
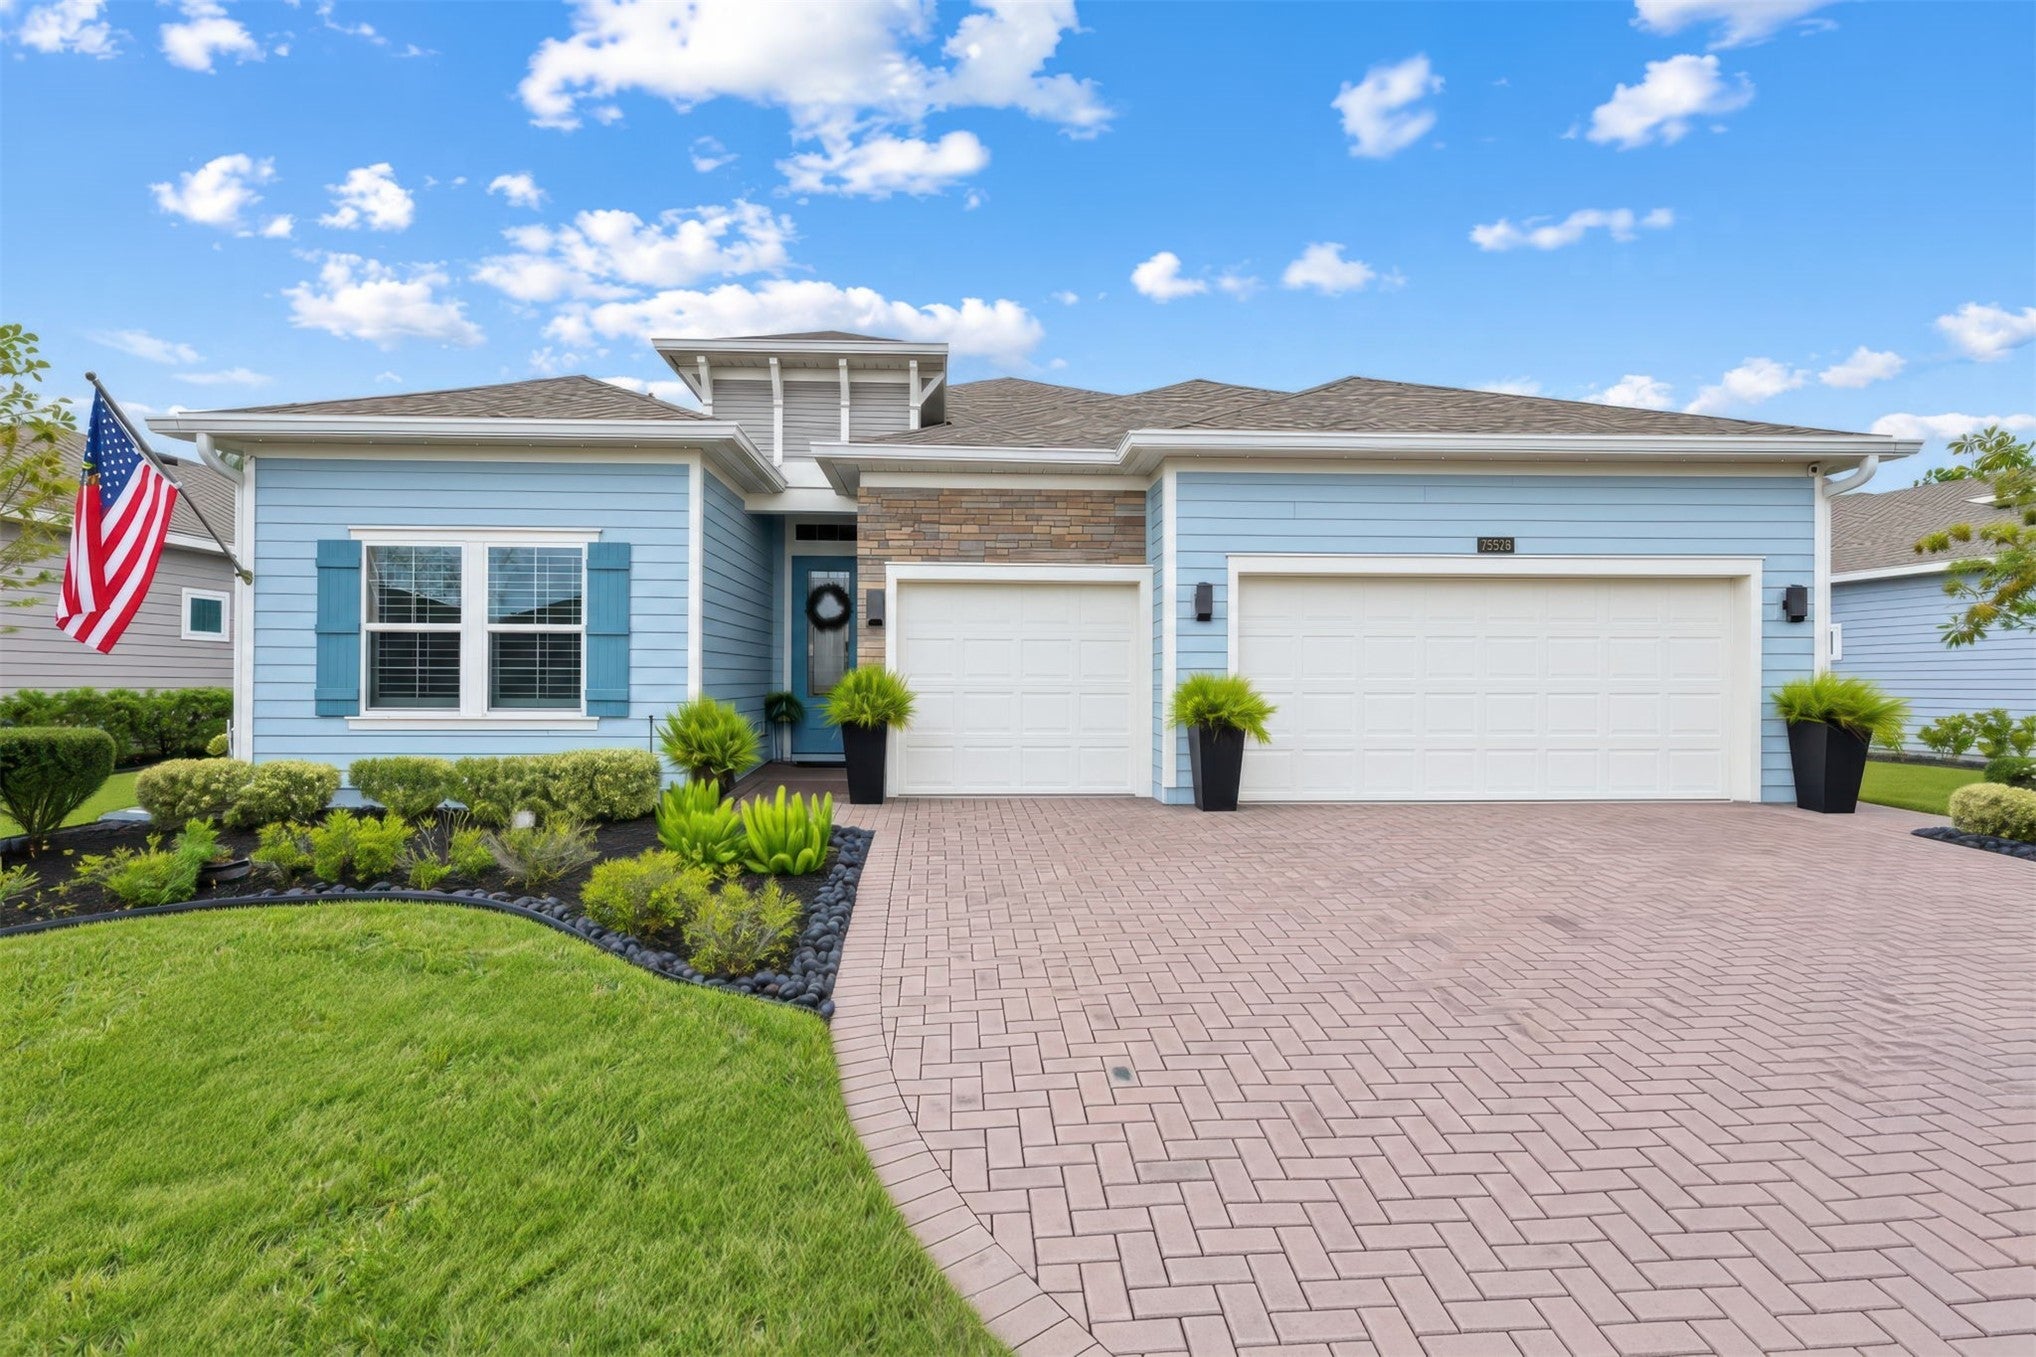
 Active
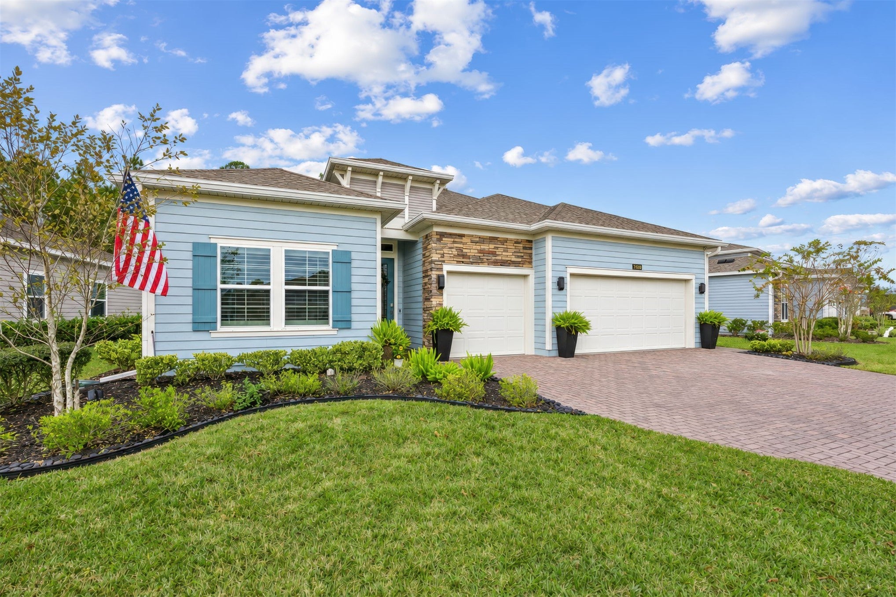
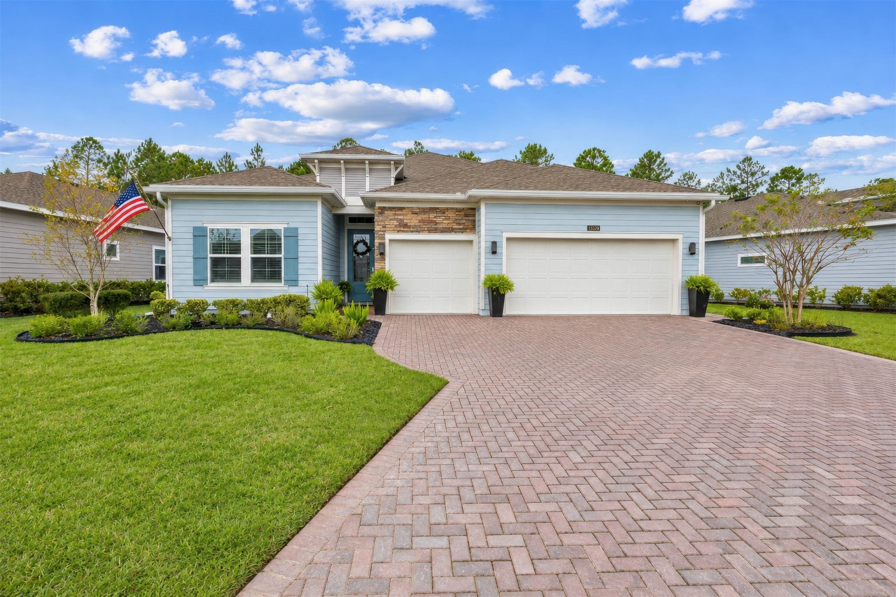
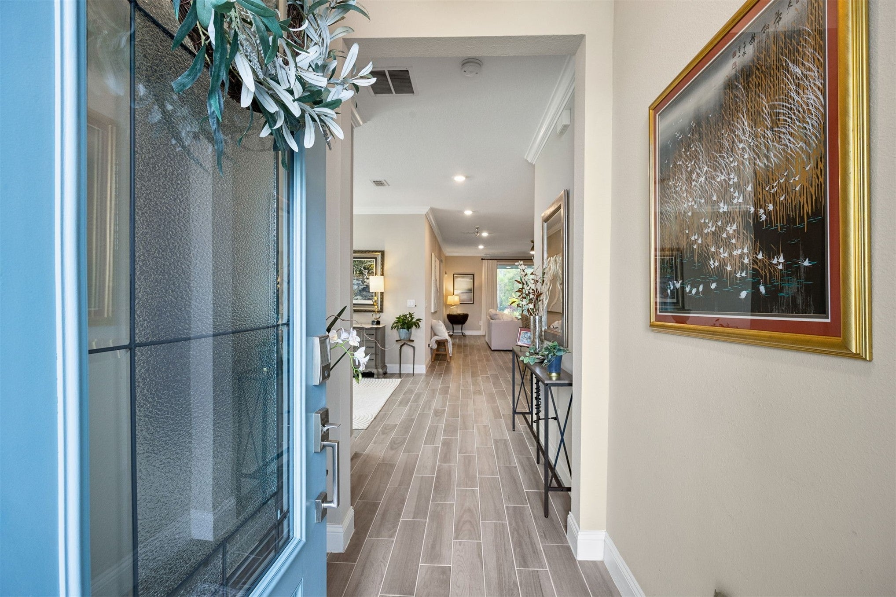
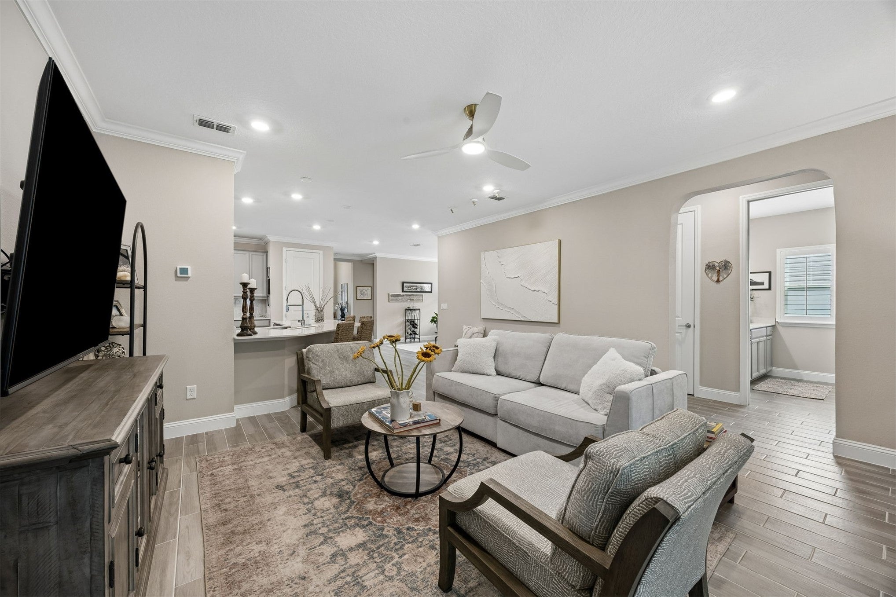
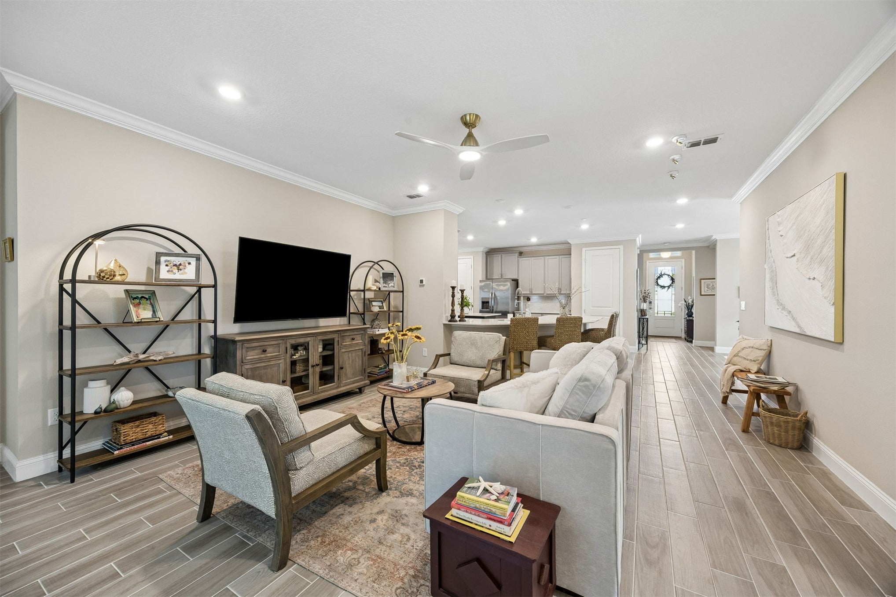
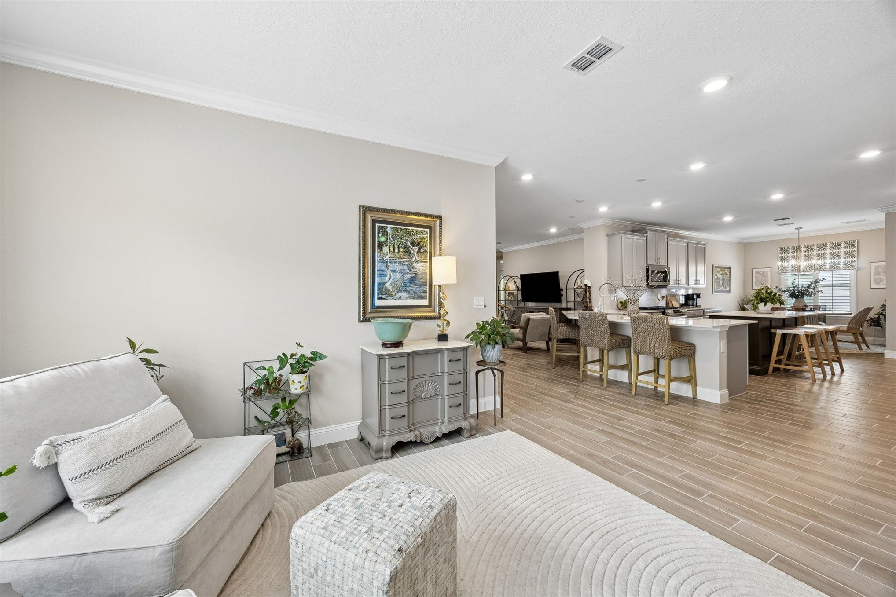
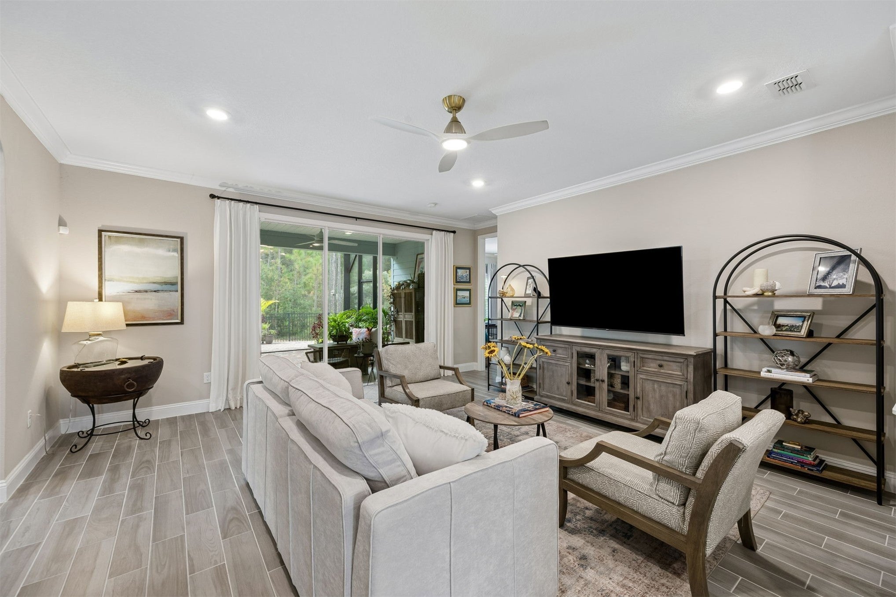
75528 Pondside Ln
Yulee, FL 32097 · Residential
$544,900
Listing courtesy of Kelly May and John May, BERKSHIRE HATHAWAY HomeServices HWREI
- 4 Beds
- 3 Baths
- 2,288 sqft
Cynthia's Insights On This Property
- Built 2023
- Last recorded sale: $418,500 in April 2023
- Typical sale in 32097 over the last year: $375,000, $195 per sq ft
- Owners in 32097 stay about 5 years; 3% of homes changed hands last year


📊 Price Pulse
What would you pay for this place?
Sale prices come from county public records, not MLS data.Listing agent
Contact
Send a message and we'll pass it to the listing agent. Nothing is sent until you ask.
About this home
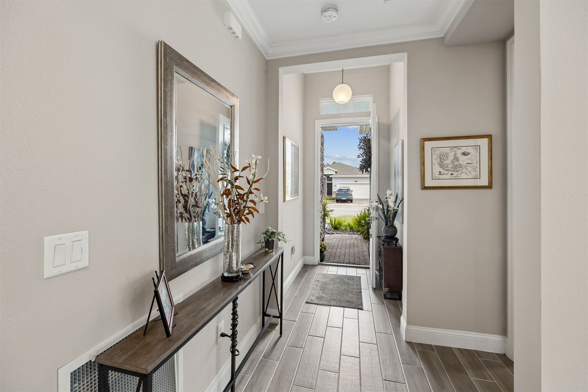
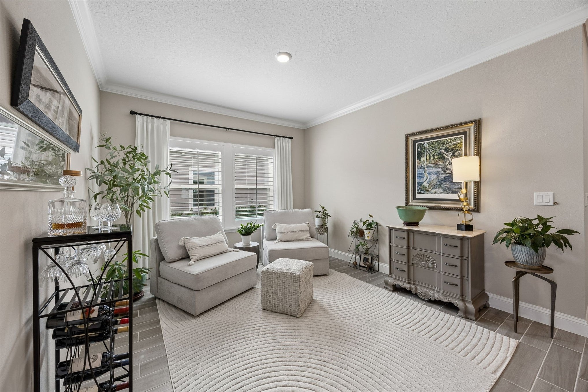
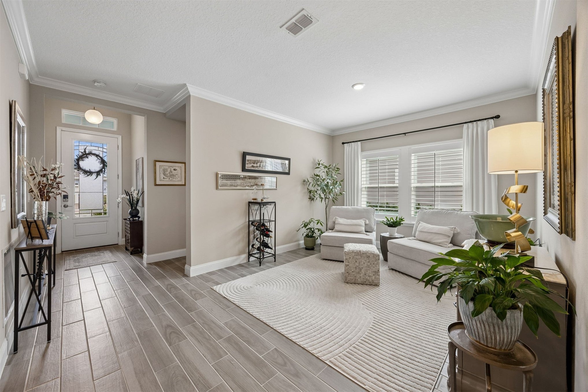
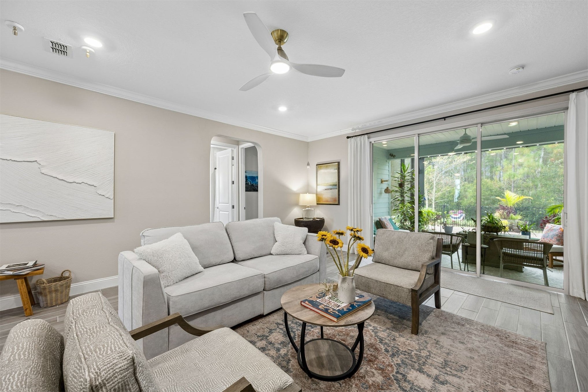
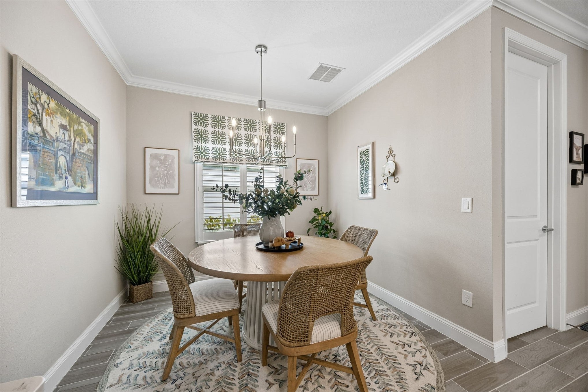
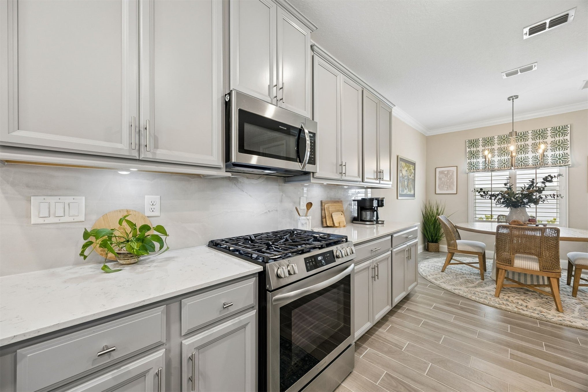
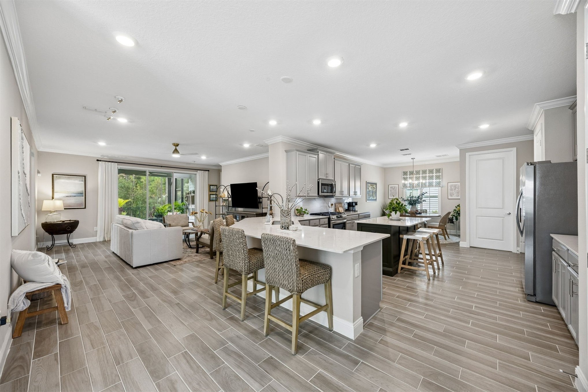
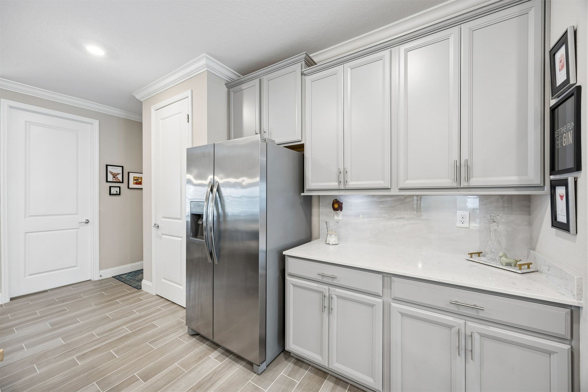
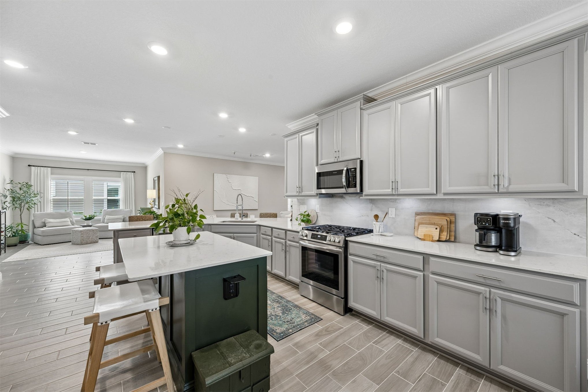
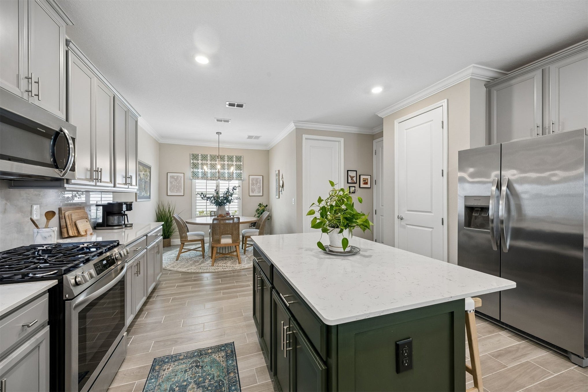
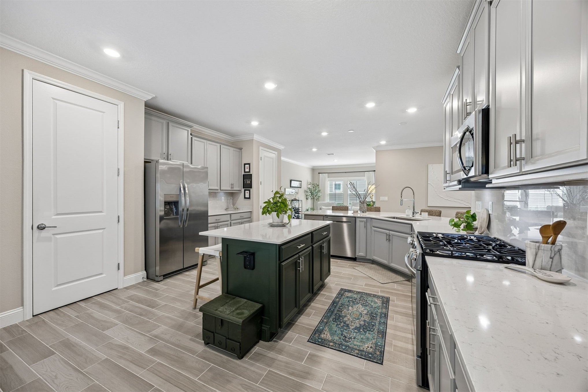
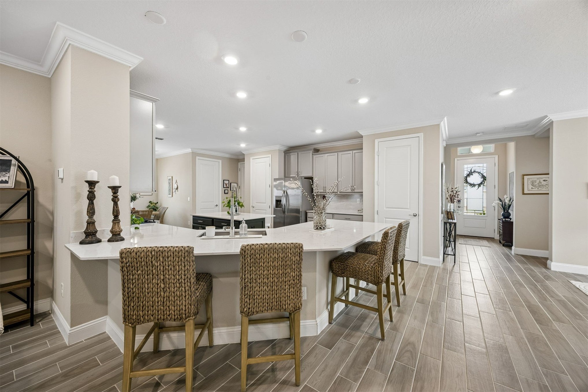
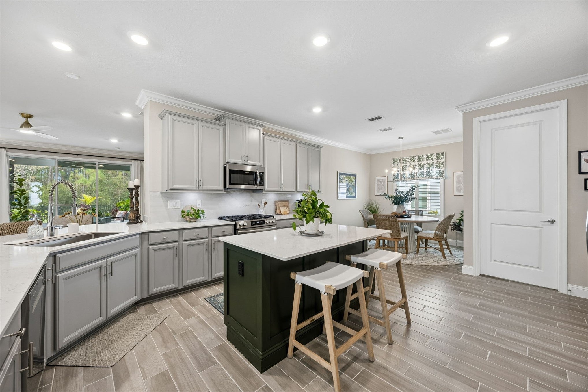
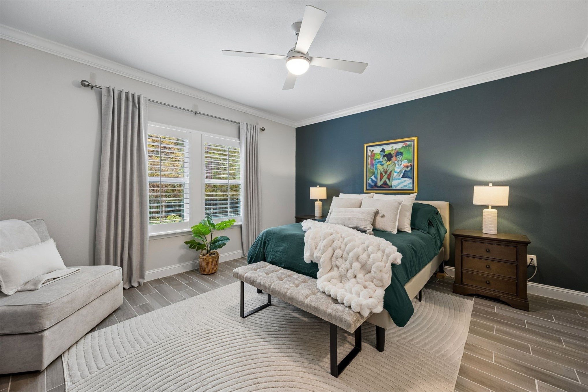
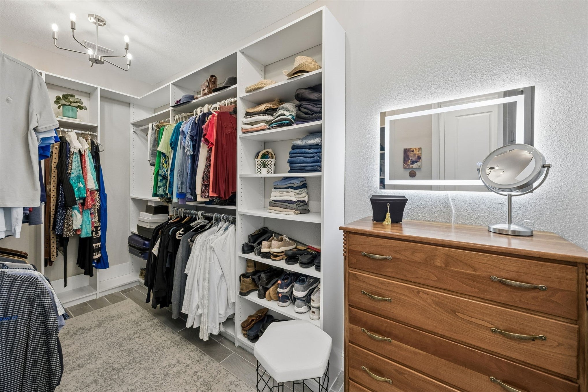
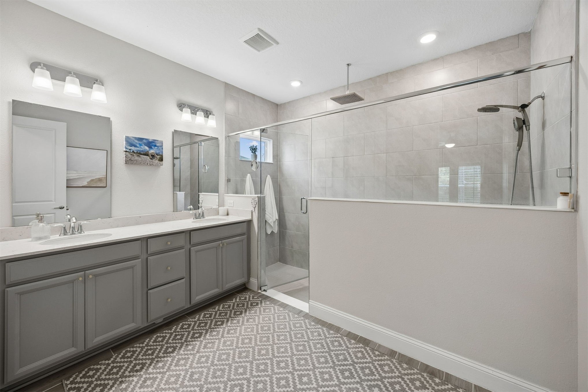
The open-concept kitchen is a standout, featuring a customized island, a solid and beautiful quartz countertops and neutral porcelain-slab backsplash, upgraded and efficient appliances, including a newer Maytag dishwasher, gas range, tankless water heater and thoughtful finishes that make daily life both beautiful and functional. Natural light flows naturally through the home with 8' Tall-Triple Sliding-Glass doors, leading to the expanded screened Lanai all while showcasing serene views of nature. The back exterior was beautifully upgraded and designed with brick pavers extending beyond the screen enclosure into the private, fully fenced backyard- an ideal setting for grilling, gardening, birdwatching, or simply relaxing with morning coffee while enjoying the quiet of the wooded preserve. The primary suite is a true retreat, with upgraded tile flooring throughout (including the closet area) and a custom-built closet system that keeps everything neatly organized. A well-appointed en-suite guest bedroom offers a comfortable, private space for visiting family or friends. The remaining bedrooms provide flexible living options. Additional overhead cabinets in the freshly painted laundry room, added 4 X 8 overhead and wall storage in the 3-car garage, plus the many interior and exterior enhancements, mean new owners can unpack with peace of mind, minimizing cost and hassle. From the showroom-quality finishes to the private outdoor living and convenient 55+ community setting, this home has been thoughtfully elevated for comfort, ease, and lasting enjoyment
moreless
- Property type
- Residential
- Year built
- 2023
- Garage
- 3 cars
- On market
- 9 days
- Price per sqft
- $238
- HOA fees
- $135/mo
- Listing ID
- 117796
Show Full Details
Property Info
- Property Type
- Residential
- Year Built
- 2023
- Stories
- 1
- Levels
- One
- Lot Size (acres)
- 0.1967
- Home Warranty
- Yes
- Contract Date
- 2026-11-05
- Cumulative Days on Market
- 9
Interior Features
- Interior Features
- Ceiling Fan(S)
- Levels
- One
- Window Features
- Window Coverings, Blinds, Plantation Shutters, Window Treatments
Appliances
- Appliances
- Cooktop, Dryer, Dishwasher, Disposal, Microwave, Oven, Refrigerator, Water Softener Owned, Washer
Heating & Cooling
- Heating
- Central, Electric
- Cooling
- Ceiling Fan(S), Central Air, Electric
Exterior Features
- Patio & Porch Features
- Porch, Rear Porch, Covered, Patio, Screened
- Construction Materials
- Fiber Cement, Frame
- Roof
- Shingle
- Fencing
- Fenced
- Pool Features
- Community, Heated
Features & Amenities
- Garage Spaces
- 3.0
- Garage
- Yes
- Parking Features
- Garage Door Opener
- Security Features
- Security System, Gated Community
Community/Association
- HOA
- Yes
- HOA Fee
- $404
- HOA Fee Frequency
- Quarterly
- Community Features
- Pool, Gated
Utilities
- Utilities
- Cable Available
- Sewer
- Public Sewer
- Water Source
- Public
Taxes
- Legal Description
- LOT 351 TRIBUTARY PHASE 1A UNIT 4 OR 2498/240
Other
- Co List Agent Mls Id
- JMAY
- Co List Agent Full Name
- John May
- Co List Agent State License
- 3652274
- Co List Office Name
- BERKSHIRE HATHAWAY HomeServices HWREI
- Co List Office Mls Id
- CWREI
Data freshness
- SURF LOCAL last checked
- Nov 21, 2026, 12:12 AM EST
Location
Approximate location, shown from the displayed address.
Similar homes nearby
- $460,000217 Ethereal Sq, Yulee, FL 320972 Beds3 Baths1,591 sqftListing courtesy of EXP REALTY LLC · Data courtesy of: Stellar MLS
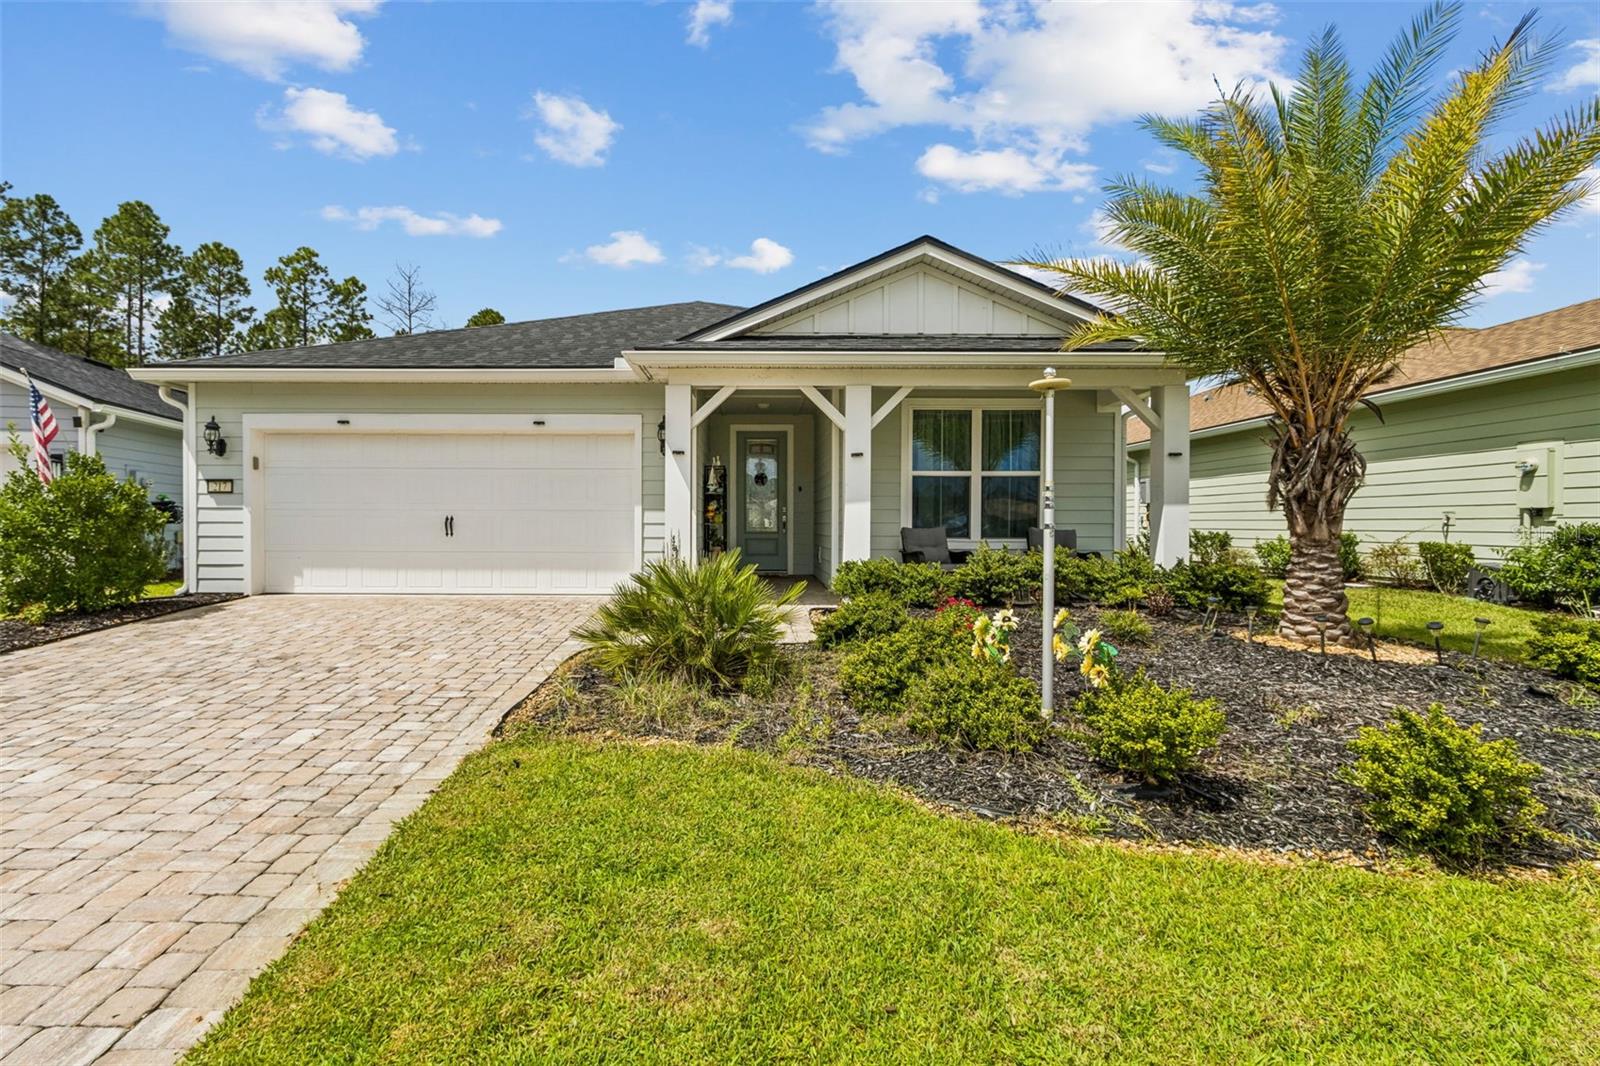 Active
- $563,00096095 Gravel Creek Dr, Yulee, FL 320973 Beds2 Baths2,109 sqftListing courtesy of PORZIG REALTY · Data courtesy of: Stellar MLS
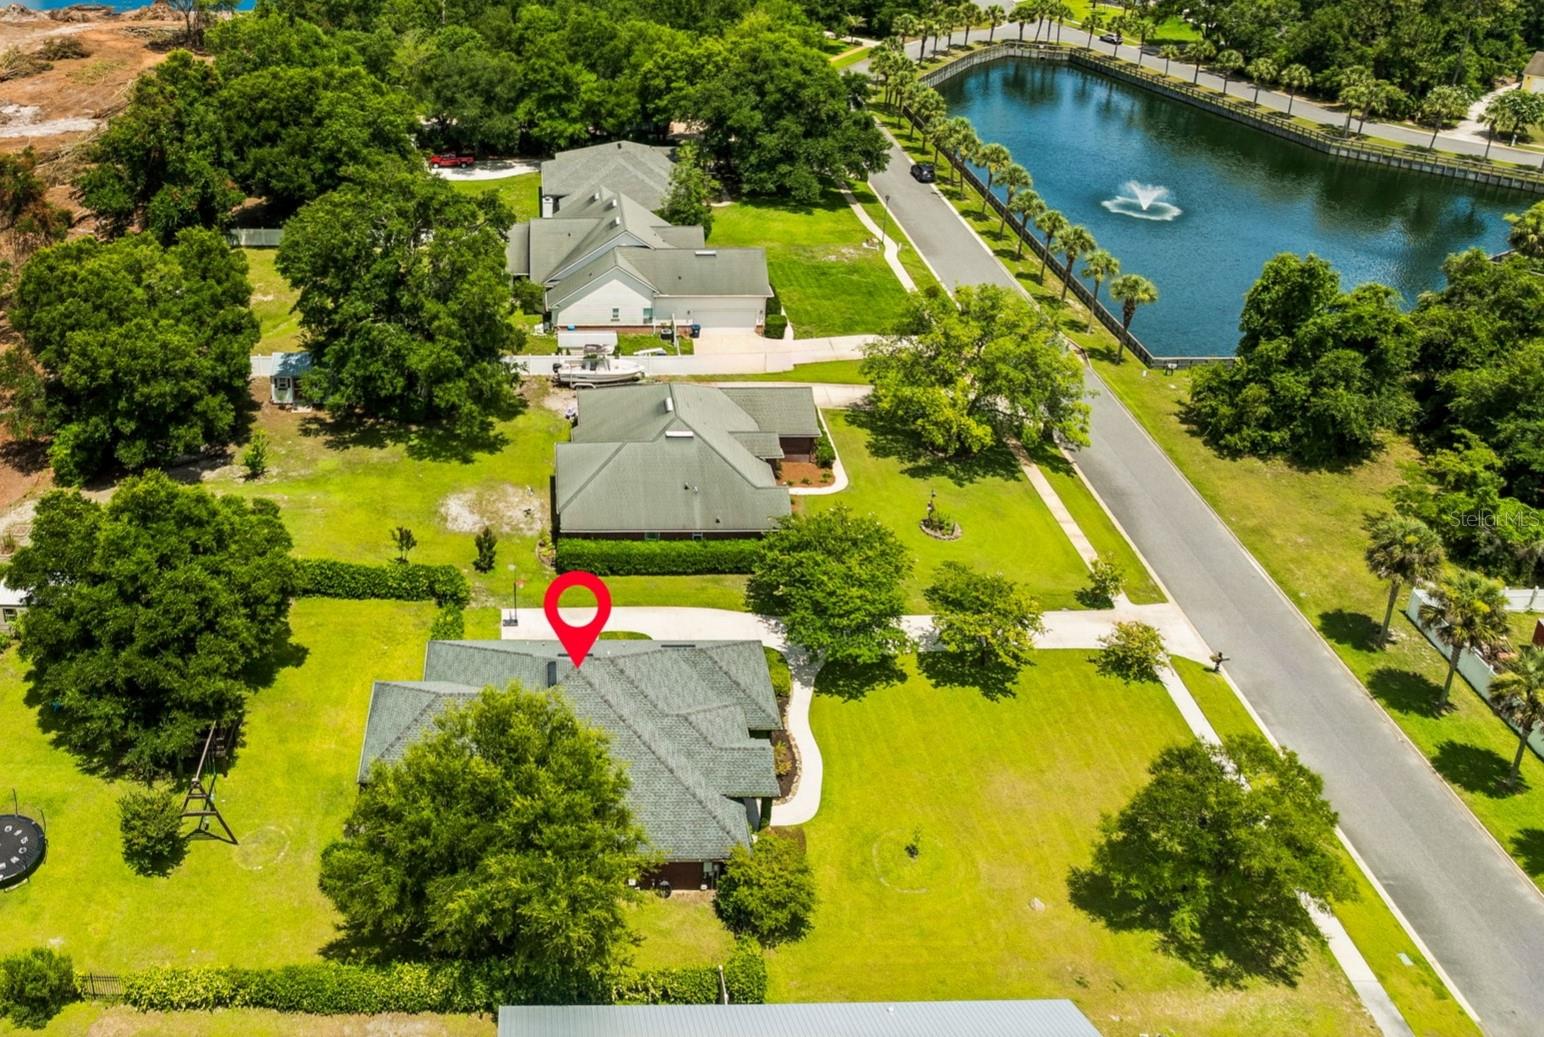 Active
- $539,90096923 Mcgirts Creek Loop, Yulee, FL 320974 Beds3 Baths2,409 sqftListing courtesy of SOUTHEAST ATLANTIC REALTY · Data courtesy of: Amelia Island Nassau County Association of REALTORS
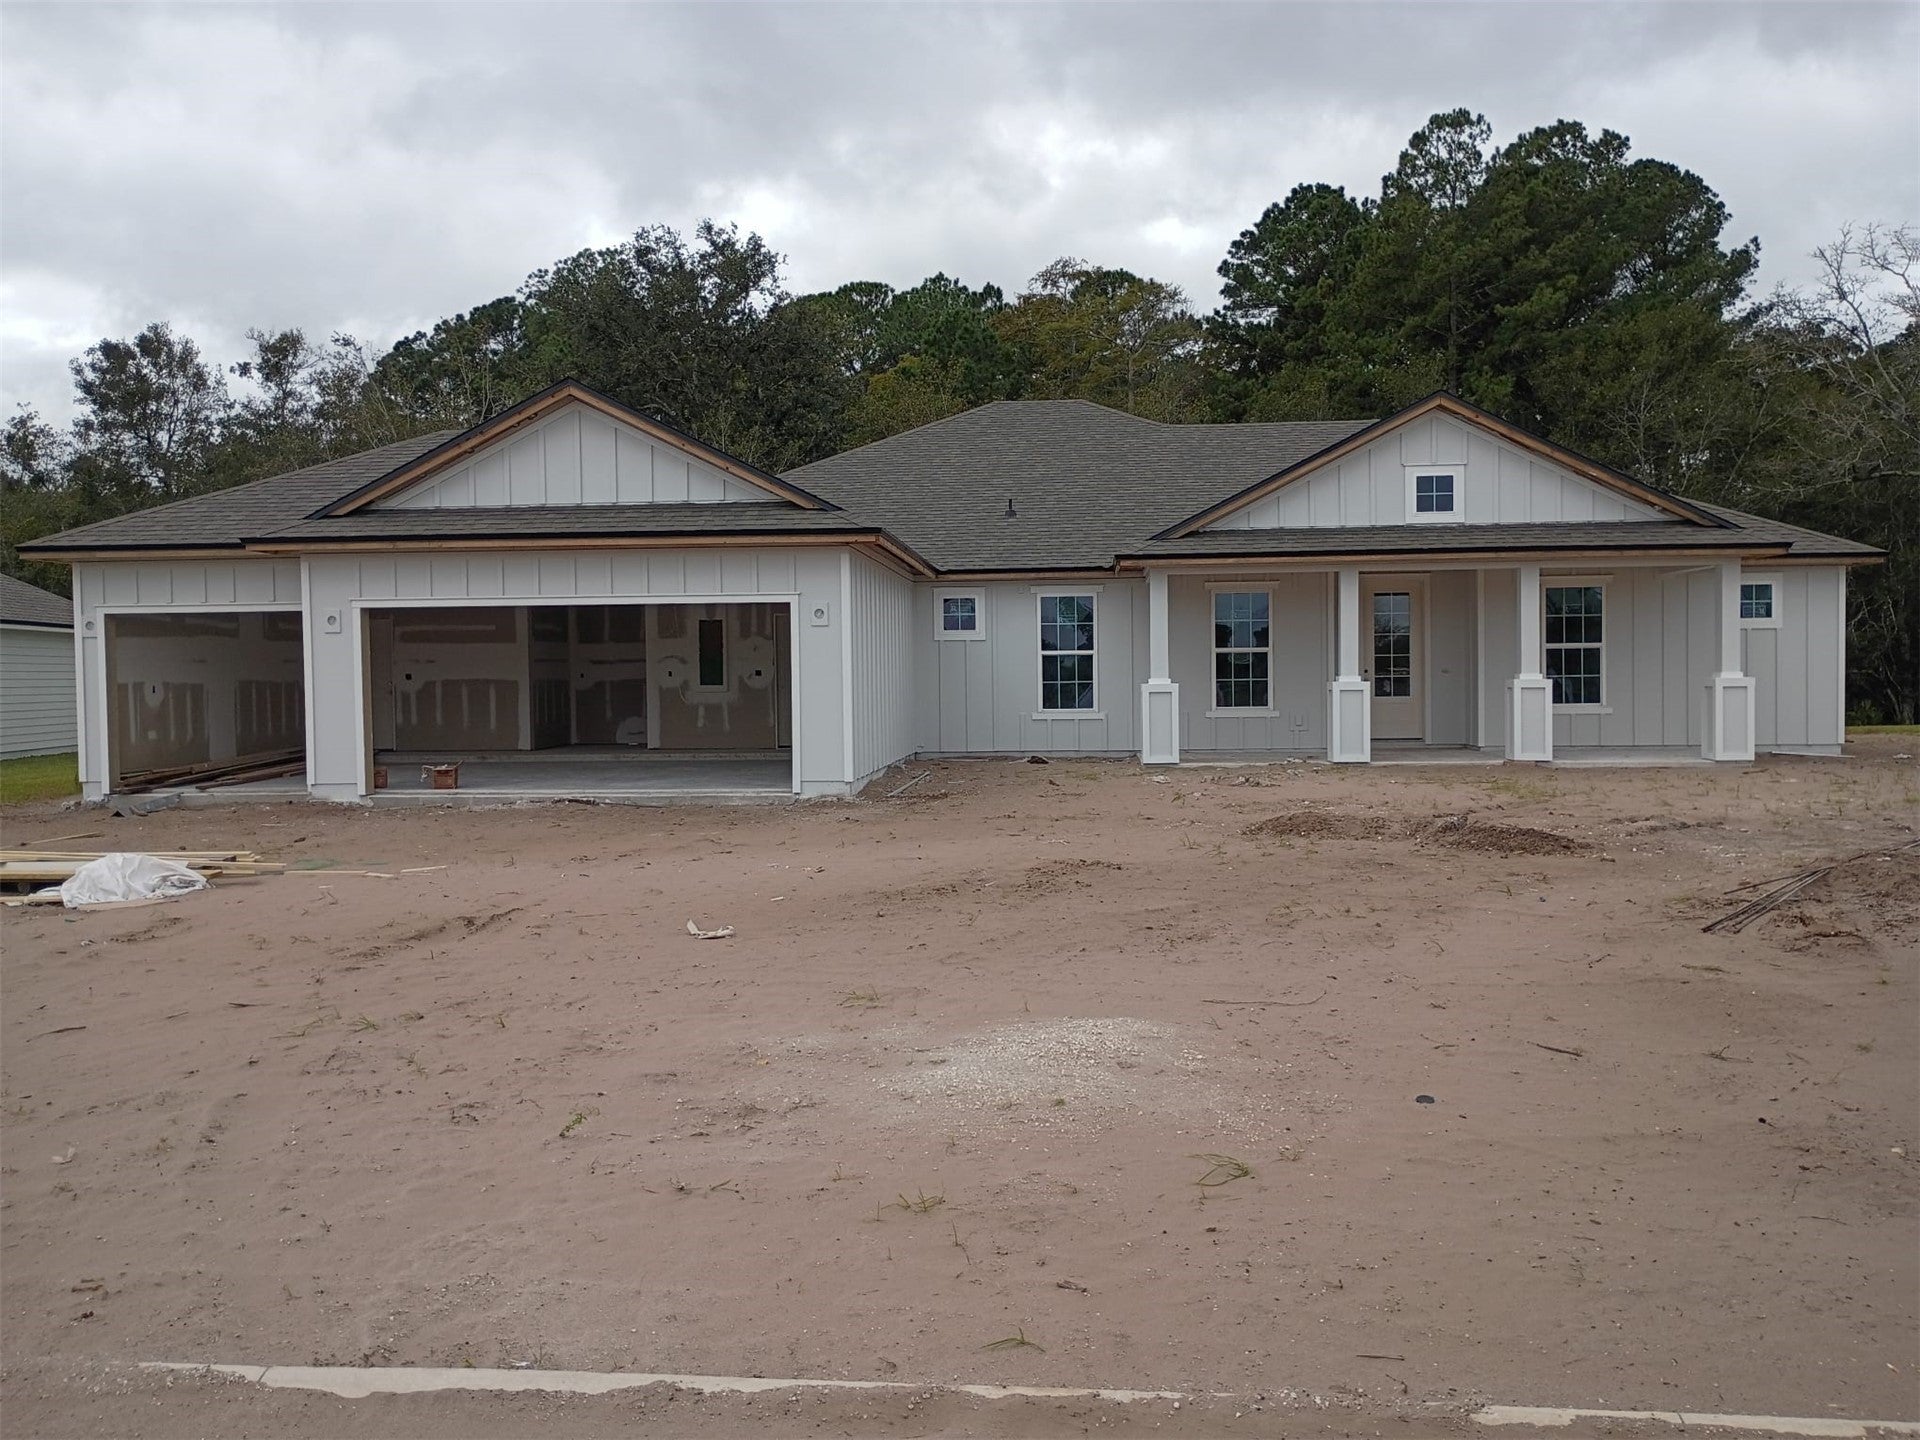 Active
- $440,00096447 Granite Trl, Yulee, FL 320974 Beds2 Baths1,965 sqftListing courtesy of ONE SOTHEBYS INTERNATIONAL REALTY · Data courtesy of: Amelia Island Nassau County Association of REALTORS
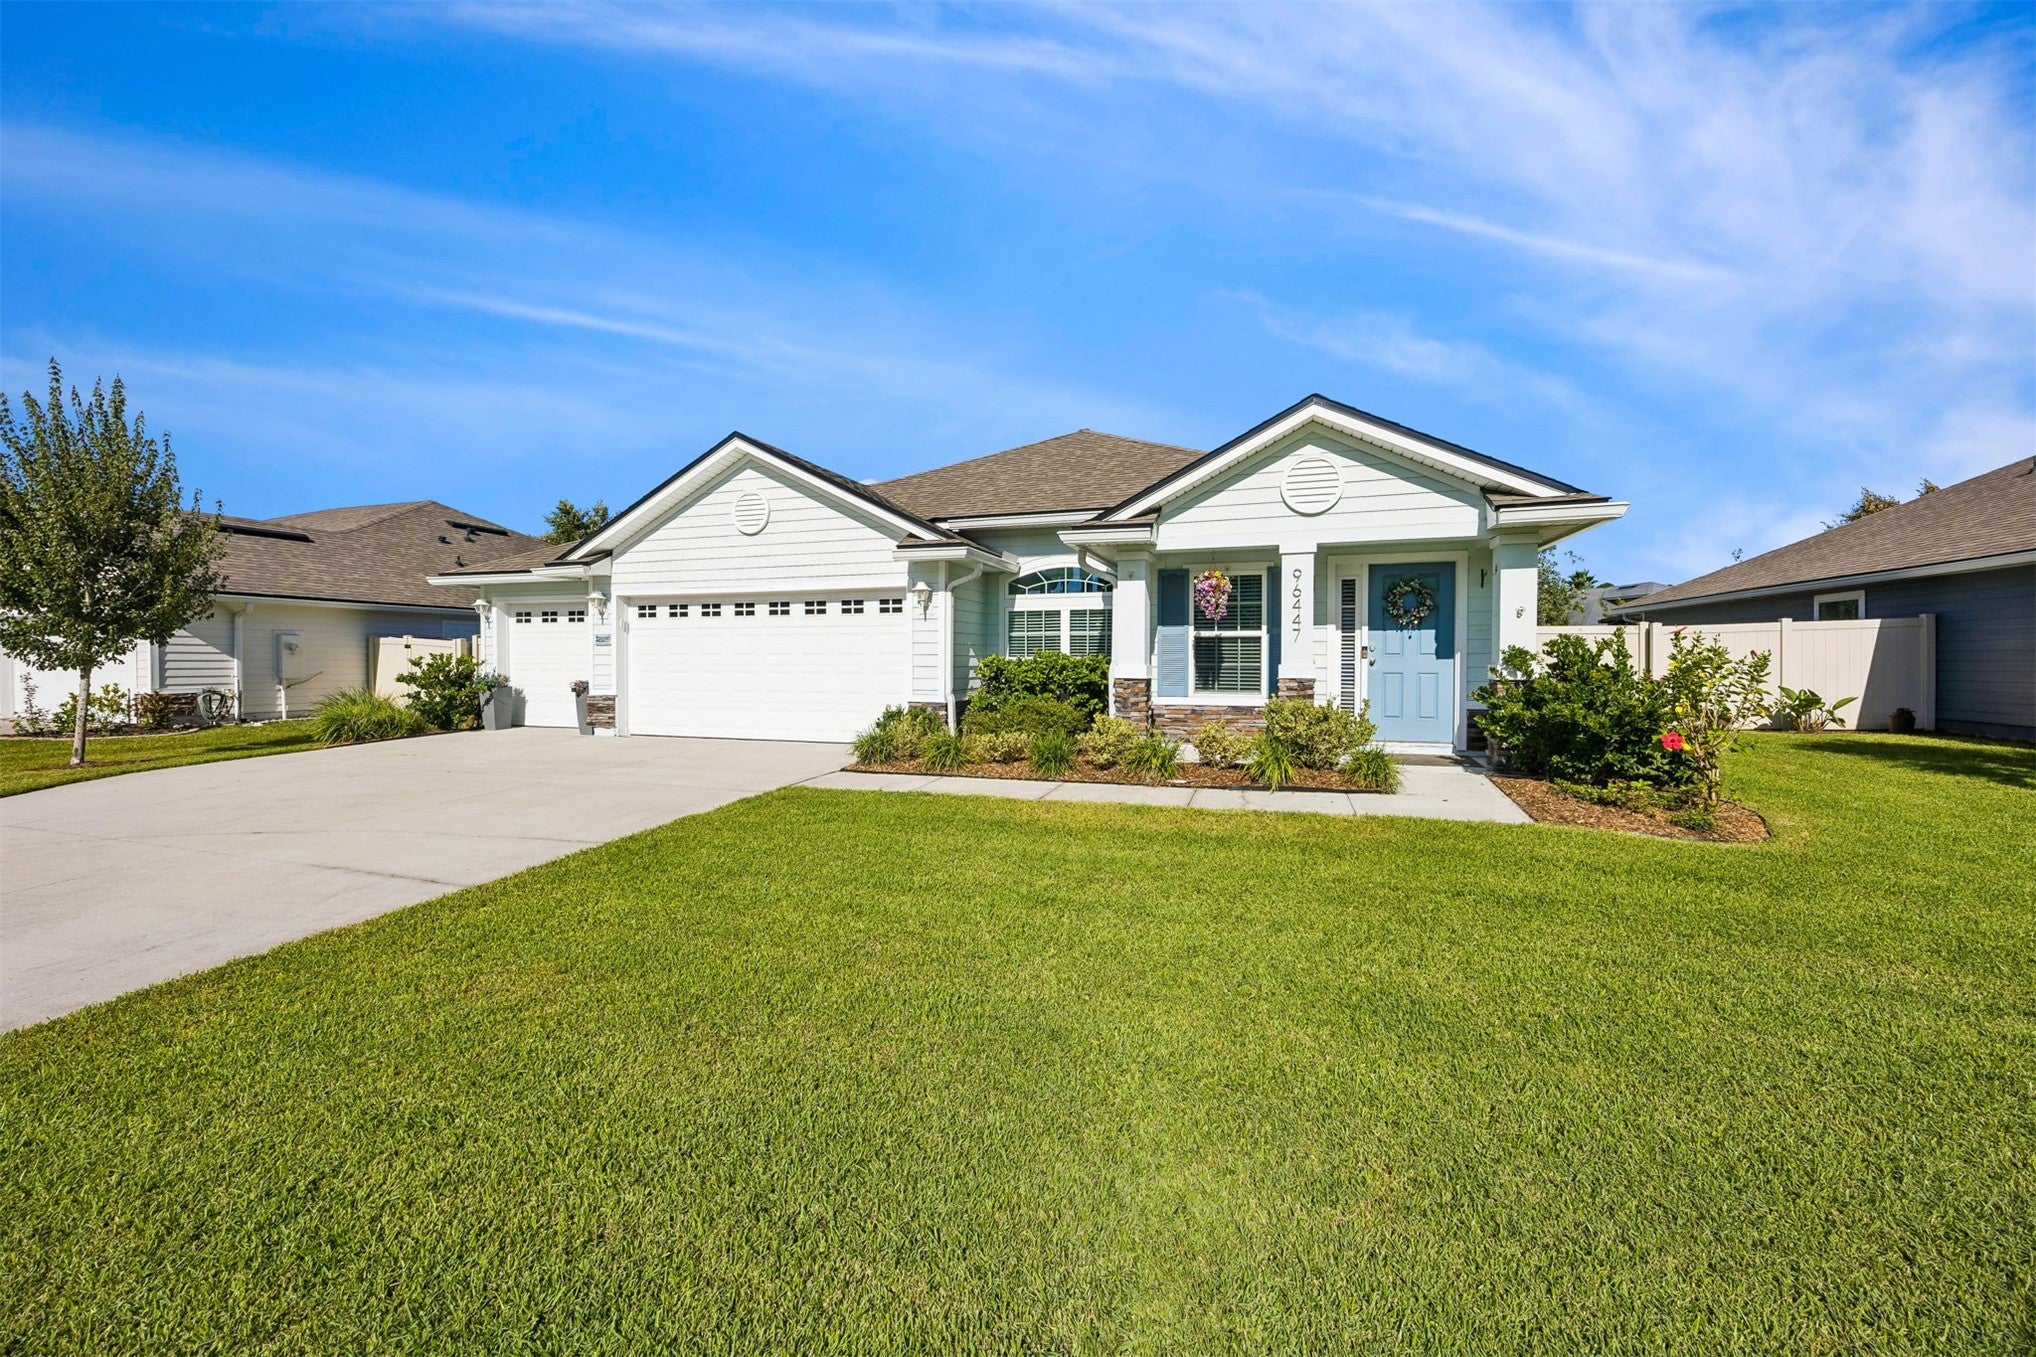 Active
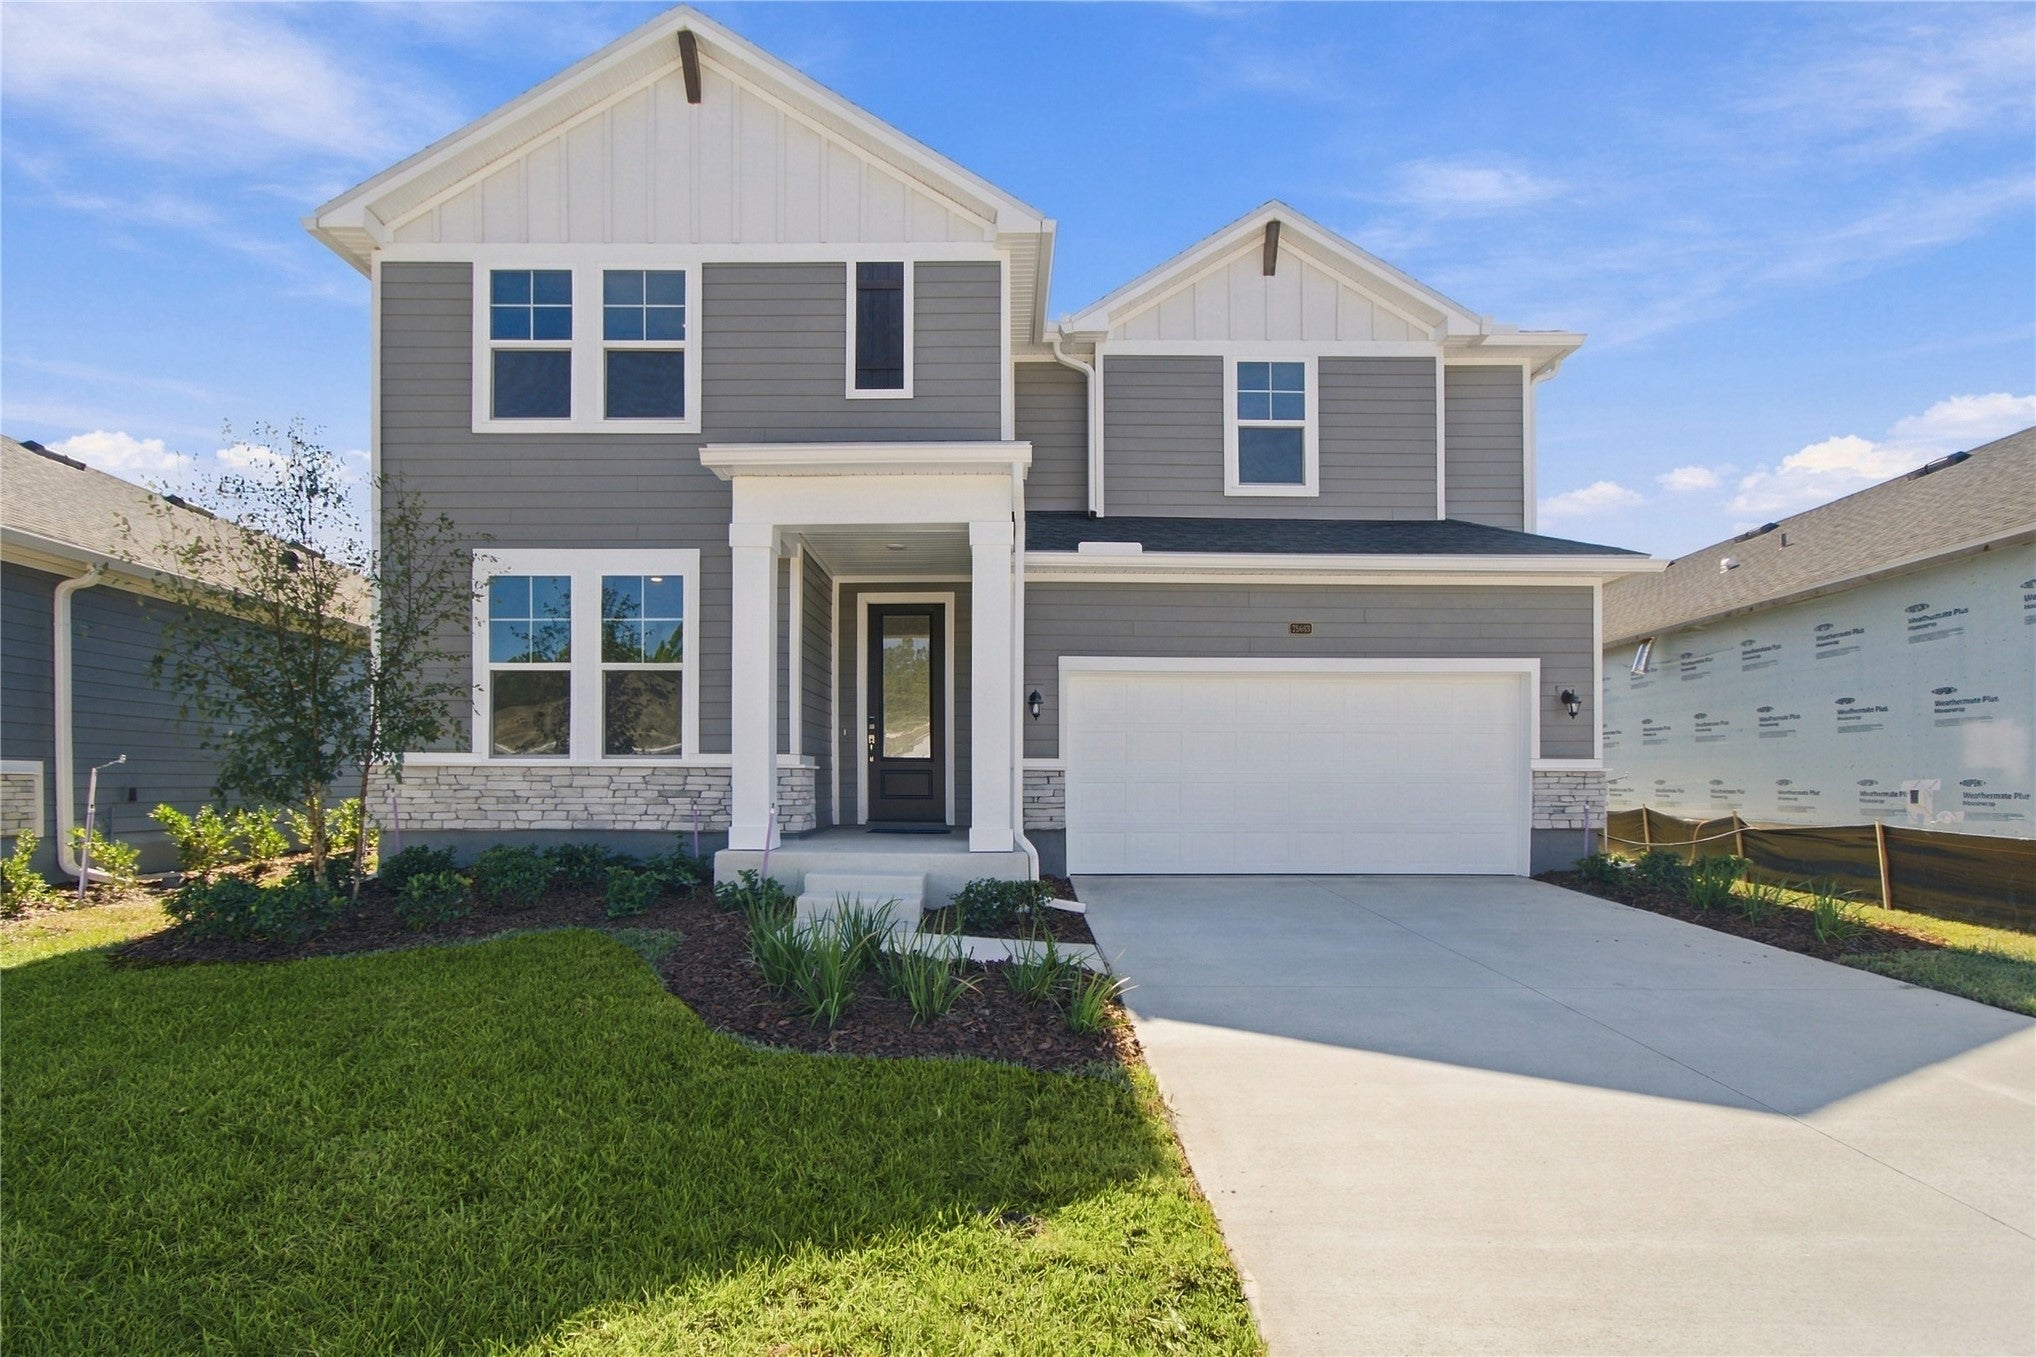
- $485,48075663 Bayley Pl, Yulee, FL 320974 Beds4 Baths2,796 sqftListing courtesy of WEEKLY HOMES REALTY COMPANY · Data courtesy of: Amelia Island Nassau County Association of REALTORS
 Active
- $469,97075703 Bayley Pl, Yulee, FL 320974 Beds3 Baths2,664 sqftListing courtesy of WEEKLY HOMES REALTY COMPANY · Data courtesy of: Amelia Island Nassau County Association of REALTORS
 Active
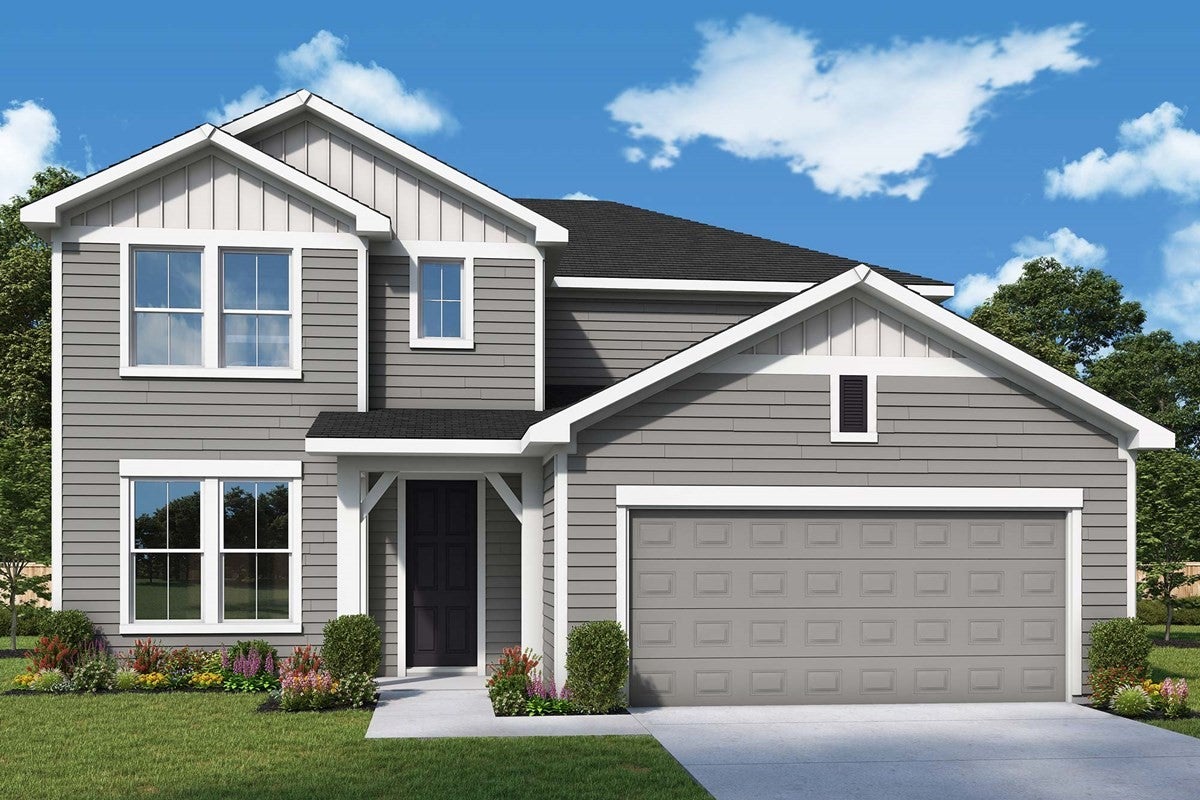
- $486,95075724 Walking Path Ln, Yulee, FL 320974 Beds3 Baths2,664 sqftListing courtesy of WEEKLY HOMES REALTY COMPANY · Data courtesy of: Amelia Island Nassau County Association of REALTORS
 Active
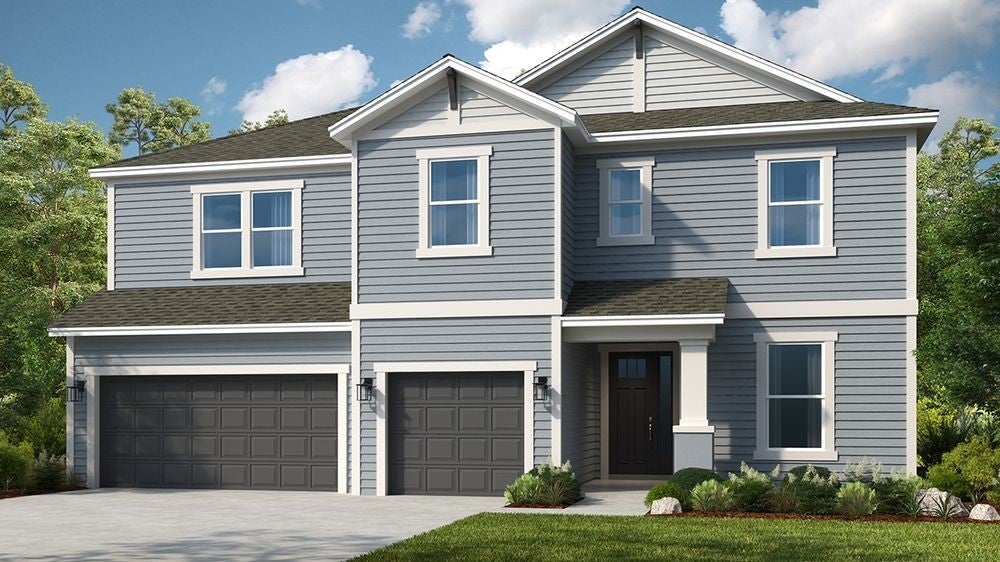
- $609,99086582 Oar Row N, Yulee, FL 320975 Beds4 Baths3,187 sqftListing courtesy of AV HOMES LEGACY DEVELOPERS · Data courtesy of: Amelia Island Nassau County Association of REALTORS
 Active
What Sold Nearby
 $626,060606 Witty Banter CtYulee, FL · Sold 2026-10-29
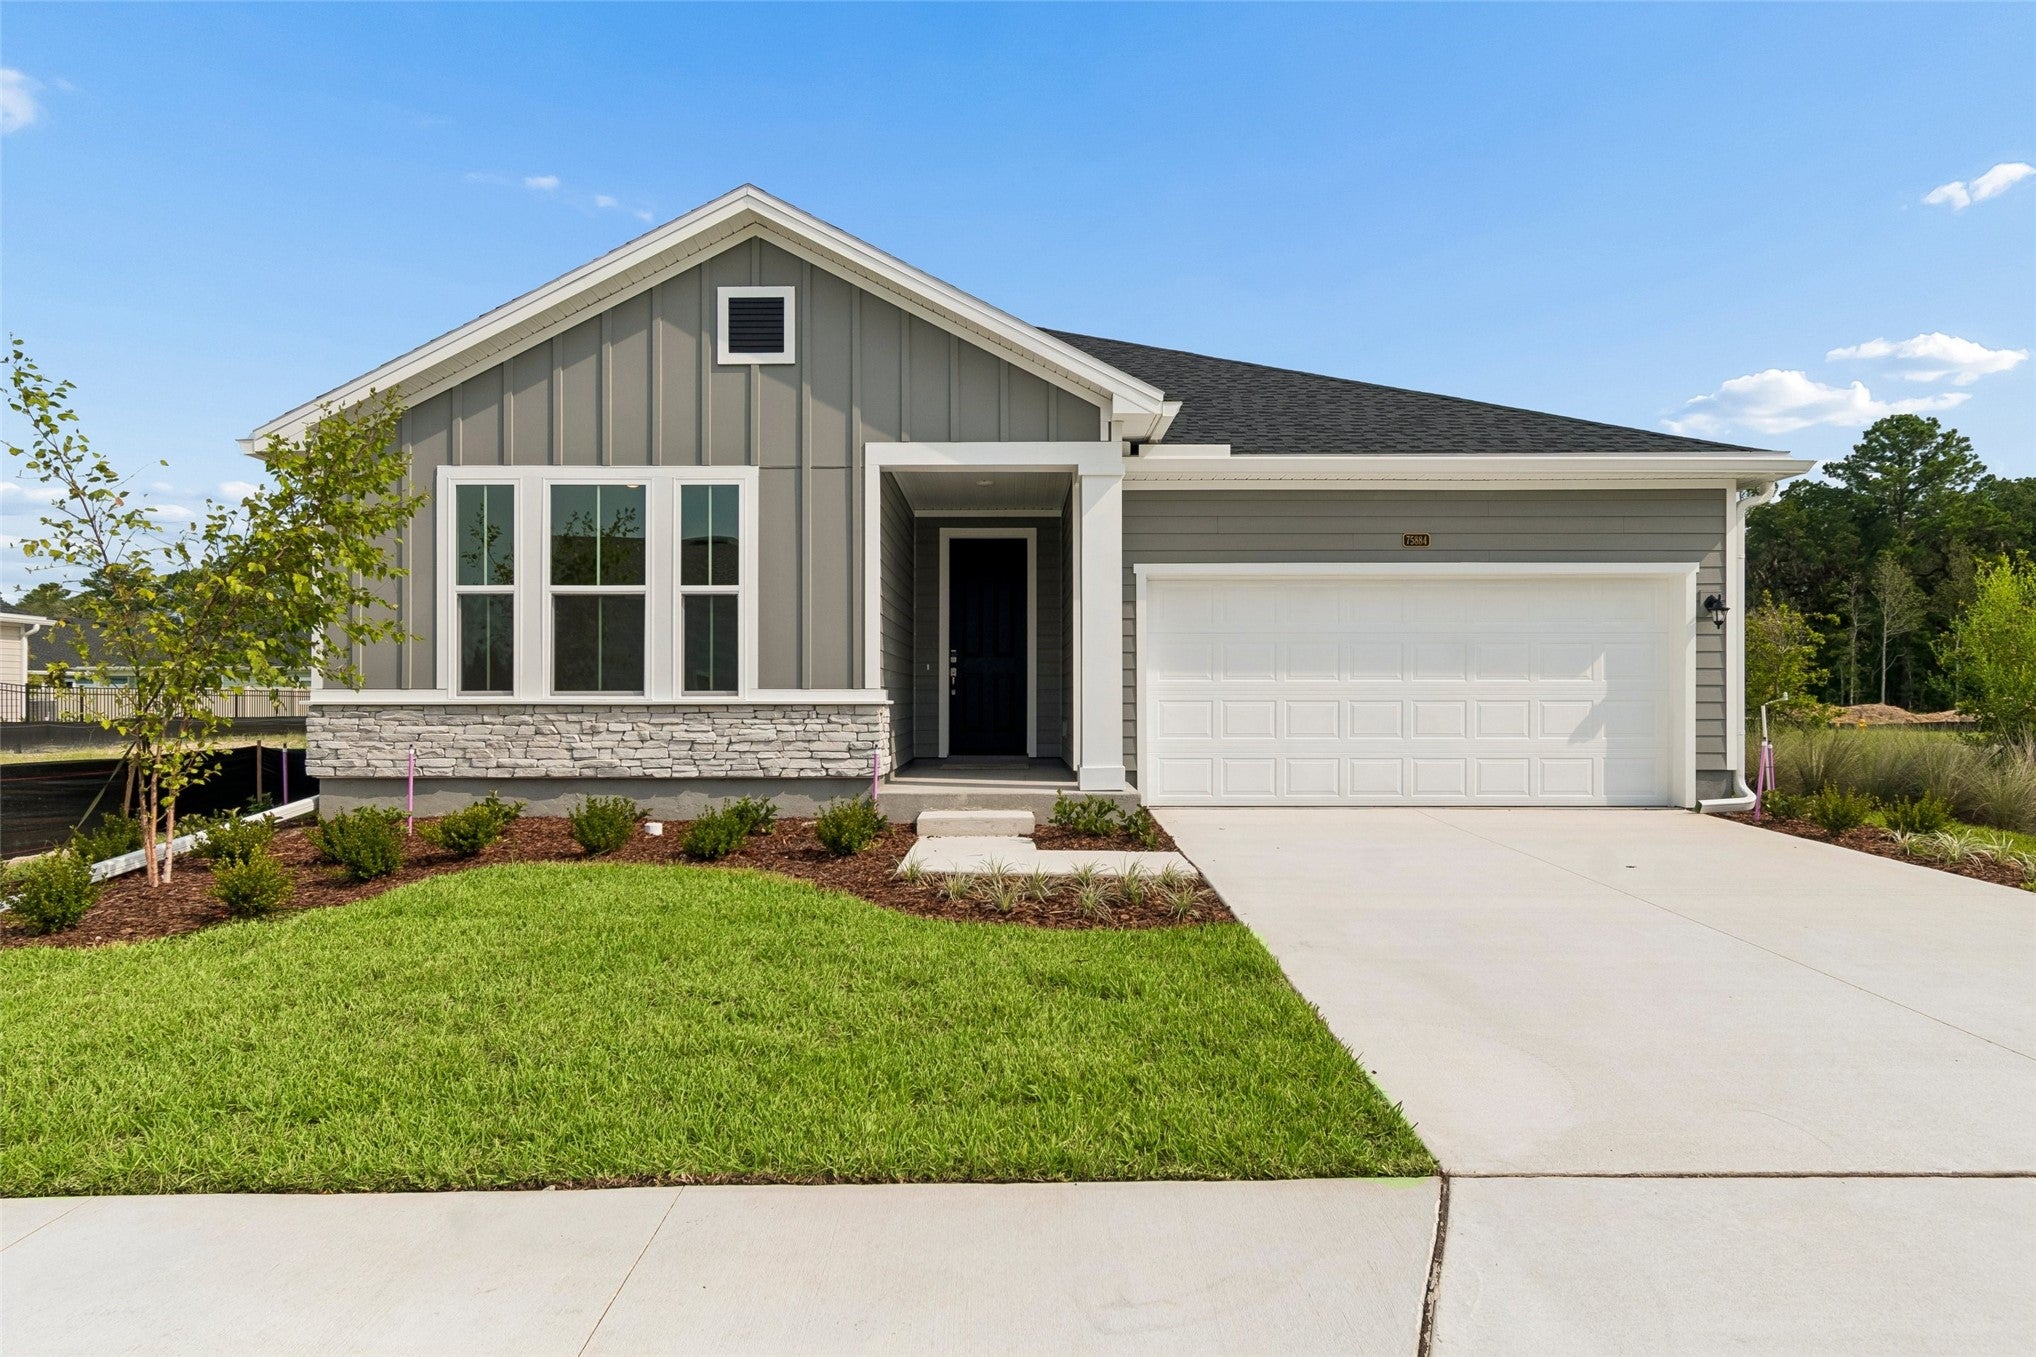 $444,00075884 Walking Path LnYulee, FL · Sold 2026-10-29
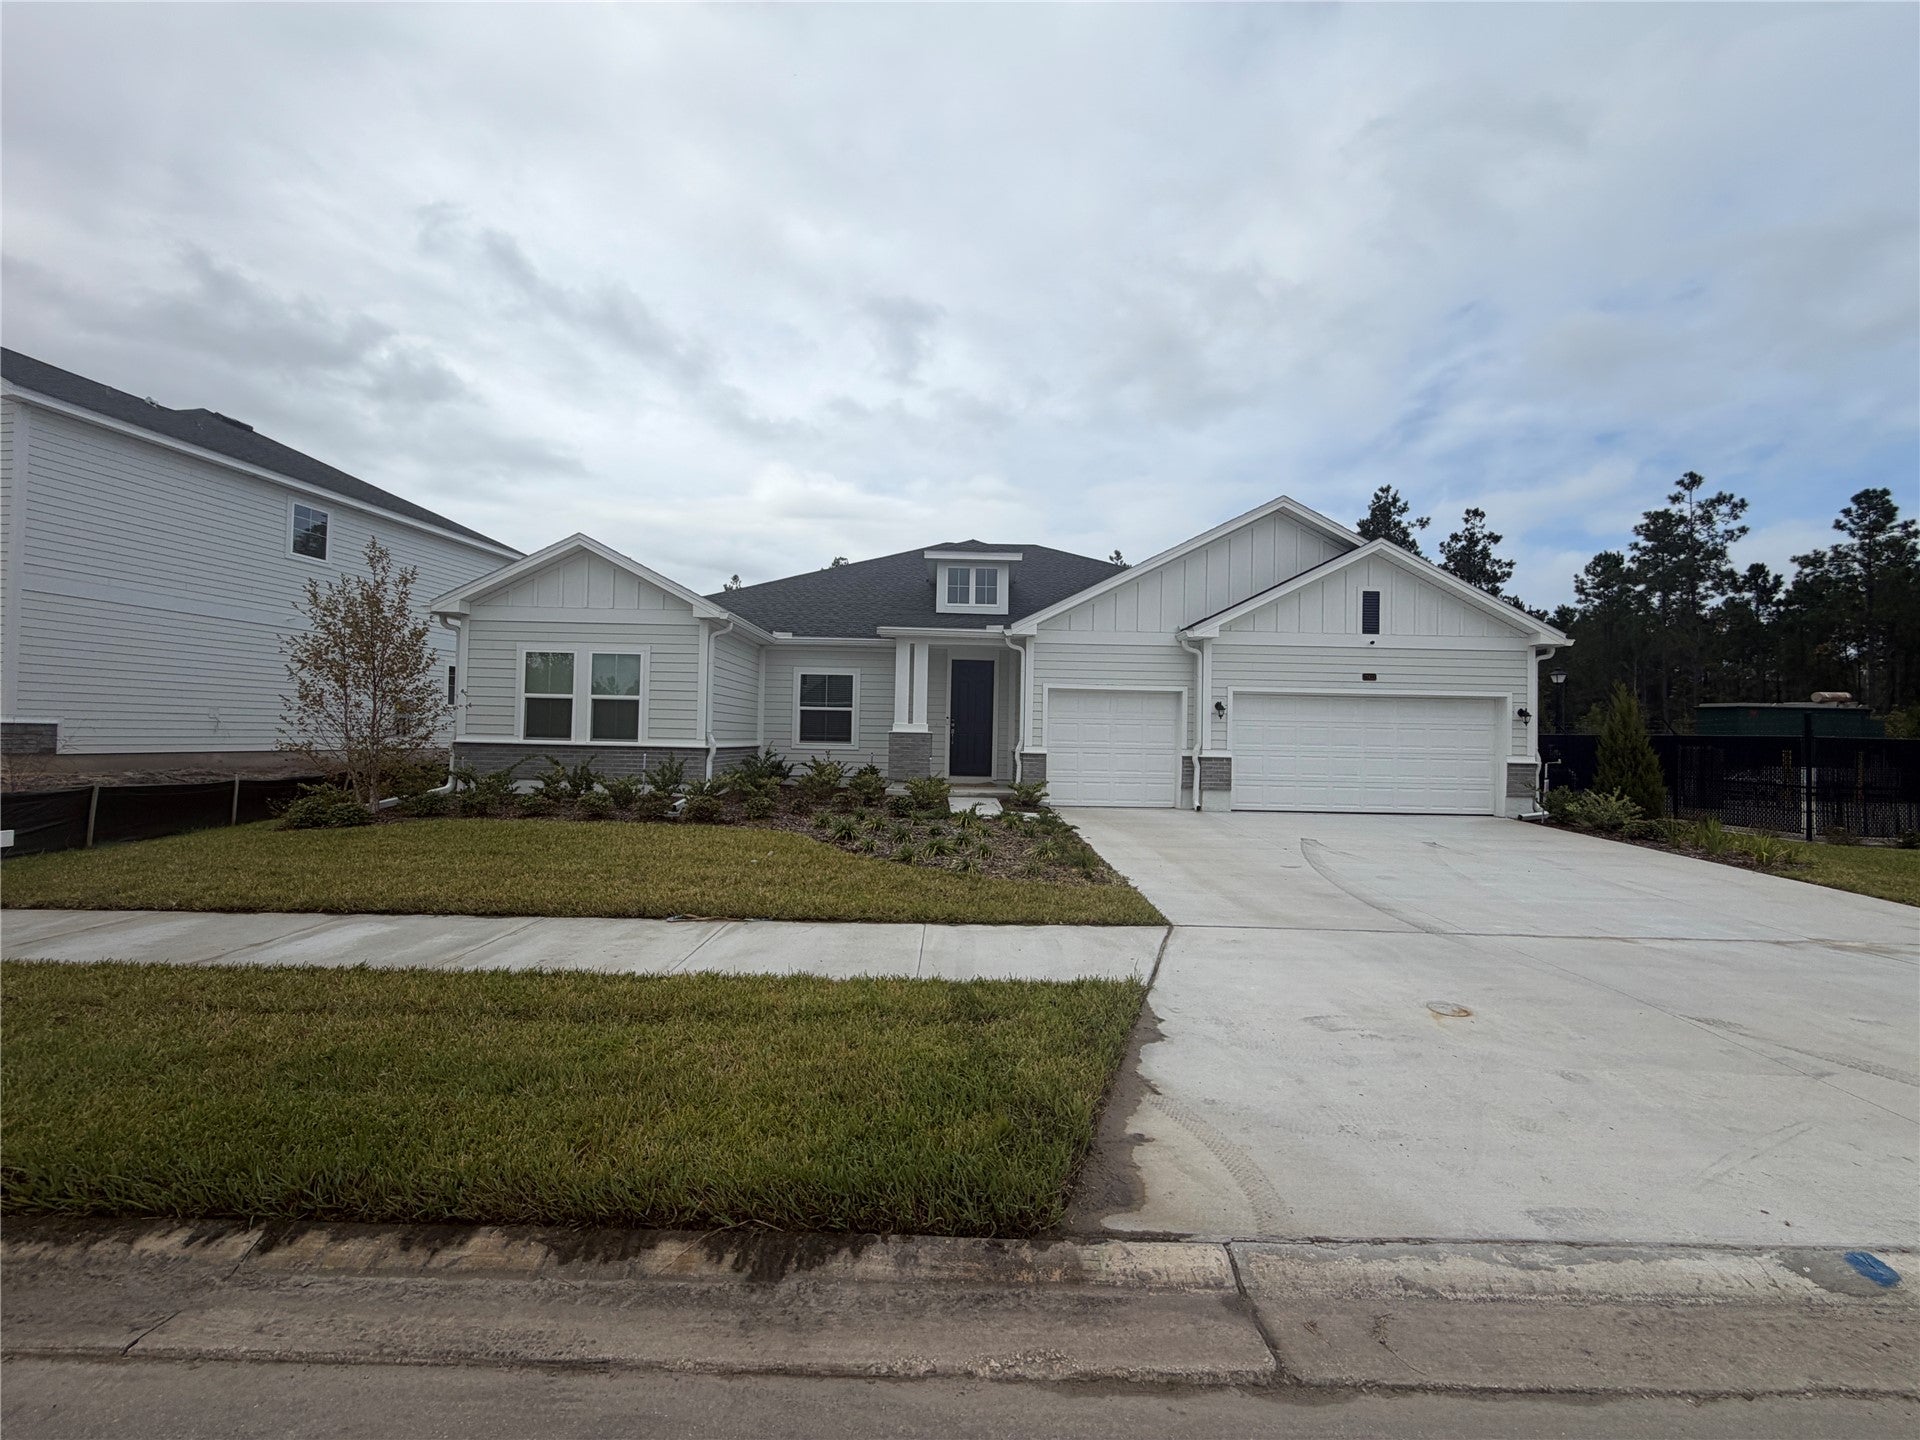 $350,00075433 Driftwood CtYulee, FL · Sold 2026-10-27
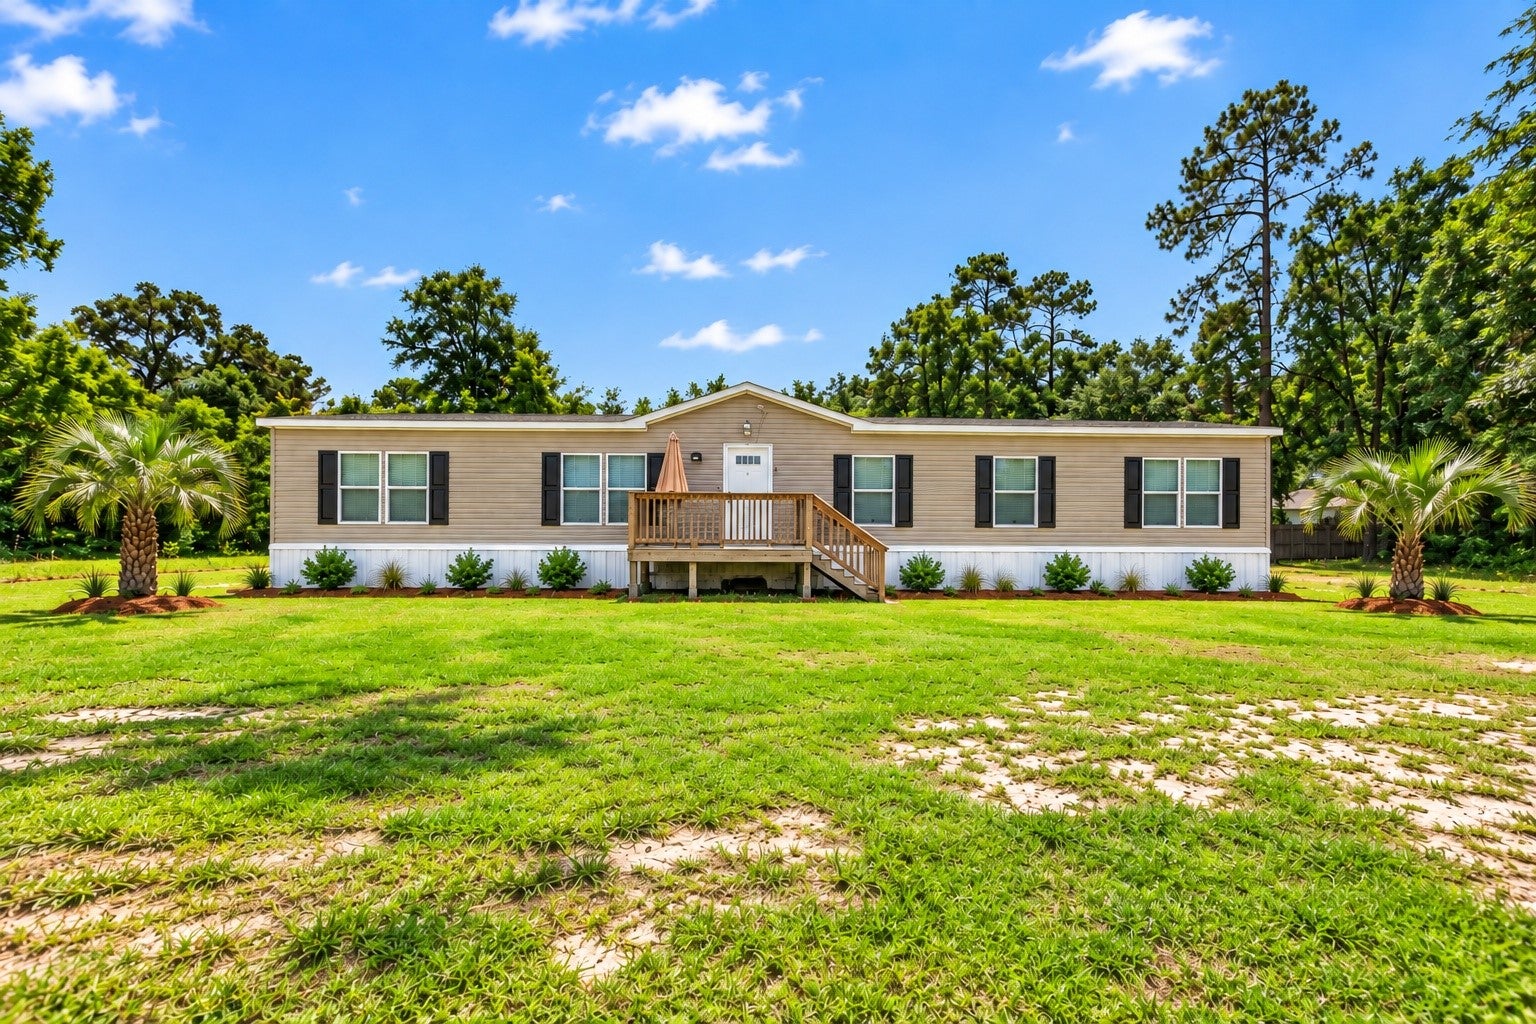 $325,00085036 Dusty LnYulee, FL · Sold 2026-10-27
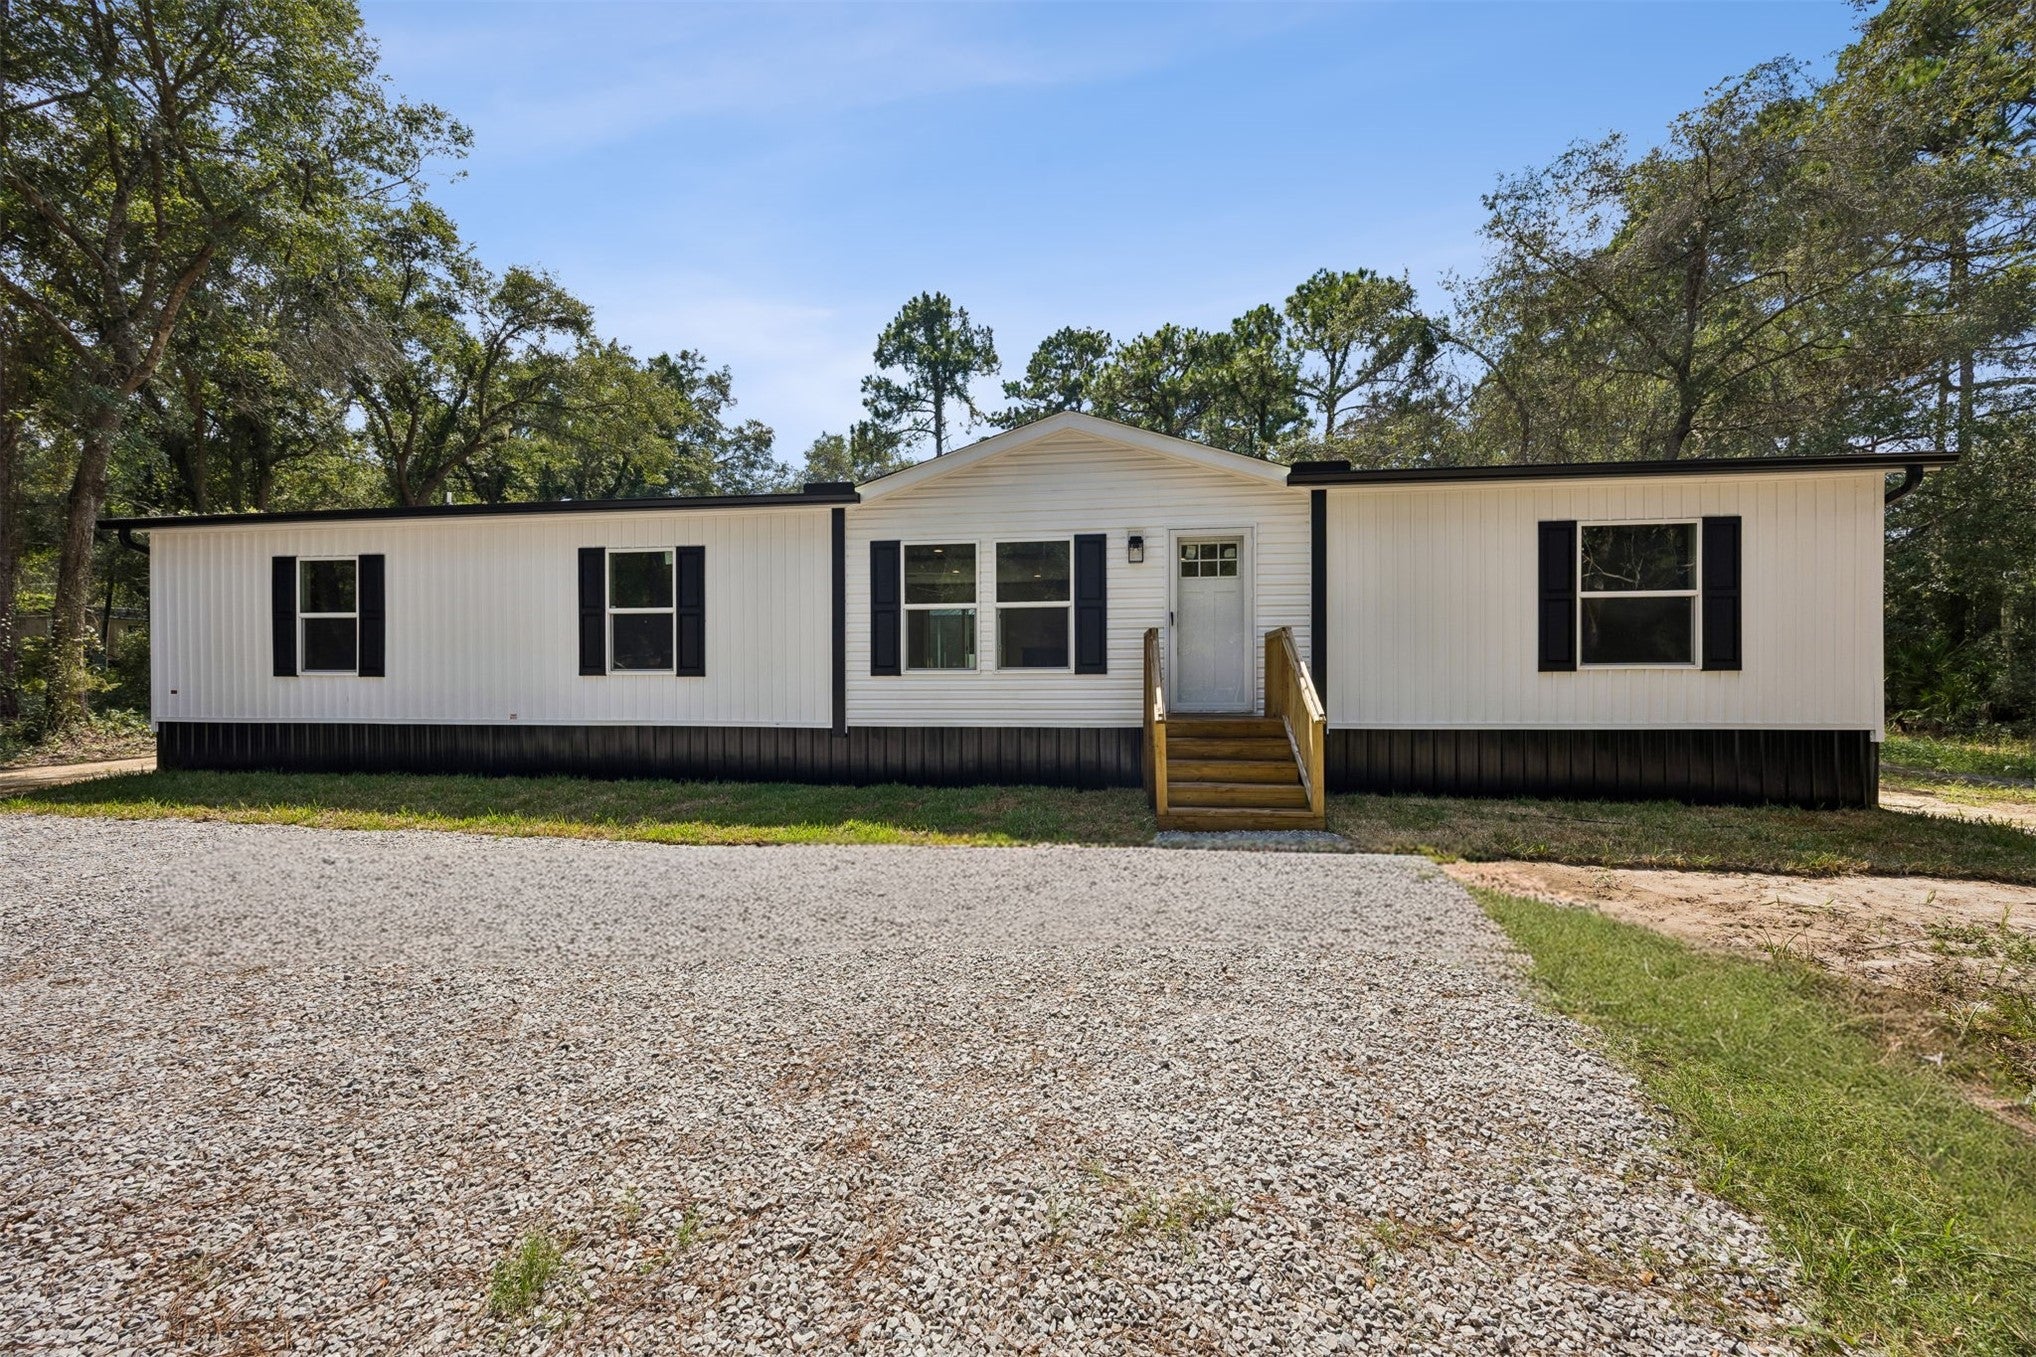 $365,00086071 Big Leaf LnYulee, FL · Sold 2026-10-23
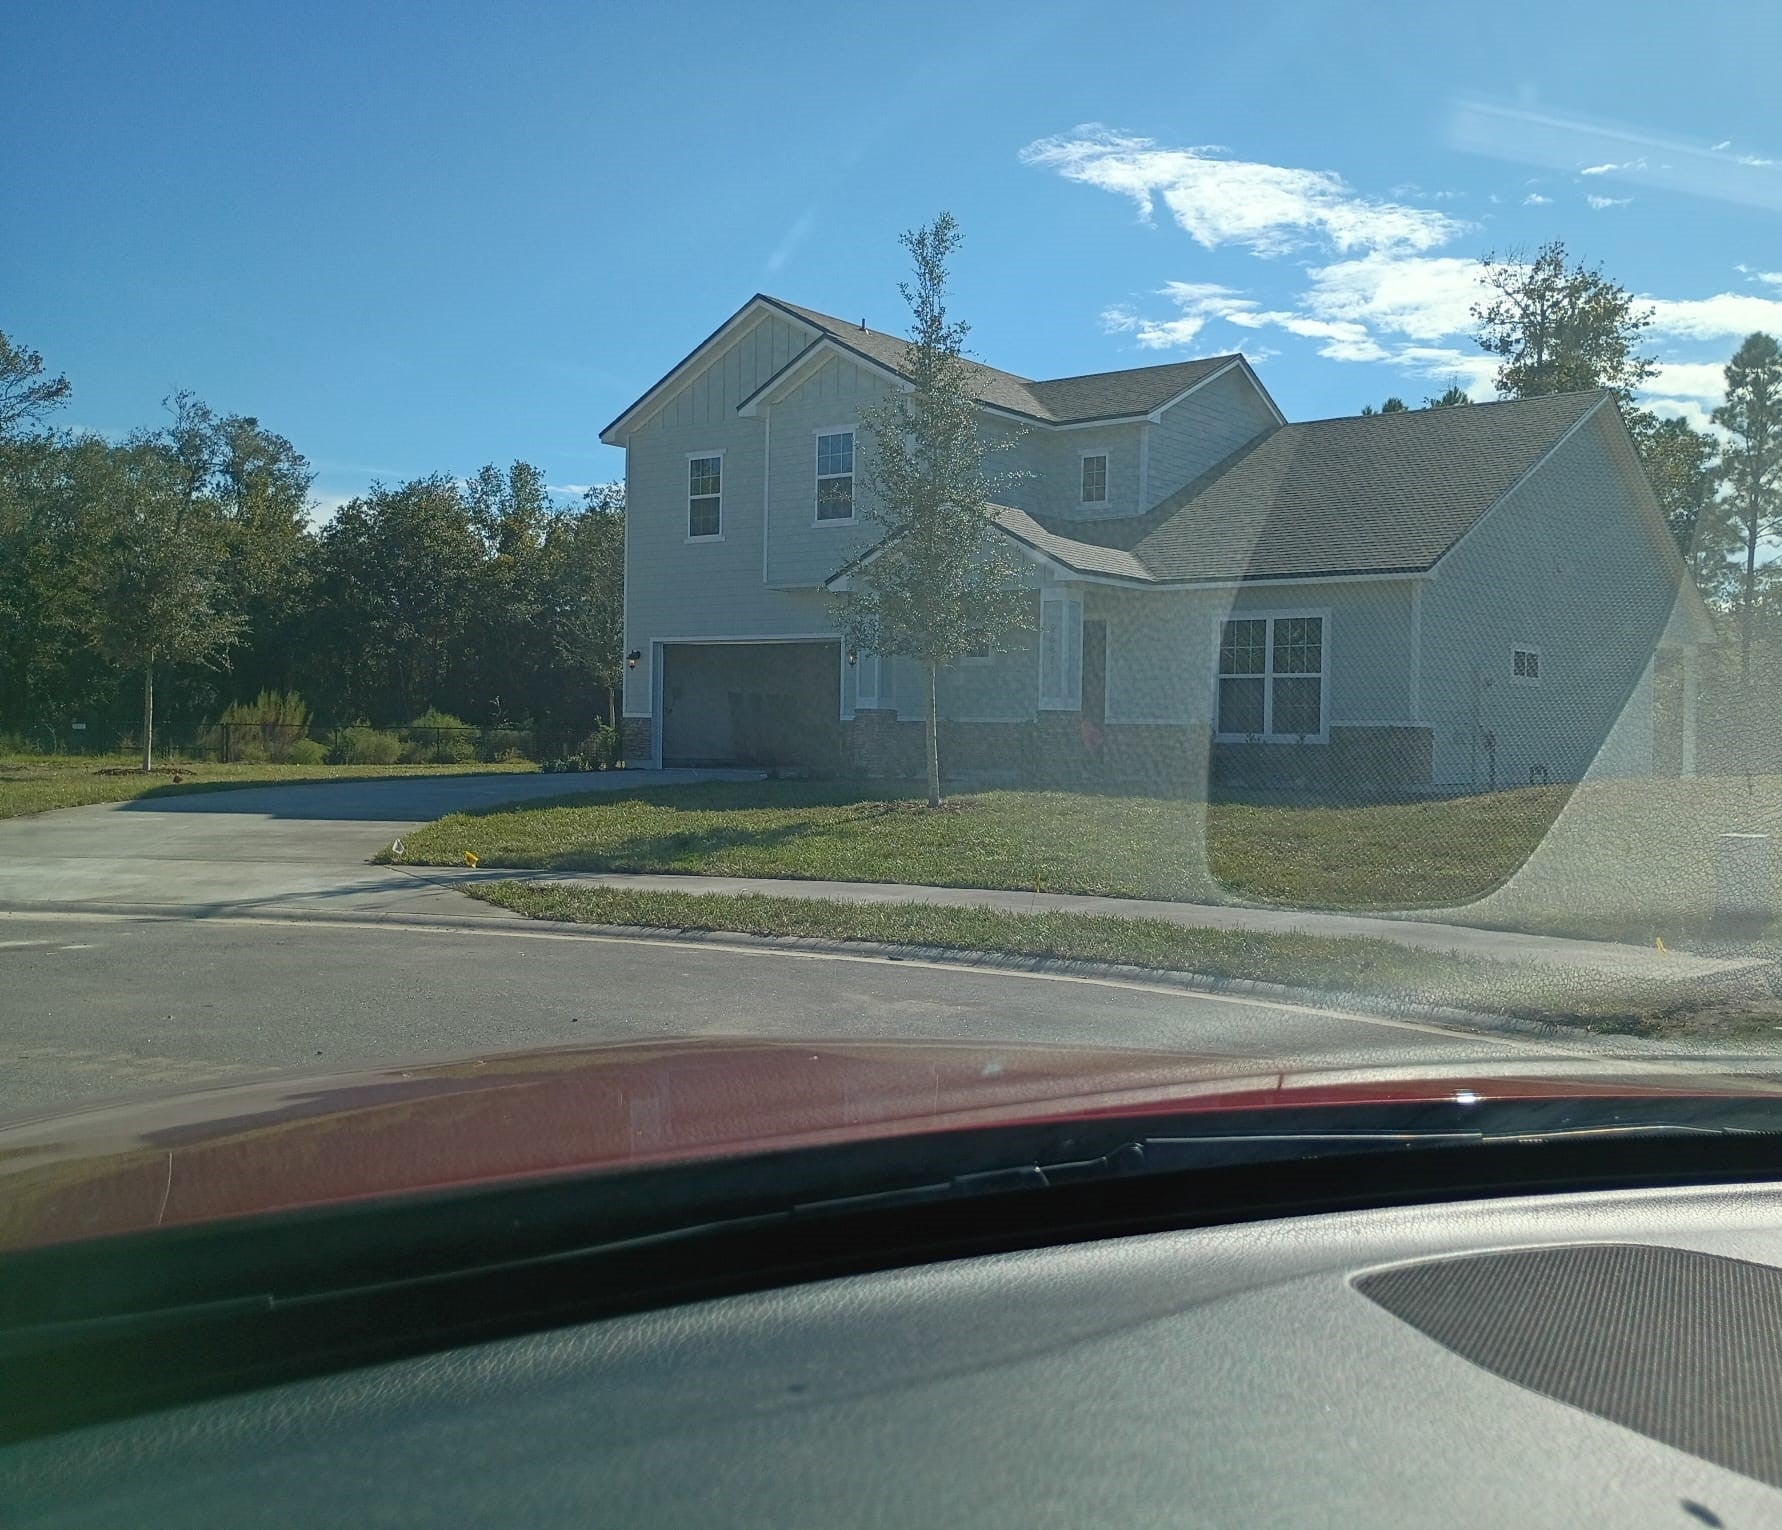 $675,88596811 Mcgirts Creek LoopYulee, FL · Sold 2026-10-16
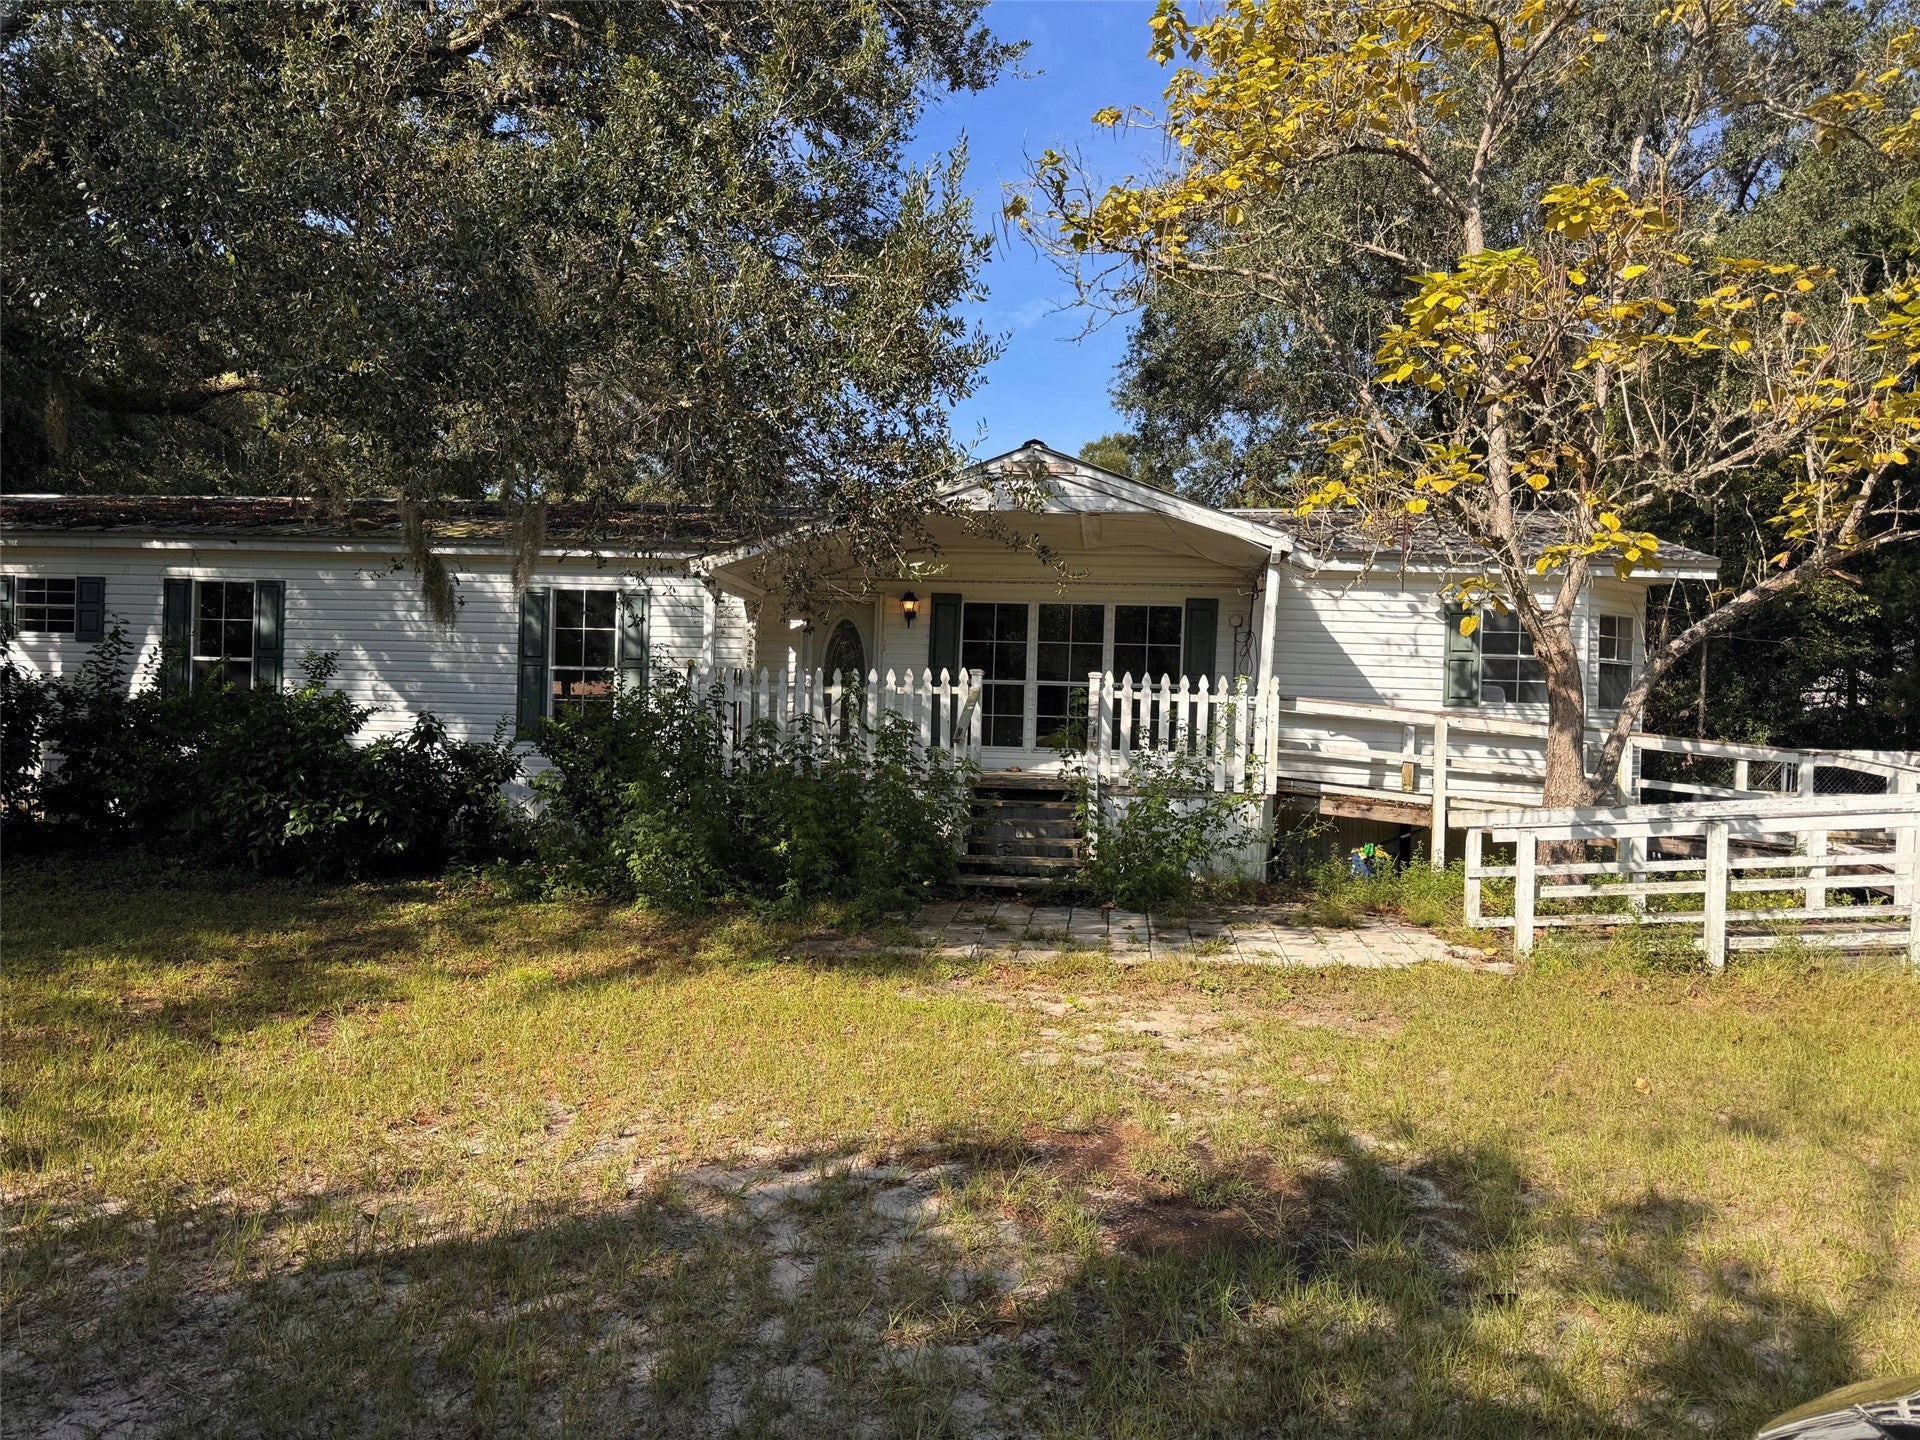 $224,90085147 Renia StYulee, FL · Sold 2026-10-16
 $369,90065860 Edgewater DrYulee, FL · Sold 2026-10-16
Flood
Flood zone X · Minimal flood risk
What's Nearby
Parks
- River Glen ParkNassau County, Florida, United States of America1.6 mi
More homes in Yulee
Homes for sale near Yulee
Data courtesy of: Amelia Island Nassau County Association of REALTORSDisclaimers and data details

The data relating to real estate for sale on this website comes in part from the Internet Data exchange (IDX) program of Amelia Island-Nassau County Association of Realtors®. IDX information is provided exclusively for consumers’ personal, non-commercial use, that it may not be used for any purpose other than to identify prospective properties consumers may be interested in purchasing, and that data is deemed reliable but is not guaranteed accurate by the MLS. Copyright ©2026 Amelia Island-Nassau County Association of Realtors®. All rights reserved.

Continental Real Estate Group, Inc
Broker: Derek Eisenberg
Listing last updated: Nov 14, 2026, 2:13 PM EST. SURF LOCAL last checked: Nov 21, 2026, 12:12 AM EST.