
 Active
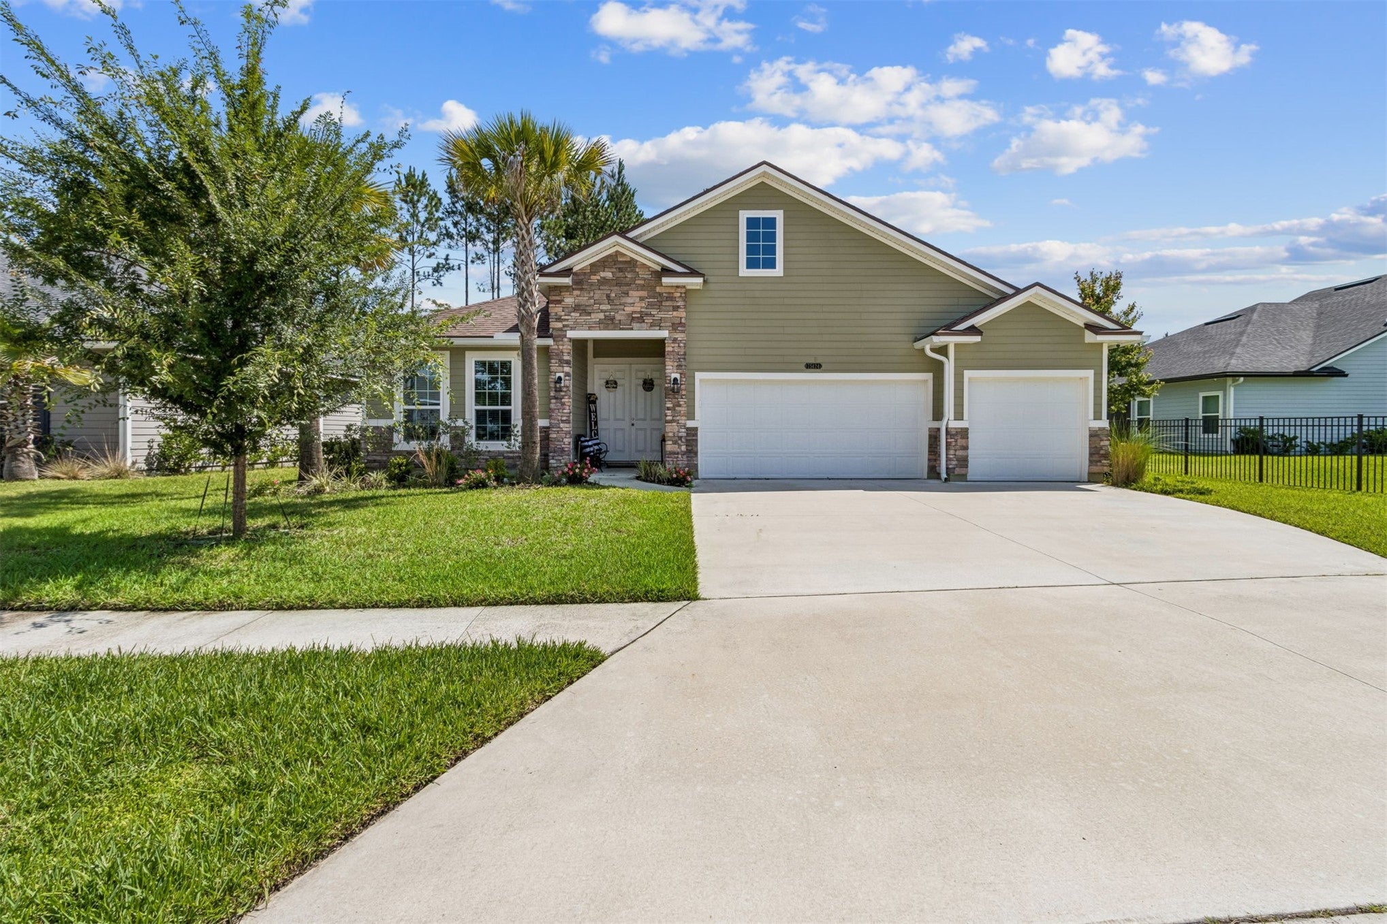
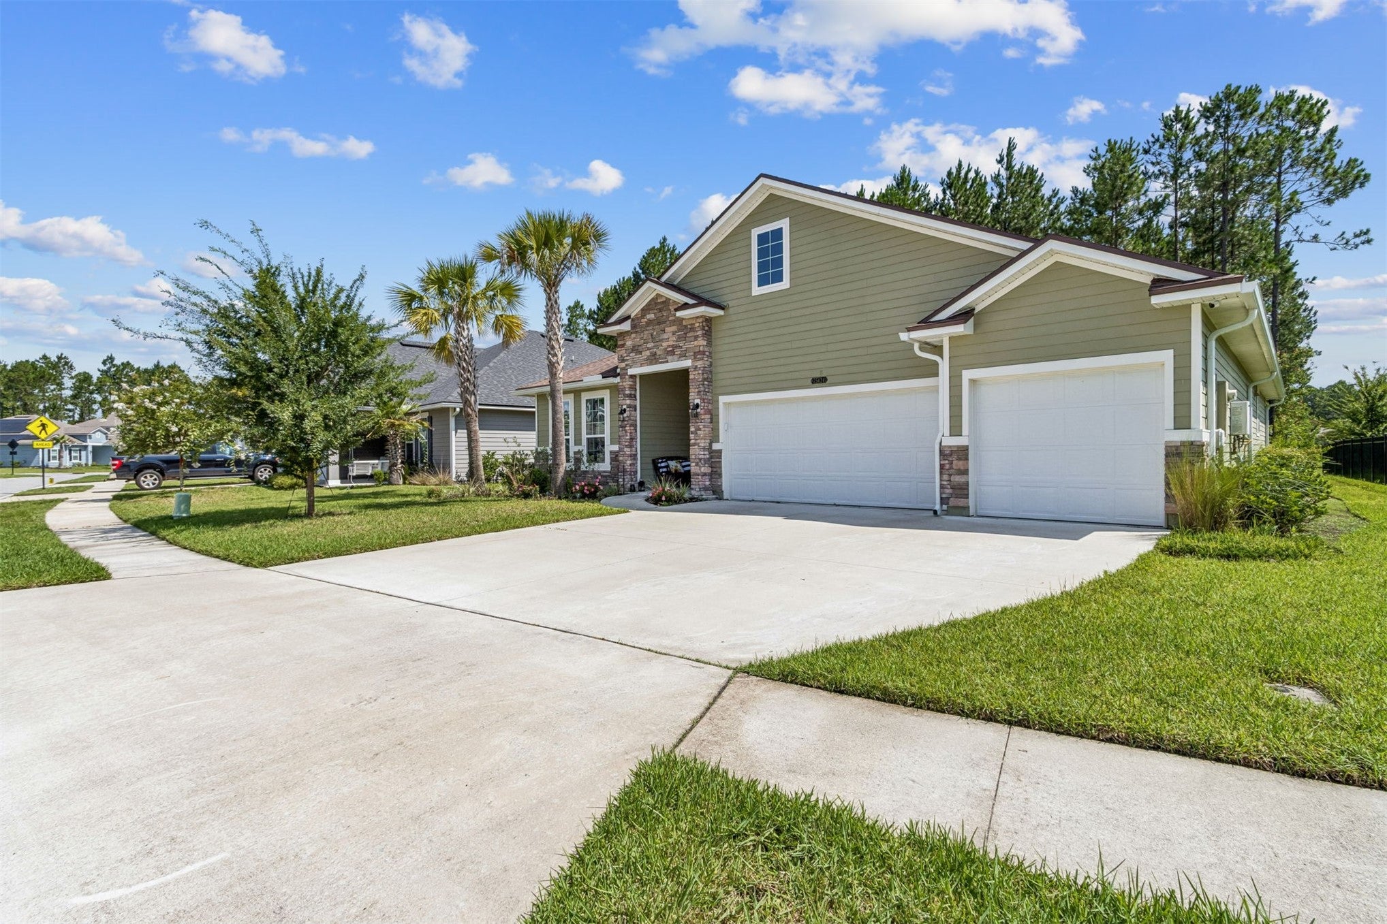
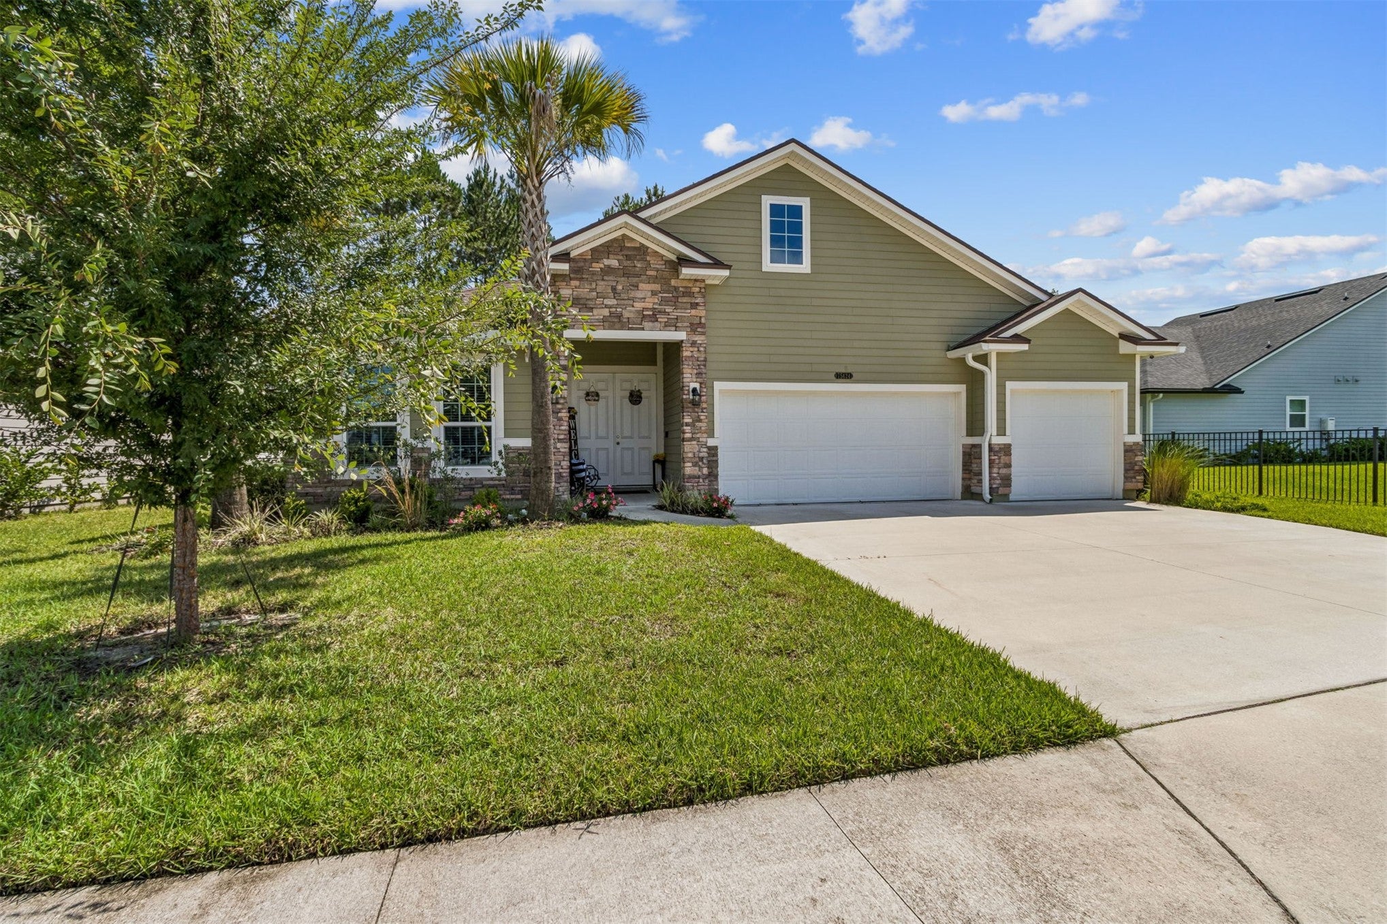
75424 Sunberry Dr
Yulee, FL 32097 · Residential
$490,000
Listing courtesy of Savannah Johnson, ONE SOTHEBYS INTERNATIONAL REALTY
- 4 Beds
- 3 Baths
- 2,526 sqft
Cynthia's Insights On This Property
- Built 2022
- Last recorded sale: $430,425 in June 2022
- Typical sale in 32097 over the last year: $375,000, $195 per sq ft
- Owners in 32097 stay about 5 years; 3% of homes changed hands last year


📊 Price Pulse
What would you pay for this place?
Sale prices come from county public records, not MLS data.Listing agent
Contact
Send a message and we'll pass it to the listing agent. Nothing is sent until you ask.
About this home
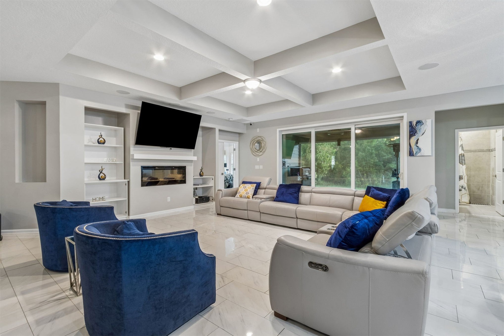
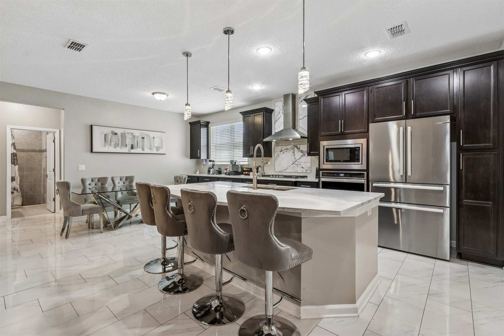
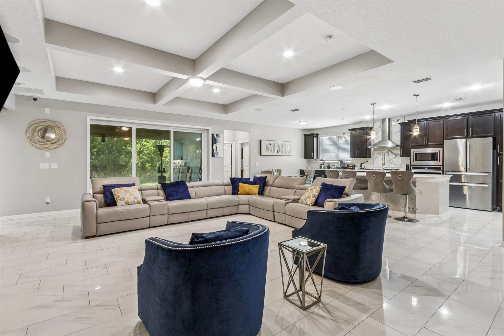
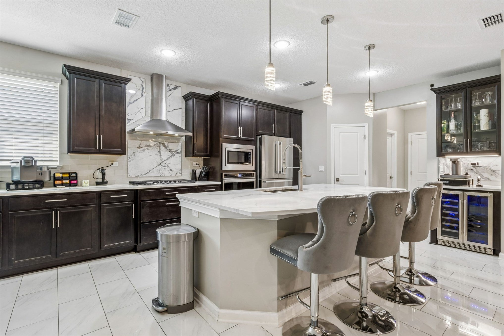
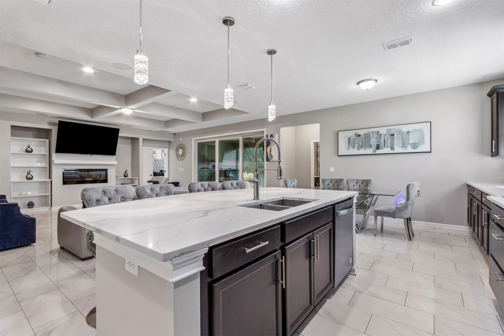
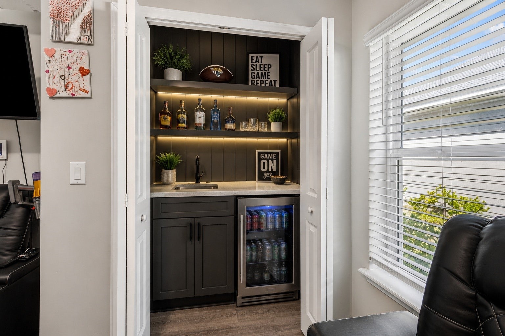
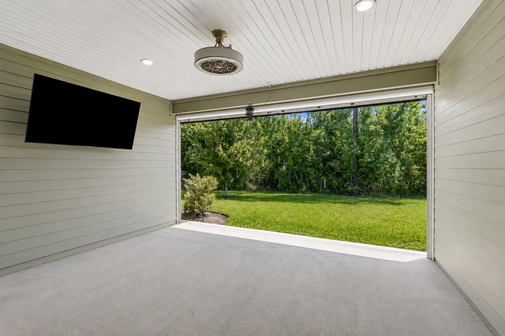
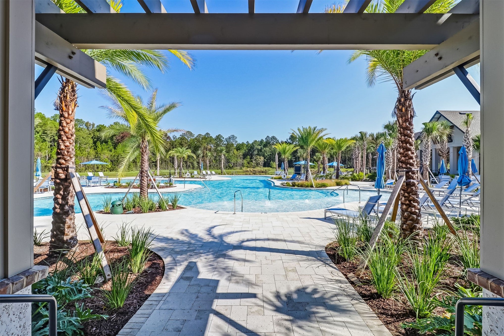
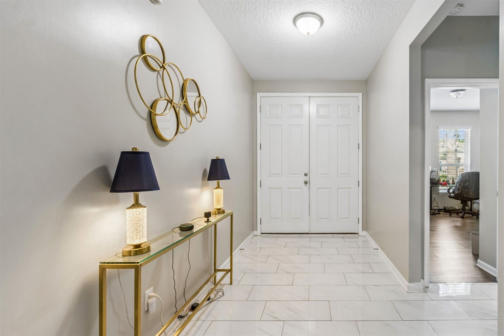
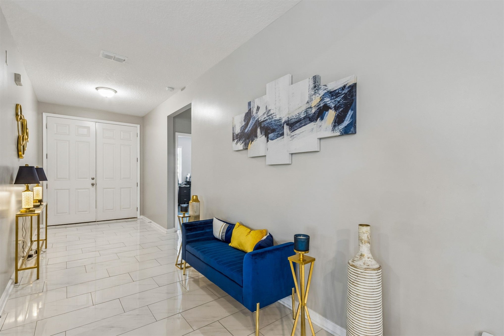
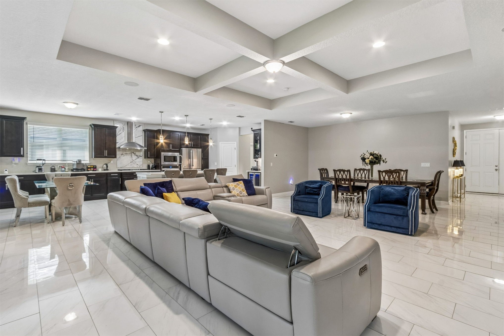
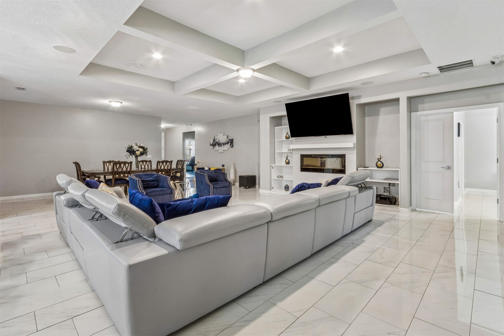
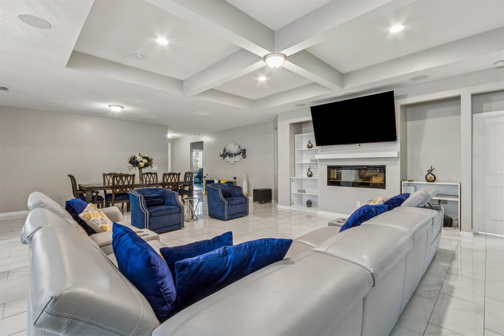
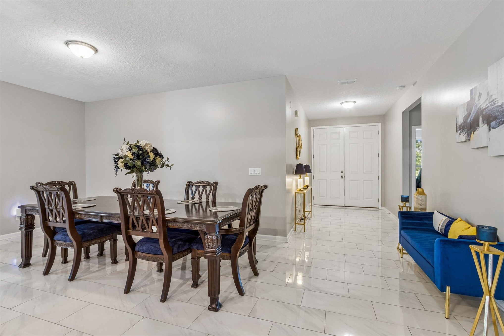
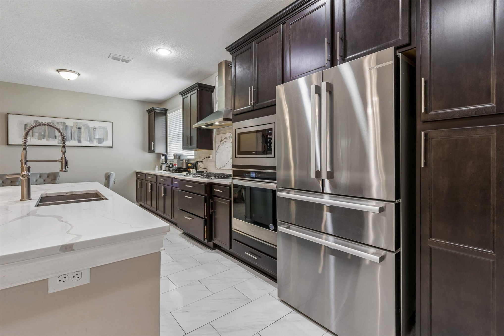
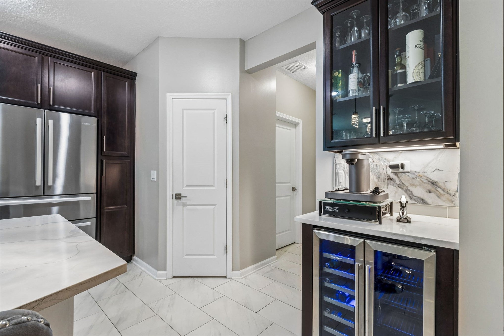
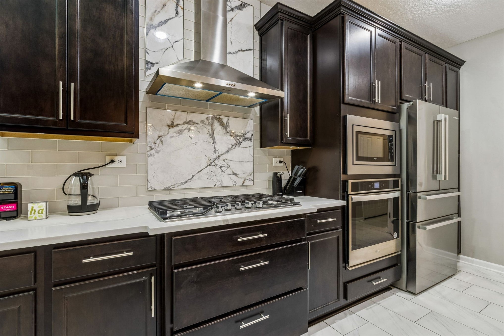
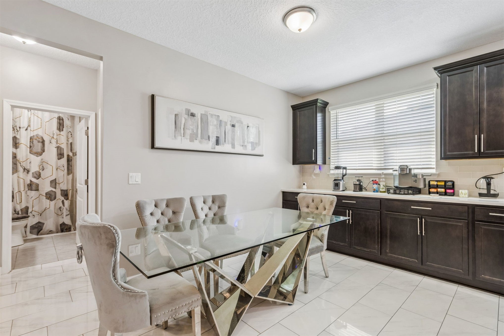
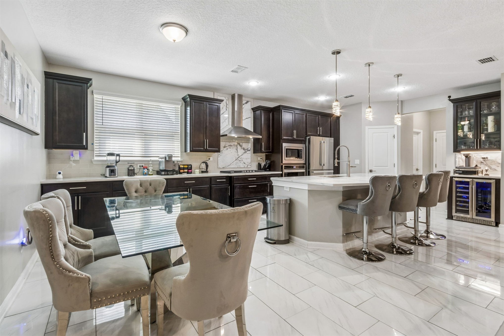
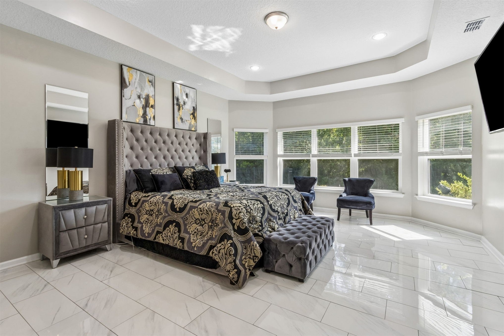
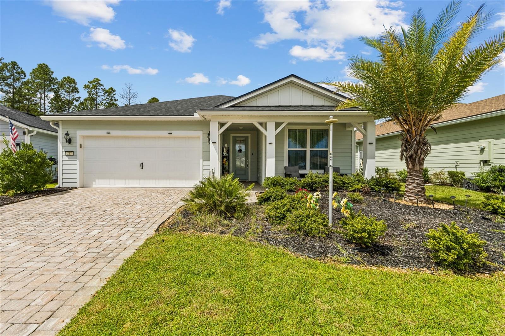
Thoughtfully designed 4 bed/3 bath home with modern finishes and an open, inviting layout located in the highly sought-after Tributary community. The upgraded kitchen features abundant cabinetry, quartz tops, tile and quartz backsplash, a large center island, stainless steel appliances, gas stove top, and plenty of prep space while overlooking the dining and living areas. Coffered ceiling in living room with surround sound and a fireplace. The generous primary suite provides a bay window, tray ceiling, spacious walk-in closet soaking tub, and walk in shower. Additional bedrooms offer flexibility for family, guests, or a home office. The guest room used for the theater/game room offers plumbed closet ready for your future wet bar. Large sliding pocketed door to the covered lanai which overlooks the preserve and features a retractable screen to keep bugs away and surround sound. Additional upgrades include comfort height countertops, upgraded data lines in the garage and bedrooms, and prewired for security inside/outside. Located in the resort-style Tributary community, residents enjoy exceptional amenities including a clubhouse, swimming pool, fitness center, playgrounds, walking trails, dog park, pickleball courts, and more. Conveniently situated just minutes from shopping, dining, top-rated schools, I-95, Jacksonville International Airport, Kings Bay Naval Base, and the beautiful beaches of Amelia Island, this home offers the perfect combination of comfort, convenience, and community.
moreless
- Property type
- Residential
- Year built
- 2022
- Garage
- 3 cars
- On market
- 62 days
- Price per sqft
- $194
- HOA fees
- $13/mo
- Listing ID
- 116559
Show Full Details
Property Info
- Property Type
- Residential
- Year Built
- 2022
- Stories
- 1
- Levels
- One
- Lot Size (acres)
- 0.1776
- Contract Date
- 2026-06-30
- Cumulative Days on Market
- 62
Interior Features
- Fireplace
- Yes
- Levels
- One
- Window Features
- Window Coverings, Blinds, Window Treatments
Appliances
- Appliances
- Cooktop, Dishwasher, Microwave, Oven
Heating & Cooling
- Heating
- Central, Electric
- Cooling
- Central Air, Electric
Exterior Features
- Patio & Porch Features
- Porch, Rear Porch, Covered, Patio, Screened
- Construction Materials
- Fiber Cement
- Roof
- Shingle
- Pool Features
- Community
Features & Amenities
- Garage Spaces
- 3.0
- Garage
- Yes
Community/Association
- HOA
- Yes
- HOA Fee
- $150
- HOA Fee Frequency
- Annually
- Community Features
- Pool
Utilities
- Sewer
- Public Sewer
- Water Source
- Public
Taxes
- Legal Description
- LOT 207 TRIBUTARY PHASE 1A UNIT 2 OR 2434/703
Other
- Derived Previous List Price
- $500,000
Data freshness
- SURF LOCAL last checked
- Nov 21, 2026, 12:00 AM EST
Location
Approximate location, shown from the displayed address.
Similar homes nearby
- $460,000217 Ethereal Sq, Yulee, FL 320972 Beds3 Baths1,591 sqftListing courtesy of EXP REALTY LLC · Data courtesy of: Stellar MLS
 Active
- $563,00096095 Gravel Creek Dr, Yulee, FL 320973 Beds2 Baths2,109 sqftListing courtesy of PORZIG REALTY · Data courtesy of: Stellar MLS
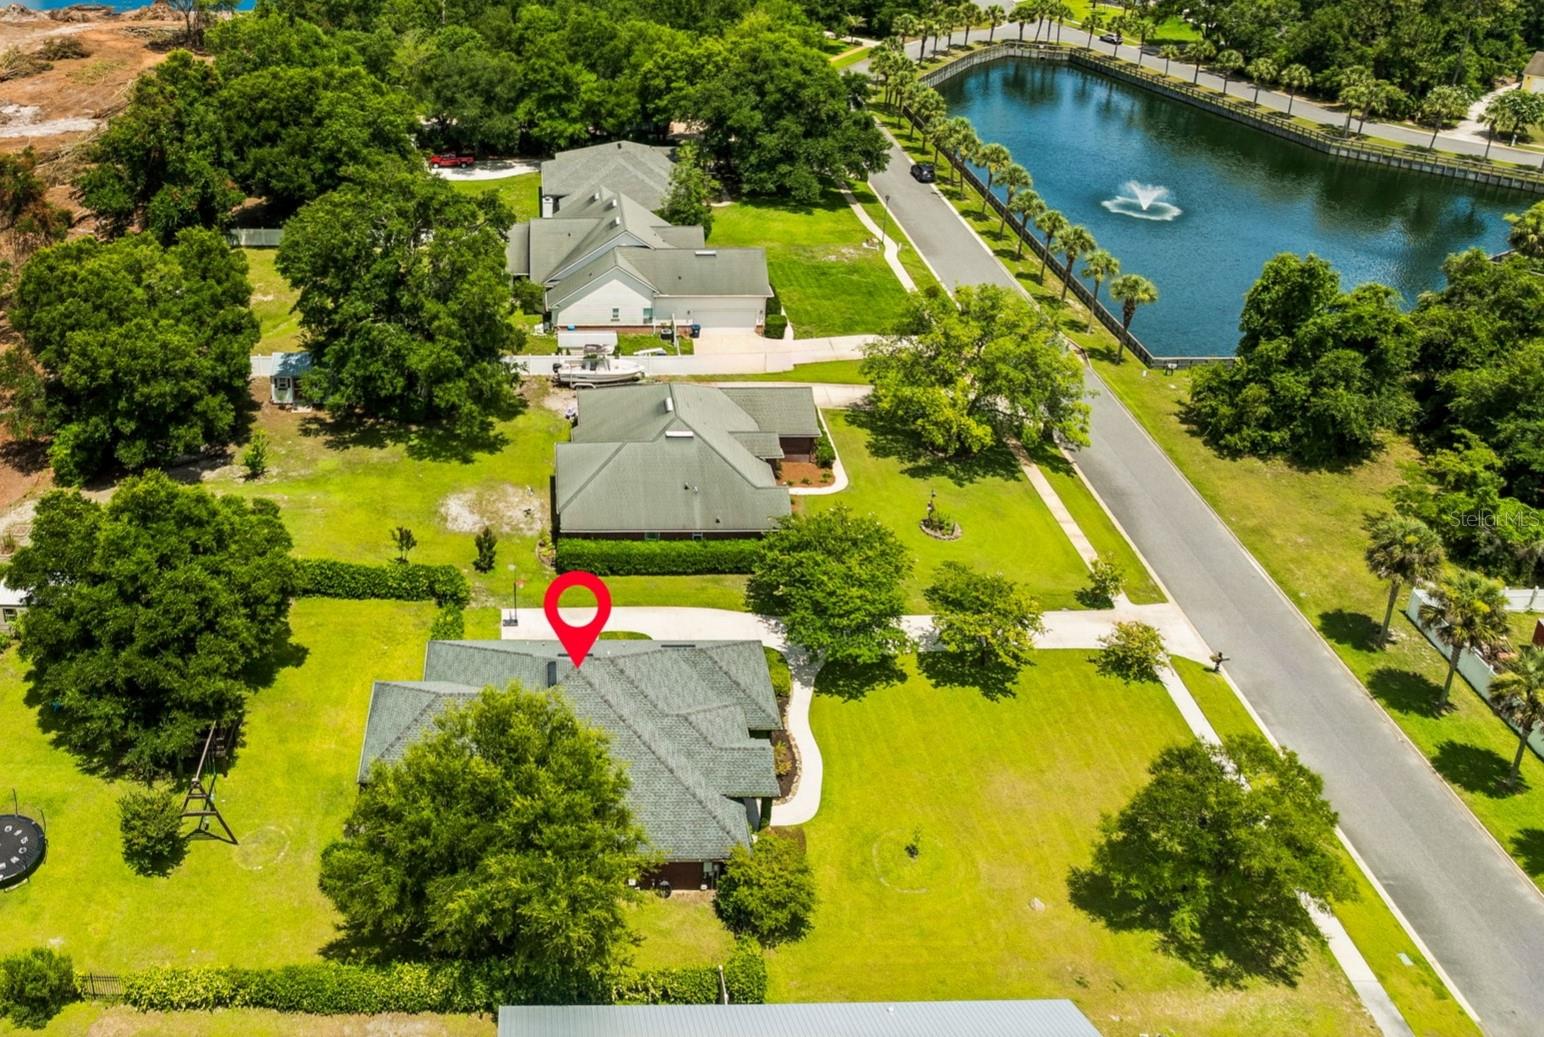 Active
- $539,90096923 Mcgirts Creek Loop, Yulee, FL 320974 Beds3 Baths2,409 sqftListing courtesy of SOUTHEAST ATLANTIC REALTY · Data courtesy of: Amelia Island Nassau County Association of REALTORS
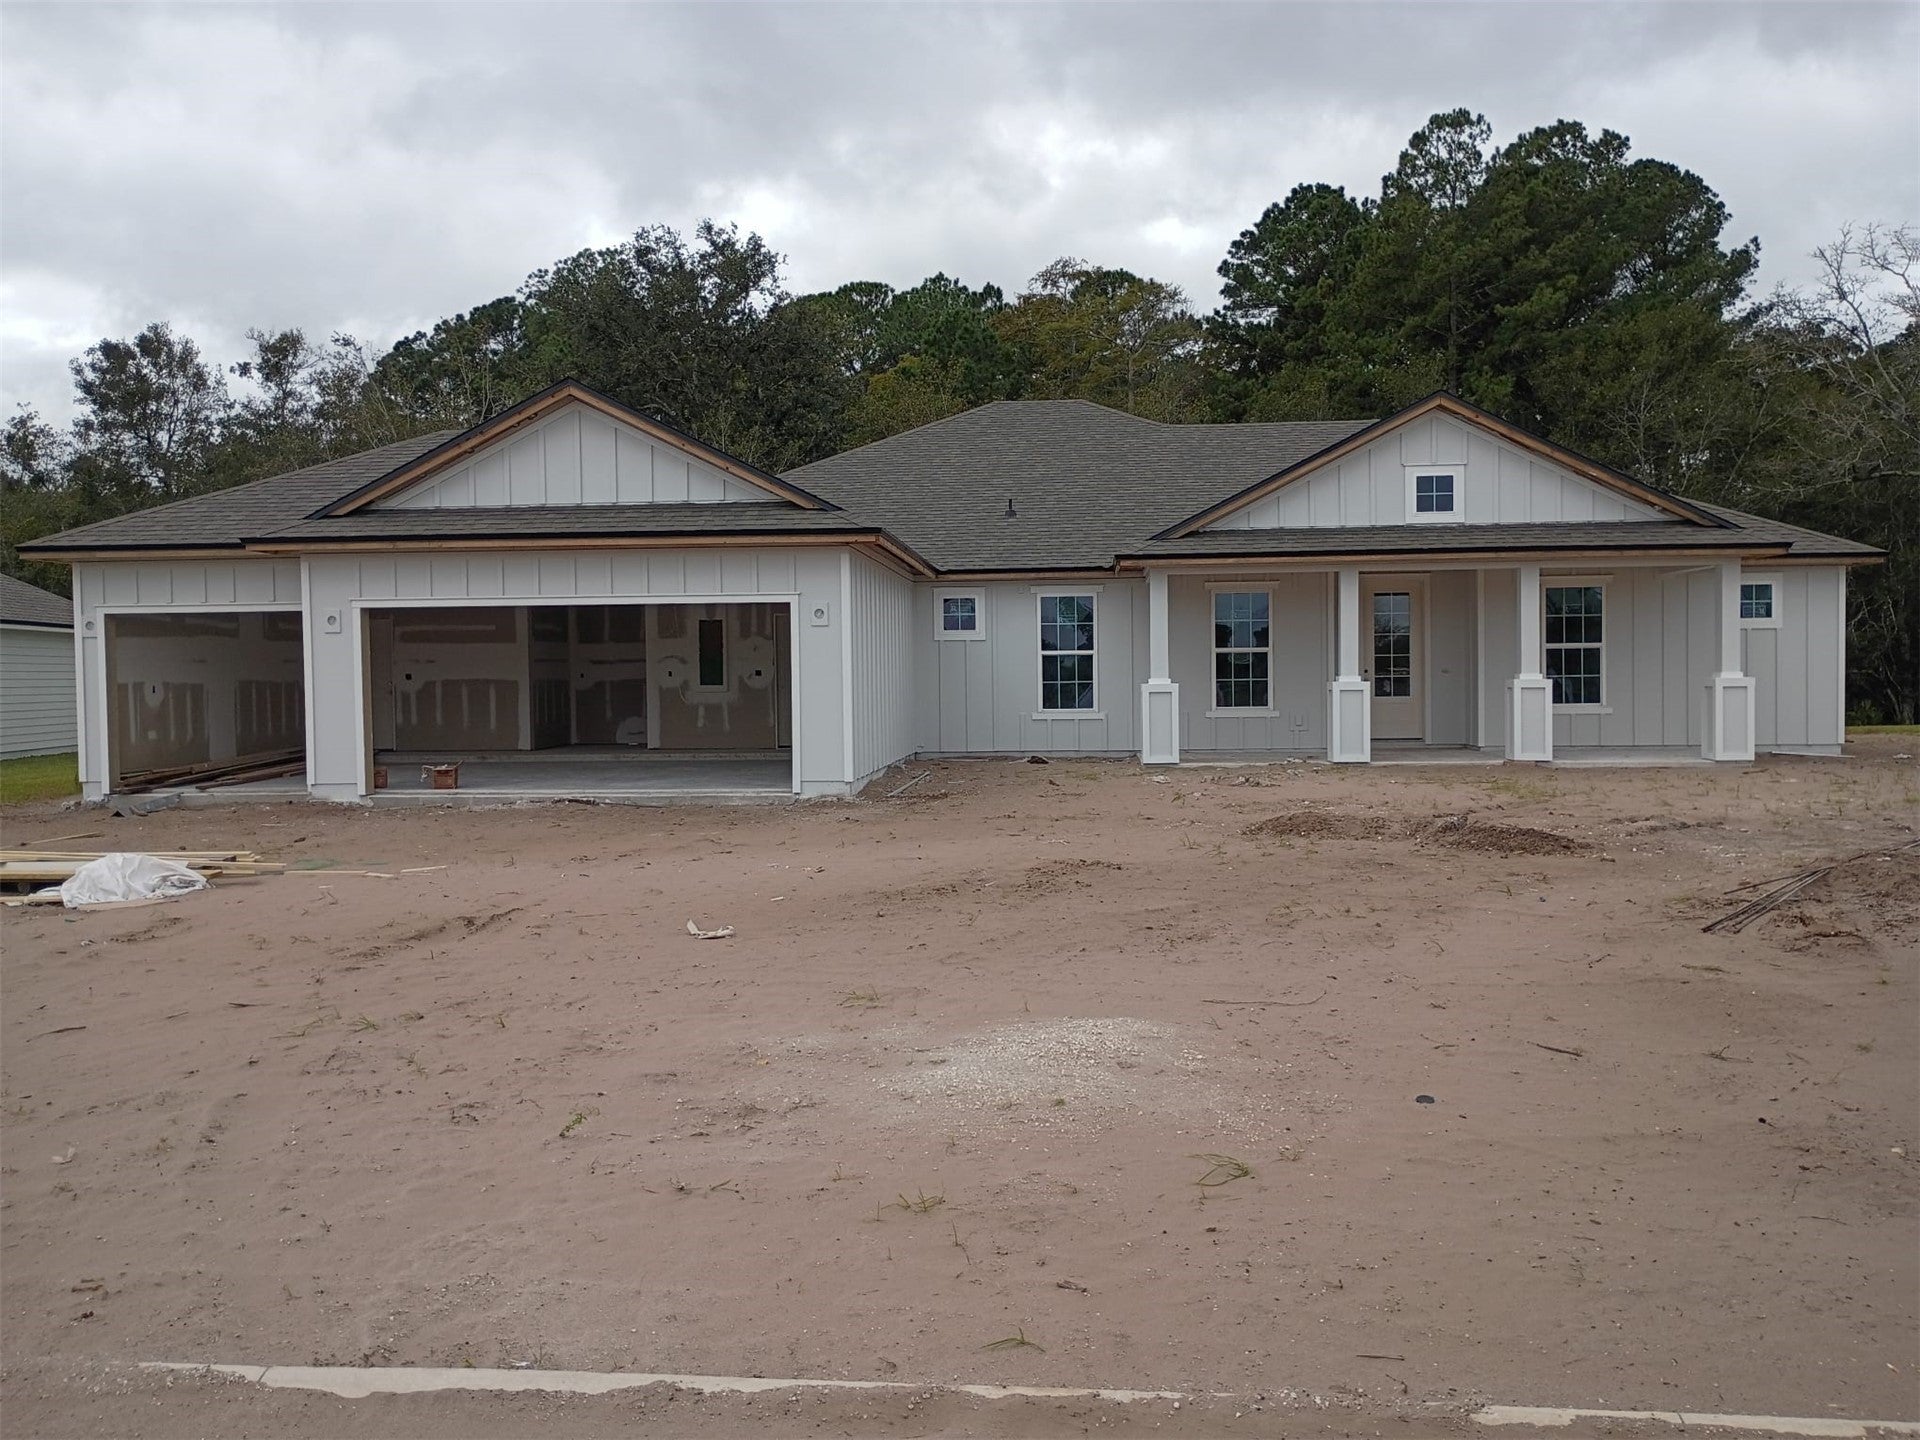 Active
- $440,00096447 Granite Trl, Yulee, FL 320974 Beds2 Baths1,965 sqftListing courtesy of ONE SOTHEBYS INTERNATIONAL REALTY · Data courtesy of: Amelia Island Nassau County Association of REALTORS
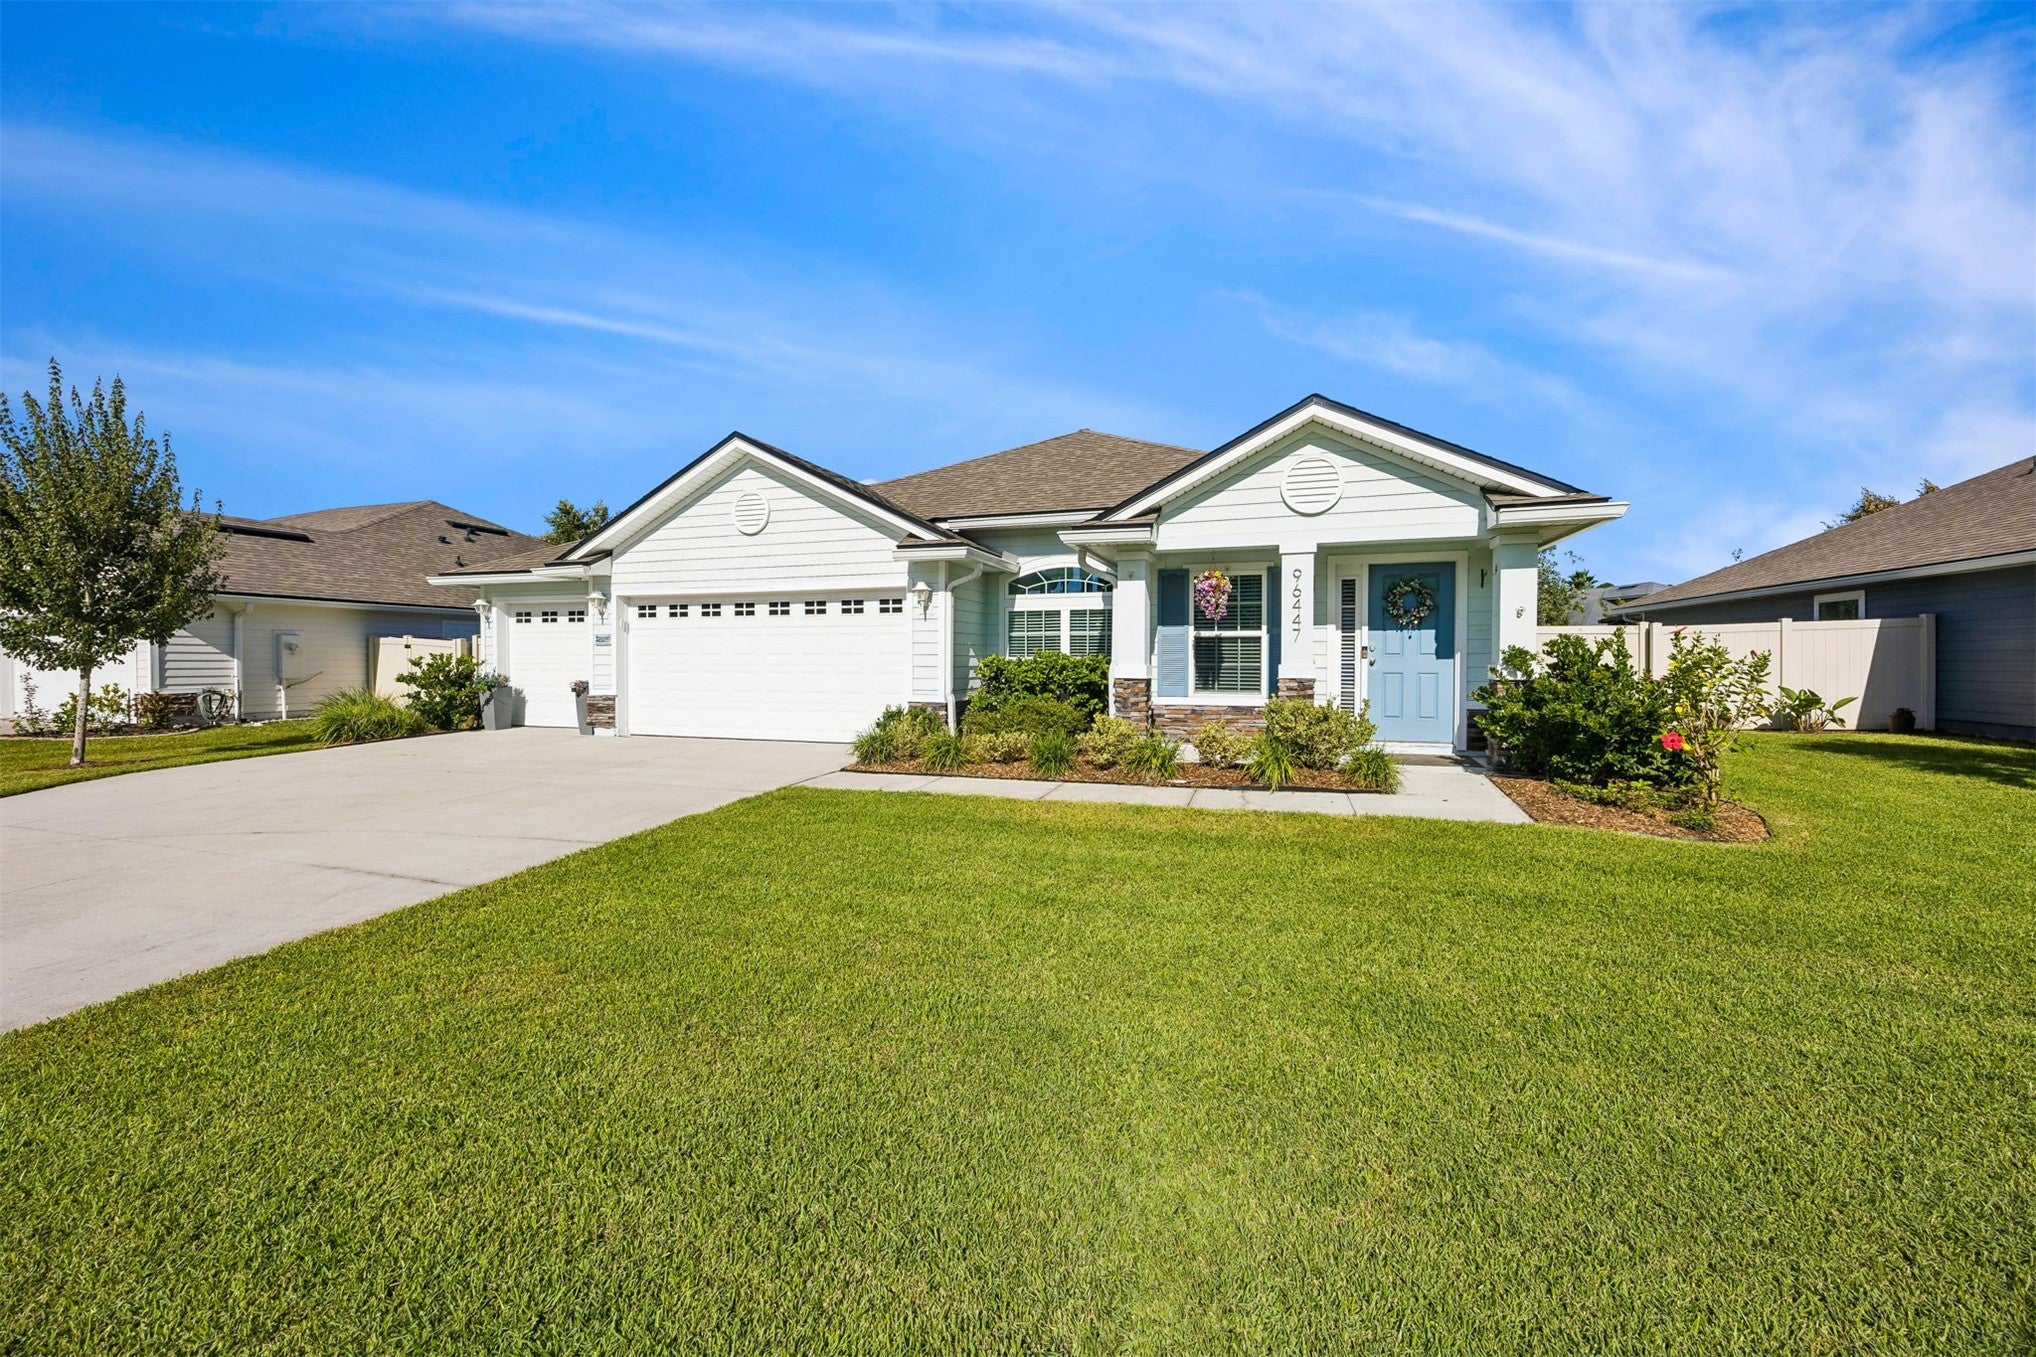 Active
- $485,48075663 Bayley Pl, Yulee, FL 320974 Beds4 Baths2,796 sqftListing courtesy of WEEKLY HOMES REALTY COMPANY · Data courtesy of: Amelia Island Nassau County Association of REALTORS
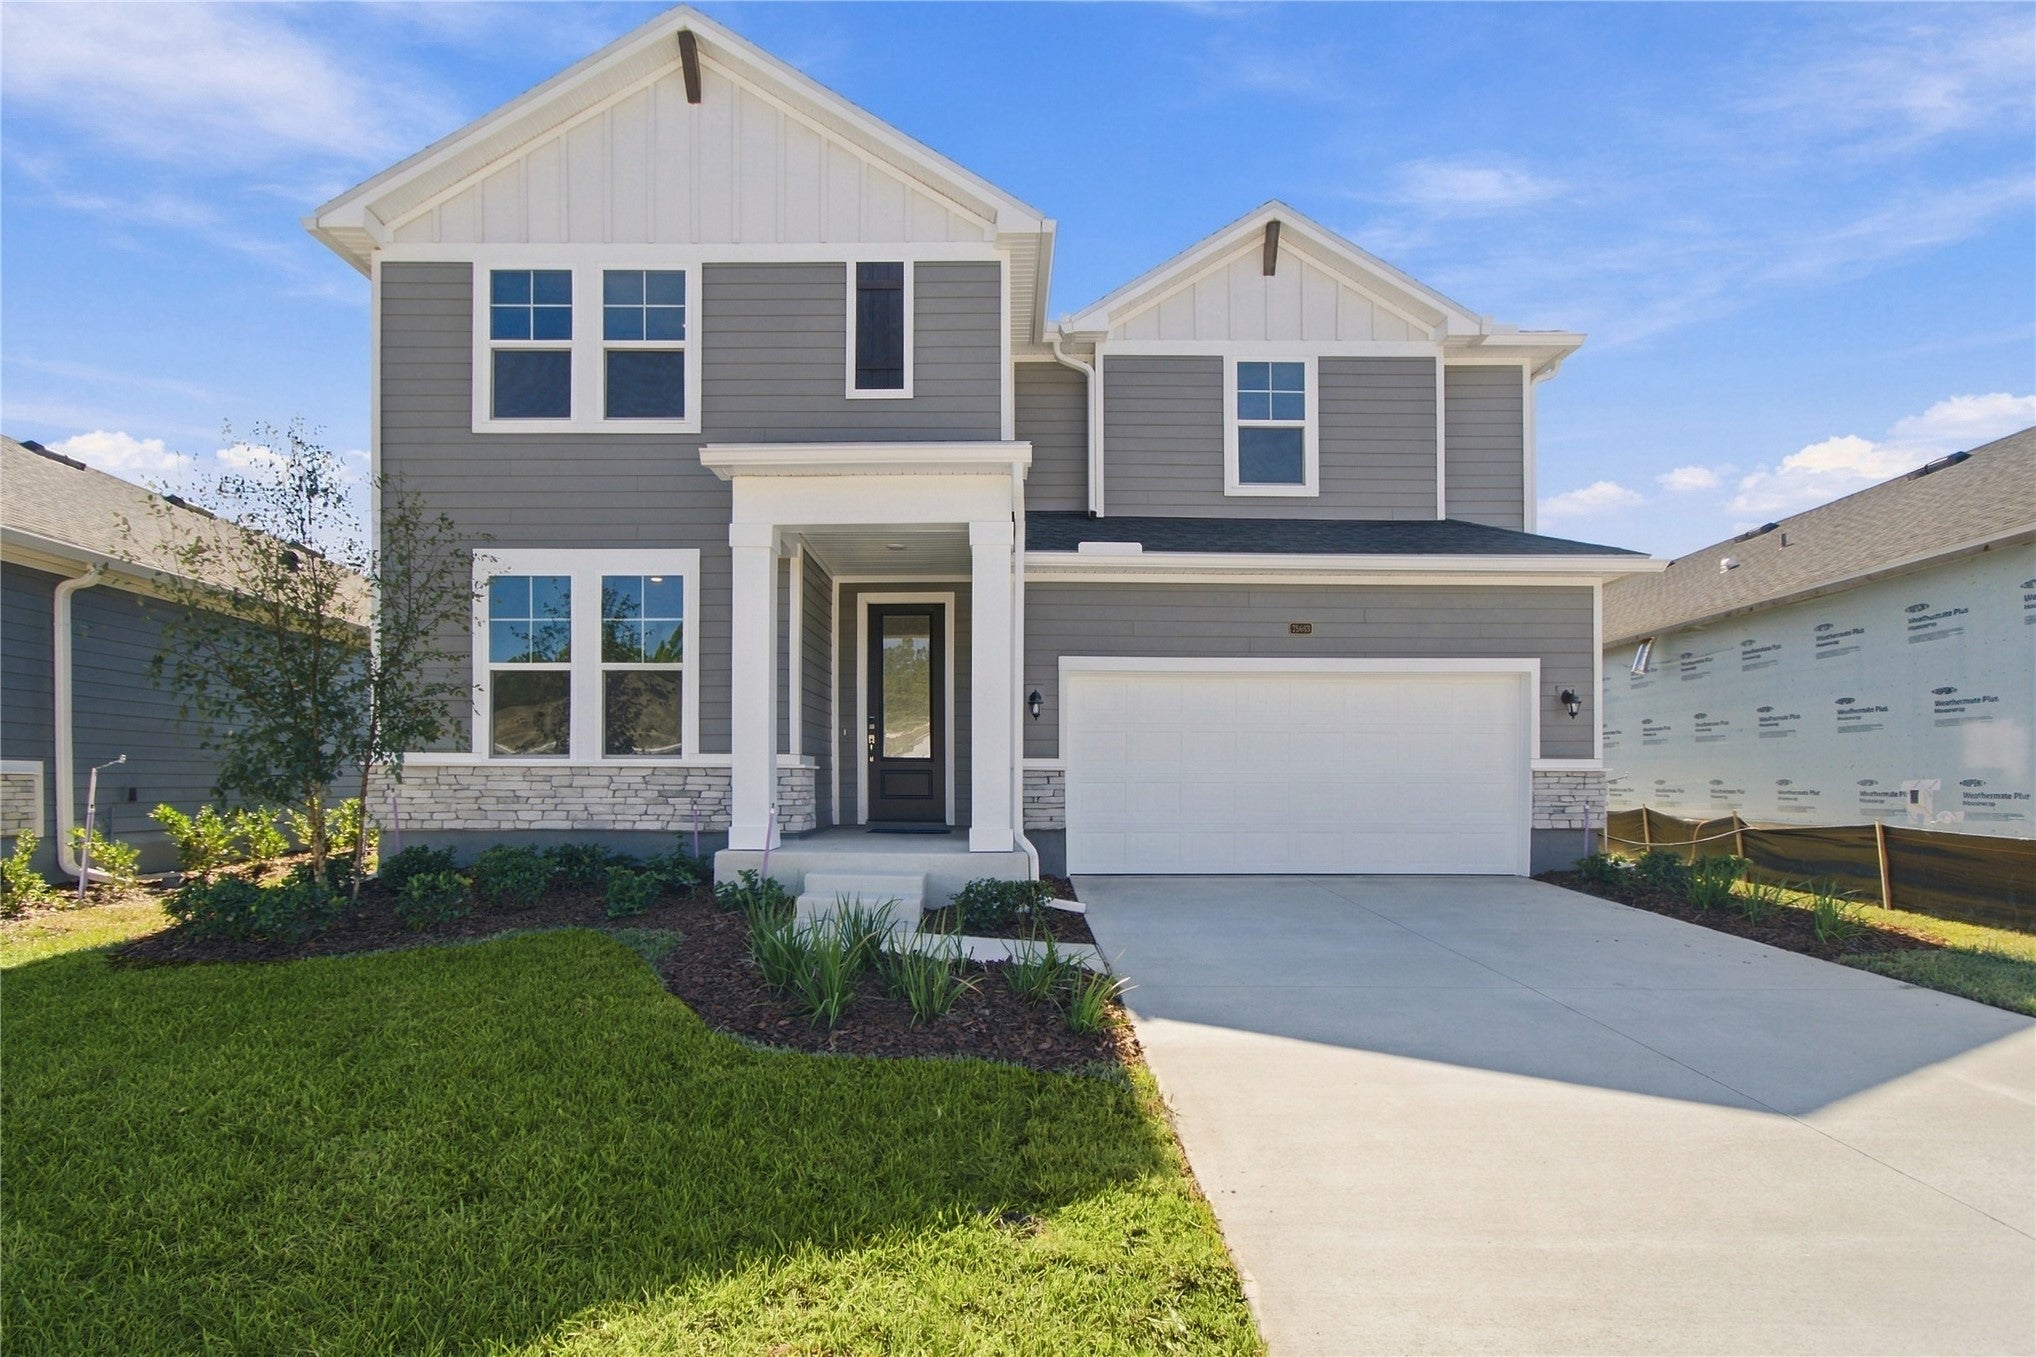 Active
- $469,97075703 Bayley Pl, Yulee, FL 320974 Beds3 Baths2,664 sqftListing courtesy of WEEKLY HOMES REALTY COMPANY · Data courtesy of: Amelia Island Nassau County Association of REALTORS
 Active
- $486,95075724 Walking Path Ln, Yulee, FL 320974 Beds3 Baths2,664 sqftListing courtesy of WEEKLY HOMES REALTY COMPANY · Data courtesy of: Amelia Island Nassau County Association of REALTORS
 Active
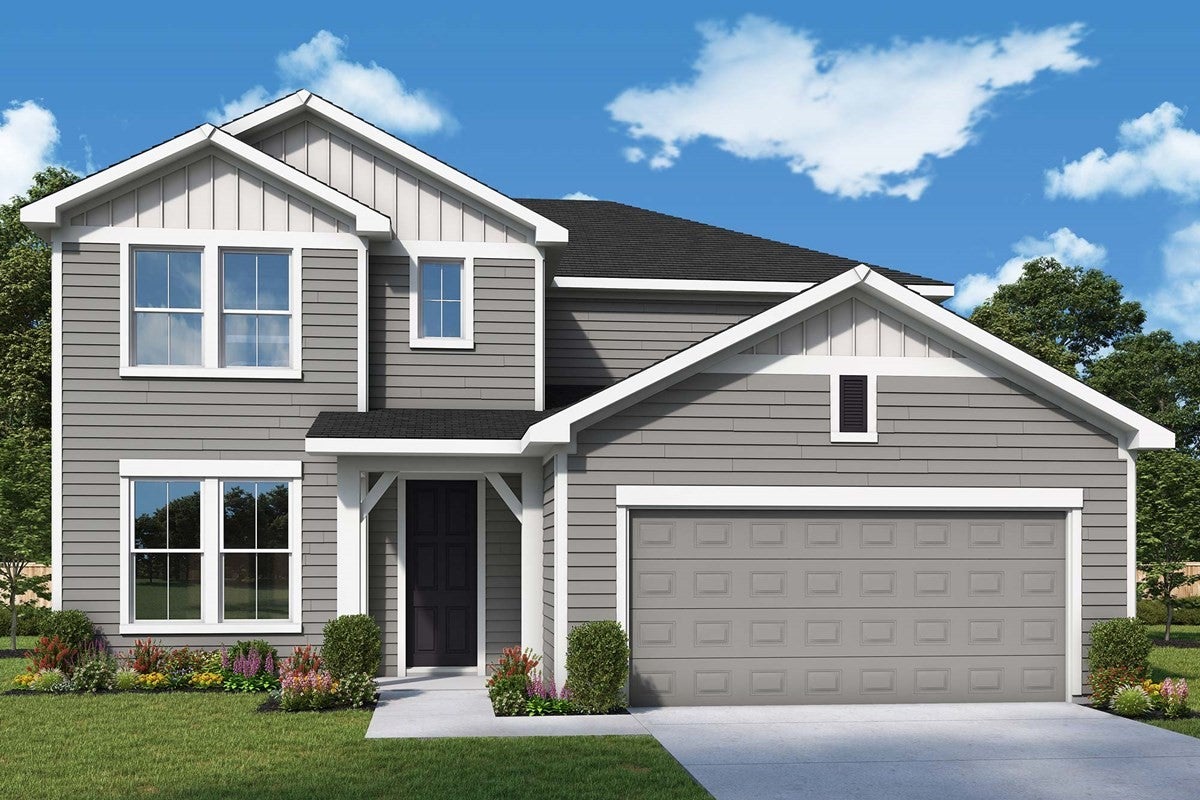
- $399,90075412 Pondside Ln, Yulee, FL 320973 Beds2 Baths2,126 sqftListing courtesy of WATSON REALTY CORP. · Data courtesy of: Amelia Island Nassau County Association of REALTORS
 Active
What Sold Nearby
 $626,060606 Witty Banter CtYulee, FL · Sold 2026-10-29
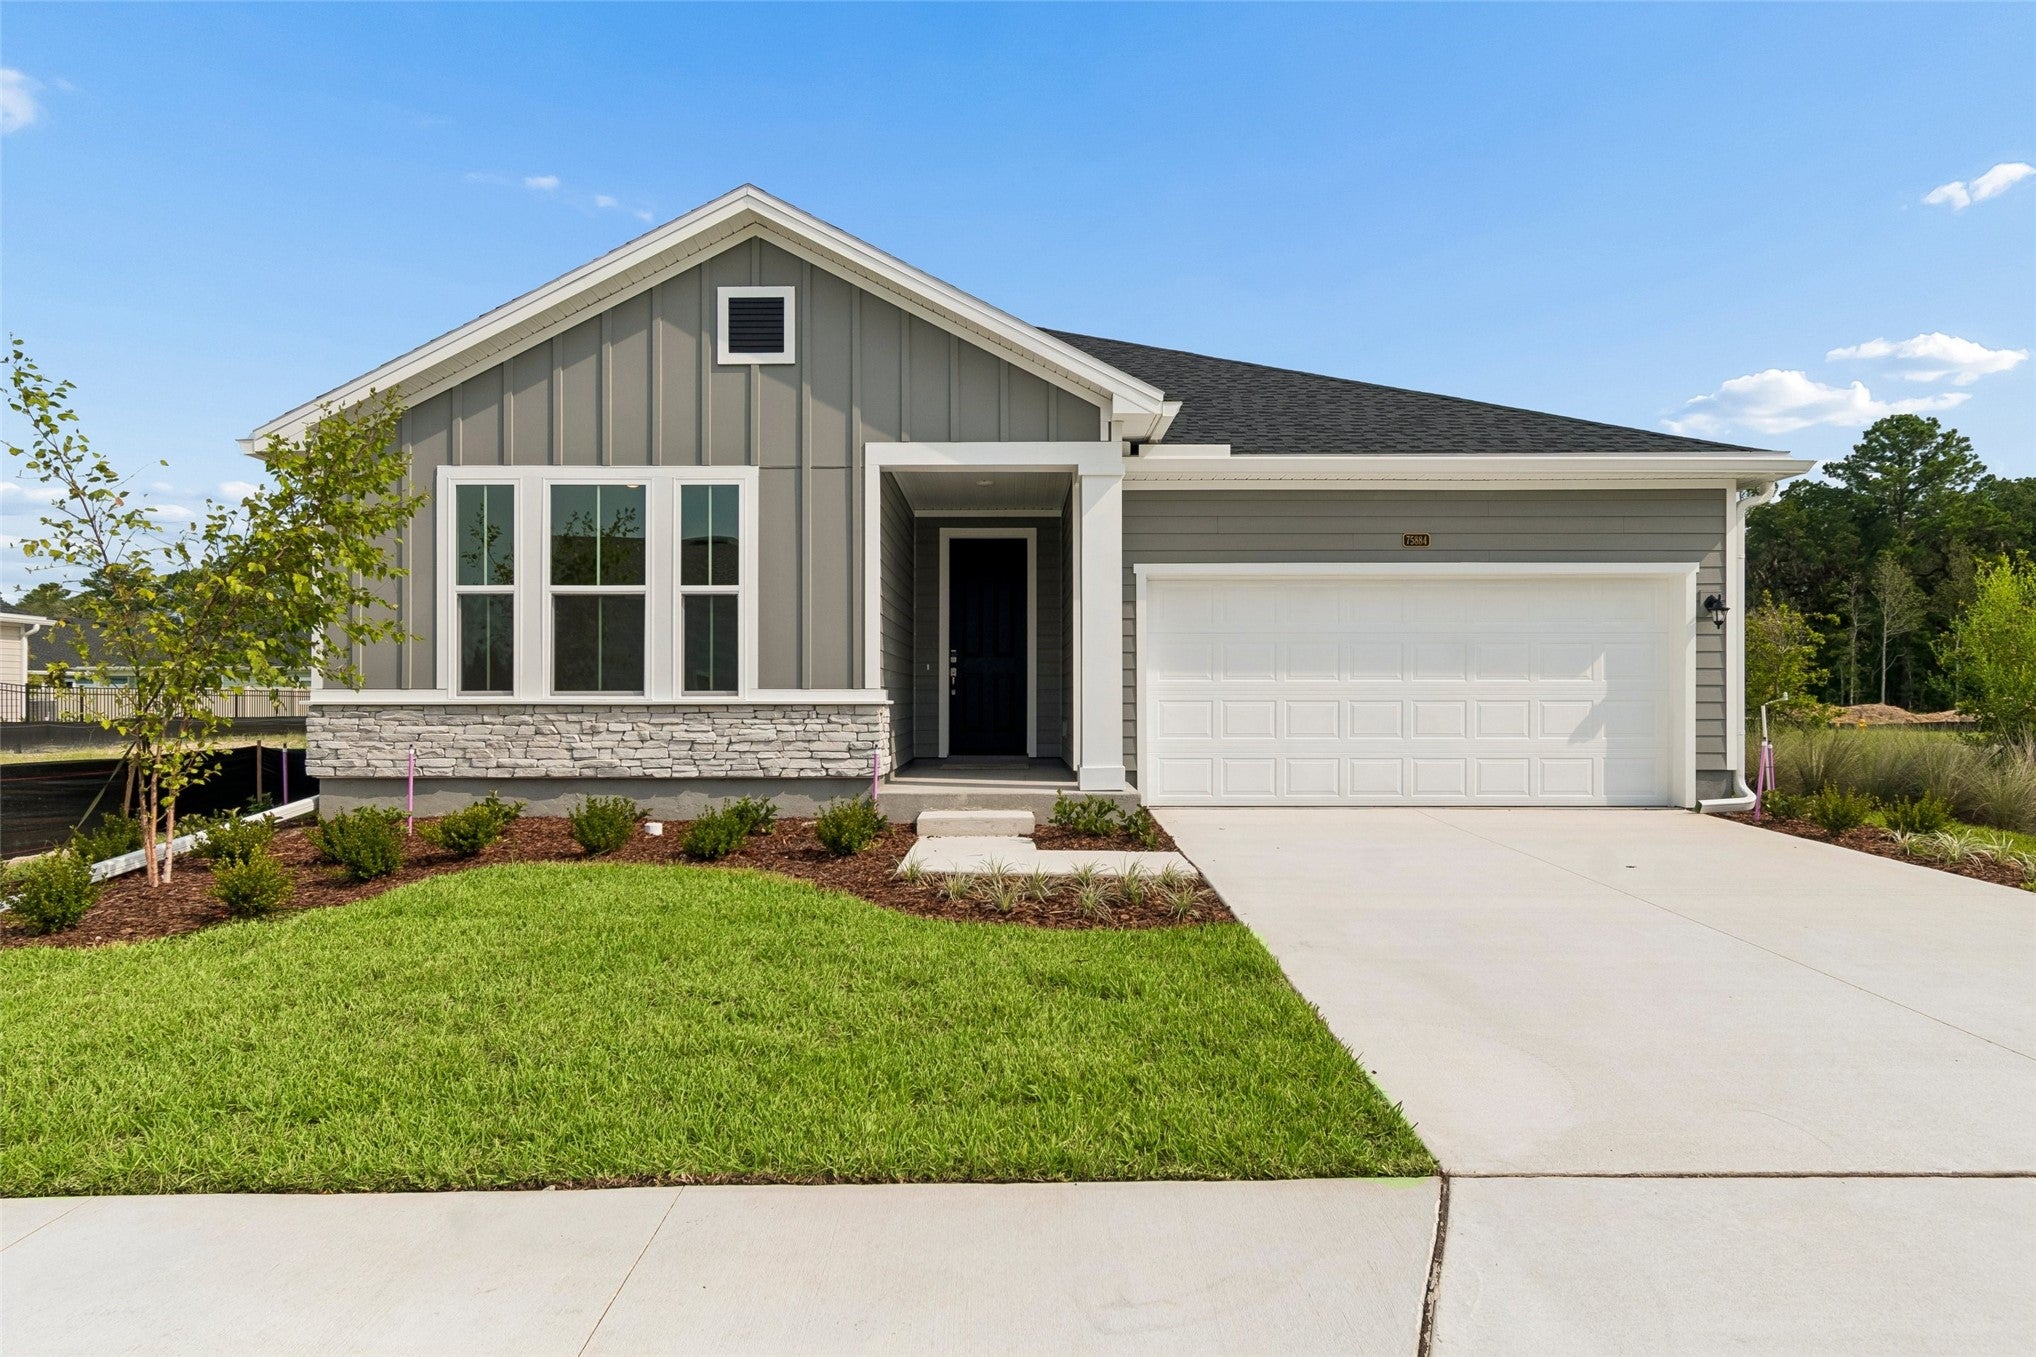 $444,00075884 Walking Path LnYulee, FL · Sold 2026-10-29
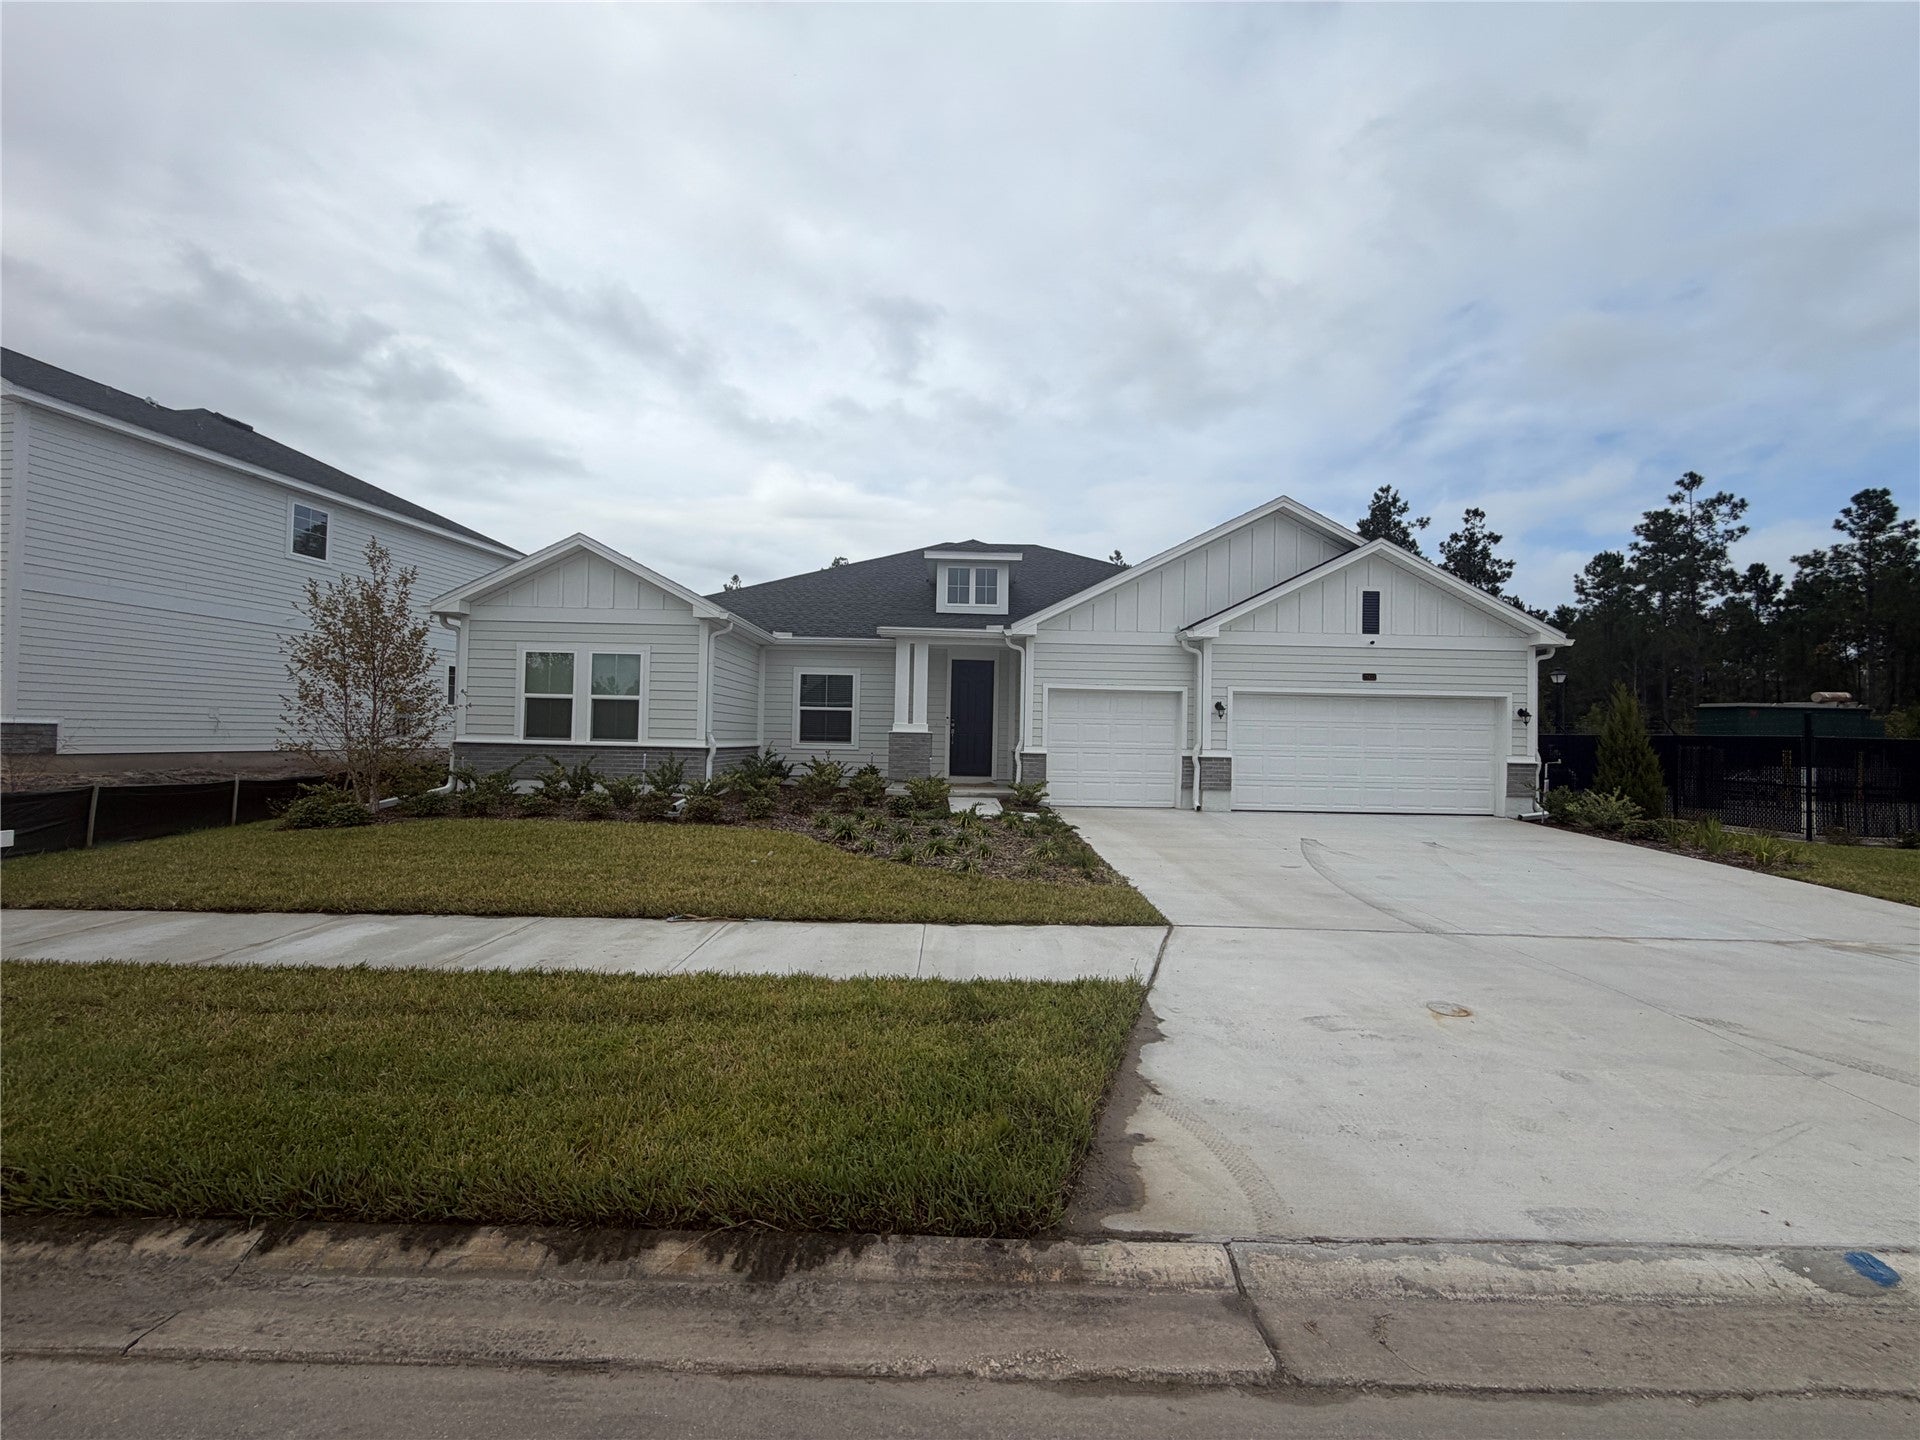 $350,00075433 Driftwood CtYulee, FL · Sold 2026-10-27
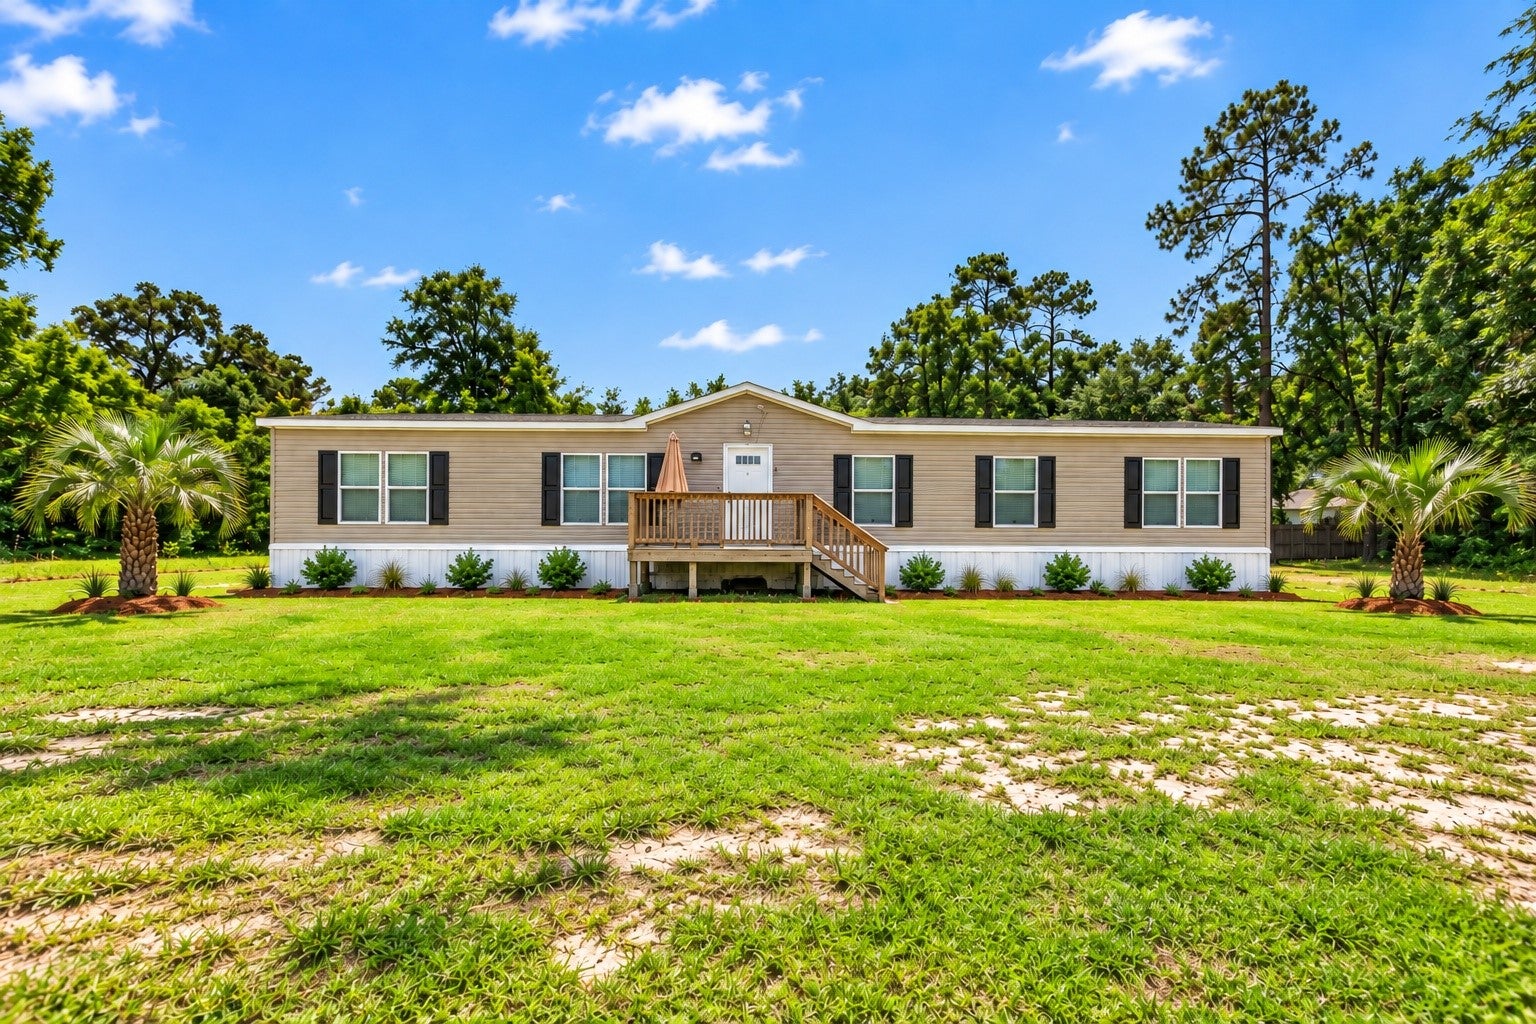 $325,00085036 Dusty LnYulee, FL · Sold 2026-10-27
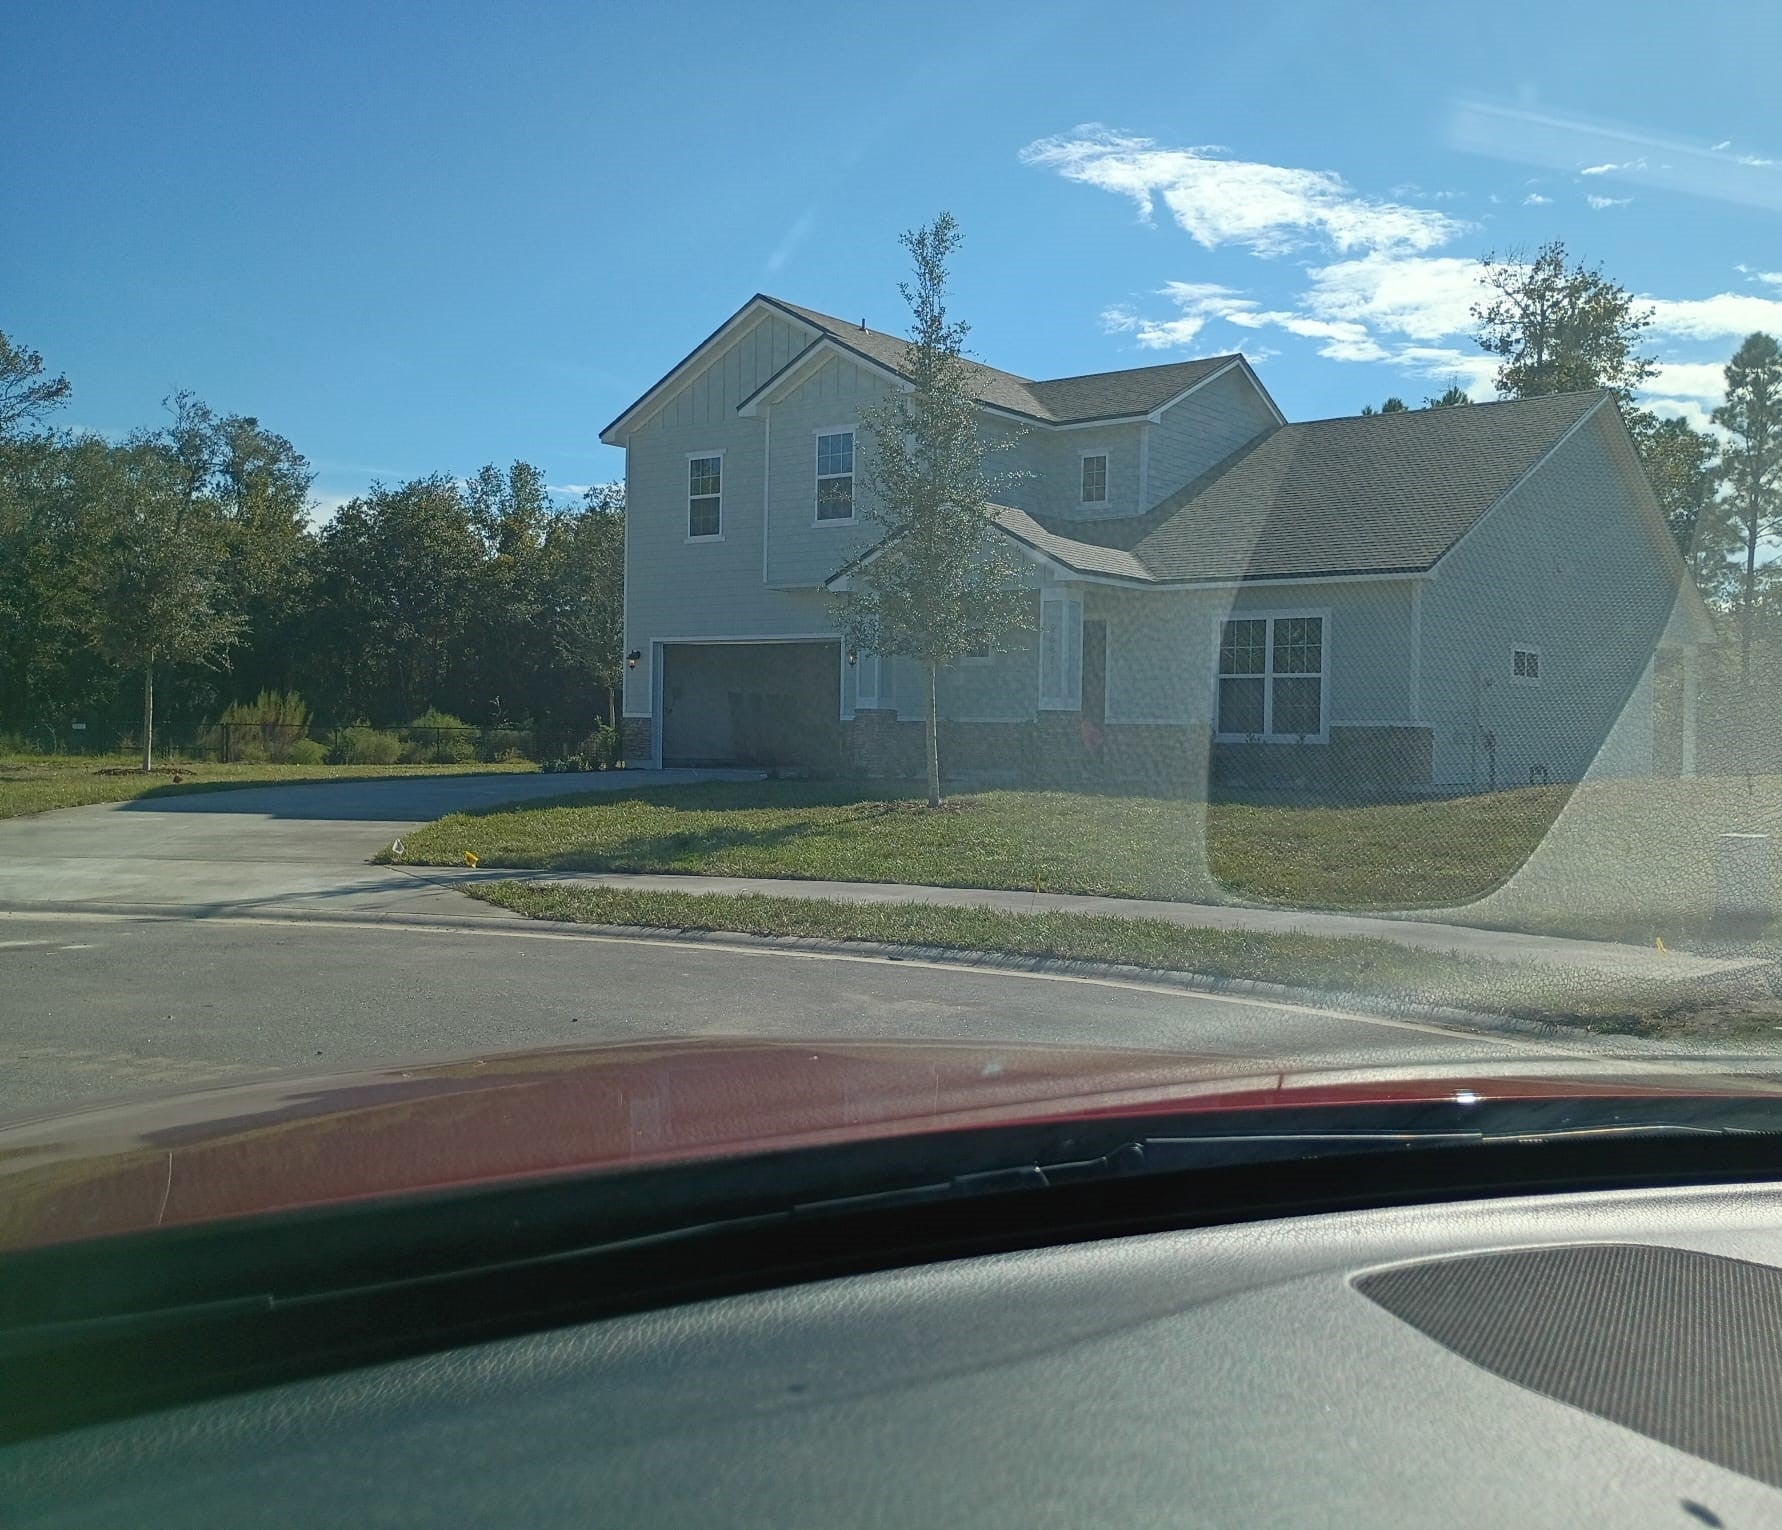 $675,88596811 Mcgirts Creek LoopYulee, FL · Sold 2026-10-16
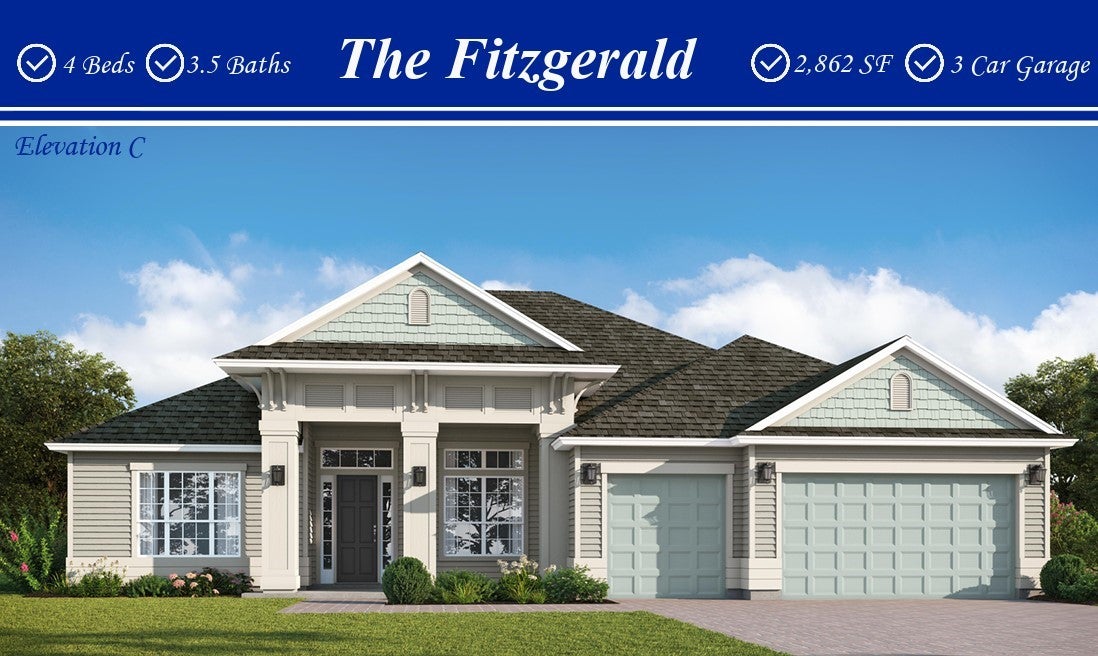 $884,560646 Sandy Bluff DrYulee, FL · Sold 2026-10-16
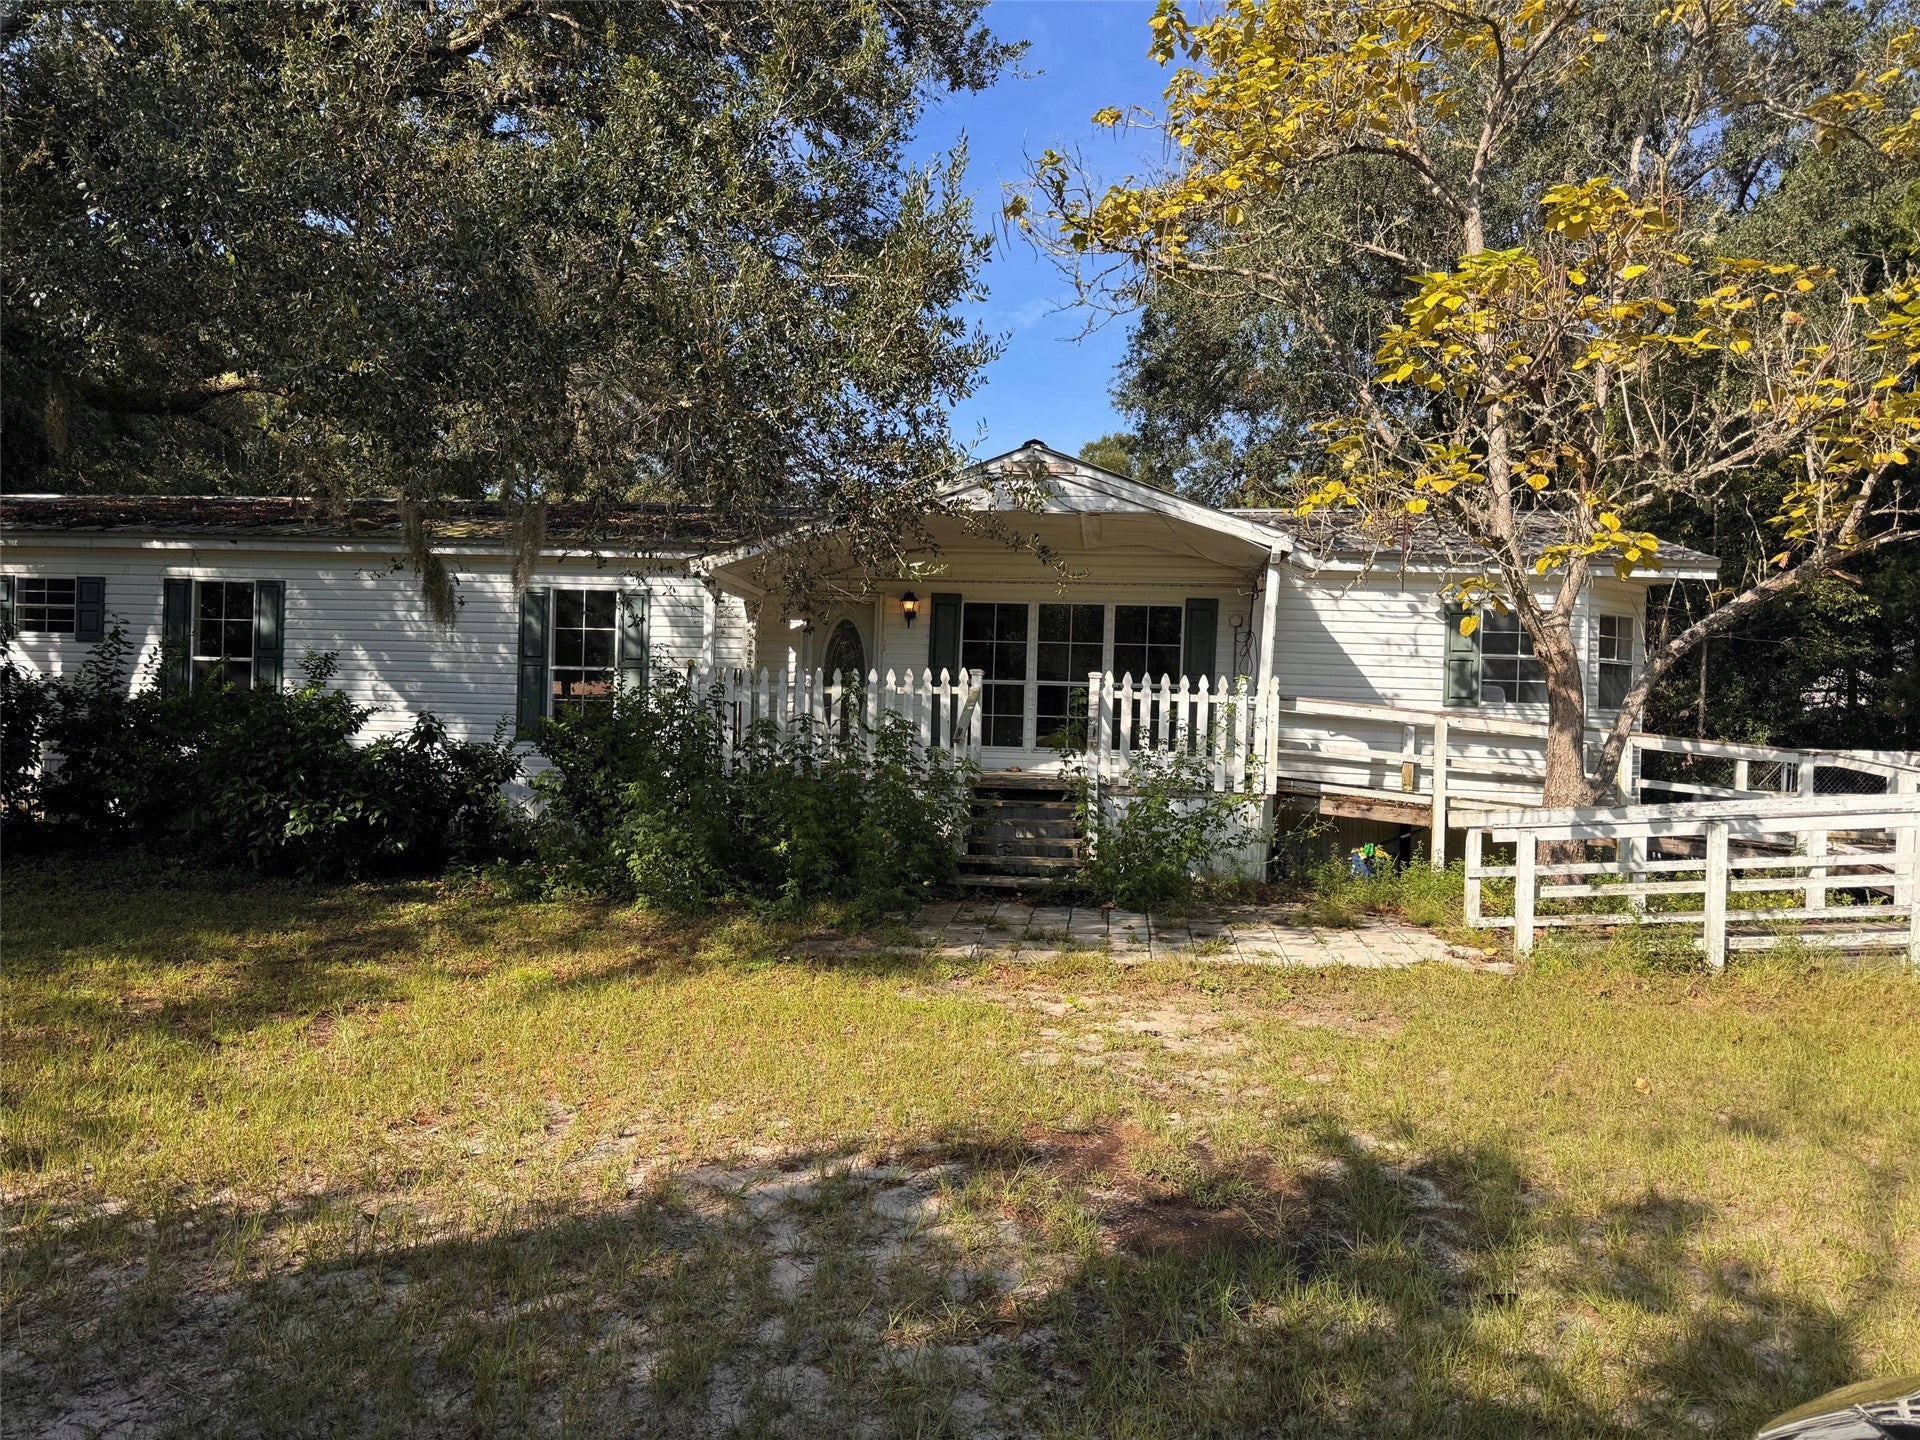 $224,90085147 Renia StYulee, FL · Sold 2026-10-16
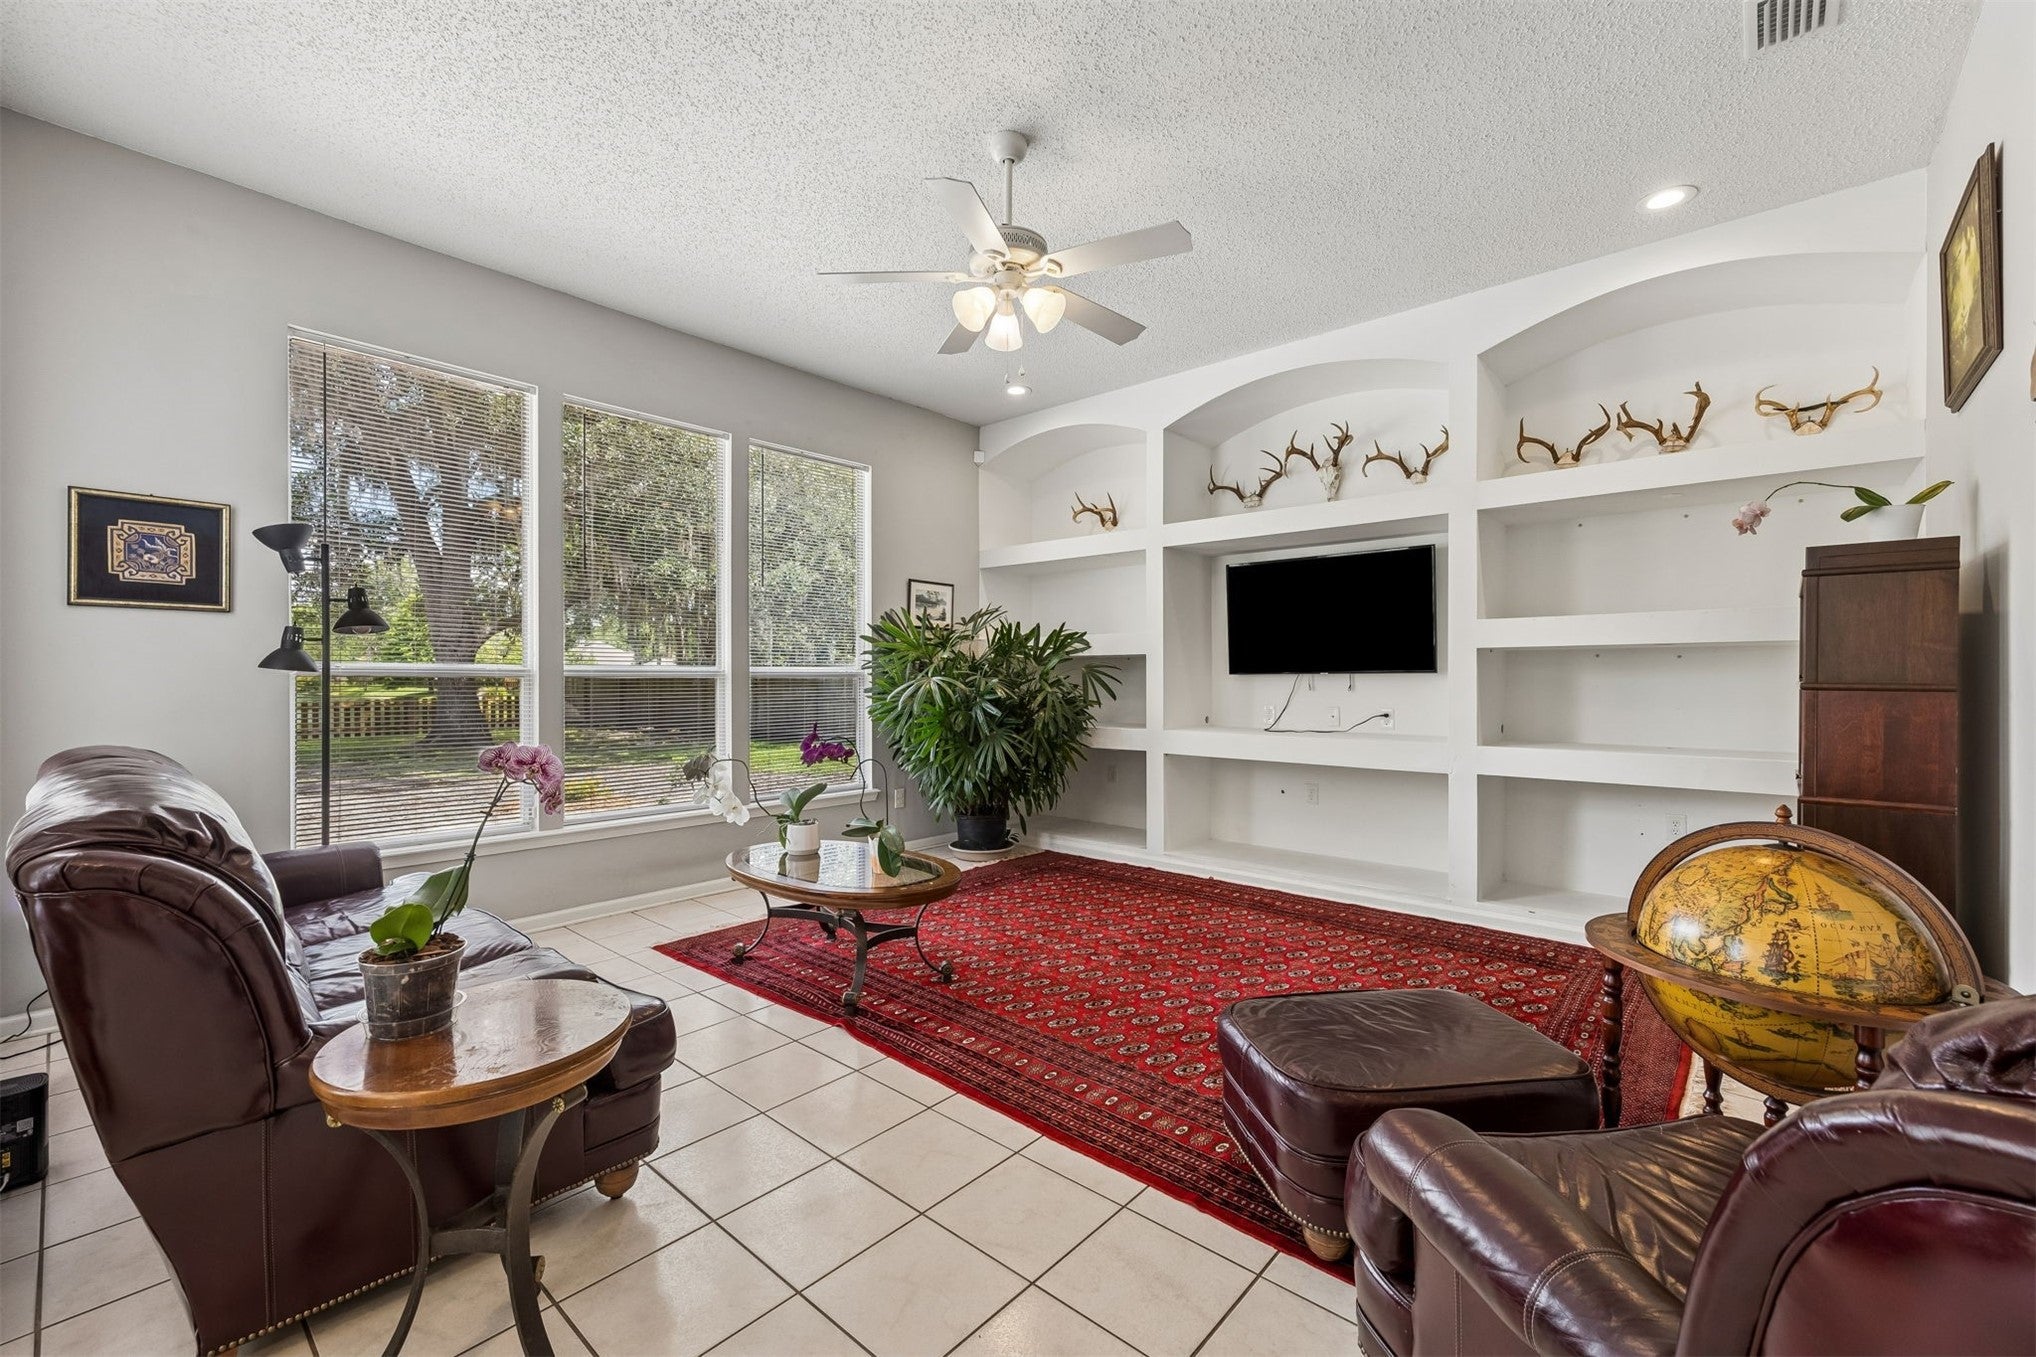 $430,00086087 Creekwood DrYulee, FL · Sold 2026-10-08
Flood
Flood zone X · Minimal flood risk
What's Nearby
Parks
- River Glen ParkNassau County, Florida, United States of America0.9 mi
More homes in Yulee
Homes for sale near Yulee
Data courtesy of: Amelia Island Nassau County Association of REALTORSDisclaimers and data details

The data relating to real estate for sale on this website comes in part from the Internet Data exchange (IDX) program of Amelia Island-Nassau County Association of Realtors®. IDX information is provided exclusively for consumers’ personal, non-commercial use, that it may not be used for any purpose other than to identify prospective properties consumers may be interested in purchasing, and that data is deemed reliable but is not guaranteed accurate by the MLS. Copyright ©2026 Amelia Island-Nassau County Association of Realtors®. All rights reserved.

Continental Real Estate Group, Inc
Broker: Derek Eisenberg
Listing last updated: Oct 15, 2026, 1:02 PM EDT. SURF LOCAL last checked: Nov 21, 2026, 12:00 AM EST.