
 Active
1112 Wildlight Ave
Yulee, FL 32097 · Townhouse
$369,999
Listing courtesy of Barbara Spector-Cronin, WEEKLY HOMES REALTY COMPANY
- 3 Beds
- 2 Baths
- 1,631 sqft
Cynthia's Insights On This Property
- Built 2024
- Last recorded sale: $413,000 in June 2024
- Typical sale in 32097 over the last year: $375,000, $195 per sq ft
- Owners in 32097 stay about 5 years; 3% of homes changed hands last year


📊 Price Pulse
What would you pay for this place?
Sale prices come from county public records, not MLS data.Listing agent
Contact
Send a message and we'll pass it to the listing agent. Nothing is sent until you ask.
About this home
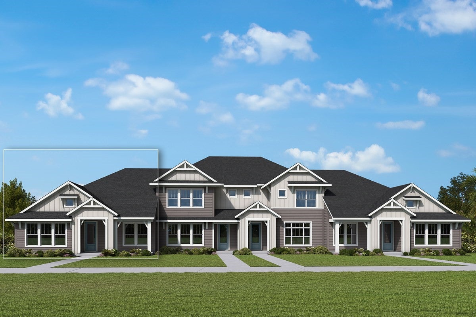
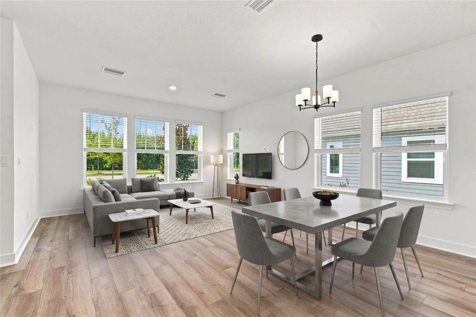
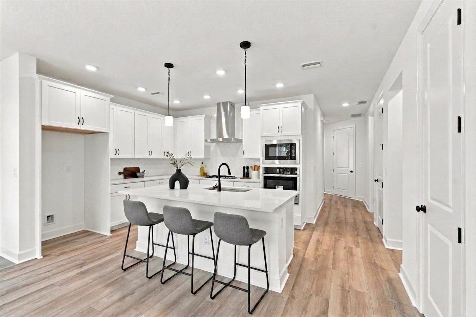
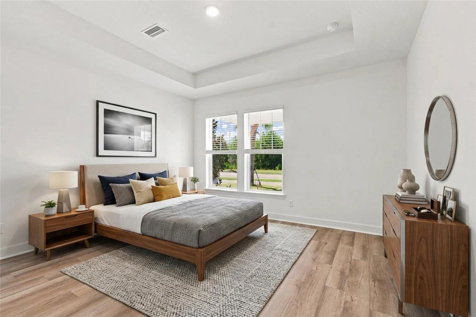
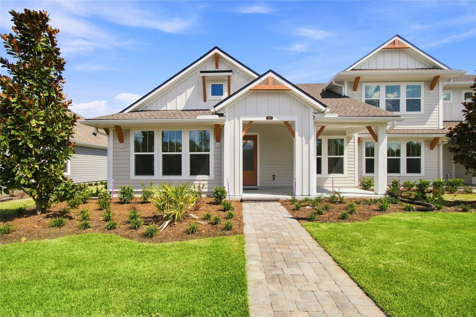
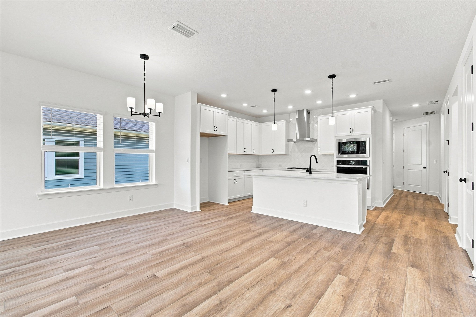
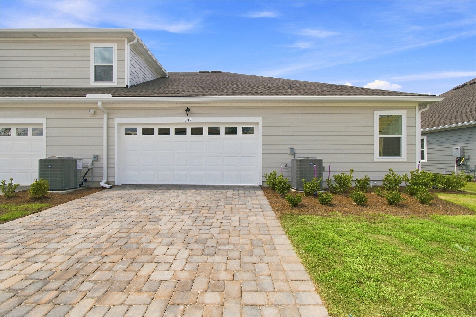
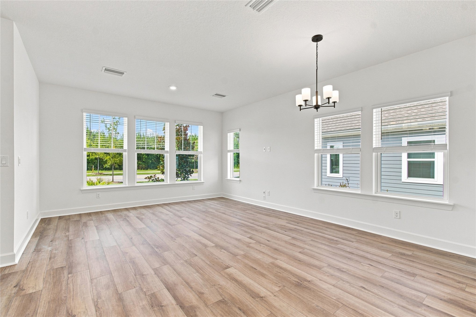
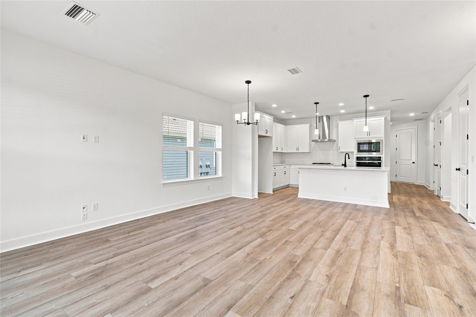
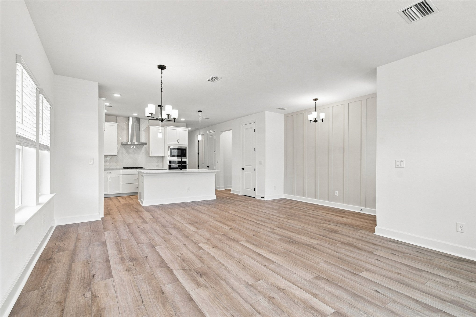
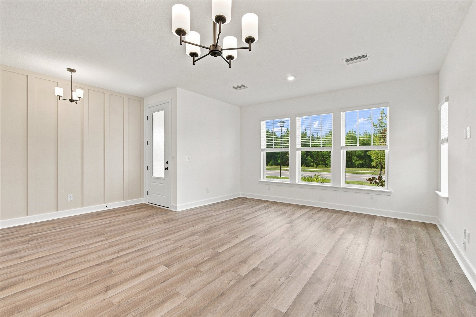
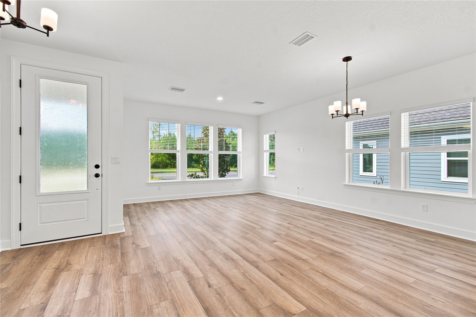
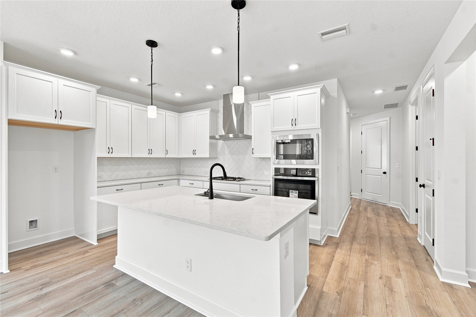
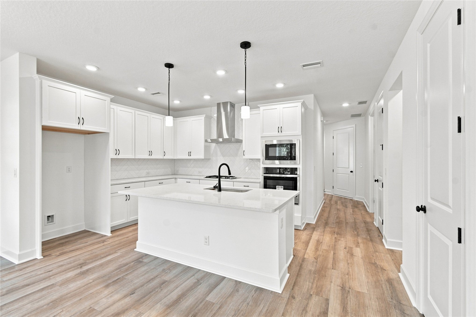
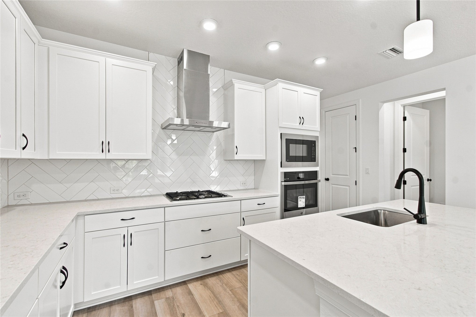
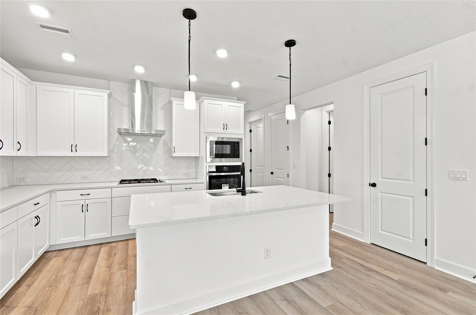
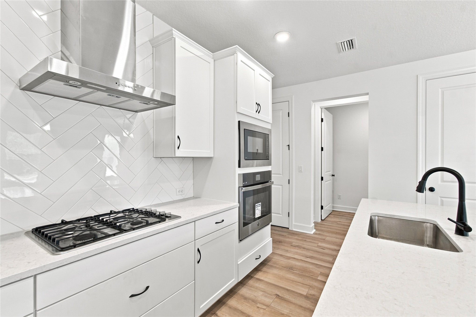
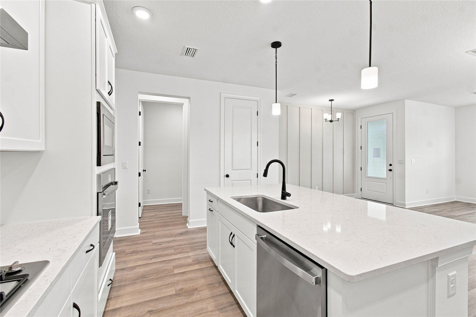
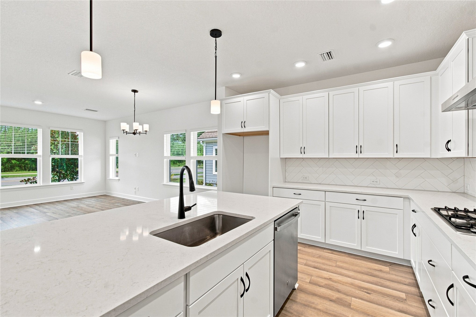
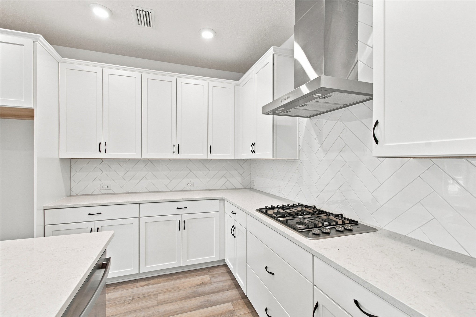
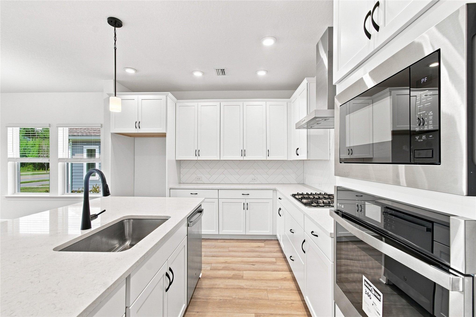
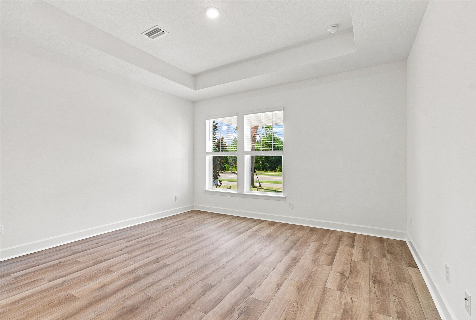
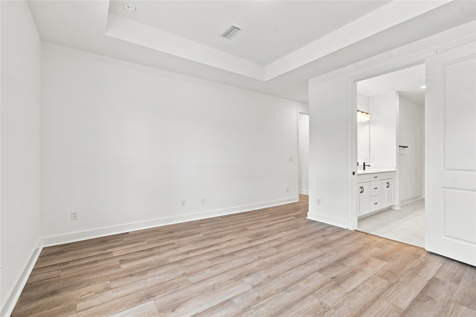
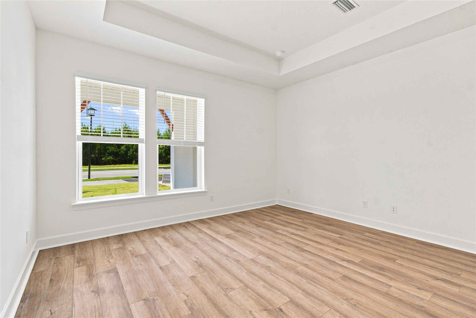
Experience the perfect blend of comfort, style, & maintenance-free convenience in this beautifully designed boutique-style townhome in the sought-after Wildlight community. Offering 1,634 sq ft of thoughtfully crafted single-story living space, this charming end-unit home features 3 bedrooms, 2 full bathrooms, and a 2 car garage, making it ideal for those seeking a carefree, low-maintenance lifestyle. The open-concept floor plan creates a bright & inviting atmosphere that's perfectly suited for both everyday living & entertaining. Luxury vinyl plank flooring flows throughout the main living areas, combining modern elegance with lasting durability. At the heart of the home, the chef-inspired kitchen showcases stunning quartz countertops, sleek cabinetry, & generous prep space, creating the perfect setting for gathering with family & friends. As an end-unit residence, this home offers enhanced privacy & abundance of natural light, adding to its warm & welcoming appeal. Every room has been thoughtfully designed to maximize comfort, functionality, & effortless living, allowing you to enjoy the benefits of a well-planned layout that adapts to your lifestyle. Whether you're hosting guests, relaxing after a busy day, or embracing the ease of single-story living, this home provides the perfect backdrop for a more simplified way of life. With exterior maintenance included, you'll spend less time on upkeep and more time enjoying everything Wildlight has to offer. From scenic trails & community parks to resort-style amenities, you'll love being part of a connected, walkable community designed for convenience & recreation.
moreless
- Property type
- Townhouse
- Year built
- 2026
- Garage
- 2 cars
- On market
- 256 days
- Price per sqft
- $227
- HOA fees
- $418/mo
- Listing ID
- 114797
Show Full Details
Property Info
- Property Type
- Residential
- Property Subtype
- Townhouse
- Year Built
- 2026
- Stories
- 1
- Levels
- One
- Neighborhood
- Wildlight
- New Construction
- Yes
- Contract Date
- 2026-01-20
- Cumulative Days on Market
- 256
- Structure Type
- Townhouse
Interior Features
- Levels
- One
Appliances
- Appliances
- Cooktop, Dishwasher, Disposal, Microwave
Heating & Cooling
- Heating
- Central, Electric
- Cooling
- Central Air, Electric
Exterior Features
- Construction Materials
- Frame
- Roof
- Shingle
Features & Amenities
- Garage Spaces
- 2.0
- Garage
- Yes
Community/Association
- HOA
- Yes
- HOA Fee
- $1,220
- HOA Fee Frequency
- Annually
- HOA Fee 2
- $316
- HOA Fee 2 Frequency
- Monthly
Utilities
- Sewer
- Public Sewer
- Water Source
- Public
Taxes
- Legal Description
- LOT 53 TOWNHOMES AT WESTERLY PARK OR 2827/483
Other
- Derived Previous List Price
- $371,520
Data freshness
- SURF LOCAL last checked
- Nov 21, 2026, 12:12 AM EST
Location
Approximate location, shown from the displayed address.
Similar homes nearby
- $365,00084016 Saint Paul Blvd, Yulee, FL 320974 Beds2 Baths1,823 sqftListing courtesy of ADVANTAGE REALTY & MANAGEMENT · Data courtesy of: Stellar MLS
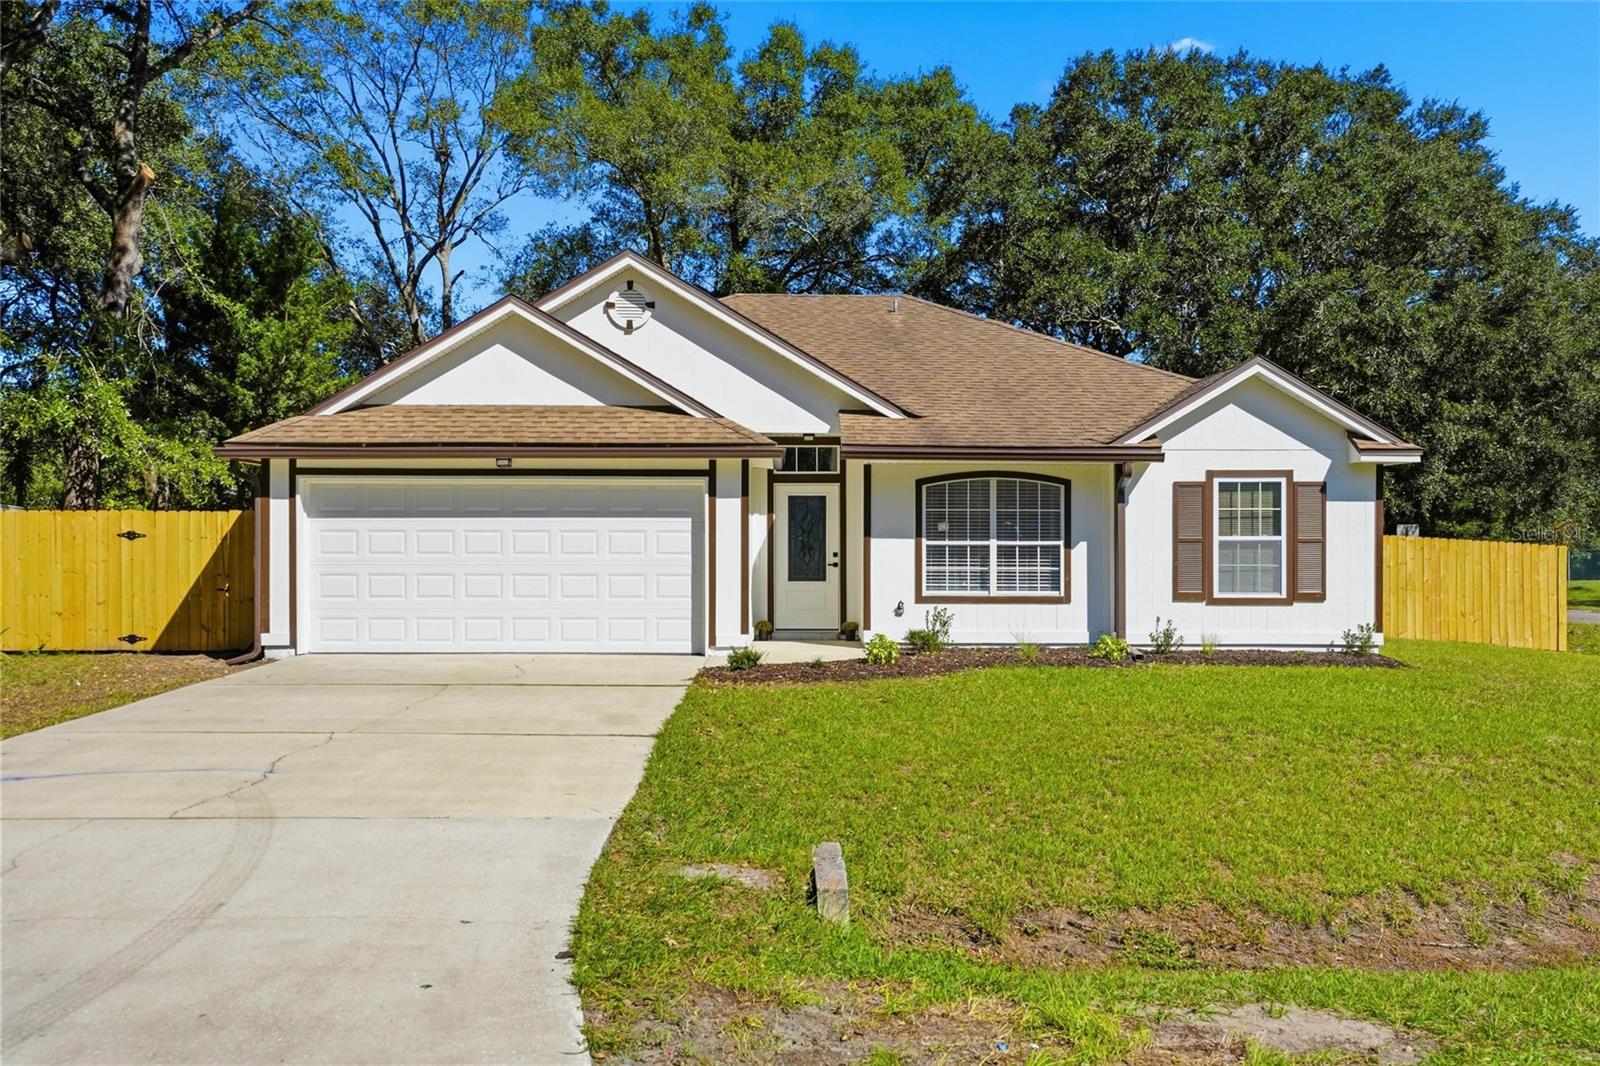 Active
- $300,000850304 S Us 17th Hwy, Yulee, FL 32097Listing courtesy of CENTURY 21 MILLER ELITE · Data courtesy of: Amelia Island Nassau County Association of REALTORS
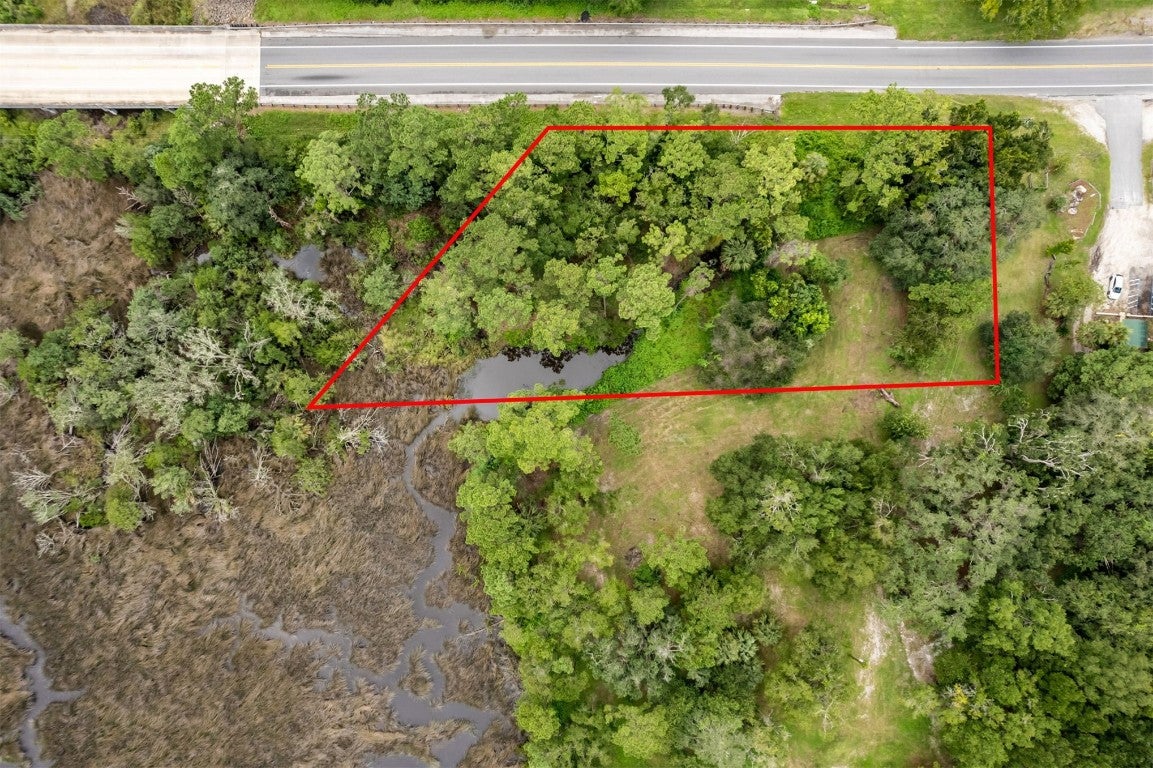 Active
- $378,3951084 Wildlight Ave, Yulee, FL 320973 Beds3 Baths1,920 sqftListing courtesy of WEEKLY HOMES REALTY COMPANY · Data courtesy of: Amelia Island Nassau County Association of REALTORS
 Active
- $329,440191 Jury Box Cir, Yulee, FL 320973 Beds3 Baths1,502 sqftListing courtesy of D R HORTON REALTY, INC. · Data courtesy of: Amelia Island Nassau County Association of REALTORS
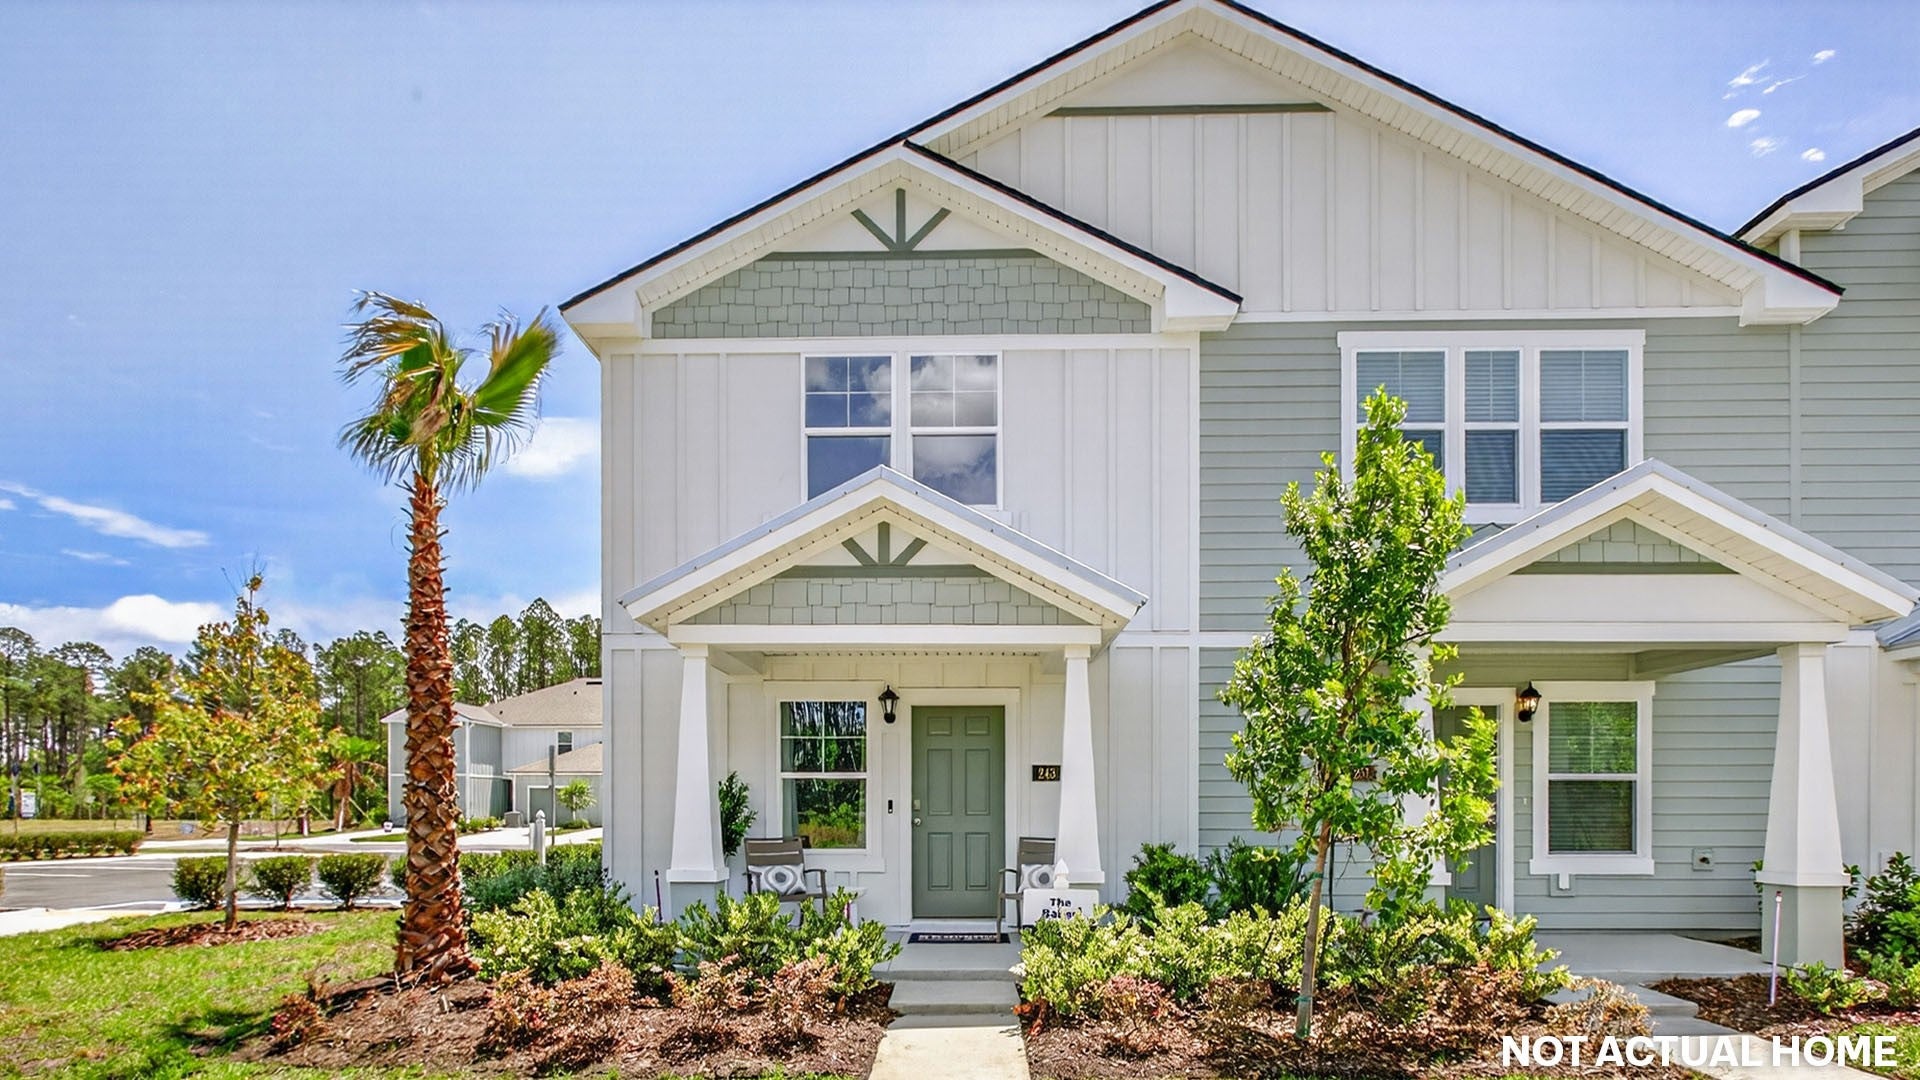 Active
- $440,00096447 Granite Trl, Yulee, FL 320974 Beds2 Baths1,965 sqftListing courtesy of ONE SOTHEBYS INTERNATIONAL REALTY · Data courtesy of: Amelia Island Nassau County Association of REALTORS
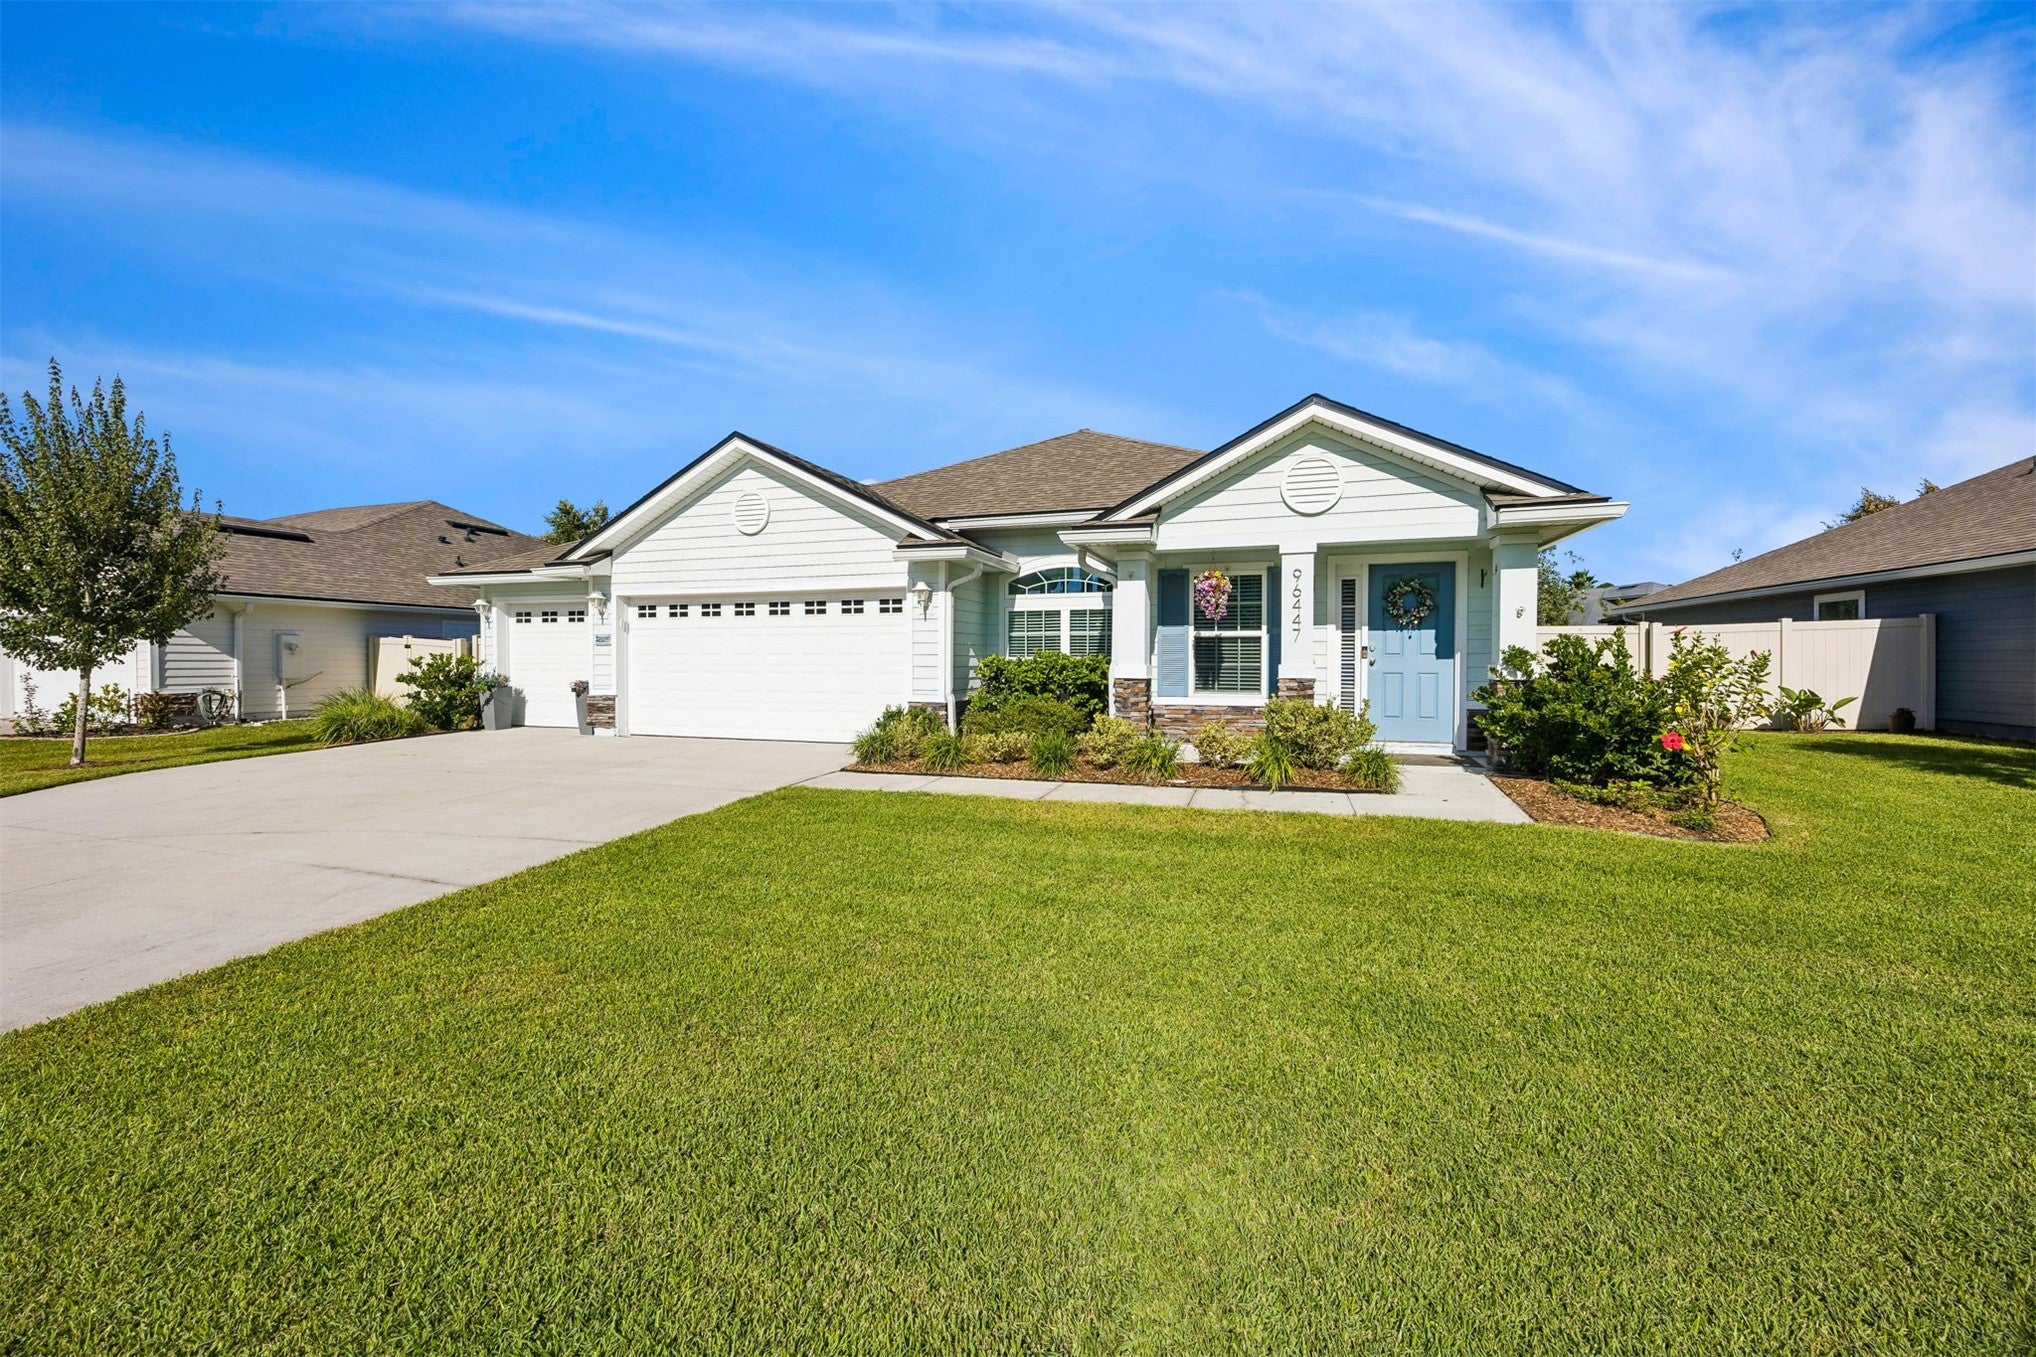 Active
- $379,8351088 Wildlight Ave, Yulee, FL 320973 Beds3 Baths1,791 sqftListing courtesy of WEEKLY HOMES REALTY COMPANY · Data courtesy of: Amelia Island Nassau County Association of REALTORS
 Active
- $309,440228 Jury Box Cir, Yulee, FL 320973 Beds3 Baths1,502 sqftListing courtesy of D R HORTON REALTY, INC. · Data courtesy of: Amelia Island Nassau County Association of REALTORS
 Active
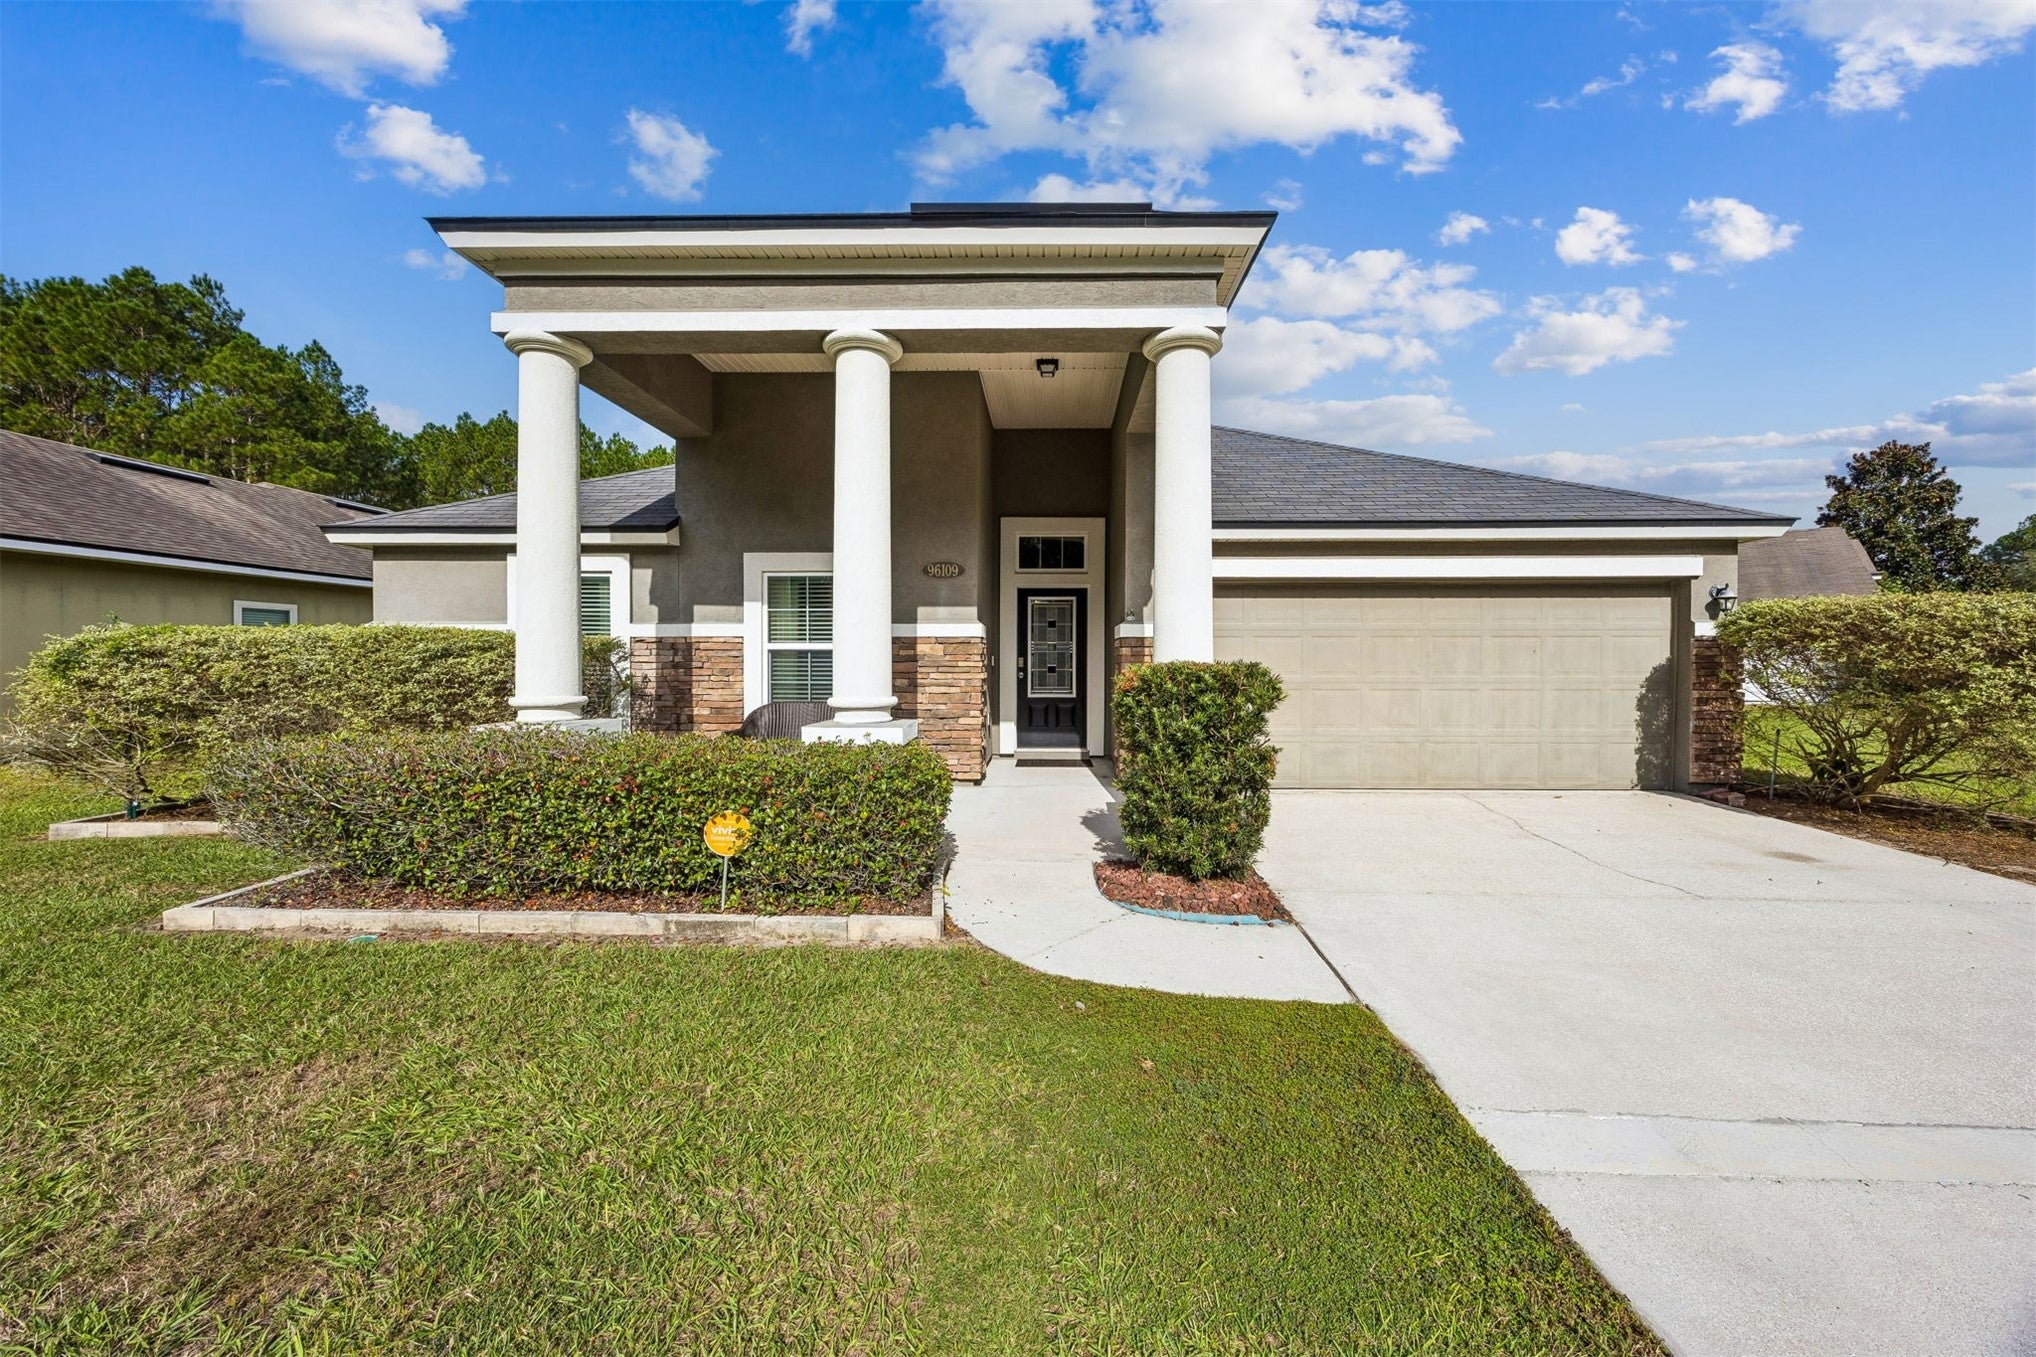
- $359,90096109 Stoney Glen Ct, Yulee, FL 320974 Beds2 Baths1,889 sqftListing courtesy of SUMMER HOUSE REALTY · Data courtesy of: Amelia Island Nassau County Association of REALTORS
 Active
What Sold Nearby
 $364,670642 Windchime StYulee, FL · Sold 2026-10-30
 $375,000718 Windchime StYulee, FL · Sold 2026-10-30
 $205,00086681 Hester DrYulee, FL · Sold 2026-10-29
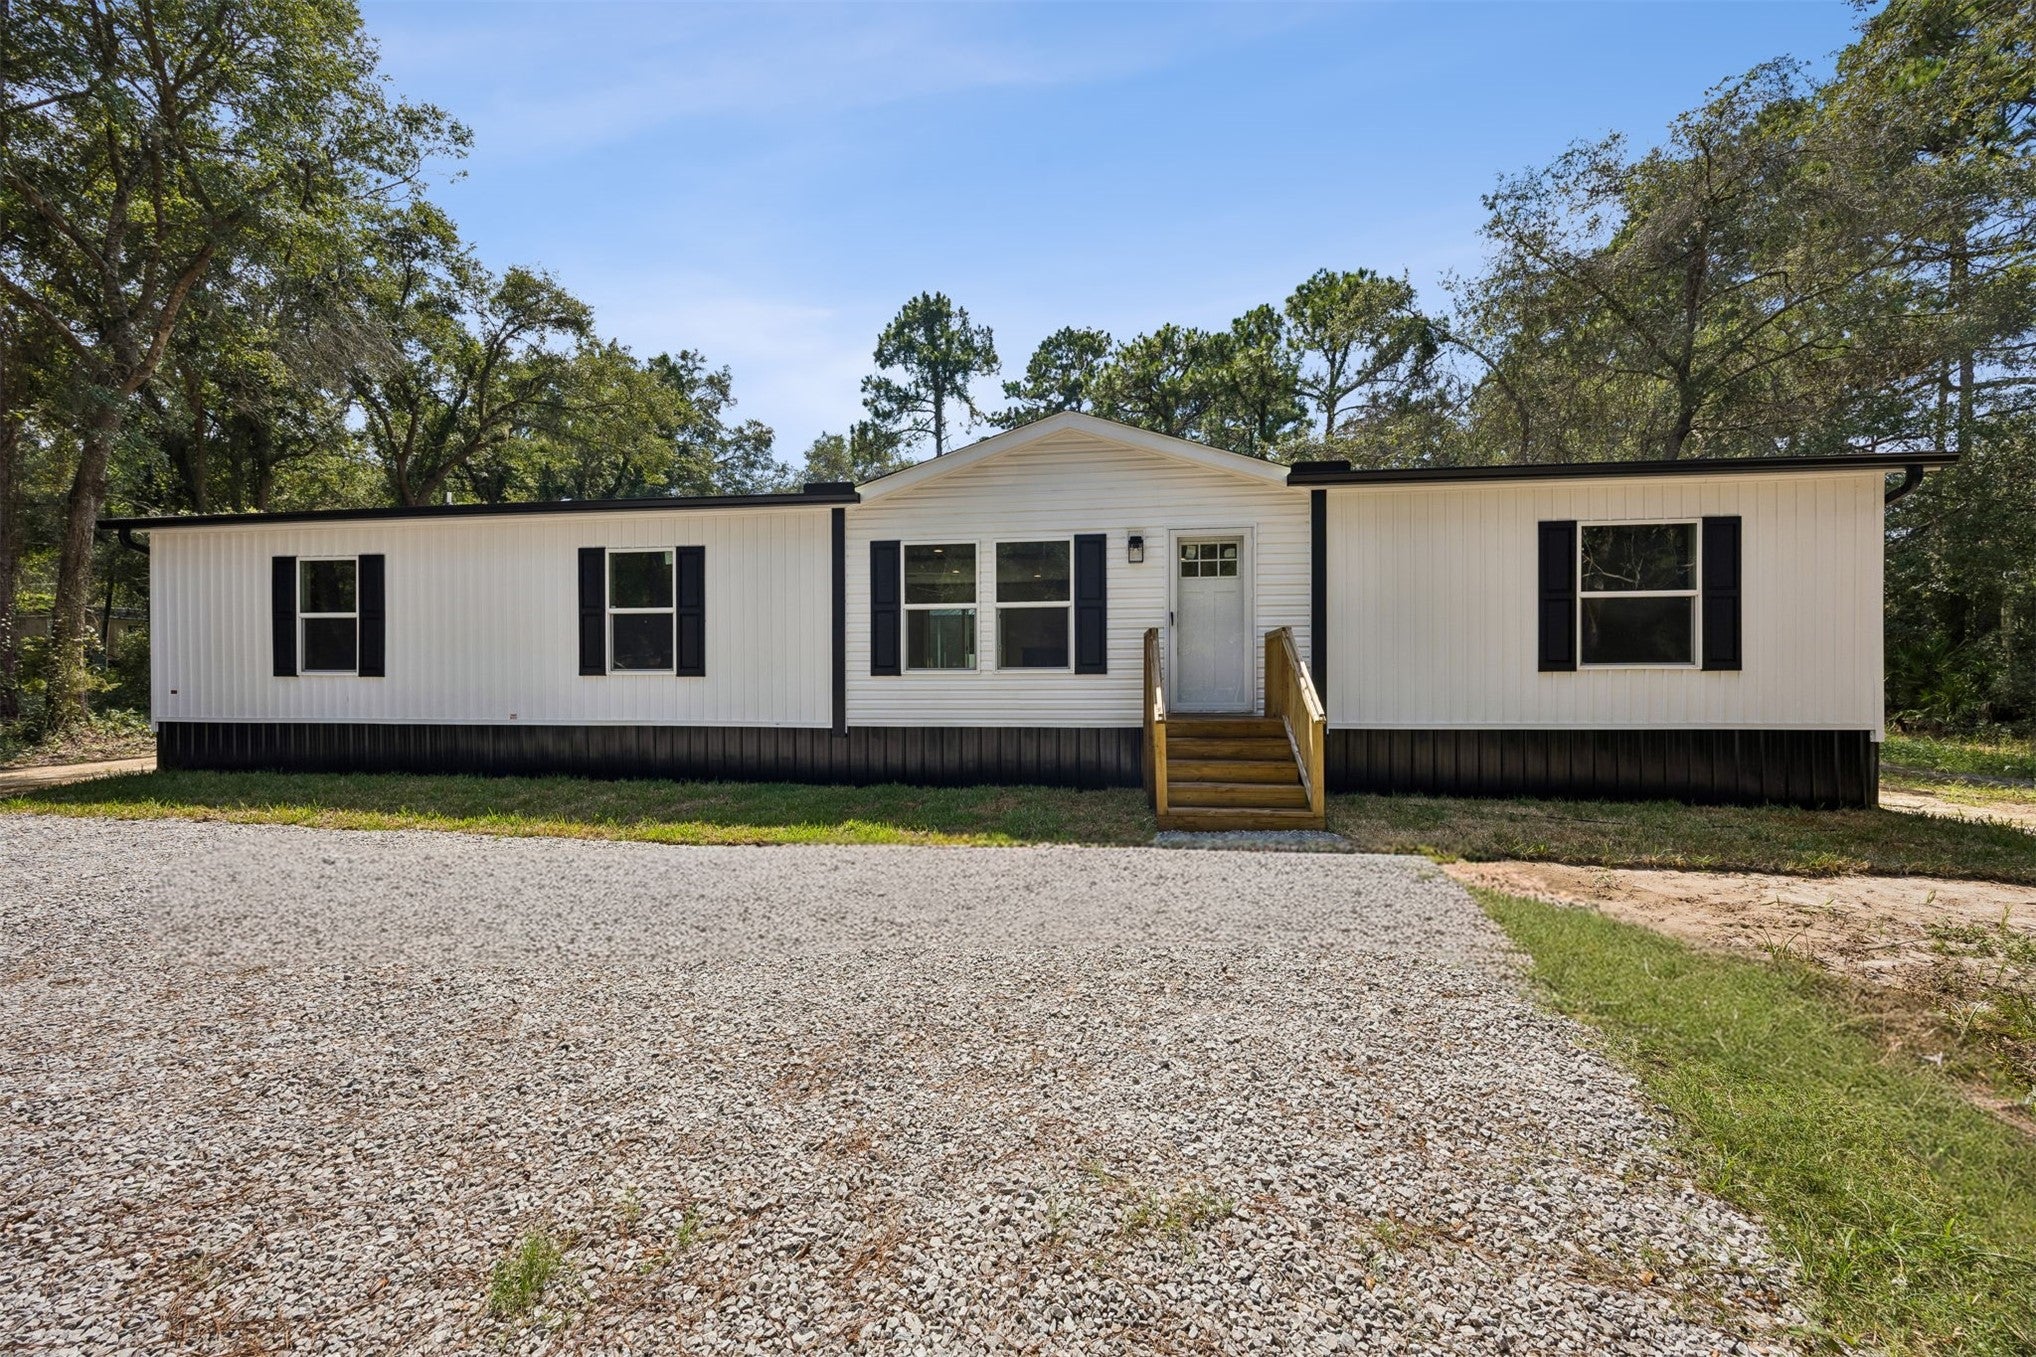 $365,00086071 Big Leaf LnYulee, FL · Sold 2026-10-23
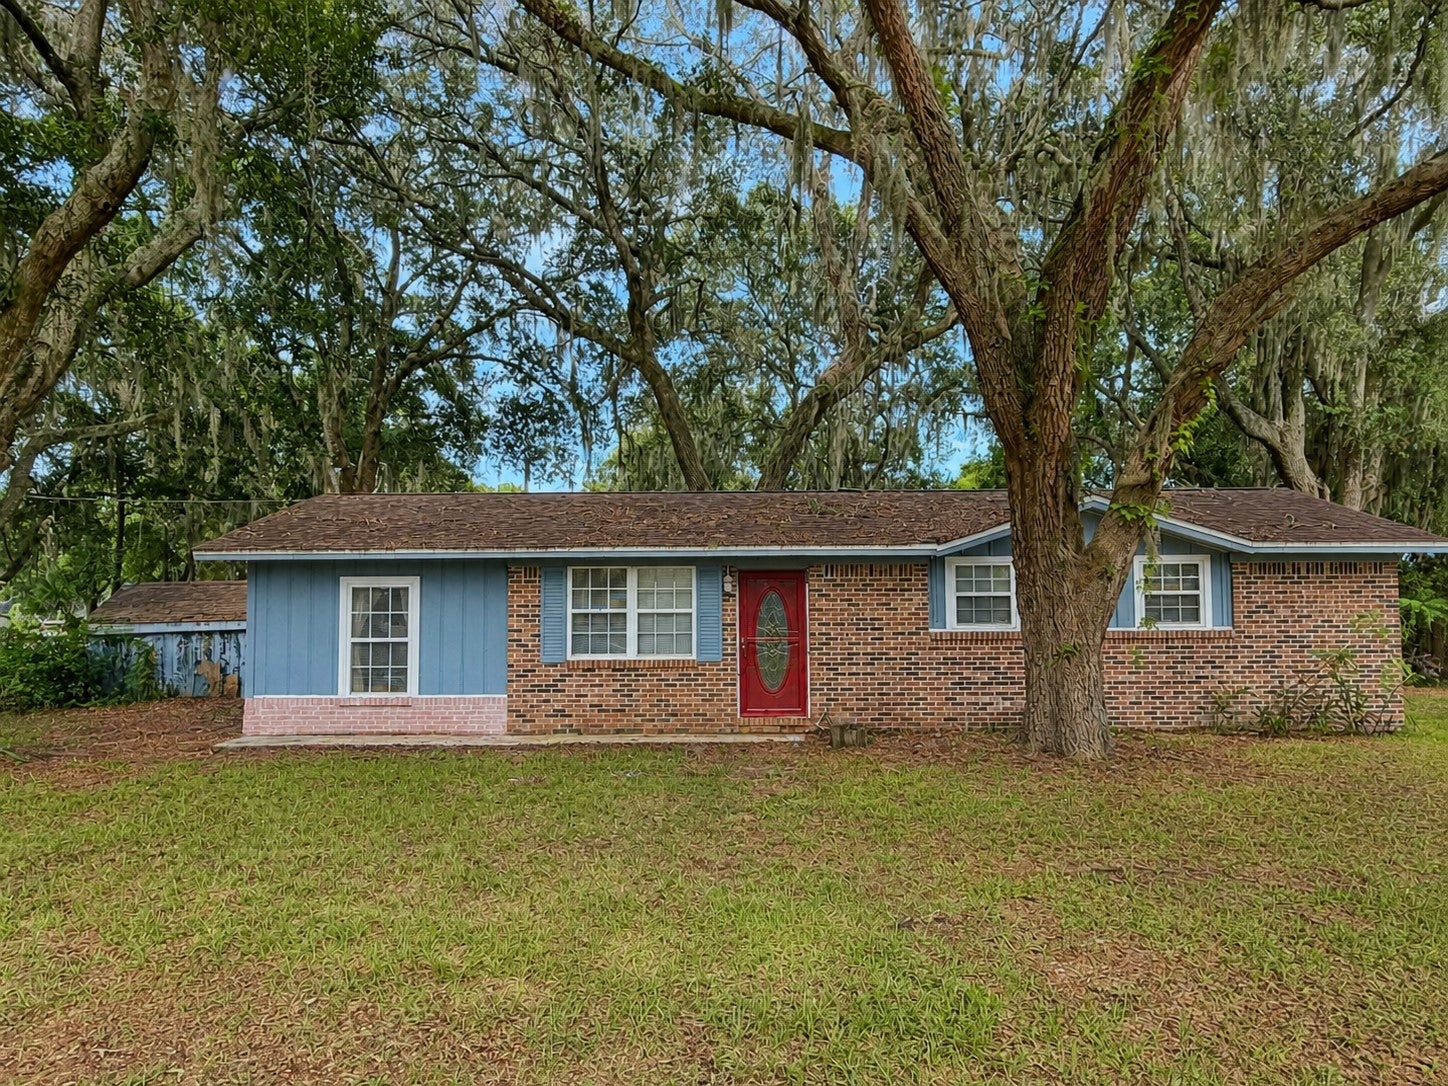 $305,00096704 Chester RdYulee, FL · Sold 2026-10-22
 $369,90065860 Edgewater DrYulee, FL · Sold 2026-10-16
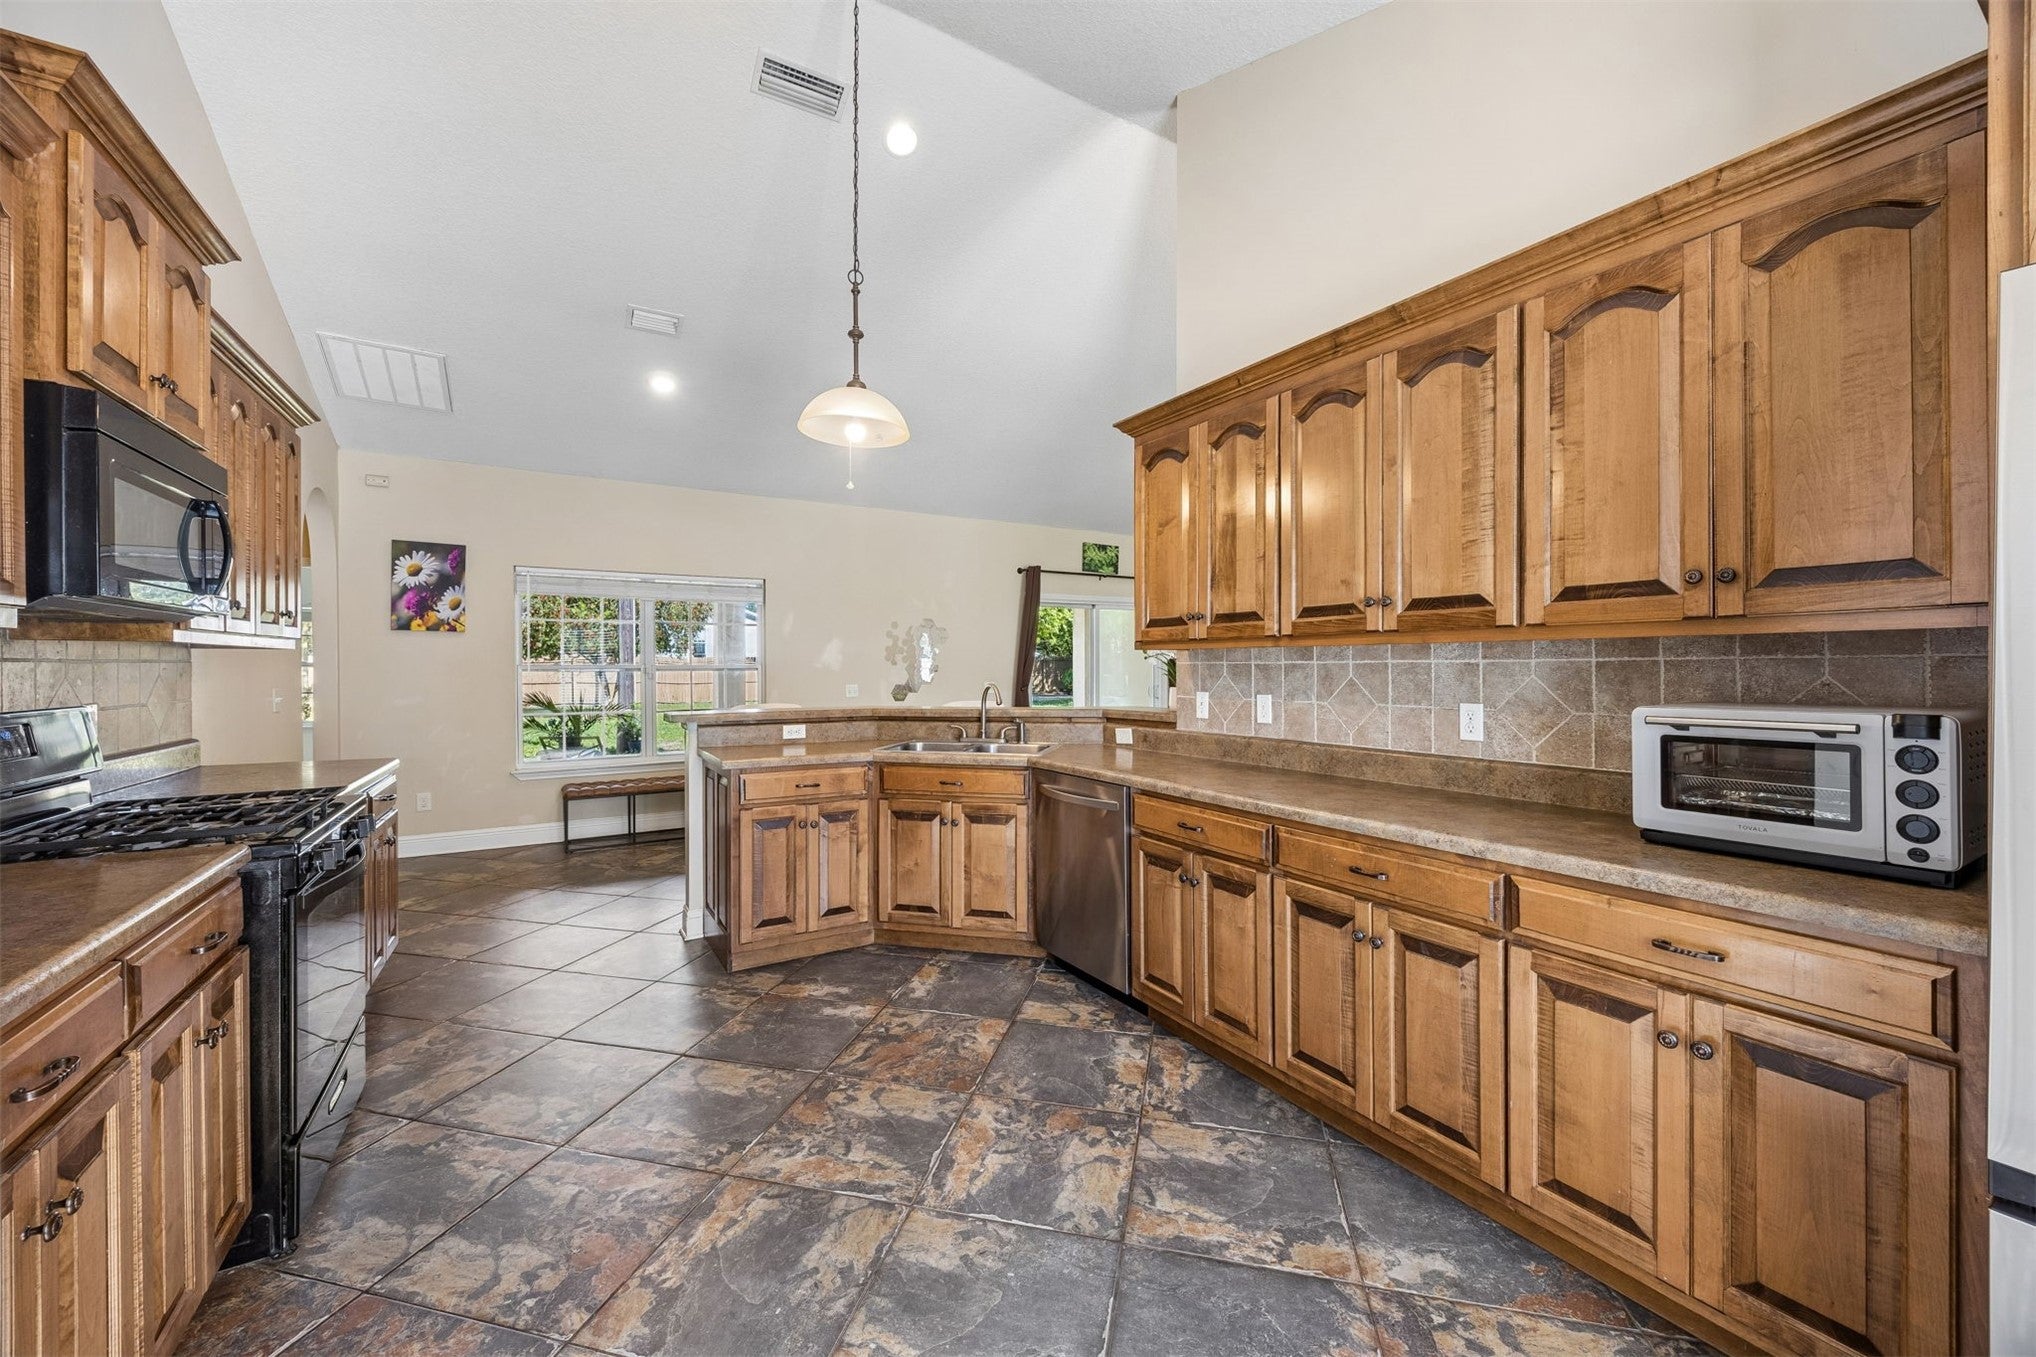 $430,00097040 Rhianna LnYulee, FL · Sold 2026-10-14
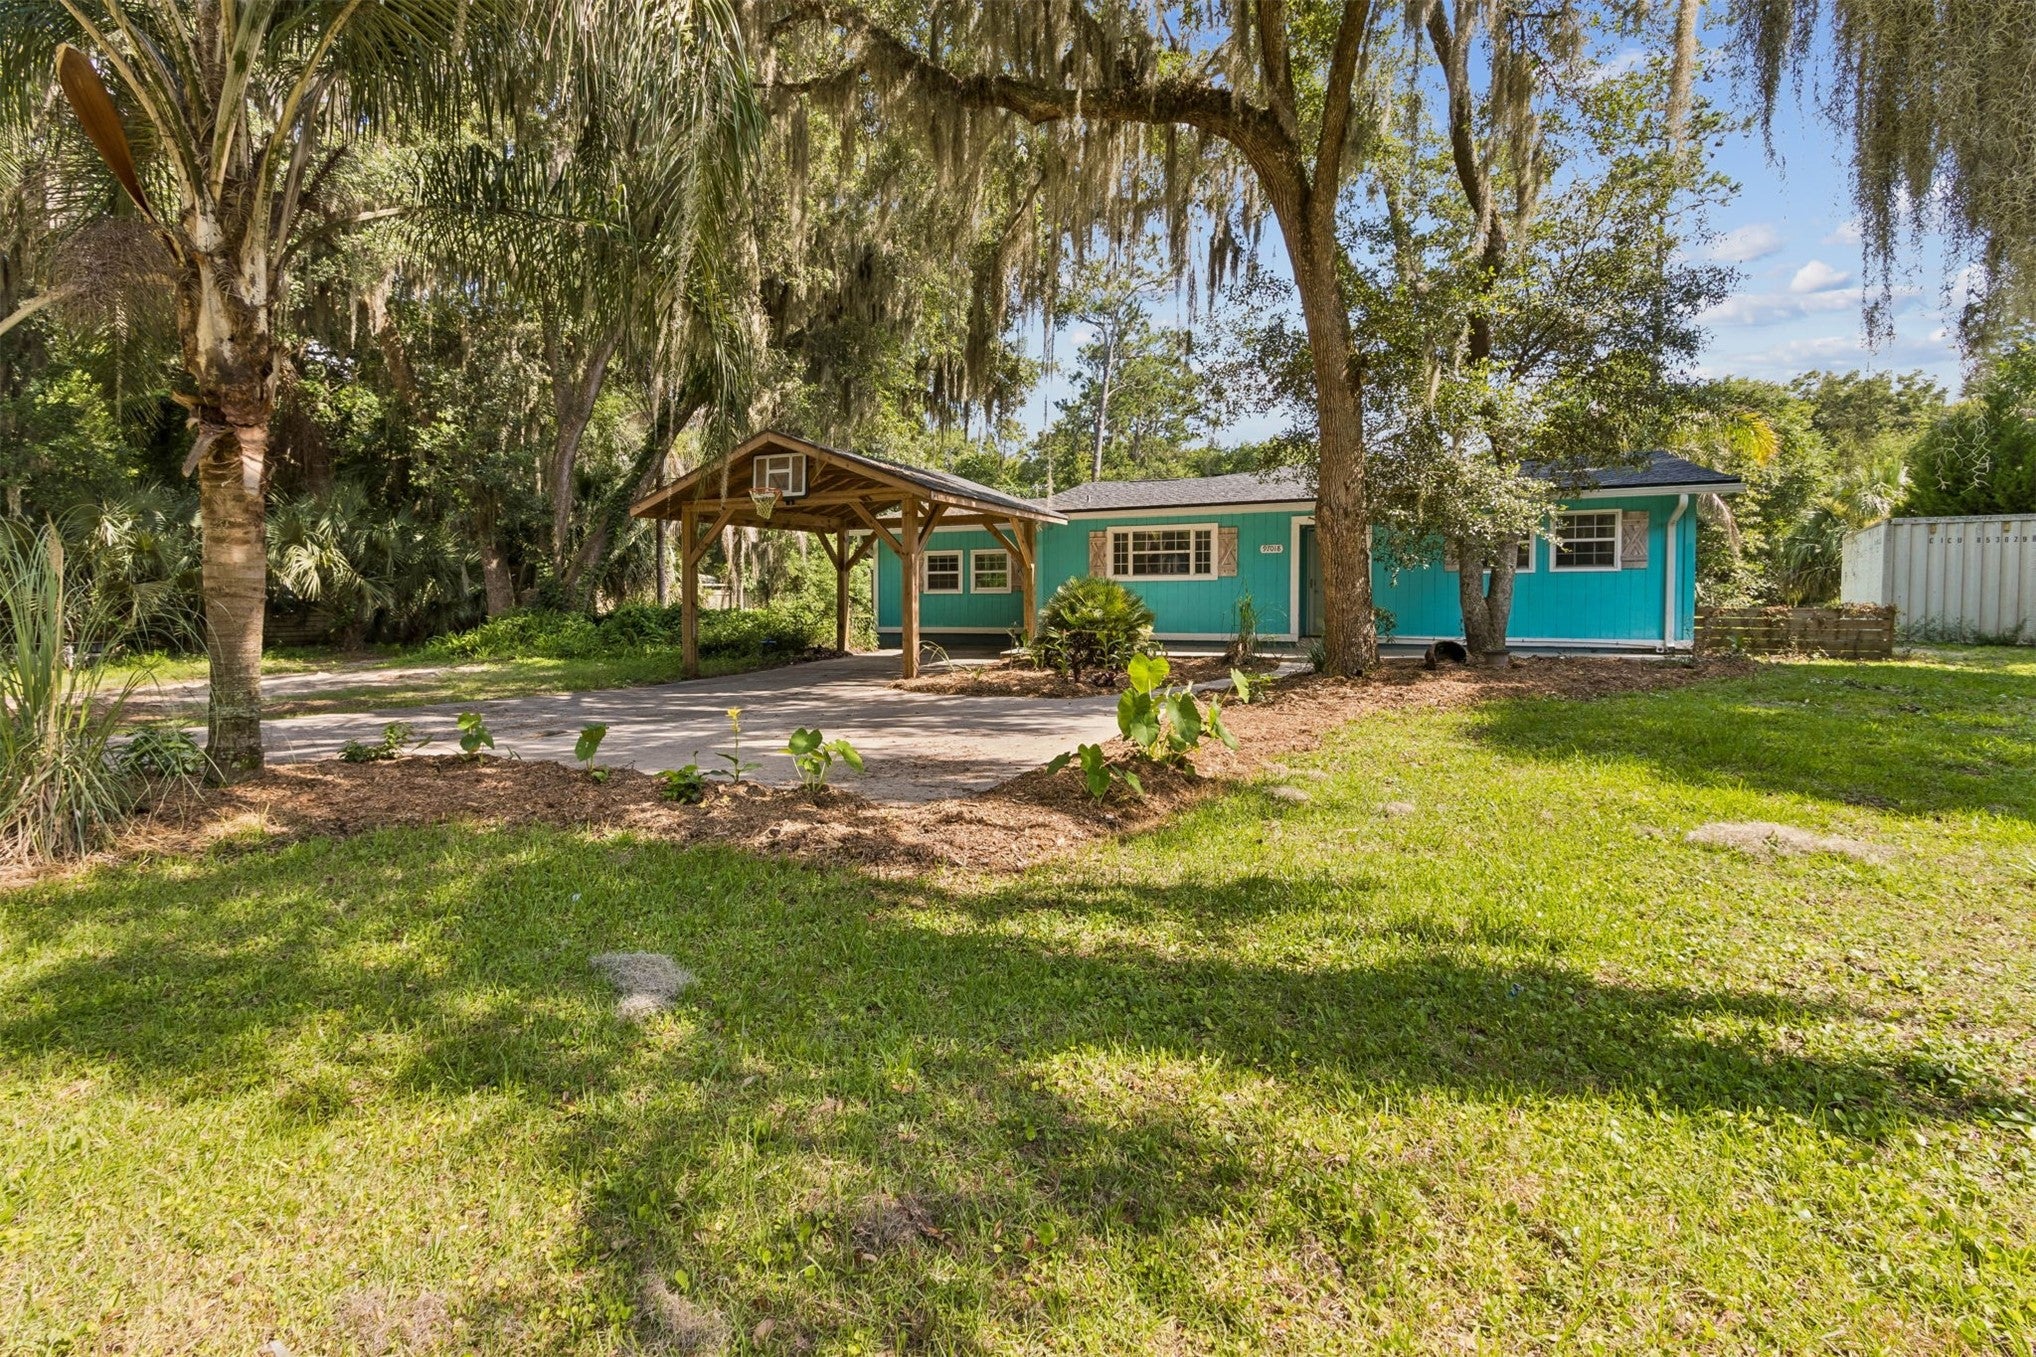 $430,00097018 Jose Gaspar WayYulee, FL · Sold 2026-10-09
Flood
Flood zone X · Minimal flood risk
What's Nearby
Restaurants
- Añejo Cocina Mexicana20 Homegrown Way, Yulee, FL 32097, United States of America1.3 mi
Groceries
- Publix76010 William Burgess Boulevard, Yulee, FL 32097, United States of America1.5 mi
Schools
- Wildlight Elementary SchoolBlue Daze Street, Yulee, FL 32097, United States of America0.6 mi
Parks
- Yulee, FloridaUnited States of America0.7 mi
- Waterbug ParkNassau County, Florida, United States of America0.7 mi
- Nassau County, FloridaUnited States of America0.8 mi
- Yulee, FloridaUnited States of America0.9 mi
- Four O'Clock ParkYulee, Florida, United States of America1.0 mi
- Ponder ParkYulee, Florida, United States of America1.1 mi
- Coin Toss ParkYulee, Florida, United States of America1.1 mi
- Pioneer ParkYulee, Florida, United States of America1.1 mi
More homes in Yulee
Homes for sale near Yulee
Data courtesy of: Amelia Island Nassau County Association of REALTORSDisclaimers and data details

The data relating to real estate for sale on this website comes in part from the Internet Data exchange (IDX) program of Amelia Island-Nassau County Association of Realtors®. IDX information is provided exclusively for consumers’ personal, non-commercial use, that it may not be used for any purpose other than to identify prospective properties consumers may be interested in purchasing, and that data is deemed reliable but is not guaranteed accurate by the MLS. Copyright ©2026 Amelia Island-Nassau County Association of Realtors®. All rights reserved.

Continental Real Estate Group, Inc
Broker: Derek Eisenberg
Listing last updated: Oct 28, 2026, 1:12 AM EDT. SURF LOCAL last checked: Nov 21, 2026, 12:12 AM EST.