
 Active
628 Silver Creek Dr
Winter Springs, FL 32708 · Single family
$799,900
Listing courtesy of Dan Letzler, LAUREATE PARK REALTY
- 5 Beds
- 4 Baths
- 3,184 sqft
Cynthia's Insights On This Property
- Built 1989 — before Florida's 2002 building code
- Last recorded sale: $100,000 in July 2024
- Typical sale in 32708 over the last year: $425,000, $240 per sq ft
- Owners in 32708 stay about 9 years; 3% of homes changed hands last year


📊 Price Pulse
What would you pay for this place?
Sale prices come from county public records, not MLS data.Listing agent
Contact
Send a message and we'll pass it to the listing agent. Nothing is sent until you ask.
About this home
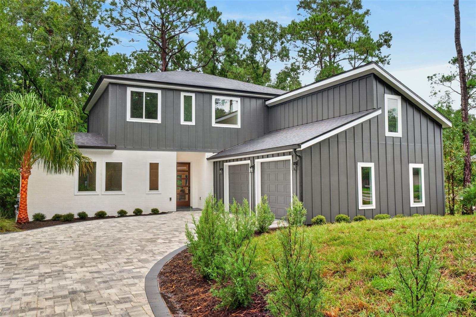
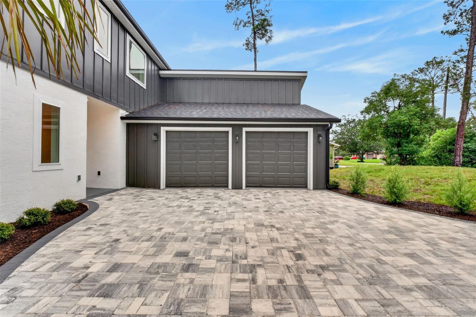
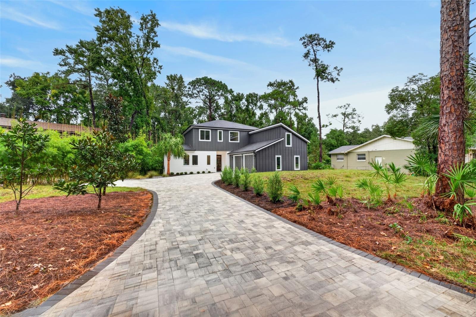
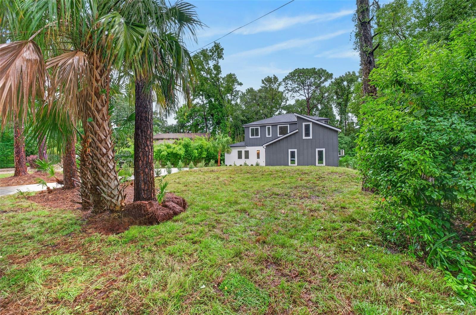
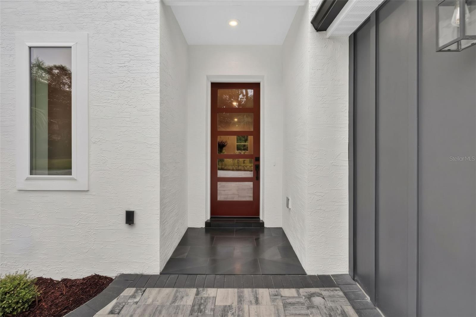
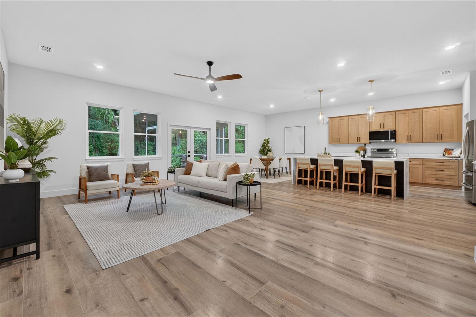
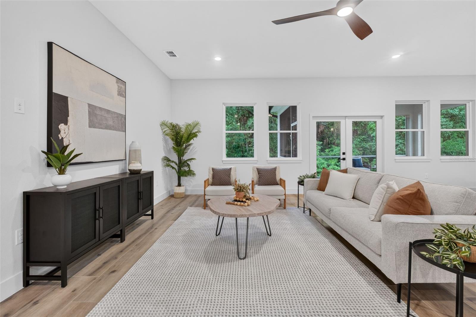
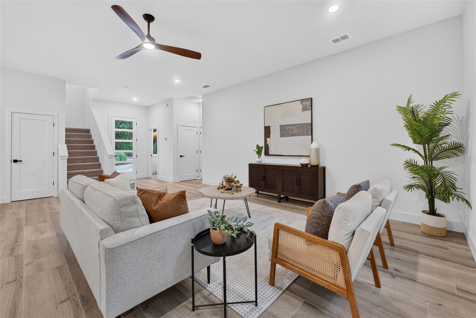
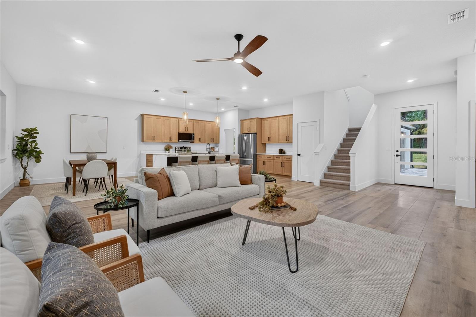
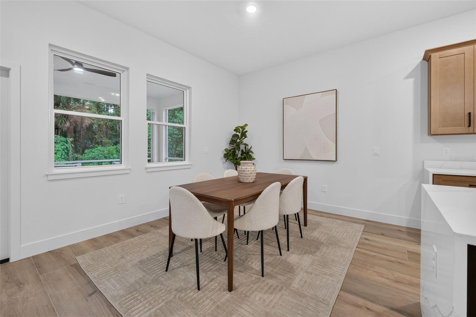
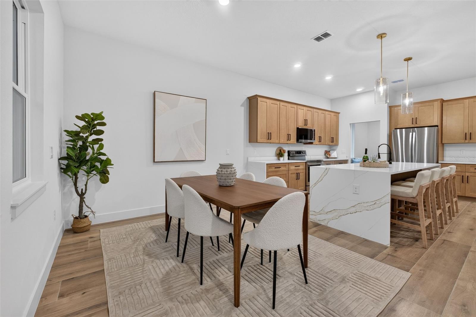
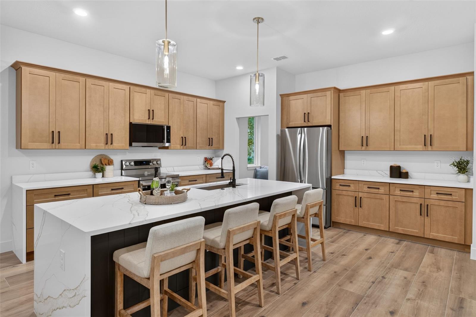
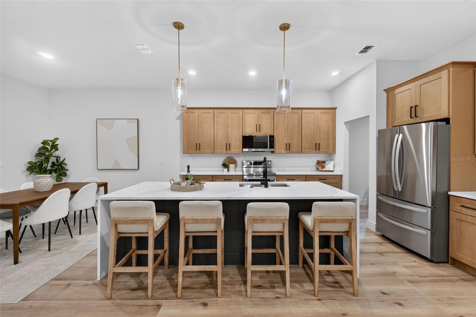
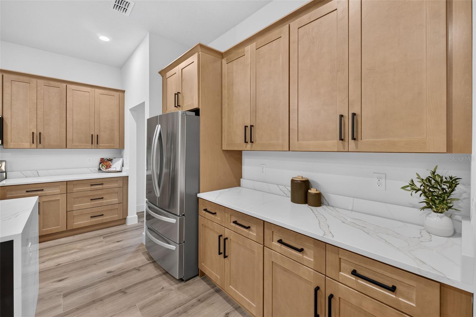
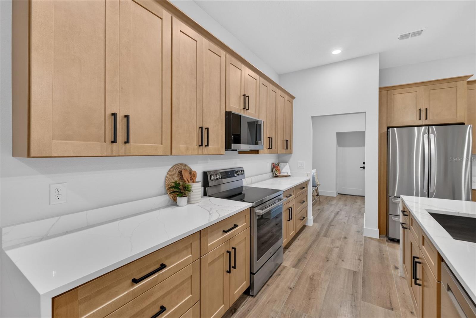
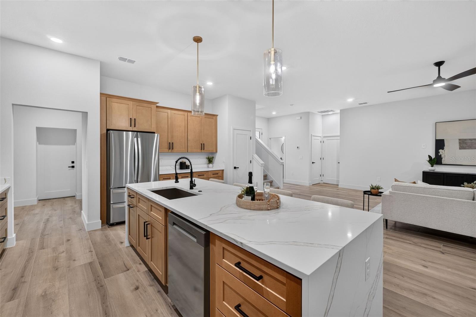
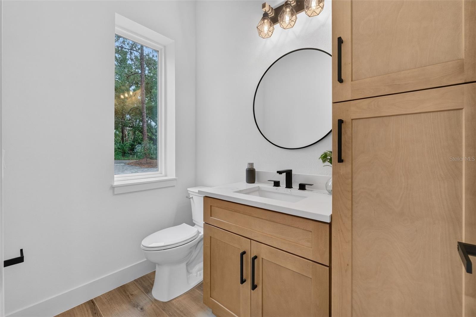
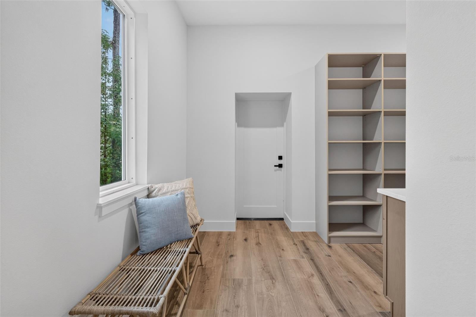
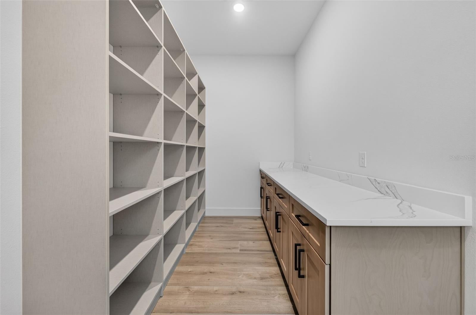
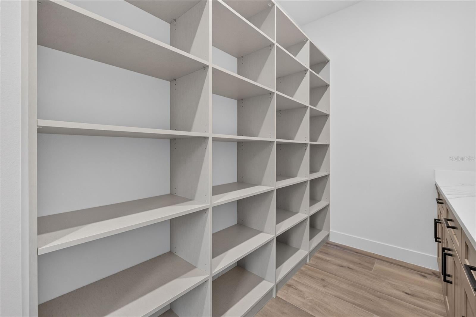
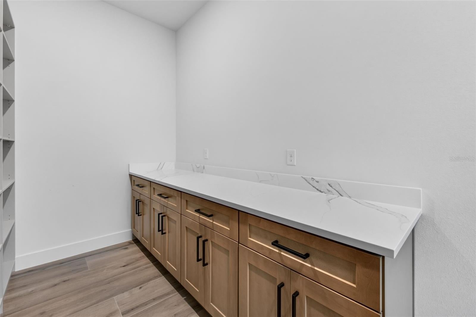
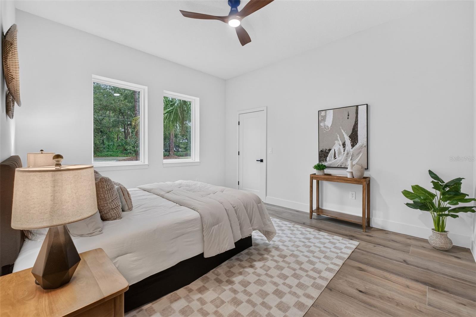
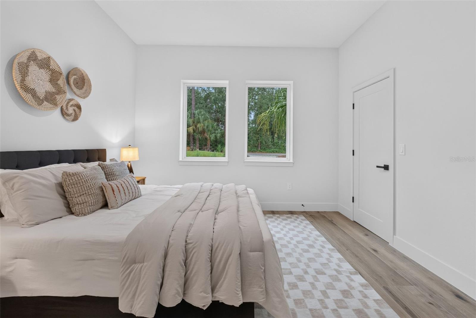
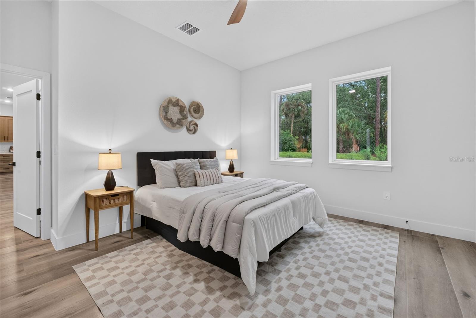
BRAND-NEW CUSTOM HOME IN WINTER SPRINGS WITH NO HOA! Offering approximately 3,184 sq. ft. of air-conditioned living space, this thoughtfully designed 5-bedroom custom home combines custom finishes, flexible multigenerational living and upgrades rarely found in typical new construction—all without the restrictions or monthly fees of an HOA. The first floor features a private in-law suite with its own full bathroom and separate laundry facilities, creating an ideal arrangement for multigenerational living, extended family or guests. The home also includes a second, full-size laundry room featuring built-in cabinetry, a quartzite countertop and an undermount stainless-steel utility sink. At the heart of the home is a beautifully finished kitchen featuring upgraded quartz countertops and a high-end LG appliance package, opening to the spacious great room for an easy flow between cooking, dining and entertaining. Ceiling fans have already been installed in all bedrooms, the great room and screened lanai. The primary suite was designed as a true retreat, highlighted by a custom wet room, private water closet, upgraded quartz countertops and custom built-in shelving. Primary bedroom also features two massive walk in closets with Custom built-in closet shelving. Custom built-in closet shelving is also featured throughout all the bedrooms in the main home. Additional designer finishes include quartz countertops in the in-law bath and powder room, leathered black granite in the upstairs guest bathroom, and quartzite in the main laundry room. Adding even more flexibility is the approximately 22’ × 11’ fifth bedroom above the garage, offering approximately 242 sq. ft. of additional living space and an excellent option for a bonus room, home office, media room or guest space. Two tankless water heaters provide abundant hot water throughout the home, while an impressive 400-amp electrical service provides substantial capacity for current and future needs, including EV charging, an RV connection, workshop or welding equipment, or other high-demand electrical additions. Outdoor living was equally well planned. The screened rear lanai is complemented by two additional paver patios, creating multiple areas for outdoor dining, grilling, relaxing and entertaining. The wooded lot extends back to a peaceful creek, offering plenty of space to explore, enjoy nature, or simply grab a fishing pole and unwind in your own backyard. An oversized paver driveway provides generous additional parking. Even the garage was designed beyond standard dimensions. The oversized two-car garage provides additional width and usable space, allowing plenty of room to comfortably open vehicle doors with two cars parked inside while still providing valuable additional storage space. From the first-floor in-law suite and dual laundry facilities to the fifth bedroom/flex space, custom wet room, upgraded stone surfaces, high-end appliance package, dual tankless water heaters, 400-amp electrical service, oversized garage and driveway, and multiple outdoor living areas, this custom new-construction home offers an exceptional combination of quality, flexibility and functionality in Winter Springs. Brand new, custom built and ready for its first owner.
moreless
- Property type
- Single family
- Year built
- 2026
- Lot size
- 0.30 acres
- Garage
- 2 cars
- On market
- 26 days
- Price per sqft
- $251
- Listing ID
- O6443372
Show Full Details
Property Info
- Property Type
- Residential
- Property Subtype
- SingleFamilyResidence
- Year Built
- 2026
- Levels
- Two
- Direction Faces
- Southeast
- Neighborhood
- North Orlando Ranches
- Subdivision
- North Orlando Ranches Sec 02a
- Lot Size (acres)
- 0.3
- Lot Size (sqft)
- 13078.0
- New Construction
- Yes
- Contract Date
- 2026-09-30
- On Market Date
- 2026-10-20
- Cumulative Days on Market
- 26
Interior Features
- Interior Features
- Built-In Features, Eat-In Kitchen, High Ceilings, Open Floorplan, Tray Ceiling(S), Walk-In Closet(S), In-Law Floorplan
- Flooring
- Carpet, Tile
- Laundry Features
- Electric Dryer Hookup, Inside, Upper Level
- Levels
- Two
- Door Features
- French Doors
Appliances
- Appliances
- Dishwasher, Disposal, Electric Water Heater, Microwave, Range
Heating & Cooling
- Heating
- Heat Pump
- Cooling
- Central Air
Exterior Features
- Exterior Features
- Lighting, Private Yard, Rain Gutters
- Patio & Porch Features
- Covered, Patio, Porch, Rear Porch, Screened, Side Porch
- Construction Materials
- Block, Cement Siding, Stucco, Frame
- Roof
- Shingle
- View
- Water, Trees/Woods
- Waterfront Features
- Creek
- Waterfront
- Yes
Features & Amenities
- Garage Spaces
- 2.0
- Garage
- Yes
- Attached Garage
- Yes
- Parking Features
- Garage Door Opener, Garage Faces Side, Off Street, Oversized, Attached
- Lot Features
- Wooded, Landscaped, Paved, Waterfront
Community/Association
- Community Features
- Street Lights
Utilities
- Utilities
- Cable Available, Electricity Connected, Phone Available, Water Connected
- Sewer
- Septic Tank
- Water Source
- Public
Taxes
- Annual Tax Amount
- $1,686
- Tax Year
- $2,025
- Legal Description
- LOT 15 & PT MARKED PARK S OF C/L CREEK BET E & W LINES LOT 15 BLK C NORTH ORLANDO RANCHES SEC 2A PB 12 PG 40
Other
- Derived Previous List Price
- $824,900
Data freshness
- SURF LOCAL last checked
- Nov 22, 2026, 3:26 AM EST
Location
Approximate location, shown from the displayed address.
Similar homes nearby
- $927,000131 Garden Dr, Winter Springs, FL 327088 Beds8 Baths3,600 sqftListing courtesy of COMMUNITY REALTY ASSOCIATES · Data courtesy of: Stellar MLS
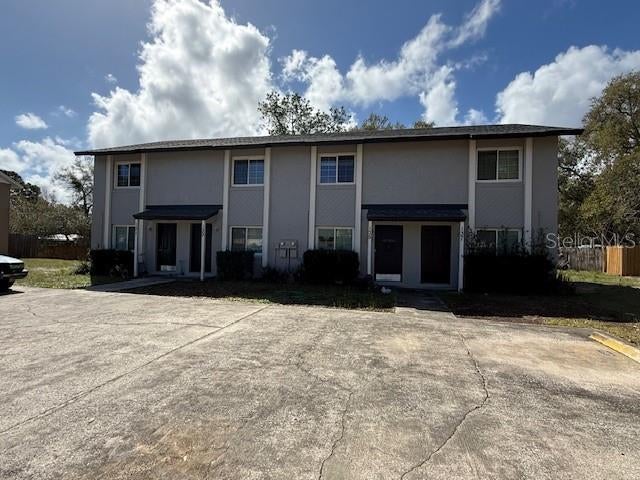 Active
- $739,000698 Venture Ct, Winter Springs, FL 327085 Beds4 Baths3,227 sqftListing courtesy of KELLER WILLIAMS REALTY AT THE LAKES · Data courtesy of: Stellar MLS
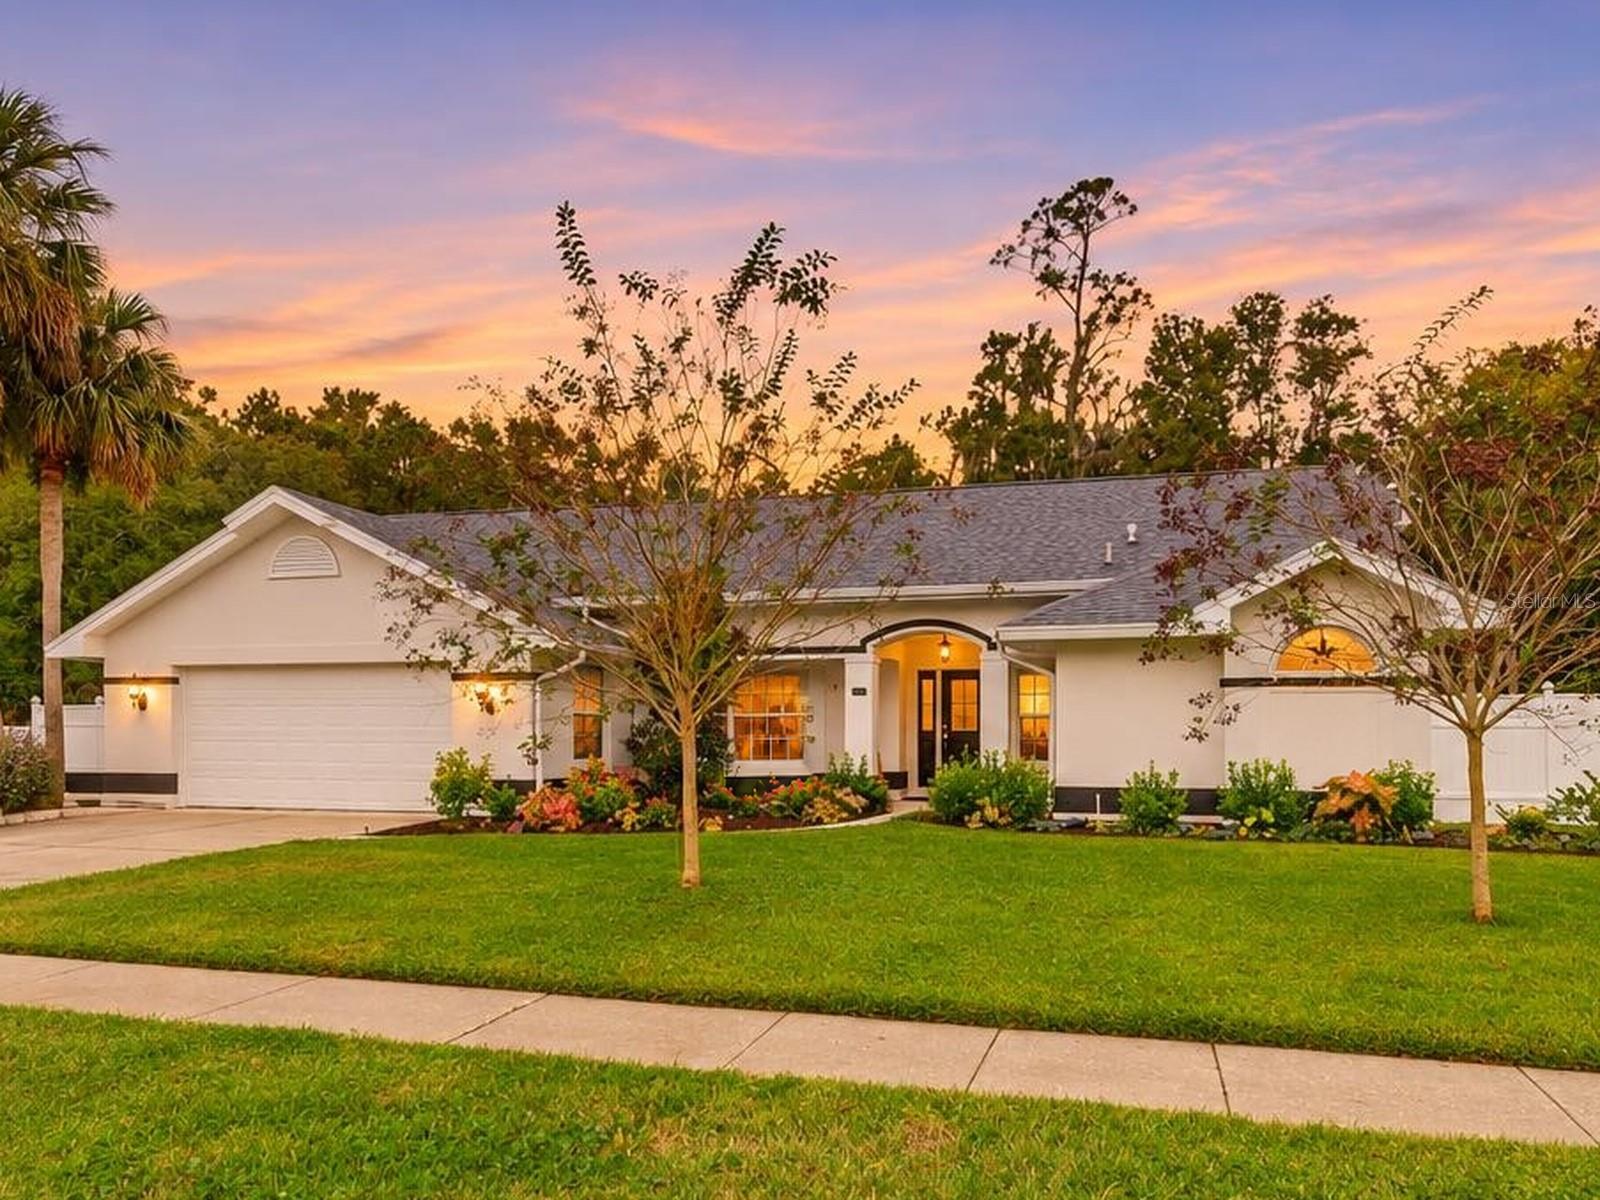 Active
- $675,000270 Celestial Way, Winter Springs, FL 327084 Beds3 Baths2,657 sqftListing courtesy of REAL BROKER, LLC · Data courtesy of: Stellar MLS
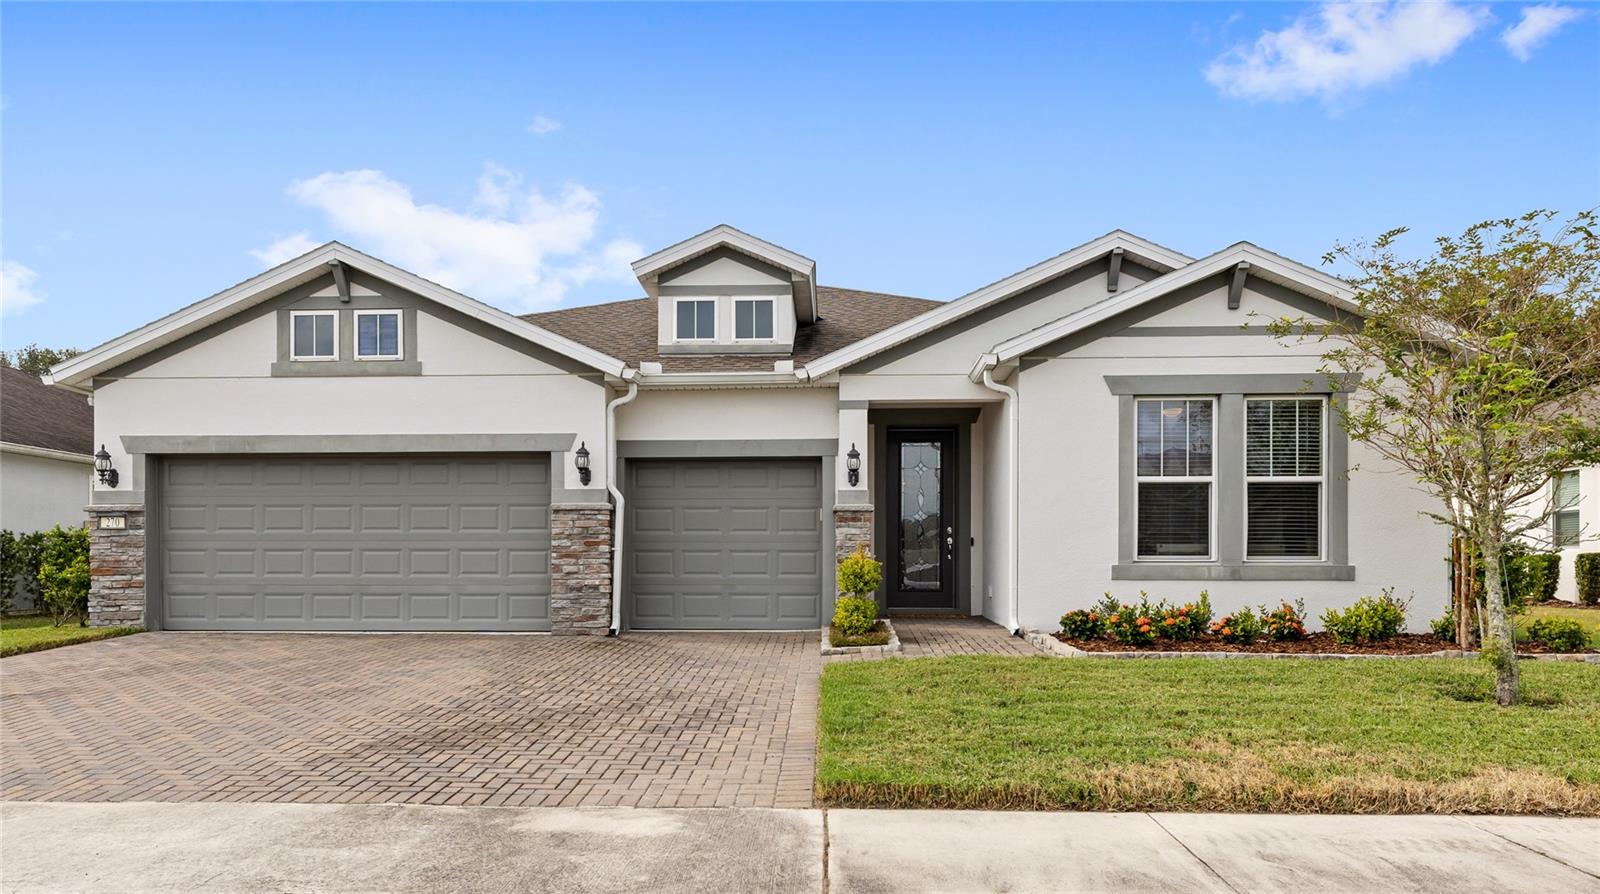 Active
- $935,000120 E Bahama Rd, Winter Springs, FL 327084 Beds3 Baths4,464 sqftListing courtesy of LPT REALTY LLC · Data courtesy of: Stellar MLS
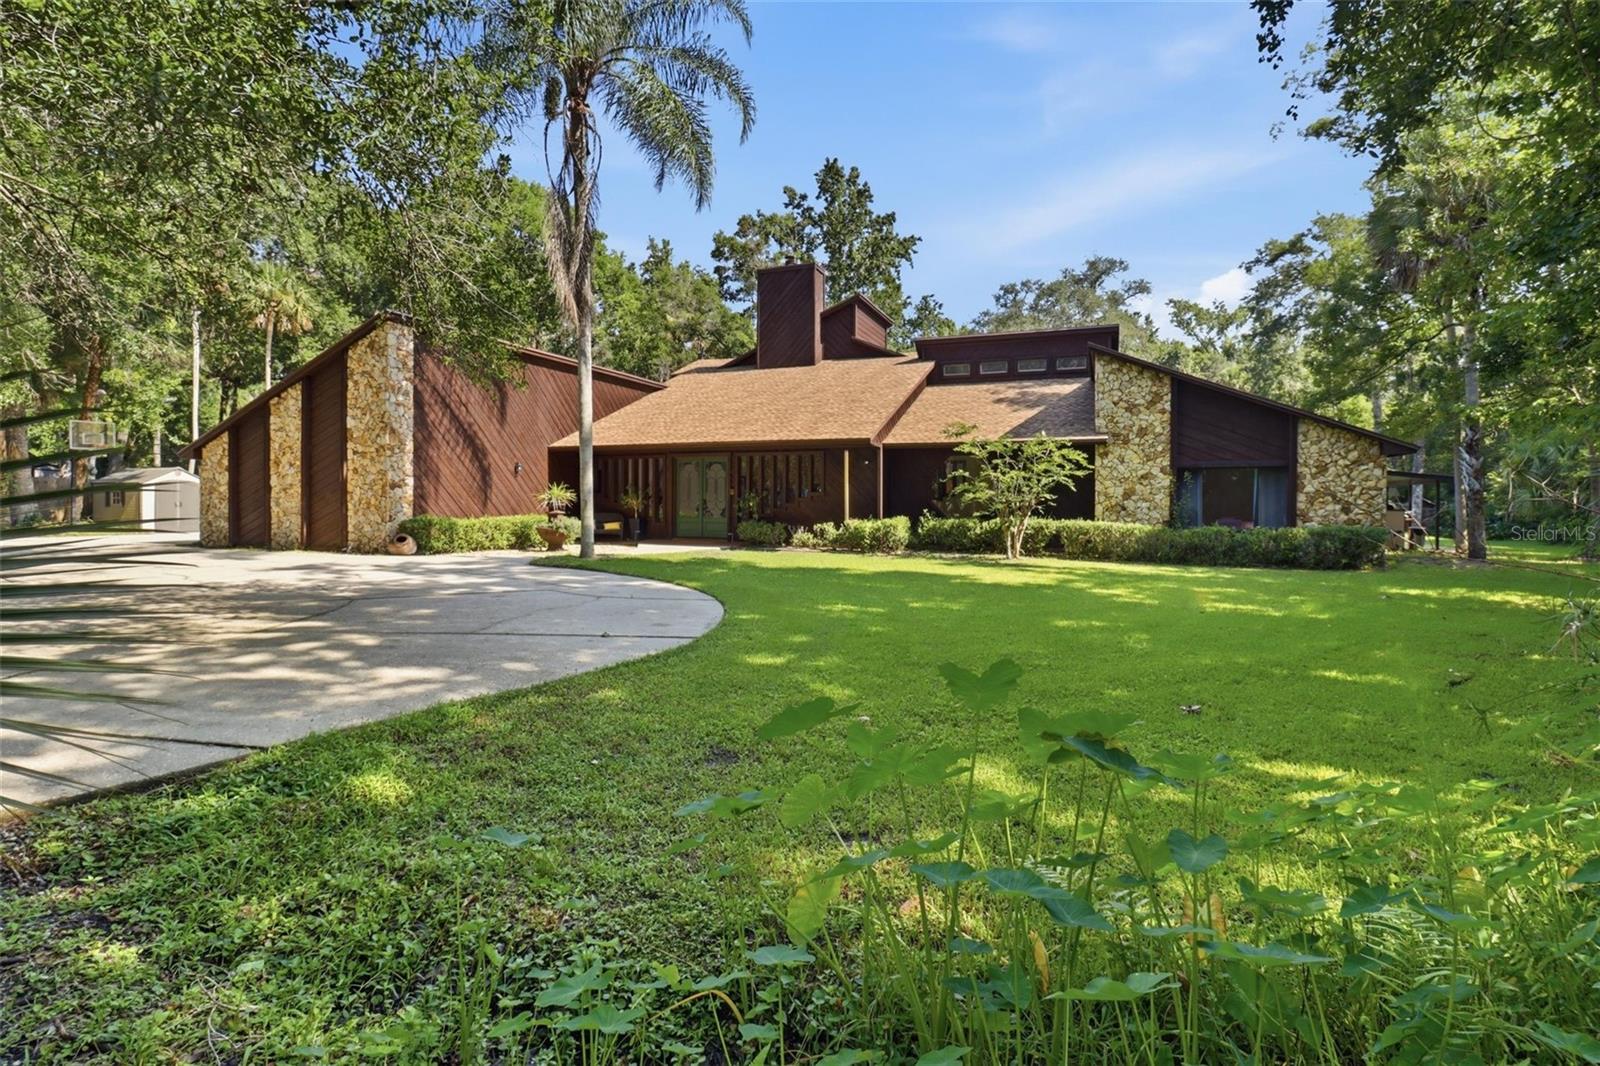 Active
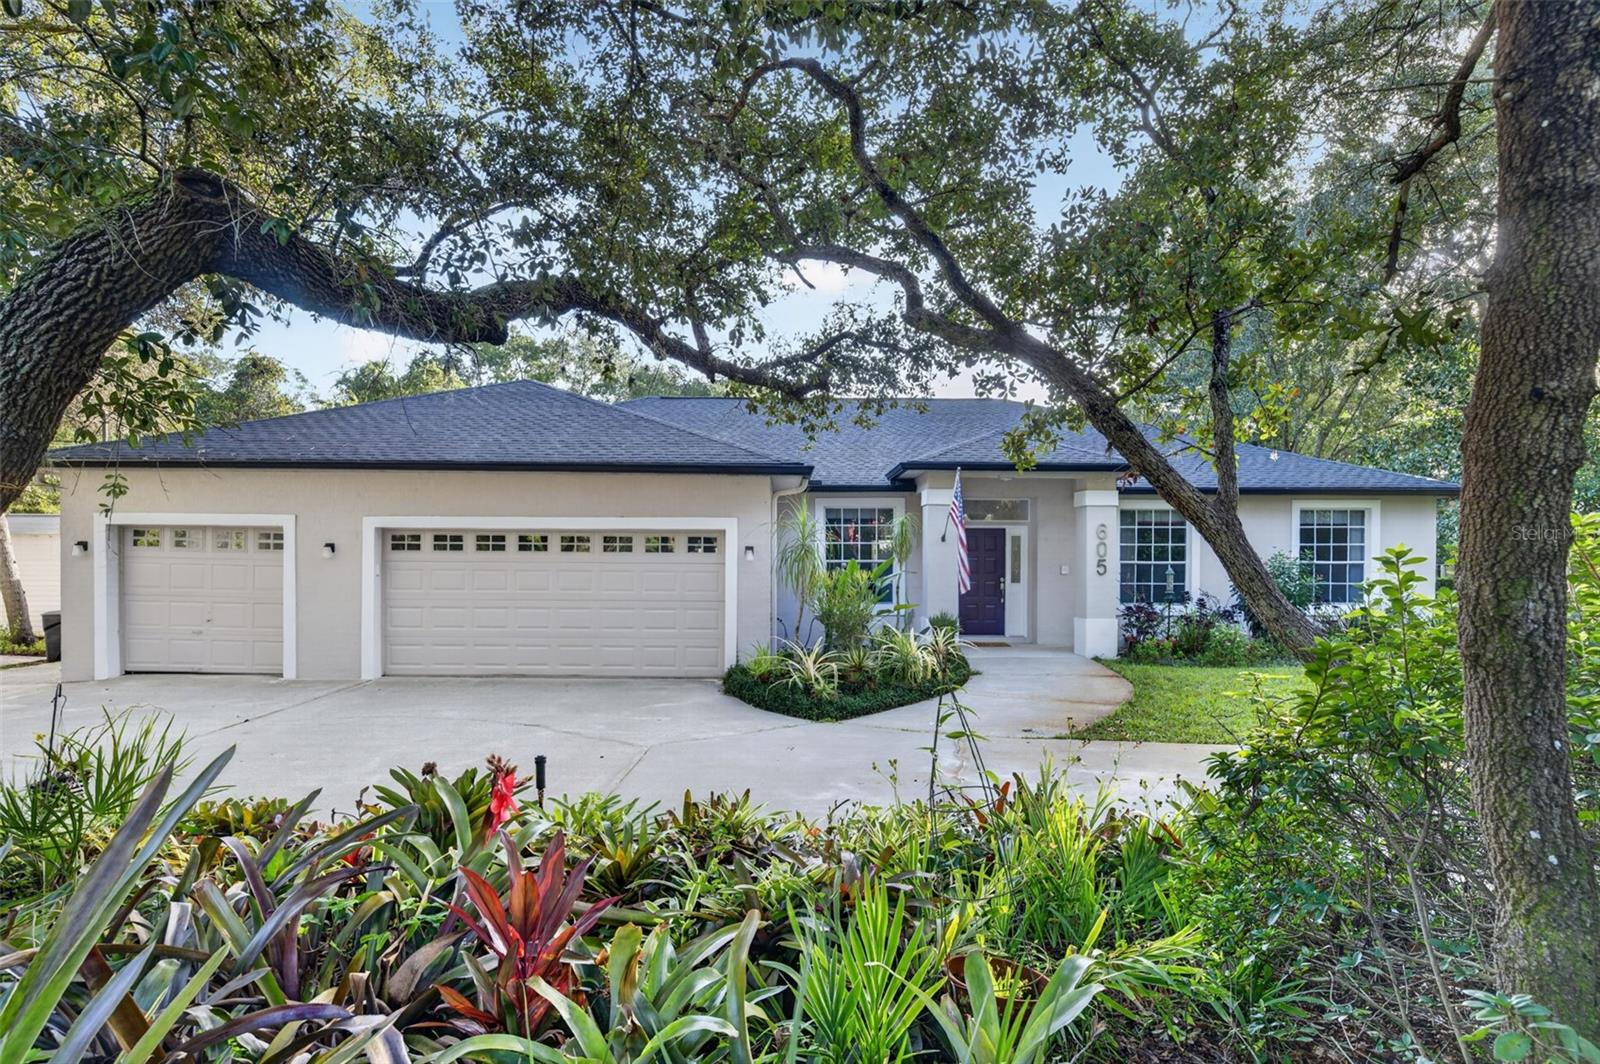
- $700,000605 Sunrise Ave, Winter Springs, FL 327083 Beds2 Baths2,267 sqftListing courtesy of RE/MAX TOWN & COUNTRY REALTY · Data courtesy of: Stellar MLS
 Under Contract
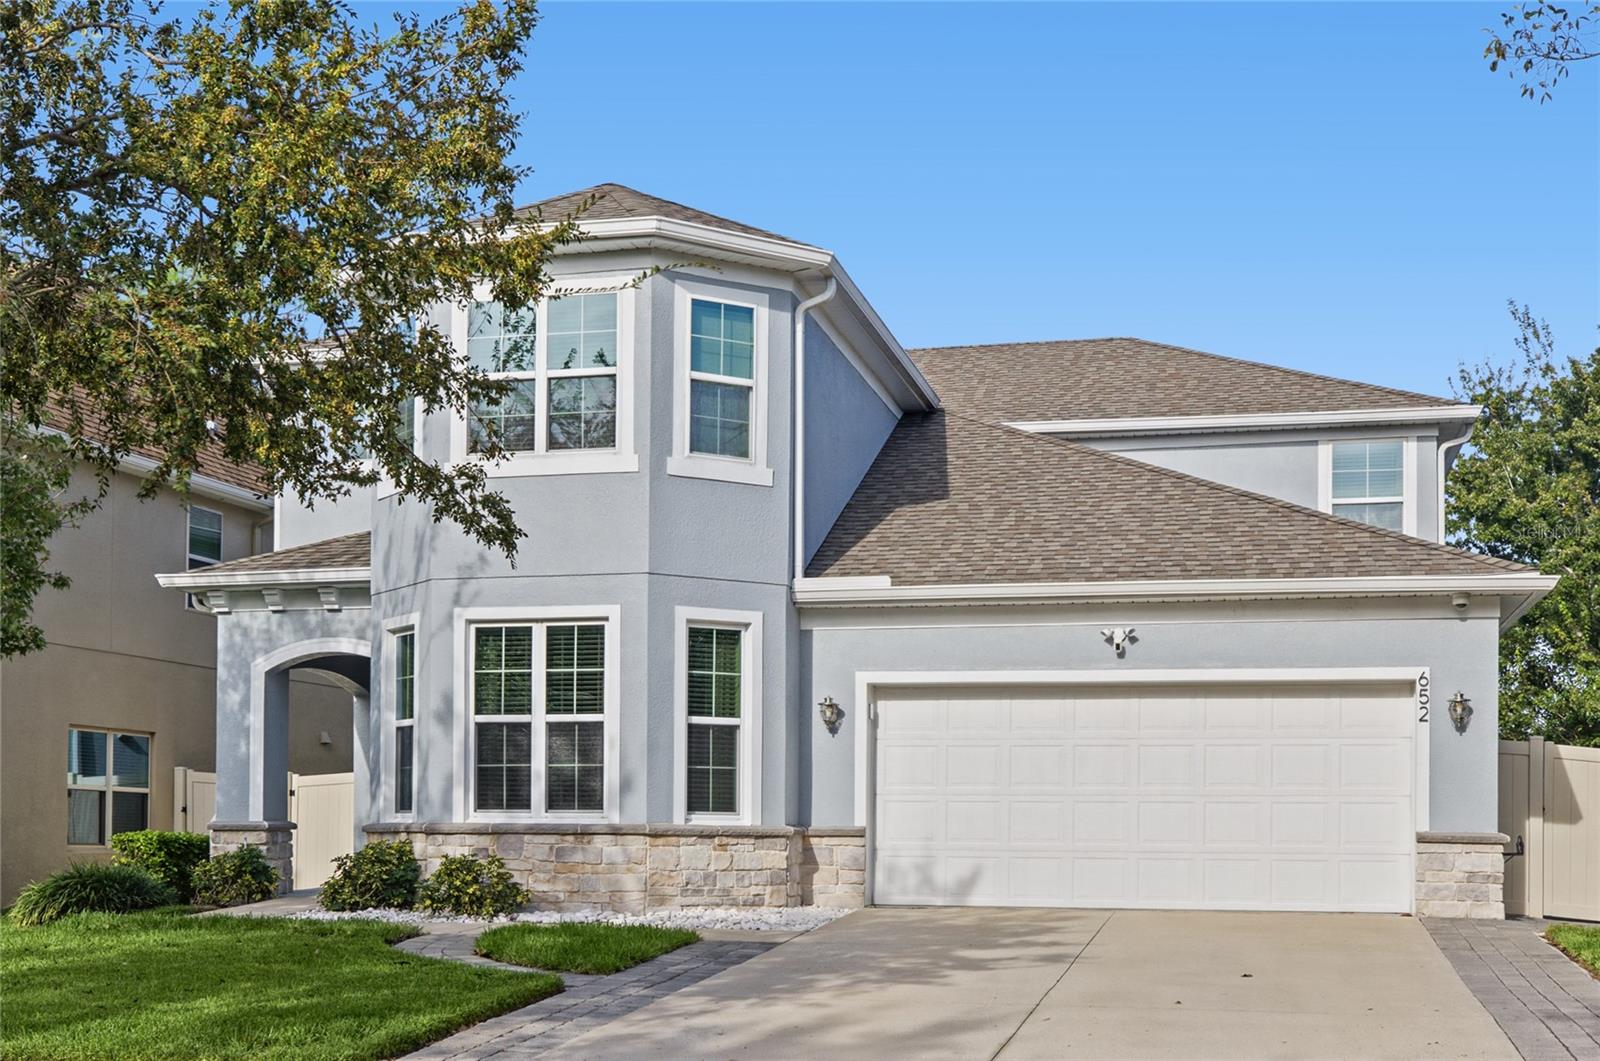
- $660,000652 Seven Oaks Blvd, Winter Springs, FL 327085 Beds4 Baths3,480 sqftListing courtesy of REAL BROKER, LLC · Data courtesy of: Stellar MLS
 Active
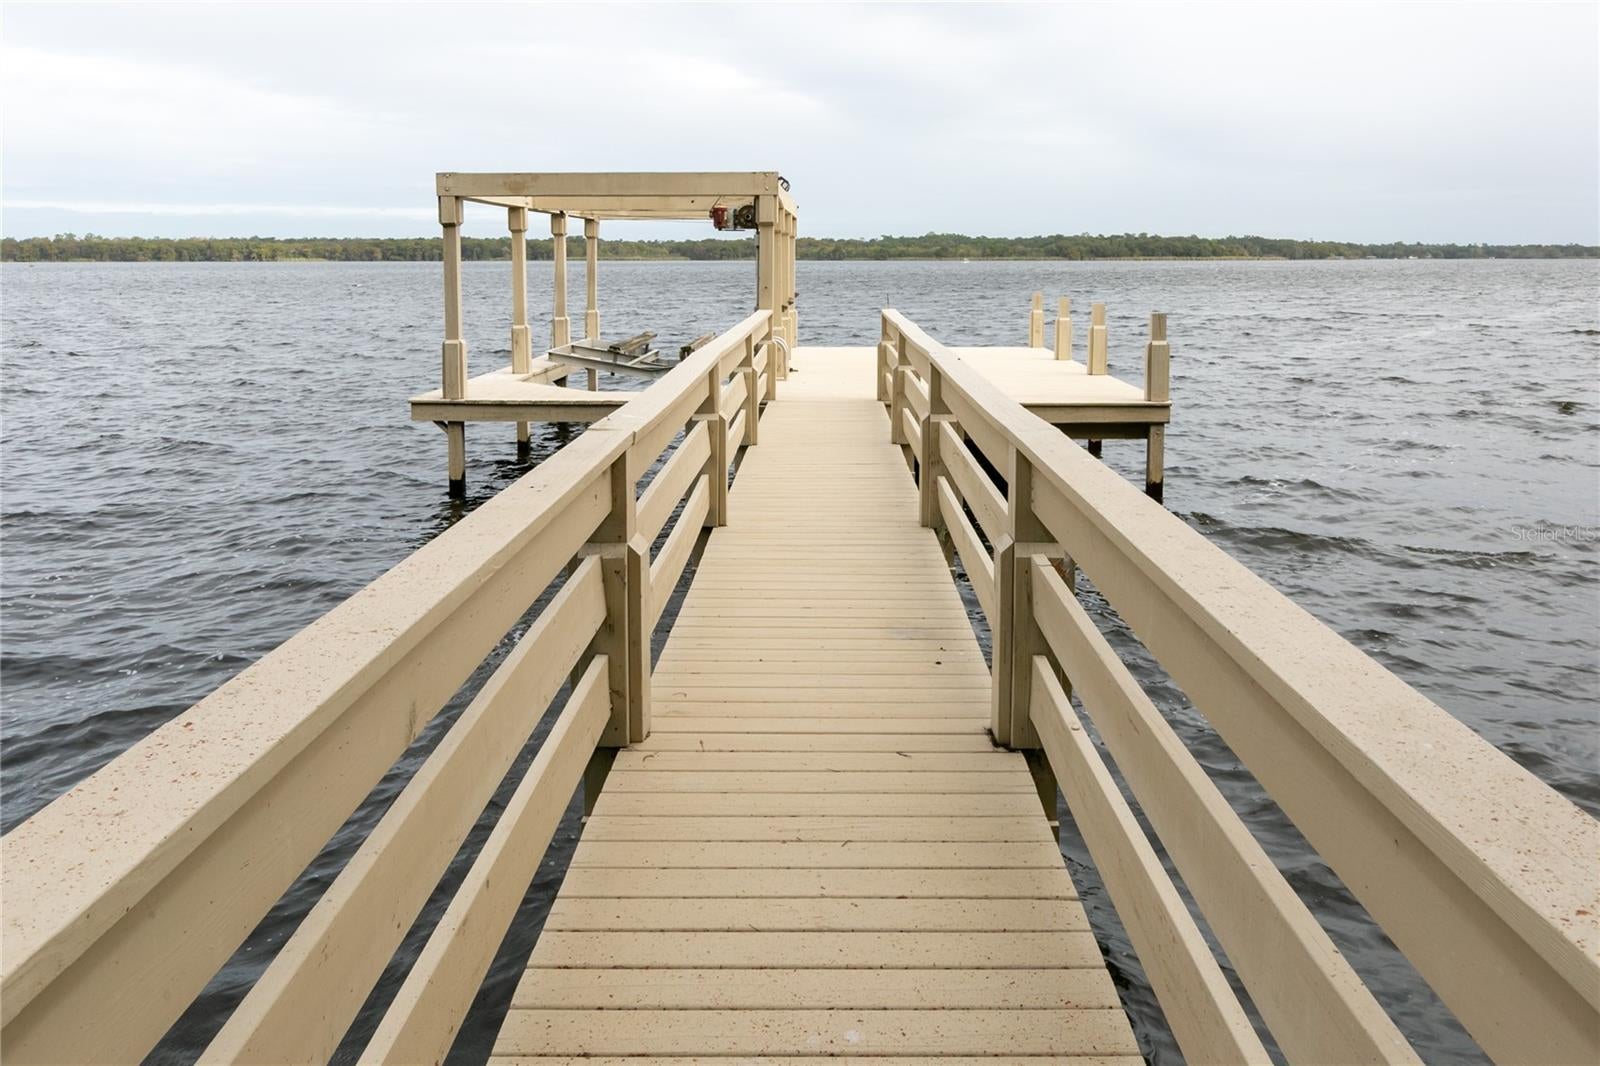
- $650,0001247 Stone Harbour Rd, Winter Springs, FL 327084 Beds2 Baths2,103 sqftListing courtesy of SHORESTONE PROPERTY GROUP · Data courtesy of: Stellar MLS
 Active
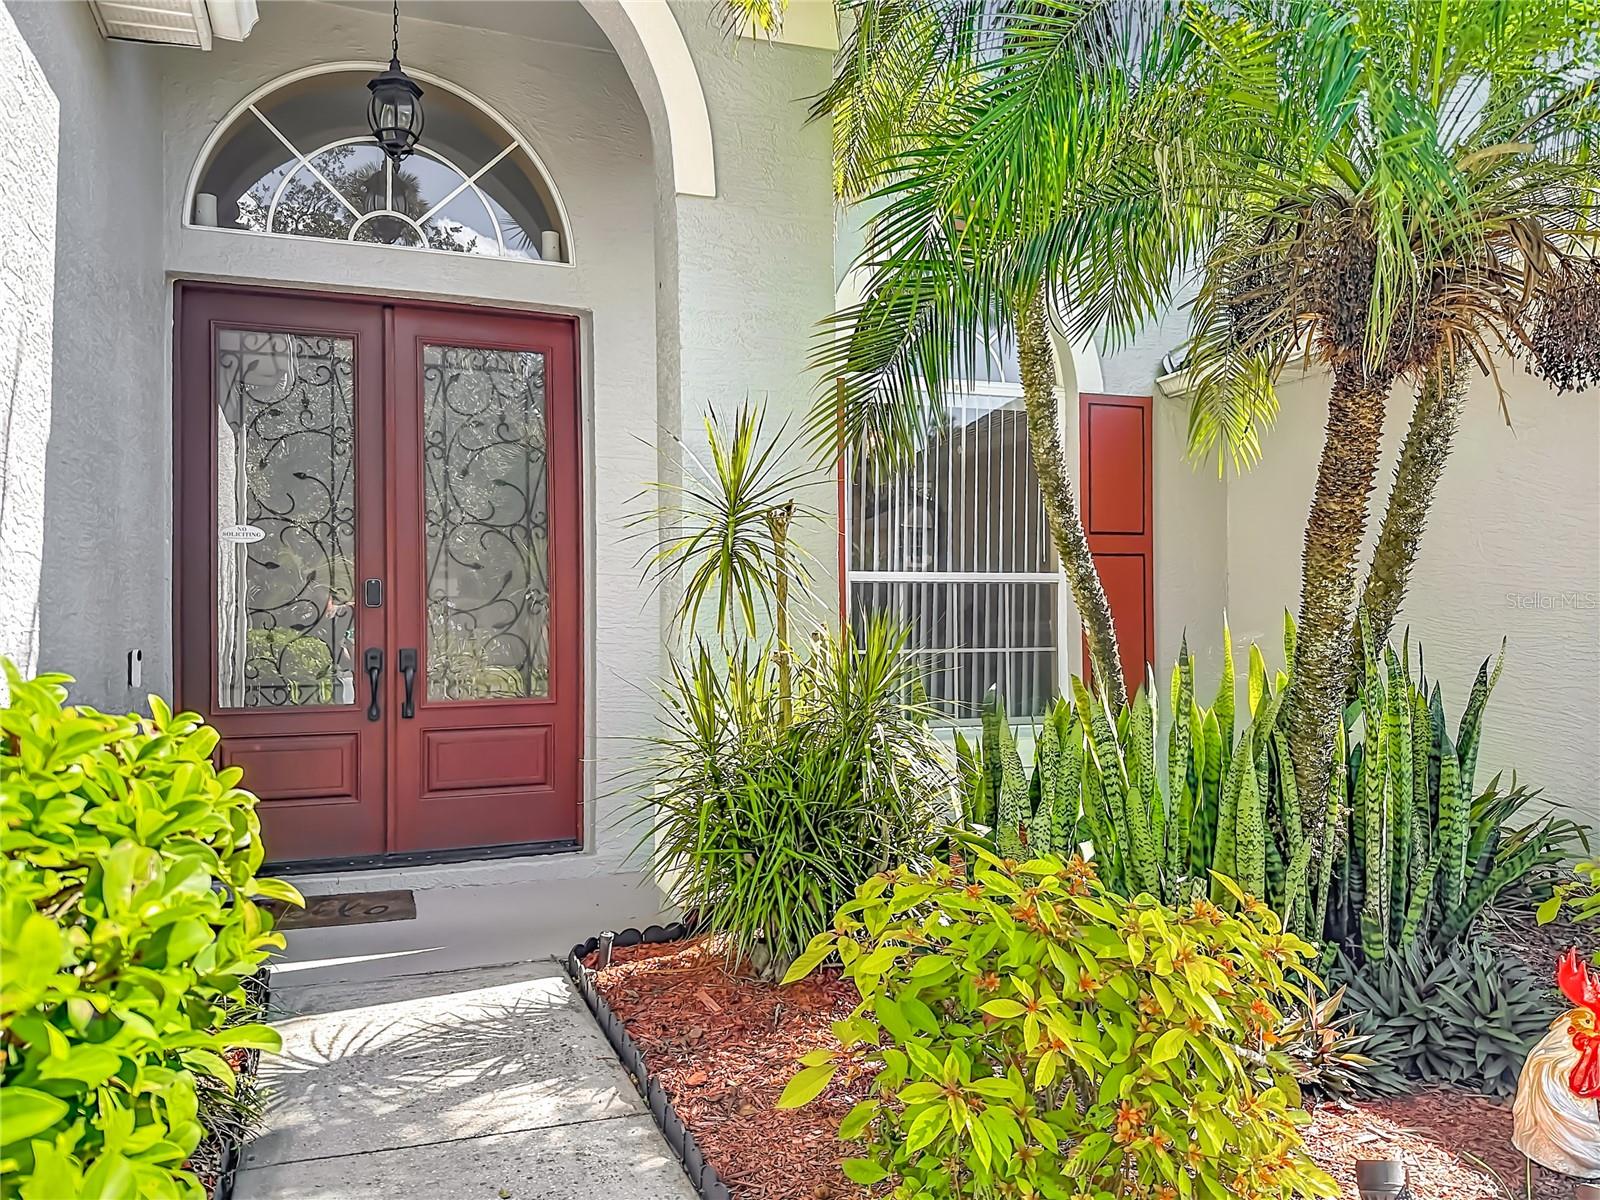
- $650,0001105 Shadowbrook Trl, Winter Springs, FL 327084 Beds3 Baths2,533 sqftListing courtesy of CALL IT CLOSED INTL REALTY · Data courtesy of: Stellar MLS
 Active
What Sold Nearby
 $650,0004901 Petra CtWinter Springs, FL · Sold 2026-10-30
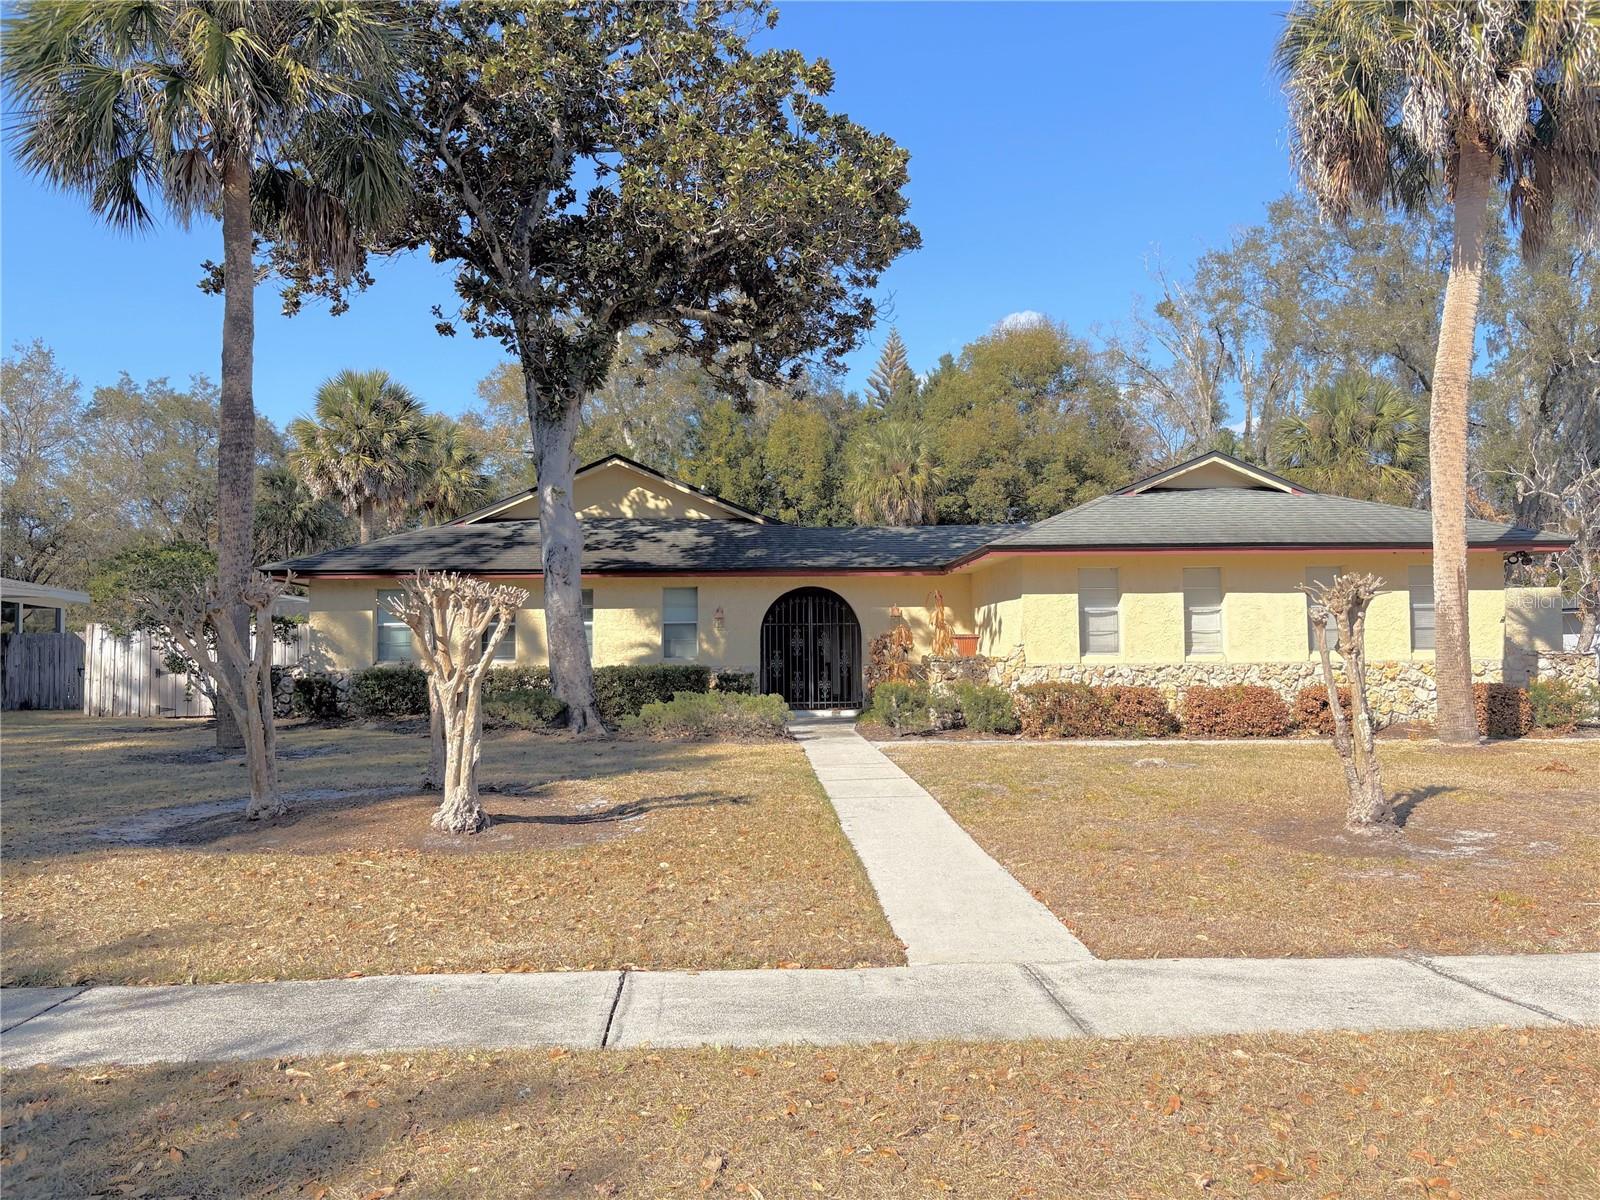 $555,00030 Sable CtWinter Springs, FL · Sold 2026-10-27
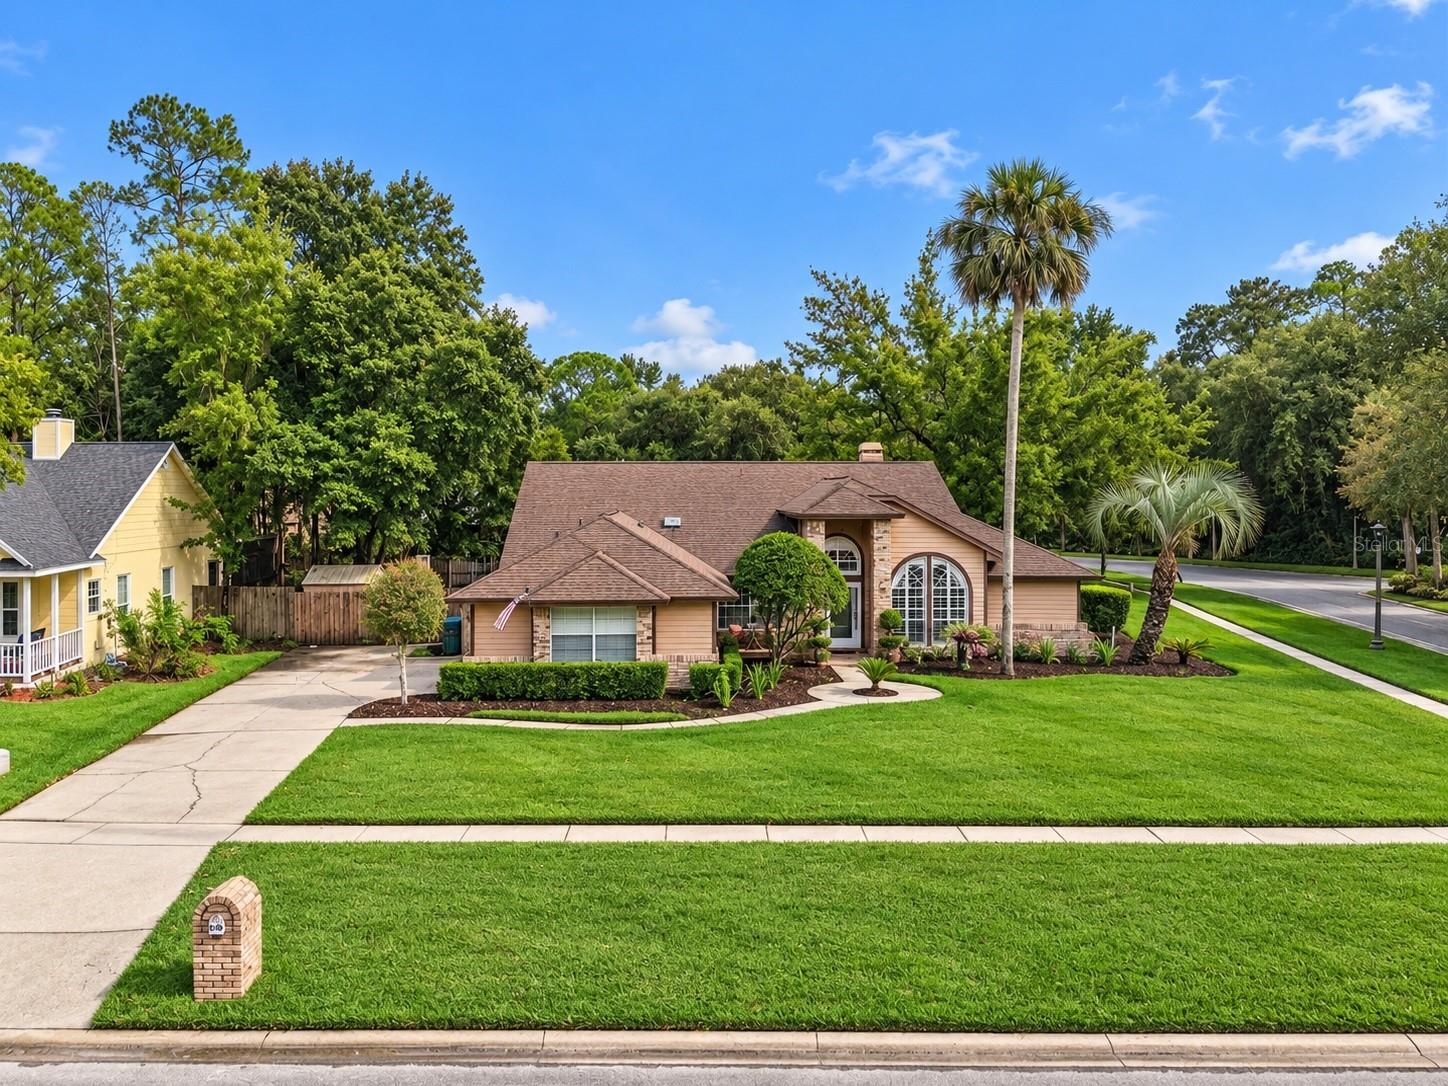 $665,000674 Vistawilla DrWinter Springs, FL · Sold 2026-10-16
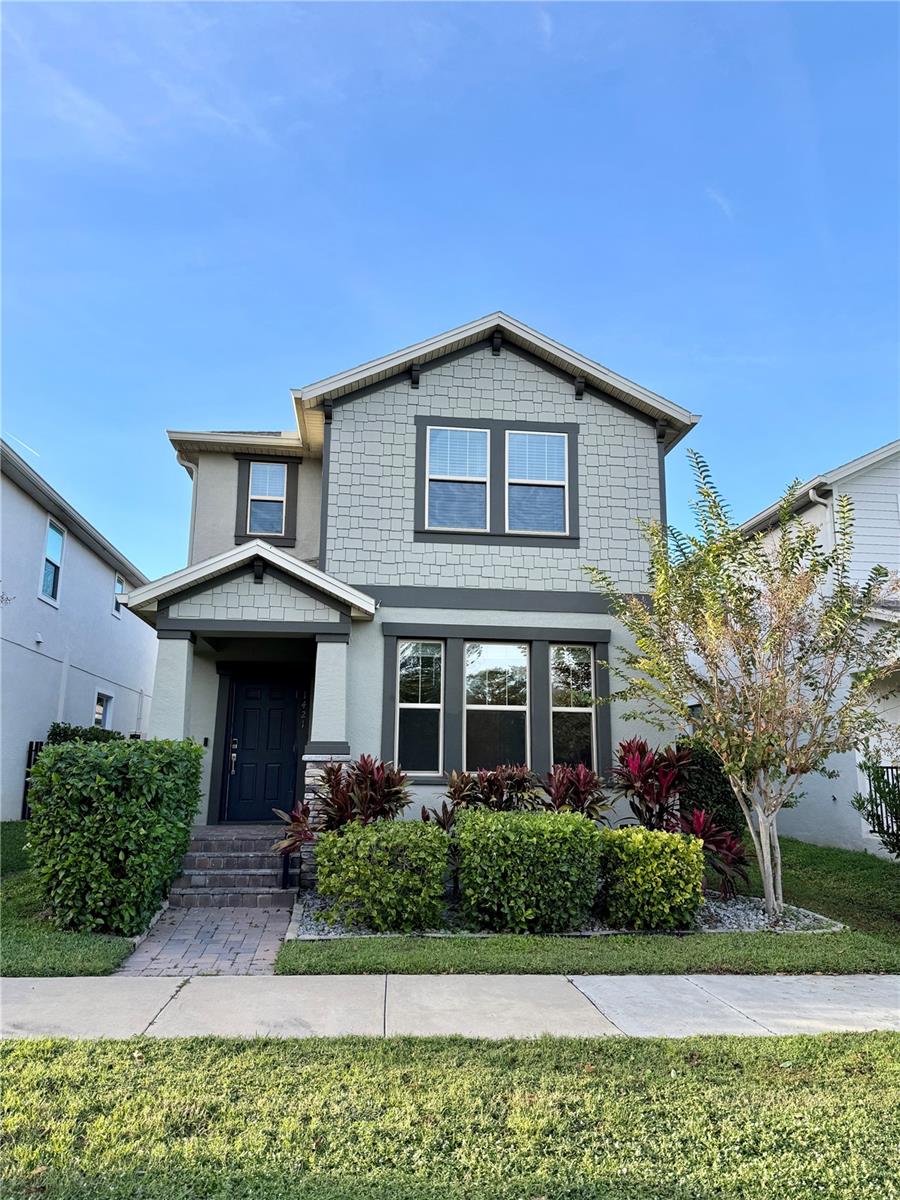 $500,0001421 Happy Bird LnWinter Springs, FL · Sold 2026-10-15
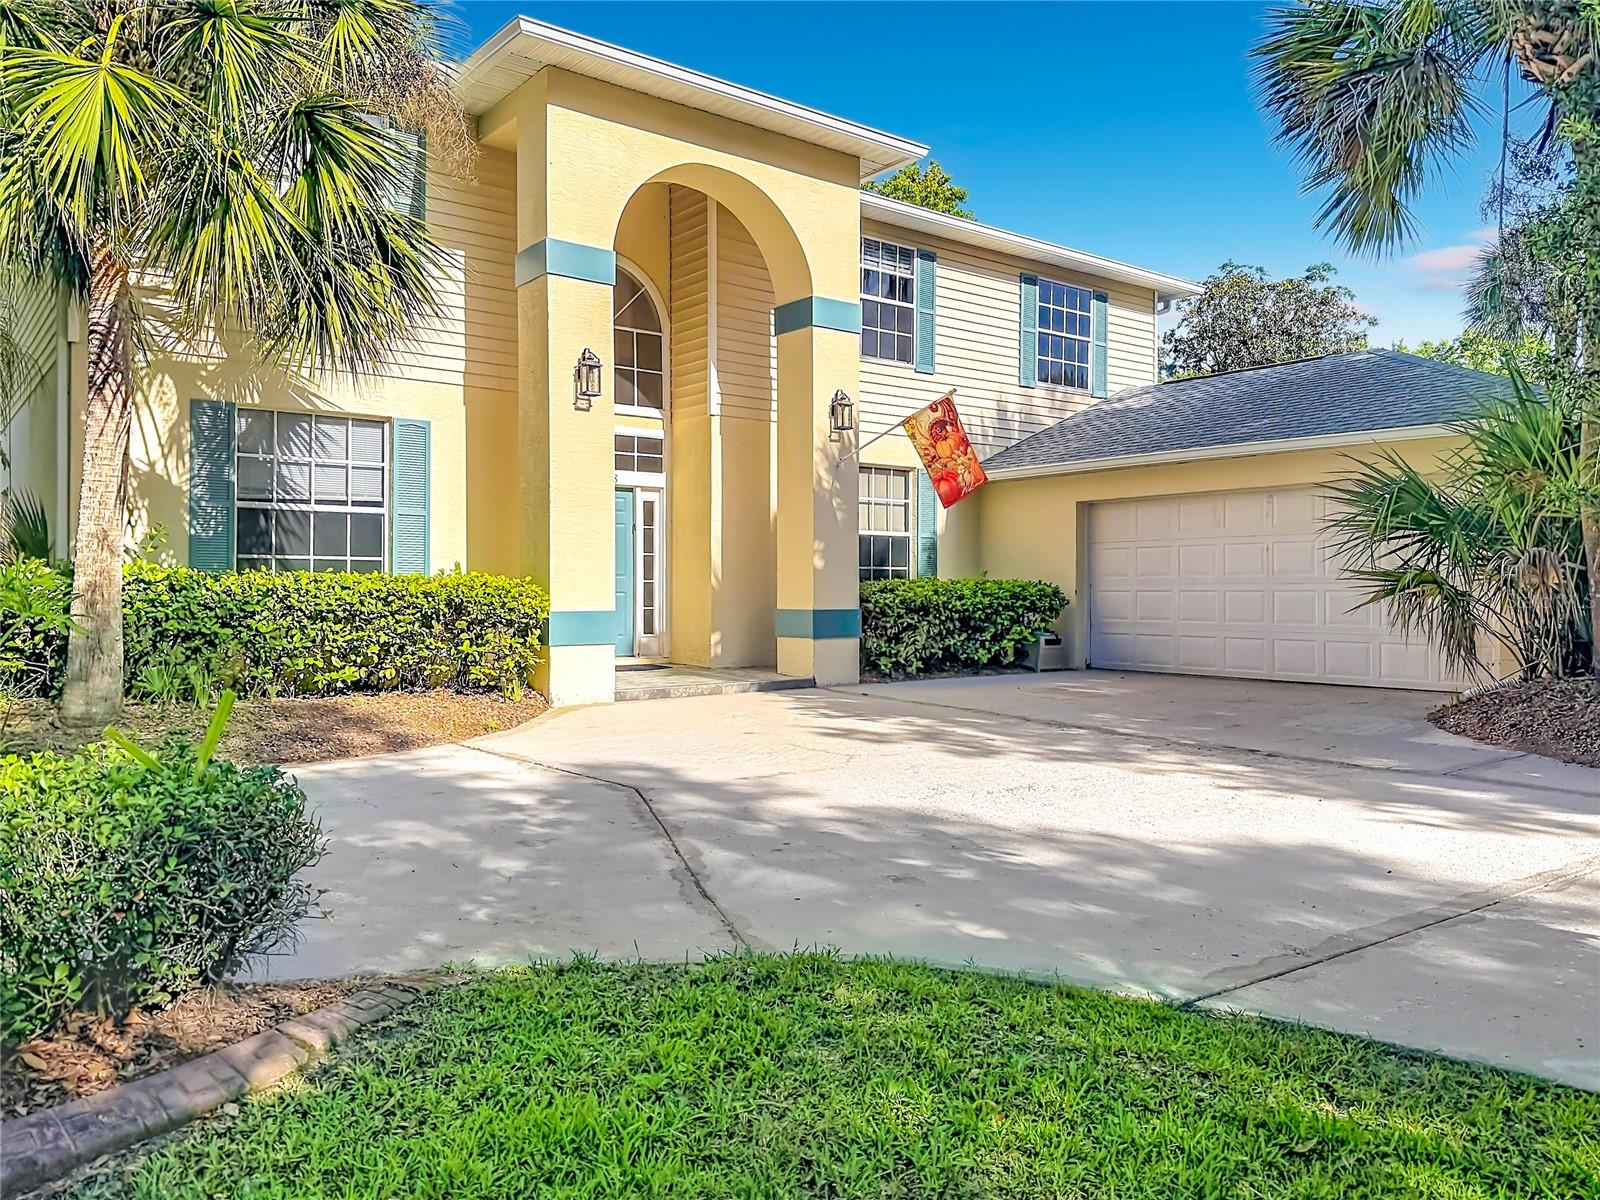 $594,7501838 Seneca Blvd BlvdWinter Springs, FL · Sold 2026-10-07
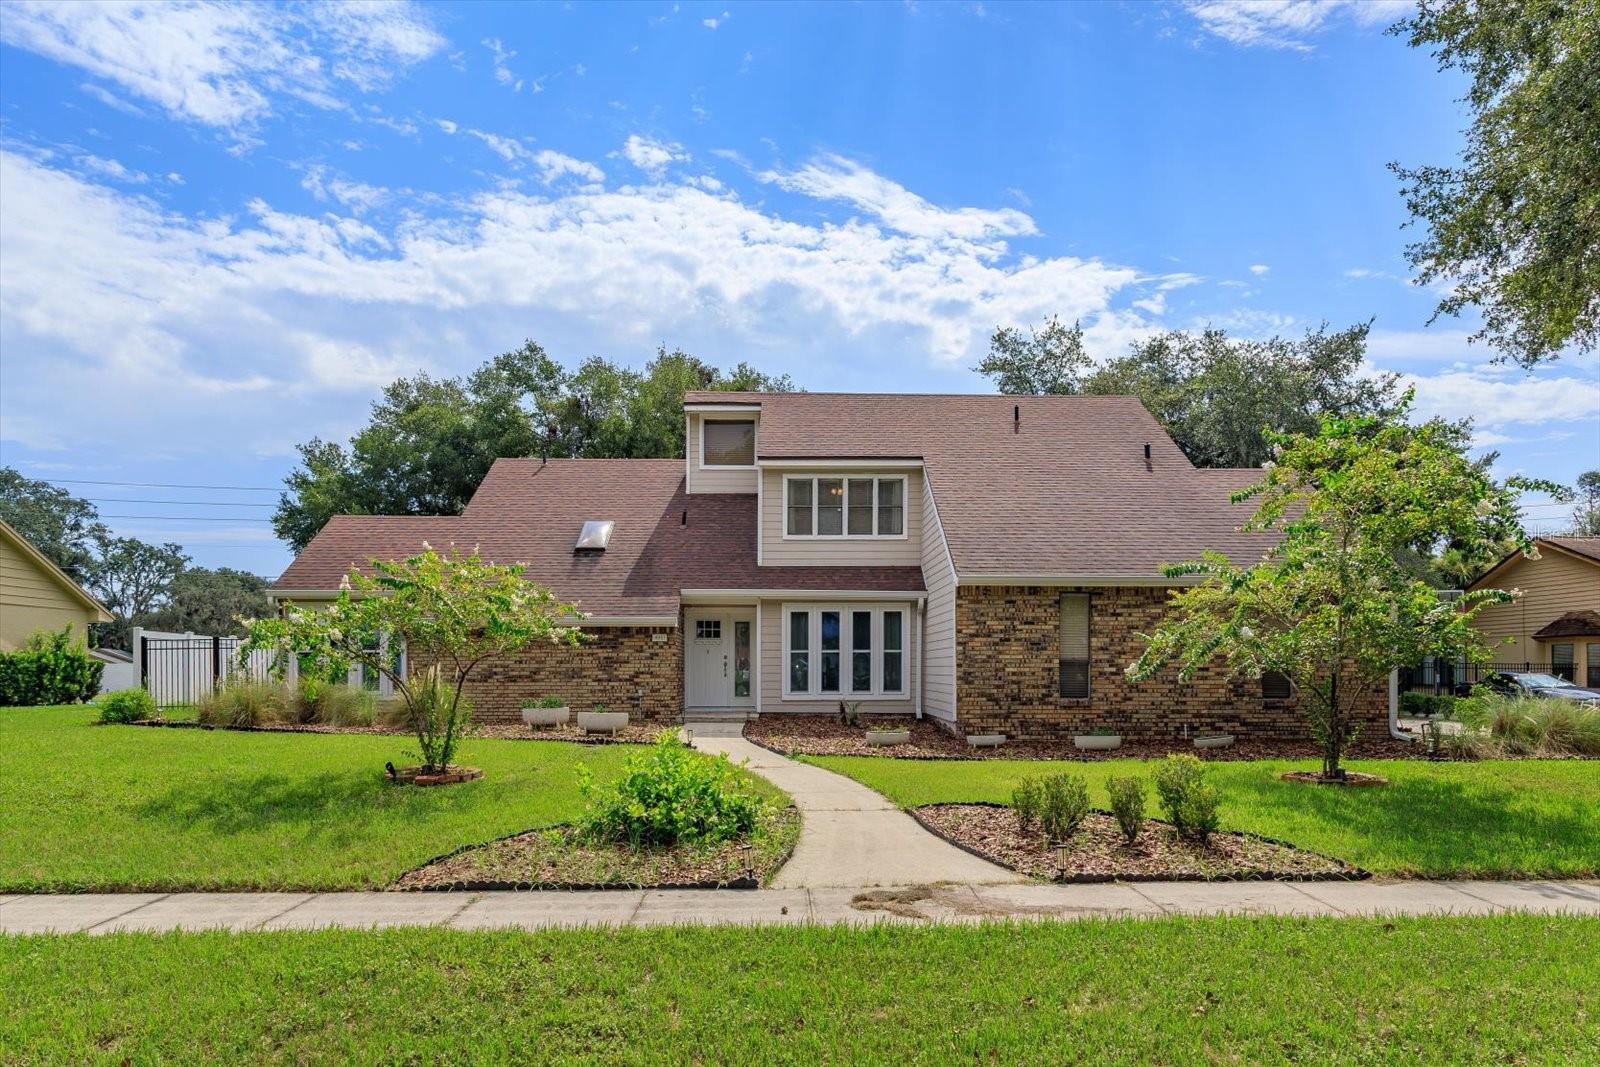 $635,0004951 Courtland LoopWinter Springs, FL · Sold 2026-10-02
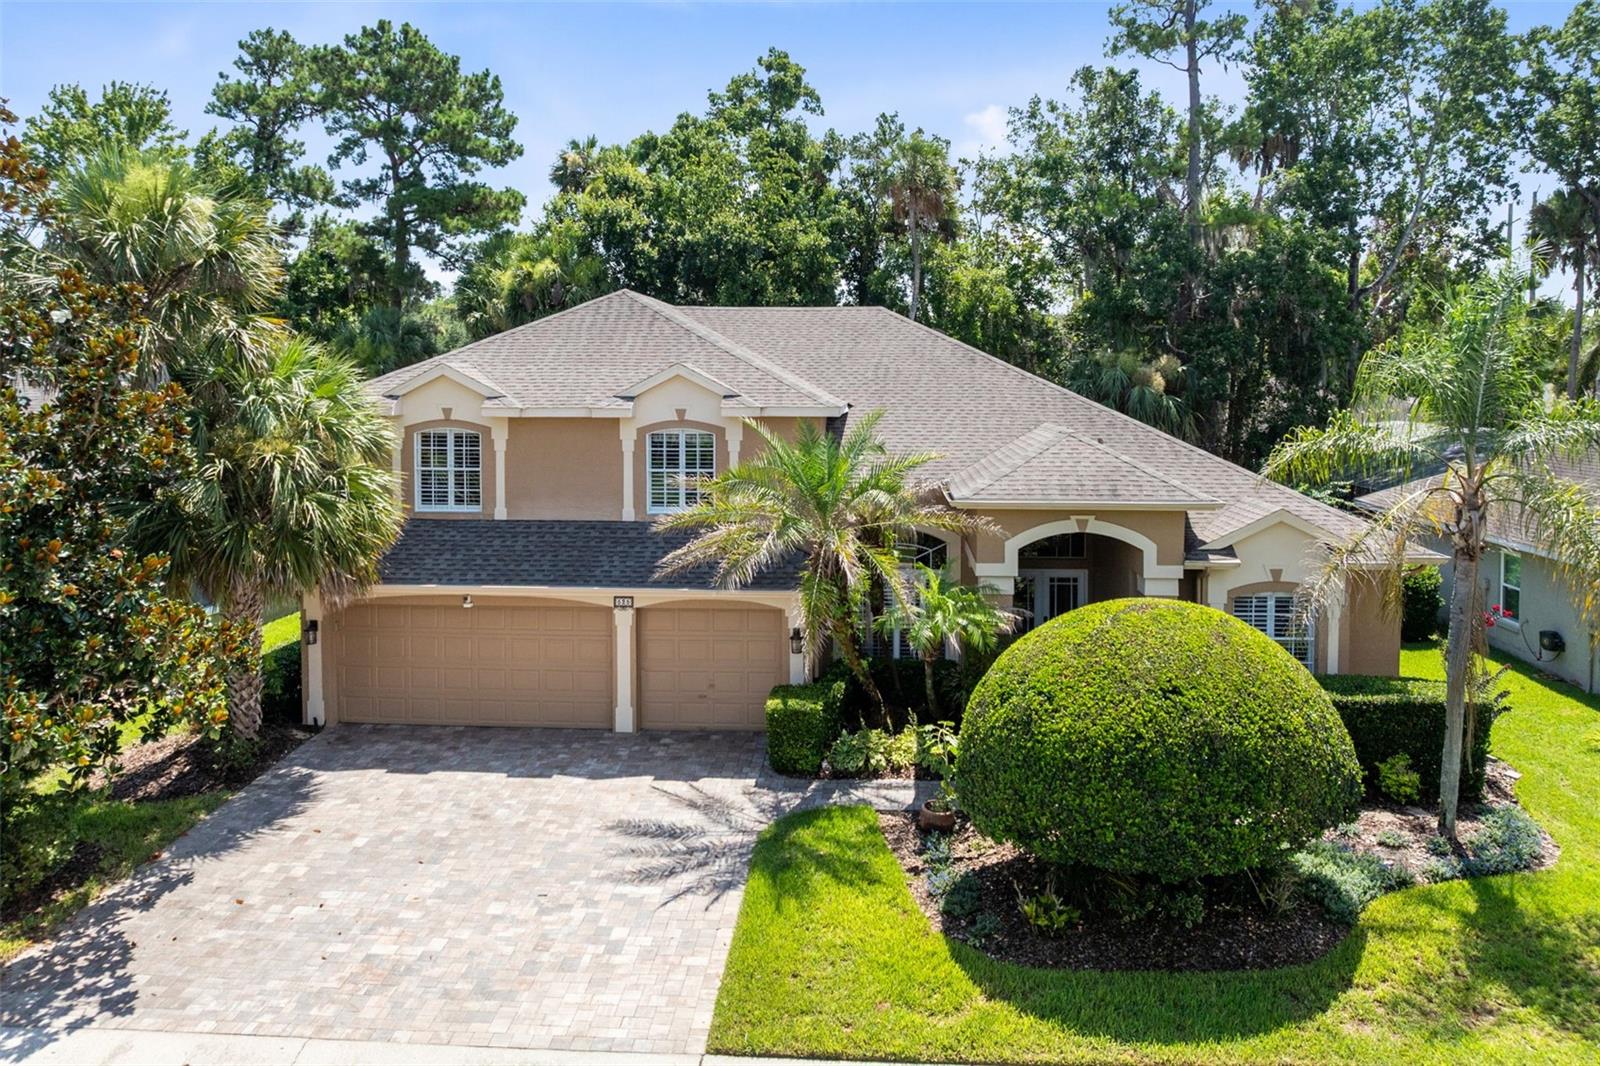 $620,000525 Saddlewood LnWinter Springs, FL · Sold 2026-09-30
 $761,000230 E Panama RdWinter Springs, FL · Sold 2026-09-23
Flood
Flood zone X · Minimal flood risk
What's Nearby
Restaurants
- Señor Tequila855 SR 419;SR 434, Winter Springs, FL 32708, United States of America0.6 mi
- Red-Eye's Git-N-Messy Smokehouse & Tavern855 SR 419;SR 434, Winter Springs, FL 32708, United States of America0.6 mi
- Bella Luna's Pizzeria1168 Tree Swallow Drive, Winter Springs, FL 32708, United States of America1.8 mi
- Greek Eatery1188 Big Cypress Road, Winter Springs, FL 32708, United States of America1.8 mi
- Sushi Delight & Bowl1172 Tree Swallow Drive, Winter Springs, FL 32708, United States of America1.8 mi
- Huey Magoo's160 Big Cypress Road, Winter Springs, FL 32708, United States of America1.8 mi
- Tijuana Flats160 Big Cypress Road, Winter Springs, FL 32708, United States of America1.8 mi
- Pho Au Lac158 Tuskawilla Road, Winter Springs, FL 32708, United States of America1.9 mi
Groceries
- ALDI1193 Natures Way, Winter Springs, FL 32708, United States of America1.7 mi
- Publix1160 SR 419;SR 434, Winter Springs, FL 32708, United States of America1.7 mi
- Winn-Dixie1750 Sunshadow Drive, Casselberry, FL 32707, United States of America1.8 mi
Schools
- Winter Springs Elementary SchoolBrookside Drive, Winter Springs, FL 32750, United States of America1.2 mi
- The Geneva School1775 Seminola Boulevard, Casselberry, FL 32707, United States of America1.6 mi
- Blumberg BlvdWinter Springs, FL 32708, United States of America1.8 mi
- Indian Trails Middle SchoolTuskawilla Road, Winter Springs, FL 32708, United States of America1.8 mi
Parks
- Winding Hollow ParkWinter Springs, Florida, United States of America0.6 mi
- Torcaso ParkWinter Springs, Florida, United States of America0.9 mi
- Moss ParkWinter Springs, Florida, United States of America1.0 mi
- Casselberry Wheel Park East Location951, Winter Springs, FL 32707, United States of America1.4 mi
- Central Winds ParkWinter Springs, Florida, United States of America1.5 mi
- Seminole County, FloridaUnited States of America1.8 mi
Coffee
- Boba Garden1184 Big Cypress Road, Winter Springs, FL 32708, United States of America1.8 mi
More homes in Winter Springs
Homes for sale near Winter Springs
Data courtesy of: Stellar MLSDisclaimers and data details

Listings courtesy of Stellar MLS as distributed by MLS GRID. Based on information submitted to the MLS GRID. All data is obtained from various sources and may not have been verified by broker or MLS GRID. Supplied Open House Information is subject to change without notice. All information should be independently reviewed and verified for accuracy. Properties may or may not be listed by the office/agent presenting the information. Listing information is provided for consumers’ personal, non-commercial use, solely to identify prospective properties for potential purchase; all other use is strictly prohibited and may violate relevant federal and state law. Information deemed reliable but not guaranteed. Copyright © 2026 MLS GRID. All Rights Reserved.

Continental Real Estate Group, Inc
Broker: Derek Eisenberg
Listing last updated: Nov 15, 2026, 3:10 PM EST. SURF LOCAL last checked: Nov 22, 2026, 3:26 AM EST.