
 Under Contract








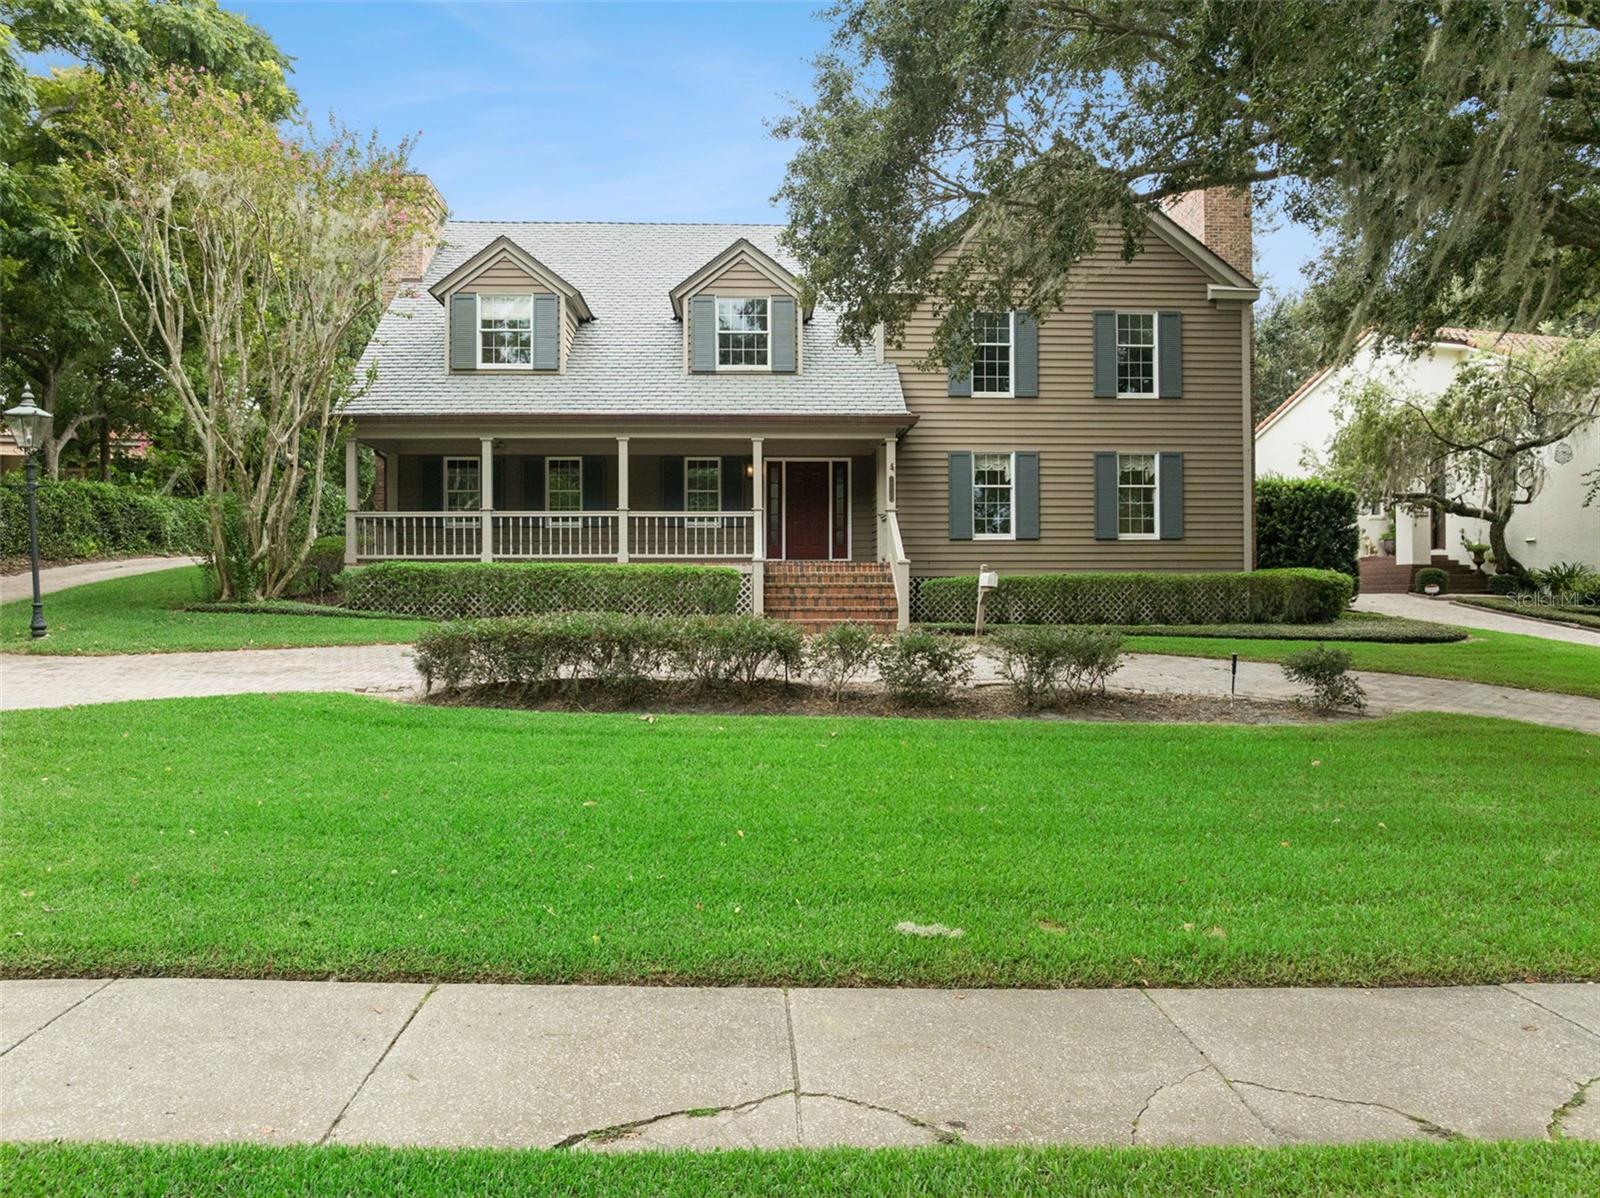
304 Santiago Dr
Winter Park, FL 32789 · Single family
$2,195,000
Listing courtesy of Lisa Fleming, FANNIE HILLMAN & ASSOCIATESData courtesy of: Stellar MLS
- 5 Beds
- 5 Baths
- 4,213 sqft
Cynthia's Insights On This Property
- Built 1999 — before Florida's 2002 building code
- Typical sale in 32789 over the last year: $800,000, $455 per sq ft
- Owners in 32789 stay about 9 years; 5% of homes changed hands last year
- Taxes could jump about $8,300/yr after a sale (homestead cap resets)
- County record lists a private pool


📊 Price Pulse
What would you pay for this place?
Sale prices come from county public records, not MLS data.Listing agent
Contact
Send a message and we'll pass it to the listing agent. Nothing is sent until you ask.
About this home
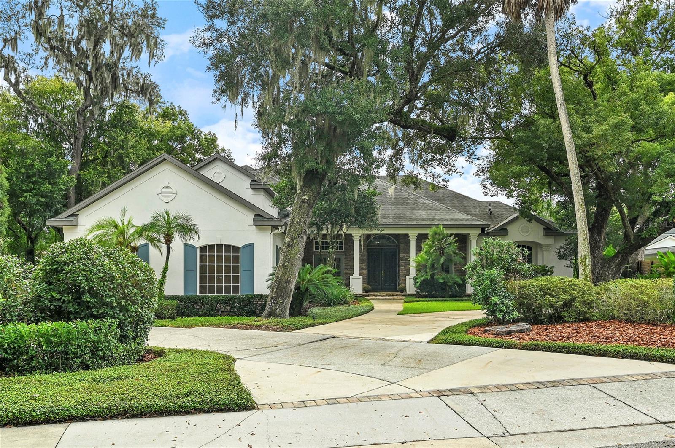
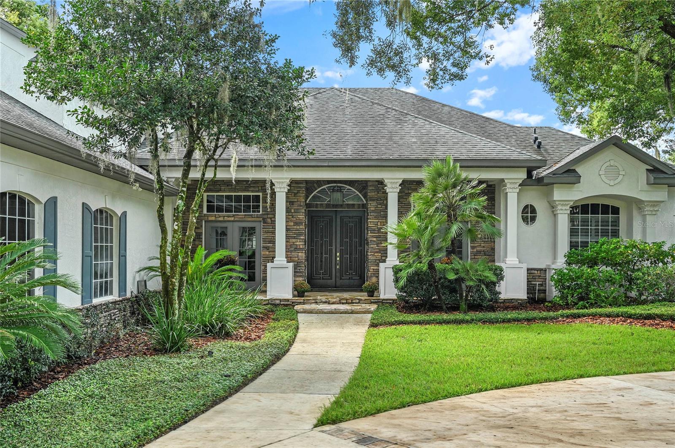
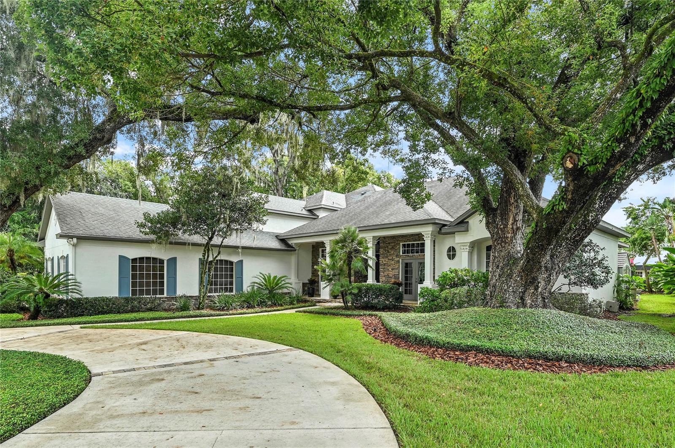
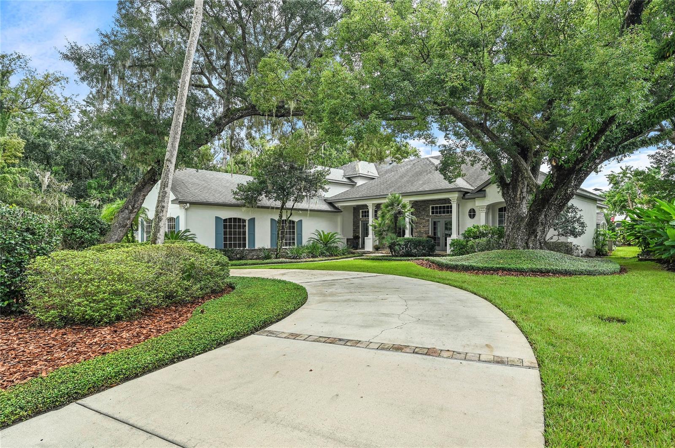
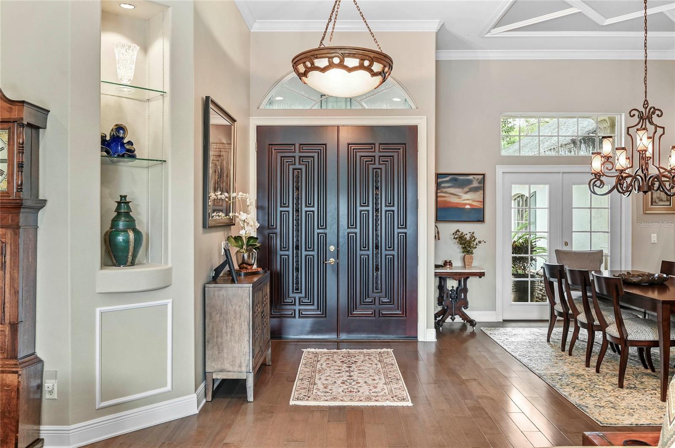
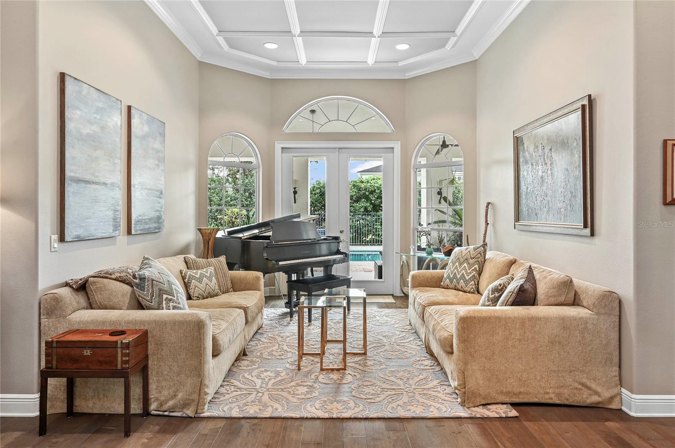
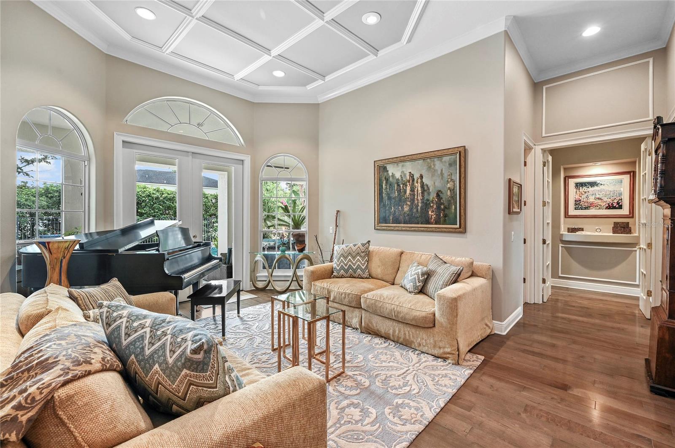
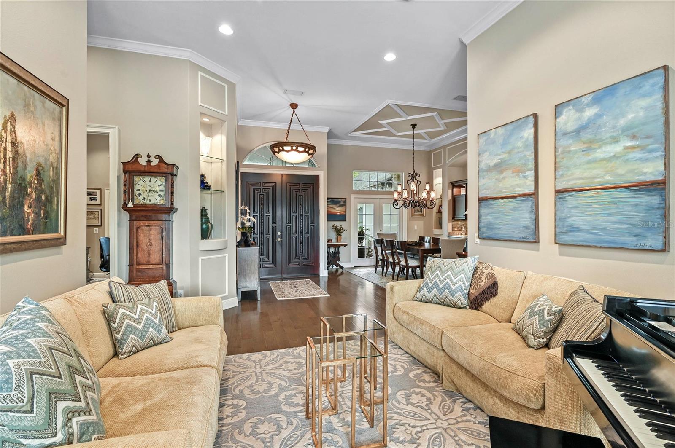
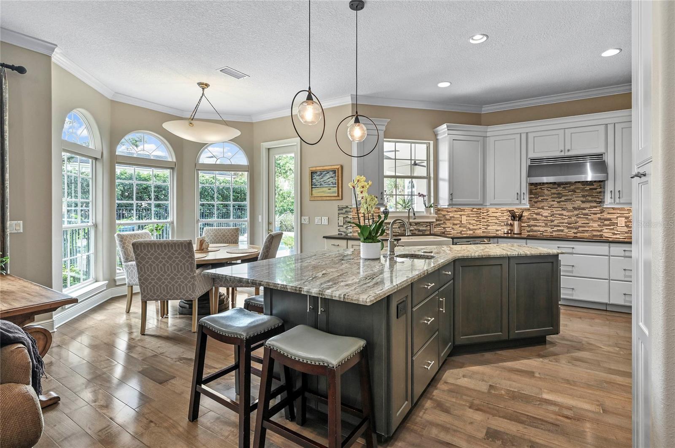
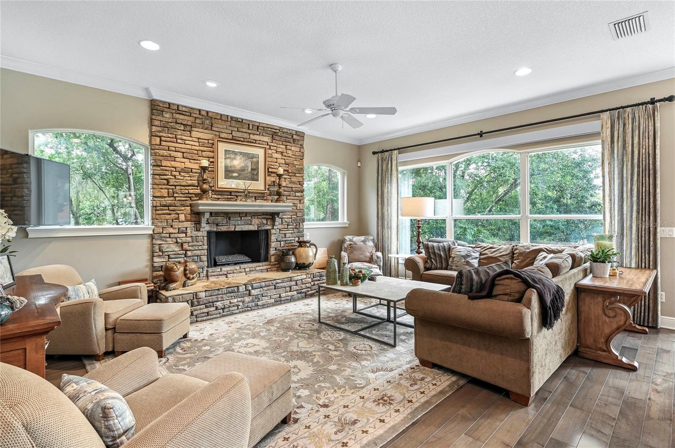
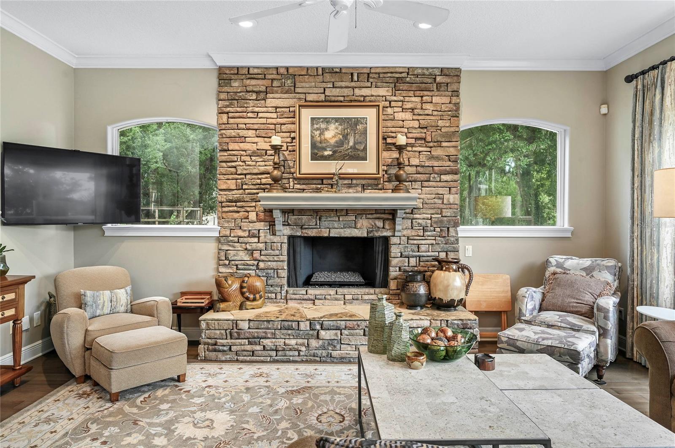
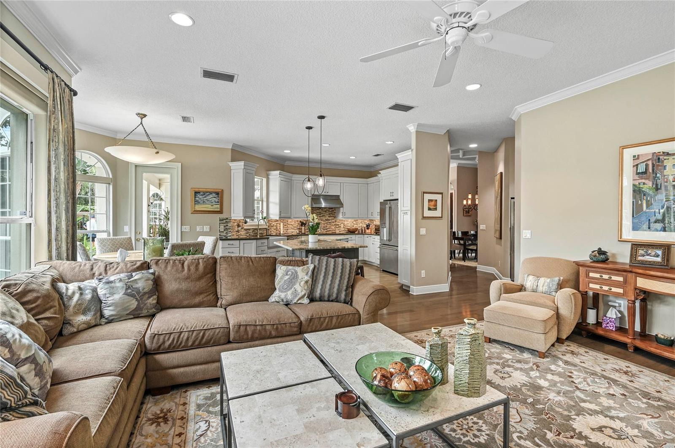
Under contract-accepting backup offers. Located in the highly desirable Sevilla neighborhood of Winter Park, this exceptional 5-bedroom, 4.5-bath pool home offers over 4,200 square feet of thoughtfully designed living space on a half-acre corner lot. A circular front driveway, oversized 3-car side-entry garage, and abundant parking provide plenty of room for family and guests. Engineered hardwood floors flow throughout the main living areas. The well-designed floor plan features separate living and dining rooms, a spacious family room, dedicated office, downstairs primary suite, and downstairs guest suite. The completely redesigned chef’s kitchen is a true dream featuring a Thermador induction cooktop and vent hood, built-in Miele coffee maker, warming drawer, under-counter microwave, and large center island with pop-up outlet tower. Custom cabinetry includes soft-close drawers and doors, appliance garage, toe-kick drawers, pull-out pantry, under-cabinet lighting, and built-in wine refrigerator. Open to the family room, the kitchen overlooks a stunning stone fireplace wall with abundant natural light and remote-controlled window shades. The dining room features a stylish wet bar with Quartzite countertops, soft-close cabinetry, under-cabinet lighting, and drawer bottle dividers. The separate living room provides direct access to the outdoor living area. The spacious downstairs primary suite includes a sitting area w/outdoor access and a spa-inspired bath w/dual granite-topped vanities, jetted spa tub, glass-enclosed shower with dual shower heads, two walk-in closets, and an additional wall closet. A private downstairs guest suite with full bath featuring Quartzite countertops offers comfortable accommodations for guests or extended family. The dedicated front-facing office provides an ideal work-from-home space. Upstairs, two generously sized guest bedrooms share a Jack-and-Jill bath, while a large bonus room w/ full bath and abundant storage offers flexibility as a 5th bedroom, media room, playroom, or gym. All upstairs bathrooms have been updated with Quartz countertops, painted cabinetry, and resurfaced tubs. The outdoor living spaces are designed for entertaining and everyday enjoyment. The covered patio features large ceiling fans and direct access to a convenient half bath. An outdoor kitchen includes Quartz countertops, beverage refrigerator and sink, plus wiring for TV and stereo. The propane-heated pool and spa were renovated in 2024 and feature LED lighting, brick pavers, and a black aluminum fence. A propane hookup is in place for a future grill or outdoor fireplace. Storage is abundant, including custom closets in all bedrooms, a full standing-height attic spanning the length above the 3-car garage, and additional second-floor attic access. Recent improvements include a 2017 roof w/gutter guards and transferable warranty, upstairs A/C replaced in 2023, and exterior paint completed in 2022. The half-acre corner lot provides plenty of room to roam with a tree-fort play deck, spacious side yard, and expansive driveway. Zoned for coveted Audubon K-8 and Winter Park High School, this home is also conveniently located within a short walk or bike ride of Park Avenue, Mead Gardens, Rollins College, SunRail, the Winter Park Farmers’ Market, shopping, and dining. With its exceptional floor plan, lovely outdoor living space, abundant storage, and fantastic Winter Park location, this home is designed for comfortable family living and effortless entertaining. Welcome home!
moreless
- Property type
- Single family
- Year built
- 1999
- Lot size
- 0.50 acres
- On market
- 2 days
- Price per sqft
- $521
- HOA fees
- $87/mo
- Listing ID
- O6447782
Show Full Details
Property Info
- Property Type
- Residential
- Property Subtype
- SingleFamilyResidence
- Year Built
- 1999
- Levels
- Two
- Direction Faces
- North
- Neighborhood
- Sevilla
- Lot Size (acres)
- 0.5
- Lot Size (sqft)
- 21828.0
- Contract Date
- 2026-10-07
- On Market Date
- 2026-10-07
- Cumulative Days on Market
- 2
Interior Features
- Interior Features
- Crown Molding, Eat-In Kitchen, High Ceilings, Stone Counters, Walk-In Closet(S), Wet Bar
- Flooring
- Carpet, Hardwood, Tile
- Fireplace
- Yes
- Fireplace Features
- Family Room, Gas
- Laundry Features
- Inside, Laundry Room
- Levels
- Two
Appliances
- Appliances
- Convection Oven, Cooktop, Dishwasher, Disposal, Electric Water Heater, Exhaust Fan, Microwave, Refrigerator, Wine Refrigerator
Heating & Cooling
- Heating
- Central
- Cooling
- Central Air
Exterior Features
- Exterior Features
- Outdoor Kitchen, Rain Gutters
- Patio & Porch Features
- Covered, Patio
- Construction Materials
- Block, Stucco
- Foundation
- Slab
- Roof
- Shingle
- Pool Features
- In Ground, Gunite, Private
- Private Pool
- Yes
- Spa Features
- Heated
- Spa
- Yes
Features & Amenities
- Garage
- Yes
- Attached Garage
- Yes
- Parking Features
- Circular Driveway, Driveway, Garage Door Opener, Garage Faces Side, Attached
- Security Features
- Security System, Smoke Detector(S)
- Lot Features
- Corner Lot, Landscaped
Community/Association
- HOA
- Yes
- HOA Name
- Tom Eastwood
- HOA Phone
- $3,212,281,547
- HOA Fee
- $1,042
- HOA Fee Frequency
- Annually
Utilities
- Utilities
- Electricity Connected, Water Connected
- Sewer
- Public Sewer
- Water Source
- Public
Taxes
- Annual Tax Amount
- $11,778
- Tax Year
- $2,026
- Legal Description
- SEVILLA 3/24 LOT 63 & PT OF LOT 62 DESCAS BEG NE COR OF LOT 62 TH S 17 DEG E ALONG E LINE OF LOT 62 8.30 FT N 43 DEG W9.25 FT TO R/W ELY 4.02 FT TO POB (LESSPT ON N TAKEN FOR R/W PER OR 2077/930)
Data freshness
- SURF LOCAL last checked
- Nov 22, 2026, 5:10 PM EST
Location
Approximate location, shown from the displayed address.
Similar homes nearby
- $1,925,0002260 Mulbry Dr, Winter Park, FL 327895 Beds4 Baths3,246 sqftListing courtesy of KELLER WILLIAMS WINTER PARK · Data courtesy of: Stellar MLS
 Active
- $2,275,0001667 Walnut Ave, Winter Park, FL 327894 Beds4 Baths3,535 sqftListing courtesy of STOCKWORTH REALTY GROUP · Data courtesy of: Stellar MLS
 Active
- $1,895,000610 Penn Pl, Winter Park, FL 327894 Beds4 Baths3,174 sqftListing courtesy of COLLADO REAL ESTATE · Data courtesy of: Stellar MLS
 Active
- $2,500,0001008 N Pennsylvania Ave, Winter Park, FL 327894 Beds5 Baths3,530 sqftListing courtesy of KELLER WILLIAMS WINTER PARK · Data courtesy of: Stellar MLS
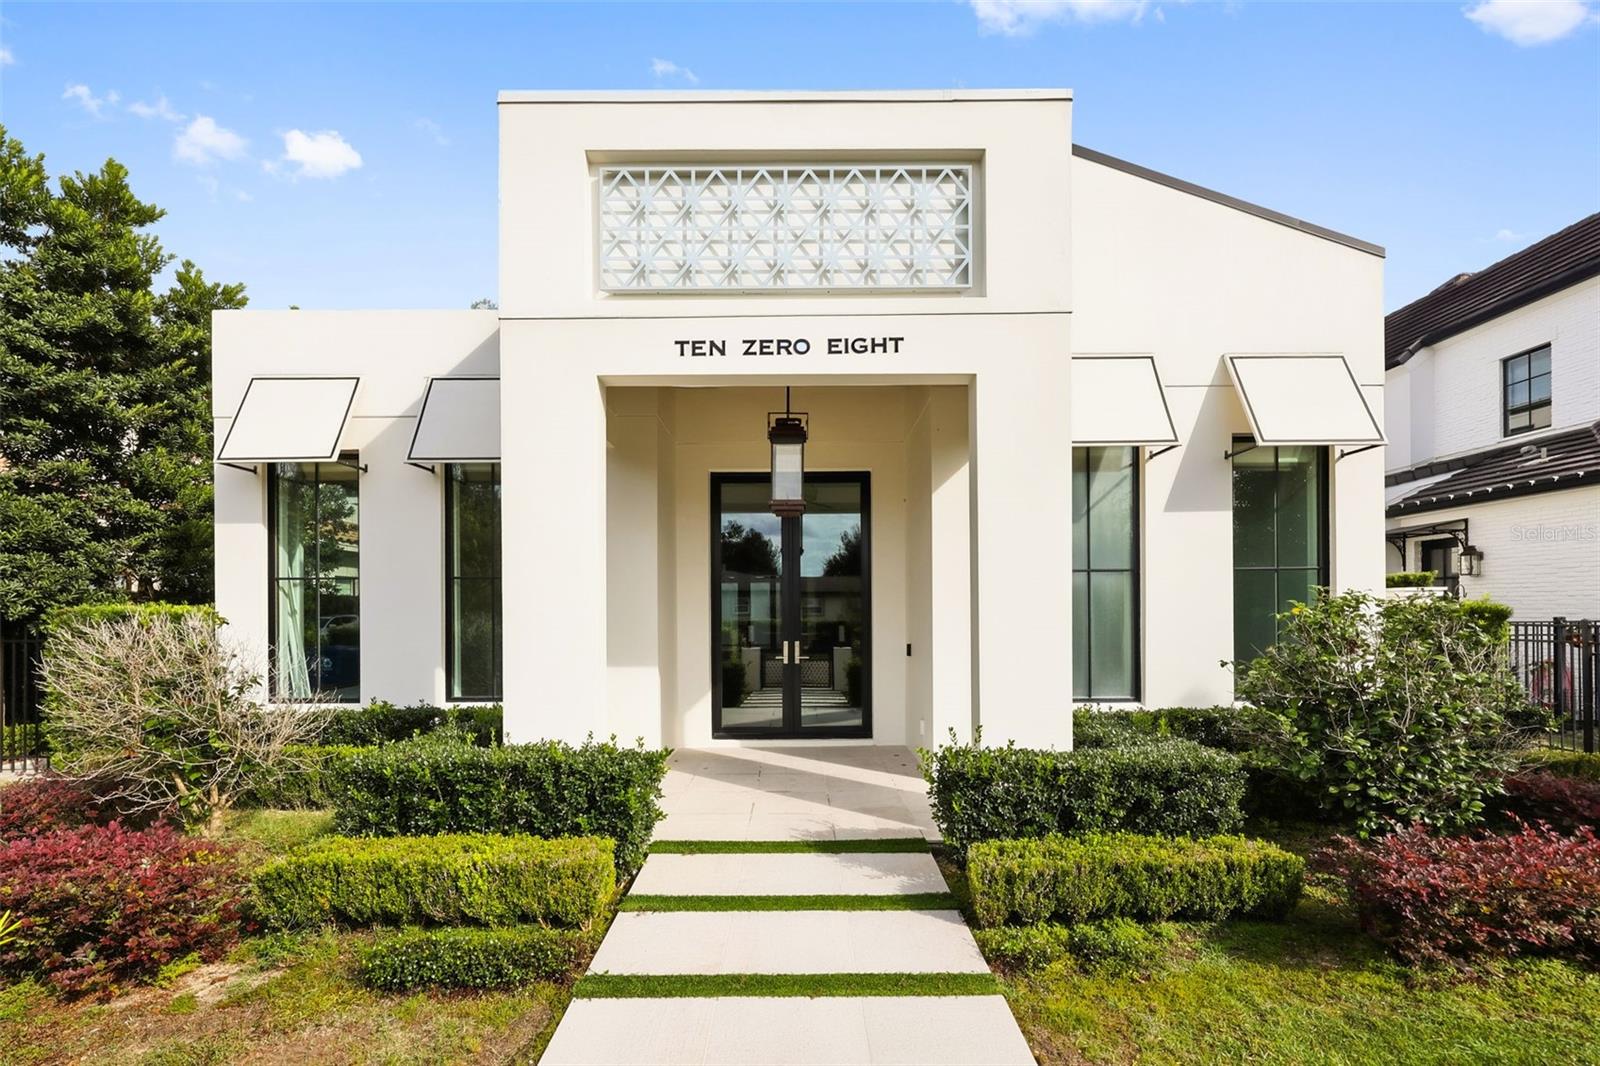 Active
- $2,450,0002718 Eastern Pkwy, Winter Park, FL 327894 Beds5 Baths3,308 sqftListing courtesy of KELLER WILLIAMS WINTER PARK · Data courtesy of: Stellar MLS
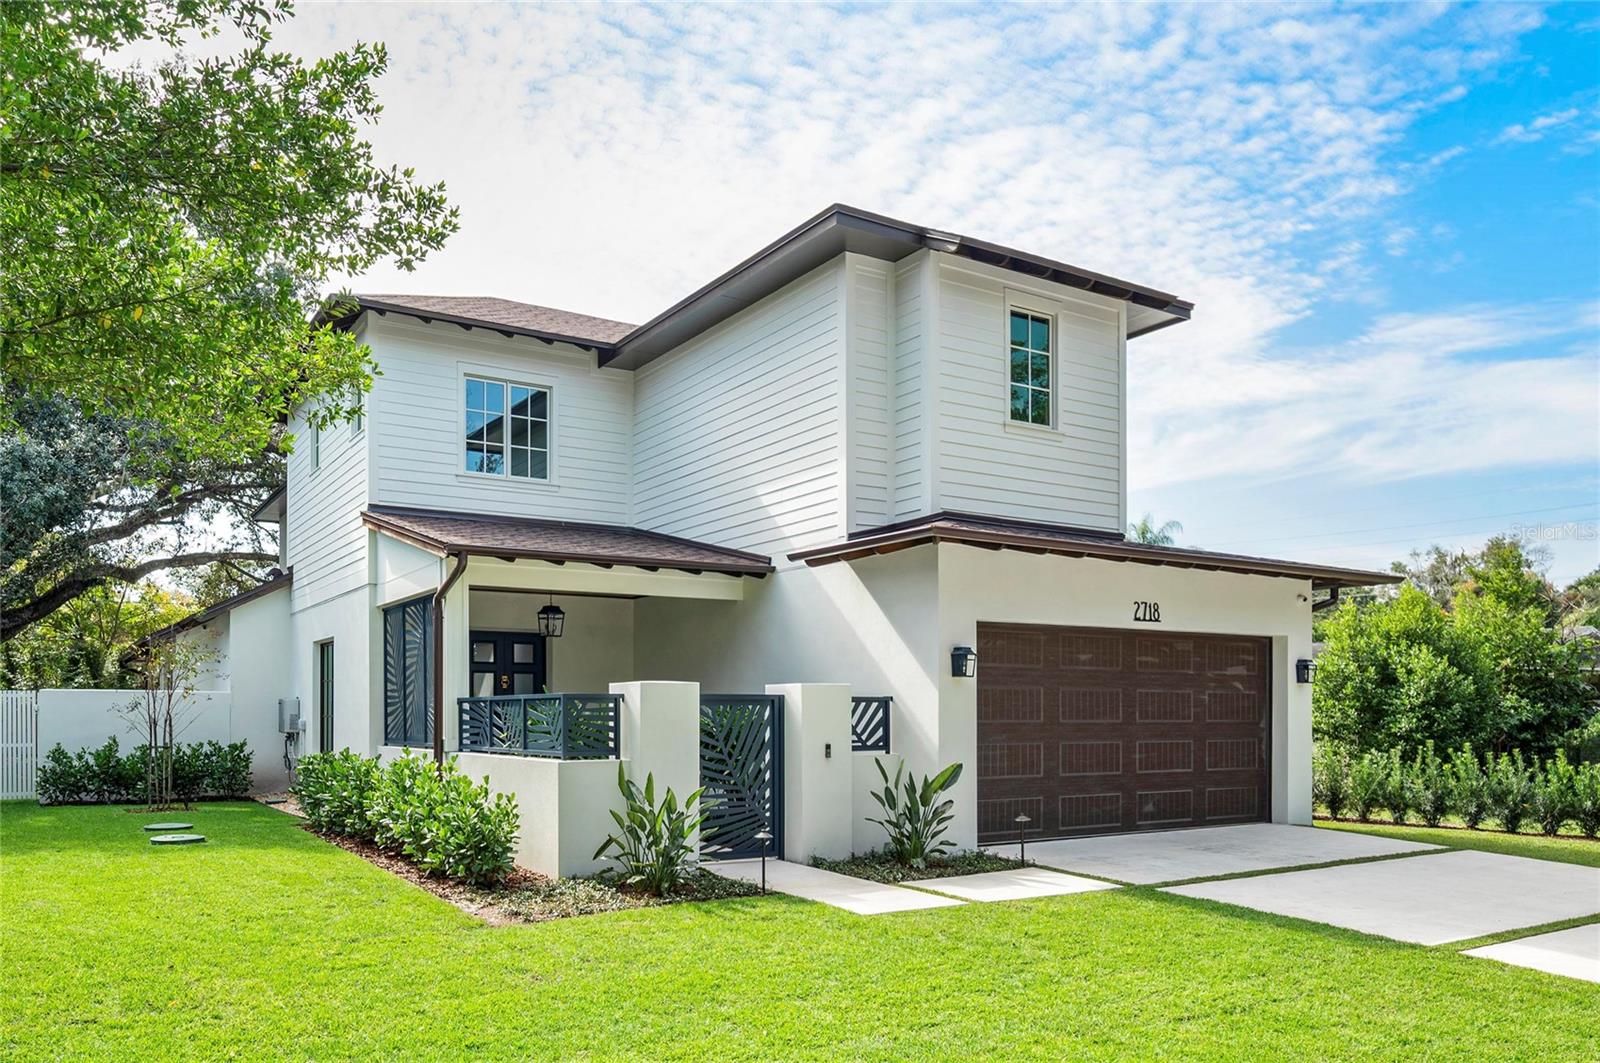 Active
- $1,850,0002507 Lafayette Ave, Winter Park, FL 327895 Beds5 Baths2,675 sqftListing courtesy of ONE LUXURY INTERNATIONAL LLC · Data courtesy of: Stellar MLS
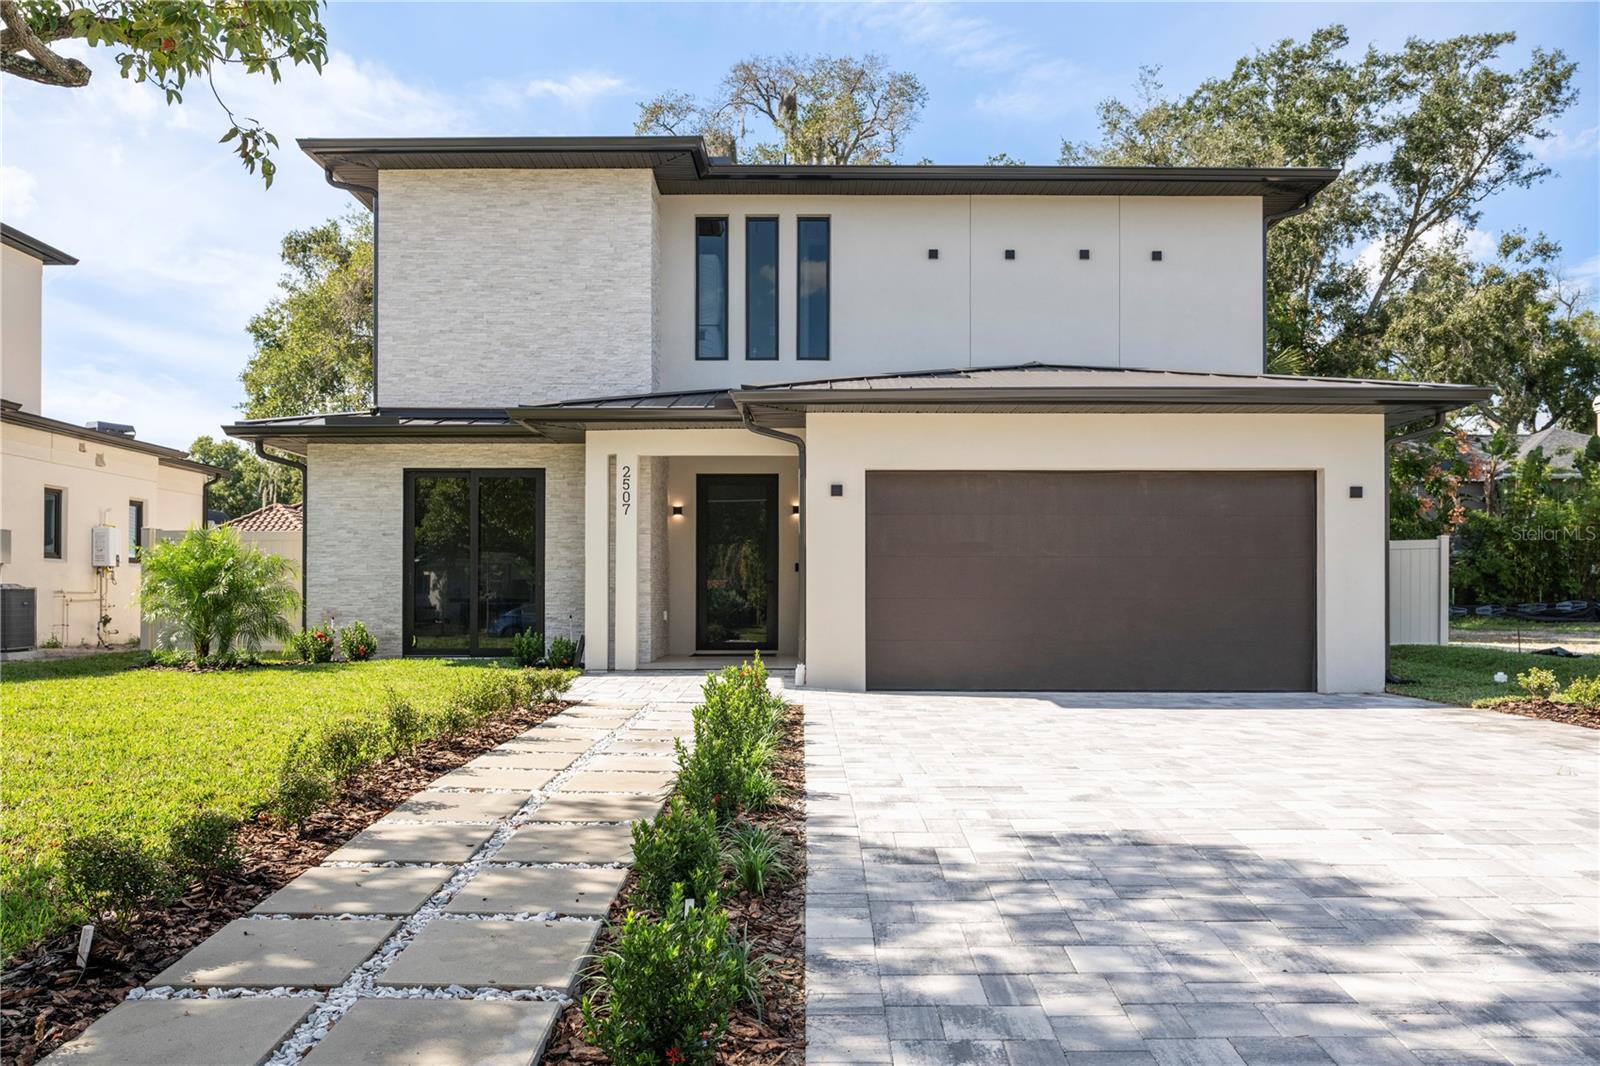 Under Contract
- $2,100,000603 Ellen Dr, Winter Park, FL 327894 Beds5 Baths2,830 sqftListing courtesy of PLATINUM REALTY GROUP FLORIDA INC · Data courtesy of: Stellar MLS
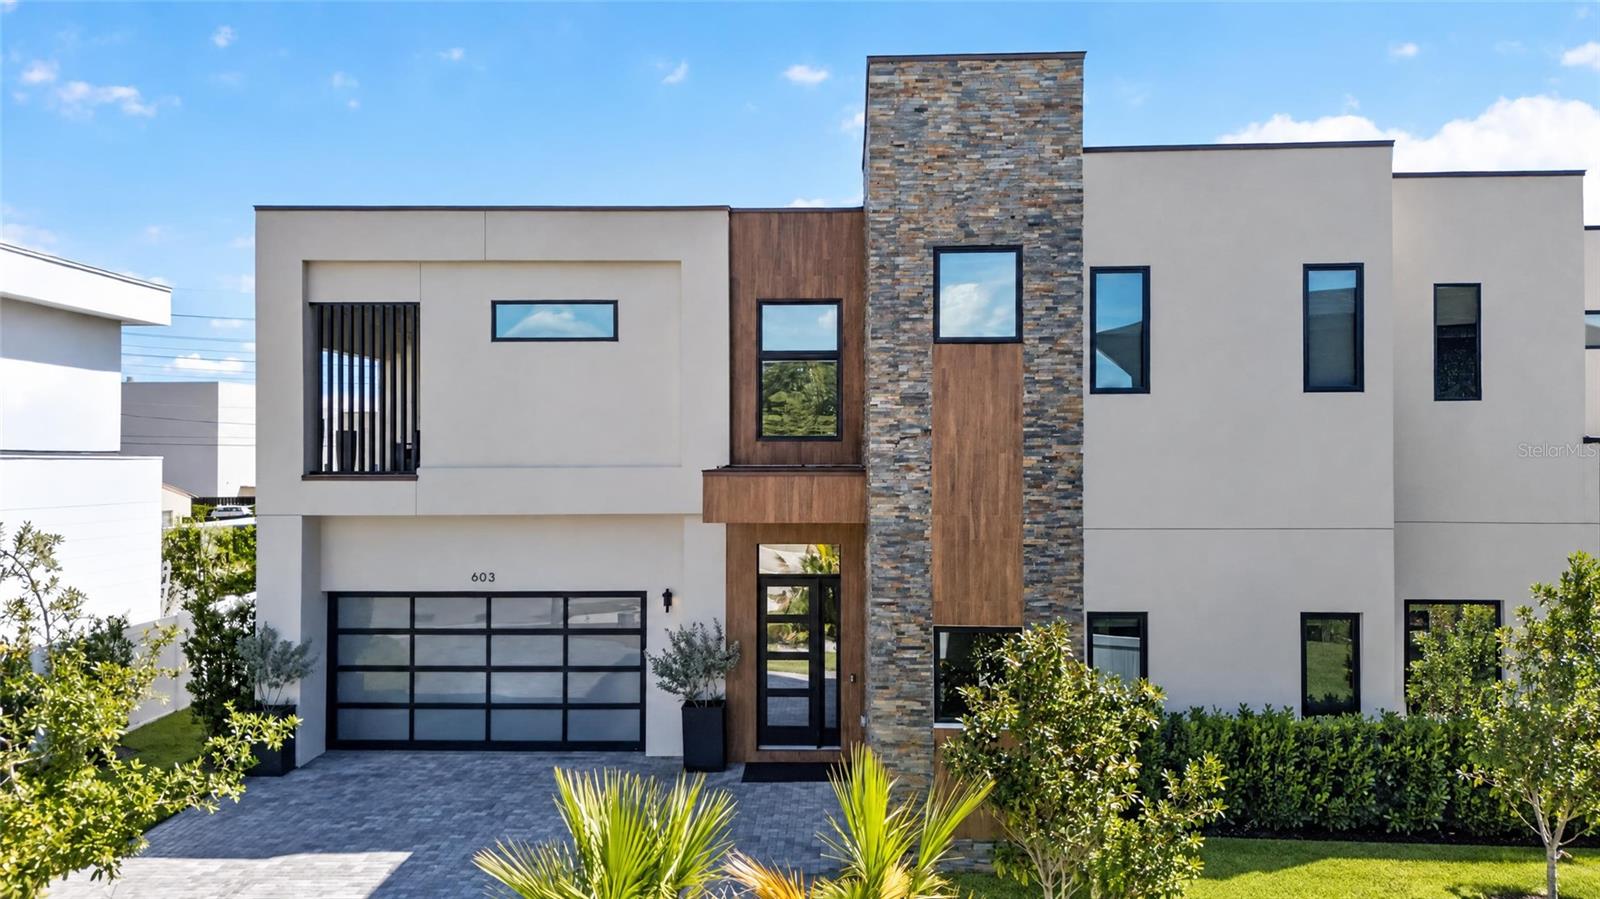 Active
- $1,949,0001398 Grove Ter, Winter Park, FL 327894 Beds4 Baths3,450 sqftListing courtesy of COMPASS FLORIDA LLC · Data courtesy of: Stellar MLS
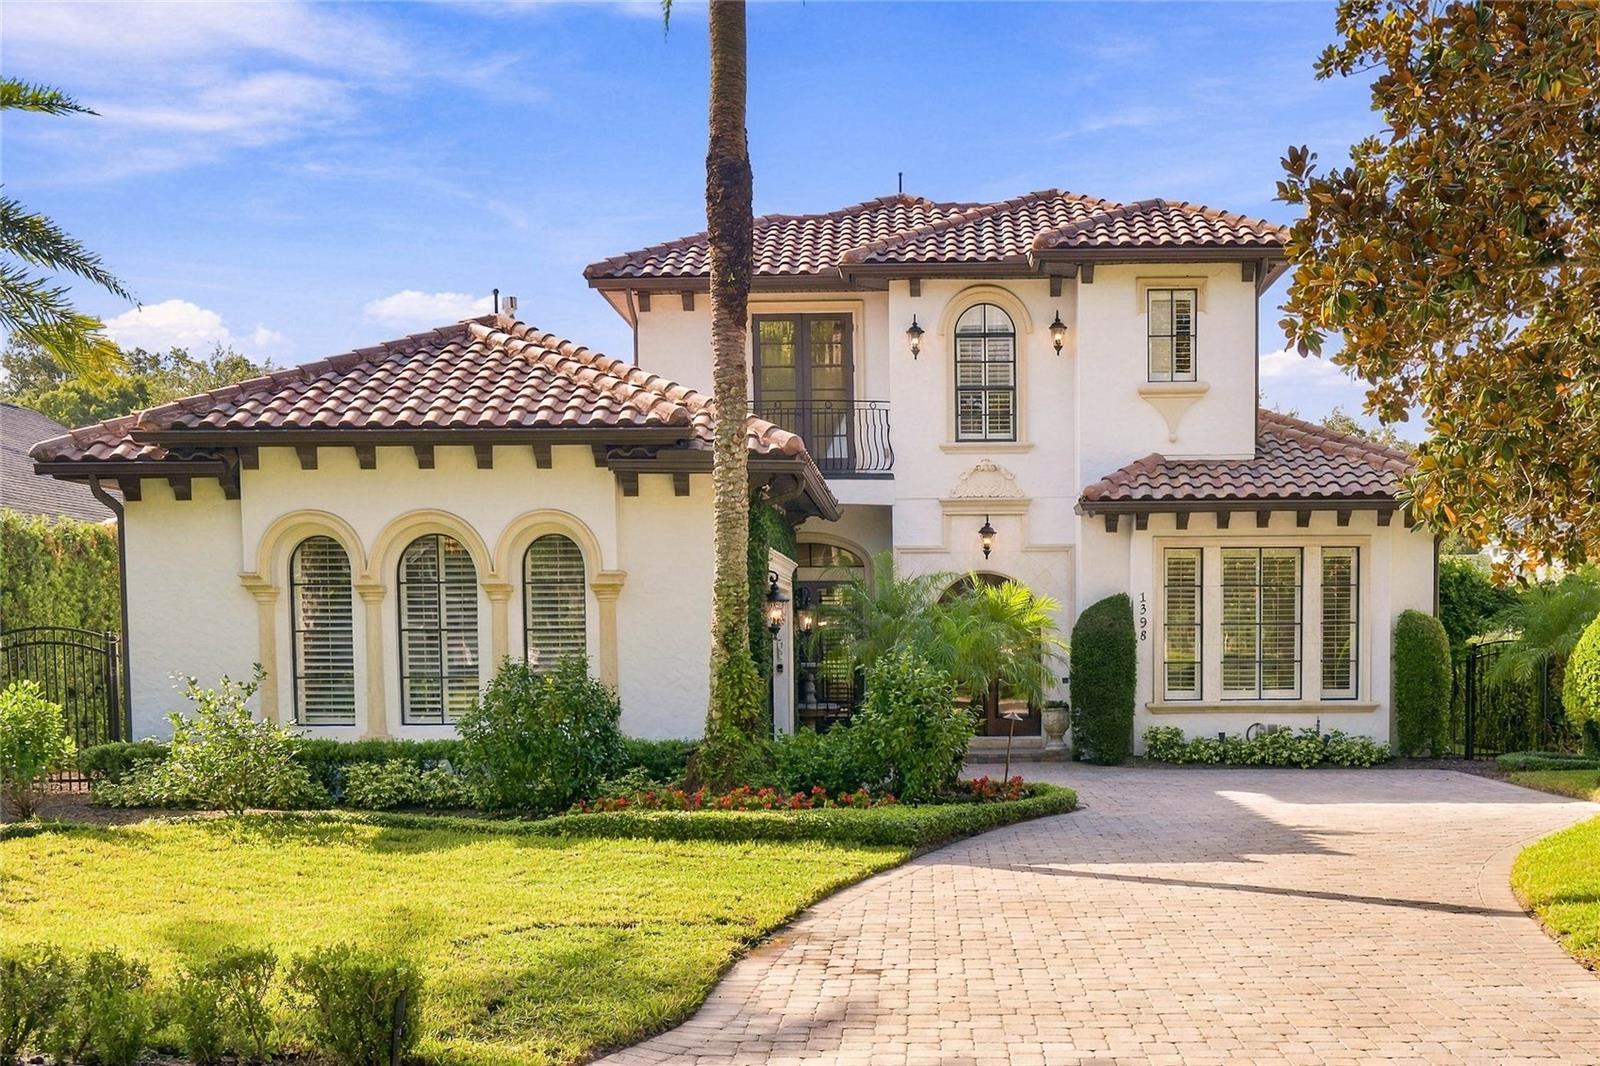 Under Contract
What Sold Nearby
 $1,155,5001421 Chapman CirWinter Park, FL · Sold 2026-10-22
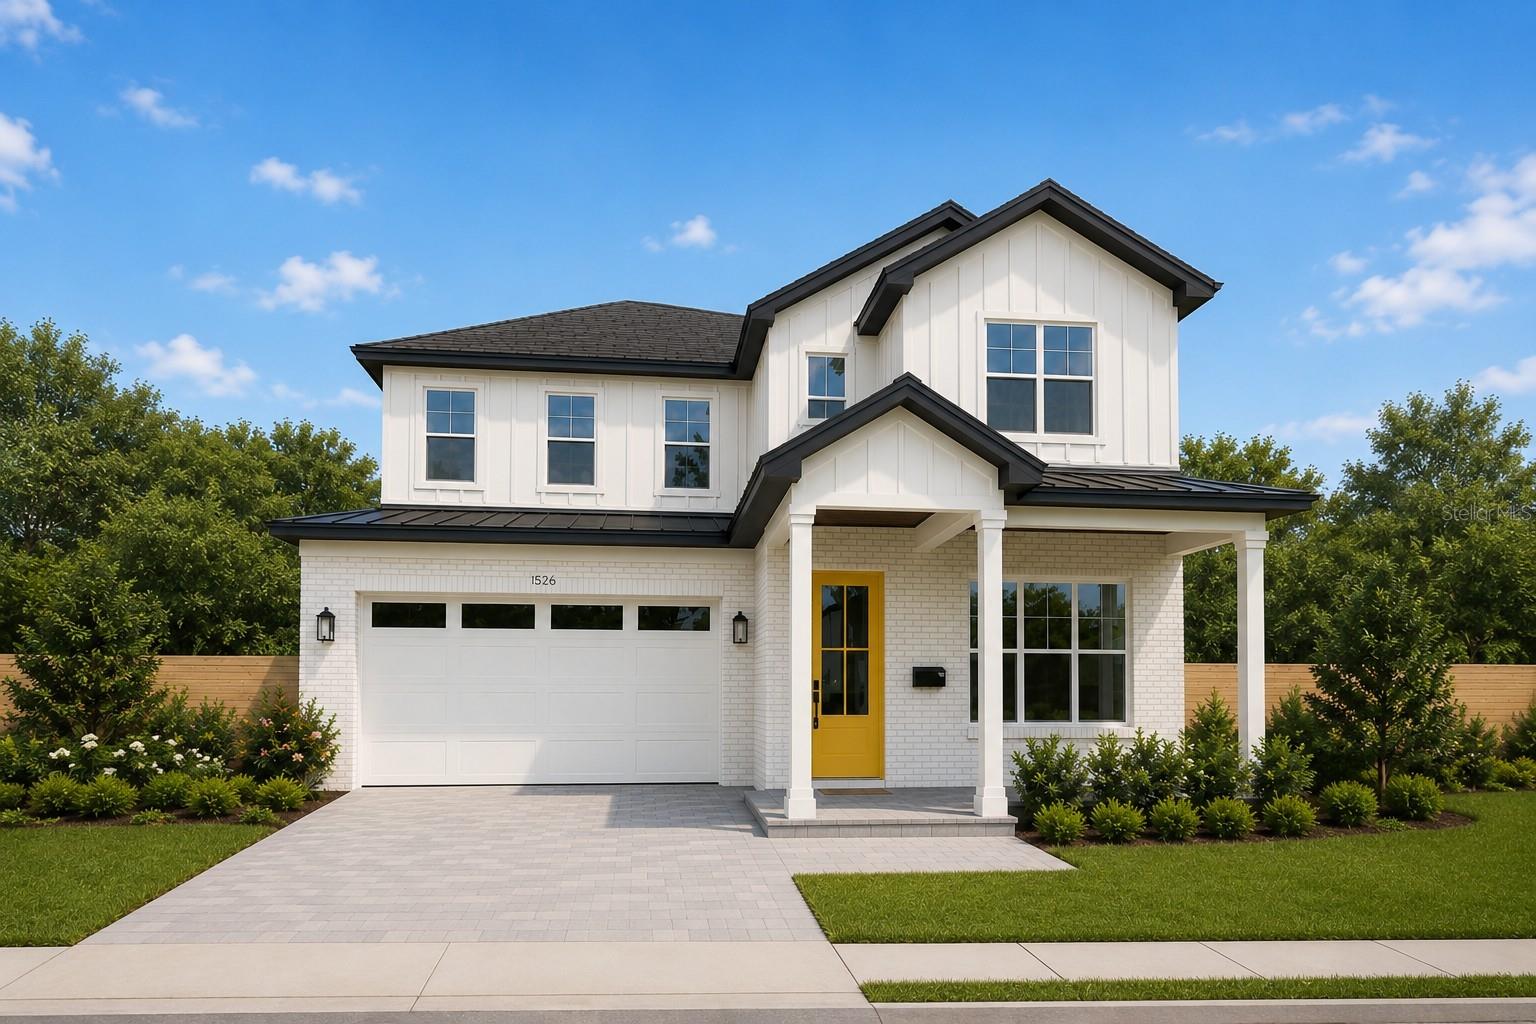 $1,525,0001526 Miller AveWinter Park, FL · Sold 2026-10-21
 $3,550,0001150 Via SalernoWinter Park, FL · Sold 2026-10-14
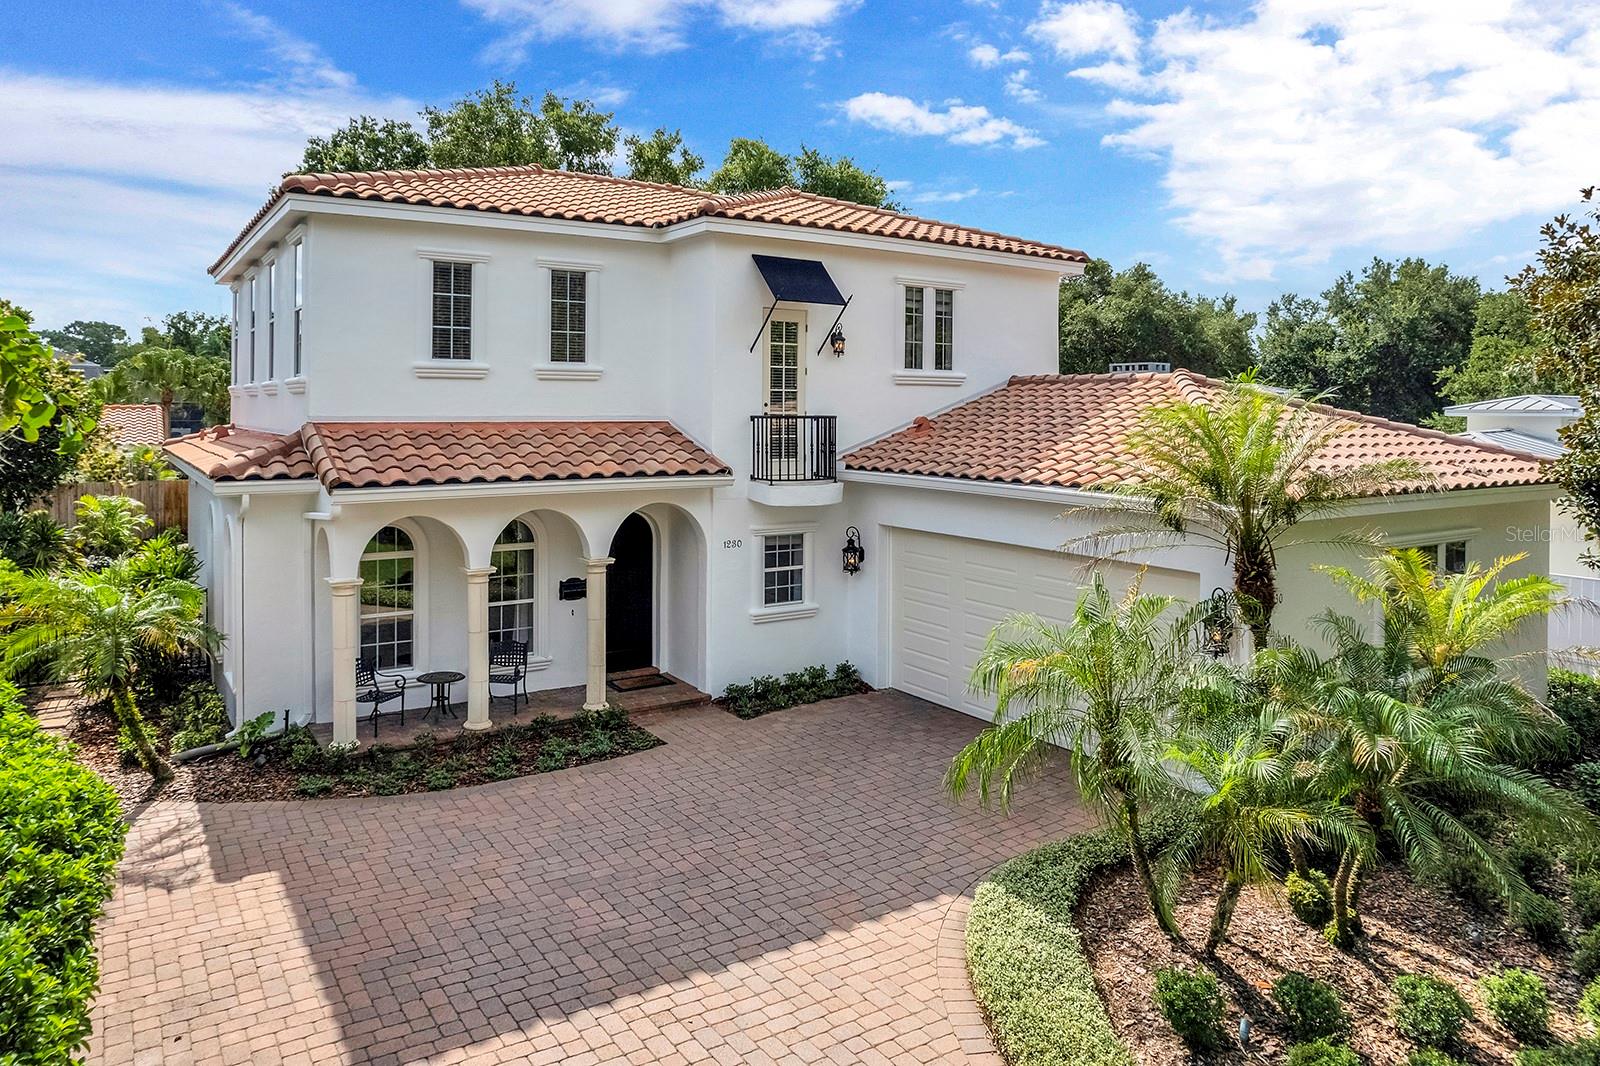 $1,770,0001230 Sunset DrWinter Park, FL · Sold 2026-10-09
 $4,000,000229 Alexander PlWinter Park, FL · Sold 2026-10-07
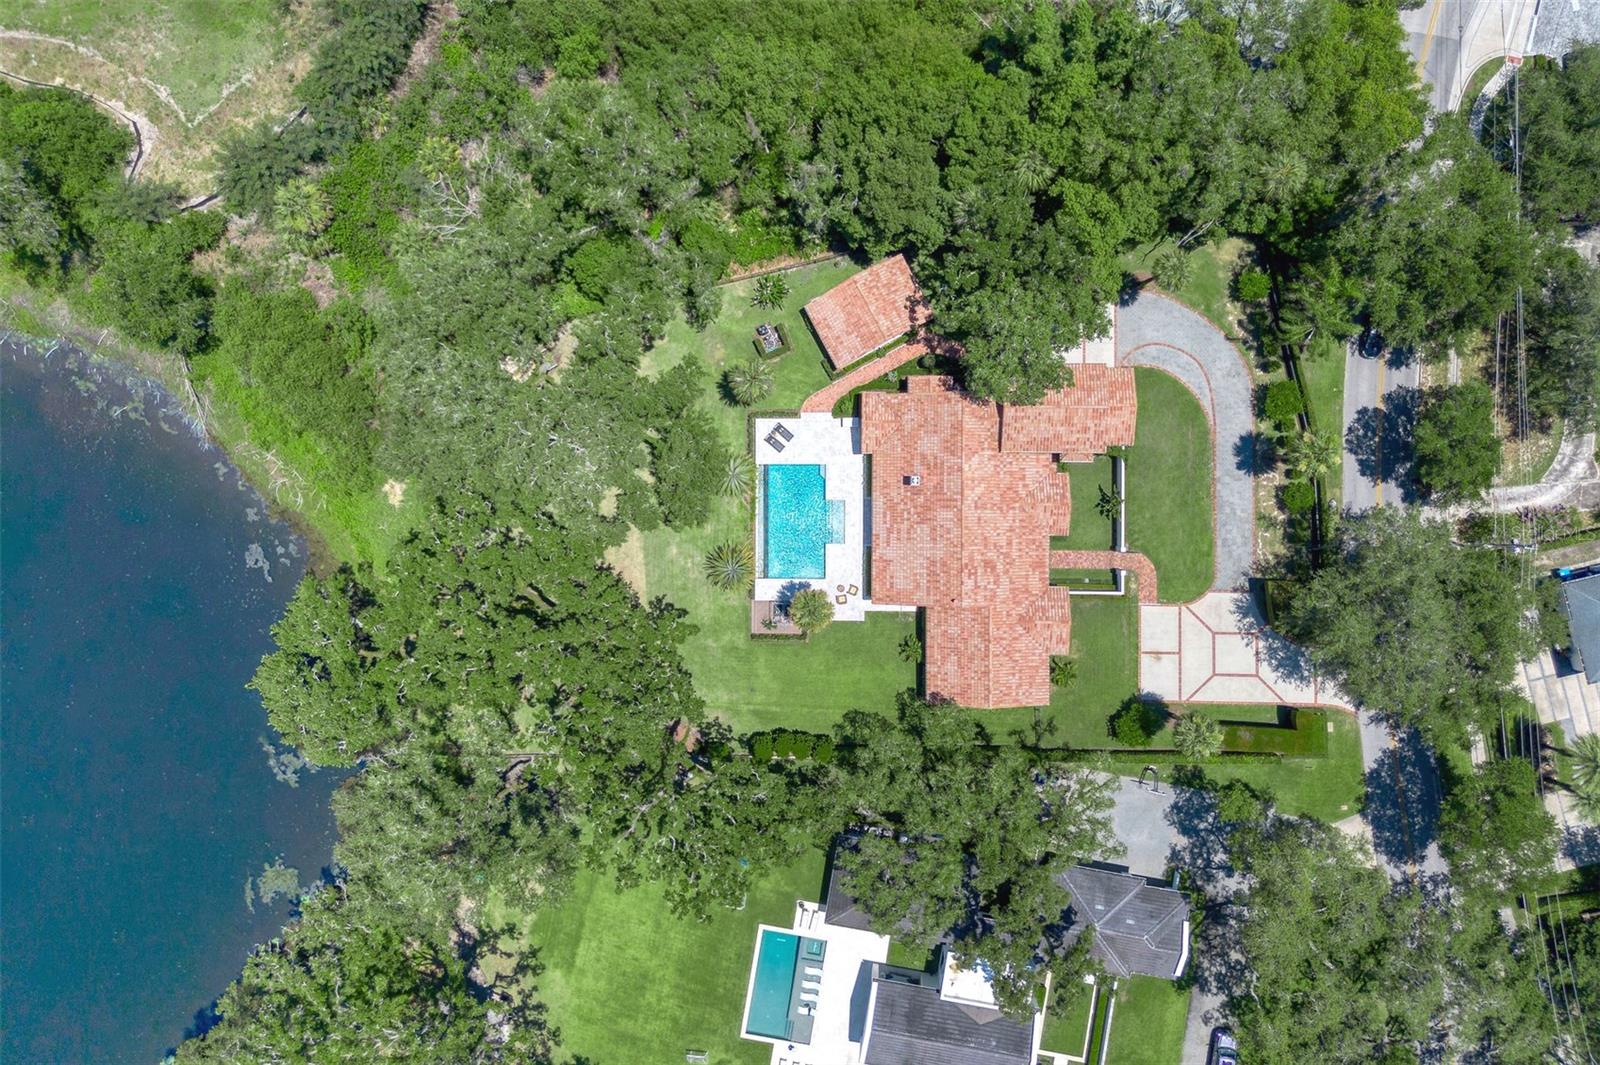 $4,650,0002525 Temple DrWinter Park, FL · Sold 2026-10-05
 $5,600,0001530 Alabama DrWinter Park, FL · Sold 2026-10-02
 $1,650,0002501 Winter Park RdWinter Park, FL · Sold 2026-09-29
Flood
Flood zone X · Minimal flood risk
What's Nearby
- Farm & Haus Park Avenue526 South Park Avenue, Winter Park, FL 32789, United States of America0.8 mi
- Chez VincentWest New England Avenue, Winter Park, FL 32789, United States of America0.9 mi
- Cocina 214151 Welborne Avenue, Winter Park, FL 32789, United States of America1.0 mi
- Tabla216 North Park Avenue, Winter Park, FL 32789, United States of America1.1 mi
- Fitlife Foods110 Orlando Avenue, Winter Park, FL 32789, United States of America1.1 mi
- Hillstone RestaurantBeachview Avenue, Winter Park, FL 32789, United States of America1.2 mi
- BocaCanton Avenue, Winter Park, FL 32789, United States of America1.2 mi
- Miller’s Winter Park Ale HouseLee Road, Winter Park, FL 32789, United States of America1.7 mi
- Publix741 Orlando Avenue, Winter Park, FL 32789, United States of America0.9 mi
- Trader Joe's131 Orlando Avenue, Winter Park, FL 32789, United States of America1.2 mi
- Publix440 North Orlando Avenue, Winter Park, FL 32789, United States of America1.3 mi
- The Fresh MarketOrlando Urban Trail/Dinky Line, Orlando, FL 32803, United States of America1.4 mi
- Whole Foods Market1030 Orlando Avenue, Winter Park, FL 32789, United States of America1.7 mi
- Baldwin Oaks AcademyMarble Avenue, Orange County, FL 32803, United States of America1.1 mi
- Glenridge Middle SchoolUpper Park Road, Orlando, FL 32814, United States of America1.2 mi
- Children's Academy at Loch HavenI 4, Orlando, FL 32804, United States of America1.3 mi
- Orlando Junior AcademyMusselwhite Avenue, Orlando, FL 32804, United States of America1.5 mi
- Webster SchoolWebster Avenue, Winter Park, FL 32789, United States of America1.5 mi
- Winter Park Adult Vocational CenterWebster Avenue, Winter Park, FL 32789, United States of America1.5 mi
- Orlando Gifted Academy1121 Altaloma Avenue, Orlando, FL 32803, United States of America1.6 mi
- Alpha Christian AcademyLanier Court, Winter Park, FL 32792, United States of America1.7 mi
- Alfred J. Hanna Mini ParkWinter Park, Florida, United States of America0.6 mi
- Lake Estelle ParkOrlando, Florida, United States of America0.8 mi
- Central ParkWinter Park, Florida, United States of America0.9 mi
- Martin Luther King, Jr. ParkWinter Park, FL 32789, United States of America1.0 mi
- Orlando, FloridaUnited States of America1.3 mi
- Songbird ParkOrlando, Florida, United States of America1.6 mi
- Marvin Smiley ParkWinter Park, Florida, United States of America1.7 mi
- Gaston Edwards ParkOrlando, Florida, United States of America1.8 mi
- Black Phin Coffee Bar1152 Harmon Avenue, Winter Park, FL 32789, United States of America0.6 mi
- Café de FranceSouth Park Avenue, Winter Park, FL 32789, United States of America0.8 mi
- Austin's Coffee929 Fairbanks Avenue, Winter Park, FL 32789, United States of America0.8 mi
- Starbucks400 South Park Avenue, Winter Park, FL 32789, United States of America0.8 mi
- Power House CafeLyman Avenue, Winter Park, FL 32789, United States of America0.8 mi
- Krungthep Tea TimeFairbanks Avenue, Winter Park, FL 32789, United States of America0.8 mi
- Stardust Video and CoffeeMarble Avenue, Orange County, FL 32803, United States of America1.1 mi
- Bikes Beans & Bordeaux3022 Corrine Drive, Orlando, FL 32803, United States of America1.2 mi
More homes in Winter Park
Homes for sale near Winter Park
Data courtesy of: Stellar MLSDisclaimers and data details
Listings courtesy of Stellar MLS as distributed by MLS GRID. Based on information submitted to the MLS GRID. All data is obtained from various sources and may not have been verified by broker or MLS GRID. Supplied Open House Information is subject to change without notice. All information should be independently reviewed and verified for accuracy. Properties may or may not be listed by the office/agent presenting the information. Listing information is provided for consumers’ personal, non-commercial use, solely to identify prospective properties for potential purchase; all other use is strictly prohibited and may violate relevant federal and state law. Information deemed reliable but not guaranteed. Copyright © 2026 MLS GRID. All Rights Reserved.

Continental Real Estate Group, Inc
Broker: Derek Eisenberg
Listing last updated: Oct 12, 2026, 12:42 AM EDT. SURF LOCAL last checked: Nov 22, 2026, 5:10 PM EST.