
 Active
1940 Magnolia Ave
Winter Park, FL 32792 · Single family
$1,190,000
Listing courtesy of MaryAnne Branner, PREMIER SOTHEBY'S INTL. REALTYData courtesy of: Stellar MLS
- 4 Beds
- 4 Baths
- 5,519 sqft
Cynthia's Insights On This Property
- Built 2019
- Typical sale in 32792 over the last year: $407,250, $249 per sq ft
- Owners in 32792 stay about 8 years; 3% of homes changed hands last year
- Taxes could jump about $4,100/yr after a sale (homestead cap resets)


📊 Price Pulse
What would you pay for this place?
Sale prices come from county public records, not MLS data.Listing agent
Contact
Send a message and we'll pass it to the listing agent. Nothing is sent until you ask.
About this home
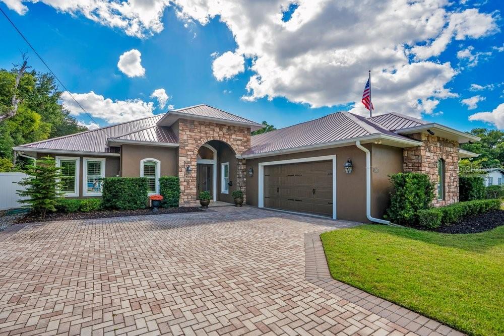
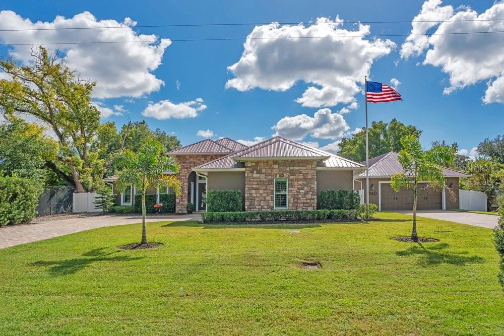
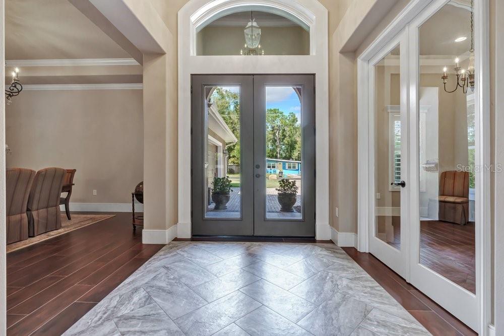
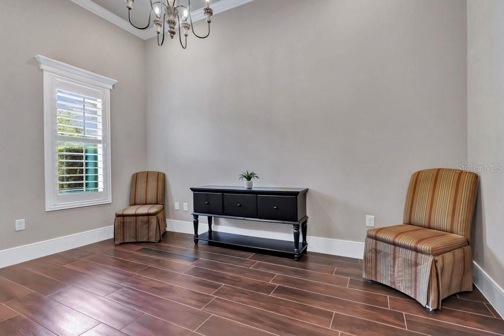
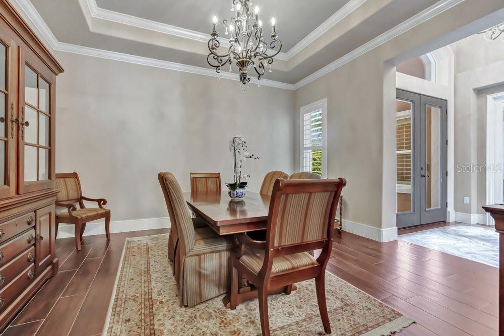
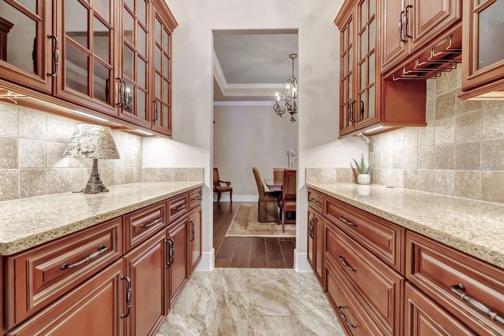
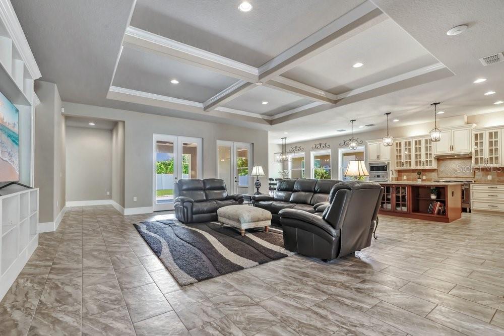
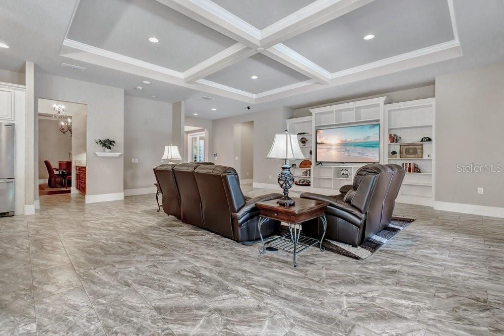
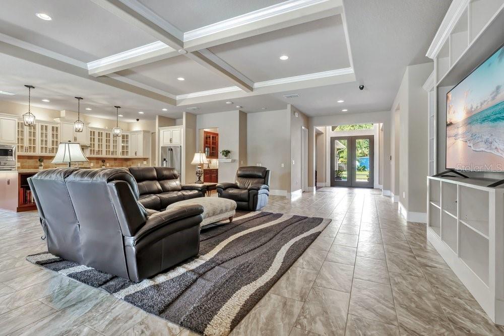
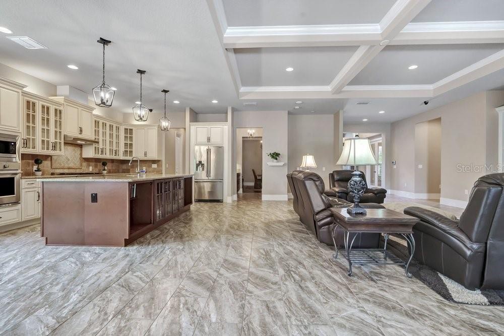
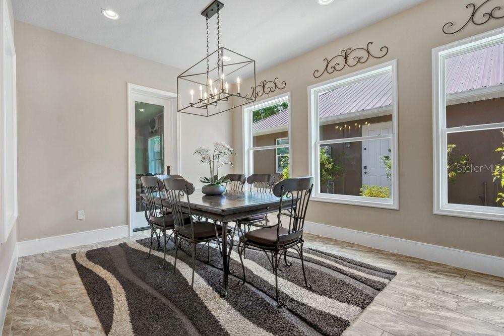
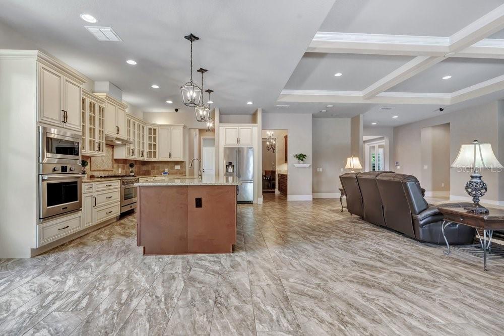
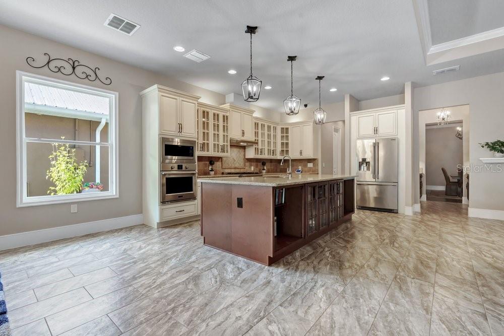
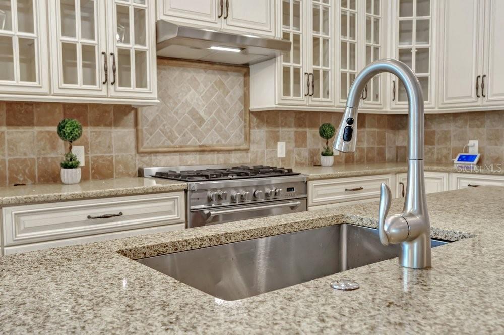
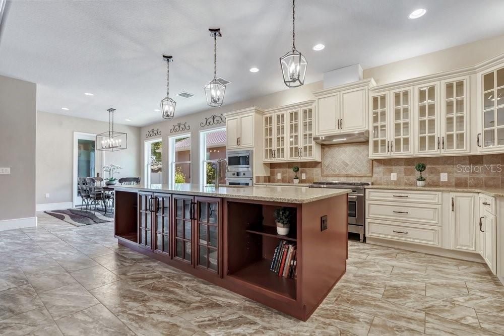
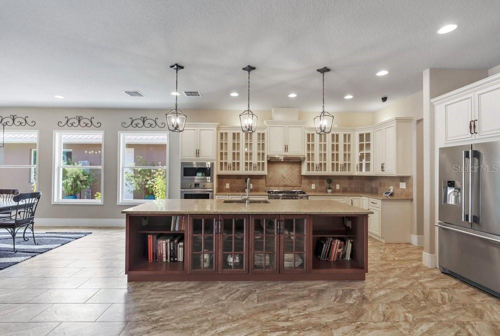
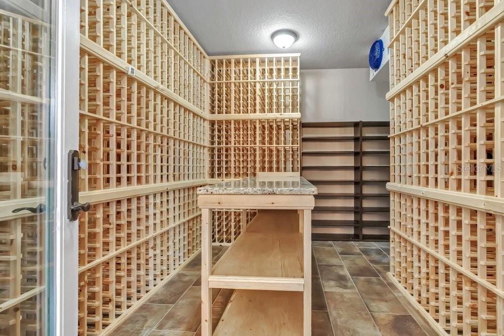
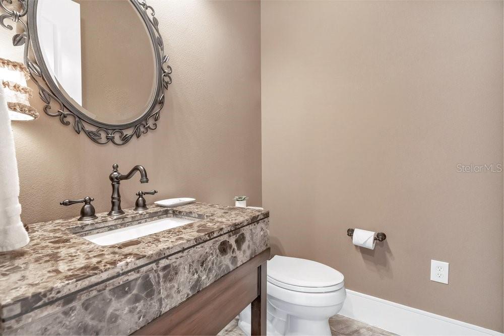
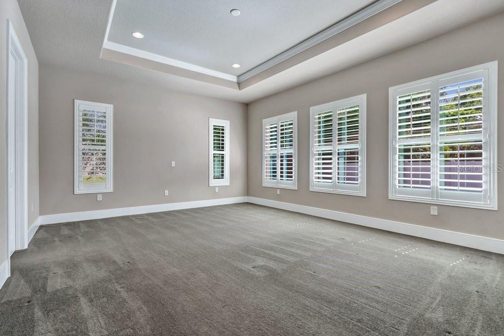
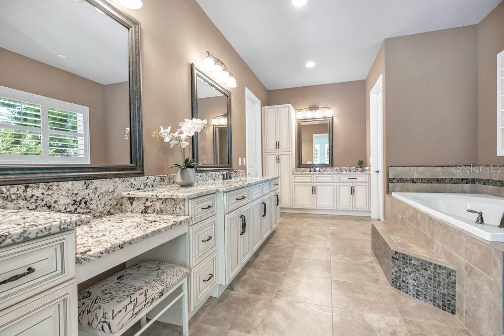
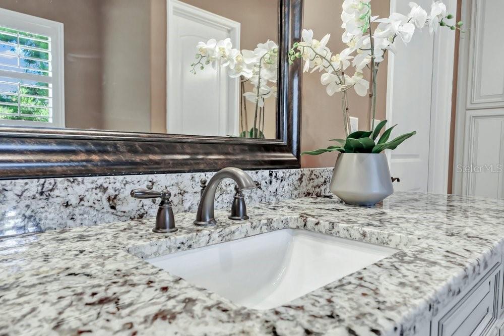
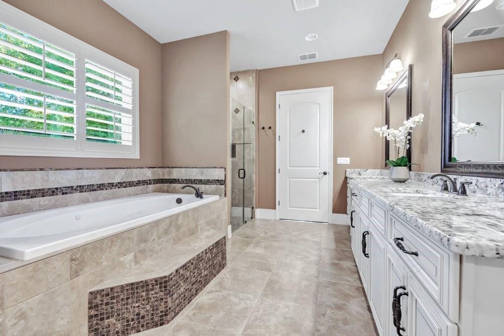
New roof fall 2026! Exceptional custom-built estate offering unparalleled security, efficiency and peace of mind on two expansive lots in the heart of Winter Park. This split-plan three-bedroom and 2.5-bath home has over 4,880 total square feet in the main home and 1,944 total square feet in the detached in-law/office unit under roof. Constructed with solid poured concrete block and 1-inch insulation, this remarkable residence was designed to withstand the test of time while delivering modern luxury and comfort. A rare feature, the home includes two reinforced safe rooms built with rebar-reinforced solid poured concrete walls and 12-inch concrete ceilings, along with a built-in, concrete-bolted safe. Additional security enhancements include a full alarm system and security spotlights. Designed for everyday living and entertaining, the property is equipped with a full-house 22-kilowatt generator, a buried 500-gallon propane tank, propane gas range and outdoor grill, two tankless water heaters, whole-house water softening and filtration systems, EV charging capability and energy-efficient construction resulting in remarkably low utility costs. The well-appointed kitchen features a solid wood cabinetry, quartz countertops, a kitchen, butler pantry, coffee bar and laundry room, Verona gas range, Frigidaire Professional French-door refrigerator, KitchenAid dishwasher, convenient under-counter outlets and the kitchen island has lighted shelves. Additional highlights include plantation shutters throughout, wine cellar, climate-controlled storage attic, granite in baths, custom garage cabinetry, epoxy-finished garage floors, hurricane-impact windows in the office/apartment, Pet Turf in the entire backyard with no maintenance necessary and a striking 35-foot flagpole. Combining superior craftsmanship, advanced infrastructure and thoughtful upgrades rarely found in today's market, this extraordinary property presents a unique opportunity to own a one-of-a-kind residence. Total heated square footage includes heated/cooled space to use as garage, workshop, and/or utility room in the detached structure.
moreless
- Property type
- Single family
- Year built
- 2019
- Lot size
- 0.43 acres
- Garage
- 6 cars
- On market
- 1 day
- Price per sqft
- $216
- Listing ID
- O6421587
Show Full Details
Property Info
- Property Type
- Residential
- Property Subtype
- SingleFamilyResidence
- Year Built
- 2019
- Levels
- One
- Direction Faces
- North
- Neighborhood
- Temple Terrace Annex
- Lot Size (acres)
- 0.43
- Lot Size (sqft)
- 18930.0
- Contract Date
- 2026-07-01
- On Market Date
- 2026-10-26
- Cumulative Days on Market
- 1
Interior Features
- Interior Features
- Coffered Ceiling(S), Crown Molding, Eat-In Kitchen, High Ceilings, Open Floorplan, Tray Ceiling(S), Walk-In Closet(S), In-Law Floorplan
- Flooring
- Carpet, Ceramic Tile
- Laundry Features
- Electric Dryer Hookup, Inside, Laundry Room, Washer Hookup
- Levels
- One
- Window Features
- Double Pane Windows, Energy Star Qualified Windows, Insulated Windows, Shutters, Storm Window(S)
- Door Features
- French Doors
Appliances
- Appliances
- Convection Oven, Cooktop, Dishwasher, Disposal, Dryer, Exhaust Fan, Ice Maker, Microwave, Range, Range Hood, Refrigerator, Tankless Water Heater, Washer, Water Softener, Wine Refrigerator
Heating & Cooling
- Heating
- Central, Propane
- Cooling
- Central Air, Zoned
Exterior Features
- Exterior Features
- Lighting, Outdoor Grill, Rain Gutters
- Patio & Porch Features
- Covered, Front Porch, Patio
- Construction Materials
- Block, Concrete, Stucco
- Foundation
- Brick/Mortar, Concrete Perimeter, Slab
- Roof
- Metal
- Fencing
- Fenced, Vinyl
- Other Structures
- Other, Storage
- View
- Garden
Features & Amenities
- Garage Spaces
- 6.0
- Garage
- Yes
- Attached Garage
- Yes
- Parking Features
- Driveway, Electric Vehicle Charging Station(S), Garage Door Opener, Garage Faces Side, Off Street, Oversized, Tandem, Workshop In Garage, Attached
- Security Features
- Secured Garage/Parking, Security Lights, Security System, Security System Owned, Smoke Detector(S)
- Lot Features
- Cleared, Landscaped, Level, Paved
Community/Association
- Community Features
- Street Lights
Utilities
- Utilities
- Cable Available, Electricity Available, Electricity Connected, Propane, Water Connected
- Sewer
- Septic Tank
- Water Source
- Public
Taxes
- Annual Tax Amount
- $7,404
- Tax Year
- $2,025
- Legal Description
- LOTS 1 & 2 BLK I TEMPLE TERRACE ANNEX PB 8 PG 61
Data freshness
- SURF LOCAL last checked
- Nov 22, 2026, 3:46 PM EST
Location
Approximate location, shown from the displayed address.
Similar homes nearby
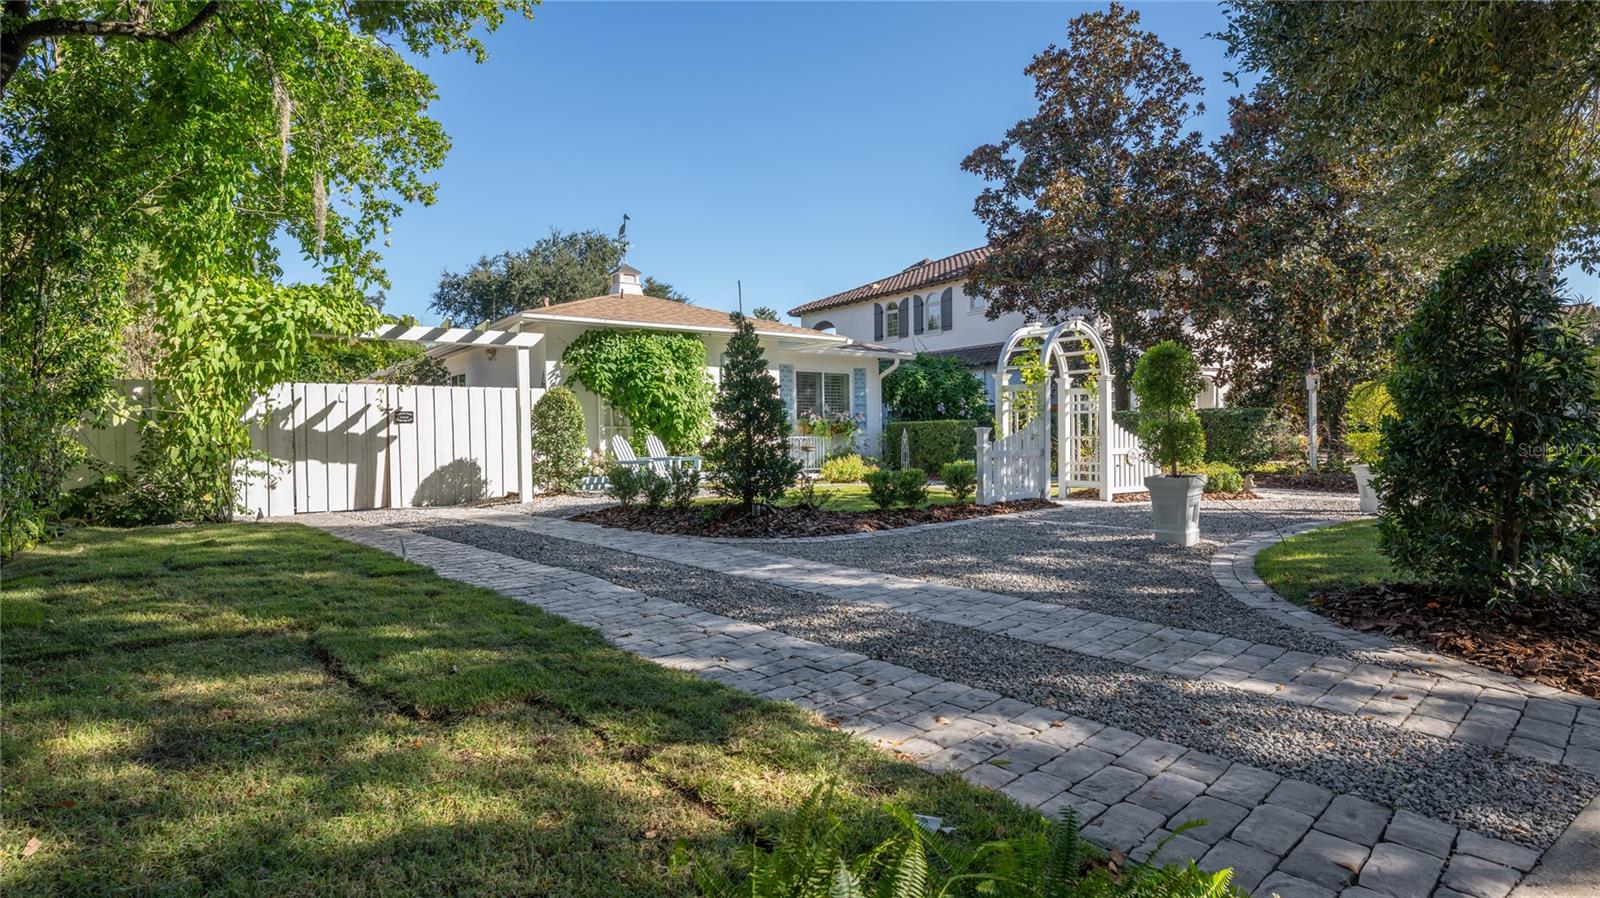
- $989,0001822 Temple Dr, Winter Park, FL 327893 Beds3 Baths2,079 sqftListing courtesy of WEICHERT REALTORS HALLMARK PROPERTIES · Data courtesy of: Stellar MLS
 Active
- $995,000311 E Morse Blvd #3-4, Winter Park, FL 327892 Beds2 Baths1,567 sqftListing courtesy of COLDWELL BANKER REALTY · Data courtesy of: Stellar MLS
 Active
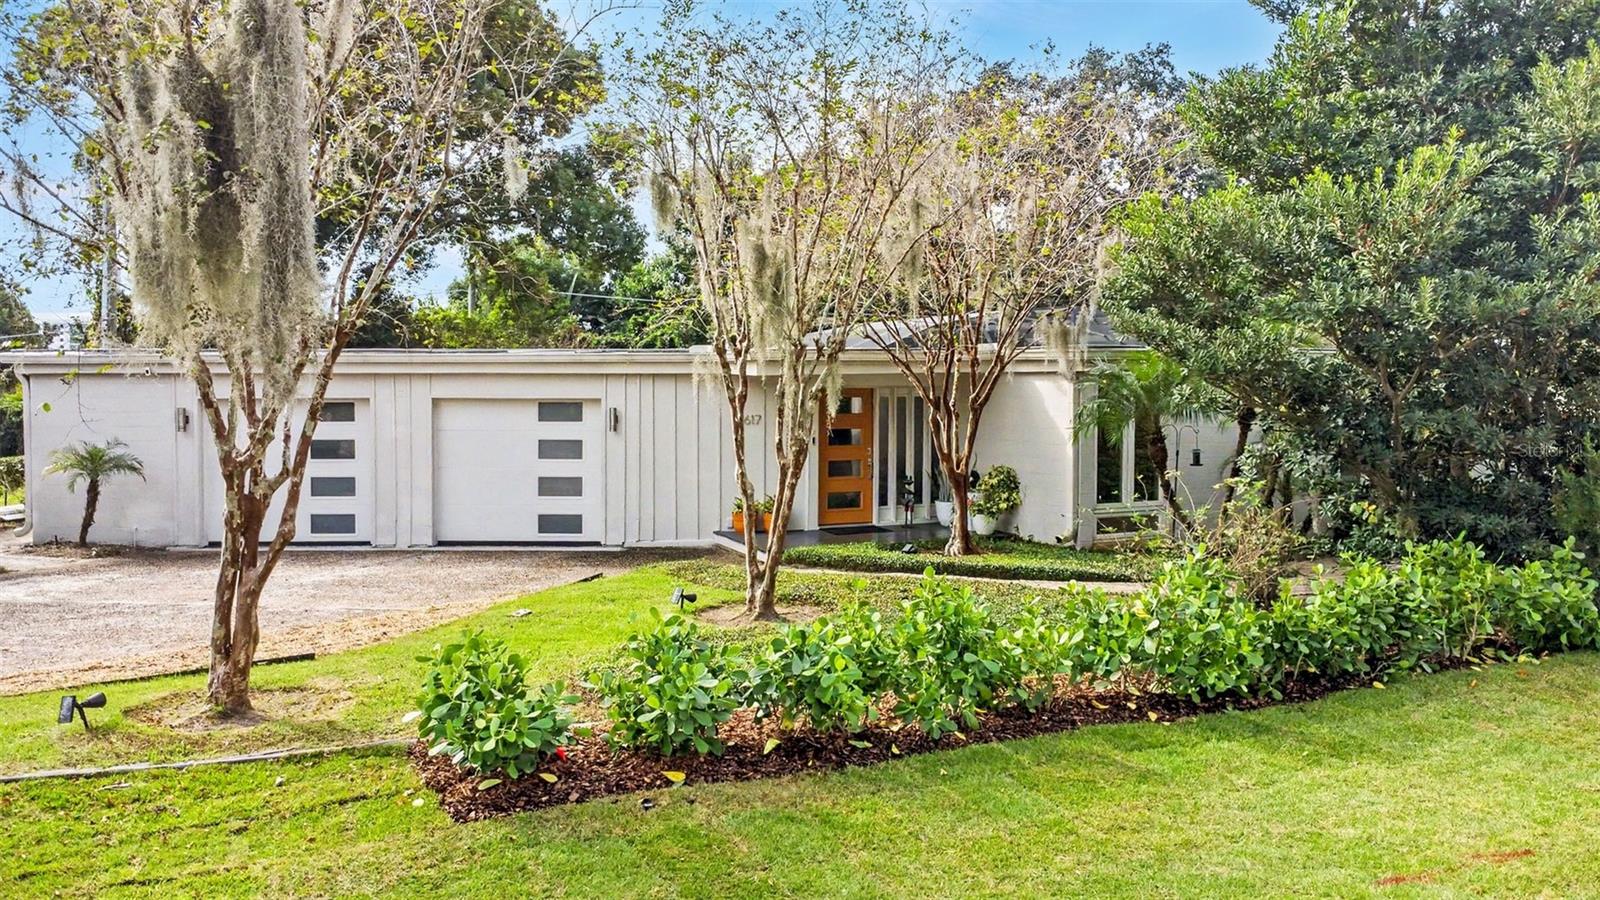
- $1,100,000617 S Phelps Ave, Winter Park, FL 327893 Beds2 Baths2,118 sqftListing courtesy of BALDWIN PARK REALTY LLC · Data courtesy of: Stellar MLS
 Under Contract
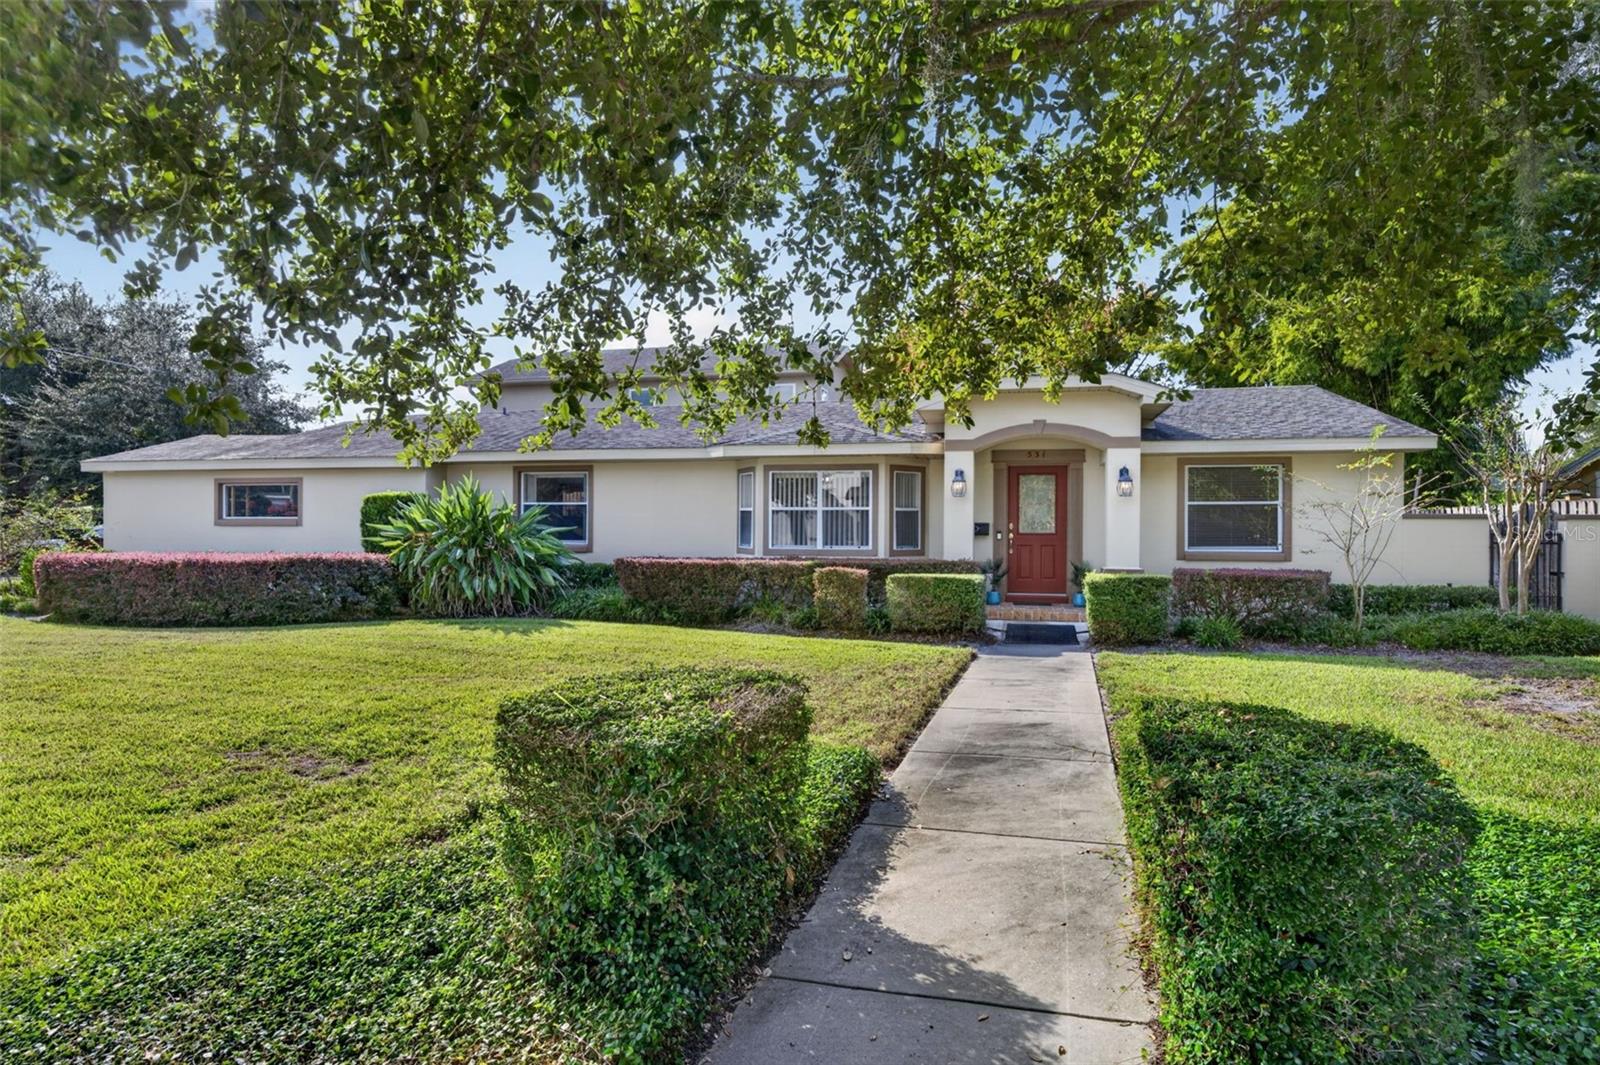
- $1,100,000531 Worthington Dr, Winter Park, FL 327893 Beds3 Baths2,626 sqftListing courtesy of FANNIE HILLMAN & ASSOCIATES · Data courtesy of: Stellar MLS
 Active
- $968,0001400 Pelican Bay Trl, Winter Park, FL 327925 Beds4 Baths3,600 sqftListing courtesy of ABSOLUTE REALTY GROUP, LLC · Data courtesy of: Stellar MLS
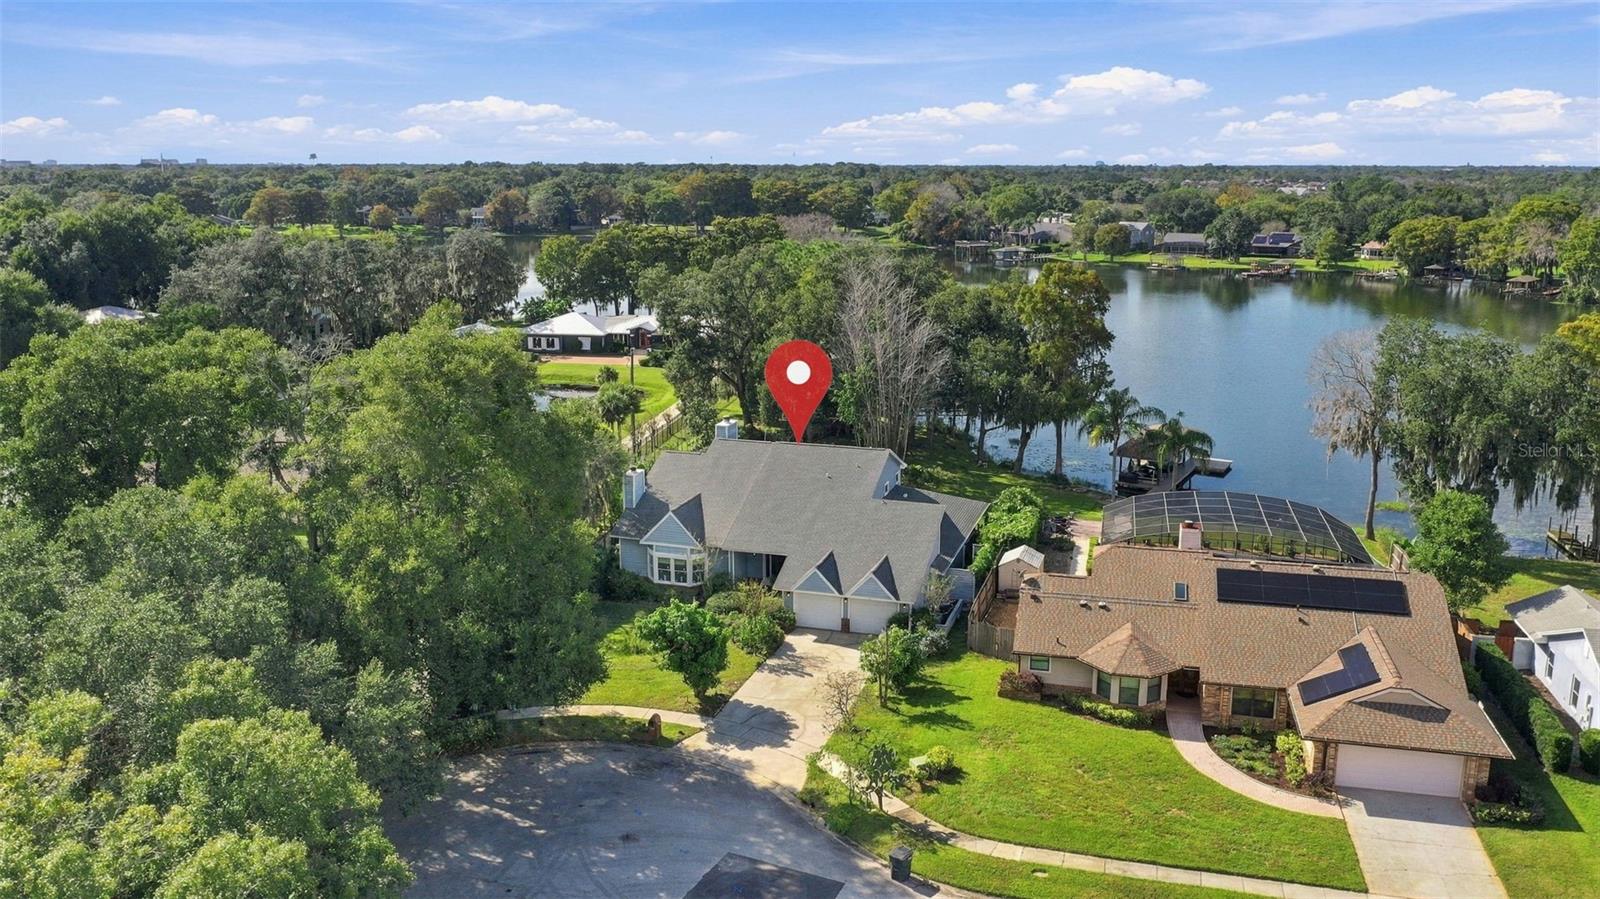 Active
- $1,149,0001824 Jessica Ct, Winter Park, FL 327894 Beds3 Baths2,582 sqftListing courtesy of RE/MAX 200 REALTY · Data courtesy of: Stellar MLS
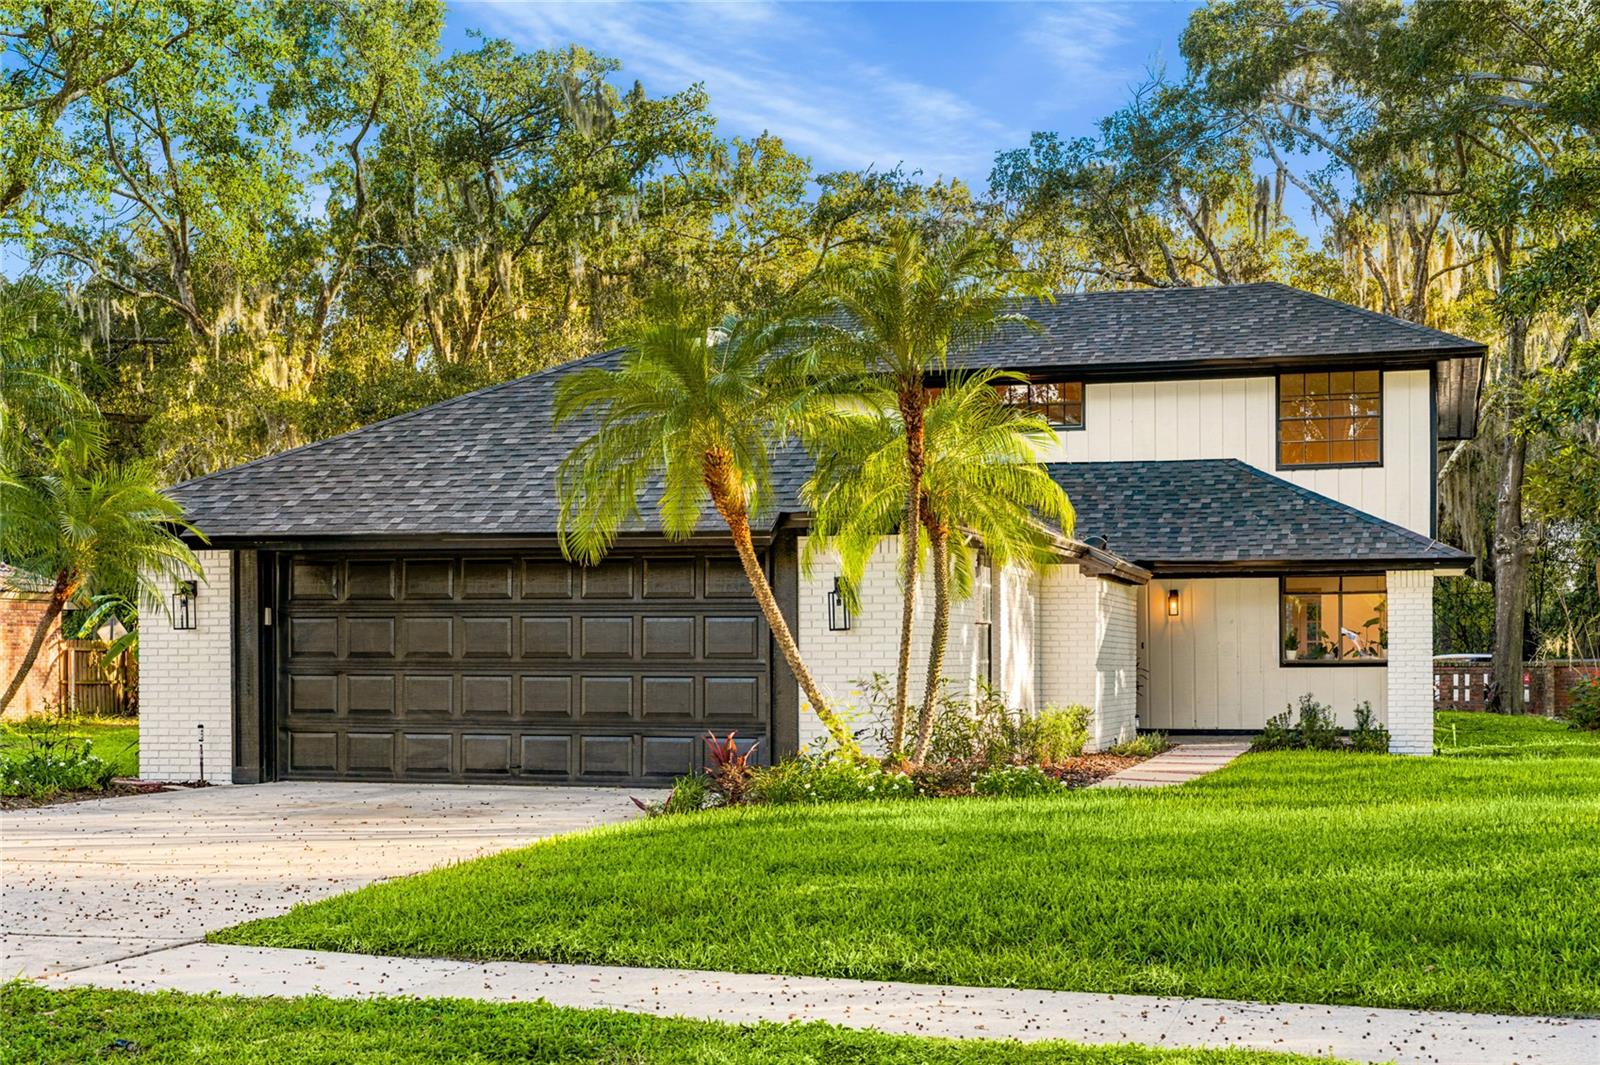 Active
- $1,425,0002237 Woodcrest Dr, Winter Park, FL 327924 Beds5 Baths3,563 sqftListing courtesy of WEEKLEY HOMES REALTY COMPANY · Data courtesy of: Stellar MLS
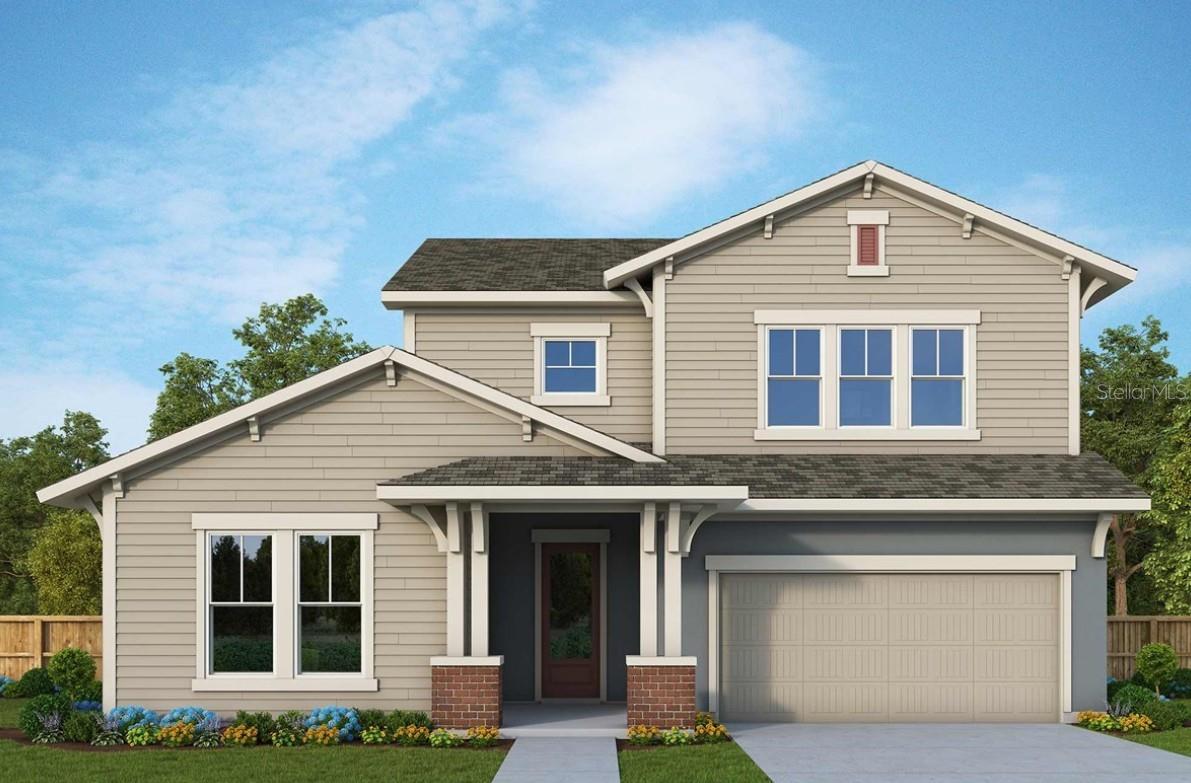 Active
- $1,379,9001534 Miller Ave, Winter Park, FL 327894 Beds4 Baths2,984 sqftListing courtesy of RE/MAX EXCLUSIVE COLLECTION · Data courtesy of: Stellar MLS
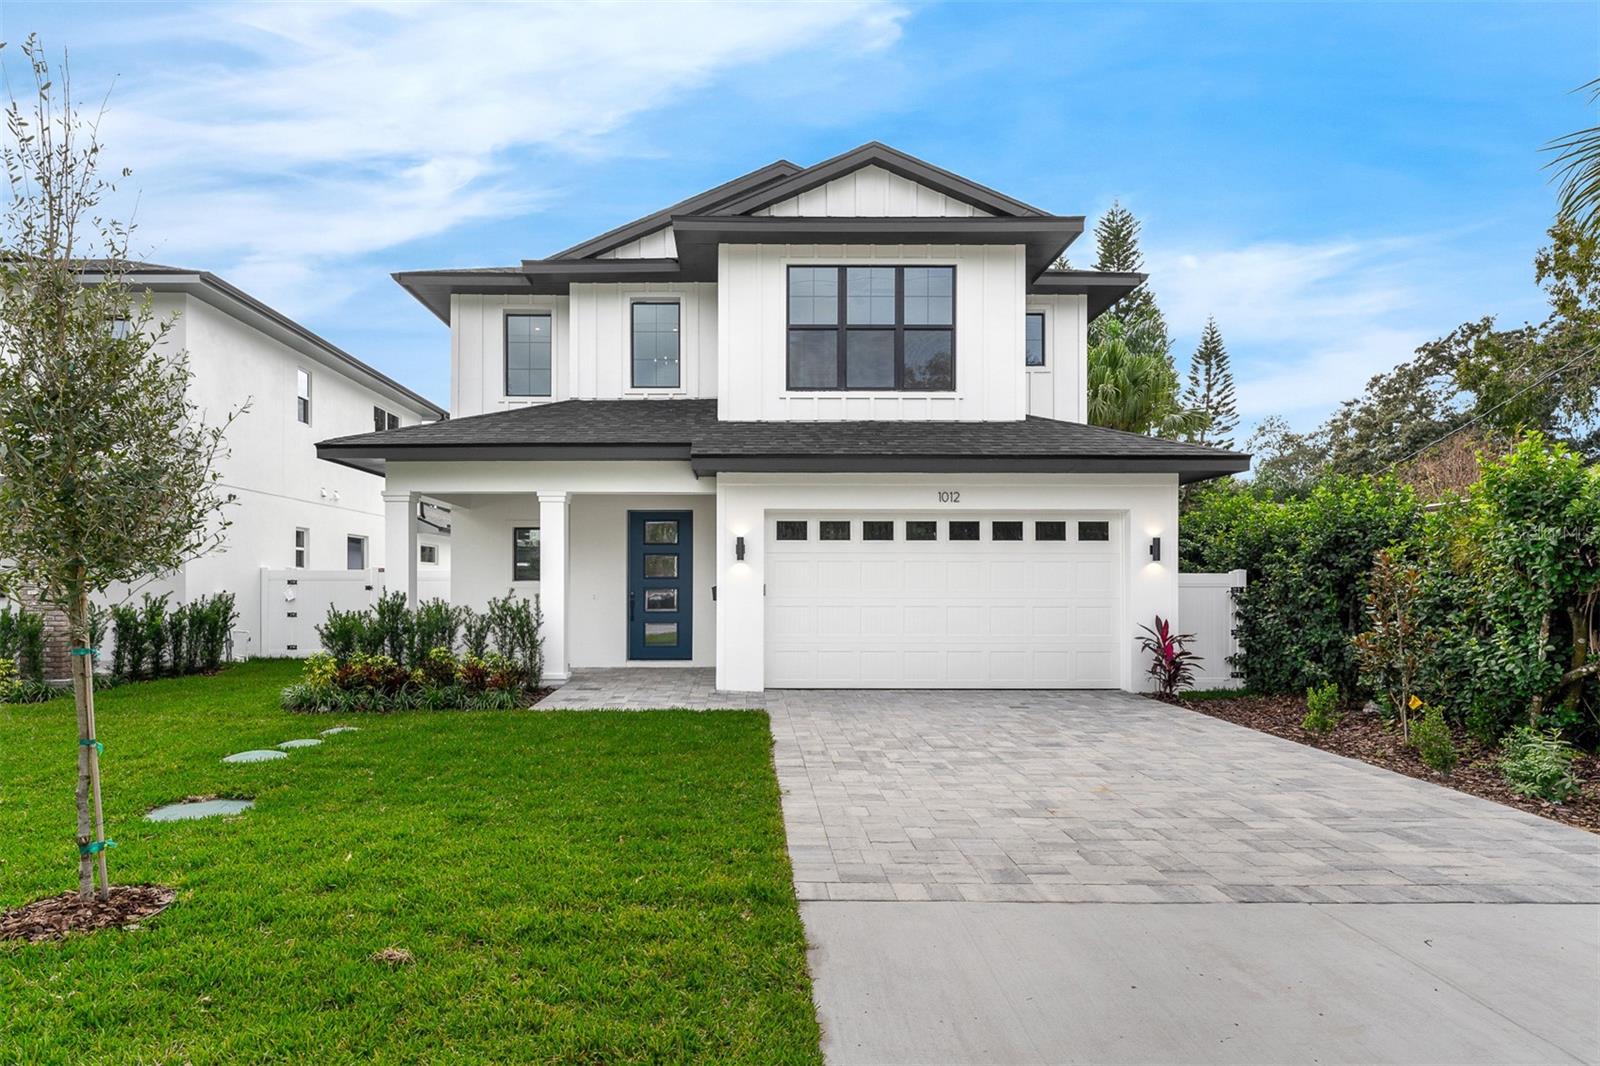 Active
What Sold Nearby
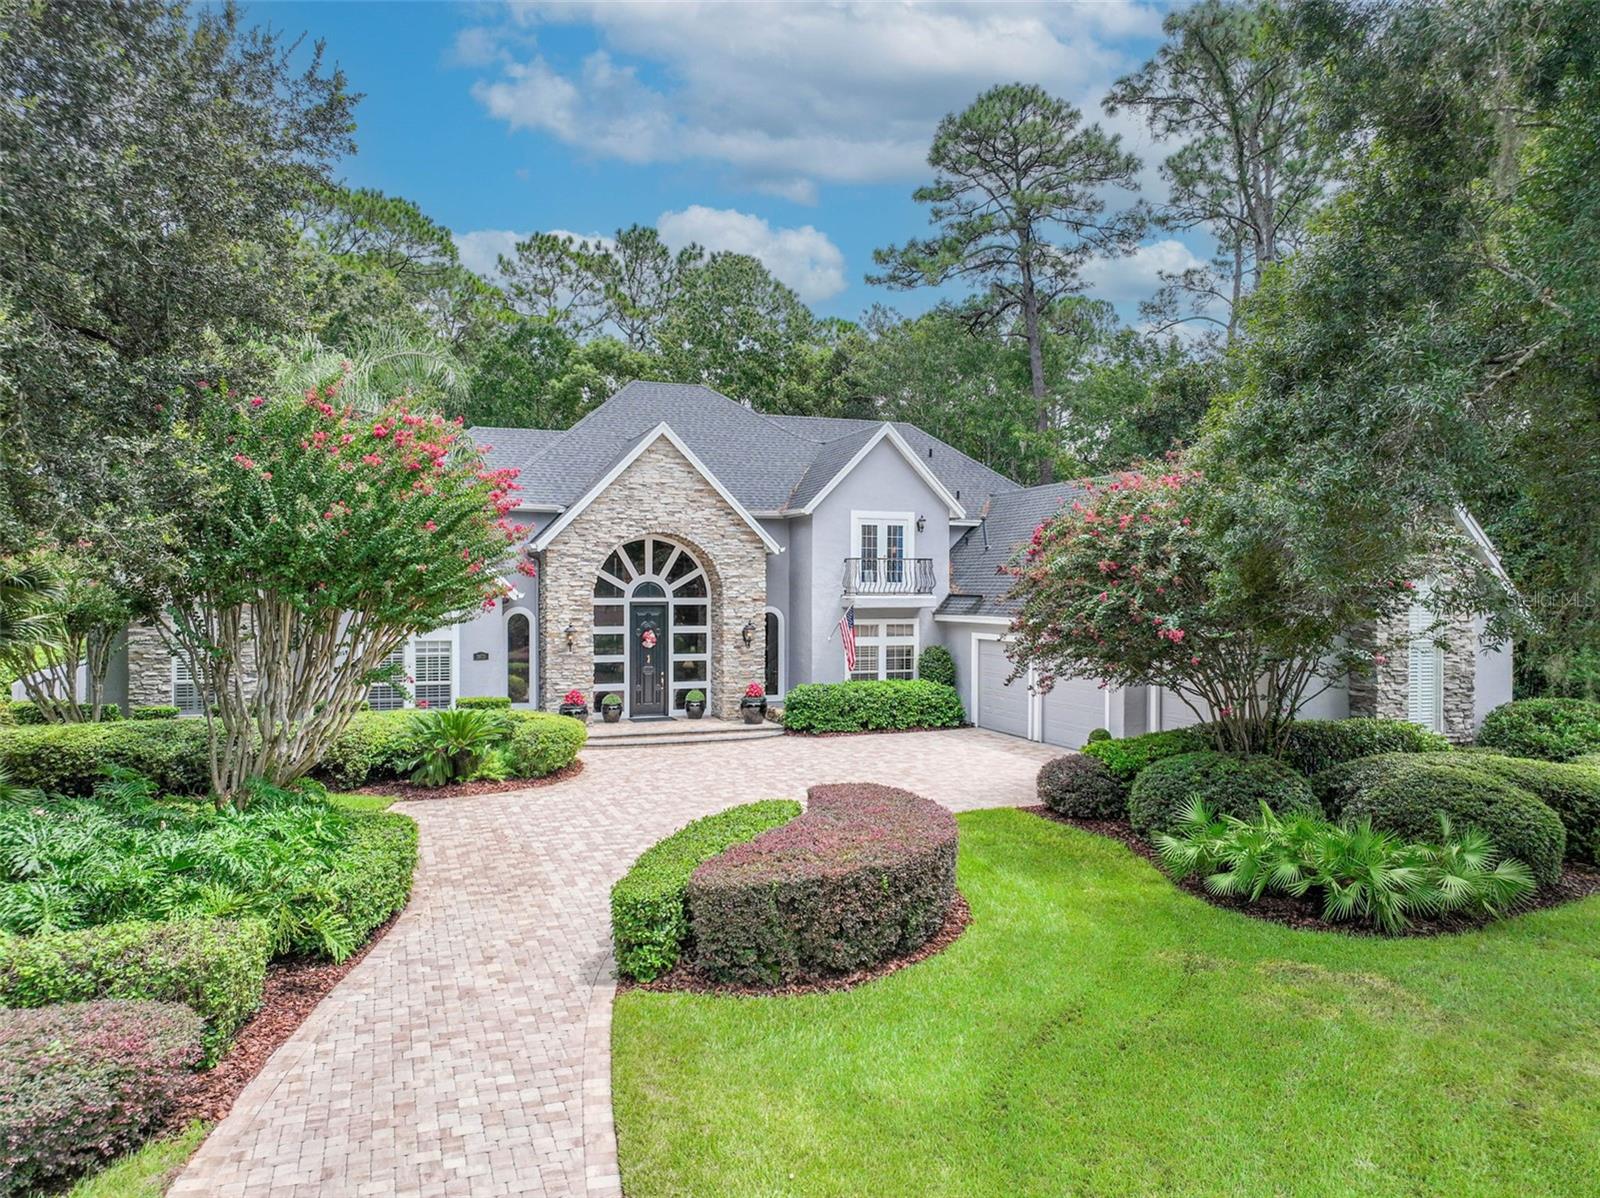 $1,380,0002873 Old Castle DrWinter Park, FL · Sold 2026-10-22
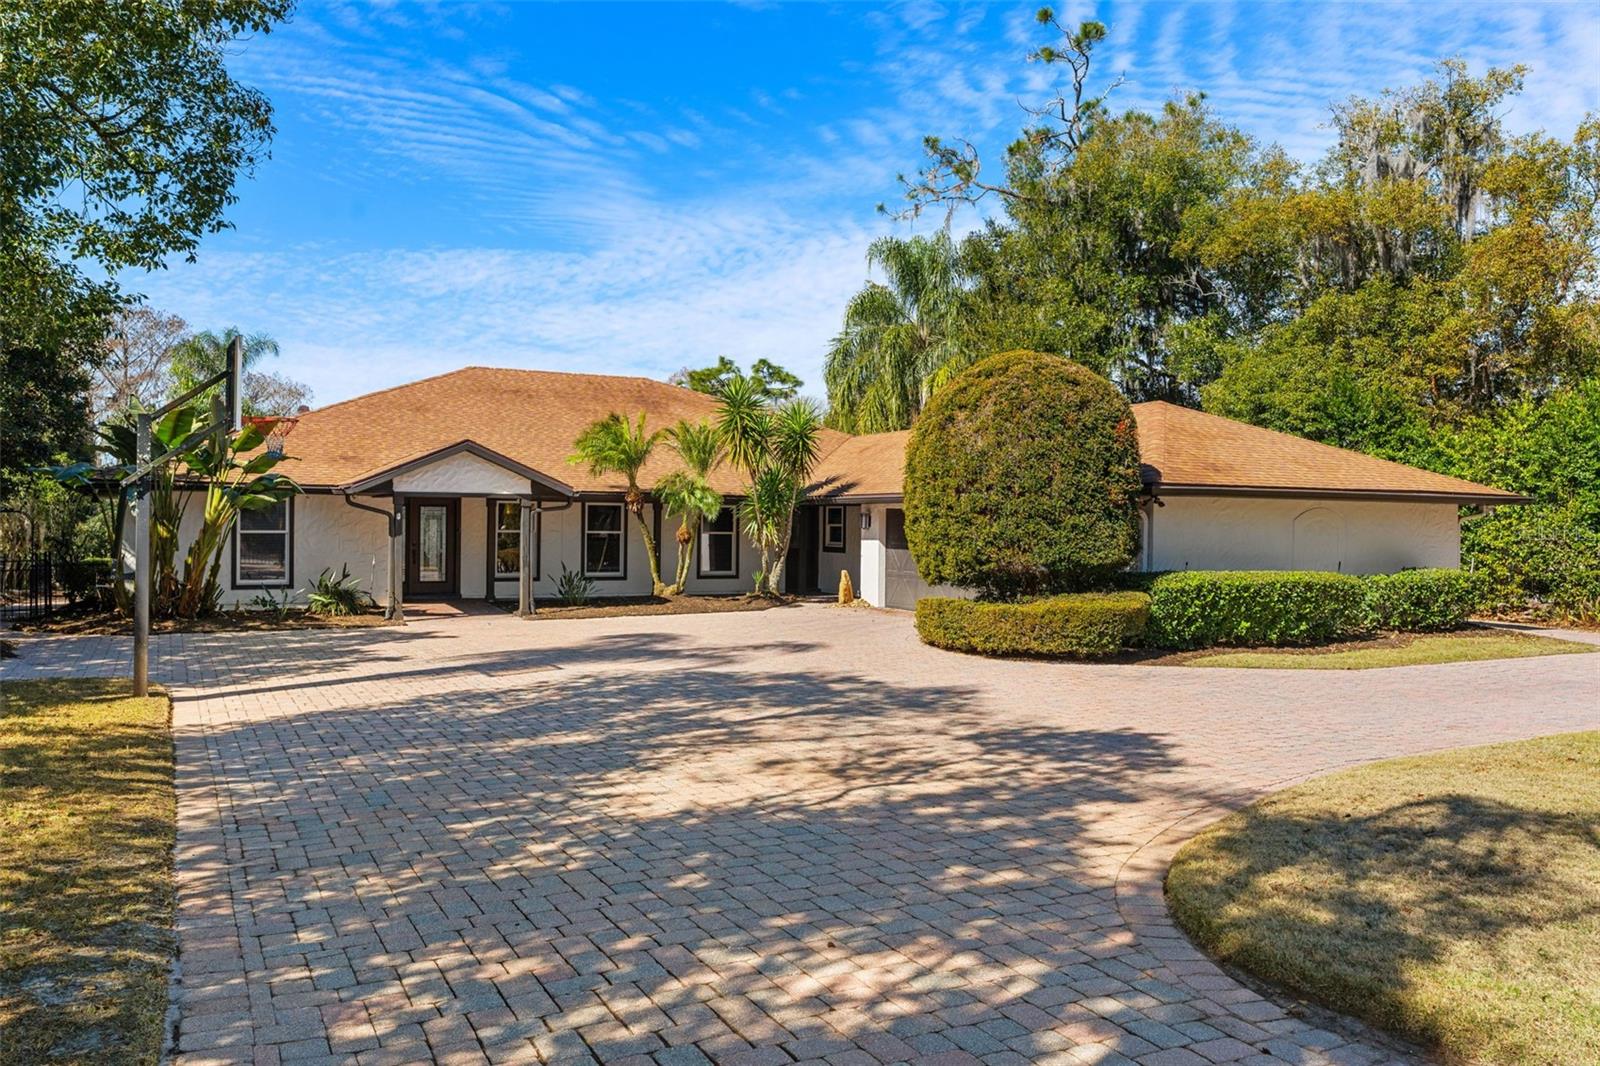 $1,700,0004469 Old Bear RunWinter Park, FL · Sold 2026-09-11
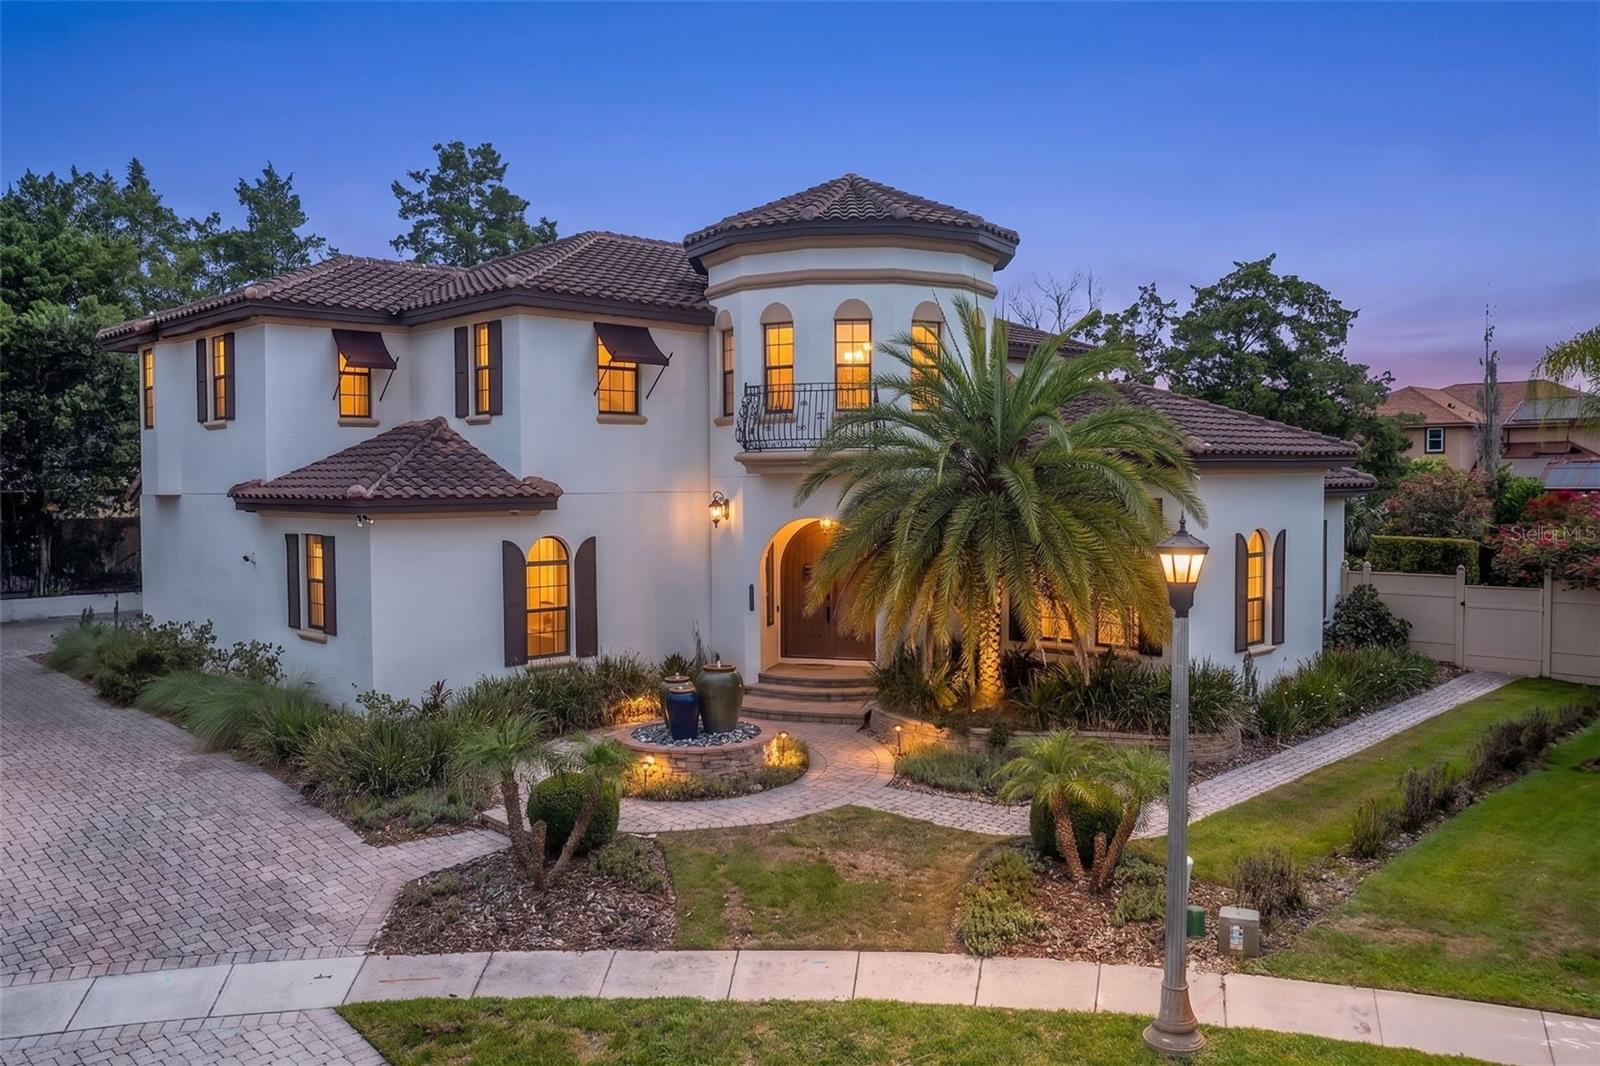 $1,450,0002138 Talman CtWinter Park, FL · Sold 2026-08-27
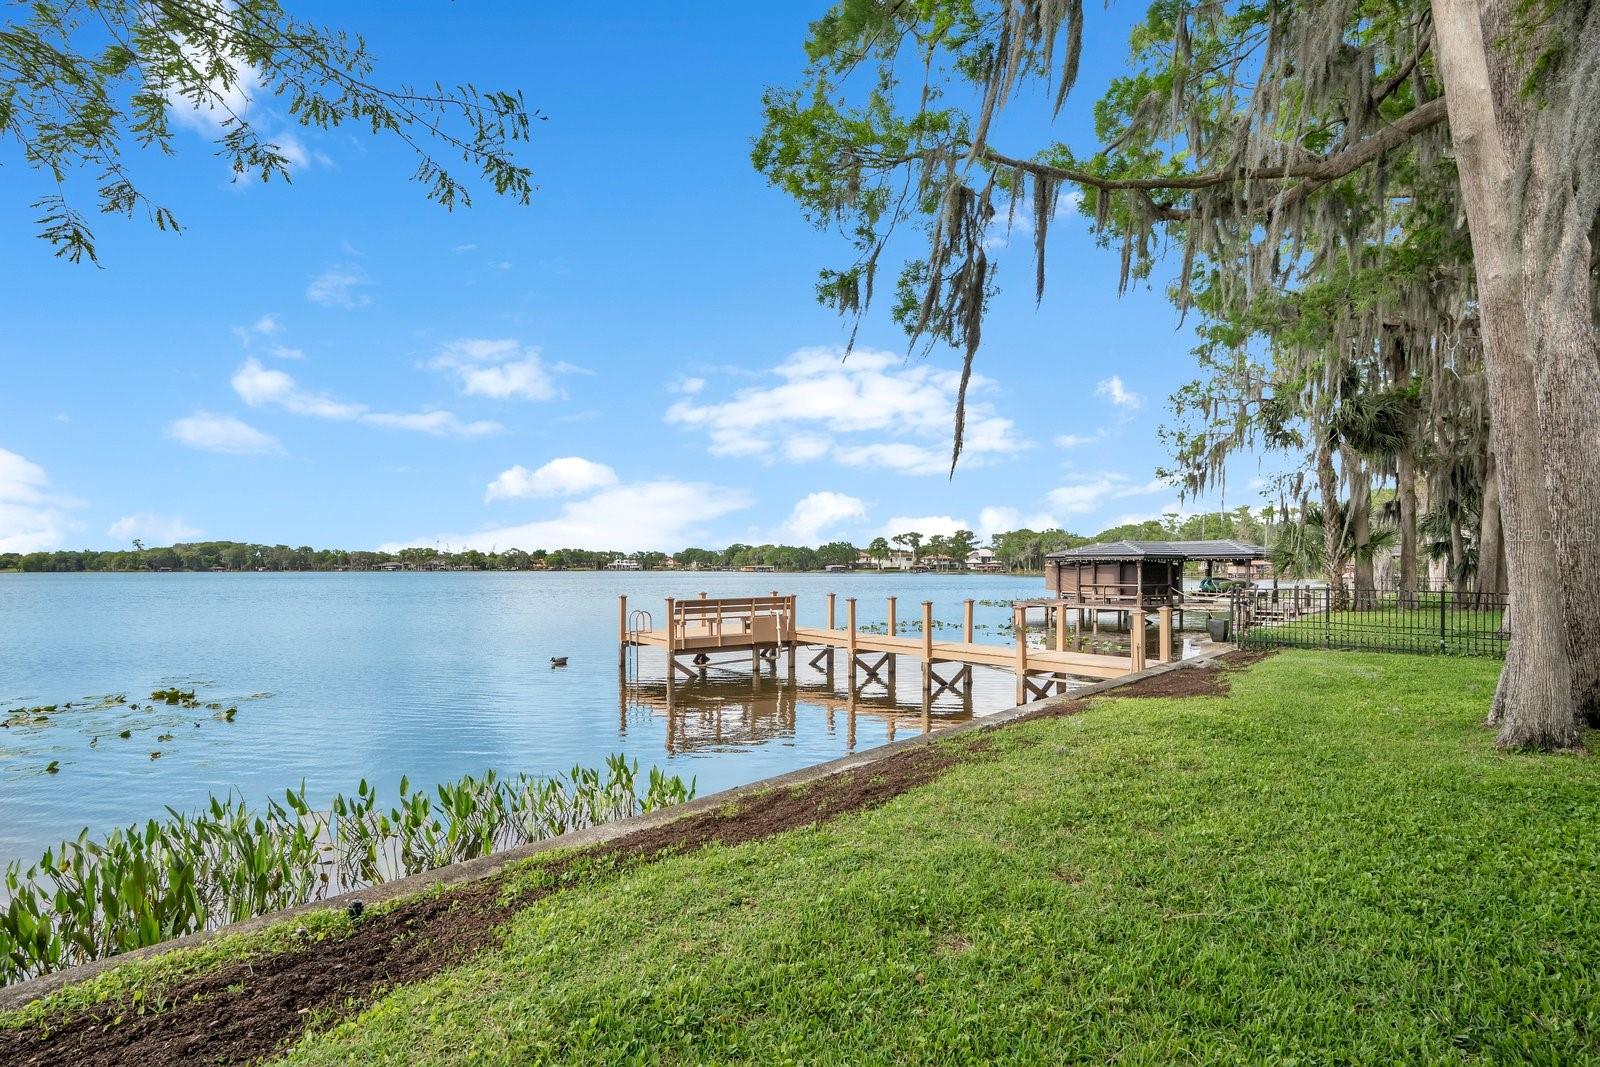 $2,000,0002820 Bear Island PointeWinter Park, FL · Sold 2026-05-11
 $1,400,0001144 Wading Waters CirWinter Park, FL · Sold 2026-03-20
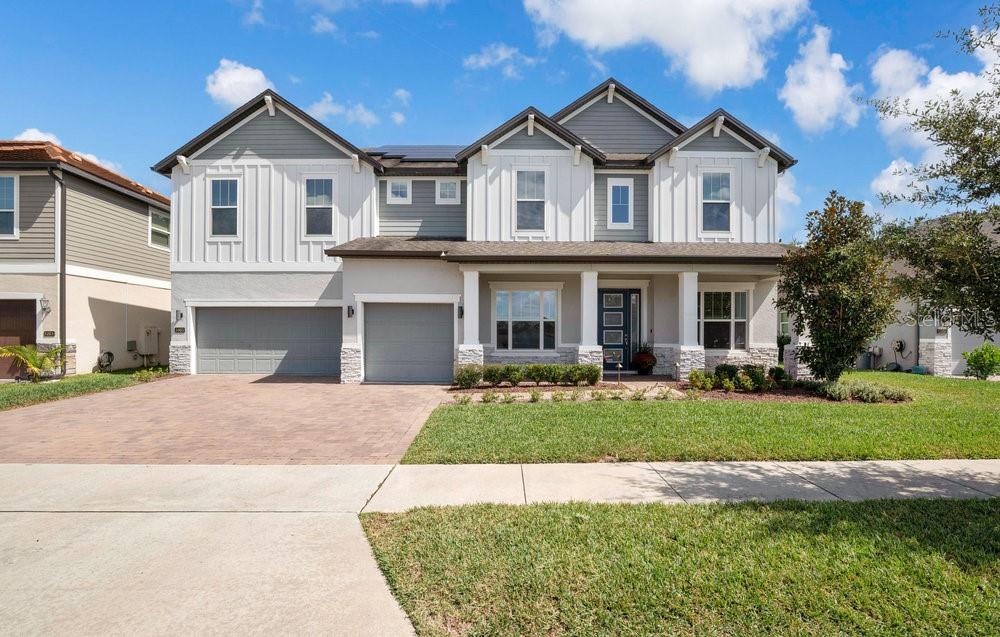 $1,234,8001065 Wading Waters CirWinter Park, FL · Sold 2025-11-03
 $1,422,7508041 Lake Waunatta DrWinter Park, FL · Sold 2025-10-21
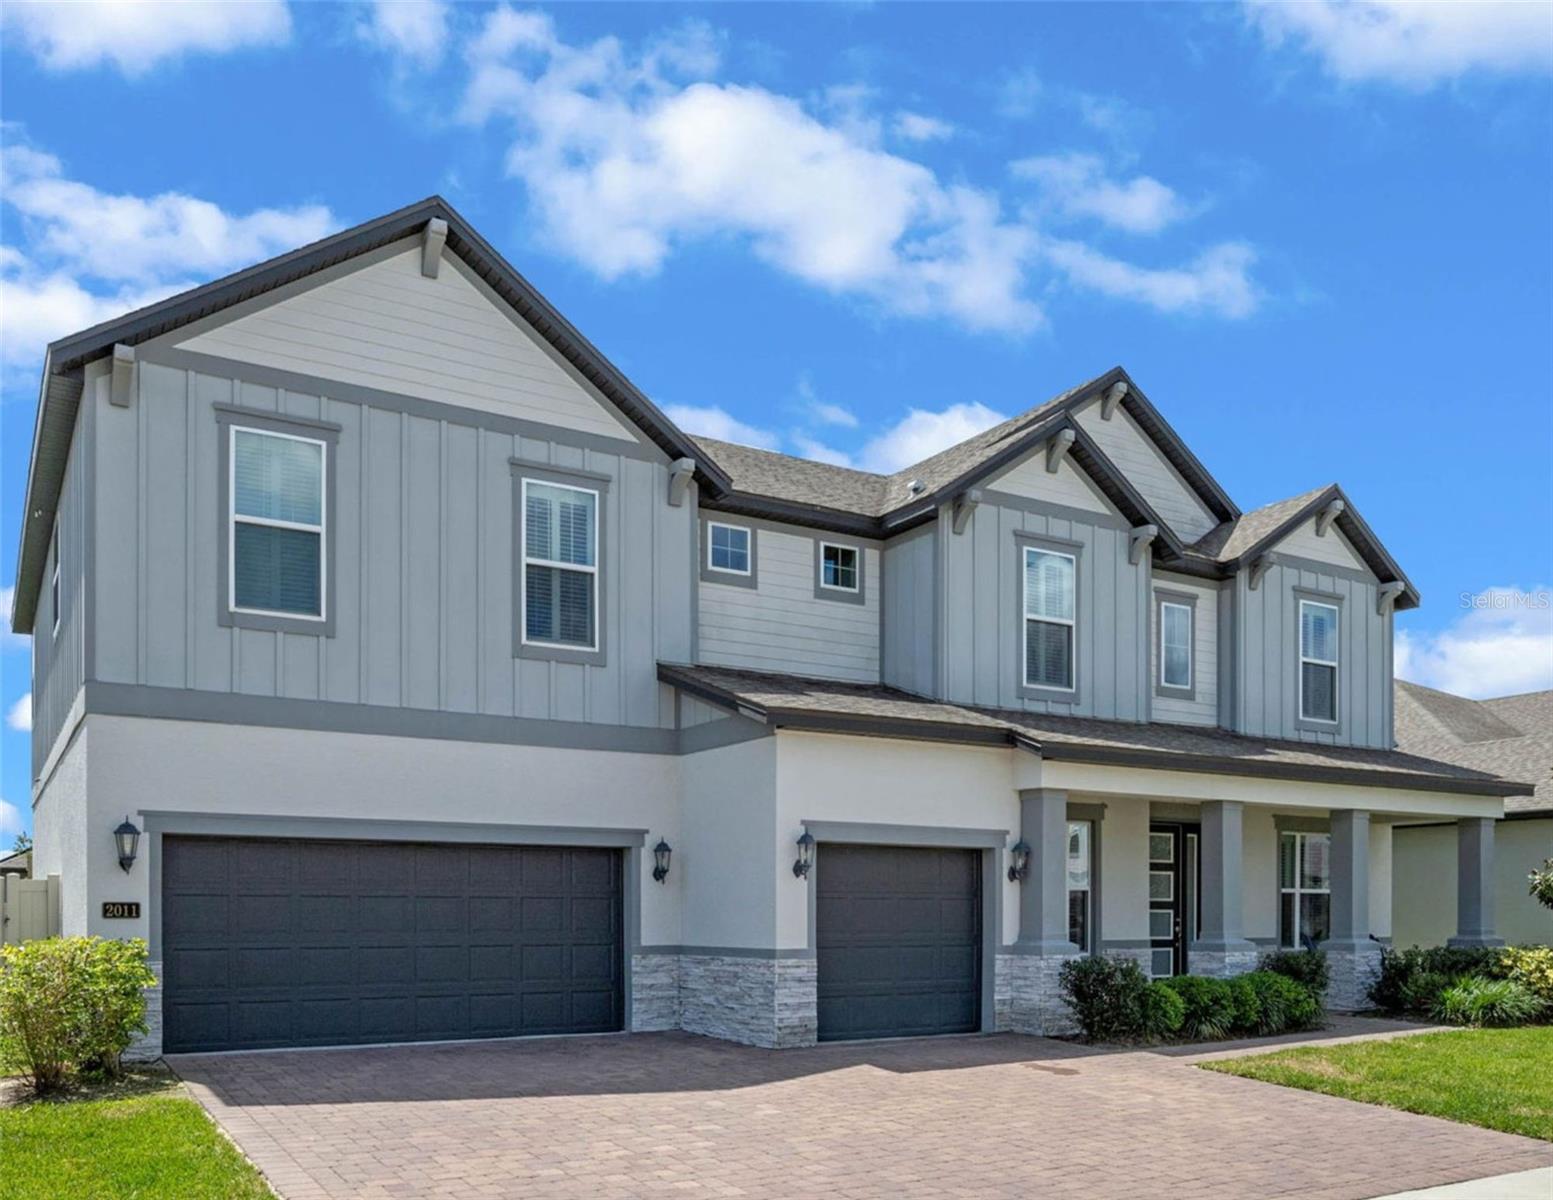 $1,000,0002011 Soaring Oak WayWinter Park, FL · Sold 2025-08-04
Flood
Flood zone X · Minimal flood risk
What's Nearby
- Pool Kitchen & BarInterlachen Court, Seminole County, FL 32792, United States of America0.8 mi
- Hooters2699 Cassel Creek Boulevard, Casselberry, FL 32707, United States of America1.4 mi
- Tibby's New Orleans Kitchen2203 Aloma Avenue, Winter Park, FL 32792, United States of America1.4 mi
- Bolay1969 Aloma Avenue, Winter Park, FL 32792, United States of America1.4 mi
- Jamestown DriveGoldenrod, FL 32792, United States of America1.6 mi
- Tijuana FlatsEsplanade Way, Casselberry, FL 32707, United States of America1.6 mi
- Habaneros Mexican Grill494 Semoran Boulevard, Winter Park, FL 32792, United States of America1.7 mi
- Habaneros Mexican Grill494 Semoran Boulevard, Winter Park, FL 32792, United States of America1.7 mi
- Publix1455 State Road 436, Casselberry, FL 32707, United States of America0.6 mi
- Walmart Supercenter1239 State Road 436, Casselberry, FL 32707, United States of America0.9 mi
- Publix2295 Aloma Avenue, Winter Park, FL 32792, United States of America1.4 mi
- Sprouts Farmers Market1999 Aloma Avenue, Winter Park, FL 32792, United States of America1.4 mi
- Lakemont Elementary SchoolPhelps Avenue, Winter Park, FL 32792, United States of America1.1 mi
- Lake Forrest prep 400 BuildingLake Howell Road, Casselberry, FL 32972, United States of America1.1 mi
- Dommerich Elementary SchoolThistle Lane, Maitland, FL 32751, United States of America1.3 mi
- Maitland Middle SchoolThistle Lane, Maitland, FL 32730, United States of America1.4 mi
- Howell Branch PreserveWinter Park, Florida, United States of America0.9 mi
- Lake Knowles ParkWinter Park, Florida, United States of America0.9 mi
- Howell Branch ParkMaitland, Florida, United States of America1.0 mi
- Kewannee ParkFern Park, Florida, United States of America1.5 mi
- Alberta/Cortland Mini ParkWinter Park, Florida, United States of America1.5 mi
- Winter Park Estates ParkGoldenrod, Florida, United States of America1.5 mi
- Marvin Smiley ParkWinter Park, Florida, United States of America1.7 mi
- Frederick Detmar Trismen ParkWinter Park, Florida, United States of America1.8 mi
- Starbucks2535 State Road 436, Winter Park, FL 32792, United States of America0.6 mi
- Starbucks2519 Aloma Avenue, Winter Park, FL 32792, United States of America1.4 mi
- StarbucksLakemont Avenue, Winter Park, FL 32792, United States of America1.5 mi
- Howell Branch RoadSeminole County, FL 32972, United States of America1.5 mi
More homes in Winter Park
Homes for sale near Winter Park
Data courtesy of: Stellar MLSDisclaimers and data details
Listings courtesy of Stellar MLS as distributed by MLS GRID. Based on information submitted to the MLS GRID. All data is obtained from various sources and may not have been verified by broker or MLS GRID. Supplied Open House Information is subject to change without notice. All information should be independently reviewed and verified for accuracy. Properties may or may not be listed by the office/agent presenting the information. Listing information is provided for consumers’ personal, non-commercial use, solely to identify prospective properties for potential purchase; all other use is strictly prohibited and may violate relevant federal and state law. Information deemed reliable but not guaranteed. Copyright © 2026 MLS GRID. All Rights Reserved.

Continental Real Estate Group, Inc
Broker: Derek Eisenberg
Listing last updated: Oct 27, 2026, 8:47 AM EDT. SURF LOCAL last checked: Nov 22, 2026, 3:46 PM EST.