

Active
7123 Summit Dr
Winter Haven, FL 33884
$310,000
- 3 Beds
- 2 Baths
- 1,504 sqft
- HOA $21/mo
Listing courtesy of Minoo Brown, HOGAN & ASSOCIATES REAL ESTATE FIRM
(863) 207-3043
About this home
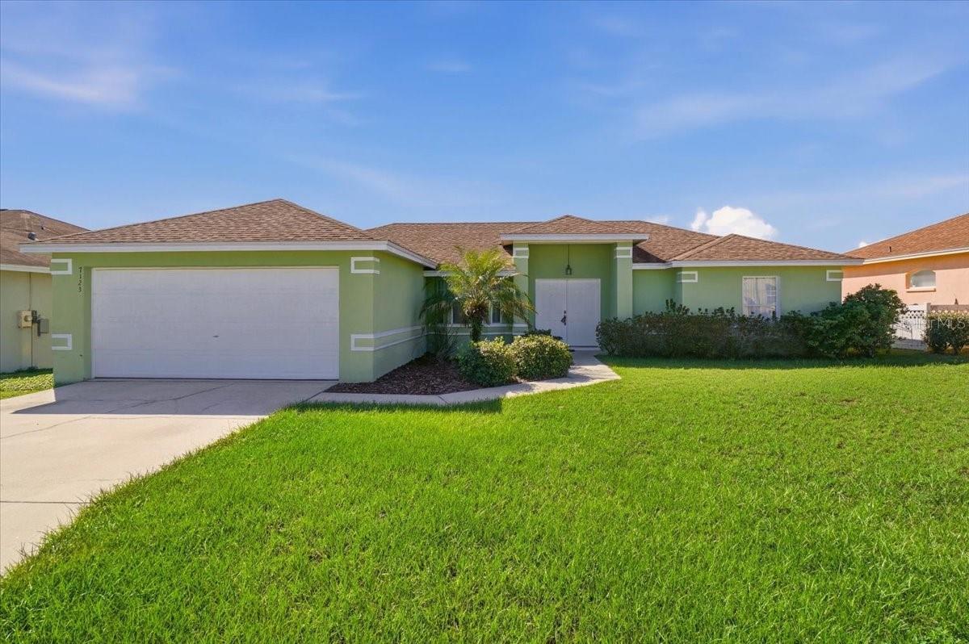
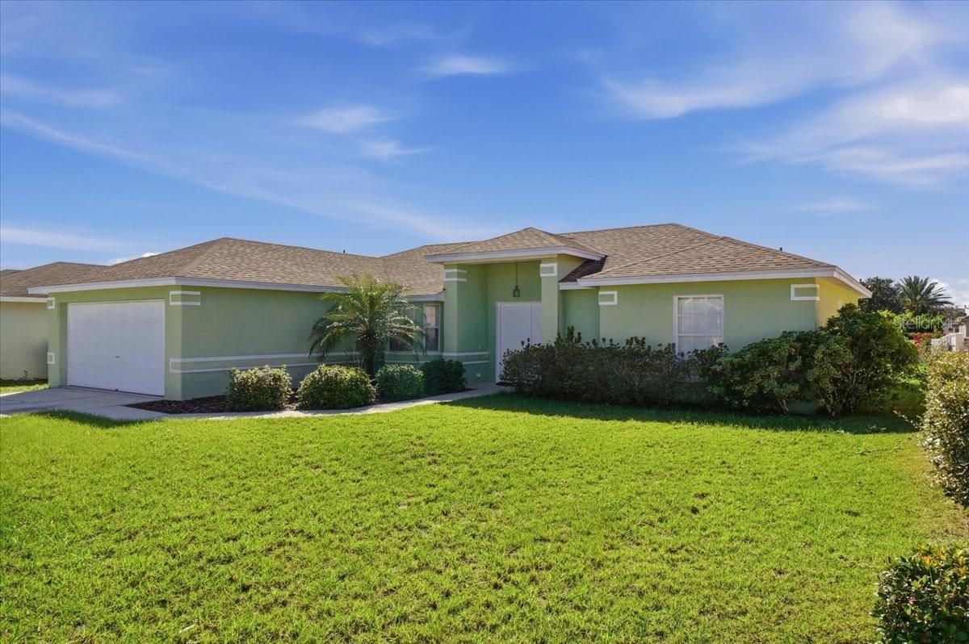
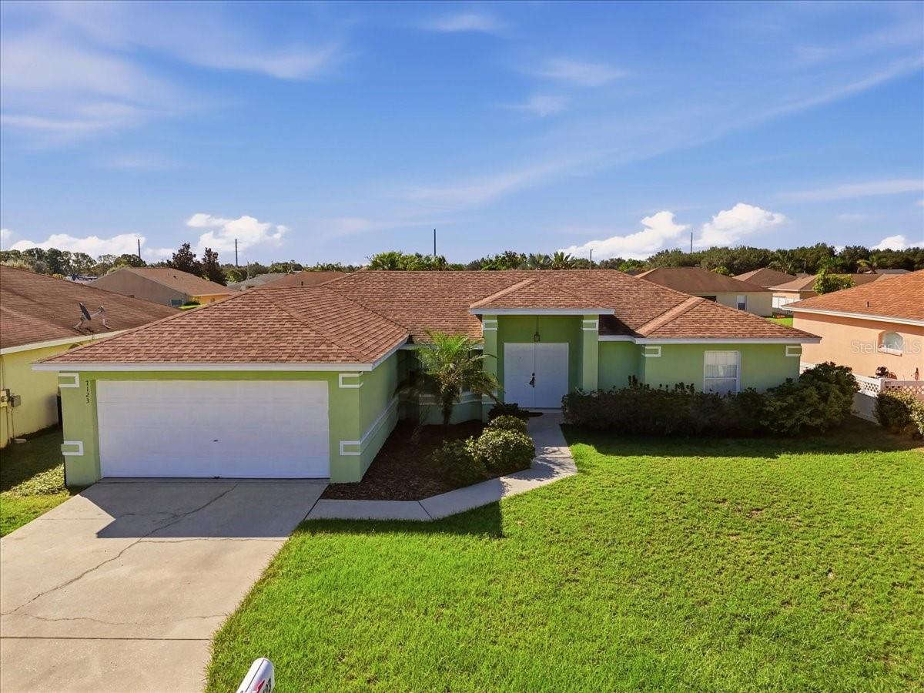
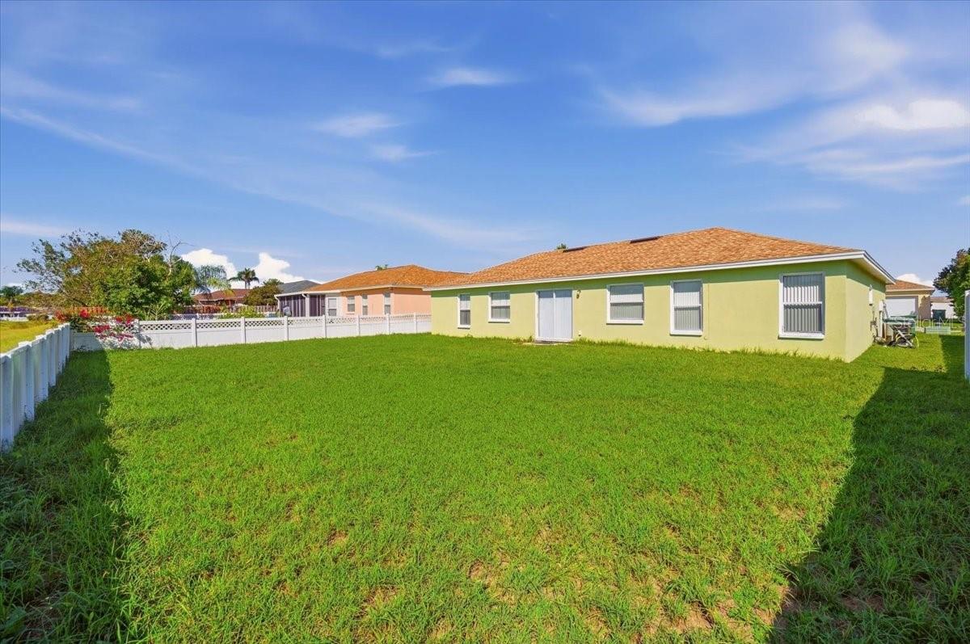
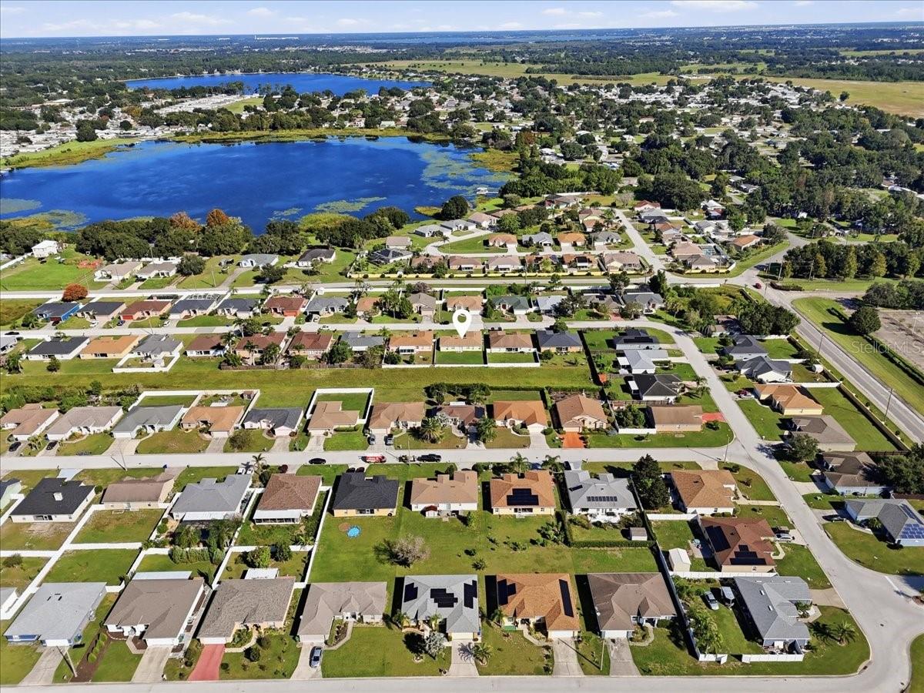
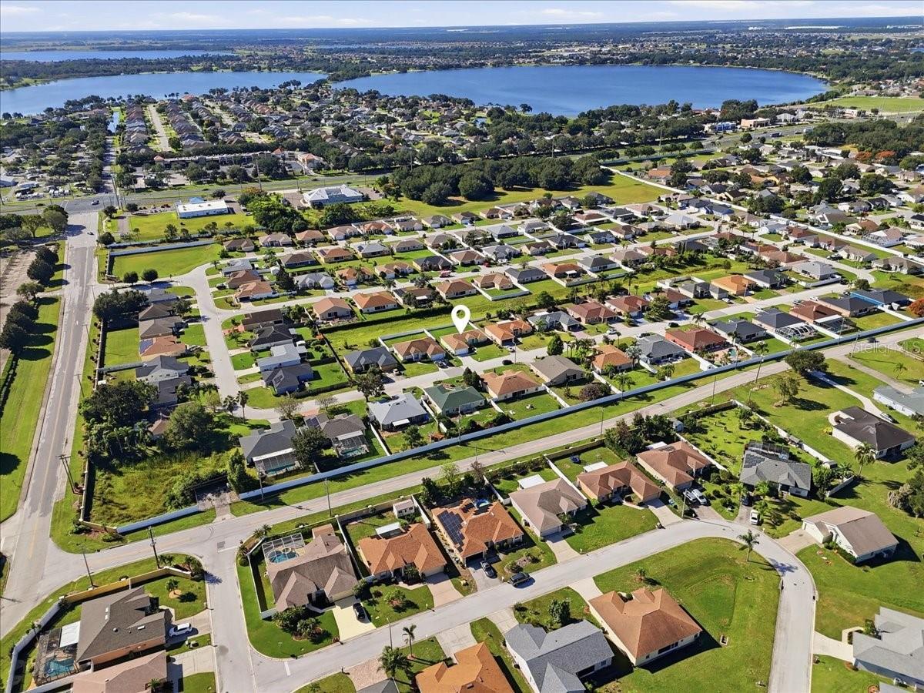
Welcome to this beautifully maintained 3-bedroom, 2-bathroom home nestled in a the quiet East Summit neighborhood. Thoughtfully updated and move-in ready, this property offers both comfort and style with a spacious, well-designed layout. The private primary suite features a generous bathroom complete with a relaxing soaking tub, separate walk-in shower, and dual vanity sinks. Throughout the home, you'll find attractive tile flooring that creates a seamless and modern feel. The kitchen is well-equipped with quality appliances and provides plenty of space for cooking and entertaining. Recent improvements add even more value and peace of mind, including a new roof installed in 2025, fresh interior paint, a freshly painted garage, a brand-new bathroom sink, updated light fixtures, and new AC vents throughout the home. Step outside to enjoy the fully fenced backyard, offering the perfect space for pets, outdoor gatherings, gardening, or simply unwinding in your own private retreat. Conveniently located near LEGOLAND Florida Resort, shopping, dining, schools, and major roadways, this home combines a peaceful residential setting with easy access to all that Winter Haven has. Don't miss this opportunity to own a beautifully updated home in one of Winter Haven's desirable, quiet neighborhoods. Schedule your private showing today!
Facts
- Property type
- Single family
- Year built
- 2005
- Lot size
- 7,815 sqft
- Garage
- 2 cars
- On market
- 1 day
- Price per sqft
- $206
- HOA fees
- $22/mo
- Listing ID
- B4902406


Full details
Property Info
- Property Type
- Residential
- Property Subtype
- SingleFamilyResidence
- Year Built
- 2005
- Levels
- One
- Direction Faces
- Northwest
- Lot Size (acres)
- 0.18
- Lot Size (sqft)
- 7815.0
- Contract Date
- 2026-10-26
- On Market Date
- 2026-10-27
- Cumulative Days on Market
- 1
Interior Features
- Interior Features
- Eat-In Kitchen, Walk-In Closet(S)
- Flooring
- Ceramic Tile
- Laundry Features
- Inside, Laundry Room
- Levels
- One
- Window Features
- Blinds
Appliances
- Appliances
- Dishwasher, Disposal, Dryer, Electric Water Heater, Microwave, Range, Refrigerator, Washer
Heating & Cooling
- Heating
- Central
- Cooling
- Central Air
Exterior Features
- Exterior Features
- Private Yard
- Construction Materials
- Block
- Foundation
- Slab
- Roof
- Shingle
- Fencing
- Fenced
Features & Amenities
- Garage Spaces
- 2.0
- Garage
- Yes
- Attached Garage
- Yes
- Parking Features
- Driveway, Garage Door Opener, Attached
Community/Association
- HOA
- Yes
- HOA Name
- Laura Beth Morell
- HOA Fee
- $260
- HOA Fee Frequency
- Annually
Utilities
- Utilities
- Cable Available, Electricity Connected, Sewer Available, Water Connected
- Sewer
- Public Sewer
- Water Source
- Public
Taxes
- Annual Tax Amount
- 3652
- Tax Year
- 2026
- Legal Description
- SUMMIT EAST PHASE 1 PB 124 PGS 29-30 LOT 77
Other
- Normalized Address Line
- 7123 Summit Dr
Listing last updated: Oct 28, 2026, 6:54 AM EDT. SURF LOCAL last checked: Nov 19, 2026, 8:28 PM EST.
Data courtesy of: Stellar MLS

Listings courtesy of Stellar MLS as distributed by MLS GRID. Based on information submitted to the MLS GRID. All data is obtained from various sources and may not have been verified by broker or MLS GRID. Supplied Open House Information is subject to change without notice. All information should be independently reviewed and verified for accuracy. Properties may or may not be listed by the office/agent presenting the information. Listing information is provided for consumers’ personal, non-commercial use, solely to identify prospective properties for potential purchase; all other use is strictly prohibited and may violate relevant federal and state law. Information deemed reliable but not guaranteed. Copyright © 2026 MLS GRID. All Rights Reserved.
