
 Active






6136 Pebble Beach Blvd
Winter Haven, FL 33884 · Single family
$549,999
Listing courtesy of Lori Raath, LAKE ASHTON REALTY INC.
- 3 Beds
- 3 Baths
- 2,682 sqft
Cynthia's Insights On This Property
- Built 2019
- Last recorded sale: $390,800 in March 2019
- Typical sale in 33884 over the last year: $284,900, $168 per sq ft
- Owners in 33884 stay about 7 years; 4% of homes changed hands last year


📊 Price Pulse
What would you pay for this place?
Sale prices come from county public records, not MLS data.Listing agent

Contact
Send a message and we'll pass it to the listing agent. Nothing is sent until you ask.
About this home
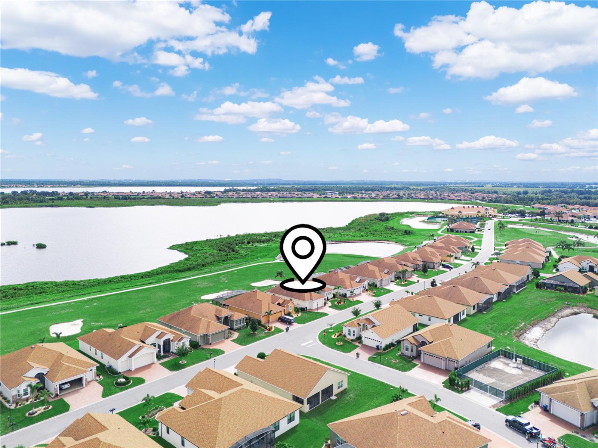
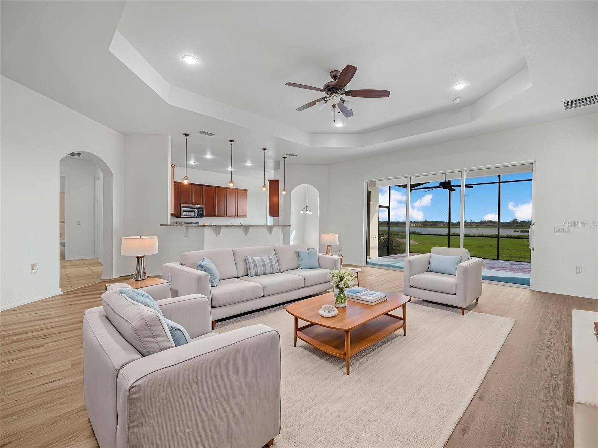
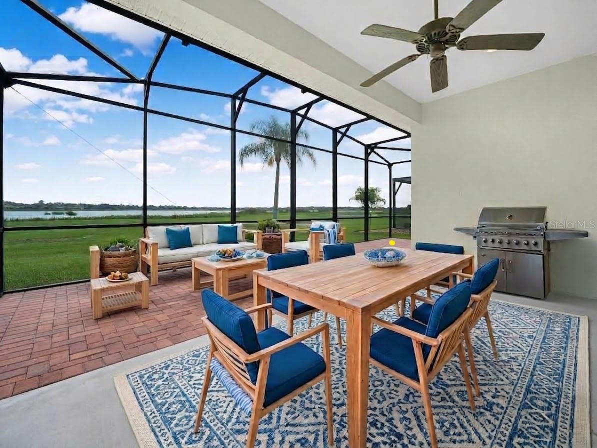
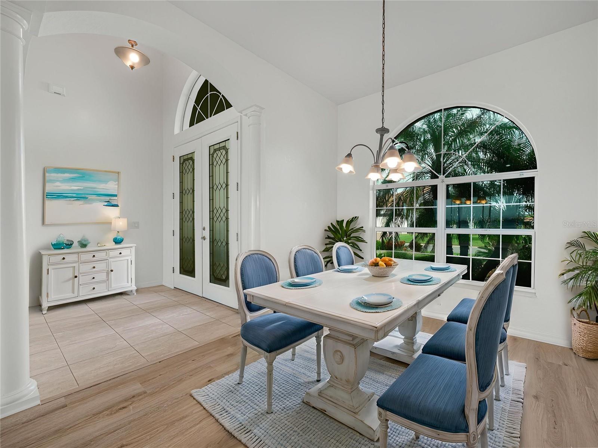
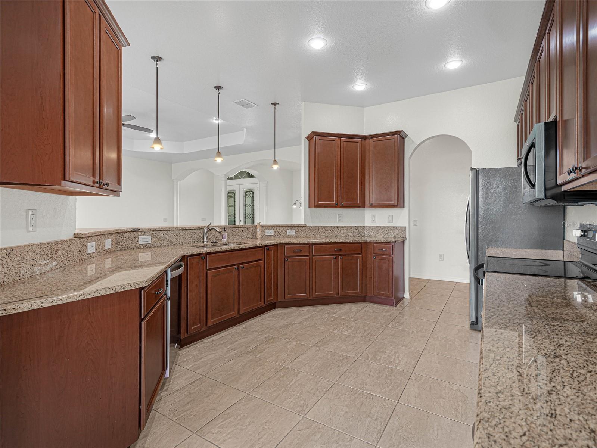
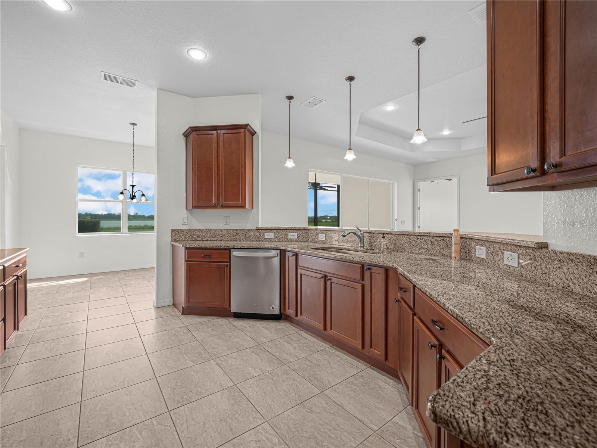
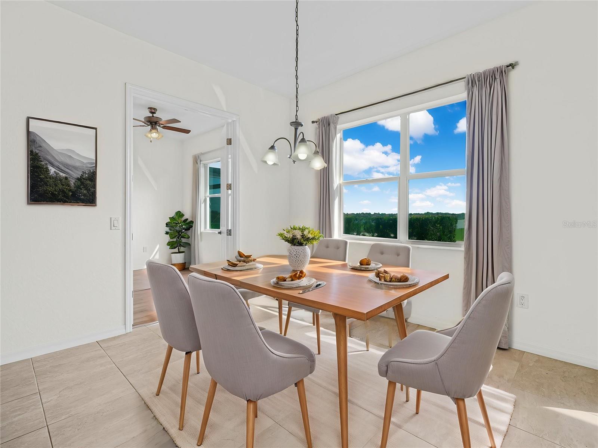
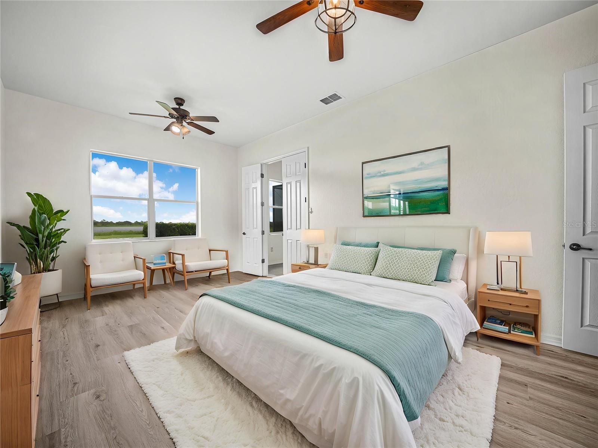
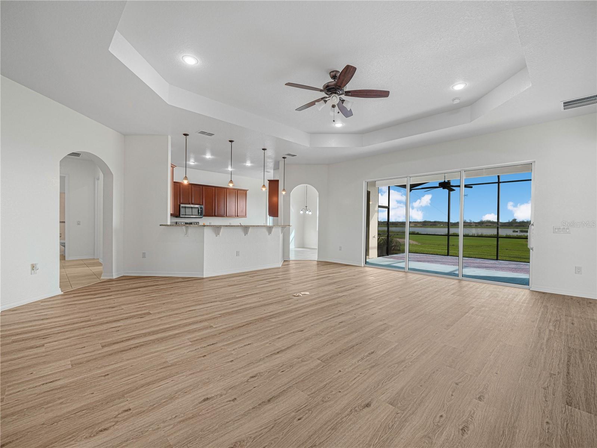
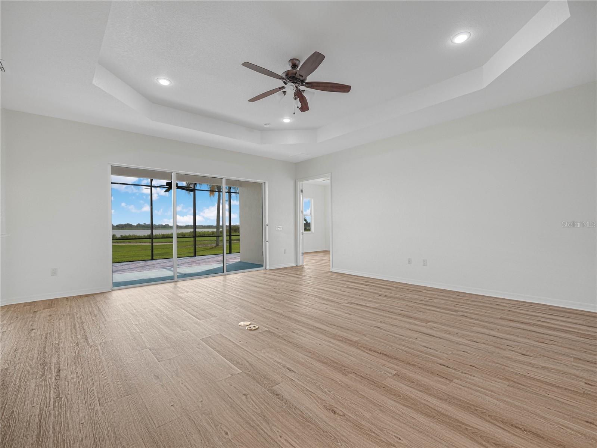
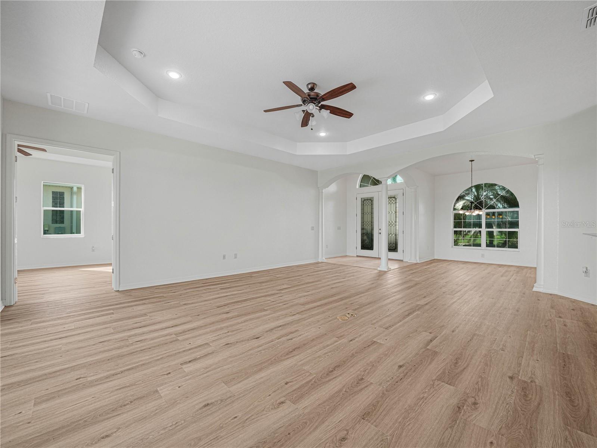
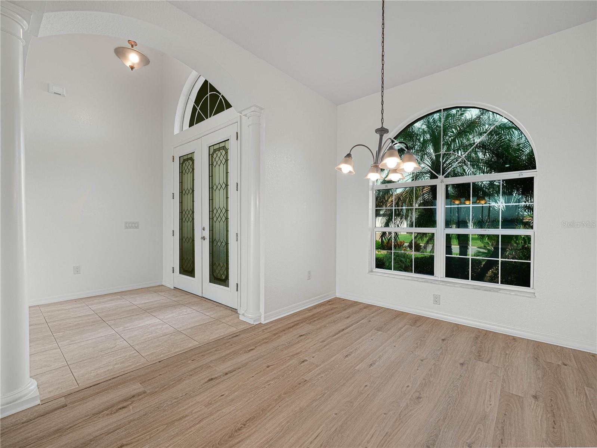
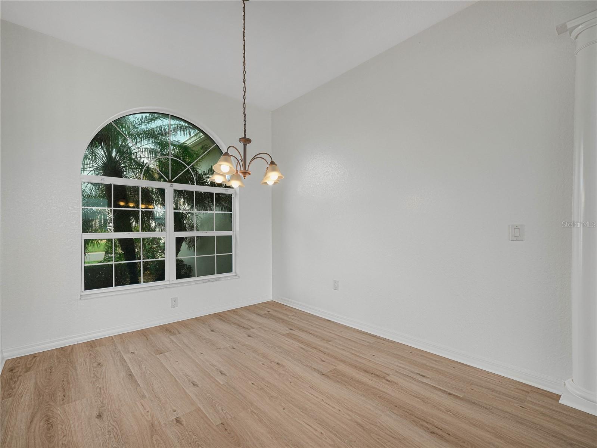
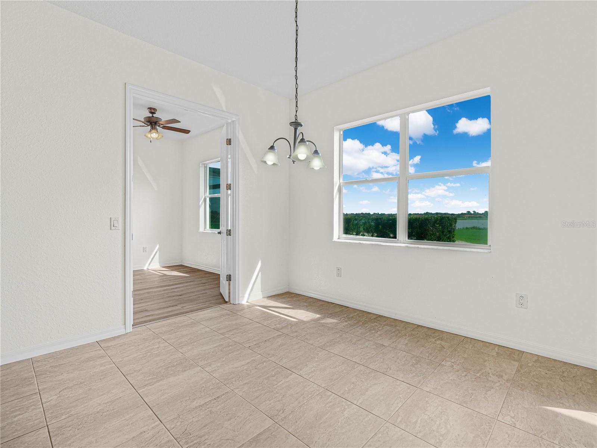
Virtually Staged. *GOLF COURSE and WATER VIEWS*** Located behind the secure gates of the coveted 55 + community of Lake Ashton, the water views from the covered and screened lanai are superb! Built in 2019, this home offers a Primary Suite, Guest Suite, Guest Bedroom and three baths. This split floor plan home offers great curb appeal with a FRESH NEW EXTERIOR COAT OF PAINT, Paver Driveway and Well Maintained Landscape. The lawn is "watered" by an irrigation system. As you enter thru the double glass doors of this home you are greeted by a large open floor plan offering expansive views of the golf course and lake beyond. The water views from this coveted lot location are spectacular! The living room, formal dining area and kitchen flow seamlessly together in this modified ASHTON Floor plan home, making entertaining easy and fun! The spacious Living Room has a tray ceiling, floor outlets, ceiling fan and triple sliders that stack and open to the covered and screened lanai. A formal dining area is located to the left of the front entry and the arched double windows add a touch of class! The Kitchen features 42" wood cabinetry, breakfast bar, pendant lighting, granite countertops, SS appliances (microwave replaced Sept. 2026) and ample counter top space for food prep and food display. The Dinette area is conveniently located off of the kitchen and the double windows provide an abundance of natural light into the home. Double sliders provide access to the lanai from the dinette area. The spacious and oversized Primary Suite with double door entry makes up the right wing of the home. It showcases two large walk-in closets, a separate water closet with window, a linen closet, a large, tiled walk in shower with grab bars and a tiled bench to sit on. The vanity with double sinks compliments the bathroom area. The Primary Suite with trey ceiling and ceiling fans can accommodate a separate sitting area for relaxation or larger bedroom furniture. The 2nd Suite with double door entry is on the left side of the home. It's accessible from the dinette area and from the hallway that leads to the 3rd Bedroom/3 Bath. The 2nd Suite has a private bath and built in closet. The 2nd Suite Bath features a comfort height vanity, walk in shower with glass enclosure, grab bars, foot rest and comfort height toilet. Overnight Guests will enjoy their own bedroom and bath with shower/tub combo and comfort height vanity. The Laundry Room (FLEX ROOM) is spacious and well designed with a wash tub and portable storage units for your personal items. The washer/dryer are included in the sale of this home. The outdoor living space offers a delightful place for entertaining. There are two OPTIONS: You can enjoy the covered portion of the lanai or the extended/uncovered screened lanai with direct views of the golf course and lake. The double car garage is sizeable and there is a separate golf cart entrance. The home also has a WHOLE HOUSE GENERAC- this is a huge bonus! ADDITIONAL IMPROVEMENTS to this home include: NEW INTERIOR PAINT and NEW LUXURY VINYL FLOORING. The community of Lake Ashton is a hidden treasure with an aura of peace and tranquility, and offers 2 golf courses, tennis courts, 2 pools (one indoor and one outdoor) movie theater, bowling lanes, card, craft and billiard rooms, fitness centers, pickleball courts, indoor basketball, indoor racquetball, numerous recreational activities, and restaurants. Make an appointment today to TOUR THIS HOME!
moreless
- Property type
- Single family
- Year built
- 2019
- Lot size
- 7,701 sqft
- Garage
- 2 cars
- On market
- 62 days
- Price per sqft
- $205
- HOA fees
- $5/mo
- Listing ID
- P4939770
Show Full Details
Property Info
- Property Type
- Residential
- Property Subtype
- SingleFamilyResidence
- Year Built
- 2019
- Levels
- One
- Direction Faces
- Southwest
- Neighborhood
- Lake Ashton West
- Lot Size (acres)
- 0.18
- Lot Size (sqft)
- 7701.0
- Senior Community
- Yes
- Contract Date
- 2026-09-10
- On Market Date
- 2026-09-10
- Cumulative Days on Market
- 62
Interior Features
- Interior Features
- Eat-In Kitchen, Open Floorplan, Stone Counters, Walk-In Closet(S)
- Flooring
- Tile
- Laundry Features
- Inside, Laundry Room
- Levels
- One
- Window Features
- Blinds
- Door Features
- Sliding Doors
Appliances
- Appliances
- Dishwasher, Disposal, Dryer, Microwave, Range, Refrigerator, Washer
Heating & Cooling
- Heating
- Central, Electric
- Cooling
- Central Air
Exterior Features
- Exterior Features
- Rain Gutters
- Patio & Porch Features
- Covered, Screened
- Construction Materials
- Block, Stucco
- Foundation
- Slab
- Roof
- Shingle
- View
- Lake, Water, Golf Course
Features & Amenities
- Garage Spaces
- 2.0
- Garage
- Yes
- Attached Garage
- Yes
- Parking Features
- Driveway, Garage Door Opener, Attached
- Security Features
- Gated Community, Smoke Detector(S)
- Lot Features
- Landscaped, On Golf Course, Paved
Community/Association
- HOA
- Yes
- HOA Name
- Karl or Tanisha Schroeder
- HOA Phone
- $8,633,245,100
- HOA Fee
- $60
- HOA Fee Frequency
- Annually
- Association Amenities
- Basketball Court, Fitness Center, Gated, Pool, Racquetball, Recreation Facilities, Sauna, Security, Shuffleboard Court, Spa/Hot Tub, Tennis Court(S)
- Community Features
- Gated, Clubhouse, Fitness Center, Golf, Pool, Racquetball, Tennis Court(S)
Utilities
- Utilities
- Cable Available, Electricity Connected, Sewer Connected, Underground Utilities, Water Connected
- Sewer
- Public Sewer
- Water Source
- Public
Taxes
- Annual Tax Amount
- $7,138
- Tax Year
- $2,025
- Legal Description
- LAKE ASHTON WEST PHASE II NORTH PB 167 PGS 30-36 LOT 888
Data freshness
- SURF LOCAL last checked
- Nov 20, 2026, 11:54 PM EST
Location
Approximate location, shown from the displayed address.
Similar homes nearby
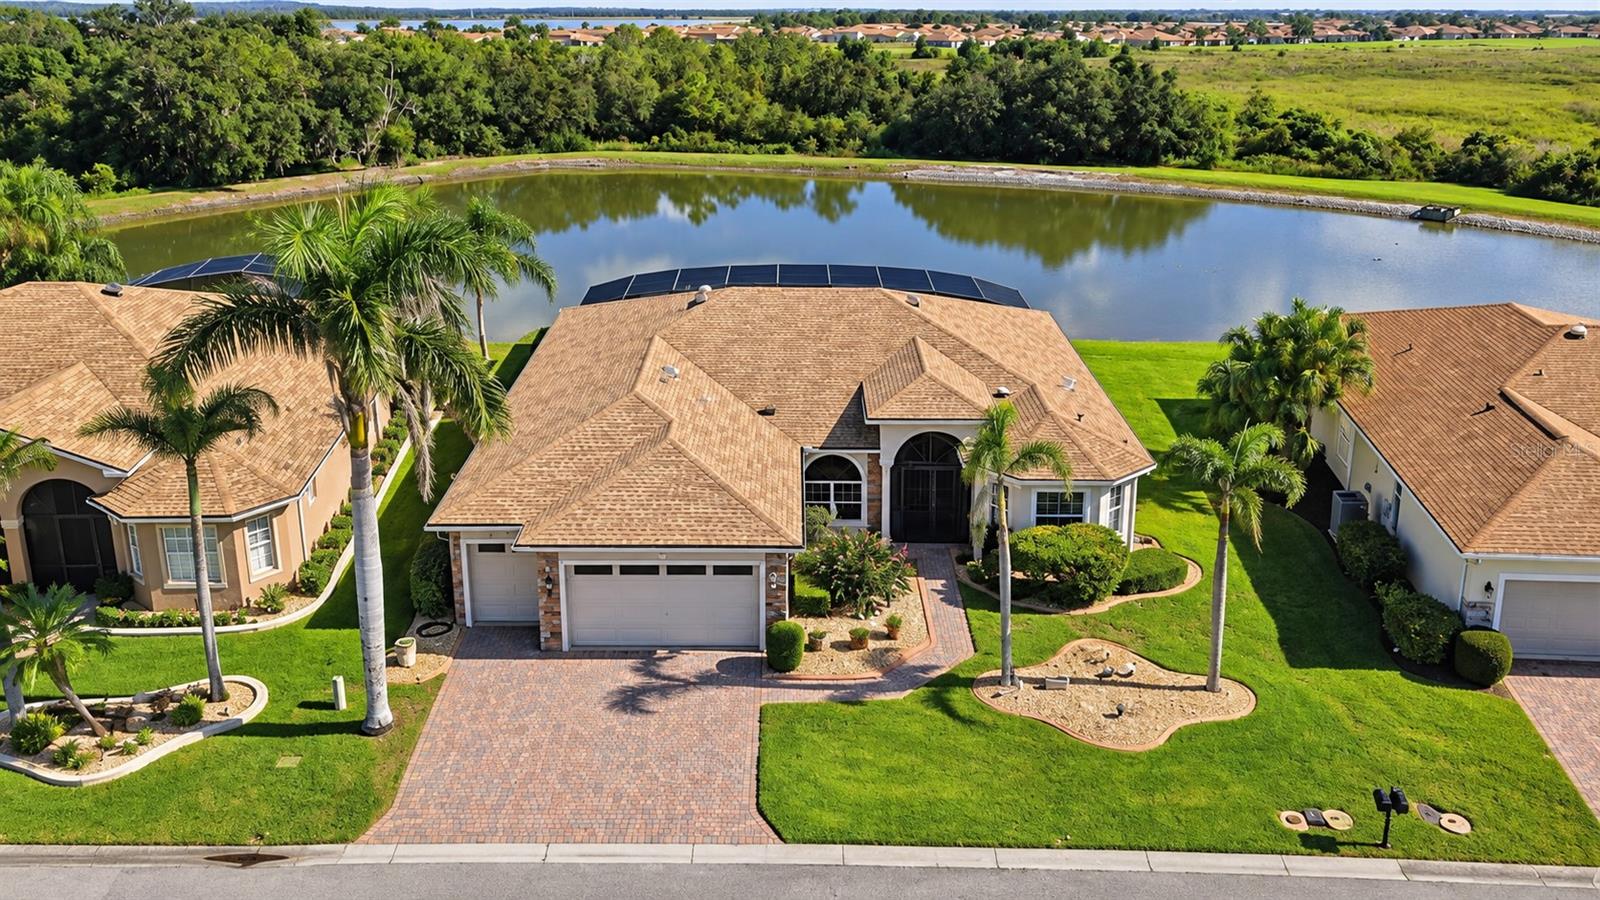
- $574,9005365 Hogan Ln, Winter Haven, FL 338843 Beds2 Baths2,591 sqftListing courtesy of CENTURY 21 WATSON & MYERS REALTY · Data courtesy of: Stellar MLS
 Active
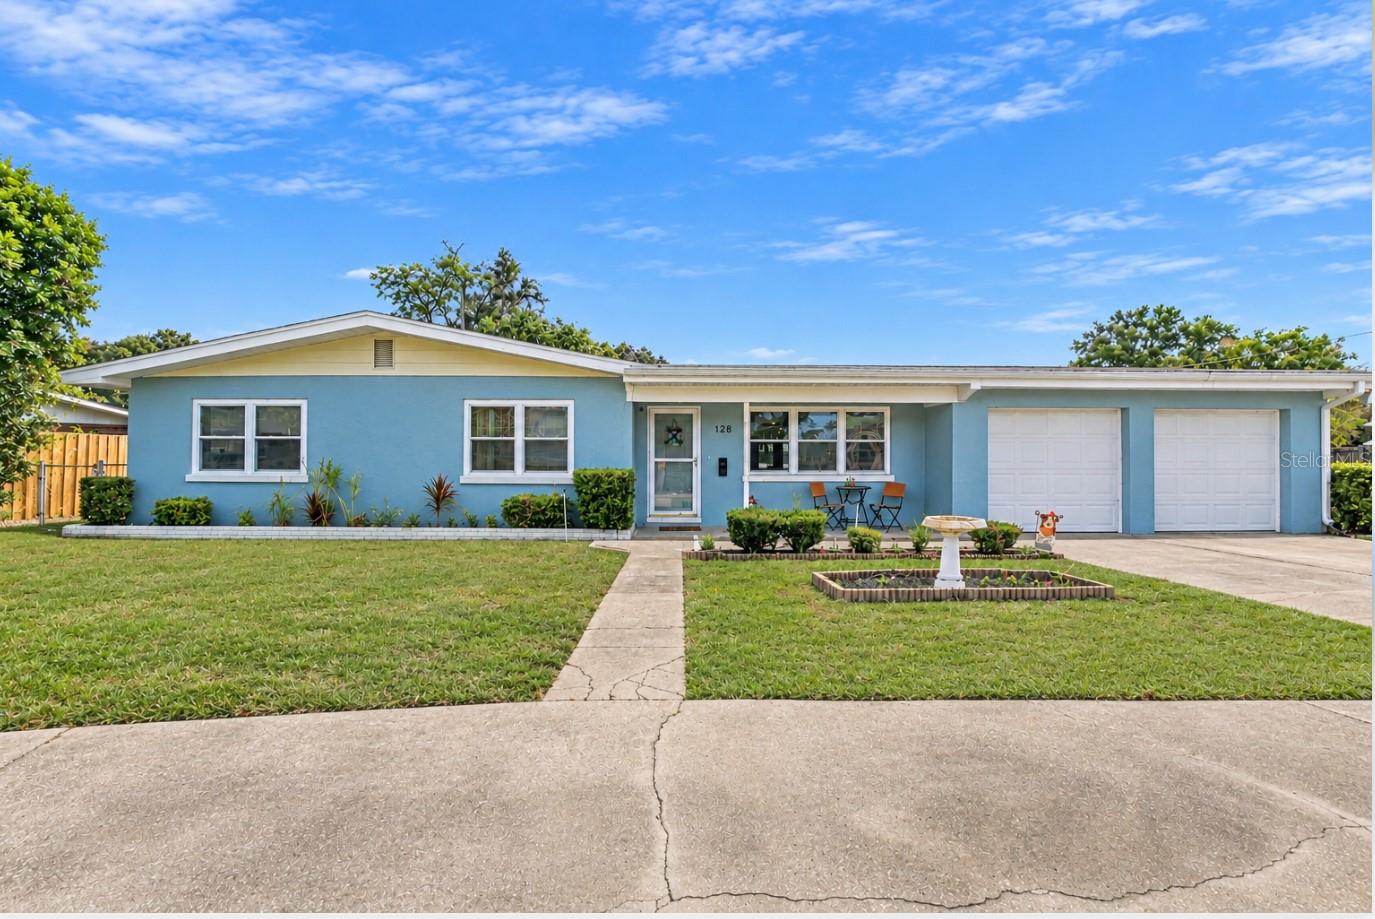
- $449,000128 Lake Sears Dr, Winter Haven, FL 338803 Beds2 Baths1,629 sqftListing courtesy of LPT REALTY, LLC · Data courtesy of: Stellar MLS
 Active
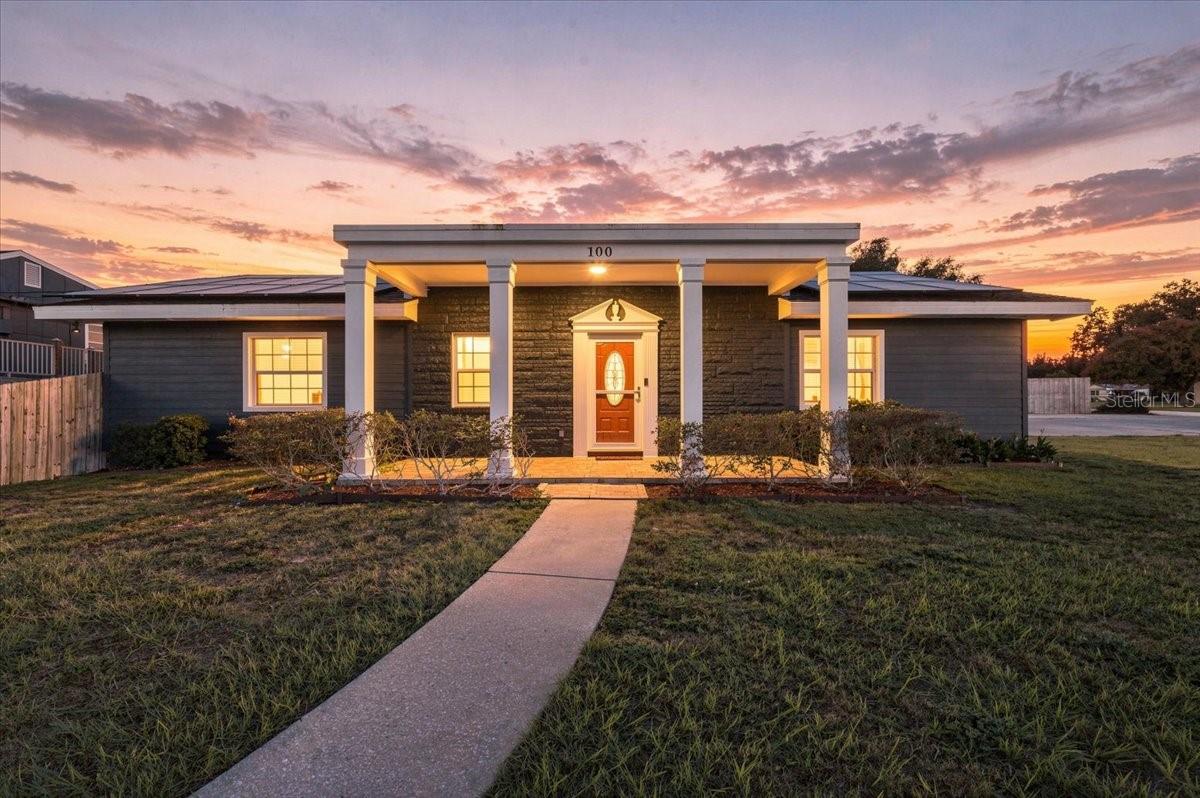
- $495,000100 Alachua Dr, Winter Haven, FL 338843 Beds2 Baths2,002 sqftListing courtesy of LA ROSA REALTY PRESTIGE · Data courtesy of: Stellar MLS
 Active
- $449,9001907 Eloise Cove Dr, Winter Haven, FL 338844 Beds3 Baths2,888 sqftListing courtesy of GLOBAL LIFESTYLE LLC · Data courtesy of: Stellar MLS
 Active
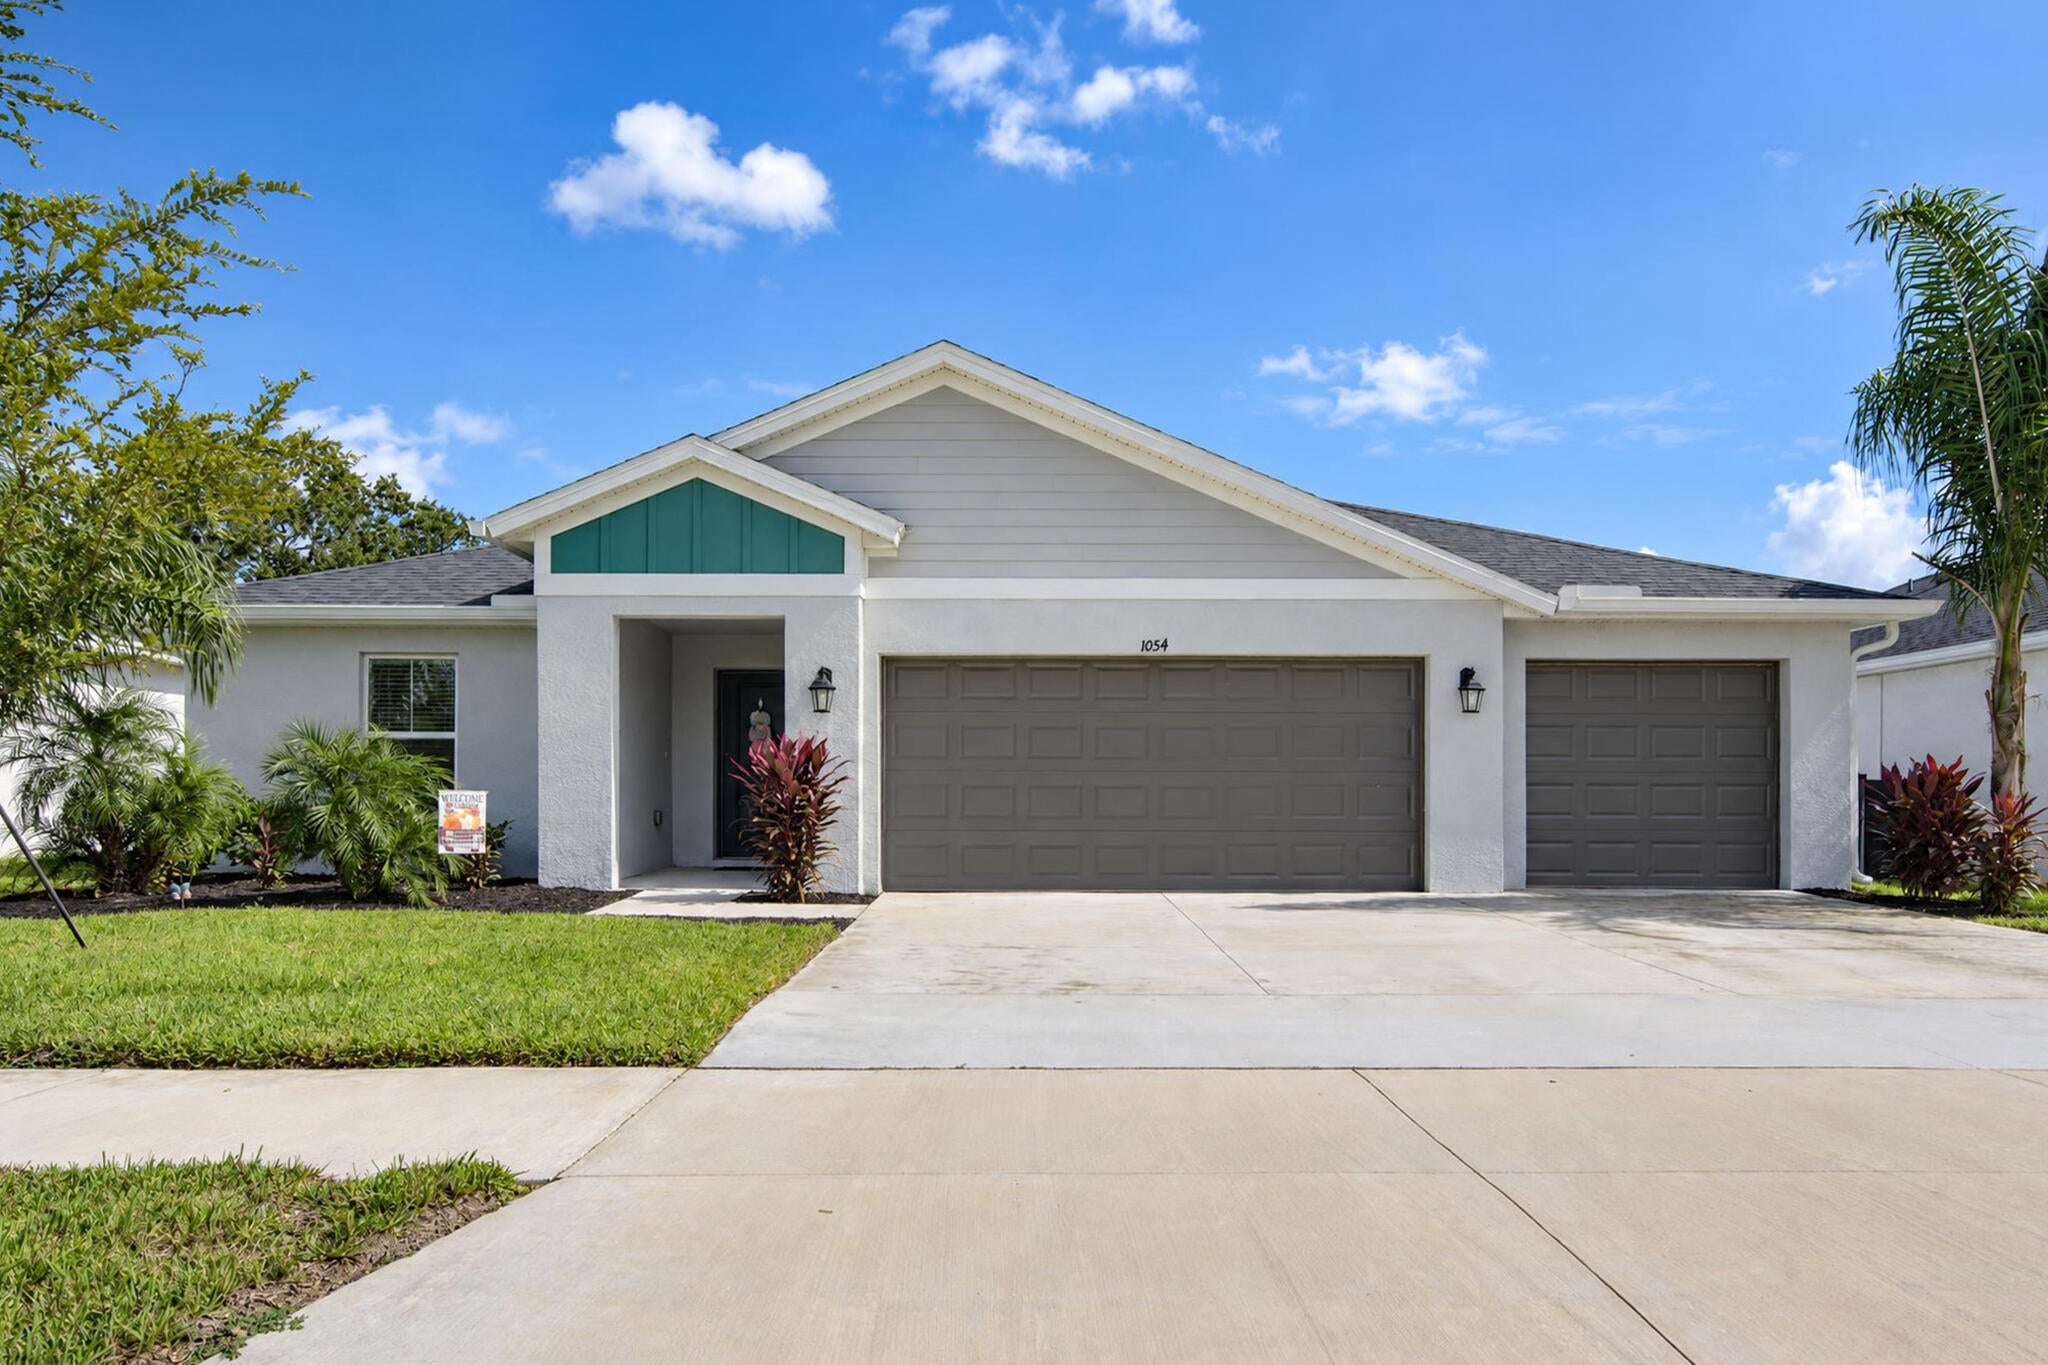
- $464,0001054 Brimstone Cir, Winter Haven, FL 338845 Beds3 Baths2,371 sqftListing courtesy of United Realty Group, Inc · Data courtesy of: BeachesMLS
 Active
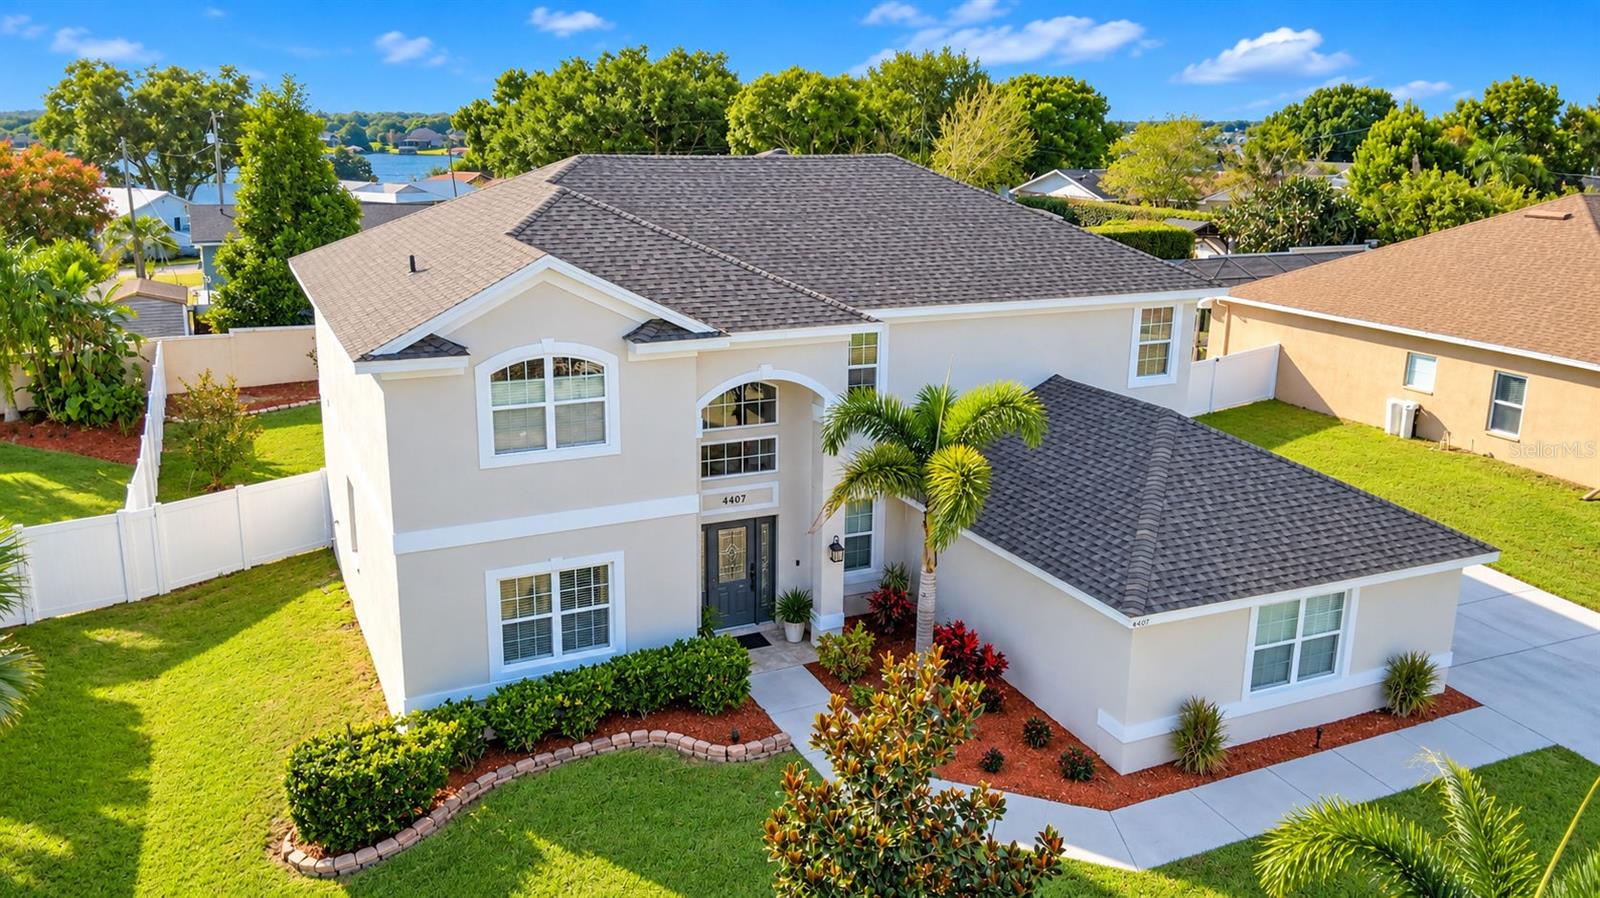
- $459,9004407 Mandolin Blvd, Winter Haven, FL 338845 Beds3 Baths3,318 sqftListing courtesy of THE MARKET REALTY COMPANY · Data courtesy of: Stellar MLS
 Active
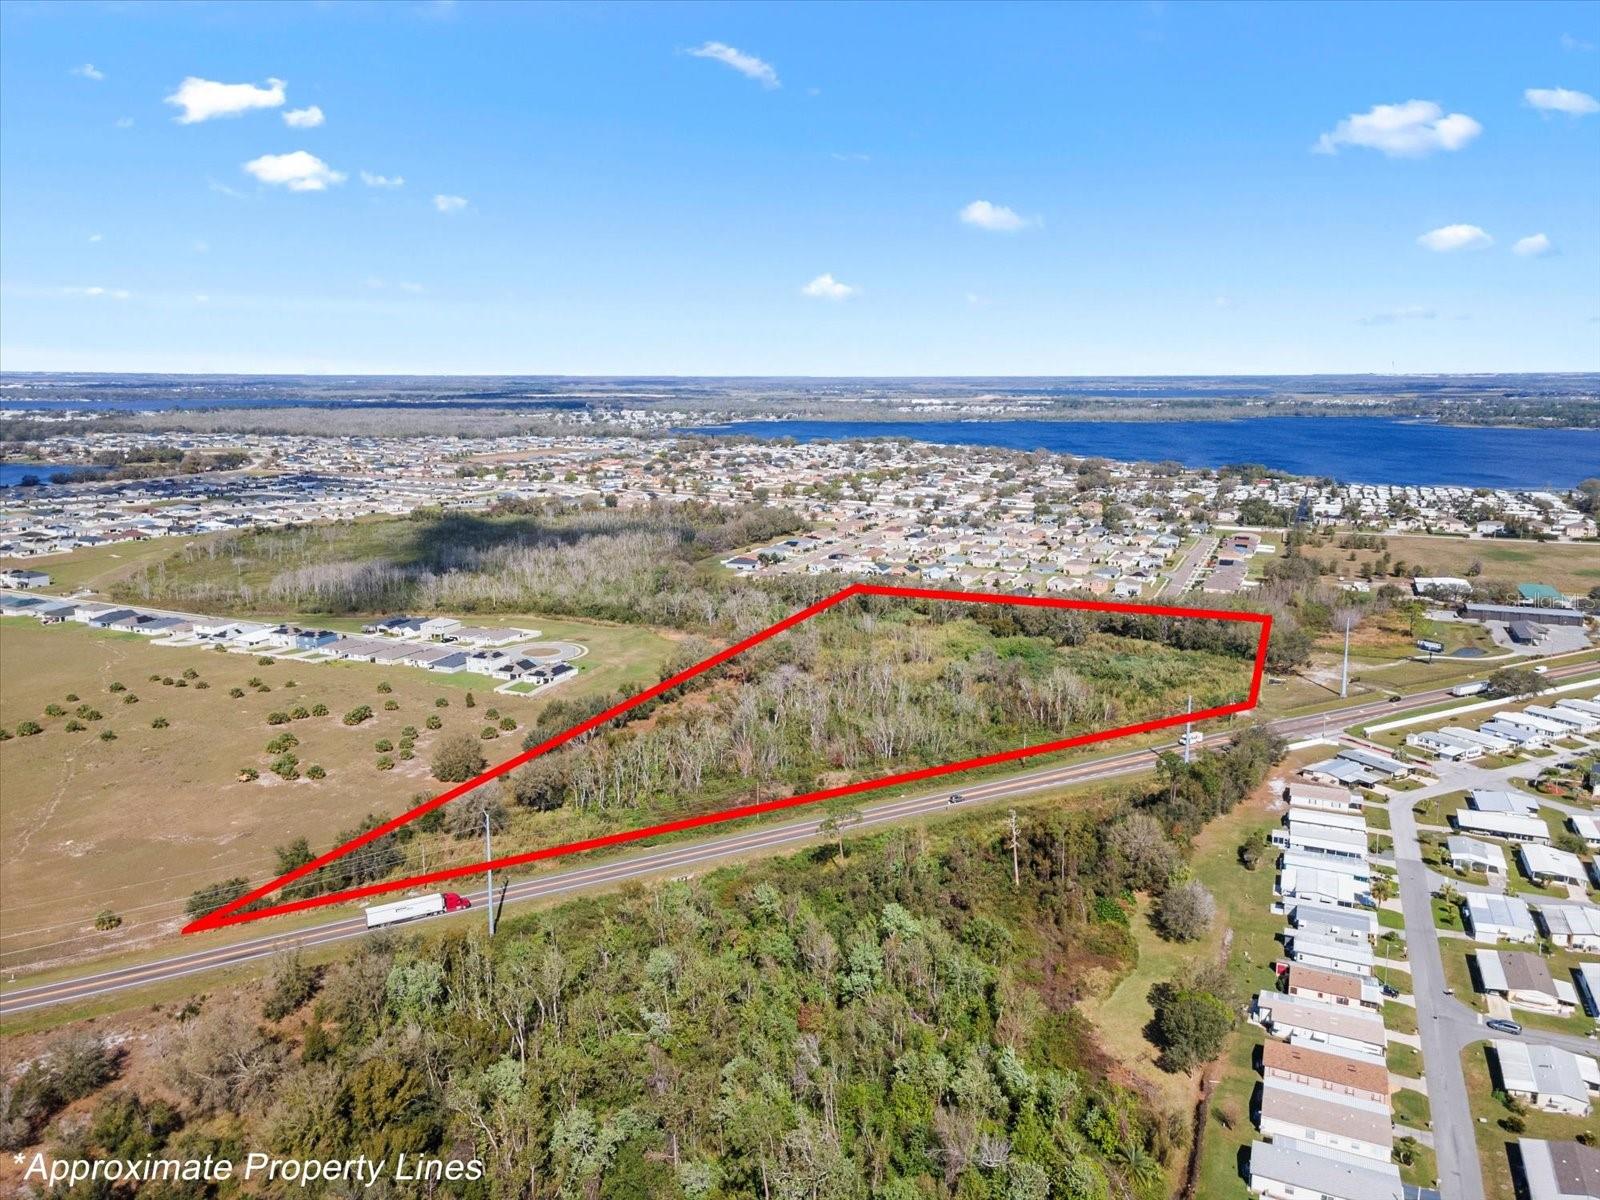
- $465,0000 Lucerne Park Rd, Winter Haven, FL 33881Listing courtesy of EXP REALTY LLC · Data courtesy of: Stellar MLS
 Active
- $560,000725 Heritage Dr NE, Winter Haven, FL 338814 Beds3 Baths3,114 sqftListing courtesy of COLDWELL BANKER REALTY · Data courtesy of: Stellar MLS
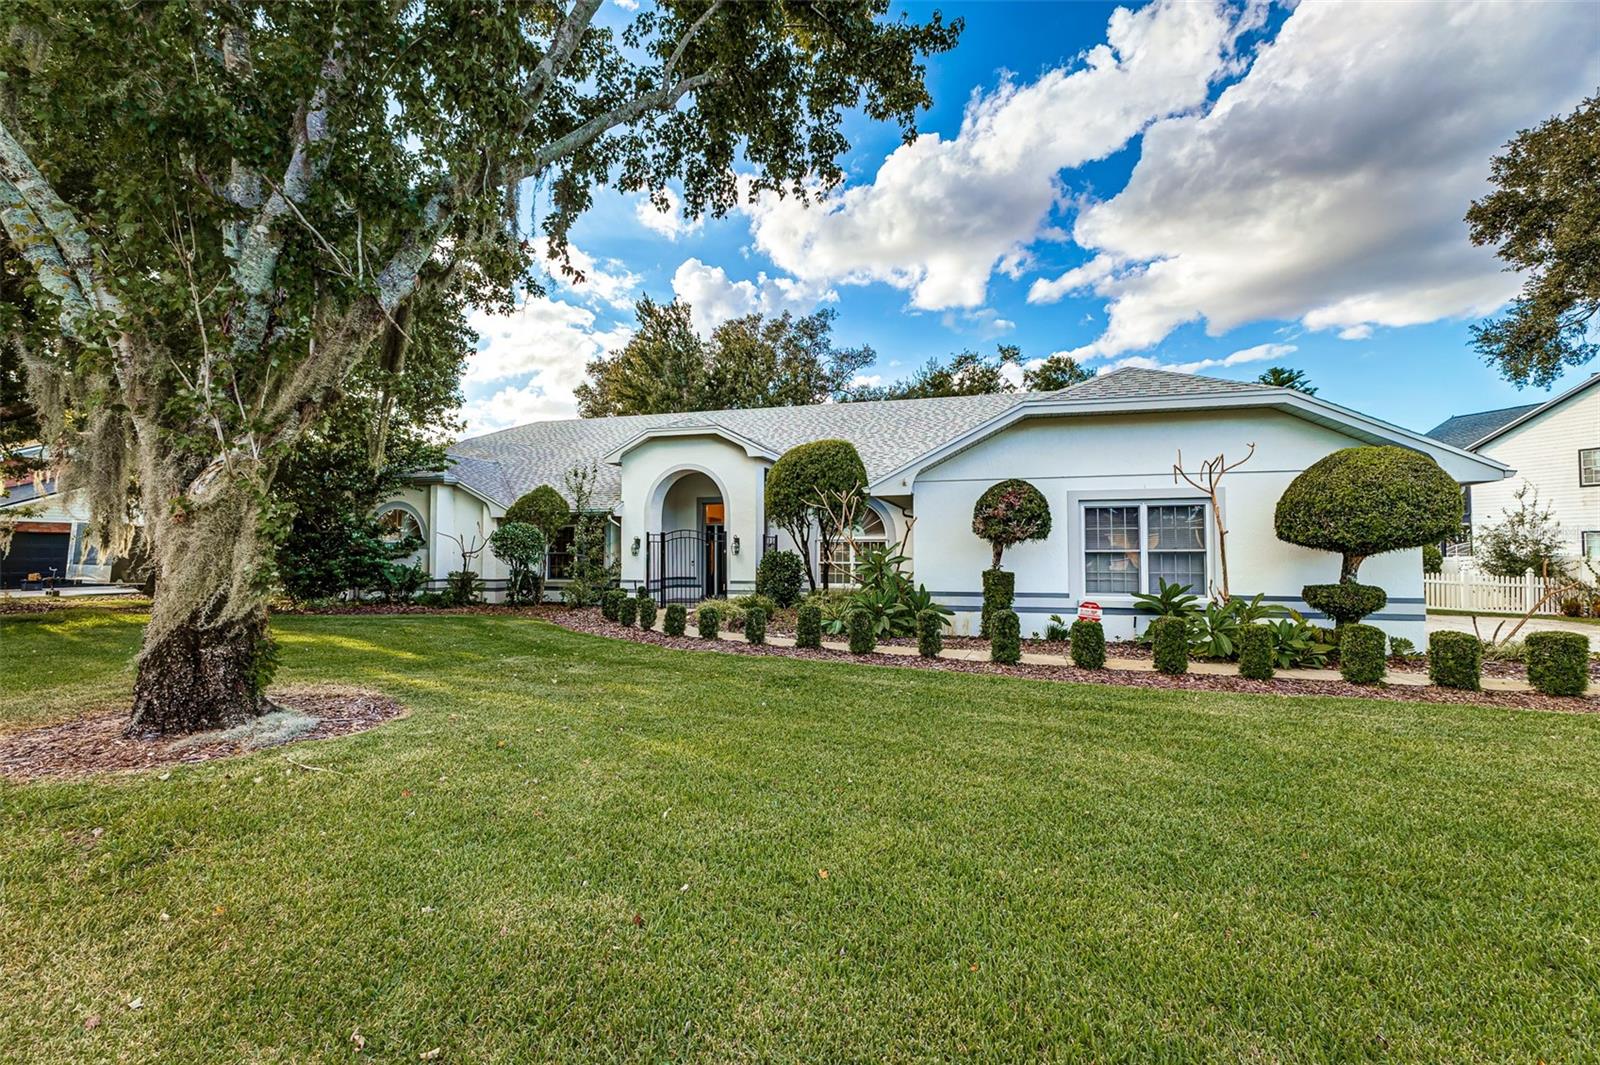 Active
What Sold Nearby
 $410,0005016 River Lake RdWinter Haven, FL · Sold 2026-10-30
 $257,800132 Lake Mariam WayWinter Haven, FL · Sold 2026-10-23
 $363,5001920 Eloise Cove DrWinter Haven, FL · Sold 2026-10-23
 $275,0002925 Dayton DrWinter Haven, FL · Sold 2026-10-23
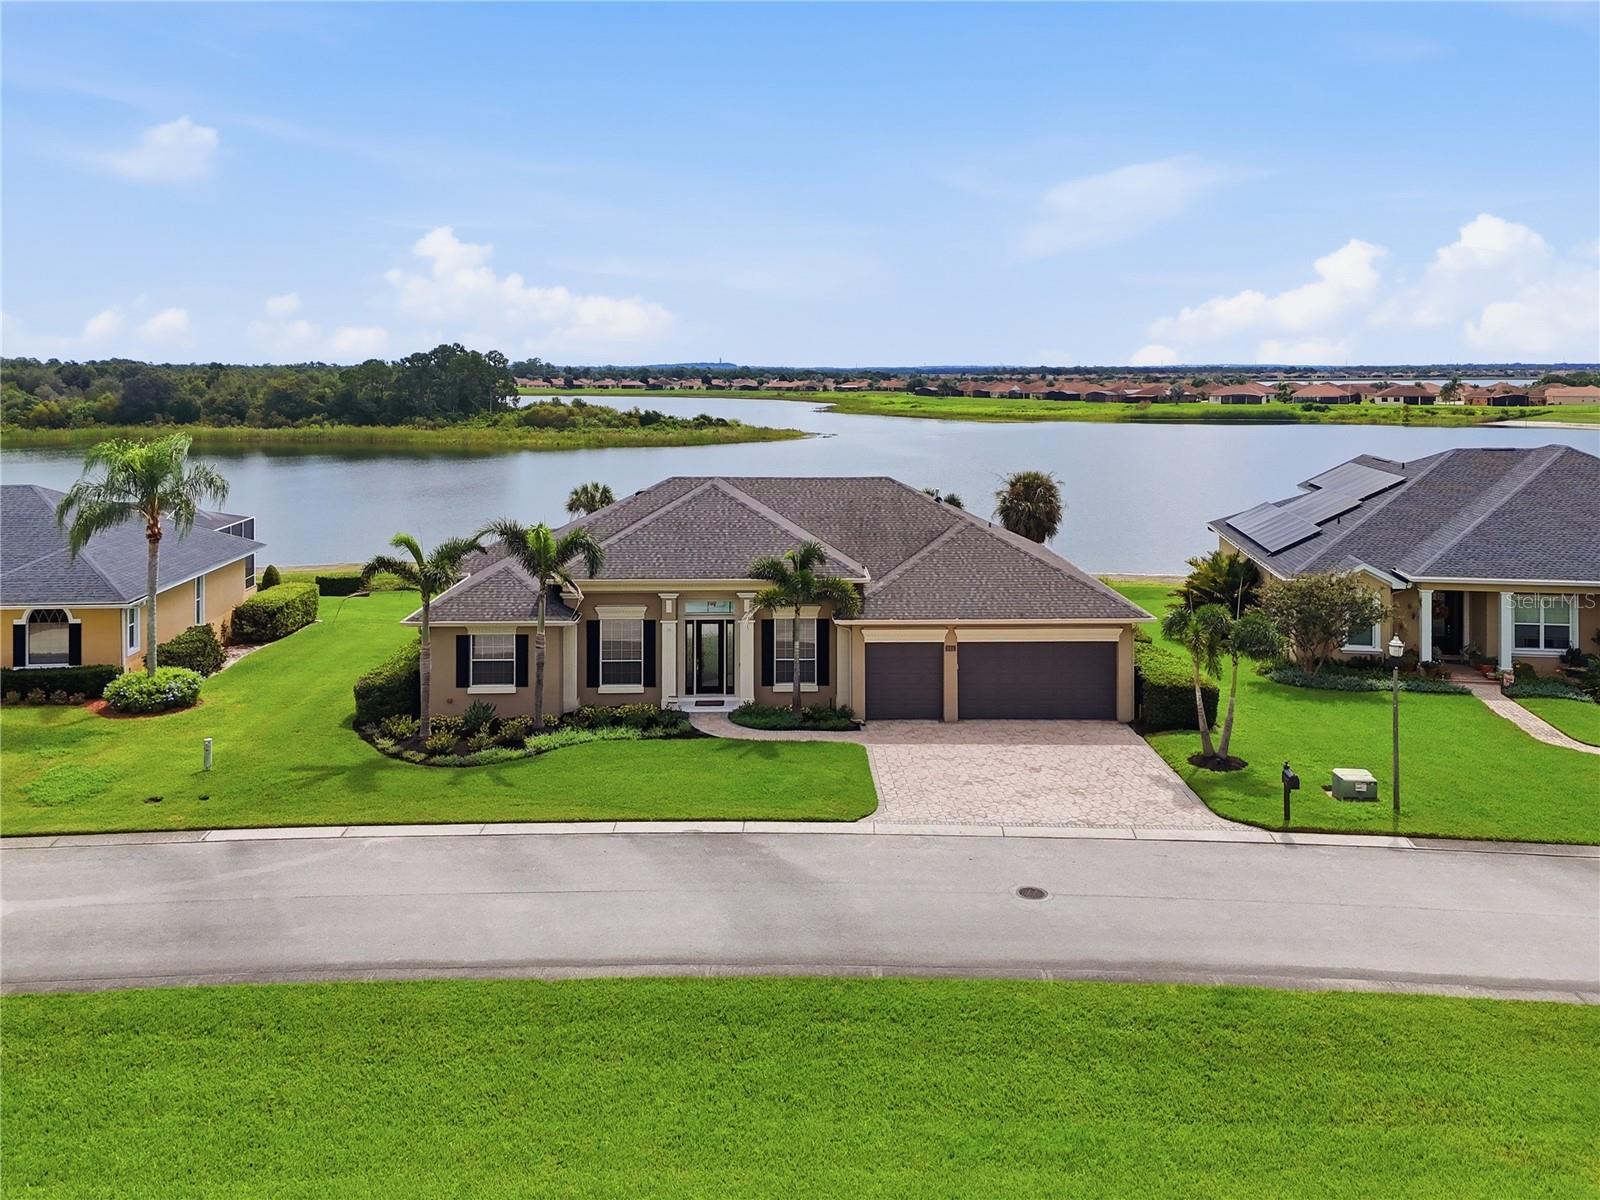 $685,000644 Hart Lake DrWinter Haven, FL · Sold 2026-10-22
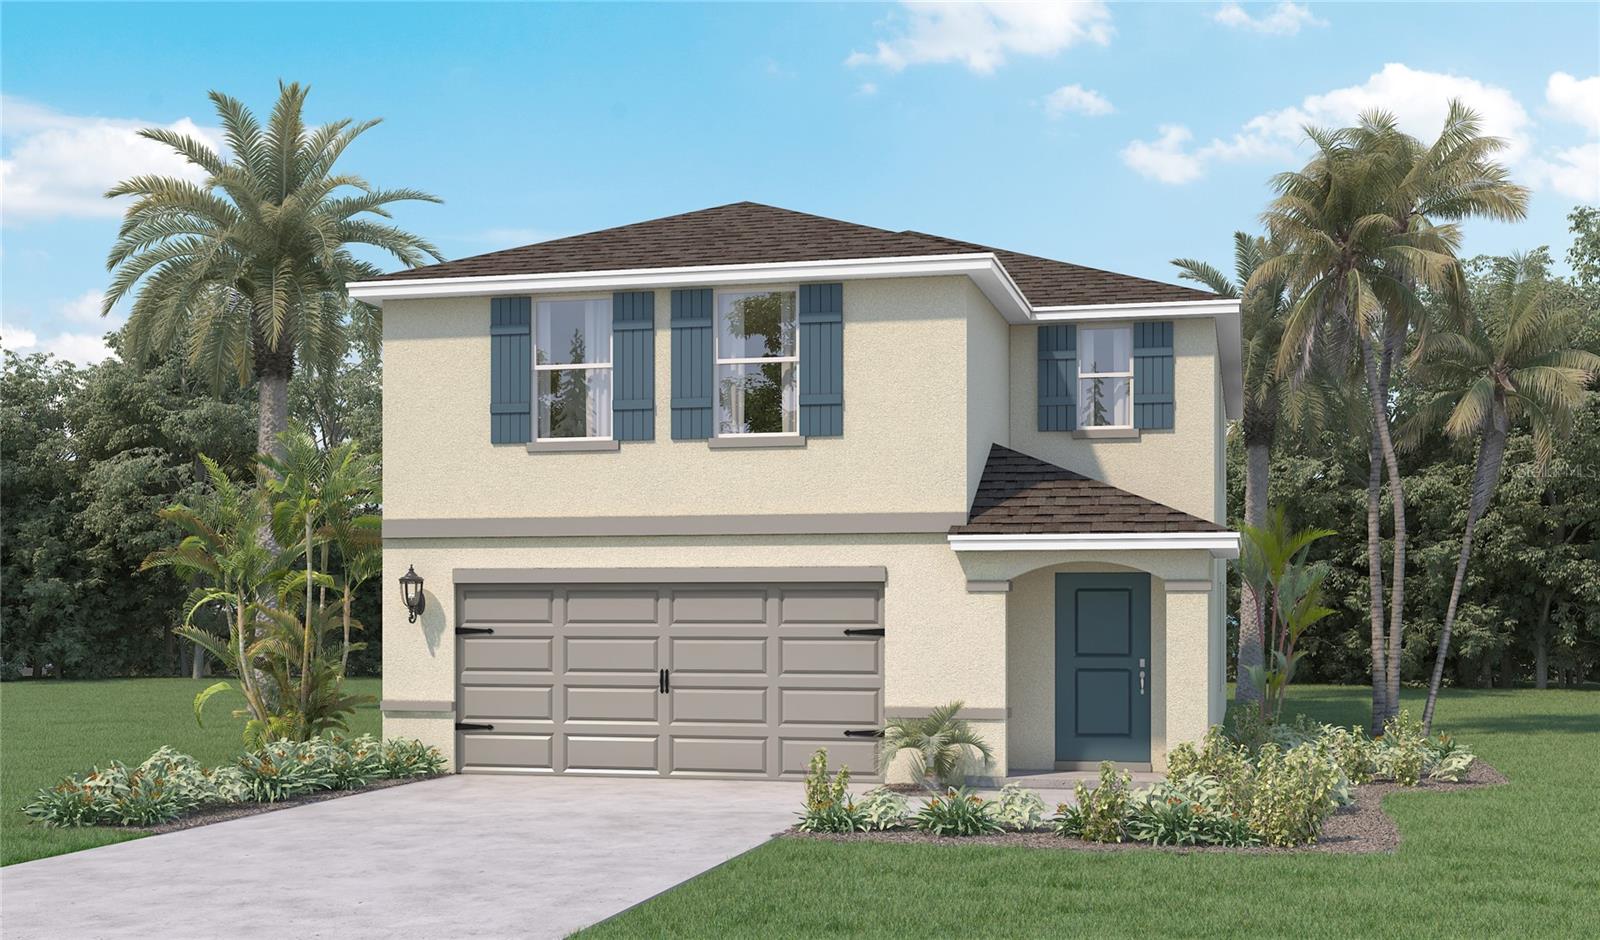 $324,9905588 Taverna LoopWinter Haven, FL · Sold 2026-10-21
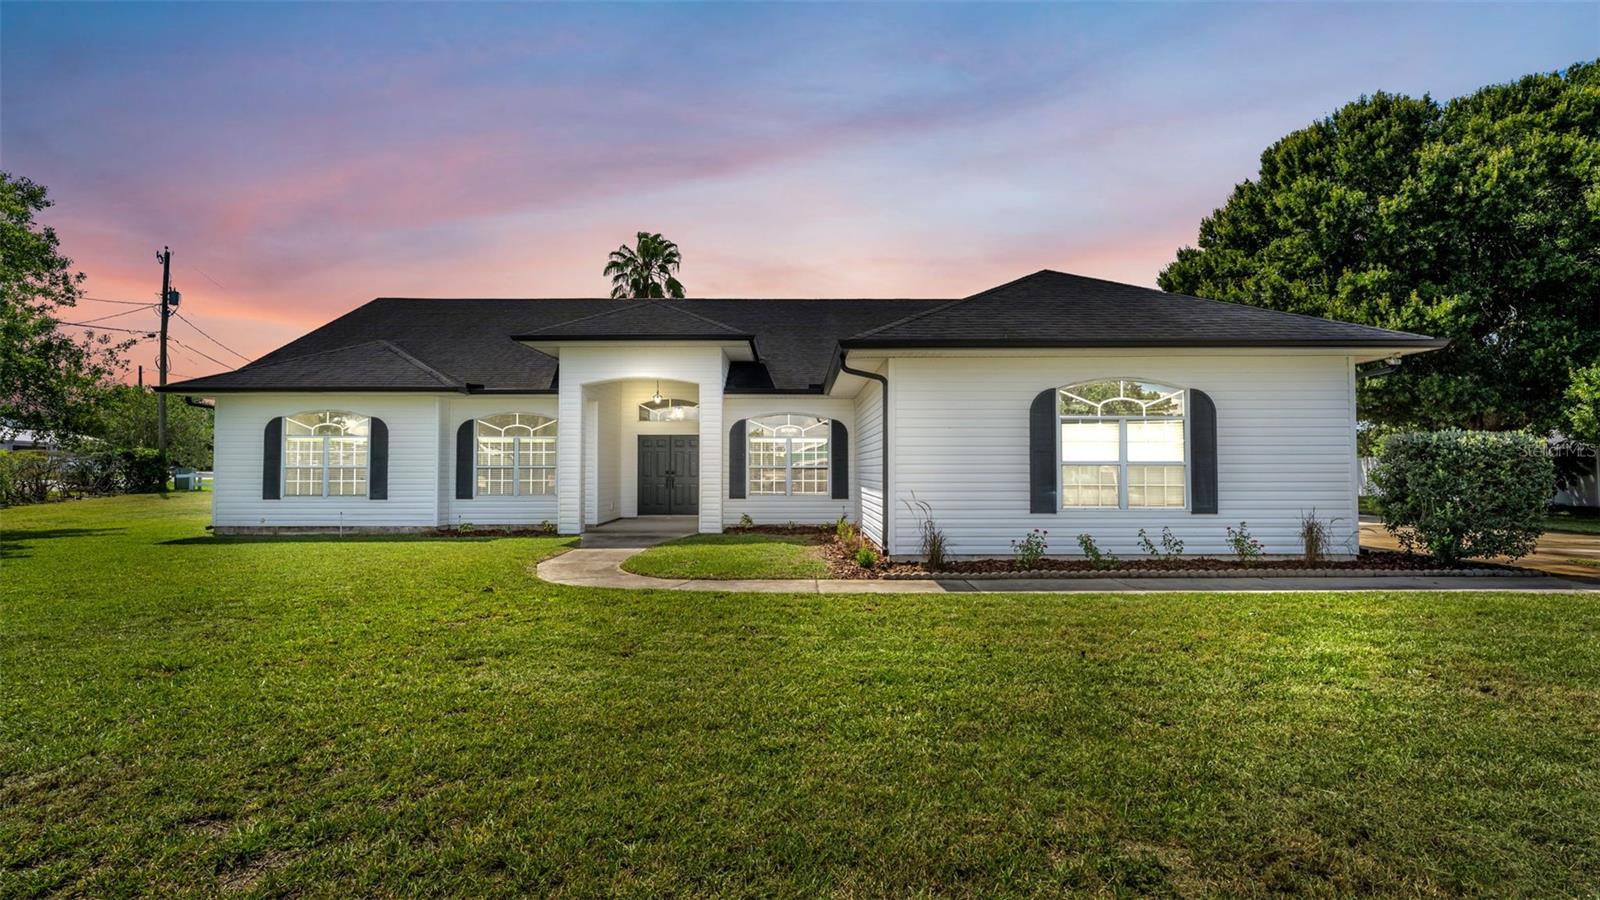 $415,9006604 Winterset Gardens RdWinter Haven, FL · Sold 2026-10-21
 $357,8351509 Covey Rise TerWinter Haven, FL · Sold 2026-10-20
Flood
Flood zone X · Minimal flood risk
What's Nearby
Groceries
- PublixRaleigh Drive, Winter Haven, FL 33884, United States of America1.2 mi
Schools
- Chain of Lakes ElementaryTerranova Road, Winter Haven, FL 33884, United States of America0.8 mi
More homes in Winter Haven
Homes for sale near Winter Haven
Data courtesy of: Stellar MLSDisclaimers and data details

Listings courtesy of Stellar MLS as distributed by MLS GRID. Based on information submitted to the MLS GRID. All data is obtained from various sources and may not have been verified by broker or MLS GRID. Supplied Open House Information is subject to change without notice. All information should be independently reviewed and verified for accuracy. Properties may or may not be listed by the office/agent presenting the information. Listing information is provided for consumers’ personal, non-commercial use, solely to identify prospective properties for potential purchase; all other use is strictly prohibited and may violate relevant federal and state law. Information deemed reliable but not guaranteed. Copyright © 2026 MLS GRID. All Rights Reserved.

Continental Real Estate Group, Inc
Broker: Derek Eisenberg
Listing last updated: Nov 11, 2026, 3:02 PM EST. SURF LOCAL last checked: Nov 20, 2026, 11:54 PM EST.