
 Active
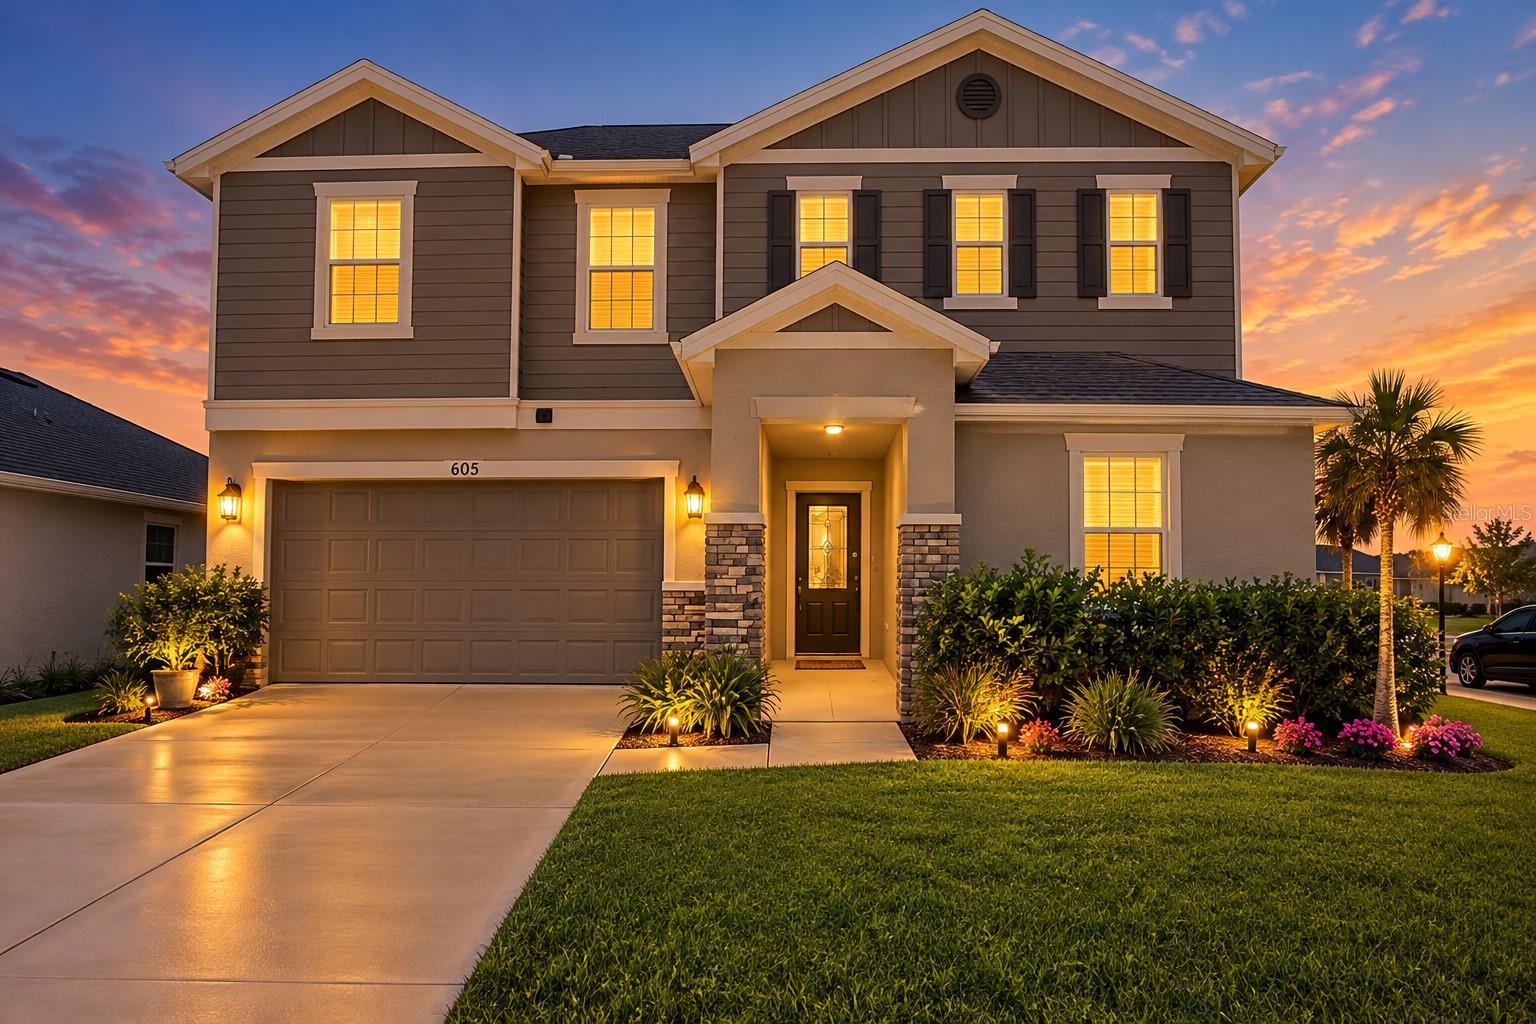
605 Sarner Pass Way
Winter Haven, FL 33881 · Single family
$389,900
Listing courtesy of Nan Seelall LLC and Angela Seelall, HOMESMART
- 4 Beds
- 3 Baths
- 2,676 sqft
Cynthia's Insights On This Property
- Built 2022
- Last recorded sale: $372,525 in September 2022
- Typical sale in 33881 over the last year: $244,000, $151 per sq ft
- Owners in 33881 stay about 7 years; 3% of homes changed hands last year


📊 Price Pulse
What would you pay for this place?
Sale prices come from county public records, not MLS data.Listing agent
Contact
Send a message and we'll pass it to the listing agent. Nothing is sent until you ask.
About this home
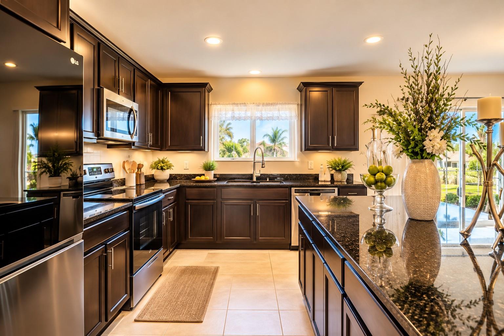
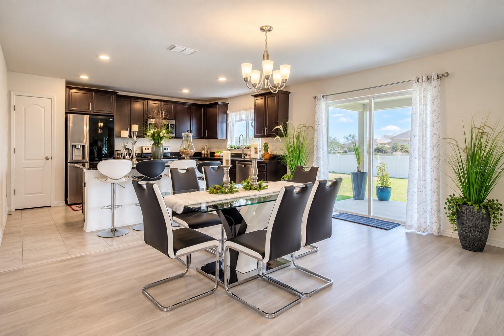
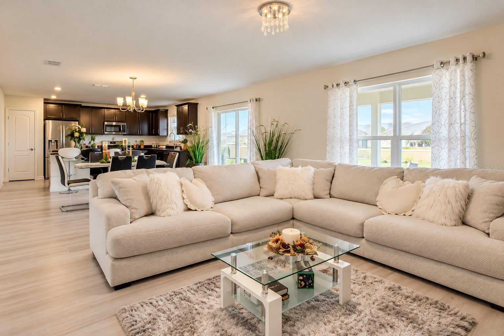
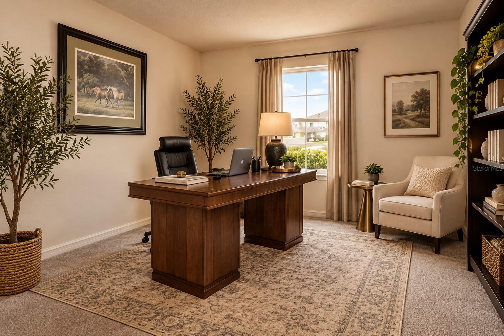
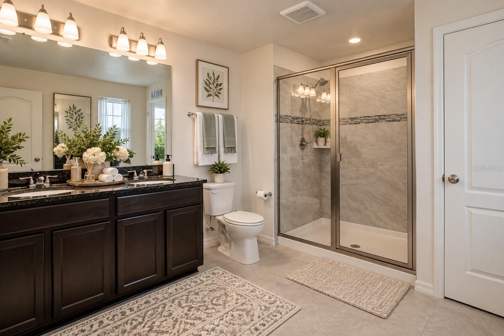
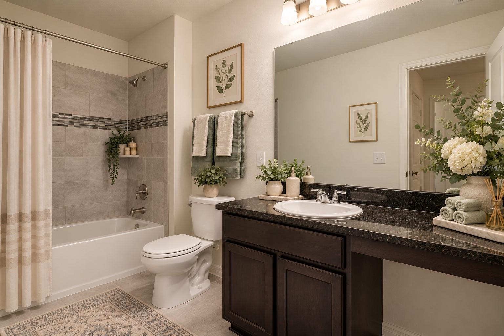
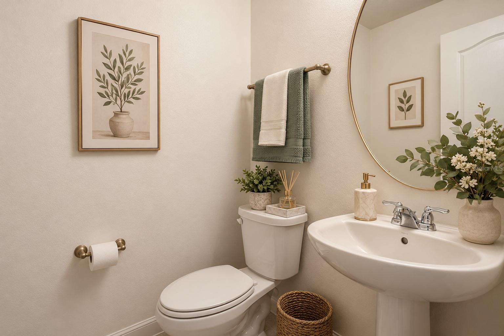
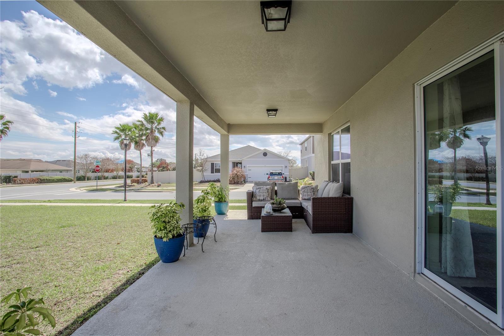
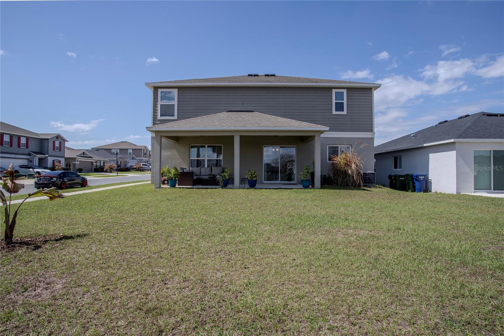
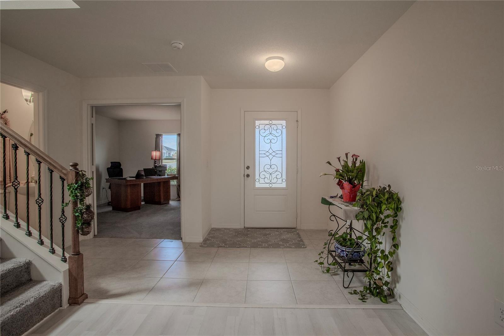
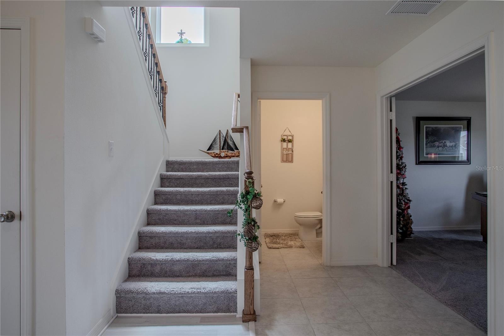
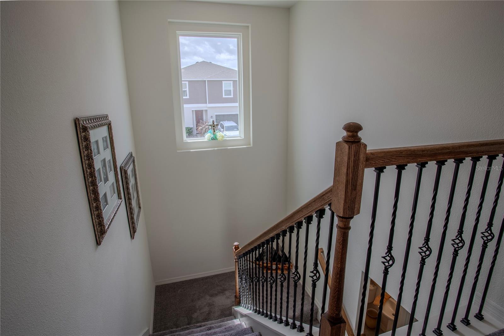
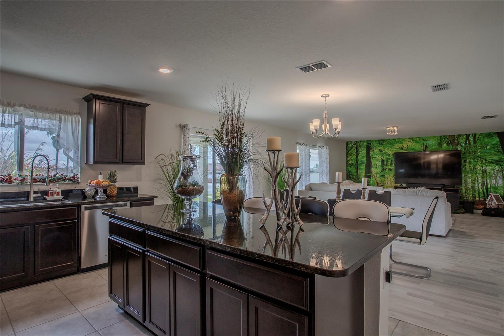
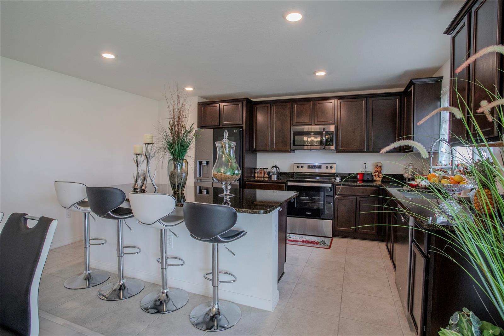
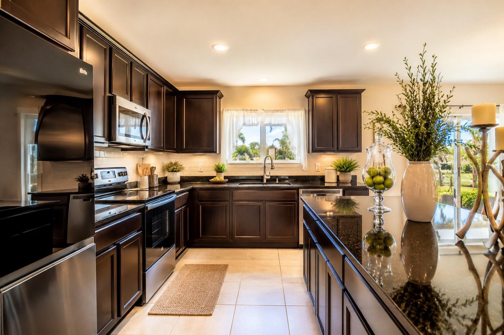
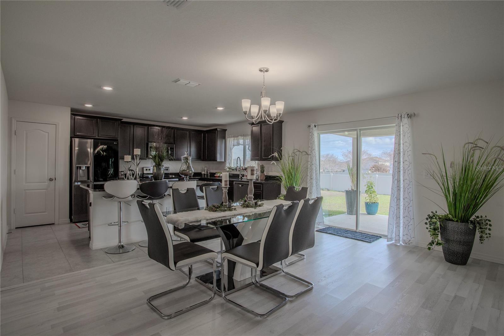
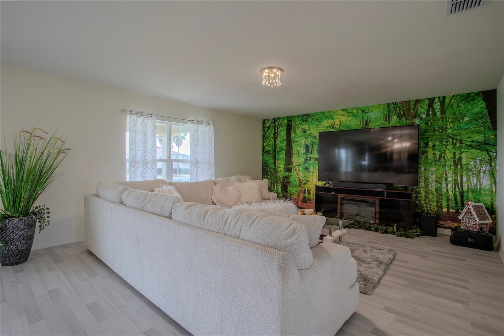
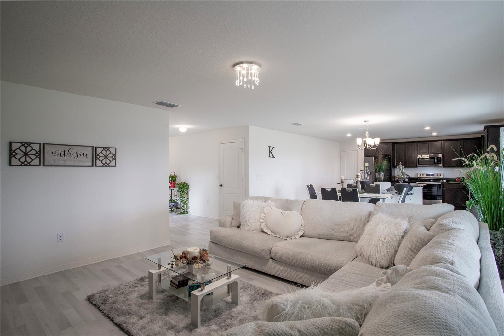
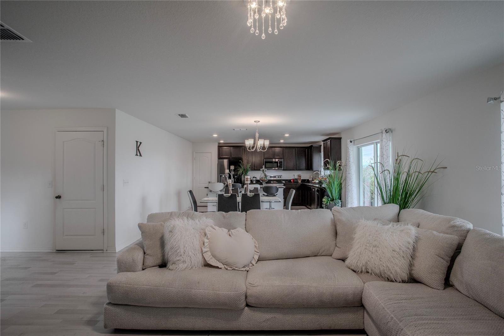
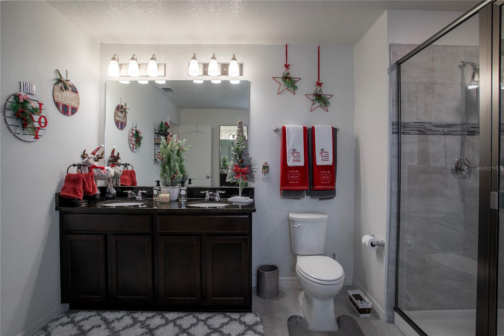
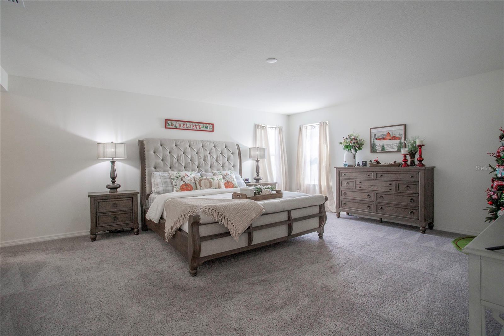
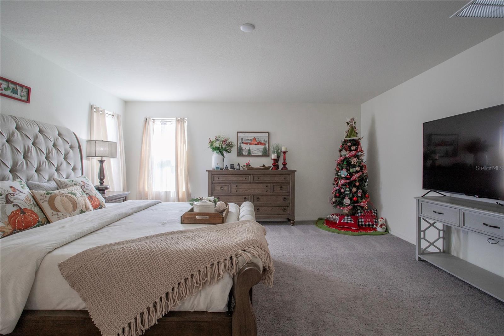
Move-in ready, built in 2022. Welcome to 605 Sarner Pass Way, a spacious 4-bedroom, 2.5-bath home with a flexible first-floor bonus room—perfect for a home office, guest space, playroom, or fitness room. The open-concept main level offers an inviting living and dining area alongside a well-appointed kitchen featuring granite countertops, stainless-steel appliances, a large center island, and abundant cabinetry. Upstairs, the spacious primary suite features a walk-in closet, dual vanities, and walk-in shower, with three additional bedrooms providing plenty of room for family or guests. Enjoy Florida living from the covered lanai overlooking a generous backyard. Lake Lucerne residents enjoy two community pools, a playground, and maintained common areas. Conveniently located approximately 6 minutes from Hwy 27, with easy access to Davenport shopping and dining, Central Florida attractions, Orlando-area airports, and routes toward Tampa. With newer major systems from its 2022 construction and flexible owner-financing options available, this home is ready for its next owner. Schedule your private showing today!
moreless
- Property type
- Single family
- Year built
- 2022
- Lot size
- 7,845 sqft
- Garage
- 2 cars
- On market
- 258 days
- Price per sqft
- $146
- HOA fees
- $76/mo
- Listing ID
- G5108932
Show Full Details
Property Info
- Property Type
- Residential
- Property Subtype
- SingleFamilyResidence
- Year Built
- 2022
- Levels
- Two
- Direction Faces
- Southwest
- Lot Size (acres)
- 0.18
- Lot Size (sqft)
- 7845.0
- Home Warranty
- Yes
- Contract Date
- 2026-02-25
- On Market Date
- 2026-03-01
- Cumulative Days on Market
- 258
Interior Features
- Interior Features
- Eat-In Kitchen, Open Floorplan, Stone Counters, Walk-In Closet(S)
- Flooring
- Carpet, Ceramic Tile
- Laundry Features
- Inside, Laundry Room, Upper Level
- Levels
- Two
- Window Features
- Blinds, Double Pane Windows, Insulated Windows
- Door Features
- Sliding Doors
Appliances
- Appliances
- Dishwasher, Disposal, Dryer, Electric Water Heater, Microwave, Range, Refrigerator, Washer
Heating & Cooling
- Heating
- Central
- Cooling
- Central Air
Exterior Features
- Exterior Features
- Lighting
- Patio & Porch Features
- Covered, Rear Porch
- Construction Materials
- Block, Stucco
- Foundation
- Block
- Roof
- Shingle
Features & Amenities
- Garage Spaces
- 2.0
- Garage
- Yes
- Attached Garage
- Yes
- Parking Features
- Covered, Driveway, Garage Door Opener, Off Street, Attached
- Security Features
- Security System, Smoke Detector(S)
- Lot Features
- Corner Lot, Landscaped, Paved
Community/Association
- HOA
- Yes
- HOA Name
- TATIANA COELHO
- HOA Phone
- $8,888,133,435
- HOA Fee
- $912
- HOA Fee Frequency
- Annually
- HOA Fee Includes
- Maintenance Grounds, Trash
- Association Amenities
- Clubhouse, Playground, Pool, Recreation Facilities
- Community Features
- Clubhouse, Playground, Pool, Sidewalks, Street Lights
Utilities
- Utilities
- Cable Available, Cable Connected, Electricity Connected, Sewer Connected, Underground Utilities, Water Connected
- Sewer
- Public Sewer
- Water Source
- Public
Taxes
- Annual Tax Amount
- $4,782
- Tax Year
- $2,025
- Legal Description
- LAKE LUCERNE PHASE 5 PB 180 PGS 35-40 LOT 53
Other
- Derived Previous List Price
- $399,000
- Co List Agent Mls Id
- 260505062
- Co List Agent Full Name
- Angela Seelall
- Co List Office Name
- HOMESMART
- Co List Office Mls Id
- 279628212
Data freshness
- SURF LOCAL last checked
- Nov 21, 2026, 11:10 AM EST
Location
Approximate location, shown from the displayed address.
Similar homes nearby
- $399,9002307 Jagger Ln, Winter Haven, FL 338803 Beds2 Baths1,950 sqftListing courtesy of COLDWELL BANKER REALTY · Data courtesy of: Stellar MLS
 Active
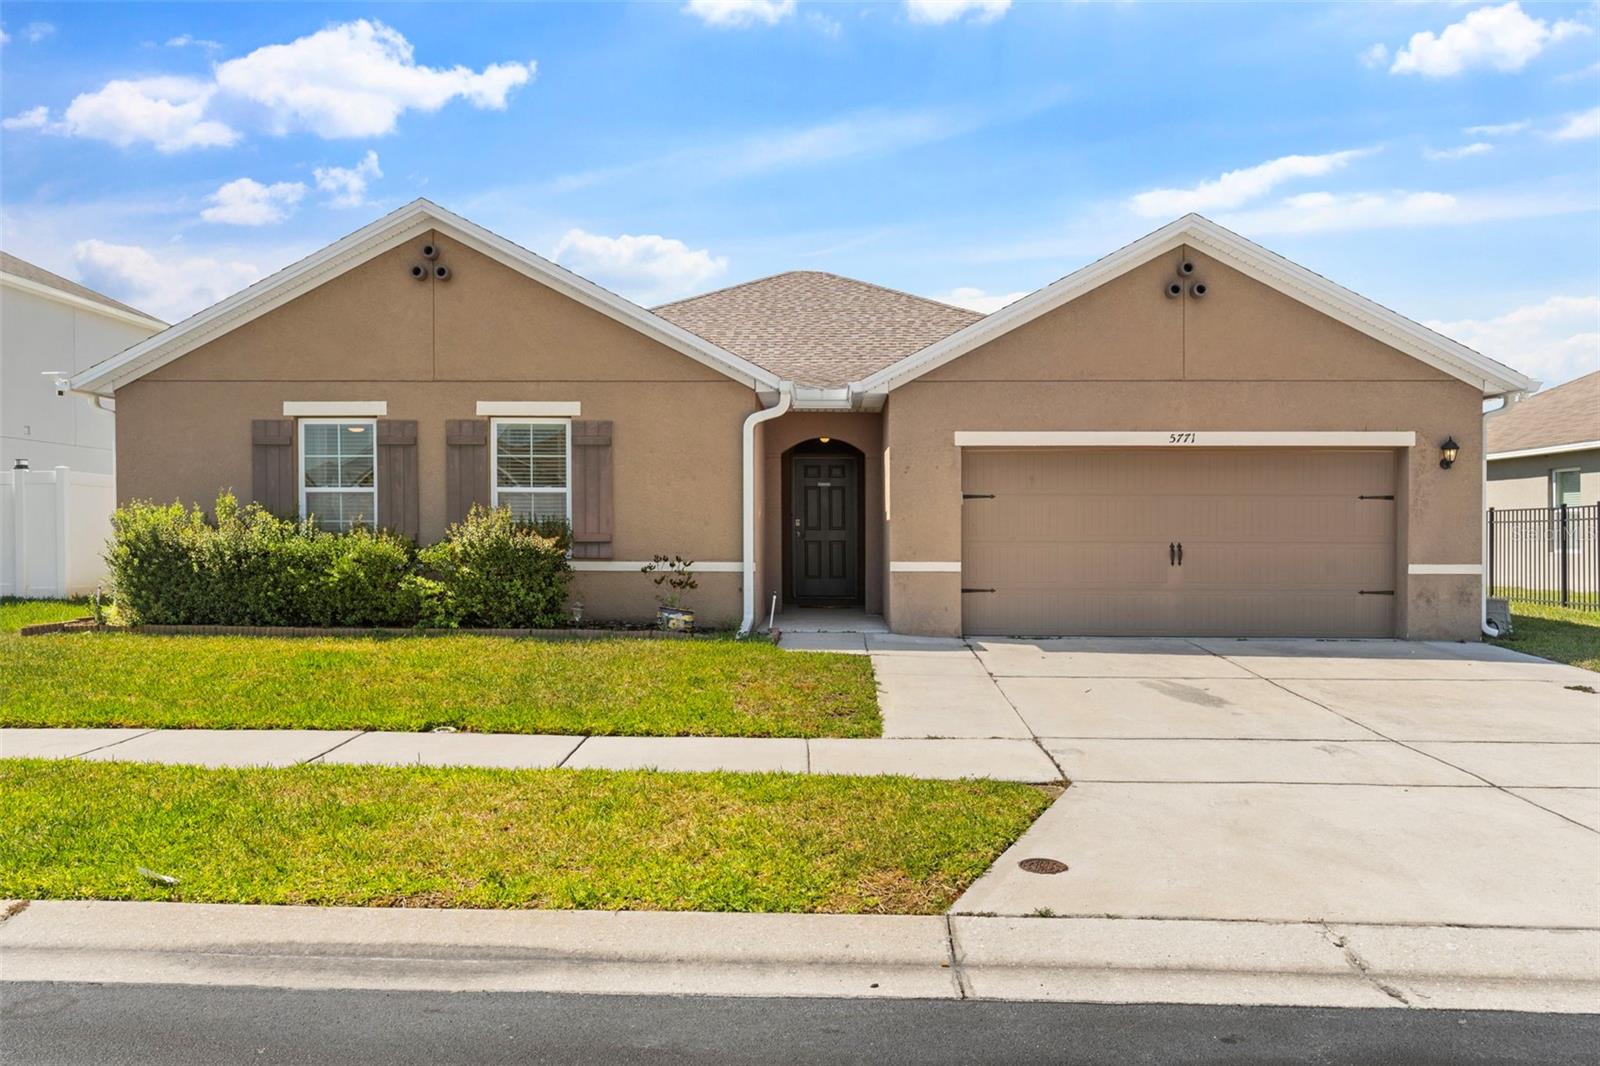
- $374,9905771 Marsh Landing Dr, Winter Haven, FL 338814 Beds2 Baths2,368 sqftListing courtesy of OPULENT REALTY INTERNATIONAL · Data courtesy of: Stellar MLS
 Active
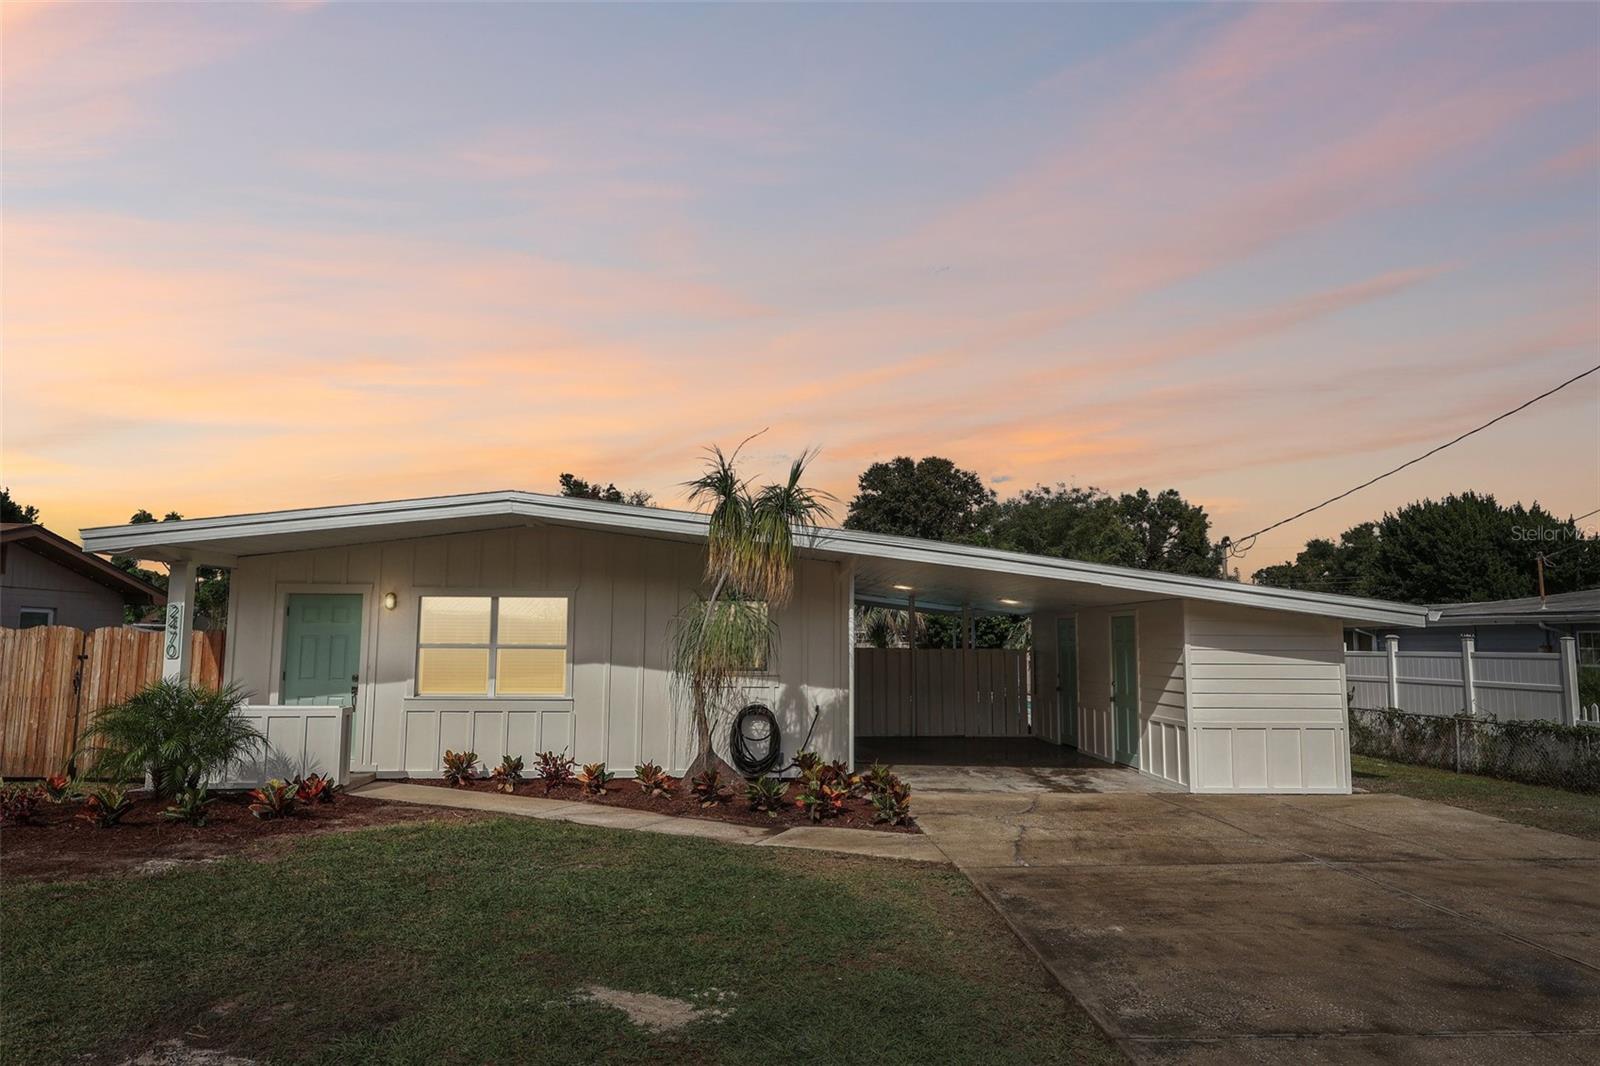
- $325,0002470 Ave A SW, Winter Haven, FL 338804 Beds1 Bath1,225 sqftListing courtesy of RE/MAX EXPERTS · Data courtesy of: Stellar MLS
 Active
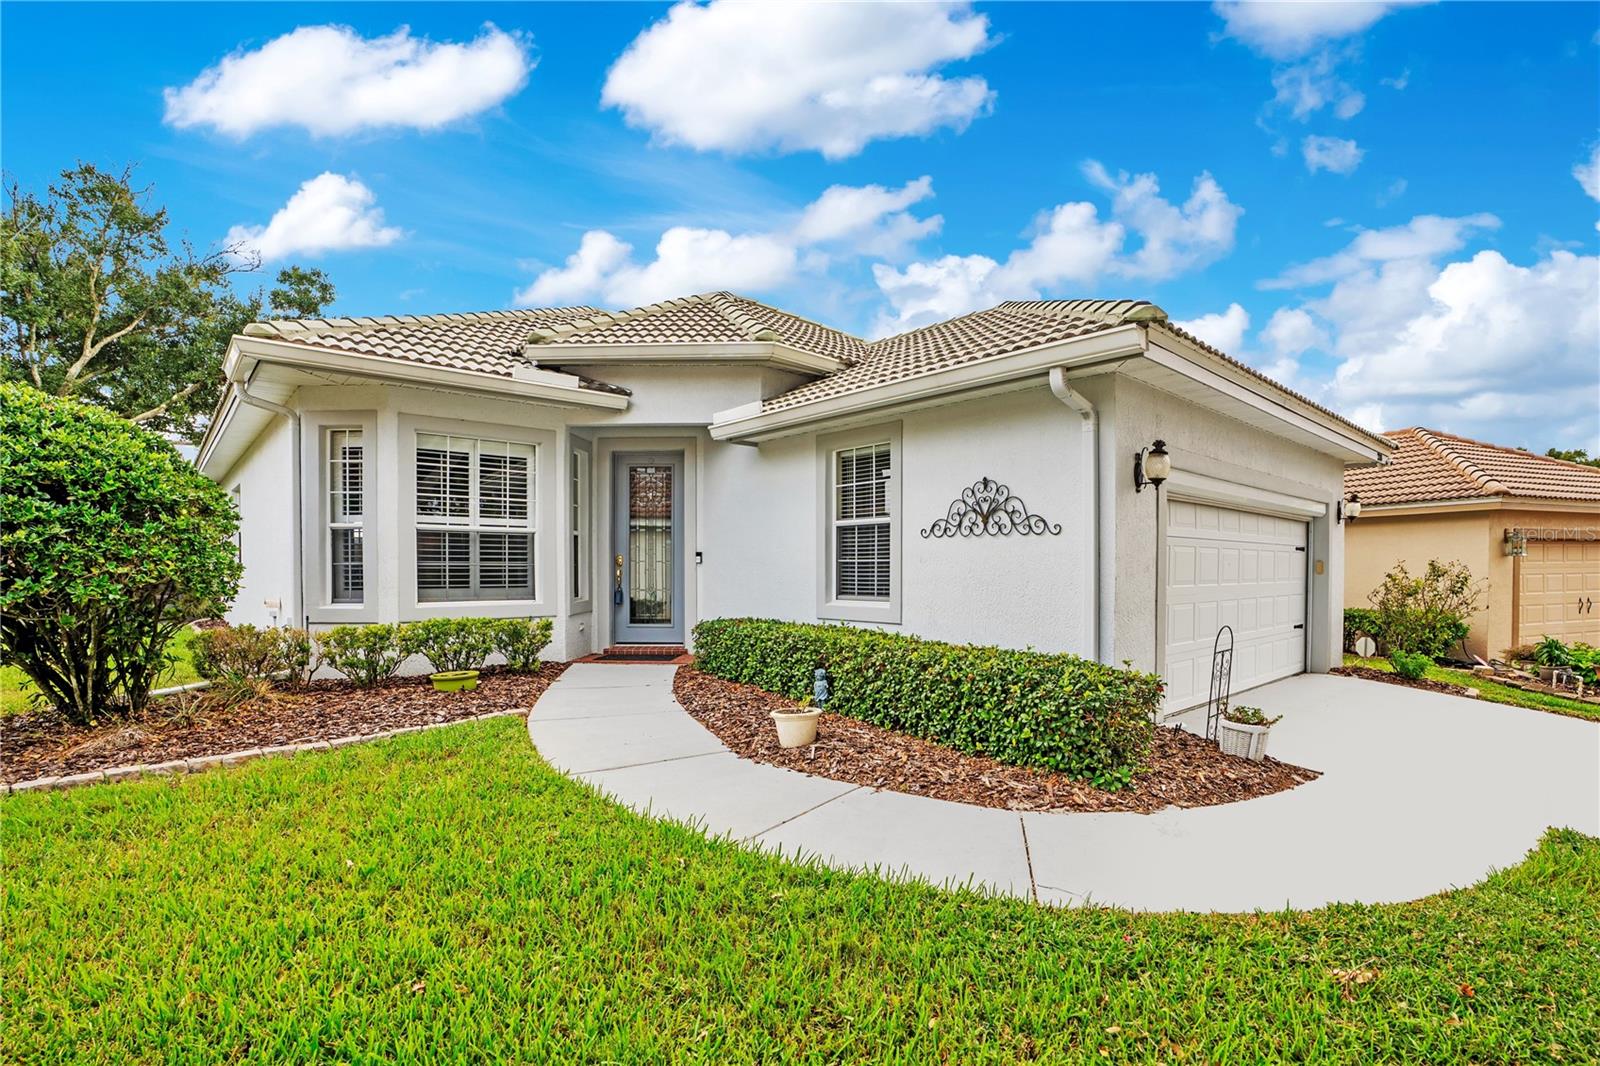
- $375,000218 Lake Region Blvd S, Winter Haven, FL 338813 Beds2 Baths1,745 sqftListing courtesy of COLDWELL BANKER REALTY · Data courtesy of: Stellar MLS
 Active
- $345,00022 Lake Link Dr SE, Winter Haven, FL 338844 Beds2 Baths1,777 sqftListing courtesy of G FIRST REALTY LLC · Data courtesy of: Stellar MLS
 Active
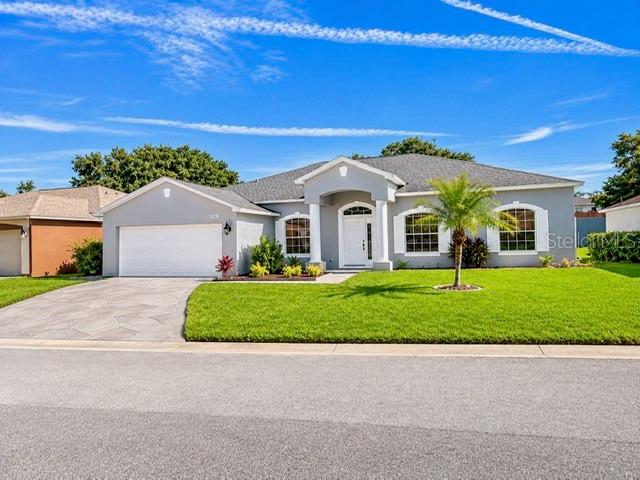
- $365,000520 Reddicks Cir, Winter Haven, FL 338843 Beds3 Baths2,129 sqftListing courtesy of CORCORAN CONNECT LLC · Data courtesy of: Stellar MLS
 Active
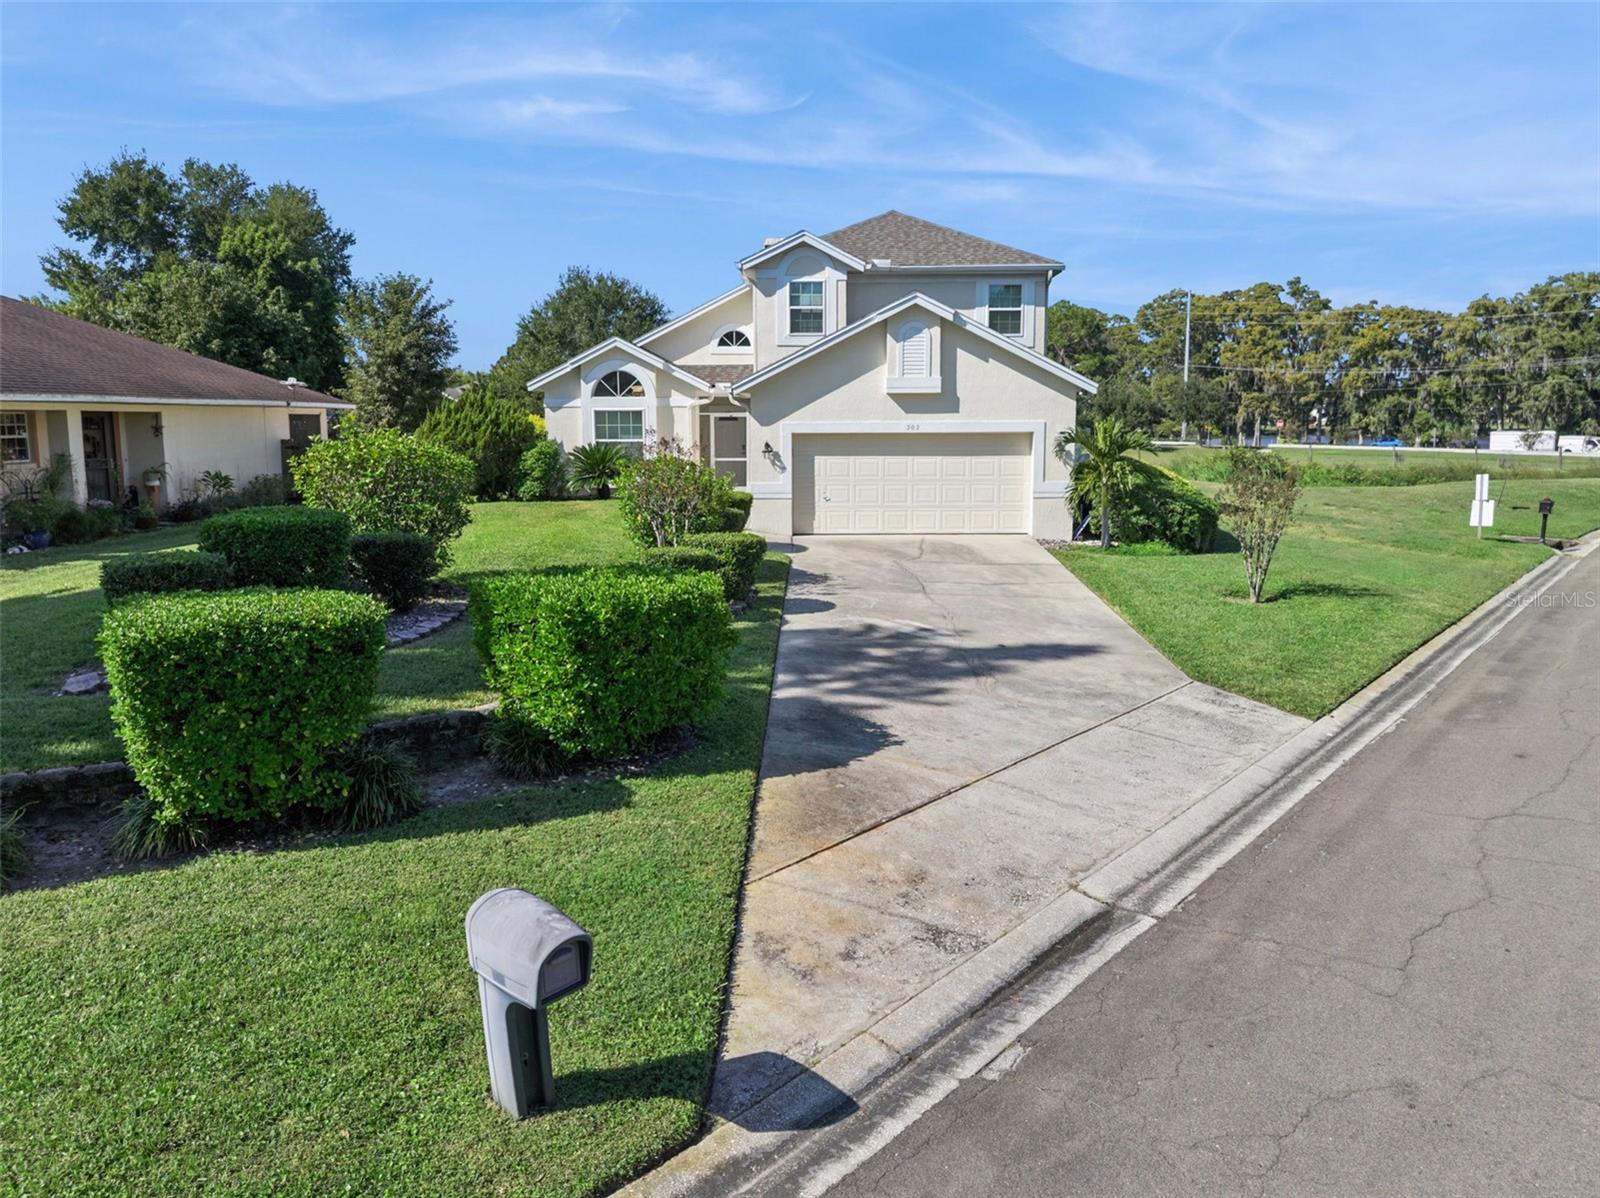
- $390,000502 Little Lake Ct, Winter Haven, FL 338843 Beds3 Baths1,926 sqftListing courtesy of EXP REALTY LLC · Data courtesy of: Stellar MLS
 Active
- $336,9905604 Taverna Loop, Winter Haven, FL 338845 Beds3 Baths2,447 sqftListing courtesy of DR HORTON REALTY OF CENTRAL FLORIDA LLC · Data courtesy of: Stellar MLS
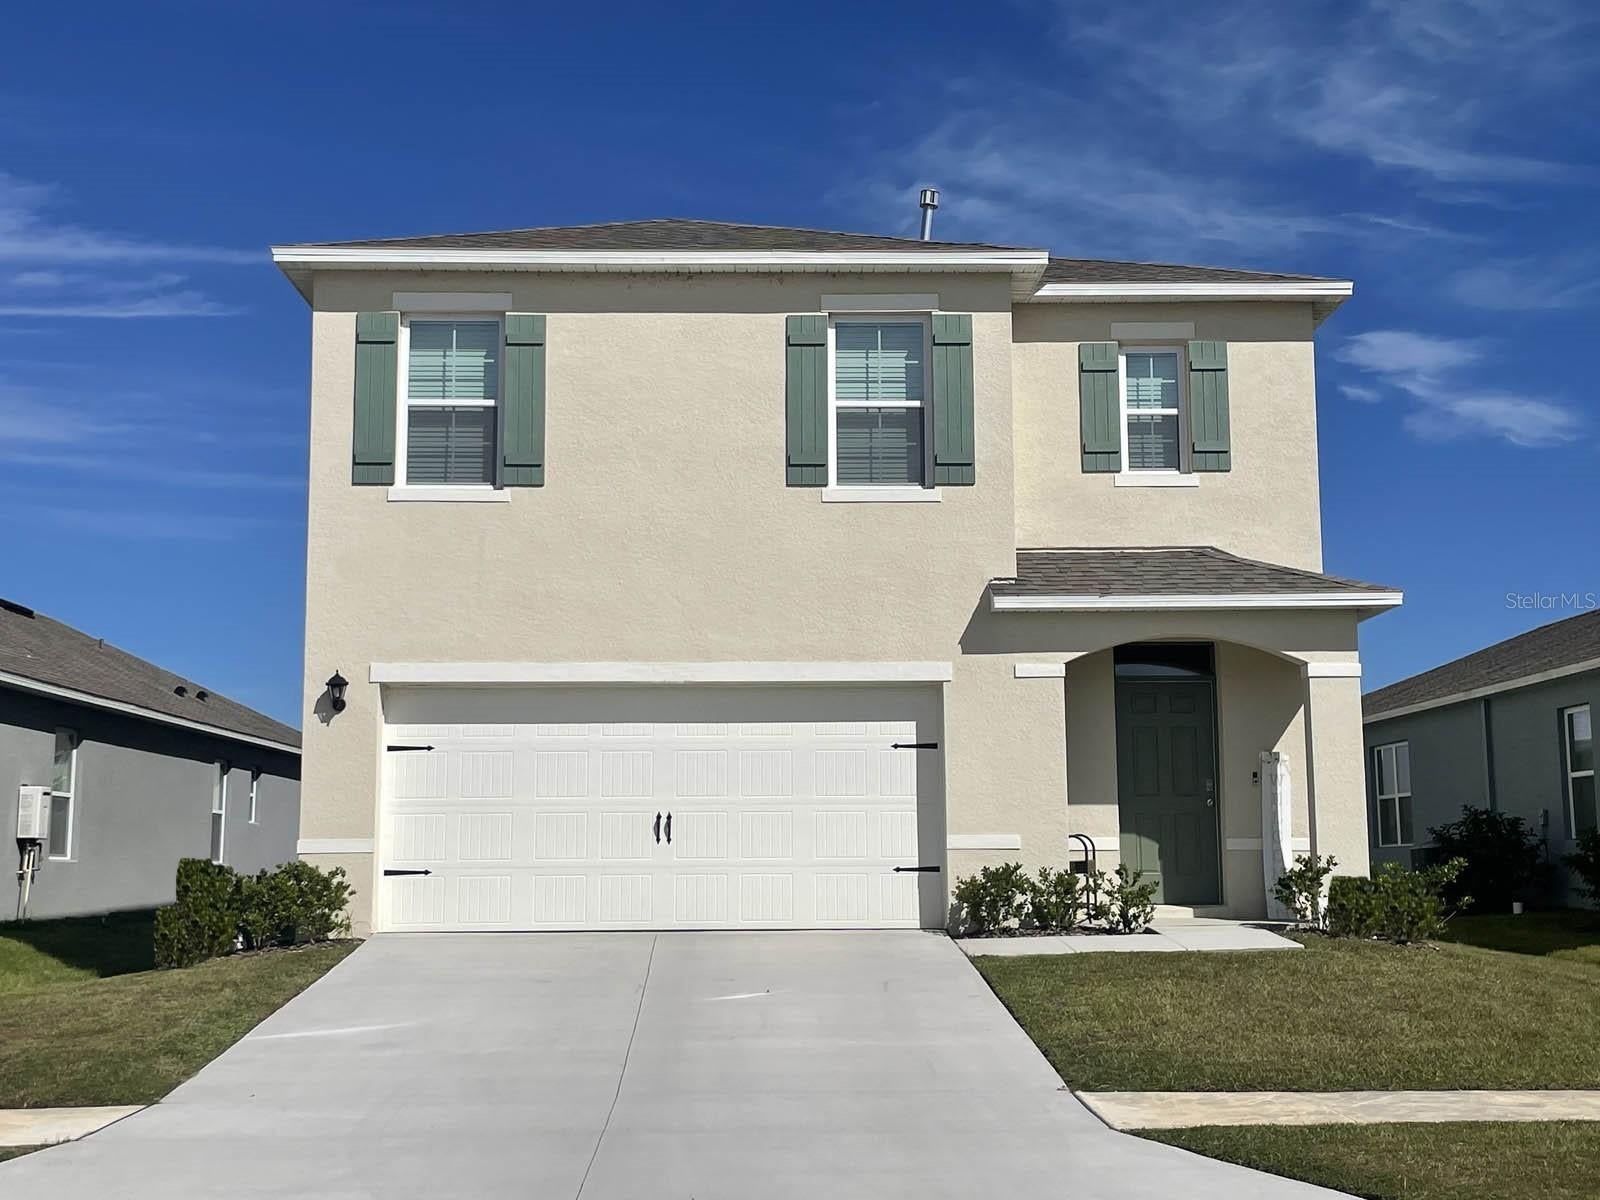 Active
What Sold Nearby
 $551,0001210 W Lake Hamilton DrWinter Haven, FL · Sold 2026-10-30
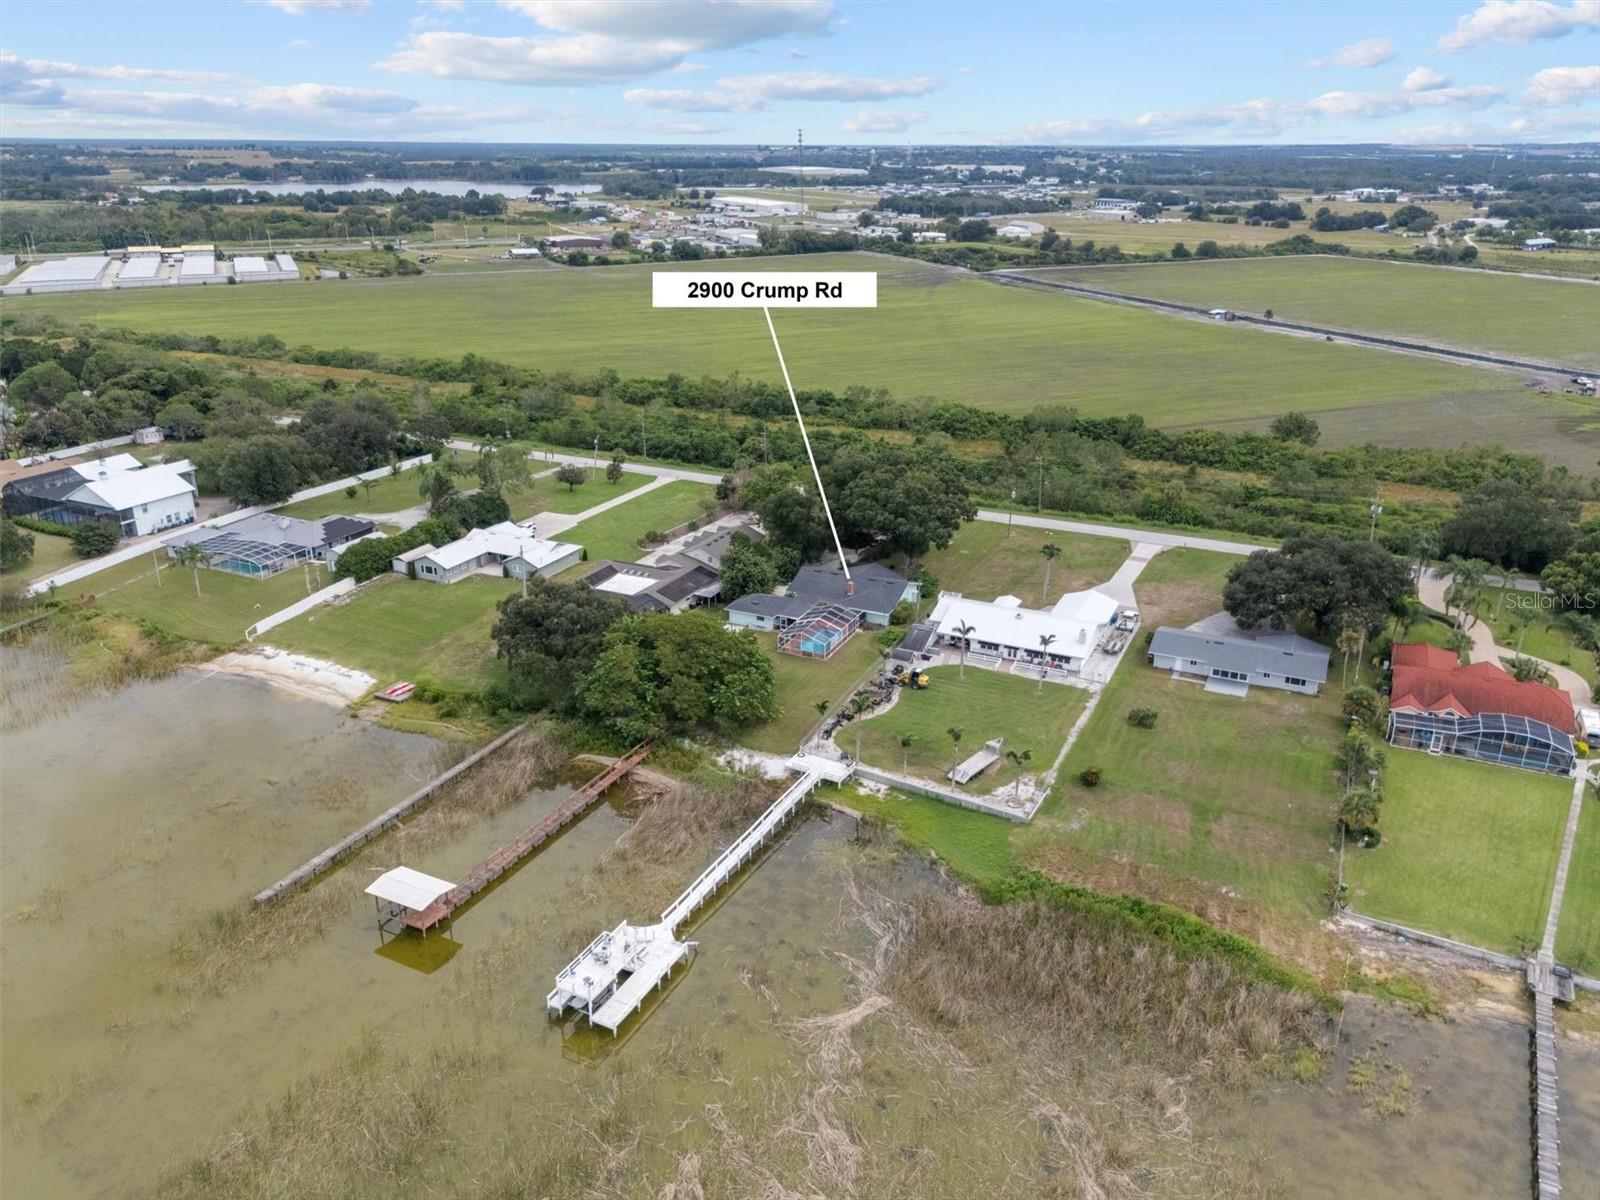 $417,0002900 Crump RdWinter Haven, FL · Sold 2026-10-27
 $313,0005871 Windridge DrWinter Haven, FL · Sold 2026-10-22
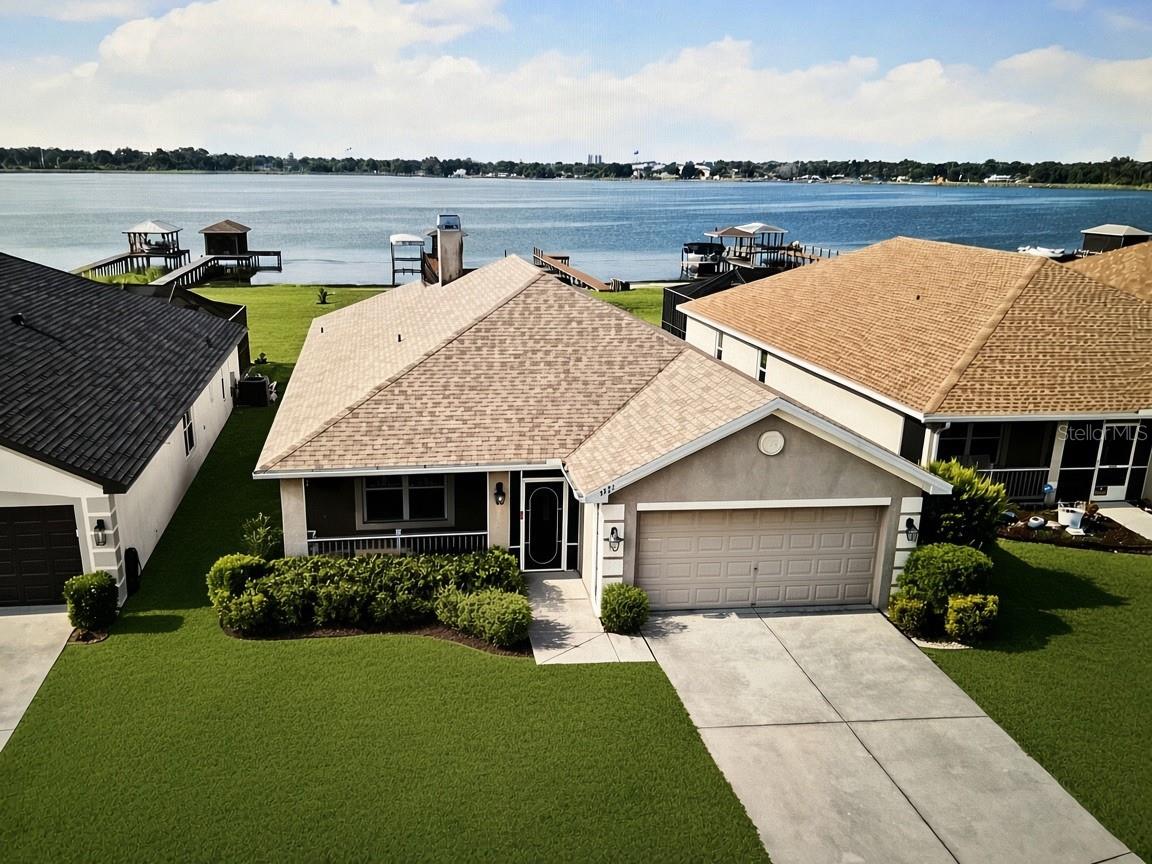 $385,0003971 Island Lakes DrWinter Haven, FL · Sold 2026-10-13
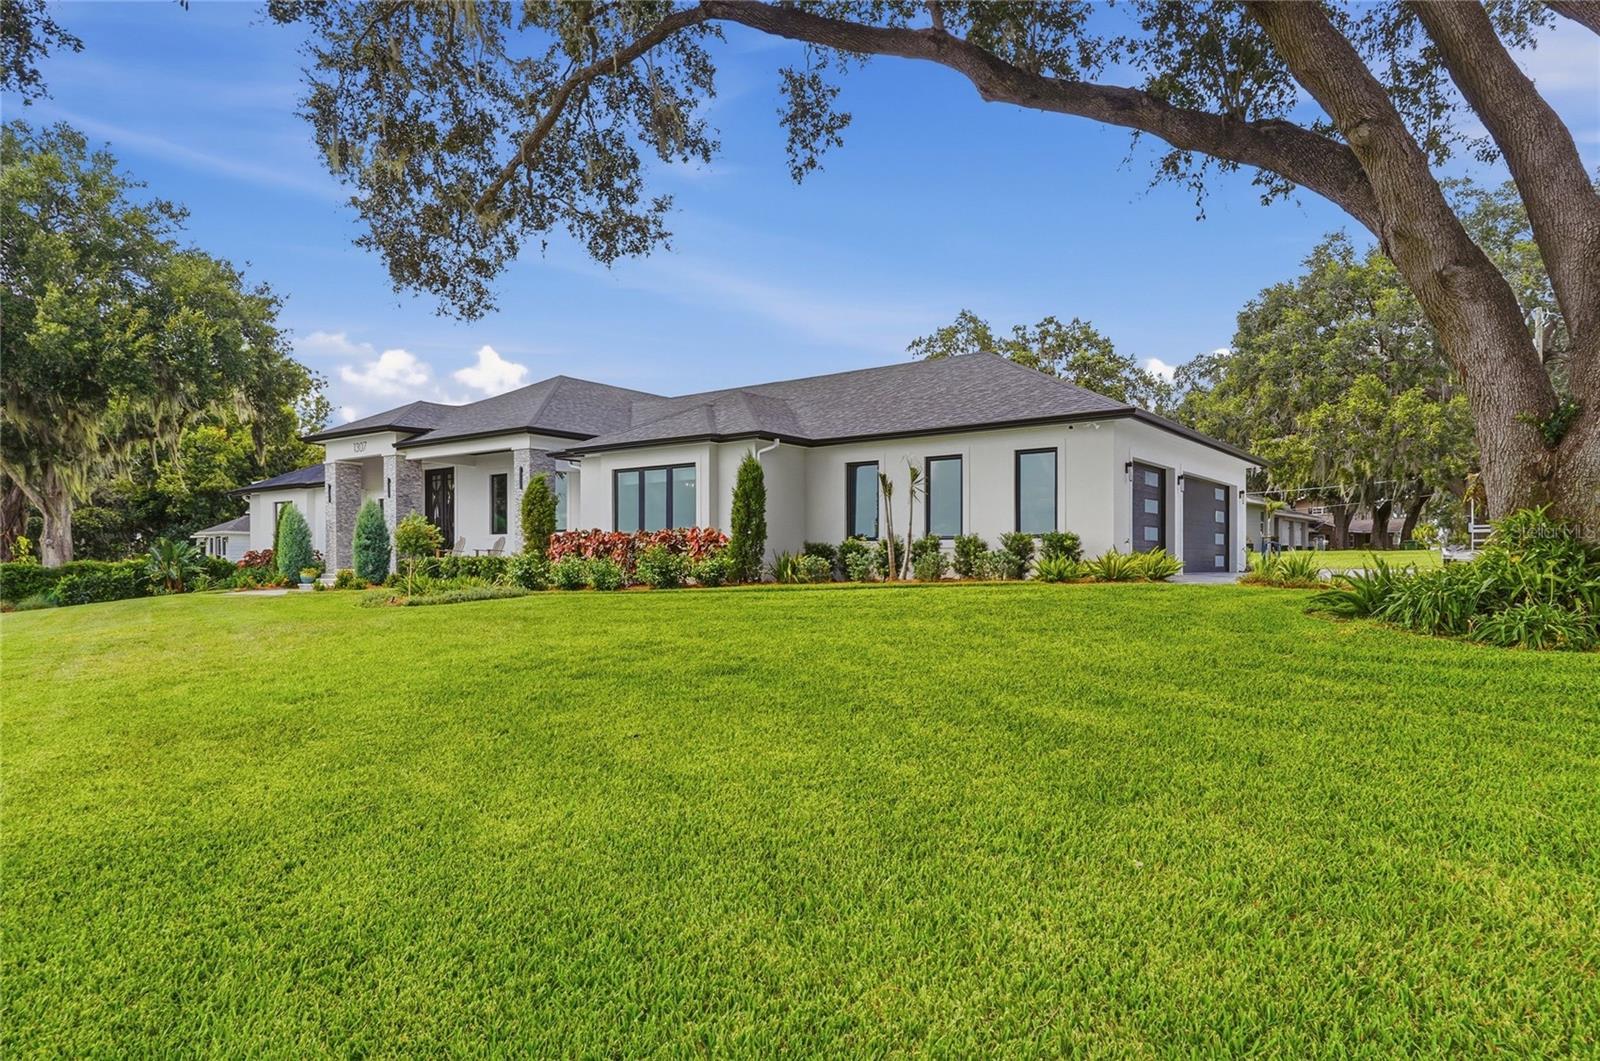 $1,175,0001307 N Lake Howard DrWinter Haven, FL · Sold 2026-10-08
 $699,9001095 W Lake Hamilton DrWinter Haven, FL · Sold 2026-10-02
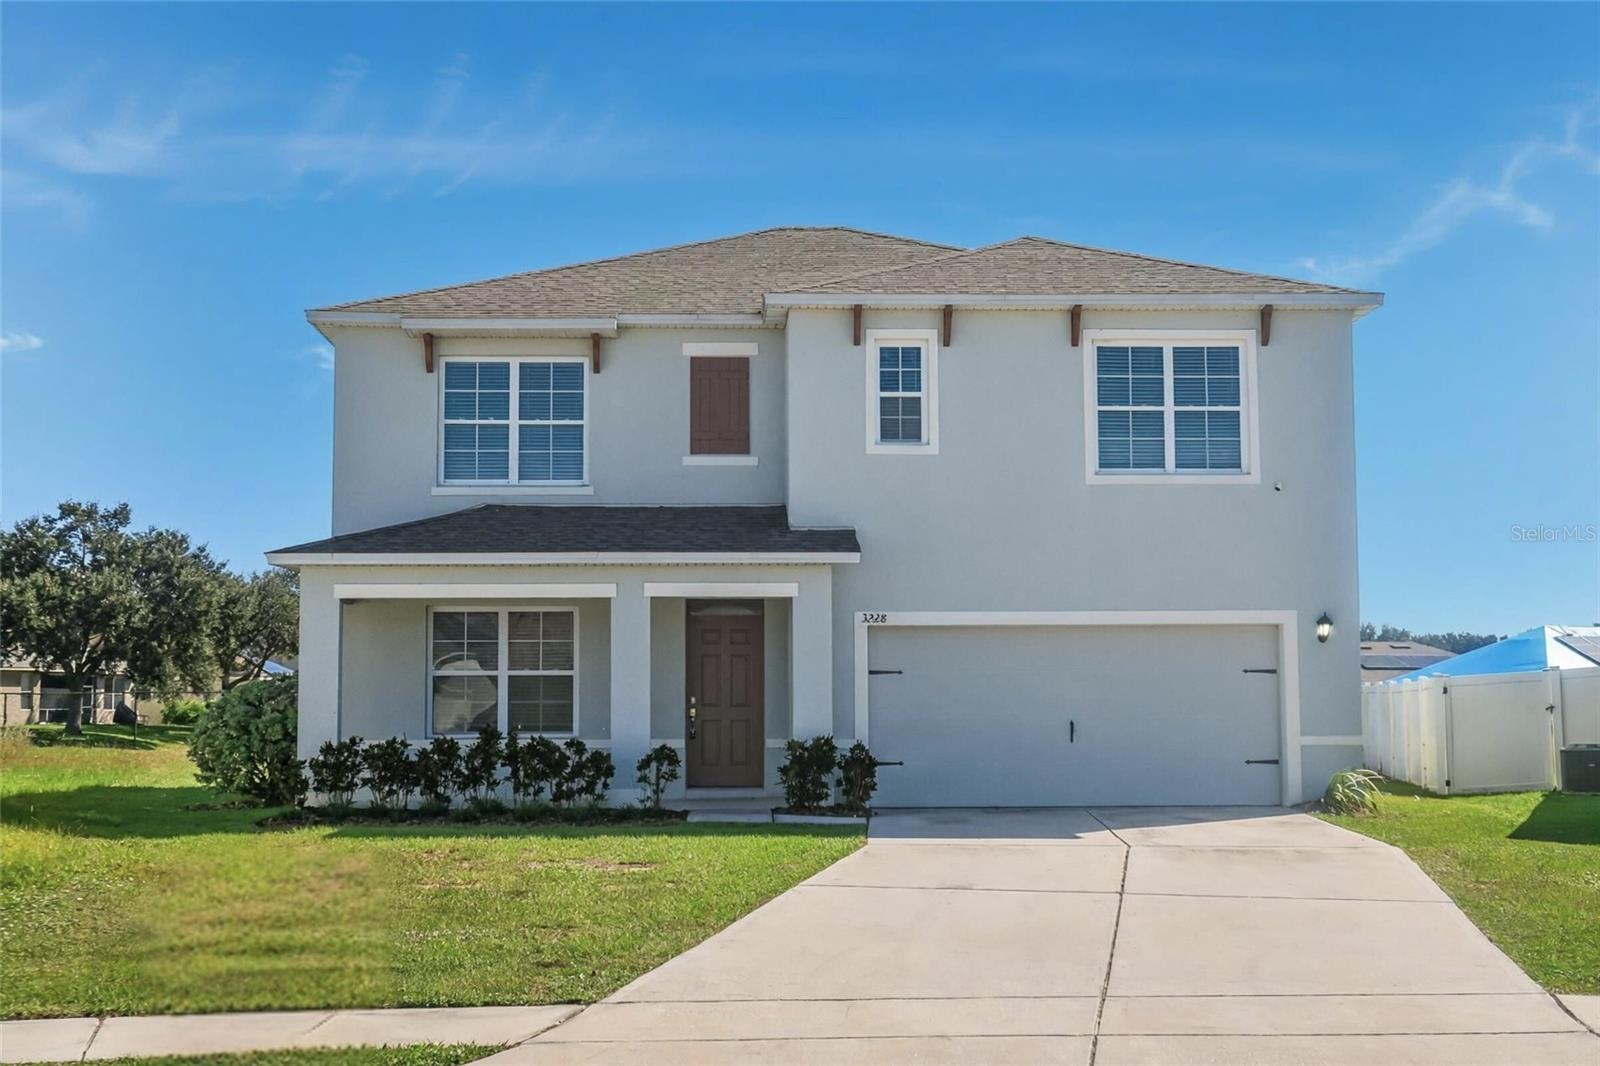 $340,0003228 Country Walk Club CirWinter Haven, FL · Sold 2026-10-01
 $319,990304 Meredith BlvdWinter Haven, FL · Sold 2026-09-29
Flood
Flood zone X · Minimal flood risk
More homes in Winter Haven
Homes for sale near Winter Haven
Data courtesy of: Stellar MLSDisclaimers and data details

Listings courtesy of Stellar MLS as distributed by MLS GRID. Based on information submitted to the MLS GRID. All data is obtained from various sources and may not have been verified by broker or MLS GRID. Supplied Open House Information is subject to change without notice. All information should be independently reviewed and verified for accuracy. Properties may or may not be listed by the office/agent presenting the information. Listing information is provided for consumers’ personal, non-commercial use, solely to identify prospective properties for potential purchase; all other use is strictly prohibited and may violate relevant federal and state law. Information deemed reliable but not guaranteed. Copyright © 2026 MLS GRID. All Rights Reserved.

Continental Real Estate Group, Inc
Broker: Derek Eisenberg
Listing last updated: Nov 20, 2026, 6:04 PM EST. SURF LOCAL last checked: Nov 21, 2026, 11:10 AM EST.