
 Active










5385 Hogan Ln
Winter Haven, FL 33884 · Single family
$369,000
Listing courtesy of Lori Raath, LAKE ASHTON REALTY INC.
- 3 Beds
- 2 Baths
- 1,847 sqft
Cynthia's Insights On This Property
- Built 2006
- Last recorded sale: $270,000 in December 2013
- Typical sale in 33884 over the last year: $284,900, $168 per sq ft
- Owners in 33884 stay about 7 years; 4% of homes changed hands last year
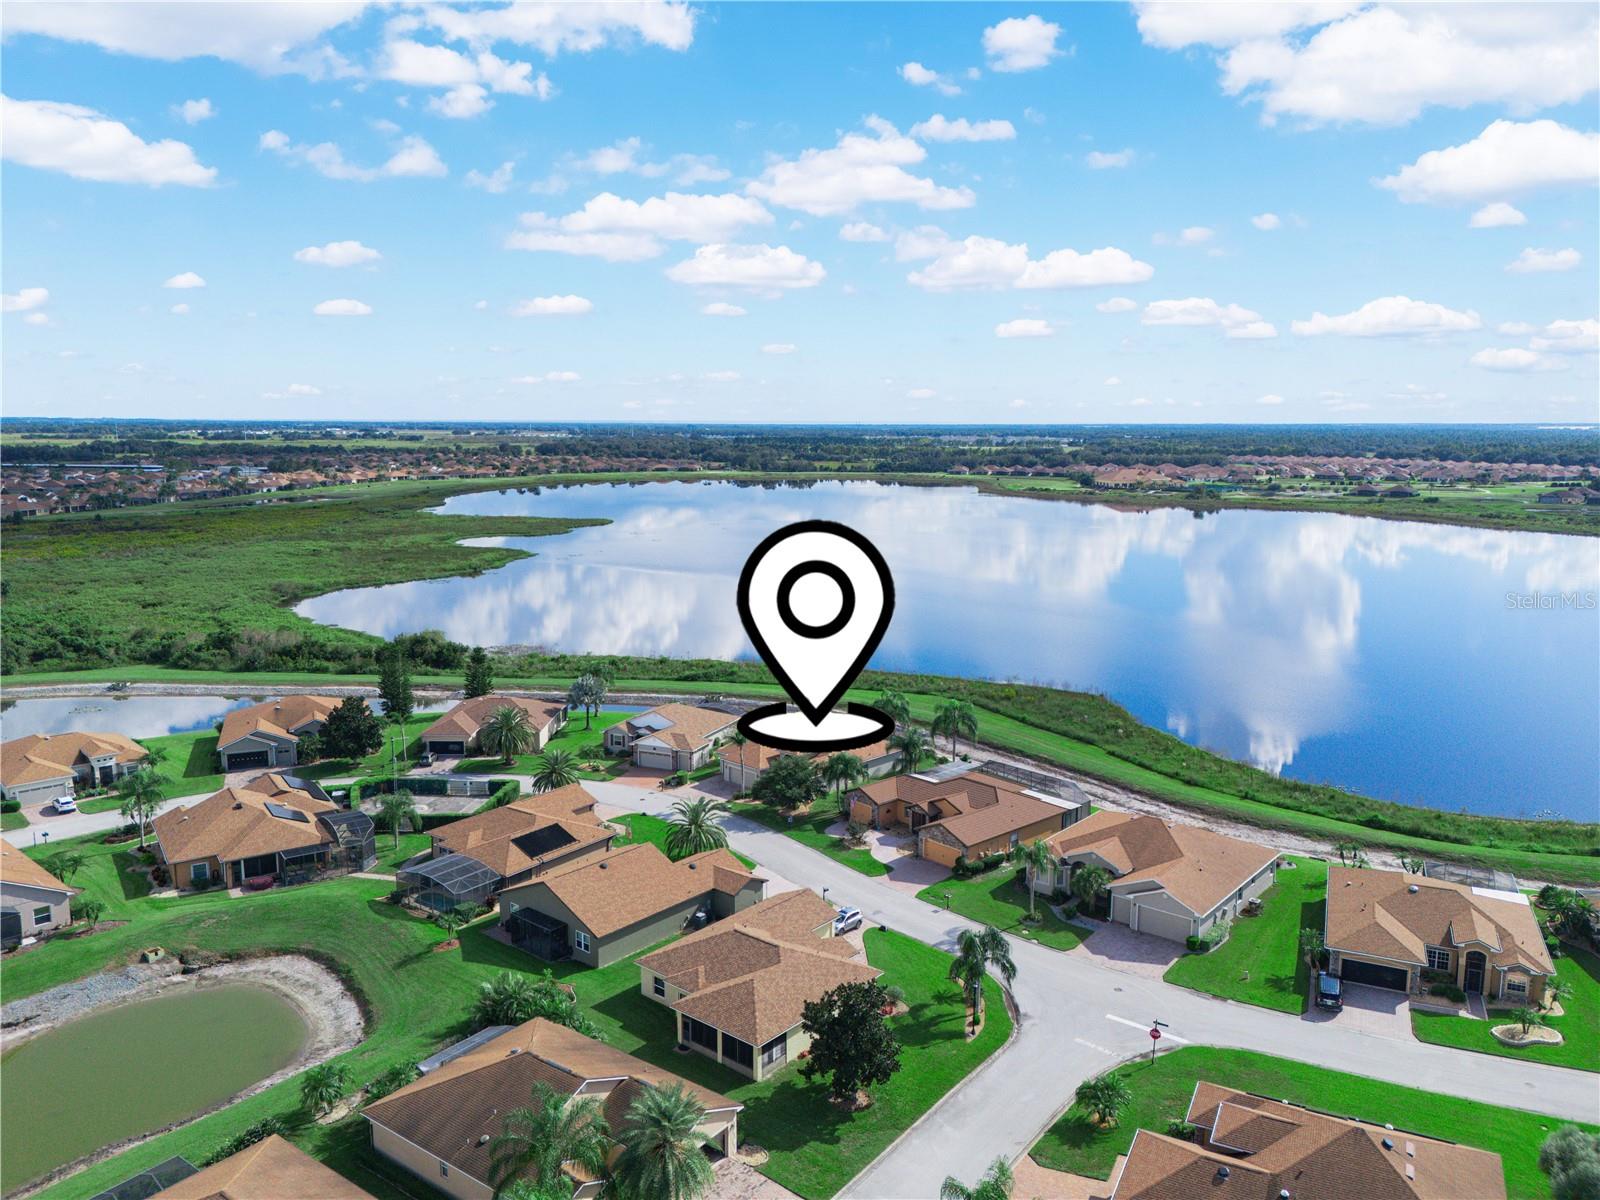
- County record lists a waterfront lot and a water view


📊 Price Pulse
What would you pay for this place?
Sale prices come from county public records, not MLS data.Listing agent

Contact
Send a message and we'll pass it to the listing agent. Nothing is sent until you ask.
About this home
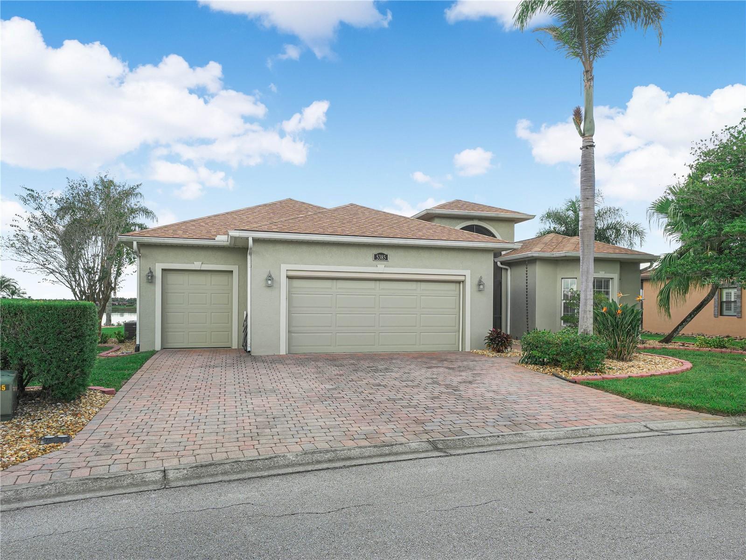
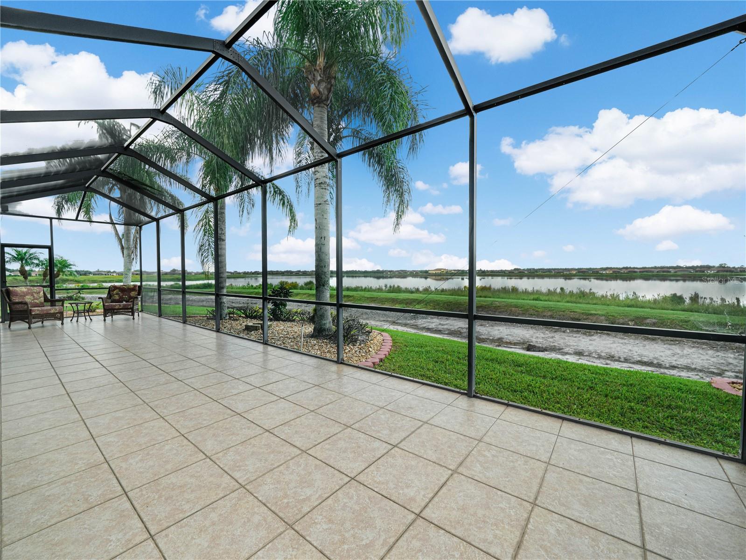
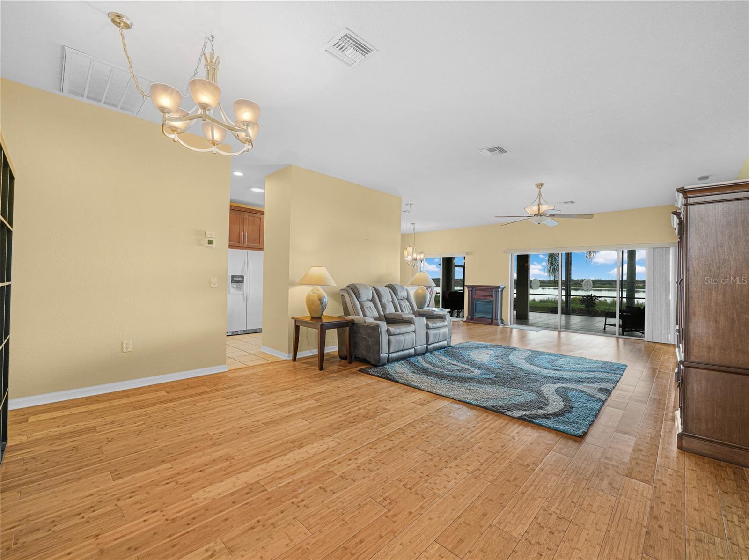
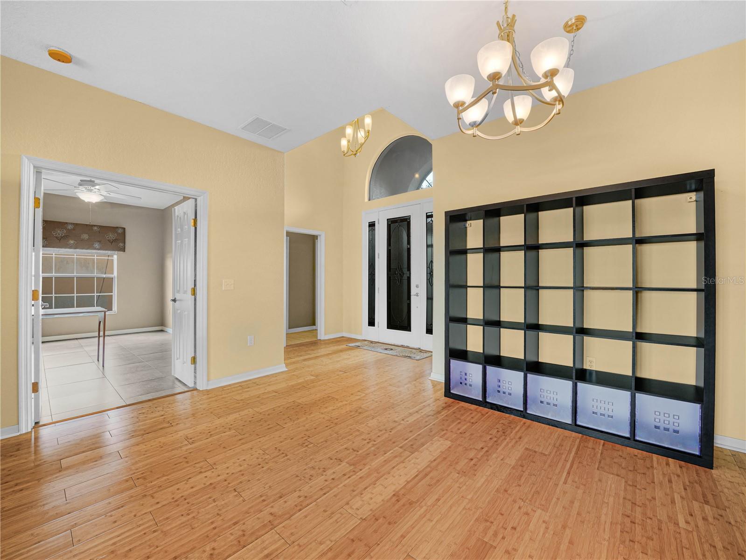
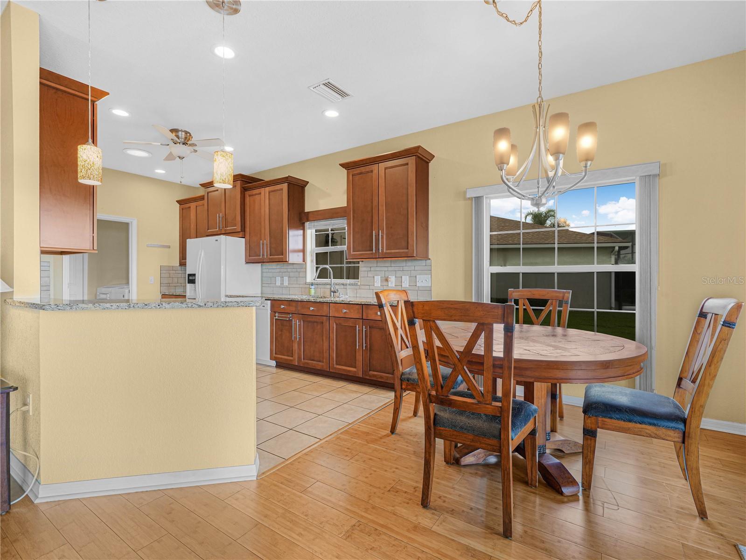
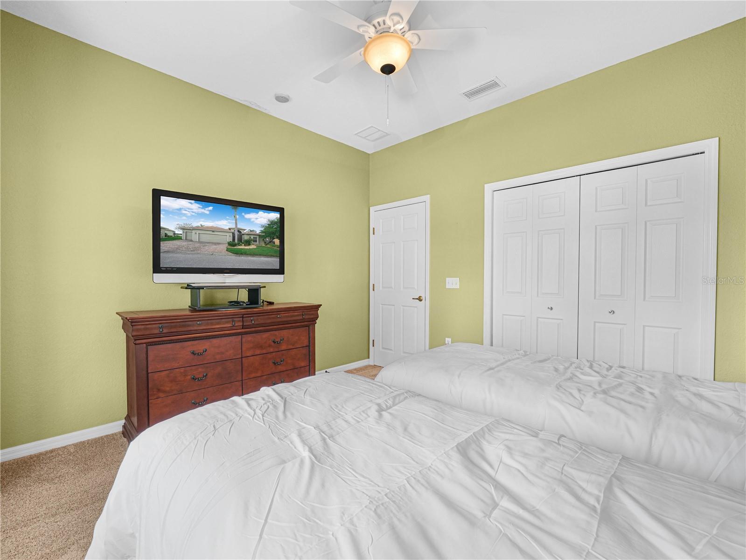
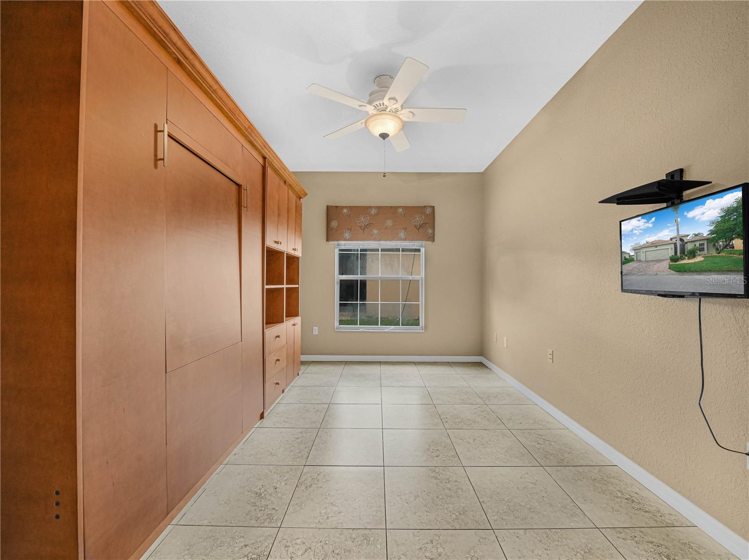
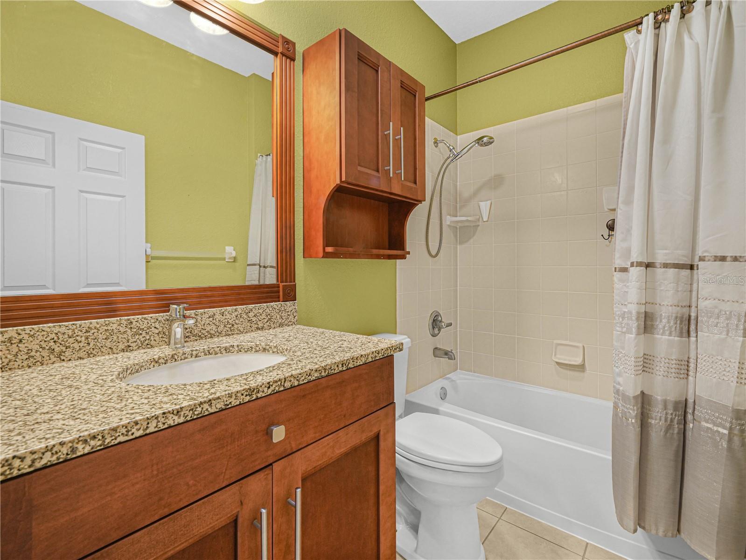
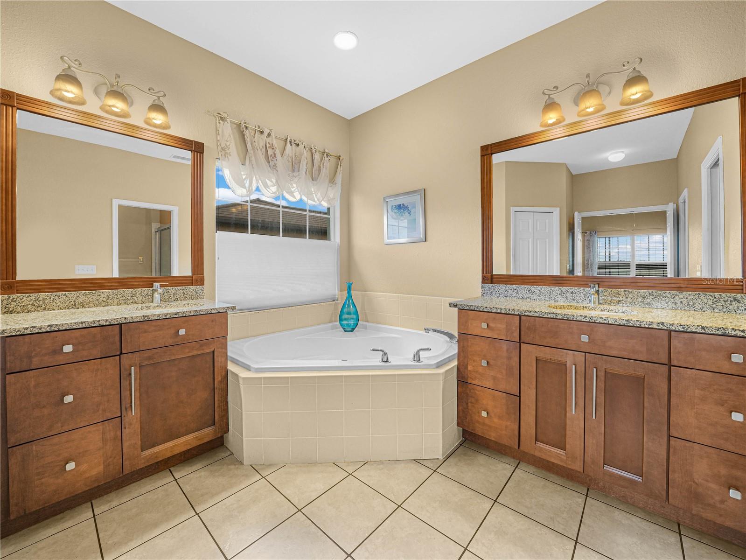
Welcome to this stunning Biscayne-model home located at 5385 Hogan Lane, Winter Haven, Florida 33884, within the highly desirable Lake Ashton, a Premier Florida Retirement community in Central Florida. This beautifully maintained property offers premium upgrades, functional spaces, picturesque lake views and gorgeous Florida sunsets. Premium Interior Features include: Gourmet Kitchen with 42" cherry cabinetry with modern crown molding and large metal handles, granite countertops, a breakfast bar, an elegant tile backsplash, and window above the sink. The kitchen cabinet layout includes several banks of drawers, a stainless steel sink and an enlarged open area that flows seamlessly into the breakfast nook. The dedicated den is a highly functional space complete with a built-in Murphy bed and custom desk complex, perfect for a home office or guest room. The wall unit also has a desk that folds out easily. The Primary Suite Bath features comfort height cabinetry, granite countertops, upgraded mirrors and lighting fixtures, a garden tub, and a glass shower door enclosure. The guest bathroom is similarly appointed with a comfort height cabinet, granite counter, upgraded mirrors, and a shower/tub combo. You'll find Upgraded Flooring in the main living, dining, and dinette areas with bamboo flooring, while the kitchen, bathrooms, laundry room and den have tile flooring; plush carpeting is in the bedrooms. This home has a desirable outdoor living area. Relax on the large, screened lanai with tile floor while enjoying beautiful water views and sunsets. A professionally laid paver walkway connects the garage directly to the lanai. This home has double-paned windows, solar tubes for abundant natural light throughout the kitchen, bathrooms, laundry room, and den, and ceiling fans in every room. The Expanded Garage Space is a bonus. The generous double car garage has built-in cabinetry, an extra-long dedicated golf cart garage (8'5x29'11), a utility sink, an exterior window, and a pull-down ladder for attic storage. Additional Home Highlights: Roof Replaced 2025, A/C (2017), Separate Irrigation Meter, Extended Birdcage with Tile Flooring. Located in Lake Ashton, a Florida Retirement community offering Resort style amenities and planned activities. Lake Ashton, a 55 community in Florida, has (2) 18- Hole Golf Courses, Pro Shop, Main Clubhouse with Movie Theater, Bowling Lanes, Grand Ballroom, Card, Craft and Billiards, Outdoor Pool, Bocce, Shuffleboard, Tennis and Fitness Center. The Health and Fitness Center has an Indoor Pool, Card, Craft and Billiards, Multi-Purpose Room, Media Center, Indoor 1/2 Court Basketball, Indoor Full Court Racquetball, Pickle Ball courts and MORE! One Year Home Warranty Included. Call today to tour this home.
moreless
- Property type
- Single family
- Year built
- 2006
- Lot size
- 8,478 sqft
- On market
- 1 day
- Price per sqft
- $200
- HOA fees
- $5/mo
- Listing ID
- P4940148
Show Full Details
Property Info
- Property Type
- Residential
- Property Subtype
- SingleFamilyResidence
- Year Built
- 2006
- Levels
- One
- Direction Faces
- Northeast
- Neighborhood
- Lake Ashton West
- Lot Size (acres)
- 0.19
- Lot Size (sqft)
- 8478.0
- Senior Community
- Yes
- Contract Date
- 2026-10-19
- On Market Date
- 2026-10-19
- Cumulative Days on Market
- 1
Interior Features
- Interior Features
- Eat-In Kitchen, Walk-In Closet(S)
- Flooring
- Wood, Bamboo, Carpet, Ceramic Tile
- Laundry Features
- Inside, Laundry Room
- Levels
- One
- Window Features
- Window Coverings, Blinds, Window Treatments
Appliances
- Appliances
- Dishwasher, Disposal, Dryer, Electric Water Heater, Microwave, Range, Refrigerator, Washer
Heating & Cooling
- Heating
- Central, Electric
- Cooling
- Central Air
Exterior Features
- Exterior Features
- Rain Gutters
- Patio & Porch Features
- Covered, Screened
- Construction Materials
- Block, Stucco
- Foundation
- Slab
- Roof
- Shingle
- View
- Lake, Water
- Waterfront Features
- Lake Privileges, Lake Front
- Waterfront
- Yes
Features & Amenities
- Garage
- Yes
- Attached Garage
- Yes
- Parking Features
- Driveway, Garage Door Opener, Golf Cart Garage, Attached
- Security Features
- Gated Community
- Lot Features
- Landscaped, Paved, Waterfront
Community/Association
- HOA
- Yes
- HOA Name
- Karl or Tanisha Schroeder
- HOA Phone
- $8,633,245,100
- HOA Fee
- $60
- HOA Fee Frequency
- Annually
- Association Amenities
- Basketball Court, Barbecue, Clubhouse, Fitness Center, Gated, Pool, Racquetball, Recreation Facilities, Sauna, Security, Shuffleboard Court, Spa/Hot Tub, Tennis Court(S)
- Community Features
- Gated, Clubhouse, Fitness Center, Golf, Pool, Racquetball, Tennis Court(S), Street Lights
Utilities
- Utilities
- Cable Available, Cable Connected, Electricity Connected, Sewer Connected, Underground Utilities, Water Connected
- Sewer
- Public Sewer
- Water Source
- Public
Taxes
- Annual Tax Amount
- $4,415
- Tax Year
- $2,026
- Legal Description
- LAKE ASHTON WEST PHASE I PB 138 PGS 11 THRU 21 LOT 50
Data freshness
- SURF LOCAL last checked
- Nov 21, 2026, 3:52 AM EST
Location
Approximate location, shown from the displayed address.
Similar homes nearby
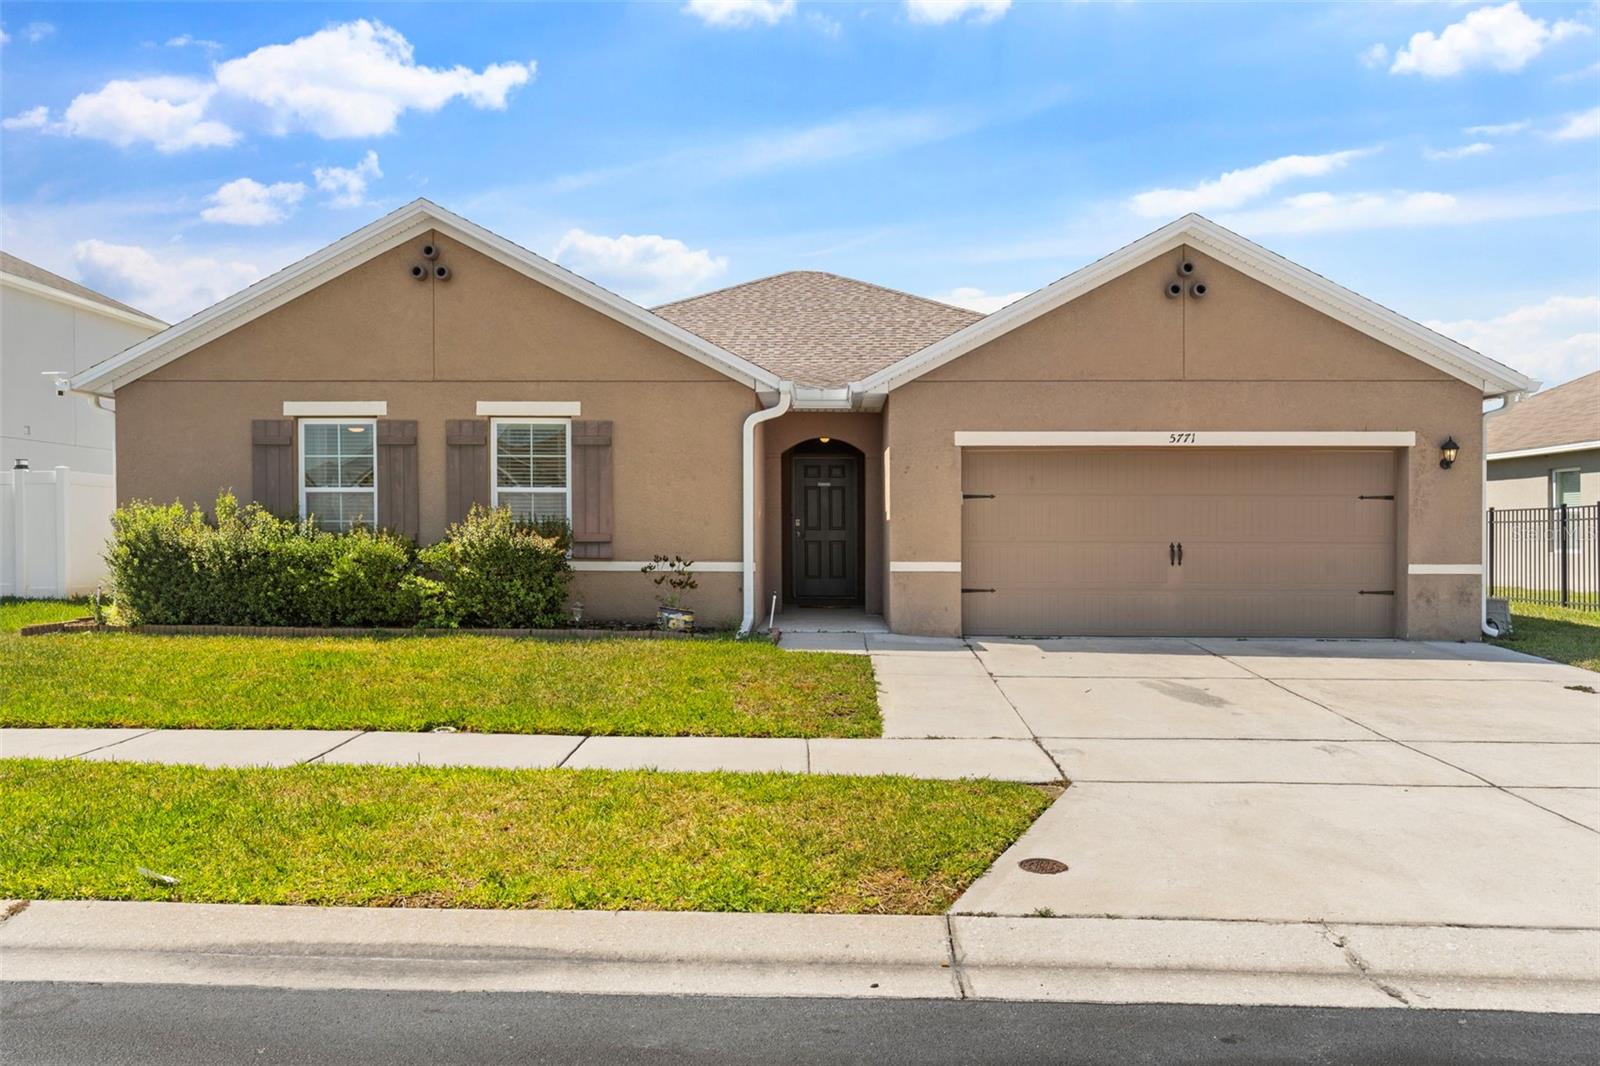
- $374,9905771 Marsh Landing Dr, Winter Haven, FL 338814 Beds2 Baths2,368 sqftListing courtesy of OPULENT REALTY INTERNATIONAL · Data courtesy of: Stellar MLS
 Active
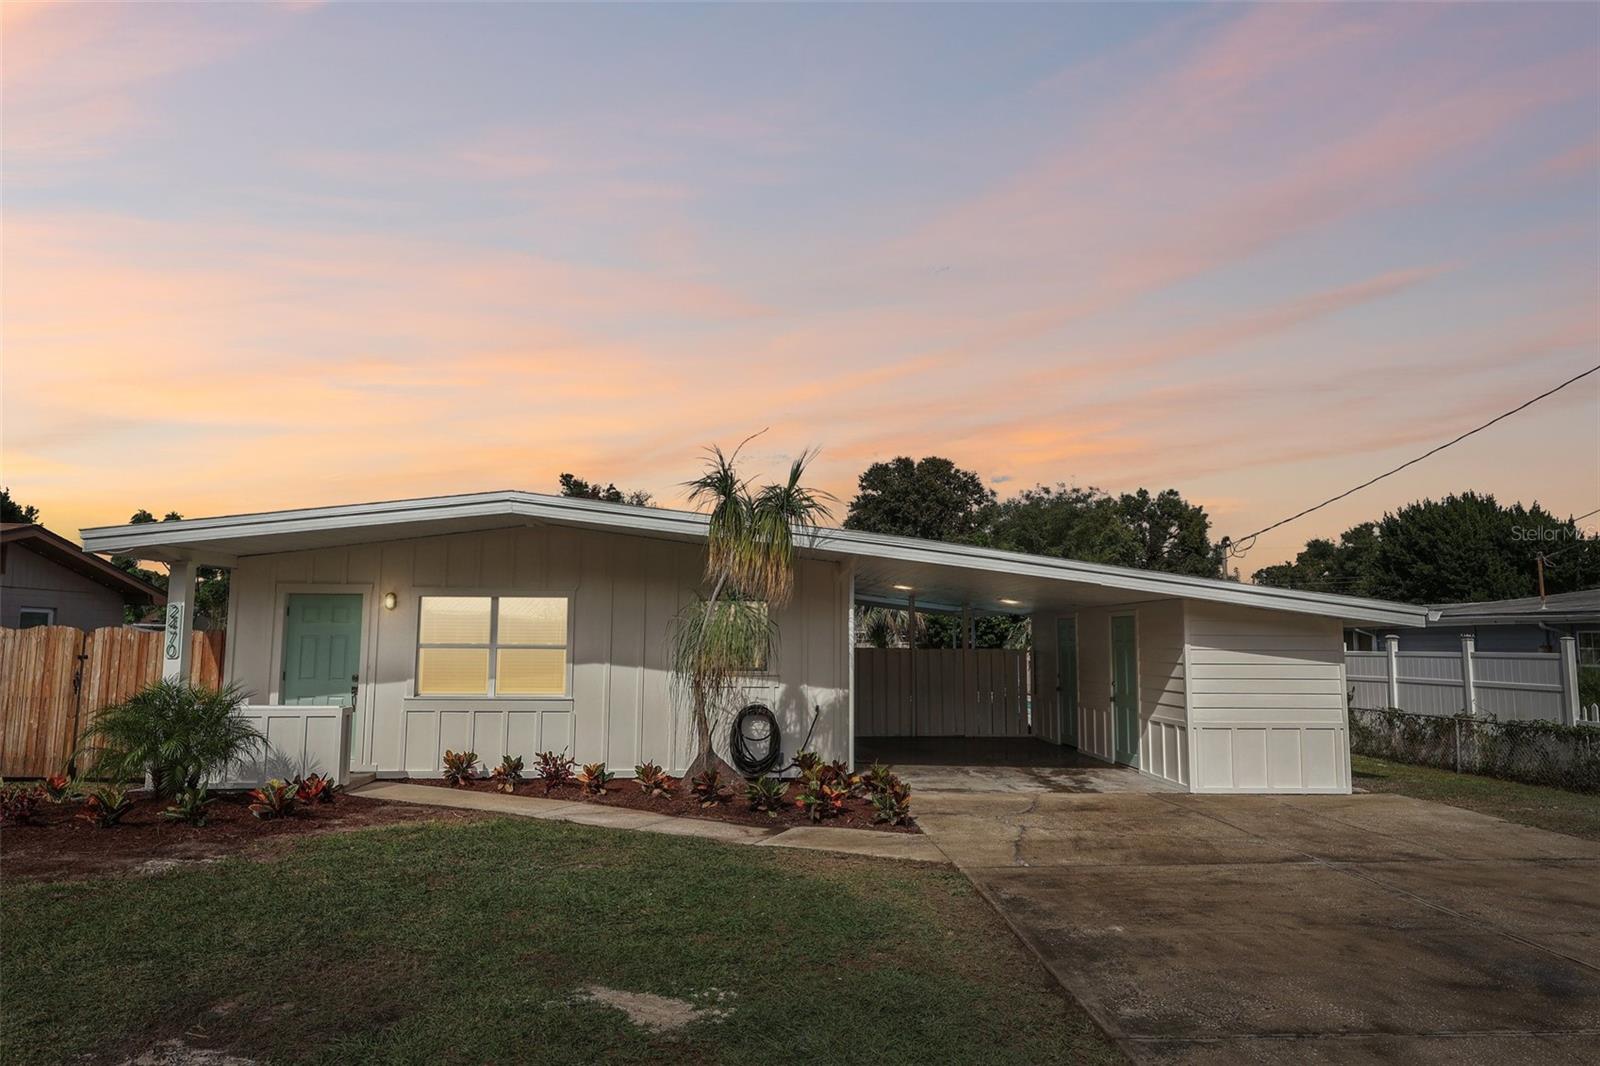
- $325,0002470 Ave A SW, Winter Haven, FL 338804 Beds1 Bath1,225 sqftListing courtesy of RE/MAX EXPERTS · Data courtesy of: Stellar MLS
 Active
- $399,9002307 Jagger Ln, Winter Haven, FL 338803 Beds2 Baths1,950 sqftListing courtesy of COLDWELL BANKER REALTY · Data courtesy of: Stellar MLS
 Active
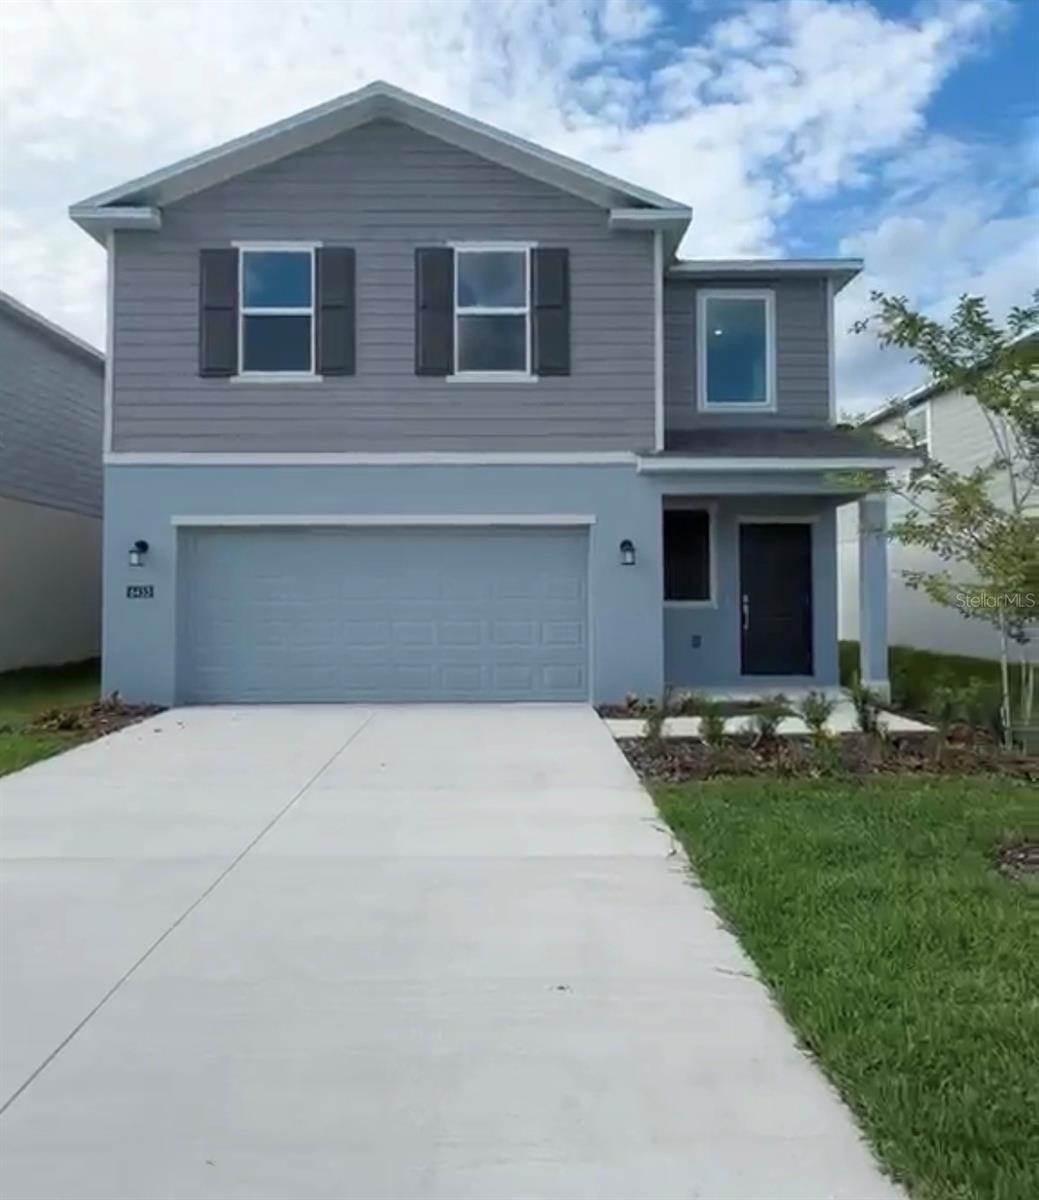
- $305,0006453 Domizio Dr, Winter Haven, FL 338844 Beds3 Baths2,108 sqftListing courtesy of HOUWZER INC · Data courtesy of: Stellar MLS
 Active
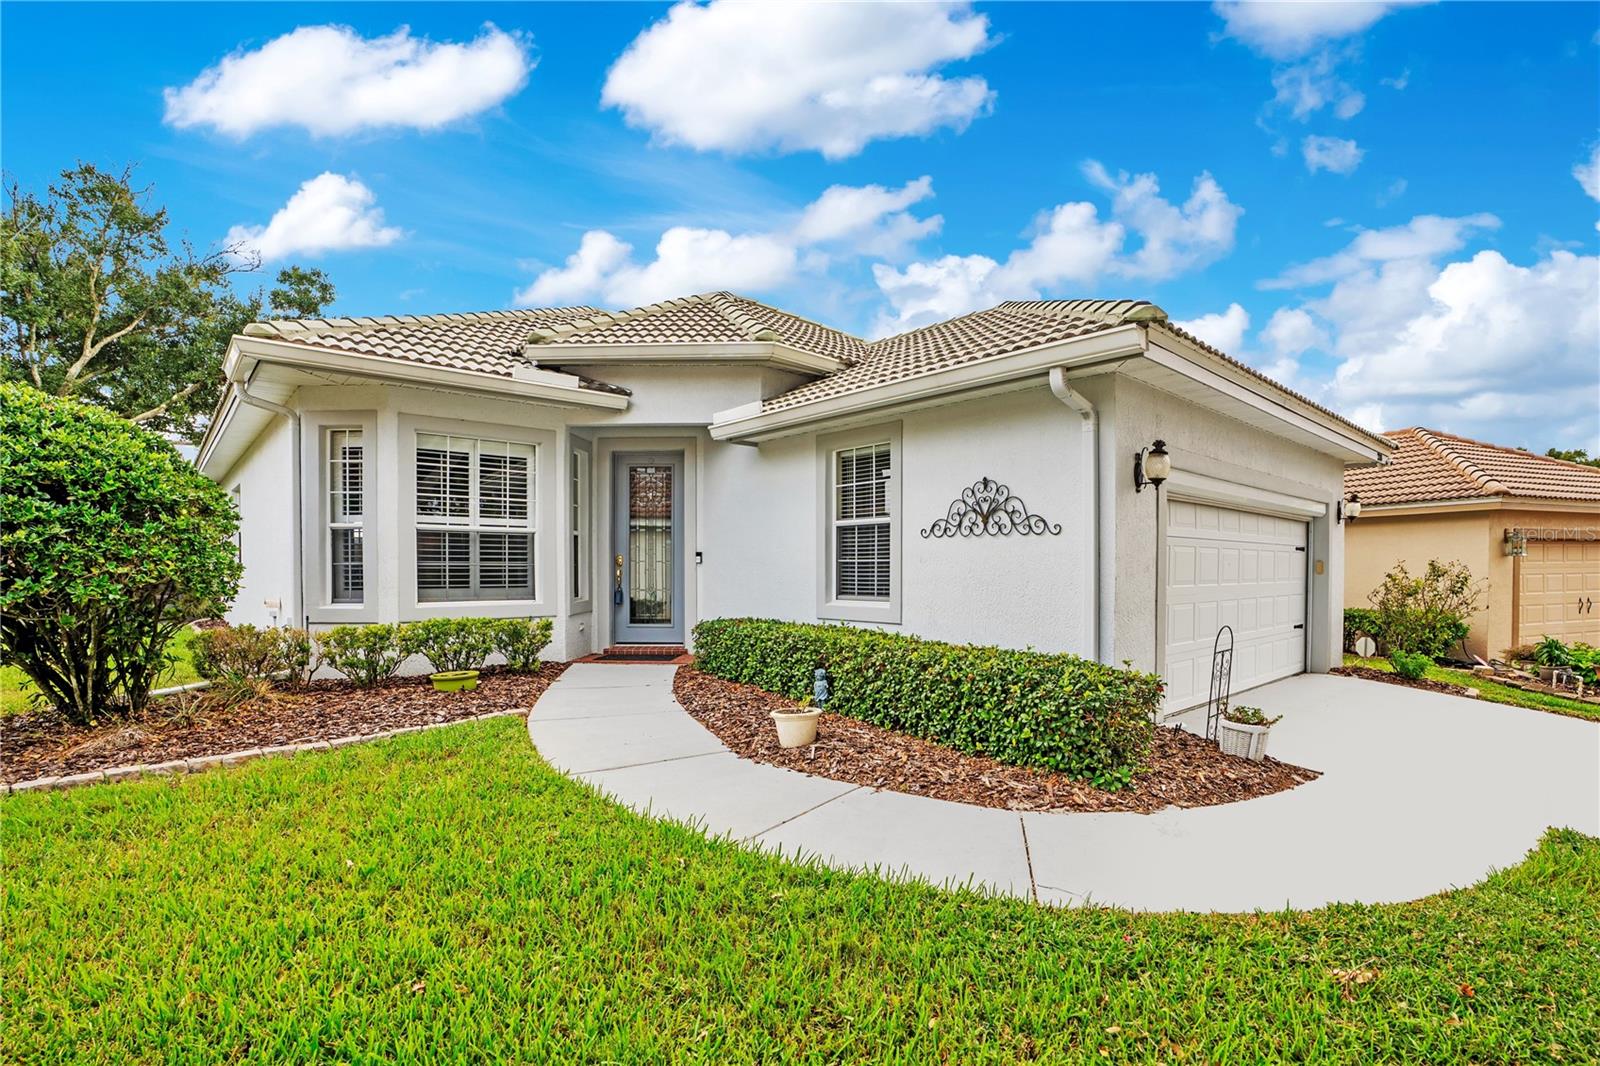
- $375,000218 Lake Region Blvd S, Winter Haven, FL 338813 Beds2 Baths1,745 sqftListing courtesy of COLDWELL BANKER REALTY · Data courtesy of: Stellar MLS
 Active
- $345,00022 Lake Link Dr SE, Winter Haven, FL 338844 Beds2 Baths1,777 sqftListing courtesy of G FIRST REALTY LLC · Data courtesy of: Stellar MLS
 Active
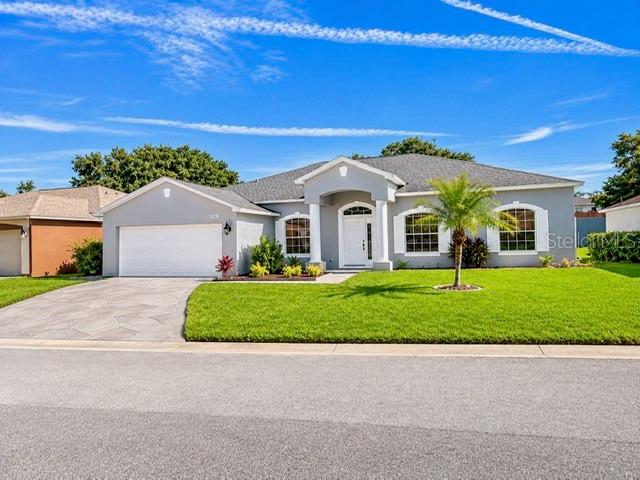
- $365,000520 Reddicks Cir, Winter Haven, FL 338843 Beds3 Baths2,129 sqftListing courtesy of CORCORAN CONNECT LLC · Data courtesy of: Stellar MLS
 Active
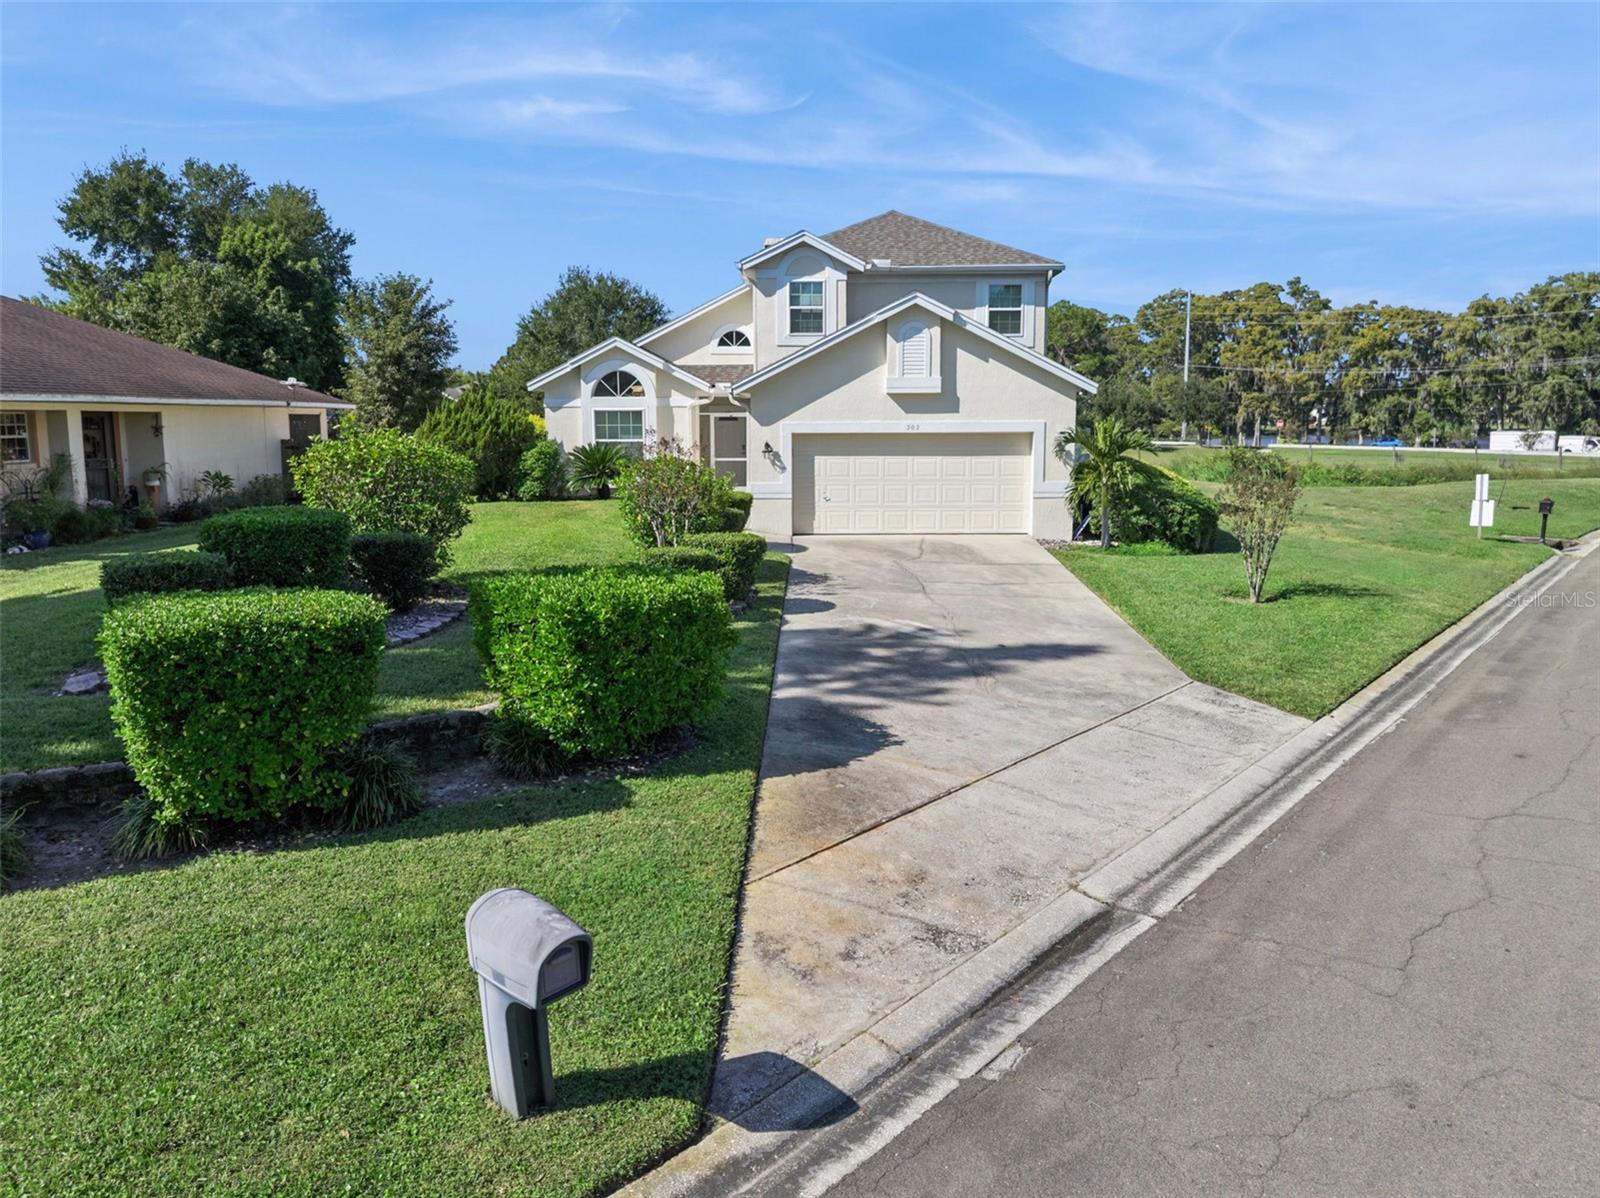
- $390,000502 Little Lake Ct, Winter Haven, FL 338843 Beds3 Baths1,926 sqftListing courtesy of EXP REALTY LLC · Data courtesy of: Stellar MLS
 Active
What Sold Nearby
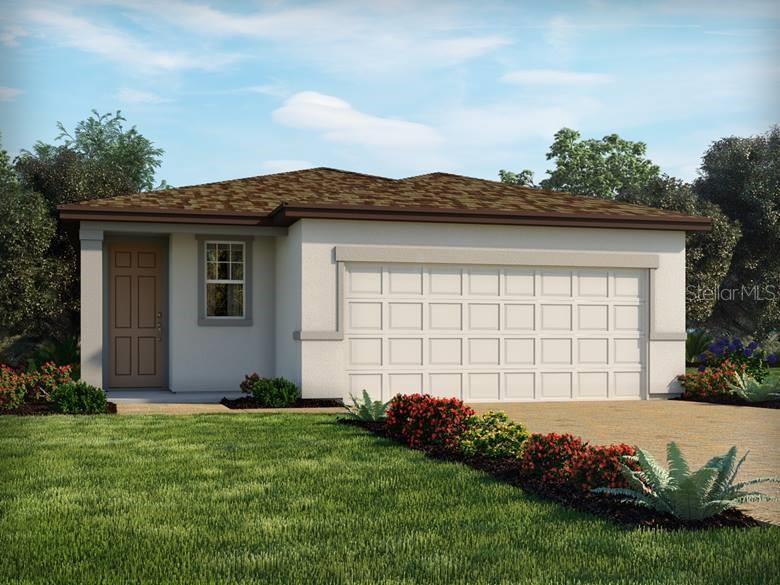 $259,9003948 Giorgio DrWinter Haven, FL · Sold 2026-10-30
 $229,5002202 Garden Lake DrWinter Haven, FL · Sold 2026-10-30
 $245,0003923 Baldwin LnWinter Haven, FL · Sold 2026-10-30
 $235,000720 Lake Ned RdWinter Haven, FL · Sold 2026-10-30
 $226,2403032 Captain Jax WayWinter Haven, FL · Sold 2026-10-30
 $225,0003004 Caneel StWinter Haven, FL · Sold 2026-10-30
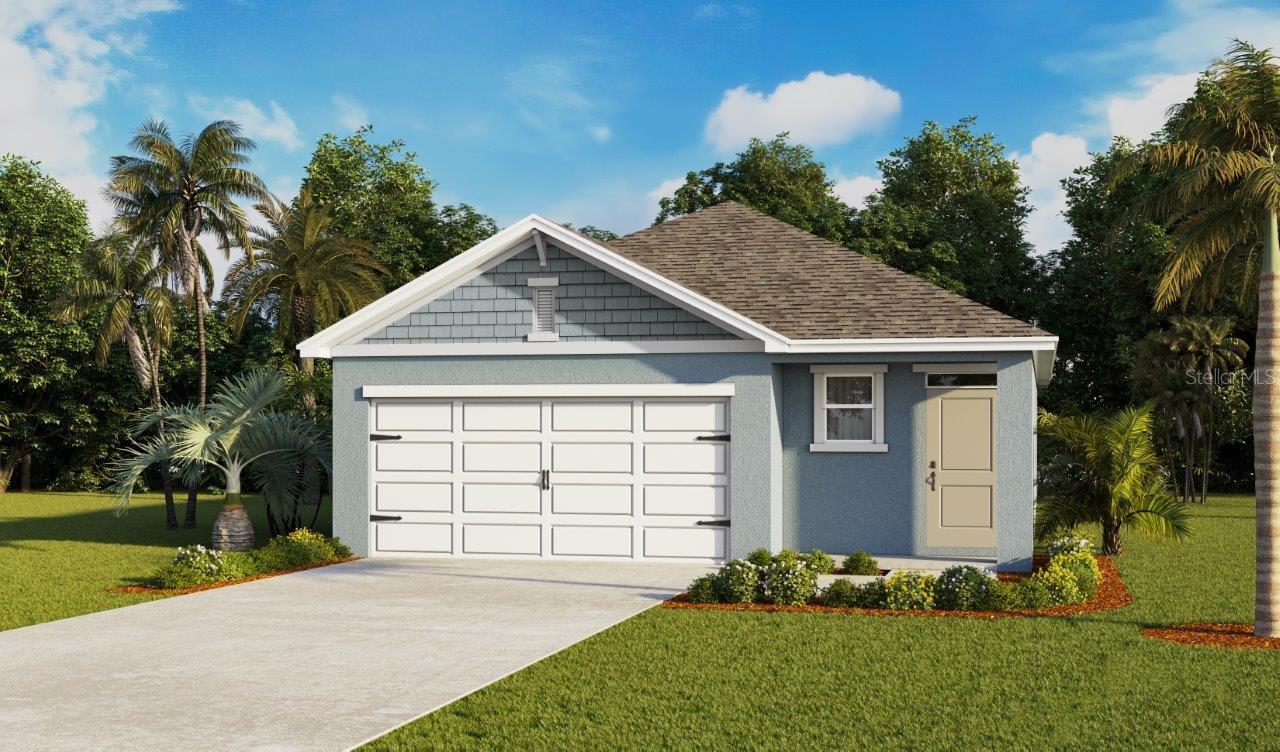 $275,9004052 Giorgio DrWinter Haven, FL · Sold 2026-10-29
 $251,8092771 Gladiola RdWinter Haven, FL · Sold 2026-10-29
Flood
Flood zone X · Minimal flood risk
What's Nearby
Groceries
- PublixRaleigh Drive, Winter Haven, FL 33884, United States of America0.9 mi
Schools
- Chain of Lakes ElementaryTerranova Road, Winter Haven, FL 33884, United States of America0.9 mi
More homes in Winter Haven
Homes for sale near Winter Haven
Data courtesy of: Stellar MLSDisclaimers and data details

Listings courtesy of Stellar MLS as distributed by MLS GRID. Based on information submitted to the MLS GRID. All data is obtained from various sources and may not have been verified by broker or MLS GRID. Supplied Open House Information is subject to change without notice. All information should be independently reviewed and verified for accuracy. Properties may or may not be listed by the office/agent presenting the information. Listing information is provided for consumers’ personal, non-commercial use, solely to identify prospective properties for potential purchase; all other use is strictly prohibited and may violate relevant federal and state law. Information deemed reliable but not guaranteed. Copyright © 2026 MLS GRID. All Rights Reserved.

Continental Real Estate Group, Inc
Broker: Derek Eisenberg
Listing last updated: Oct 20, 2026, 6:50 AM EDT. SURF LOCAL last checked: Nov 21, 2026, 3:52 AM EST.