
 Active
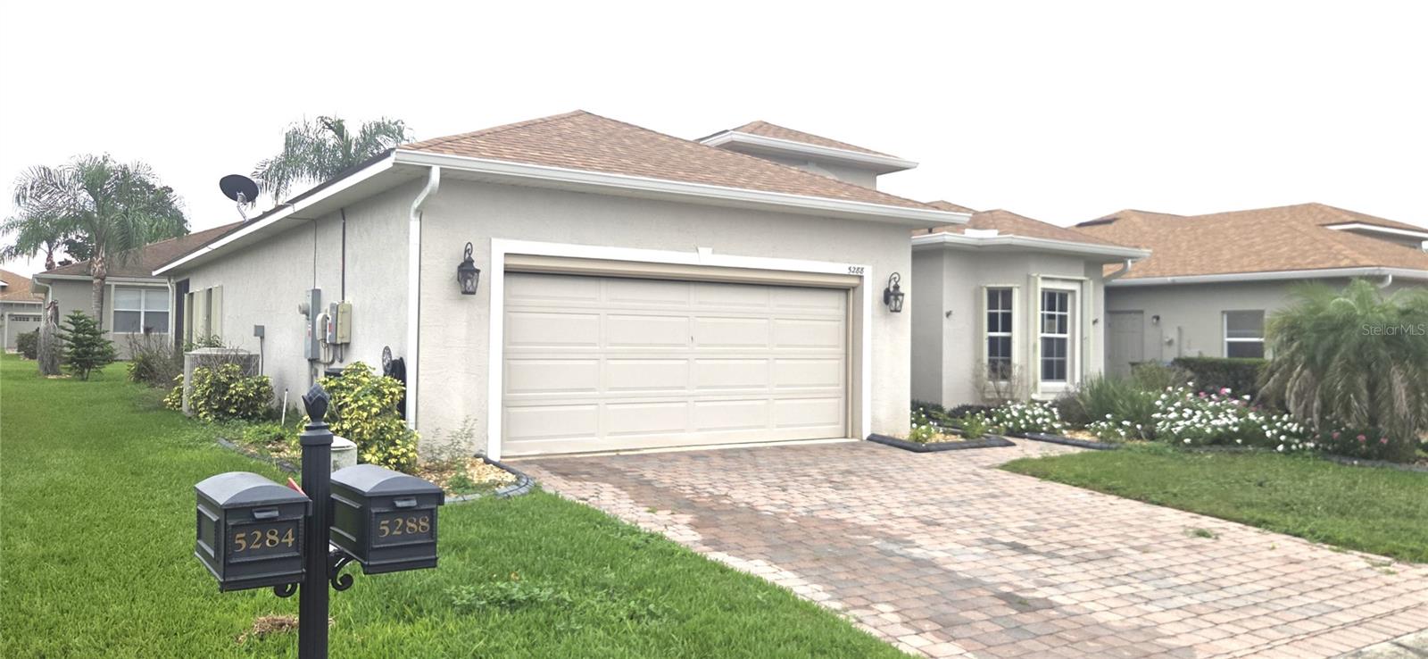
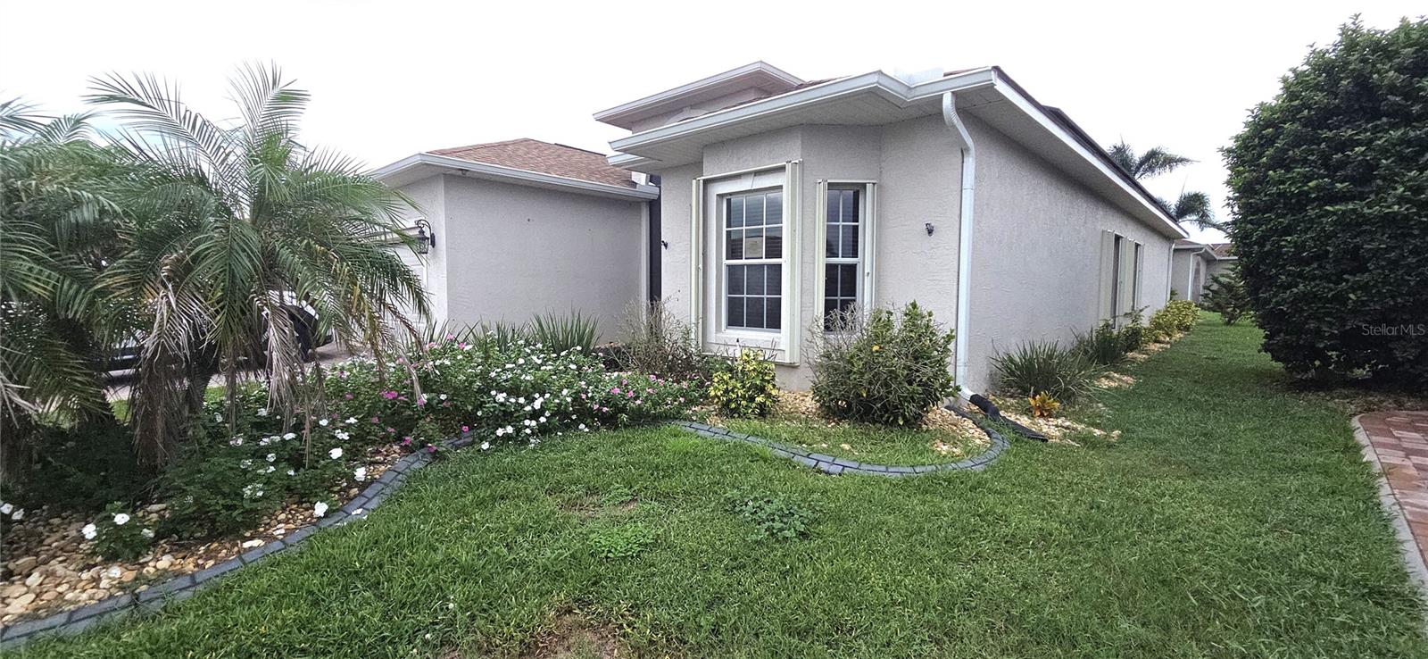
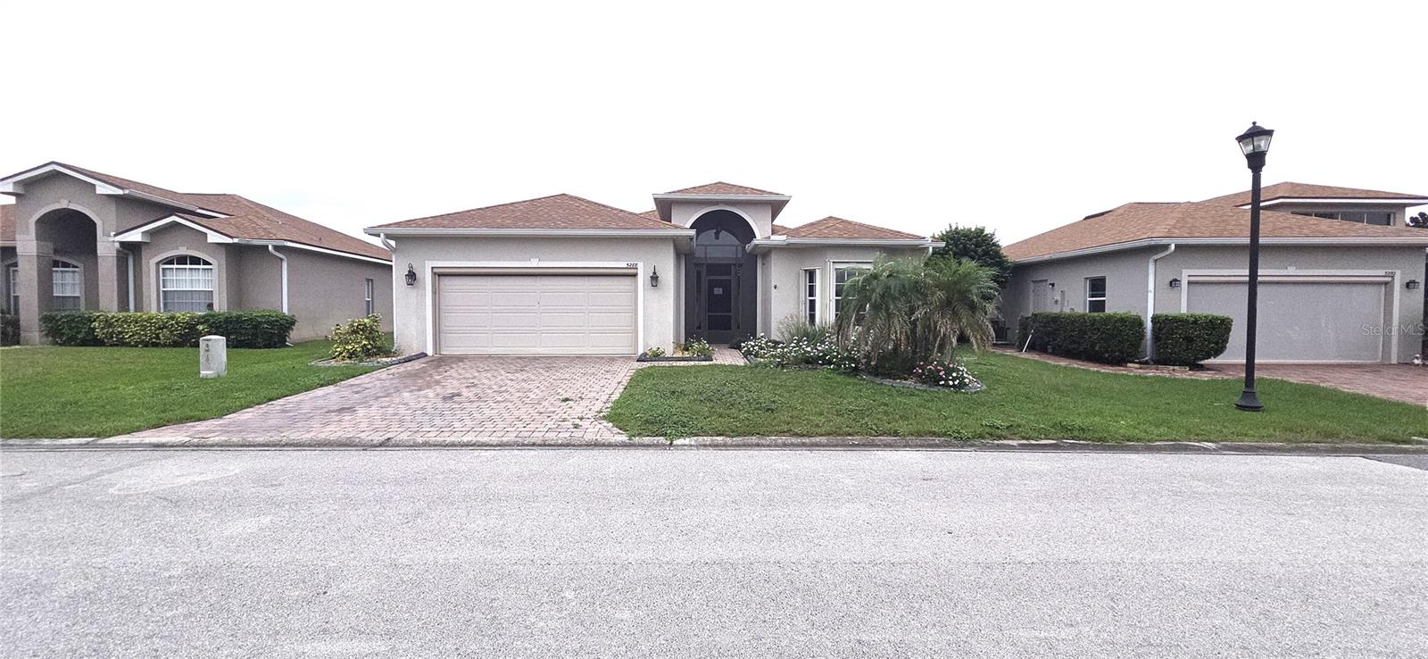
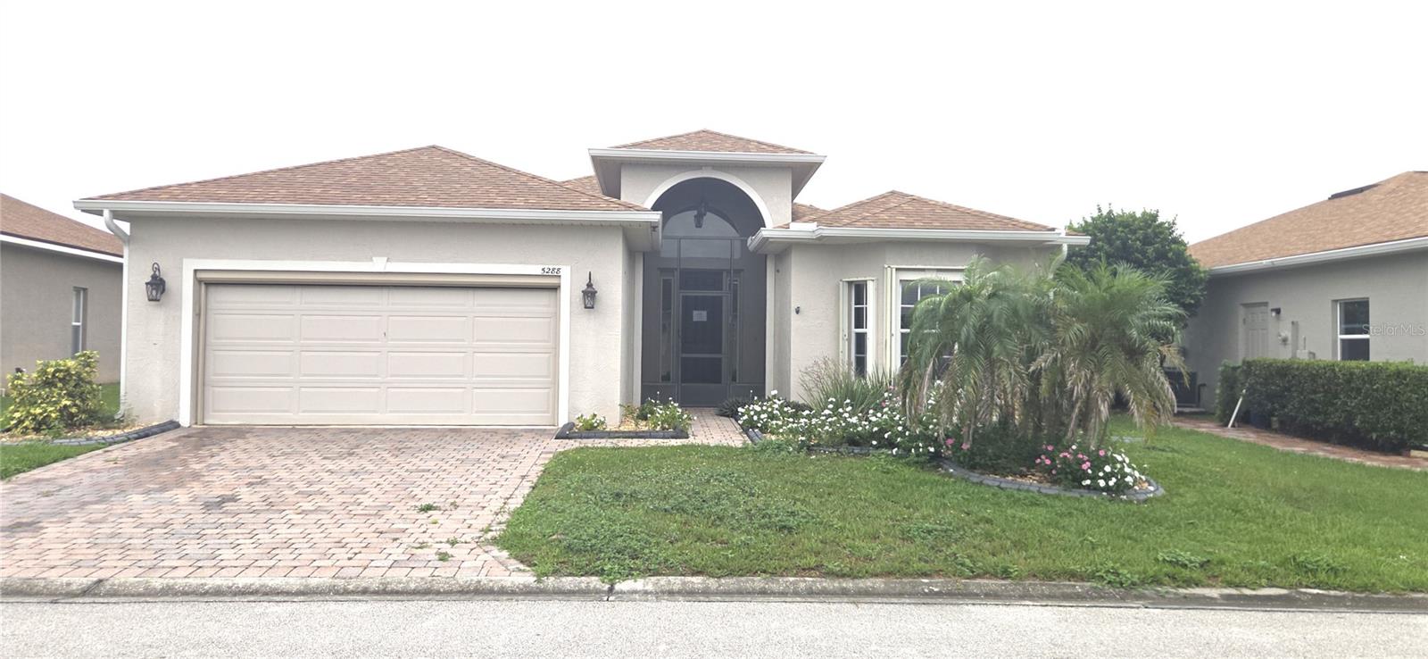
5288 Green Dr
Winter Haven, FL 33884 · Single family
$295,000
Listing courtesy of Pat Pearson and Lynn Cotter, VIEWPOINT VALUE REALTY
- 3 Beds
- 2 Baths
- 1,847 sqft
Cynthia's Insights On This Property
- Built 2006
- Typical sale in 33884 over the last year: $284,900, $168 per sq ft
- Owners in 33884 stay about 7 years; 4% of homes changed hands last year


📊 Price Pulse
What would you pay for this place?
Sale prices come from county public records, not MLS data.Listing agent

Contact
Send a message and we'll pass it to the listing agent. Nothing is sent until you ask.
About this home
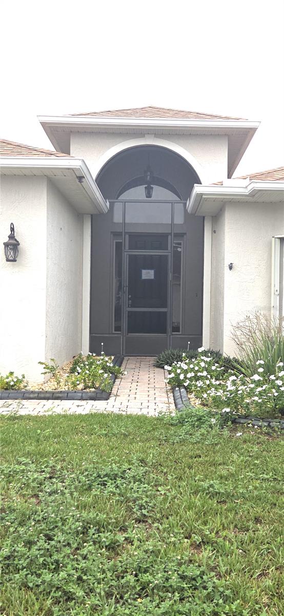
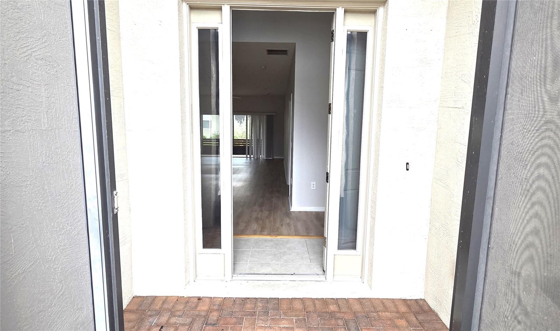
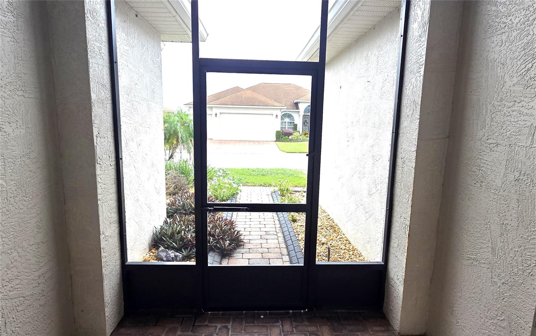
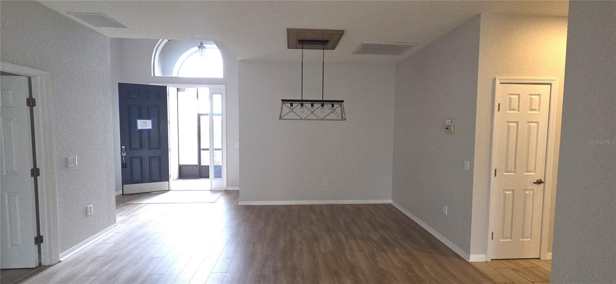
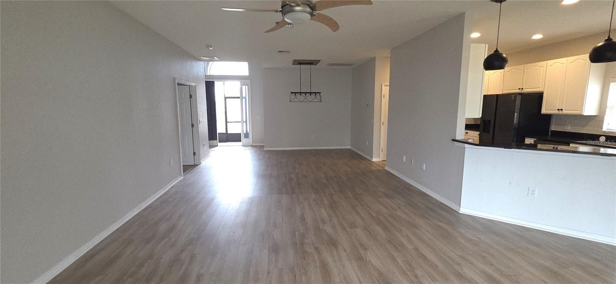
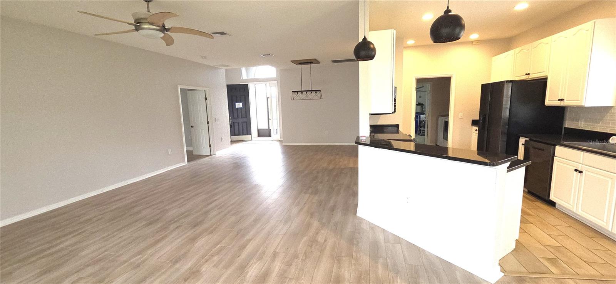
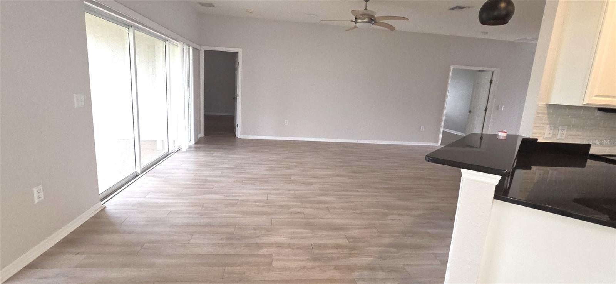
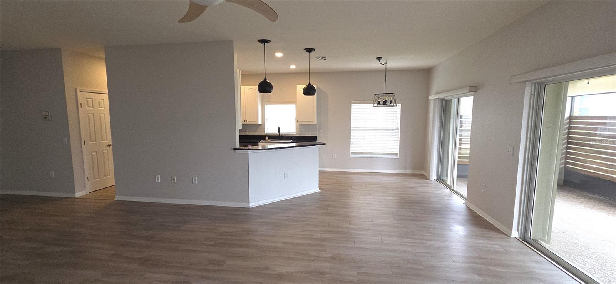
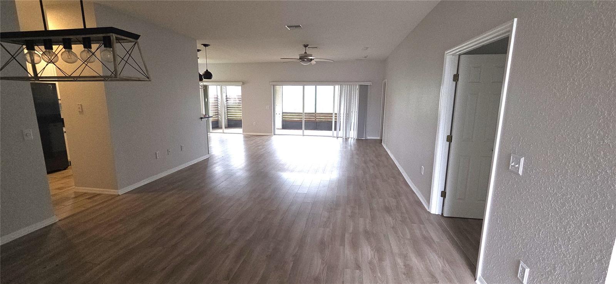
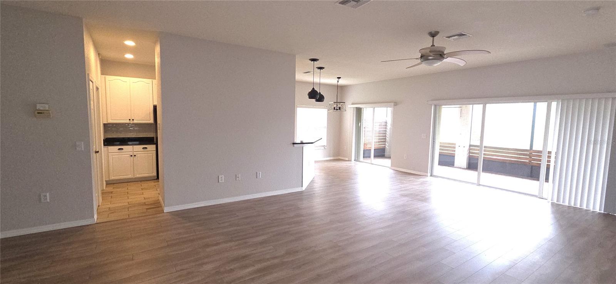
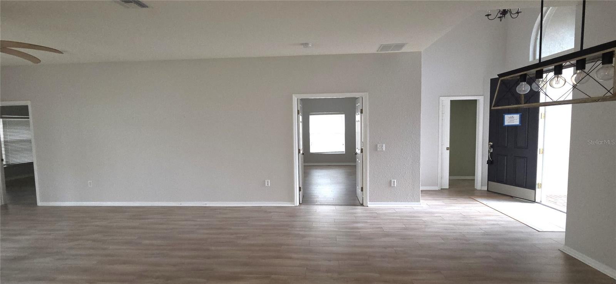
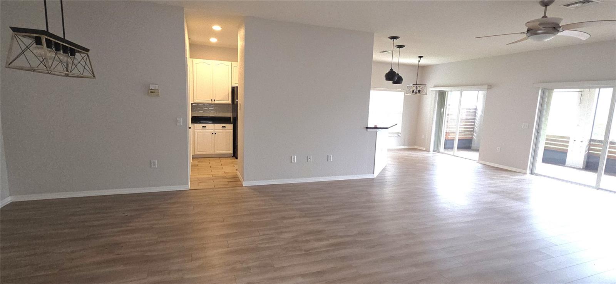
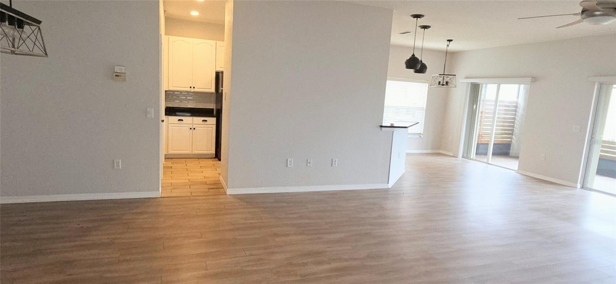
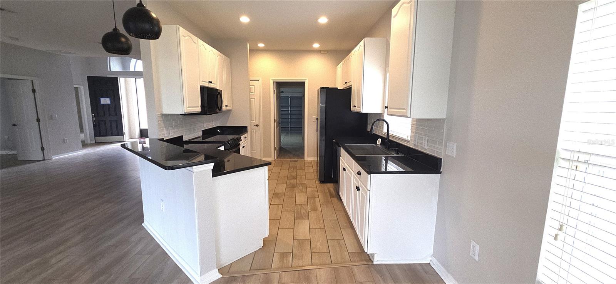
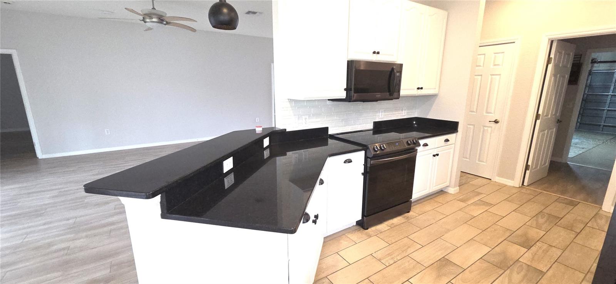
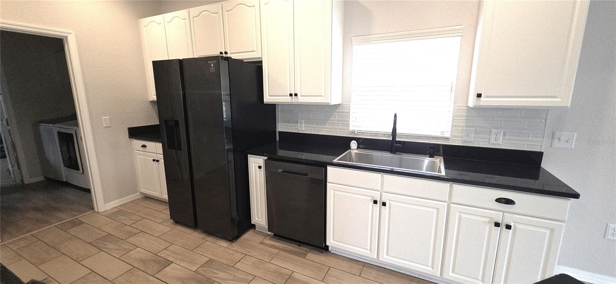
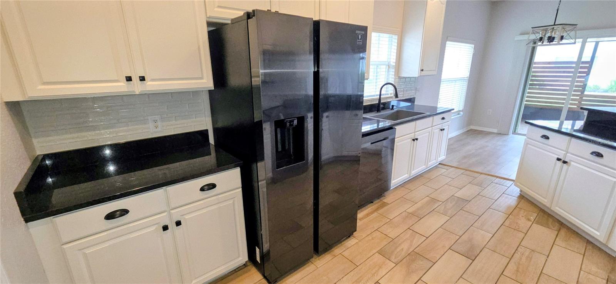
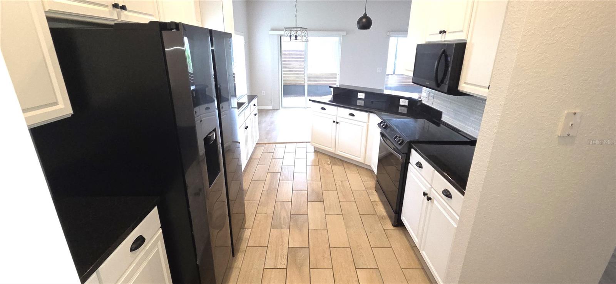
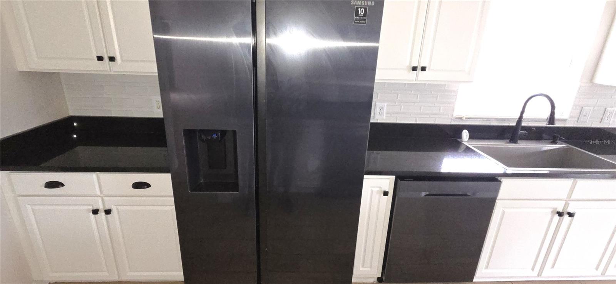
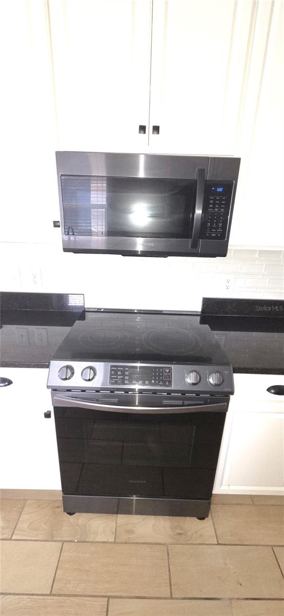
Welcome to this spacious Biscayne floor plan in Lake Ashton, a gated 55+ GOLF community in Winter Haven in Central Florida! This solar-powered home offers over 1,800 sq. ft. of living space with 3 bedrooms, 2 baths, a 2-car garage, and an expanded outdoor living area. One bedroom is ideal as an office or den. The open-concept floor plan features living, dining, dinette and kitchen areas, with triple sliders and double sliders opening to a covered, screened lanai with privacy panels, newer ceiling fans and lighting, and tile flooring. The kitchen boasts granite countertops, upgraded appliances, tile backsplash, newer sink and select lower-cabinet pullouts. The private primary suite includes two walk-in closets, dual vanities, soaking tub, step-in shower with grab bar and linen closet. Additional features include luxury vinyl plank flooring, 2022 roof and water heater, 2022 solar panels and gutters, automatic garage screen, hurricane shutters, and a beautifully landscaped paver outdoor area. The washer and dryer, garage refrigerator and generator convey. Enjoy amenity rich living in the highly desirable Lake Ashton community!
moreless
- Property type
- Single family
- Year built
- 2006
- Lot size
- 6,329 sqft
- On market
- 36 days
- Price per sqft
- $160
- HOA fees
- $5/mo
- Listing ID
- L4965610
Show Full Details
Property Info
- Property Type
- Residential
- Property Subtype
- SingleFamilyResidence
- Year Built
- 2006
- Levels
- One
- Direction Faces
- West
- Neighborhood
- Lake Ashton West
- Lot Size (acres)
- 0.15
- Lot Size (sqft)
- 6329.0
- Senior Community
- Yes
- Contract Date
- 2026-10-07
- On Market Date
- 2026-10-07
- Cumulative Days on Market
- 36
Interior Features
- Interior Features
- Eat-In Kitchen, High Ceilings, Open Floorplan, Walk-In Closet(S)
- Flooring
- Carpet, Ceramic Tile
- Laundry Features
- Electric Dryer Hookup, Inside, Laundry Room, Washer Hookup
- Levels
- One
- Window Features
- Blinds
- Door Features
- Sliding Doors
Appliances
- Appliances
- Dishwasher, Disposal, Dryer, Electric Water Heater, Microwave, Range, Refrigerator, Washer
Heating & Cooling
- Heating
- Central, Electric
- Cooling
- Central Air
Exterior Features
- Patio & Porch Features
- Covered, Enclosed, Front Porch, Patio, Rear Porch, Screened
- Construction Materials
- Block, Stucco
- Foundation
- Slab
- Roof
- Shingle
- Waterfront Features
- Lake Privileges
Features & Amenities
- Garage
- Yes
- Attached Garage
- Yes
- Parking Features
- Driveway, Garage Door Opener, Attached
- Security Features
- Gated Community, Smoke Detector(S)
Community/Association
- HOA
- Yes
- HOA Name
- Stambaugh Inc./Tanisha Schroeder-LCAM
- HOA Phone
- $8,633,245,100
- HOA Fee
- $60
- HOA Fee Frequency
- Annually
- HOA Fee Includes
- Insurance
- Association Amenities
- Basketball Court, Clubhouse, Fitness Center, Gated, Golf Course, Pool, Racquetball, Recreation Facilities, Sauna, Security, Spa/Hot Tub, Tennis Court(S)
- Community Features
- Gated, Clubhouse, Fitness Center, Golf, Pool, Racquetball, Restaurant
Utilities
- Utilities
- Cable Available, Electricity Connected, Sewer Connected, Underground Utilities, Water Connected
- Sewer
- Public Sewer
- Water Source
- Public
Taxes
- Annual Tax Amount
- $8,976
- Tax Year
- $2,025
- Legal Description
- LAKE ASHTON WEST PHASE I PB 138 PGS 11 THRU 21 LOT 181
Other
- Derived Previous List Price
- $314,000
- Co List Agent Mls Id
- 641594234
- Co List Agent Full Name
- Lynn Cotter
- Co List Office Name
- VIEWPOINT VALUE REALTY
- Co List Office Mls Id
- 265502276
Data freshness
- SURF LOCAL last checked
- Nov 21, 2026, 11:08 AM EST
Location
Approximate location, shown from the displayed address.
Similar homes nearby
- $249,0002207 Ave B NW, Winter Haven, FL 338804 Beds2 Baths1,568 sqftListing courtesy of Realty 100 · Data courtesy of: BeachesMLS
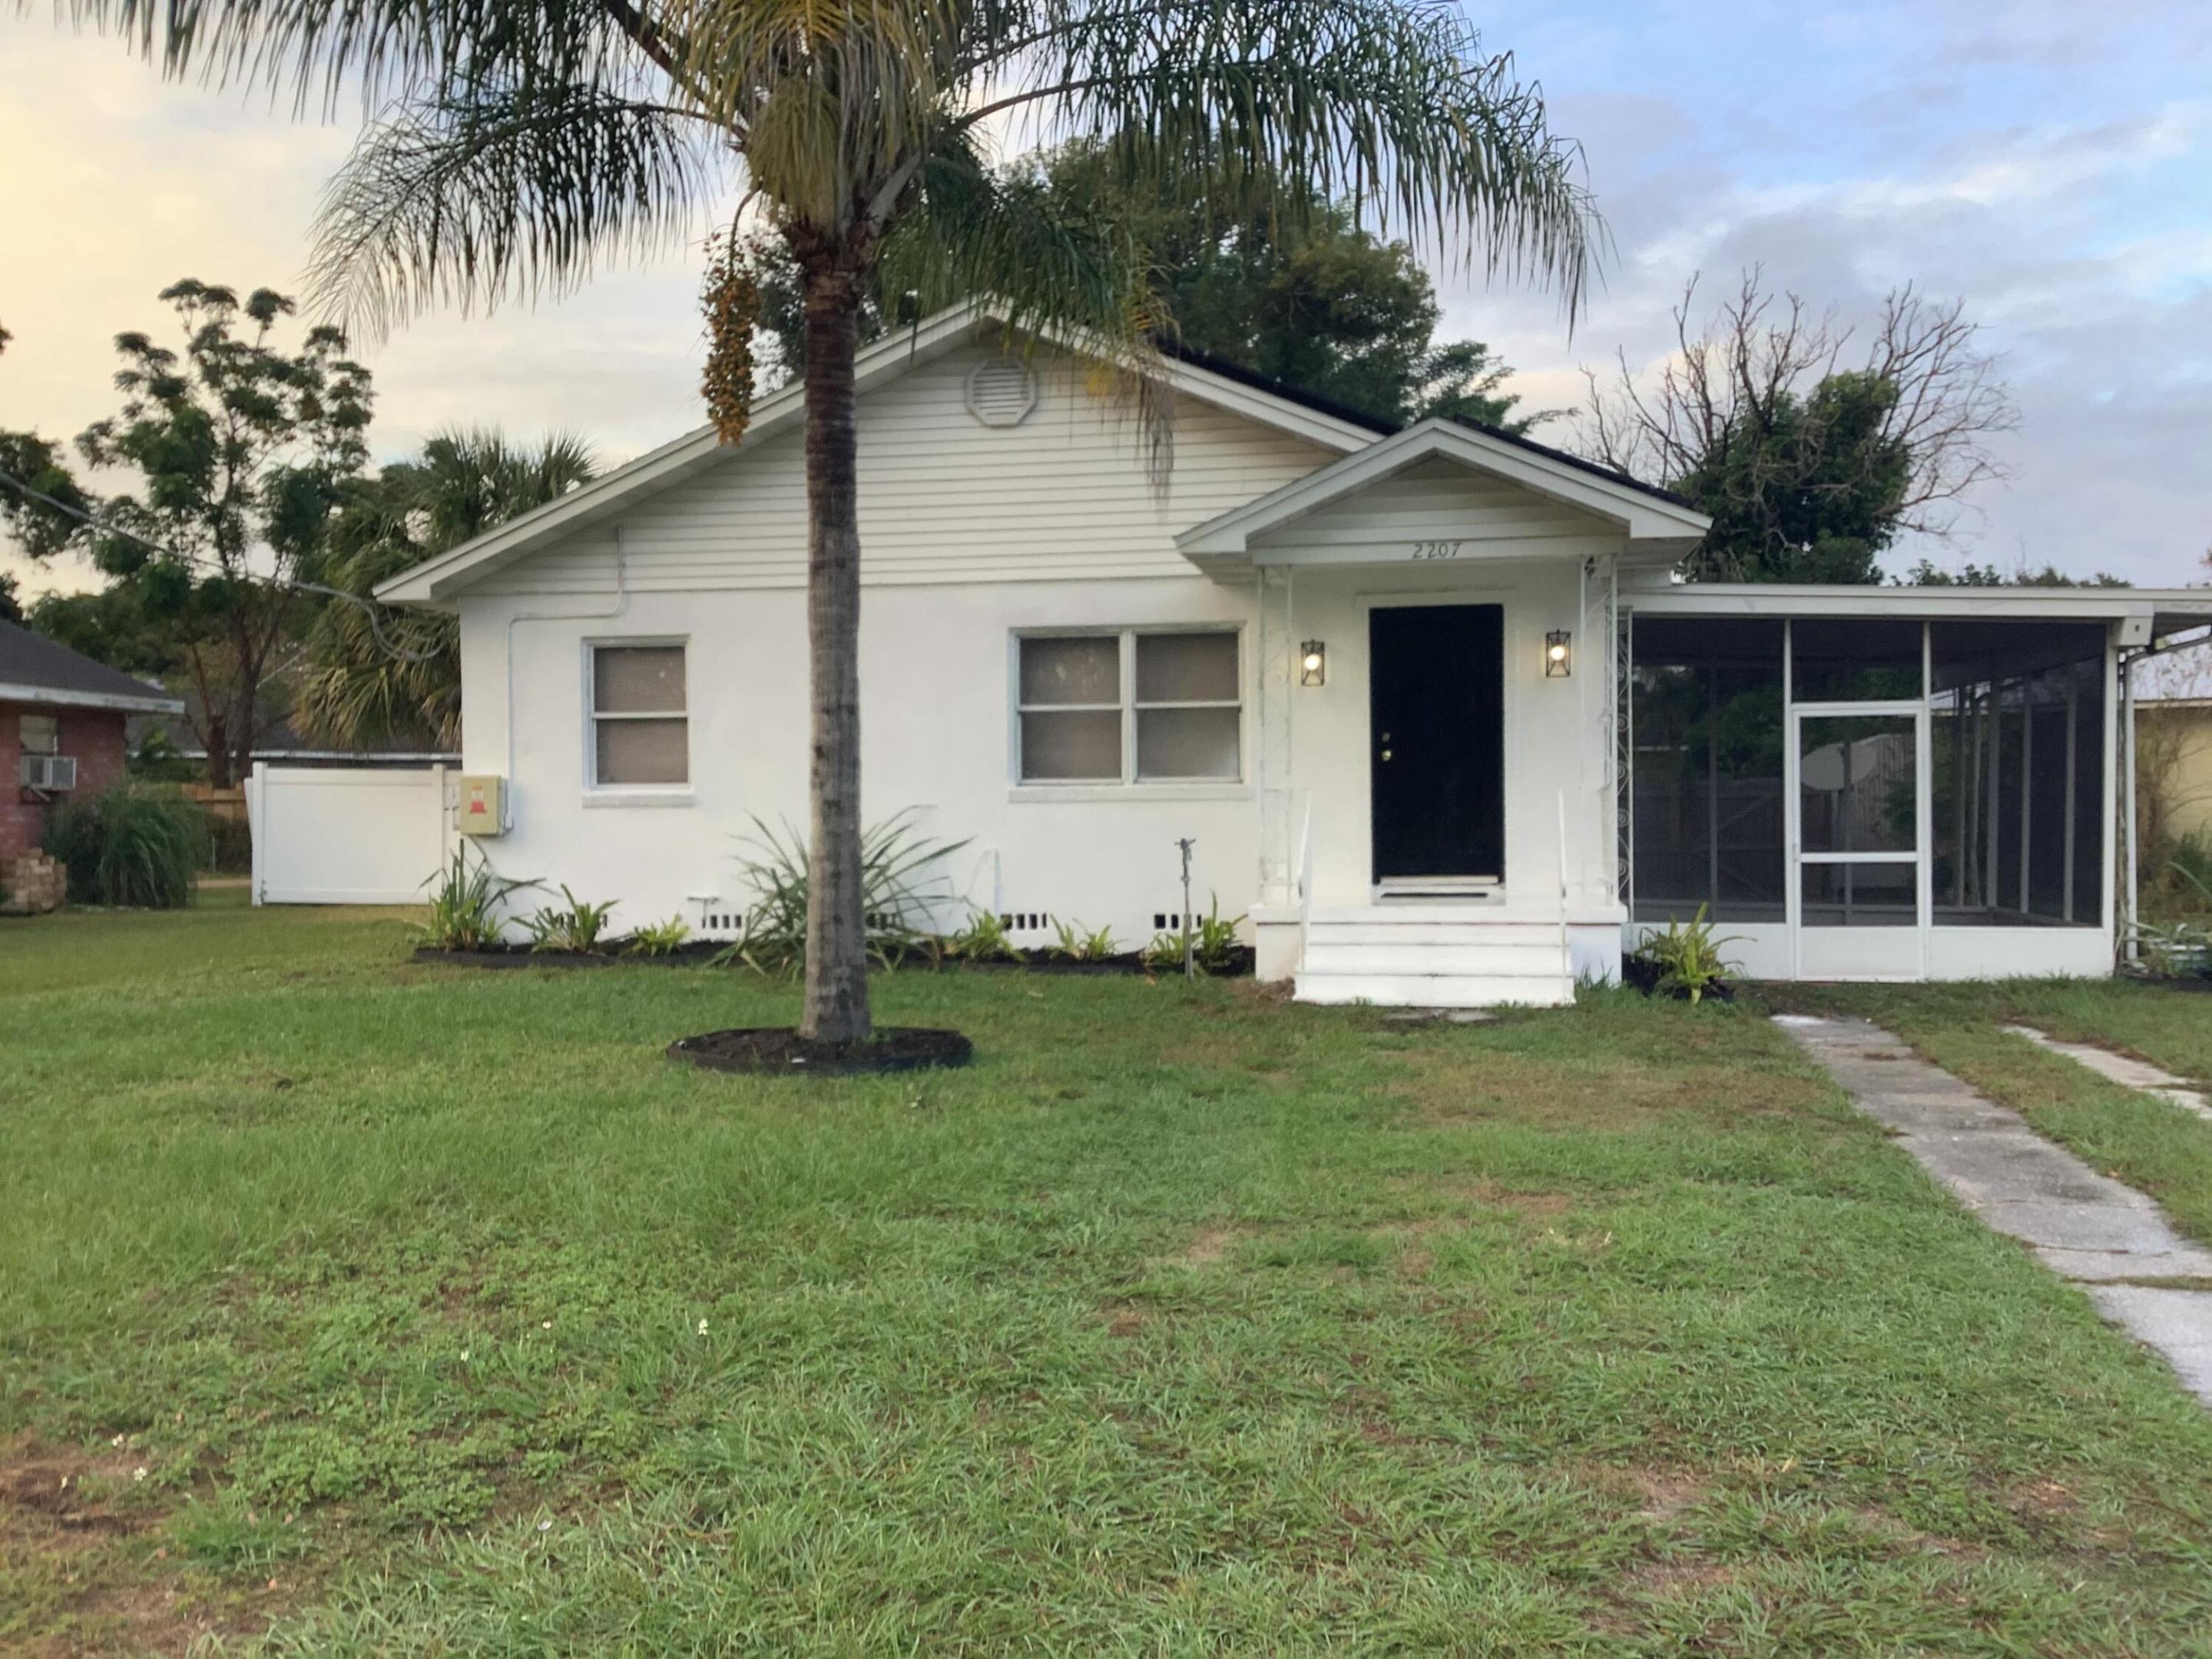 Active
- $274,0001445 Lucerne Loop Rd NE, Winter Haven, FL 338814 Beds2 Baths1,746 sqftListing courtesy of BETTER HOMES AND GARDENS REAL ESTATE LIFESTYLES REALTY · Data courtesy of: Stellar MLS
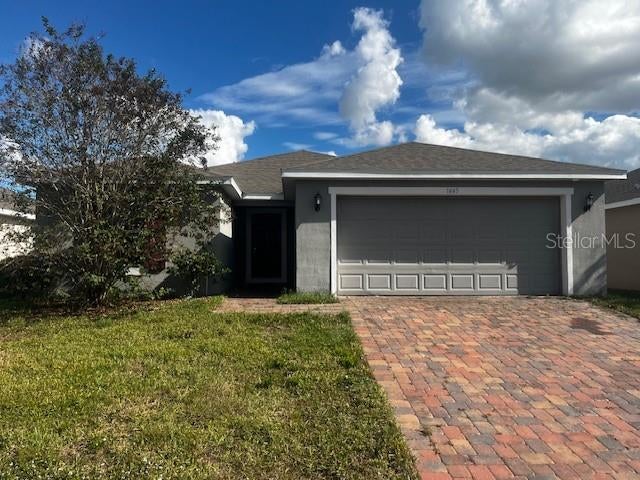 Active
- $325,0002470 Ave A SW, Winter Haven, FL 338804 Beds1 Bath1,225 sqftListing courtesy of RE/MAX EXPERTS · Data courtesy of: Stellar MLS
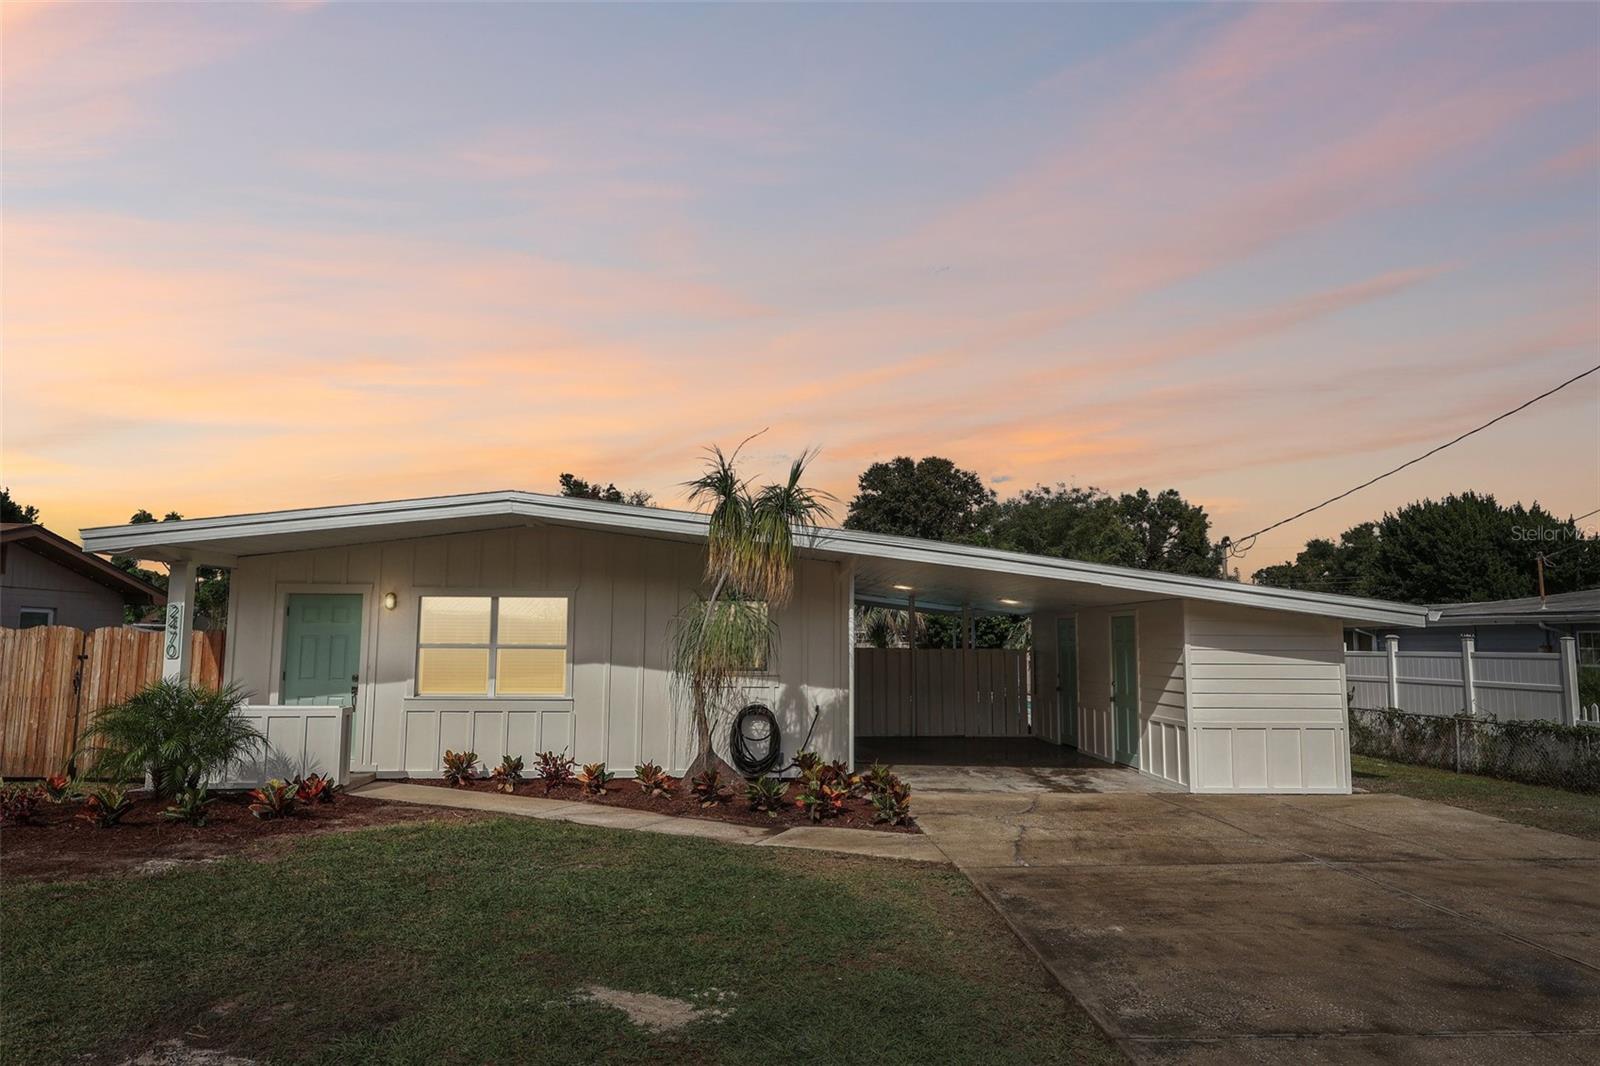 Active
- $259,0001377 Lucerne Loop Rd NE, Winter Haven, FL 338814 Beds2 Baths1,599 sqftListing courtesy of BETTER HOMES AND GARDENS REAL ESTATE LIFESTYLES REALTY · Data courtesy of: Stellar MLS
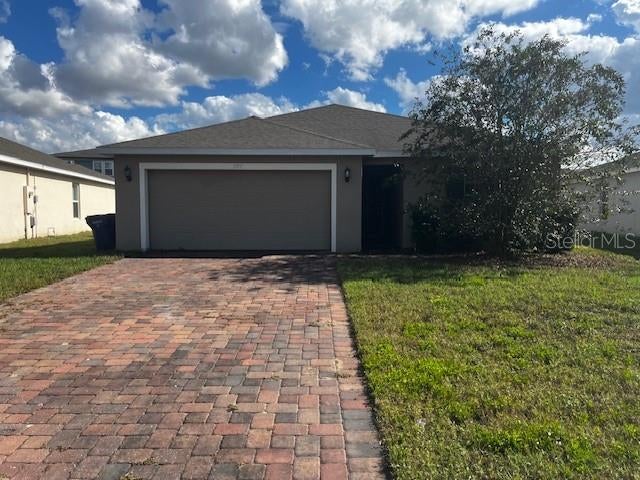 Active
- $274,9005882 Driftwood Dr, Winter Haven, FL 338844 Beds2 Baths1,732 sqftListing courtesy of PROPERTY LOGIC RE · Data courtesy of: Stellar MLS
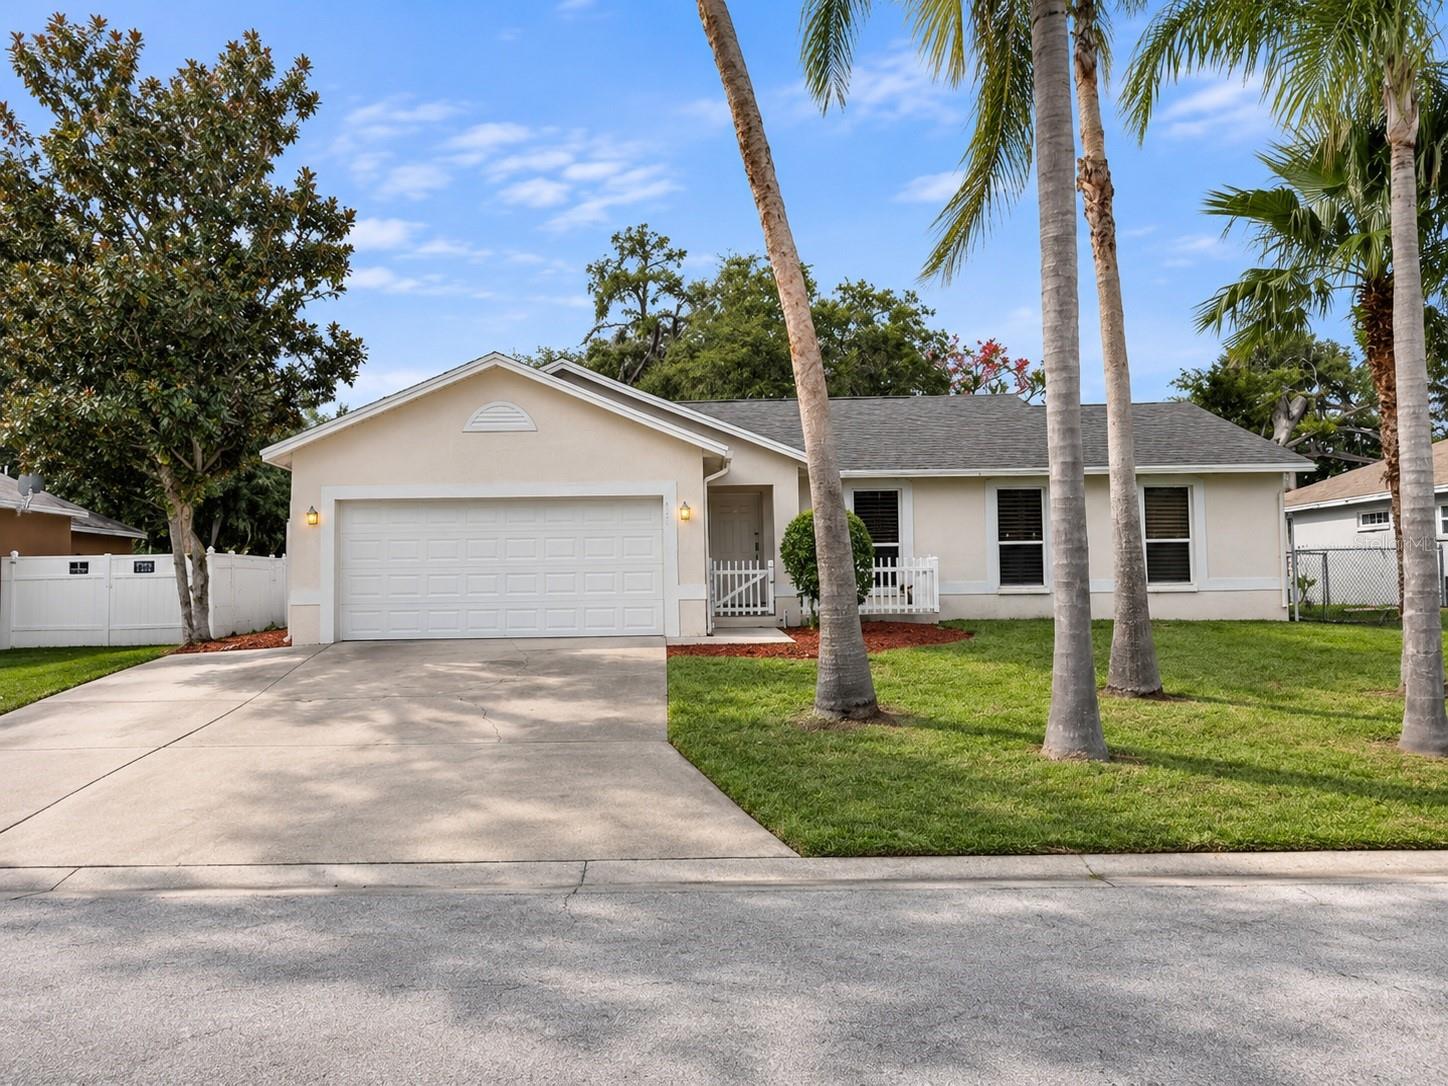 Active
- $236,5003249 Royal Tern Dr, Winter Haven, FL 338813 Beds2 Baths1,690 sqftListing courtesy of VIEWPOINT VALUE REALTY · Data courtesy of: Stellar MLS
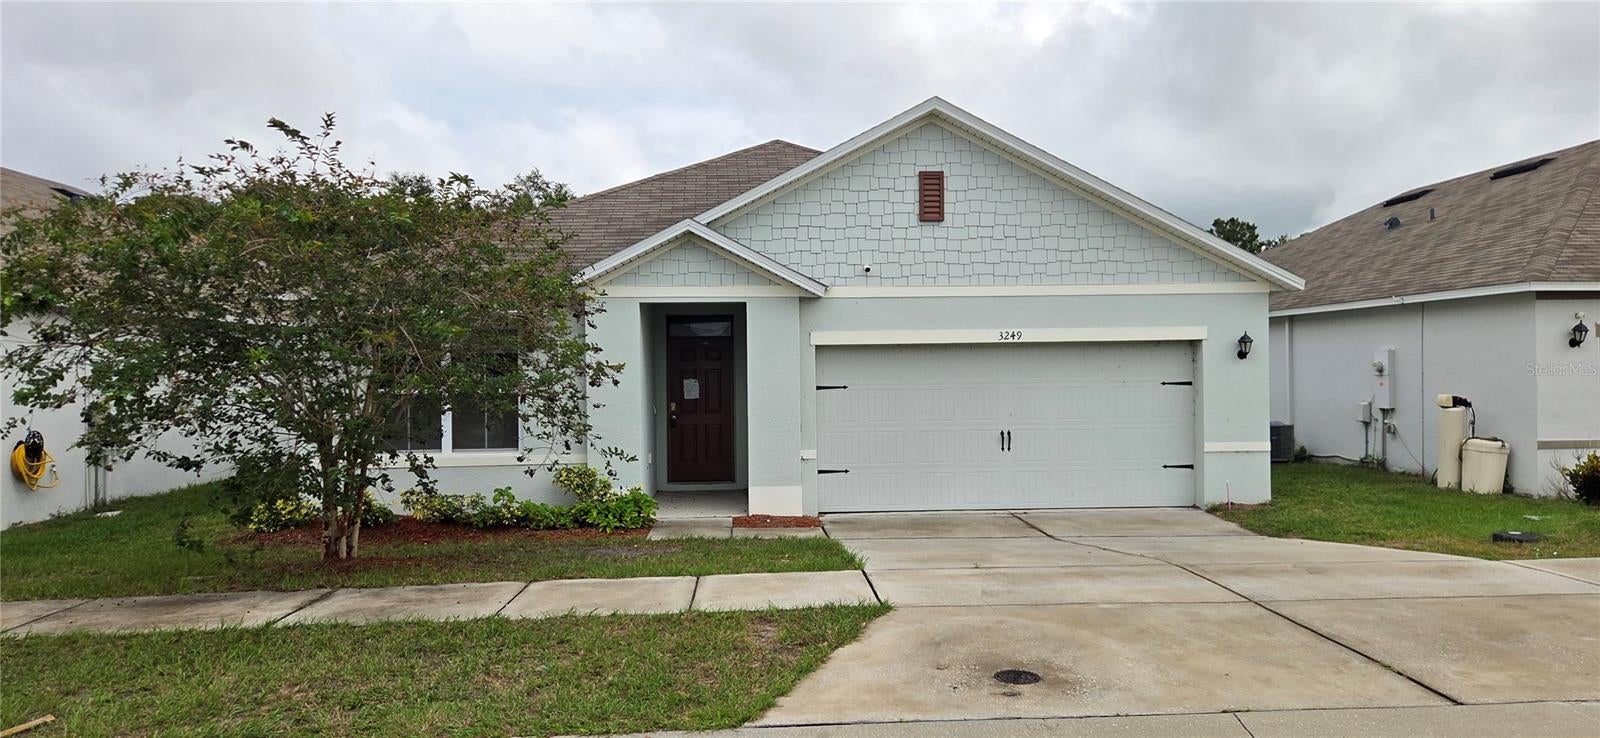 Active
- $305,0006453 Domizio Dr, Winter Haven, FL 338844 Beds3 Baths2,108 sqftListing courtesy of HOUWZER INC · Data courtesy of: Stellar MLS
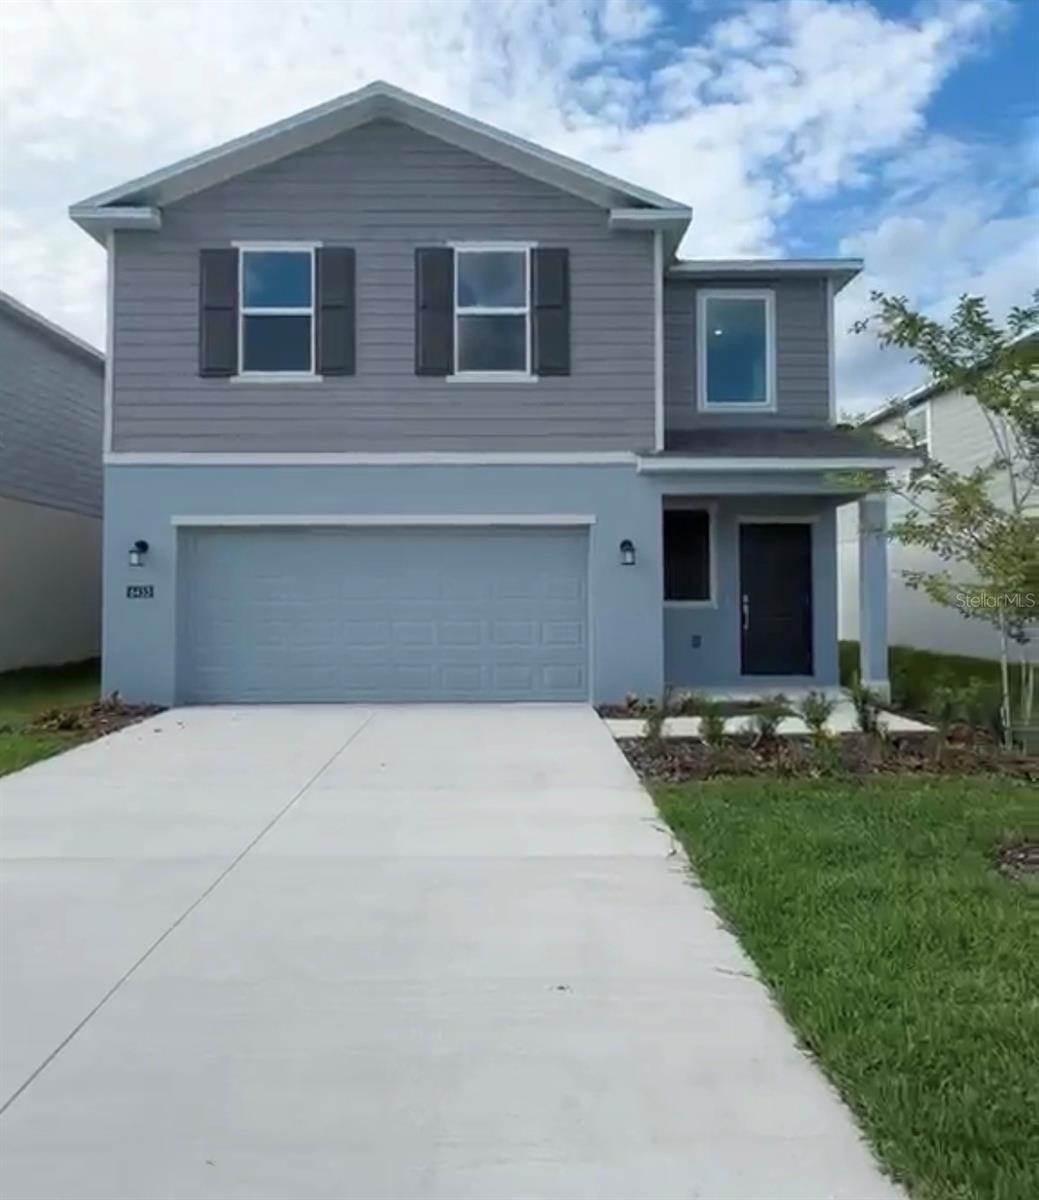 Active
- $250,0003746 S Imperial Dr, Winter Haven, FL 338803 Beds2 Baths1,108 sqftListing courtesy of RENAISSANCE REALTY NETWORK, IN · Data courtesy of: Stellar MLS
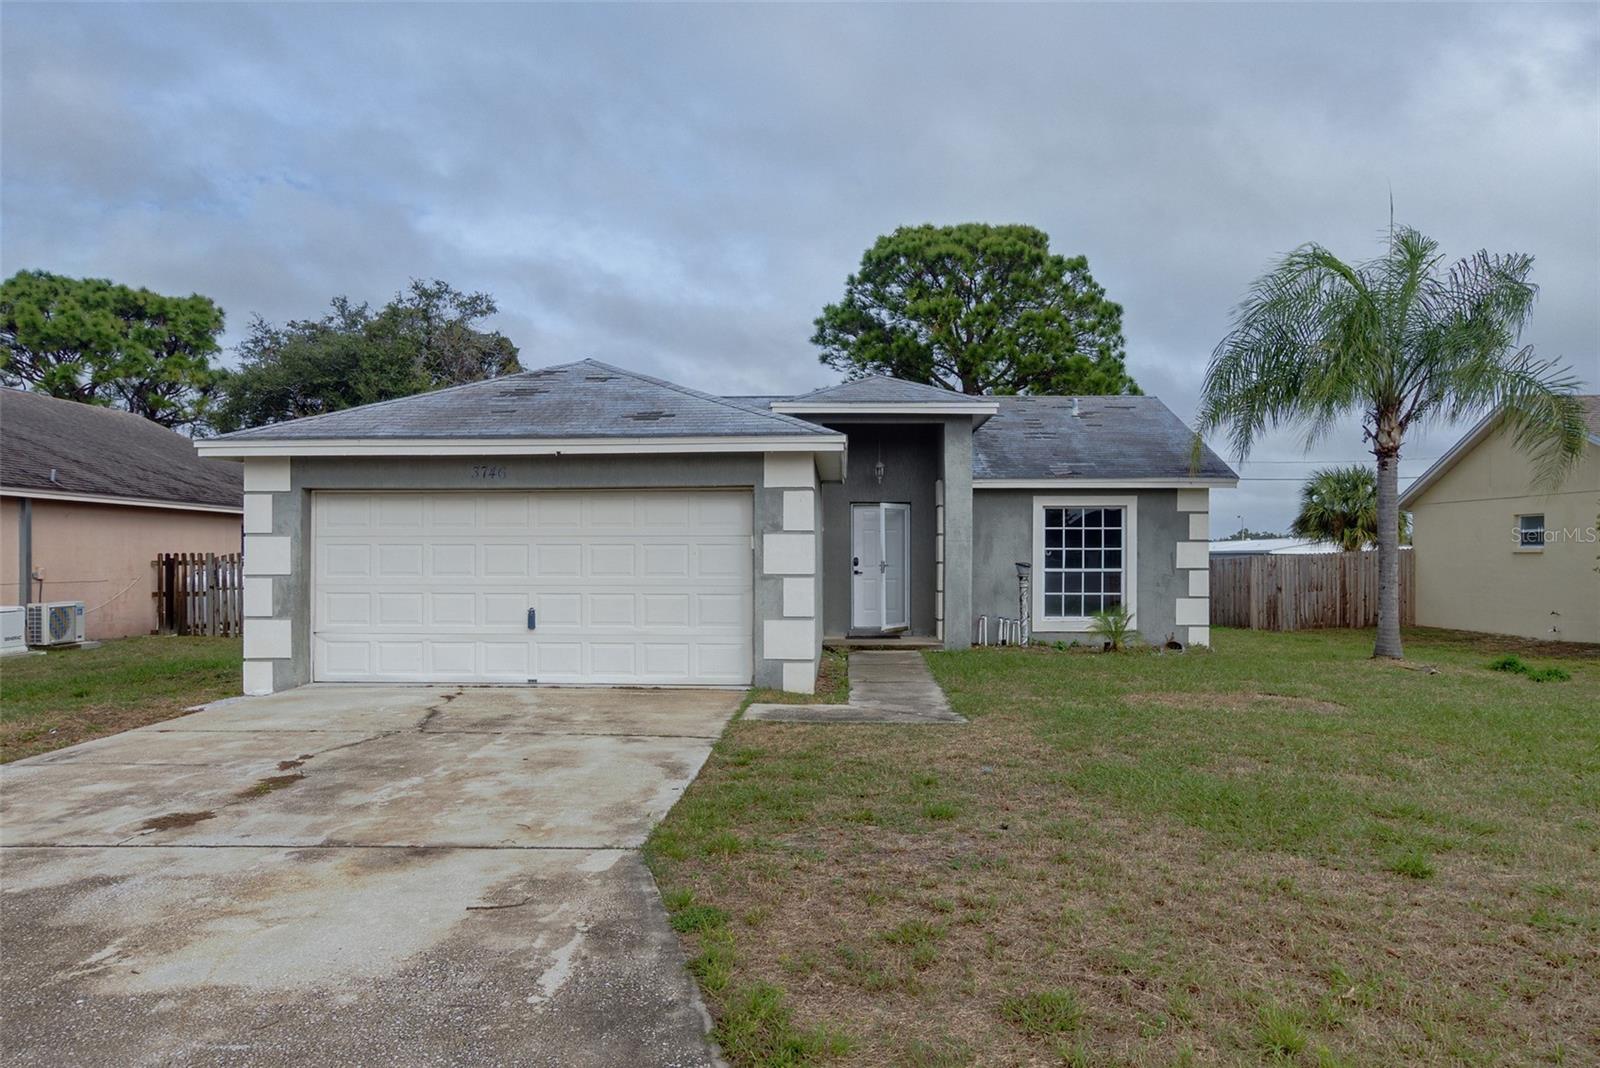 Active
What Sold Nearby
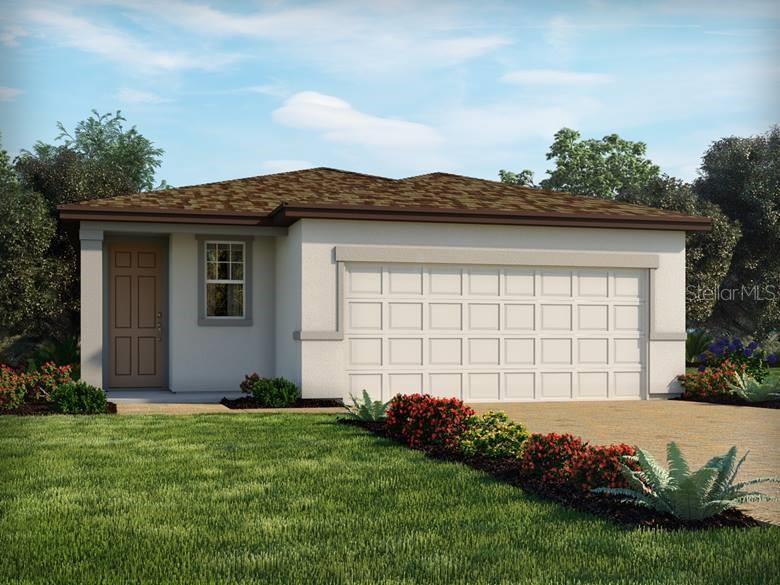 $259,9003948 Giorgio DrWinter Haven, FL · Sold 2026-10-30
 $229,5002202 Garden Lake DrWinter Haven, FL · Sold 2026-10-30
 $245,0003923 Baldwin LnWinter Haven, FL · Sold 2026-10-30
 $235,000720 Lake Ned RdWinter Haven, FL · Sold 2026-10-30
 $226,2403032 Captain Jax WayWinter Haven, FL · Sold 2026-10-30
 $225,0003004 Caneel StWinter Haven, FL · Sold 2026-10-30
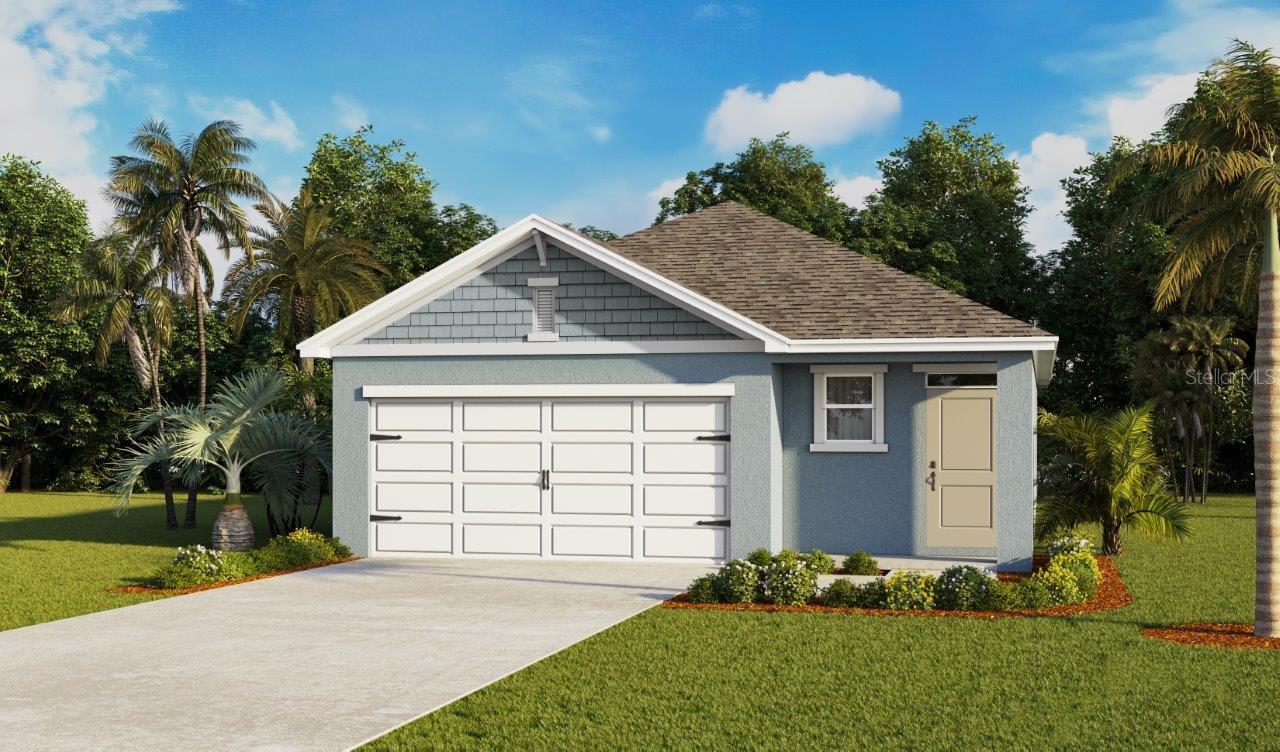 $275,9004052 Giorgio DrWinter Haven, FL · Sold 2026-10-29
 $251,8092771 Gladiola RdWinter Haven, FL · Sold 2026-10-29
Flood
Flood zone X · Minimal flood risk
What's Nearby
Groceries
- PublixRaleigh Drive, Winter Haven, FL 33884, United States of America0.8 mi
Schools
- Chain of Lakes ElementaryTerranova Road, Winter Haven, FL 33884, United States of America0.8 mi
More homes in Winter Haven
Homes for sale near Winter Haven
Data courtesy of: Stellar MLSDisclaimers and data details

Listings courtesy of Stellar MLS as distributed by MLS GRID. Based on information submitted to the MLS GRID. All data is obtained from various sources and may not have been verified by broker or MLS GRID. Supplied Open House Information is subject to change without notice. All information should be independently reviewed and verified for accuracy. Properties may or may not be listed by the office/agent presenting the information. Listing information is provided for consumers’ personal, non-commercial use, solely to identify prospective properties for potential purchase; all other use is strictly prohibited and may violate relevant federal and state law. Information deemed reliable but not guaranteed. Copyright © 2026 MLS GRID. All Rights Reserved.

Continental Real Estate Group, Inc
Broker: Derek Eisenberg
Listing last updated: Nov 12, 2026, 1:17 PM EST. SURF LOCAL last checked: Nov 21, 2026, 11:08 AM EST.