
 Active
5268 Pebble Beach Blvd
Winter Haven, FL 33884 · Single family
$569,900
Listing courtesy of Barb Wiechmann, ROOST REALTY GROUP LLC
- 3 Beds
- 2 Baths
- 2,354 sqft
Cynthia's Insights On This Property
- Built 2007
- Last recorded sale: $474,200 in August 2007
- Typical sale in 33884 over the last year: $284,900, $168 per sq ft
- Owners in 33884 stay about 7 years; 4% of homes changed hands last year


📊 Price Pulse
What would you pay for this place?
Sale prices come from county public records, not MLS data.Listing agent
Contact
Send a message and we'll pass it to the listing agent. Nothing is sent until you ask.
About this home
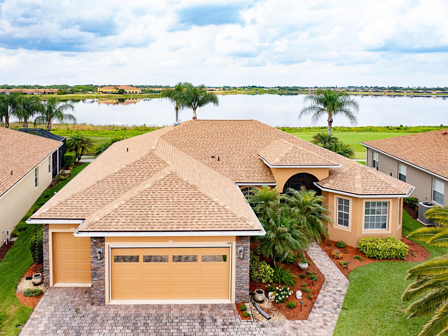
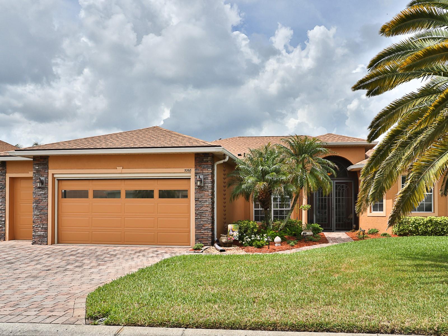
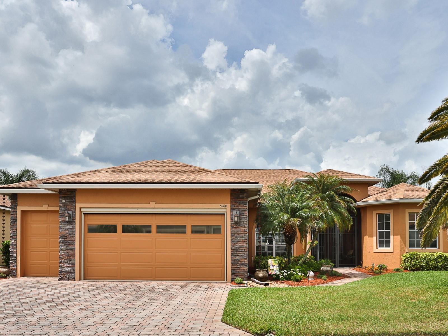
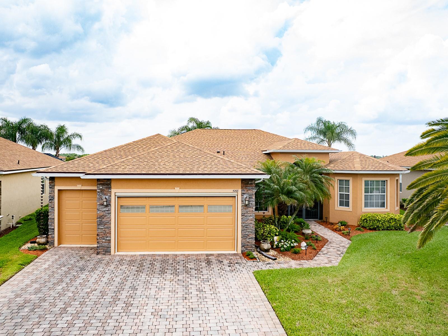
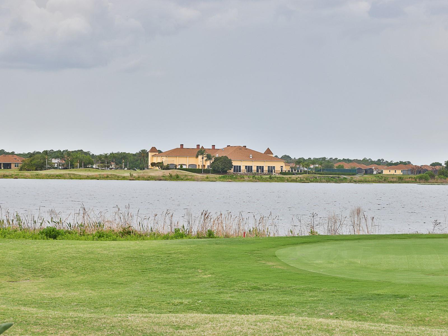
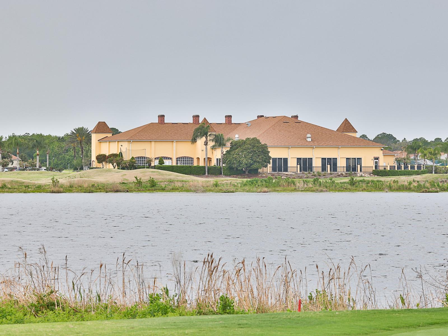
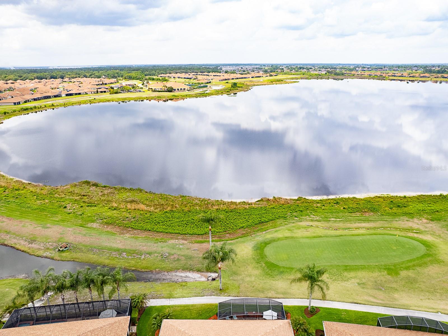
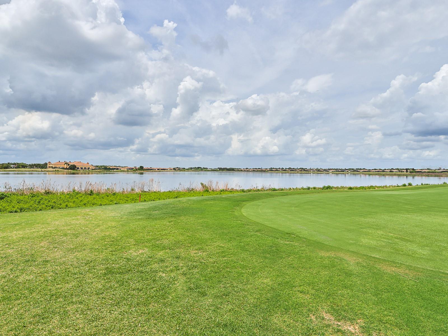
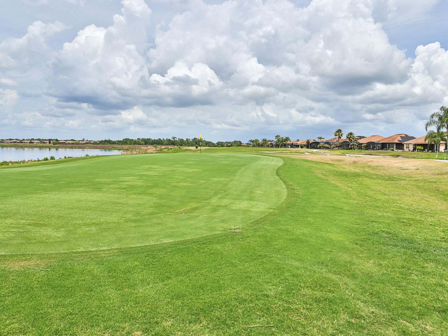
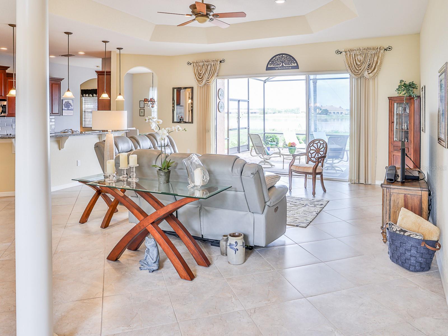
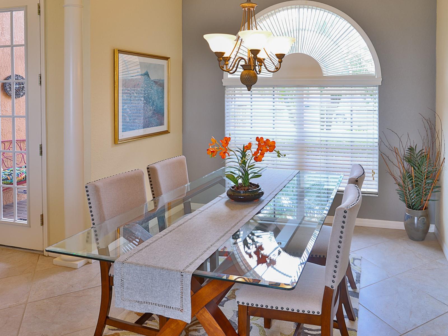
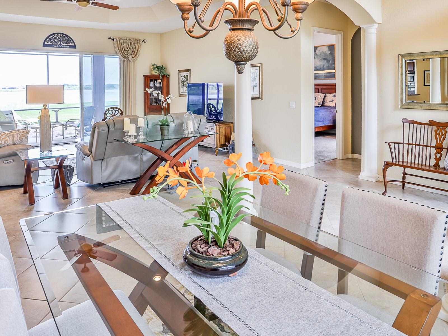
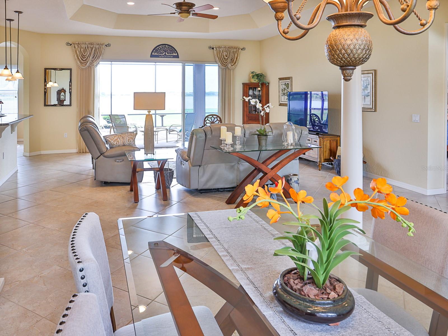
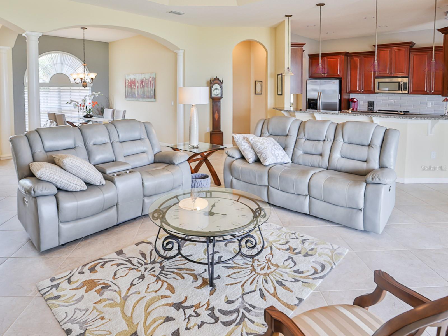
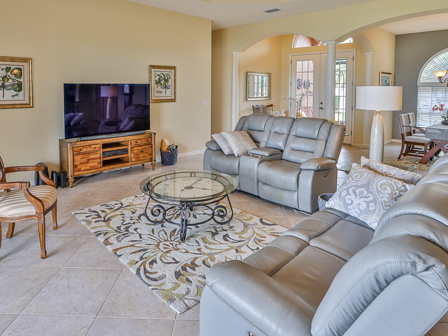
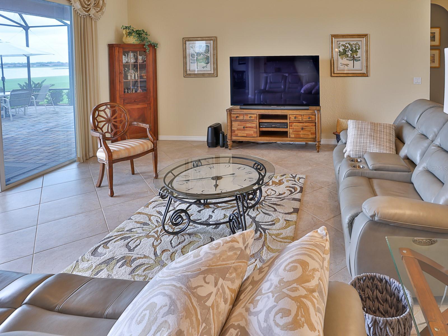
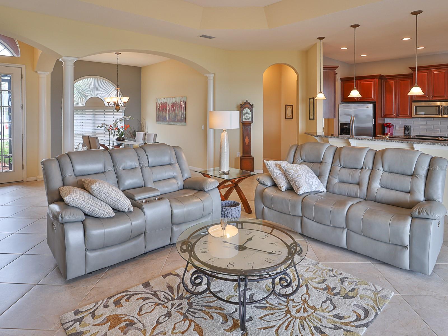
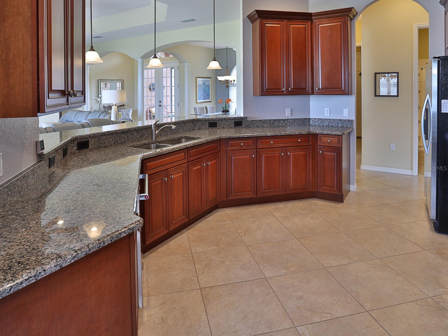
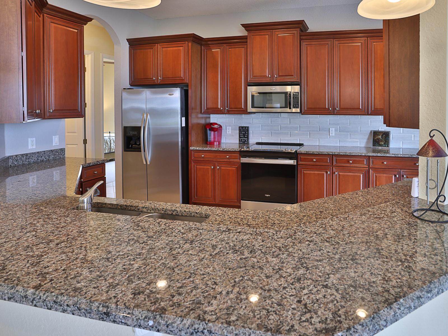
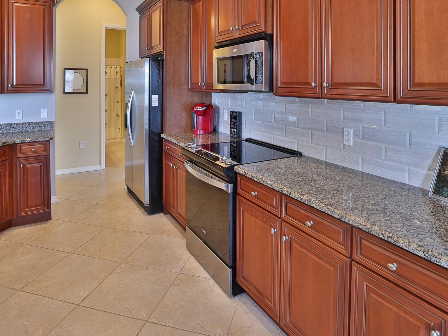
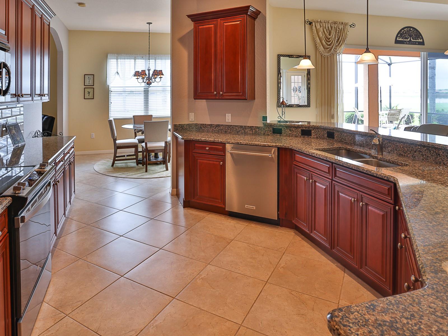
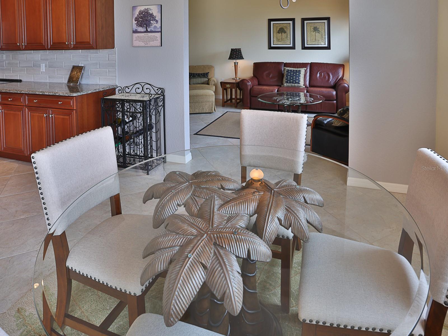
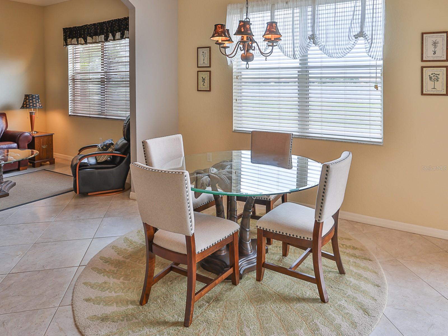
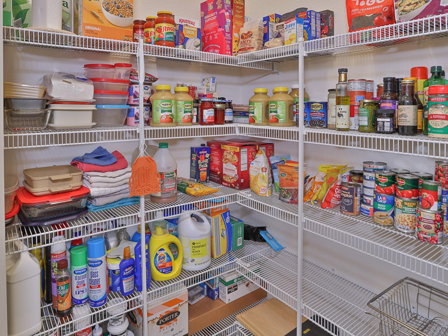
****.AMAZING LAKE FRONT PROPERTY****** NEW PRICE OPPORTUNITY of $10,000 FOR THE DISTINGUISHED BUYER****ONE OF A KIND HOME, WITH A ONE OF A KIND VIEW...TO COMPLIMENT THE BUYER WITH A DESIGNER LIFESTYLE....EXPERIENCE THIS BEAUTIFUL DESIGNER HOME in the PREMIER Active 55+ Community in LAKE ASHTON. You will LOVE THE EXPANSIVE WATER VIEW OVER THE LAKE . The EXTENDED VERANDA OFFERING AN AMAZING VIEW, LOOKING TOWARDS THE CLUBHOUSE and OVER THE GOLF COURSE with FRONTAGE ON the 2ND GREEN of the WEST COURSE...and the SUNSETS are GORGEOUS. This amazing DESIGNER CUSTOM BUILT HOME has everything you are looking for..... From the Beautiful Front Door, the Amazing Stone Accent on the front corners of the house, Gutters on the Front, Side and Back of the home and the Enclosed Screened Entrance ... To the exceptional entrance with High Ceilings, and offering Coffered and Tray Ceilings in the Great Room and Master Bedroom. You will be awed by the Beautiful Designer Features that this home offers, that gives it an elegance that you will admire and enjoy for years to come. ..."You" are going to save thousands on this property because the CDD DEBT IS COMPLETELY PAID IN FULL! The OPEN FLOOR PLAN sets the stage for seamless living combined with elegance. HOME IS MOVE-IN READY. Some of the many designer upgrades in this home include: Large 20" Diagonal Tile throughout the home in most rooms with excellent upgraded carpeting in the bedrooms, the Gourmet Kitchen with Stainless Steel Appliances, which is open to the Great Room, 42" All Wood Cherry Cabinets w/ crown molding "bump up and out cabinets, high end Tile Backsplash (2022) New Range (2022) Dishwasher (2023) Stainless Steel Refrigerator, Custom Pendant lights over the Kitchen Bar that looks into the GREAT ROOM, and beautiful Granite that completes the designers influence. The Exterior of the house has been Painted in 2025. This floor plan allows easy access to the extended Veranda through the 3 Sliding glass doors which opens from the Great Room into the Large SCREENED Veranda (14 X 34). The Expanded Den creates a comfortable reading or gathering room for friends and family. The Master Bedroom boasts of a Tray Ceiling and sliders with Silhouette Vertical Blinds that lead to the Expanded Veranda. Throughout the house you will enjoy Designer Ceiling Fans, Window Tinting, Vertical Cellular Blinds at the Kitchen and Great Room Sliders, also Designer upgrades in the bathrooms that compliment the Master Bathroom Suite. Other important upgrades are the NEW ROOF in JULY 2025, Newer Water Heater in 2020, and the A/C is only 6 years old. The 2 car + Golf Cart garage with the added MOTORIZED SCREEN on the garage door along with the added protection with the insulated Garage Doors. Also, the large garage adds additional storage and leads into the inside laundry giving added room for the Washer and Dryer and Walk in Pantry. Enjoy the Active Lifestyle in Lake Ashton that sets this community apart from other communities in the Central Florida area. 2 Large Clubhouses, 3 Natural Lakes, 2 Private Golf Courses, Bowing Alley, Movie Theater, Tennis, Pickleball, Basketball court indoor, 2 Pools, 1 indoor and 1 outdoor Pool with Hot Tubs, Sauna, 2 Fitness Centers, Cards, Crafts, Entertainment, Fishing, Boating and close to stores, shopping, and lots or Restaurants. Call today for your private tour and see how much this Active Lifestyle Community will add to your health and enjoyment during these Golden Years.
moreless
- Property type
- Single family
- Year built
- 2007
- Lot size
- 8,268 sqft
- Garage
- 3 cars
- On market
- 195 days
- Price per sqft
- $242
- HOA fees
- $5/mo
- Listing ID
- L4960893
Show Full Details
Property Info
- Property Type
- Residential
- Property Subtype
- SingleFamilyResidence
- Year Built
- 2007
- Levels
- One
- Direction Faces
- Northeast
- Neighborhood
- Lake Ashton West
- Lot Size (acres)
- 0.19
- Lot Size (sqft)
- 8268.0
- Senior Community
- Yes
- Contract Date
- 2026-04-07
- On Market Date
- 2026-04-08
- Cumulative Days on Market
- 195
Interior Features
- Interior Features
- Coffered Ceiling(S), Eat-In Kitchen, High Ceilings, Open Floorplan, Tray Ceiling(S), Walk-In Closet(S)
- Flooring
- Brick, Carpet, Ceramic Tile
- Laundry Features
- Inside, Laundry Room
- Levels
- One
- Window Features
- Window Coverings, Shutters, Window Treatments
Appliances
- Appliances
- Convection Oven, Dishwasher, Disposal, Dryer, Electric Water Heater, Exhaust Fan, Microwave, Range, Refrigerator, Washer
Heating & Cooling
- Heating
- Central, Electric, Heat Pump
- Cooling
- Central Air
Exterior Features
- Exterior Features
- Lighting, Rain Gutters
- Patio & Porch Features
- Covered, Enclosed, Front Porch, Patio, Rear Porch, Screened
- Construction Materials
- Block, Stone, Stucco
- Foundation
- Slab
- Roof
- Shingle
- View
- Golf Course, Water
Features & Amenities
- Garage Spaces
- 3.0
- Garage
- Yes
- Attached Garage
- Yes
- Parking Features
- Attached
- Lot Features
- Landscaped, Level, Paved
Community/Association
- HOA
- Yes
- HOA Name
- Manager
- HOA Phone
- $8,633,245,100
- HOA Fee
- $60
- HOA Fee Frequency
- Annually
- HOA Fee Includes
- Security
- Association Amenities
- Basketball Court, Clubhouse, Fitness Center, Gated, Golf Course, Maintenance, Other, Pool, Racquetball, Recreation Facilities, Sauna, Security, Shuffleboard Court, Spa/Hot Tub, Storage, Tennis Court(S), Trail(S)
- Community Features
- Gated, Clubhouse, Fitness Center, Golf, Pool, Racquetball, Restaurant, Tennis Court(S), Street Lights
Utilities
- Utilities
- Cable Available, Electricity Connected, Sewer Connected, Underground Utilities, Water Connected
- Sewer
- Public Sewer
- Water Source
- Public
Taxes
- Annual Tax Amount
- $4,689
- Tax Year
- $2,025
- Legal Description
- LAKE ASHTON WEST PHASE I PB 138 PGS 11 THRU 21 LOT 304
Other
- Derived Previous List Price
- $579,900
Data freshness
- SURF LOCAL last checked
- Nov 21, 2026, 6:50 AM EST
Location
Approximate location, shown from the displayed address.
Similar homes nearby
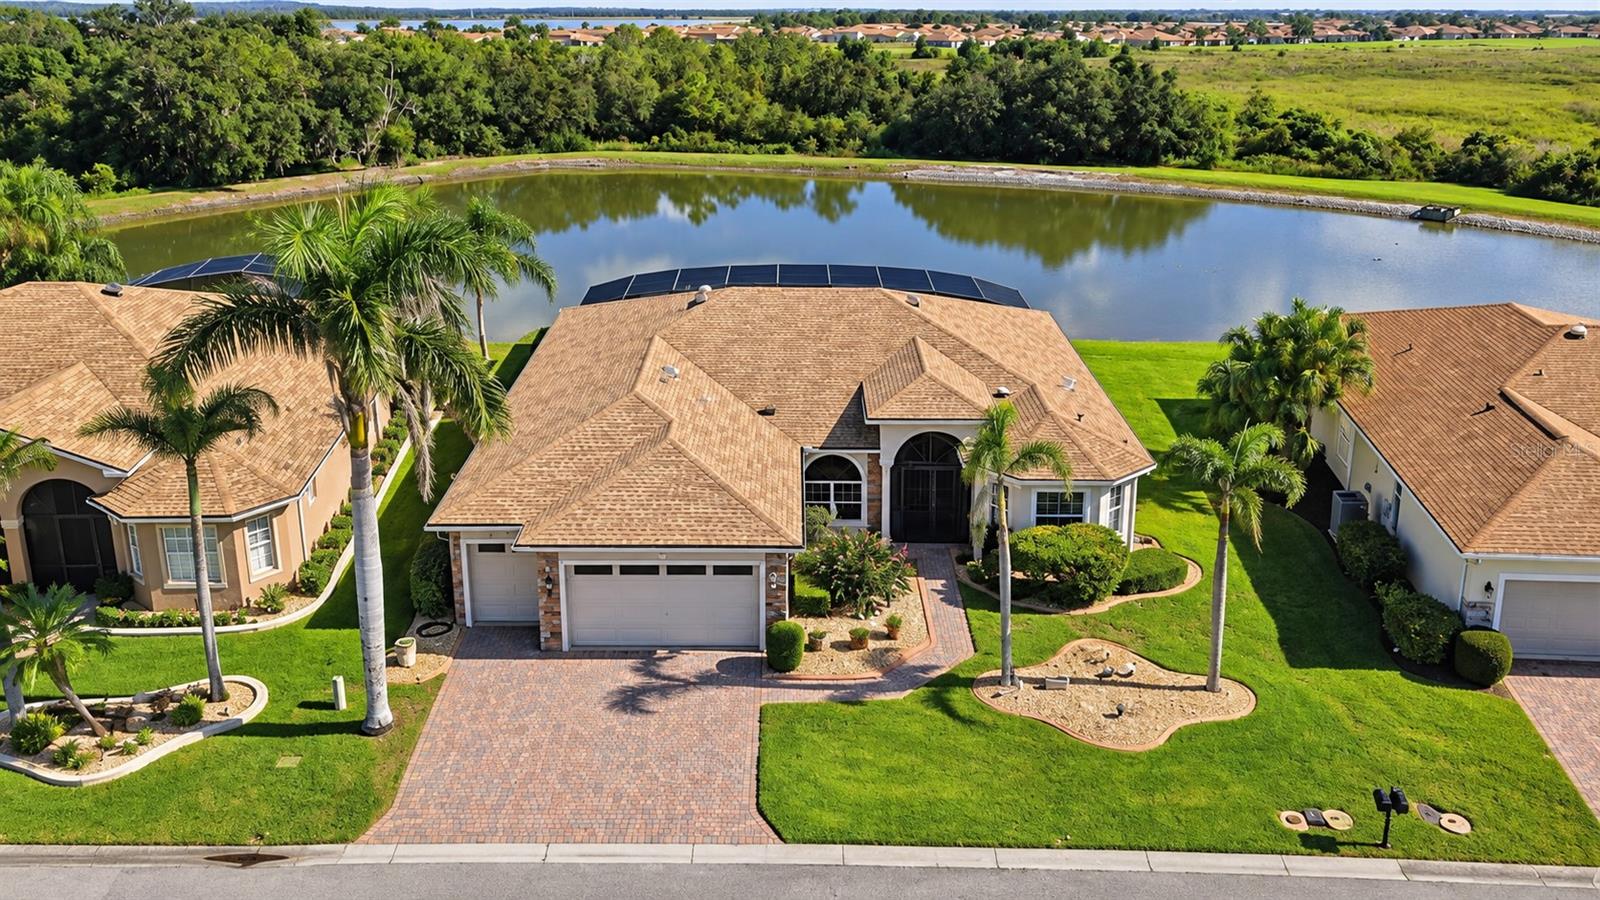
- $574,9005365 Hogan Ln, Winter Haven, FL 338843 Beds2 Baths2,591 sqftListing courtesy of CENTURY 21 WATSON & MYERS REALTY · Data courtesy of: Stellar MLS
 Active
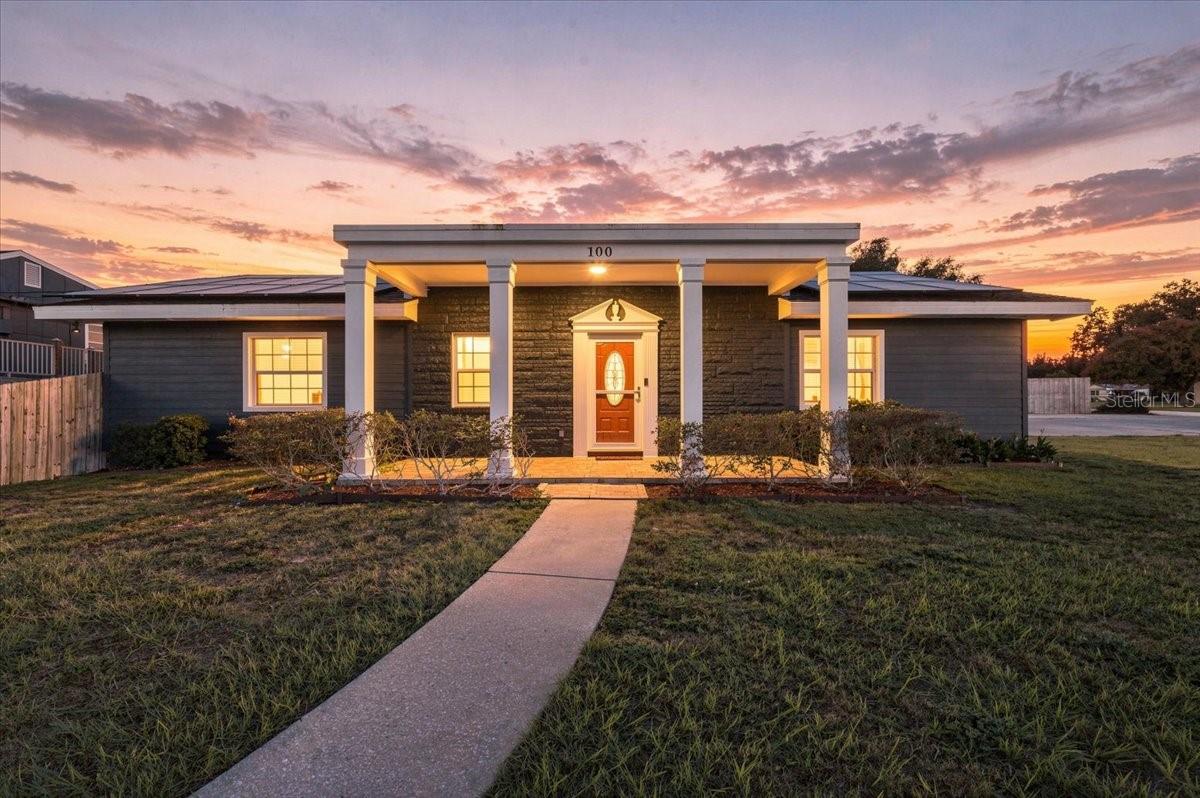
- $495,000100 Alachua Dr, Winter Haven, FL 338843 Beds2 Baths2,002 sqftListing courtesy of LA ROSA REALTY PRESTIGE · Data courtesy of: Stellar MLS
 Active
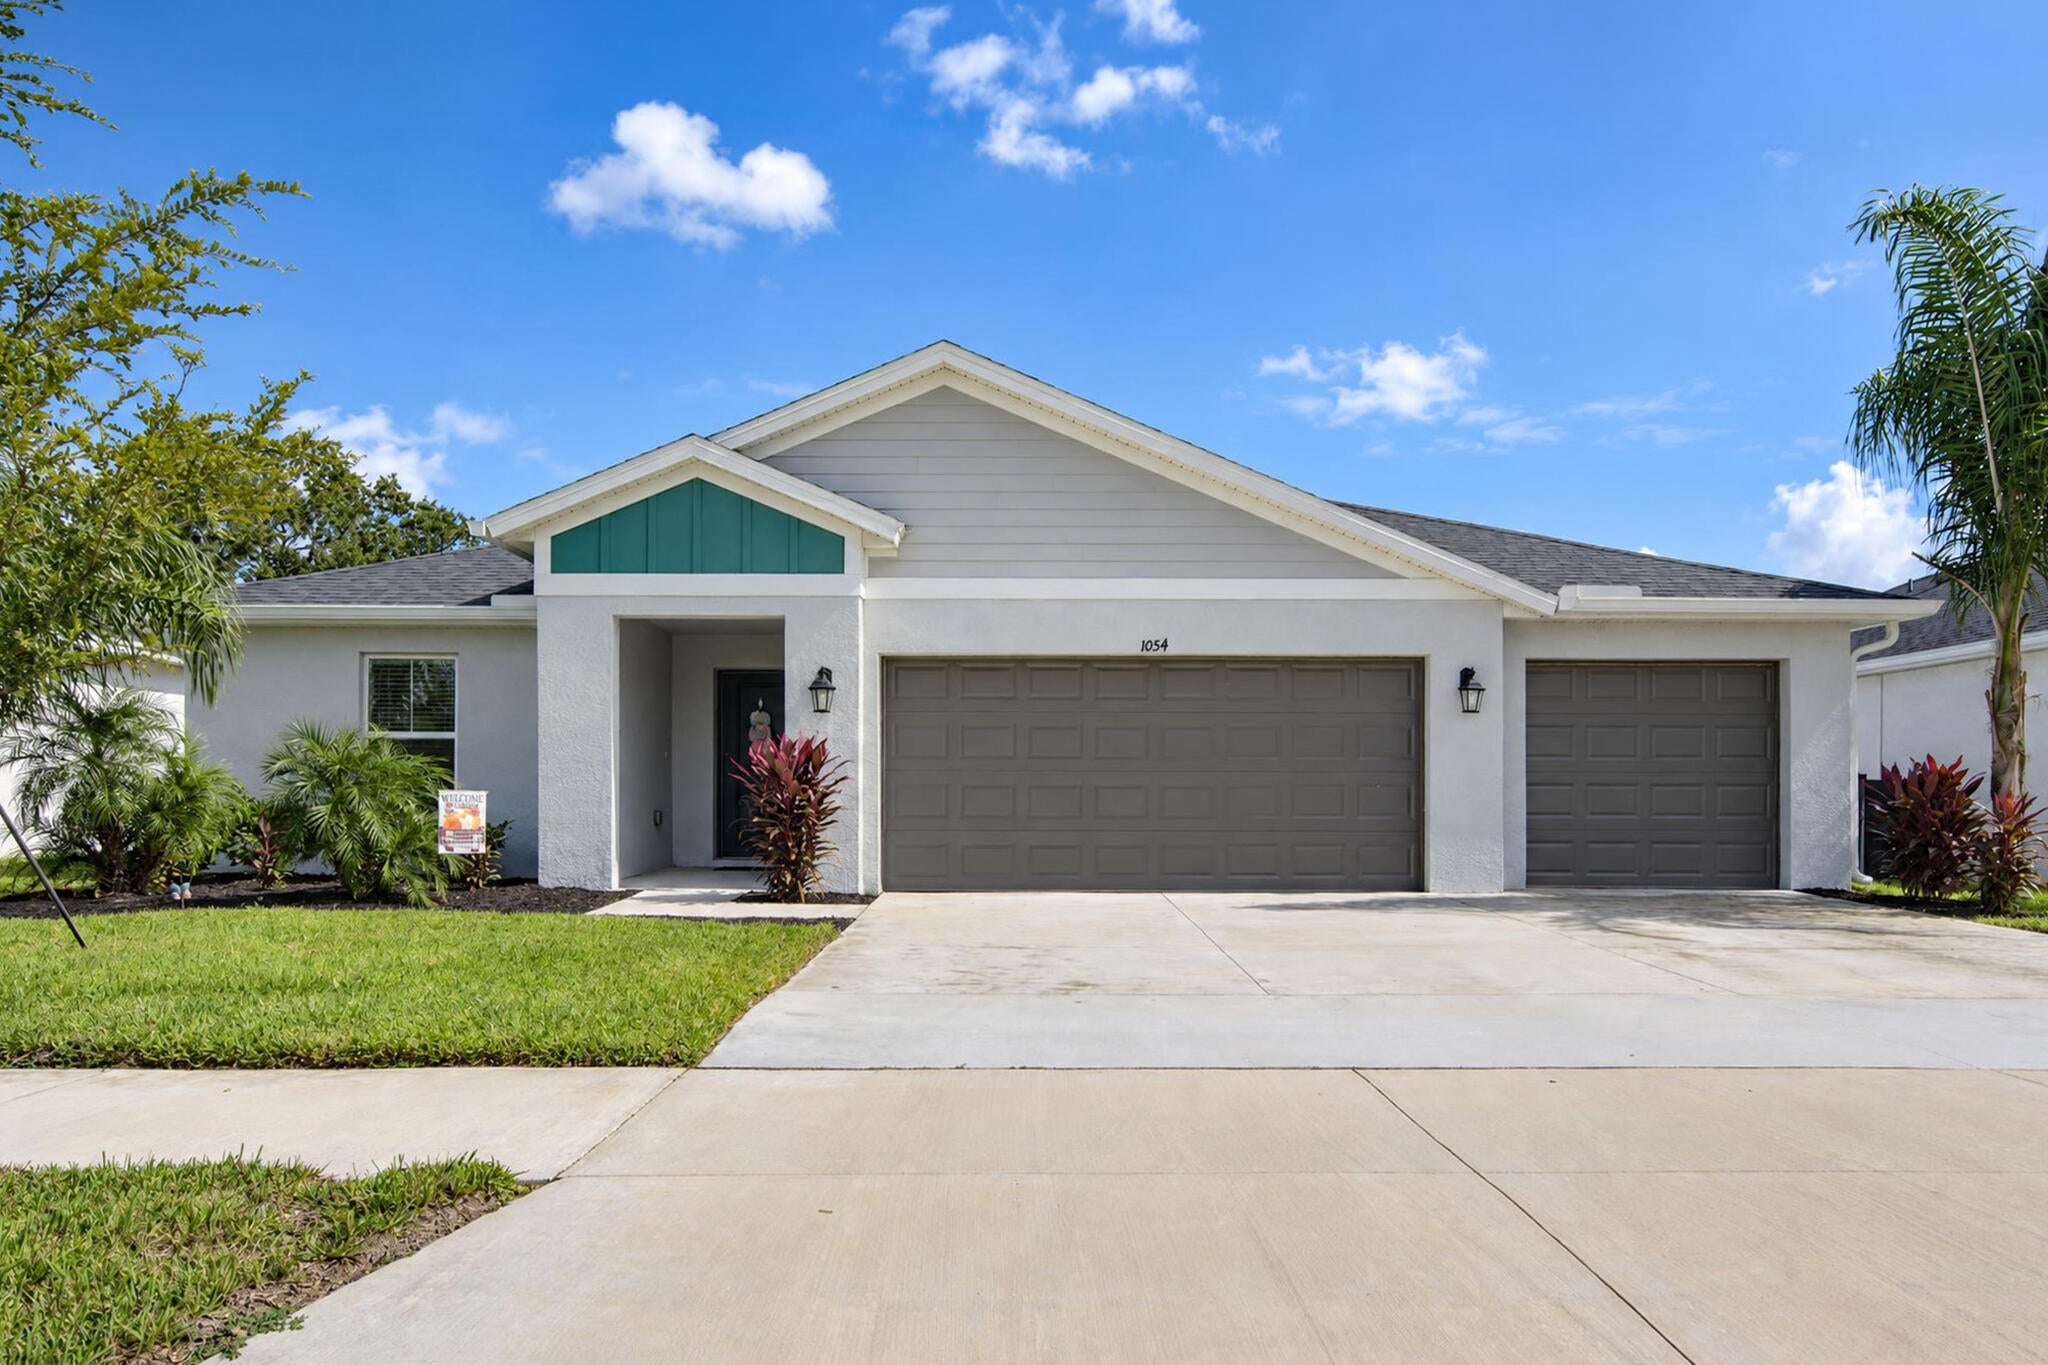
- $464,0001054 Brimstone Cir, Winter Haven, FL 338845 Beds3 Baths2,371 sqftListing courtesy of United Realty Group, Inc · Data courtesy of: BeachesMLS
 Active
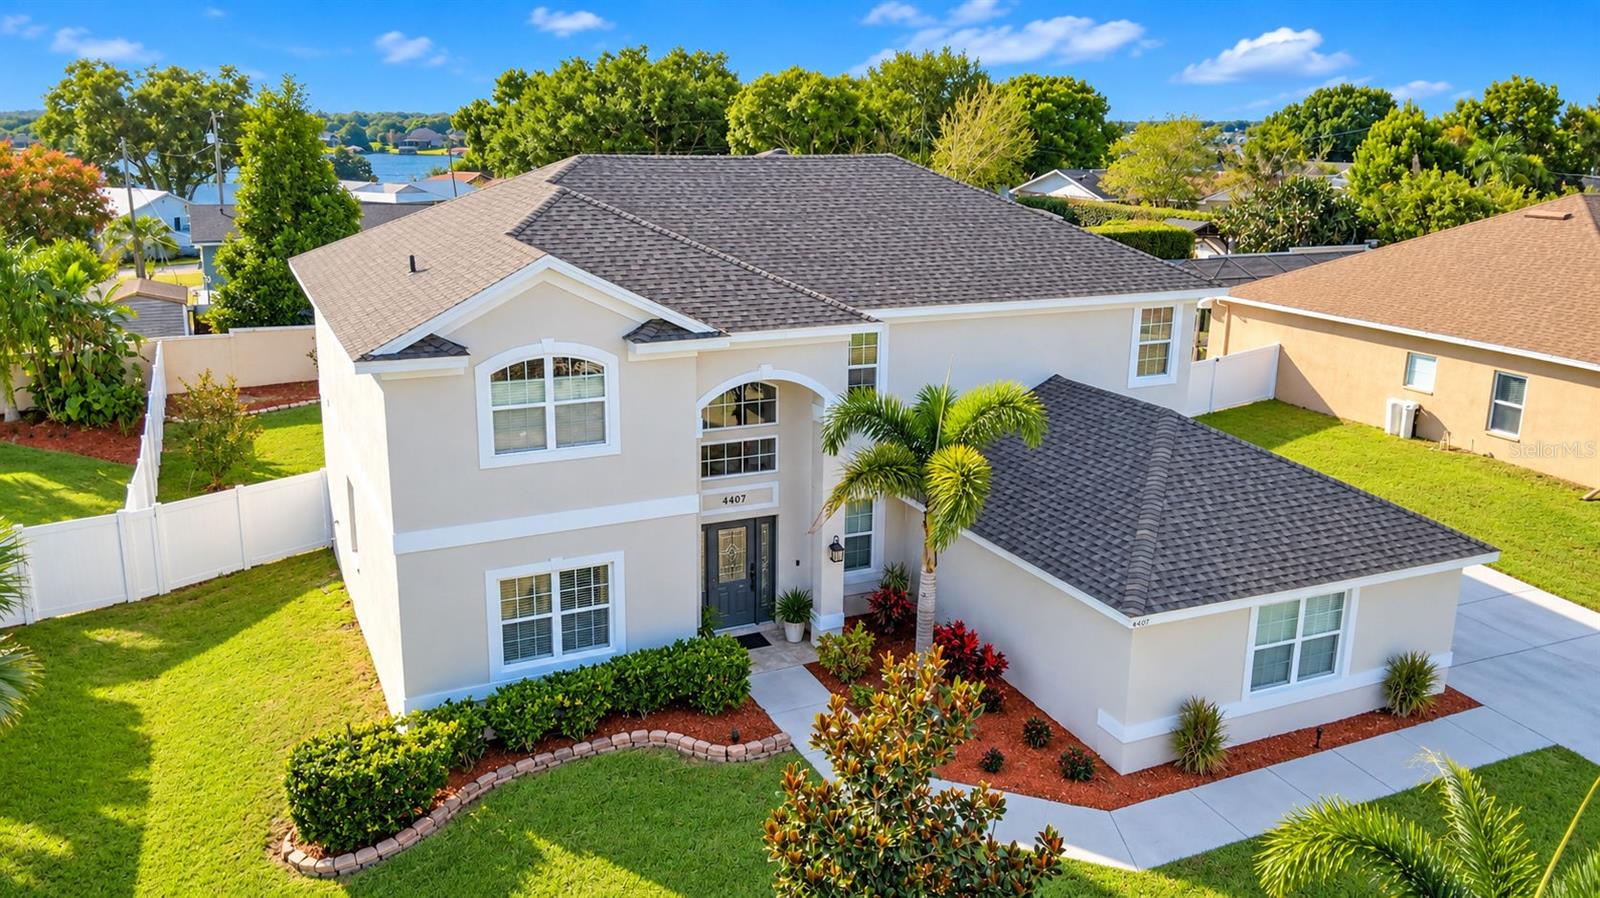
- $459,9004407 Mandolin Blvd, Winter Haven, FL 338845 Beds3 Baths3,318 sqftListing courtesy of THE MARKET REALTY COMPANY · Data courtesy of: Stellar MLS
 Active
- $465,0000 Lucerne Park Rd, Winter Haven, FL 33881Listing courtesy of EXP REALTY LLC · Data courtesy of: Stellar MLS
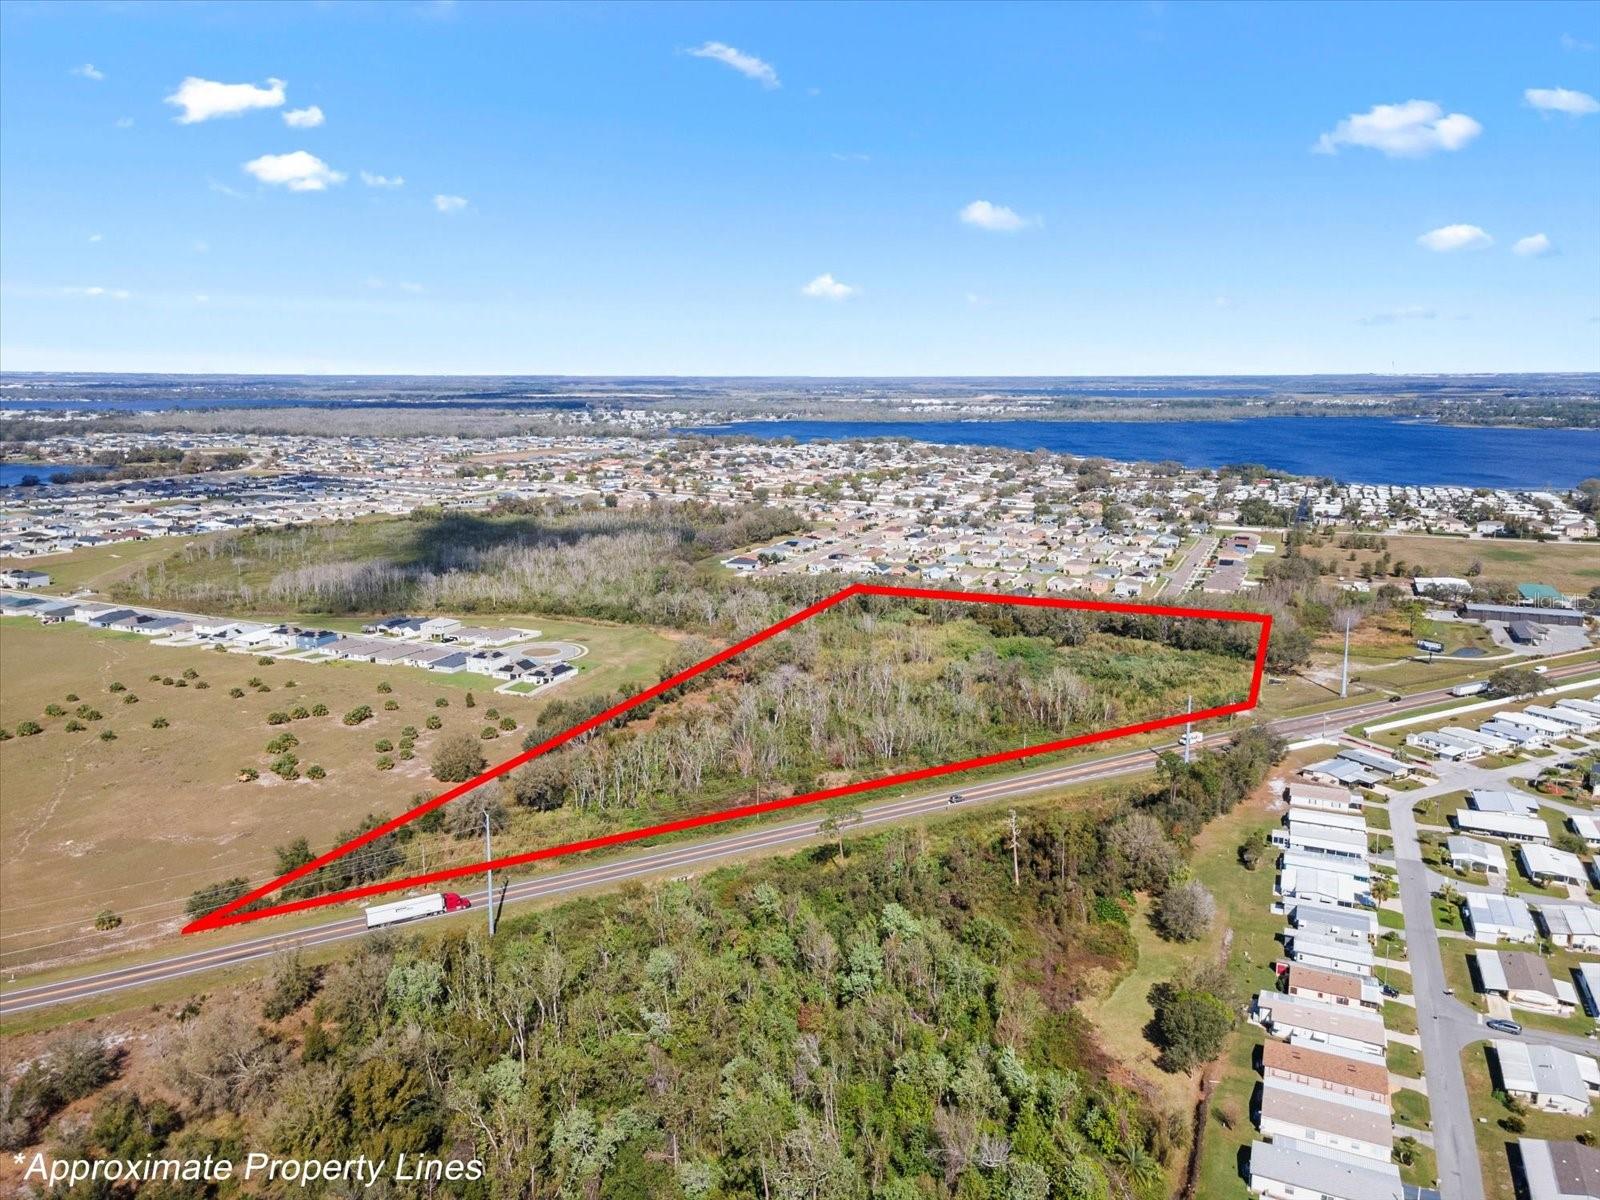 Active
- $560,000725 Heritage Dr NE, Winter Haven, FL 338814 Beds3 Baths3,114 sqftListing courtesy of COLDWELL BANKER REALTY · Data courtesy of: Stellar MLS
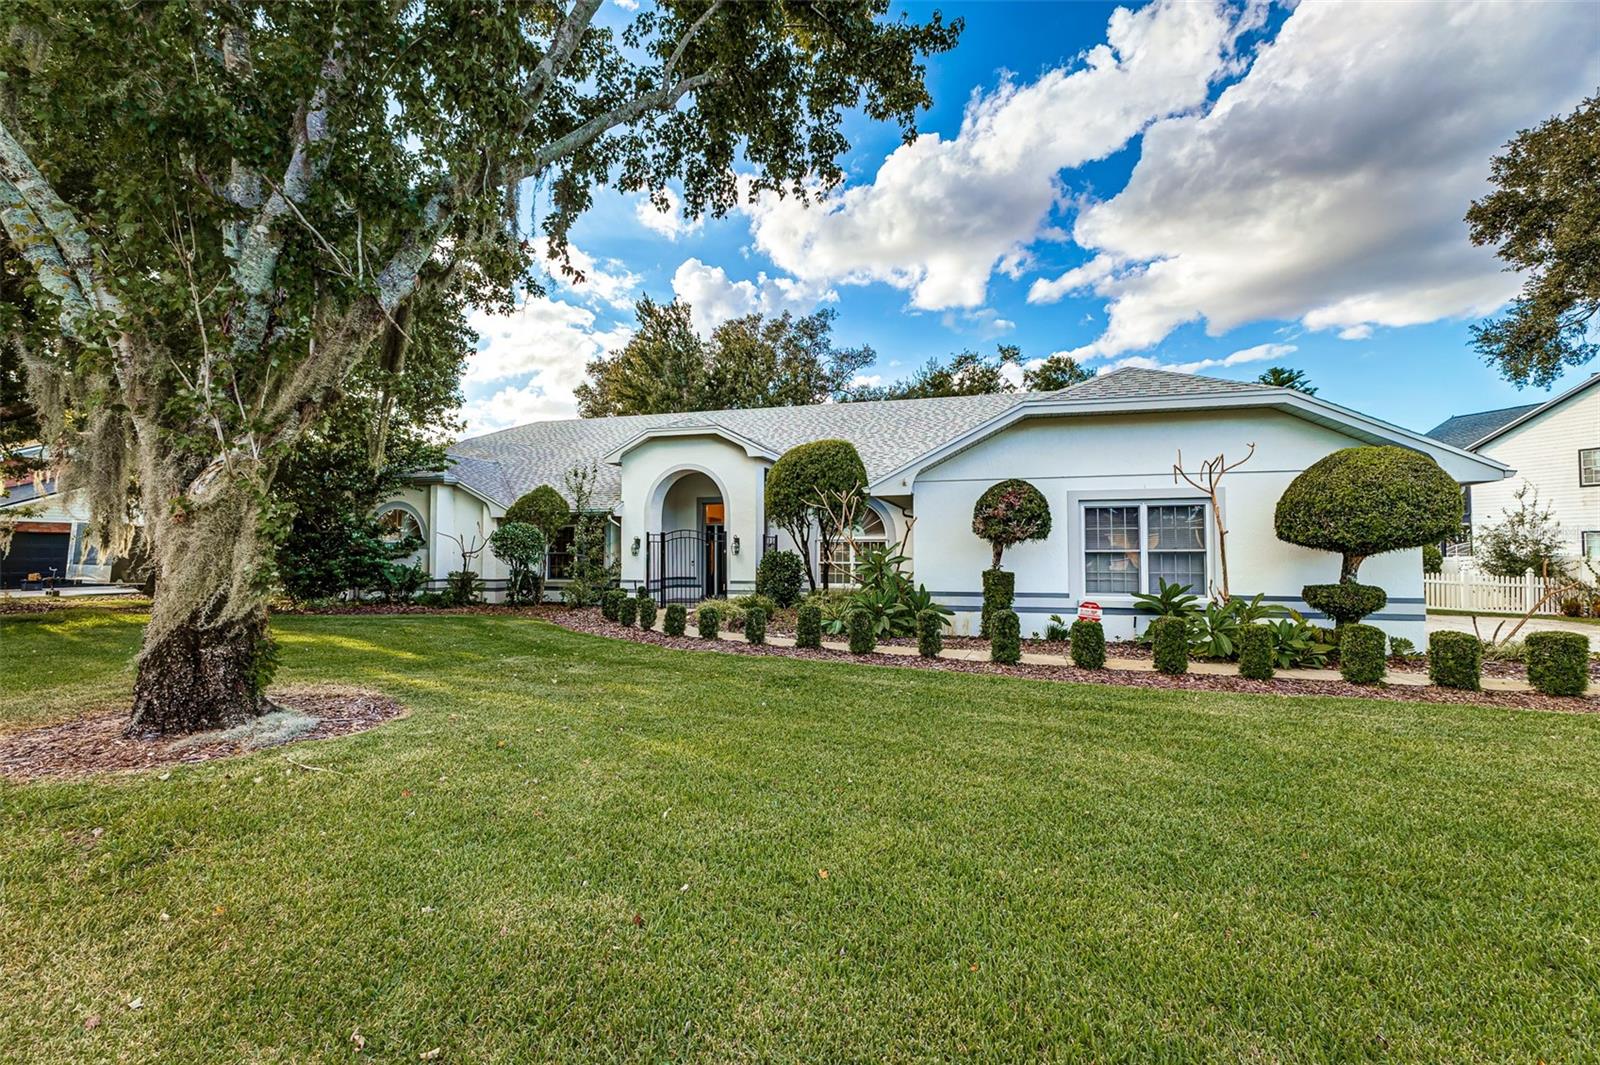 Active
- $475,00070 Greenfield Ct, Winter Haven, FL 338844 Beds3 Baths2,238 sqftListing courtesy of THE K TEAM REAL ESTATE SERVICES LLC · Data courtesy of: Stellar MLS
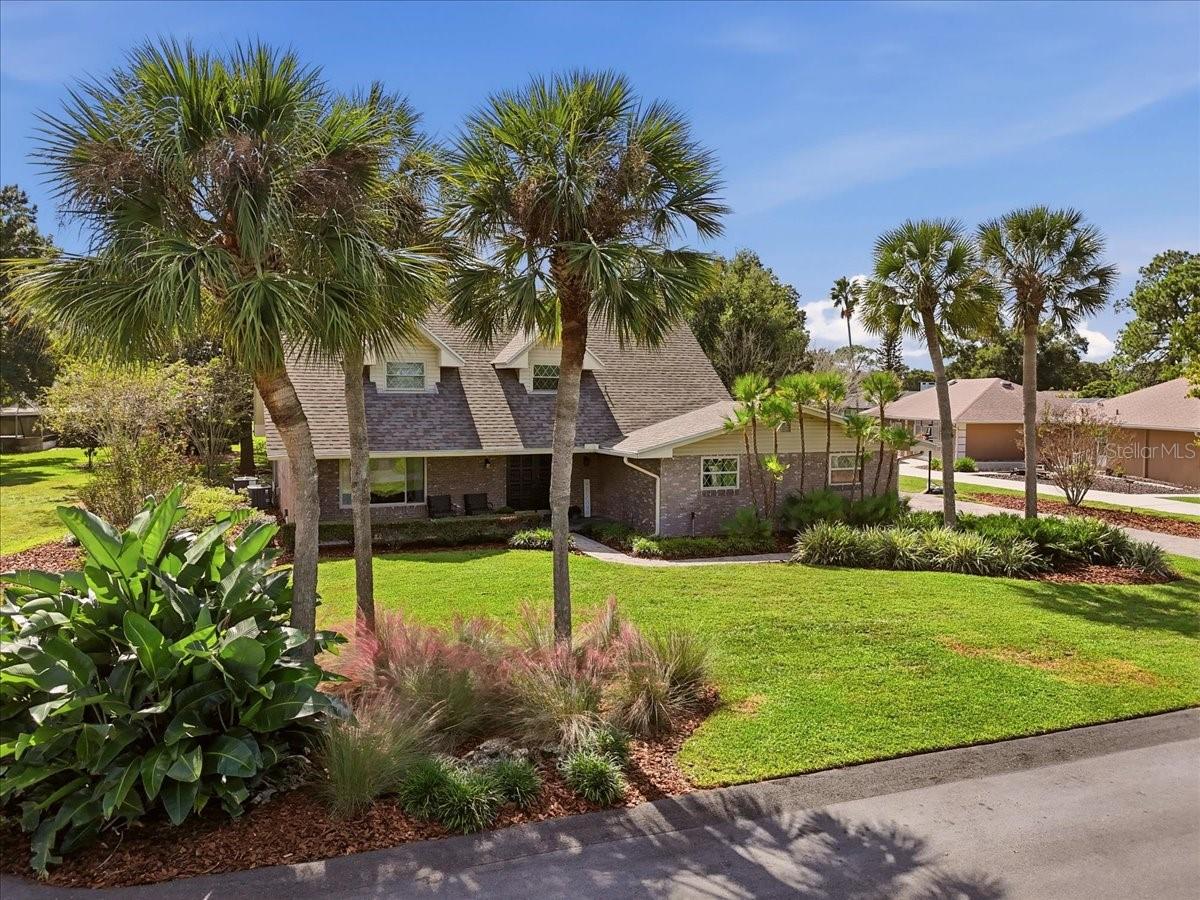 Active
- $465,0002991 Plantation Rd, Winter Haven, FL 338844 Beds3 Baths2,625 sqftListing courtesy of KELLER WILLIAMS REALTY SMART 1 · Data courtesy of: Stellar MLS
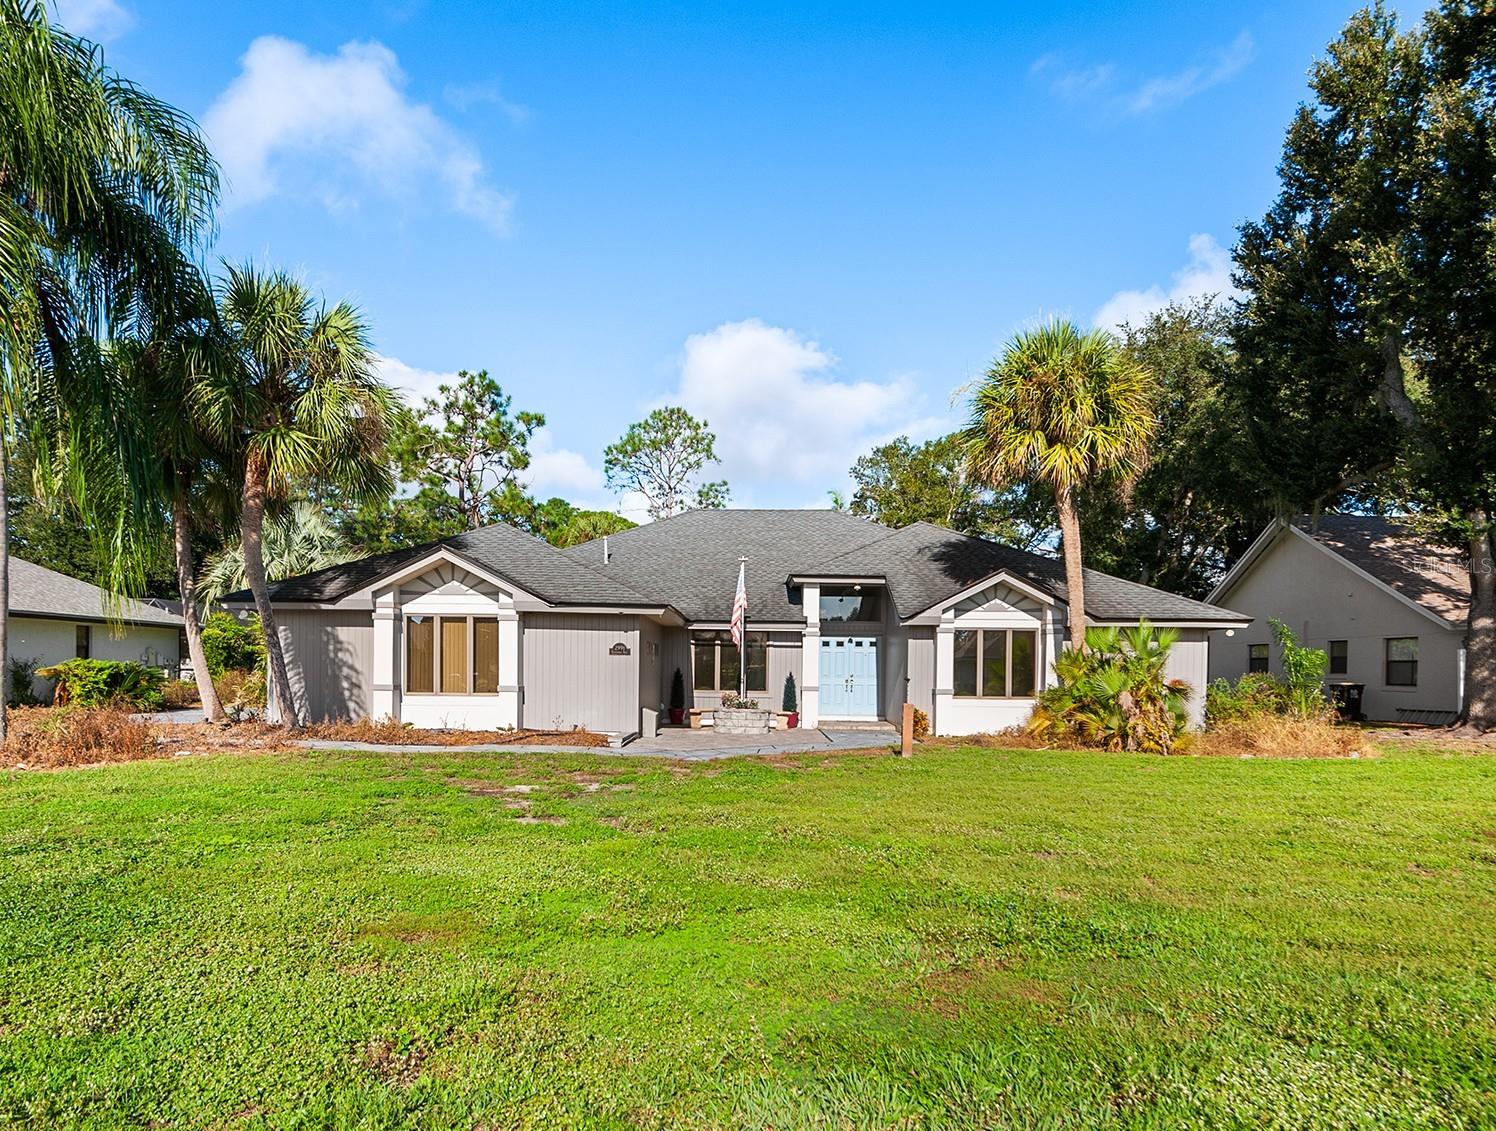 Active
What Sold Nearby
 $410,0005016 River Lake RdWinter Haven, FL · Sold 2026-10-30
 $257,800132 Lake Mariam WayWinter Haven, FL · Sold 2026-10-23
 $363,5001920 Eloise Cove DrWinter Haven, FL · Sold 2026-10-23
 $275,0002925 Dayton DrWinter Haven, FL · Sold 2026-10-23
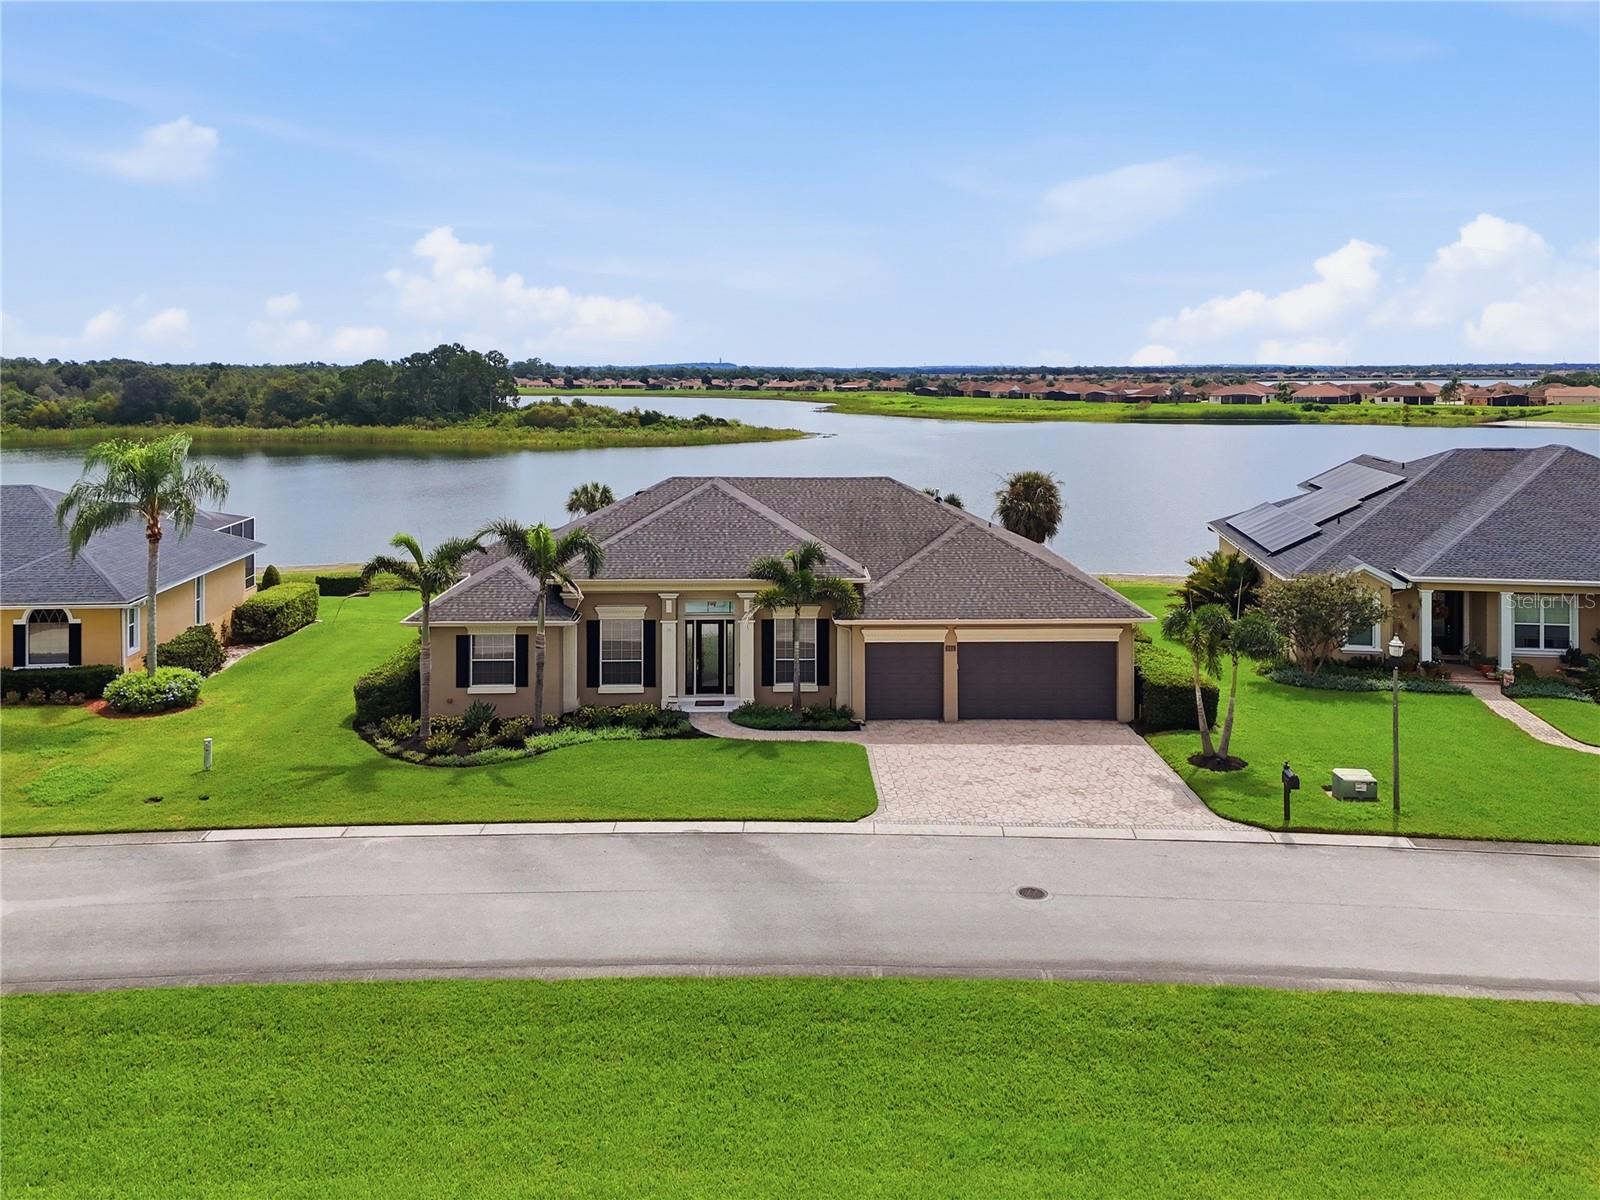 $685,000644 Hart Lake DrWinter Haven, FL · Sold 2026-10-22
 $325,0002810 Winterset ParkWinter Haven, FL · Sold 2026-10-21
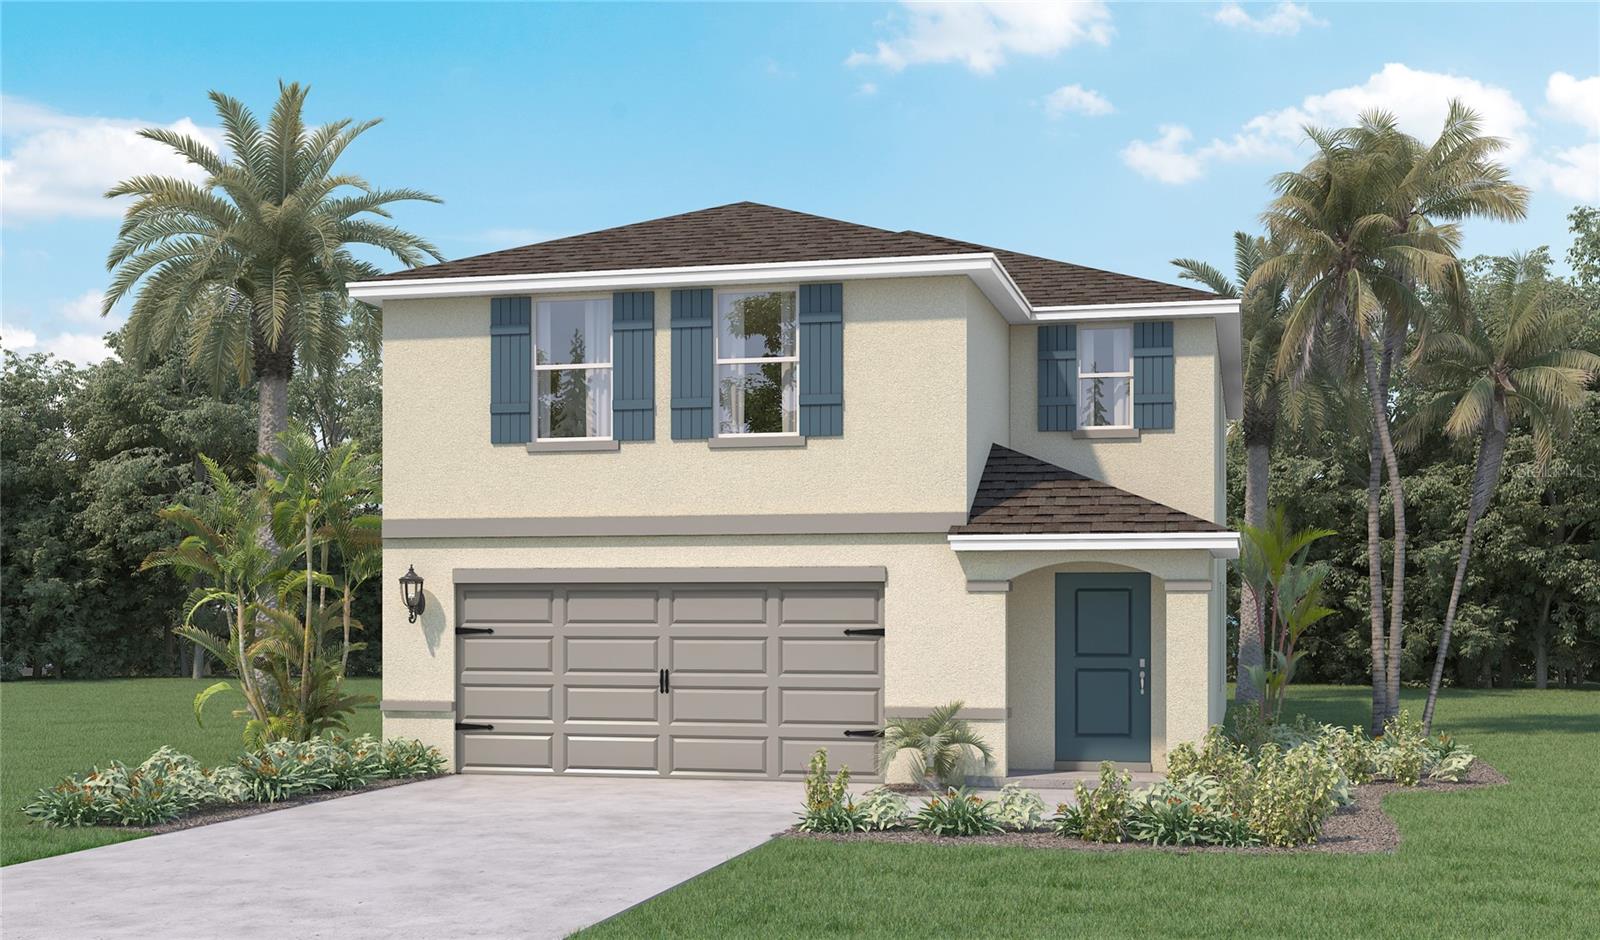 $324,9905588 Taverna LoopWinter Haven, FL · Sold 2026-10-21
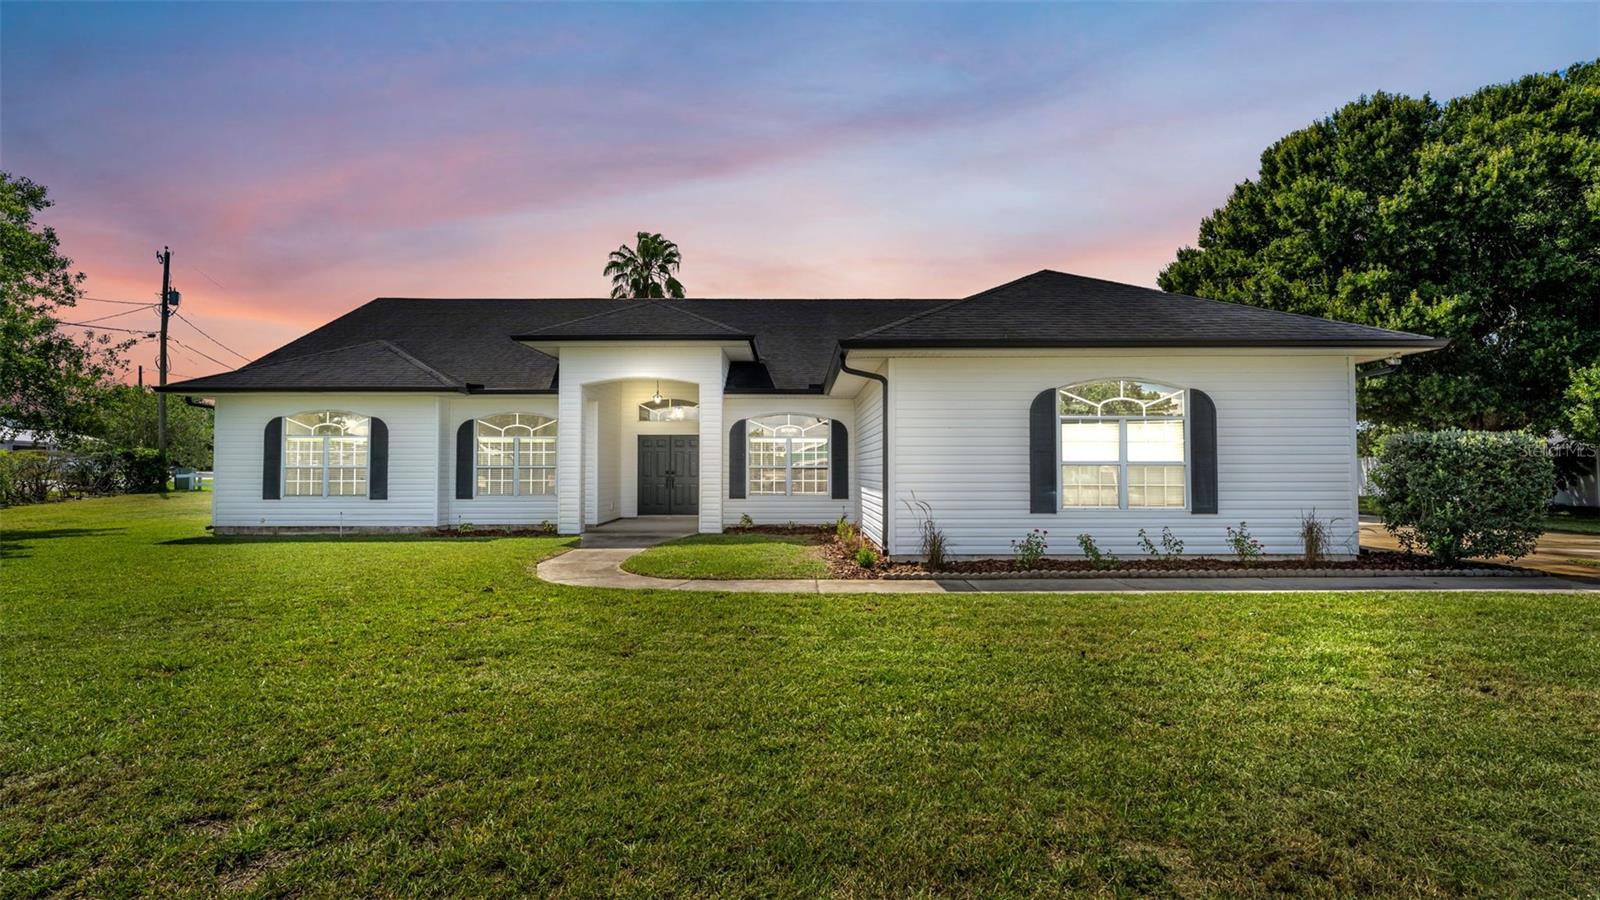 $415,9006604 Winterset Gardens RdWinter Haven, FL · Sold 2026-10-21
Flood
Flood zone X · Minimal flood risk
What's Nearby
Groceries
- PublixRaleigh Drive, Winter Haven, FL 33884, United States of America1.4 mi
Schools
- Chain of Lakes ElementaryTerranova Road, Winter Haven, FL 33884, United States of America1.4 mi
More homes in Winter Haven
Homes for sale near Winter Haven
Data courtesy of: Stellar MLSDisclaimers and data details

Listings courtesy of Stellar MLS as distributed by MLS GRID. Based on information submitted to the MLS GRID. All data is obtained from various sources and may not have been verified by broker or MLS GRID. Supplied Open House Information is subject to change without notice. All information should be independently reviewed and verified for accuracy. Properties may or may not be listed by the office/agent presenting the information. Listing information is provided for consumers’ personal, non-commercial use, solely to identify prospective properties for potential purchase; all other use is strictly prohibited and may violate relevant federal and state law. Information deemed reliable but not guaranteed. Copyright © 2026 MLS GRID. All Rights Reserved.

Continental Real Estate Group, Inc
Broker: Derek Eisenberg
Listing last updated: Oct 20, 2026, 1:08 PM EDT. SURF LOCAL last checked: Nov 21, 2026, 6:50 AM EST.