
 Active
4462 Emerald Palms Ln
Winter Haven, FL 33884 · Single family
$975,000
Listing courtesy of Stephen Hachey, FLAT FEE MLS REALTY
- 4 Beds
- 3 Baths
- 2,825 sqft
Cynthia's Insights On This Property
- Built 2020
- Last recorded sale: $789,000 in January 2026
- Typical sale in 33884 over the last year: $284,900, $168 per sq ft
- Owners in 33884 stay about 7 years; 4% of homes changed hands last year
- County record lists a private pool


📊 Price Pulse
What would you pay for this place?
Sale prices come from county public records, not MLS data.Listing agent
Contact
Send a message and we'll pass it to the listing agent. Nothing is sent until you ask.
About this home
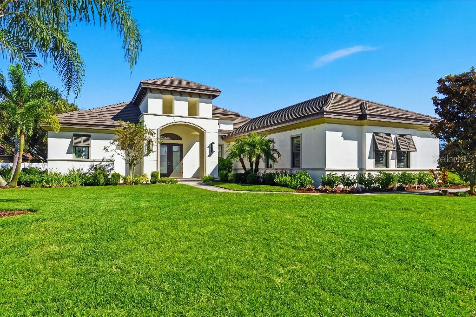
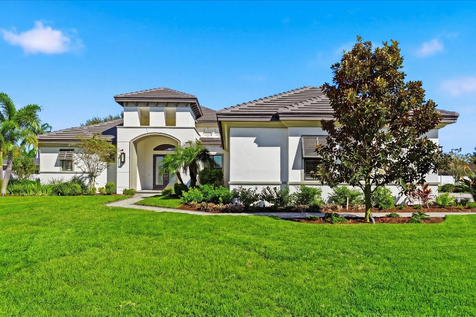
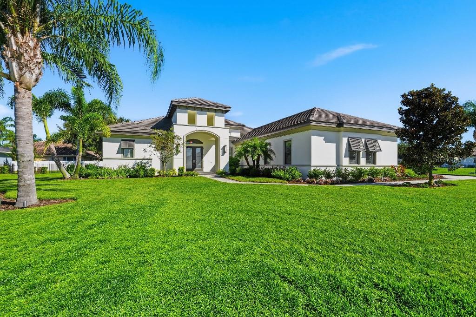
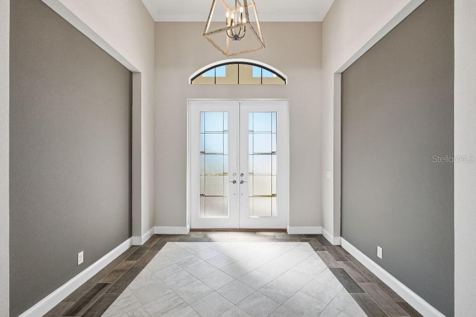
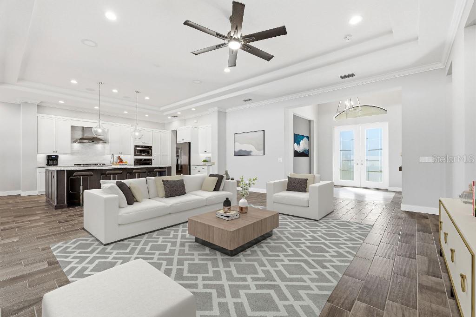
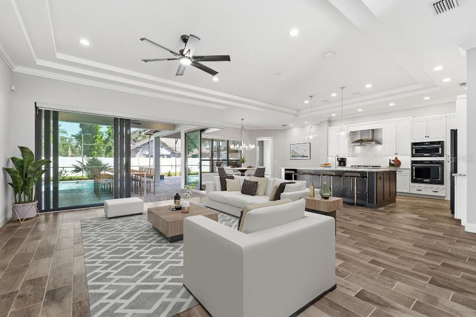
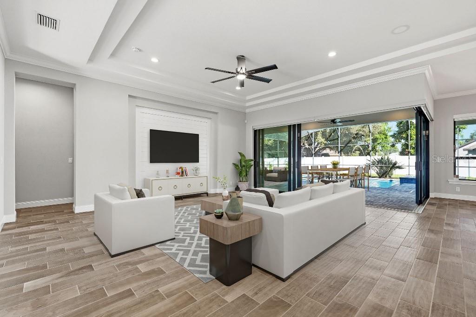
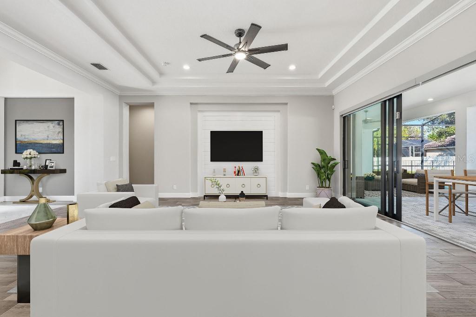
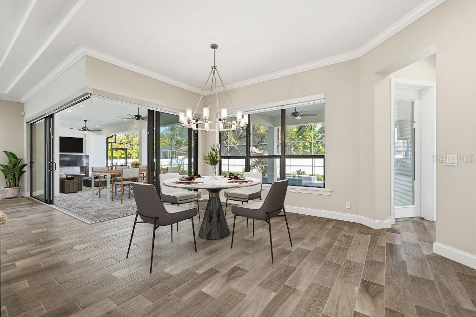
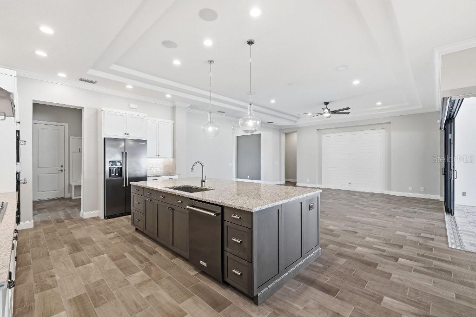
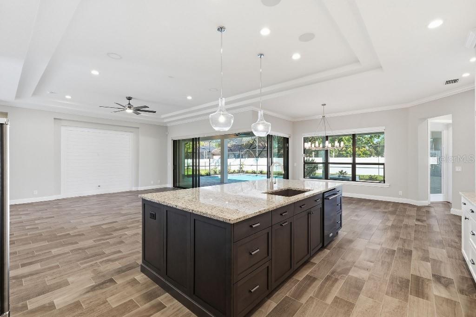
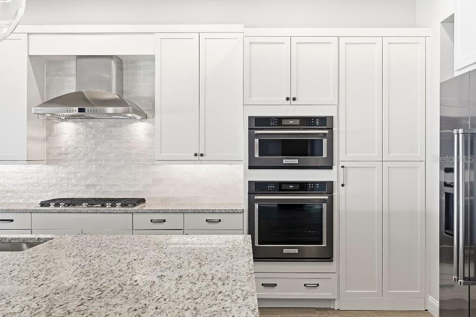
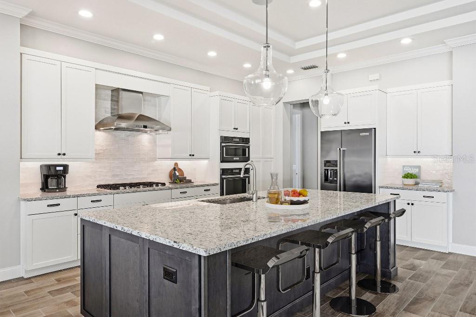
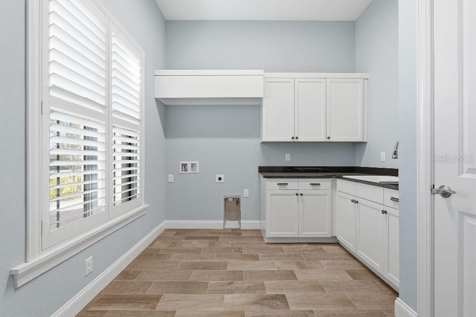
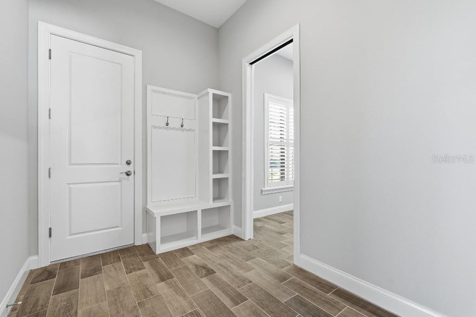
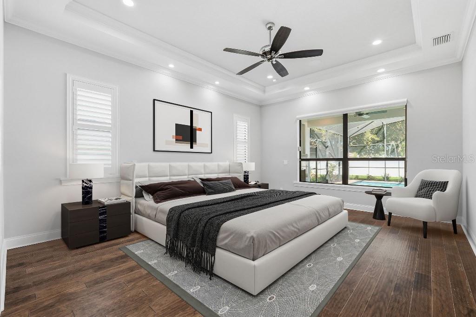
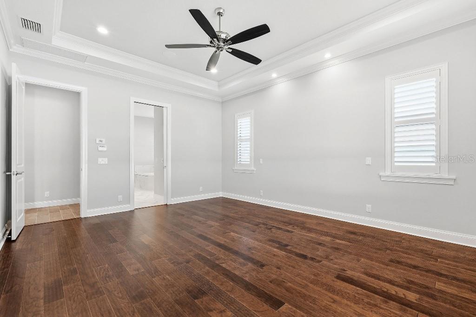
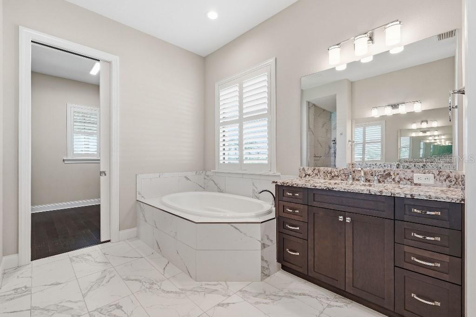
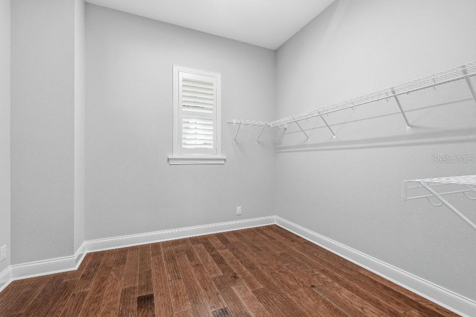
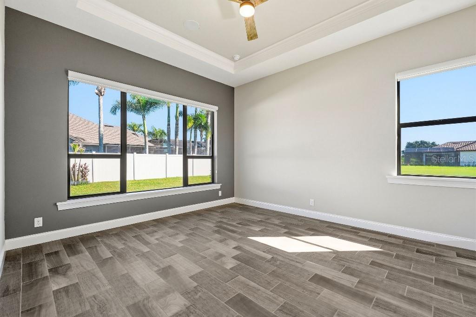
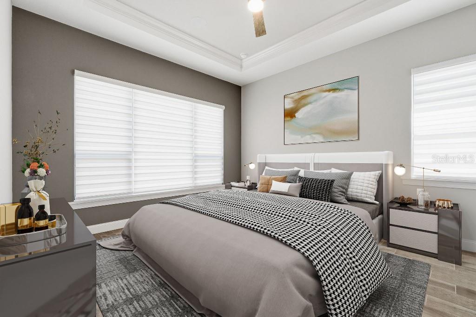
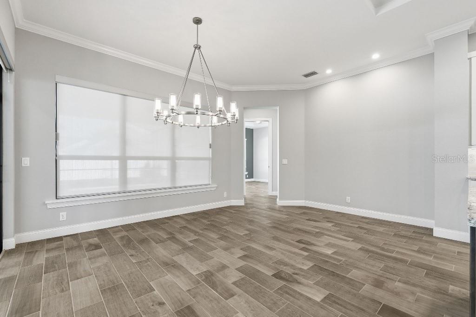
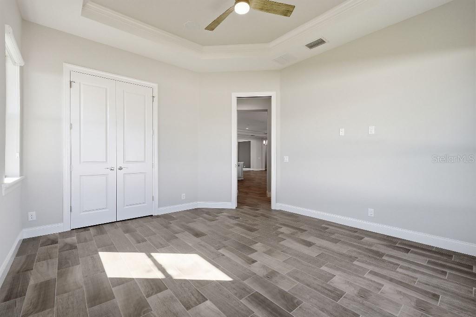
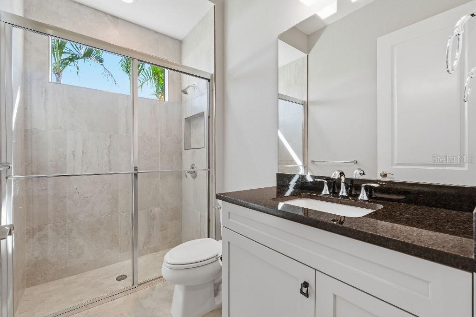
Luxury Living in Emerald Palms – Southeast Winter Haven Welcome to an exceptional custom-built residence in Emerald Palms, one of Southeast Winter Haven’s desirable gated communities. Situated on an expansive 0.41-acre homesite, this beautiful four-bedroom, three-bath home has been used primarily as a private vacation retreat and occupied sparingly. This Arthur Rutenberg designed home is an exceptionally well-maintained property that offers the look and feel of a nearly new home, with quality craftsmanship, elegant finishes, and outstanding indoor-outdoor living. The home’s impressive exterior features a concrete tile roof, attractive modern architecture, and beautifully maintained landscaping that creates an inviting first impression. Step inside to a spacious entry foyer highlighted by designer lighting and decorative inlay tile, leading into an open-concept living area designed for both comfortable everyday living and entertaining. Soaring ceilings with double tray details, oversized porcelain tile flooring, and an expansive wall of sliding glass doors fill the great room with natural light while providing picturesque views of the pool and lanai. At the heart of the home, the gourmet kitchen combines style and functionality with a large center island, granite countertops, upgraded cabinetry, premium stainless-steel appliances, and a walk-in pantry. The adjoining dining and living areas create a natural gathering space for family, friends, and special occasions. The generously sized primary suite offers a peaceful escape, featuring tray ceilings, abundant natural light, and an oversized walk-in closet. Its luxurious en-suite bathroom includes dual granite vanities, a jetted soaking tub, a separate walk-in shower, and a private water closet. The additional bedrooms are thoughtfully arranged in a split-bedroom floor plan to provide privacy and flexibility. Each offers comfortable living space and ample closet storage, while one guest bedroom features its own private en-suite bathroom. The fourth bedroom provides exceptional versatility and can easily serve as a game room, media room, hobby space, or secondary living area. An extraordinary outdoor living experience awaits. The custom heated pool and spa, representing an investment of more than $120,000, serves as the centerpiece of the expansive screened lanai. Features include integrated self-cleaning systems, decorative tile accents, deck jets, therapeutic spa jets, and a full-length sitting shelf with jets. Upgraded pavers and linear drainage contribute to the attractive, finished appearance of the outdoor entertaining space. The fully equipped outdoor kitchen is designed for serious entertaining, featuring a premium Lynx gas grill, side burner, beverage cooler, granite countertops, and stainless-steel range hood. Prepare meals, entertain guests, or enjoy game day while relaxing beside the pool. Under the covered lanai, a contemporary outdoor gas fireplace with a striking black-stone surround and TV mount creates an inviting setting for relaxing evenings throughout the year. Additional premium features and upgrades include: • Whole house 22KW Generac Guardian standby generator • Irrigation well for cost-effective landscape watering • Tankless Rinnai water heater • Multiple zoned air-conditioning systems • Salt-filtered pool system • Oversized side-entry three-car garage with durable epoxy flooring Oversized side-entry three car garage with durable stained concrete.
moreless
- Property type
- Single family
- Year built
- 2020
- Lot size
- 0.41 acres
- On market
- 2 days
- Price per sqft
- $345
- HOA fees
- $104/mo
- Listing ID
- TB8561005
Show Full Details
Property Info
- Property Type
- Residential
- Property Subtype
- SingleFamilyResidence
- Year Built
- 2020
- Levels
- One
- Direction Faces
- South
- Lot Size (acres)
- 0.41
- Lot Size (sqft)
- 17646.0
- Contract Date
- 2026-10-28
- On Market Date
- 2026-10-28
- Cumulative Days on Market
- 2
Interior Features
- Interior Features
- Crown Molding, Eat-In Kitchen, High Ceilings, Open Floorplan, Stone Counters, Tray Ceiling(S), Walk-In Closet(S)
- Flooring
- Carpet, Ceramic Tile, Hardwood
- Fireplace
- Yes
- Fireplace Features
- Electric, Family Room, Other
- Laundry Features
- Inside, Laundry Room
- Levels
- One
- Window Features
- Blinds, Insulated Windows, Shutters
- Door Features
- Sliding Doors
Appliances
- Appliances
- Convection Oven, Cooktop, Dishwasher, Disposal, Microwave, Range, Range Hood, Refrigerator, Tankless Water Heater
Heating & Cooling
- Heating
- Central, Electric, Heat Pump
- Cooling
- Central Air
Exterior Features
- Exterior Features
- Lighting, Outdoor Grill, Outdoor Kitchen
- Patio & Porch Features
- Covered, Rear Porch, Screened
- Construction Materials
- Block, Concrete, Stucco
- Foundation
- Slab
- Roof
- Concrete, Tile
- Other Structures
- Outdoor Kitchen
- Pool Features
- In Ground, Salt Water, Screen Enclosure, Solar Heat, Tile, Private
- Private Pool
- Yes
- Spa Features
- Heated, In Ground
- Spa
- Yes
- View
- Pool
Features & Amenities
- Garage
- Yes
- Attached Garage
- Yes
- Parking Features
- Driveway, Garage Faces Side, Guest, Attached
- Security Features
- Gated Community, Security Gate, Security Lights, Security System Owned, Smoke Detector(S)
- Lot Features
- Paved, Private
Community/Association
- HOA
- Yes
- HOA Name
- Jonathan Turner
- HOA Phone
- $8,635,081,072
- HOA Fee
- $1,250
- HOA Fee Frequency
- Annually
- Association Amenities
- Gated
- Community Features
- Gated, Street Lights
Utilities
- Utilities
- Natural Gas Available, Cable Available, Electricity Available, Electricity Connected, Natural Gas Connected
- Sewer
- Public Sewer
- Water Source
- Private, Public
Taxes
- Annual Tax Amount
- $10,390
- Tax Year
- $2,025
- Legal Description
- EMERALD PALMS PB 142 PGS 1-4 LOT 10
Data freshness
- SURF LOCAL last checked
- Nov 21, 2026, 4:56 PM EST
Location
Approximate location, shown from the displayed address.
Similar homes nearby
- $1,099,0007360 Bent Grass Dr, Winter Haven, FL 338844 Beds4 Baths3,287 sqftListing courtesy of LAKEFIELD REALTY GROUP LLC · Data courtesy of: Stellar MLS
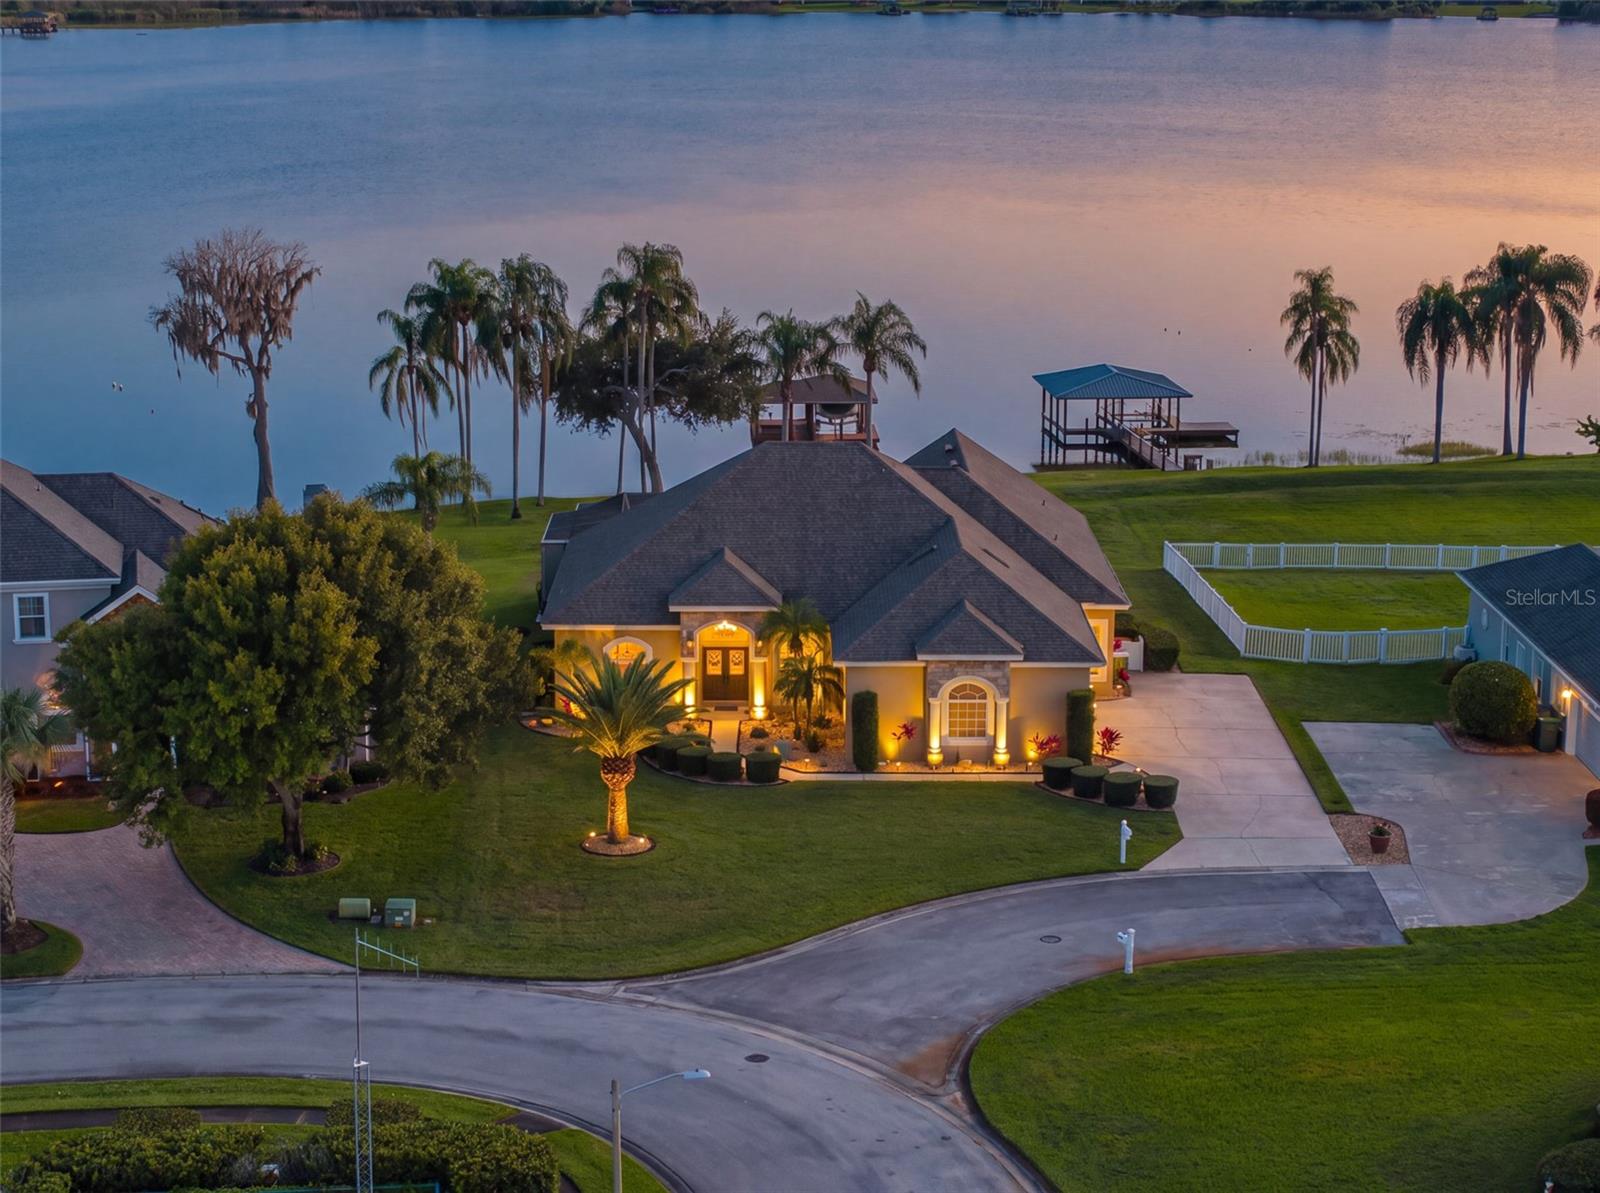 Active
- $950,000307 Quails Run Pass, Winter Haven, FL 338846 Beds5 Baths4,805 sqftListing courtesy of EMPIRE NETWORK REALTY · Data courtesy of: Stellar MLS
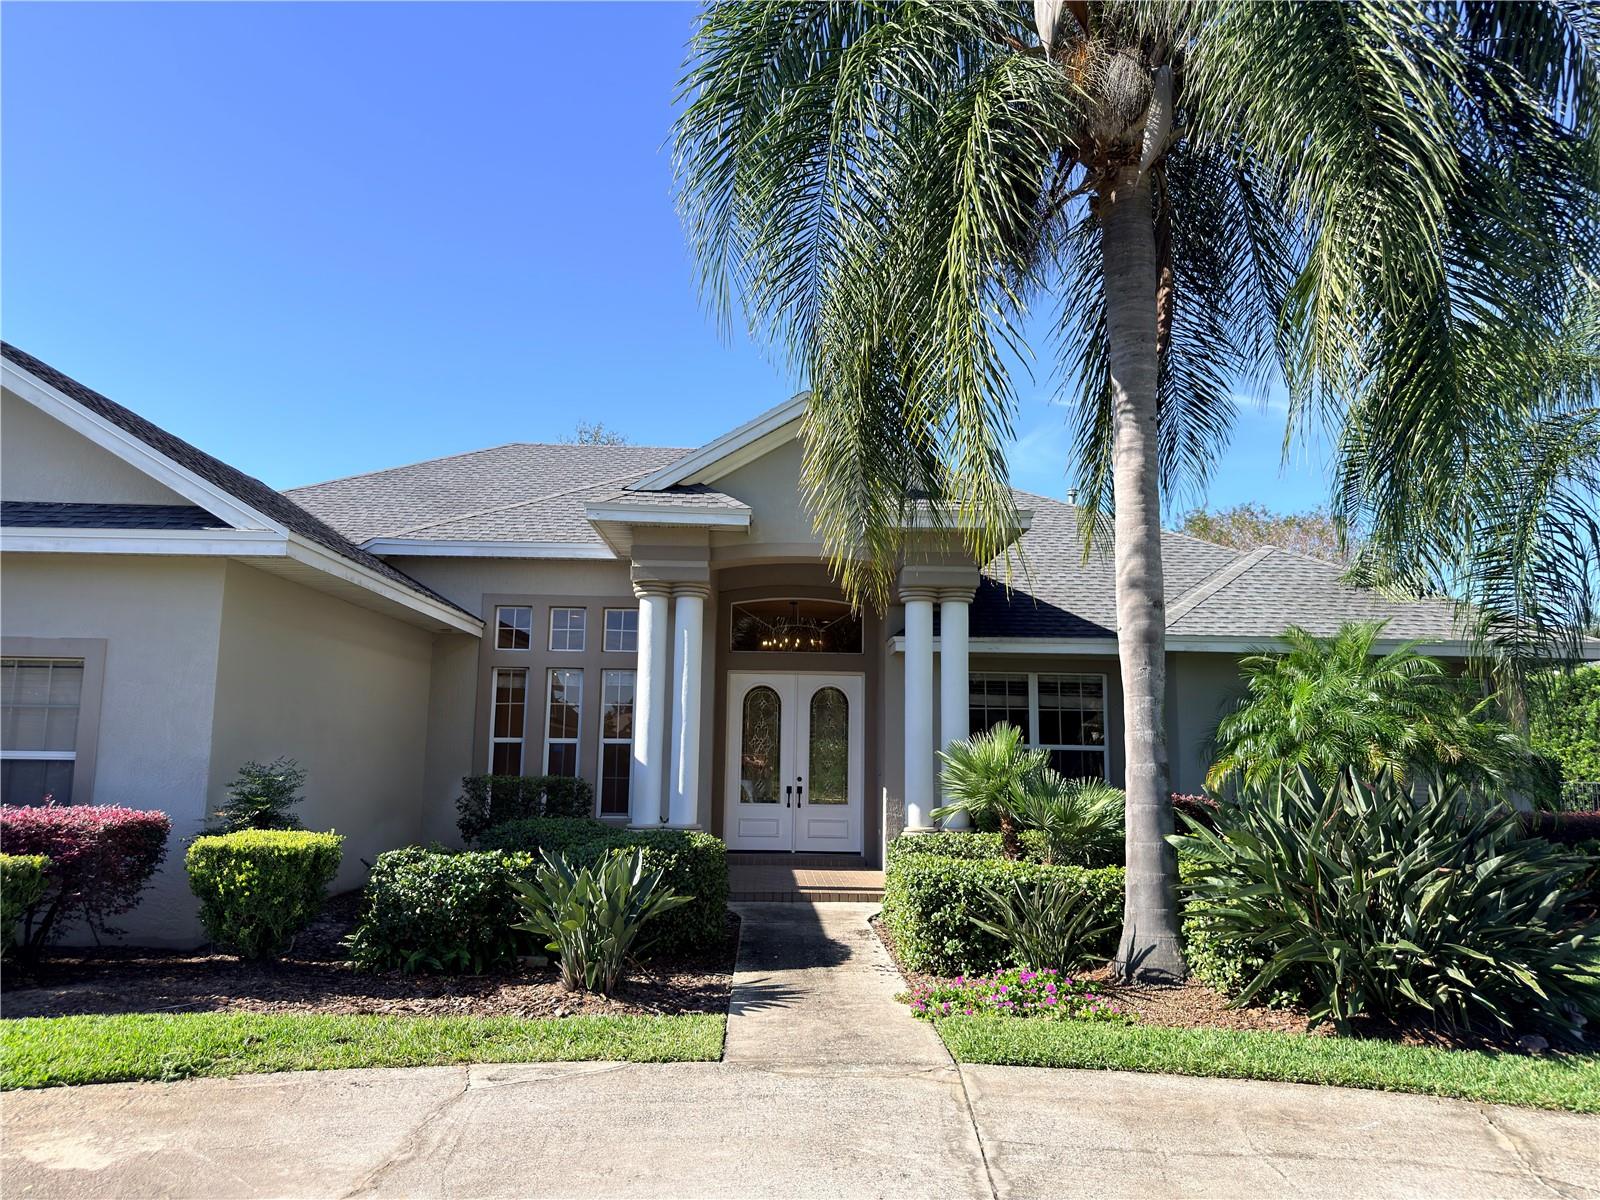 Active
- $825,000407 Horseshoe Ln NE, Winter Haven, FL 338813 Beds3 Baths4,469 sqftListing courtesy of THE STONES REAL ESTATE FIRM · Data courtesy of: Stellar MLS
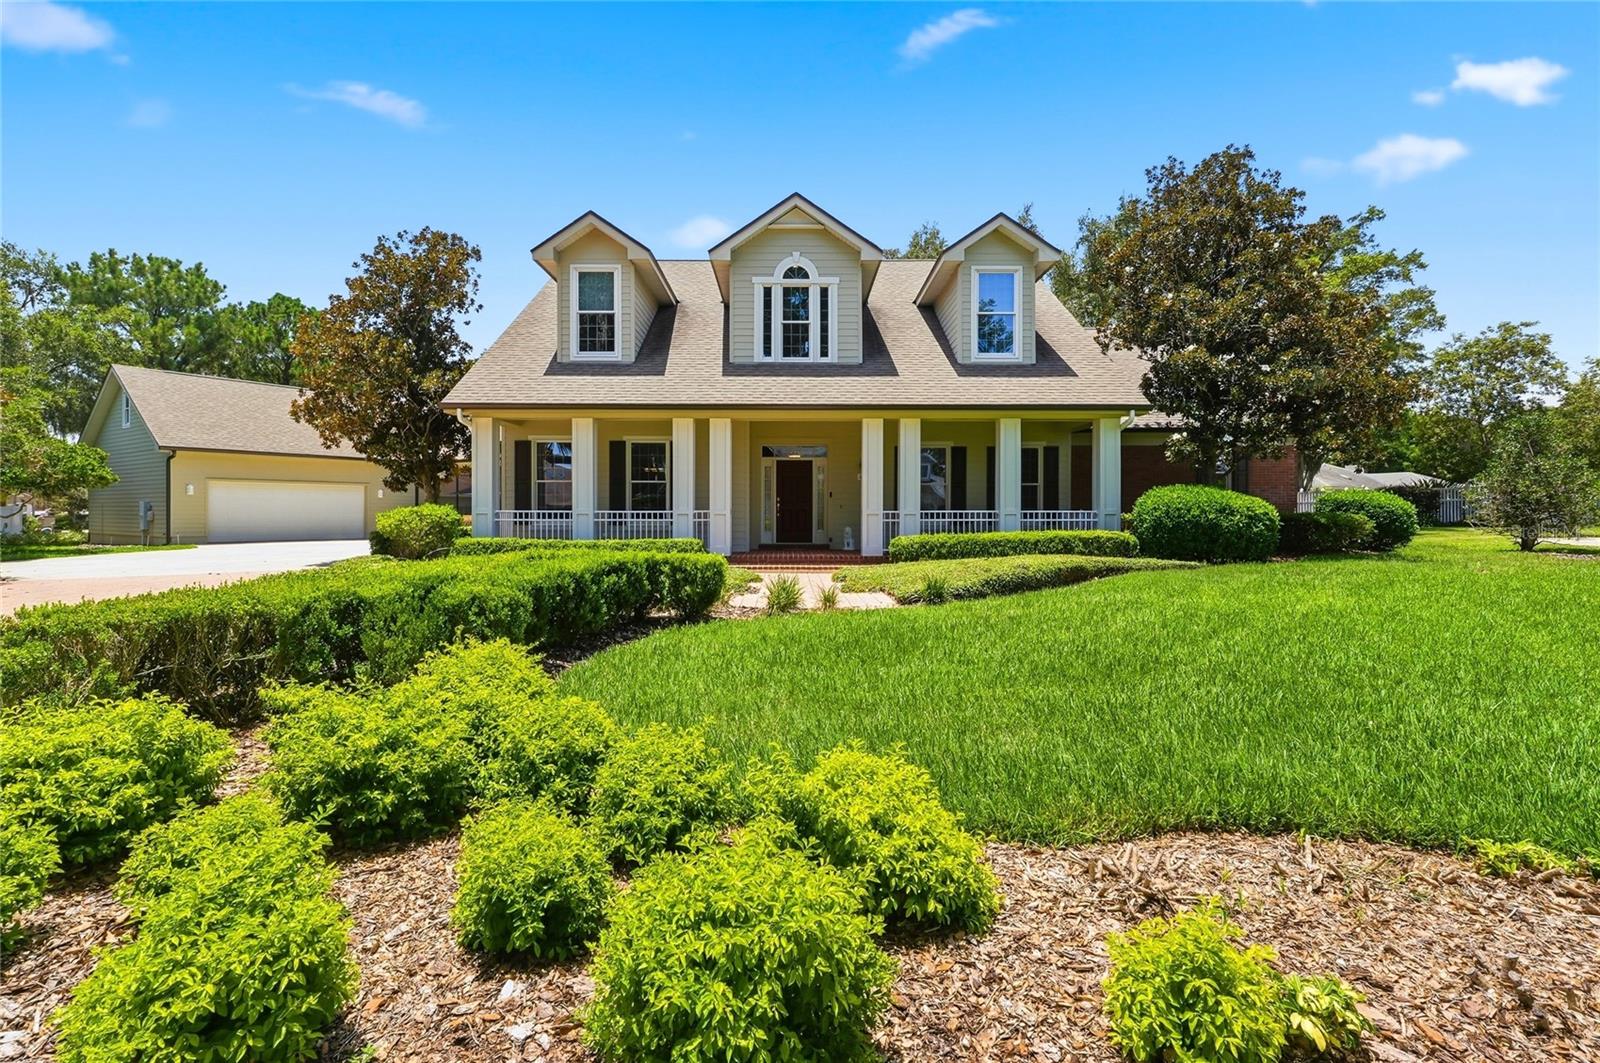 Active
- $795,0001010 Edgewater Dr, Winter Haven, FL 338844 Beds3 Baths2,346 sqftListing courtesy of KELLER WILLIAMS REALTY SMART 1 · Data courtesy of: Stellar MLS
 Active
- $1,100,000100 Island Way, Winter Haven, FL 338844 Beds6 Baths4,179 sqftListing courtesy of PMC OF CENTRAL FLORIDA LLC · Data courtesy of: Stellar MLS
 Active
- $950,000Recker Highway, Winter Haven, FL 33880Listing courtesy of KELLER WILLIAMS REALTY SMART 1 · Data courtesy of: Stellar MLS
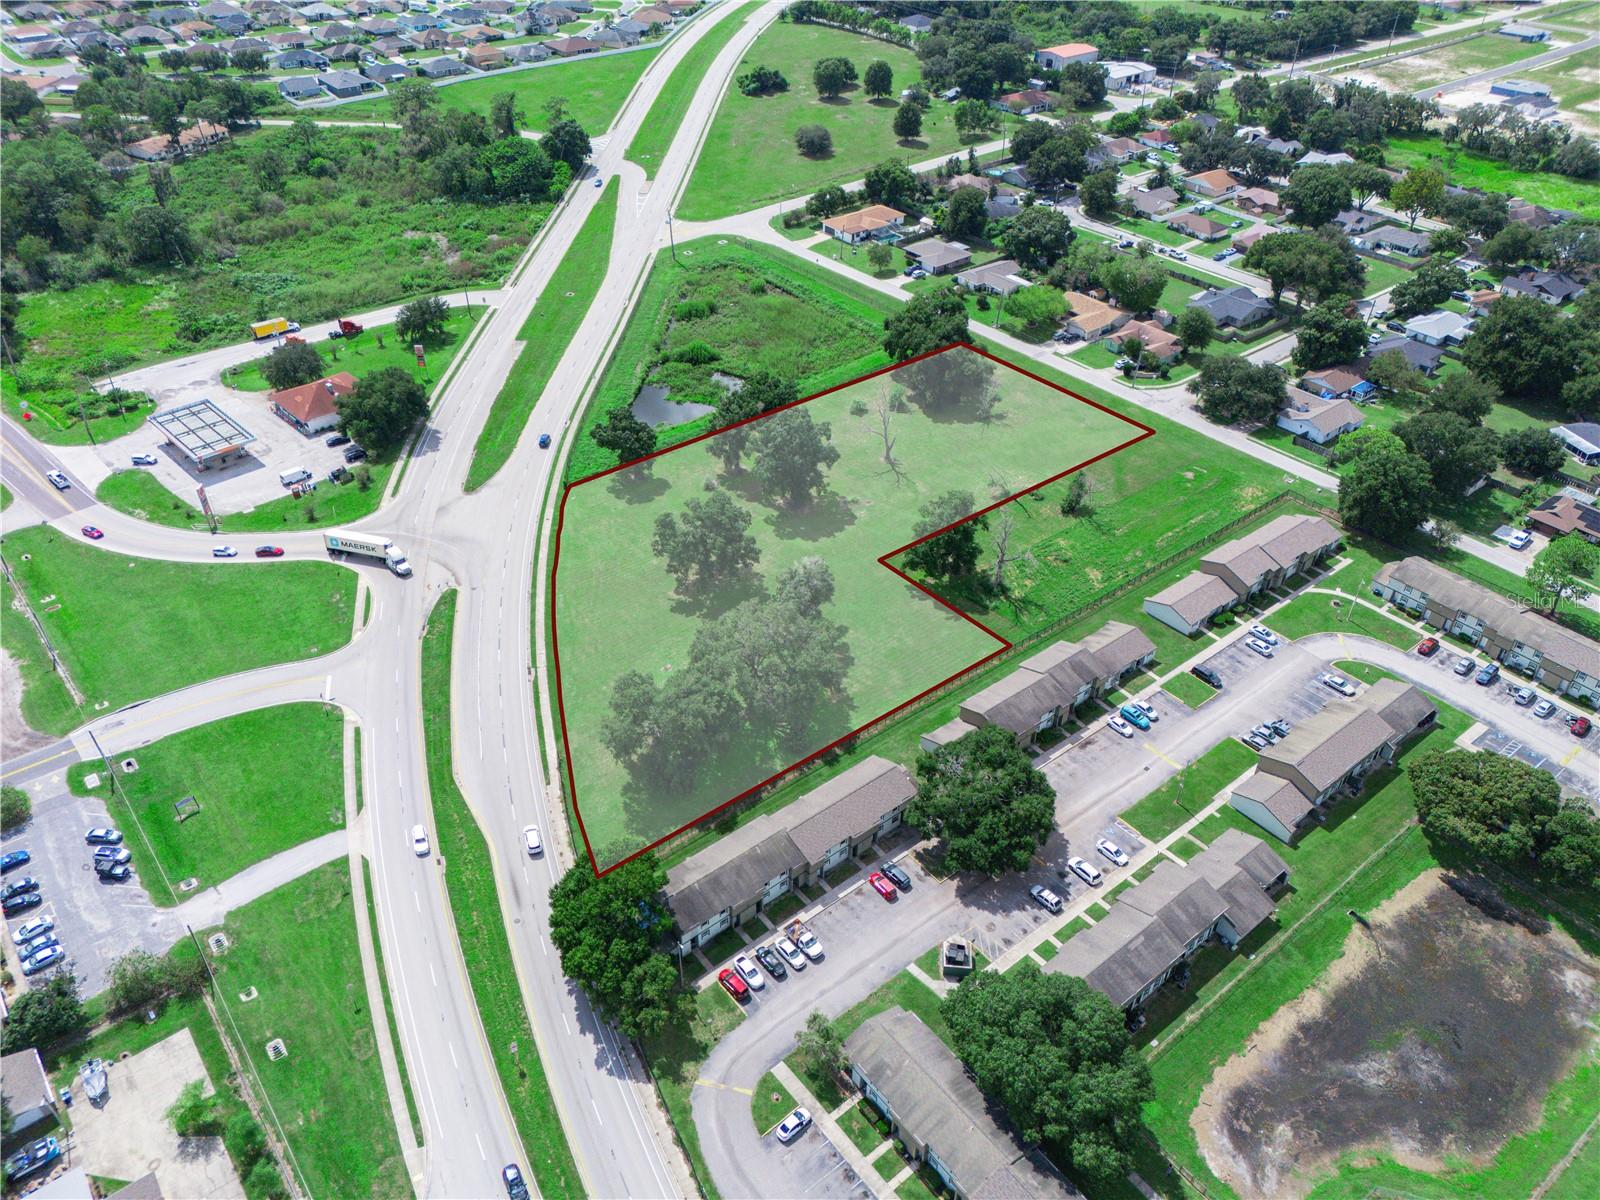 Active
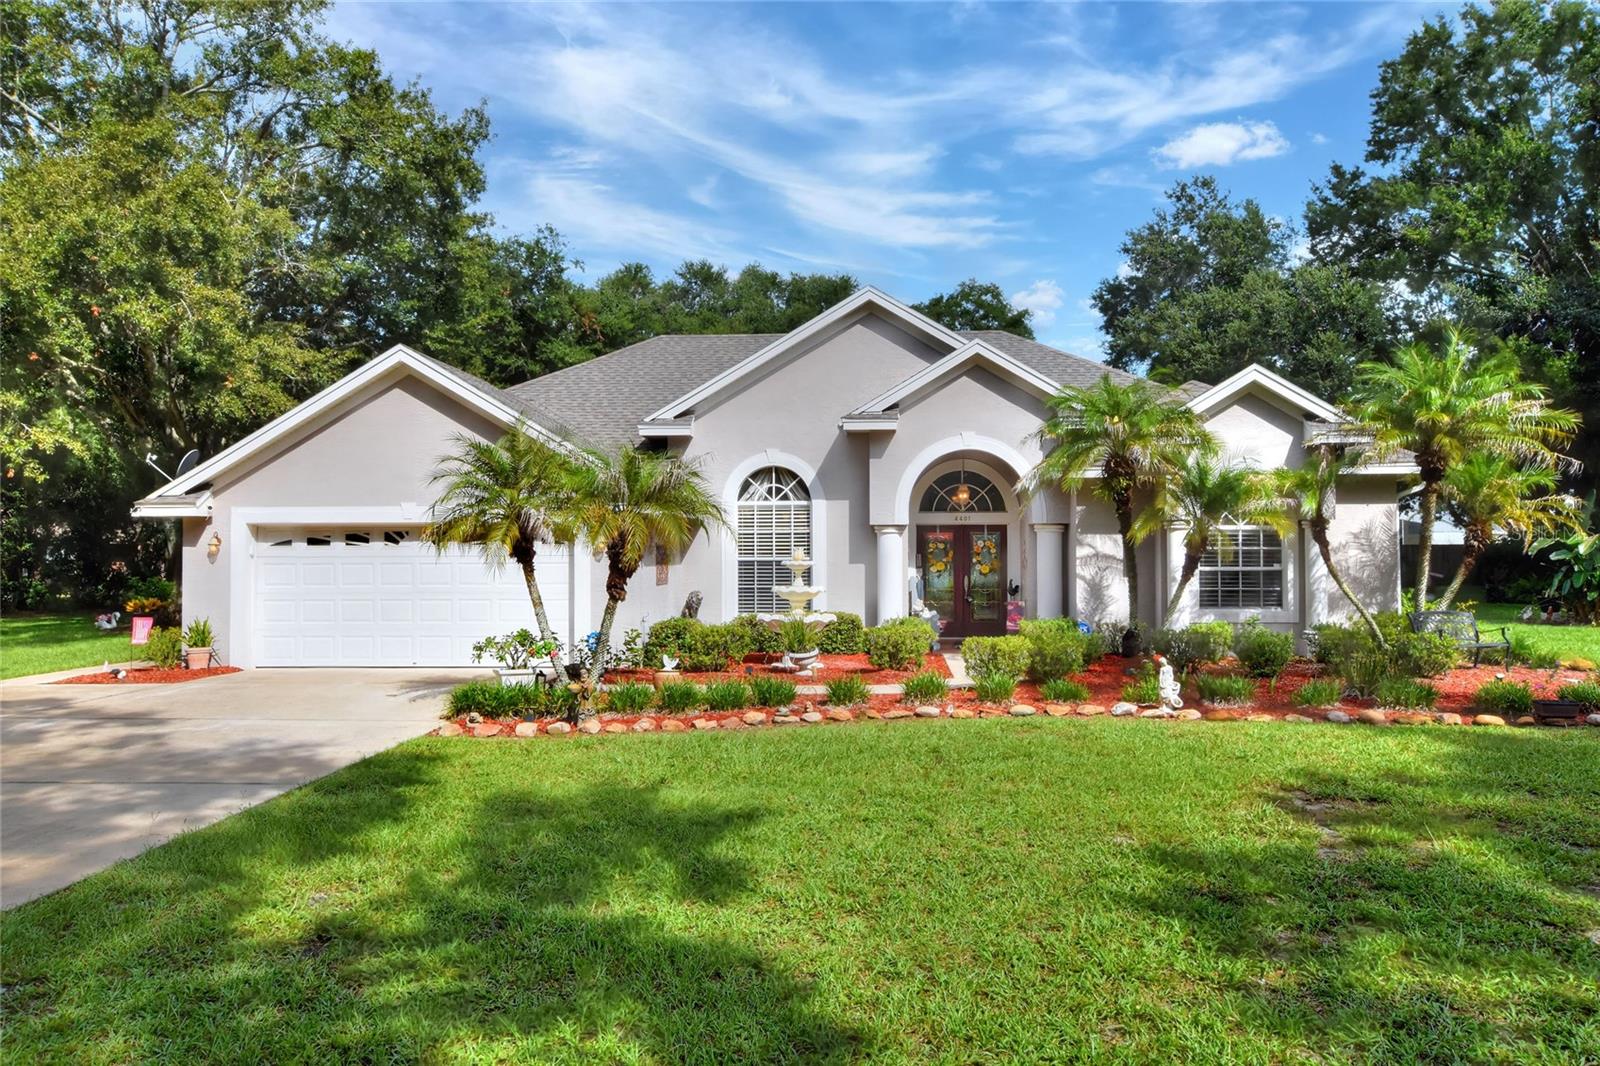
- $1,100,0004401 Chambliss Rd, Winter Haven, FL 338843 Beds2 Baths2,129 sqftListing courtesy of FLORIDA REAL ESTATE COMPANY · Data courtesy of: Stellar MLS
 Active
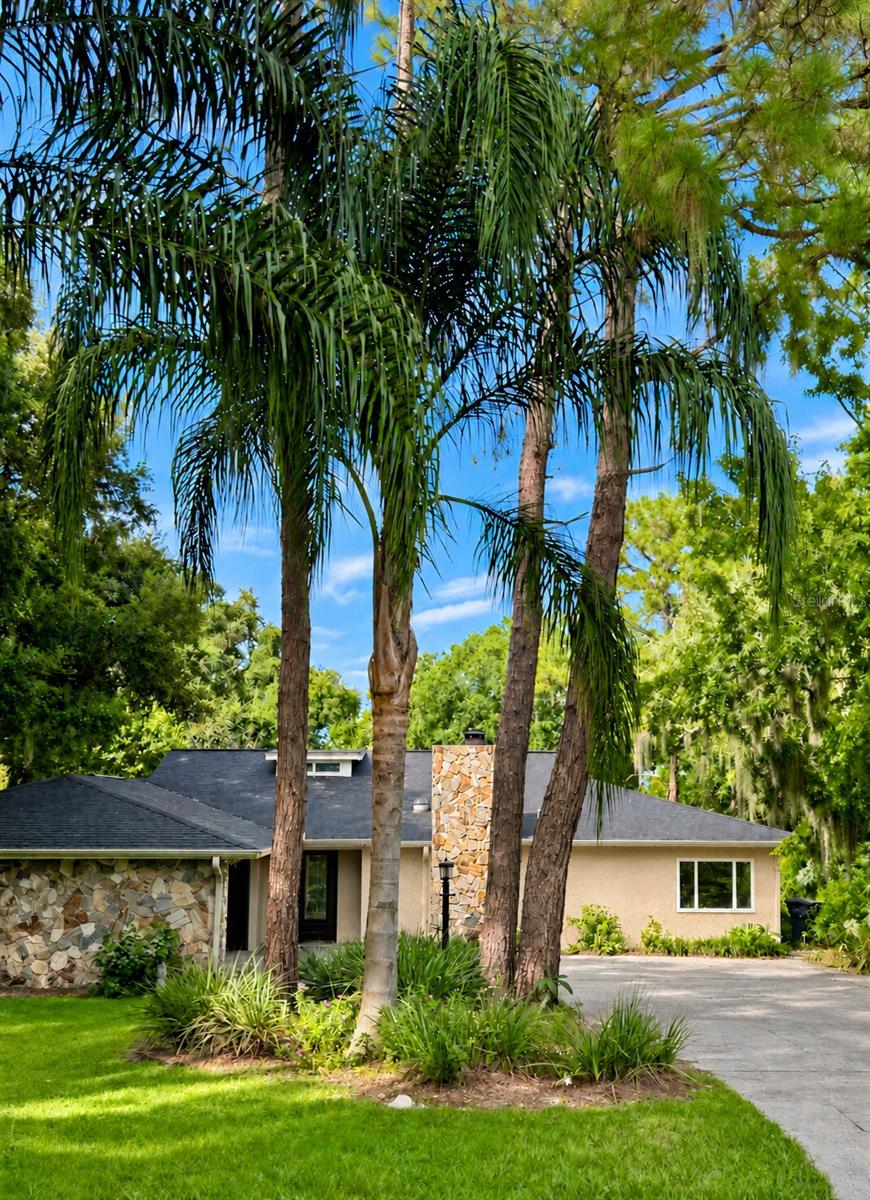
- $849,9002510 Cypress Gardens Blvd, Winter Haven, FL 338845 Beds3 Baths3,482 sqftListing courtesy of BEYCOME OF FLORIDA LLC · Data courtesy of: Stellar MLS
 Active
What Sold Nearby
 $410,0005016 River Lake RdWinter Haven, FL · Sold 2026-10-30
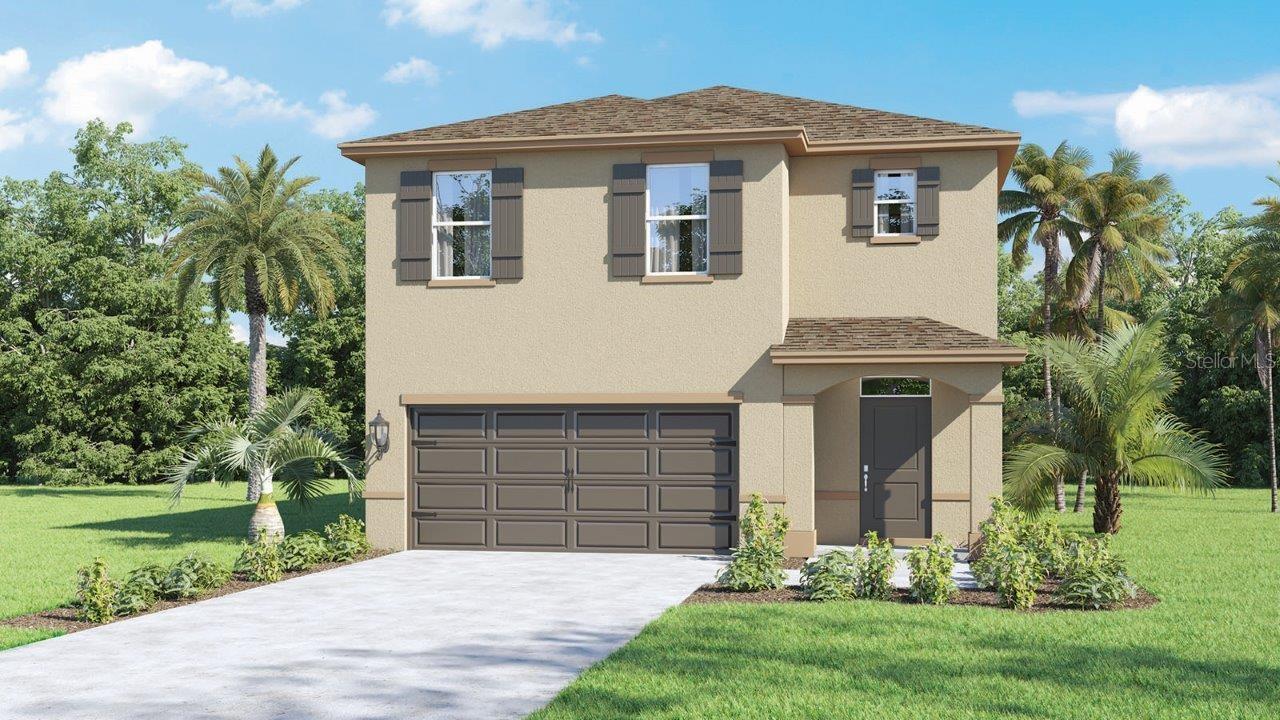 $333,0005568 Taverna LoopWinter Haven, FL · Sold 2026-10-26
 $257,800132 Lake Mariam WayWinter Haven, FL · Sold 2026-10-23
 $363,5001920 Eloise Cove DrWinter Haven, FL · Sold 2026-10-23
 $305,4906217 Botticella BlvdWinter Haven, FL · Sold 2026-10-23
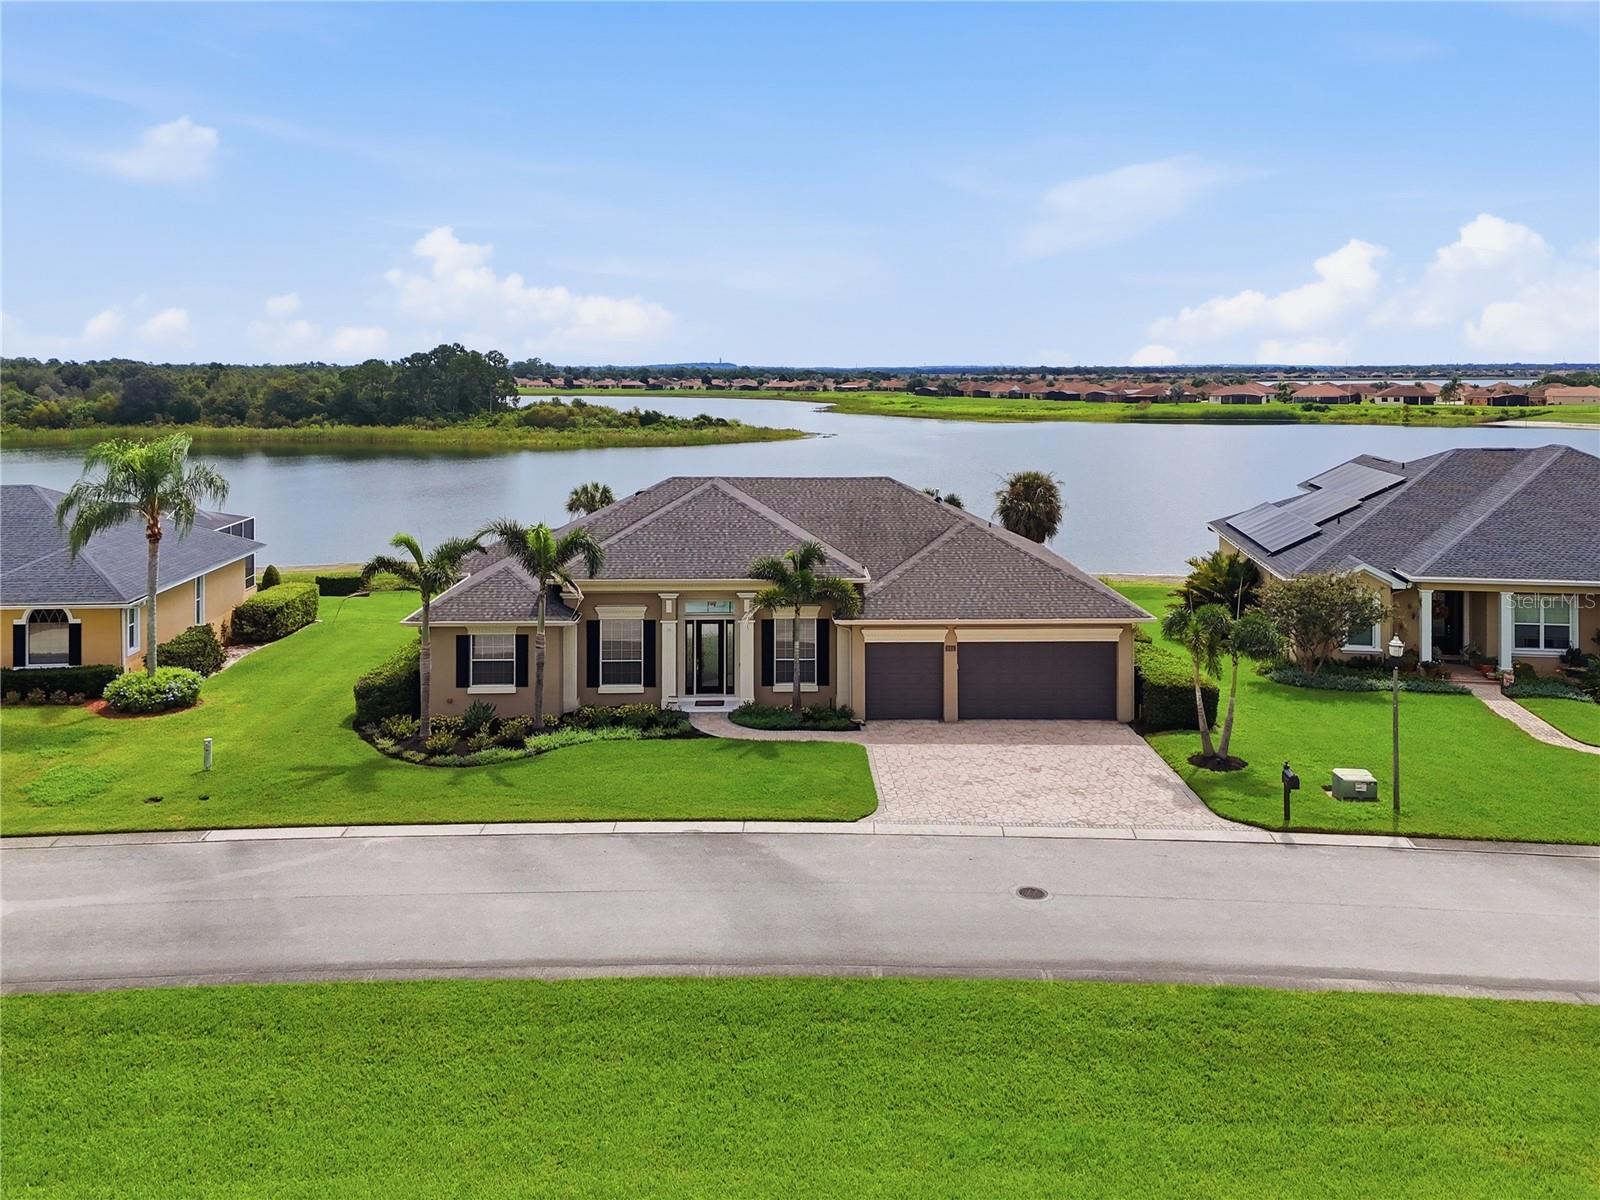 $685,000644 Hart Lake DrWinter Haven, FL · Sold 2026-10-22
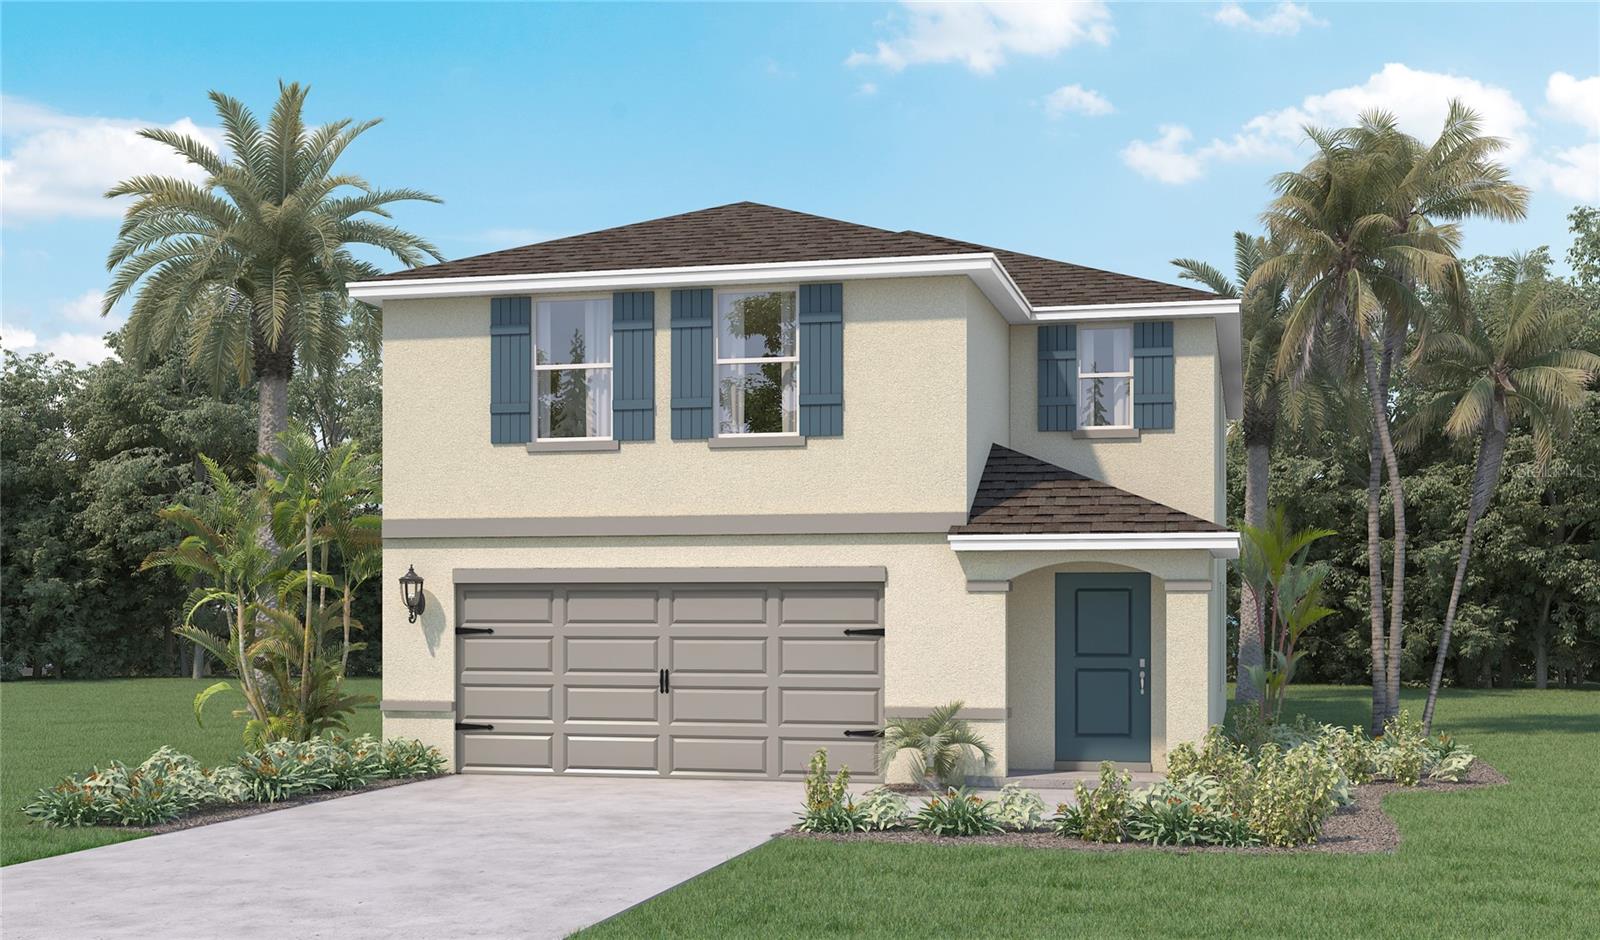 $324,9905588 Taverna LoopWinter Haven, FL · Sold 2026-10-21
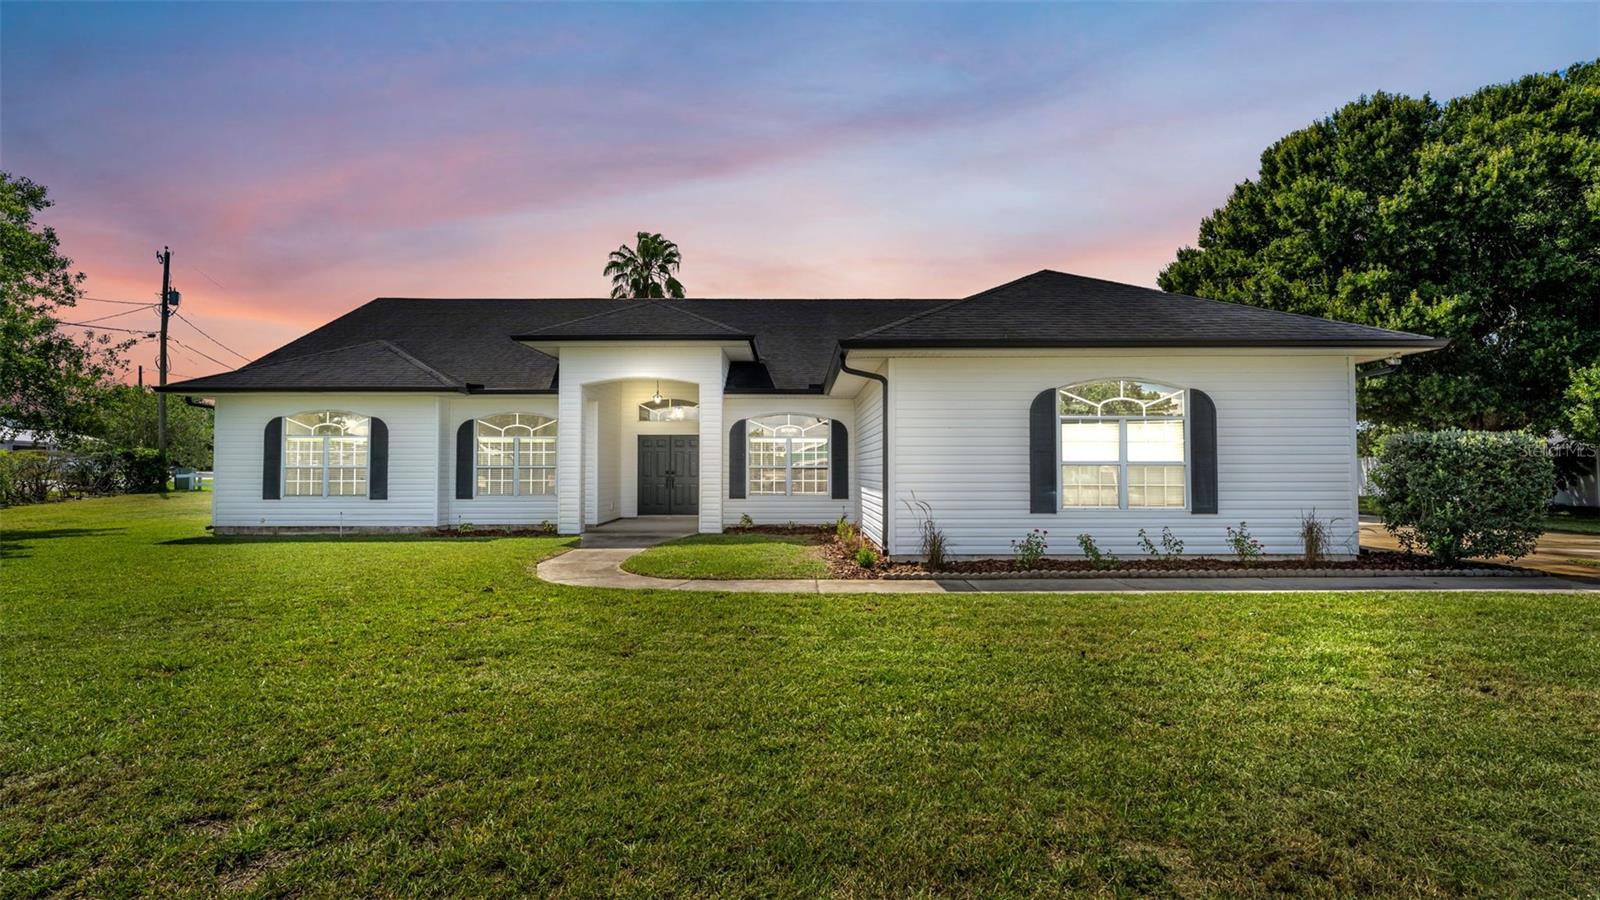 $415,9006604 Winterset Gardens RdWinter Haven, FL · Sold 2026-10-21
Flood
Flood zone X · Minimal flood risk
What's Nearby
Restaurants
- Giovanni's NY Pizza6959 Cypress Gardens Boulevard, Winter Haven, FL 33884, United States of America0.9 mi
- Margarita's Cocina Mexicana7350 Cypress Gardens Boulevard, Winter Haven, FL 33884, United States of America1.3 mi
- Mediterranean Fresh GrillCypress Gardens Boulevard, Winter Haven, FL 33884, United States of America1.5 mi
- Texas Roadhouse6023 Cypress Gardens Boulevard, Polk County, FL 33884, United States of America1.6 mi
- Stone Cabin Coffee and Cheesecake6013 Cypress Gardens Boulevard, Cypress Gardens, FL 33884, United States of America1.6 mi
- Hibachi Express6011 Cypress Gardens Boulevard, Cypress Gardens, FL 33884, United States of America1.6 mi
- Harry's Old PlaceCypress Gardens Road, Polk County, FL 33884, United States of America1.8 mi
- Azteca D'OroWoodmont Avenue, Winter Haven, FL 33884, United States of America1.8 mi
Groceries
- PublixRaleigh Drive, Winter Haven, FL 33884, United States of America0.6 mi
- Walmart Supercenter7450 Cypress Gardens Boulevard, Winter Haven, FL 33884, United States of America1.5 mi
- Publix6031 Cypress Gardens Boulevard, Winter Haven, FL 33884, United States of America1.5 mi
Schools
- Chain of Lakes ElementaryTerranova Road, Winter Haven, FL 33884, United States of America1.0 mi
- Garden Grove Elementary SchoolLake Daisy Road South, Polk County, FL 33884, United States of America1.7 mi
More homes in Winter Haven
Homes for sale near Winter Haven
Data courtesy of: Stellar MLSDisclaimers and data details

Listings courtesy of Stellar MLS as distributed by MLS GRID. Based on information submitted to the MLS GRID. All data is obtained from various sources and may not have been verified by broker or MLS GRID. Supplied Open House Information is subject to change without notice. All information should be independently reviewed and verified for accuracy. Properties may or may not be listed by the office/agent presenting the information. Listing information is provided for consumers’ personal, non-commercial use, solely to identify prospective properties for potential purchase; all other use is strictly prohibited and may violate relevant federal and state law. Information deemed reliable but not guaranteed. Copyright © 2026 MLS GRID. All Rights Reserved.

Continental Real Estate Group, Inc
Broker: Derek Eisenberg
Listing last updated: Oct 30, 2026, 12:08 PM EDT. SURF LOCAL last checked: Nov 21, 2026, 4:56 PM EST.