
 Active


445 Talamone Dr
Winter Haven, FL 33884 · Single family
$519,990
Listing courtesy of Jimmy Aguilar, 3D TEAM REALTY LLC
- 5 Beds
- 3 Baths
- 2,653 sqft
Cynthia's Insights On This Property
- Built 2002
- Last recorded sale: $530,000 in May 2023
- Typical sale in 33884 over the last year: $284,900, $168 per sq ft
- Owners in 33884 stay about 7 years; 4% of homes changed hands last year
- County record lists a private pool


📊 Price Pulse
What would you pay for this place?
Sale prices come from county public records, not MLS data.Listing agent
Contact
Send a message and we'll pass it to the listing agent. Nothing is sent until you ask.
About this home
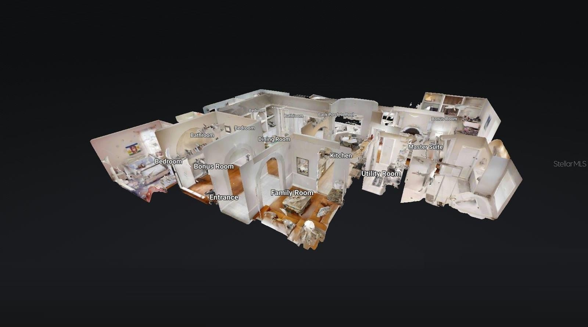
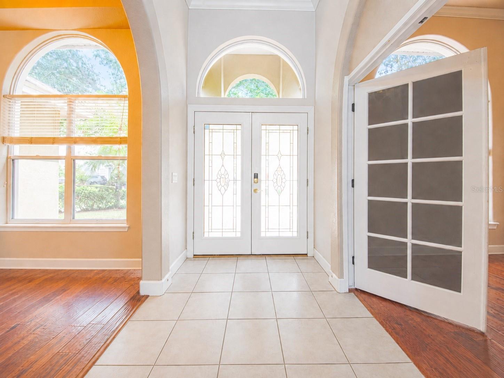
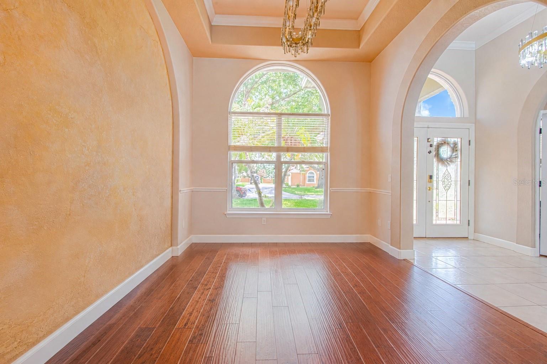
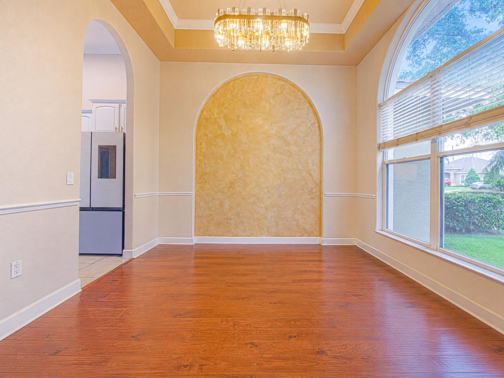
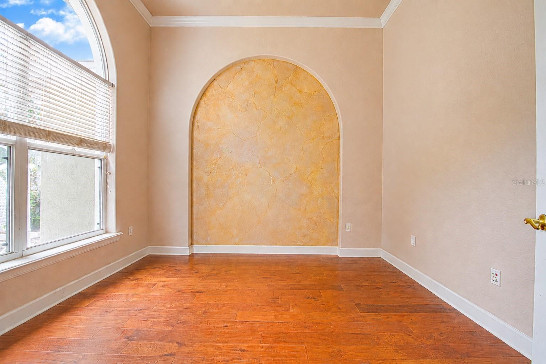
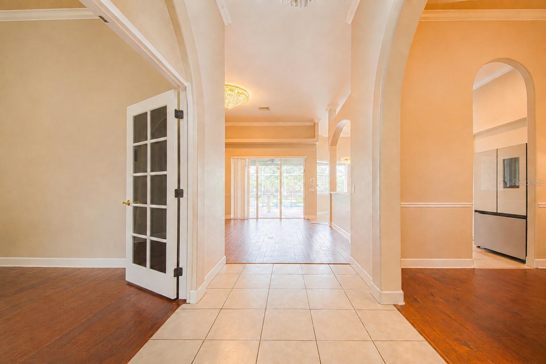
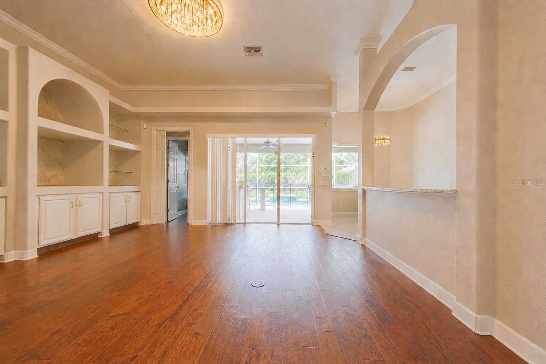
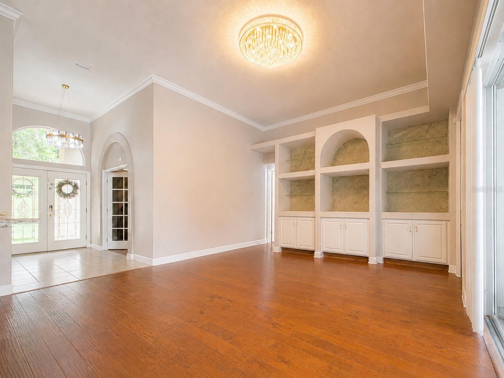
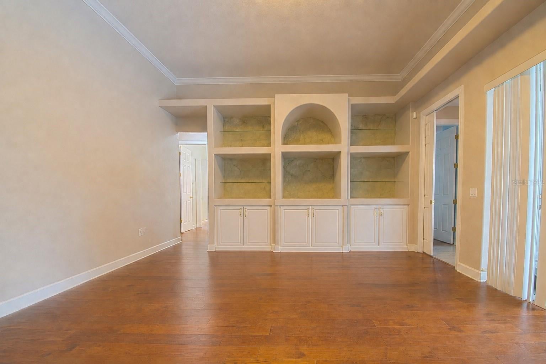
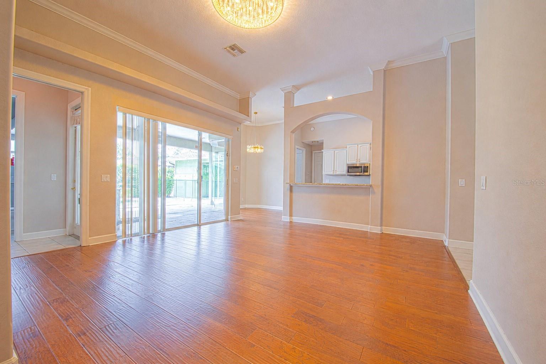
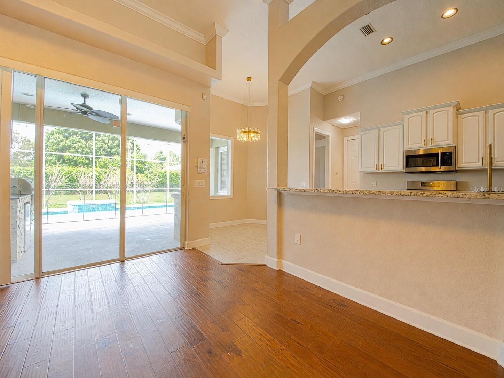
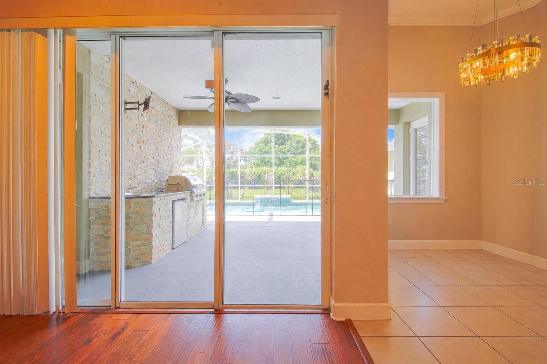
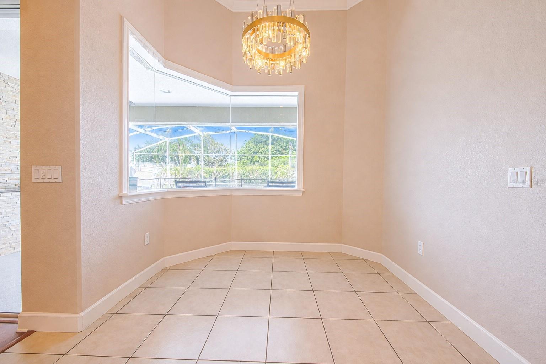
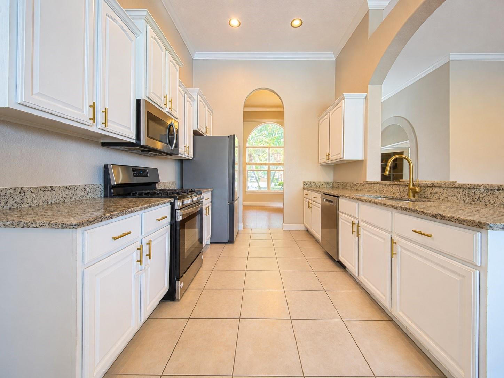
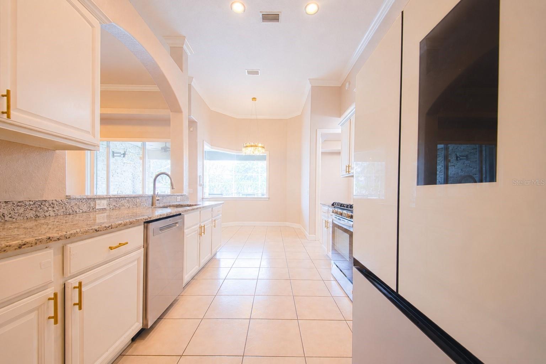
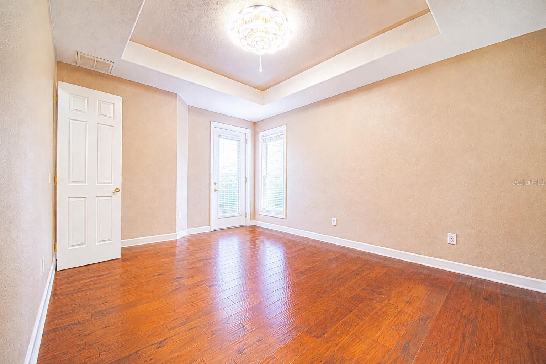
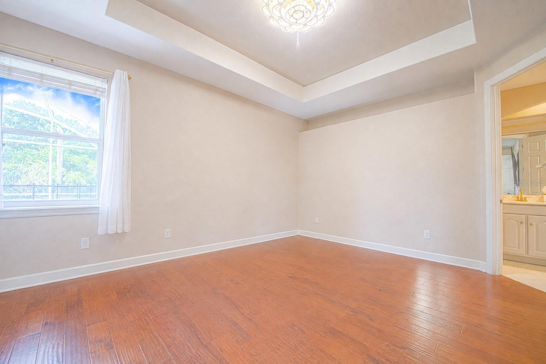
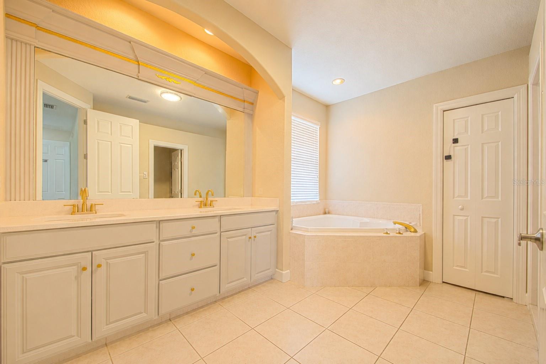
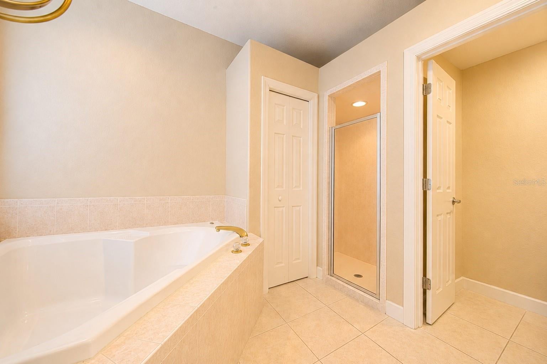
Unfurnished and move in ready! Nestled within the exclusive gated community of Tuscany, a charming neighborhood of just 19 homes in Southeast Winter Haven, this 5 bedroom, 3 bath pool home offers over 3,300 square feet under roof on a private 0.33 acre lot. Designed for both comfortable living and entertaining, the home features a dedicated office, formal dining room, living room, and an impressive 25' x 17' poolside bedroom / bonus room complete with a custom wall-to-wall hardwood entertainment center, surround sound, upgraded lighting, tile flooring, and ceiling fan. The spacious kitchen showcases abundant Kraft Maid cabinetry, granite countertops, generous workspace, and a sunny breakfast nook overlooking the pool. A thoughtfully designed triple-split bedroom floor plan provides privacy for family and guests, while multiple access points lead to the screened pool and outdoor living areas. The spacious primary suite features a double-sink vanity, garden tub, separate shower, private water closet, and oversized walk-in closet. It also as access to the pool area. Additional highlights include hand-scraped real wood flooring throughout most of the home, including the primary suite, an outdoor summer kitchen with built-in gas grill, sink, and refrigerator, indoor laundry room, oversized two-car garage, expanded driveway with parking for up to eight vehicles, a separate entrance to the bonus room, and mature landscaping with an irrigation system on a dedicated meter. The large private backyard offers plenty of space beyond the screened pool area, creating a peaceful retreat while remaining conveniently located less than a mile from schools and Publix supermarket. Experience this exceptional property like never before with a 3D Interactive Virtual Tour or Virtual Reality featuring a 2D Floor Plan and immersive 3D Dollhouse Model, plus a 360-degree Interactive Aerial Virtual Tour showcasing the entire Tuscany community and panoramic views as far as the eye can see. The home features a stunning collection of modern gold crystal chandeliers throughout, including a 23.6" dimmable LED crystal chandelier with adjustable color temperatures in the hallways and kitchen, an elegant gold crystal flush-mount chandelier in the master bedroom, a large modern crystal LED chandelier that serves as a beautiful focal point in the living room, and a luxurious 40" gold rectangular crystal chandelier with 16 lights above the dining area, creating a cohesive, contemporary design with lighting and timeless elegance throughout the home. Meticulously maintained, this one-of-a-kind pool home is a rare opportunity to own a beautiful property in one of Southeast Winter Haven's most desirable gated communities.
moreless
- Property type
- Single family
- Year built
- 2002
- Lot size
- 0.33 acres
- Garage
- 2 cars
- On market
- 115 days
- Price per sqft
- $196
- HOA fees
- $83/mo
- Listing ID
- P4938949
Show Full Details
Property Info
- Property Type
- Residential
- Property Subtype
- SingleFamilyResidence
- Year Built
- 2002
- Levels
- One
- Direction Faces
- South
- Lot Size (acres)
- 0.33
- Lot Size (sqft)
- 14501.0
- Contract Date
- 2026-06-05
- On Market Date
- 2026-06-05
- Cumulative Days on Market
- 115
Interior Features
- Interior Features
- Crown Molding, Eat-In Kitchen, Open Floorplan, Tray Ceiling(S), Walk-In Closet(S), In-Law Floorplan
- Flooring
- Ceramic Tile, Laminate, Wood
- Laundry Features
- Inside
- Levels
- One
- Window Features
- Blinds
Appliances
- Appliances
- Dishwasher, Disposal, Gas Water Heater, Indoor Grill, Microwave, Range
Heating & Cooling
- Heating
- Central, Electric
- Cooling
- Central Air
Exterior Features
- Exterior Features
- Lighting, Outdoor Kitchen
- Patio & Porch Features
- Enclosed, Screened
- Construction Materials
- Block, Stucco
- Foundation
- Slab
- Roof
- Shingle
- Other Structures
- Outdoor Kitchen
- Pool Features
- Gunite, In Ground, Screen Enclosure, Private
- Private Pool
- Yes
Features & Amenities
- Garage Spaces
- 2.0
- Garage
- Yes
- Attached Garage
- Yes
- Parking Features
- Garage Door Opener, Attached
- Security Features
- Gated Community
- Lot Features
- Paved, Private
Community/Association
- HOA
- Yes
- HOA Name
- Jonathan Hunt
- HOA Phone
- $8,636,514,198
- HOA Fee
- $1,000
- HOA Fee Frequency
- Annually
- Association Amenities
- Gated
- Community Features
- Gated, Street Lights
Utilities
- Utilities
- Cable Available, Electricity Connected
- Sewer
- Public Sewer
- Water Source
- Public
Taxes
- Annual Tax Amount
- $6,593
- Tax Year
- $2,025
- Legal Description
- TUSCANY AT WINTERSET PB 114 PGS 20 & 21 LOT 12
Other
- Derived Previous List Price
- $525,900
Data freshness
- SURF LOCAL last checked
- Nov 21, 2026, 3:08 AM EST
Location
Approximate location, shown from the displayed address.
Similar homes nearby
- $428,0003938 Island Lakes Dr, Winter Haven, FL 338813 Beds2 Baths1,855 sqftListing courtesy of VILLAGE REALTY OF WINTER · Data courtesy of: Stellar MLS
 Active
- $574,9005365 Hogan Ln, Winter Haven, FL 338843 Beds2 Baths2,591 sqftListing courtesy of CENTURY 21 WATSON & MYERS REALTY · Data courtesy of: Stellar MLS
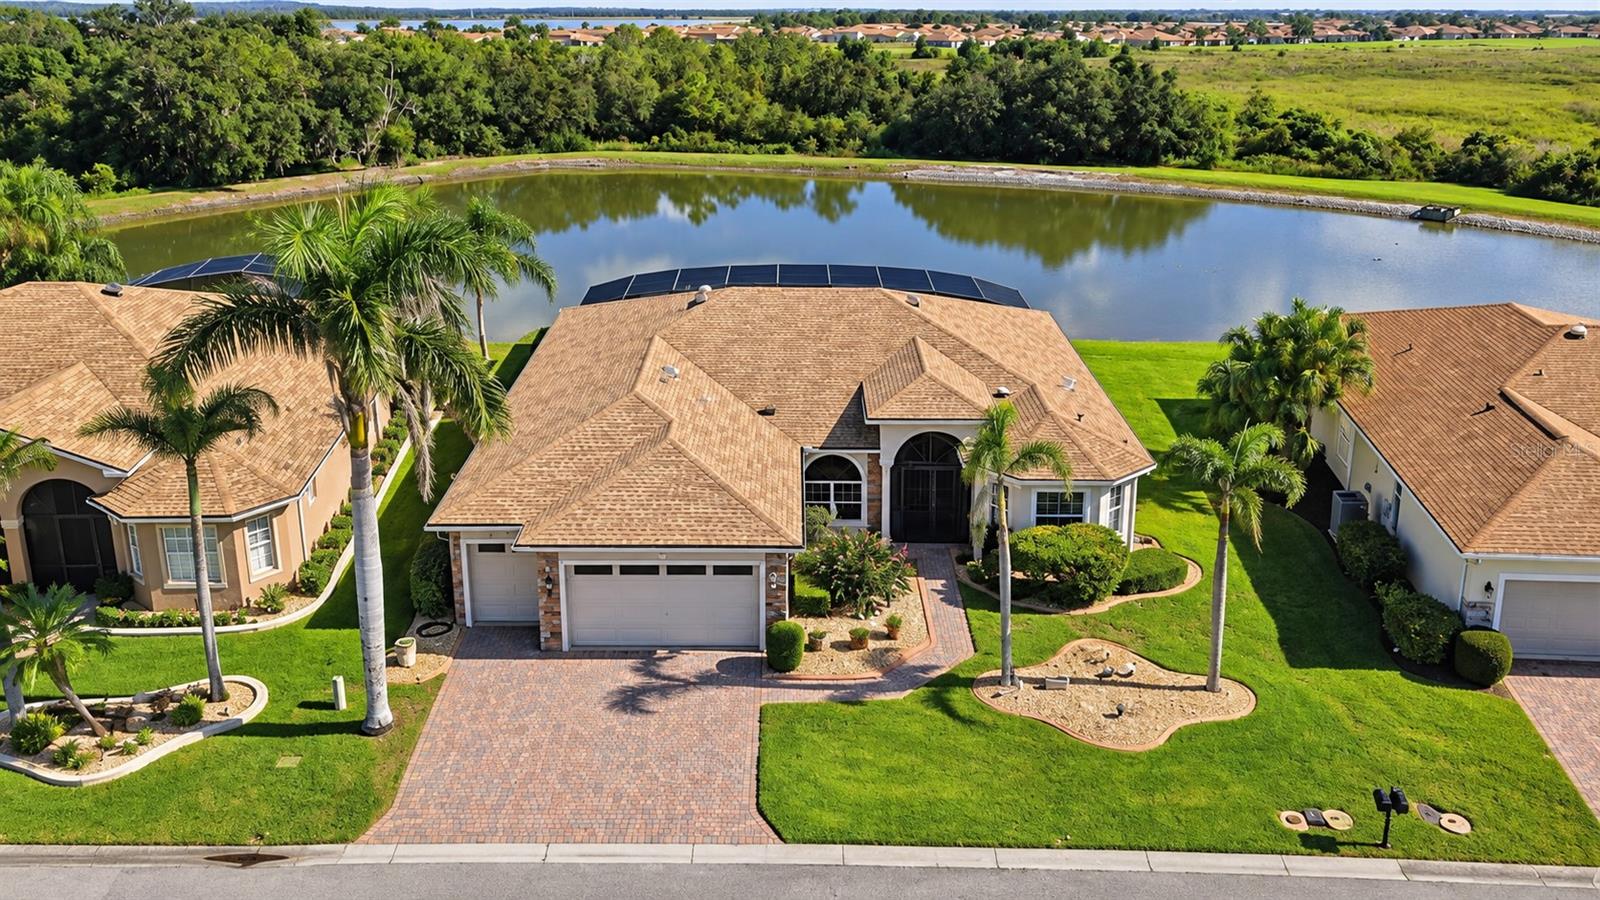 Active
- $429,9003838 Bedford Ave, Winter Haven, FL 338843 Beds3 Baths2,592 sqftListing courtesy of THE STONES REAL ESTATE FIRM · Data courtesy of: Stellar MLS
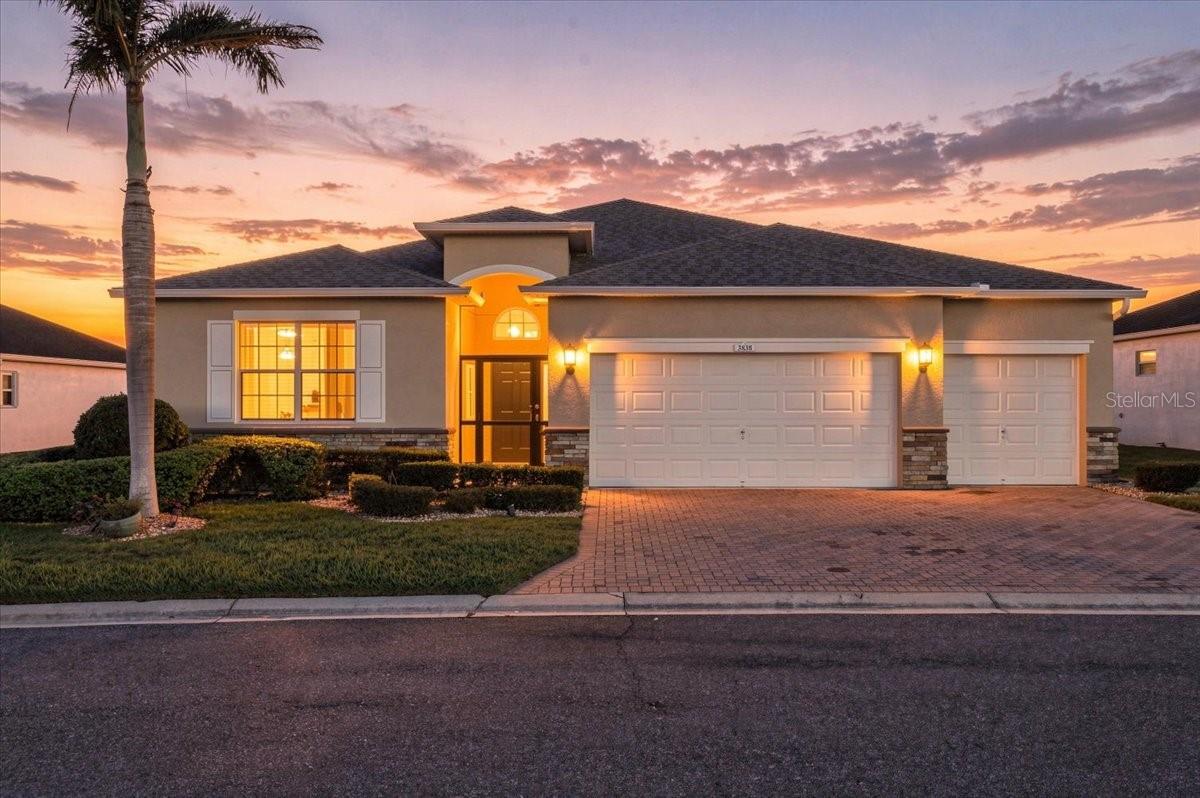 Active
- $449,000128 Lake Sears Dr, Winter Haven, FL 338803 Beds2 Baths1,629 sqftListing courtesy of LPT REALTY, LLC · Data courtesy of: Stellar MLS
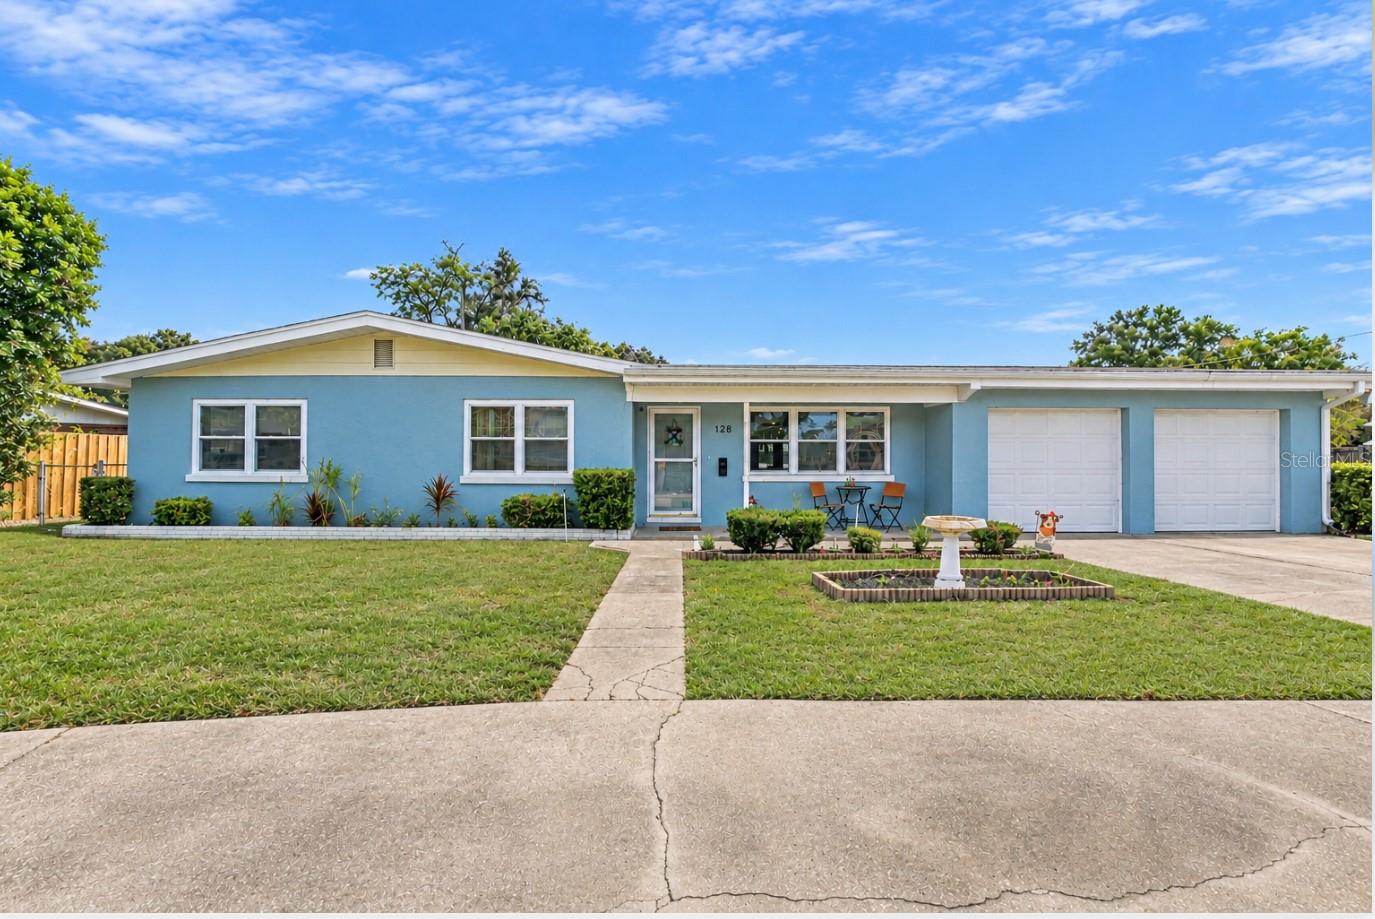 Active
- $427,0001400 Lake Elbert Dr SE, Winter Haven, FL 338845 Beds6 Baths3,778 sqftListing courtesy of SAFETYNET REALTY · Data courtesy of: Stellar MLS
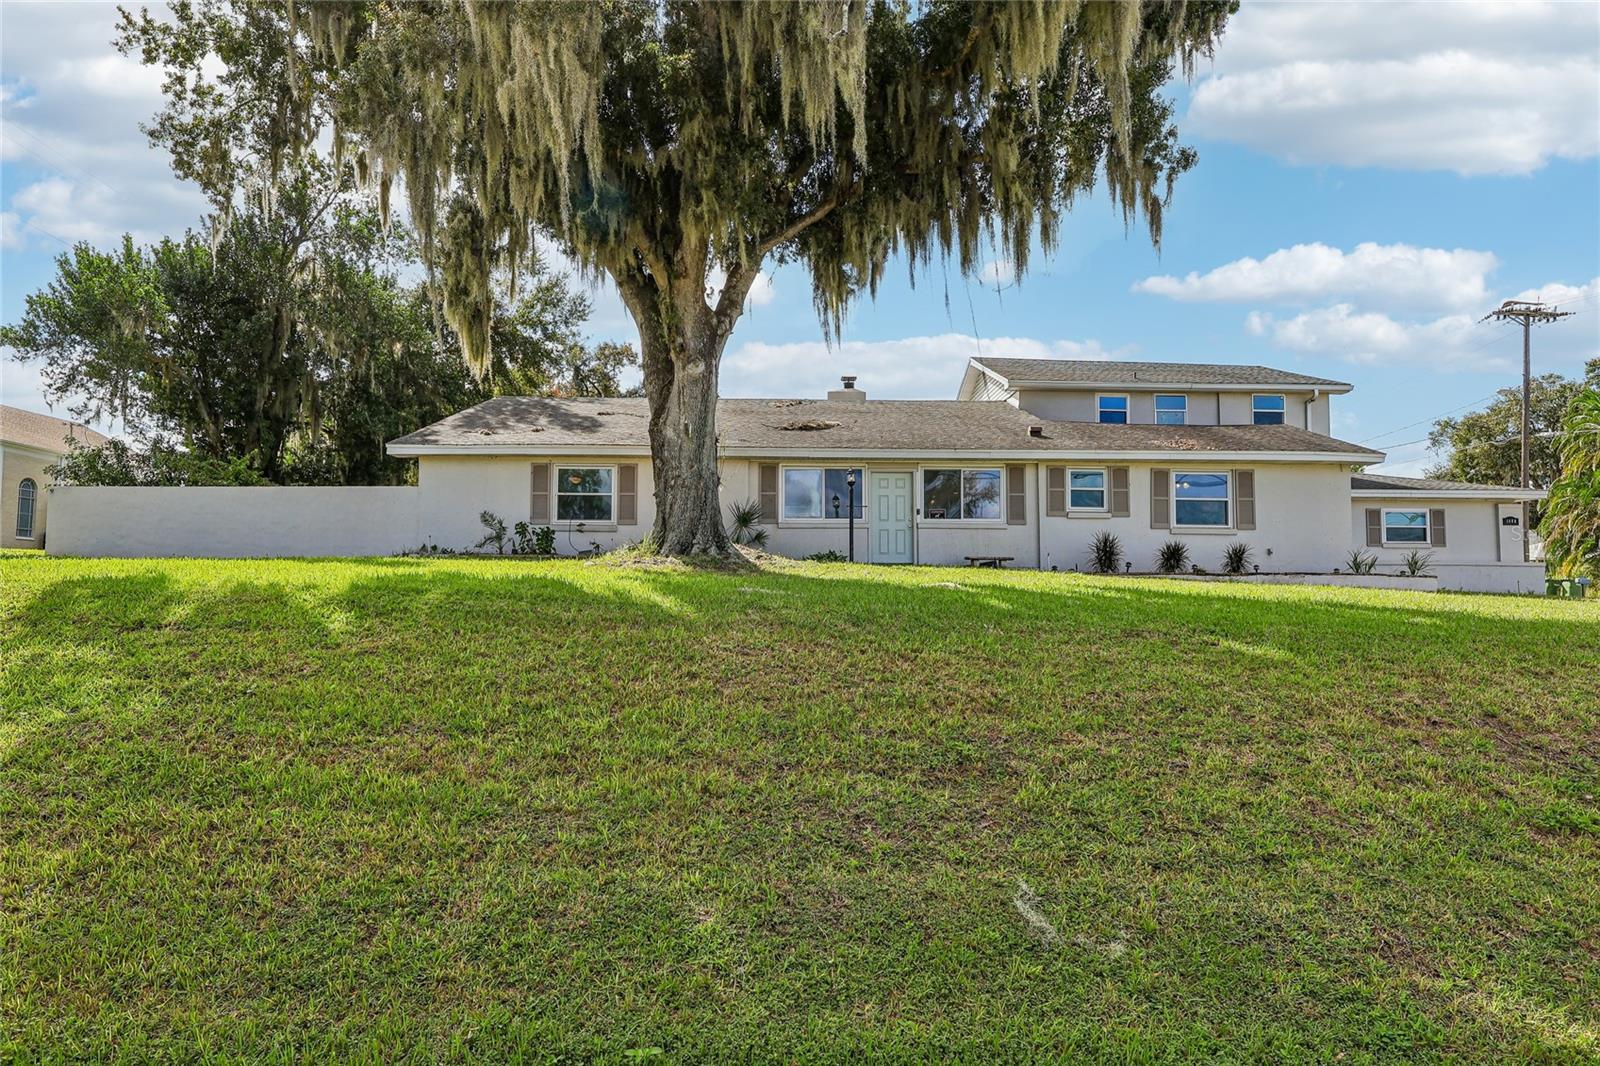 Active
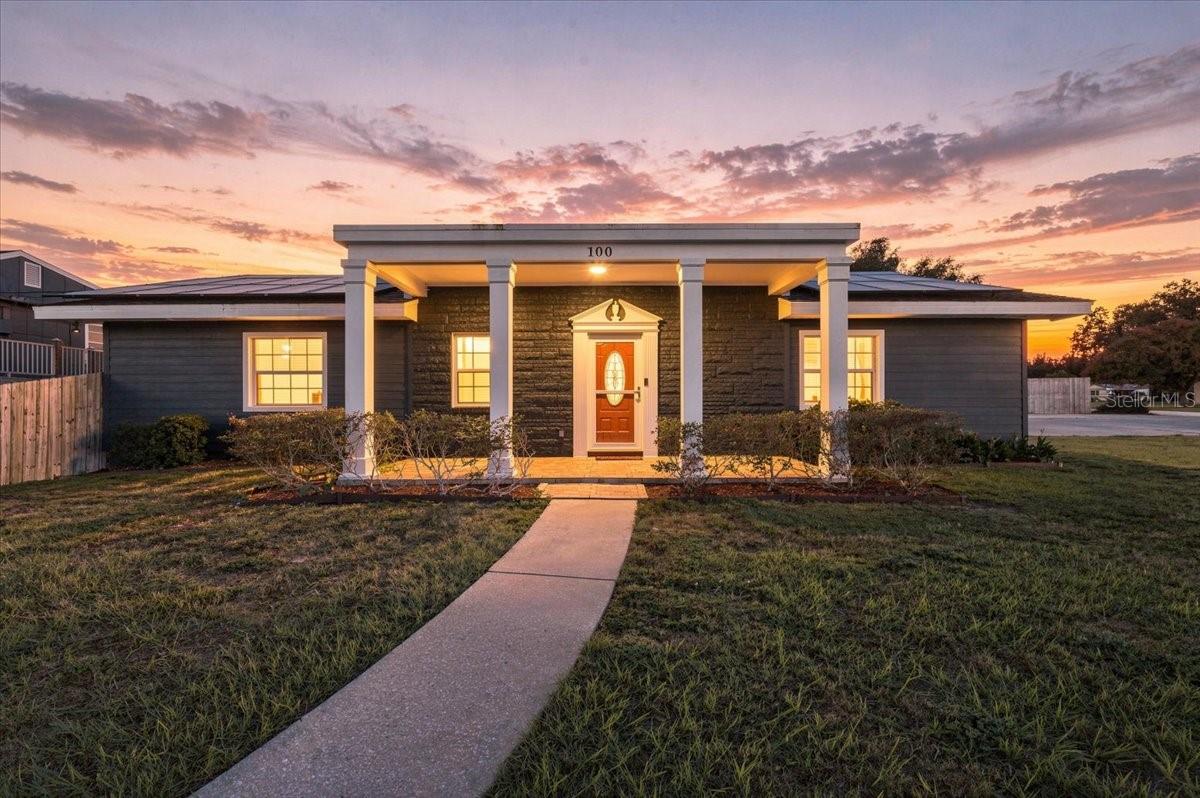
- $495,000100 Alachua Dr, Winter Haven, FL 338843 Beds2 Baths2,002 sqftListing courtesy of LA ROSA REALTY PRESTIGE · Data courtesy of: Stellar MLS
 Active
- $449,9001907 Eloise Cove Dr, Winter Haven, FL 338844 Beds3 Baths2,888 sqftListing courtesy of GLOBAL LIFESTYLE LLC · Data courtesy of: Stellar MLS
 Active
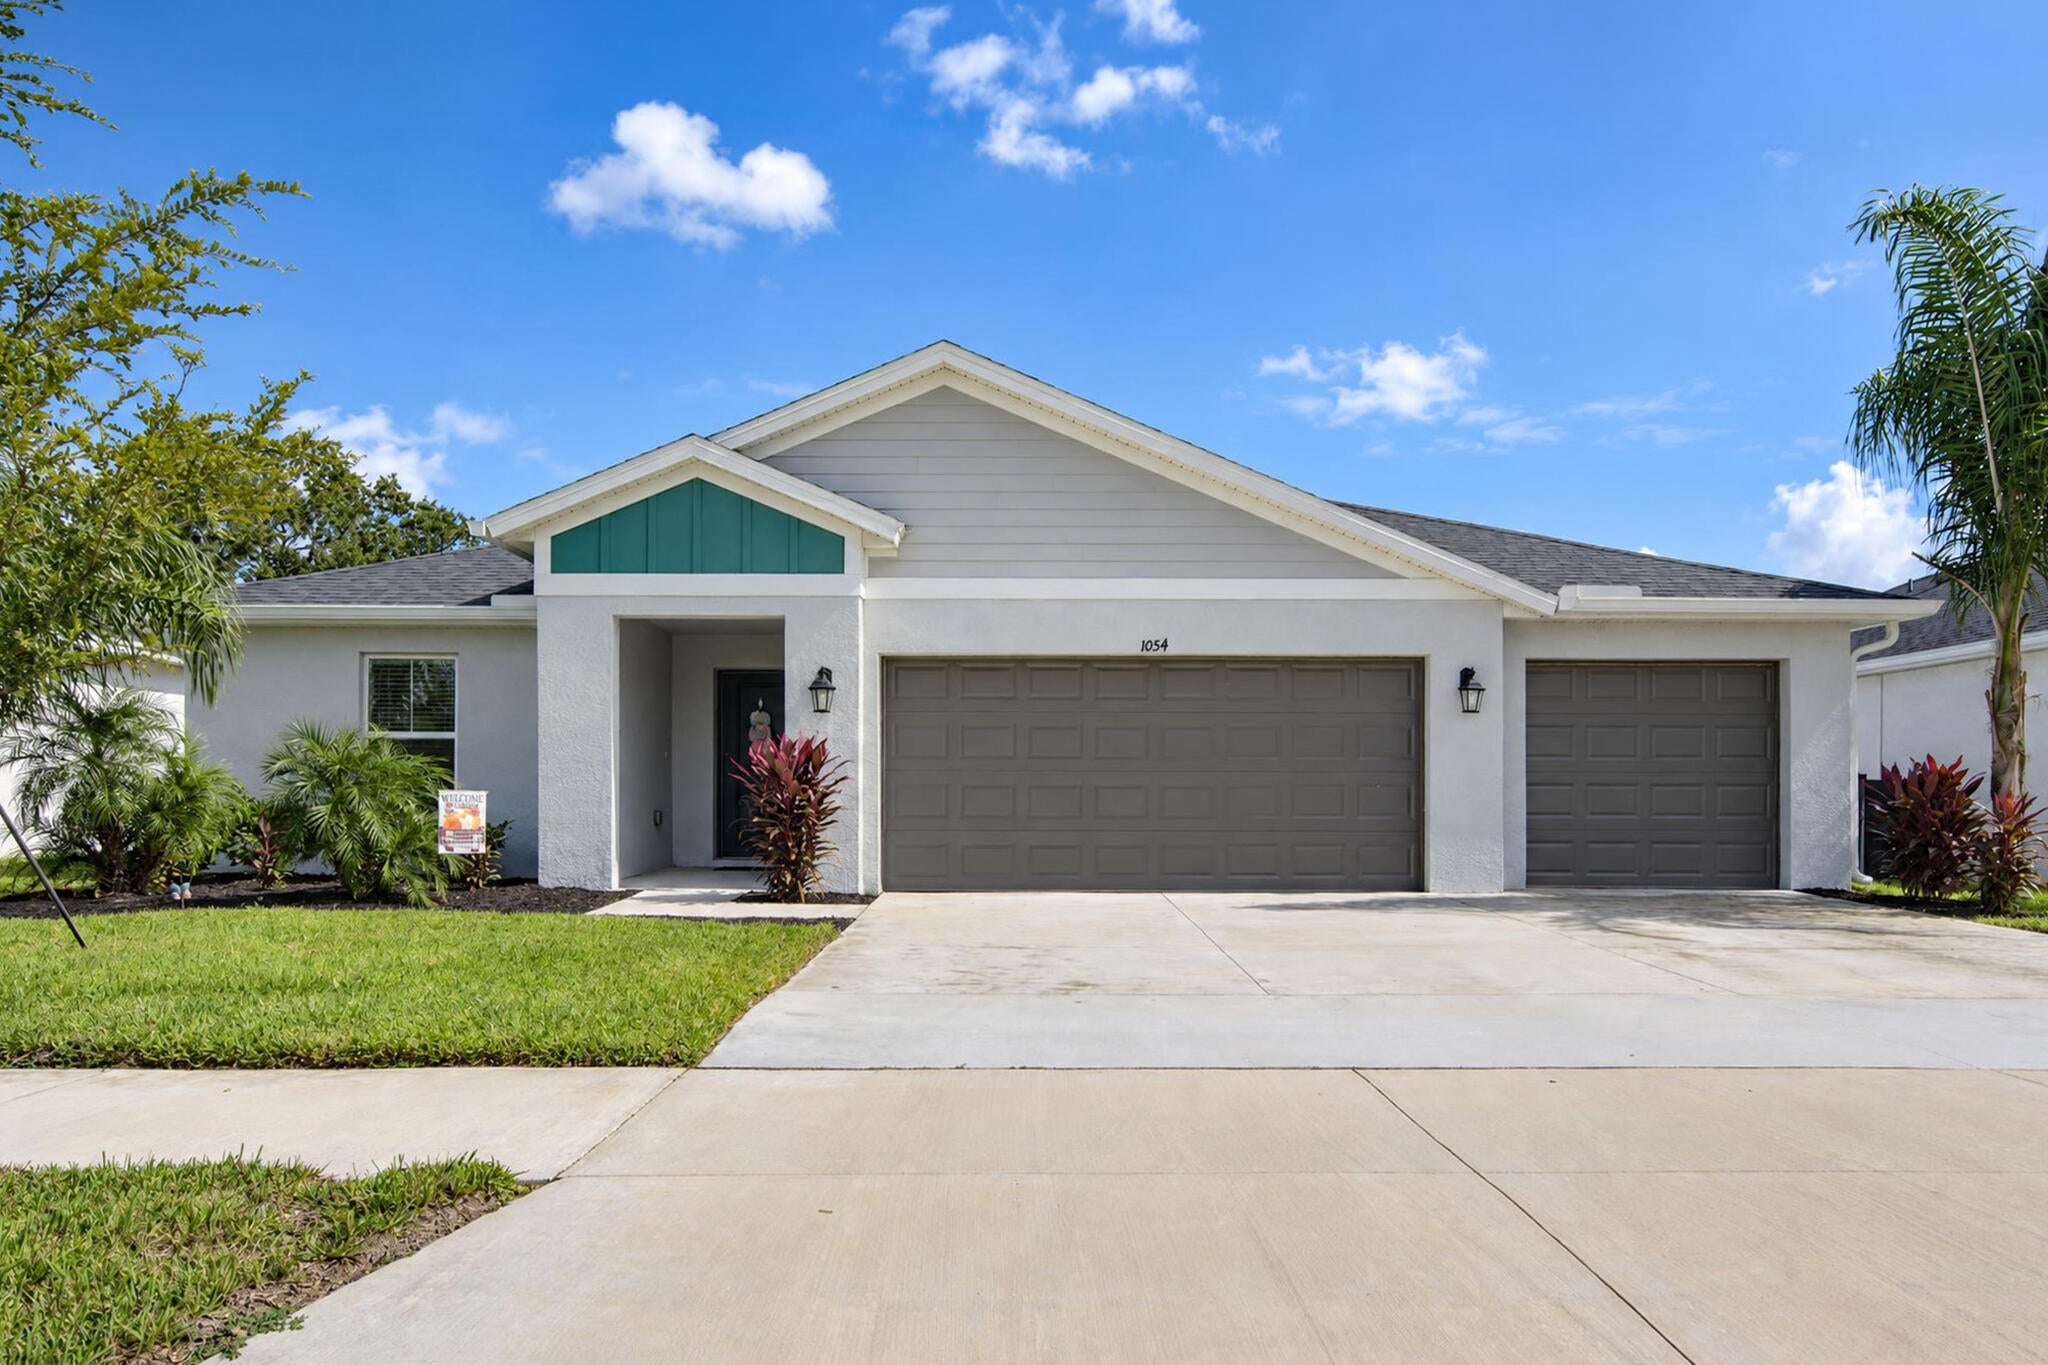
- $464,0001054 Brimstone Cir, Winter Haven, FL 338845 Beds3 Baths2,371 sqftListing courtesy of United Realty Group, Inc · Data courtesy of: BeachesMLS
 Active
What Sold Nearby
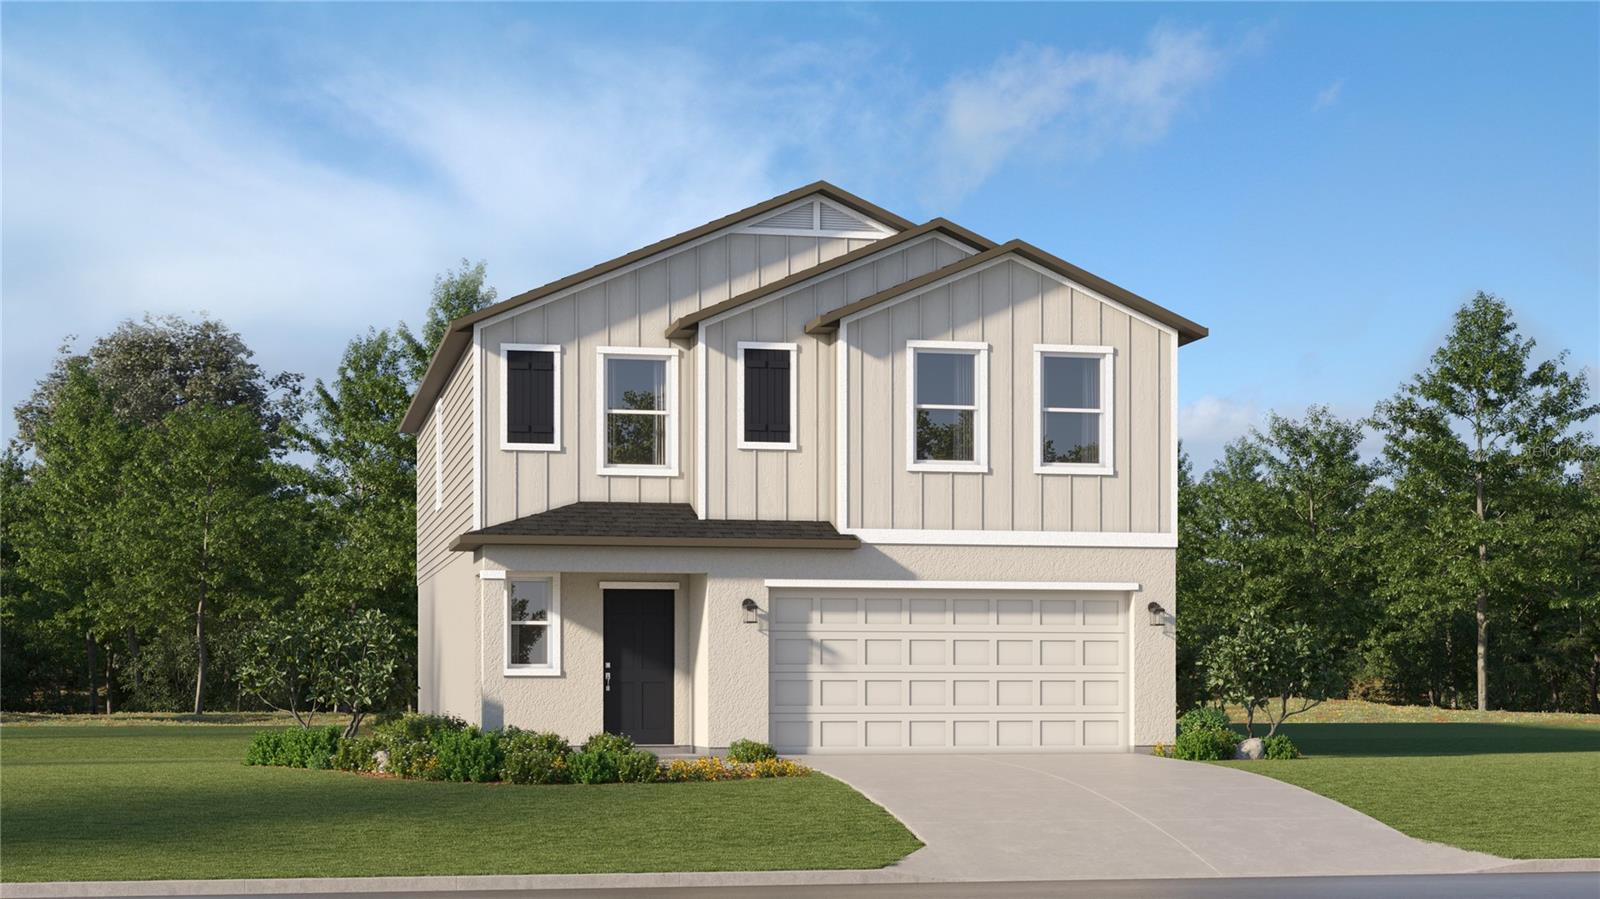 $303,4906257 Botticella BlvdWinter Haven, FL · Sold 2026-10-30
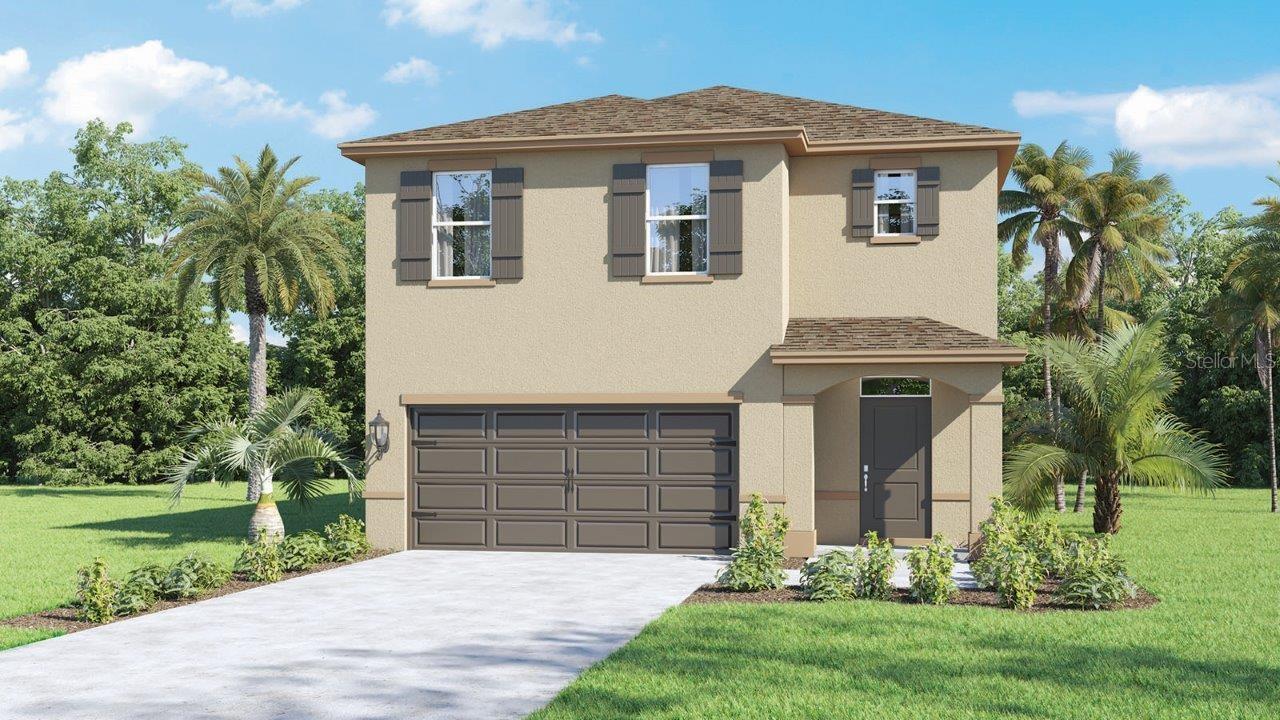 $333,0005568 Taverna LoopWinter Haven, FL · Sold 2026-10-26
 $257,800132 Lake Mariam WayWinter Haven, FL · Sold 2026-10-23
 $363,5001920 Eloise Cove DrWinter Haven, FL · Sold 2026-10-23
 $305,4906217 Botticella BlvdWinter Haven, FL · Sold 2026-10-23
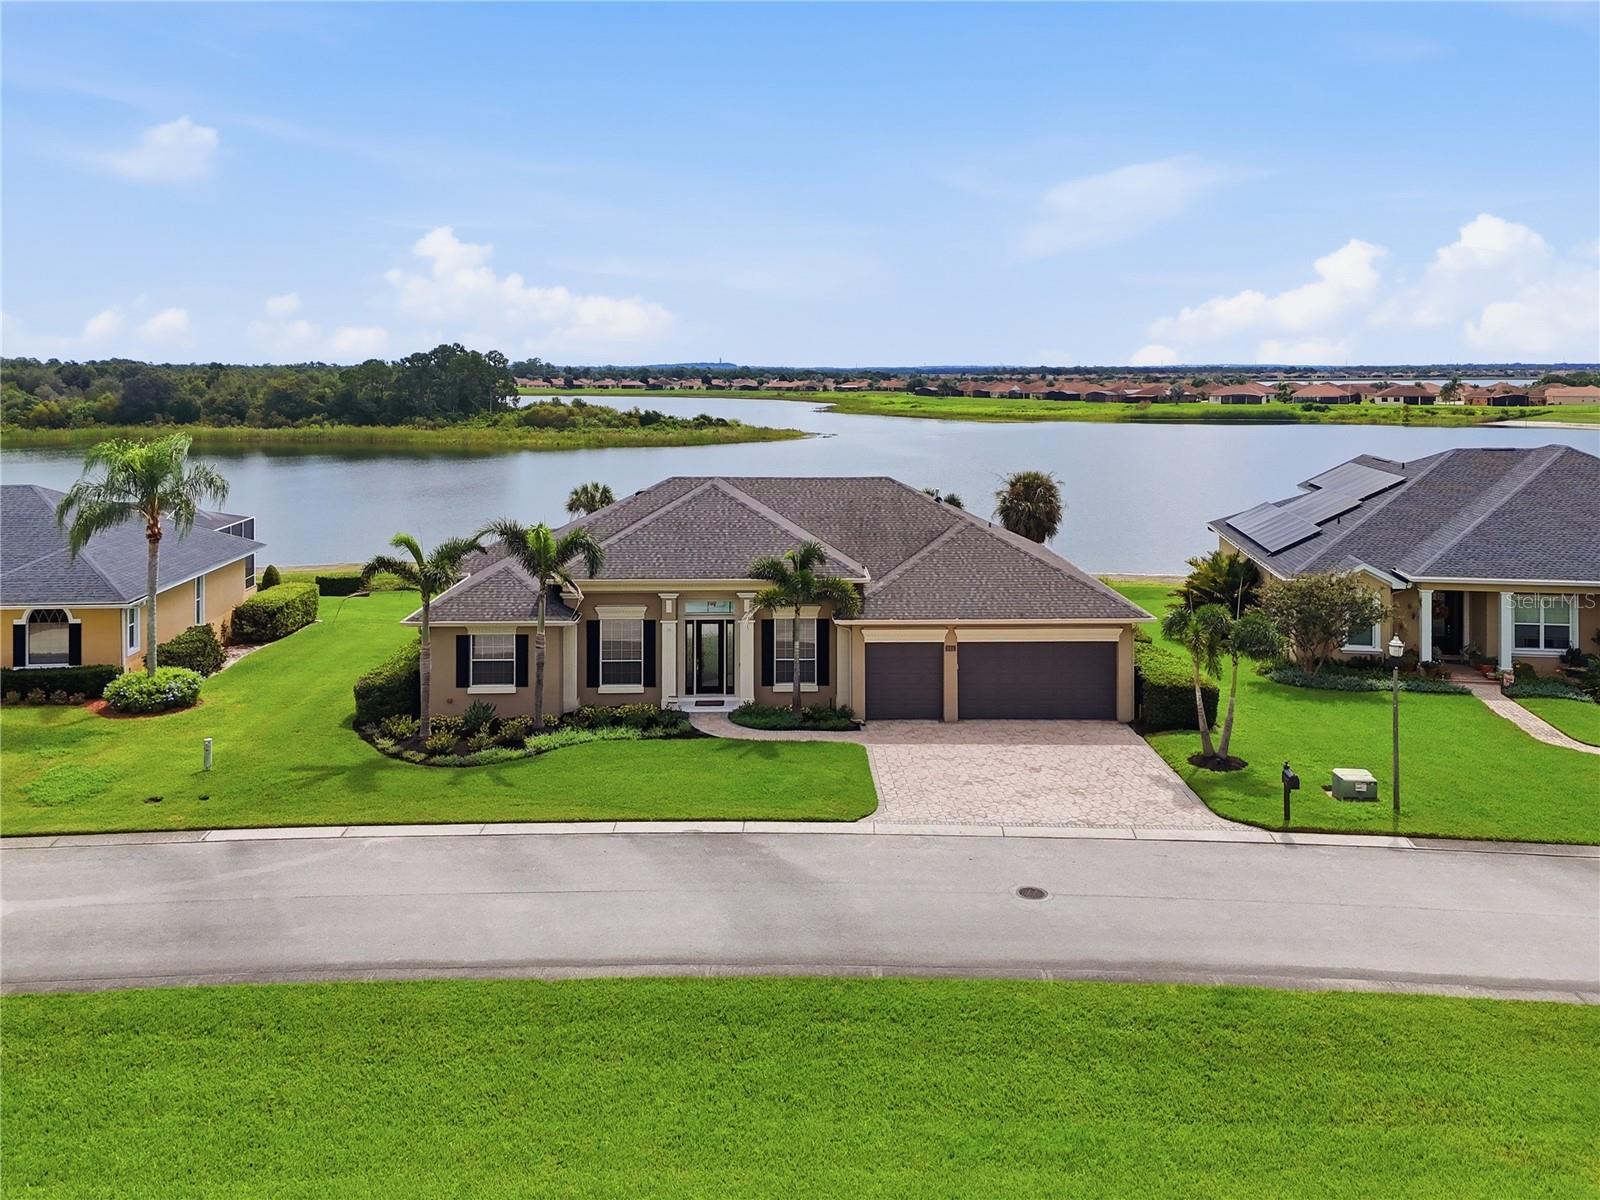 $685,000644 Hart Lake DrWinter Haven, FL · Sold 2026-10-22
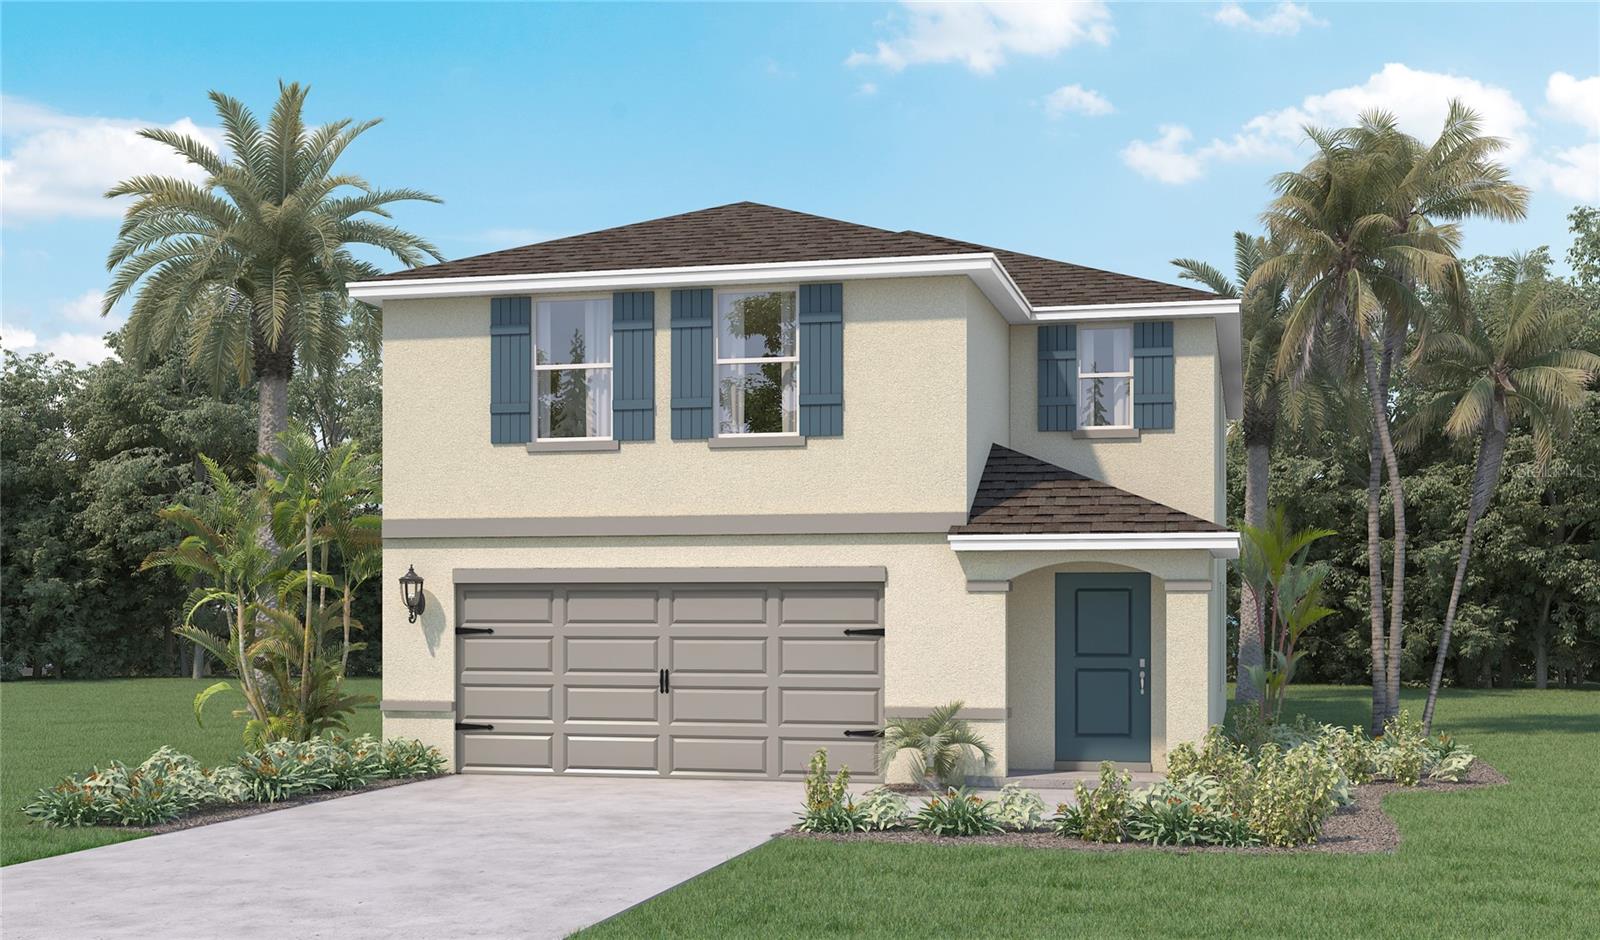 $324,9905588 Taverna LoopWinter Haven, FL · Sold 2026-10-21
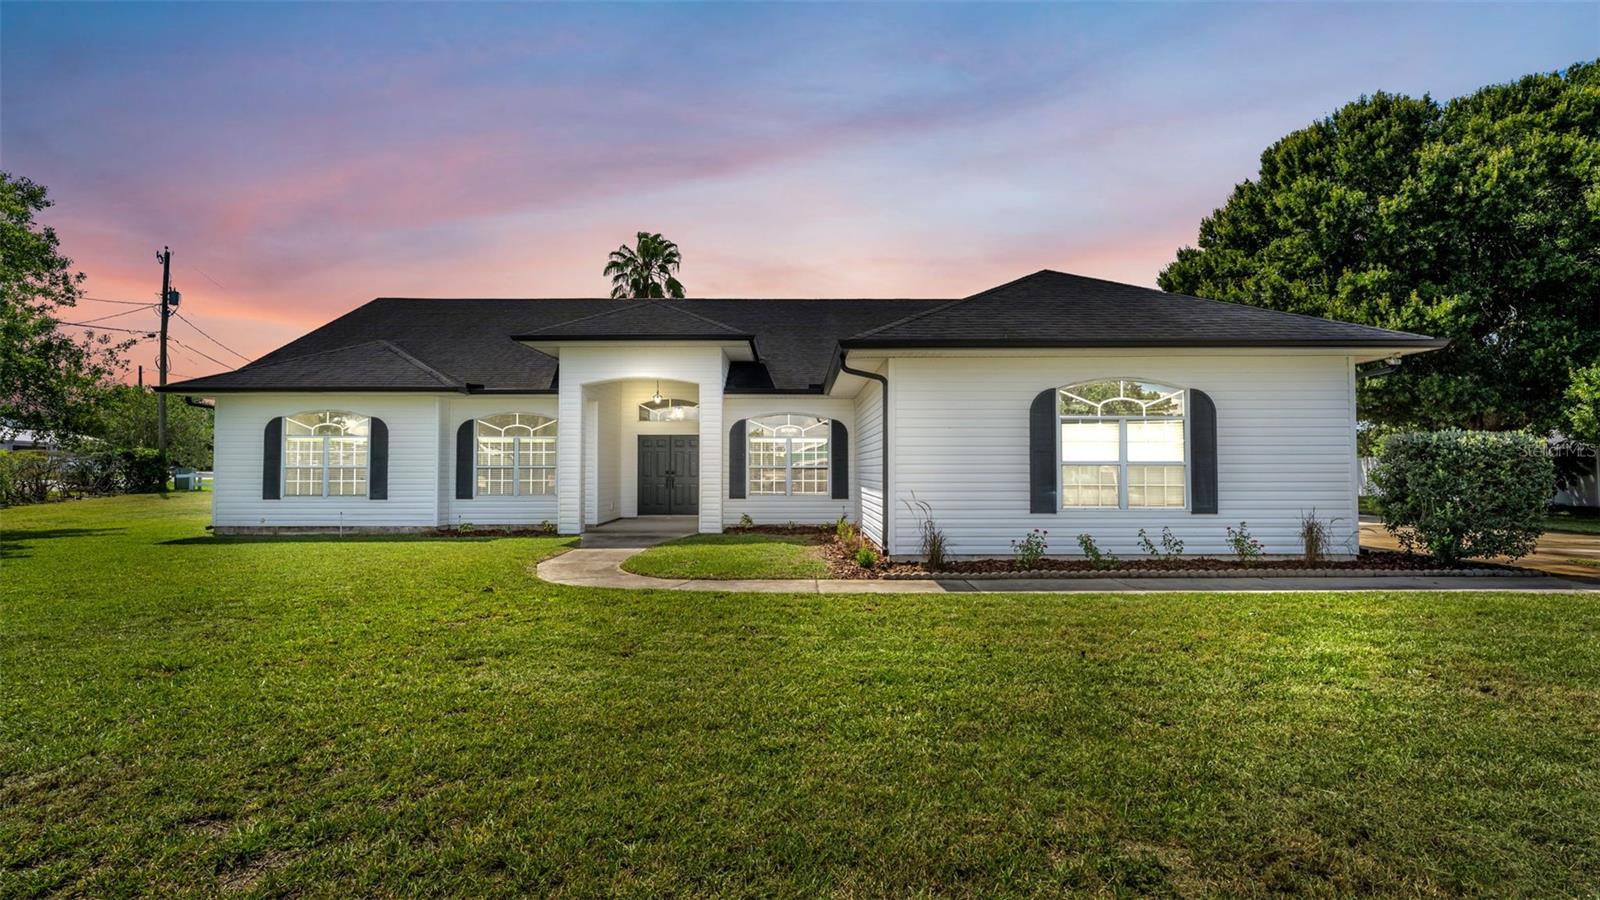 $415,9006604 Winterset Gardens RdWinter Haven, FL · Sold 2026-10-21
Flood
Flood zone X · Minimal flood risk
What's Nearby
Restaurants
- Hurricane Grill & Wings6370 Cypress Gardens Boulevard, Winter Haven, FL 33884, United States of America1.5 mi
- The Krazy Greek6366 Cypress Gardens Boulevard, Winter Haven, FL 33884, United States of America1.5 mi
- Giovanni's NY Pizza6959 Cypress Gardens Boulevard, Winter Haven, FL 33884, United States of America1.6 mi
- Mediterranean Fresh GrillCypress Gardens Boulevard, Winter Haven, FL 33884, United States of America1.8 mi
- Zarza Latin food & grill6980 Cypress Gardens Boulevard, Winter Haven, FL 33884, United States of America1.9 mi
Groceries
- PublixRaleigh Drive, Winter Haven, FL 33884, United States of America0.6 mi
Schools
- Chain of Lakes ElementaryTerranova Road, Winter Haven, FL 33884, United States of America0.4 mi
More homes in Winter Haven
Homes for sale near Winter Haven
Data courtesy of: Stellar MLSDisclaimers and data details

Listings courtesy of Stellar MLS as distributed by MLS GRID. Based on information submitted to the MLS GRID. All data is obtained from various sources and may not have been verified by broker or MLS GRID. Supplied Open House Information is subject to change without notice. All information should be independently reviewed and verified for accuracy. Properties may or may not be listed by the office/agent presenting the information. Listing information is provided for consumers’ personal, non-commercial use, solely to identify prospective properties for potential purchase; all other use is strictly prohibited and may violate relevant federal and state law. Information deemed reliable but not guaranteed. Copyright © 2026 MLS GRID. All Rights Reserved.

Continental Real Estate Group, Inc
Broker: Derek Eisenberg
Listing last updated: Sep 28, 2026, 5:00 PM EDT. SURF LOCAL last checked: Nov 21, 2026, 3:08 AM EST.