
 Under Contract


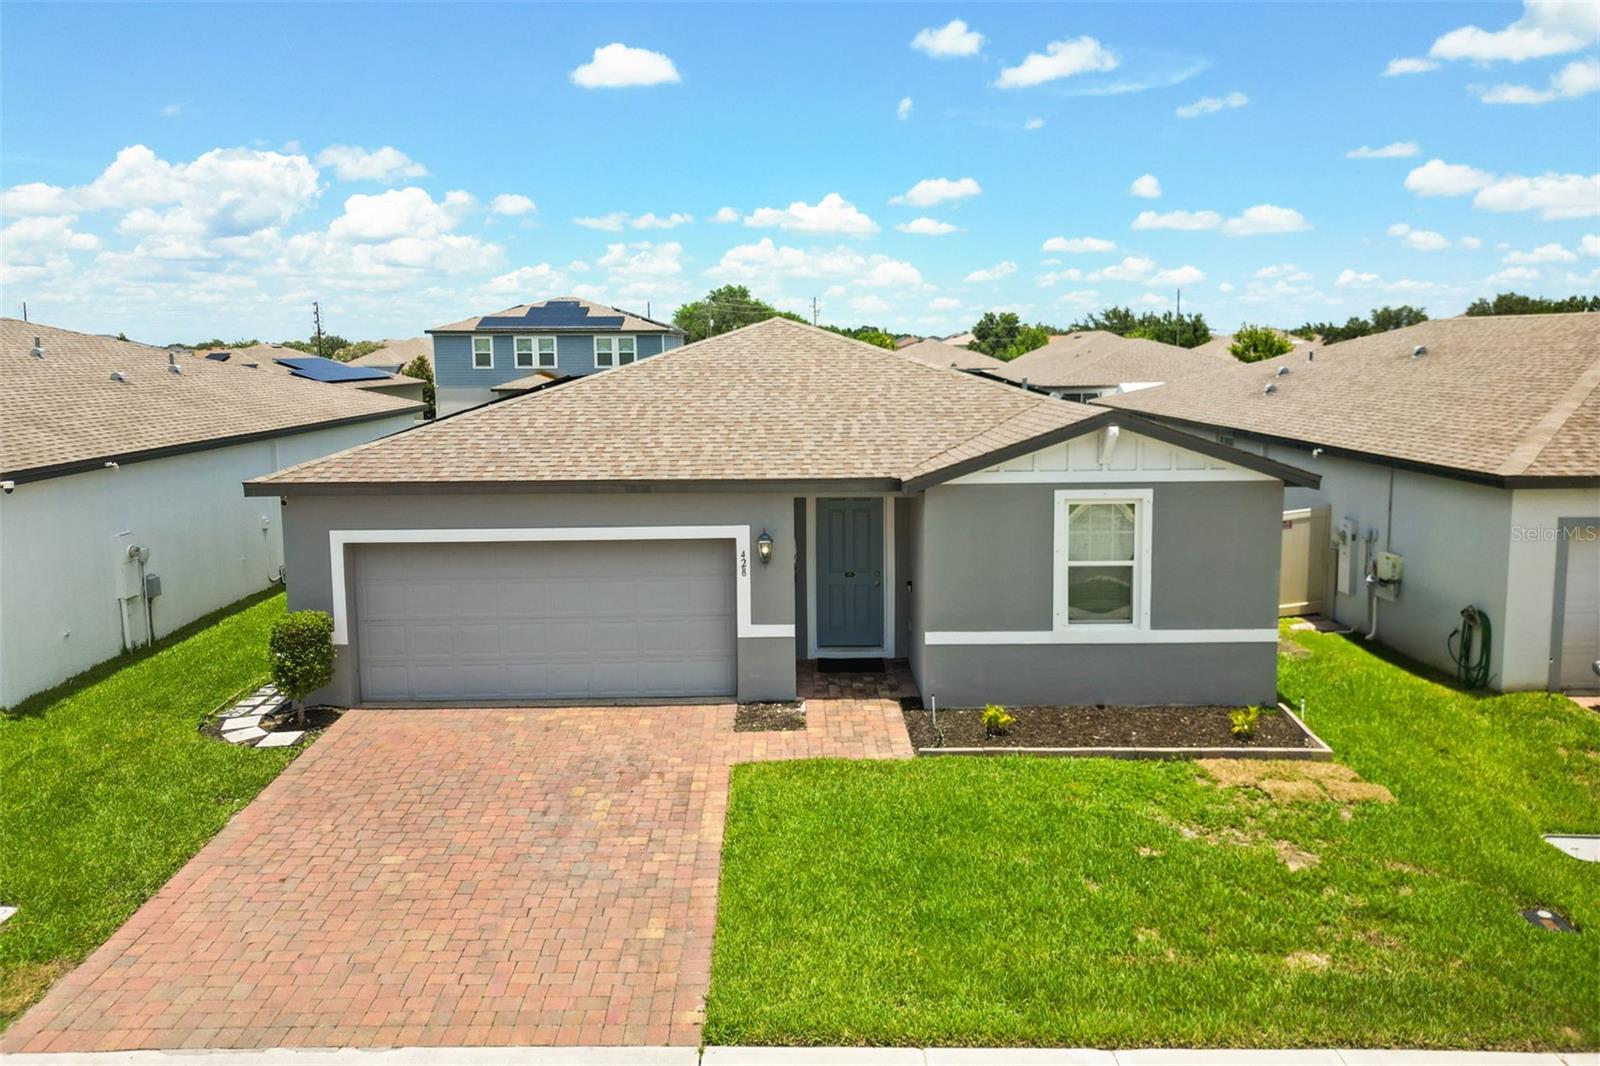
428 Mckenna Dr
Winter Haven, FL 33881 · Single family
$260,000
Listing courtesy of EJ Jimenez, KELLER WILLIAMS ADVANTAGE III
- 4 Beds
- 2 Baths
- 1,840 sqft
Cynthia's Insights On This Property
- Built 2020
- Last recorded sale: $239,700 in January 2021
- Typical sale in 33881 over the last year: $244,000, $151 per sq ft
- Owners in 33881 stay about 7 years; 3% of homes changed hands last year


📊 Price Pulse
What would you pay for this place?
Sale prices come from county public records, not MLS data.Listing agent
Contact
Send a message and we'll pass it to the listing agent. Nothing is sent until you ask.
About this home
Under contract-accepting backup offers. Beautifully maintained 4-bedroom, 2-bath home offering modern finishes, thoughtful upgrades, and a desirable split floor plan. The primary suite is privately situated toward the rear of the home, while the secondary bedrooms are positioned separately, providing added privacy and functionality. From the moment you arrive, you'll appreciate the enhanced curb appeal featuring a paver driveway and attractive exterior accents. Inside, ceramic tile flooring flows throughout the main living areas, complemented by stylish accent walls that add warmth and character. The open-concept kitchen is designed for both everyday living and entertaining, featuring granite countertops, a spacious center island with sink, and a custom decorative accent finish surrounding the island, creating a unique focal point. The kitchen seamlessly overlooks the expansive living and dining areas, making it ideal for hosting family and friends. The guest bathroom offers the convenience of a dual-sink vanity, while the extended, fully fenced backyard provides plenty of space for outdoor entertaining, pets, or play. The home is also equipped with assignable solar panels, offering added energy efficiency. Additional details regarding the solar panel are available upon request. This move-in-ready home combines comfort, style, and functionality, making it an excellent opportunity for its next owner.
moreless
- Property type
- Single family
- Year built
- 2020
- Lot size
- 8,276 sqft
- Garage
- 2 cars
- On market
- 119 days
- Price per sqft
- $141
- HOA fees
- $17/mo
- Listing ID
- S5152912
Show Full Details
Property Info
- Property Type
- Residential
- Property Subtype
- SingleFamilyResidence
- Year Built
- 2020
- Levels
- One
- Direction Faces
- South
- Lot Size (acres)
- 0.19
- Lot Size (sqft)
- 8276.0
- Contract Date
- 2026-07-02
- On Market Date
- 2026-07-03
- Cumulative Days on Market
- 119
Interior Features
- Flooring
- Ceramic Tile
- Laundry Features
- Laundry Room
- Levels
- One
Appliances
- Appliances
- Dishwasher, Microwave, Range, Washer
Heating & Cooling
- Heating
- Central
- Cooling
- Central Air
Exterior Features
- Construction Materials
- Block, Stucco
- Foundation
- Slab
- Roof
- Shingle
Features & Amenities
- Garage Spaces
- 2.0
- Garage
- Yes
- Attached Garage
- Yes
- Parking Features
- Attached
Community/Association
- HOA
- Yes
- HOA Name
- Lucerne Park Reserve
- HOA Fee
- $199
- HOA Fee Frequency
- Annually
- Community Features
- Playground, Pool
Utilities
- Utilities
- Cable Available, Electricity Available
- Sewer
- Public Sewer
- Water Source
- Public
Taxes
- Annual Tax Amount
- $6,411
- Tax Year
- $2,025
- Legal Description
- LUCERNE PARK RESERVE PB 176 PGS 43-49 LOT 199
Other
- Derived Previous List Price
- $270,000
Data freshness
- SURF LOCAL last checked
- Nov 21, 2026, 11:46 AM EST
Location
Approximate location, shown from the displayed address.
Similar homes nearby
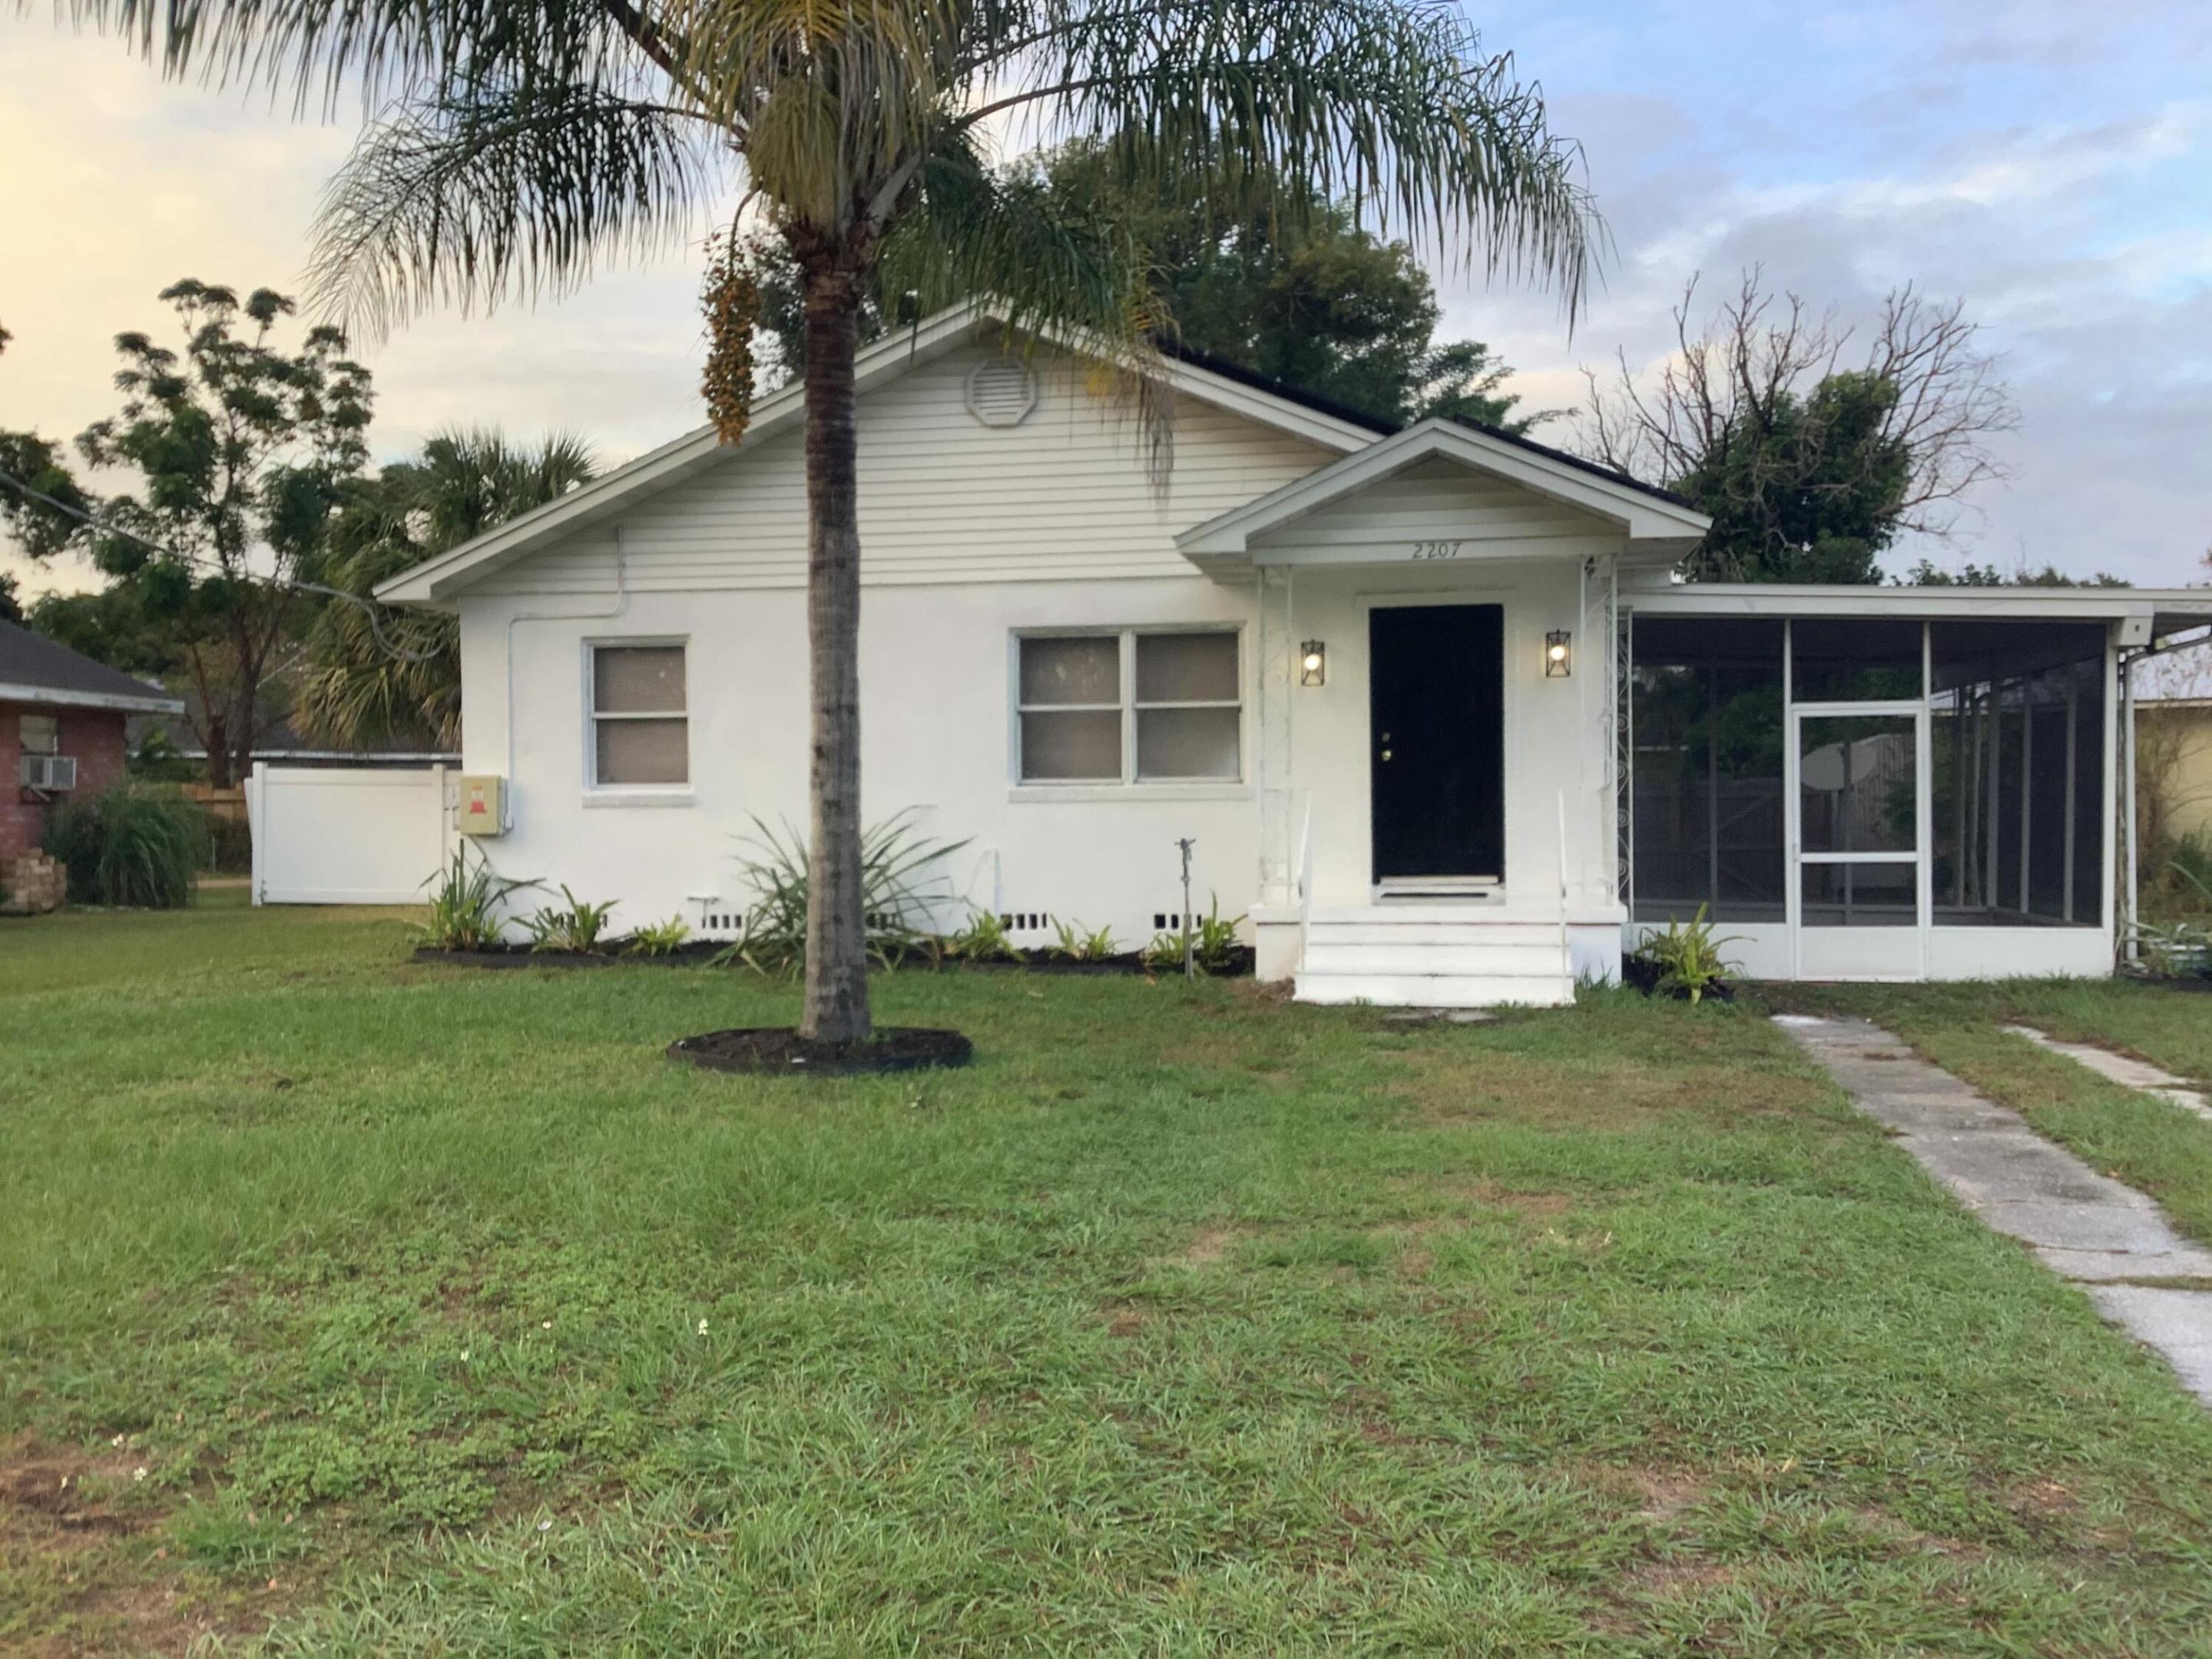
- $249,0002207 Ave B NW, Winter Haven, FL 338804 Beds2 Baths1,568 sqftListing courtesy of Realty 100 · Data courtesy of: BeachesMLS
 Active
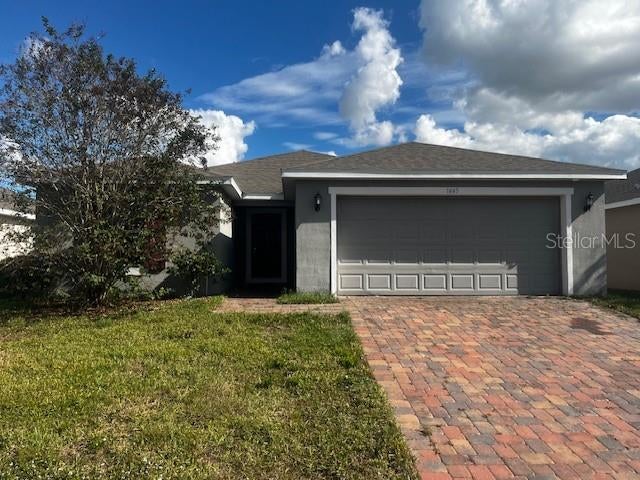
- $274,0001445 Lucerne Loop Rd NE, Winter Haven, FL 338814 Beds2 Baths1,746 sqftListing courtesy of BETTER HOMES AND GARDENS REAL ESTATE LIFESTYLES REALTY · Data courtesy of: Stellar MLS
 Active
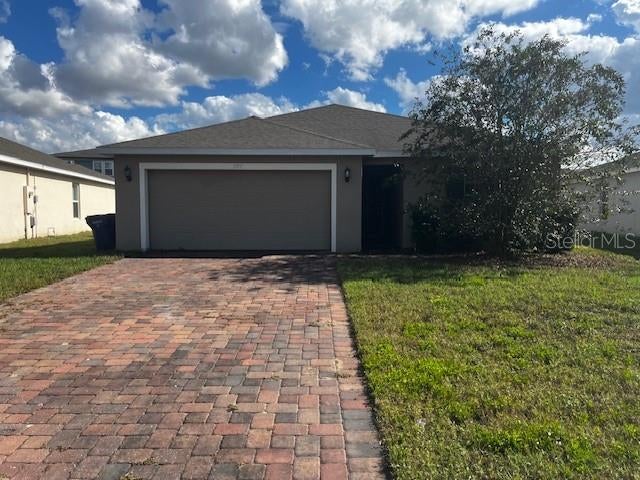
- $259,0001377 Lucerne Loop Rd NE, Winter Haven, FL 338814 Beds2 Baths1,599 sqftListing courtesy of BETTER HOMES AND GARDENS REAL ESTATE LIFESTYLES REALTY · Data courtesy of: Stellar MLS
 Active
- $210,000122 Ave D SW, Winter Haven, FL 338802 Beds2 Baths1,338 sqftListing courtesy of BHHS FLORIDA PROPERTIES GROUP · Data courtesy of: Stellar MLS
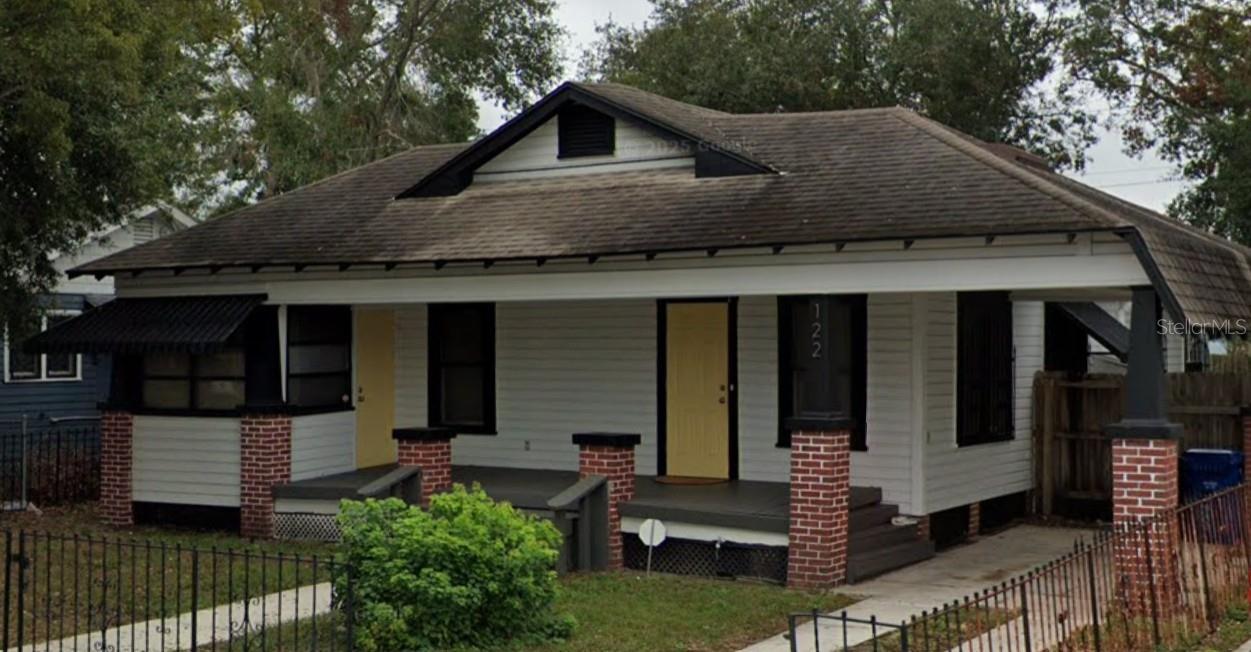 Under Contract
- $274,9005882 Driftwood Dr, Winter Haven, FL 338844 Beds2 Baths1,732 sqftListing courtesy of PROPERTY LOGIC RE · Data courtesy of: Stellar MLS
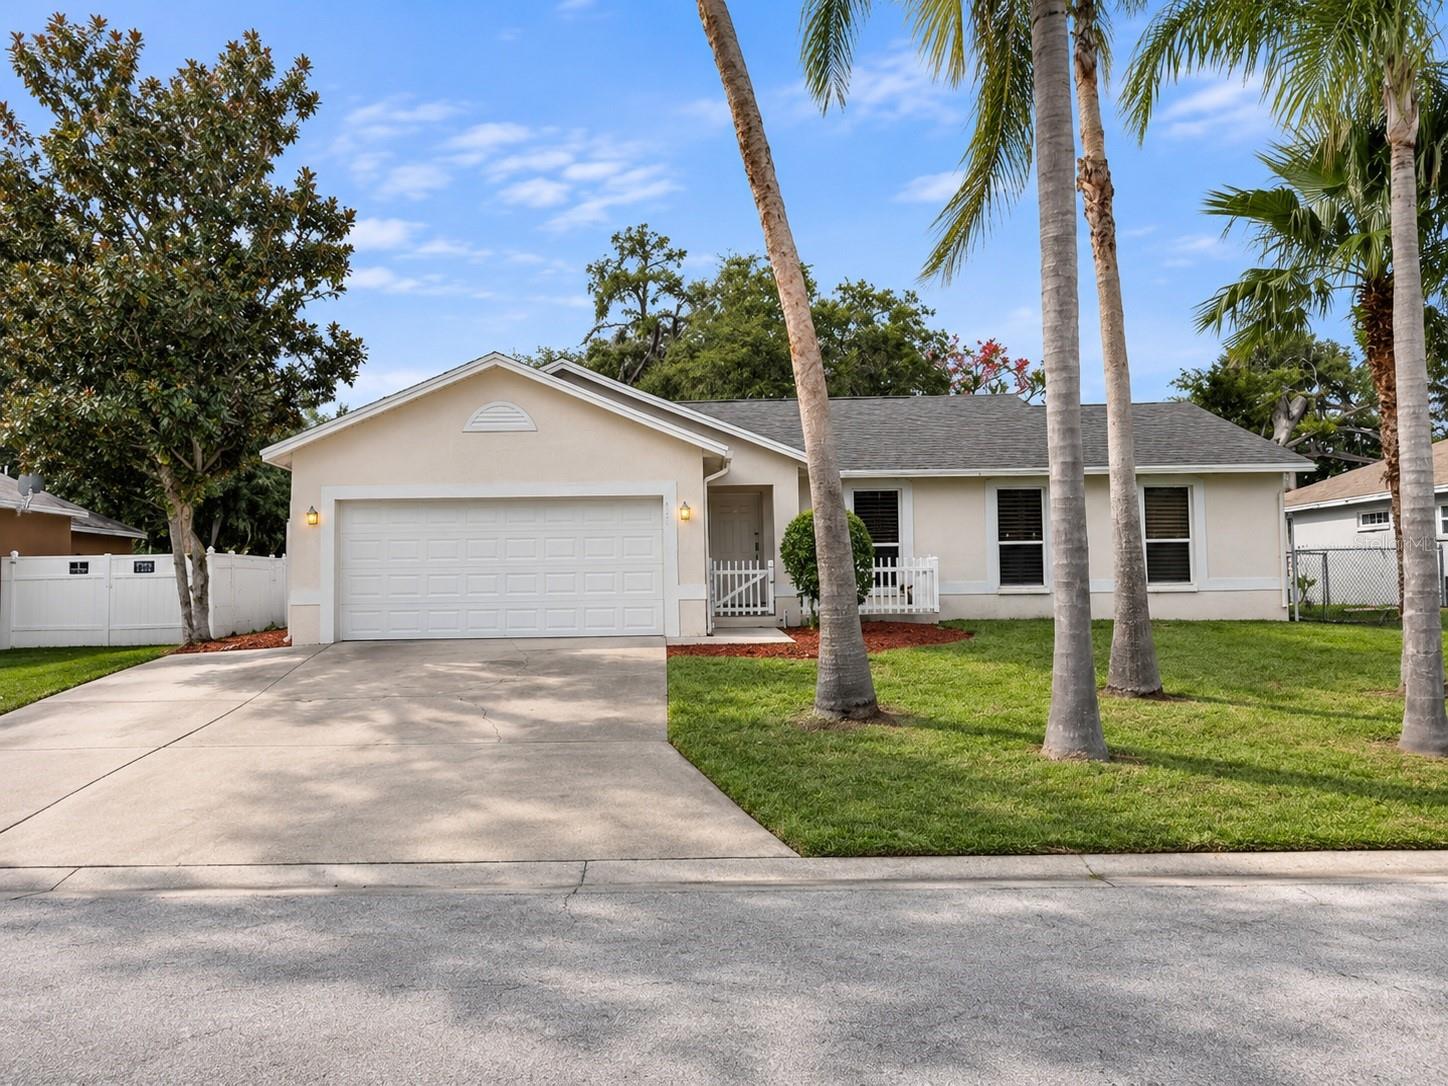 Active
- $236,5003249 Royal Tern Dr, Winter Haven, FL 338813 Beds2 Baths1,690 sqftListing courtesy of VIEWPOINT VALUE REALTY · Data courtesy of: Stellar MLS
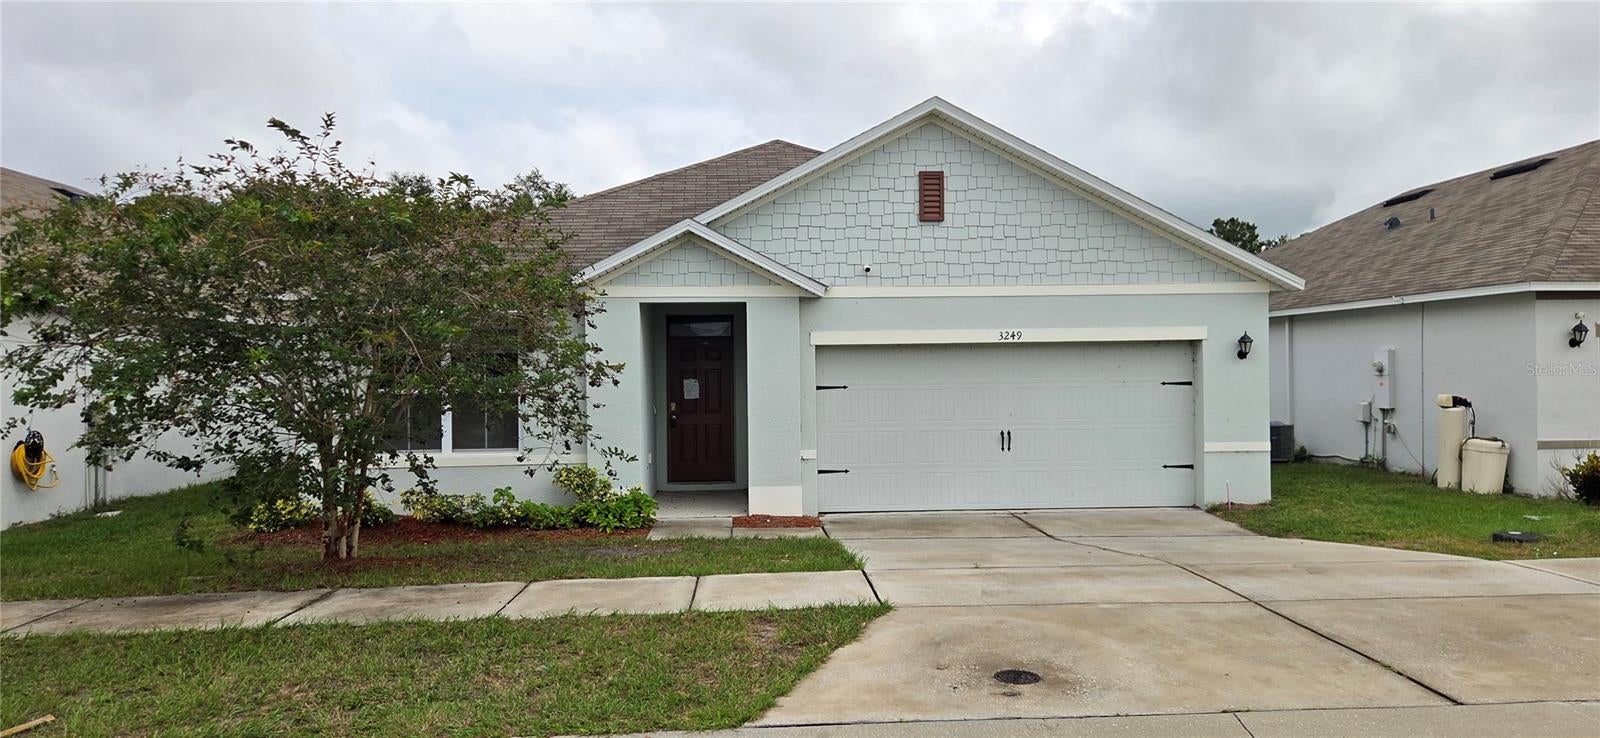 Active
- $305,0006453 Domizio Dr, Winter Haven, FL 338844 Beds3 Baths2,108 sqftListing courtesy of HOUWZER INC · Data courtesy of: Stellar MLS
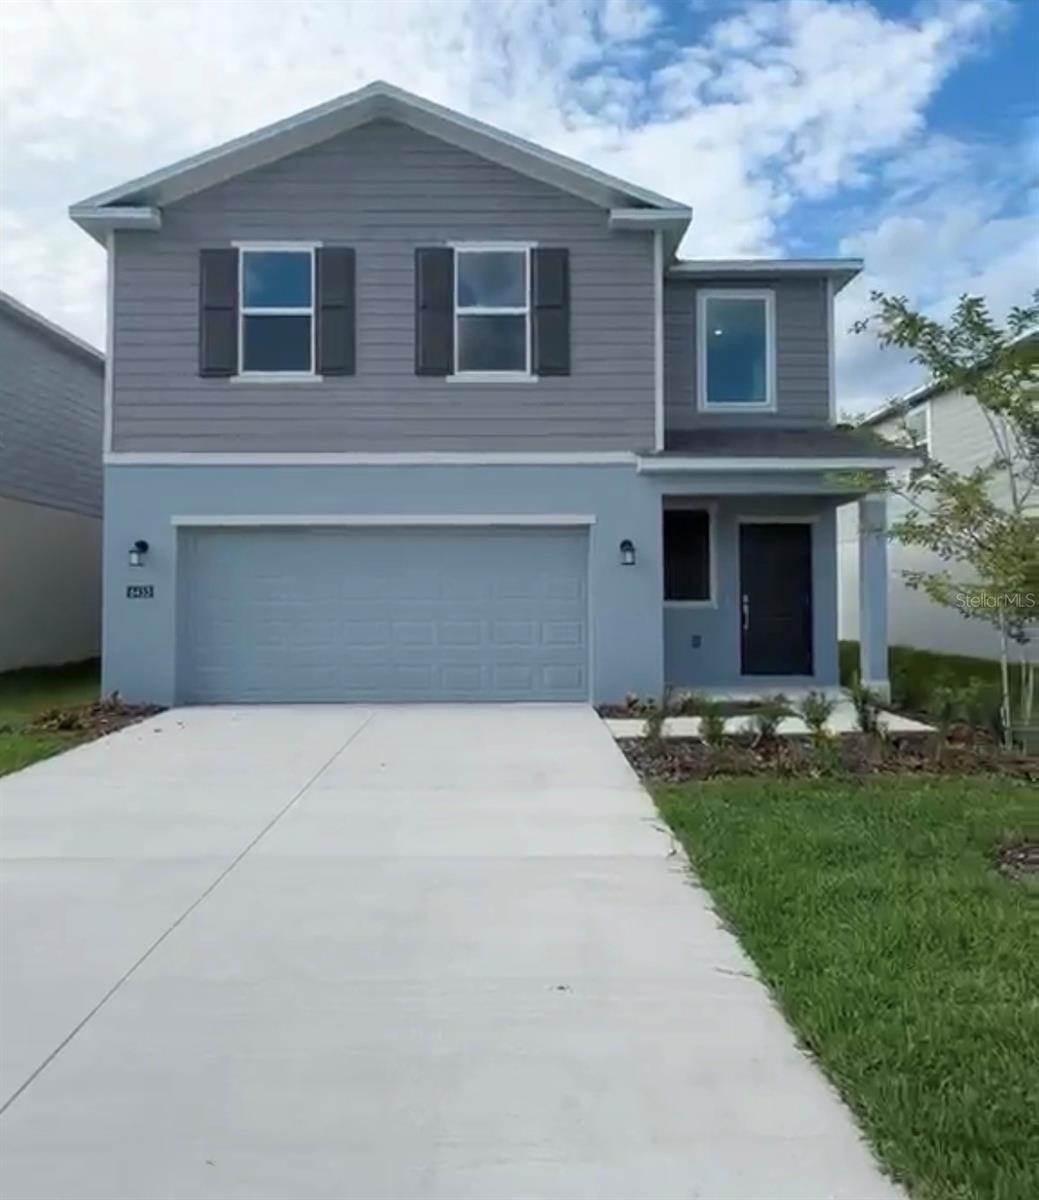 Active
- $235,000854 Reflections Loop E, Winter Haven, FL 338843 Beds2 Baths1,286 sqftListing courtesy of REALTY ONE GROUP ADVANTAGE · Data courtesy of: Stellar MLS
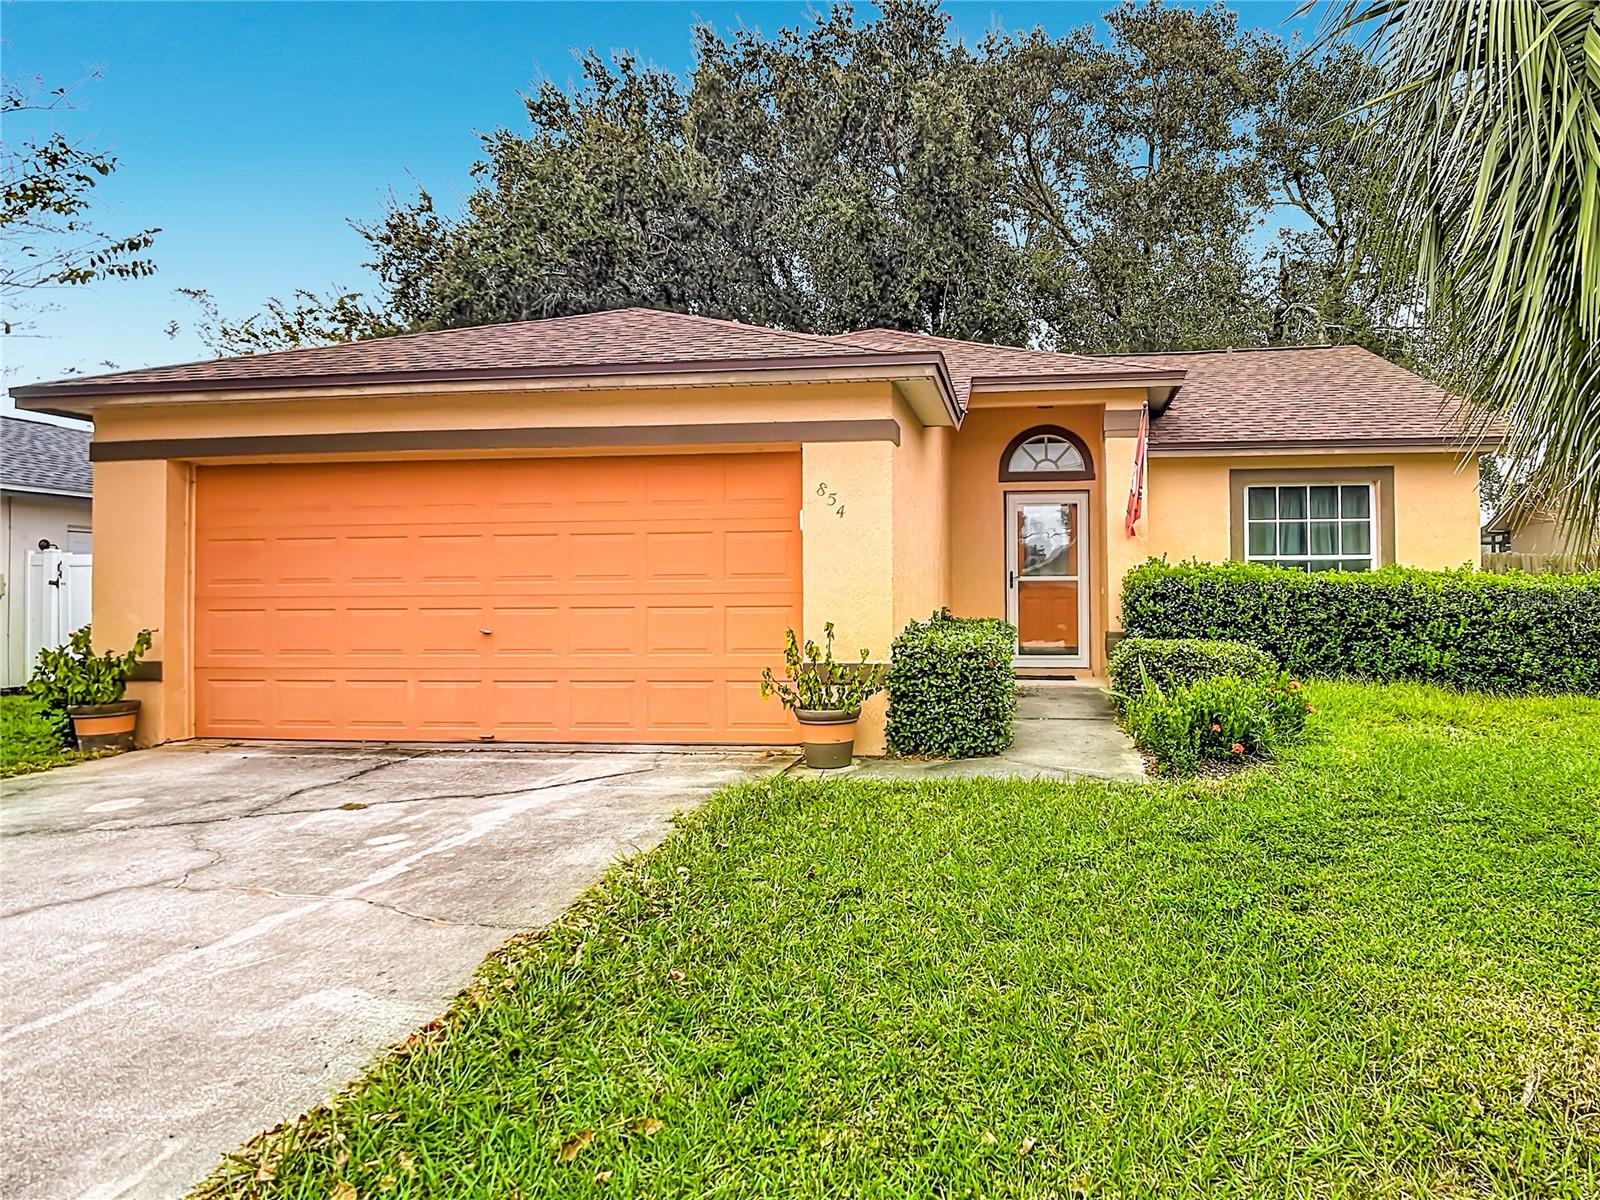 Active
What Sold Nearby
 $150,0006827 S Lake Henry Dr NEWinter Haven, FL · Sold 2026-10-30
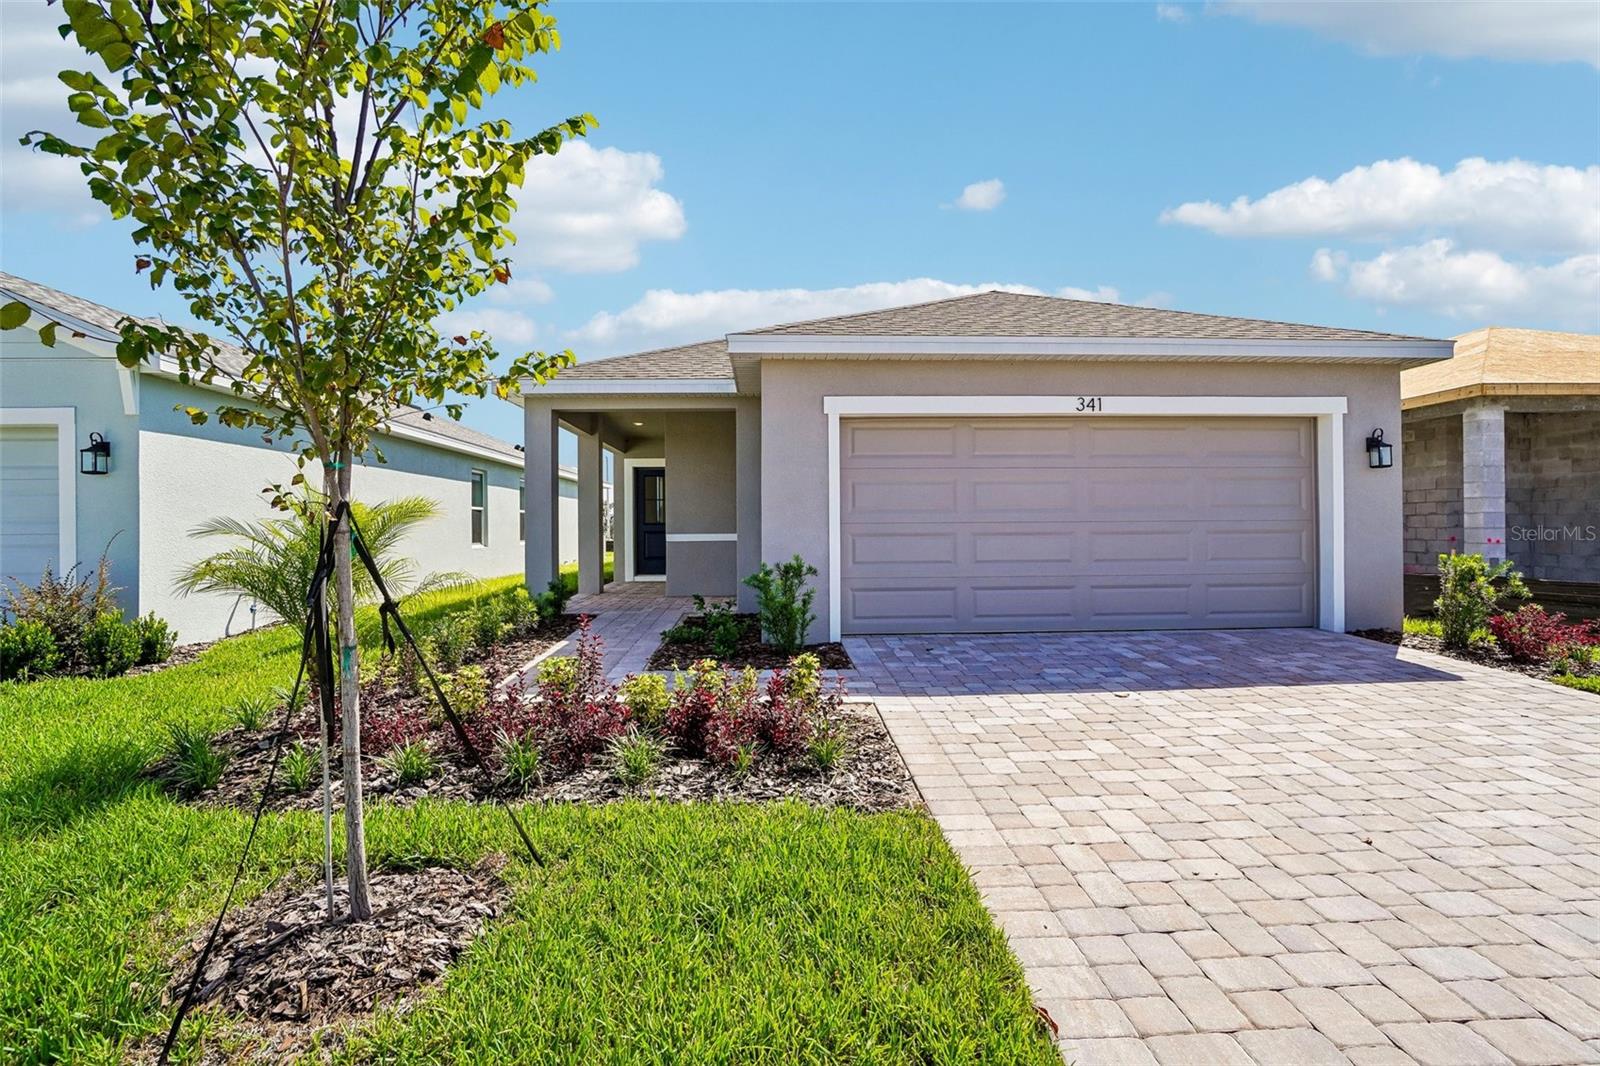 $289,990341 Meredith BlvdWinter Haven, FL · Sold 2026-10-30
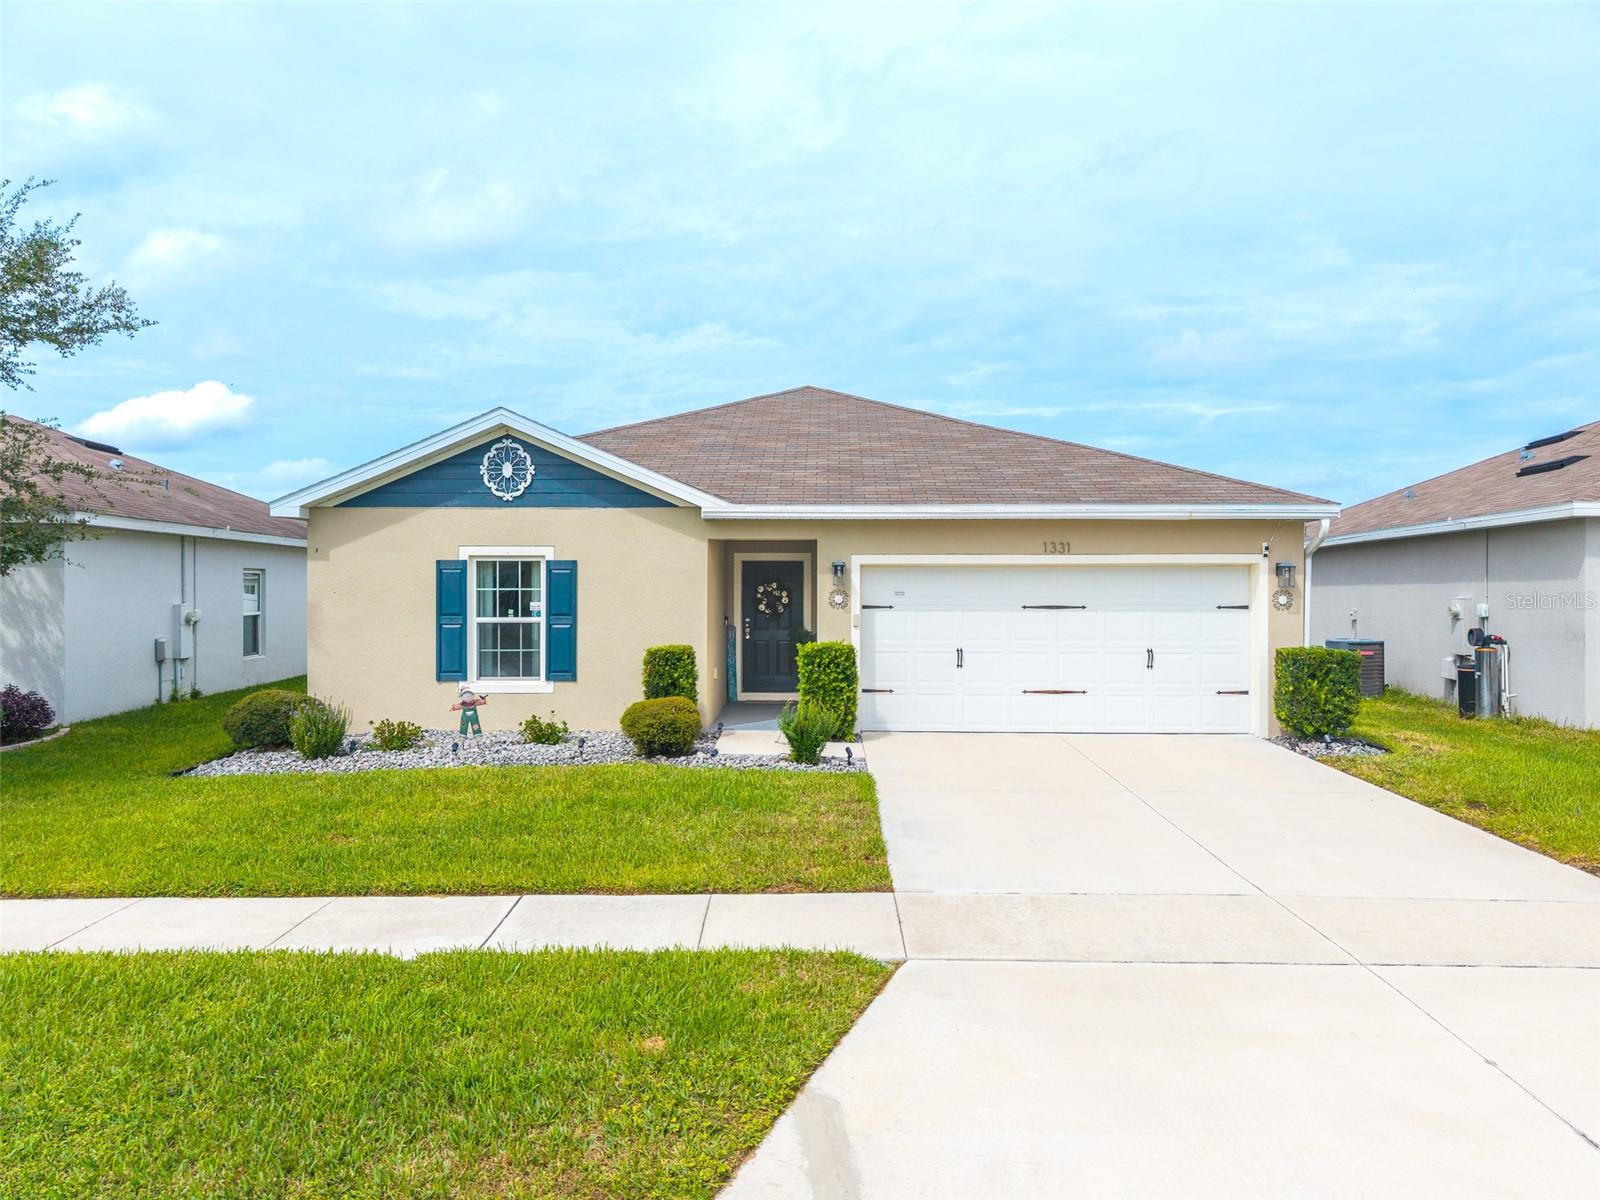 $250,0001331 Haines DrWinter Haven, FL · Sold 2026-10-30
 $279,900713 Bayside BlvdWinter Haven, FL · Sold 2026-10-29
 $297,9002795 Adeline AveWinter Haven, FL · Sold 2026-10-28
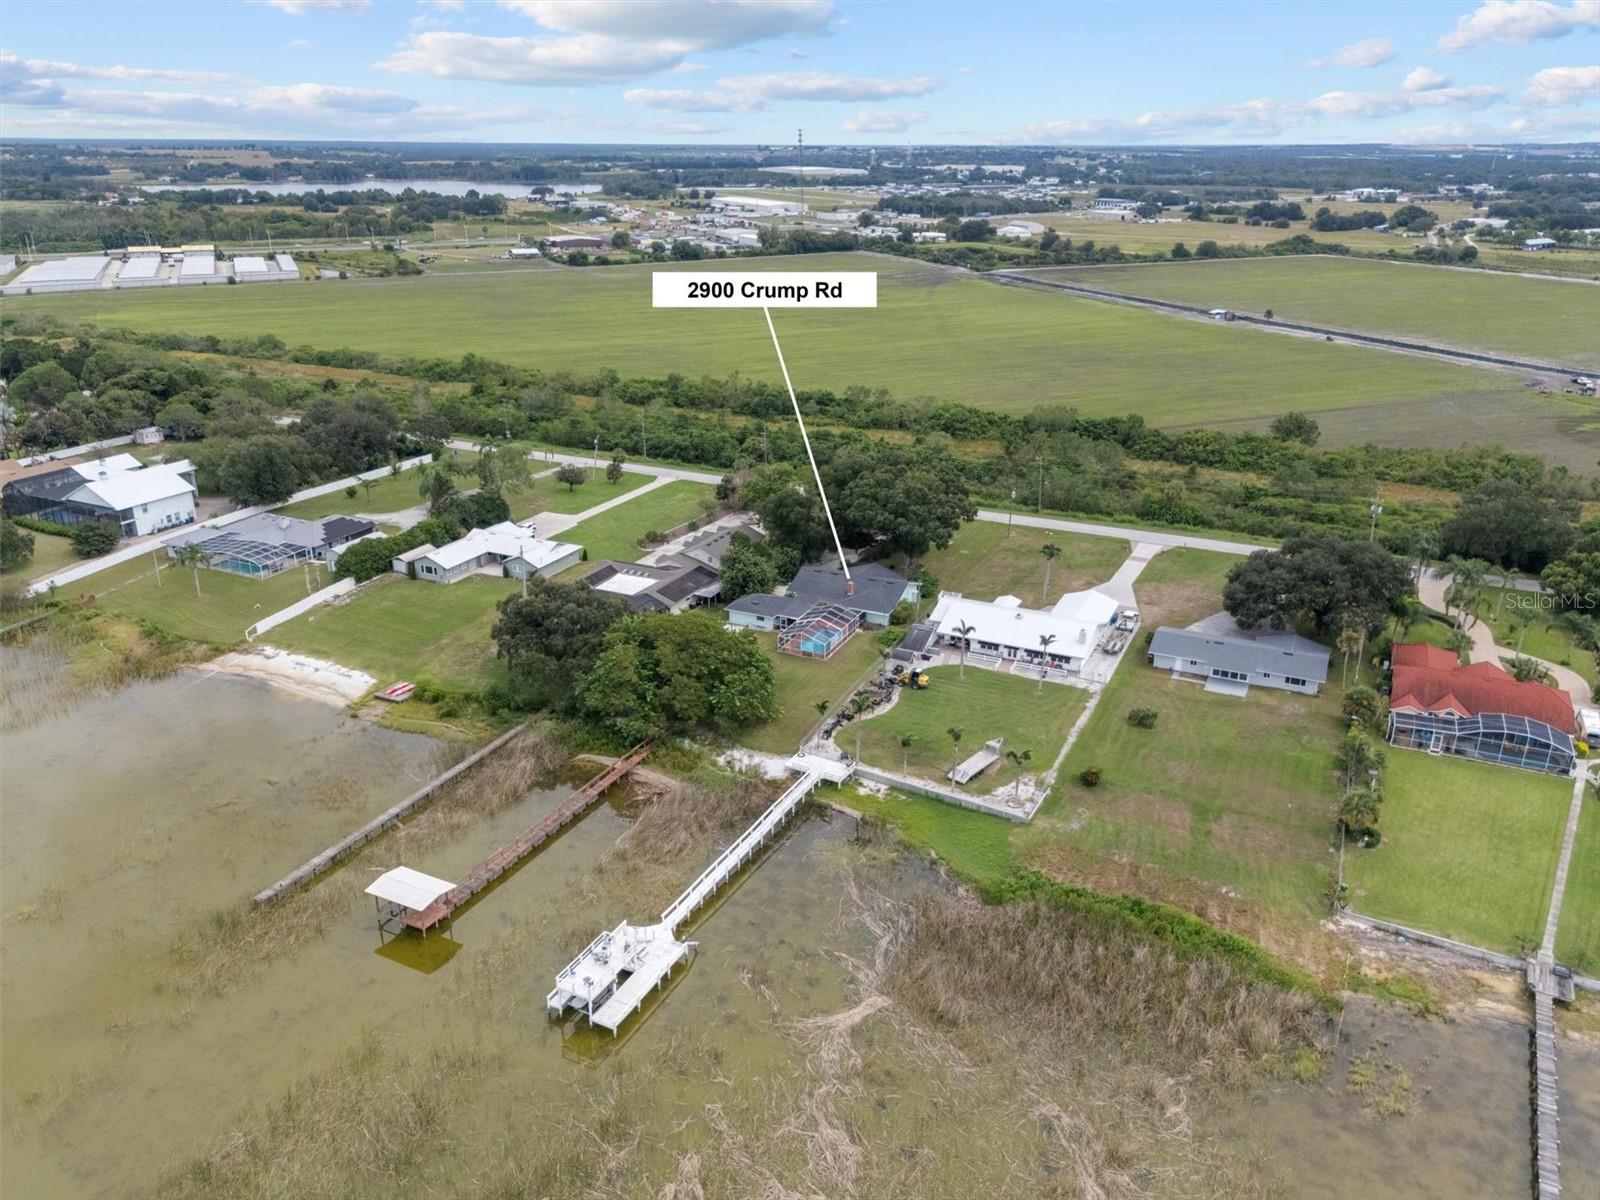 $417,0002900 Crump RdWinter Haven, FL · Sold 2026-10-27
 $275,0001966 White Hawk WayWinter Haven, FL · Sold 2026-10-26
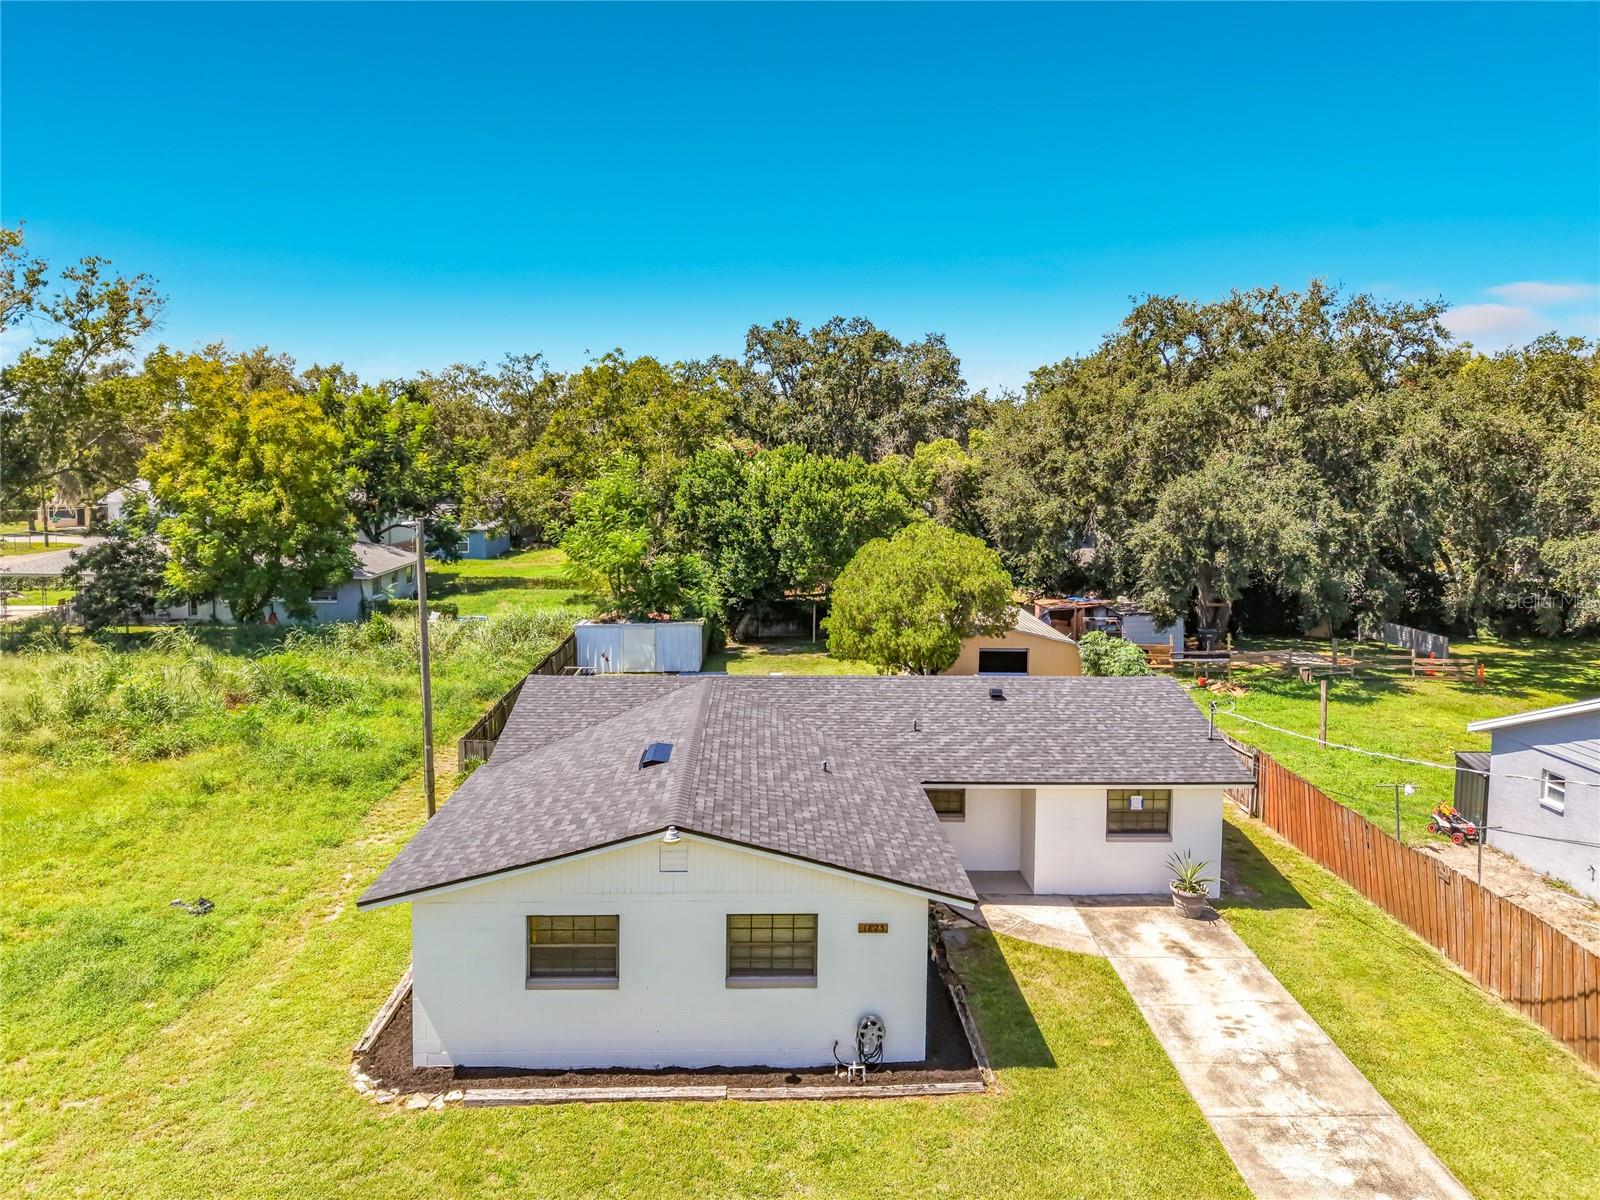 $209,0001825 34th St NWWinter Haven, FL · Sold 2026-10-26
Flood
Flood zone X · Minimal flood risk
More homes in Winter Haven
Homes for sale near Winter Haven
Data courtesy of: Stellar MLSDisclaimers and data details

Listings courtesy of Stellar MLS as distributed by MLS GRID. Based on information submitted to the MLS GRID. All data is obtained from various sources and may not have been verified by broker or MLS GRID. Supplied Open House Information is subject to change without notice. All information should be independently reviewed and verified for accuracy. Properties may or may not be listed by the office/agent presenting the information. Listing information is provided for consumers’ personal, non-commercial use, solely to identify prospective properties for potential purchase; all other use is strictly prohibited and may violate relevant federal and state law. Information deemed reliable but not guaranteed. Copyright © 2026 MLS GRID. All Rights Reserved.

Continental Real Estate Group, Inc
Broker: Derek Eisenberg
Listing last updated: Nov 2, 2026, 12:35 PM EST. SURF LOCAL last checked: Nov 21, 2026, 11:46 AM EST.