
 Active
37 Lake Eloise Ln
Winter Haven, FL 33884 · Single family
$515,000
Listing courtesy of Eileen Belanger, CENTURY 21 MYERS REALTY LAKE WALES
- 3 Beds
- 2 Baths
- 2,638 sqft
Cynthia's Insights On This Property
- Built 1986 — before Florida's 2002 building code
- Typical sale in 33884 over the last year: $282,500, $168 per sq ft
- Owners in 33884 stay about 7 years; 4% of homes changed hands last year
- County record lists a private pool


📊 Price Pulse
What would you pay for this place?
Sale prices come from county public records, not MLS data.Listing agent

Contact
Send a message and we'll pass it to the listing agent. Nothing is sent until you ask.
About this home
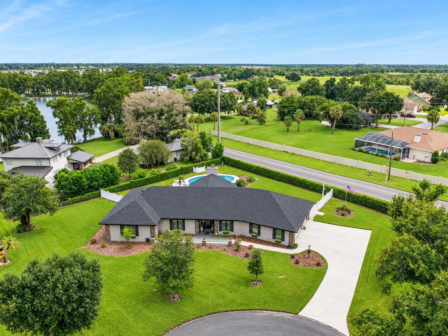
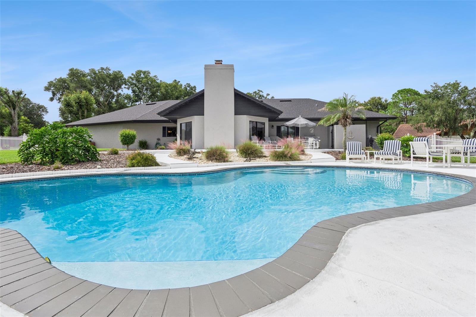
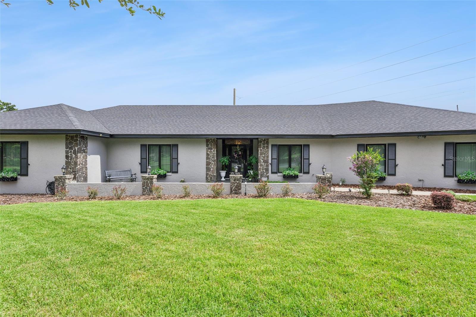
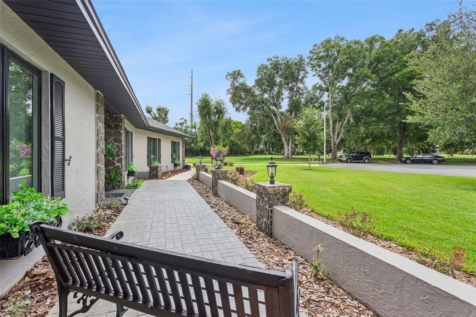
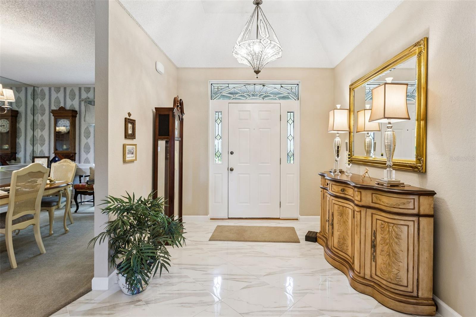
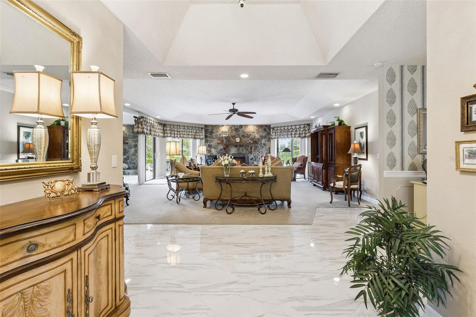
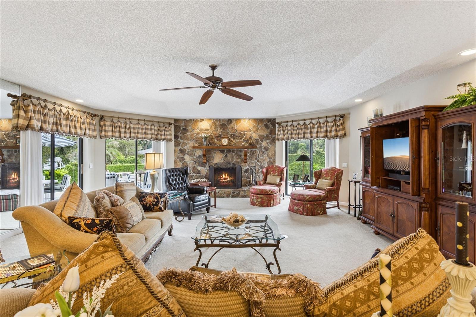
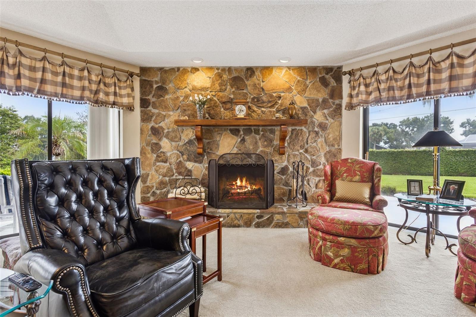
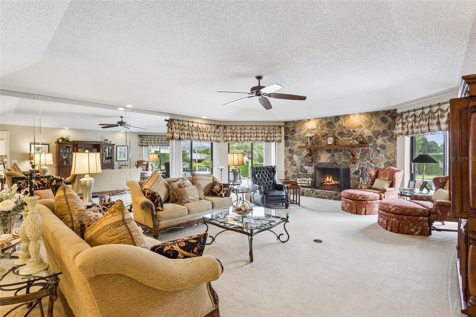
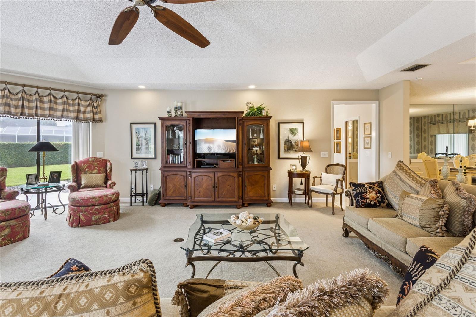
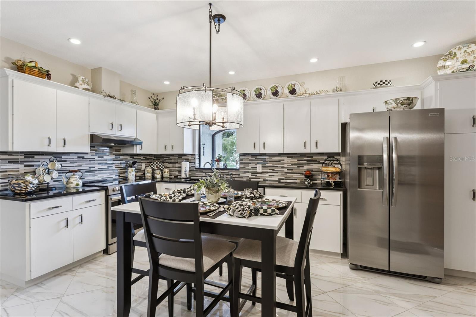
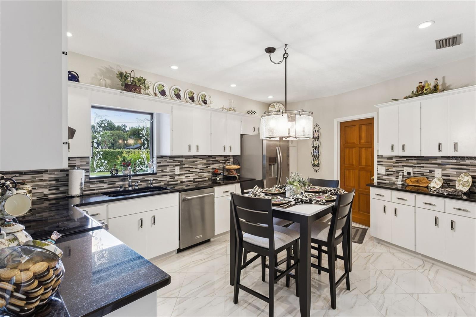
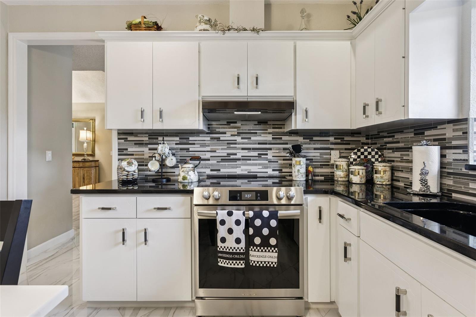
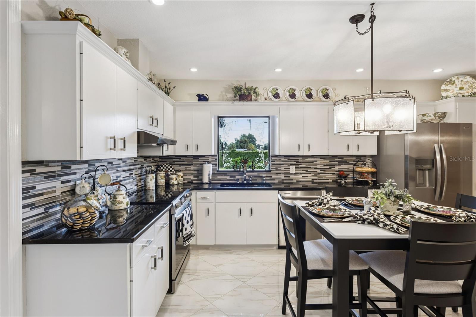
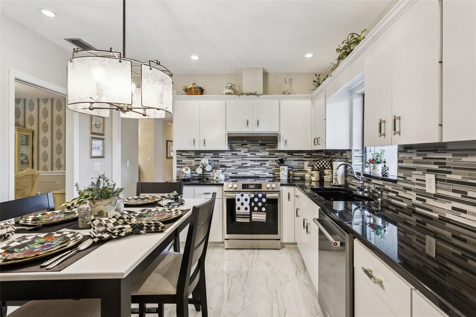
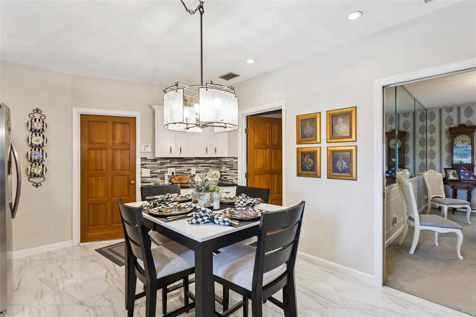
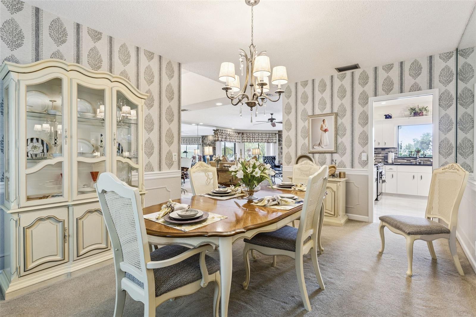
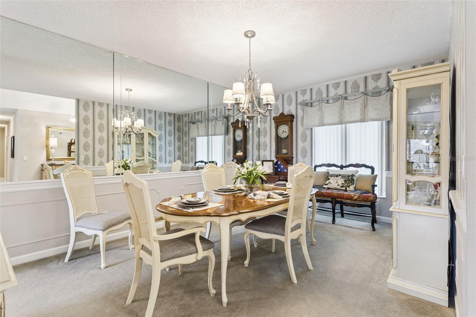
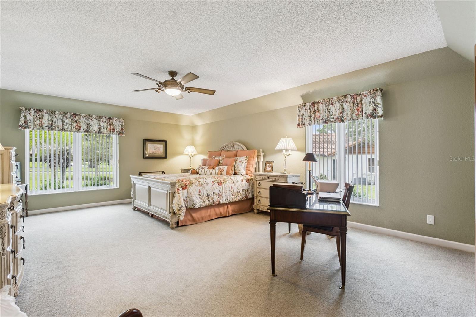
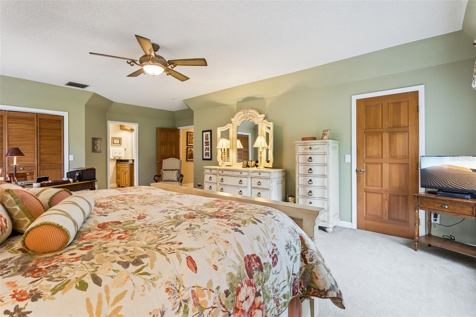
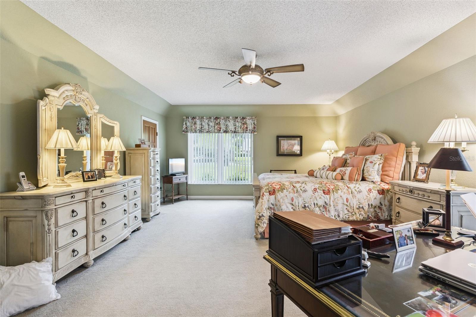
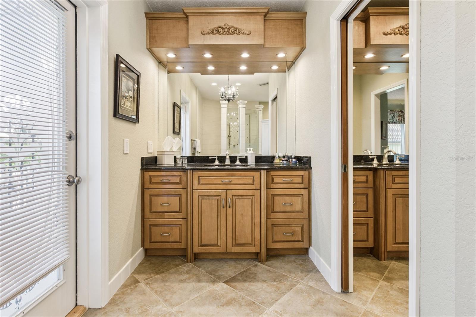
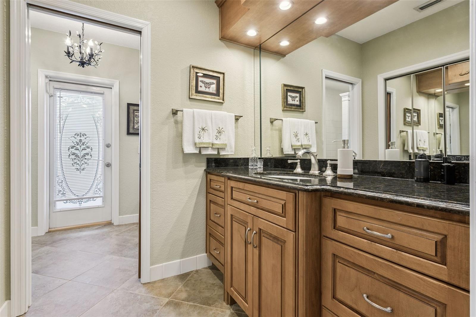
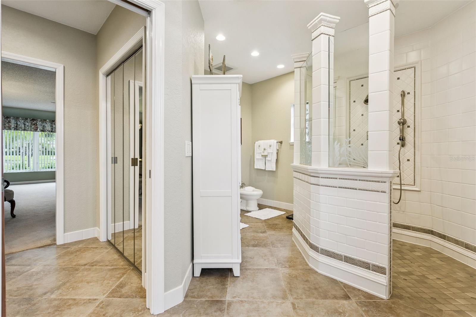
Located in the desirable, tree-lined community of Harbour Estates, this custom-built 3-bedroom, 2-bath pool home offers expansive living spaces, and an exceptional outdoor lifestyle. Situated on an impressive .57-acre corner lot at the end of a quiet cul-de-sac, this property provides privacy, space and convenience in a highly sought-after location. Upon arrival, a grand courtyard welcomes you to sit and enjoy the beautifully landscaped grounds. A lovely leaded-glass front door with transom window opens into the inviting foyer, creating an elegant first impression. The generously sized Living Room features a striking stone fireplace, tray ceiling and strategically placed floor outlets that allow for flexible furniture placement. Three sets of glass sliding doors overlook the patio and pool area, bringing the outdoors in and creating a seamless connection between the interior and exterior living spaces. The eat-in Kitchen showcases a timeless black-and-white design, featuring crisp white cabinetry accented with crown molding and designer brushed-nickel hardware. Sleek black granite countertops beautifully complement the tile backsplash, while the kitchen sink is strategically positioned beneath a picture-frame window offering wonderful views of the pool. The upgraded stainless-steel appliance package includes a convection range, while recessed lighting illuminates the space. A cabinet pantry provides additional storage and a convenient coffee bar with a USB outlet adds both functionality and convenience to the kitchen. The charming breakfast nook provides the perfect spot for casual dining. The formal Dining Room features classic chair-rail molding and flows effortlessly into the kitchen, making it ideal for entertaining. The spacious 16' x 23' Primary Bedroom Suite features a beautiful coved ceiling and plenty of room for a comfortable sitting area. Additional features include wall-to-wall carpeting, a safe, and 2 closets, one of which is a walk-in closet. The luxurious Primary Bath offers dual comfort-height vanities with granite countertops, linen closet and walk-in shower with glass enclosure. A bidet and comfort-height toilet are located within the private water closet. A convenient access door leads directly to the patio. Two spacious Guest Bedrooms share a lavishly appointed Guest Bathroom featuring an oversized vanity, luxurious soaking tub accented by a decorative tile surround and a separate walk-in shower with glass enclosure. Outdoor living is truly exceptional in the fully fenced and meticulously landscaped backyard. A sparkling saltwater pool, surrounded by an expansive patio, provides the perfect setting for relaxing or entertaining family and friends. Distant views of Little Lake Eloise add to the tranquil setting. Additional features include a Laundry Room w/ cabinetry, washer & dryer, double-pane Pella fiberglass windows, glass storm door, water softener system, 2024 water heater, security system, stone-accent facade, 2023 architectural shingle roof, well for irrigation, freshly painted exterior, gutters, exterior lights, & 220-volt wiring in the oversized 3 car garage. The garage also features a garage door opener & provides abundant space for vehicles, storage or recreational equipment. Ideally situated in the picturesque community of Harbour Estates, this exceptional home offers the perfect blend of space, comfort, privacy, and convenience, just minutes from shopping, restaurants and LEGOLAND Resort.
moreless
- Property type
- Single family
- Year built
- 1986
- Lot size
- 0.57 acres
- Garage
- 3 cars
- On market
- 2 days
- Price per sqft
- $195
- HOA fees
- $42/mo
- Listing ID
- P4940000
Show Full Details
Property Info
- Property Type
- Residential
- Property Subtype
- SingleFamilyResidence
- Year Built
- 1986
- Levels
- One
- Direction Faces
- Northwest
- Lot Size (acres)
- 0.57
- Lot Size (sqft)
- 24956.0
- Contract Date
- 2026-09-30
- On Market Date
- 2026-09-30
- Cumulative Days on Market
- 2
Interior Features
- Interior Features
- Eat-In Kitchen, Open Floorplan, Stone Counters, Tray Ceiling(S), Walk-In Closet(S)
- Flooring
- Carpet, Tile
- Fireplace
- Yes
- Fireplace Features
- Living Room
- Laundry Features
- Electric Dryer Hookup, Inside, Laundry Room, Washer Hookup
- Levels
- One
- Window Features
- Blinds, Double Pane Windows, Energy Star Qualified Windows
Appliances
- Appliances
- Dishwasher, Dryer, Range, Refrigerator, Washer, Water Softener
Heating & Cooling
- Heating
- Central
- Cooling
- Central Air
Exterior Features
- Exterior Features
- Lighting, Rain Gutters
- Patio & Porch Features
- Front Porch, Patio
- Construction Materials
- Block, Stone
- Foundation
- Slab
- Roof
- Shingle
- Fencing
- Fenced
- Pool Features
- Gunite, In Ground, Salt Water, Private
- Private Pool
- Yes
- View
- Pool
Features & Amenities
- Garage Spaces
- 3.0
- Garage
- Yes
- Attached Garage
- Yes
- Parking Features
- Driveway, Garage Door Opener, Garage Faces Side, Attached
- Lot Features
- Corner Lot, Cul-De-Sac, Landscaped, Level, Paved
Community/Association
- HOA
- Yes
- HOA Name
- Rex Cowan
- HOA Fee
- $500
- HOA Fee Frequency
- Annually
- Community Features
- Street Lights
Utilities
- Utilities
- Cable Available, Cable Connected, Electricity Connected, Phone Available, Underground Utilities, Water Connected
- Sewer
- Septic Tank
- Water Source
- Private, Public, Well
Taxes
- Annual Tax Amount
- $3,470
- Tax Year
- $2,026
- Legal Description
- BEG SW COR OF SEC RUN E 733.77 FT N 166.82 FT N 72 DEG 44 MIN 26 SEC E 50 FT TO POB RUN E 128.03 FT S 154.29 FT W 175.79 FT N 88.85 FT TO POINT ON CURVE NLY ALONG CURVE 93.58 FT TO POB BEING PART OF LOT 24 OF UNREC HARBOUR ESTS
Data freshness
- SURF LOCAL last checked
- Nov 22, 2026, 9:24 AM EST
Location
Approximate location, shown from the displayed address.
Similar homes nearby
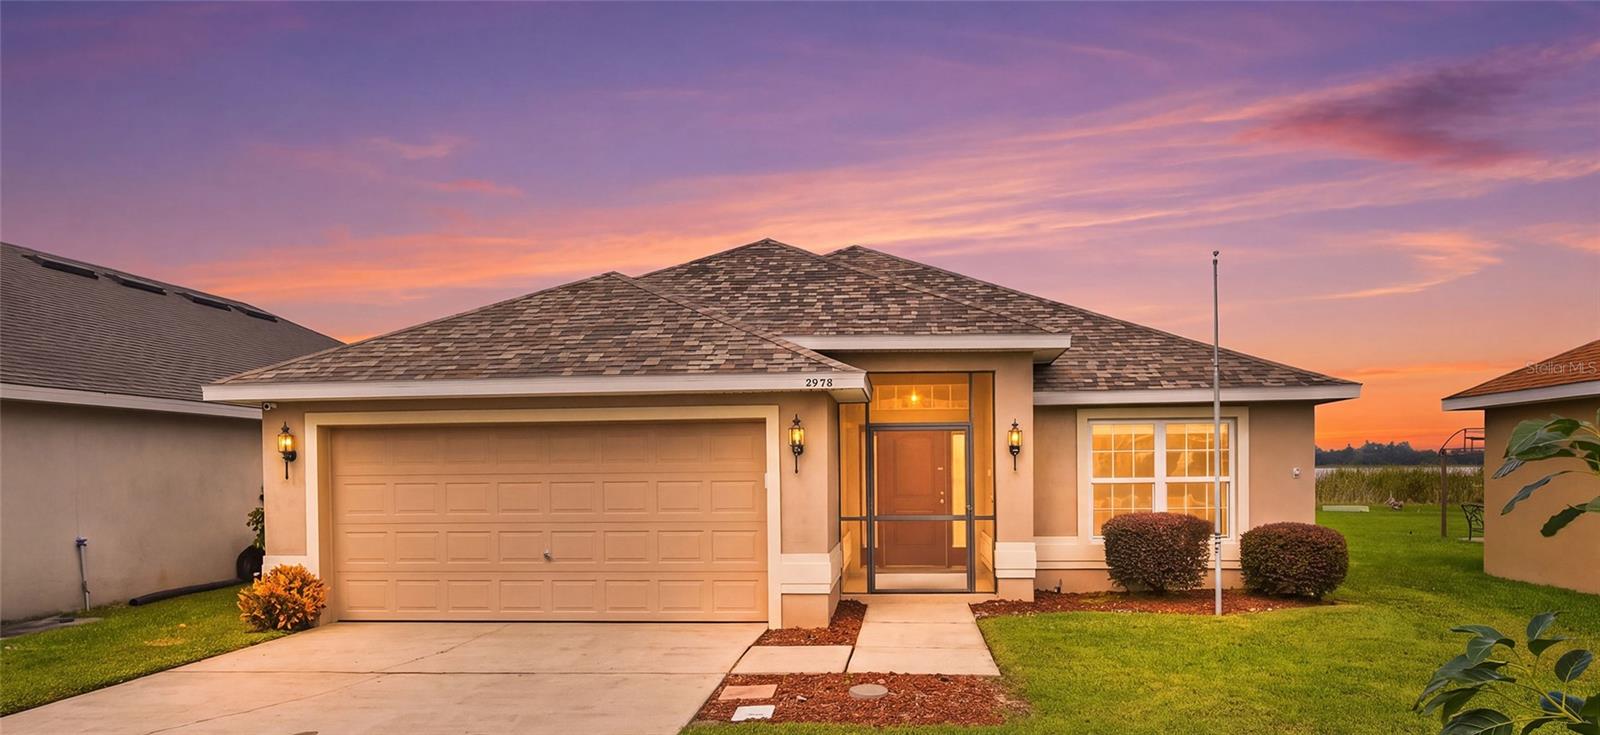
- $428,0003938 Island Lakes Dr, Winter Haven, FL 338813 Beds2 Baths1,855 sqftListing courtesy of VILLAGE REALTY OF WINTER · Data courtesy of: Stellar MLS
 Active
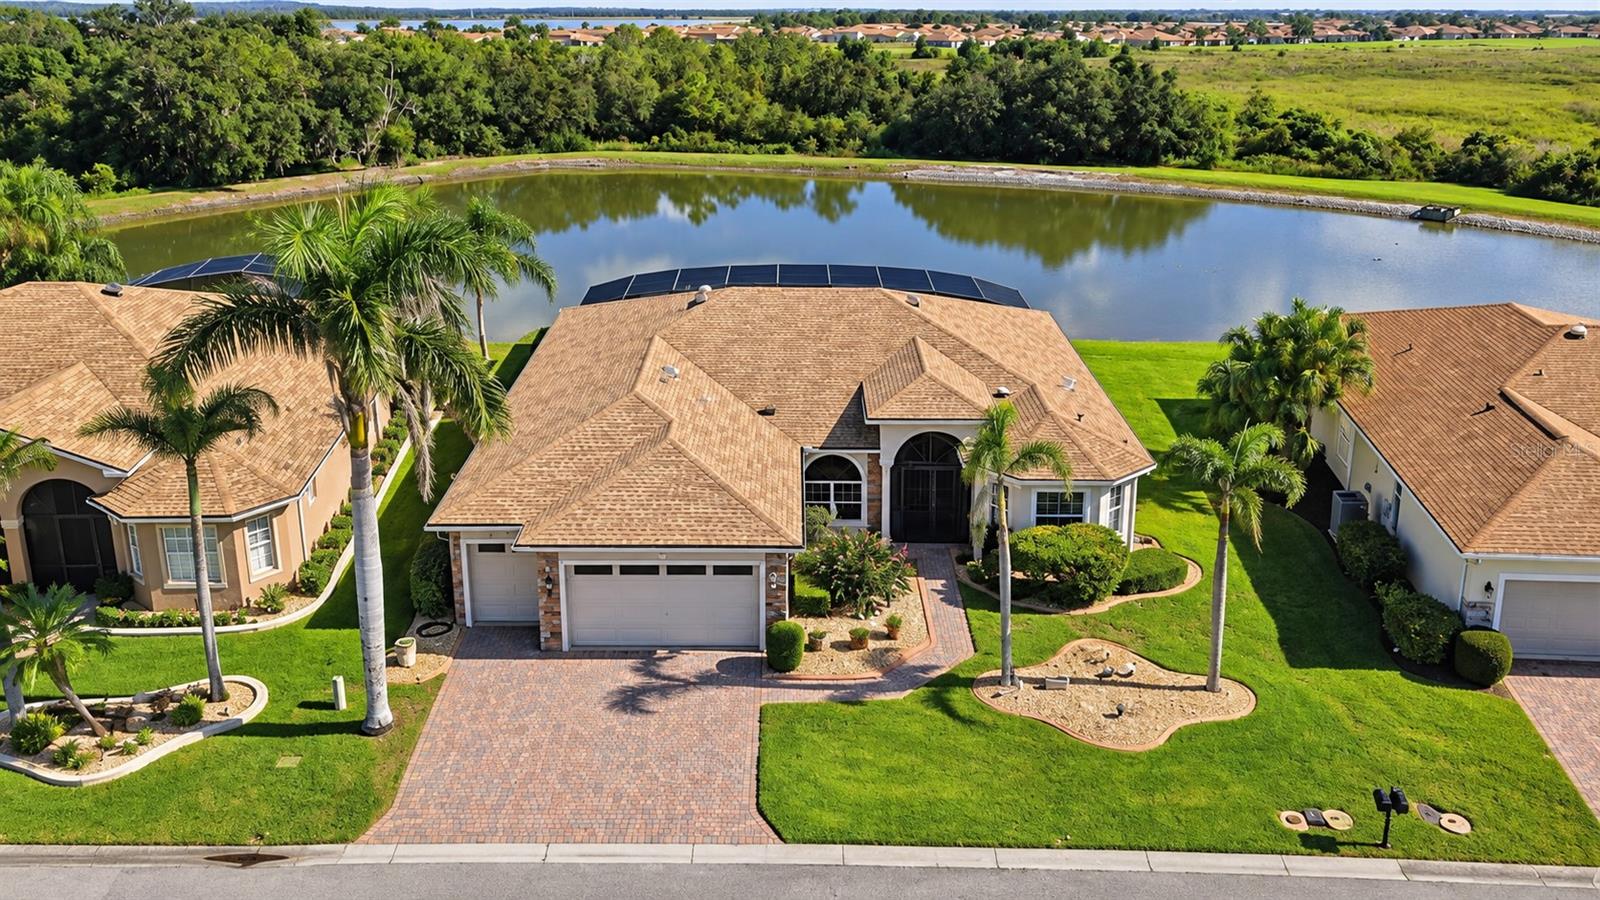
- $574,9005365 Hogan Ln, Winter Haven, FL 338843 Beds2 Baths2,591 sqftListing courtesy of CENTURY 21 WATSON & MYERS REALTY · Data courtesy of: Stellar MLS
 Active
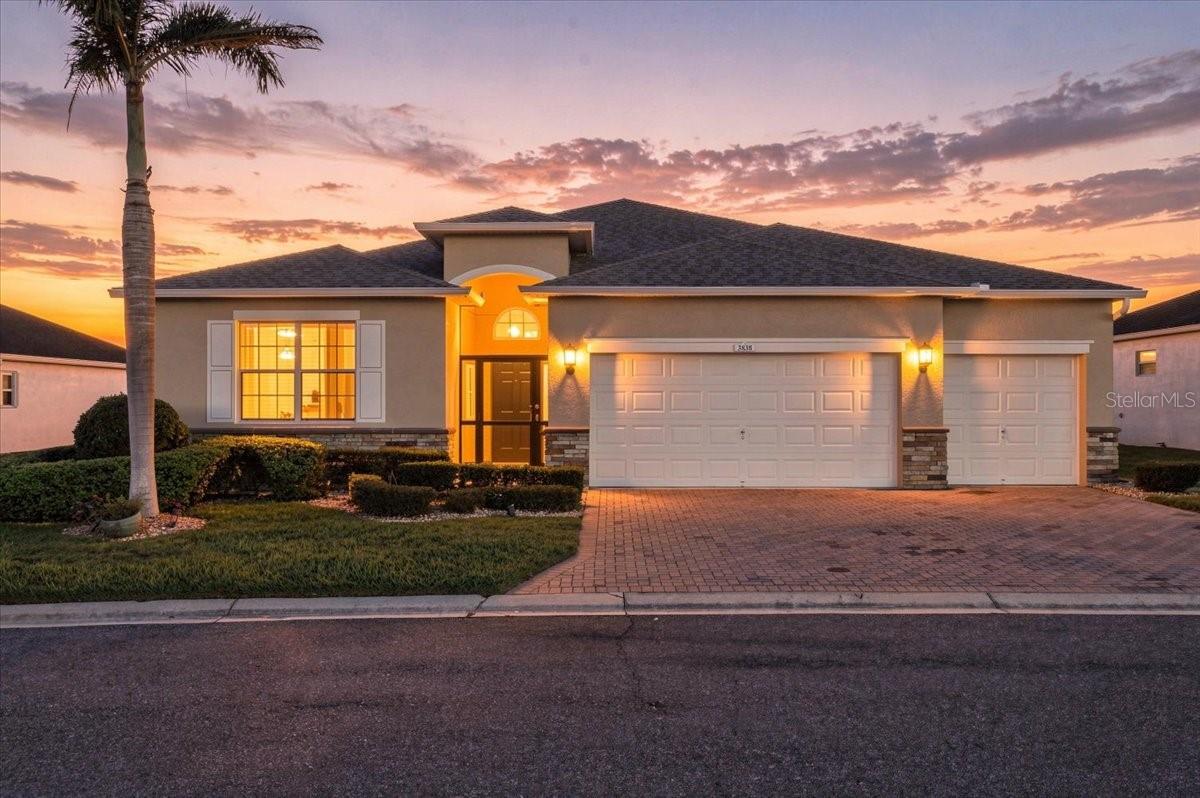
- $429,9003838 Bedford Ave, Winter Haven, FL 338843 Beds3 Baths2,592 sqftListing courtesy of THE STONES REAL ESTATE FIRM · Data courtesy of: Stellar MLS
 Active
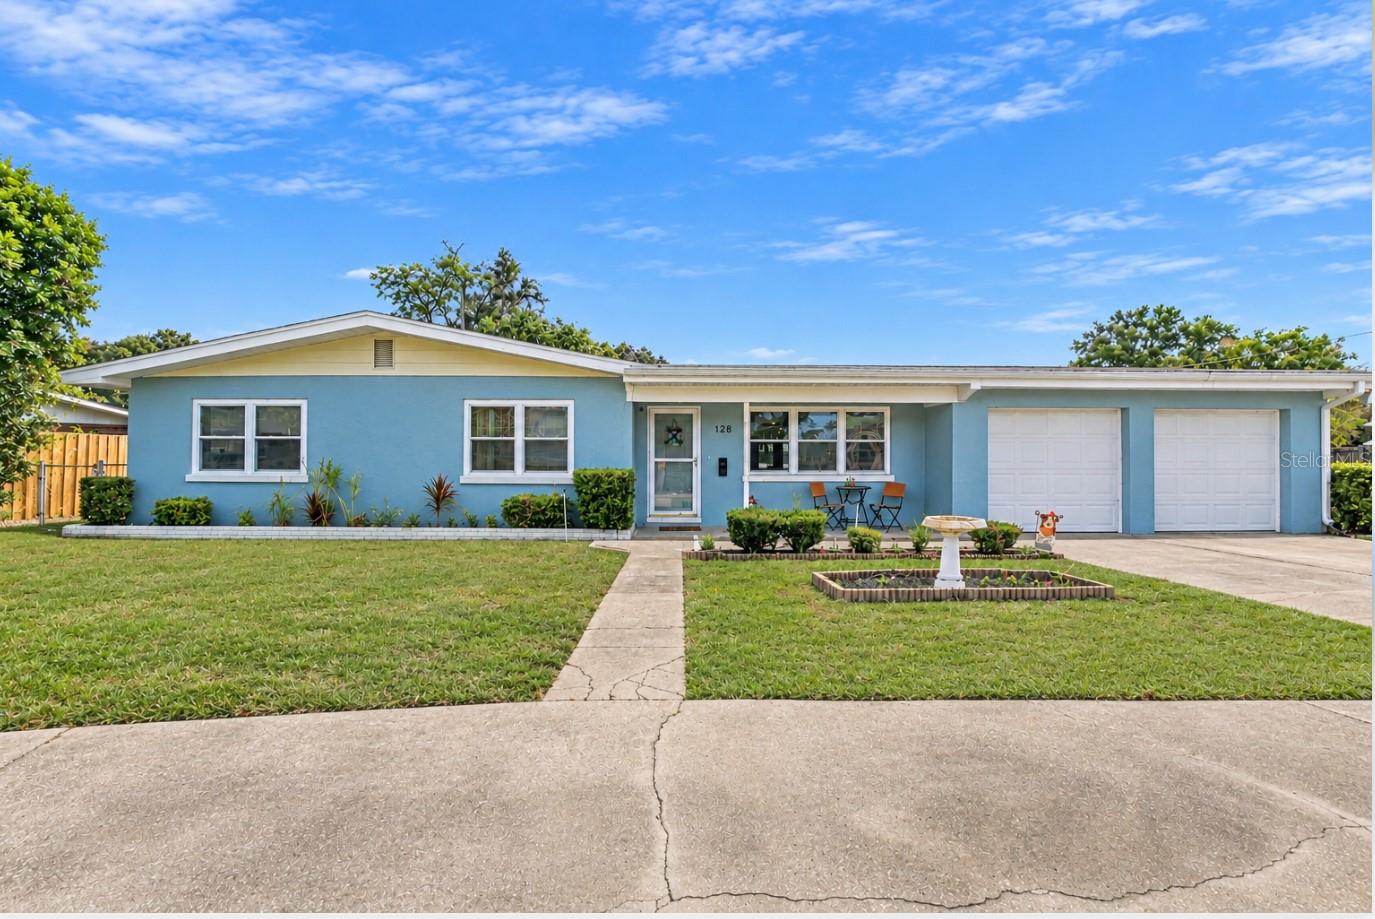
- $449,000128 Lake Sears Dr, Winter Haven, FL 338803 Beds2 Baths1,629 sqftListing courtesy of LPT REALTY, LLC · Data courtesy of: Stellar MLS
 Active
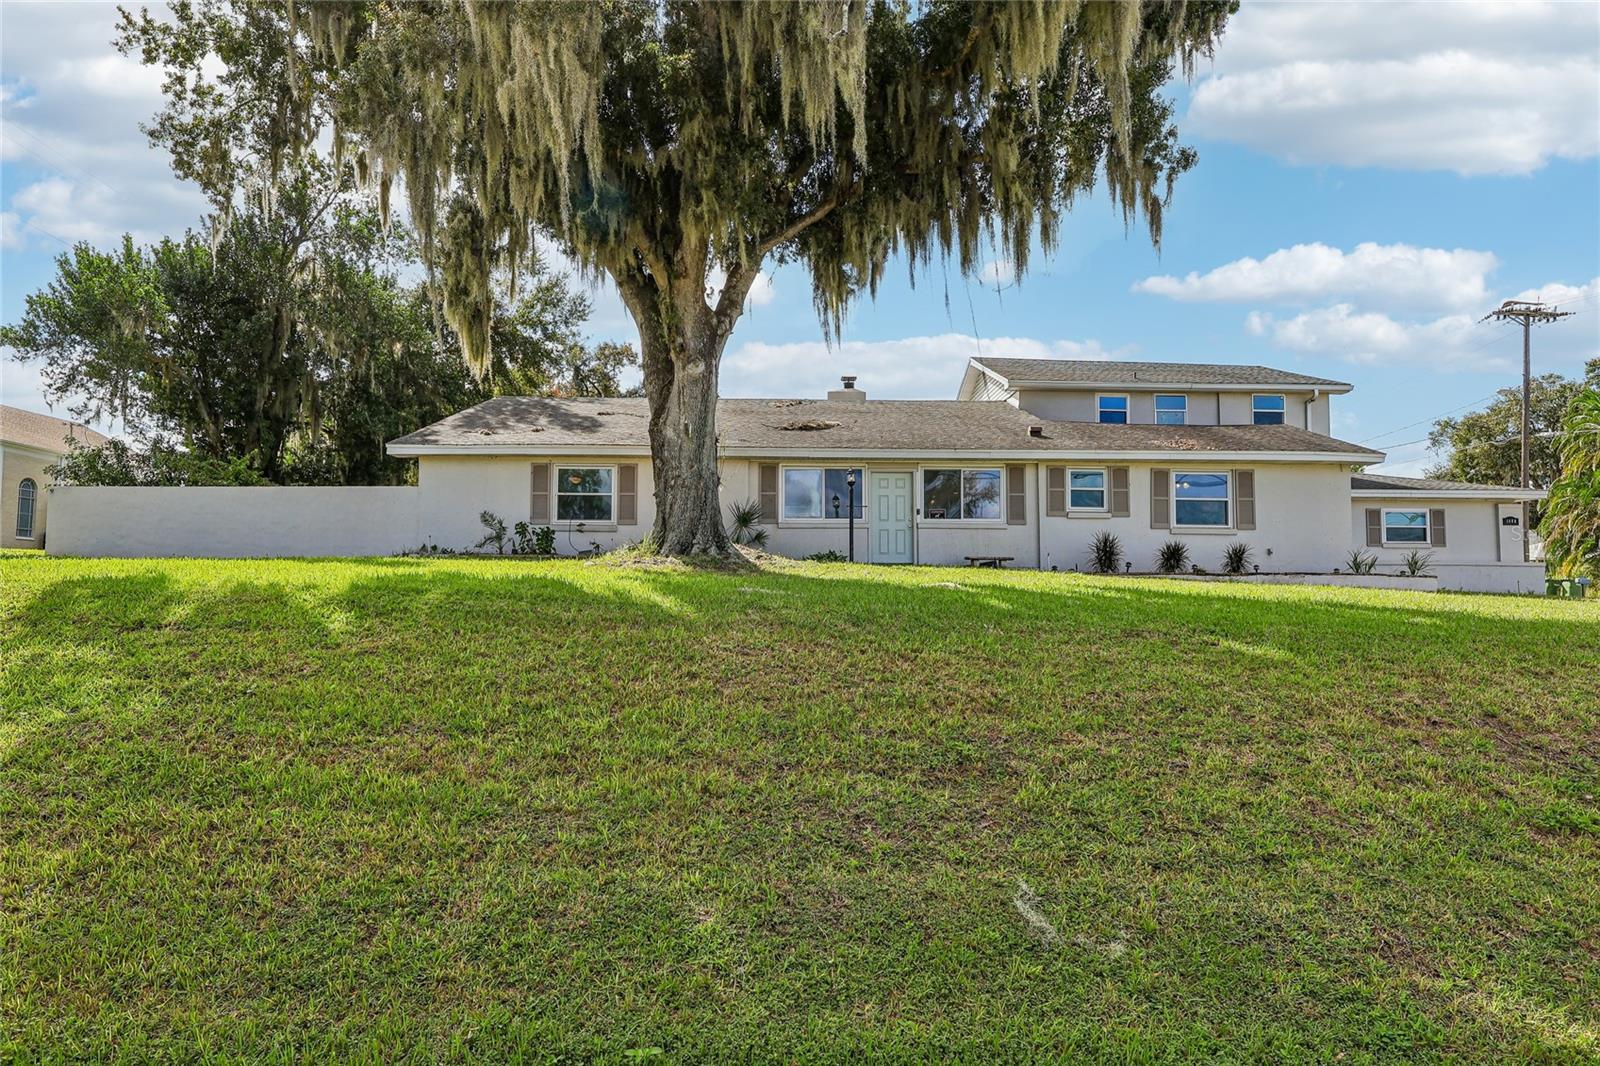
- $427,0001400 Lake Elbert Dr SE, Winter Haven, FL 338845 Beds6 Baths3,778 sqftListing courtesy of SAFETYNET REALTY · Data courtesy of: Stellar MLS
 Active
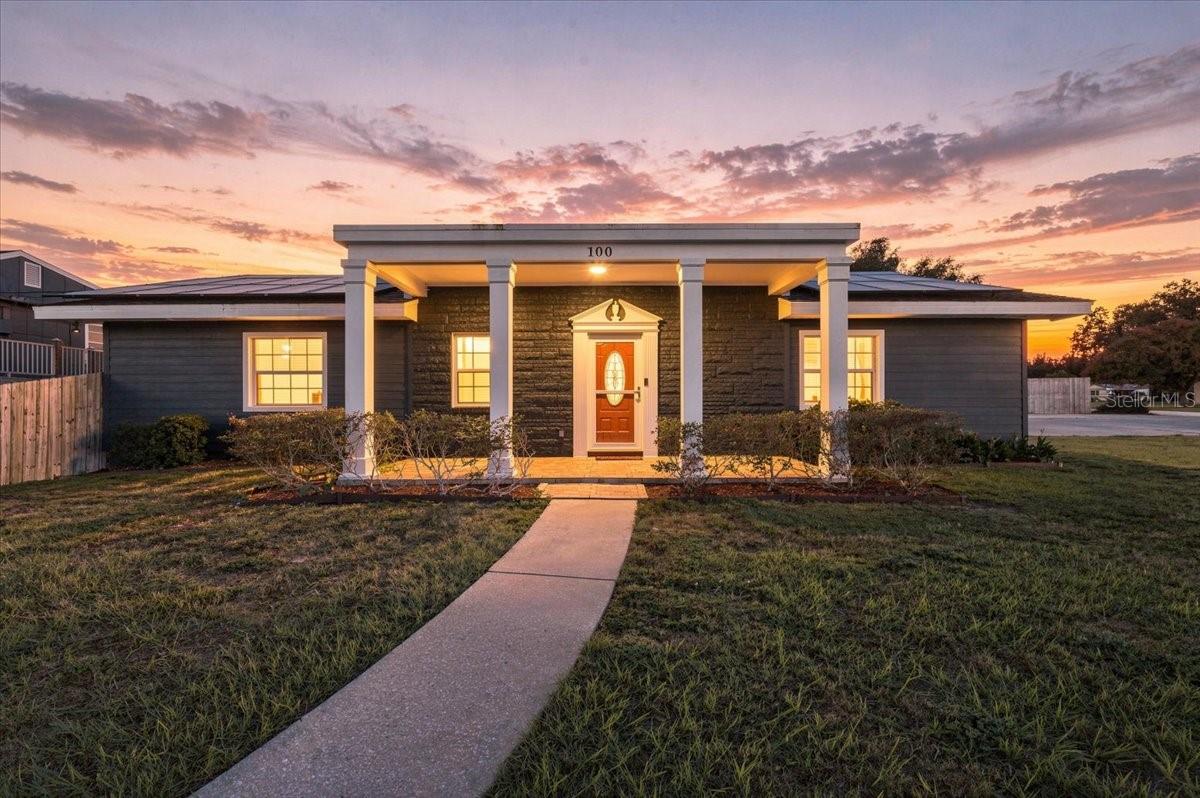
- $485,000100 Alachua Dr, Winter Haven, FL 338843 Beds2 Baths2,002 sqftListing courtesy of LA ROSA REALTY PRESTIGE · Data courtesy of: Stellar MLS
 Active
- $449,9001907 Eloise Cove Dr, Winter Haven, FL 338844 Beds3 Baths2,888 sqftListing courtesy of GLOBAL LIFESTYLE LLC · Data courtesy of: Stellar MLS
 Active
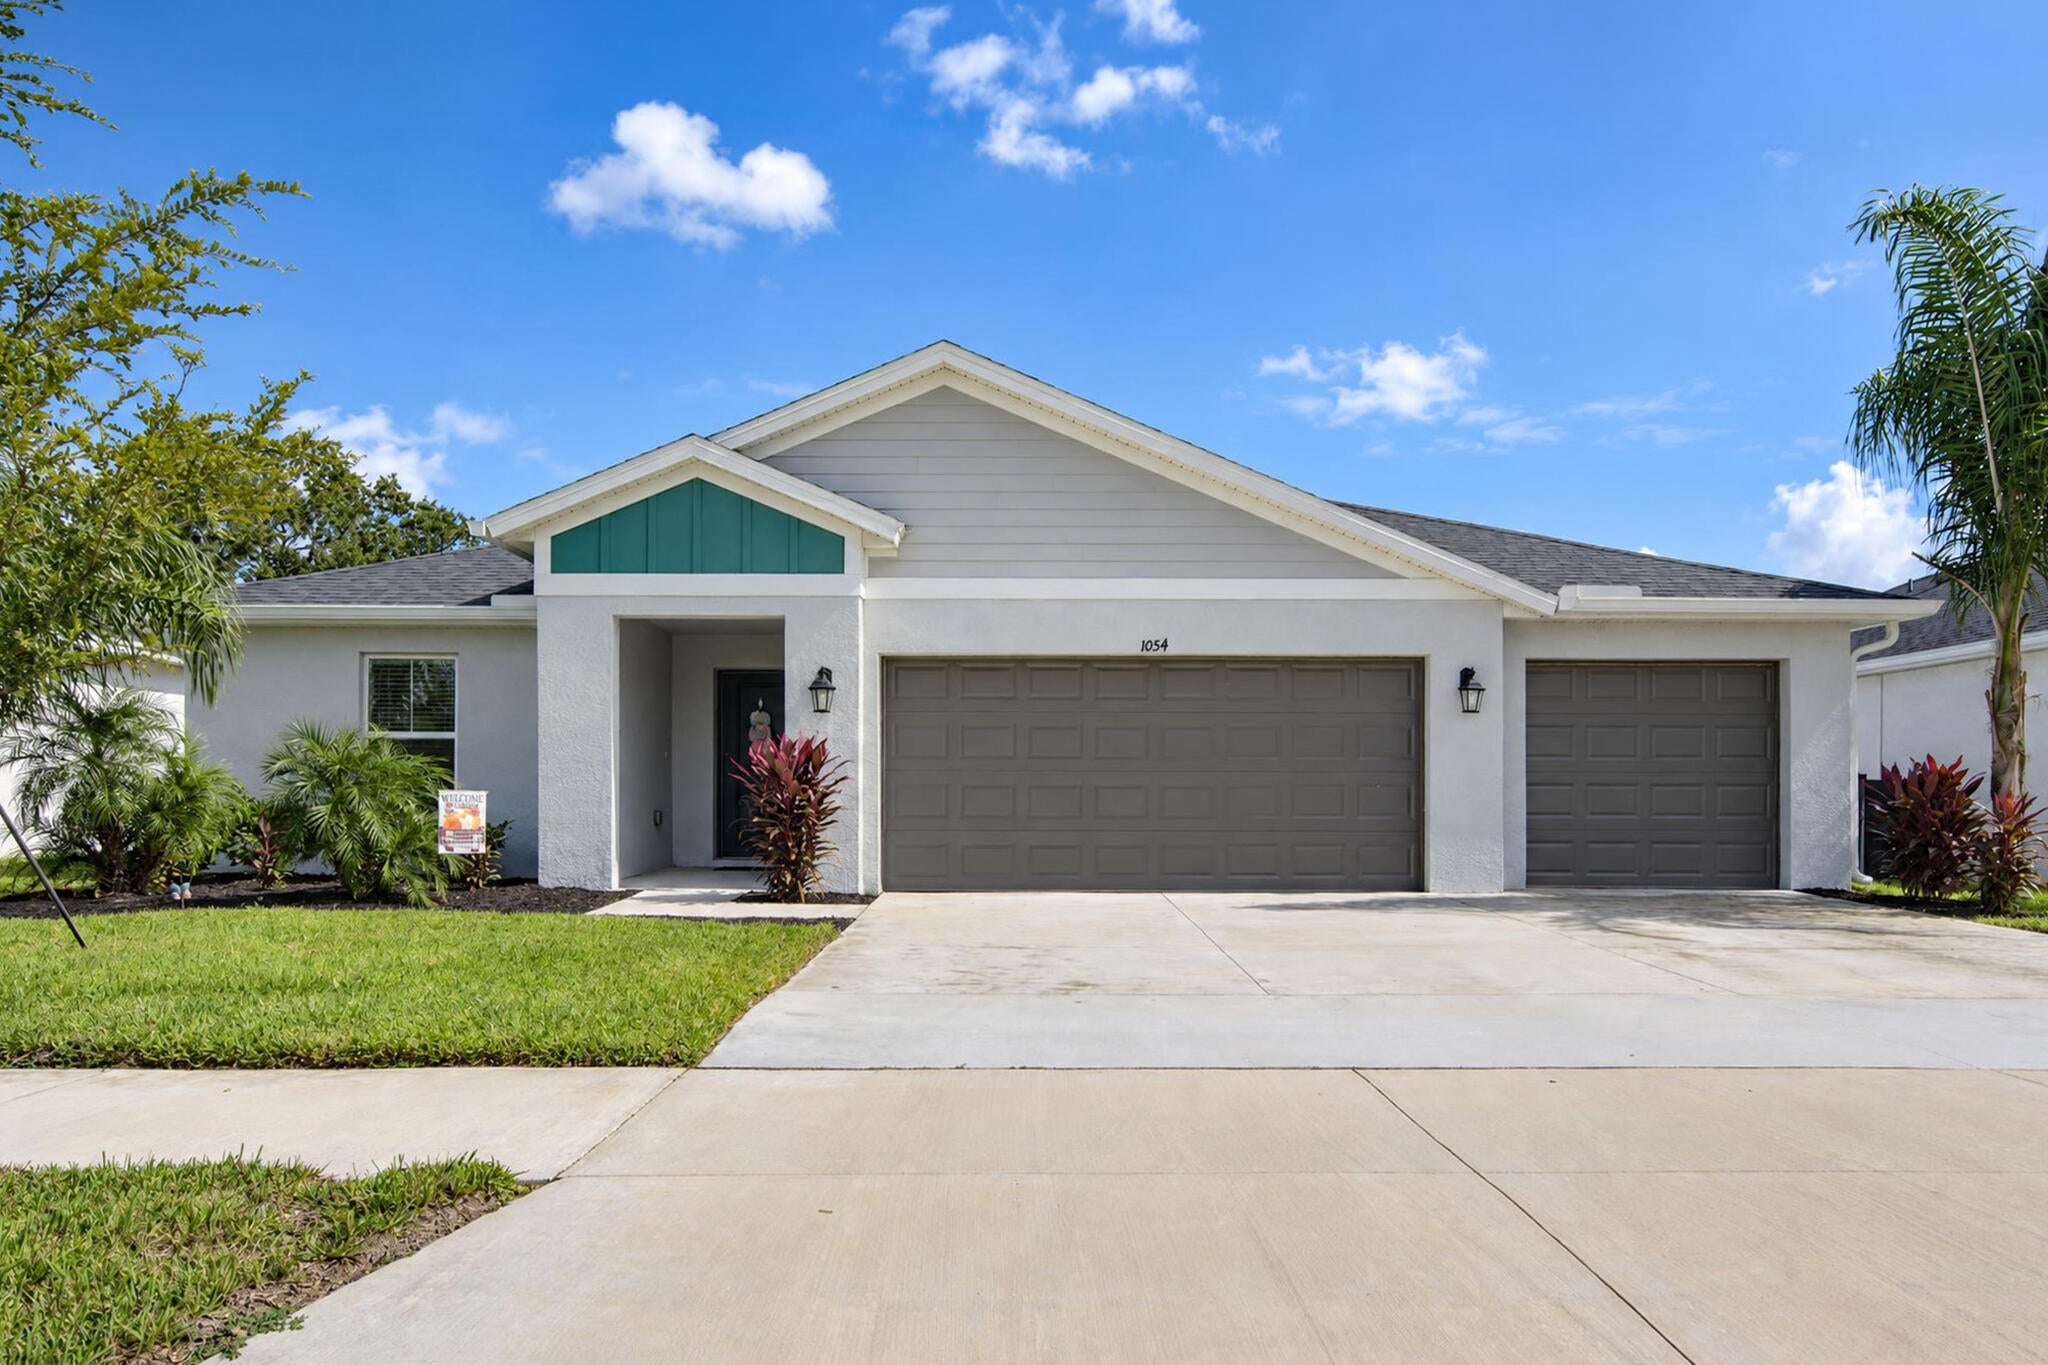
- $464,0001054 Brimstone Cir, Winter Haven, FL 338845 Beds3 Baths2,371 sqftListing courtesy of United Realty Group, Inc · Data courtesy of: BeachesMLS
 Active
What Sold Nearby
 $410,0005016 River Lake RdWinter Haven, FL · Sold 2026-10-30
 $257,800132 Lake Mariam WayWinter Haven, FL · Sold 2026-10-23
 $363,5001920 Eloise Cove DrWinter Haven, FL · Sold 2026-10-23
 $275,0002925 Dayton DrWinter Haven, FL · Sold 2026-10-23
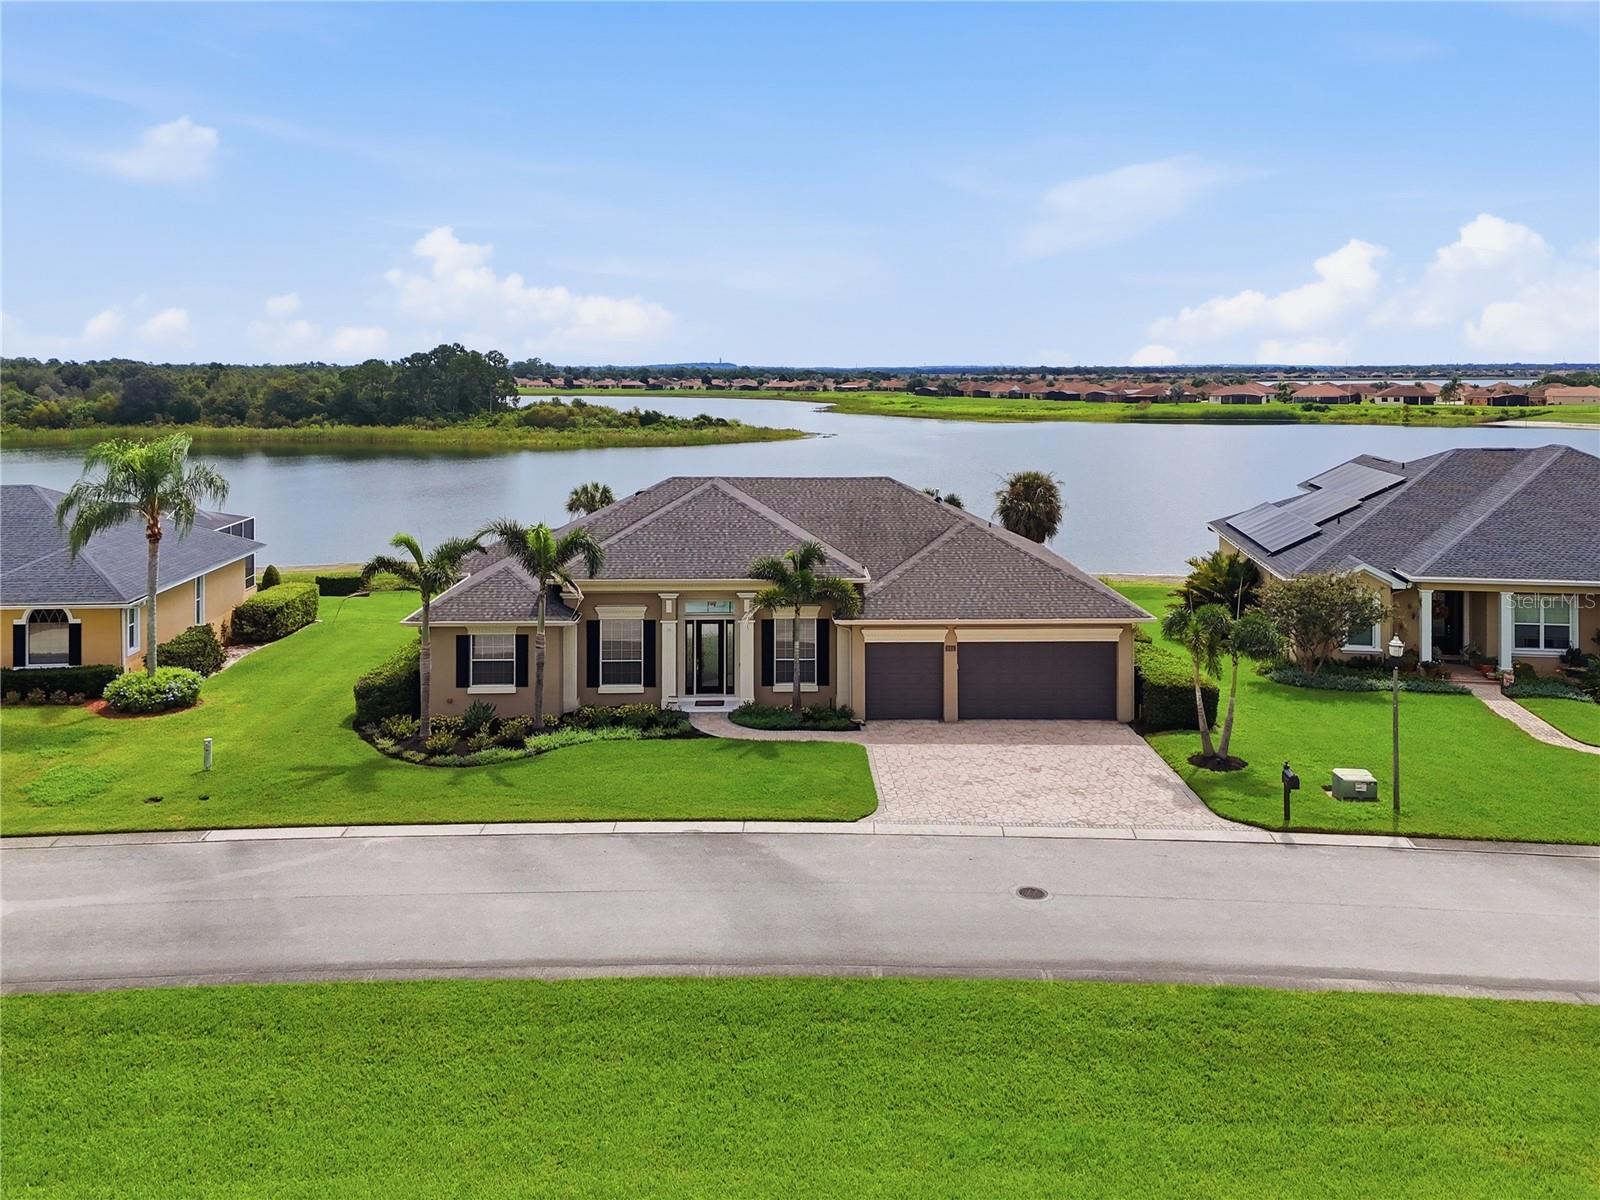 $685,000644 Hart Lake DrWinter Haven, FL · Sold 2026-10-22
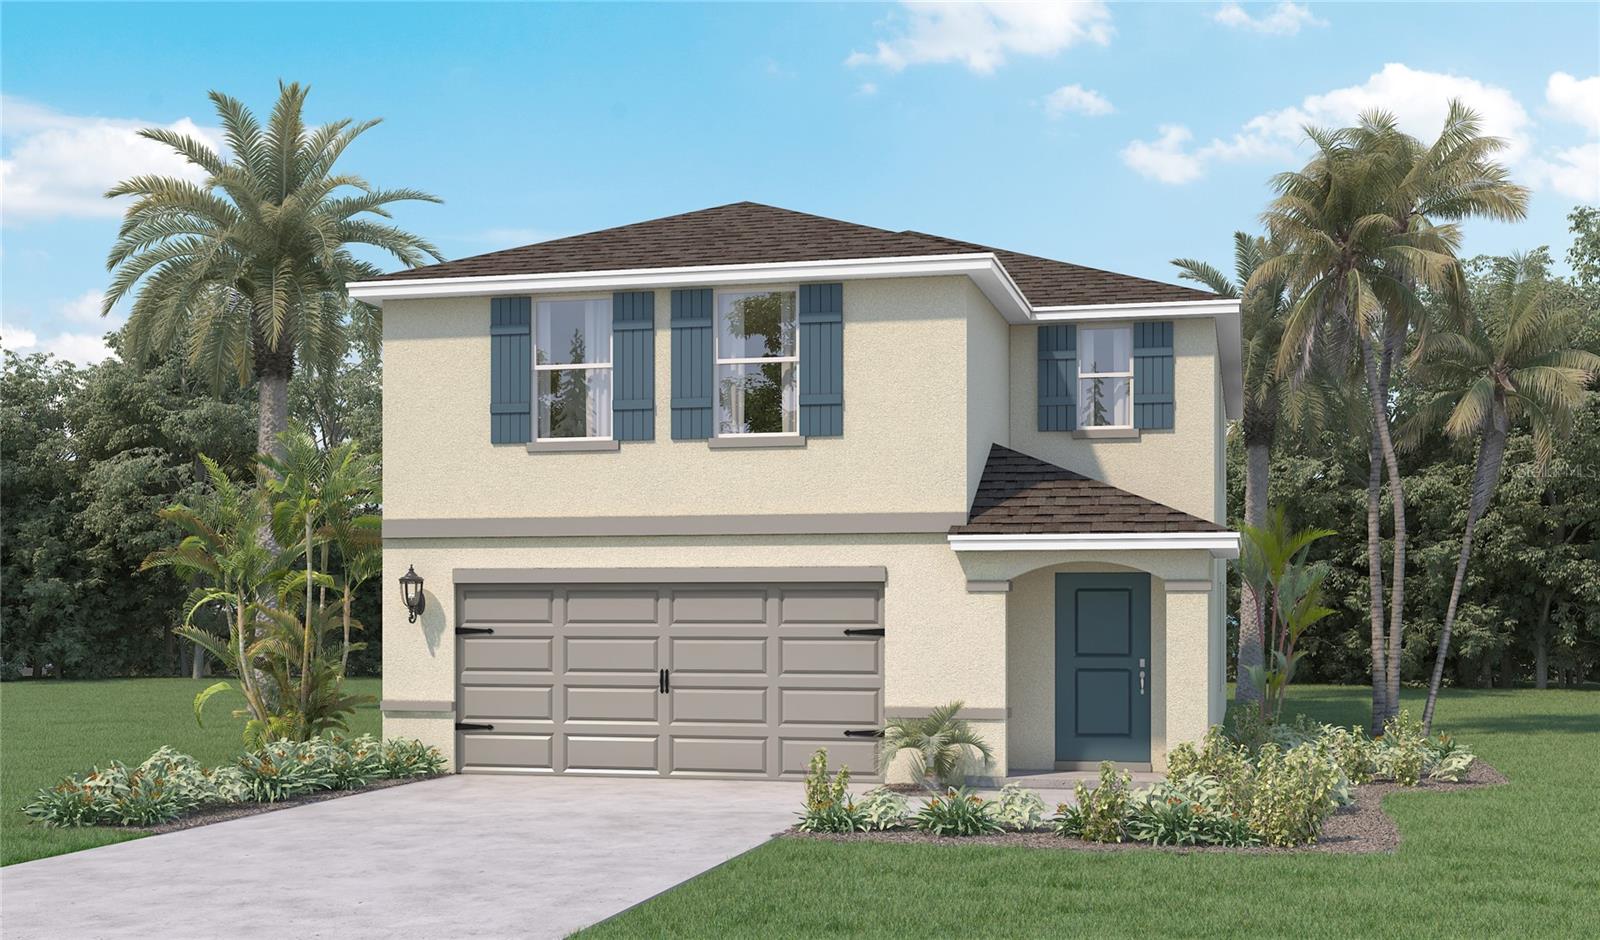 $324,9905588 Taverna LoopWinter Haven, FL · Sold 2026-10-21
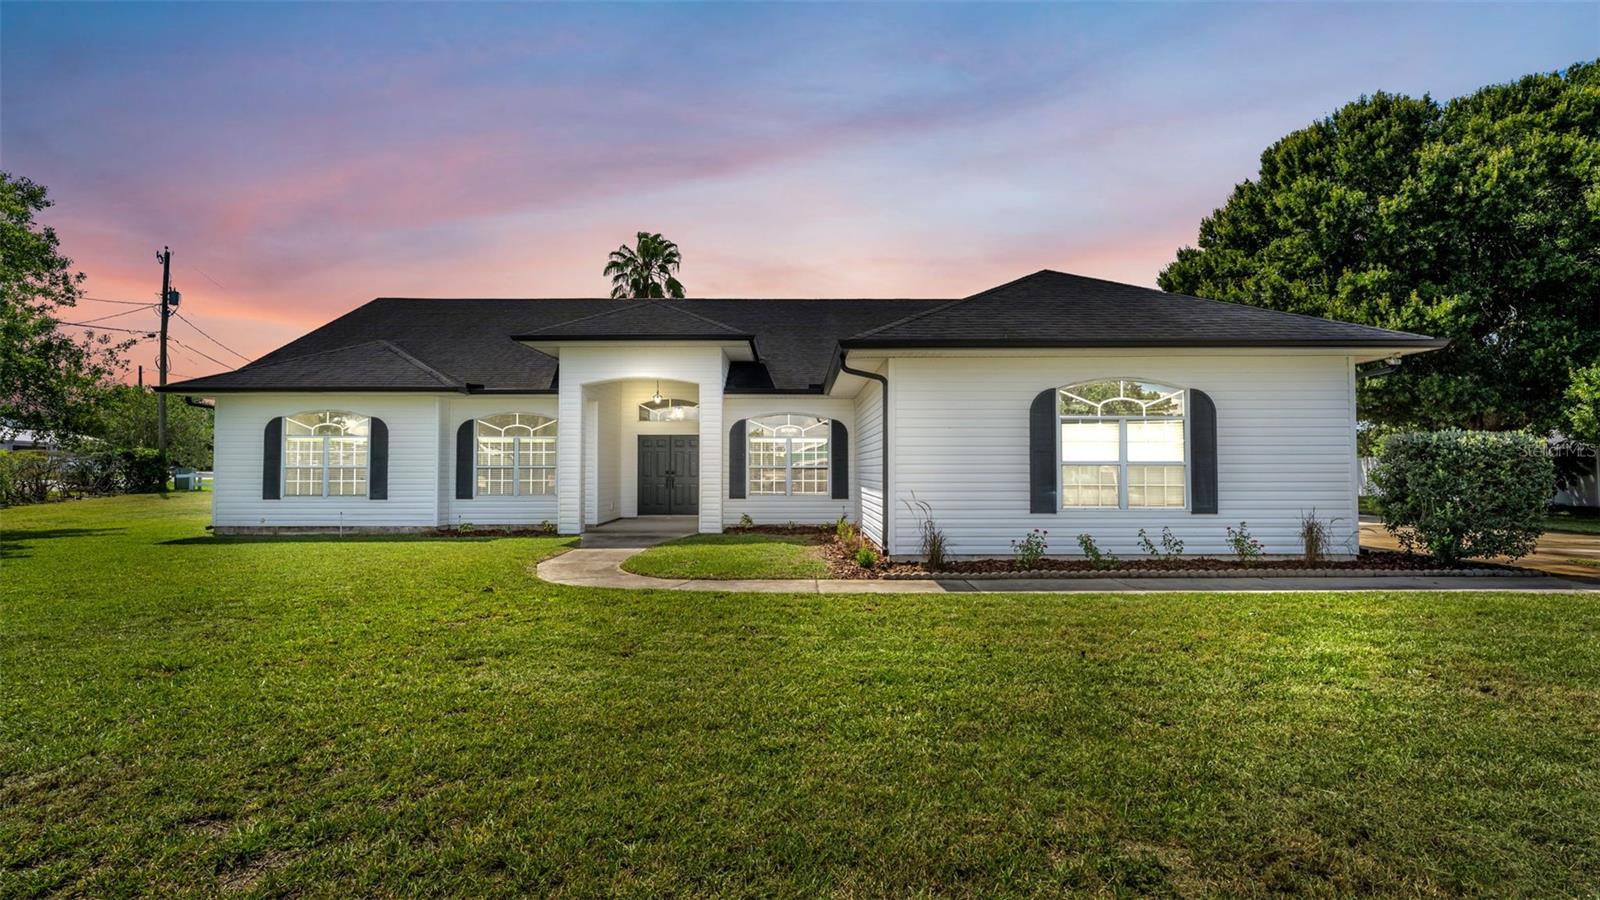 $415,9006604 Winterset Gardens RdWinter Haven, FL · Sold 2026-10-21
 $357,8351509 Covey Rise TerWinter Haven, FL · Sold 2026-10-20
Flood
Flood zone X · Minimal flood risk
What's Nearby
Restaurants
- Market RestaurantHelena Road, Winter Haven, FL 33884, United States of America1.8 mi
- Texas Roadhouse6023 Cypress Gardens Boulevard, Polk County, FL 33884, United States of America1.9 mi
Schools
- Wahneta Elementary School205 4th Wahneta Street East, Winter Haven, FL 33880, United States of America1.3 mi
More homes in Winter Haven
Homes for sale near Winter Haven
Data courtesy of: Stellar MLSDisclaimers and data details

Listings courtesy of Stellar MLS as distributed by MLS GRID. Based on information submitted to the MLS GRID. All data is obtained from various sources and may not have been verified by broker or MLS GRID. Supplied Open House Information is subject to change without notice. All information should be independently reviewed and verified for accuracy. Properties may or may not be listed by the office/agent presenting the information. Listing information is provided for consumers’ personal, non-commercial use, solely to identify prospective properties for potential purchase; all other use is strictly prohibited and may violate relevant federal and state law. Information deemed reliable but not guaranteed. Copyright © 2026 MLS GRID. All Rights Reserved.

Continental Real Estate Group, Inc
Broker: Derek Eisenberg
Listing last updated: Oct 2, 2026, 10:51 PM EDT. SURF LOCAL last checked: Nov 22, 2026, 9:24 AM EST.