
 Active
3541 Raleigh Dr
Winter Haven, FL 33884 · Single family
$339,000
Listing courtesy of Eileen Belanger, CENTURY 21 MYERS REALTY LAKE WALES
- 3 Beds
- 3 Baths
- 2,006 sqft
Cynthia's Insights On This Property
- Built 2015
- Last recorded sale: $280,000 in June 2021
- Typical sale in 33884 over the last year: $284,900, $168 per sq ft
- Owners in 33884 stay about 7 years; 4% of homes changed hands last year


📊 Price Pulse
What would you pay for this place?
Sale prices come from county public records, not MLS data.Listing agent

Contact
Send a message and we'll pass it to the listing agent. Nothing is sent until you ask.
About this home
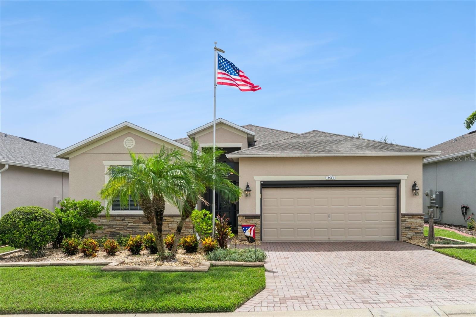
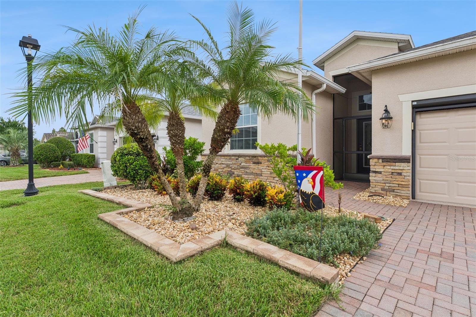
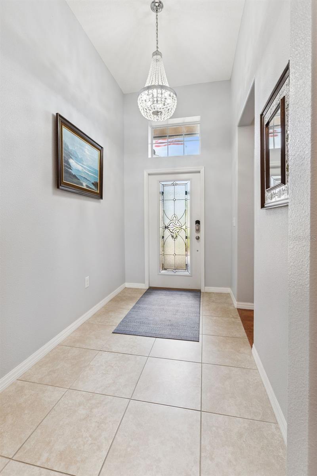
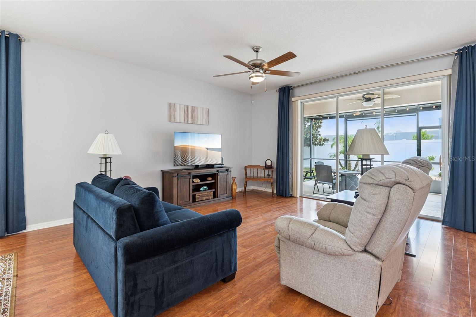
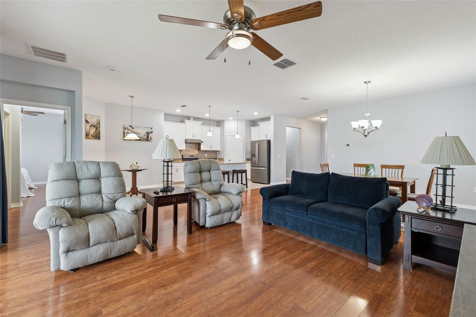
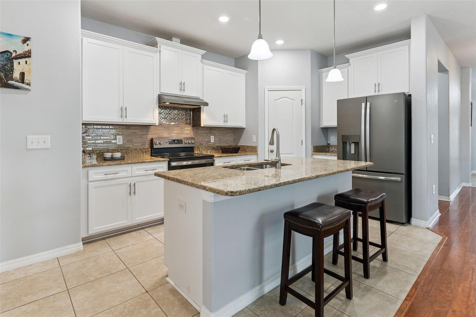
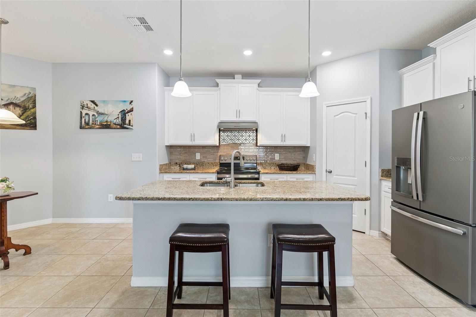
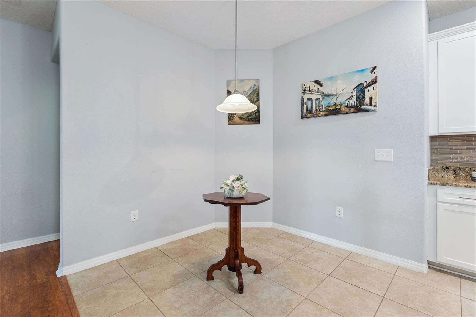
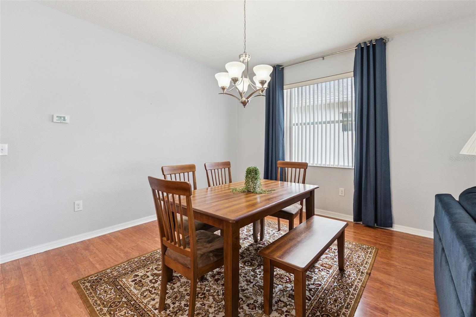
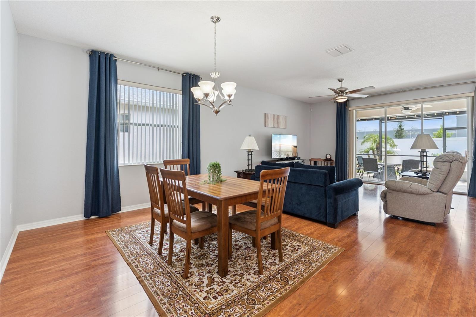
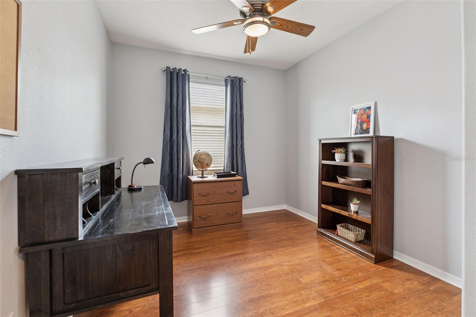
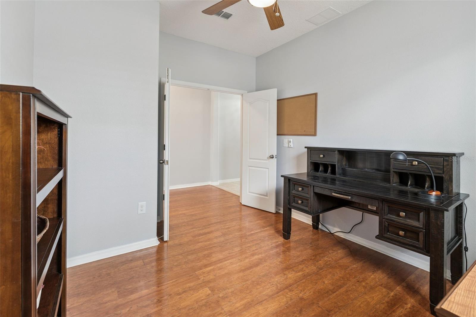
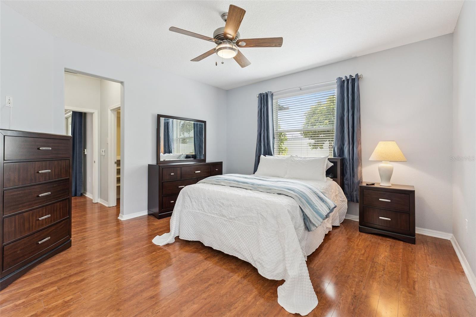
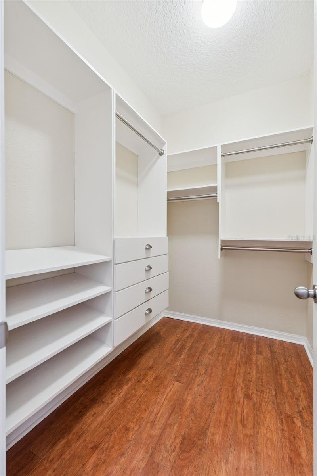
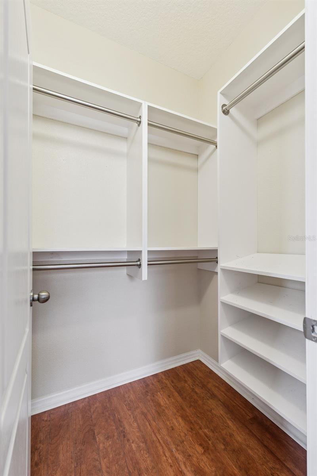
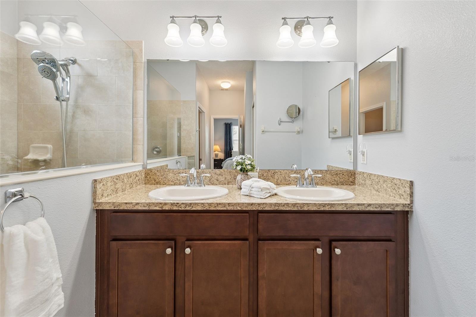
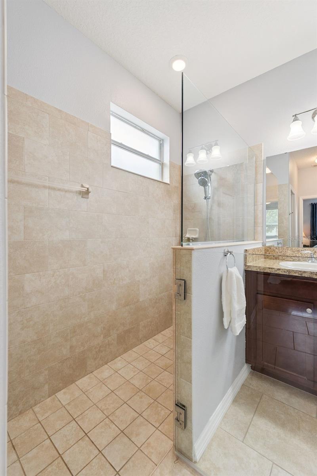
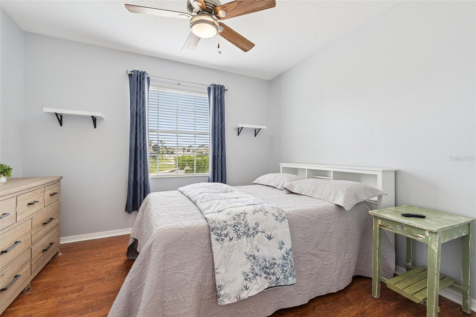
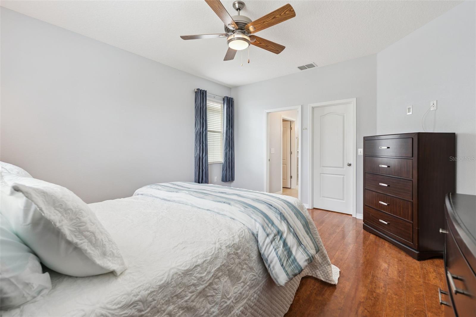
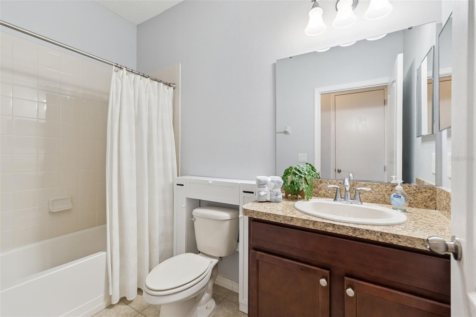
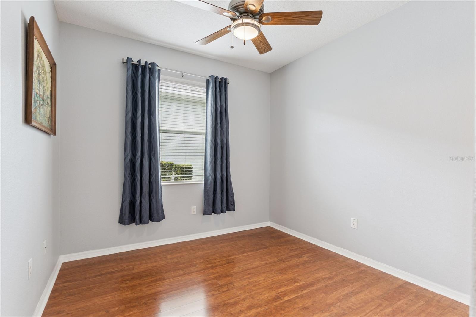
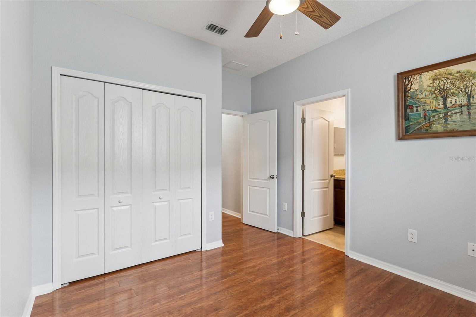
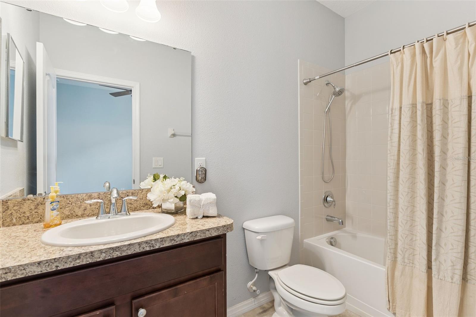
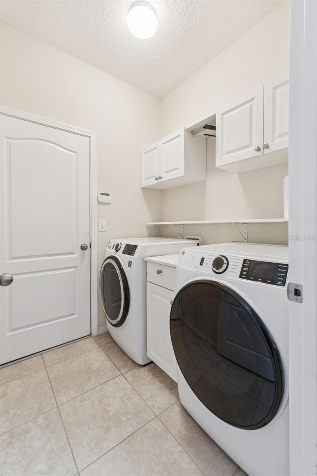
Discover exceptional Florida living in this fabulous Eco Smart 3-bedroom, 3-bath home with a den, ideally situated in the premier gated active-adult community of Traditions at Lake Ruby. Designed with comfort, efficiency, and entertaining in mind, this beautifully appointed home offers an impressive array of upgrades and thoughtful features. The desirable split-bedroom floor plan provides privacy and versatility, including a spacious Junior Bedroom Suite with its own ensuite bath—perfect for visiting family or guests. The well-equipped kitchen is a chef’s delight, featuring a center island with pendant lighting, fingerprint-resistant stainless-steel appliance package, recessed lighting, and 42-inch white upper cabinetry enhanced with crown molding, soft-close hinges, and brush nickel hardware. A generous walk-in pantry provides additional storage, while the pull-out cabinet organizers keep everyday items conveniently within reach. The spacious Living Room features wood laminate flooring and triple glass sliding doors that open to the extended lanai, seamlessly blending indoor and outdoor living. The open-concept design also incorporates a dedicated Dining Room and cheerful breakfast nook, providing plenty of space for family gatherings and entertaining. The generously sized Primary Bedroom Suite is enhanced with laminate flooring and dual walk-in closets featuring deluxe closet organizer systems. The luxurious Primary Bath offers a handicapped-accessible tiled shower with glass enclosure, comfort-height vanity with dual sinks, and linen closet for additional storage. Outdoor entertaining is effortless in the oversized screened lanai, featuring decorative stamped-concrete flooring, retractable solar screens and a built-in buffet and BBQ Grill—perfect for enjoying Florida’s year-round outdoor lifestyle. Additional amenities include a versatile Den/Office, Laundry Room with cabinetry, washer and dryer, ceiling fans with remote controls, and extensive storage throughout. Energy-efficient features include solar panels with a monthly solar expense of approximately $209, a 15-SEER HVAC system, AO Smith hybrid water heater, Low-E windows, radiant heat barrier, and architectural shingle roof installed in 2026. A stone facade, decorative stone curbing, and paved driveway add to the home’s impressive curb appeal. Additional upgrades include smart-lock entry, whole-house generator, retractable garage screen, keyless garage entry pad, and a two-car garage equipped with three overhead storage racks, workbench with matching cabinetry, and an overhead solar skylight. Traditions at Lake Ruby offers an exceptional active-adult lifestyle with an impressive selection of amenities and planned community activities. Residents enjoy a lakefront clubhouse, dock and boat ramp, heated swimming pool and spa, ballroom, billiards, meeting room, library, computer room, craft room, dog park, tennis courts, basketball court, bocce, shuffleboard, fitness center, aerobics studio, and so much more. Conveniently located near shopping, medical facilities, and major transportation routes, Traditions at Lake Ruby offers the perfect combination of resort-style amenities, energy-efficient living, and everyday convenience. HOME CAN BE PURCHASED FURNISHED
moreless
- Property type
- Single family
- Year built
- 2015
- Lot size
- 5,449 sqft
- Garage
- 2 cars
- On market
- 62 days
- Price per sqft
- $169
- HOA fees
- $484/mo
- Listing ID
- P4939900
Show Full Details
Property Info
- Property Type
- Residential
- Property Subtype
- SingleFamilyResidence
- Year Built
- 2015
- Levels
- One
- Direction Faces
- North
- Neighborhood
- Traditions
- Lot Size (acres)
- 0.13
- Lot Size (sqft)
- 5449.0
- Senior Community
- Yes
- Contract Date
- 2026-09-17
- On Market Date
- 2026-09-17
- Cumulative Days on Market
- 62
Interior Features
- Interior Features
- Eat-In Kitchen, High Ceilings, Open Floorplan, Stone Counters, Walk-In Closet(S)
- Flooring
- Laminate, Tile
- Laundry Features
- Electric Dryer Hookup, Inside, Laundry Room, Washer Hookup
- Levels
- One
- Window Features
- Blinds, Energy Star Qualified Windows
- Door Features
- Sliding Doors
Appliances
- Appliances
- Dishwasher, Disposal, Dryer, Electric Water Heater, Range, Range Hood, Refrigerator, Washer
Heating & Cooling
- Heating
- Central
- Cooling
- Central Air
Exterior Features
- Exterior Features
- Lighting, Rain Gutters
- Patio & Porch Features
- Covered, Porch, Rear Porch, Screened
- Construction Materials
- Block, Stone
- Foundation
- Slab
- Roof
- Shingle
- View
- Garden
- Waterfront Features
- Lake Privileges
Features & Amenities
- Garage Spaces
- 2.0
- Garage
- Yes
- Attached Garage
- Yes
- Parking Features
- Driveway, Garage Door Opener, Attached
- Security Features
- Gated Community
- Lot Features
- Landscaped, Level, Paved, Private
Community/Association
- HOA
- Yes
- HOA Name
- Leland Management
- HOA Phone
- $8,633,247,722
- HOA Fee
- $484
- HOA Fee Frequency
- Monthly
- HOA Fee Includes
- Cable Tv, Internet, Maintenance Grounds
- Association Amenities
- Cable Tv, Clubhouse, Fitness Center, Gated, Park, Pool, Recreation Facilities, Sauna, Shuffleboard Court, Spa/Hot Tub, Tennis Court(S), Trail(S)
- Community Features
- Gated, Clubhouse, Fitness Center, Pool, Sidewalks, Tennis Court(S), Street Lights
Utilities
- Utilities
- Cable Available, Cable Connected, Electricity Connected, Propane, Sewer Connected, Water Connected
- Sewer
- Public Sewer
- Water Source
- Public
Taxes
- Annual Tax Amount
- $4,093
- Tax Year
- $2,025
- Legal Description
- TRADITIONS PHASE 2 PB 141 PGS 37-40 LOT 183
Other
- Derived Previous List Price
- $345,000
Data freshness
- SURF LOCAL last checked
- Nov 21, 2026, 5:36 PM EST
Location
Approximate location, shown from the displayed address.
Similar homes nearby
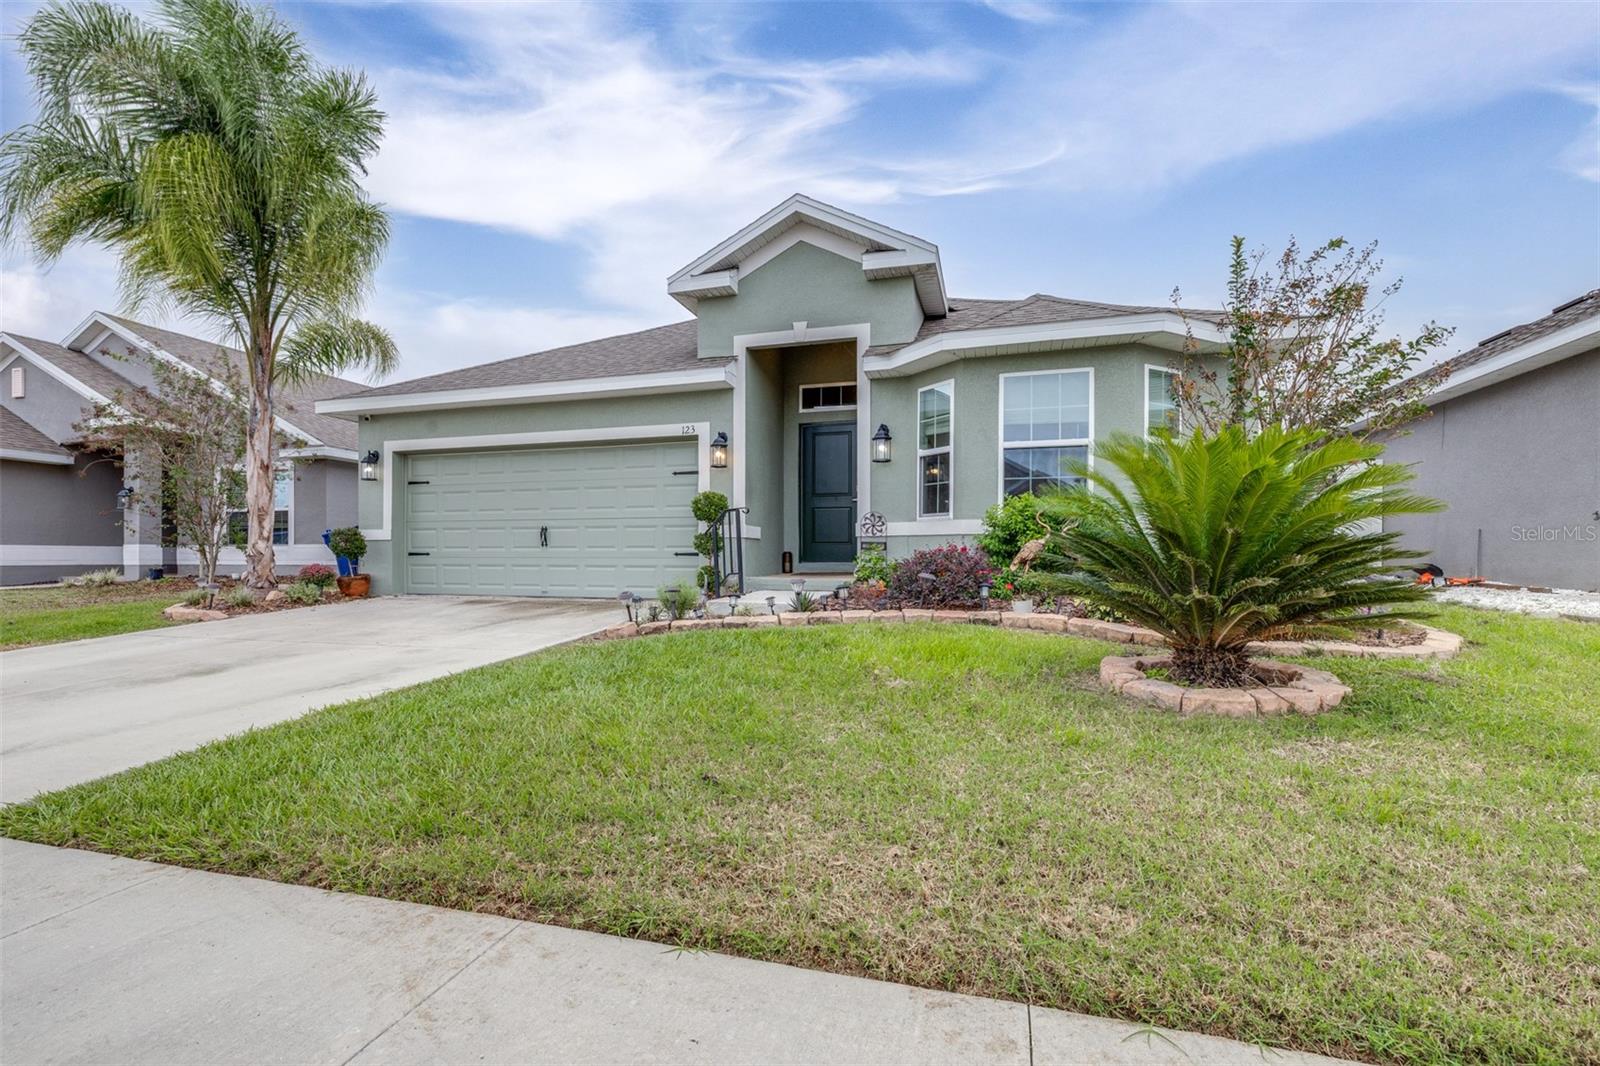
- $280,000123 Krenson Bay Loop, Winter Haven, FL 338813 Beds2 Baths1,535 sqftListing courtesy of KELLER WILLIAMS REALTY SMART 1 · Data courtesy of: Stellar MLS
 Active
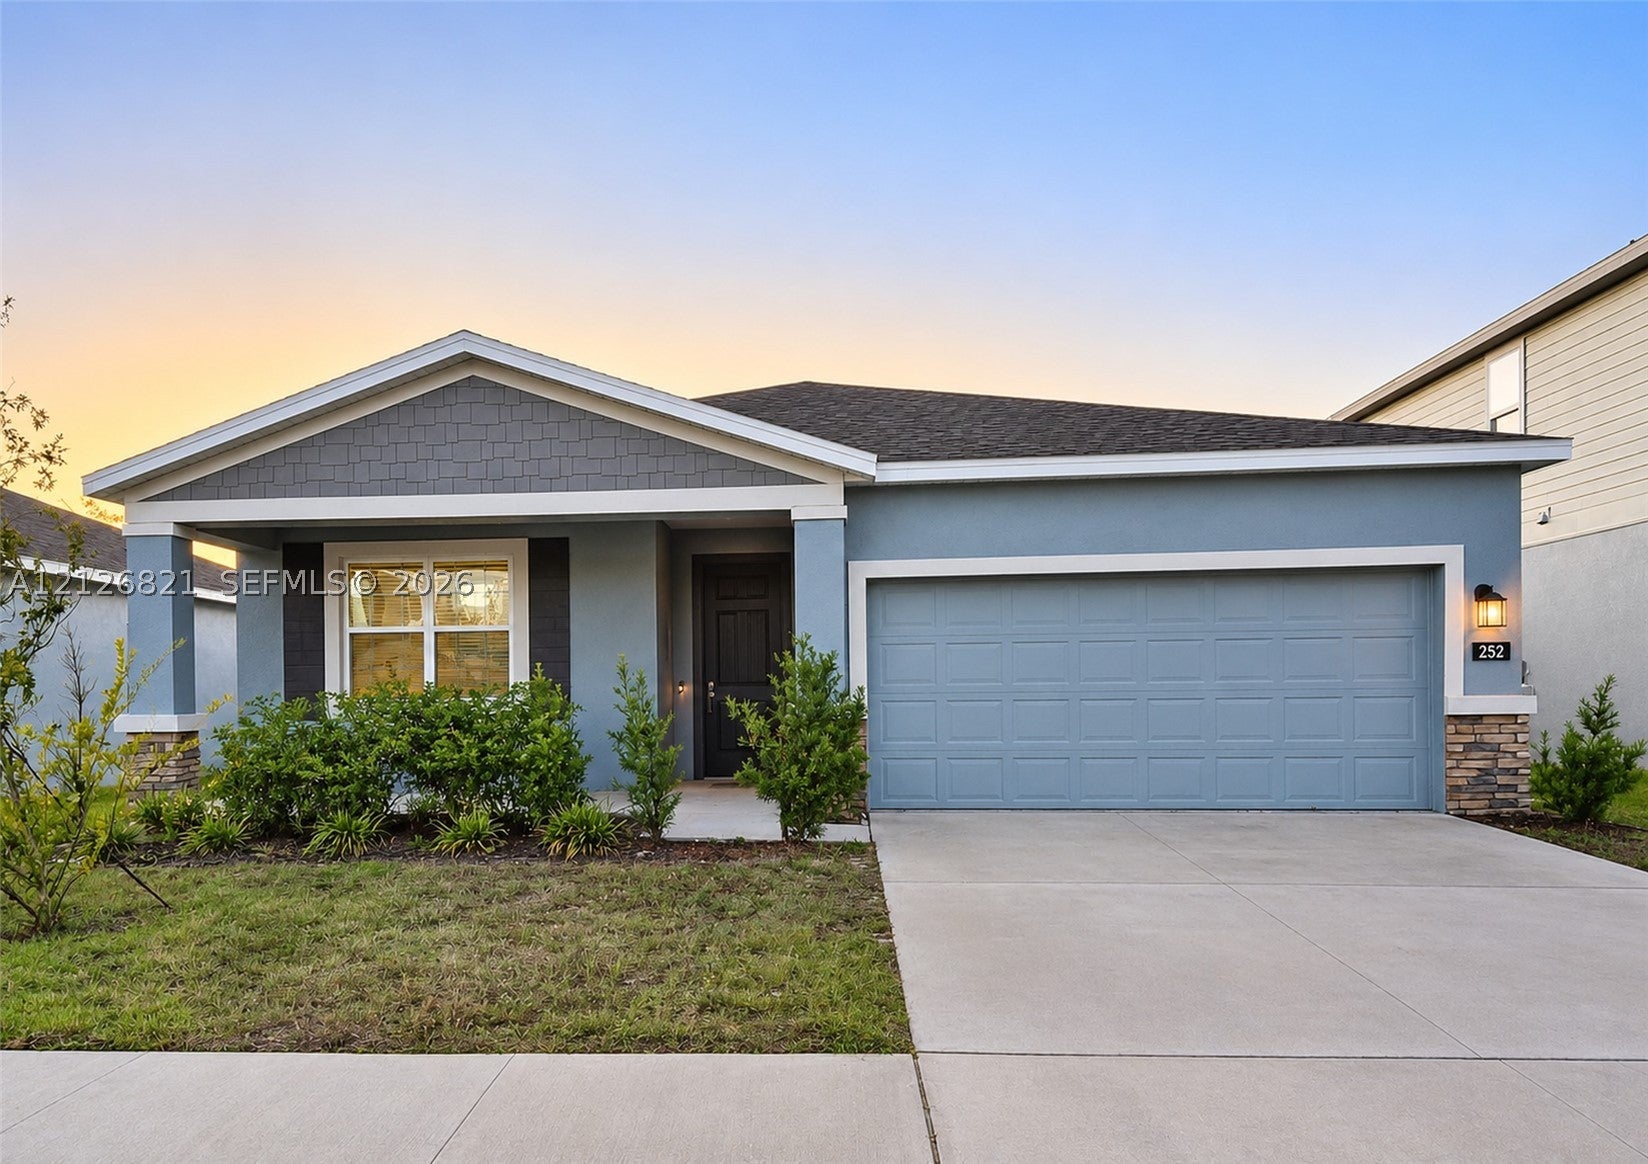
- $315,000252 Hayley St, Winter Haven, FL 338844 Beds3 Baths2,093 sqftListing courtesy of BKRS.com · Data courtesy of: BeachesMLS
 Active
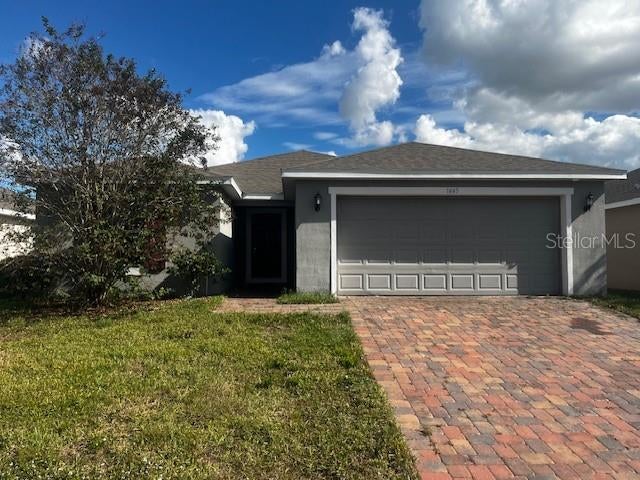
- $274,0001445 Lucerne Loop Rd NE, Winter Haven, FL 338814 Beds2 Baths1,746 sqftListing courtesy of BETTER HOMES AND GARDENS REAL ESTATE LIFESTYLES REALTY · Data courtesy of: Stellar MLS
 Active
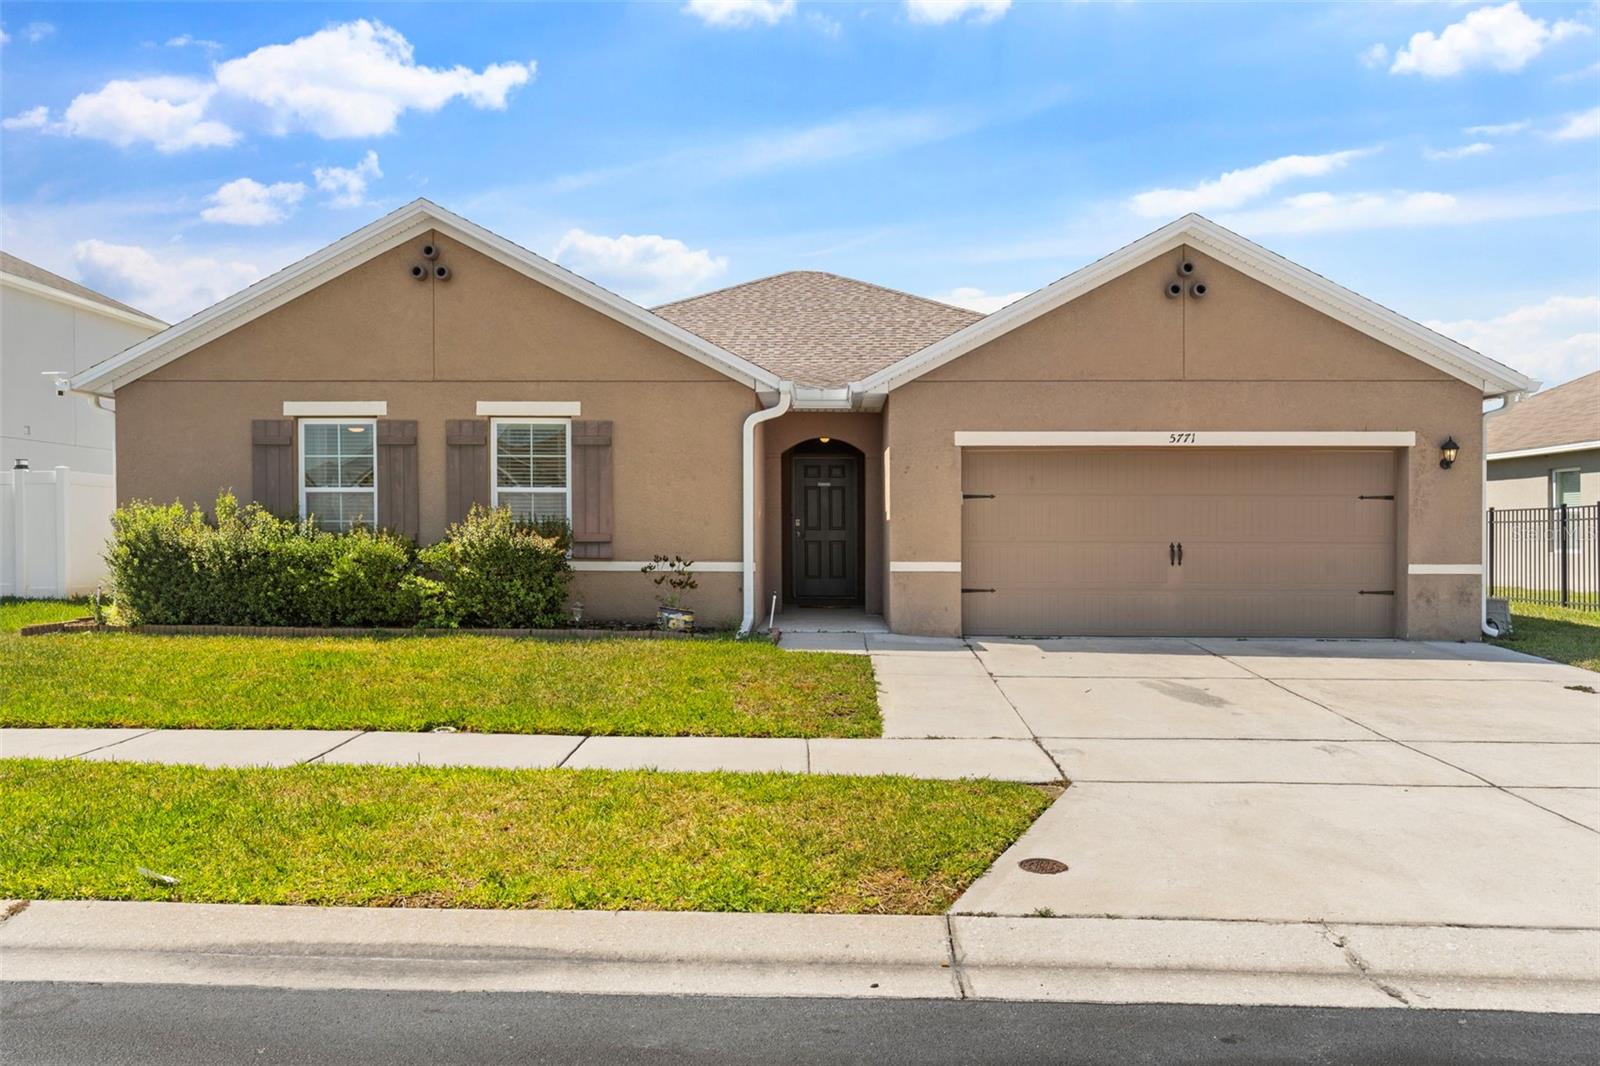
- $374,9905771 Marsh Landing Dr, Winter Haven, FL 338814 Beds2 Baths2,368 sqftListing courtesy of OPULENT REALTY INTERNATIONAL · Data courtesy of: Stellar MLS
 Active
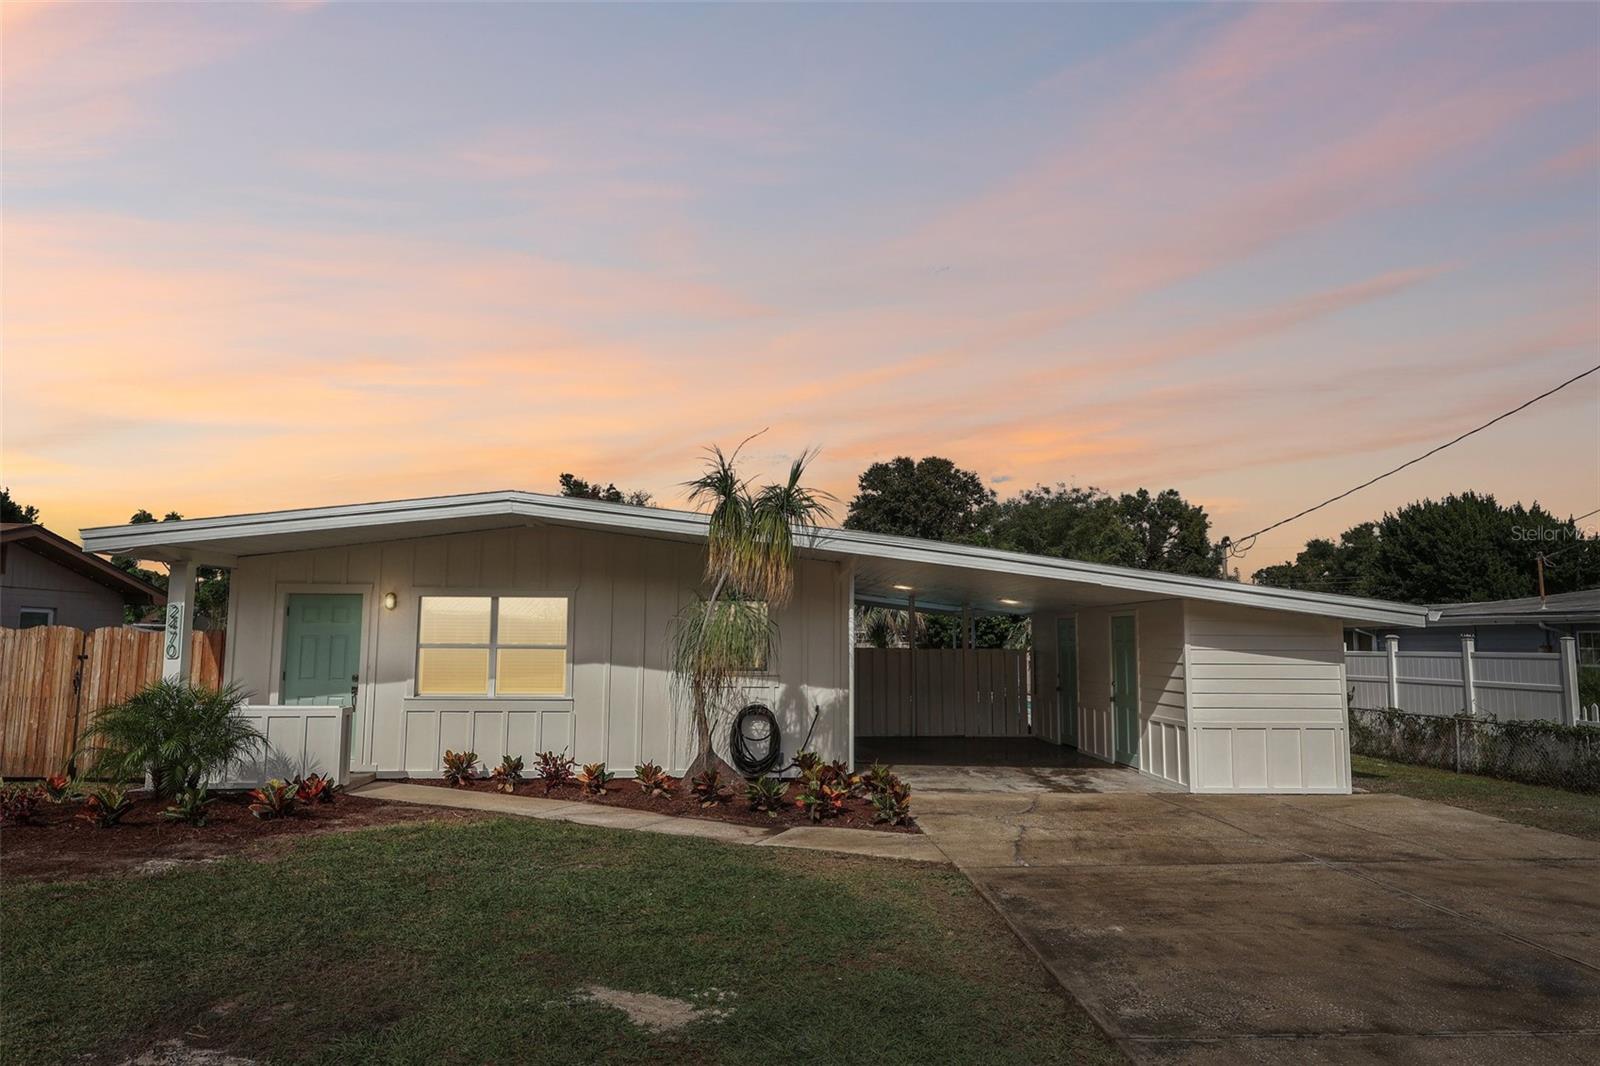
- $325,0002470 Ave A SW, Winter Haven, FL 338804 Beds1 Bath1,225 sqftListing courtesy of RE/MAX EXPERTS · Data courtesy of: Stellar MLS
 Active
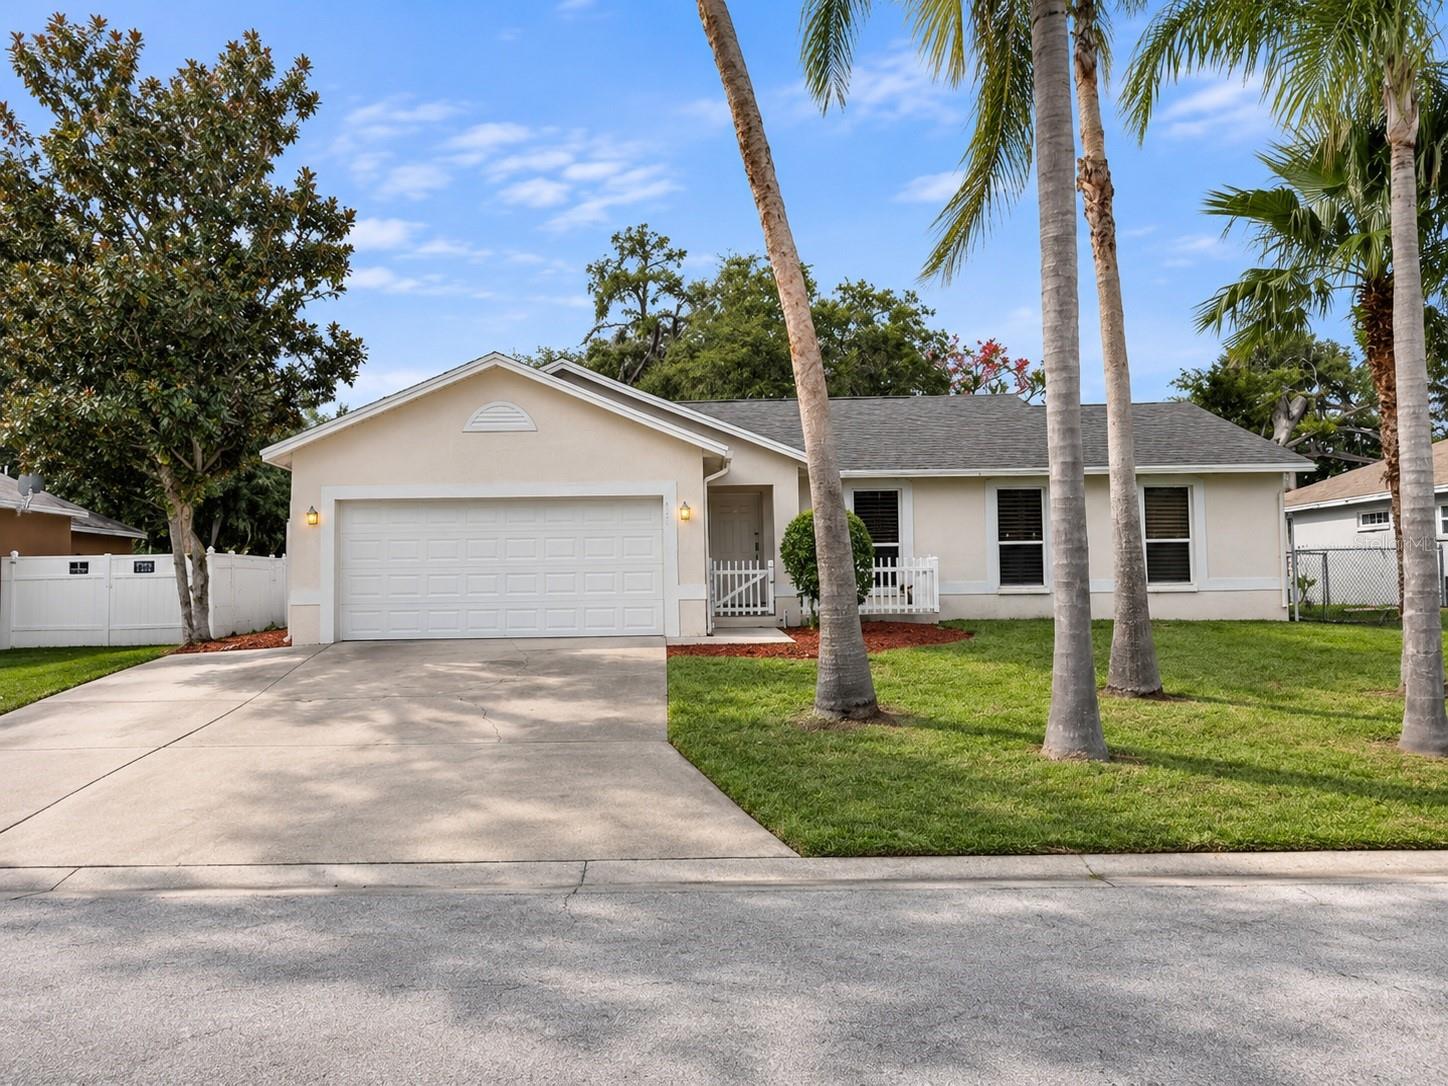
- $274,9005882 Driftwood Dr, Winter Haven, FL 338844 Beds2 Baths1,732 sqftListing courtesy of PROPERTY LOGIC RE · Data courtesy of: Stellar MLS
 Active
- $399,9002307 Jagger Ln, Winter Haven, FL 338803 Beds2 Baths1,950 sqftListing courtesy of COLDWELL BANKER REALTY · Data courtesy of: Stellar MLS
 Active
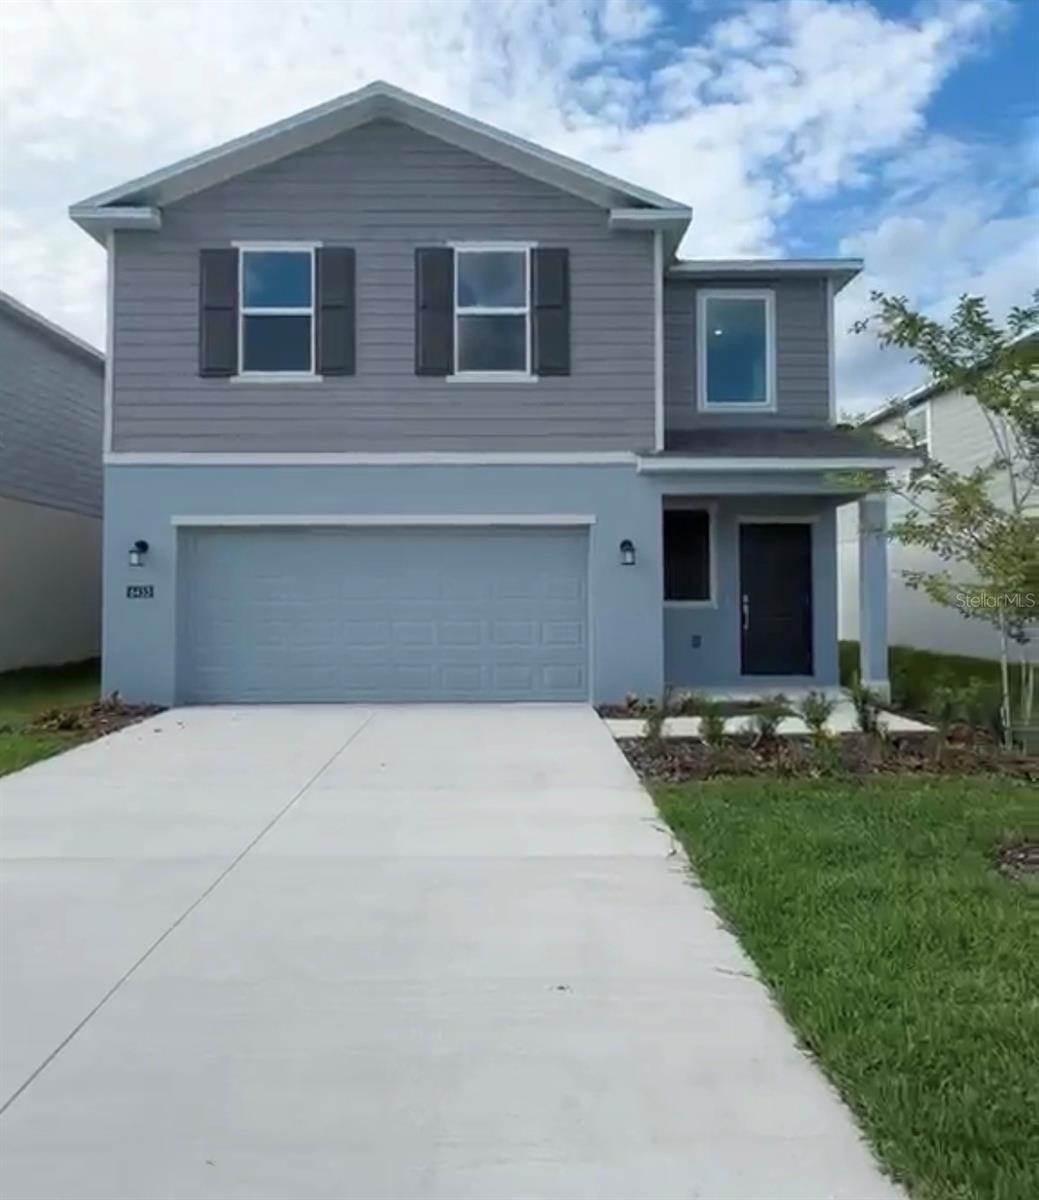
- $305,0006453 Domizio Dr, Winter Haven, FL 338844 Beds3 Baths2,108 sqftListing courtesy of HOUWZER INC · Data courtesy of: Stellar MLS
 Active
What Sold Nearby
 $410,0005016 River Lake RdWinter Haven, FL · Sold 2026-10-30
 $245,0003923 Baldwin LnWinter Haven, FL · Sold 2026-10-30
 $235,000720 Lake Ned RdWinter Haven, FL · Sold 2026-10-30
 $225,0003004 Caneel StWinter Haven, FL · Sold 2026-10-30
 $251,8092771 Gladiola RdWinter Haven, FL · Sold 2026-10-29
 $277,9004663 Ostero StWinter Haven, FL · Sold 2026-10-29
 $280,3903932 Giorgio DrWinter Haven, FL · Sold 2026-10-28
 $257,800132 Lake Mariam WayWinter Haven, FL · Sold 2026-10-23
Flood
Flood zone X · Minimal flood risk
What's Nearby
Restaurants
- Giovanni's NY Pizza6959 Cypress Gardens Boulevard, Winter Haven, FL 33884, United States of America1.2 mi
- Zarza Latin food & grill6980 Cypress Gardens Boulevard, Winter Haven, FL 33884, United States of America1.3 mi
- China Park7120 Cypress Gardens Boulevard, Winter Haven, FL 33884, United States of America1.3 mi
- Margarita's Cocina Mexicana7350 Cypress Gardens Boulevard, Winter Haven, FL 33884, United States of America1.4 mi
- Hurricane Grill & Wings6370 Cypress Gardens Boulevard, Winter Haven, FL 33884, United States of America1.6 mi
- The Krazy Greek6366 Cypress Gardens Boulevard, Winter Haven, FL 33884, United States of America1.6 mi
Groceries
- PublixRaleigh Drive, Winter Haven, FL 33884, United States of AmericaAdjacent
- Walmart Supercenter7450 Cypress Gardens Boulevard, Winter Haven, FL 33884, United States of America1.5 mi
Schools
- Chain of Lakes ElementaryTerranova Road, Winter Haven, FL 33884, United States of America0.8 mi
More homes in Winter Haven
Homes for sale near Winter Haven
Data courtesy of: Stellar MLSDisclaimers and data details

Listings courtesy of Stellar MLS as distributed by MLS GRID. Based on information submitted to the MLS GRID. All data is obtained from various sources and may not have been verified by broker or MLS GRID. Supplied Open House Information is subject to change without notice. All information should be independently reviewed and verified for accuracy. Properties may or may not be listed by the office/agent presenting the information. Listing information is provided for consumers’ personal, non-commercial use, solely to identify prospective properties for potential purchase; all other use is strictly prohibited and may violate relevant federal and state law. Information deemed reliable but not guaranteed. Copyright © 2026 MLS GRID. All Rights Reserved.

Continental Real Estate Group, Inc
Broker: Derek Eisenberg
Listing last updated: Nov 18, 2026, 12:07 PM EST. SURF LOCAL last checked: Nov 21, 2026, 5:36 PM EST.