
 Active
2766 Adeline Ave
Winter Haven, FL 33881 · Single family
$320,990
Listing courtesy of Stephen Cline, DR HORTON REALTY OF CENTRAL FLORIDA LLC
- 4 Beds
- 2 Baths
- 1,828 sqft
Cynthia's Insights On This Property
- Typical sale in 33881 over the last year: $244,000, $151 per sq ft
- Owners in 33881 stay about 7 years; 3% of homes changed hands last year


📊 Price Pulse
What would you pay for this place?
Sale prices come from county public records, not MLS data.Listing agent
Contact
Send a message and we'll pass it to the listing agent. Nothing is sent until you ask.
About this home
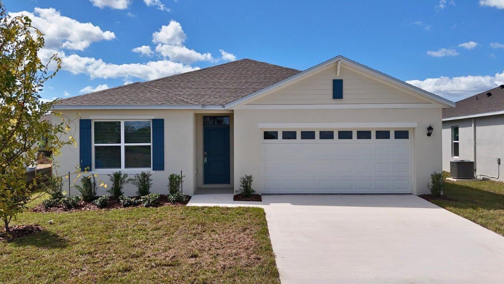
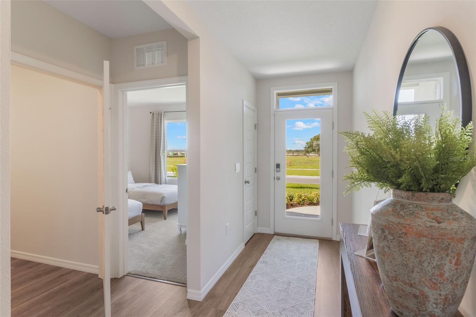
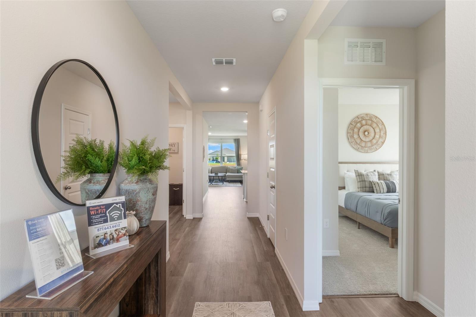
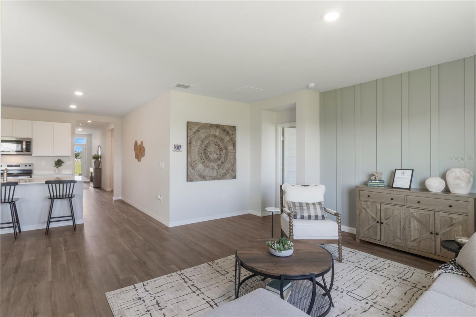
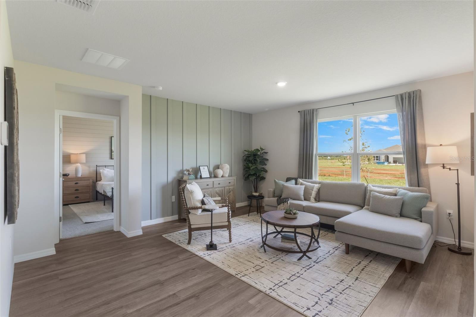
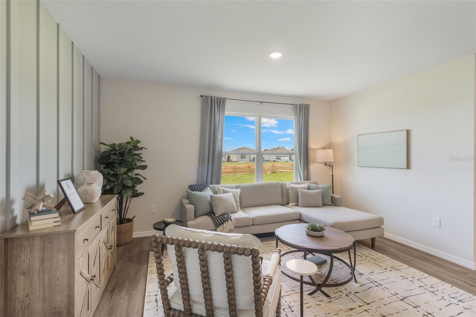
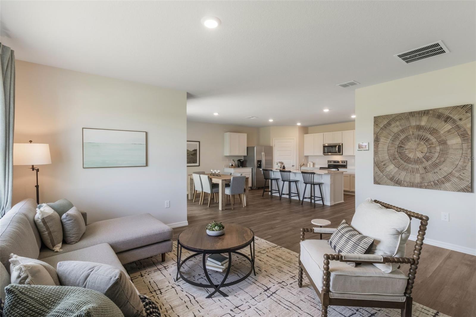
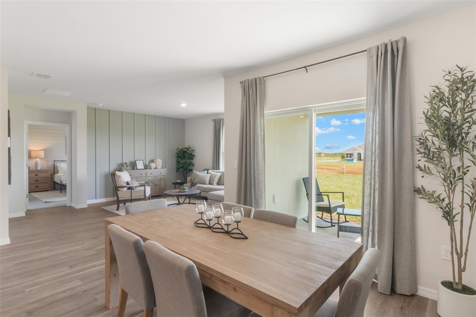
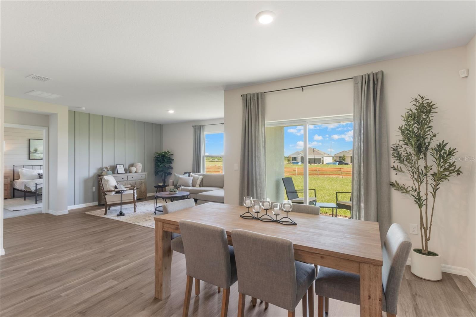
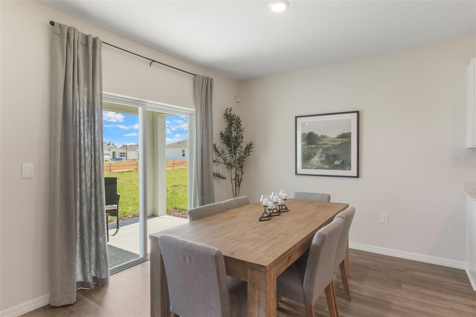
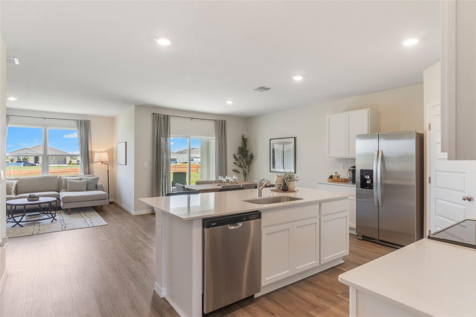
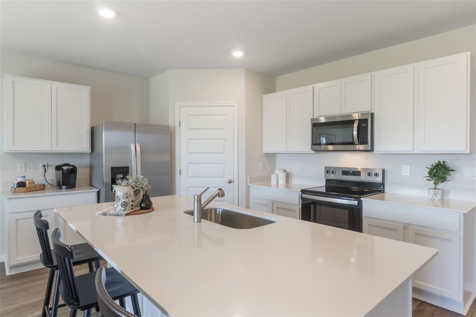
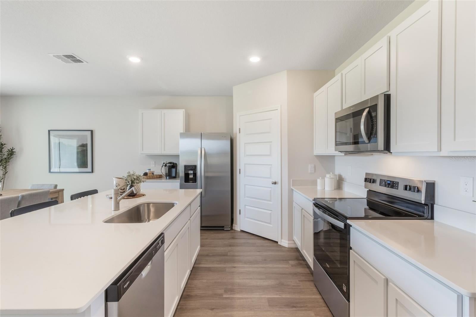
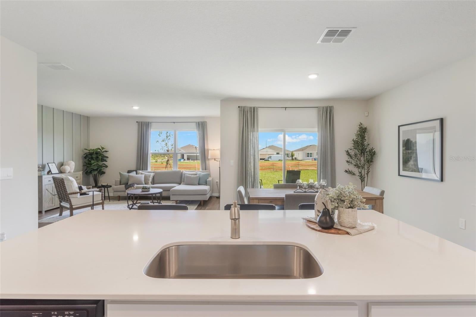
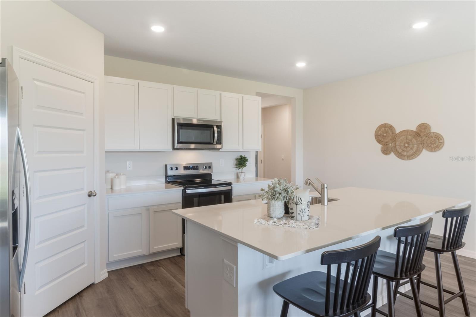
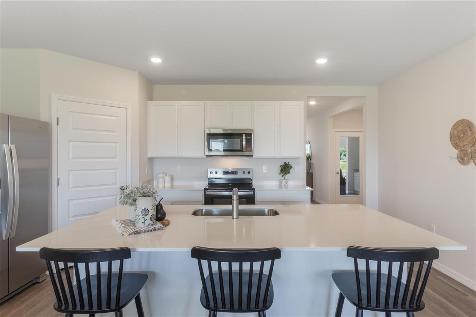
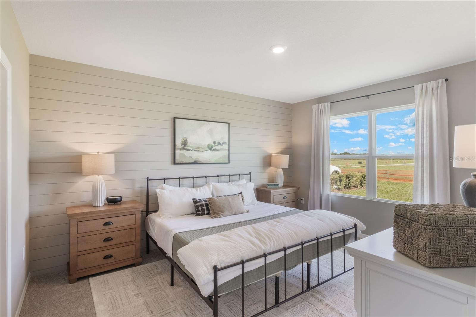
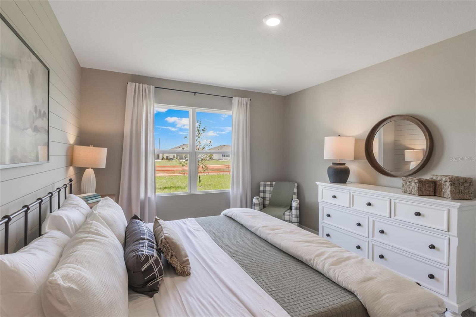
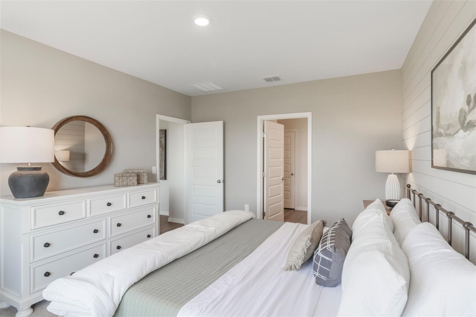
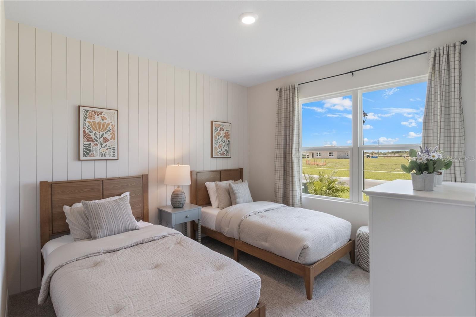
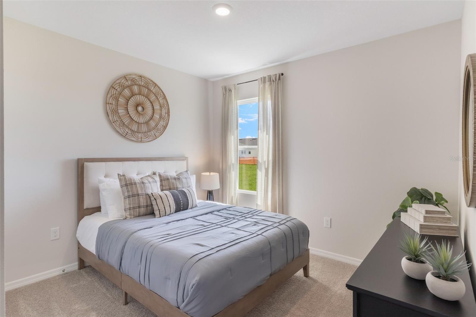
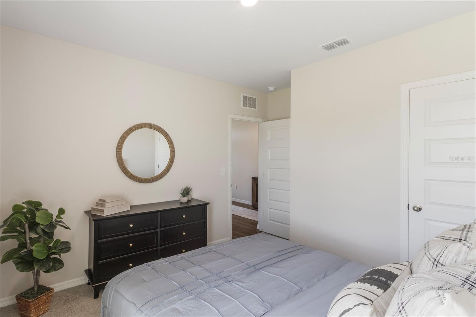
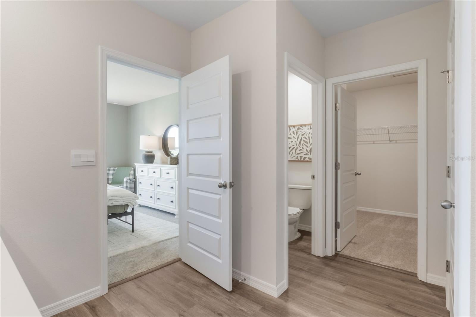
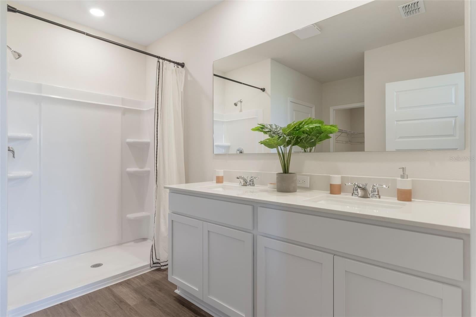
Under Construction. Introducing the Cali floorplan at Willowbrook South, in Winter Haven, Florida, where every square foot is put to use with sophistication and comfort. Inside this 4-bedroom, 2-bathroom home, you’ll find 1,828 square feet of comfortable living. This meticulously designed residence combines modern convenience with timeless elegance, showcasing quartz counters and tile floors throughout. As you step inside, you are greeted by an inviting foyer that leads you into the heart of the home. The open-concept layout seamlessly connects the living room, dining area, and kitchen, creating a perfect space for entertaining family and friends. The spacious living room features abundant natural light, thanks to large windows that provide picturesque views of the surrounding landscape. With ample room for seating, it's an ideal spot for relaxation and gatherings. The kitchen is a true highlight, including granite countertops, sleek stainless-steel appliances, a walk-in pantry and an oversized island with a breakfast bar. Whether you're preparing a casual meal or hosting a formal dinner, this kitchen is well-equipped to meet your culinary needs. The four generously sized bedrooms offer flexibility for various lifestyles. The primary suite located in the rear of the home is a tranquil retreat, featuring a private ensuite bathroom with dual sinks, a separate shower, and a walk-in closet. The remaining three bedrooms share one well-appointed bathroom, making morning routines a breeze. Laundry won't be a chore with its dedicated space convenient to all bedrooms. Like all homes in Willowbrook South, the Cali includes smart home technology, which allows you to control your home anytime with your smart device while near or away. Whether you're seeking a peaceful family retreat or a stylish place to call your own, this home is sure to meet your every need. *Photos are of similar model but not that of the exact house. Pictures, photographs, colors, features, and sizes are for illustration purposes only and will vary from the homes as built. Home and community information including pricing, included features, terms, availability, and amenities are subject to change and prior sale at any time without notice or obligation. Please note that no representations or warranties are made regarding school districts or school assignments; you should conduct your own investigation regarding current and future schools and school boundaries.*
moreless
- Property type
- Single family
- Year built
- 2026
- Lot size
- 6,098 sqft
- On market
- 1 day
- Price per sqft
- $176
- HOA fees
- $42/mo
- Listing ID
- O6452454
Show Full Details
Property Info
- Property Type
- Residential
- Property Subtype
- SingleFamilyResidence
- Year Built
- 2026
- Levels
- One
- Direction Faces
- East
- Lot Size (acres)
- 0.14
- Lot Size (sqft)
- 6098.0
- New Construction
- Yes
- Contract Date
- 2026-10-23
- On Market Date
- 2026-10-26
- Cumulative Days on Market
- 1
Interior Features
- Interior Features
- Open Floorplan, Smart Home, Stone Counters, Walk-In Closet(S)
- Flooring
- Carpet
- Laundry Features
- Laundry Room
- Levels
- One
- Window Features
- Double Pane Windows
- Door Features
- Sliding Doors
Appliances
- Appliances
- Dishwasher, Dryer, Microwave, Range, Refrigerator, Washer
Heating & Cooling
- Heating
- Central
- Cooling
- Central Air
Exterior Features
- Exterior Features
- Lighting
- Construction Materials
- Block, Stucco
- Foundation
- Slab
- Roof
- Shingle
Features & Amenities
- Garage
- Yes
- Attached Garage
- Yes
- Parking Features
- Attached
Community/Association
- HOA
- Yes
- HOA Name
- Highland Community Management/Dionne Kucel
- HOA Phone
- $8,639,402,863
- HOA Fee
- $500
- HOA Fee Frequency
- Annually
- Community Features
- Street Lights
Utilities
- Utilities
- Cable Available, Electricity Connected, Sewer Connected, Water Connected
- Sewer
- Public Sewer
- Water Source
- Public
Taxes
- Annual Tax Amount
- $3,503
- Tax Year
- $2,025
- Legal Description
- WILLOWBROOK SOUTH PB 211 PGS 6-14 LOT 72
Data freshness
- SURF LOCAL last checked
- Nov 21, 2026, 12:38 PM EST
Location
Approximate location, shown from the displayed address.
Similar homes nearby
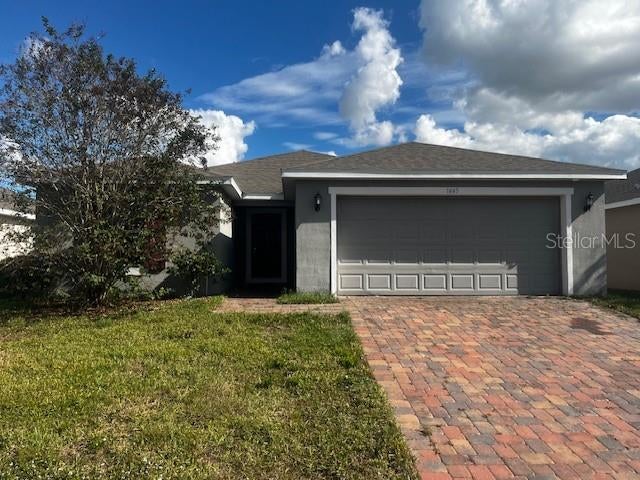
- $274,0001445 Lucerne Loop Rd NE, Winter Haven, FL 338814 Beds2 Baths1,746 sqftListing courtesy of BETTER HOMES AND GARDENS REAL ESTATE LIFESTYLES REALTY · Data courtesy of: Stellar MLS
 Active
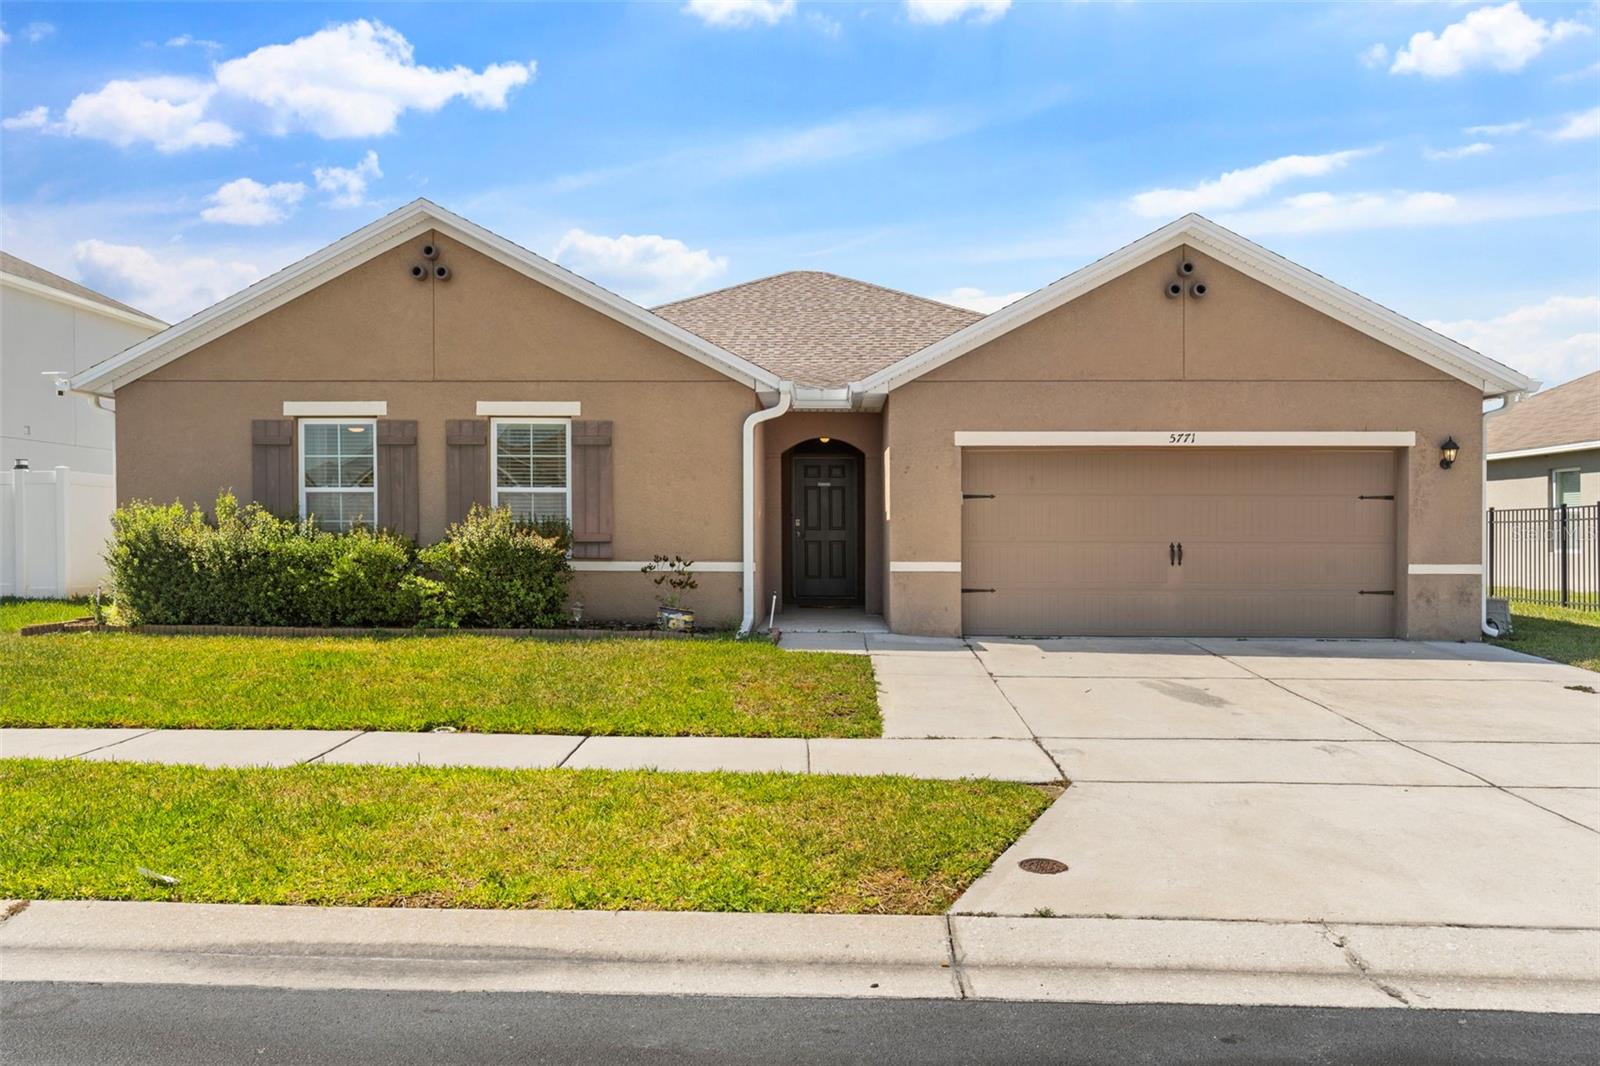
- $374,9905771 Marsh Landing Dr, Winter Haven, FL 338814 Beds2 Baths2,368 sqftListing courtesy of OPULENT REALTY INTERNATIONAL · Data courtesy of: Stellar MLS
 Active
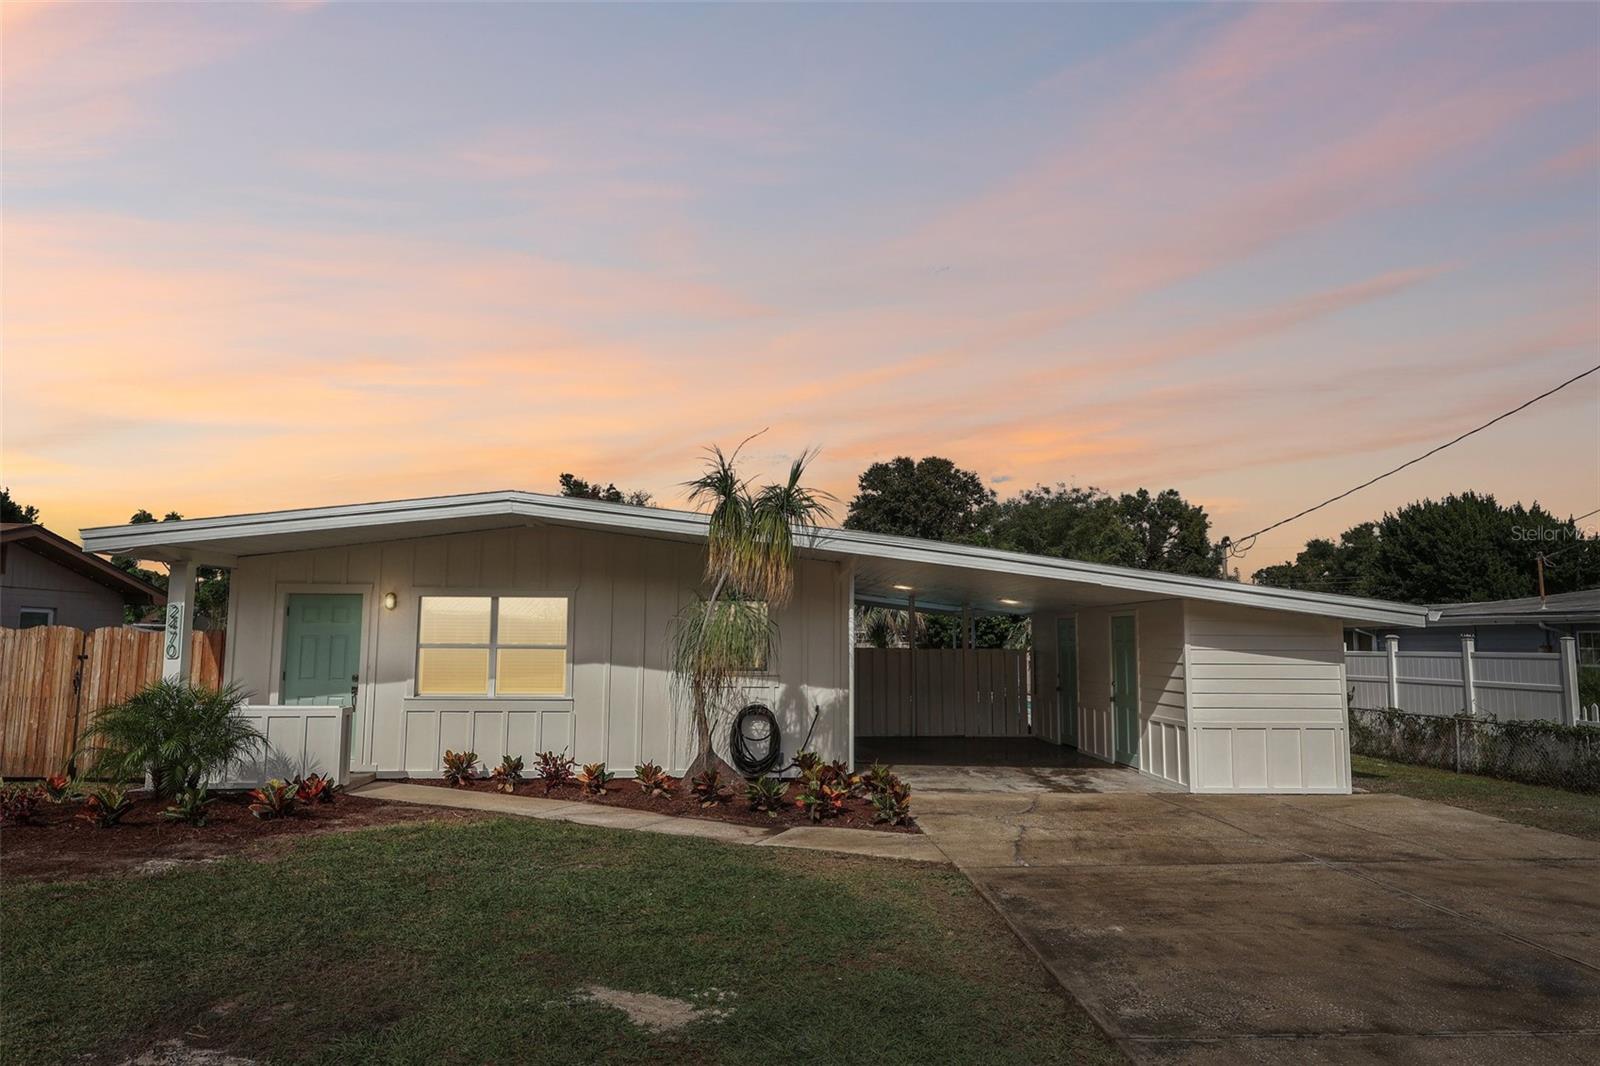
- $325,0002470 Ave A SW, Winter Haven, FL 338804 Beds1 Bath1,225 sqftListing courtesy of RE/MAX EXPERTS · Data courtesy of: Stellar MLS
 Active
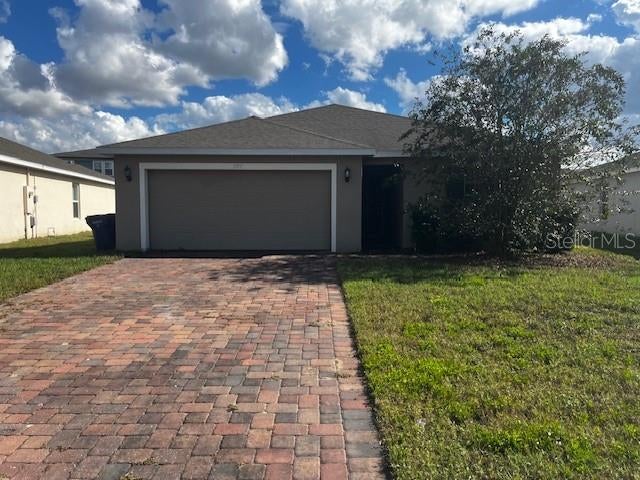
- $259,0001377 Lucerne Loop Rd NE, Winter Haven, FL 338814 Beds2 Baths1,599 sqftListing courtesy of BETTER HOMES AND GARDENS REAL ESTATE LIFESTYLES REALTY · Data courtesy of: Stellar MLS
 Active
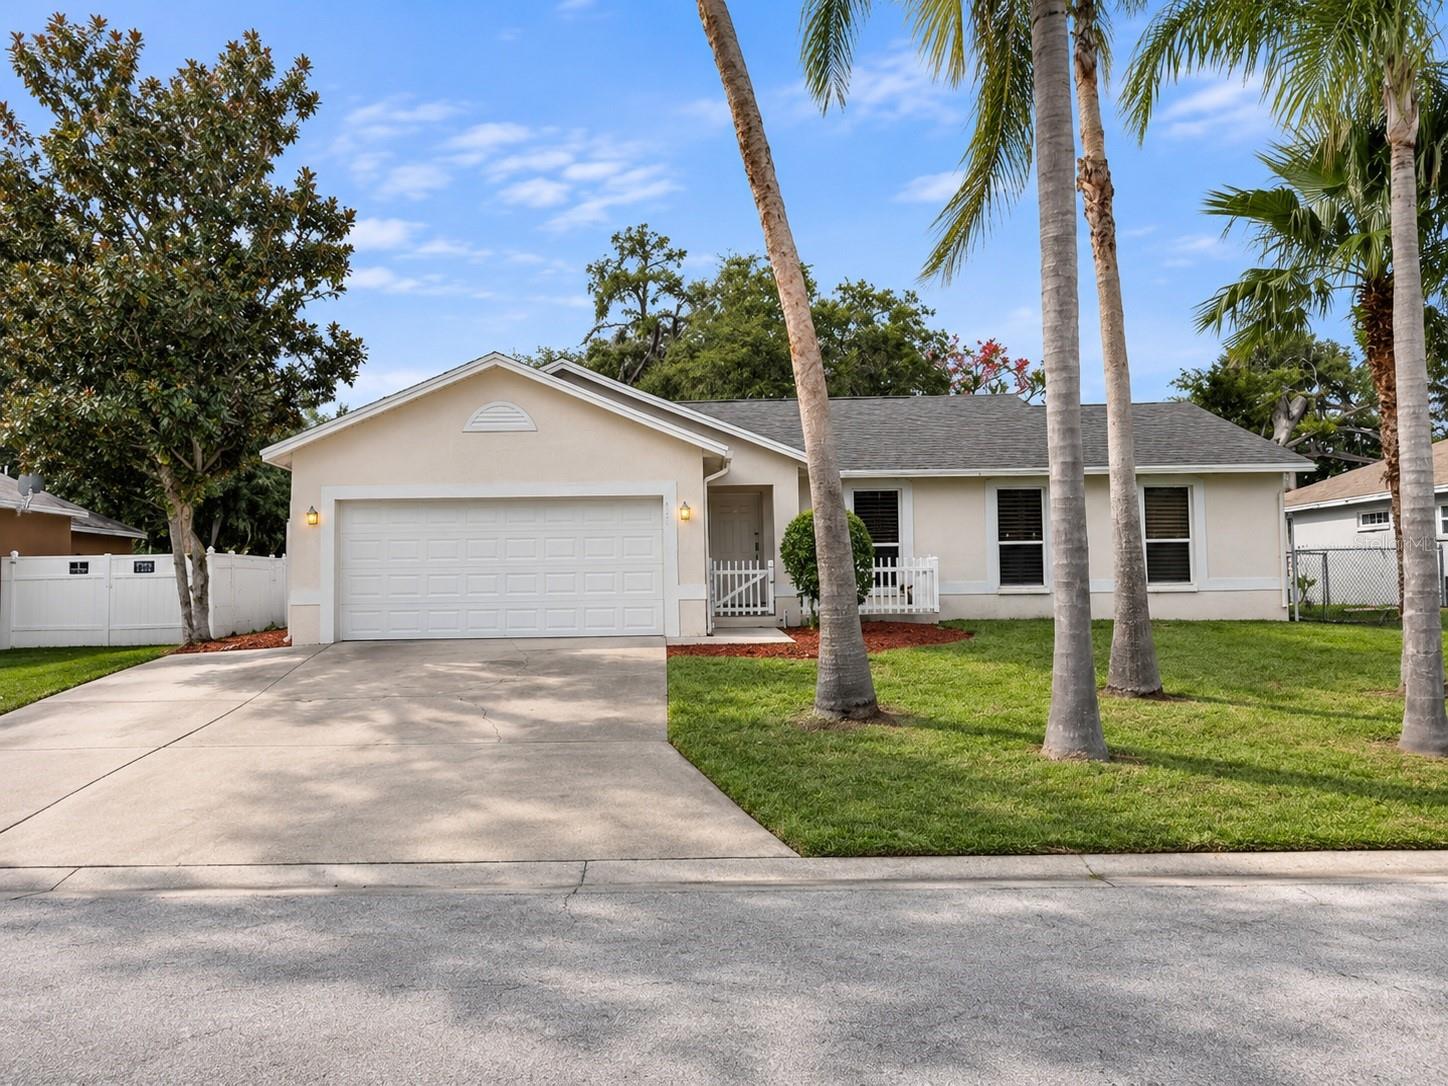
- $274,9005882 Driftwood Dr, Winter Haven, FL 338844 Beds2 Baths1,732 sqftListing courtesy of PROPERTY LOGIC RE · Data courtesy of: Stellar MLS
 Active
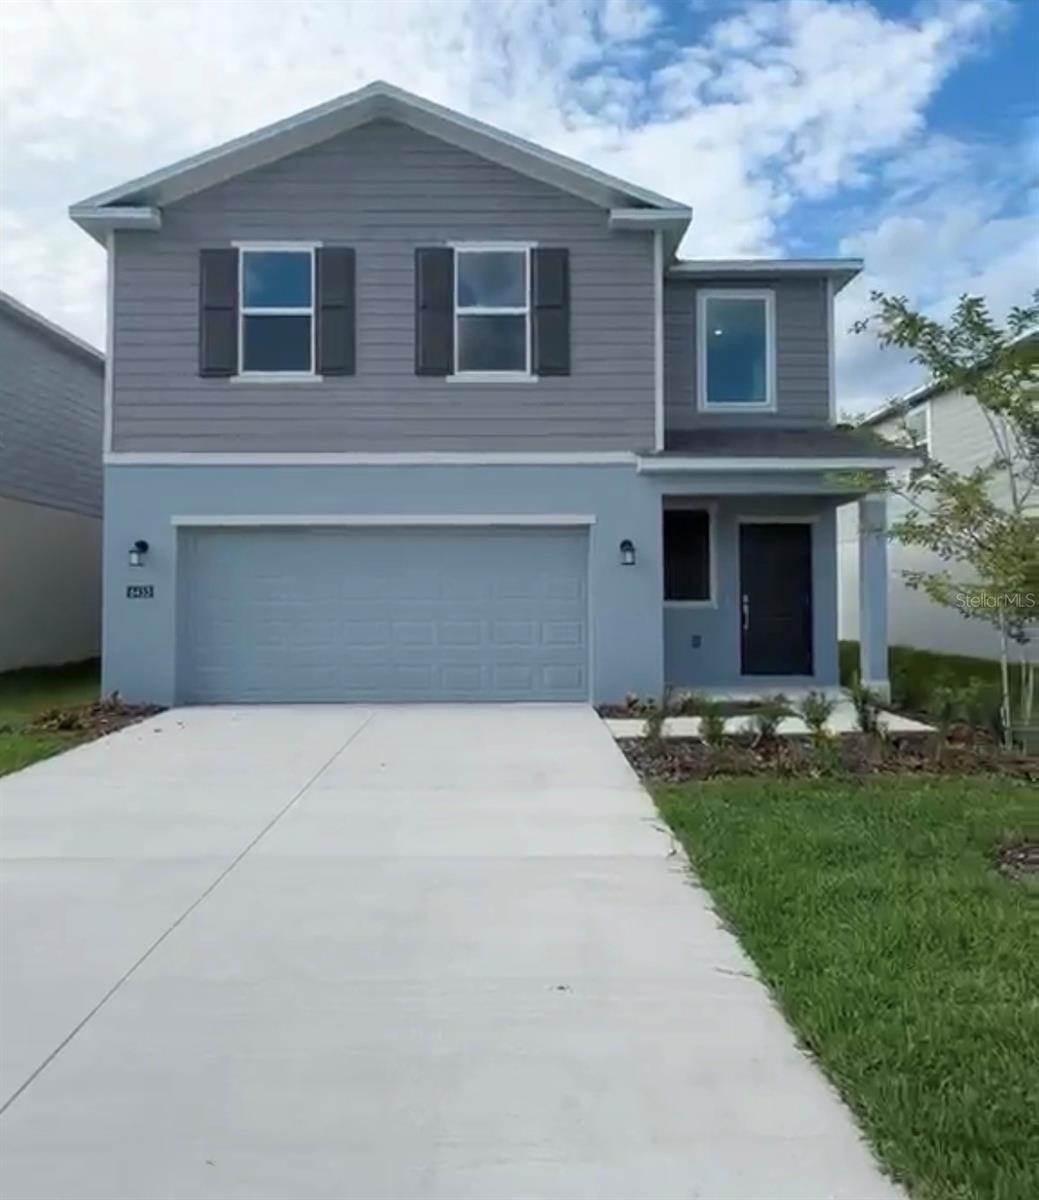
- $305,0006453 Domizio Dr, Winter Haven, FL 338844 Beds3 Baths2,108 sqftListing courtesy of HOUWZER INC · Data courtesy of: Stellar MLS
 Active
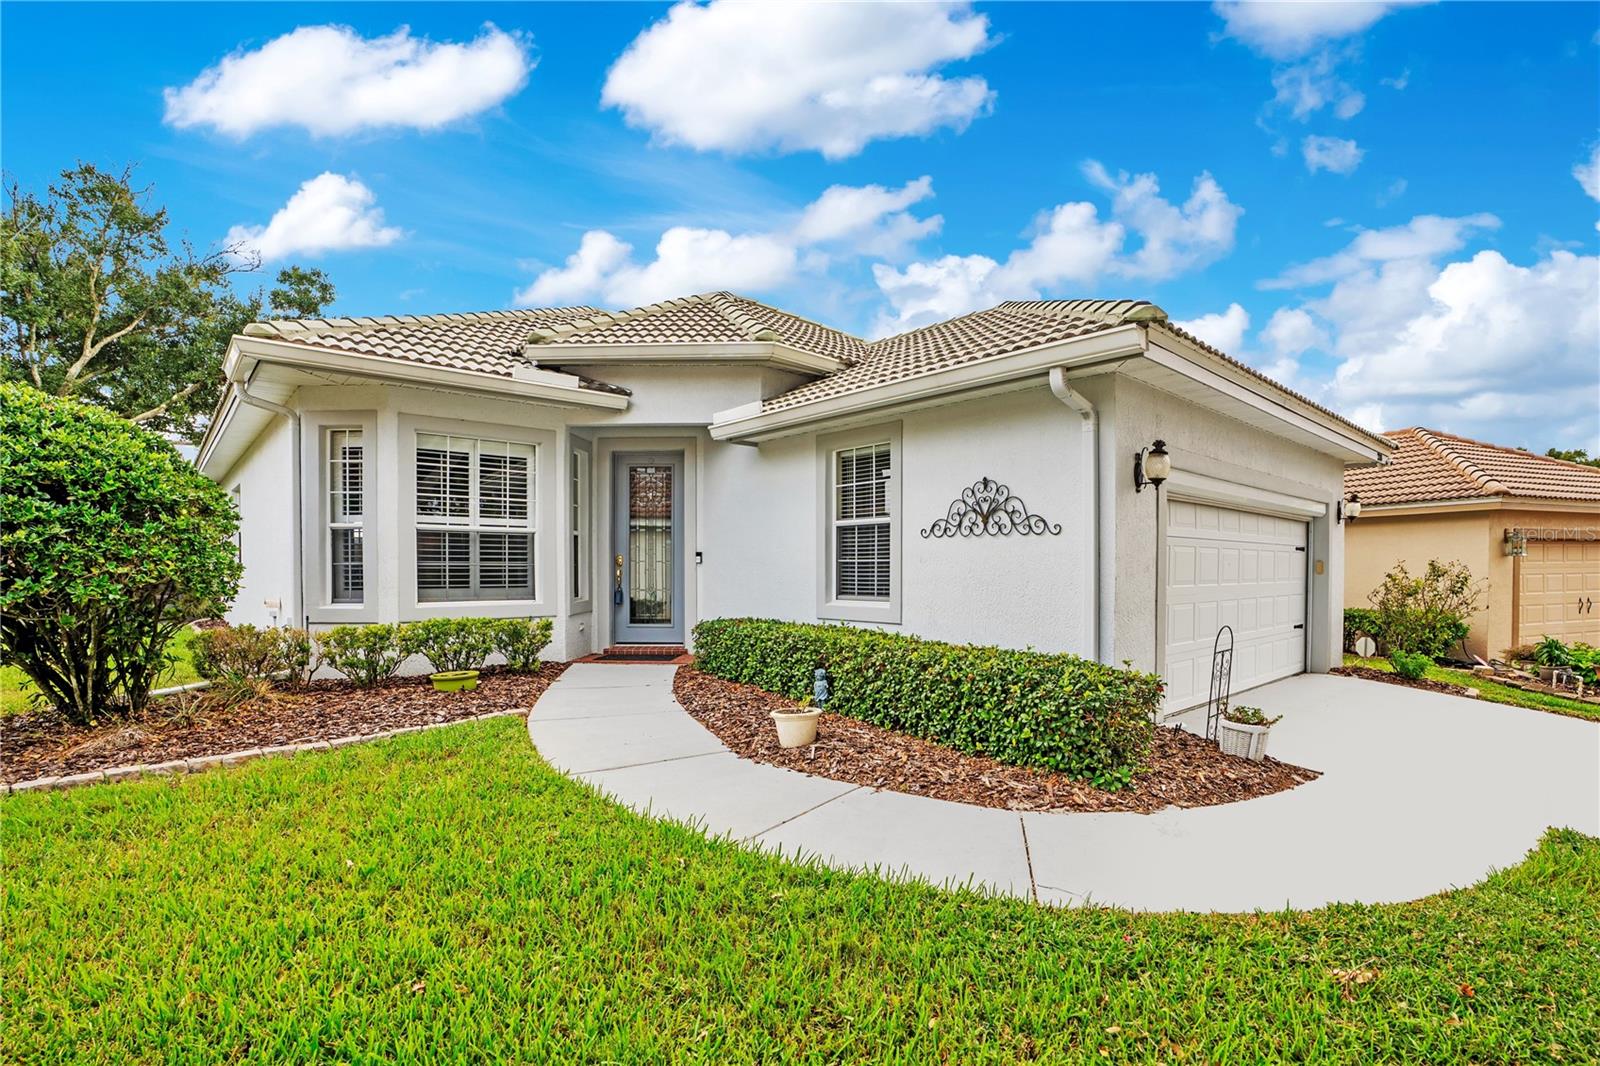
- $375,000218 Lake Region Blvd S, Winter Haven, FL 338813 Beds2 Baths1,745 sqftListing courtesy of COLDWELL BANKER REALTY · Data courtesy of: Stellar MLS
 Active
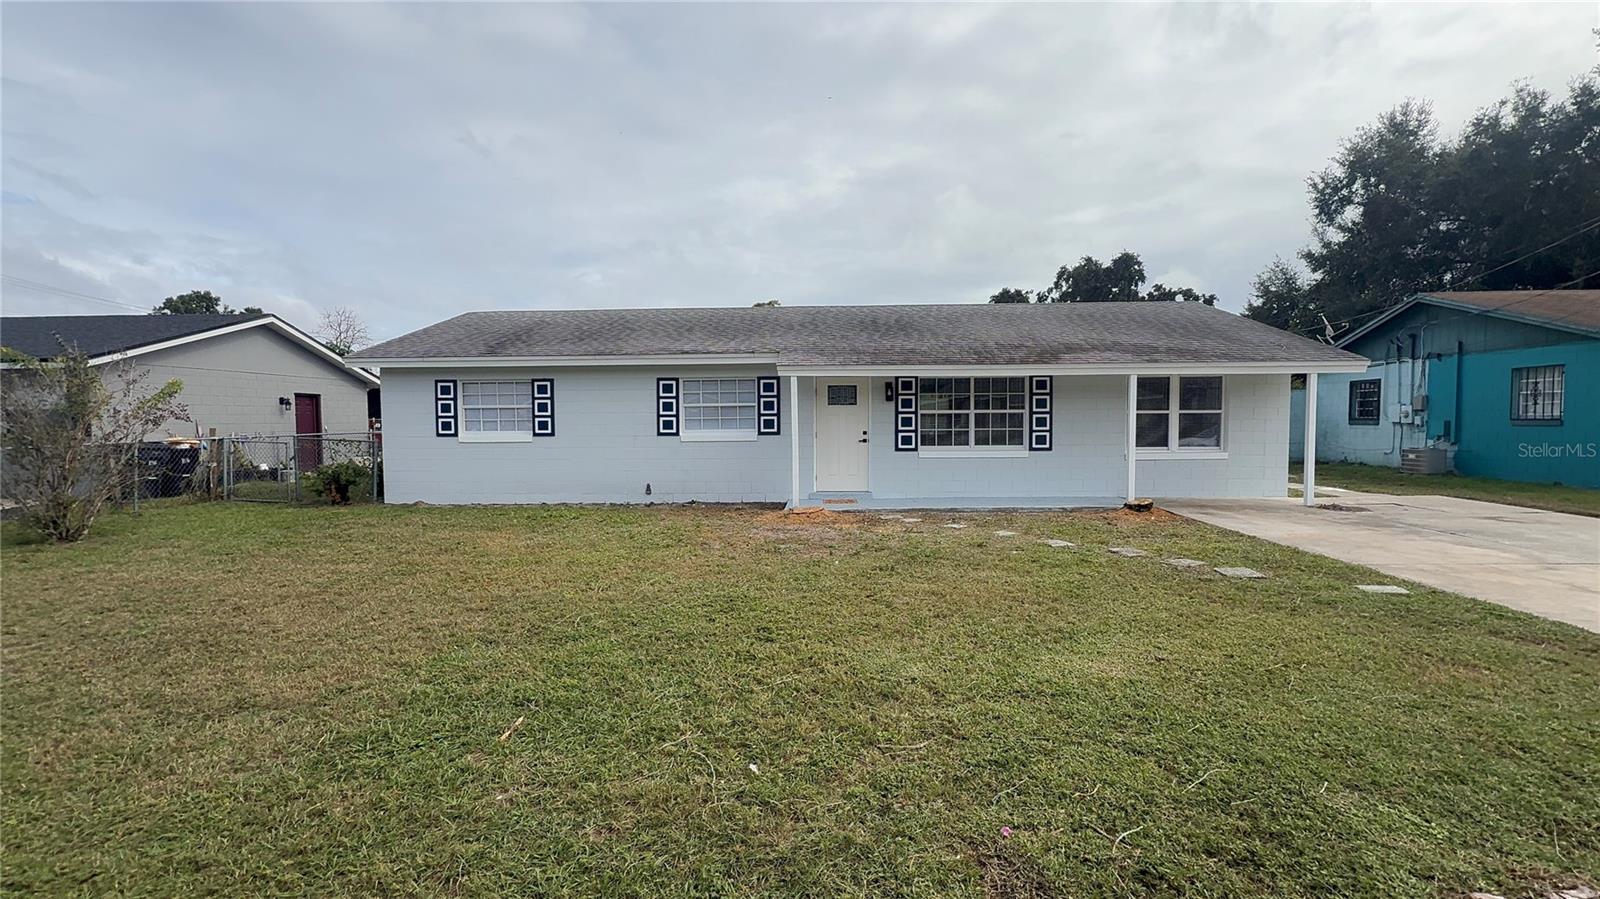
- $265,0001114 Carefree Cove Dr, Winter Haven, FL 338813 Beds2 Baths1,300 sqftListing courtesy of HOT FLORIDA REAL ESTATE · Data courtesy of: Stellar MLS
 Active
What Sold Nearby
 $150,0006827 S Lake Henry Dr NEWinter Haven, FL · Sold 2026-10-30
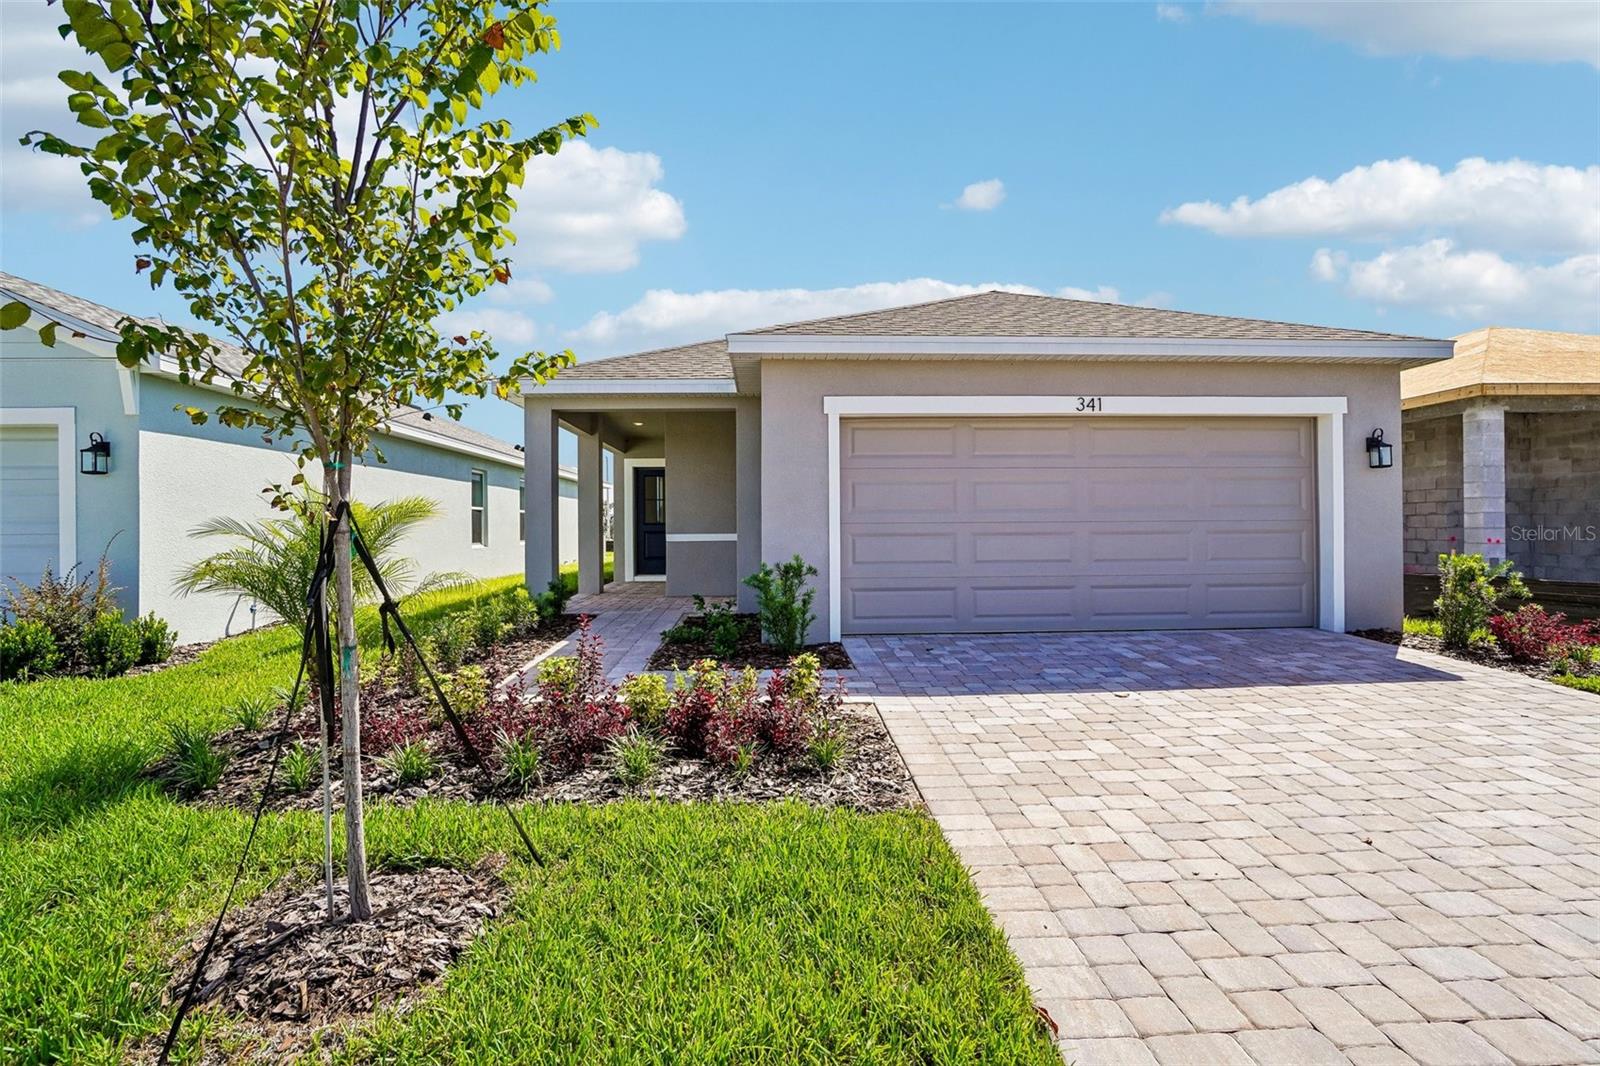 $289,990341 Meredith BlvdWinter Haven, FL · Sold 2026-10-30
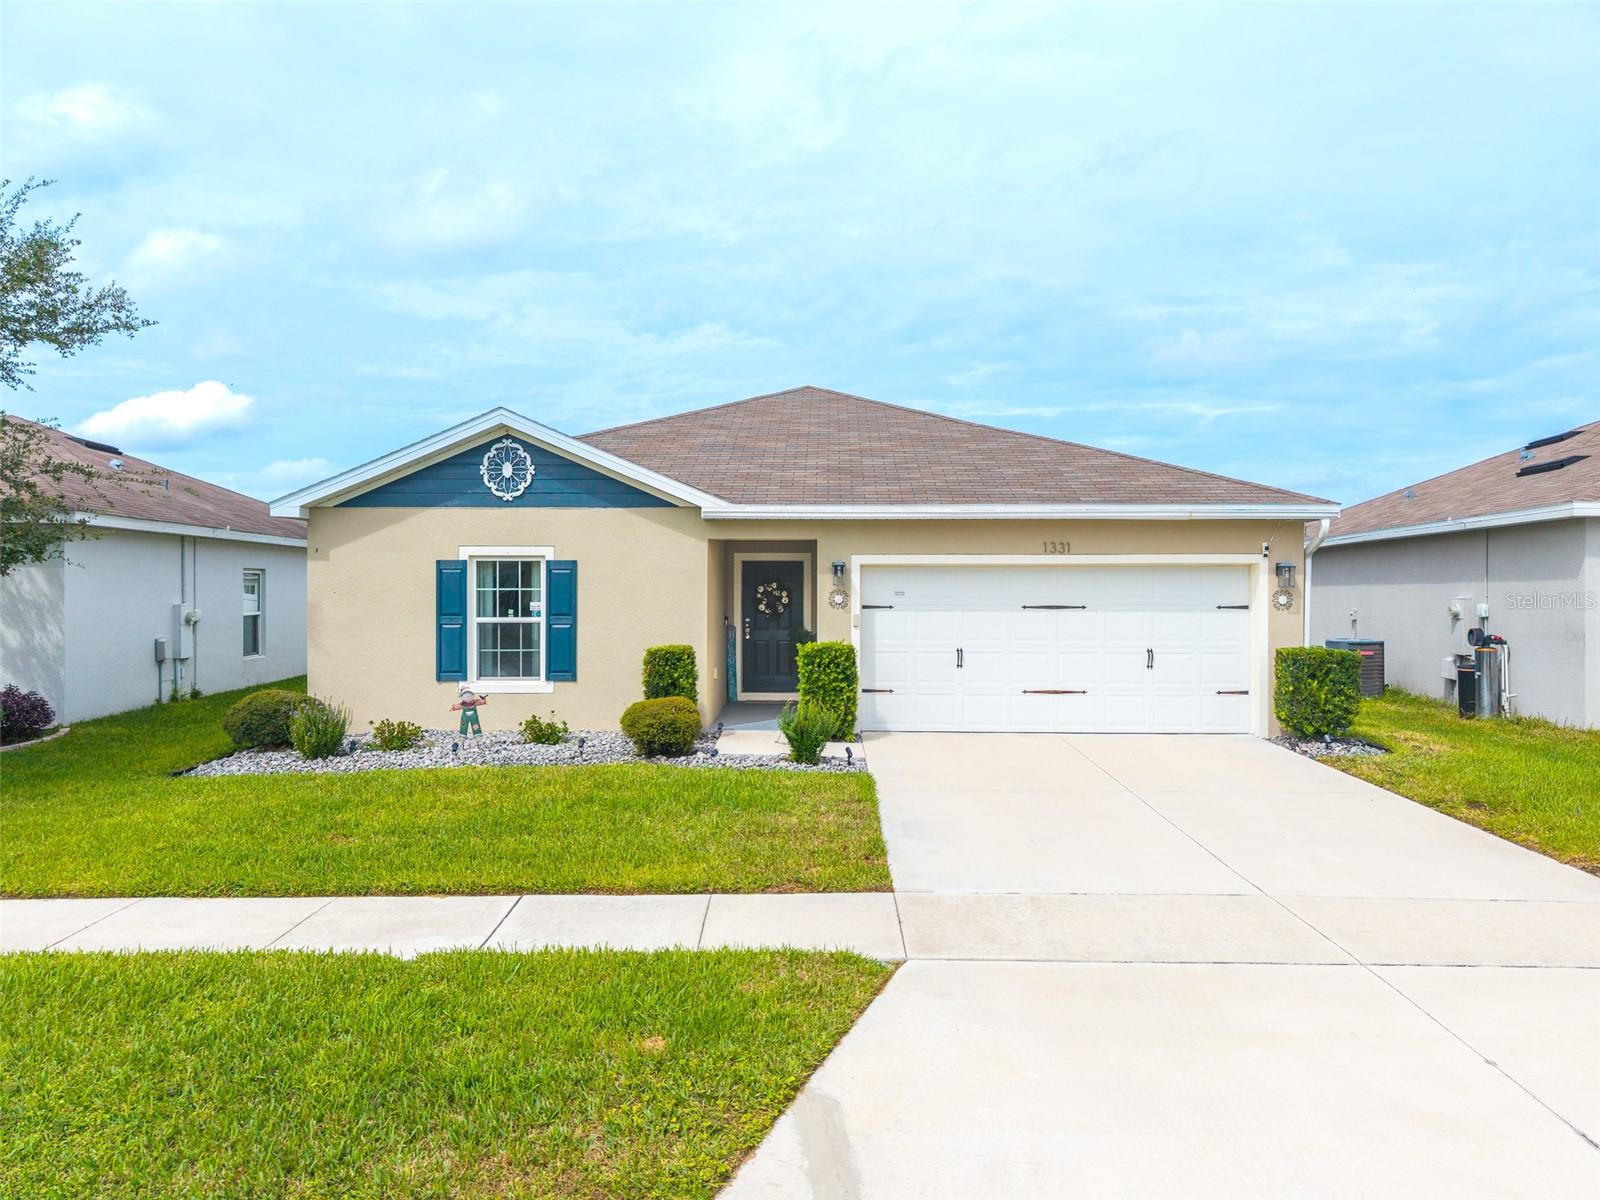 $250,0001331 Haines DrWinter Haven, FL · Sold 2026-10-30
 $279,900713 Bayside BlvdWinter Haven, FL · Sold 2026-10-29
 $297,9002795 Adeline AveWinter Haven, FL · Sold 2026-10-28
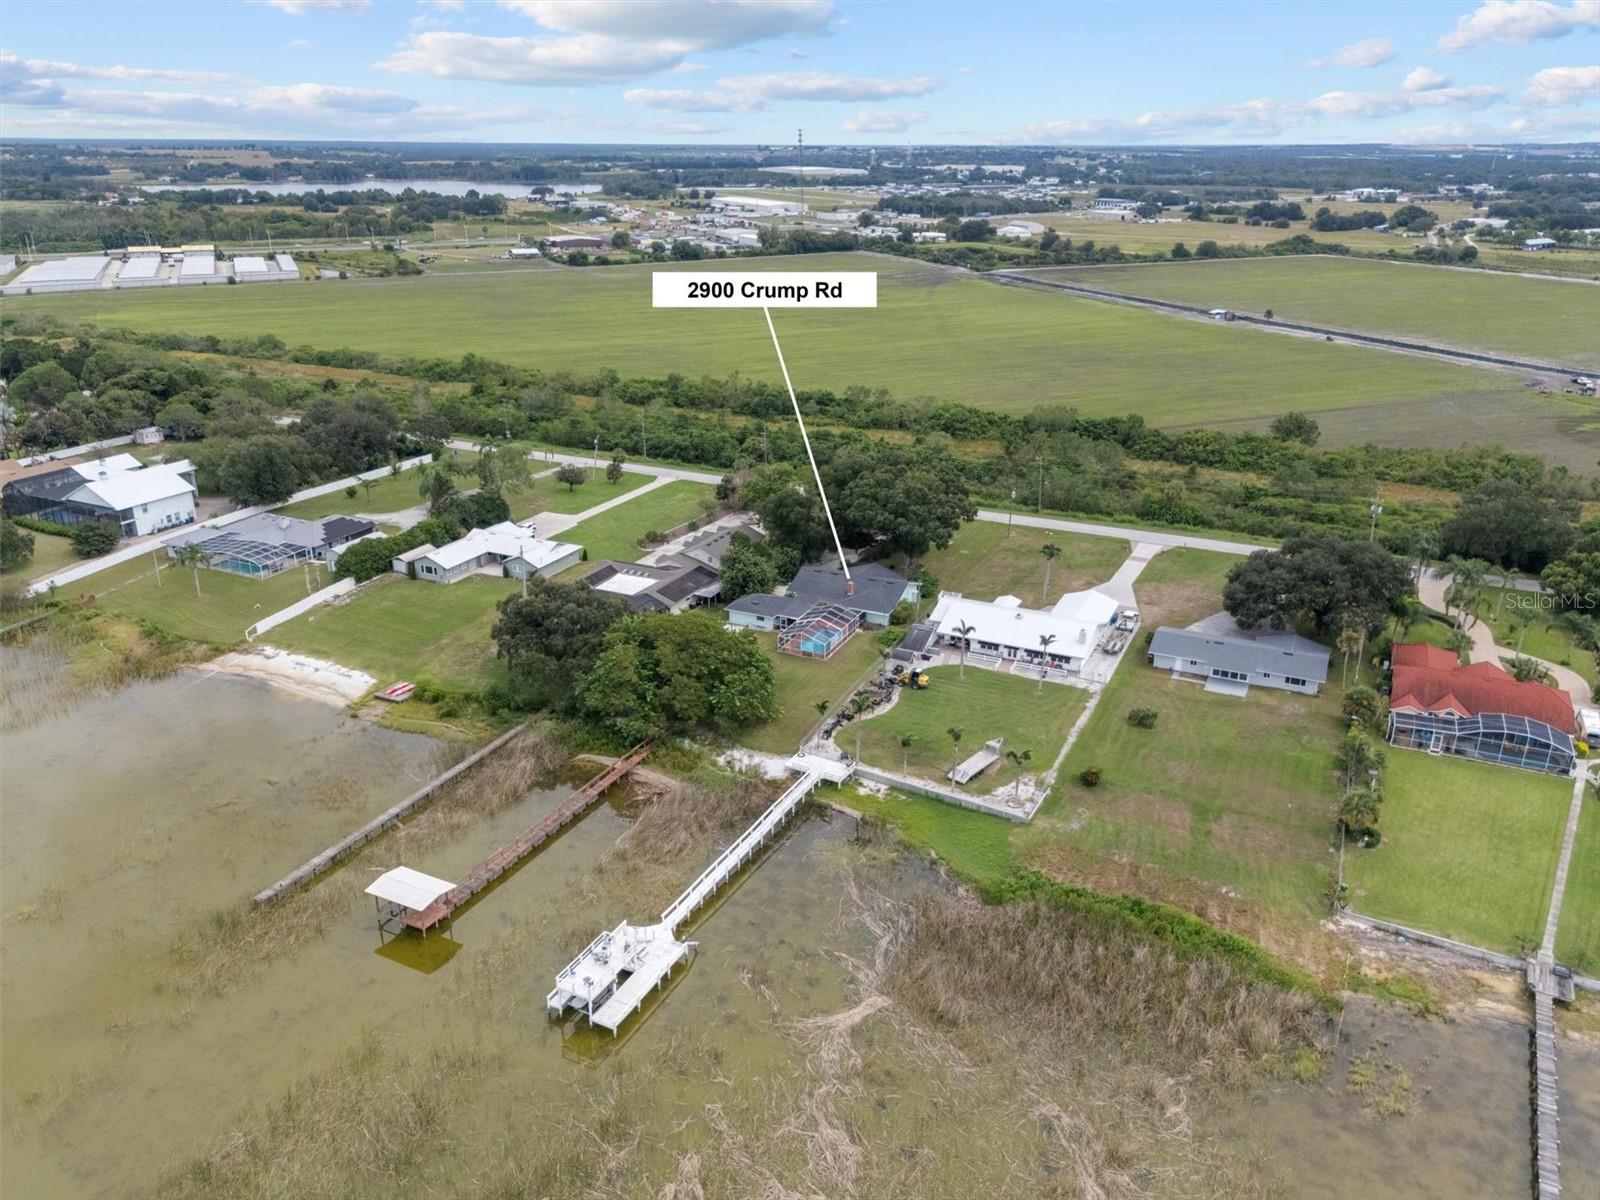 $417,0002900 Crump RdWinter Haven, FL · Sold 2026-10-27
 $275,0001966 White Hawk WayWinter Haven, FL · Sold 2026-10-26
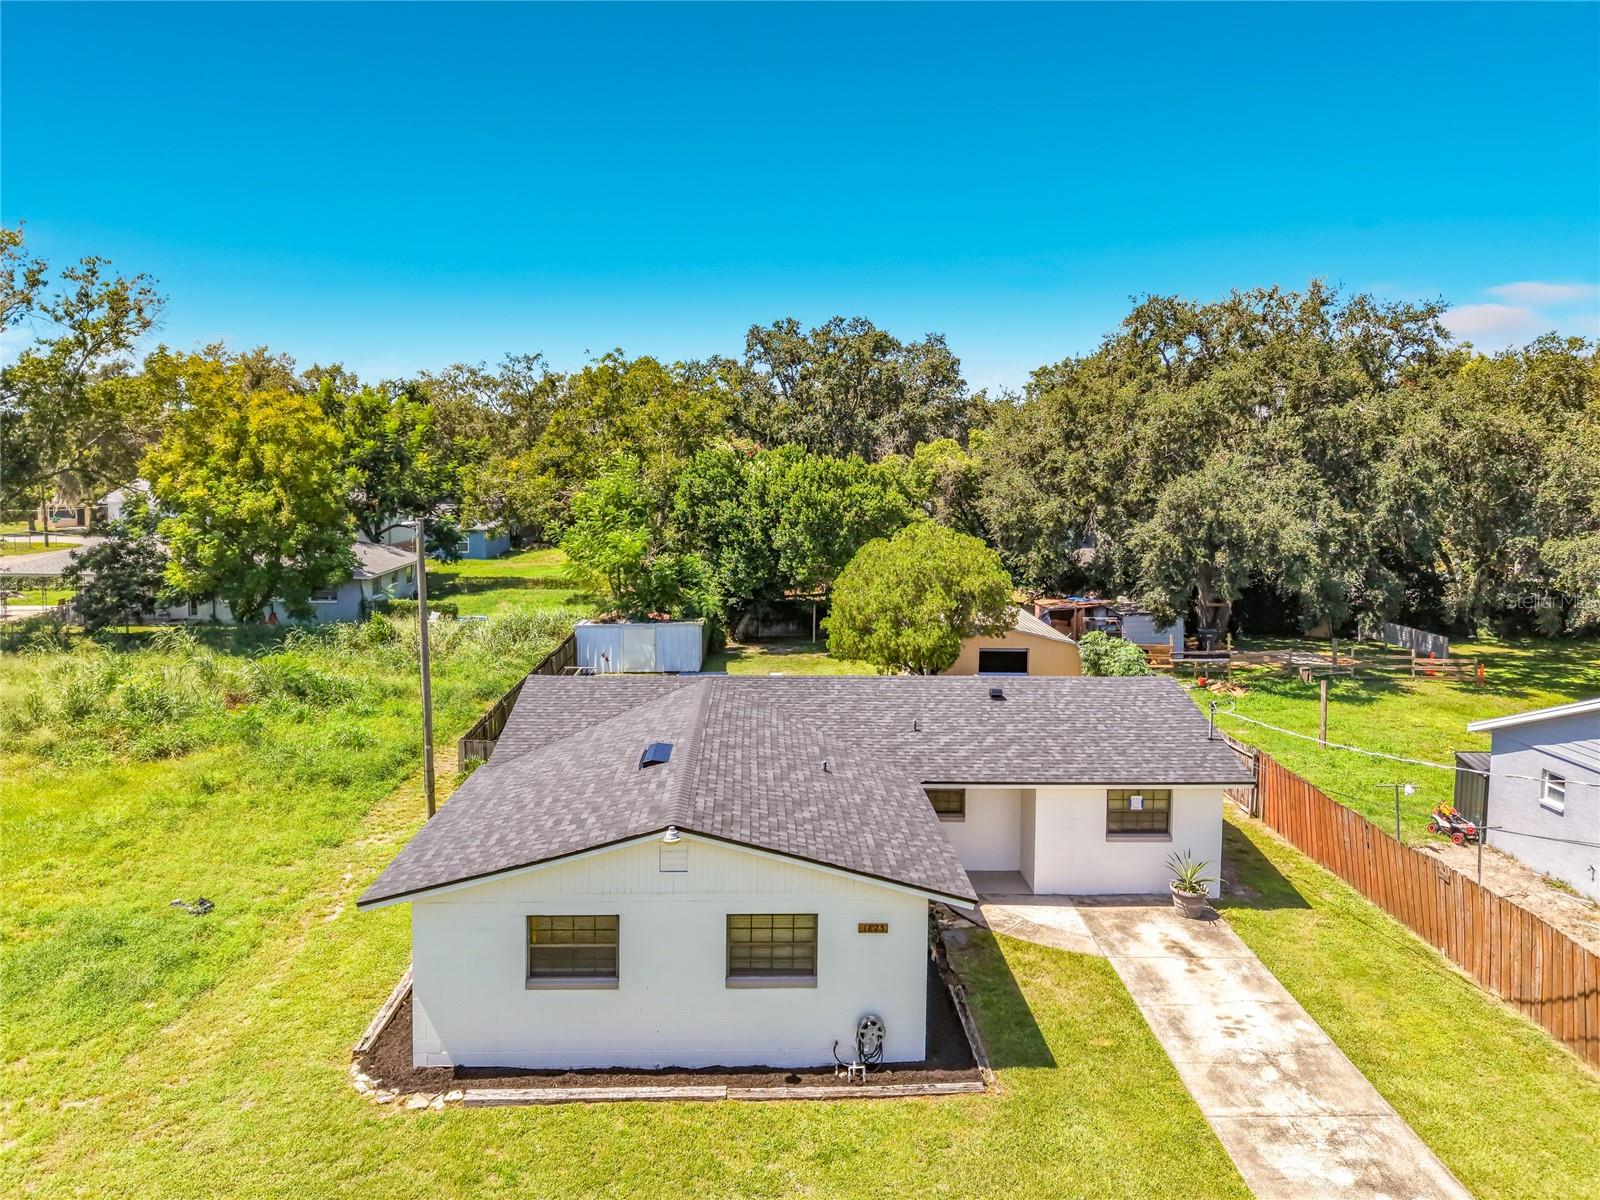 $209,0001825 34th St NWWinter Haven, FL · Sold 2026-10-26
Flood
Flood zone X · Minimal flood risk
What's Nearby
Schools
- Jewett High SchoolMartin Luther King Jr. Boulevard, Winter Haven, FL 33881, United States of America1.0 mi
- Jewett School1st Street North, Winter Haven, FL 33881, United States of America1.5 mi
- New Beginnings High School3425 Harborage Court, Winter Haven, FL 33881, United States of America1.8 mi
Parks
- Winter Haven, FloridaUnited States of America1.4 mi
- Inman ParkWinter Haven, Florida, United States of America1.8 mi
More homes in Winter Haven
Homes for sale near Winter Haven
Data courtesy of: Stellar MLSDisclaimers and data details

Listings courtesy of Stellar MLS as distributed by MLS GRID. Based on information submitted to the MLS GRID. All data is obtained from various sources and may not have been verified by broker or MLS GRID. Supplied Open House Information is subject to change without notice. All information should be independently reviewed and verified for accuracy. Properties may or may not be listed by the office/agent presenting the information. Listing information is provided for consumers’ personal, non-commercial use, solely to identify prospective properties for potential purchase; all other use is strictly prohibited and may violate relevant federal and state law. Information deemed reliable but not guaranteed. Copyright © 2026 MLS GRID. All Rights Reserved.

Continental Real Estate Group, Inc
Broker: Derek Eisenberg
Listing last updated: Oct 27, 2026, 6:51 AM EDT. SURF LOCAL last checked: Nov 21, 2026, 12:38 PM EST.