
 Active
1069 Sandpiper Loop
Winter Haven, FL 33881 · Single family
$364,900
Listing courtesy of Tony Saccaro and Betsy Tinervin, REAL BROKER, LLC
- 4 Beds
- 3 Baths
- 2,034 sqft
Cynthia's Insights On This Property
- Built 2022
- Last recorded sale: $378,000 in October 2022
- Typical sale in 33881 over the last year: $244,000, $151 per sq ft
- Owners in 33881 stay about 7 years; 3% of homes changed hands last year


📊 Price Pulse
What would you pay for this place?
Sale prices come from county public records, not MLS data.Listing agent
Contact
Send a message and we'll pass it to the listing agent. Nothing is sent until you ask.
About this home
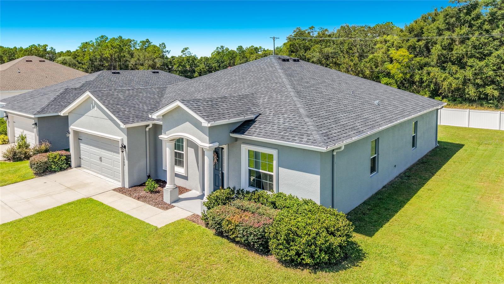
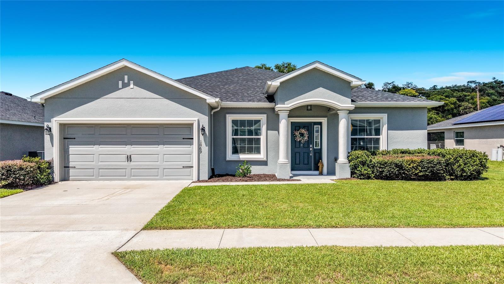
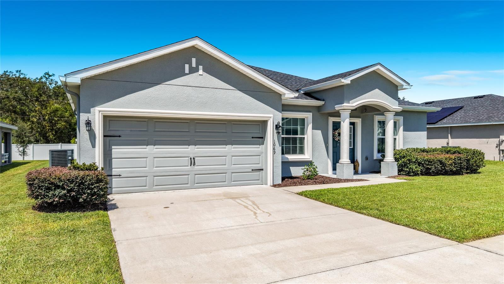
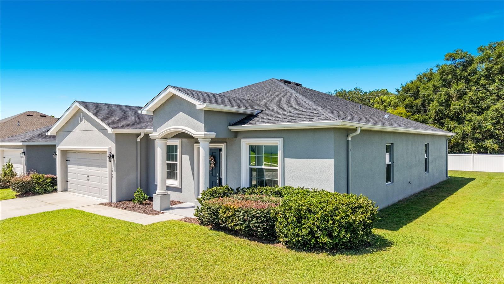
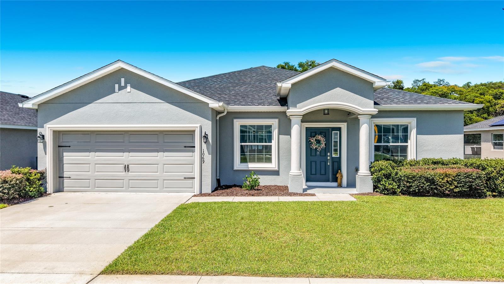
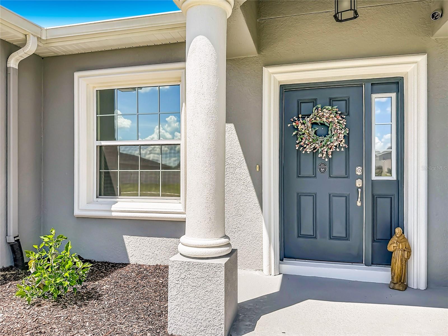
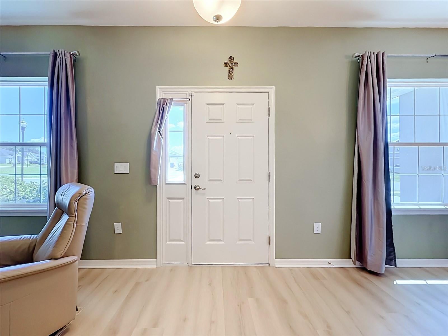
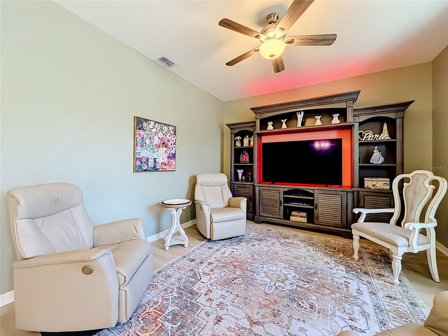
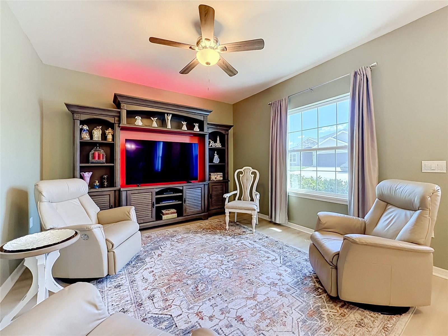
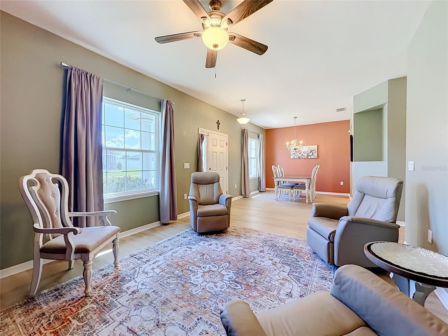
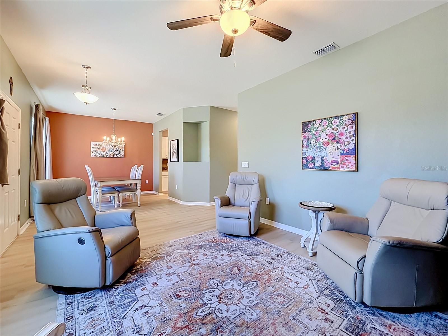
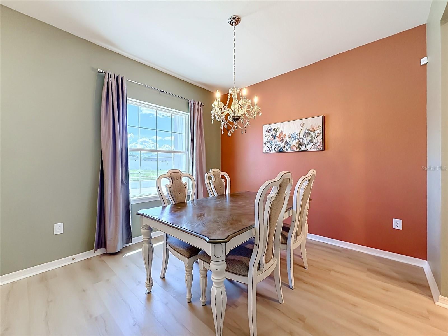
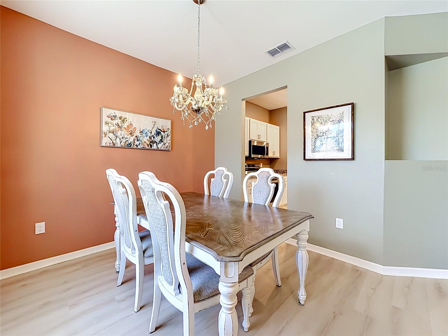
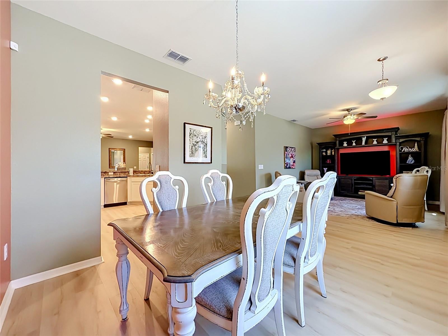
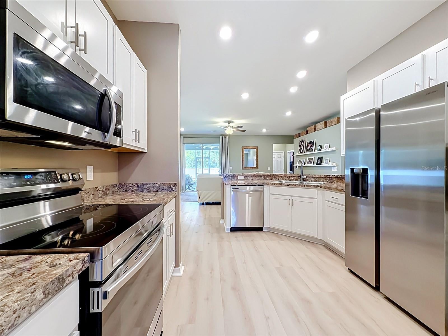
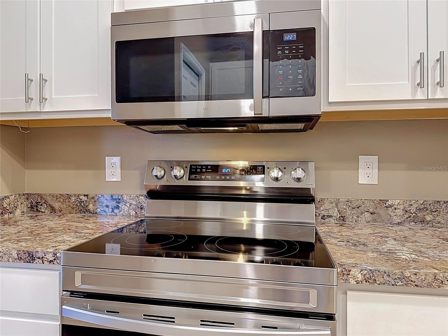
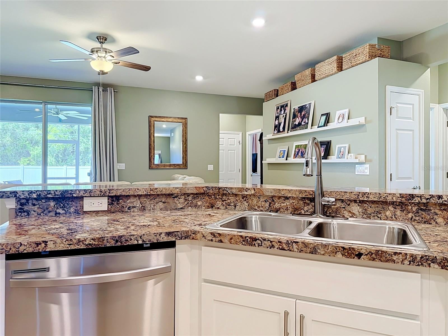
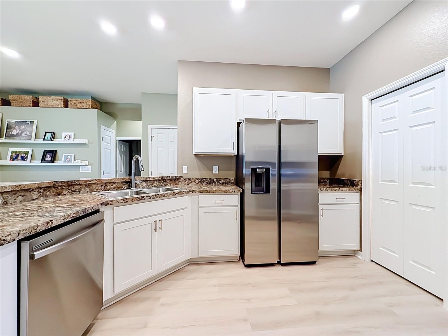
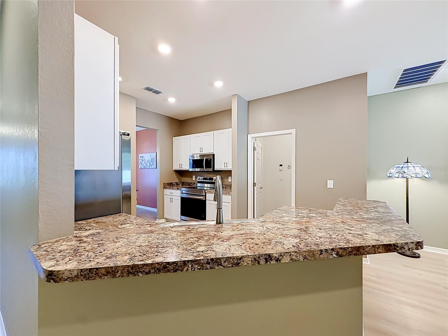
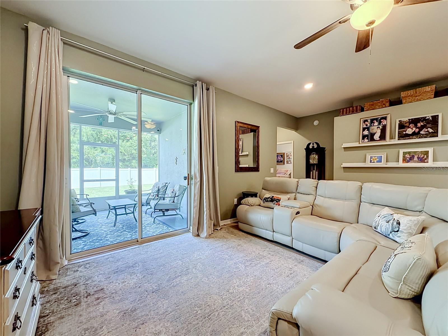
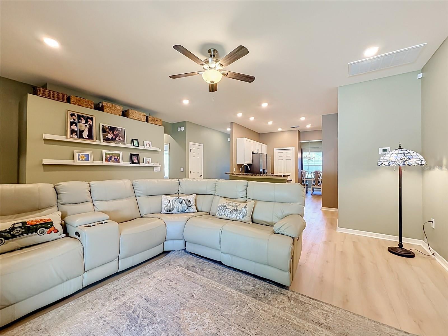
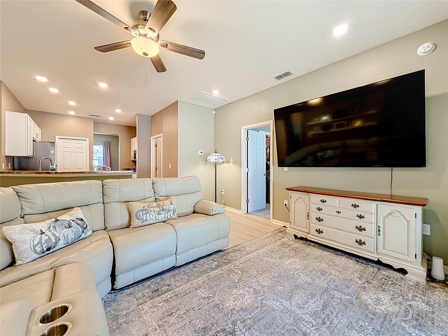
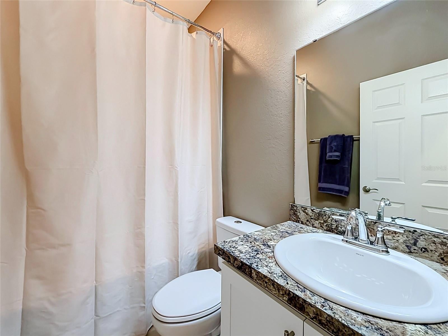
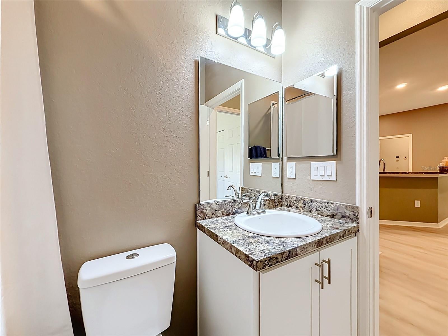
PRICE REDUCED - ASSUMABLE VA MORTGAGE–IN PLACE - MOVE-IN READY! NEW FLORIDA PROPERTY TAX SAVINGS OPPORTUNITIES!** Florida homeowners have a new reason to celebrate! With the recent passage of **FLORIDA AMENDMENT 3 (PROP 3)**, qualifying homeowners may enjoy significant property tax relief as the expanded homestead exemption increases to **$150,000 IN 2027 AND $250,000 IN 2028 FOR NON-SCHOOL PROPERTY TAXES! Discover refined Florida living in the STUNNING SHENANDOAH II MODEL, an impressive SINGLE-STORY RESIDENCE offering 2,034 square feet of thoughtfully designed living space. Featuring 4 SPACIOUS BEDROOMS and 3 FULL BATHROOMS, this BEAUTIFULLY APPOINTED HOME blends ELEGANCE, COMFORT, and FUNCTIONALITY in a versatile layout designed for both everyday living and entertaining. From the moment you arrive, the CHARMING COLUMNED FRONT PORCH creates an inviting first impression. Step inside to a BRIGHT, OPEN-CONCEPT LIVING AREA where the seamless flow between the kitchen, dining, and living spaces creates an ideal setting for entertaining guests or enjoying relaxed evenings at home. The GORGEOUS KITCHEN is designed to impress, featuring PRISTINE SHAKER-STYLE CABINETRY, SAMSUNG STAINLESS STEEL APPLIANCES, a GENEROUS PANTRY, and a CHIC BREAKFAST BAR. The adjoining VERSATILE DINING AREA provides a welcoming space for everything from casual breakfasts to special gatherings. Throughout the main living areas and bathrooms, UPDATED 25-YEAR-LIFE-PROOF WOOD-VINYL FLOORING offers a SLEEK LOOK, while the bedrooms feature PLUSH STAIN-RESISTANT CARPETING for added comfort. These thoughtfully selected finishes combine BEAUTY, DURABILITY, and EVERYDAY PRACTICALITY. The SPACIOUS OWNER’S SUITE provides a peaceful retreat with a STYLISH TRAY CEILING, LARGE WALK-IN WARDROBE, and LUXURIOUS ENSUITE BATHROOM featuring DUAL SINKS and a BEAUTIFULLY TILED SHOWER accented by a GLASS ENCLOSURE. Step outside and embrace OUTDOOR LIVING on the EXPANSIVE COVERED LANAI, an inviting space for morning coffee, evening relaxation, or entertaining. Direct access to the THIRD FULL BATHROOM adds exceptional convenience for guests and outdoor activities. The LARGE BACKYARD provides a generous canvas for creating your own private outdoor retreat, with ample space to envision a future pool or customized outdoor living area, subject to applicable approvals and restrictions. Additional highlights include a 2-CAR GARAGE, ENERGY-EFFICIENT INSULATION, and ARCHITECTURAL SHINGLES, bringing together STYLE, EFFICIENCY, and PRACTICALITY. This EXCEPTIONAL HOME offers an appealing combination of BEAUTIFUL FINISHES, FUNCTIONAL DESIGN, SPACIOUS LIVING, and INDOOR-OUTDOOR COMFORT. If you’ve been waiting for a MOVE-IN READY RESIDENCE with room to personalize and make your own, this SHENANDOAH II MODEL deserves a closer look. WELCOME HOME!
moreless
- Property type
- Single family
- Year built
- 2022
- Lot size
- 0.25 acres
- Garage
- 2 cars
- On market
- 67 days
- Price per sqft
- $179
- HOA fees
- $63/mo
- Listing ID
- TB8543322
Show Full Details
Property Info
- Property Type
- Residential
- Property Subtype
- SingleFamilyResidence
- Year Built
- 2022
- Levels
- One
- Direction Faces
- East
- Neighborhood
- Poinsettia Park
- Lot Size (acres)
- 0.25
- Lot Size (sqft)
- 10803.0
- Contract Date
- 2026-08-31
- On Market Date
- 2026-09-01
- Cumulative Days on Market
- 67
Interior Features
- Flooring
- Carpet, Vinyl
- Laundry Features
- Laundry Room
- Levels
- One
Appliances
- Appliances
- Dishwasher, Disposal, Electric Water Heater, Microwave, Range, Refrigerator
Heating & Cooling
- Heating
- Central
- Cooling
- Central Air
Exterior Features
- Exterior Features
- Private Yard, Rain Gutters
- Construction Materials
- Block
- Foundation
- Slab
- Roof
- Shingle
Features & Amenities
- Garage Spaces
- 2.0
- Garage
- Yes
- Attached Garage
- Yes
- Parking Features
- Driveway, Attached
Community/Association
- HOA
- Yes
- HOA Name
- Jonathan Turner
- HOA Phone
- $8,635,081,072
- HOA Fee
- $750
- HOA Fee Frequency
- Annually
Utilities
- Utilities
- Cable Available, Water Available
- Sewer
- Septic Tank
- Water Source
- Public
Taxes
- Annual Tax Amount
- $739
- Tax Year
- $2,025
- Legal Description
- CHESTNUT CREEK PB 189 PGS 24-27 LOT 17
Other
- Derived Previous List Price
- $379,999
- Co List Agent Mls Id
- 261553293
- Co List Agent Full Name
- Betsy Tinervin
- Co List Office Name
- REAL BROKER, LLC
- Co List Office Mls Id
- 805521714
Data freshness
- SURF LOCAL last checked
- Nov 21, 2026, 7:08 PM EST
Location
Approximate location, shown from the displayed address.
Similar homes nearby
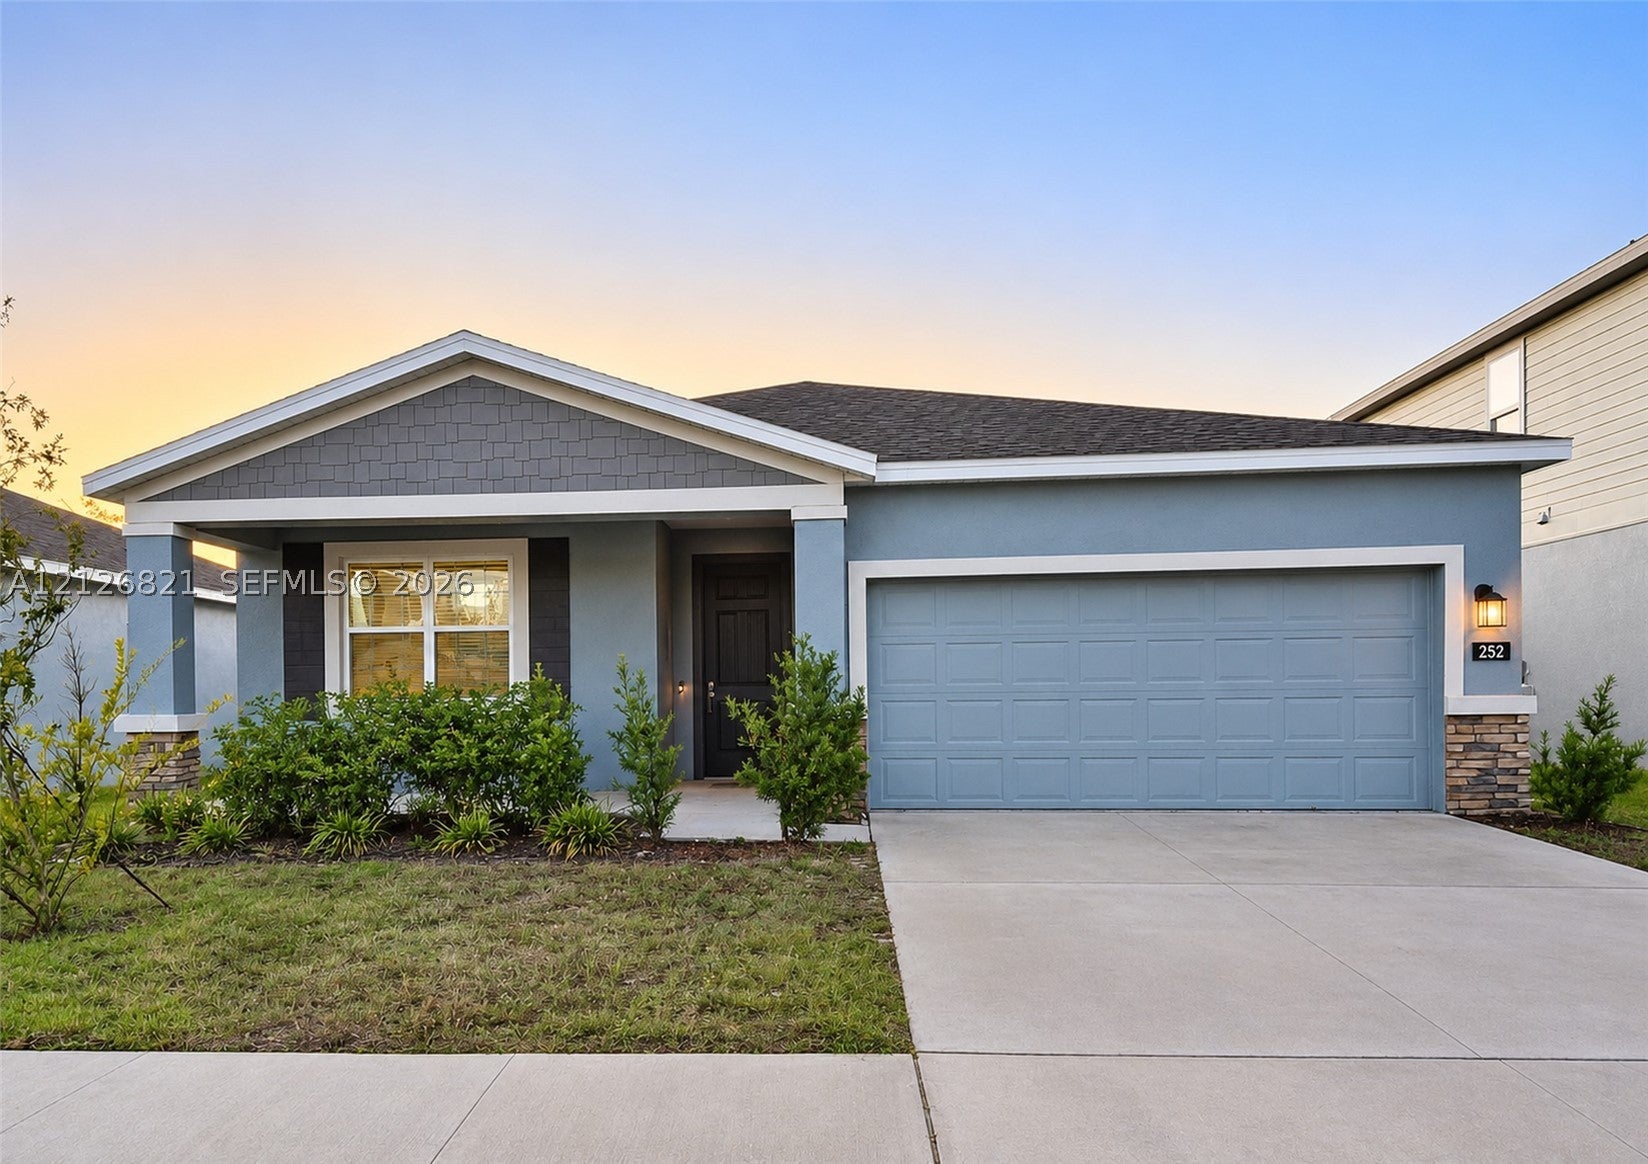
- $315,000252 Hayley St, Winter Haven, FL 338844 Beds3 Baths2,093 sqftListing courtesy of BKRS.com · Data courtesy of: BeachesMLS
 Active
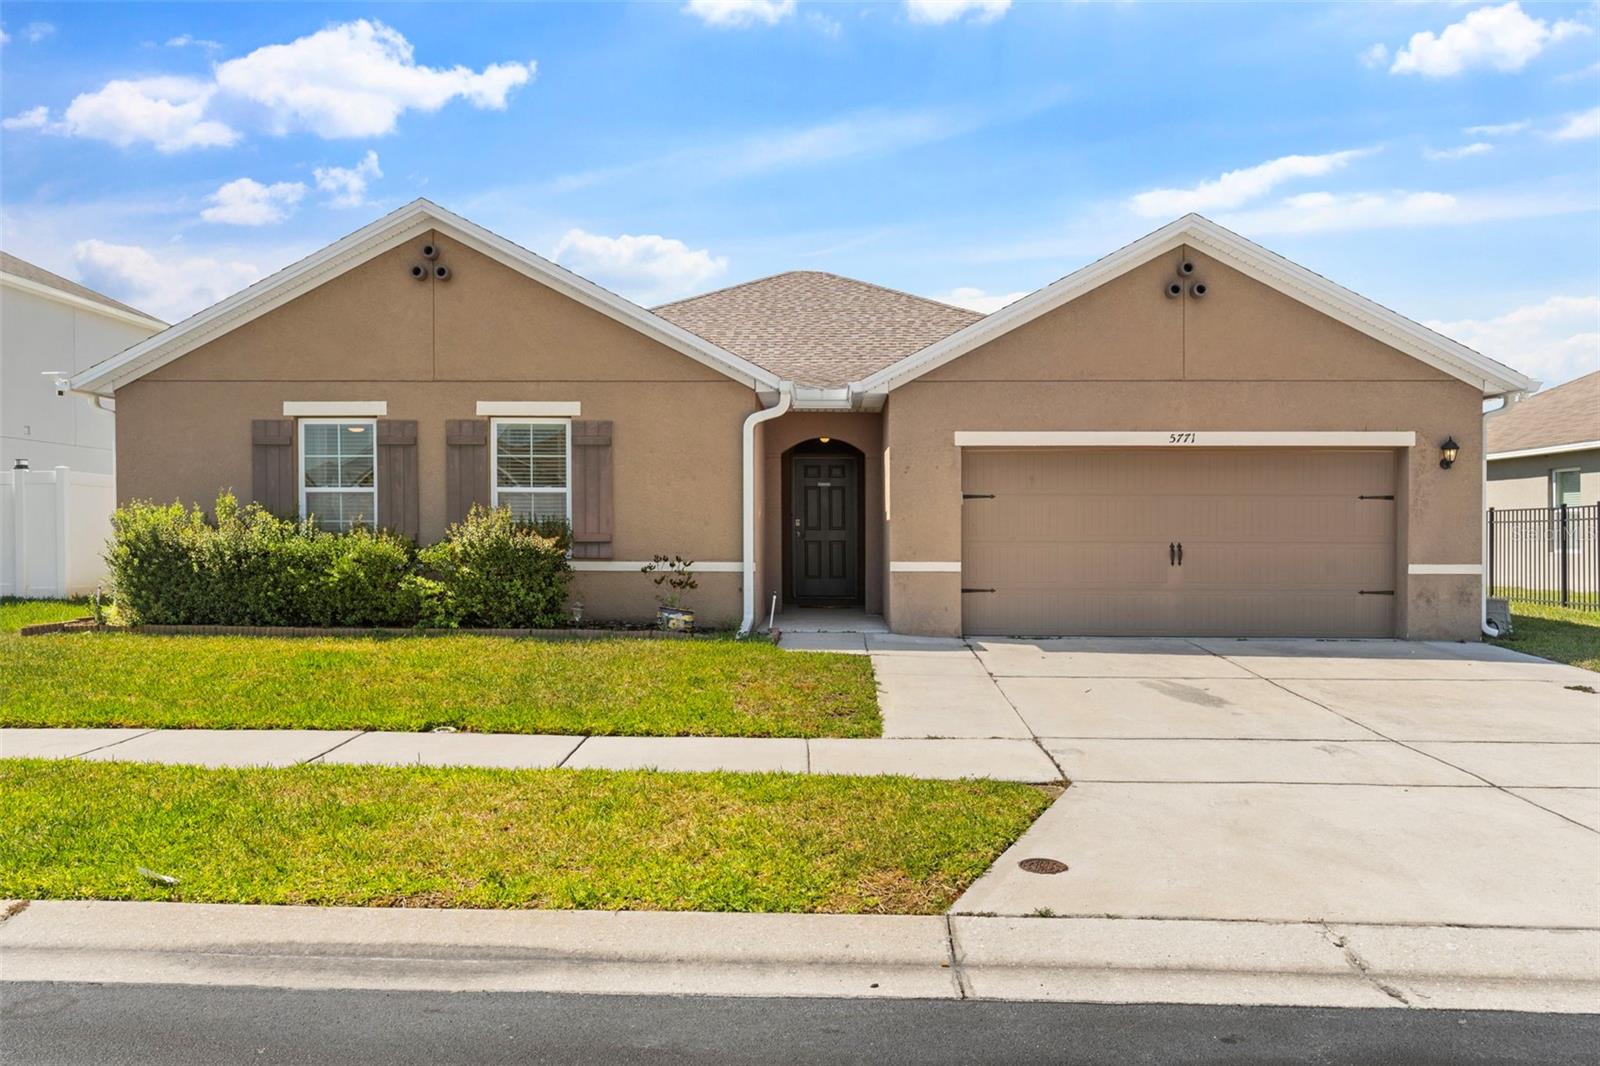
- $374,9905771 Marsh Landing Dr, Winter Haven, FL 338814 Beds2 Baths2,368 sqftListing courtesy of OPULENT REALTY INTERNATIONAL · Data courtesy of: Stellar MLS
 Active
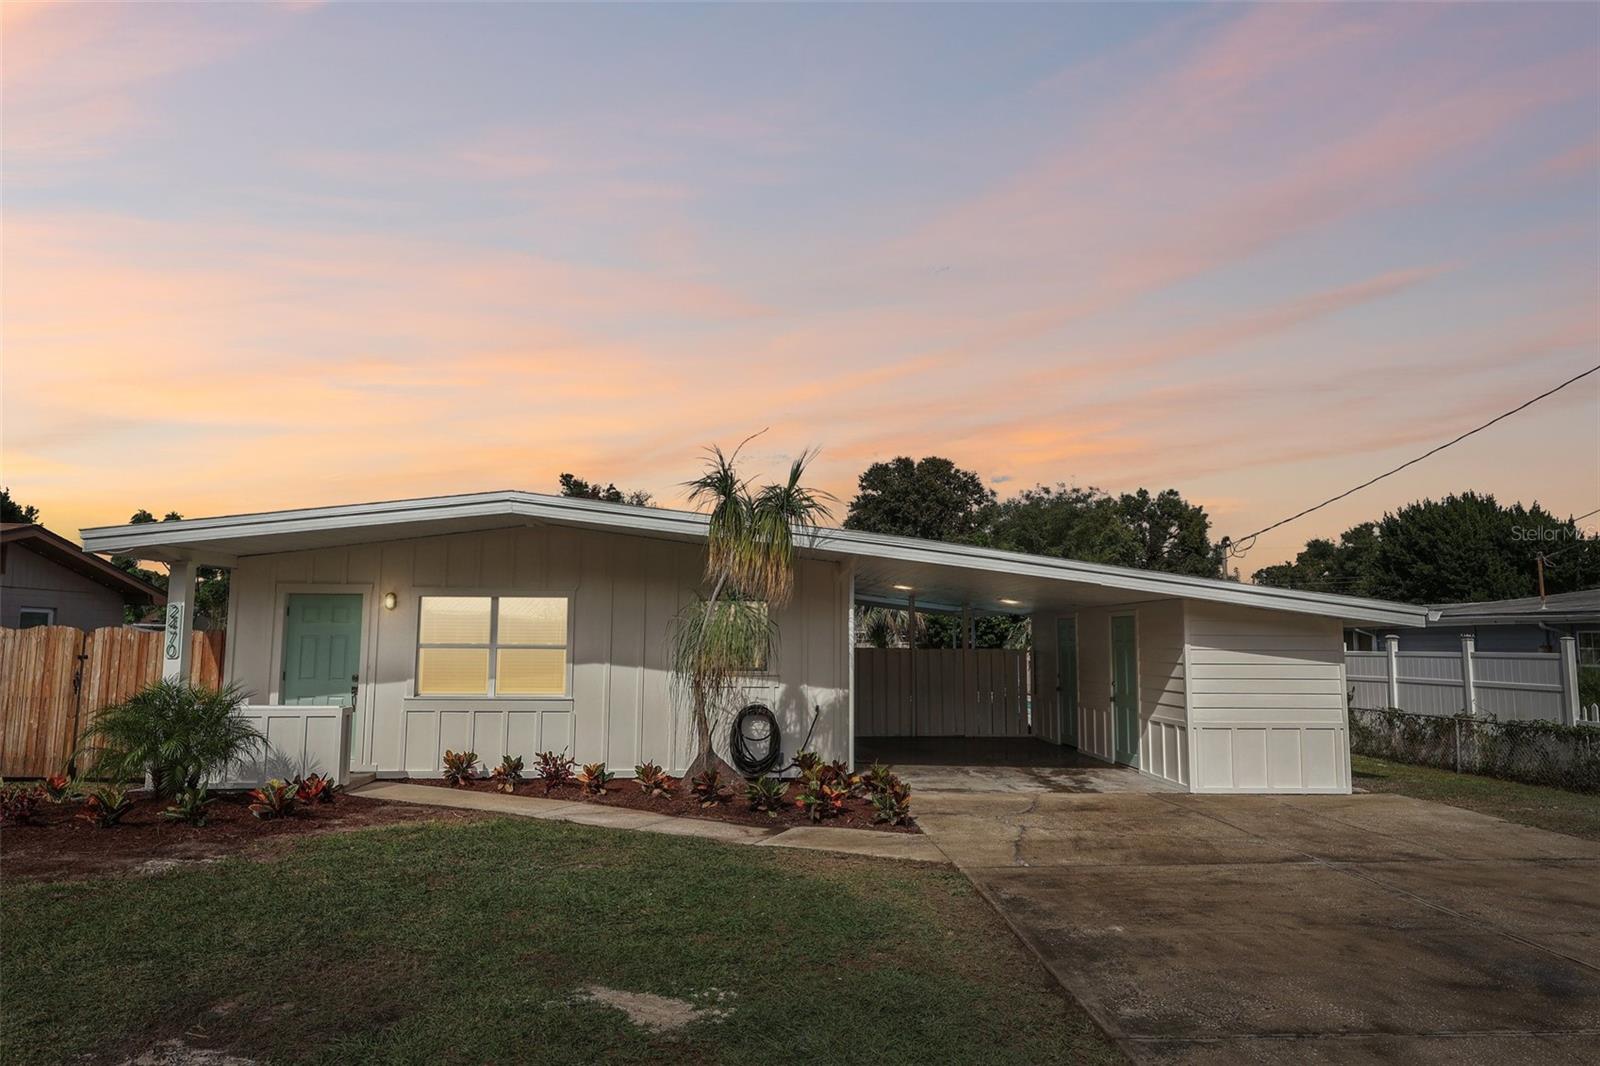
- $325,0002470 Ave A SW, Winter Haven, FL 338804 Beds1 Bath1,225 sqftListing courtesy of RE/MAX EXPERTS · Data courtesy of: Stellar MLS
 Active
- $399,9002307 Jagger Ln, Winter Haven, FL 338803 Beds2 Baths1,950 sqftListing courtesy of COLDWELL BANKER REALTY · Data courtesy of: Stellar MLS
 Active
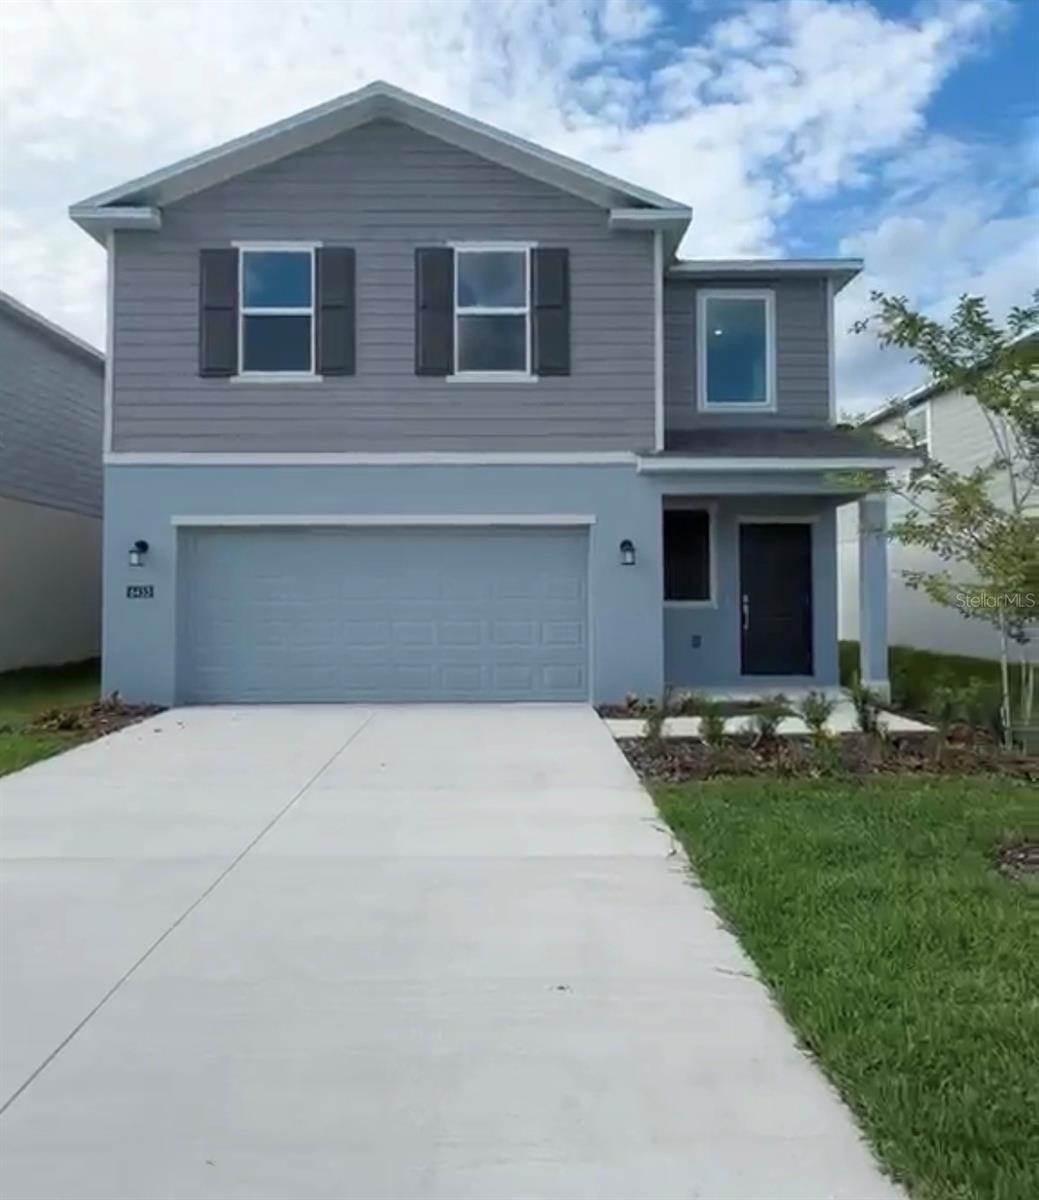
- $305,0006453 Domizio Dr, Winter Haven, FL 338844 Beds3 Baths2,108 sqftListing courtesy of HOUWZER INC · Data courtesy of: Stellar MLS
 Active
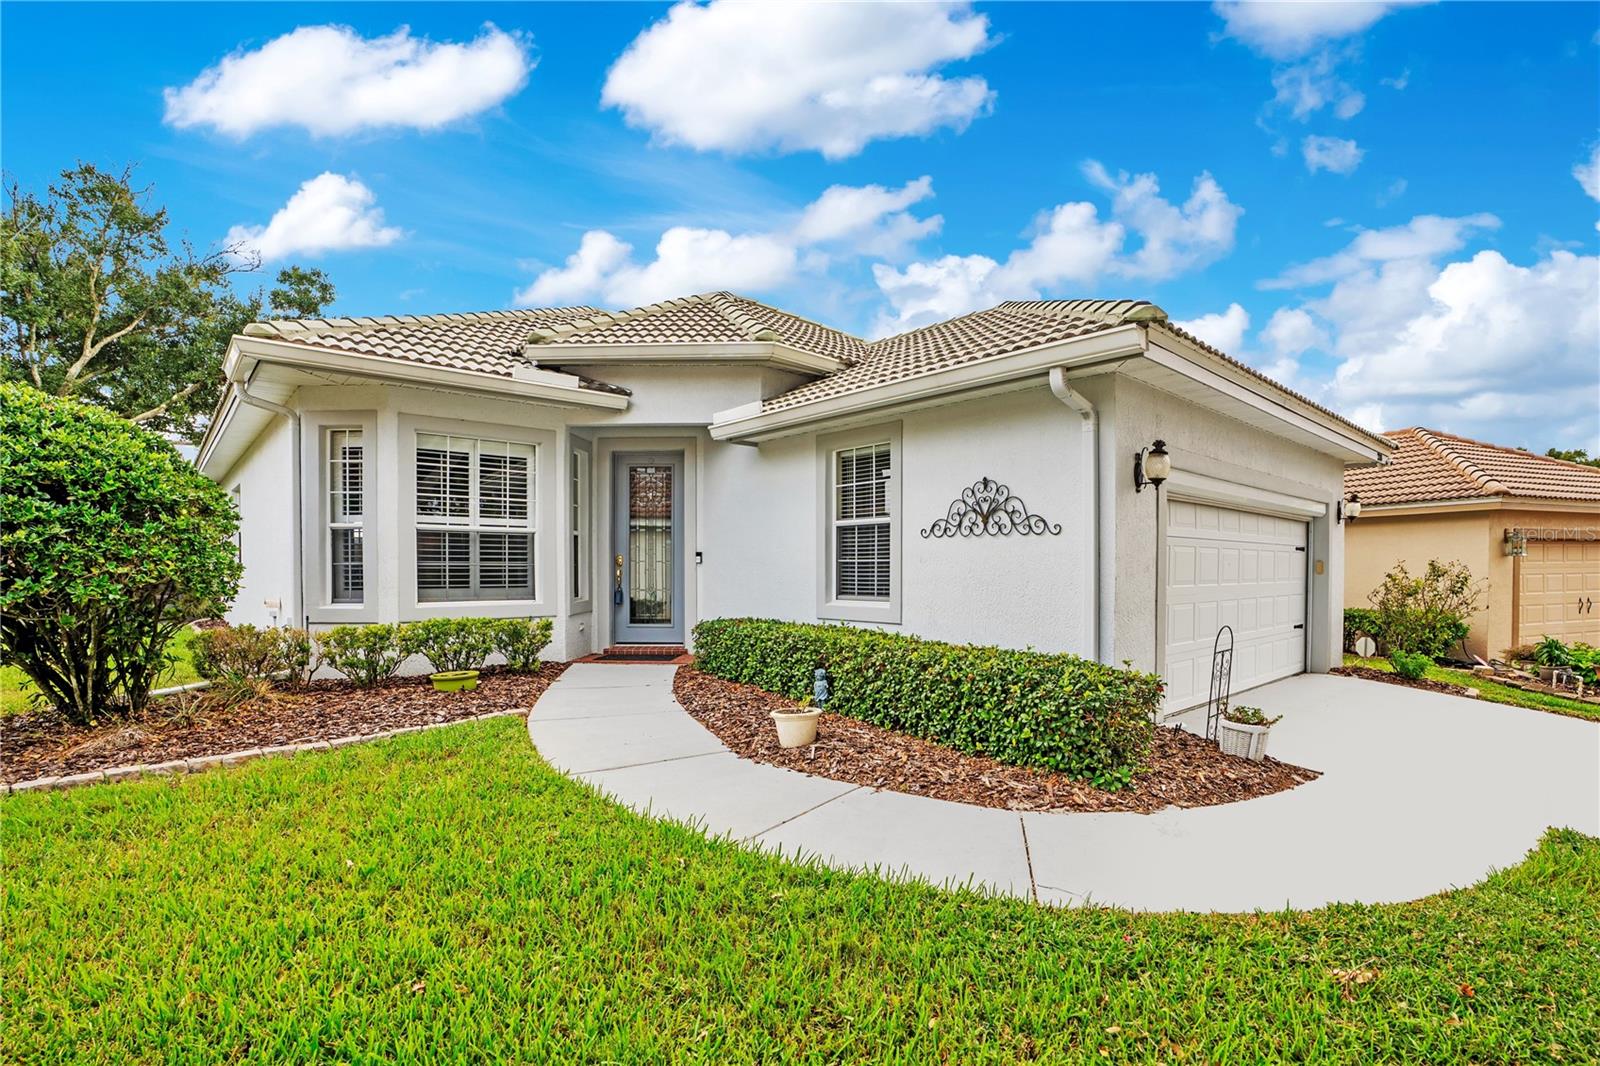
- $375,000218 Lake Region Blvd S, Winter Haven, FL 338813 Beds2 Baths1,745 sqftListing courtesy of COLDWELL BANKER REALTY · Data courtesy of: Stellar MLS
 Active
- $345,00022 Lake Link Dr SE, Winter Haven, FL 338844 Beds2 Baths1,777 sqftListing courtesy of G FIRST REALTY LLC · Data courtesy of: Stellar MLS
 Active
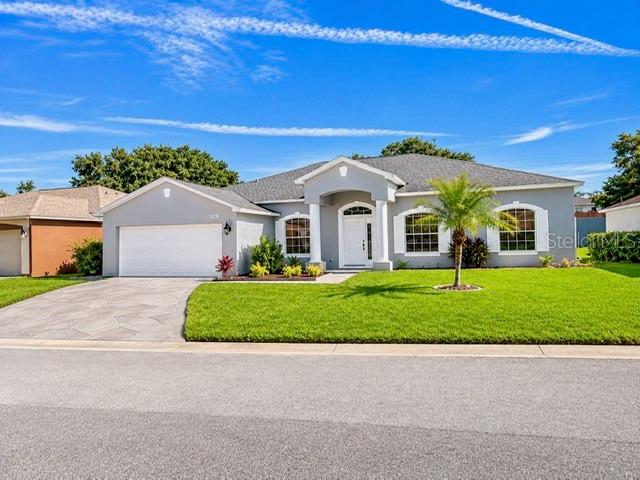
- $365,000520 Reddicks Cir, Winter Haven, FL 338843 Beds3 Baths2,129 sqftListing courtesy of CORCORAN CONNECT LLC · Data courtesy of: Stellar MLS
 Active
What Sold Nearby
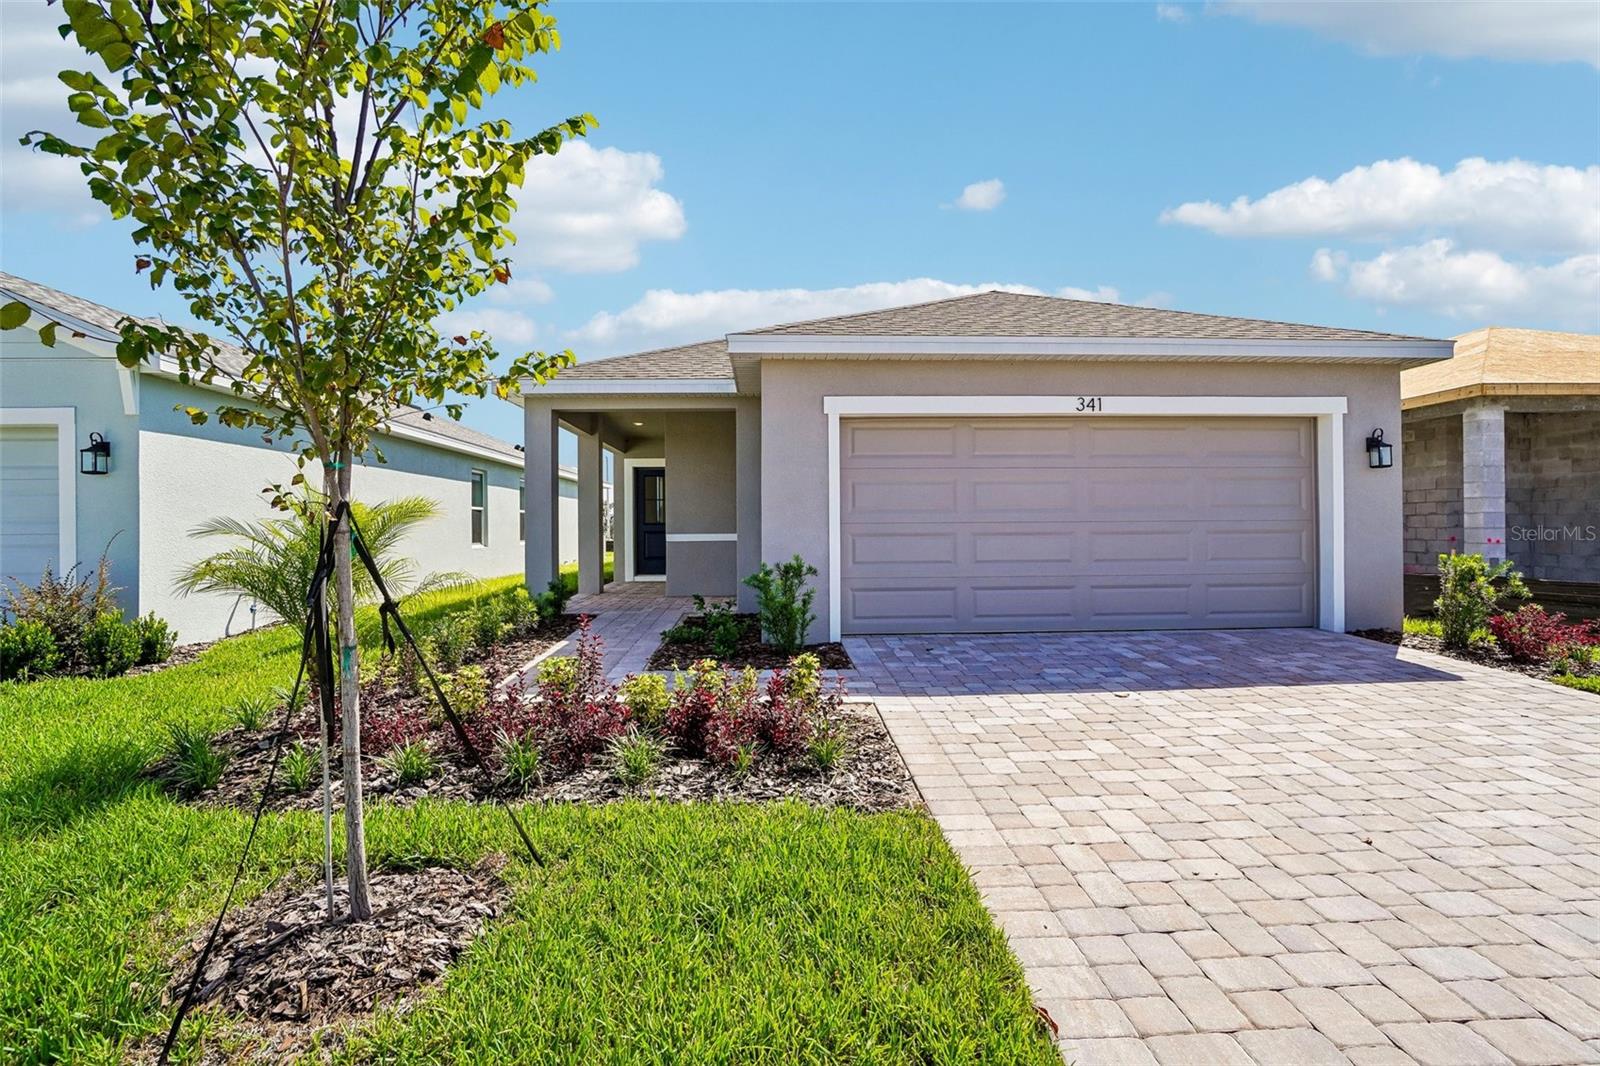 $289,990341 Meredith BlvdWinter Haven, FL · Sold 2026-10-30
 $297,9002795 Adeline AveWinter Haven, FL · Sold 2026-10-28
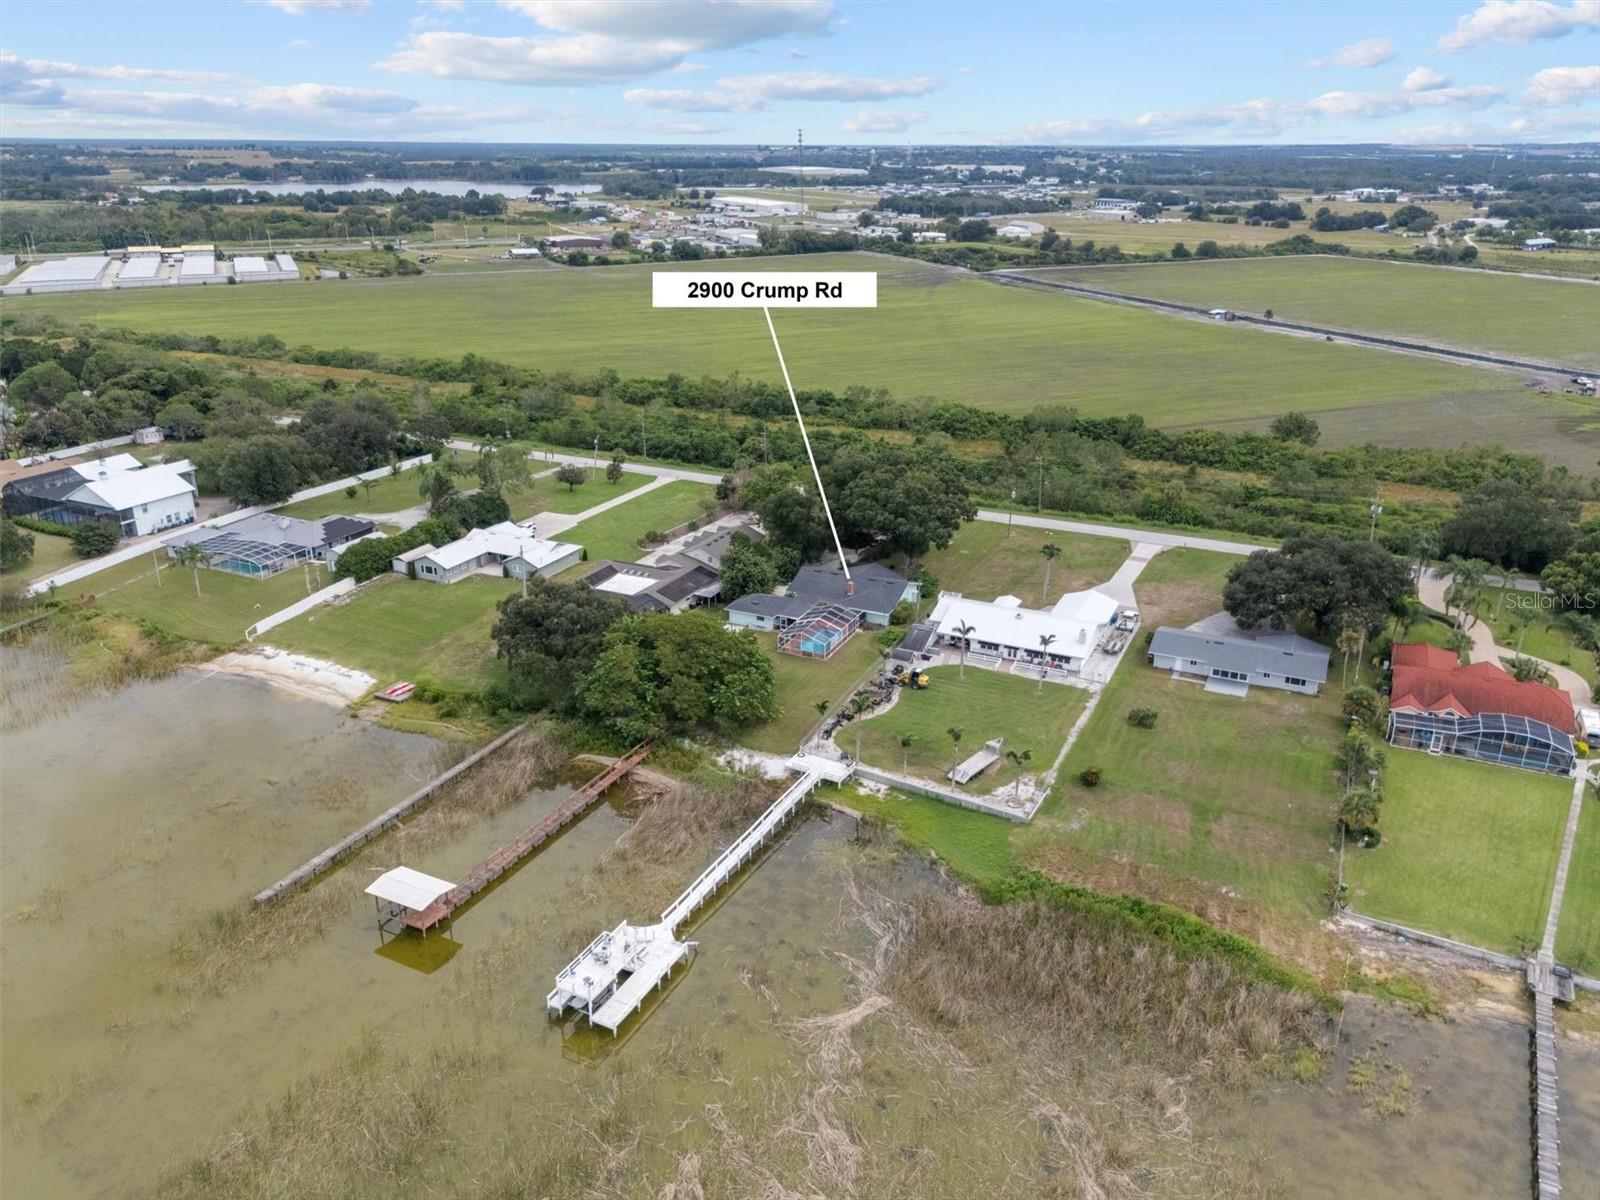 $417,0002900 Crump RdWinter Haven, FL · Sold 2026-10-27
 $275,0001966 White Hawk WayWinter Haven, FL · Sold 2026-10-26
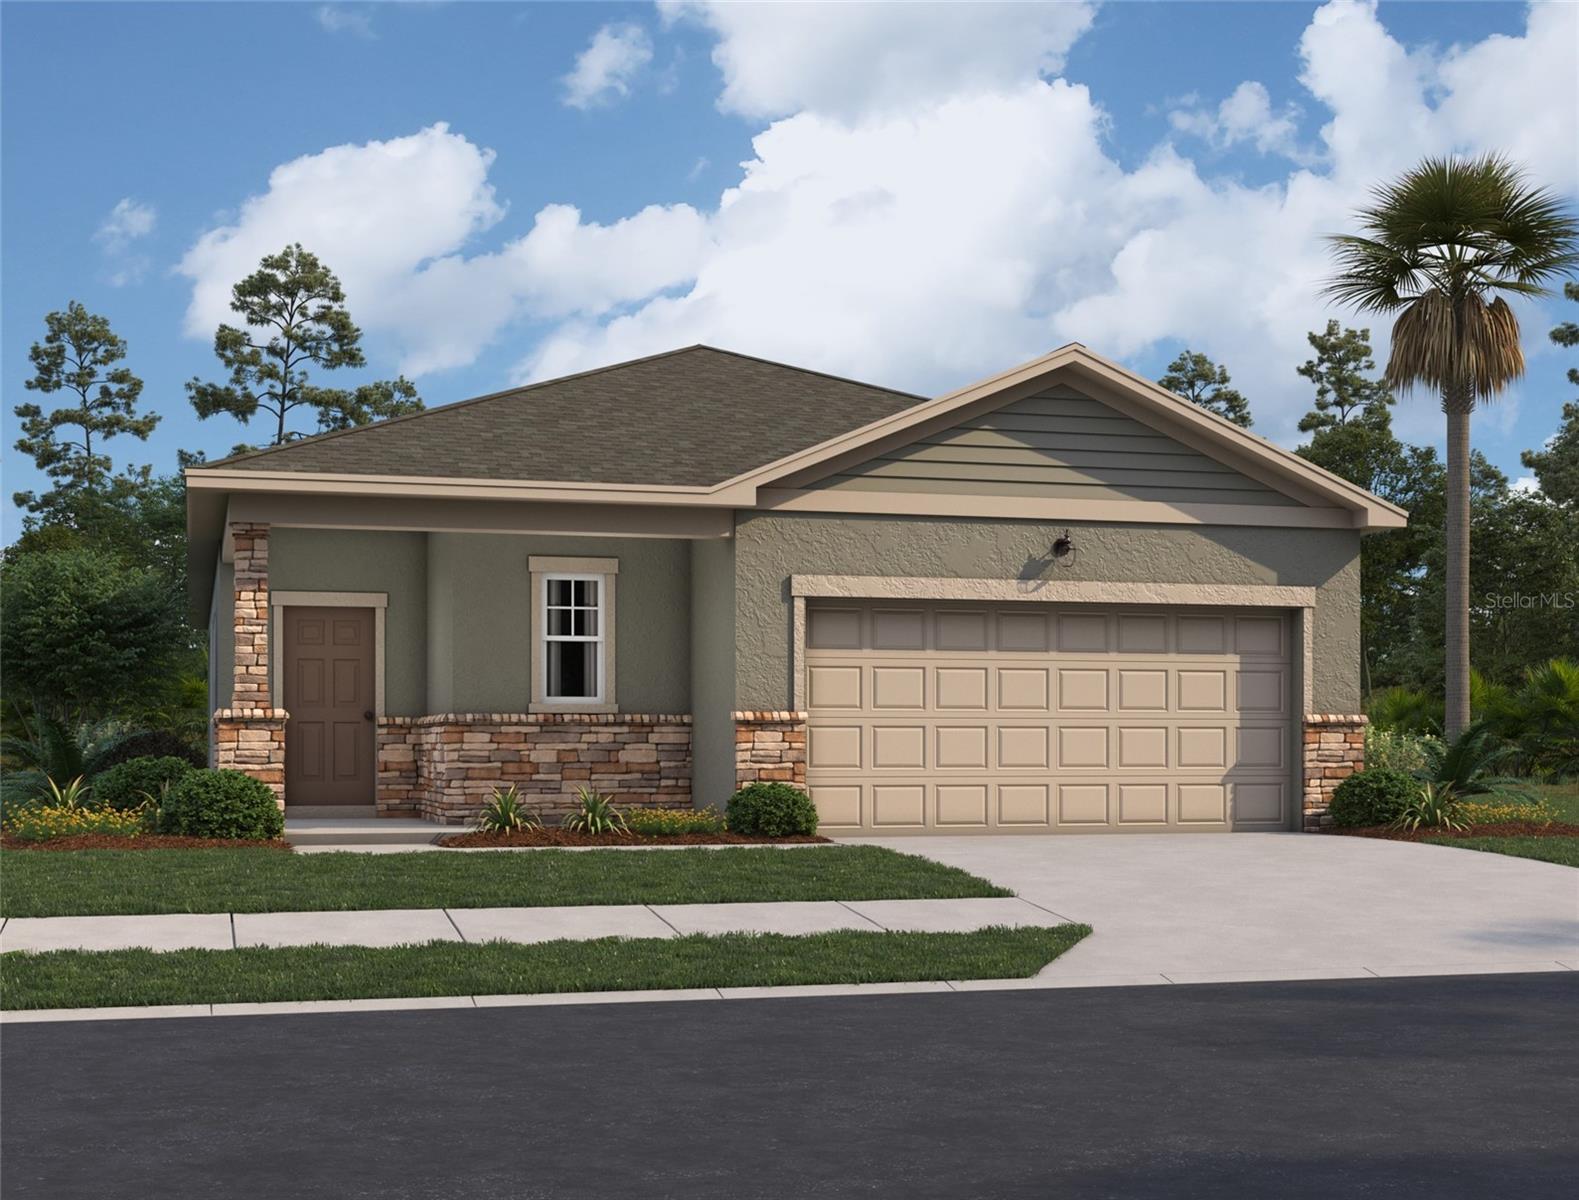 $311,0003004 Sunset Hills RdWinter Haven, FL · Sold 2026-10-23
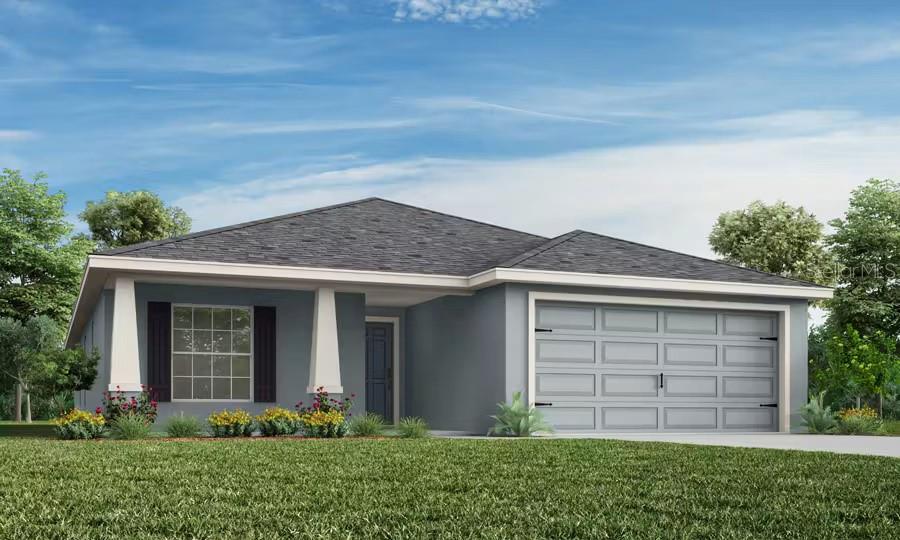 $322,800537 Ituna CirWinter Haven, FL · Sold 2026-10-22
 $254,900137 Nemo LnWinter Haven, FL · Sold 2026-10-22
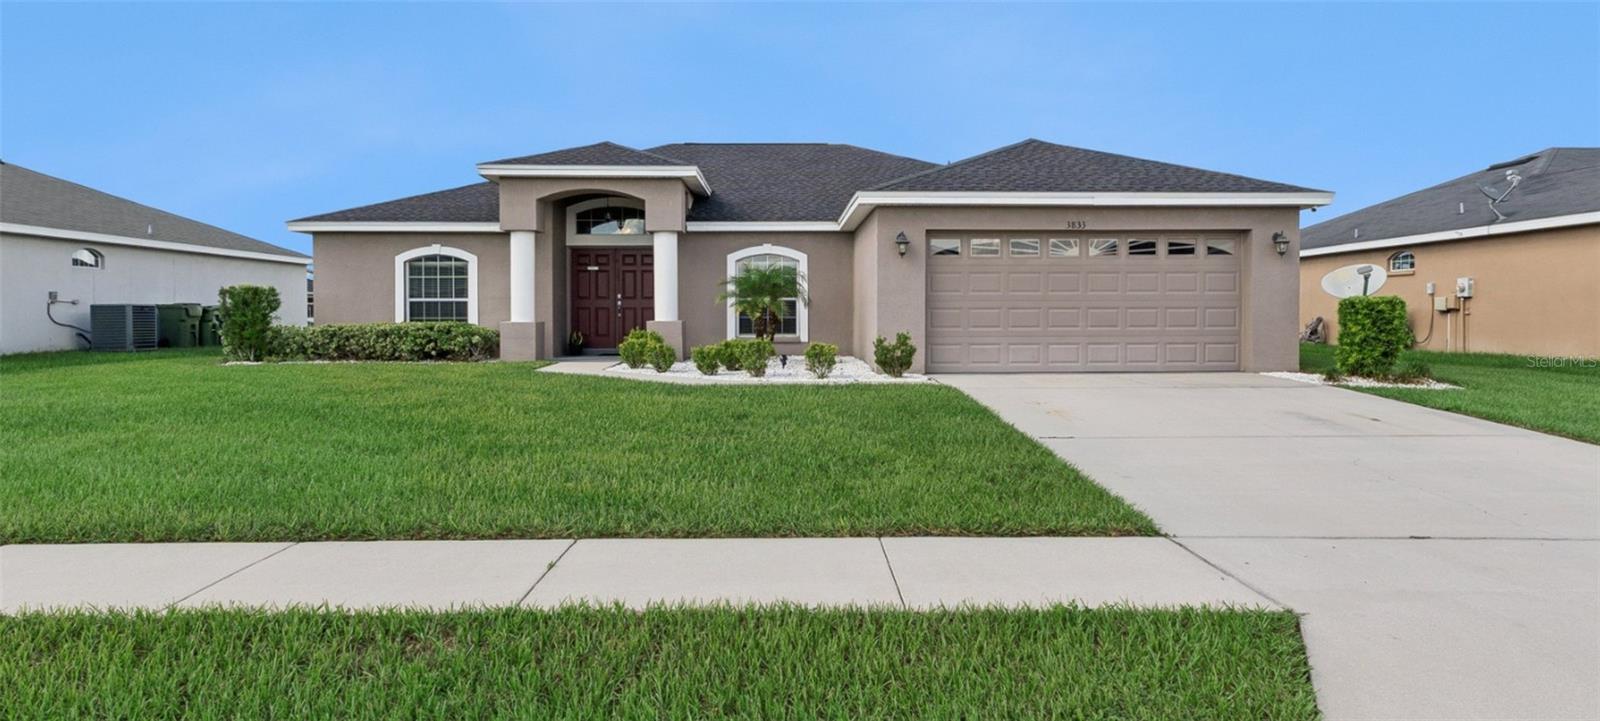 $298,0003833 Fieldstone CirWinter Haven, FL · Sold 2026-10-19
Flood
Flood zone X · Minimal flood risk
What's Nearby
Schools
- Elbert Elementary School15th Street Northeast, Winter Haven, FL 33881, United States of America1.6 mi
- Jewett High SchoolMartin Luther King Jr. Boulevard, Winter Haven, FL 33881, United States of America1.8 mi
More homes in Winter Haven
Homes for sale near Winter Haven
Data courtesy of: Stellar MLSDisclaimers and data details

Listings courtesy of Stellar MLS as distributed by MLS GRID. Based on information submitted to the MLS GRID. All data is obtained from various sources and may not have been verified by broker or MLS GRID. Supplied Open House Information is subject to change without notice. All information should be independently reviewed and verified for accuracy. Properties may or may not be listed by the office/agent presenting the information. Listing information is provided for consumers’ personal, non-commercial use, solely to identify prospective properties for potential purchase; all other use is strictly prohibited and may violate relevant federal and state law. Information deemed reliable but not guaranteed. Copyright © 2026 MLS GRID. All Rights Reserved.

Continental Real Estate Group, Inc
Broker: Derek Eisenberg
Listing last updated: Nov 8, 2026, 5:17 AM EST. SURF LOCAL last checked: Nov 21, 2026, 7:08 PM EST.