
 Active



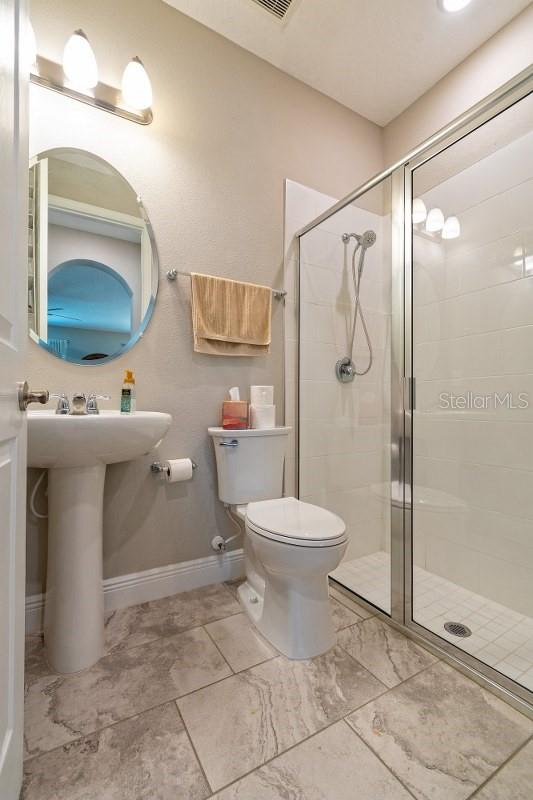
704 Caterpillar Run
Winter Garden, FL 34787 · Single family
$675,000
Listing courtesy of Mike Flahaven, EXP REALTY LLC
- 4 Beds
- 3 Baths
- 3,027 sqft
Cynthia's Insights On This Property
- Built 2019
- Last recorded sale: $479,500 in October 2019
- Typical sale in 34787 over the last year: $580,000, $248 per sq ft
- Owners in 34787 stay about 7 years; 5% of homes changed hands last year
- Taxes could jump about $4,000/yr after a sale (homestead cap resets)


📊 Price Pulse
What would you pay for this place?
Sale prices come from county public records, not MLS data.Listing agent
Contact
Send a message and we'll pass it to the listing agent. Nothing is sent until you ask.
About this home
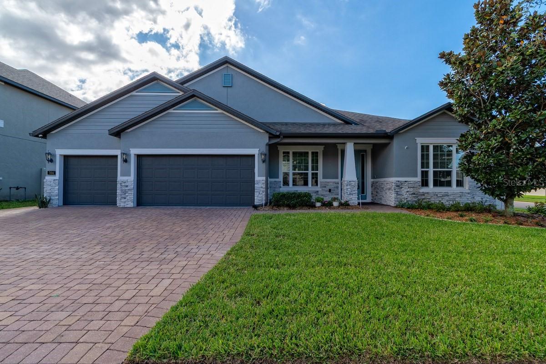
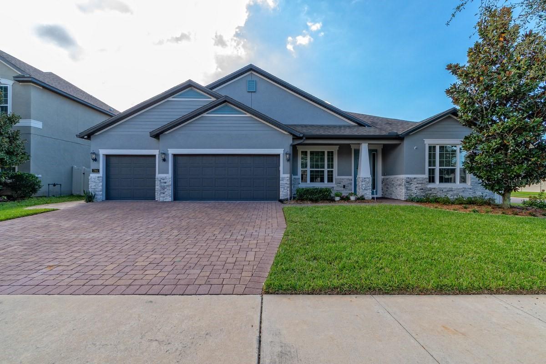
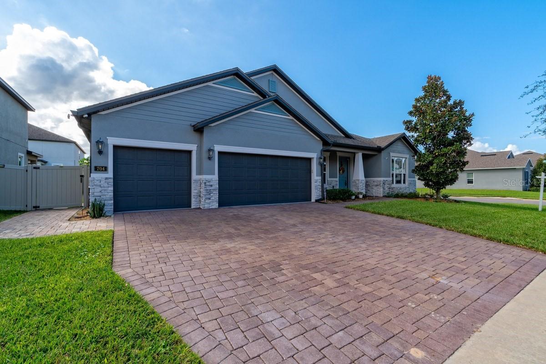
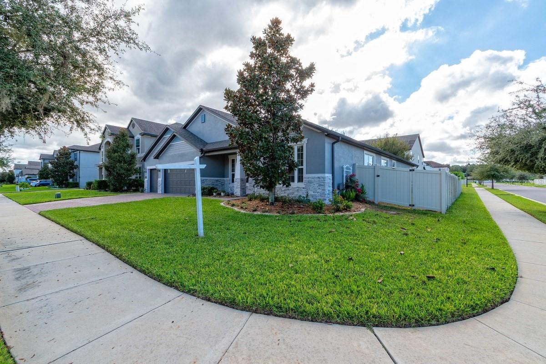
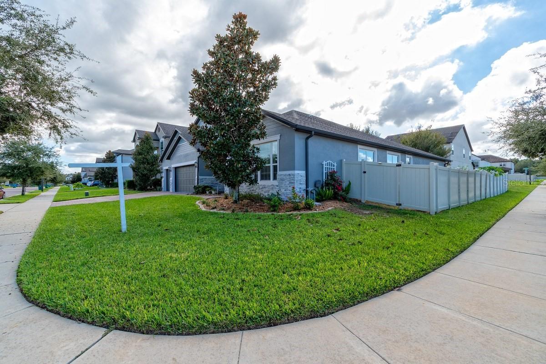
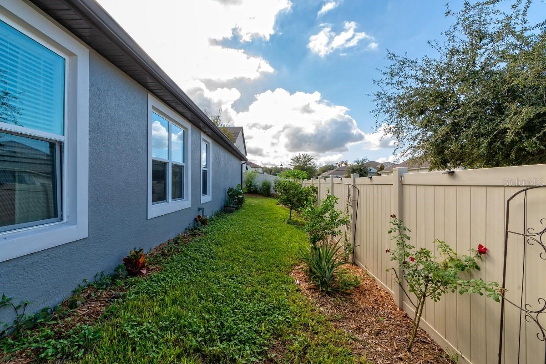
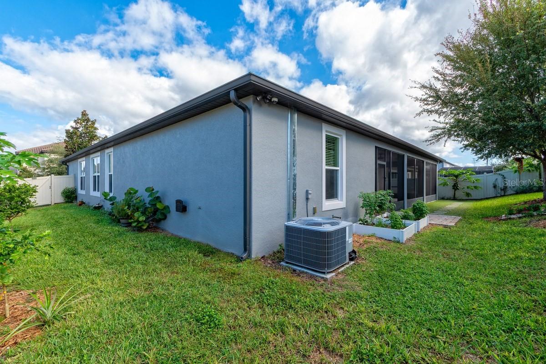
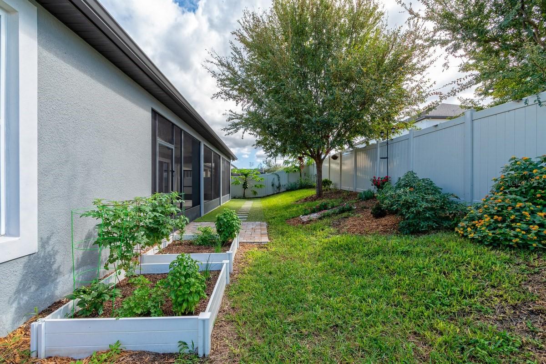
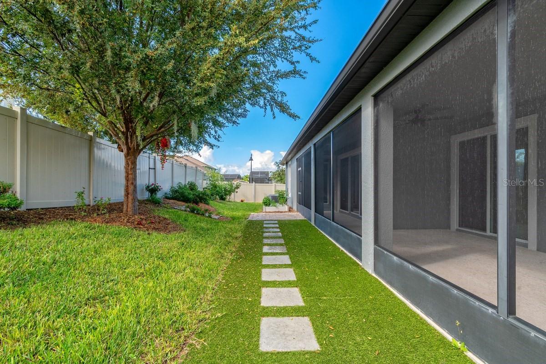
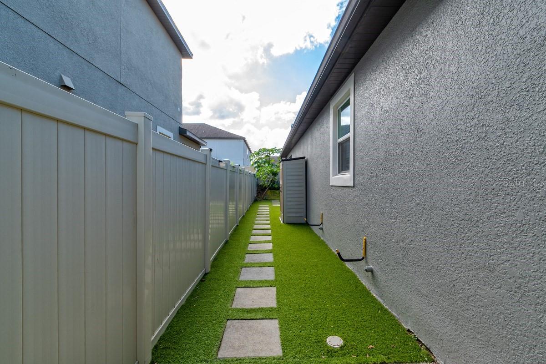
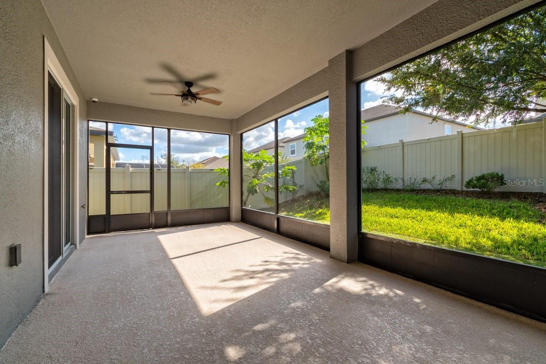
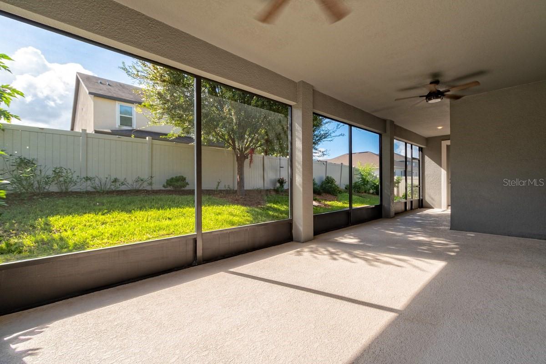
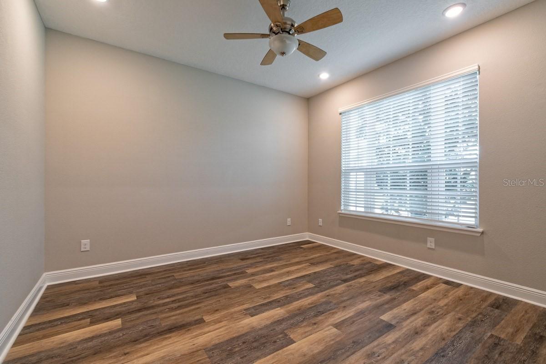
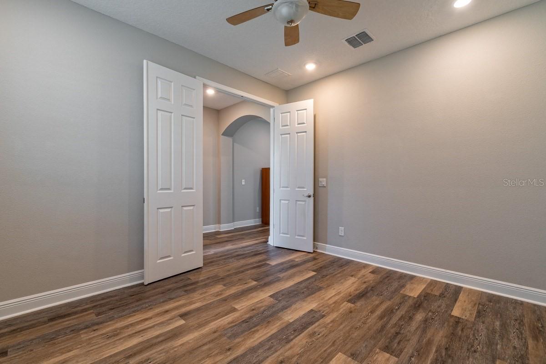
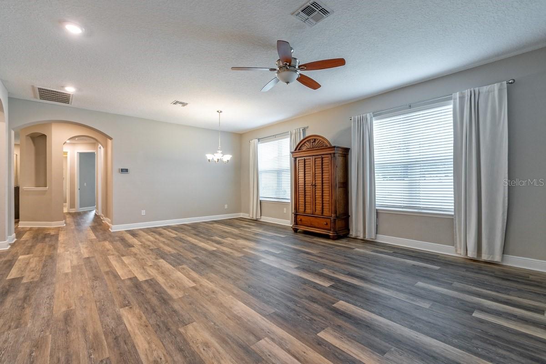
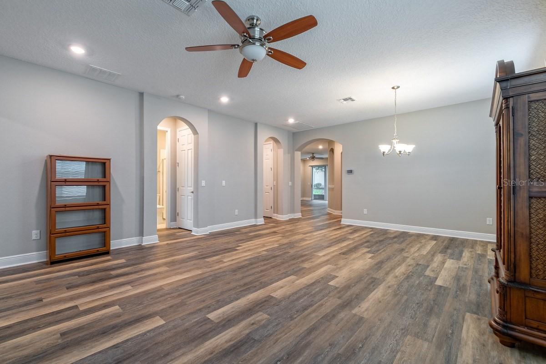
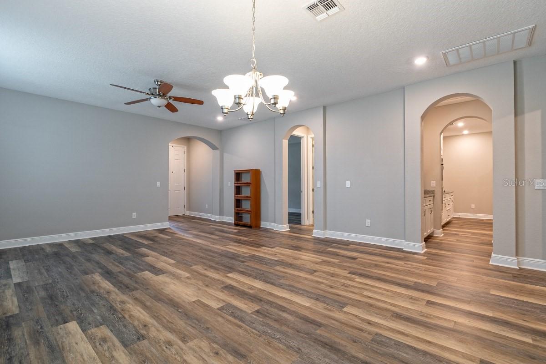
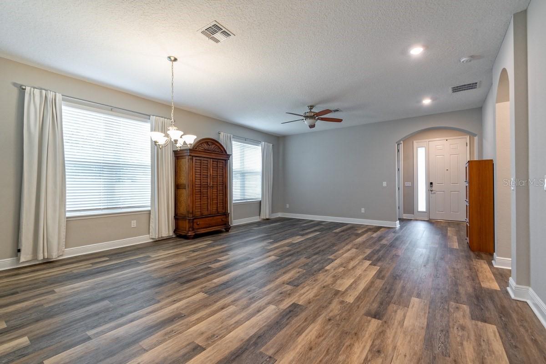
Don't miss this one-of-a-kind, move-in-ready corner home featuring 4 bedrooms, 3 full baths, a dedicated office, and a 3-car attached garage, all on one level! Built in 2019, this spacious 3,000+ sq. ft. home offers an open, functional floor plan with vinyl flooring throughout, ceramic tile in wet areas, window treatments that convey and high ceilings. The home features separate living and dining areas, a spacious family room, and an open kitchen with granite countertops, center island, stainless steel appliances, and built-in oven and cooktop. The primary suite offers a large walk-in closet, double vanity, walk-in shower, separate soaking tub, and sliding glass door access to the oversized screened lanai. Additional bedrooms include a convenient guest suite with private bath. Enjoy the extended, full-length screened lanai with two ceiling fans, perfect for relaxing or entertaining. The sellers have made numerous improvements, including gutters, exterior paint (2022), epoxy-coated garage floor, built-in workbench, wall storage systems, and four overhead storage racks. The outdoor space features paver walkways and grilling pad, artificial turf with stepping stones, and a variety of fruit trees, including avocado, papaya, grapefruit, orange, and key lime, along with raised garden beds and an underground irrigation system. A transferable termite bond adds peace of mind. This beautifully maintained home offers space, functionality, and numerous upgrades. Schedule your private showing today!
moreless
- Property type
- Single family
- Year built
- 2019
- Lot size
- 9,639 sqft
- Garage
- 3 cars
- On market
- 1 day
- Price per sqft
- $223
- HOA fees
- $99/mo
- Listing ID
- O6448901
Show Full Details
Property Info
- Property Type
- Residential
- Property Subtype
- SingleFamilyResidence
- Year Built
- 2019
- Levels
- One
- Direction Faces
- West
- Neighborhood
- Mcallister Landing
- Lot Size (acres)
- 0.22
- Lot Size (sqft)
- 9639.0
- Contract Date
- 2026-11-05
- On Market Date
- 2026-11-06
- Cumulative Days on Market
- 1
Interior Features
- Interior Features
- High Ceilings, Open Floorplan, Walk-In Closet(S)
- Flooring
- Ceramic Tile, Vinyl
- Laundry Features
- Electric Dryer Hookup, Inside, Washer Hookup
- Levels
- One
- Door Features
- Sliding Doors
Appliances
- Appliances
- Cooktop, Dishwasher, Disposal, Electric Water Heater, Microwave, Range, Refrigerator
Heating & Cooling
- Heating
- Electric
- Cooling
- Central Air
Exterior Features
- Patio & Porch Features
- Covered, Front Porch, Rear Porch, Screened
- Construction Materials
- Block, Stone, Stucco
- Foundation
- Slab
- Roof
- Shingle
- Fencing
- Fenced, Vinyl
Features & Amenities
- Garage Spaces
- 3.0
- Garage
- Yes
- Attached Garage
- Yes
- Parking Features
- Attached
Community/Association
- HOA
- Yes
- HOA Name
- Jamal Bentham
- HOA Phone
- $8,664,732,573
- HOA Fee
- $99
- HOA Fee Frequency
- Monthly
- Association Amenities
- Park, Playground
- Community Features
- Sidewalks
Utilities
- Utilities
- Cable Available, Electricity Connected, Sewer Connected
- Sewer
- Public Sewer
- Water Source
- Public
Taxes
- Annual Tax Amount
- $4,485
- Tax Year
- $2,025
- Legal Description
- MCALLISTER LANDING 96/92 LOT 62
Data freshness
- SURF LOCAL last checked
- Nov 22, 2026, 11:34 AM EST
Location
Approximate location, shown from the displayed address.
Similar homes nearby
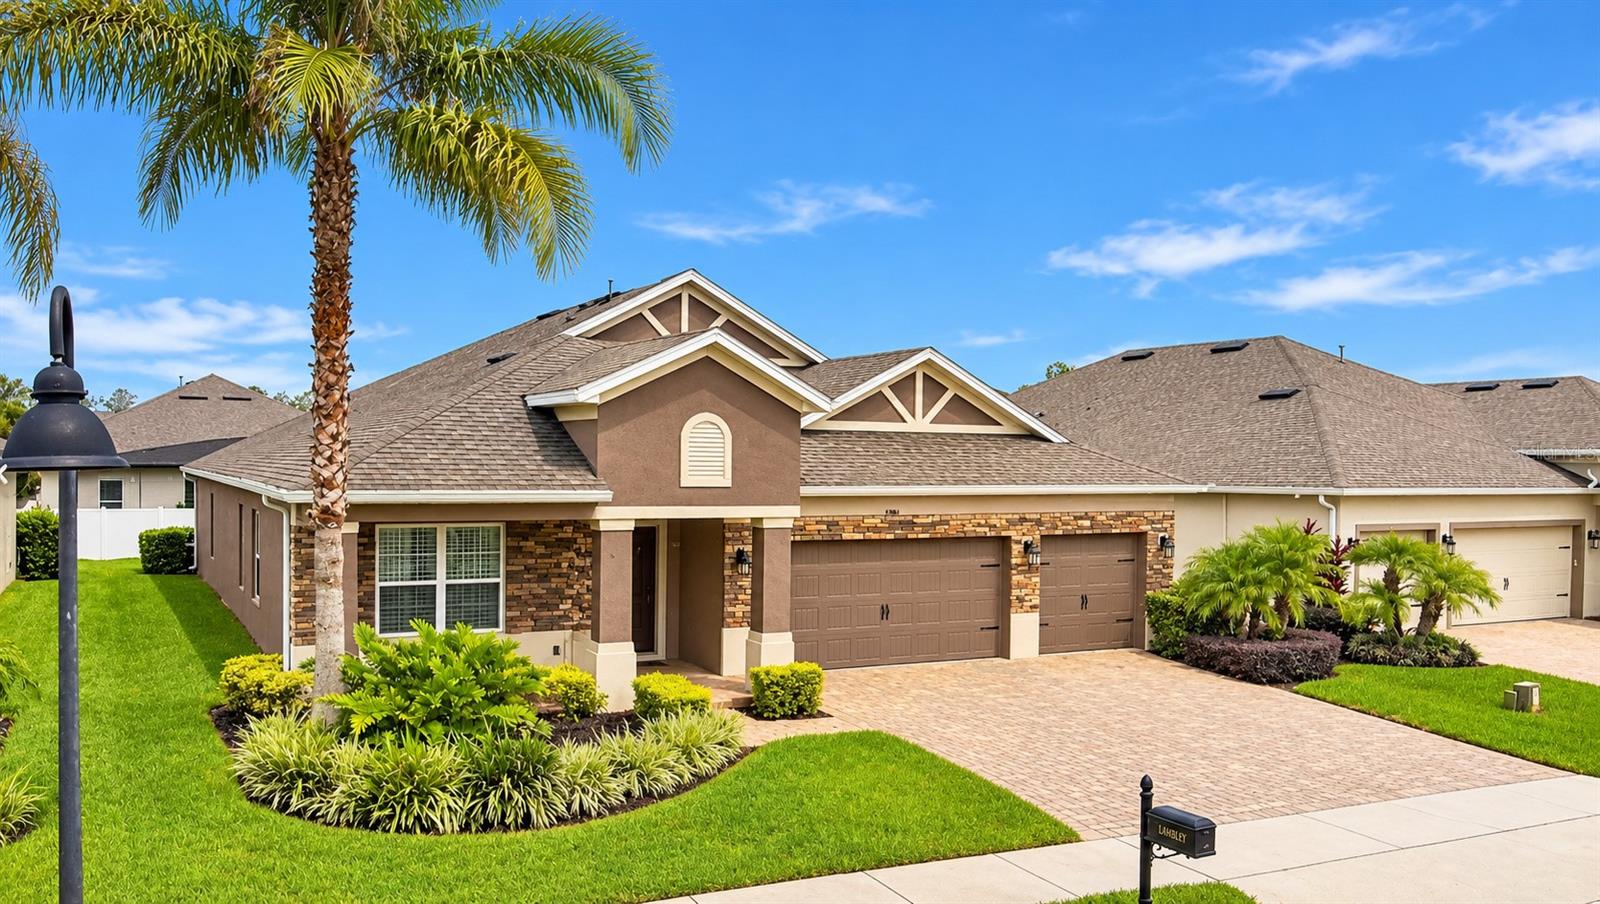
- $680,00015381 Sandfield Loop, Winter Garden, FL 347874 Beds3 Baths2,776 sqftListing courtesy of WRA BUSINESS & REAL ESTATE · Data courtesy of: Stellar MLS
 Active
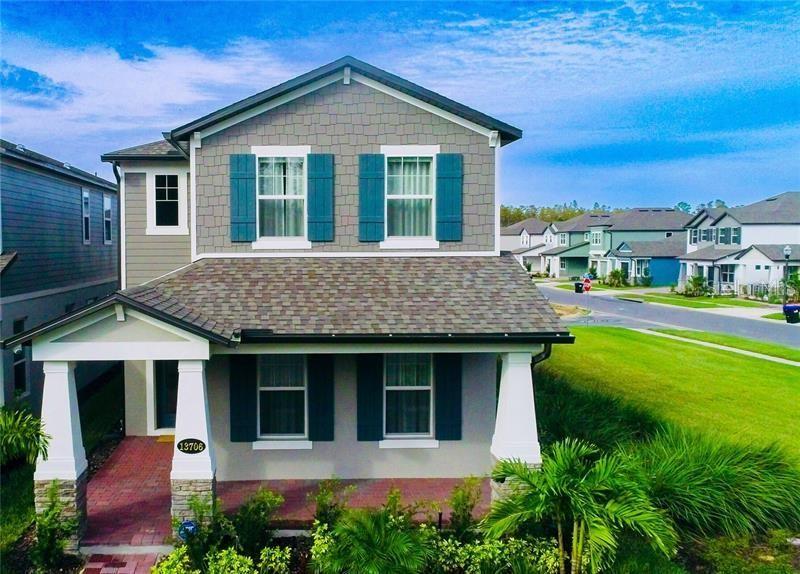
- $715,00013706 Werrington Dr, Winter Garden, FL 347874 Beds4 Baths2,807 sqftListing courtesy of USA DREAMS REALTY CORP. · Data courtesy of: Stellar MLS
 Active
- $599,00015179 Night Heron Dr, Winter Garden, FL 347874 Beds3 Baths2,136 sqftListing courtesy of TALENT REALTY SOLUTIONS · Data courtesy of: Stellar MLS
 Active
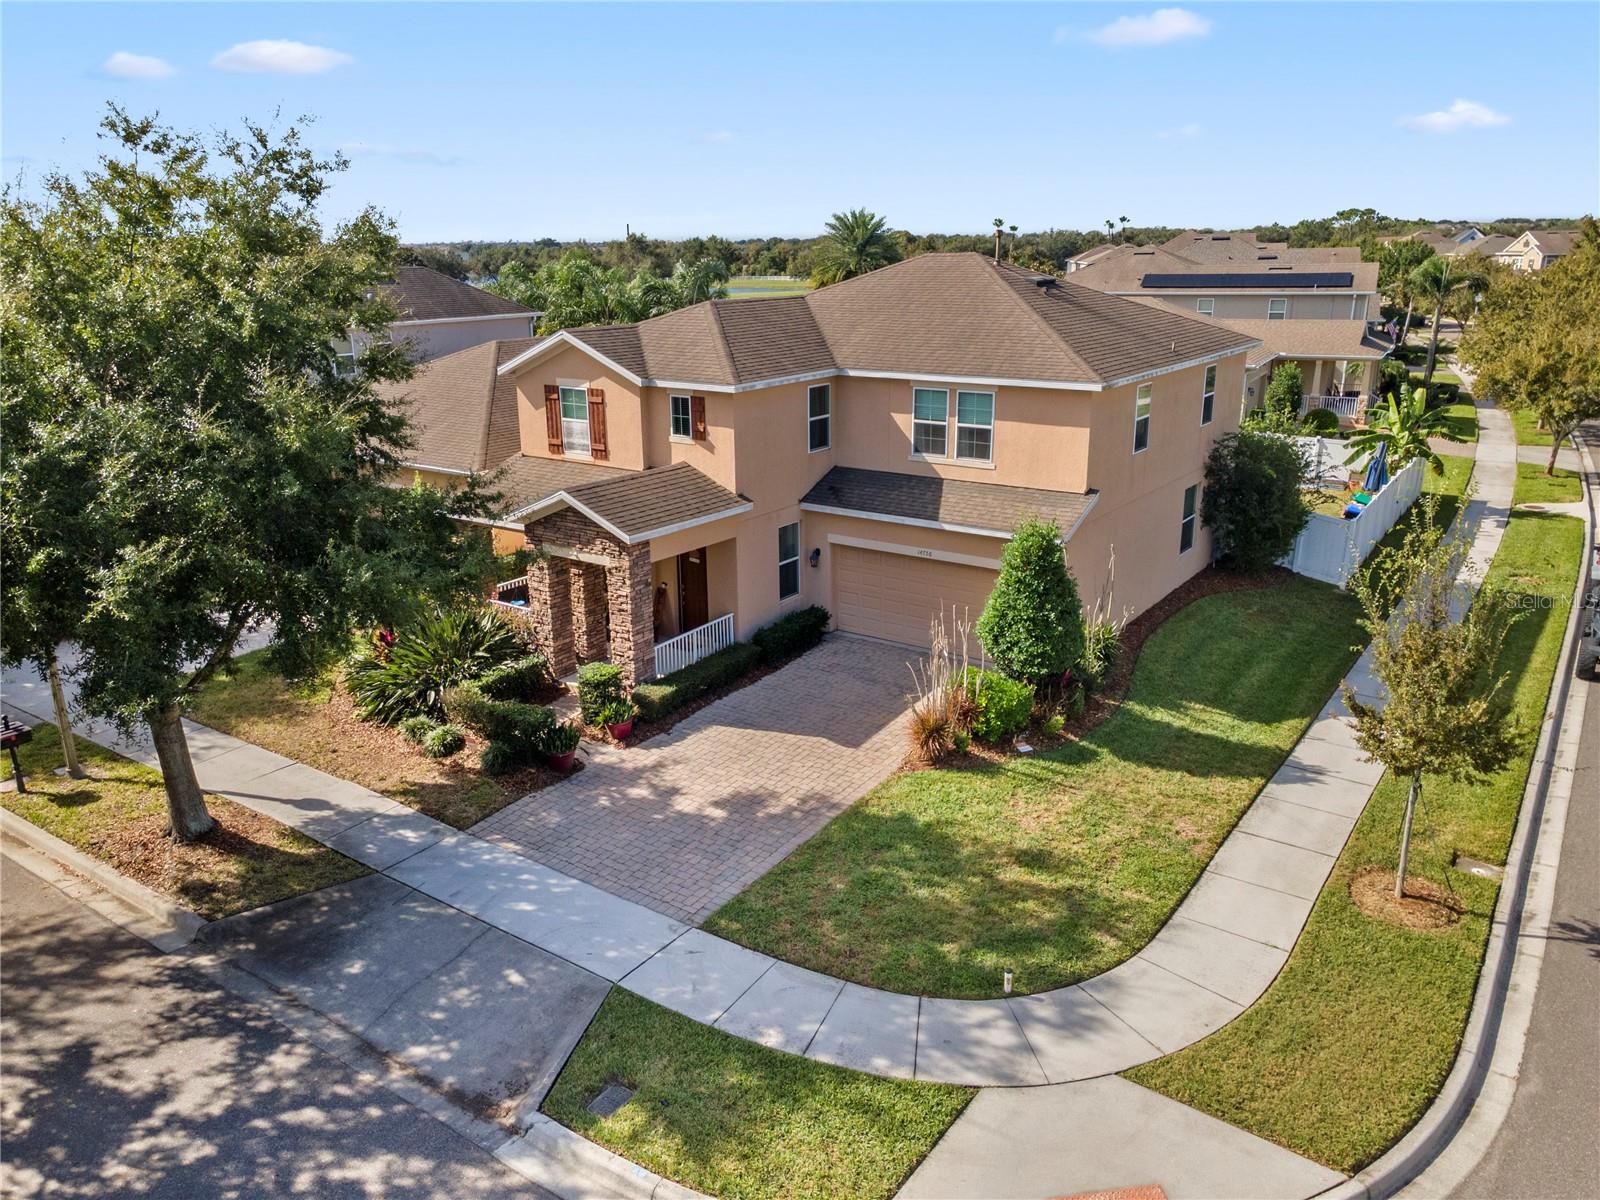
- $735,00014756 Spotted Sandpiper Blvd, Winter Garden, FL 347874 Beds4 Baths3,124 sqftListing courtesy of EXP REALTY LLC · Data courtesy of: Stellar MLS
 Active
- $780,00017914 Hither Hills Cir, Winter Garden, FL 347875 Beds5 Baths3,314 sqftListing courtesy of BEYCOME OF FLORIDA LLC · Data courtesy of: Stellar MLS
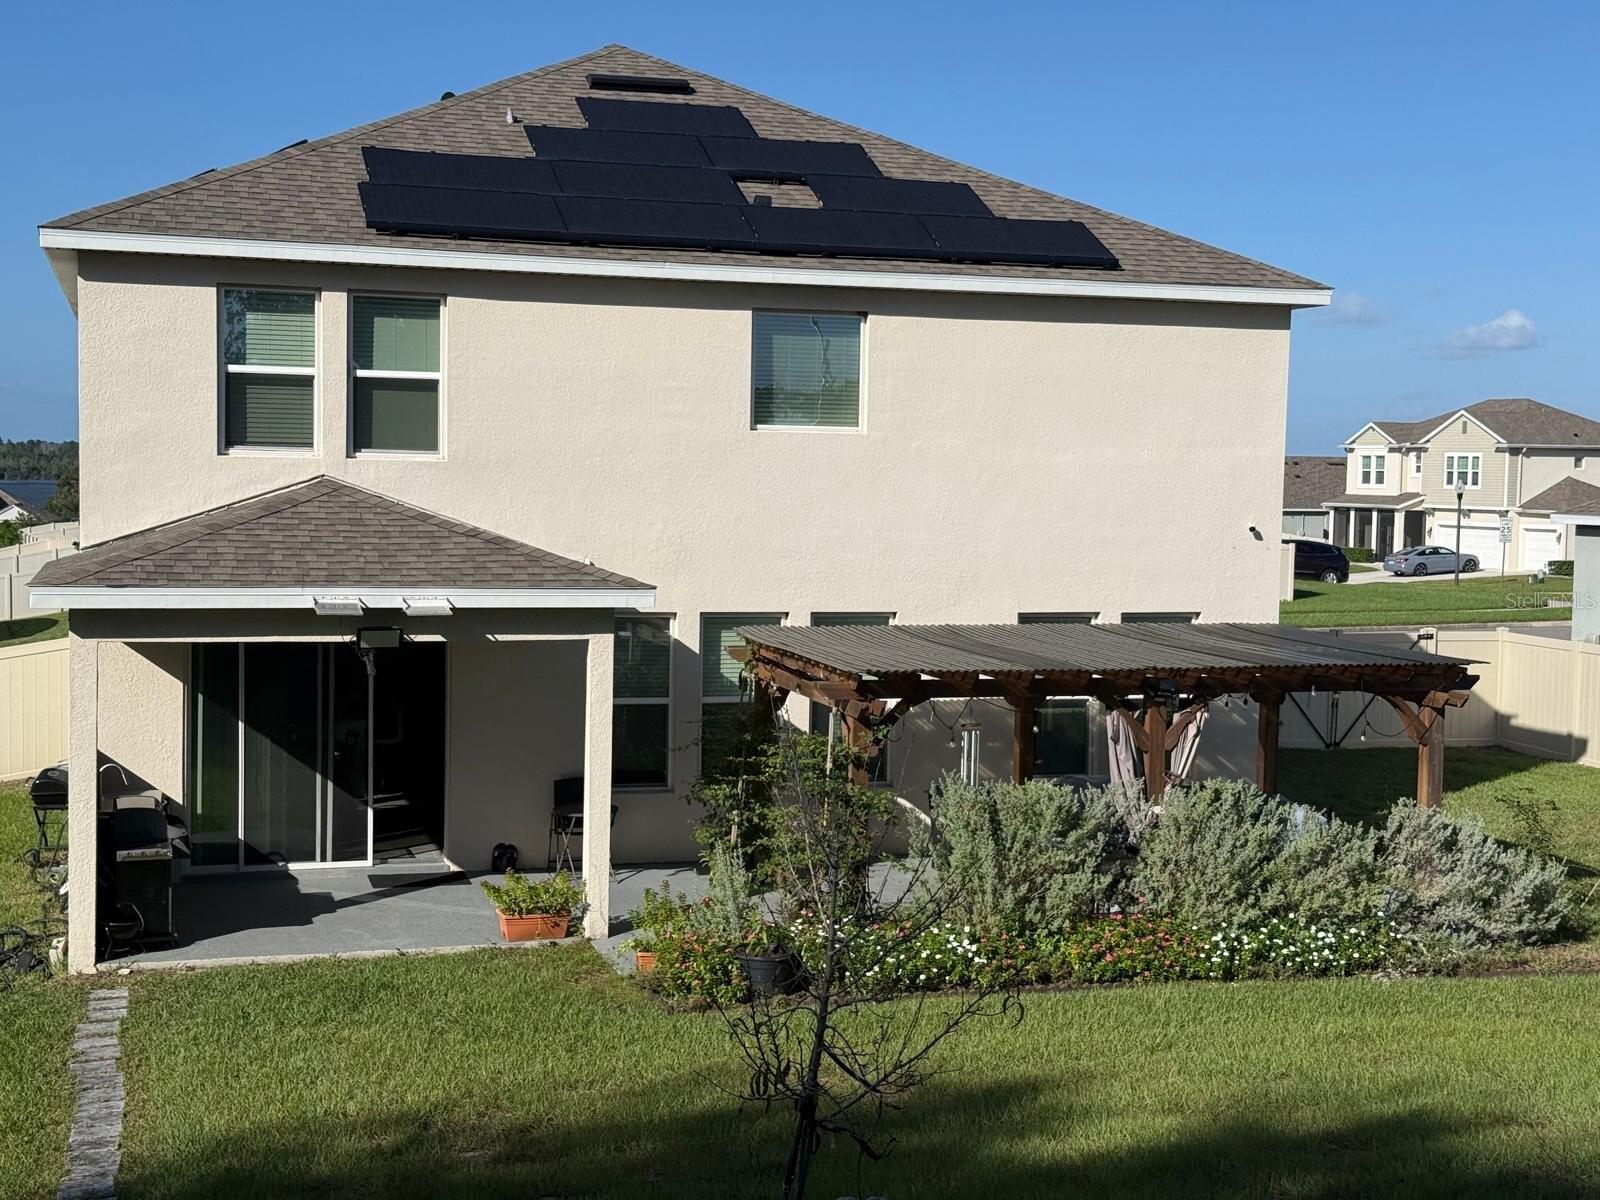 Active
- $650,000319 Apopka St, Winter Garden, FL 347874 Beds3 Baths1,740 sqftListing courtesy of EXP REALTY LLC · Data courtesy of: Stellar MLS
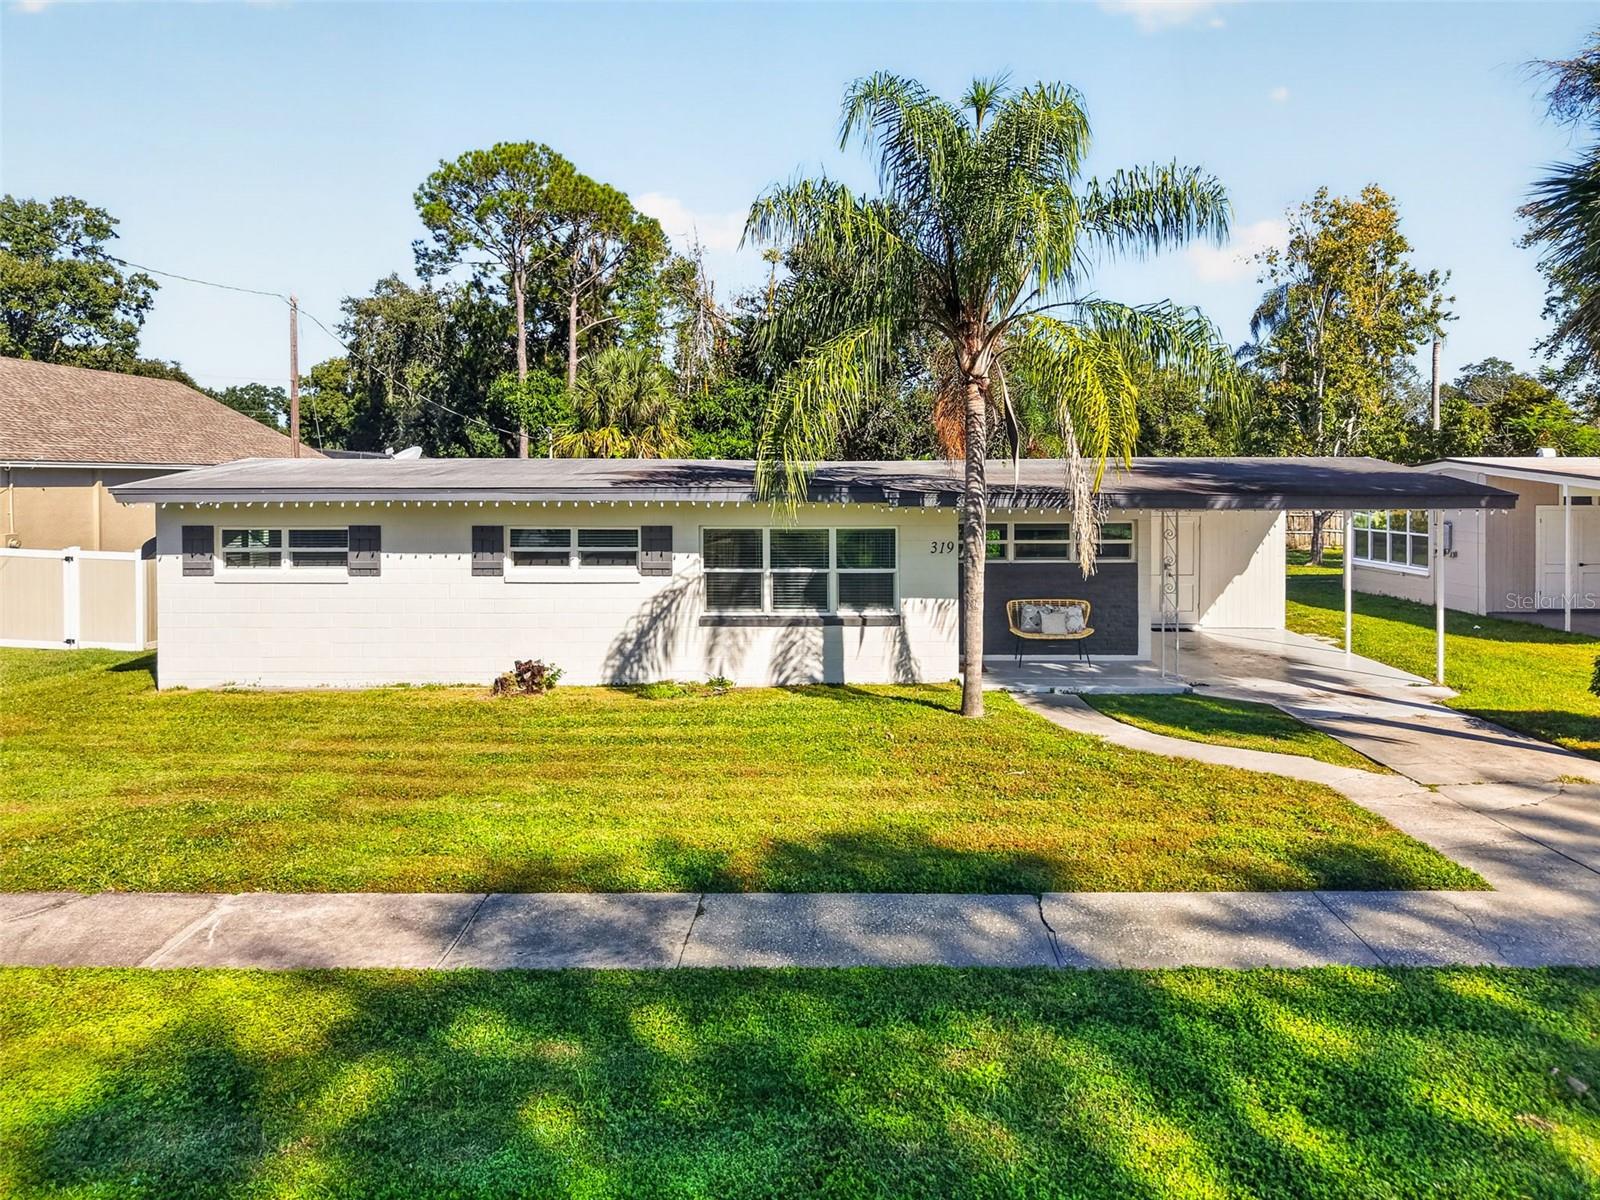 Active
- $765,0008816 Sonoma Coast Dr, Winter Garden, FL 347874 Beds4 Baths2,758 sqftListing courtesy of CENTURY 21 BLUE SKY · Data courtesy of: Stellar MLS
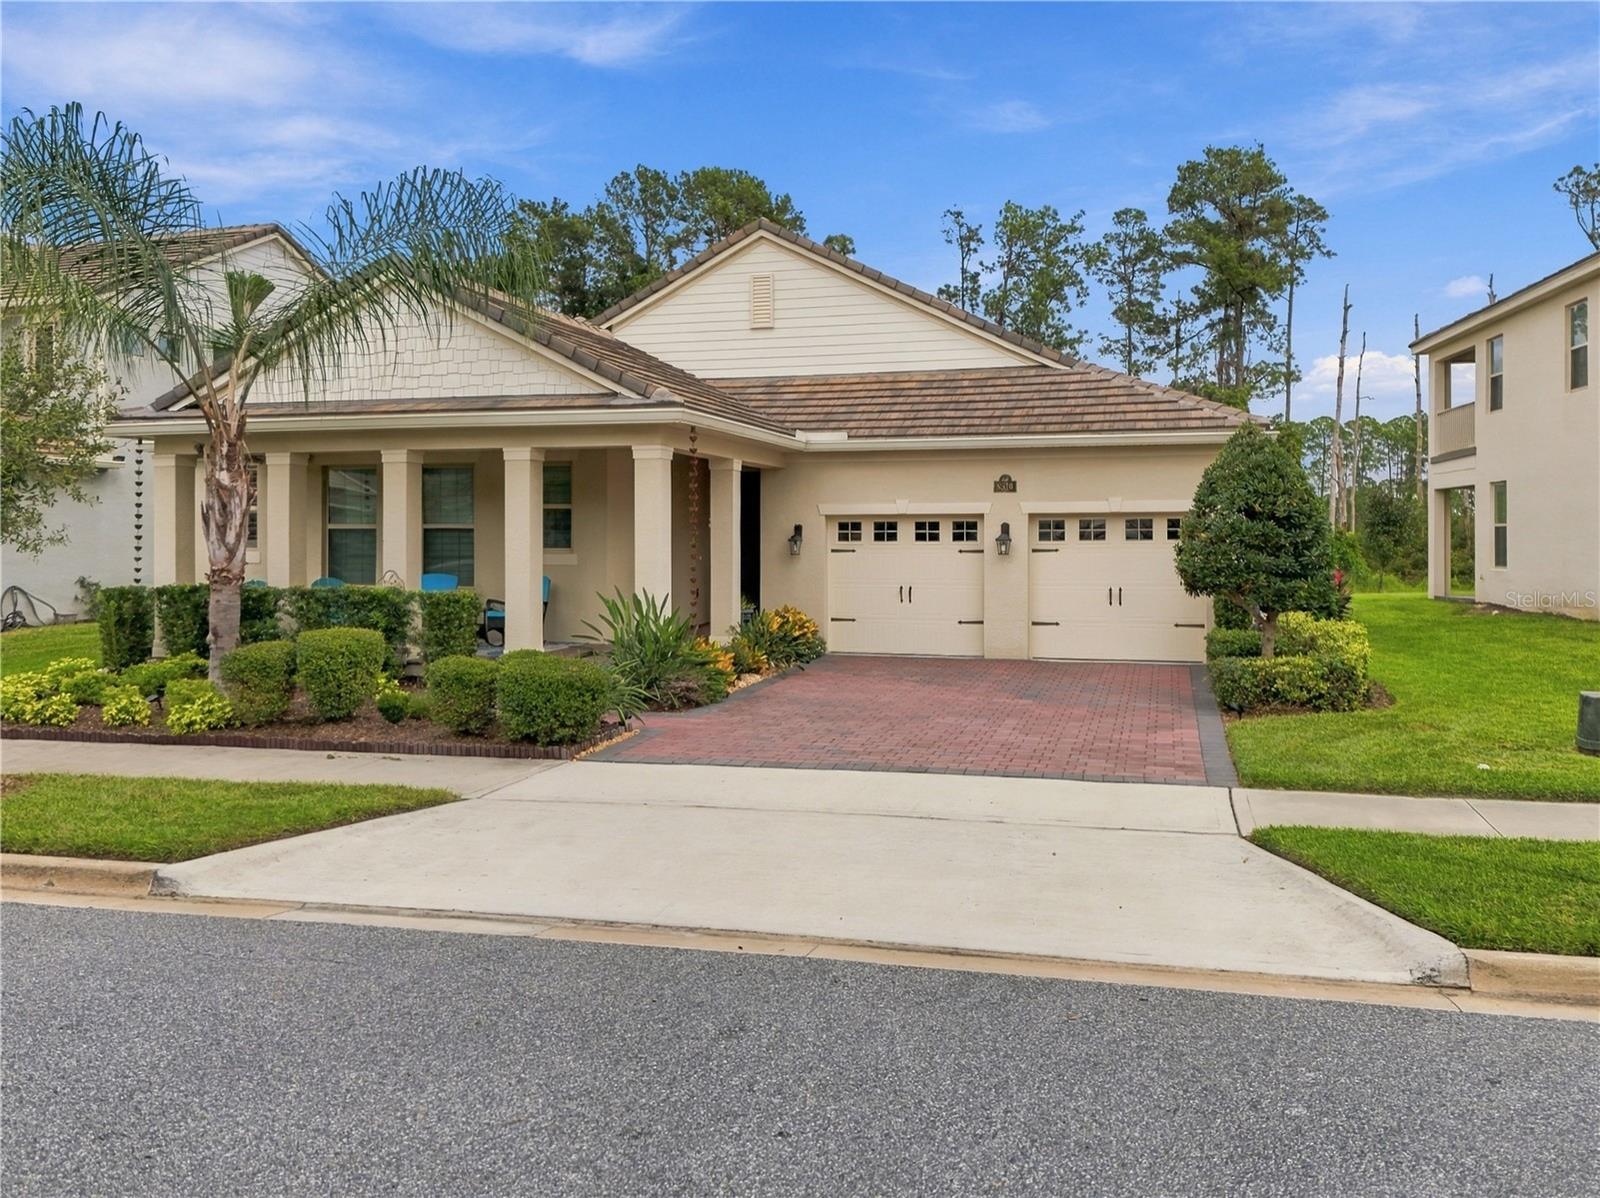 Active
- $610,00015016 Sawgrass Bluff Dr, Winter Garden, FL 347875 Beds3 Baths3,467 sqftListing courtesy of OPENDOOR BROKERAGE LLC · Data courtesy of: Stellar MLS
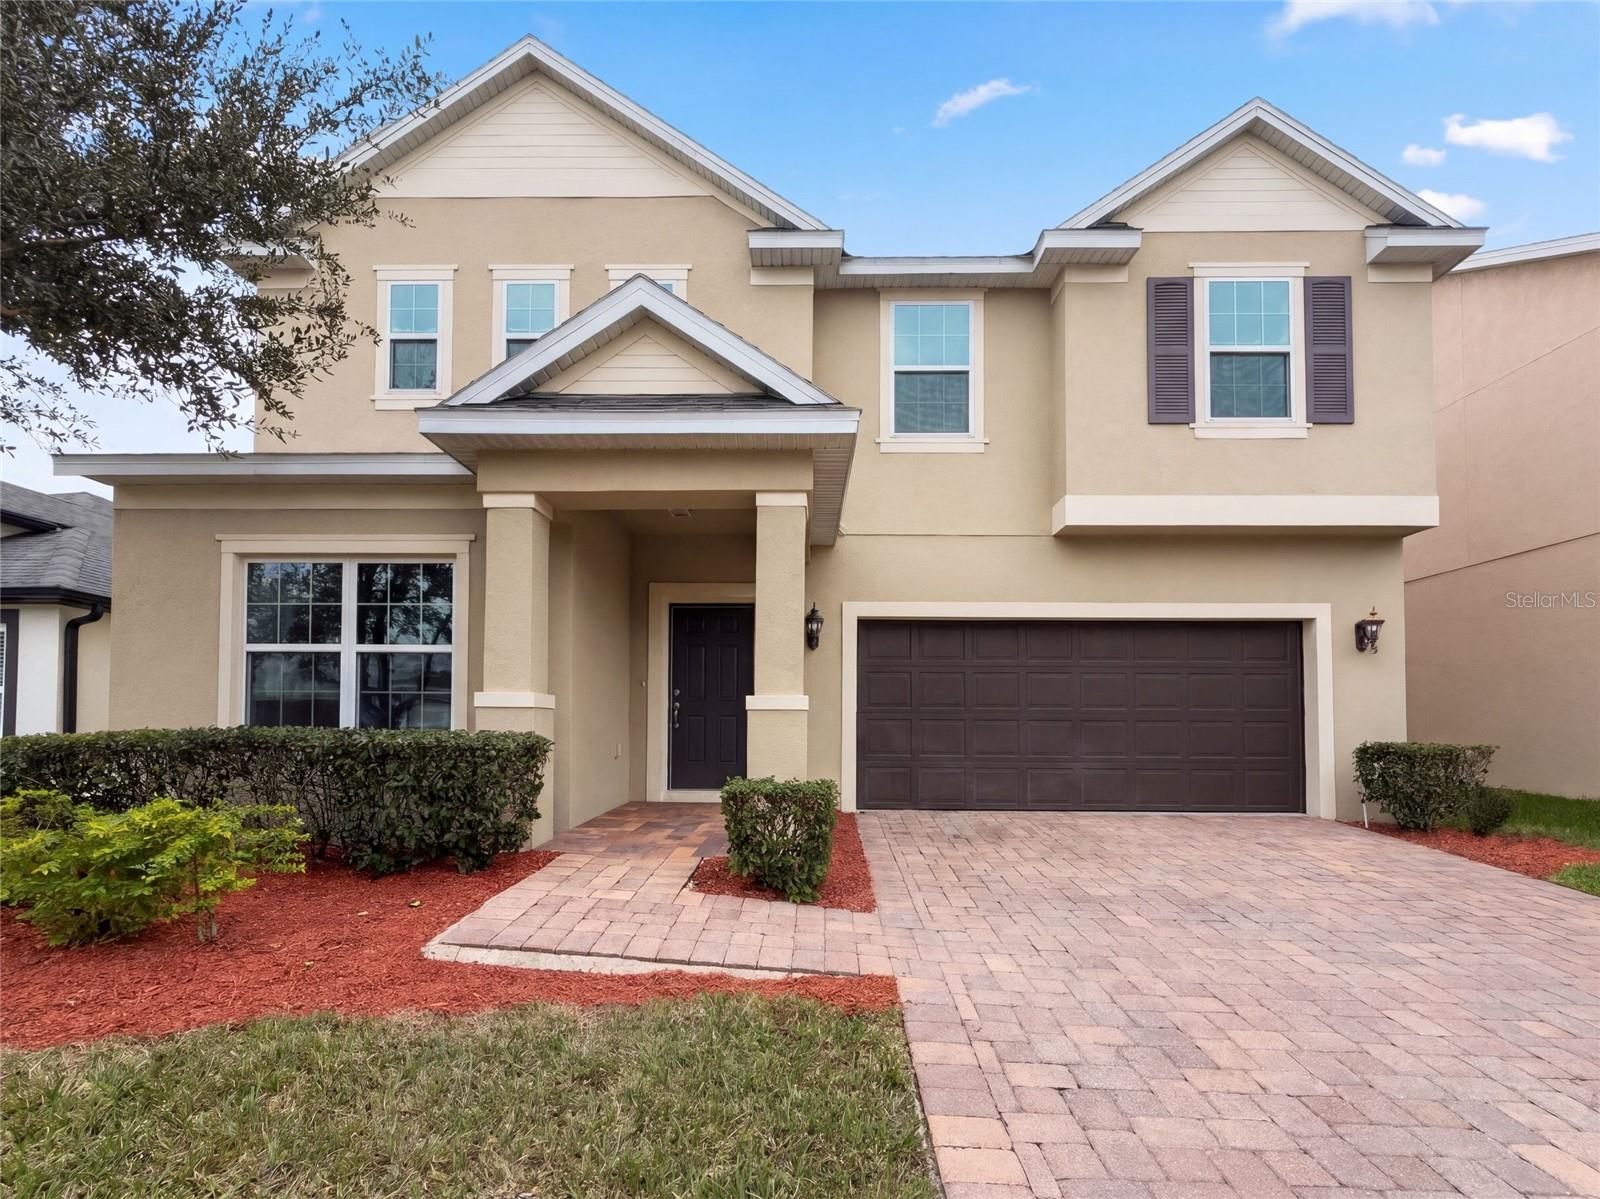 Active
What Sold Nearby
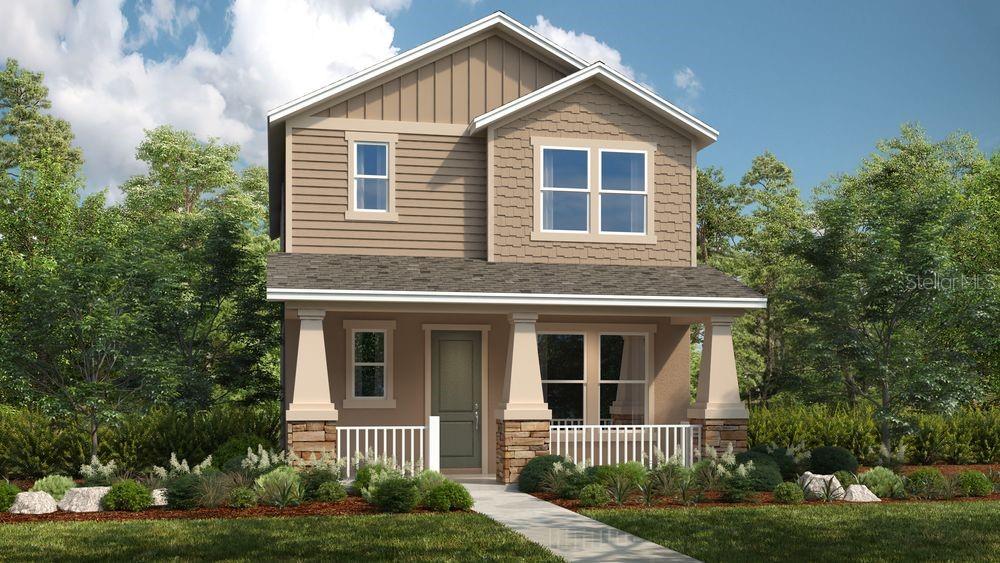 $560,00016050 Honey Harvest StWinter Garden, FL · Sold 2026-10-30
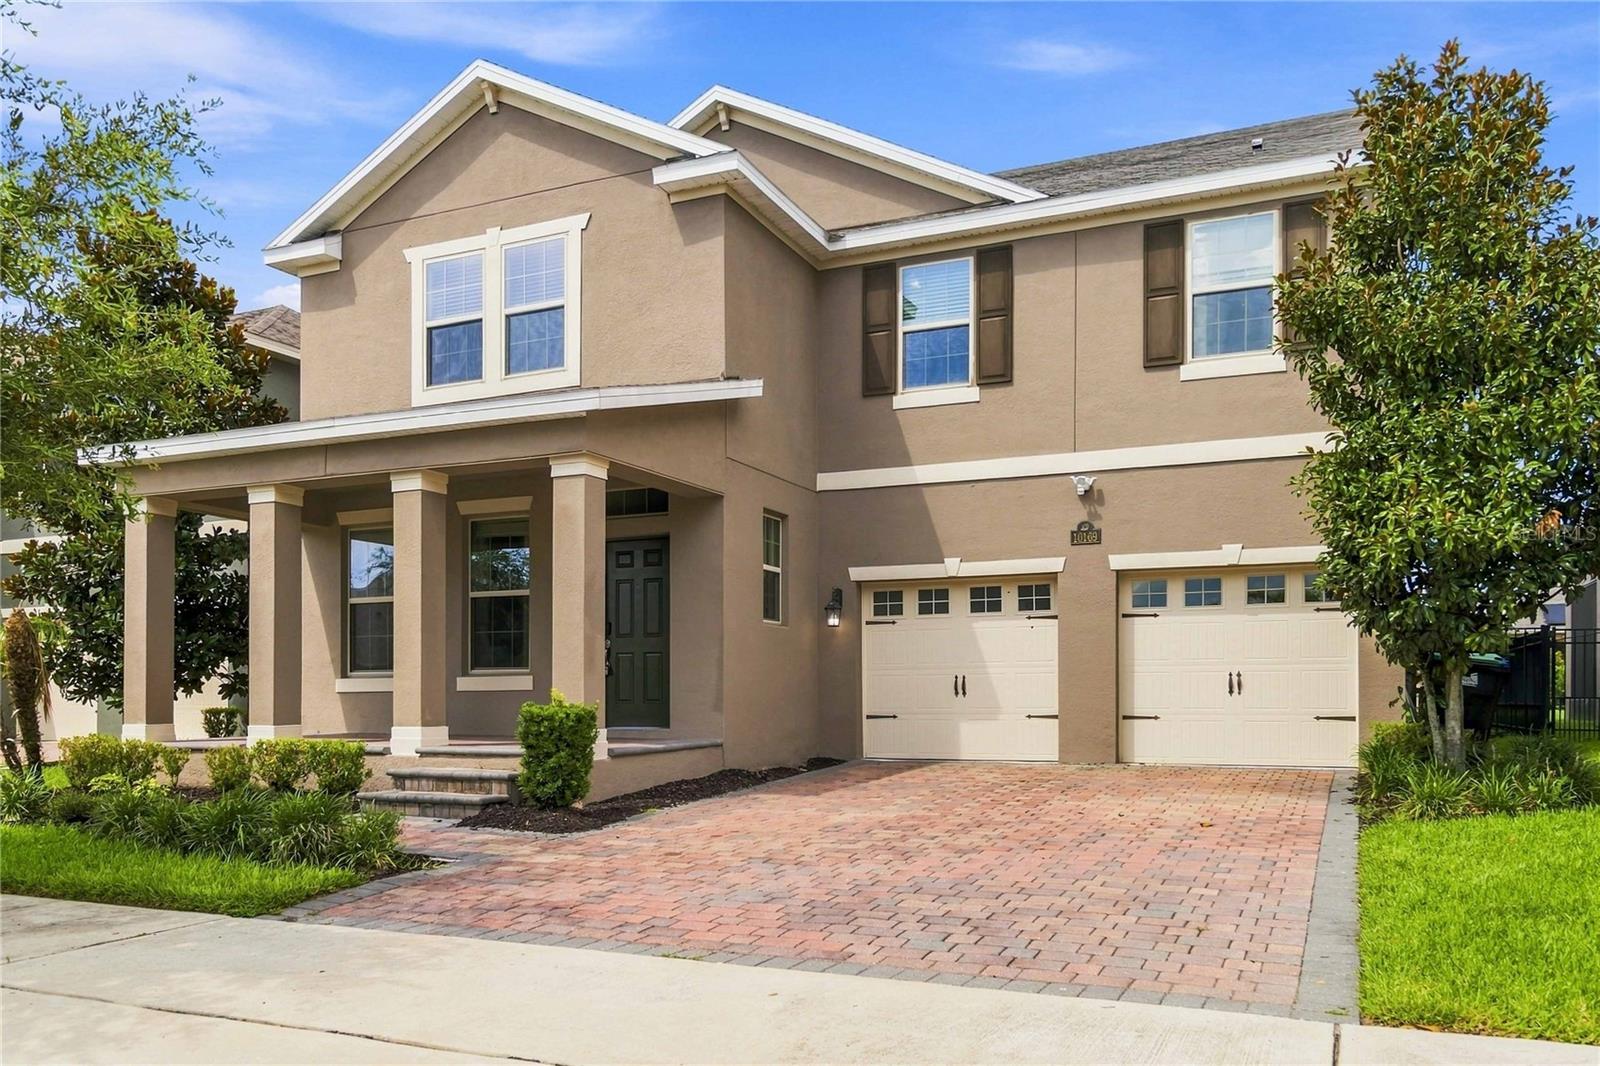 $750,00010169 Shallow Water DrWinter Garden, FL · Sold 2026-10-30
 $548,000706 Strihal LoopWinter Garden, FL · Sold 2026-10-30
 $643,00014780 Field Daisy DrWinter Garden, FL · Sold 2026-10-30
 $800,0007773 Minutemen LoopWinter Garden, FL · Sold 2026-10-29
 $847,62616143 Leyland Cypress LnWinter Garden, FL · Sold 2026-10-29
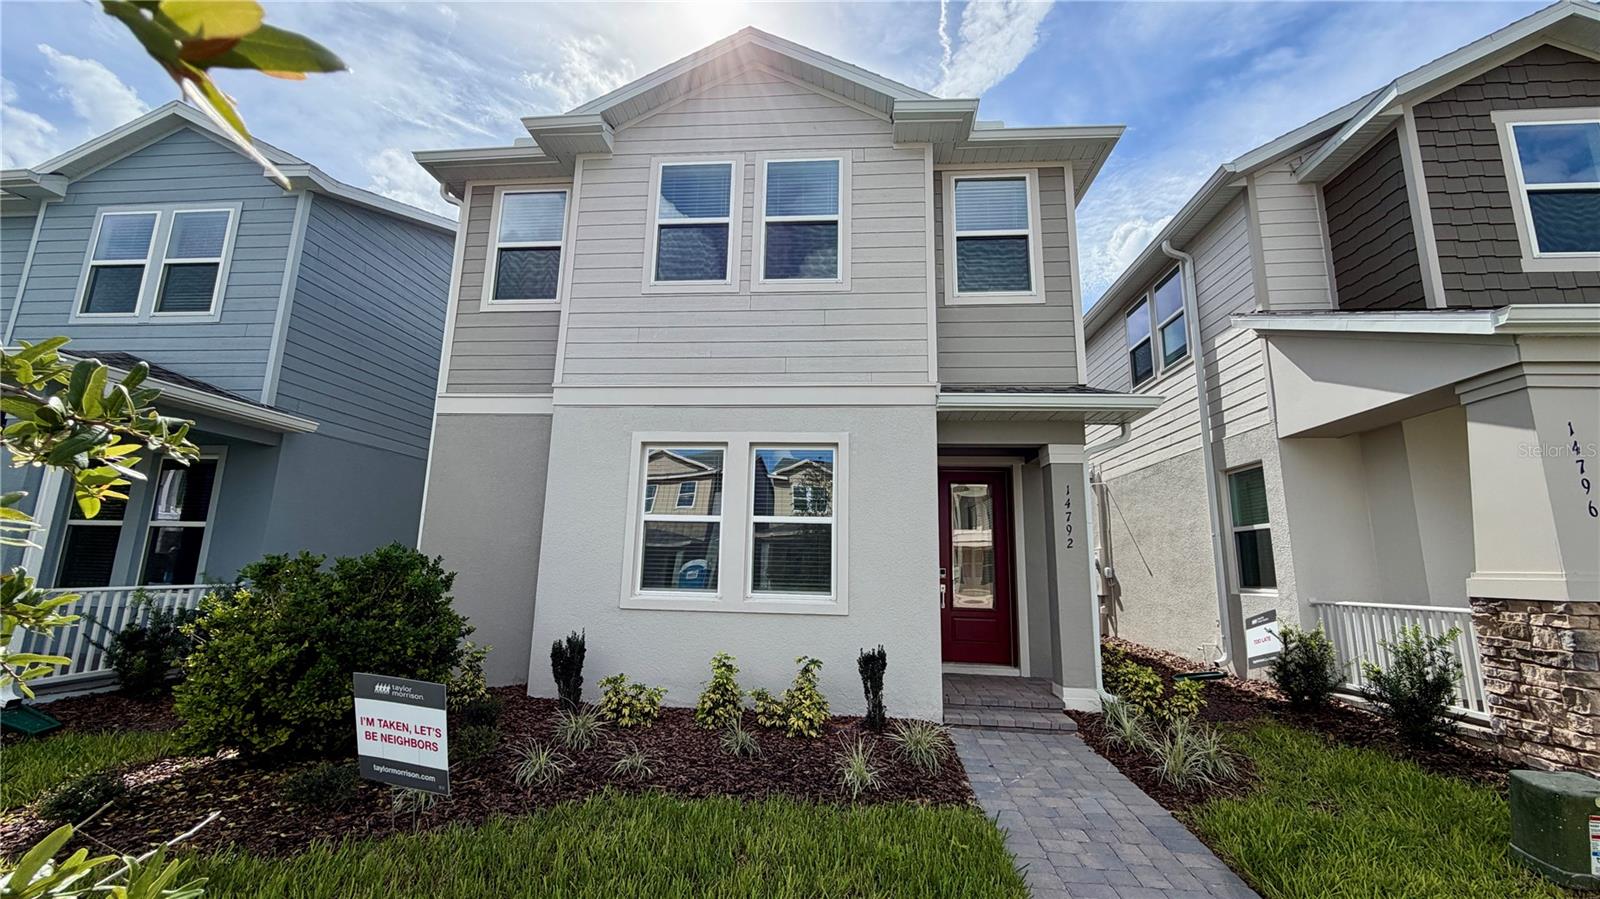 $595,00014792 Field Daisy DrWinter Garden, FL · Sold 2026-10-28
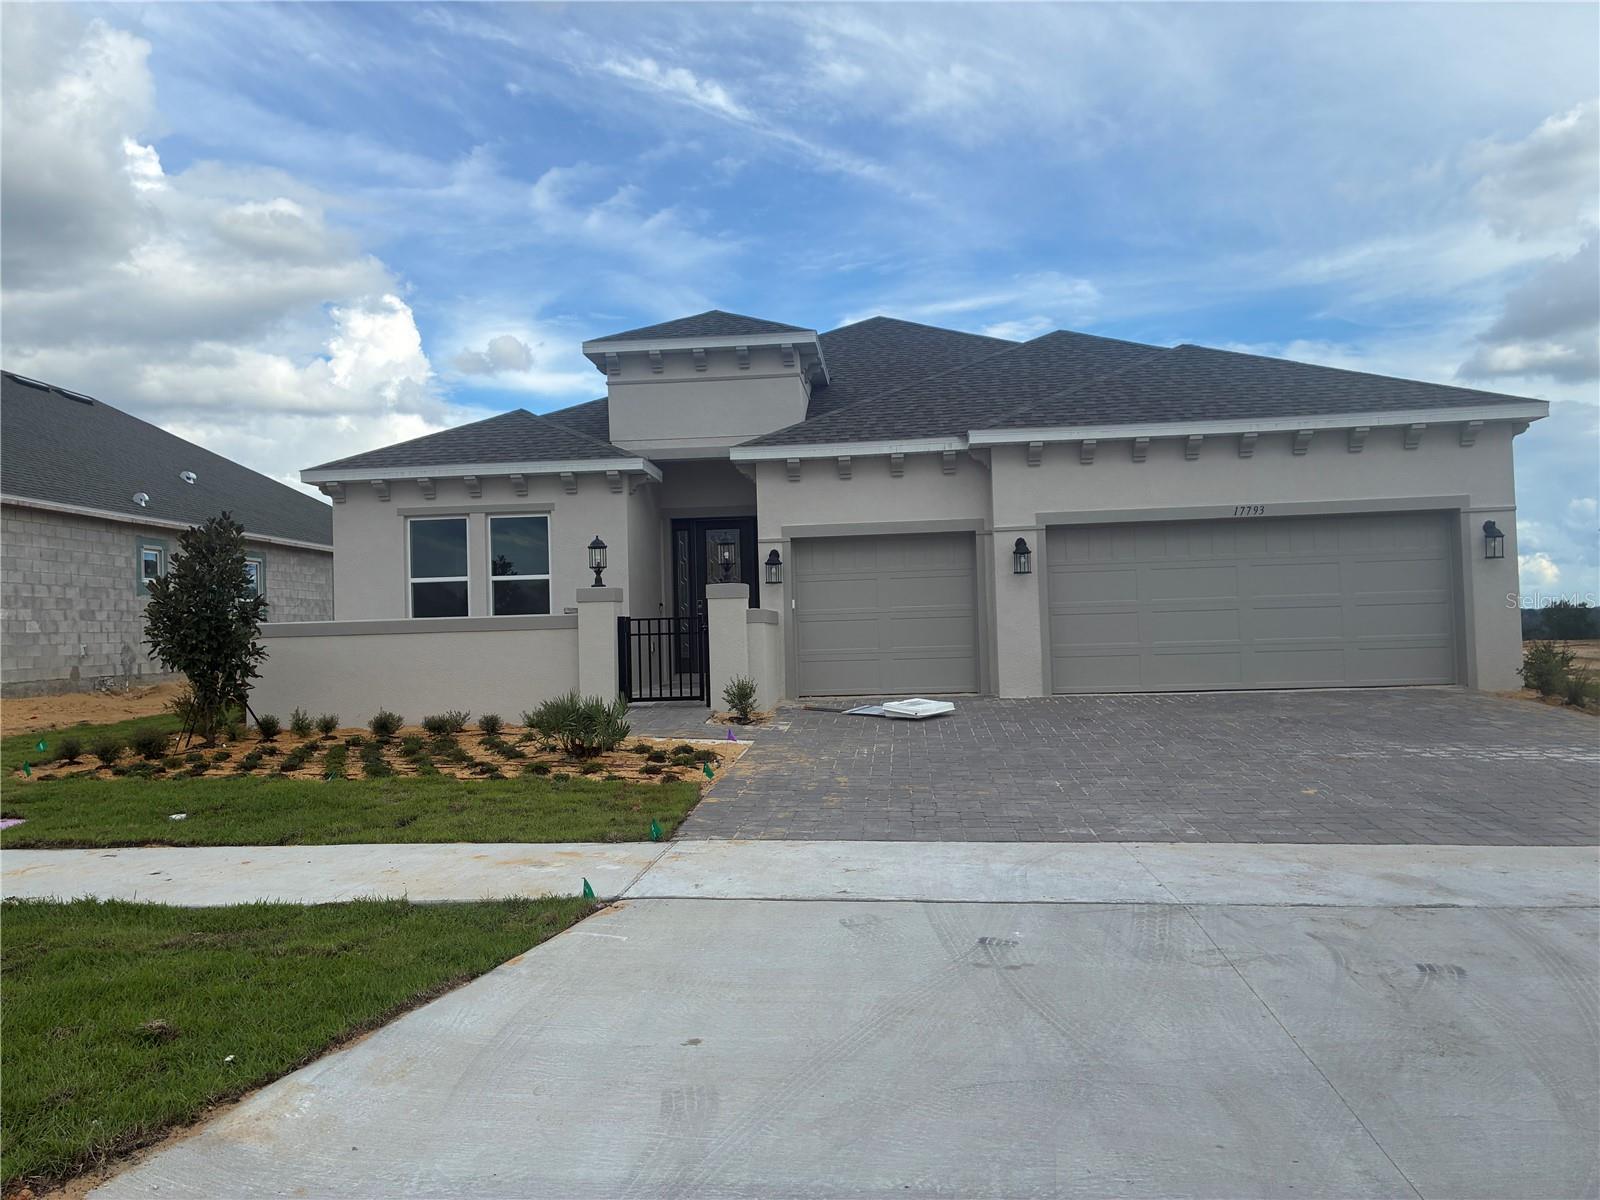 $880,77917793 Sedona StWinter Garden, FL · Sold 2026-10-28
Flood
Flood zone X · Minimal flood risk
What's Nearby
Restaurants
- Fogata Street Tacos Ocoee Fl2222 Ocoee Apopka Road, Paradise Heights, FL 34761, United States of America1.6 mi
Groceries
- Publix301 West Road, Ocoee, FL 34761, United States of America1.8 mi
Schools
- Ocoee Crown Point ParkwayOcoee, FL 34761, United States of America1.0 mi
- Ocoee High SchoolWestern Beltway, Paradise Heights, FL 34761, United States of America1.2 mi
- Ocoee High SchoolWest Orange Trail, Winter Garden, FL 34761, United States of America1.3 mi
- Dillard Street Elementary SchoolDivision Street, Winter Garden, FL 34787, United States of America1.5 mi
Parks
- Lakeview ParkWinter Garden, FL 34787, United States of America1.1 mi
- Winter Garden, FloridaUnited States of America1.2 mi
- Winter Garden, FloridaUnited States of America1.3 mi
- Newton Park31, Winter Garden, FL 34787, United States of America1.3 mi
- Dr. Bradford Memorial Park220, Winter Garden, Florida, United States of America1.6 mi
- Jessie Brock Community Center ParkWinter Garden, Florida, United States of America1.6 mi
- Winter Garden StationWinter Garden, Florida, United States of America1.8 mi
- Palm Park529, Ocoee, FL 34761, United States of America1.8 mi
More homes in Winter Garden
Homes for sale near Winter Garden
Data courtesy of: Stellar MLSDisclaimers and data details

Listings courtesy of Stellar MLS as distributed by MLS GRID. Based on information submitted to the MLS GRID. All data is obtained from various sources and may not have been verified by broker or MLS GRID. Supplied Open House Information is subject to change without notice. All information should be independently reviewed and verified for accuracy. Properties may or may not be listed by the office/agent presenting the information. Listing information is provided for consumers’ personal, non-commercial use, solely to identify prospective properties for potential purchase; all other use is strictly prohibited and may violate relevant federal and state law. Information deemed reliable but not guaranteed. Copyright © 2026 MLS GRID. All Rights Reserved.

Continental Real Estate Group, Inc
Broker: Derek Eisenberg
Listing last updated: Nov 7, 2026, 5:11 PM EST. SURF LOCAL last checked: Nov 22, 2026, 11:34 AM EST.