
 Under Contract
426 Duff Dr
Winter Garden, FL 34787 · Single family
$770,000
Listing courtesy of Mary Mateo, FLORIDA PLUS REALTY, LLC
- 4 Beds
- 4 Baths
- 3,680 sqft
Cynthia's Insights On This Property
- Built 2005
- Last recorded sale: $381,700 in April 2005
- Typical sale in 34787 over the last year: $580,000, $248 per sq ft
- Owners in 34787 stay about 7 years; 5% of homes changed hands last year
- Taxes could jump about $4,800/yr after a sale (homestead cap resets)


📊 Price Pulse
What would you pay for this place?
Sale prices come from county public records, not MLS data.Listing agent
Contact
Send a message and we'll pass it to the listing agent. Nothing is sent until you ask.
About this home
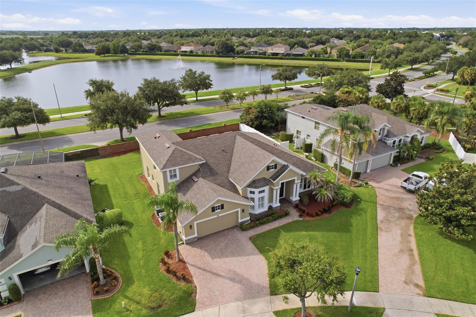
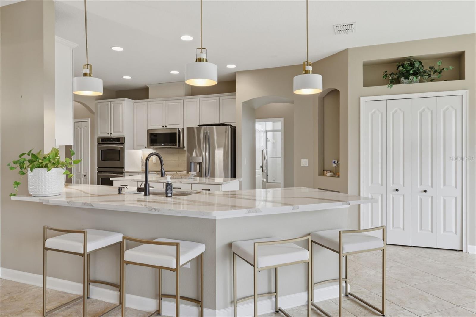
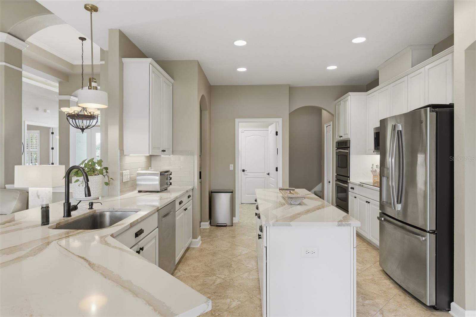
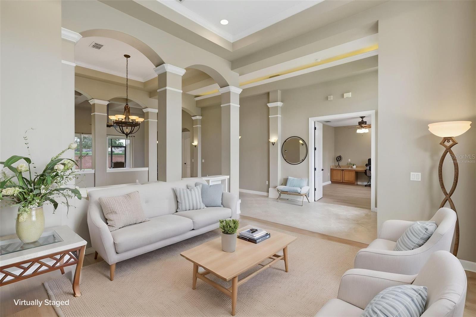
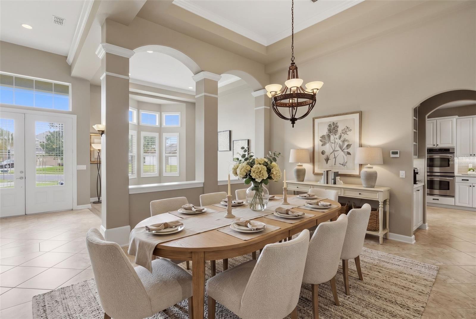
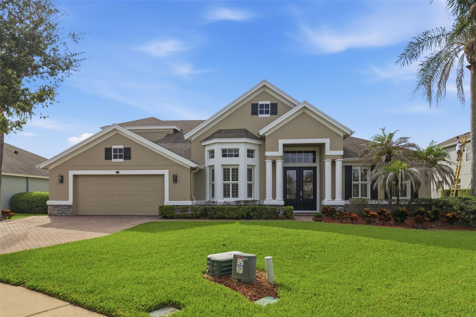
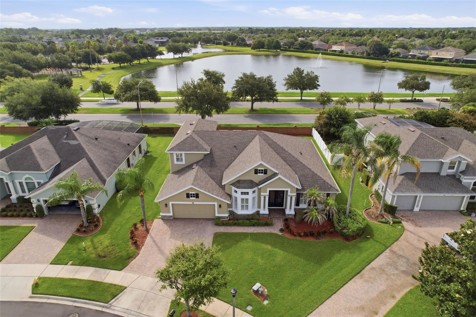
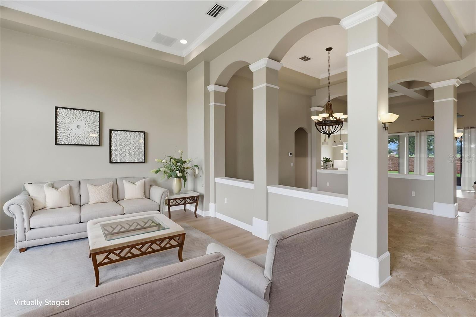
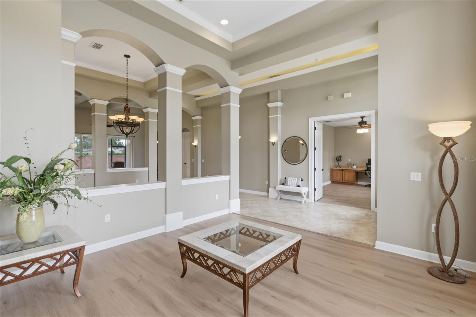
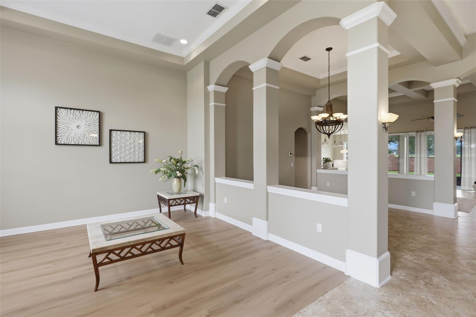
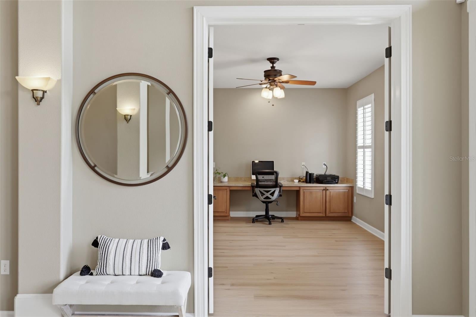
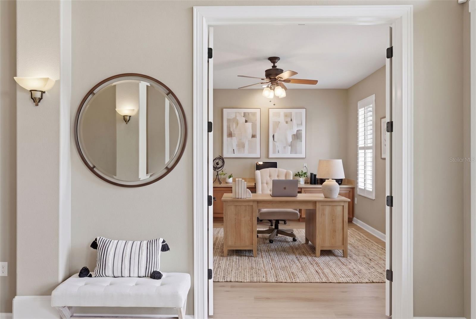
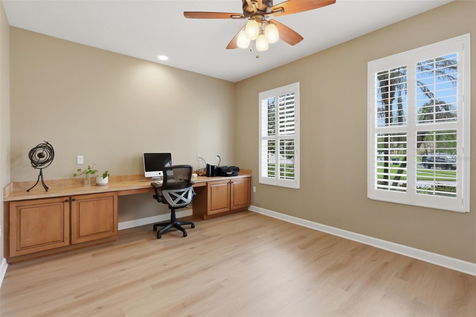
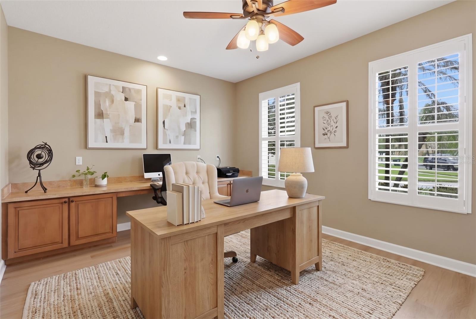
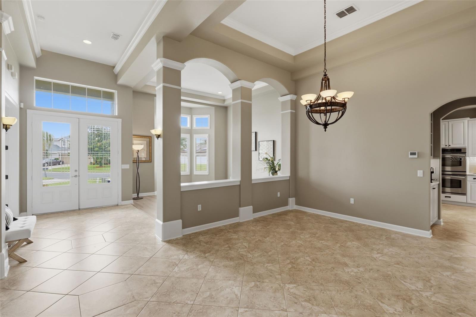
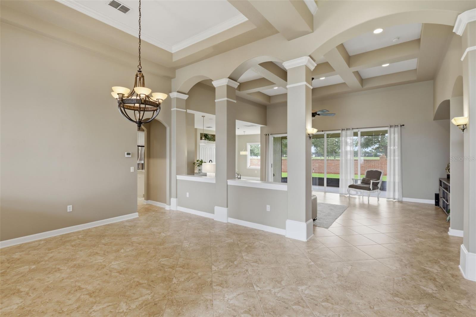
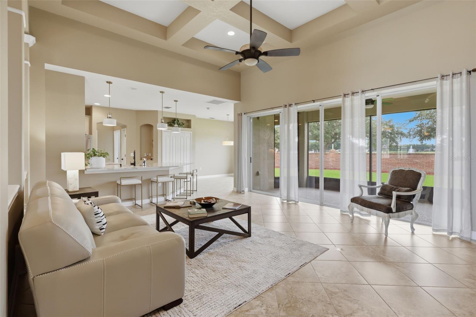
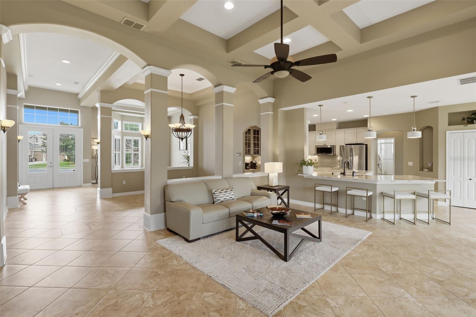
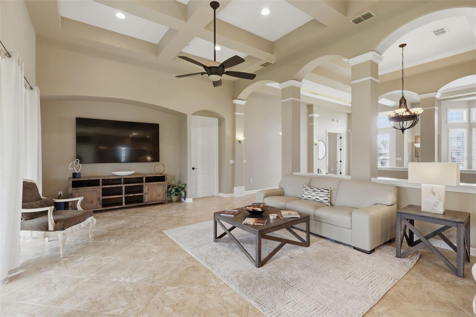
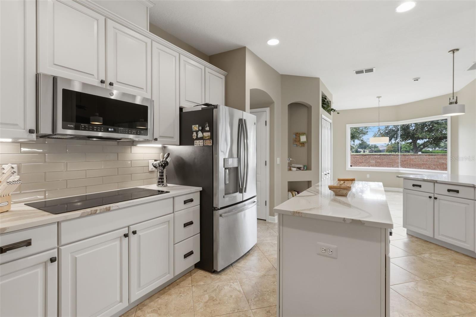
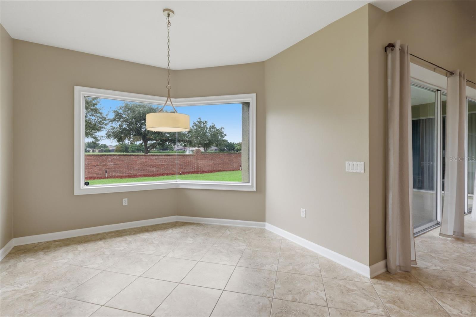
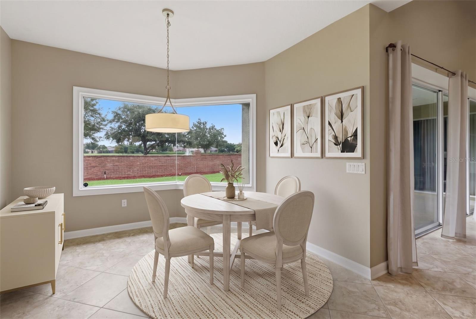
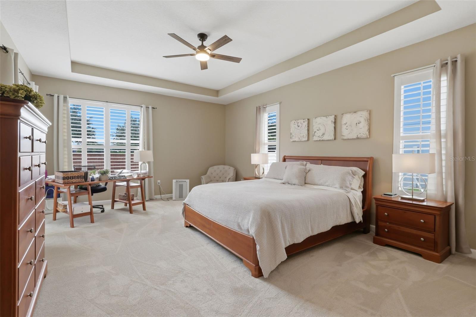
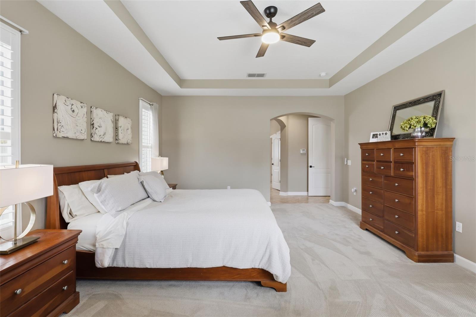
Under contract-accepting backup offers. ***SELLER AGREES TO PAY UP TO $10,000 TOWARDS BUYER'S CLOSING COSTS WITH ACCEPTABLE OFFER***Some rooms virtually staged***Welcome to this award winning model, move-in-ready San Remo V floor plan by MI Homes, located in the highly desirable gated community of Glynwood in Winter Garden. Lovingly maintained by its original owners, this exceptional residence offers 4 bedrooms, 4 bathrooms, a private office with a coat closet for a 5th bedroom option and bonus room. From the moment you step inside, you'll appreciate the soaring vaulted and coffered ceilings, elegant 8-foot doors, neutral designer finishes, plantation shutters, and beautiful architectural details throughout. As you enter the grand foyer, you'll be welcomed by soaring ceilings and beautifully appointed wall sconces and accent lighting above, that create a warm and sophisticated first impression. The foyer takes you to a formal living room, while the private office features custom built-in shelving and warm luxury vinyl. The formal dining room, accented with crown molding flows seamlessly into the spacious family room. The gourmet kitchen, showcasing 42-inch cabinetry with crown molding and hardware, Cambria quartz countertops, a glass tile backsplash, center island, double ovens, a cooktop, breakfast bar, and a pantry with custom pullouts. Overlooking the breakfast nook and family room, the kitchen offers views of the backyard through a miter window and sliding glass doors that open up to the covered lanai. The first-floor owner's suite is a luxurious retreat with a tray ceiling, crown molding, two walk-in custom shelving closets, with dual vanities, a corner soaking tub, an oversized tiled walk-in shower, and a private water closet. Also on the main level are two generously sized guest bedrooms, one with it's own bathroom that serves as a pool bath for a beautiful pool in the future:-) Upstairs, you'll find an expansive bonus room, a fourth bedroom, a full bathroom and an air-conditioned storage room provides valuable additional space. This home has had many improvements since original purchase, including, ROOF (12/2019), downstairs HVAC system 8/2017; inside and outside unit, New interior and exterior paint(Exterior painted 3/2026), new luxury carpet 5/2025, two front rooms with new luxury COREtec LVP 3/2026, New GE Profile cooktop and GE Profile microwave 12/2025, newer GE Profile refrigerator and Bosch dishwasher, New garage door opener, with new springs and brackets 3/2025, New gutters 10/25. Updated fans and light fixtures throughout, updated kitchen with professionally painted cabinets, high-end Cambia quartz countertops, with a converted single level island & pull-out drawers in lower cabinets and custom system in pantry. Backyard can accommodate a huge pool and outdoor living space. The oversized garage has an additional 3.5ft on each side and the driveway has been widened for another parking space. Residents enjoy access to great community amenities, including a resort-style pool, clubhouse, playground, tennis & pickleball courts, and scenic walking trails. Ideally located just minutes from Winter Garden Village, historic Winter Garden, Hamlin/Horizon West, world-famous theme parks, shopping, dining, and entertainment, this exceptional home offers the perfect blend of luxury, comfort, and convenience. Super convenient access to the 429 and turnpike as well. Please look at the video!
moreless
- Property type
- Single family
- Year built
- 2005
- Lot size
- 0.26 acres
- Garage
- 2 cars
- On market
- 64 days
- Price per sqft
- $209
- HOA fees
- $189/mo
- Listing ID
- G5116118
Show Full Details
Property Info
- Property Type
- Residential
- Property Subtype
- SingleFamilyResidence
- Year Built
- 2005
- Levels
- Two
- Direction Faces
- West
- Neighborhood
- Glynwood
- Lot Size (acres)
- 0.26
- Lot Size (sqft)
- 11178.0
- Contract Date
- 2026-08-05
- On Market Date
- 2026-08-06
- Cumulative Days on Market
- 64
Interior Features
- Interior Features
- Coffered Ceiling(S), Crown Molding, Eat-In Kitchen, High Ceilings, Tray Ceiling(S), Walk-In Closet(S)
- Flooring
- Carpet, Ceramic Tile
- Laundry Features
- Electric Dryer Hookup, Inside, Laundry Room, Washer Hookup
- Levels
- Two
Appliances
- Appliances
- Cooktop, Dishwasher, Disposal, Dryer, Electric Water Heater, Refrigerator, Washer
Heating & Cooling
- Heating
- Central, Electric, Exhaust Fan
- Cooling
- Central Air
Exterior Features
- Exterior Features
- Lighting, Rain Gutters
- Patio & Porch Features
- Covered, Rear Porch
- Construction Materials
- Block, Stucco
- Foundation
- Slab
- Roof
- Shingle
Features & Amenities
- Garage Spaces
- 2.0
- Garage
- Yes
- Attached Garage
- Yes
- Parking Features
- Driveway, Garage Door Opener, Attached
Community/Association
- HOA
- Yes
- HOA Name
- Jenna Mazzorra, LCAM
- HOA Phone
- $4,078,487,859
- HOA Fee
- $566
- HOA Fee Frequency
- Quarterly
- HOA Fee Includes
- Insurance
- Community Features
- Gated, Clubhouse, Playground, Pool, Sidewalks, Tennis Court(S), Street Lights
Utilities
- Utilities
- Cable Available, Electricity Available, Sewer Connected, Underground Utilities, Water Connected
- Water Source
- Public
Taxes
- Annual Tax Amount
- $5,248
- Tax Year
- $2,025
- Legal Description
- GLYNWOOD - PHASE 2 56/72 LOT 78
Other
- Derived Previous List Price
- $790,000
Data freshness
- SURF LOCAL last checked
- Nov 21, 2026, 4:46 PM EST
Location
Approximate location, shown from the displayed address.
Similar homes nearby
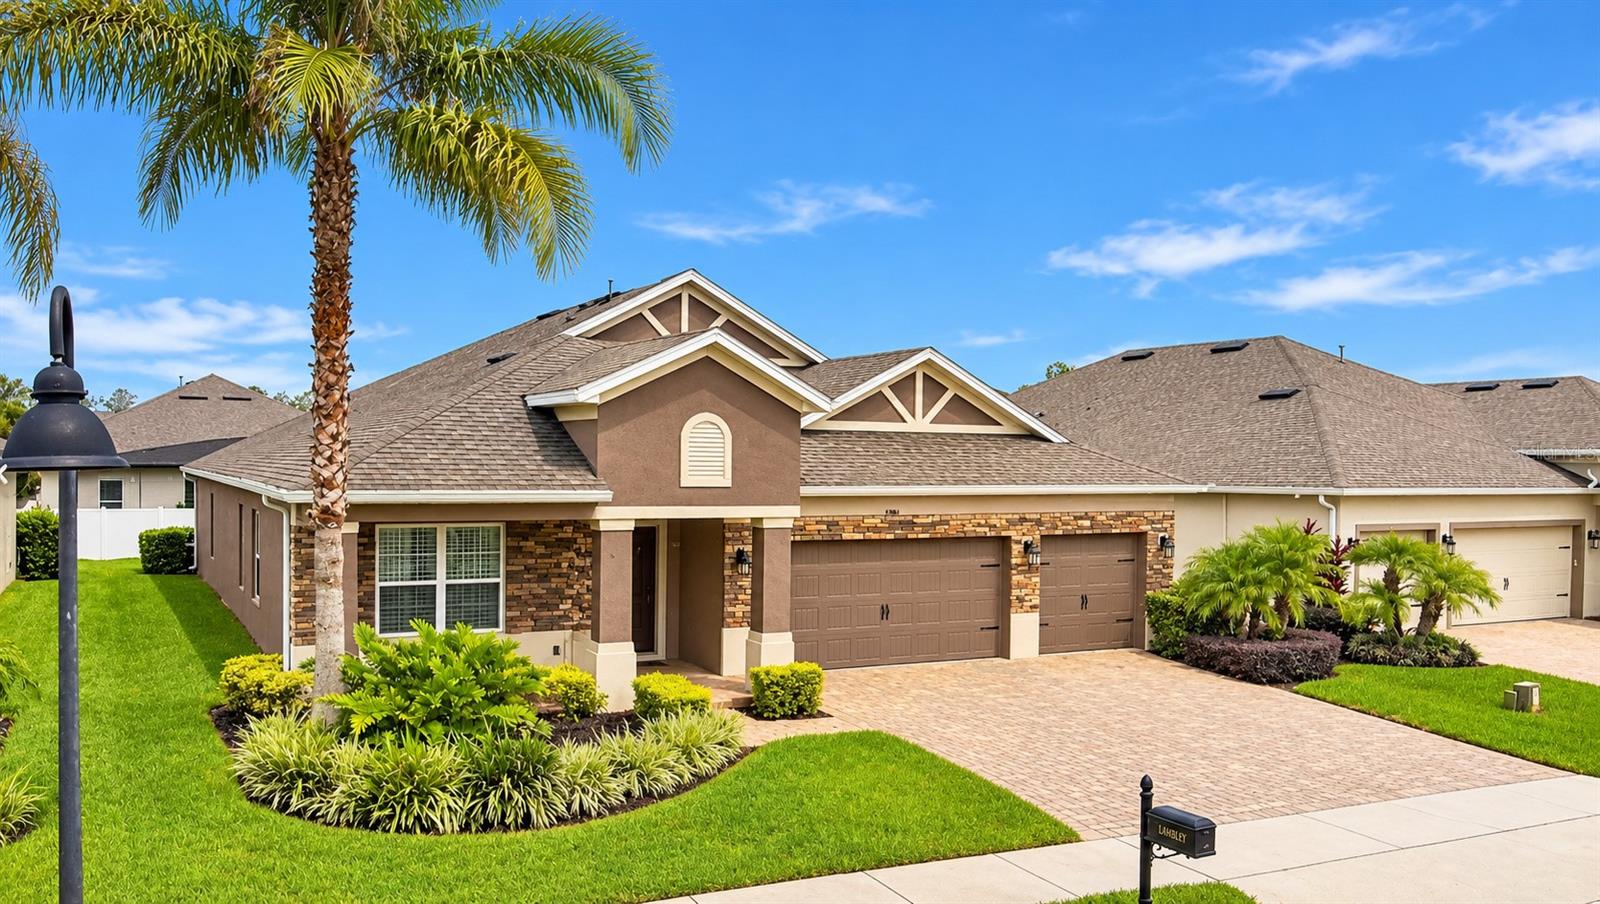
- $680,00015381 Sandfield Loop, Winter Garden, FL 347874 Beds3 Baths2,776 sqftListing courtesy of WRA BUSINESS & REAL ESTATE · Data courtesy of: Stellar MLS
 Active
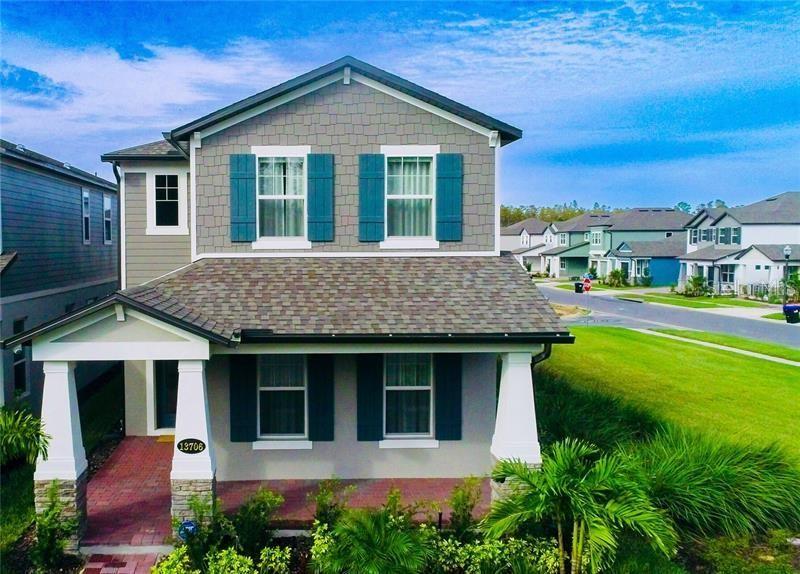
- $715,00013706 Werrington Dr, Winter Garden, FL 347874 Beds4 Baths2,807 sqftListing courtesy of USA DREAMS REALTY CORP. · Data courtesy of: Stellar MLS
 Active
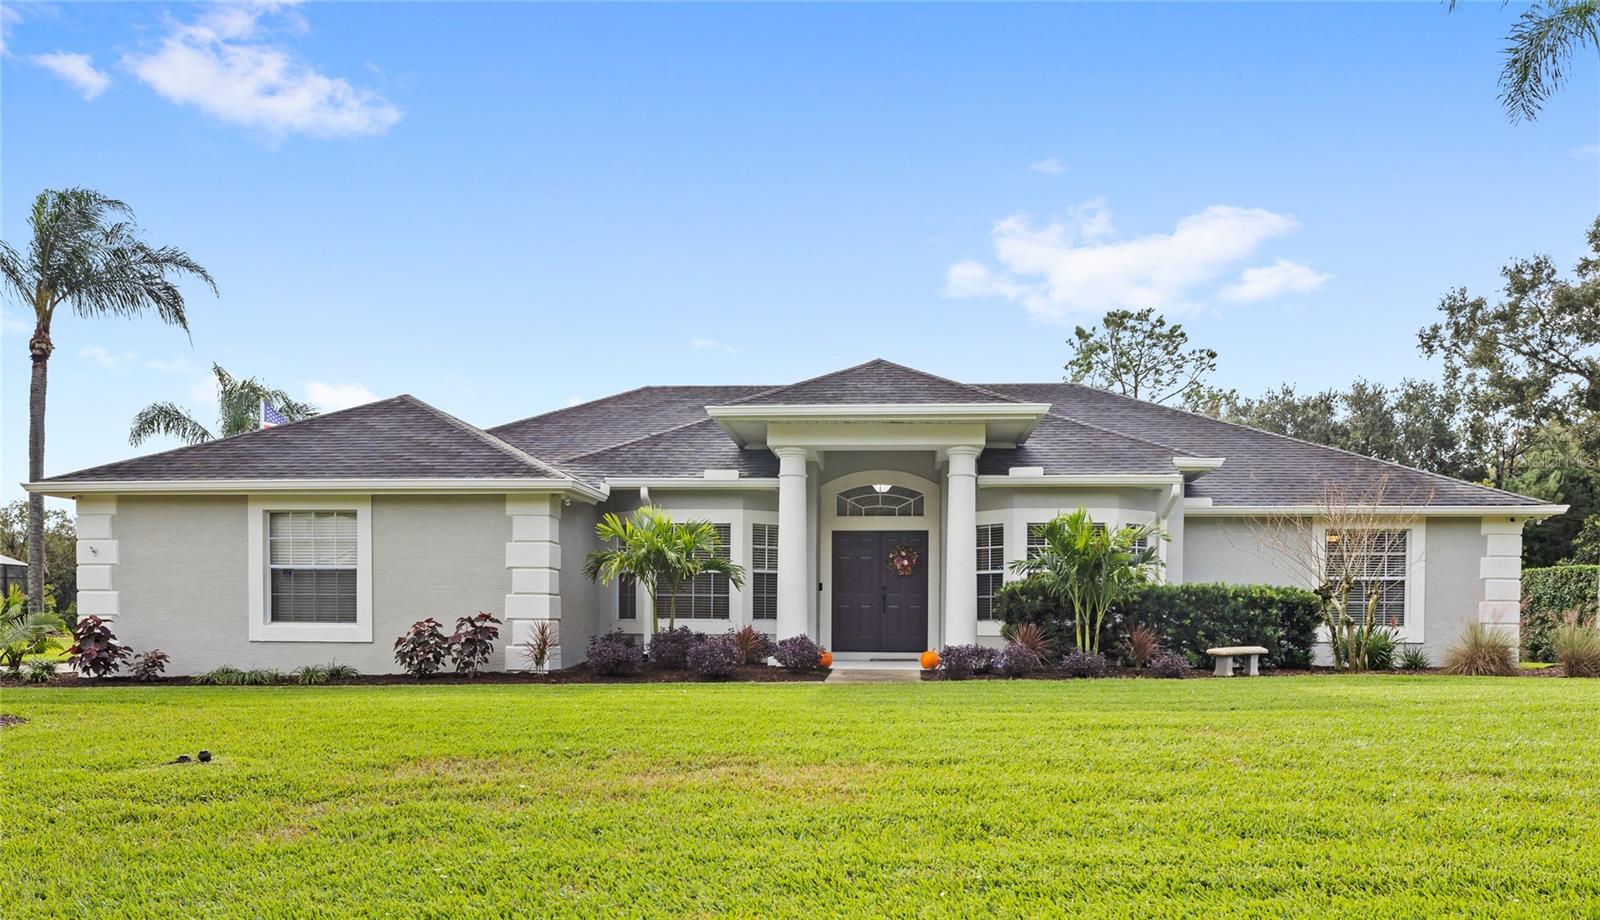
- $825,00013399 Sunset Lakes Cir, Winter Garden, FL 347874 Beds3 Baths2,556 sqftListing courtesy of REAL BROKER, LLC · Data courtesy of: Stellar MLS
 Active
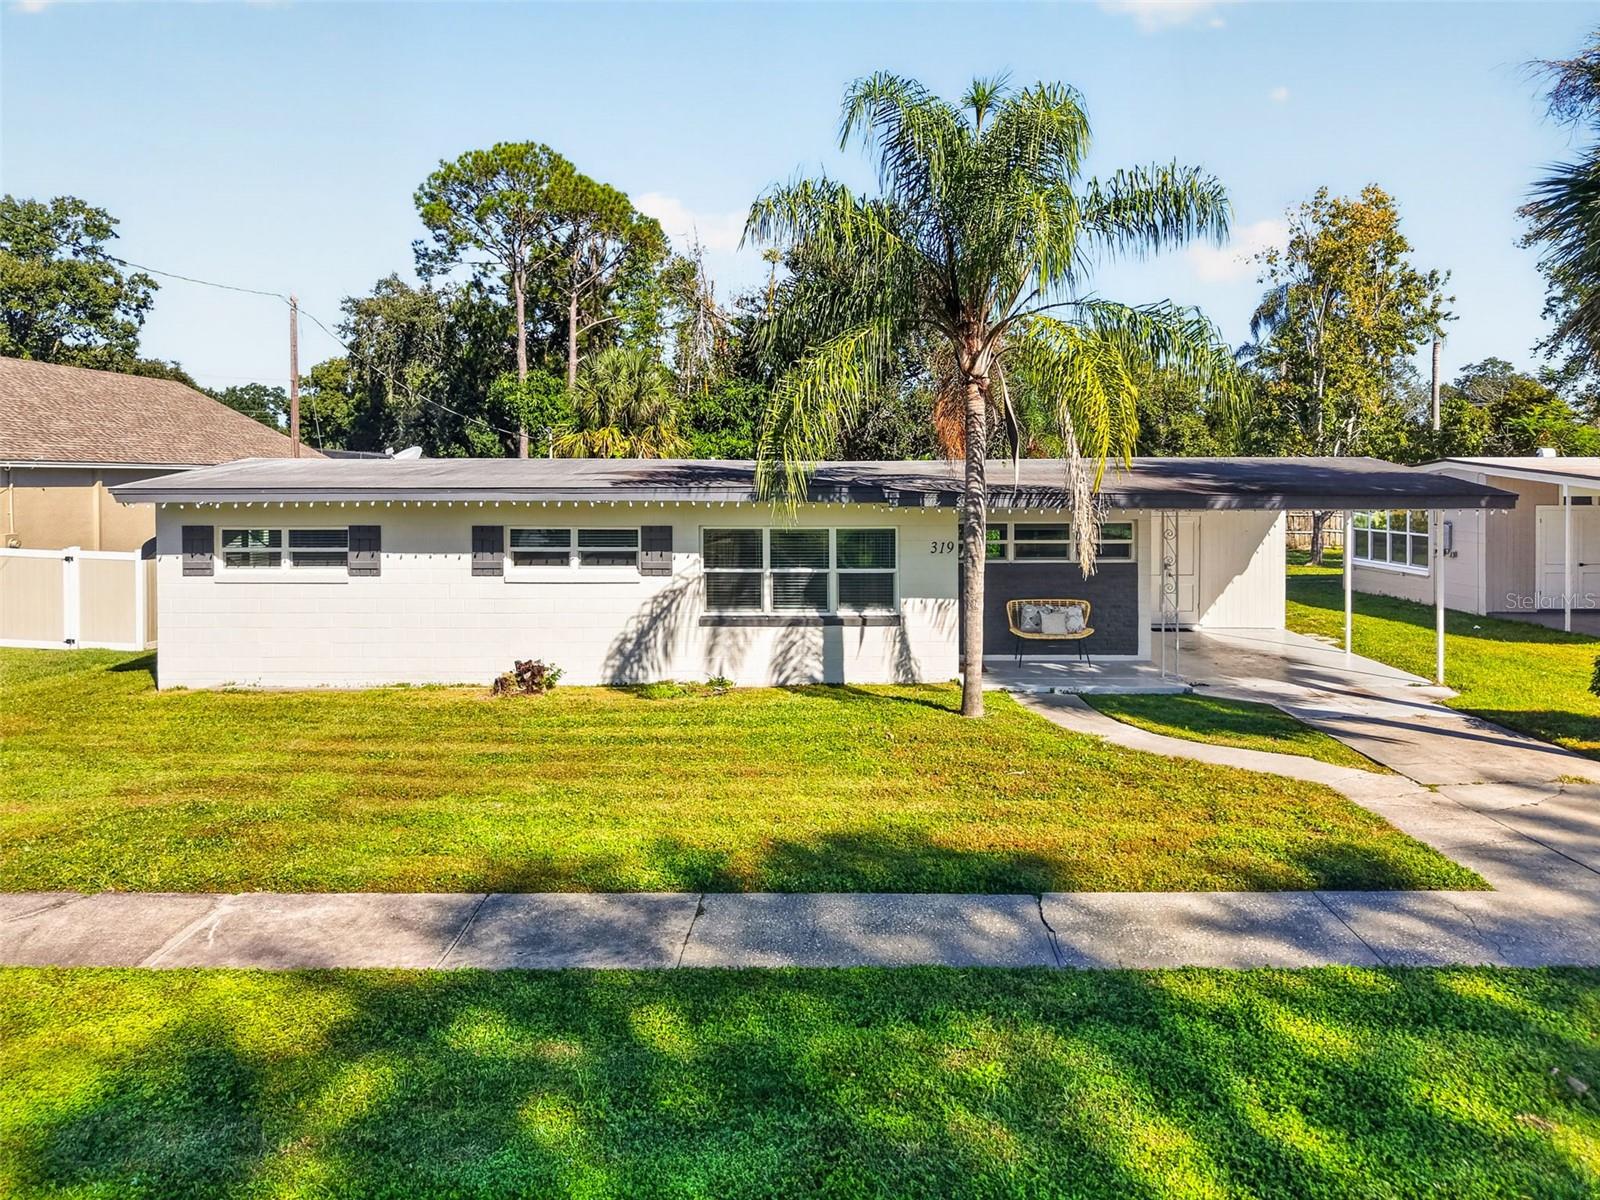
- $650,000319 Apopka St, Winter Garden, FL 347874 Beds3 Baths1,740 sqftListing courtesy of EXP REALTY LLC · Data courtesy of: Stellar MLS
 Active
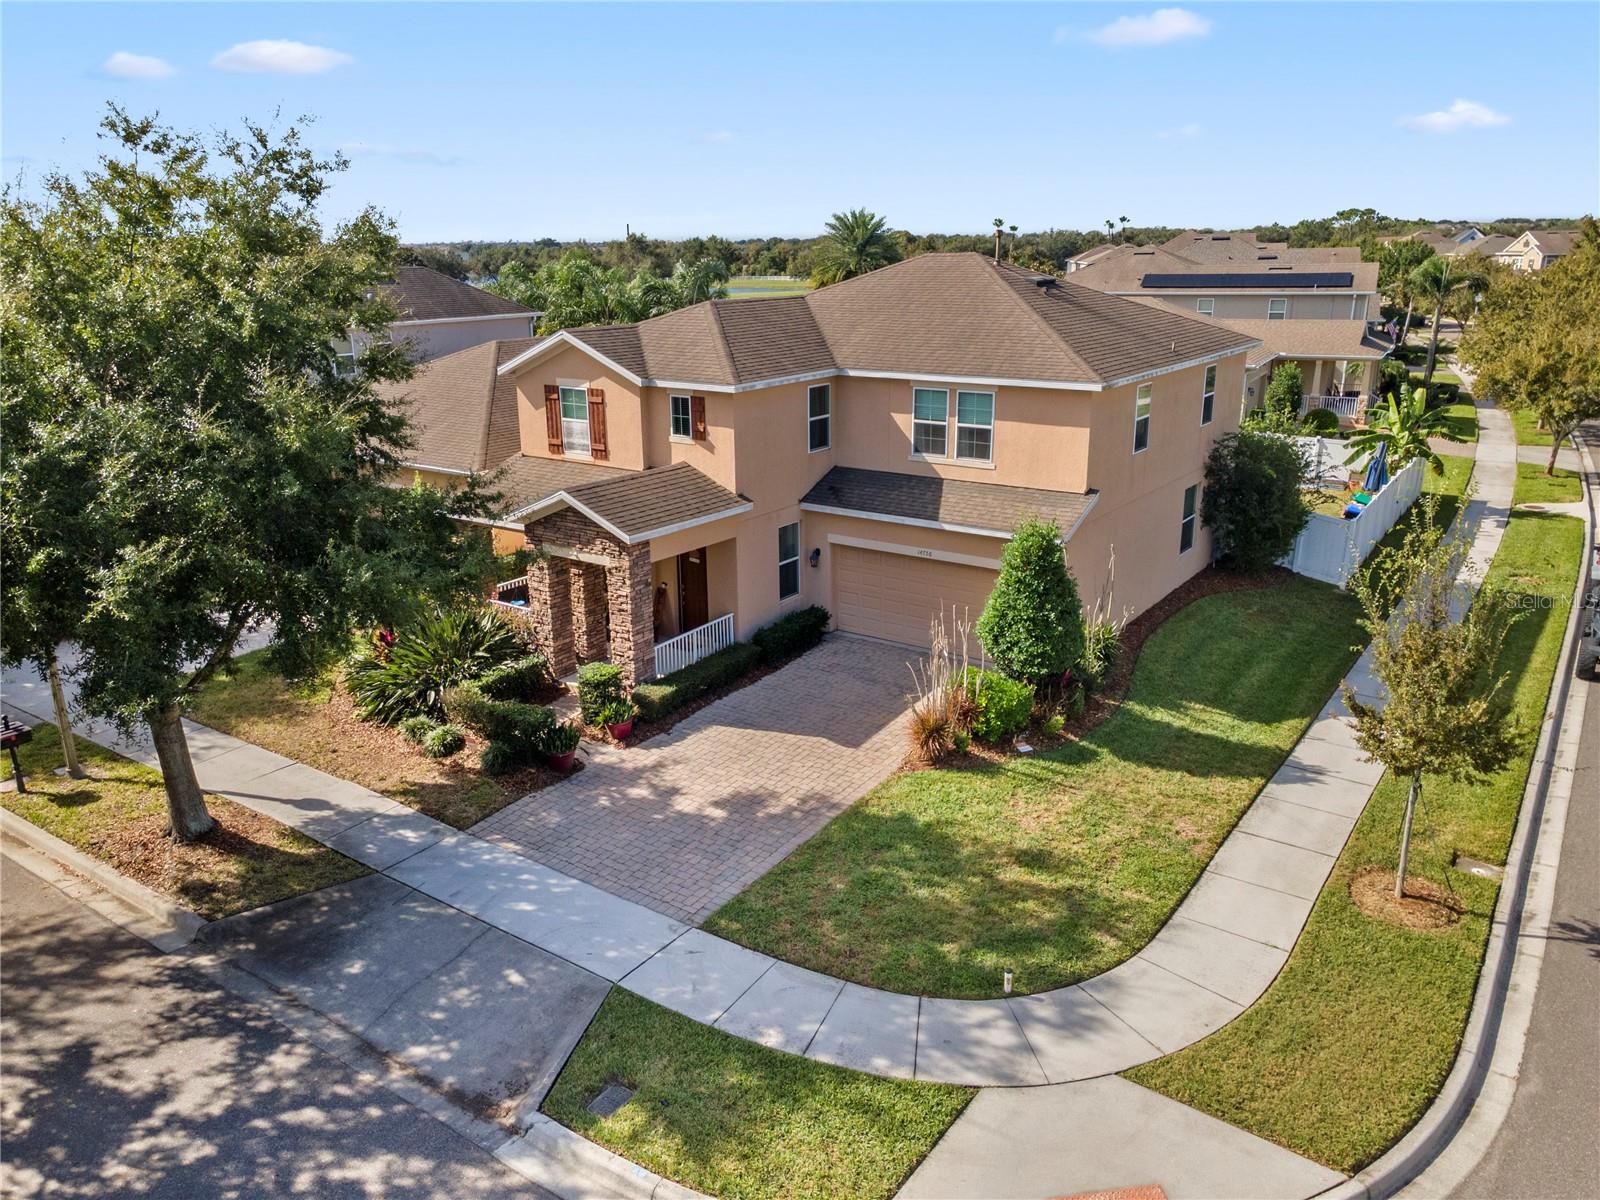
- $735,00014756 Spotted Sandpiper Blvd, Winter Garden, FL 347874 Beds4 Baths3,124 sqftListing courtesy of EXP REALTY LLC · Data courtesy of: Stellar MLS
 Active
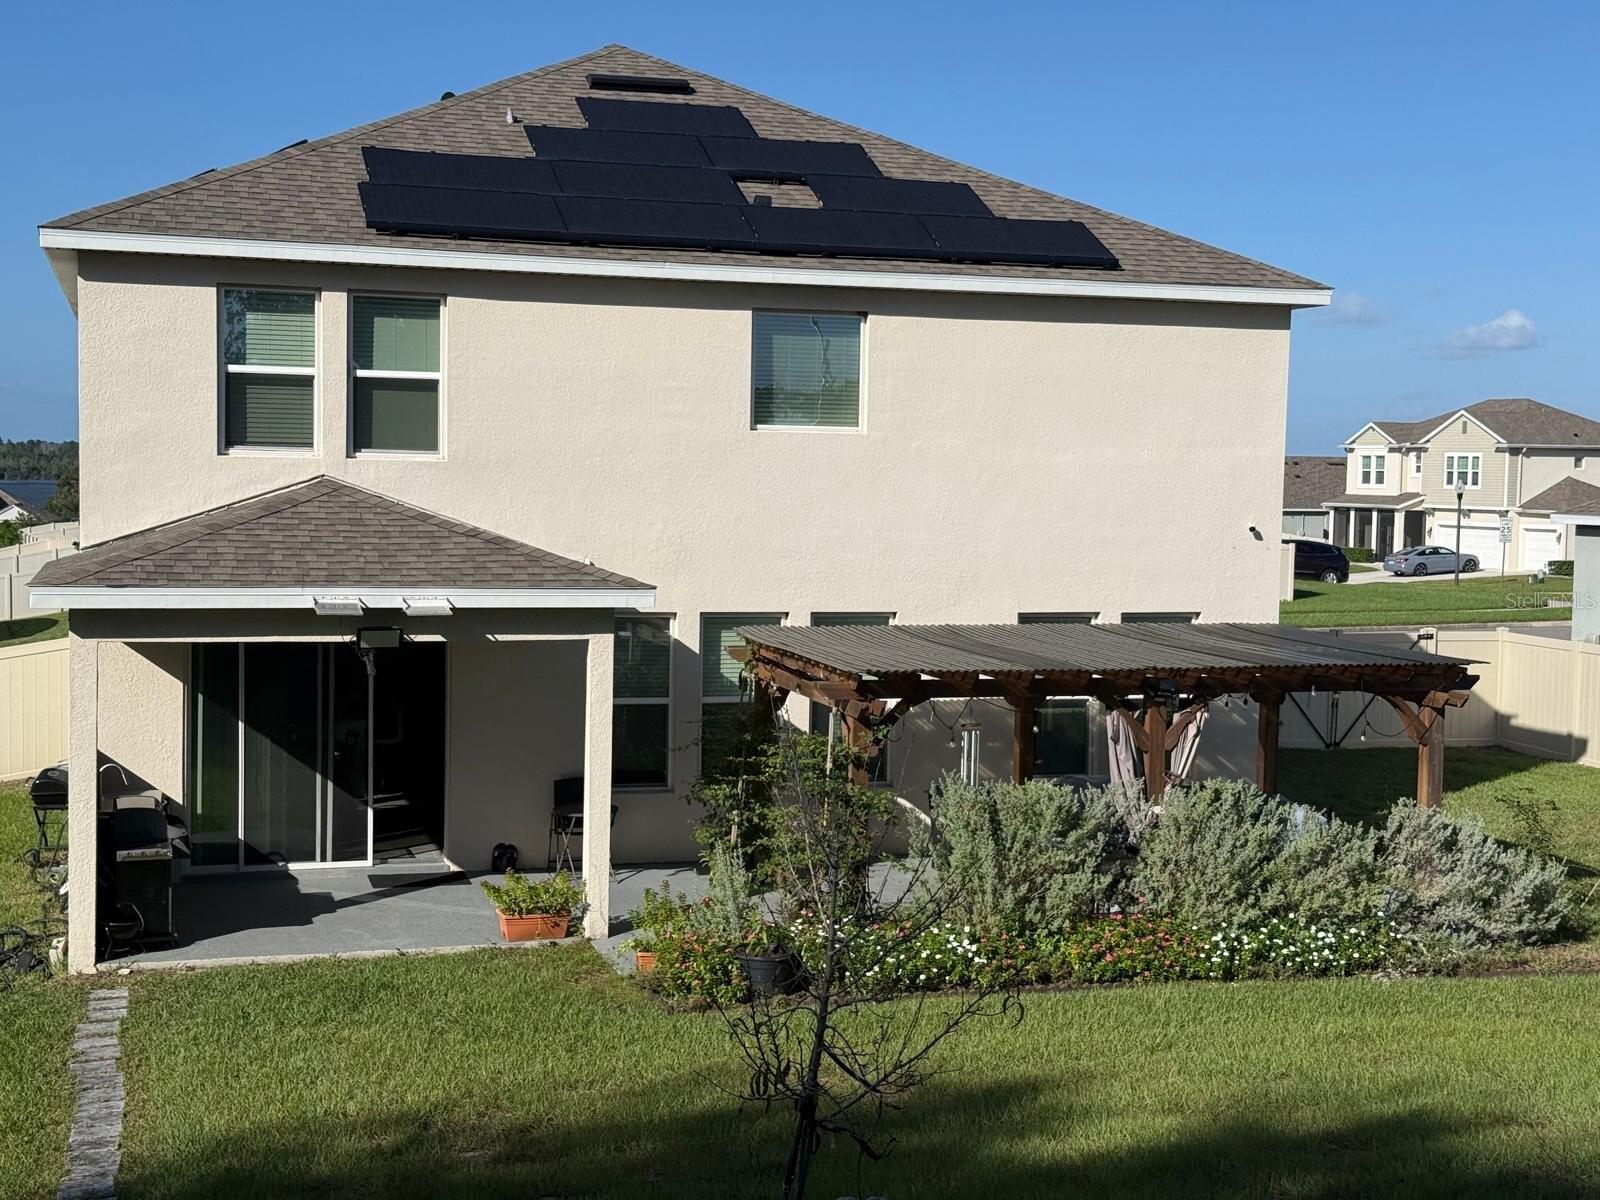
- $780,00017914 Hither Hills Cir, Winter Garden, FL 347875 Beds5 Baths3,314 sqftListing courtesy of BEYCOME OF FLORIDA LLC · Data courtesy of: Stellar MLS
 Active
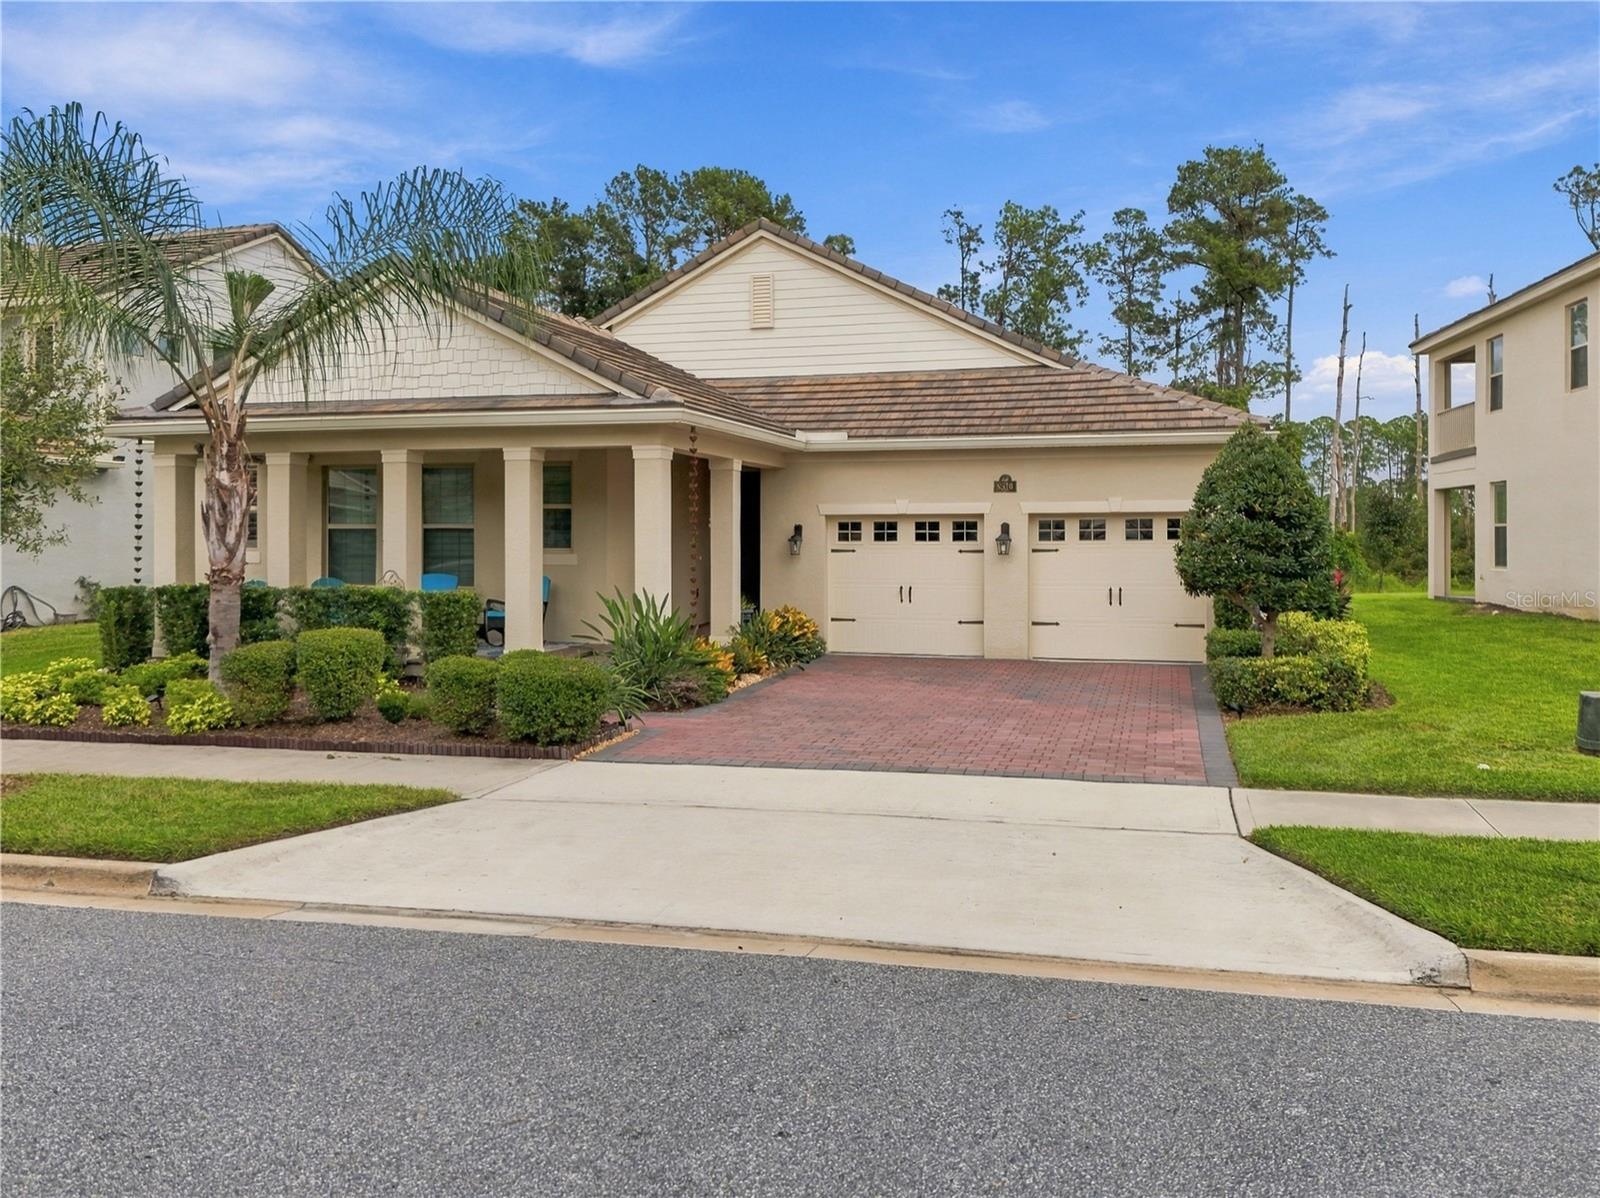
- $765,0008816 Sonoma Coast Dr, Winter Garden, FL 347874 Beds4 Baths2,758 sqftListing courtesy of CENTURY 21 BLUE SKY · Data courtesy of: Stellar MLS
 Active
- $800,000409 English Lake Dr, Winter Garden, FL 347874 Beds3 Baths2,666 sqftListing courtesy of POP REALTY POWERED BY SELLSTATE · Data courtesy of: Stellar MLS
 Active
What Sold Nearby
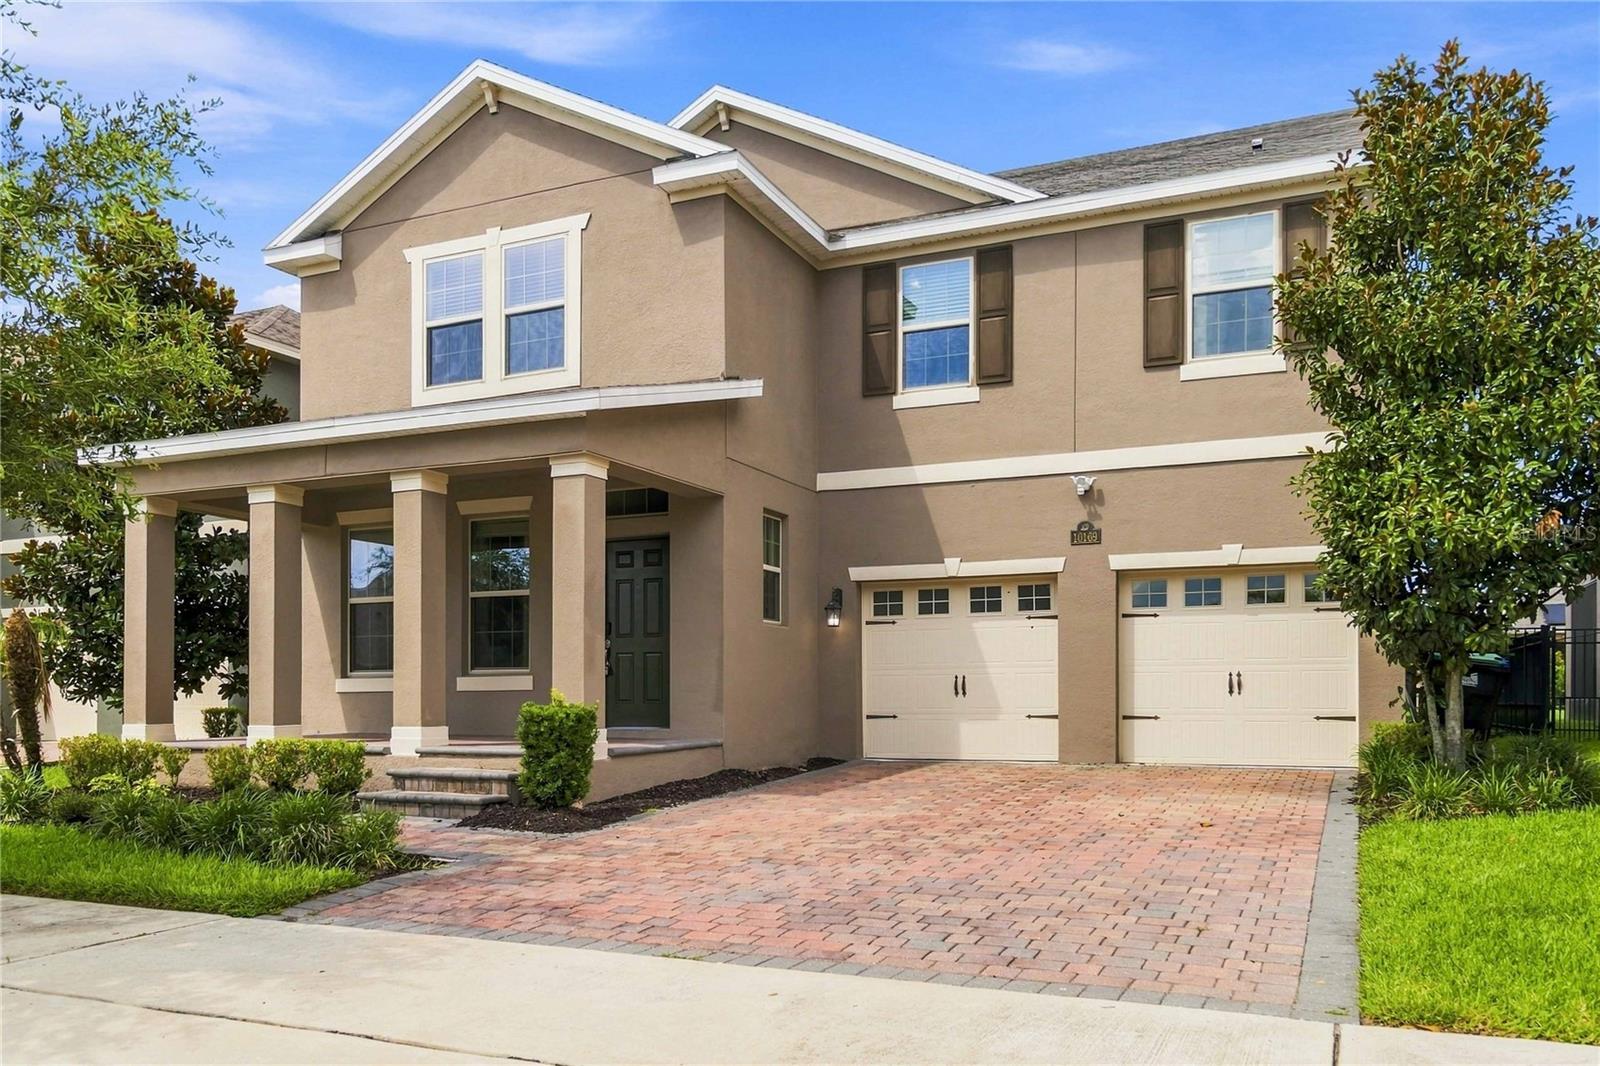 $750,00010169 Shallow Water DrWinter Garden, FL · Sold 2026-10-30
 $548,000706 Strihal LoopWinter Garden, FL · Sold 2026-10-30
 $1,300,0009103 Morgana CtWinter Garden, FL · Sold 2026-10-30
 $800,0007773 Minutemen LoopWinter Garden, FL · Sold 2026-10-29
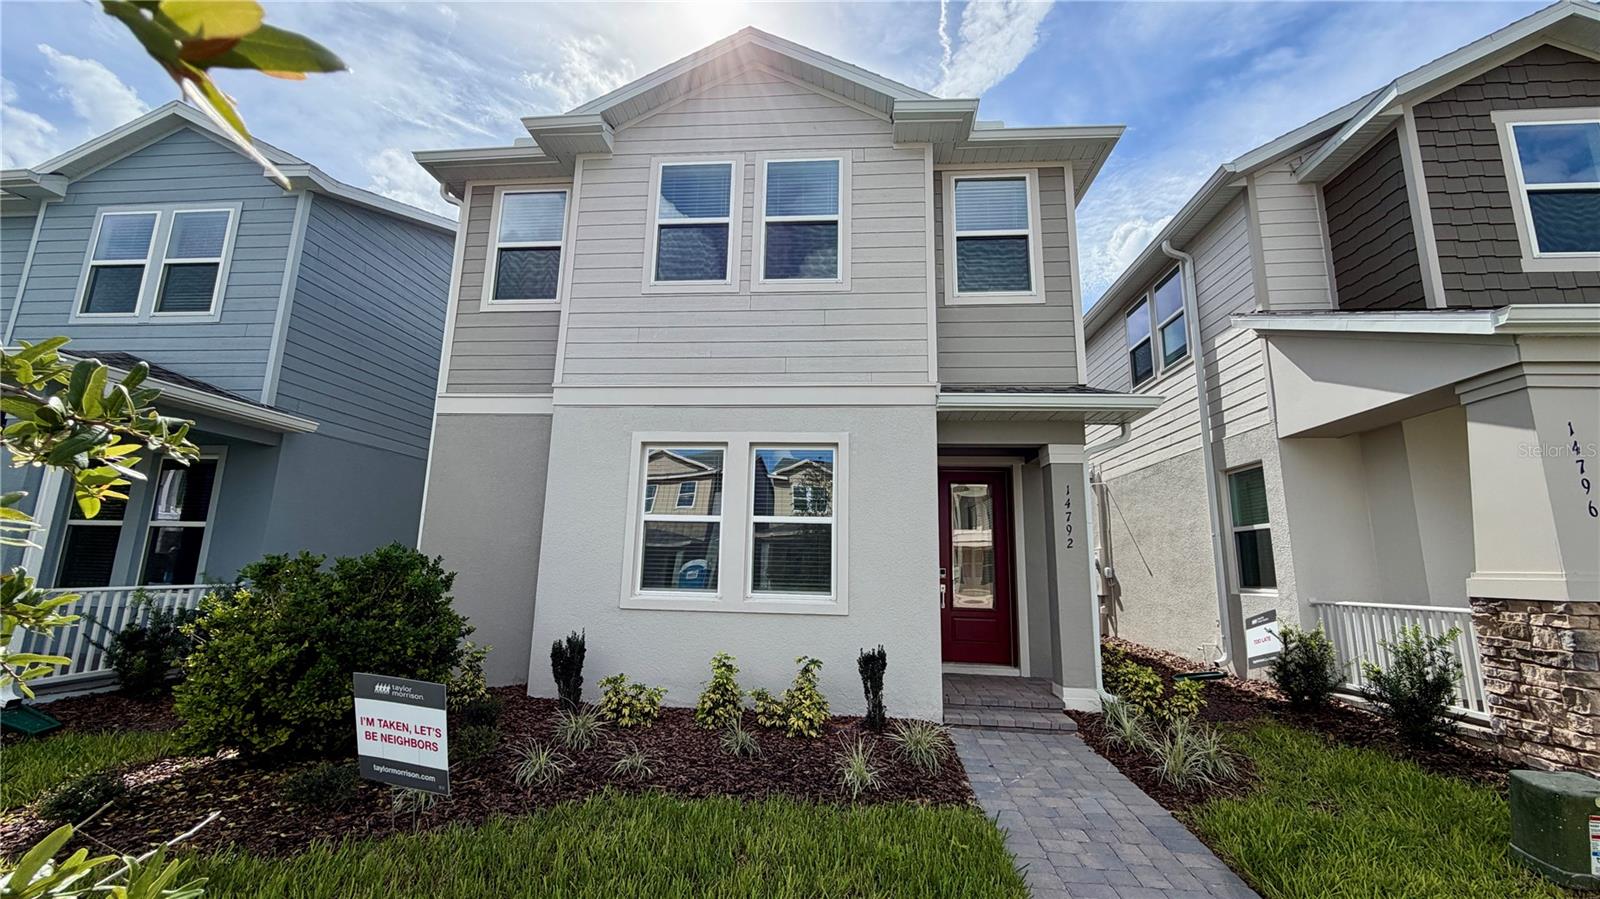 $595,00014792 Field Daisy DrWinter Garden, FL · Sold 2026-10-28
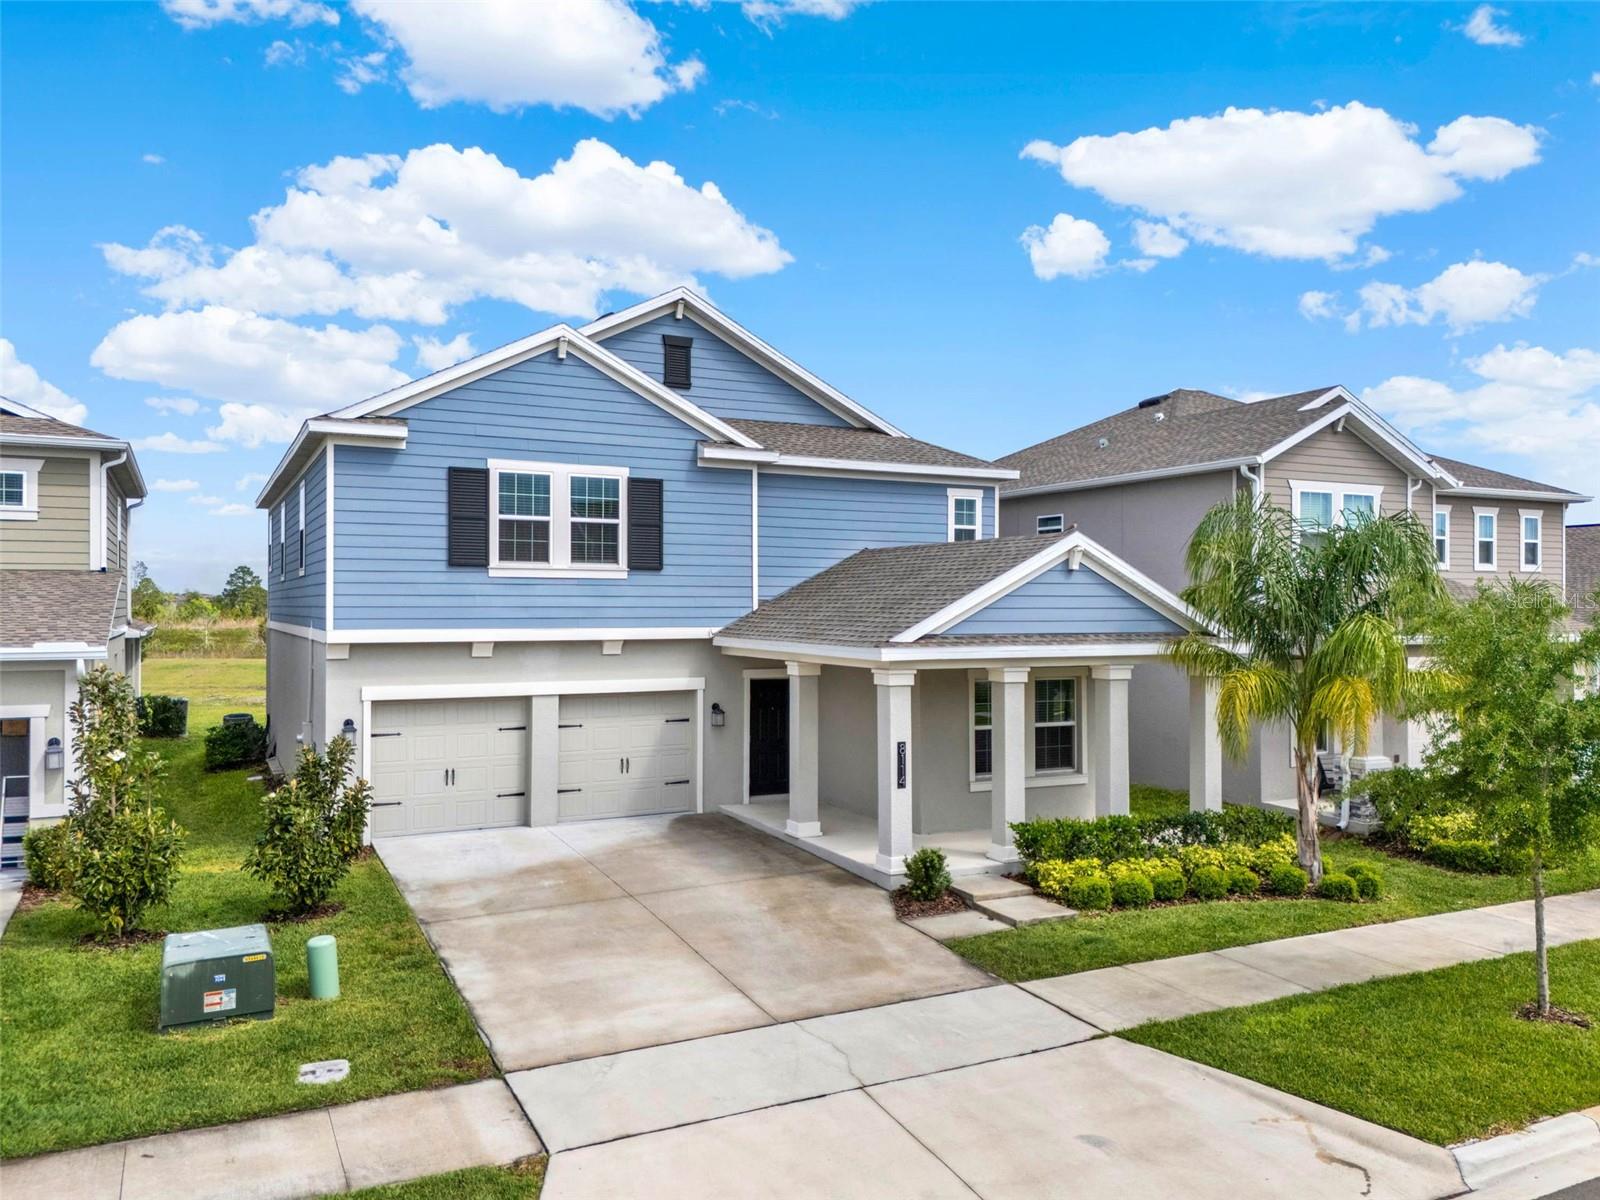 $671,2008114 Sayings DrWinter Garden, FL · Sold 2026-10-27
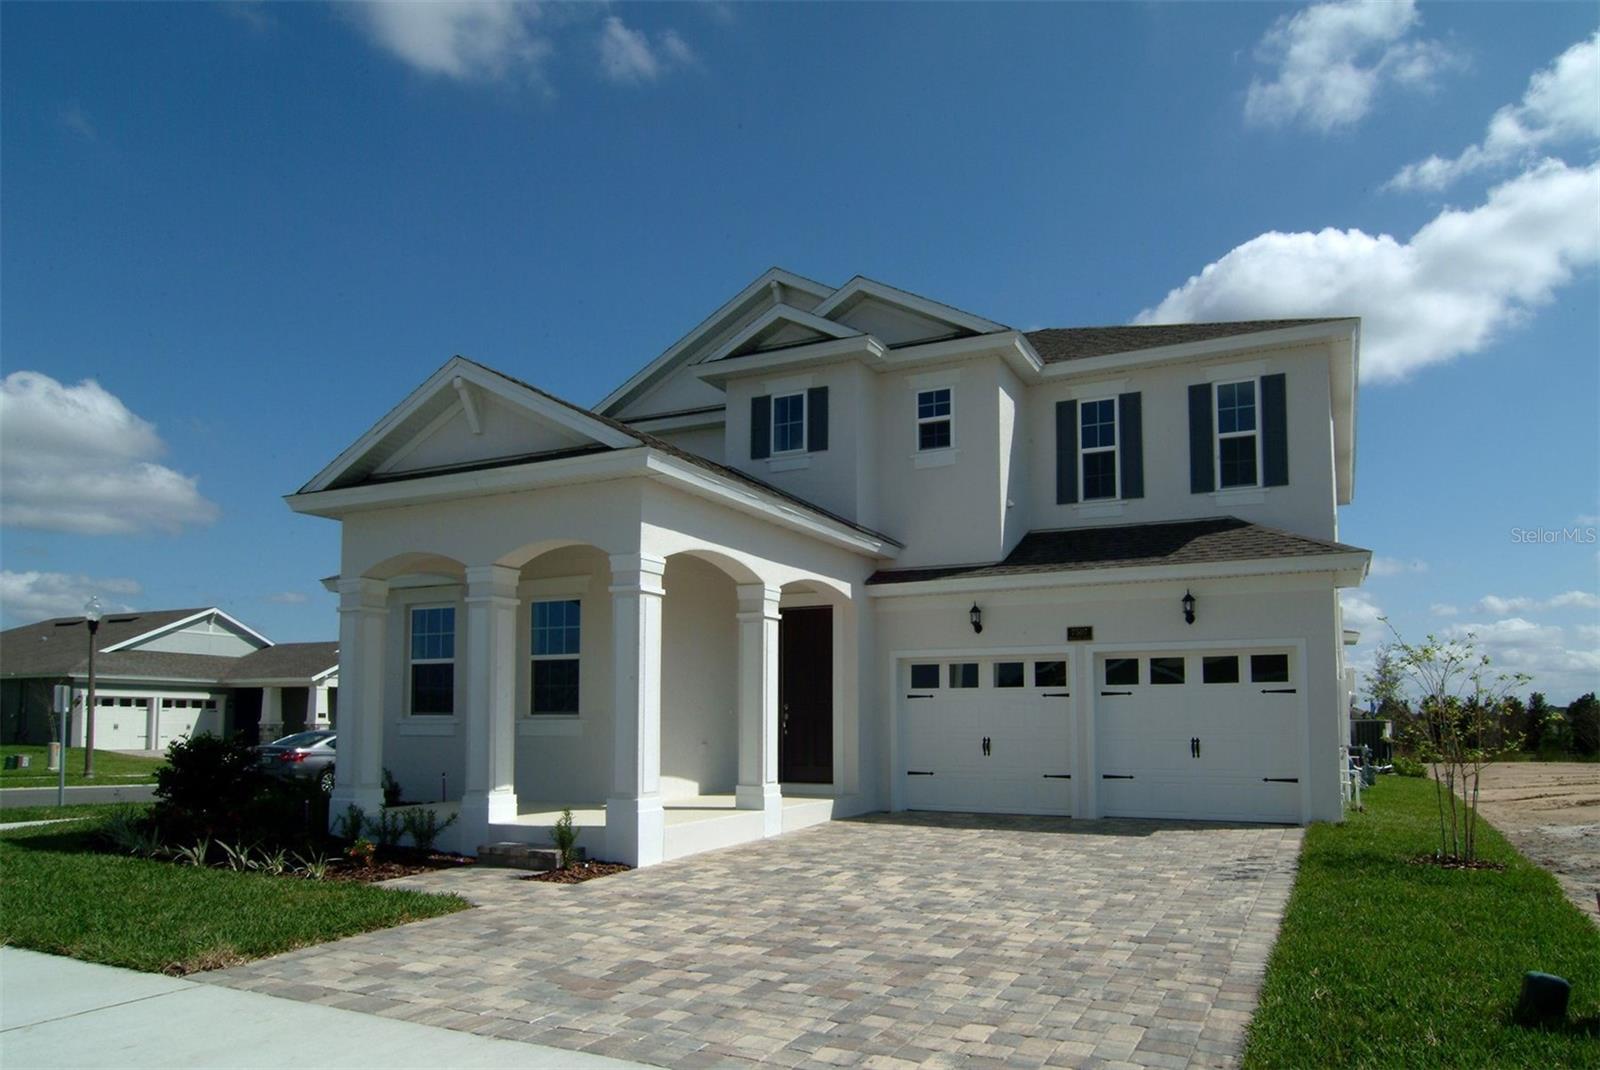 $793,1886057 Flowering Cherry BndWinter Garden, FL · Sold 2026-10-27
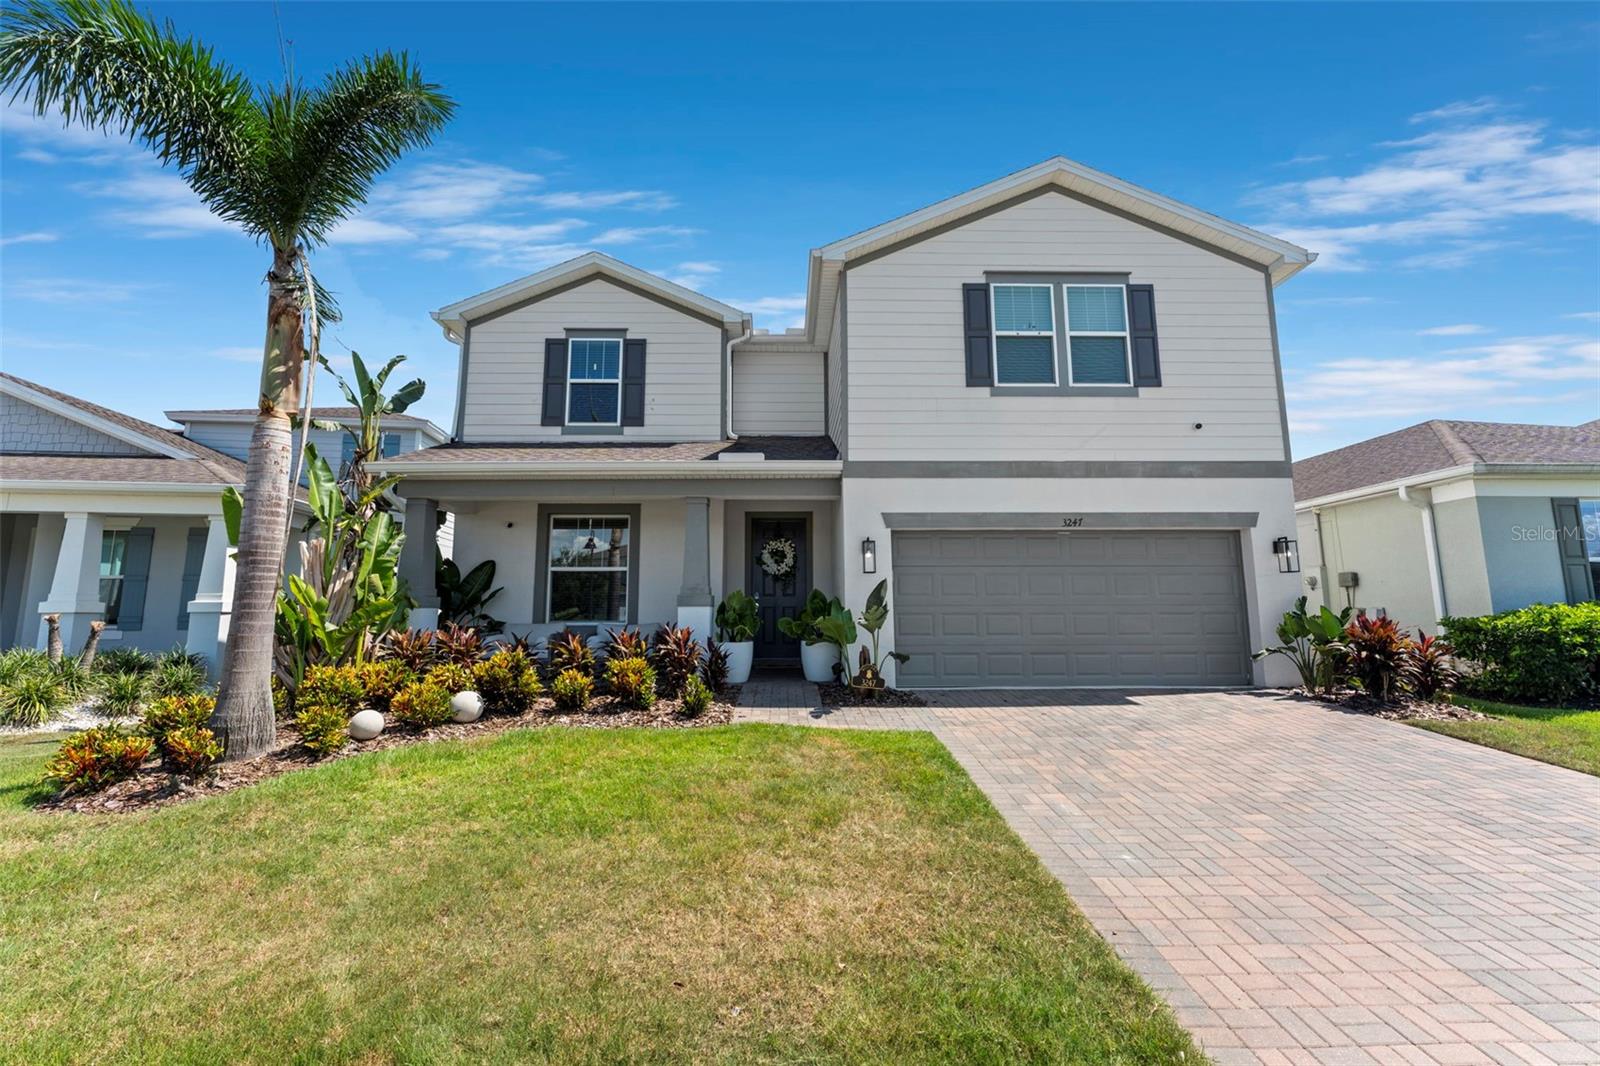 $599,9943247 Buoy CirWinter Garden, FL · Sold 2026-10-26
Flood
Flood zone X · Minimal flood risk
What's Nearby
Restaurants
- LongHorn SteakhouseDaniels Road, Winter Garden, FL 32787, United States of America0.4 mi
- Chili'sDaniels Road, Winter Garden, FL 32787, United States of America0.4 mi
- Romano's Macaroni GrillDaniels Road, Winter Garden, FL 32787, United States of America0.4 mi
- Breakfast ClubPark Avenue, Winter Garden, FL 34787, United States of America1.4 mi
- Country HouseWest Colonial Drive, Winter Garden, FL 34787, United States of America1.5 mi
- Ashley's Pizzaria IIWest Colonial Drive, Winter Garden, FL 34787, United States of America1.5 mi
- Golden ChinaWest Colonial Drive, Winter Garden, FL 34787, United States of America1.6 mi
- GOCHI JAPANESE KITCHEN14195 West Colonial Drive, Winter Garden, FL 34787, United States of America1.8 mi
Groceries
- Publix13750 West Colonial Drive, Winter Garden, FL 34787, United States of America1.4 mi
- Save-A-LotWest Colonial Drive, Winter Garden, FL 34787, United States of America1.6 mi
- ALDI14001 West Colonial Drive, Winter Garden, FL 34787, United States of America1.7 mi
Schools
- SunRidgeSunridge Boulevard, Winter Garden, FL 34787, United States of America1.3 mi
- West Orange High SchoolBeulah Road, Beulah, FL 32787, United States of America1.4 mi
- Lake Whitney Elementary SchoolWindermere Road, Lake Butler, FL 32787, United States of America1.7 mi
Parks
- Winter Garden, FloridaUnited States of America0.4 mi
- Black Lake Park Neighborhood ParkWinter Garden, Florida, United States of America0.6 mi
- Winter Garden, FloridaUnited States of America1.0 mi
- Tildenville ParkTildenville Rural Settlement, Florida, United States of America1.6 mi
- West Orange ParkWinter Garden, Florida, United States of America1.6 mi
- George Bailey ParkLake Butler, Florida, United States of America1.7 mi
- Warrior ParkWinter Garden, Florida, United States of America1.7 mi
- West Orange Green SpaceWinter Garden, Florida, United States of America1.8 mi
Coffee
- Lucky Straws Boba Tea13750 West Colonial Drive, Winter Garden, FL 34787, United States of America1.4 mi
- Starbucks13304 West Colonial Drive, Winter Garden, FL 34787, United States of America1.5 mi
More homes in Winter Garden
Homes for sale near Winter Garden
Data courtesy of: Stellar MLSDisclaimers and data details

Listings courtesy of Stellar MLS as distributed by MLS GRID. Based on information submitted to the MLS GRID. All data is obtained from various sources and may not have been verified by broker or MLS GRID. Supplied Open House Information is subject to change without notice. All information should be independently reviewed and verified for accuracy. Properties may or may not be listed by the office/agent presenting the information. Listing information is provided for consumers’ personal, non-commercial use, solely to identify prospective properties for potential purchase; all other use is strictly prohibited and may violate relevant federal and state law. Information deemed reliable but not guaranteed. Copyright © 2026 MLS GRID. All Rights Reserved.

Continental Real Estate Group, Inc
Broker: Derek Eisenberg
Listing last updated: Nov 16, 2026, 9:59 AM EST. SURF LOCAL last checked: Nov 21, 2026, 4:46 PM EST.