
 Active
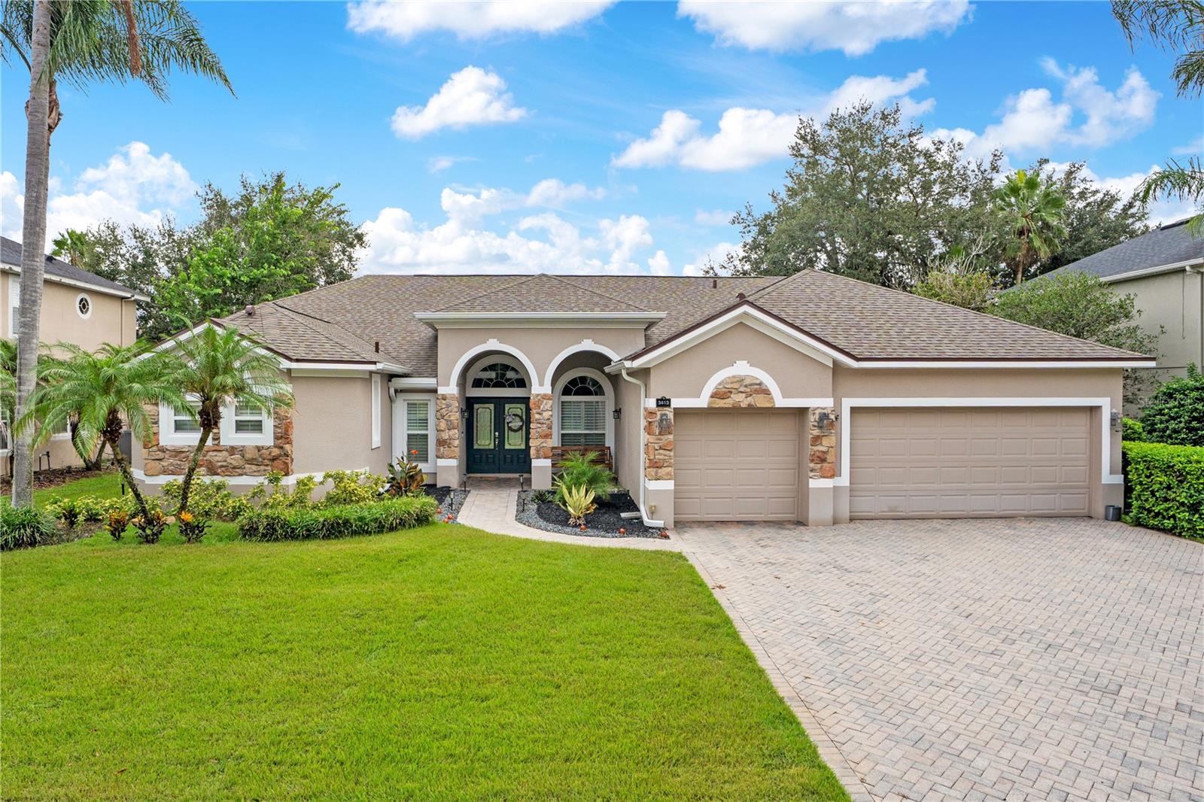
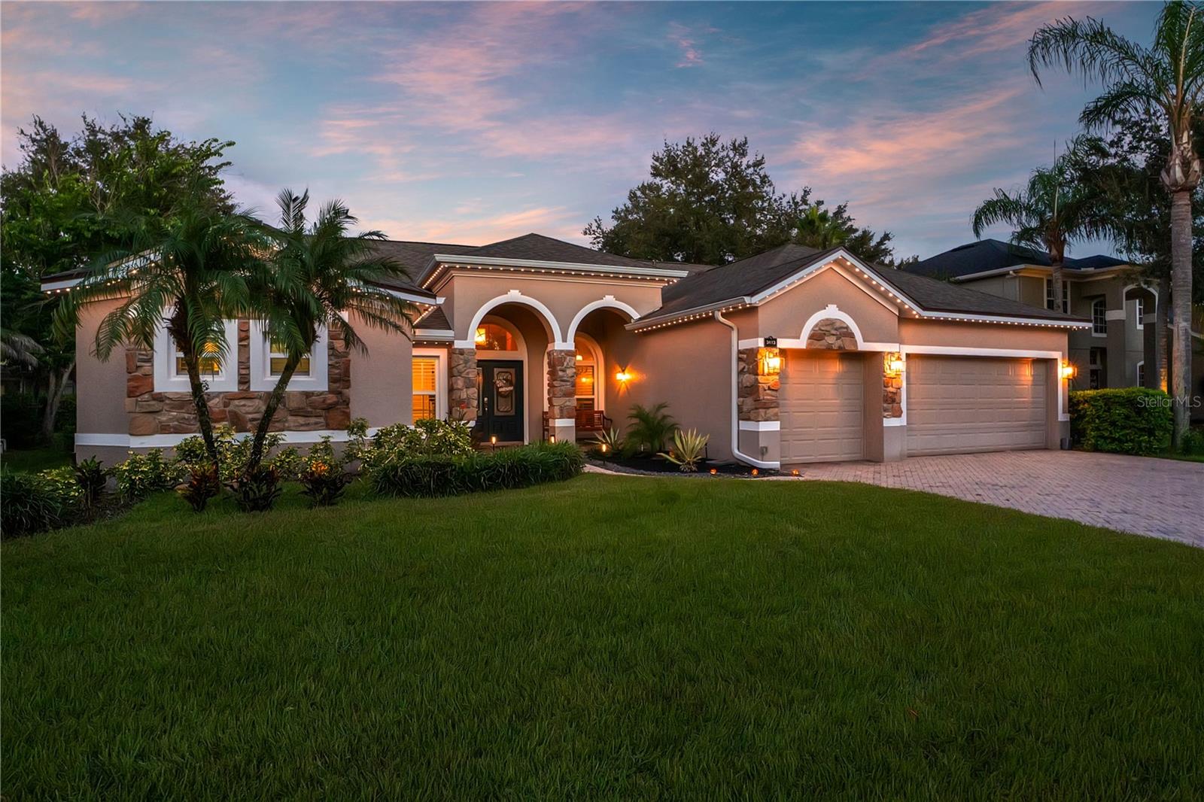
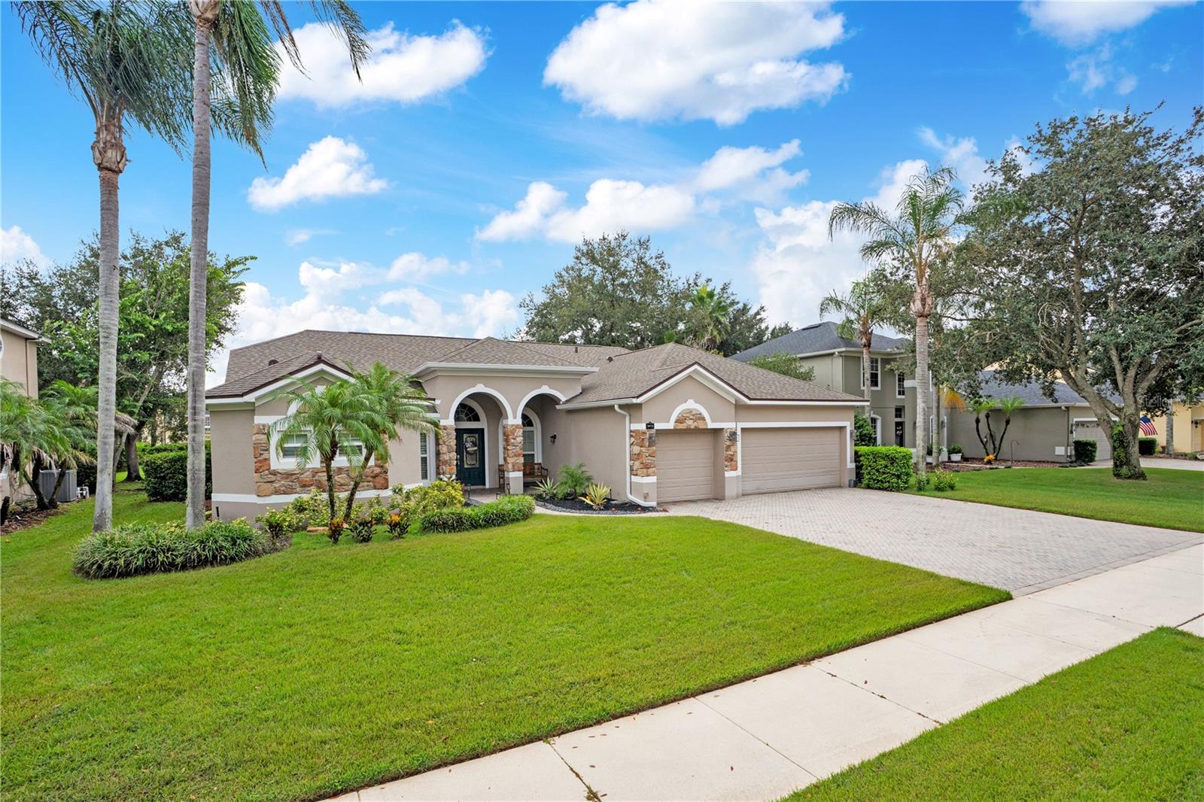
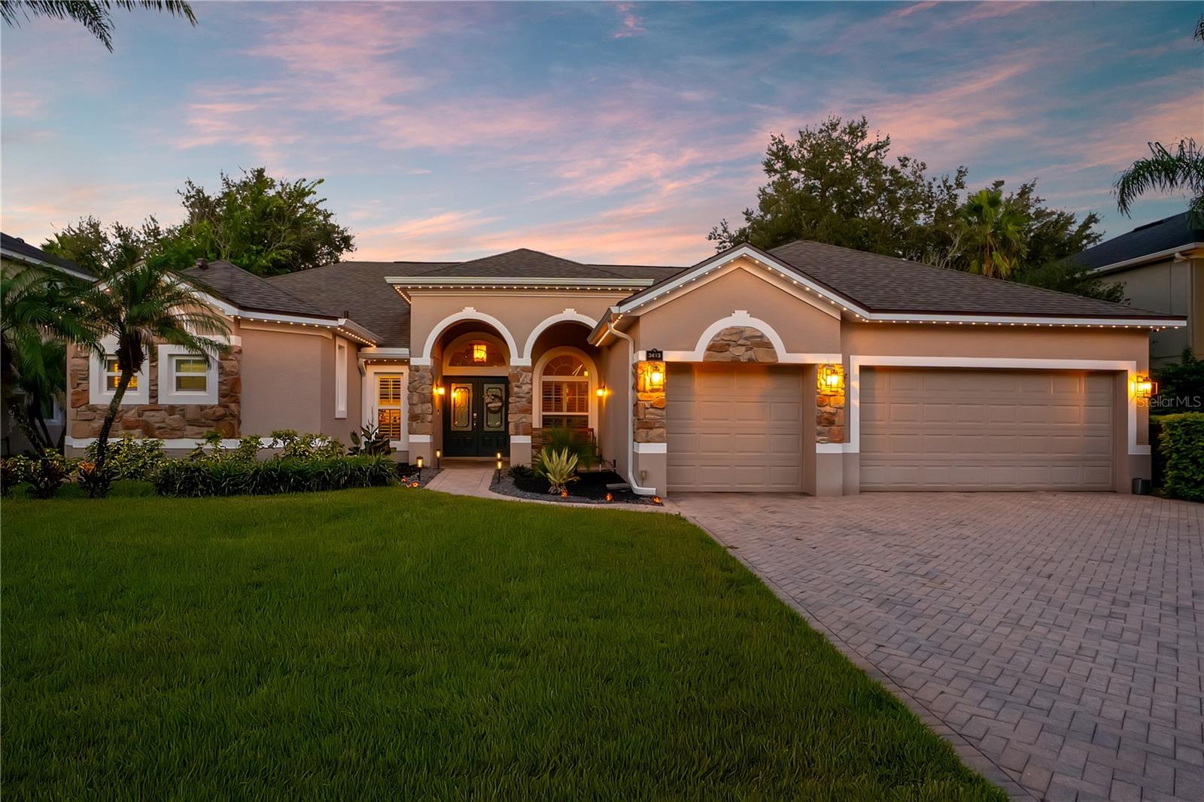
3413 Turningwind Ln
Winter Garden, FL 34787 · Single family
$825,000
Listing courtesy of Keith Conklin, LLC, FOLIO REALTY LLC
- 4 Beds
- 3 Baths
- 2,917 sqft
Cynthia's Insights On This Property
- Built 2003
- Last recorded sale: $464,480 in April 2020
- Typical sale in 34787 over the last year: $580,000, $248 per sq ft
- Owners in 34787 stay about 7 years; 5% of homes changed hands last year
- Taxes could jump about $3,600/yr after a sale (homestead cap resets)
- County record lists a private pool


📊 Price Pulse
What would you pay for this place?
Sale prices come from county public records, not MLS data.Listing agent
Contact
Send a message and we'll pass it to the listing agent. Nothing is sent until you ask.
About this home
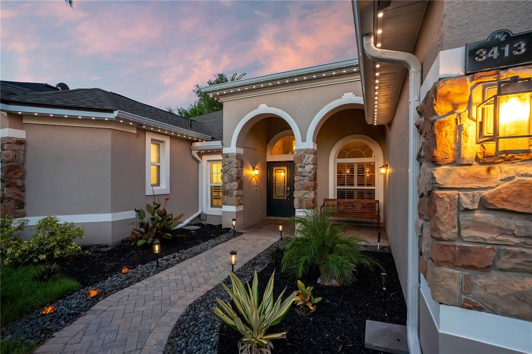
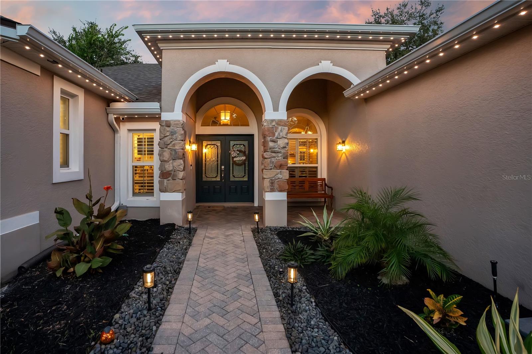
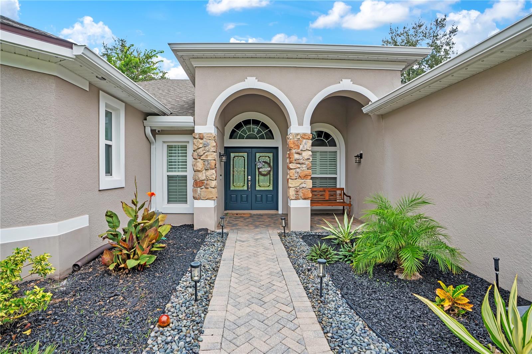
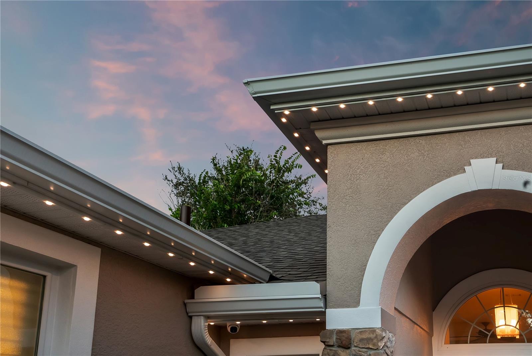
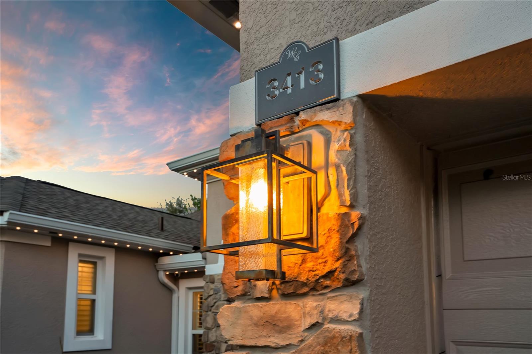
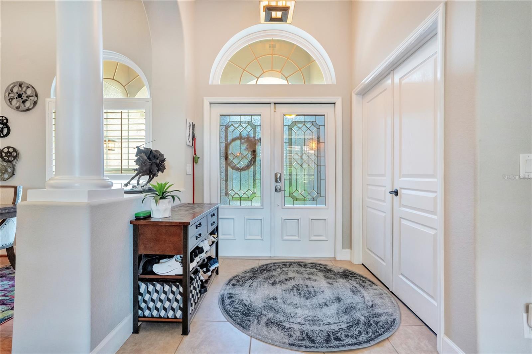
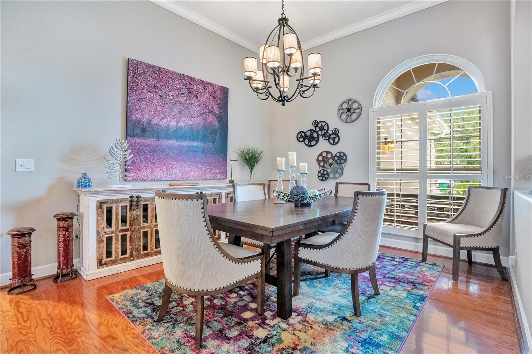
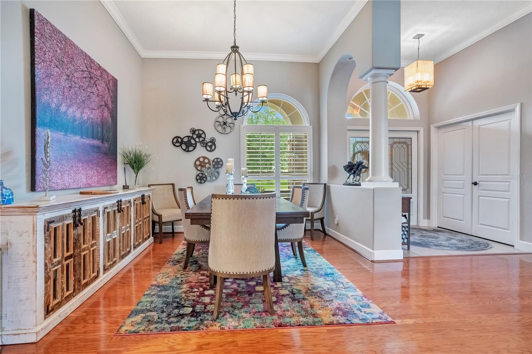
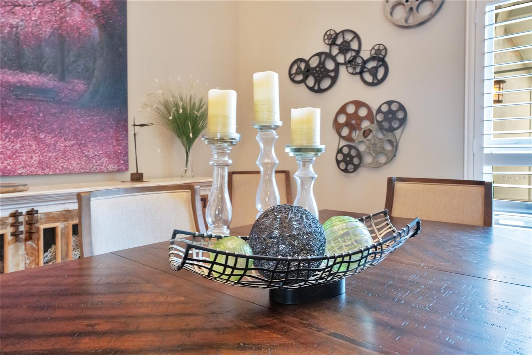
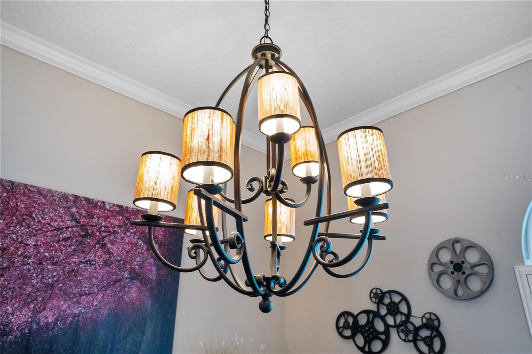
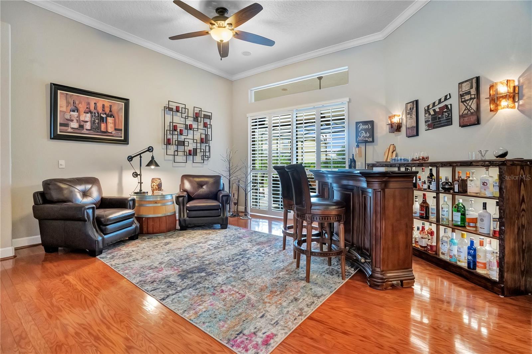
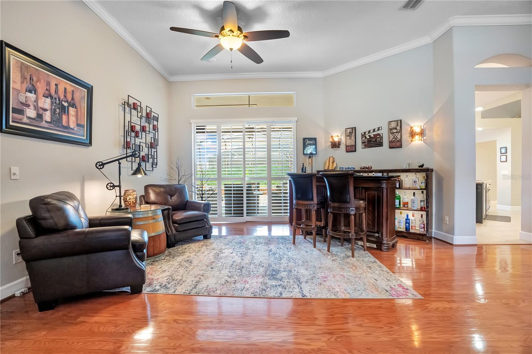
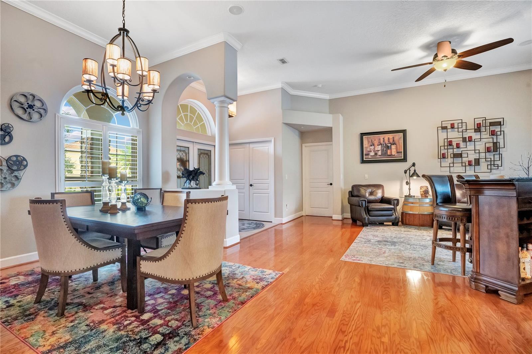
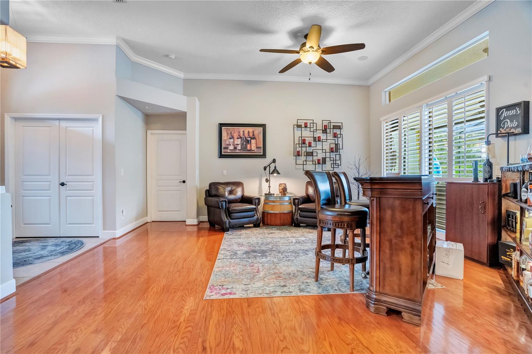
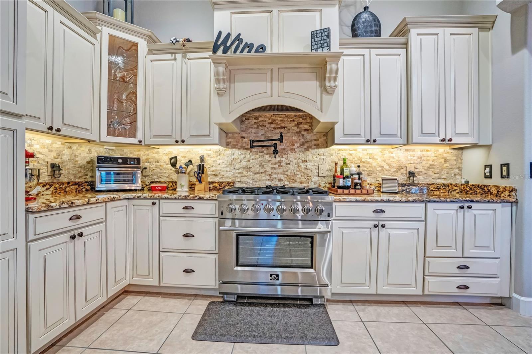
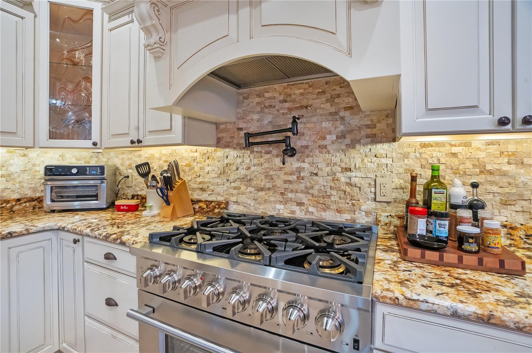
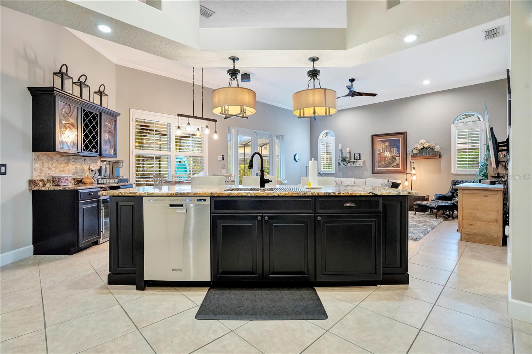
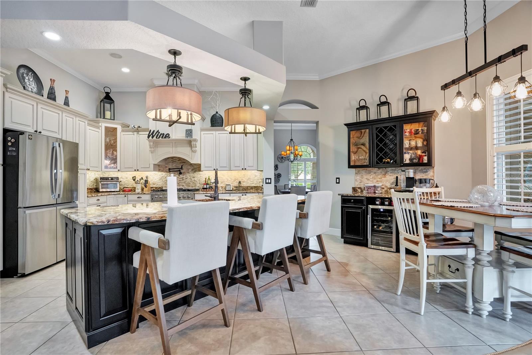
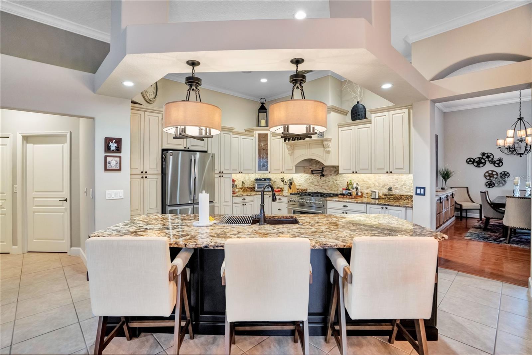
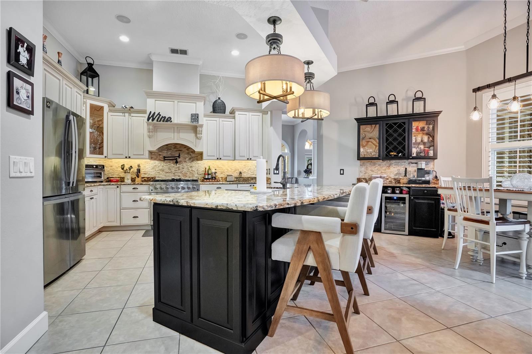
SELLER MOTIVATED | $24K PRICE ADJUSTMENT | CHARMING WINTER GARDEN POOL HOME| Located in the highly desirable Windward Cay gated community, 3413 Turningwind Lane provides everyday living feeling like a getaway. This professionally designed 4-bedroom, 3-bath home offers 2,917 square feet of beautifully updated living space and soaring 11'+ high ceilings, a spacious three-car garage with storage, and a private resort style backyard made for entertaining. Inside, the open, split floor plan creates ample spaces to gather while giving everyone a retreat of their own. Bamboo and hardwood flooring, plantation shutters, and crown molding are just a few of the features bringing warmth and character throughout. The Tuscany-inspired chef’s kitchen is truly the heart of the home, featuring an oversized island with seating, breakfast nook, updated glass-front and solid wood cabinetry, a newer Forno six-burner gas stove with a pot filler, and a newer GE Profile refrigerator, not to mention the abundance of space making cooking that much more enjoyable. The coffee and wine bar with refrigeration makes hosting easy and uncluttered, while the large formal dining room sets the stage for memorable meals. A dedicated office offers space to work or create, and the spacious primary bedroom and bath provide a peaceful place to unwind and features his/her closets, a jacuzzi tub and large walk in shower. The large laundry room is equally well considered, with cabinetry, a folding station, sink and a newer washer and dryer. Outside to your own personal oasis, a waterfall featured pool with a new pool heater anchors a resort-style backyard framed by lush landscaping for exceptional privacy. Relax on the large covered patio with privacy screens, enjoy the turf courtyard, and make use of the exhaust hood for your BBQ setup. The entire outdoor area sits beneath a screened enclosure with custom smart lighting integrated into its frame, creating a beautiful setting long after sunset. Thoughtful smart technology continues throughout the property with JellyFish lighting along the front perimeter, Ecobee thermostats, a Reolink security system, Rachio irrigation controls, a Ring doorbell, OmniLogic pool controls, and hardwiring for a home sound system. The roof was replaced in 2021, and the AC was replaced in 2022. Situated near the Windermere and Horizon West borders, this Winter Garden home offers convenient access to West Orange Country Club, Stoneybrook West Golf Club, highly rated schools, SR 429 and SR 535 for easy access, the Butler Chain of Lakes, Lake Apopka, and the entire fleet of the Walt Disney World resorts and theme parks. This is truly a remarkable home with impeccable taste and well maintained. Please don't hesitate to call me for private showings before its gone.
moreless
- Property type
- Single family
- Year built
- 2003
- Lot size
- 10,633 sqft
- Garage
- 3 cars
- On market
- 50 days
- Price per sqft
- $283
- HOA fees
- $115/mo
- Listing ID
- O6445840
Show Full Details
Property Info
- Property Type
- Residential
- Property Subtype
- SingleFamilyResidence
- Year Built
- 2003
- Levels
- One
- Direction Faces
- Southwest
- Lot Size (acres)
- 0.24
- Lot Size (sqft)
- 10633.0
- Contract Date
- 2026-09-29
- On Market Date
- 2026-10-01
- Cumulative Days on Market
- 50
Interior Features
- Interior Features
- Crown Molding, Dry Bar, Eat-In Kitchen, High Ceilings, Open Floorplan, Smart Home, Stone Counters, Walk-In Closet(S)
- Flooring
- Wood, Bamboo, Tile
- Laundry Features
- Inside, Laundry Room, Other
- Levels
- One
- Window Features
- Window Coverings, Shutters, Window Treatments
Appliances
- Appliances
- Bar Fridge, Convection Oven, Cooktop, Dishwasher, Disposal, Dryer, Exhaust Fan, Microwave, Range, Range Hood, Refrigerator, Washer, Wine Refrigerator
Heating & Cooling
- Heating
- Central
- Cooling
- Central Air
Exterior Features
- Exterior Features
- Courtyard, Lighting, Rain Gutters
- Patio & Porch Features
- Covered, Deck, Patio, Rear Porch, Screened
- Construction Materials
- Block
- Foundation
- Slab
- Roof
- Shingle
- Fencing
- Fenced
- Pool Features
- Heated, In Ground, Screen Enclosure, Private
- Private Pool
- Yes
Features & Amenities
- Garage Spaces
- 3.0
- Garage
- Yes
- Attached Garage
- Yes
- Parking Features
- Garage Door Opener, Attached
- Security Features
- Gated Community, Security System Owned, Smoke Detector(S)
- Lot Features
- Paved, Private
Community/Association
- HOA
- Yes
- HOA Name
- Edison Association Management | Krystal Soto
- HOA Phone
- $4,073,175,252
- HOA Fee
- $345
- HOA Fee Frequency
- Quarterly
- Association Amenities
- Gated
- Community Features
- Gated, Sidewalks
Utilities
- Sewer
- Public Sewer
- Water Source
- Public
Taxes
- Annual Tax Amount
- $6,566
- Tax Year
- $2,025
- Legal Description
- WINDWARD CAY 48/125 LOT 39
Other
- Derived Previous List Price
- $829,500
Data freshness
- SURF LOCAL last checked
- Nov 20, 2026, 6:12 PM EST
Location
Approximate location, shown from the displayed address.
Similar homes nearby
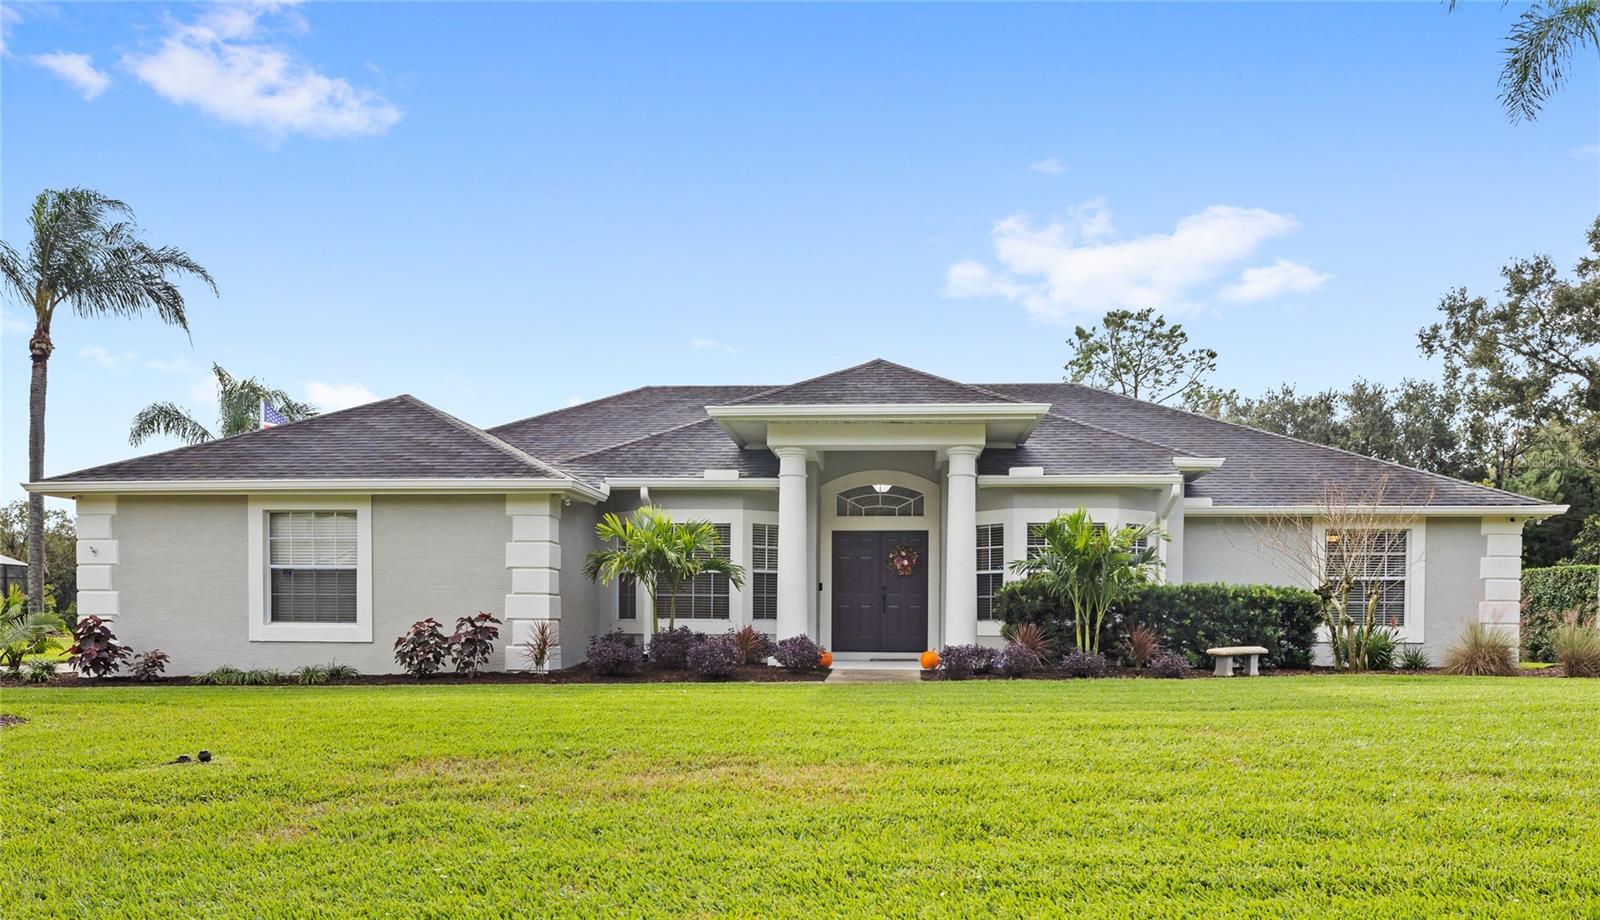
- $825,00013399 Sunset Lakes Cir, Winter Garden, FL 347874 Beds3 Baths2,556 sqftListing courtesy of REAL BROKER, LLC · Data courtesy of: Stellar MLS
 Active
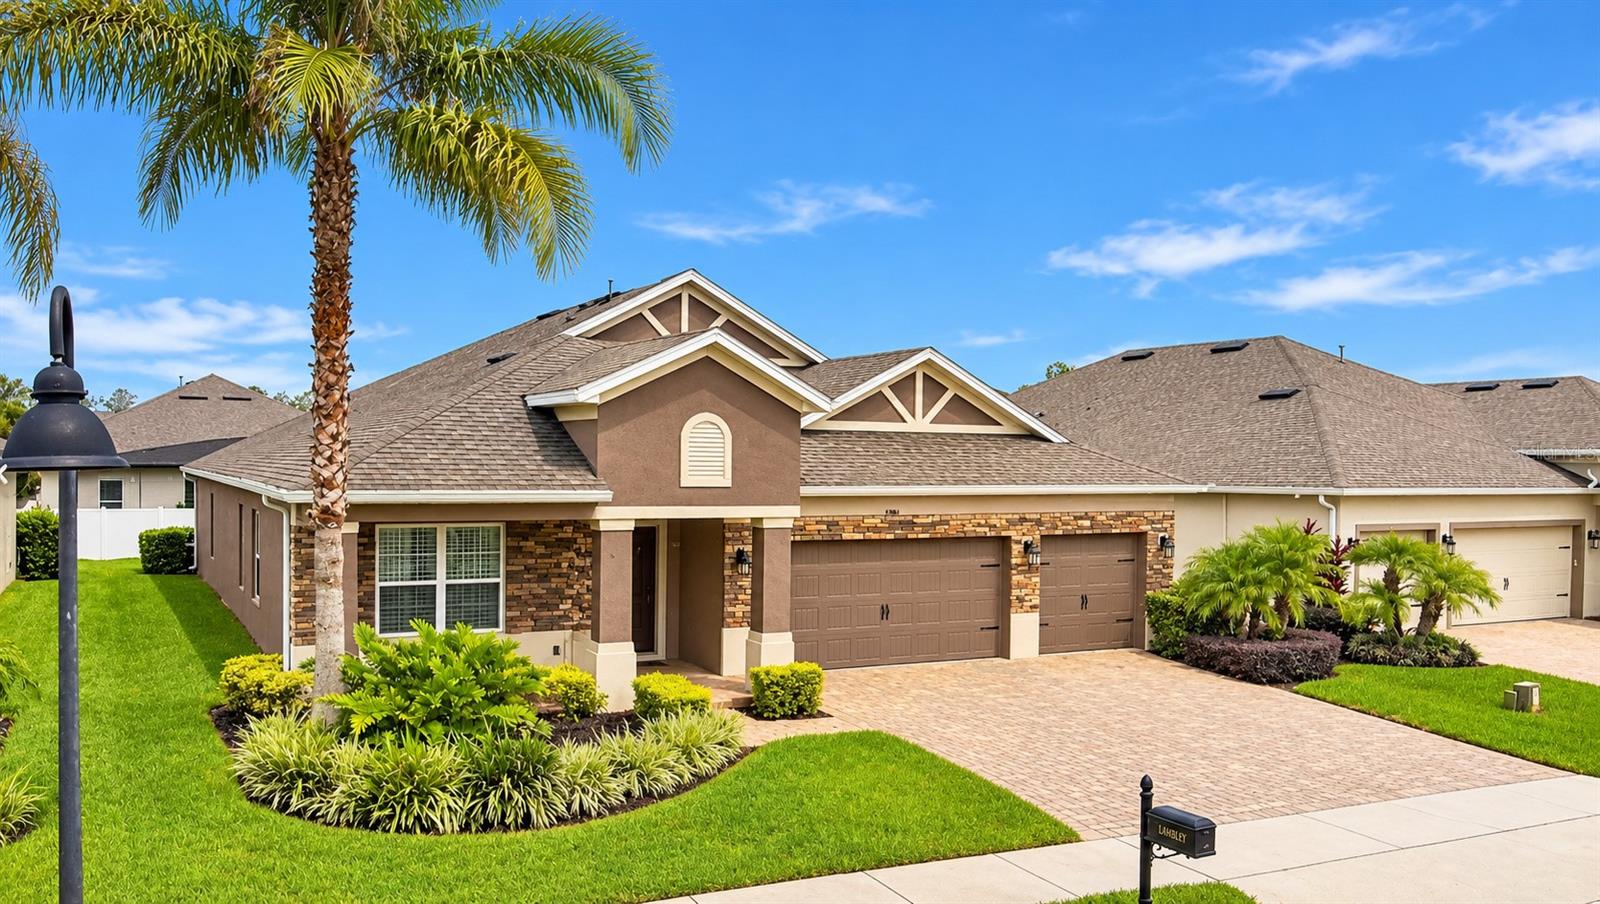
- $680,00015381 Sandfield Loop, Winter Garden, FL 347874 Beds3 Baths2,776 sqftListing courtesy of WRA BUSINESS & REAL ESTATE · Data courtesy of: Stellar MLS
 Active
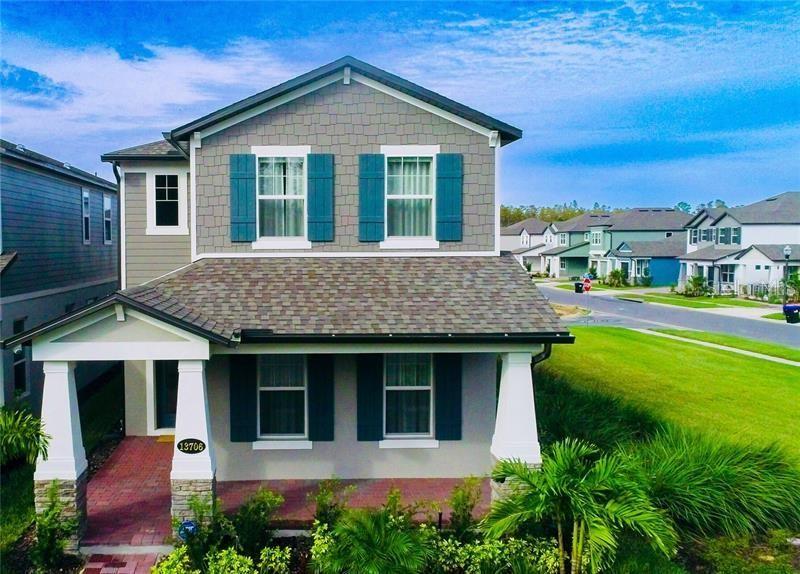
- $715,00013706 Werrington Dr, Winter Garden, FL 347874 Beds4 Baths2,807 sqftListing courtesy of USA DREAMS REALTY CORP. · Data courtesy of: Stellar MLS
 Active
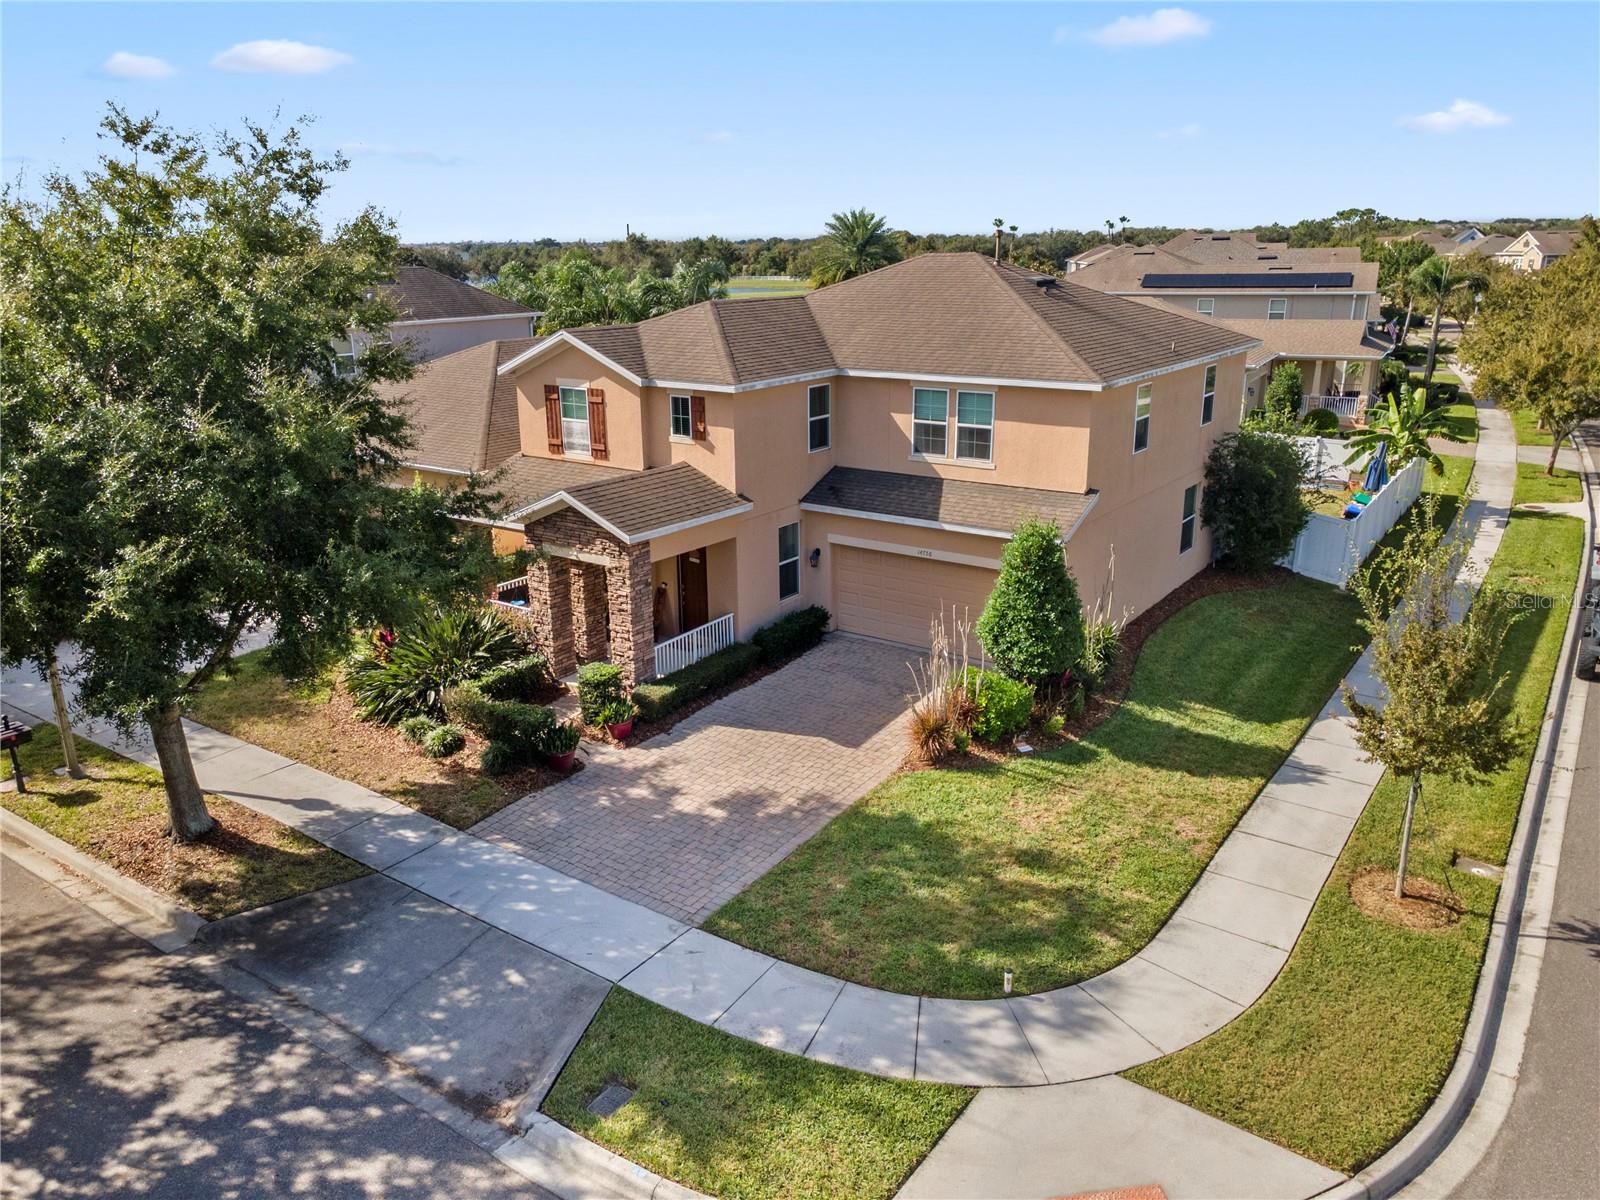
- $735,00014756 Spotted Sandpiper Blvd, Winter Garden, FL 347874 Beds4 Baths3,124 sqftListing courtesy of EXP REALTY LLC · Data courtesy of: Stellar MLS
 Active
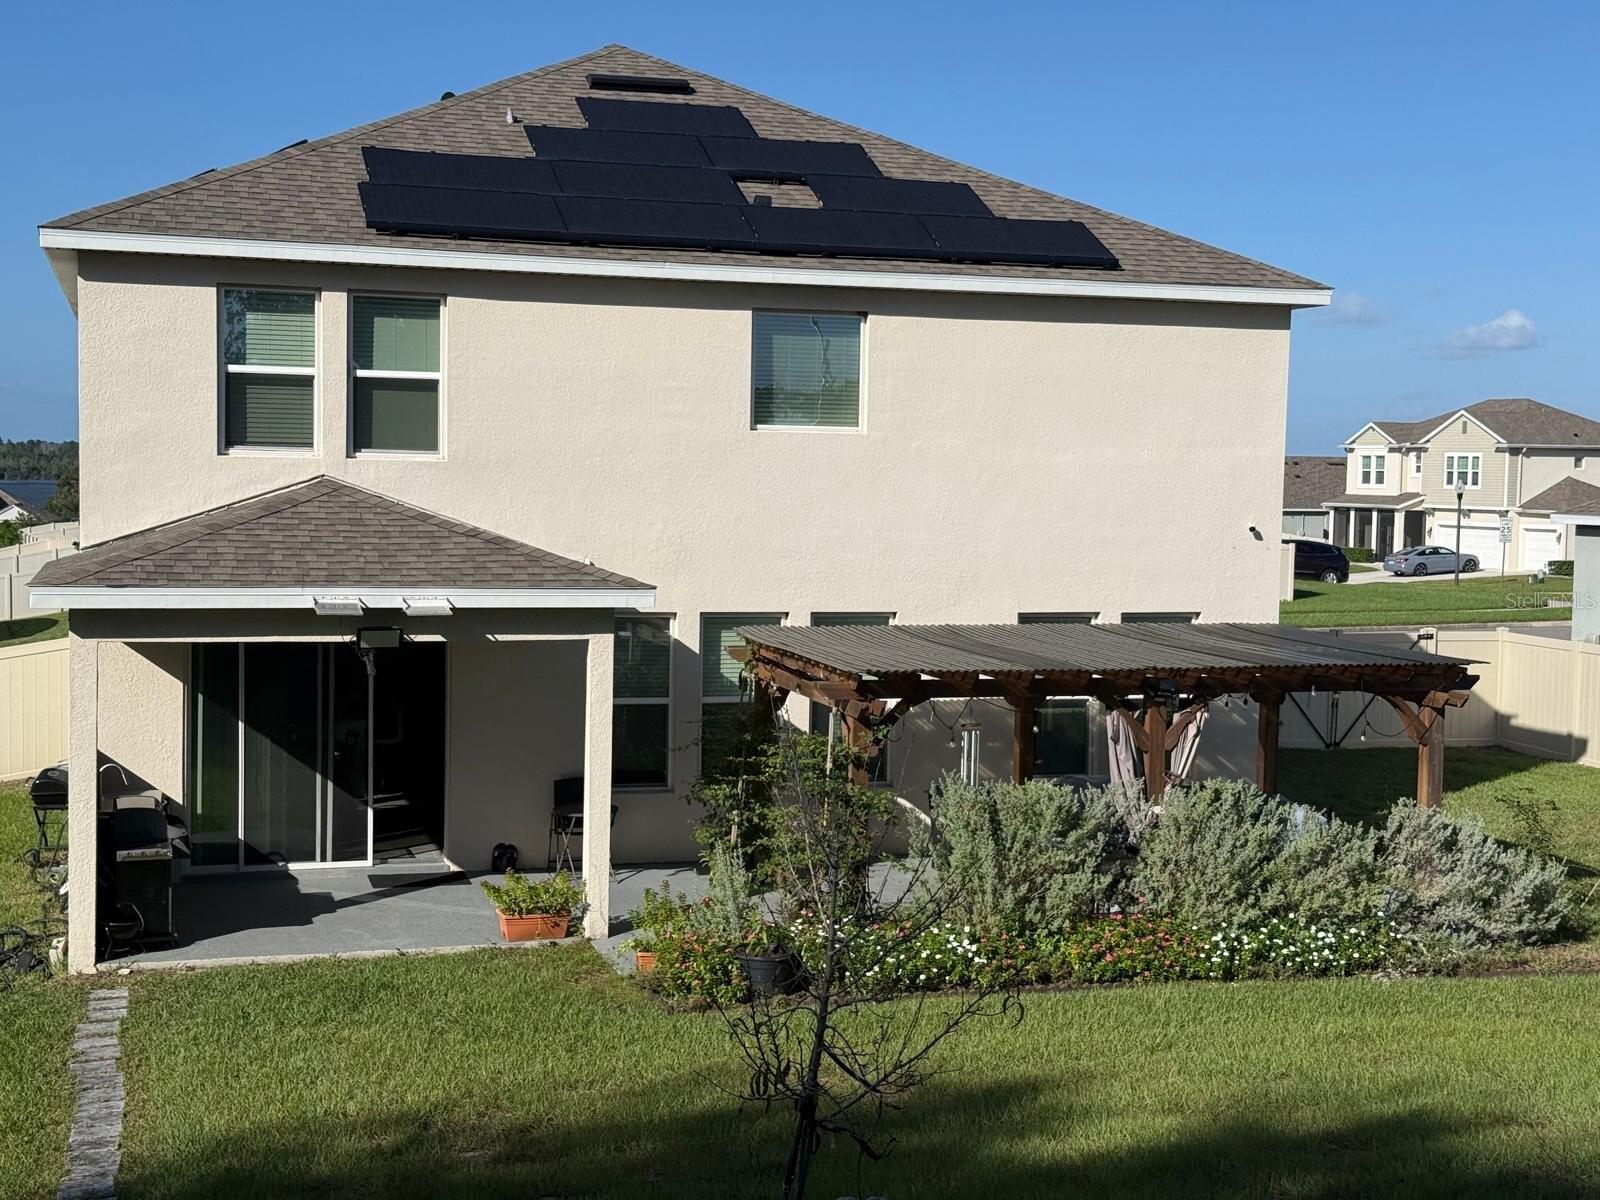
- $780,00017914 Hither Hills Cir, Winter Garden, FL 347875 Beds5 Baths3,314 sqftListing courtesy of BEYCOME OF FLORIDA LLC · Data courtesy of: Stellar MLS
 Active
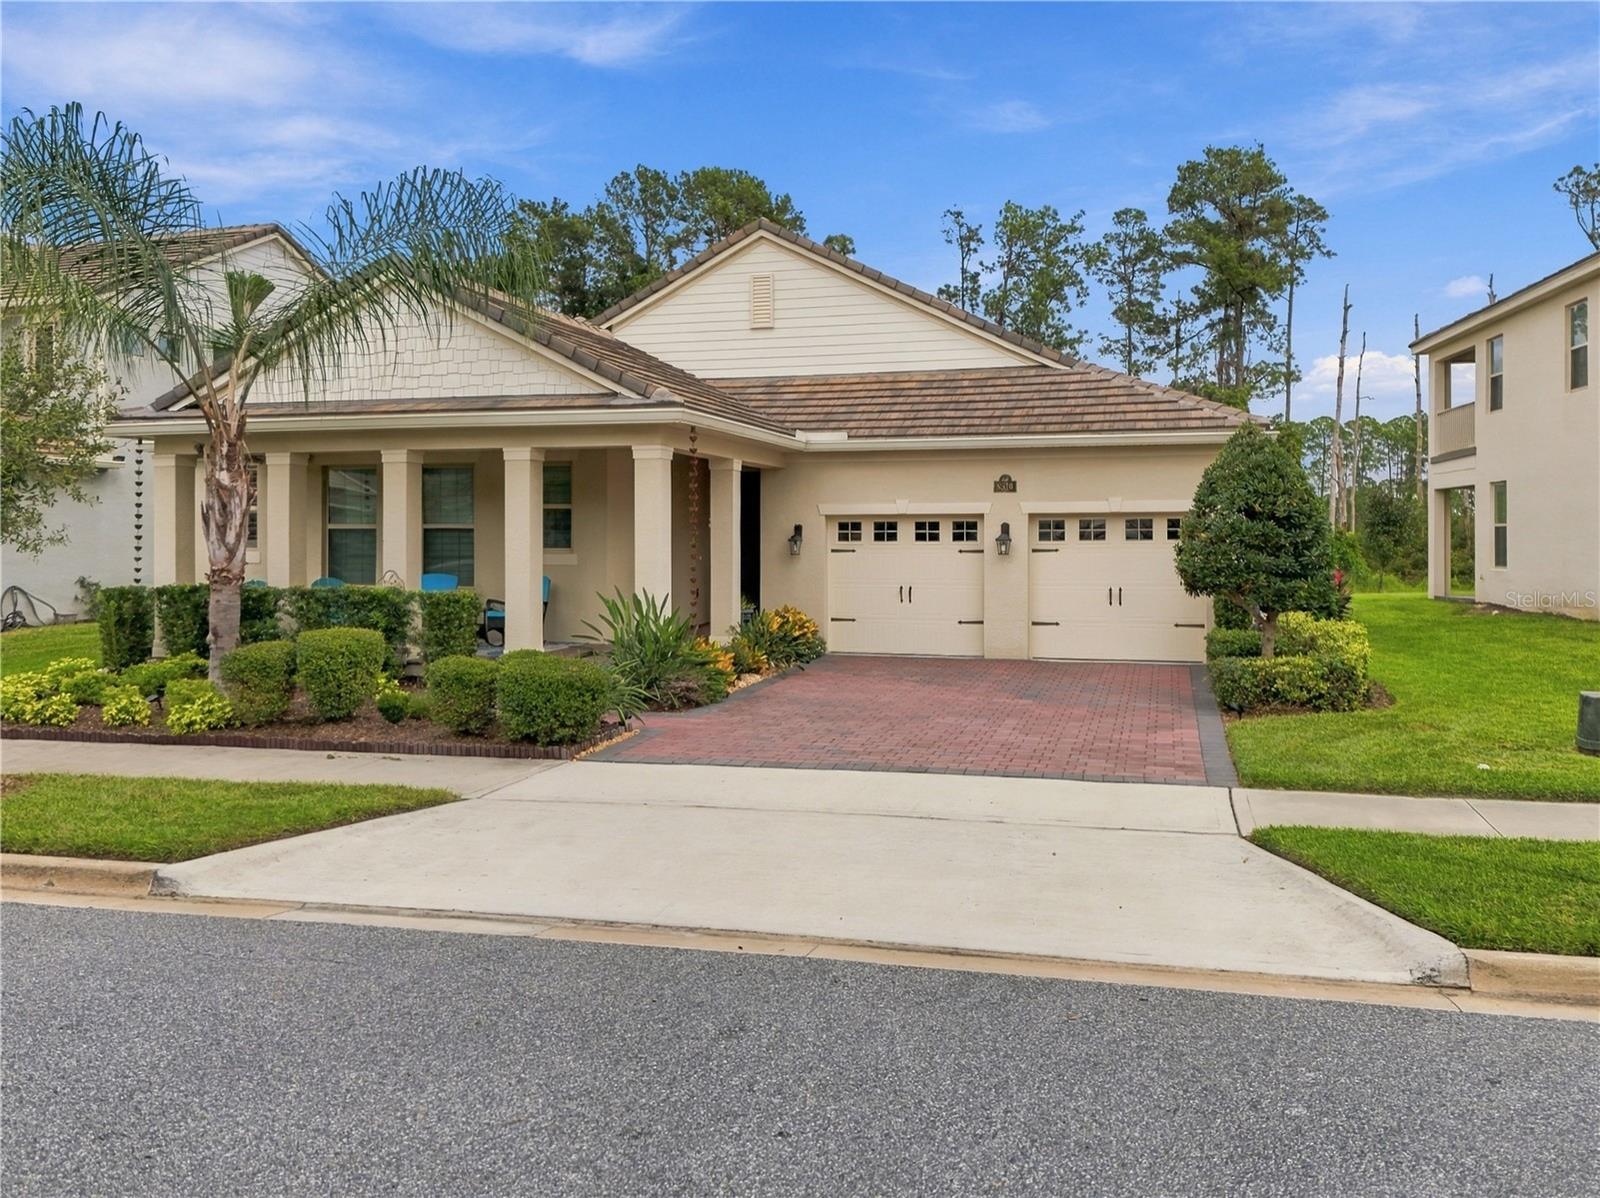
- $765,0008816 Sonoma Coast Dr, Winter Garden, FL 347874 Beds4 Baths2,758 sqftListing courtesy of CENTURY 21 BLUE SKY · Data courtesy of: Stellar MLS
 Active
- $800,000409 English Lake Dr, Winter Garden, FL 347874 Beds3 Baths2,666 sqftListing courtesy of POP REALTY POWERED BY SELLSTATE · Data courtesy of: Stellar MLS
 Active
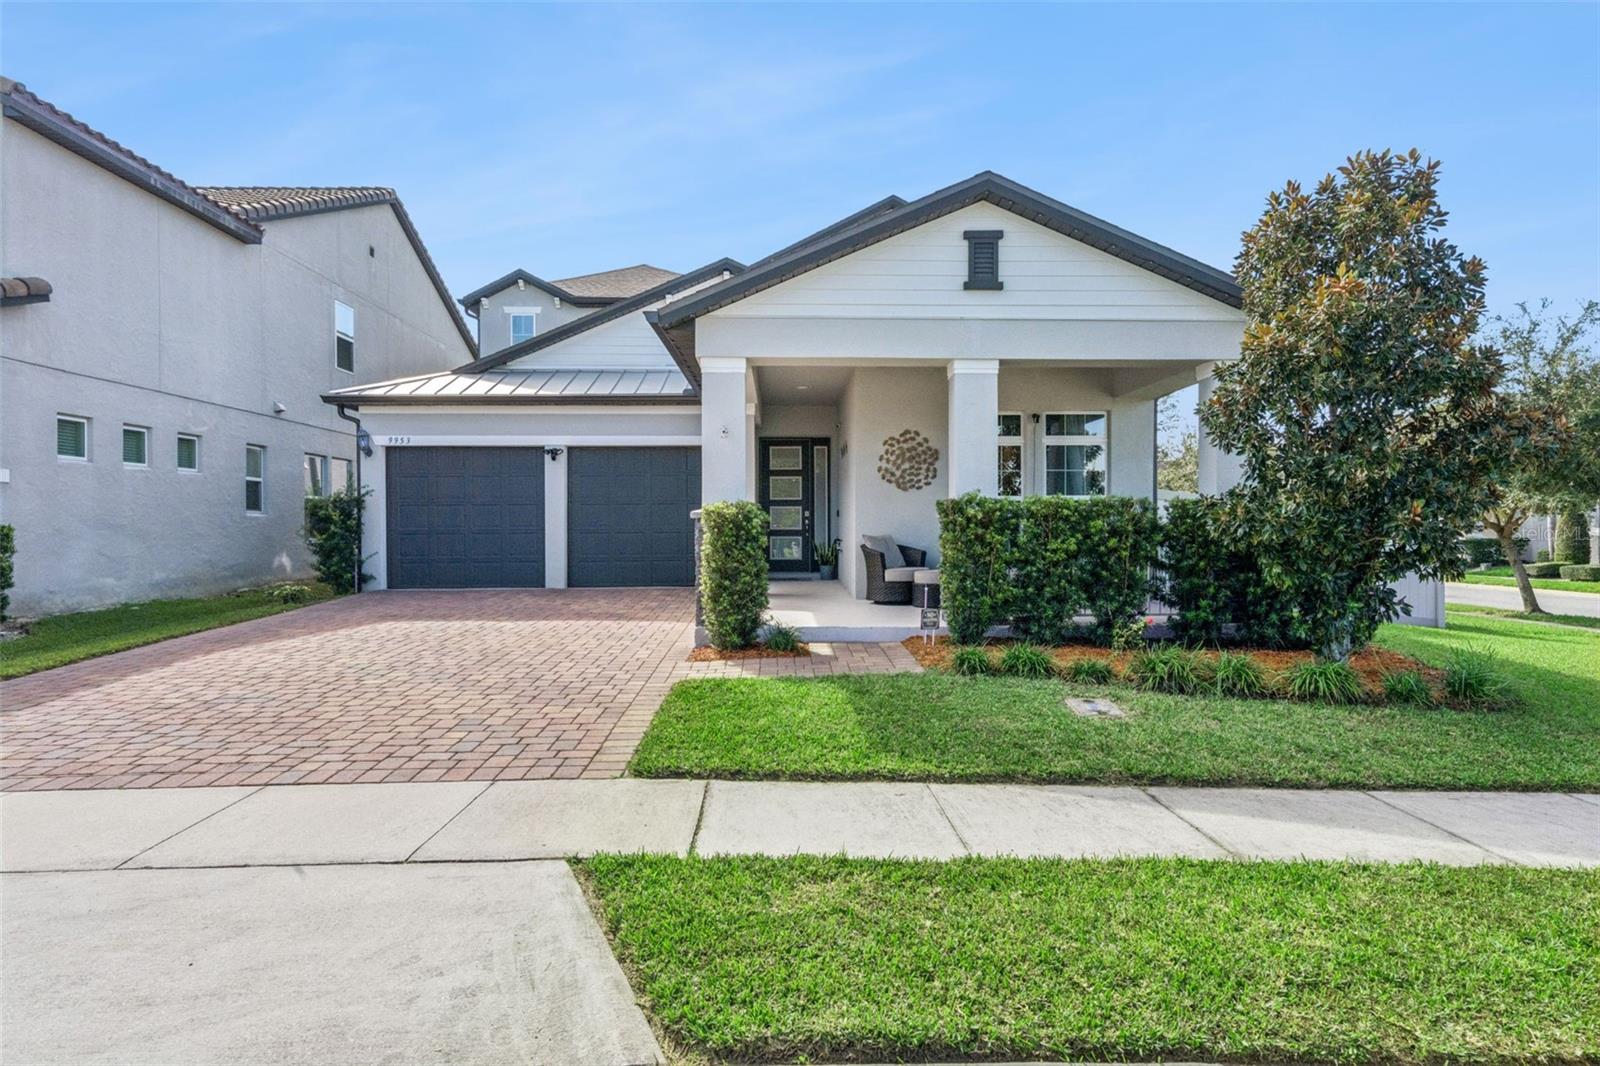
- $774,9009953 Summerlake Groves St, Winter Garden, FL 347874 Beds4 Baths2,935 sqftListing courtesy of KELLER WILLIAMS REALTY AT THE PARKS · Data courtesy of: Stellar MLS
 Active
What Sold Nearby
 $560,00016050 Honey Harvest StWinter Garden, FL · Sold 2026-10-30
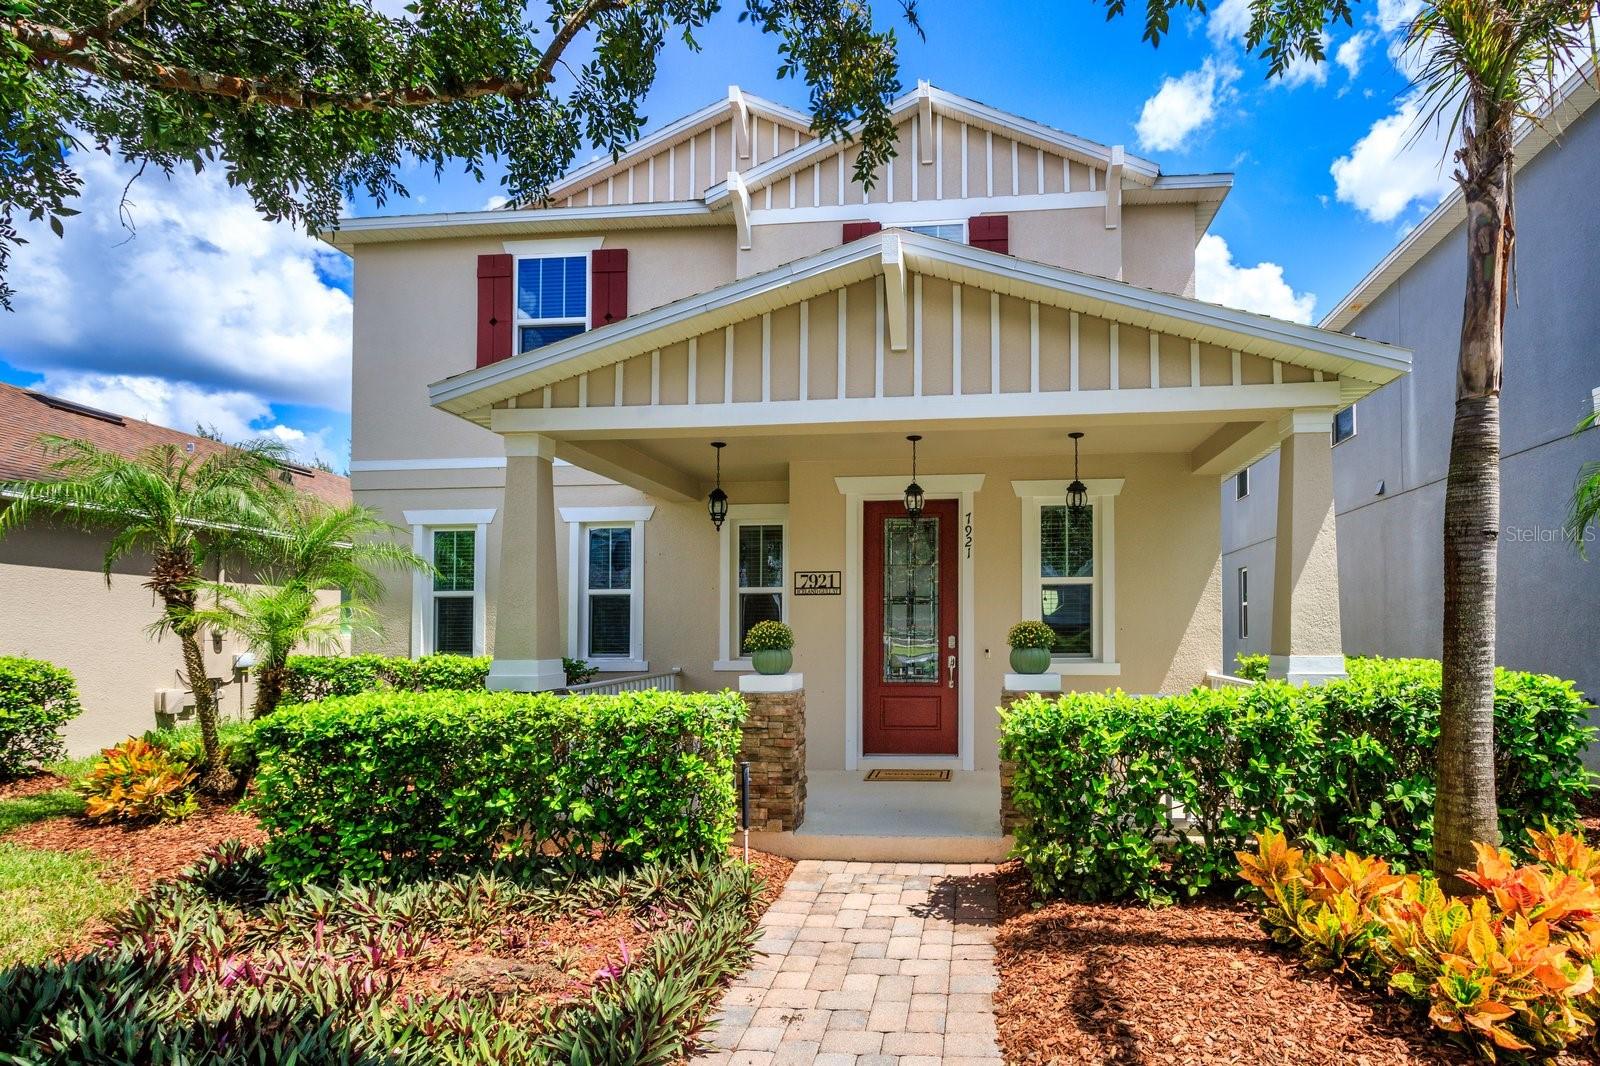 $510,0007921 Iceland Gull StWinter Garden, FL · Sold 2026-10-30
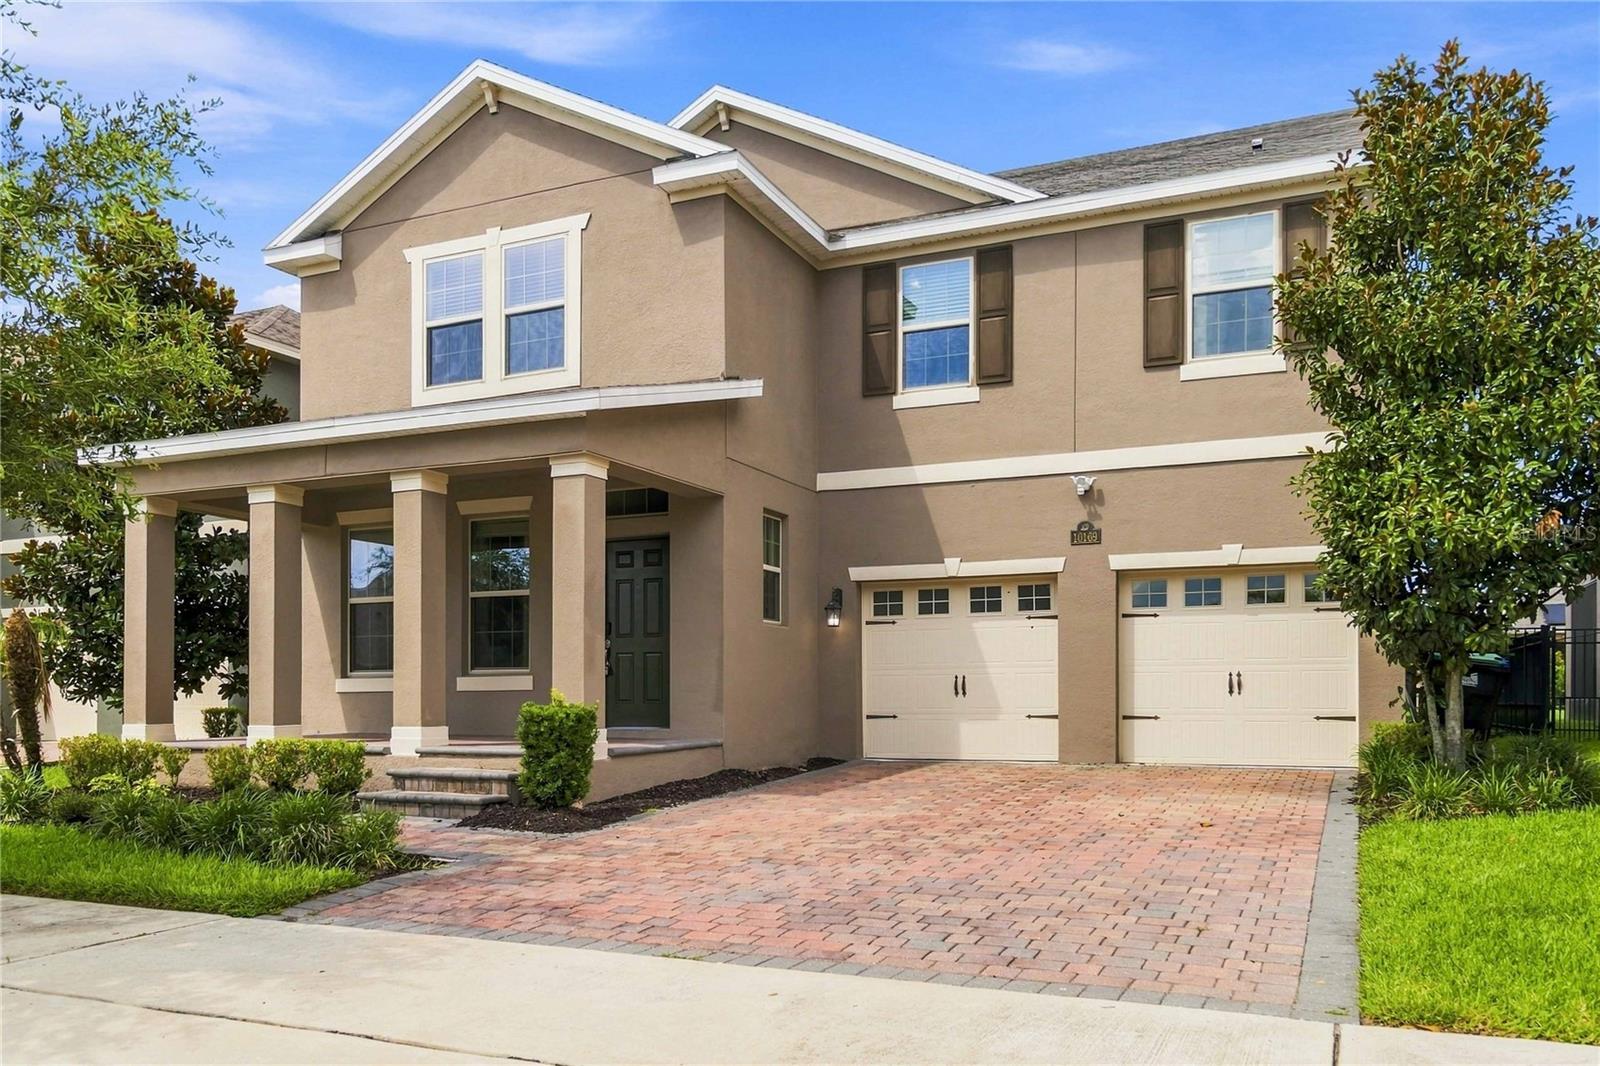 $750,00010169 Shallow Water DrWinter Garden, FL · Sold 2026-10-30
 $548,000706 Strihal LoopWinter Garden, FL · Sold 2026-10-30
 $643,00014780 Field Daisy DrWinter Garden, FL · Sold 2026-10-30
 $800,0007773 Minutemen LoopWinter Garden, FL · Sold 2026-10-29
 $847,62616143 Leyland Cypress LnWinter Garden, FL · Sold 2026-10-29
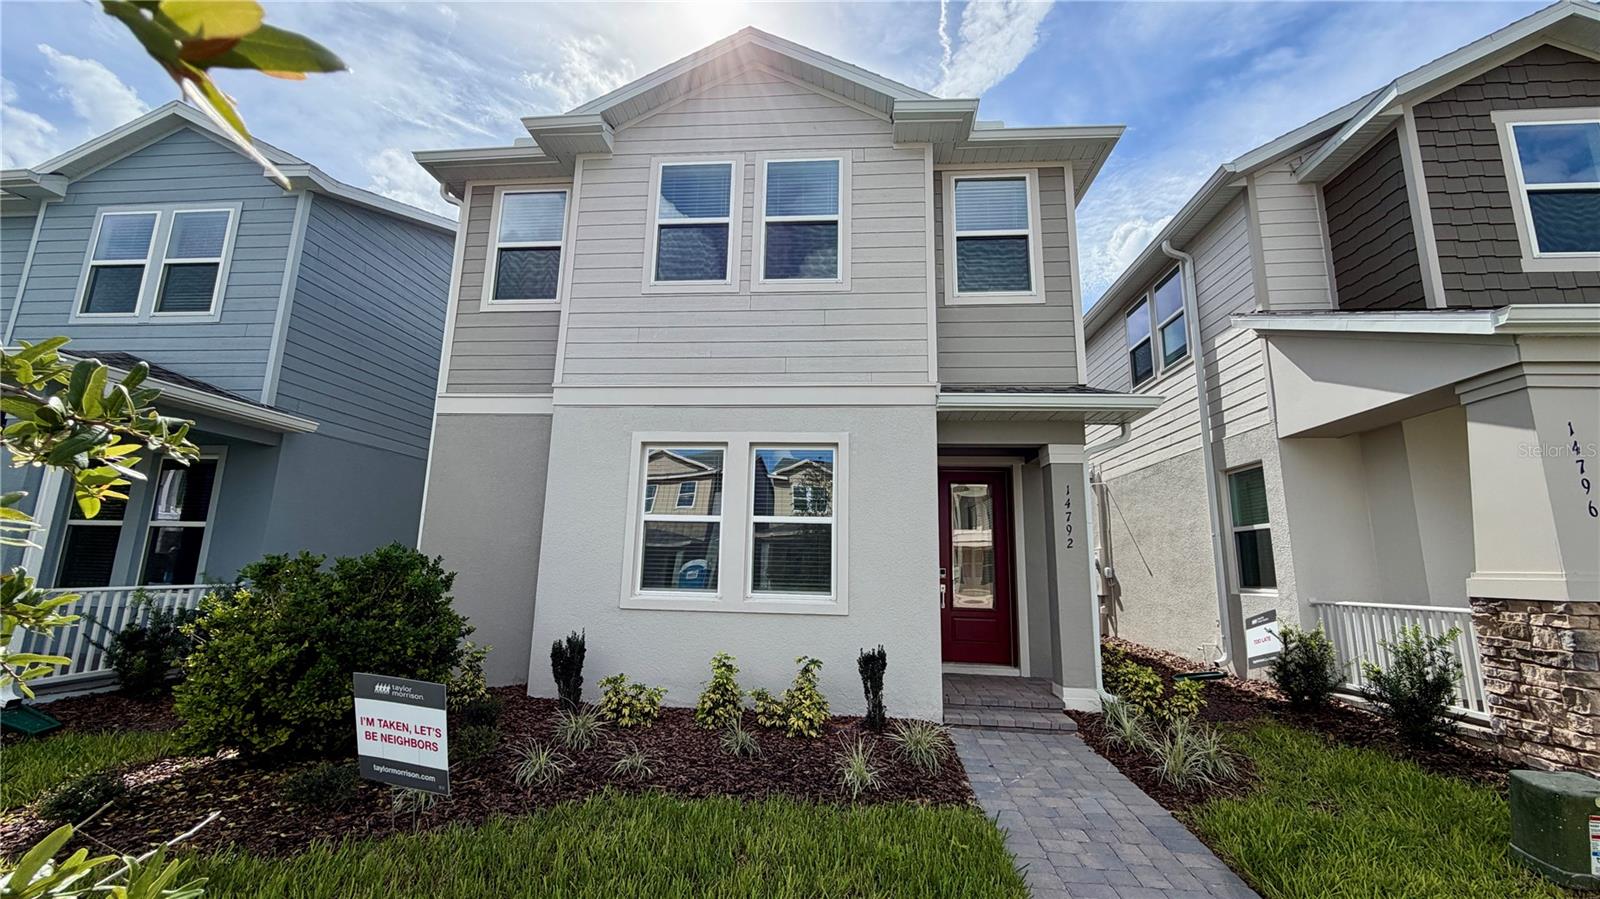 $595,00014792 Field Daisy DrWinter Garden, FL · Sold 2026-10-28
Flood
Flood zone X · Minimal flood risk
What's Nearby
Restaurants
- Romano's Macaroni GrillDaniels Road, Winter Garden, FL 32787, United States of America1.3 mi
- Uno Pizzeria & GrillDaniels Road, Winter Garden, FL 32787, United States of America1.3 mi
- Chili'sDaniels Road, Winter Garden, FL 32787, United States of America1.3 mi
- LongHorn SteakhouseDaniels Road, Winter Garden, FL 32787, United States of America1.3 mi
- Bonefish GrillDaniels Road, Winter Garden, FL 32787, United States of America1.4 mi
- Marco's Pizza14387 Bridgewater Crossings Boulevard, Windermere, FL 34786, United States of America1.4 mi
- First WatchDaniels Road, Winter Garden, FL 32787, United States of America1.4 mi
- Loop Cafe13790 Bridgewater Crossings Boulevard, Windermere, FL 34786, United States of America1.8 mi
Schools
- Keene's Crossing Elementary SchoolKeene's Pheasant Drive, Lake Butler, FL 34786, United States of America1.3 mi
- Keene's Crossing Elementary SchoolConfetti Drive, Lake Butler, FL 34786, United States of America1.3 mi
- Whispering Oak Elementary SchoolTowne Commons Boulevard, Winter Garden, FL 34787, United States of America1.5 mi
- Windermere High School5523 Winter Garden Vineland Road, Windermere, FL 34786, United States of America1.6 mi
Parks
- Winter Garden, FloridaUnited States of America0.6 mi
- Lake Butler, FloridaUnited States of America0.7 mi
- Lake Butler, FloridaUnited States of America0.8 mi
- Horizon West, FloridaUnited States of America1.5 mi
- Independence Phase 3 ParkHorizon West, Florida, United States of America1.7 mi
- Horizon West, FloridaUnited States of America1.7 mi
- The Village GreenLake Butler, Florida, United States of America1.7 mi
- Winter Garden, FloridaUnited States of America1.8 mi
More homes in Winter Garden
Homes for sale near Winter Garden
Data courtesy of: Stellar MLSDisclaimers and data details

Listings courtesy of Stellar MLS as distributed by MLS GRID. Based on information submitted to the MLS GRID. All data is obtained from various sources and may not have been verified by broker or MLS GRID. Supplied Open House Information is subject to change without notice. All information should be independently reviewed and verified for accuracy. Properties may or may not be listed by the office/agent presenting the information. Listing information is provided for consumers’ personal, non-commercial use, solely to identify prospective properties for potential purchase; all other use is strictly prohibited and may violate relevant federal and state law. Information deemed reliable but not guaranteed. Copyright © 2026 MLS GRID. All Rights Reserved.

Continental Real Estate Group, Inc
Broker: Derek Eisenberg
Listing last updated: Nov 20, 2026, 5:31 PM EST. SURF LOCAL last checked: Nov 20, 2026, 6:12 PM EST.