
 Active
3292 Windbeam Ct
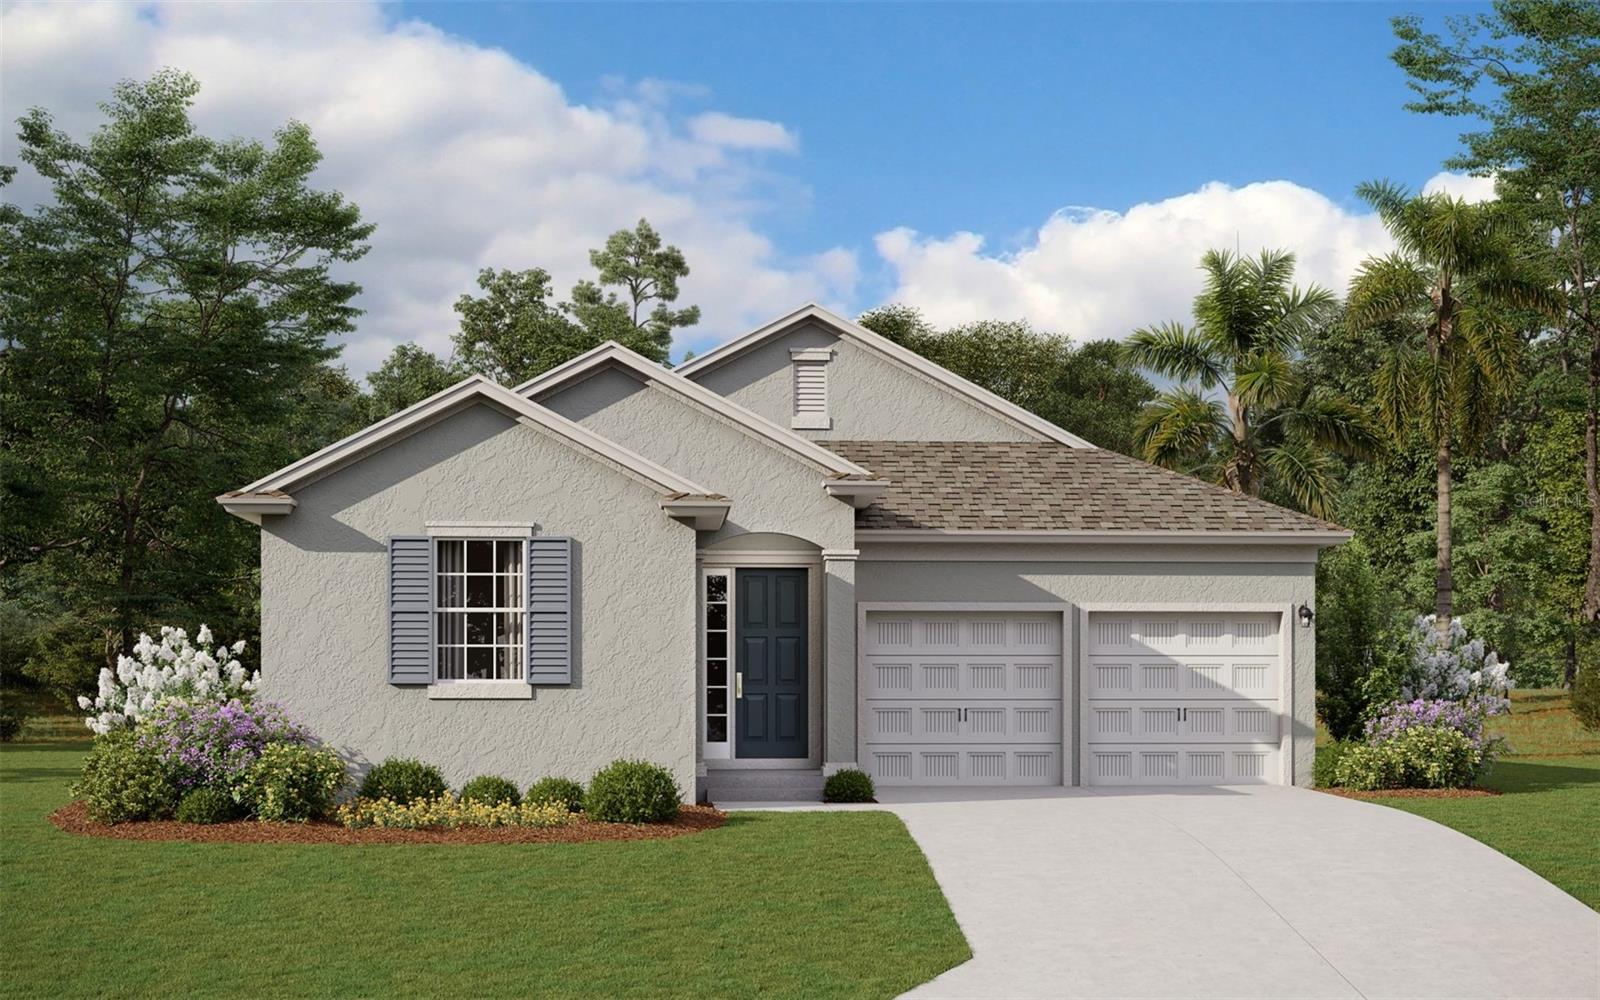
Winter Garden, FL 34787 · Single family
$899,000
Listing courtesy of Amy Moline and Patricia Embury, EXP REALTY LLC
- 3 Beds
- 4 Baths
- 2,872 sqft
Cynthia's Insights On This Property
- Built 2024
- Last recorded sale: $800,000 in June 2024
- Typical sale in 34787 over the last year: $725,000, $238 per sq ft
- Owners in 34787 stay about 5 years; 4% of homes changed hands last year


📊 Price Pulse
What would you pay for this place?
Sale prices come from county public records, not MLS data.Listing agent
Contact
Send a message and we'll pass it to the listing agent. Nothing is sent until you ask.
About this home
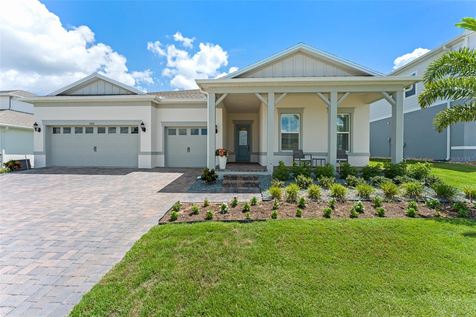
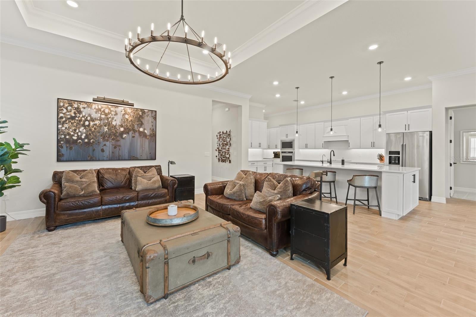
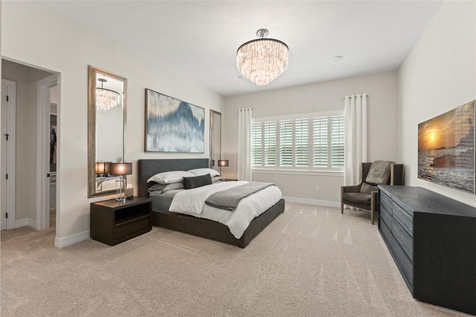
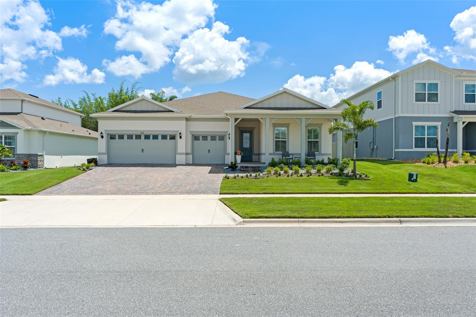
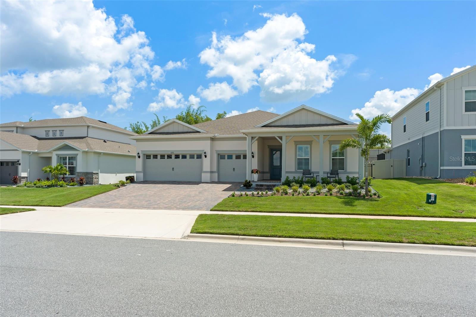
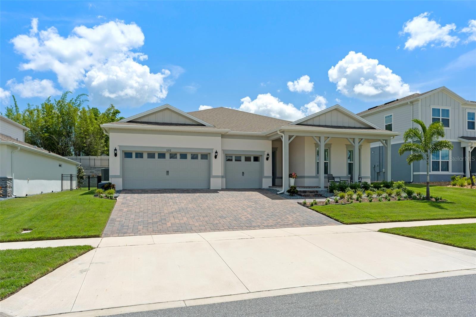
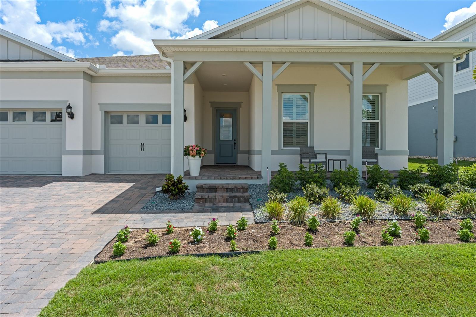
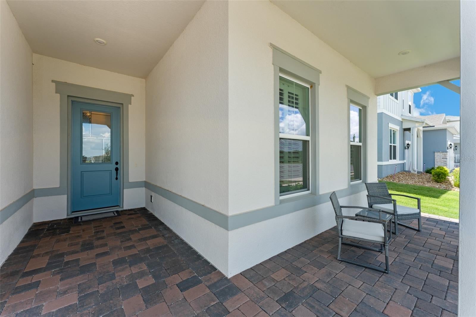
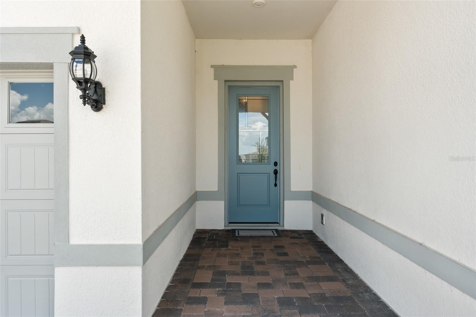
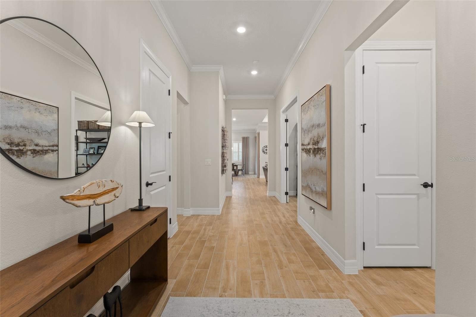
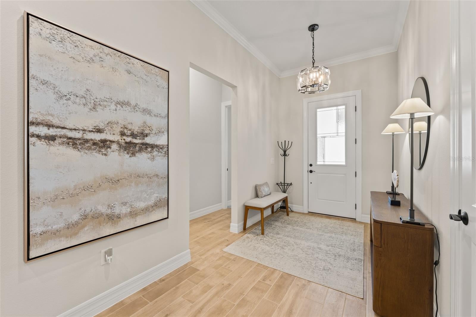
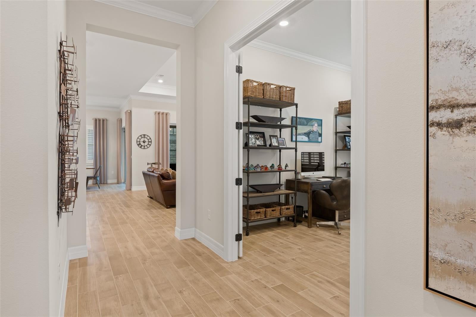
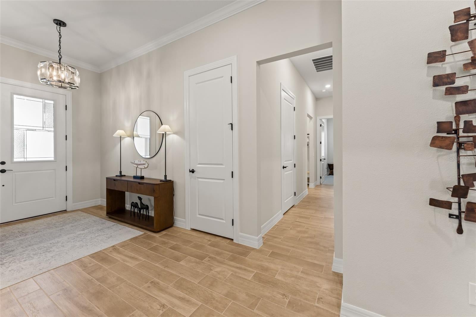
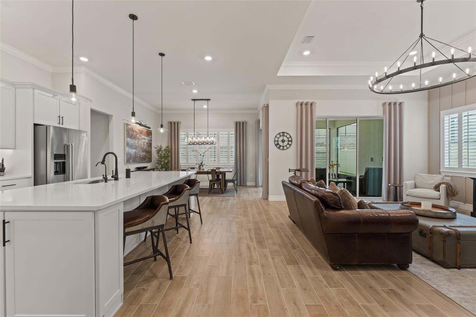
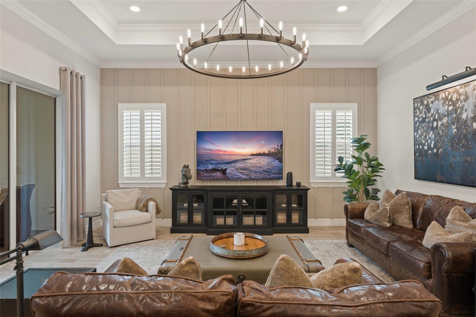
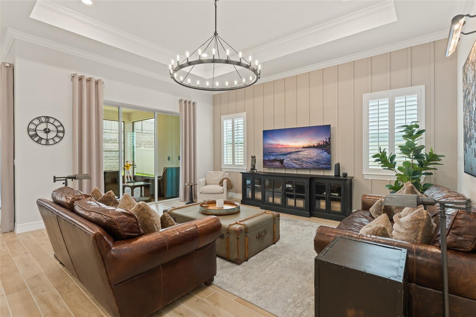
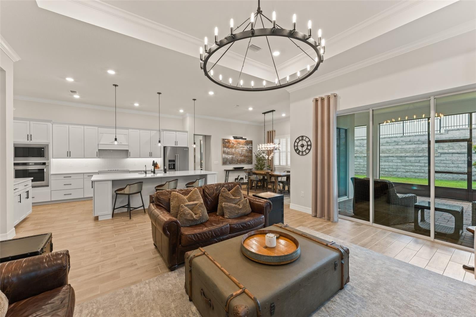
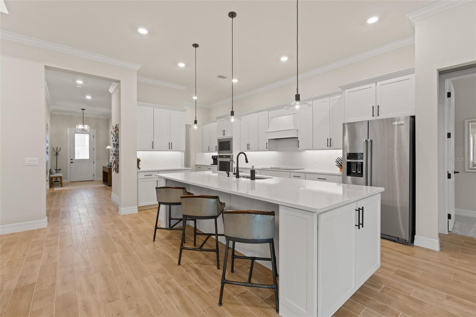
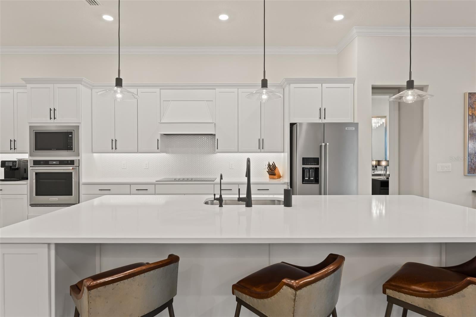
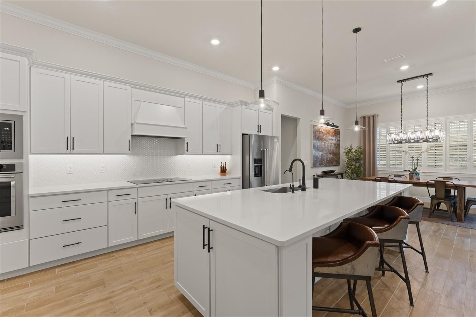
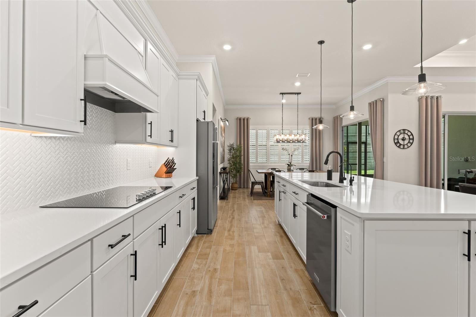
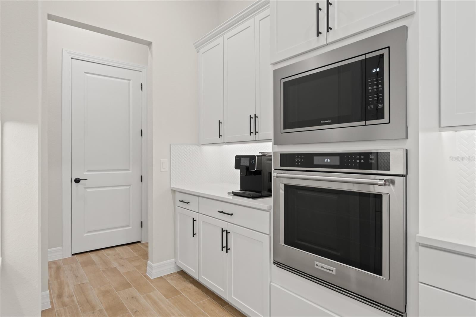
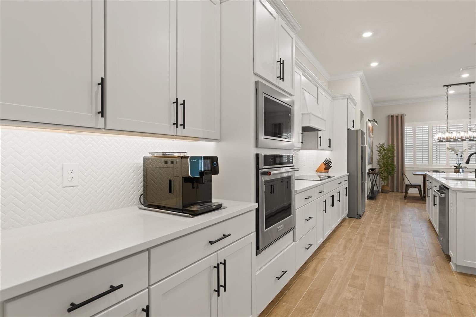
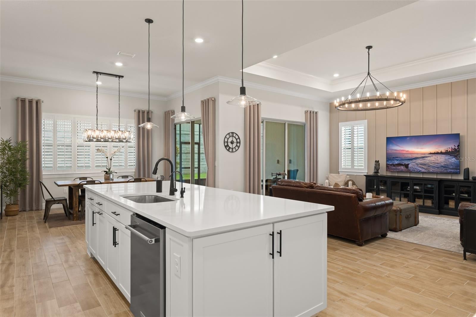
Welcome to an exceptional Winter Garden residence where refined finishes, thoughtful upgrades, and effortless indoor-outdoor living come together beautifully. Ideally situated in the Estates at Lakeview Preserve, 3292 Windbeam Ct. offers an elevated lifestyle in a beautifully appointed home designed for both everyday living and entertaining. Meticulously maintained and enhanced with nearly $75,000 in upgrades, this residence showcases sophisticated design and exceptional attention to detail throughout. Restoration Hardware lighting, custom millwork, elegant window treatments, plantation shutters, and high-end finishes create a cohesive, polished aesthetic. Beautiful wood-look tile flooring and crown molding flow throughout the main living areas, while custom wall accents in the family room add warmth and architectural character. The stunning Restoration Hardware lighting collection makes an immediate impression, from the dramatic entry chandelier and kitchen pendants to the living and dining room chandeliers, primary bedroom chandelier, and custom picture lighting. The beautifully appointed kitchen combines style and functionality with Statuario quartz countertops and upgraded 42-inch soft-close cabinetry, creating an inviting space for gathering. The luxurious primary suite is a true retreat, featuring a custom Closets by Design walk-in closet and an impressive spa-inspired super shower. A second closet connects directly to the laundry room and is outfitted with upgraded cabinetry, countertops, and sink for exceptional organization and convenience. A versatile enclosed flex room provides the perfect setting for a private home office, study, or additional living space. The split-bedroom floor plan offers generously sized secondary bedrooms, each featuring its own ensuite bath. Pocket sliding doors seamlessly open to the oversized screened-in lanai, extending the living space outdoors and creating an ideal setting for morning coffee, relaxed evenings, or entertaining guests. The outdoor living area features a custom screen enclosure, and plumbing for your new outdoor kitchen, while the fully enclosed yard provides added privacy and functionality. Additional exterior and garage enhancements include gutters, and an epoxy-finished garage floor. Further upgrades include a Puragain whole-house water filtration system with reverse osmosis drinking water, adding comfort and convenience to an already exceptional home. The Estates at Lakeview Preserve is a private section featuring spacious 70-foot homesites and three-car garages, while residents enjoy access to the exceptional amenities of Lakeview Preserve, including a resort-style pool, playground, fitness center, kayak launch, and community dock with access to Johns Lake. Every detail has been thoughtfully selected and beautifully executed, offering the next owner a truly move-in-ready home with an impressive collection of upgrades in one of Winter Garden’s desirable communities. Don’t miss the opportunity to make this exceptional residence your own!
moreless
- Property type
- Single family
- Year built
- 2024
- Lot size
- 8,400 sqft
- Garage
- 3 cars
- On market
- 1 day
- Price per sqft
- $313
- HOA fees
- $155/mo
- Listing ID
- O6433620
Show Full Details
Property Info
- Property Type
- Residential
- Property Subtype
- SingleFamilyResidence
- Year Built
- 2024
- Levels
- One
- Direction Faces
- West
- Lot Size (acres)
- 0.19
- Lot Size (sqft)
- 8400.0
- Contract Date
- 2026-08-04
- On Market Date
- 2026-09-24
- Cumulative Days on Market
- 1
Interior Features
- Interior Features
- Crown Molding, Eat-In Kitchen, Open Floorplan, Stone Counters, Tray Ceiling(S), Walk-In Closet(S)
- Flooring
- Carpet, Tile
- Laundry Features
- Inside, Laundry Room
- Levels
- One
Appliances
- Appliances
- Cooktop, Dishwasher, Disposal, Dryer, Electric Water Heater, Microwave, Range Hood, Refrigerator, Washer
Heating & Cooling
- Heating
- Central, Electric
- Cooling
- Central Air
Exterior Features
- Exterior Features
- Lighting, Rain Gutters
- Patio & Porch Features
- Covered, Front Porch, Rear Porch, Screened
- Construction Materials
- Block, Concrete, Stucco
- Foundation
- Slab
- Roof
- Shingle
Features & Amenities
- Garage Spaces
- 3.0
- Garage
- Yes
- Attached Garage
- Yes
- Parking Features
- Driveway, Attached
- Security Features
- Gated Community, Smoke Detector(S)
- Lot Features
- Cul-De-Sac, Landscaped, Paved
Community/Association
- HOA
- Yes
- HOA Name
- Clare Farlekas, Sentry Mgmt.
- HOA Phone
- $3,522,434,595
- HOA Fee
- $155
- HOA Fee Frequency
- Monthly
- Association Amenities
- Fitness Center, Gated, Park, Playground, Pool, Recreation Facilities
- Community Features
- Gated, Fitness Center, Park, Playground, Pool, Sidewalks
Utilities
- Utilities
- Electricity Connected, Sewer Connected, Water Connected
- Sewer
- Public Sewer
- Water Source
- Public
Taxes
- Annual Tax Amount
- $9,755
- Tax Year
- $2,025
- Legal Description
- ESTATES AT LAKEVIEW PRESERVE PB 78 PG 1-3 LOT 28
Other
- Co List Agent Mls Id
- 261223165
- Co List Agent Full Name
- Patricia Embury
- Co List Office Name
- EXP REALTY LLC
- Co List Office Mls Id
- 261010944
Data freshness
- SURF LOCAL last checked
- Nov 21, 2026, 6:14 AM EST
Location
Approximate location, shown from the displayed address.
Similar homes nearby
- $825,00013399 Sunset Lakes Cir, Winter Garden, FL 347874 Beds3 Baths2,556 sqftListing courtesy of REAL BROKER, LLC · Data courtesy of: Stellar MLS
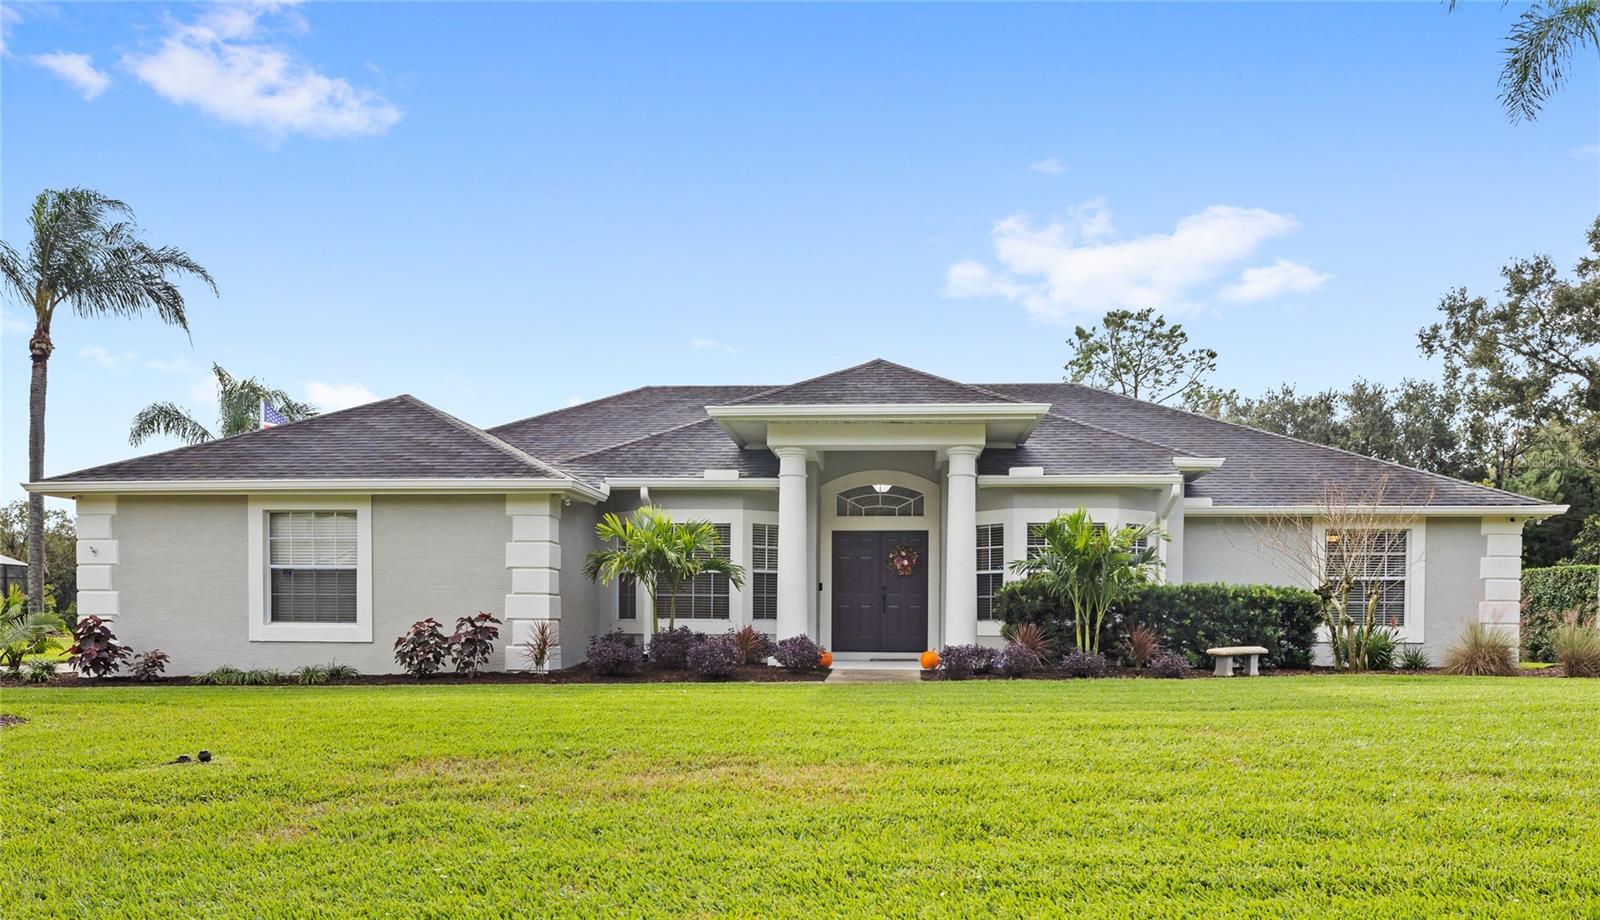 Active
- $1,075,0009591 Meadow Hunt Way, Winter Garden, FL 347875 Beds5 Baths4,685 sqftListing courtesy of RE/MAX INNOVATION · Data courtesy of: Stellar MLS
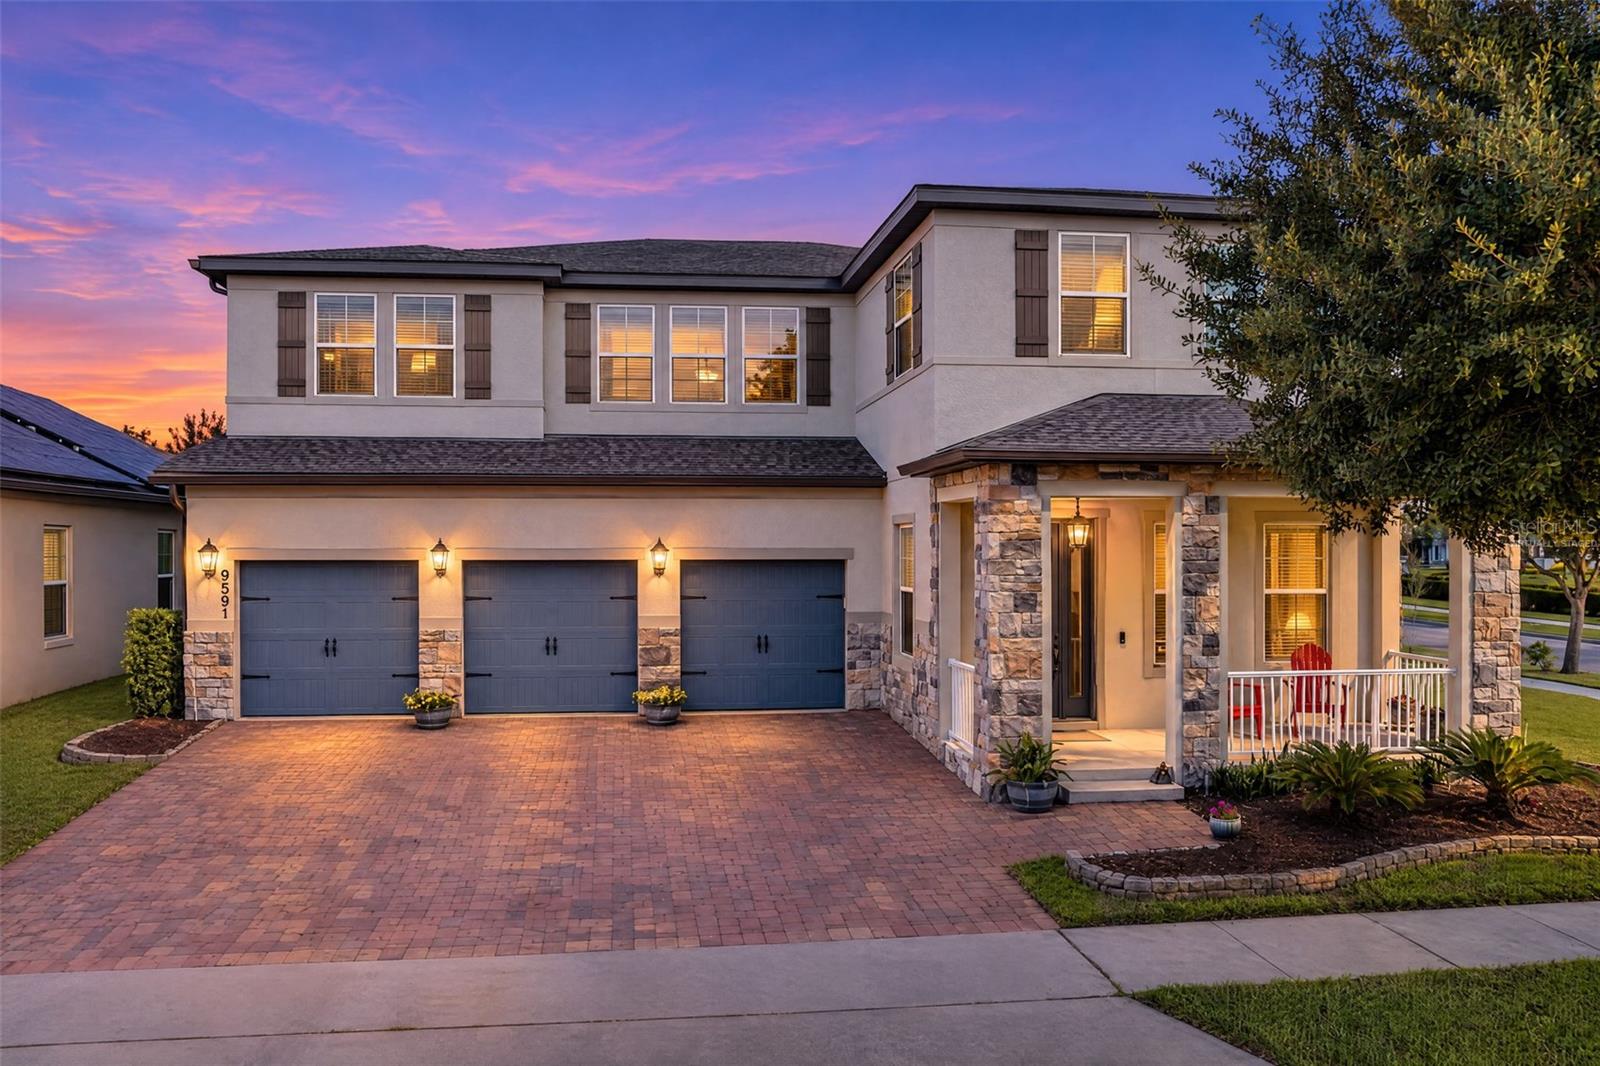 Active
- $735,00014756 Spotted Sandpiper Blvd, Winter Garden, FL 347874 Beds4 Baths3,124 sqftListing courtesy of EXP REALTY LLC · Data courtesy of: Stellar MLS
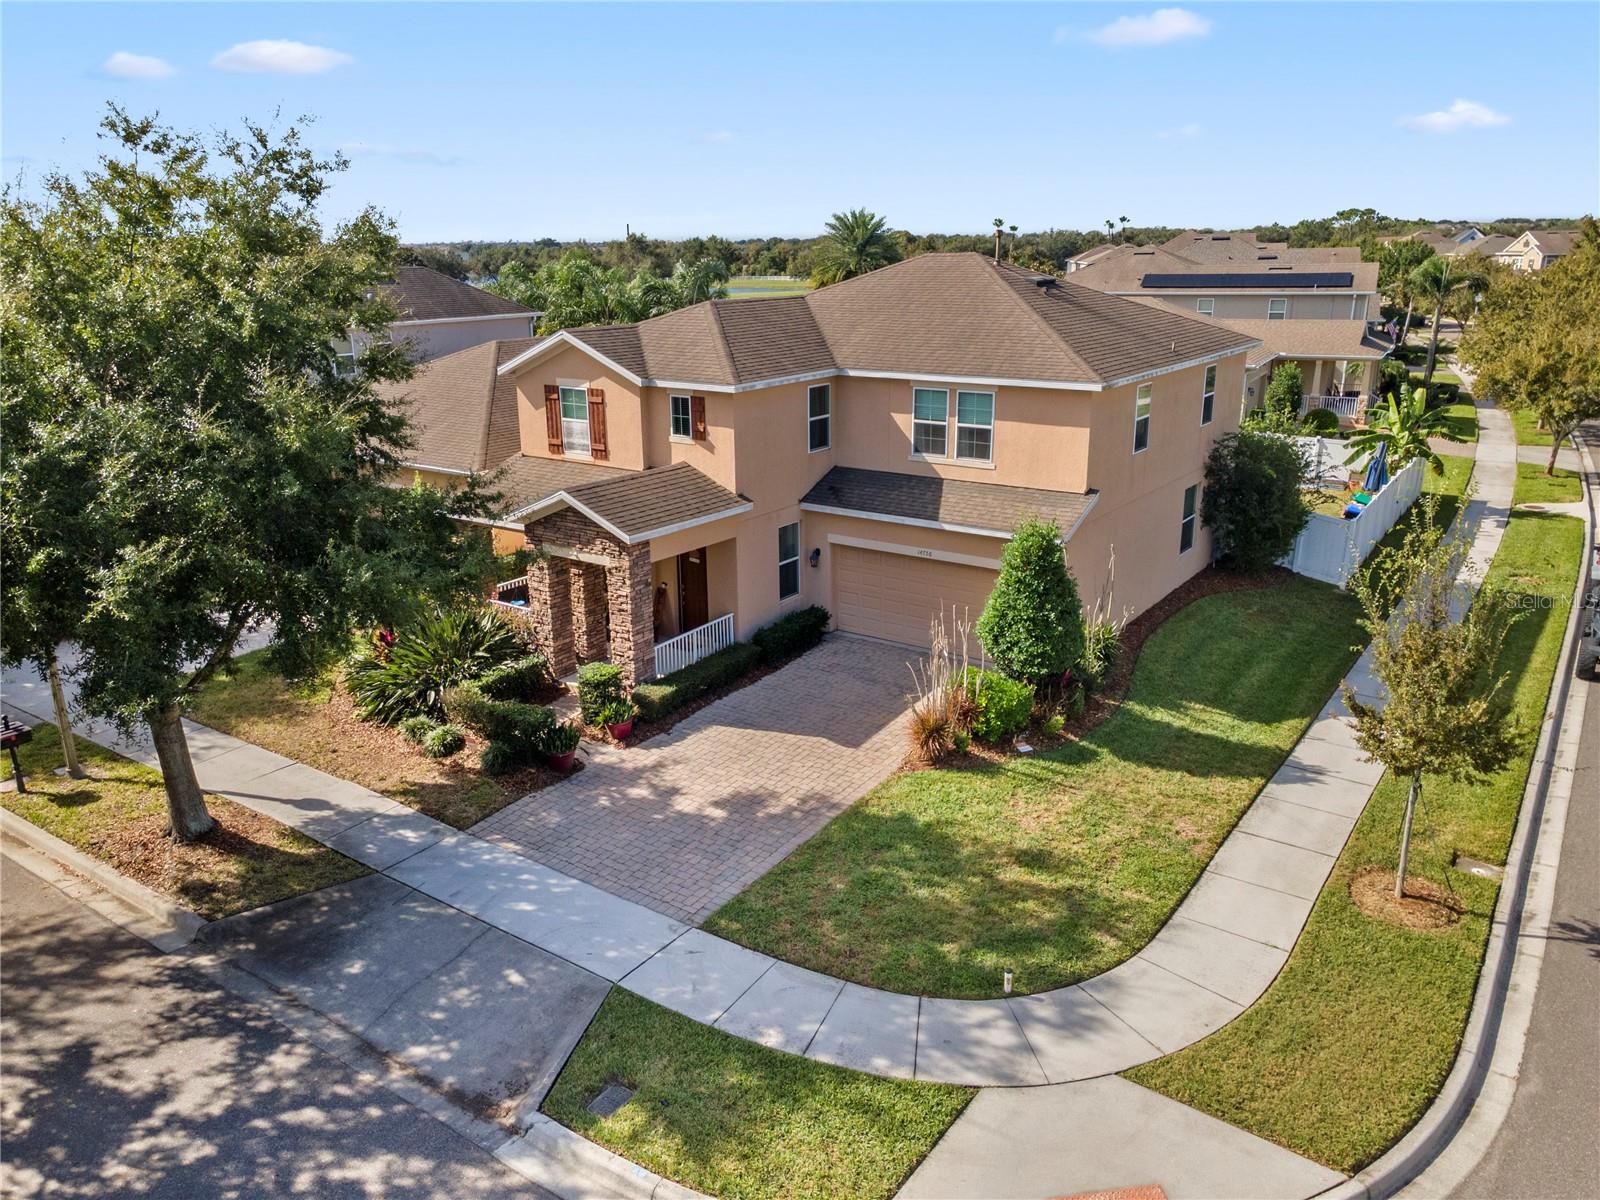 Active
- $780,00017914 Hither Hills Cir, Winter Garden, FL 347875 Beds5 Baths3,314 sqftListing courtesy of BEYCOME OF FLORIDA LLC · Data courtesy of: Stellar MLS
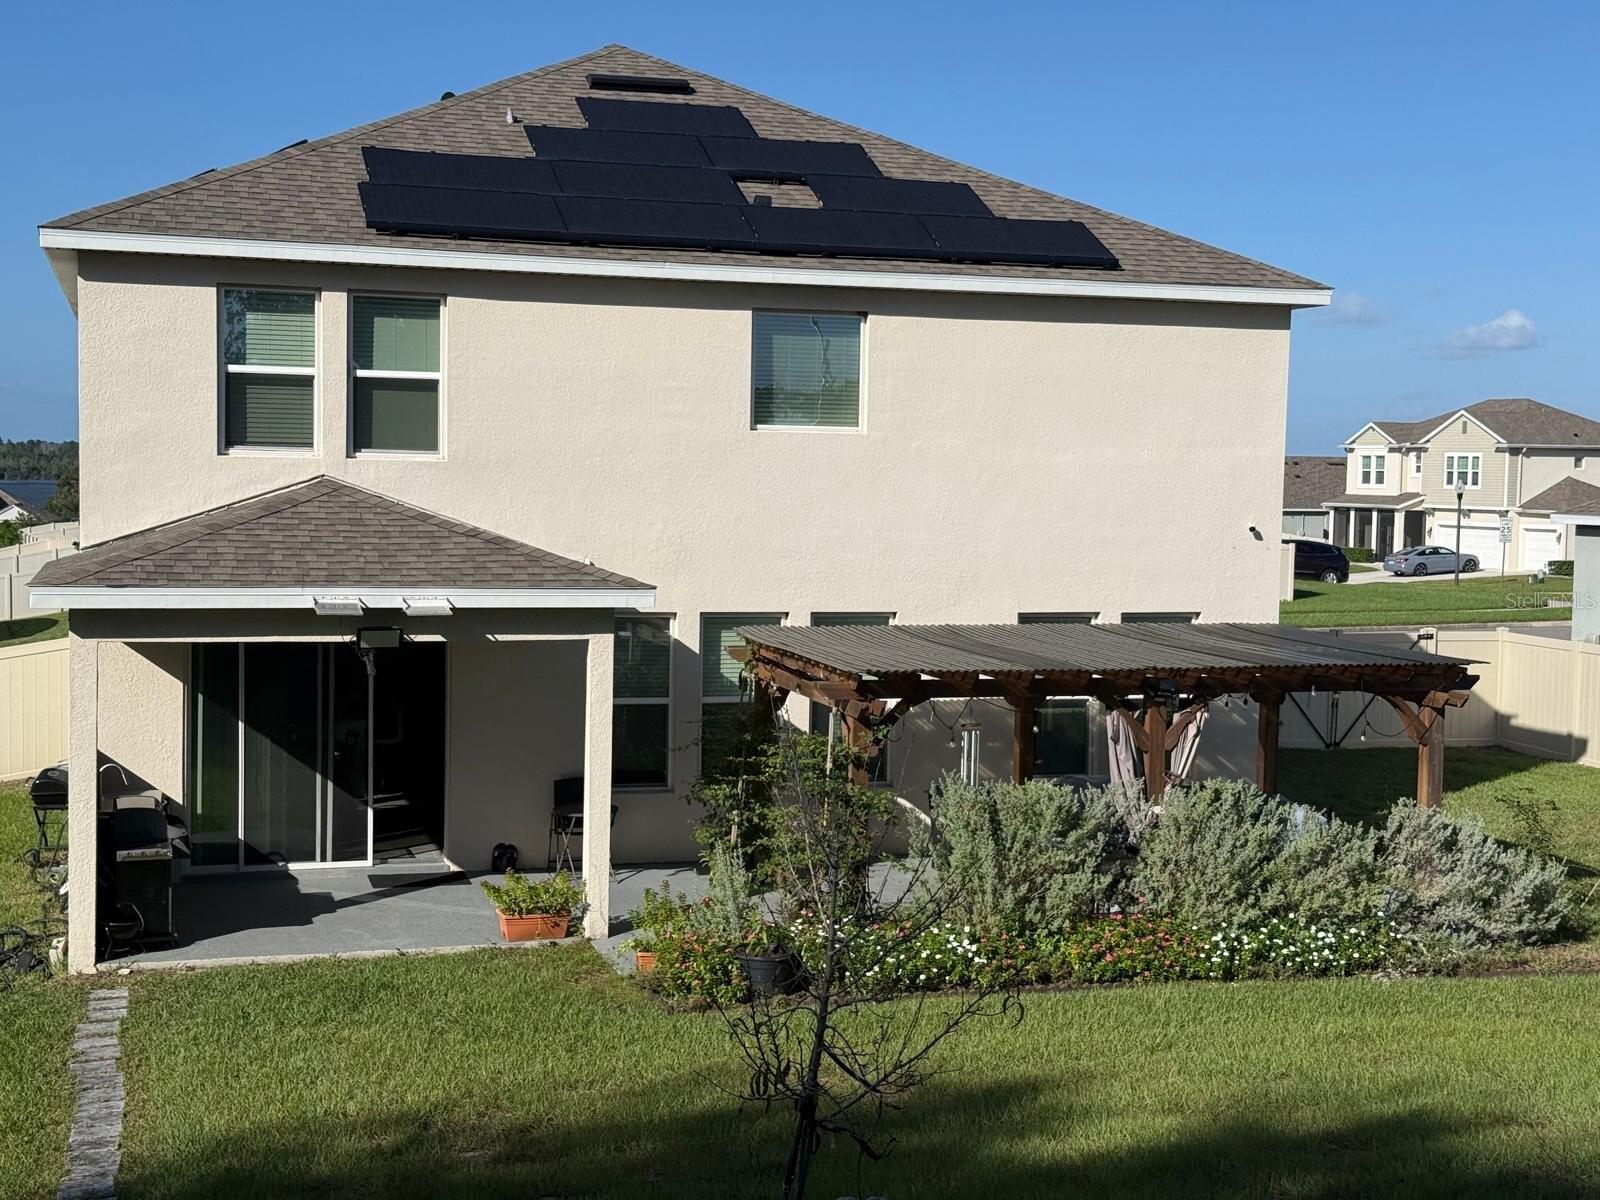 Active
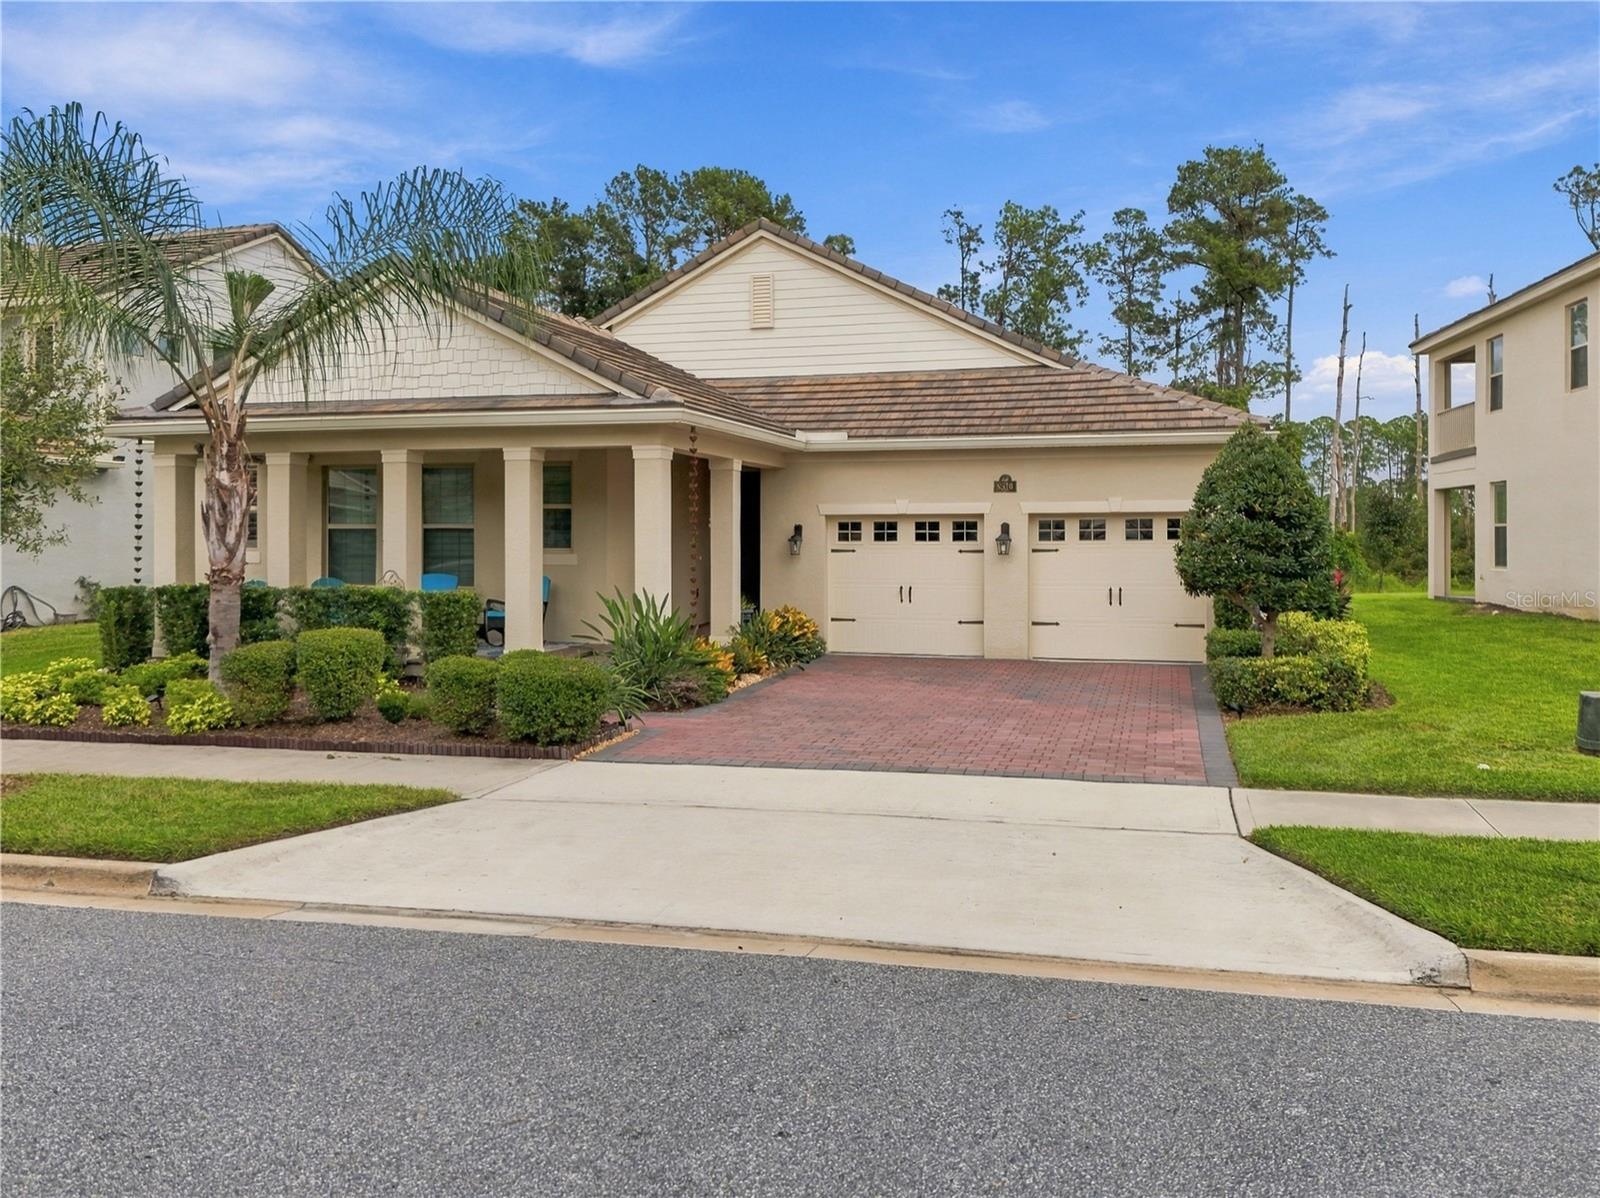
- $765,0008816 Sonoma Coast Dr, Winter Garden, FL 347874 Beds4 Baths2,758 sqftListing courtesy of CENTURY 21 BLUE SKY · Data courtesy of: Stellar MLS
 Active
- $800,000409 English Lake Dr, Winter Garden, FL 347874 Beds3 Baths2,666 sqftListing courtesy of POP REALTY POWERED BY SELLSTATE · Data courtesy of: Stellar MLS
 Active
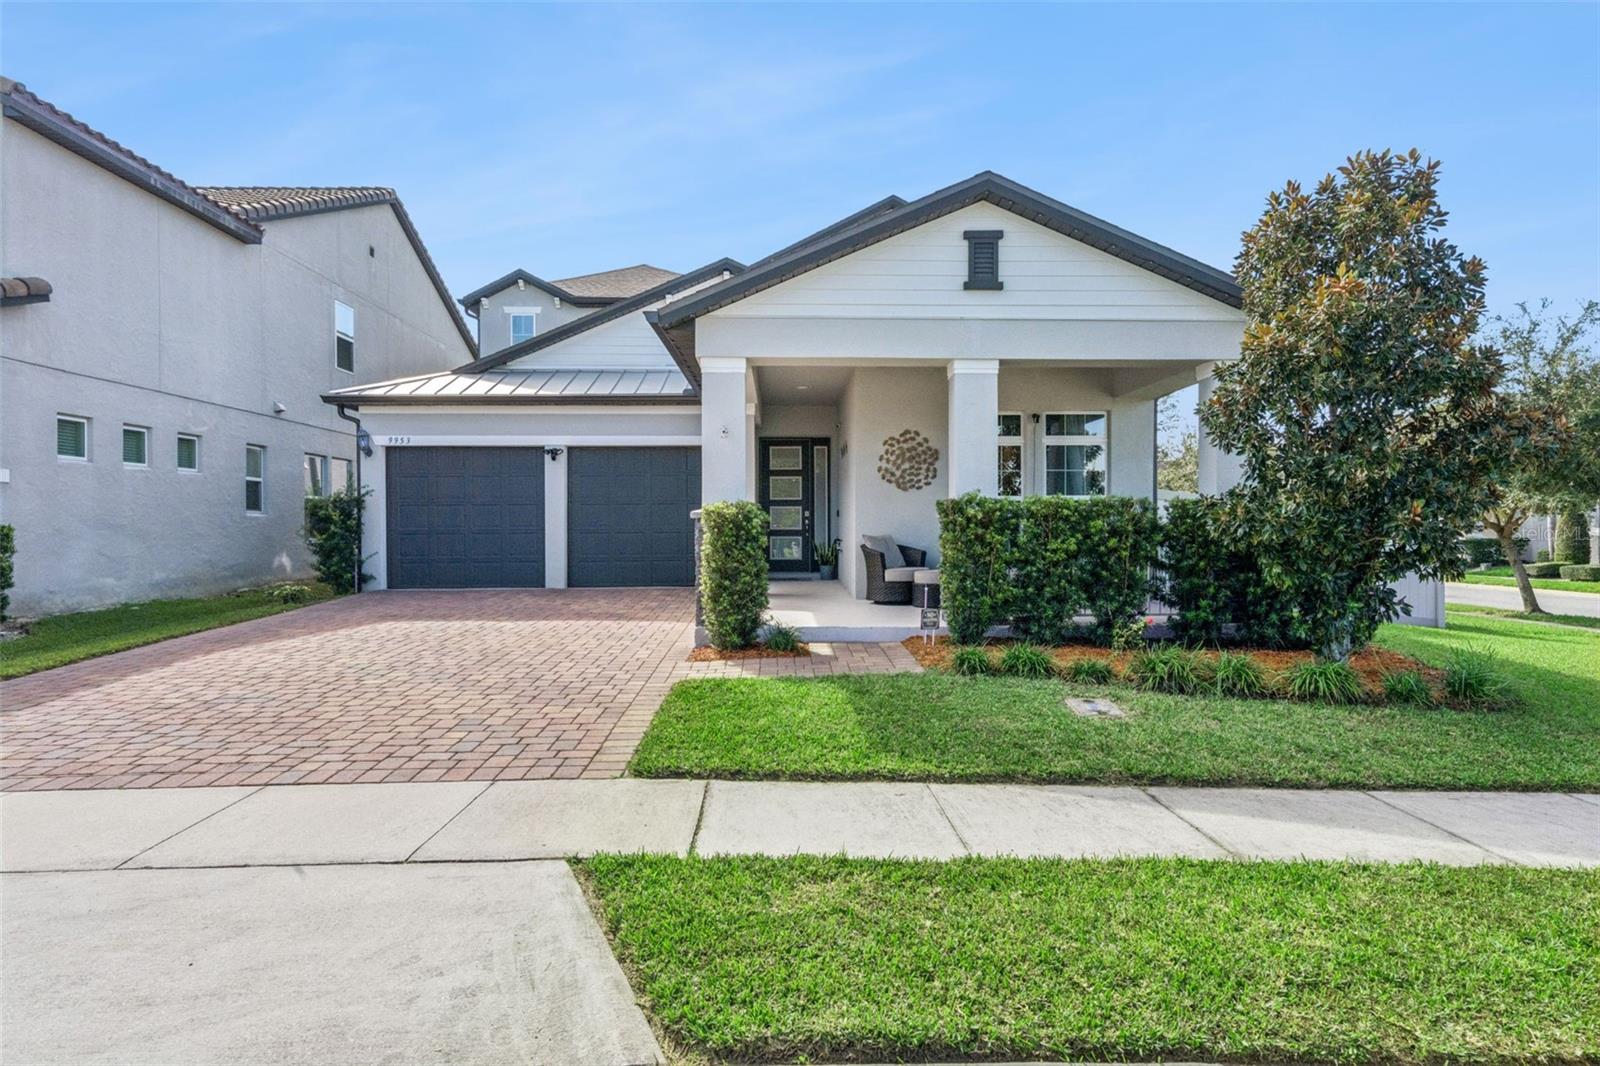
- $774,9009953 Summerlake Groves St, Winter Garden, FL 347874 Beds4 Baths2,935 sqftListing courtesy of KELLER WILLIAMS REALTY AT THE PARKS · Data courtesy of: Stellar MLS
 Active
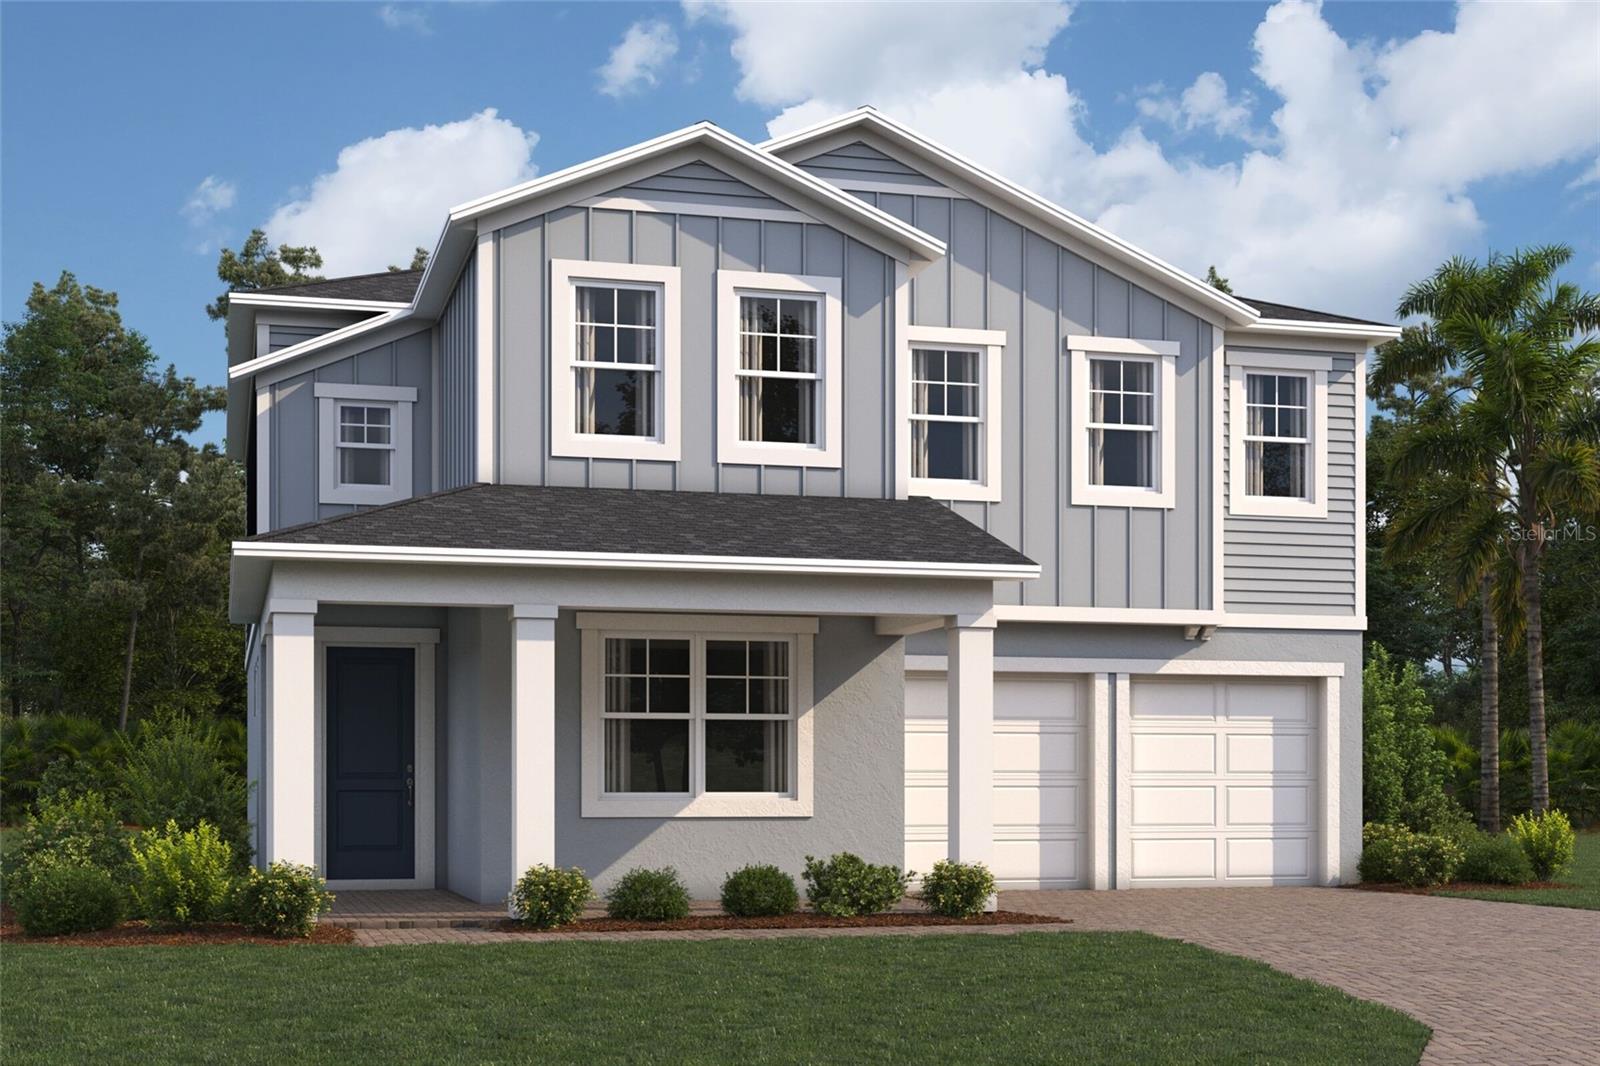
- $859,99017443 Water Hemlock Rd, Winter Garden, FL 347874 Beds3 Baths2,754 sqftListing courtesy of KELLER WILLIAMS ADVANTAGE REALTY · Data courtesy of: Stellar MLS
 Active
What Sold Nearby
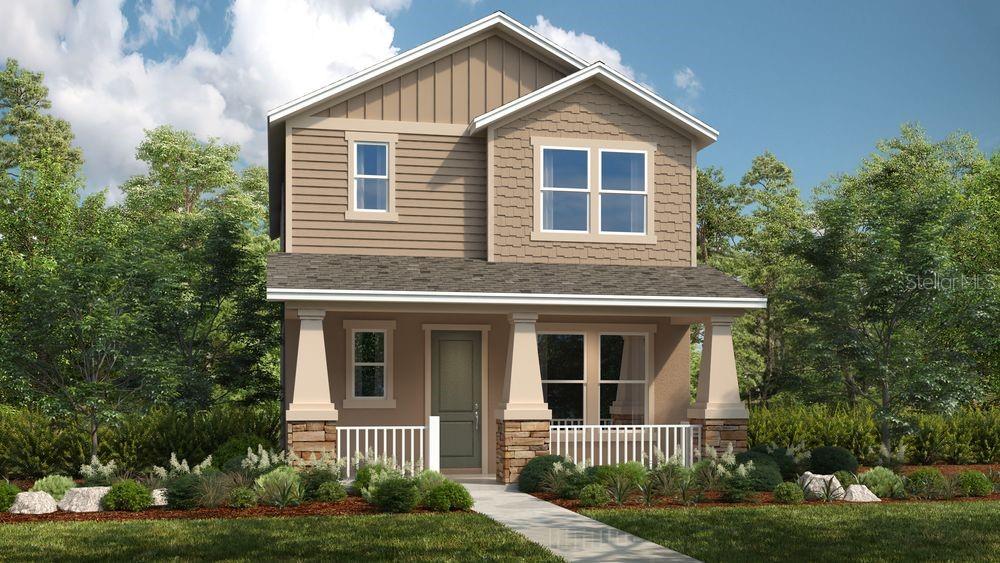 $560,00016050 Honey Harvest StWinter Garden, FL · Sold 2026-10-30
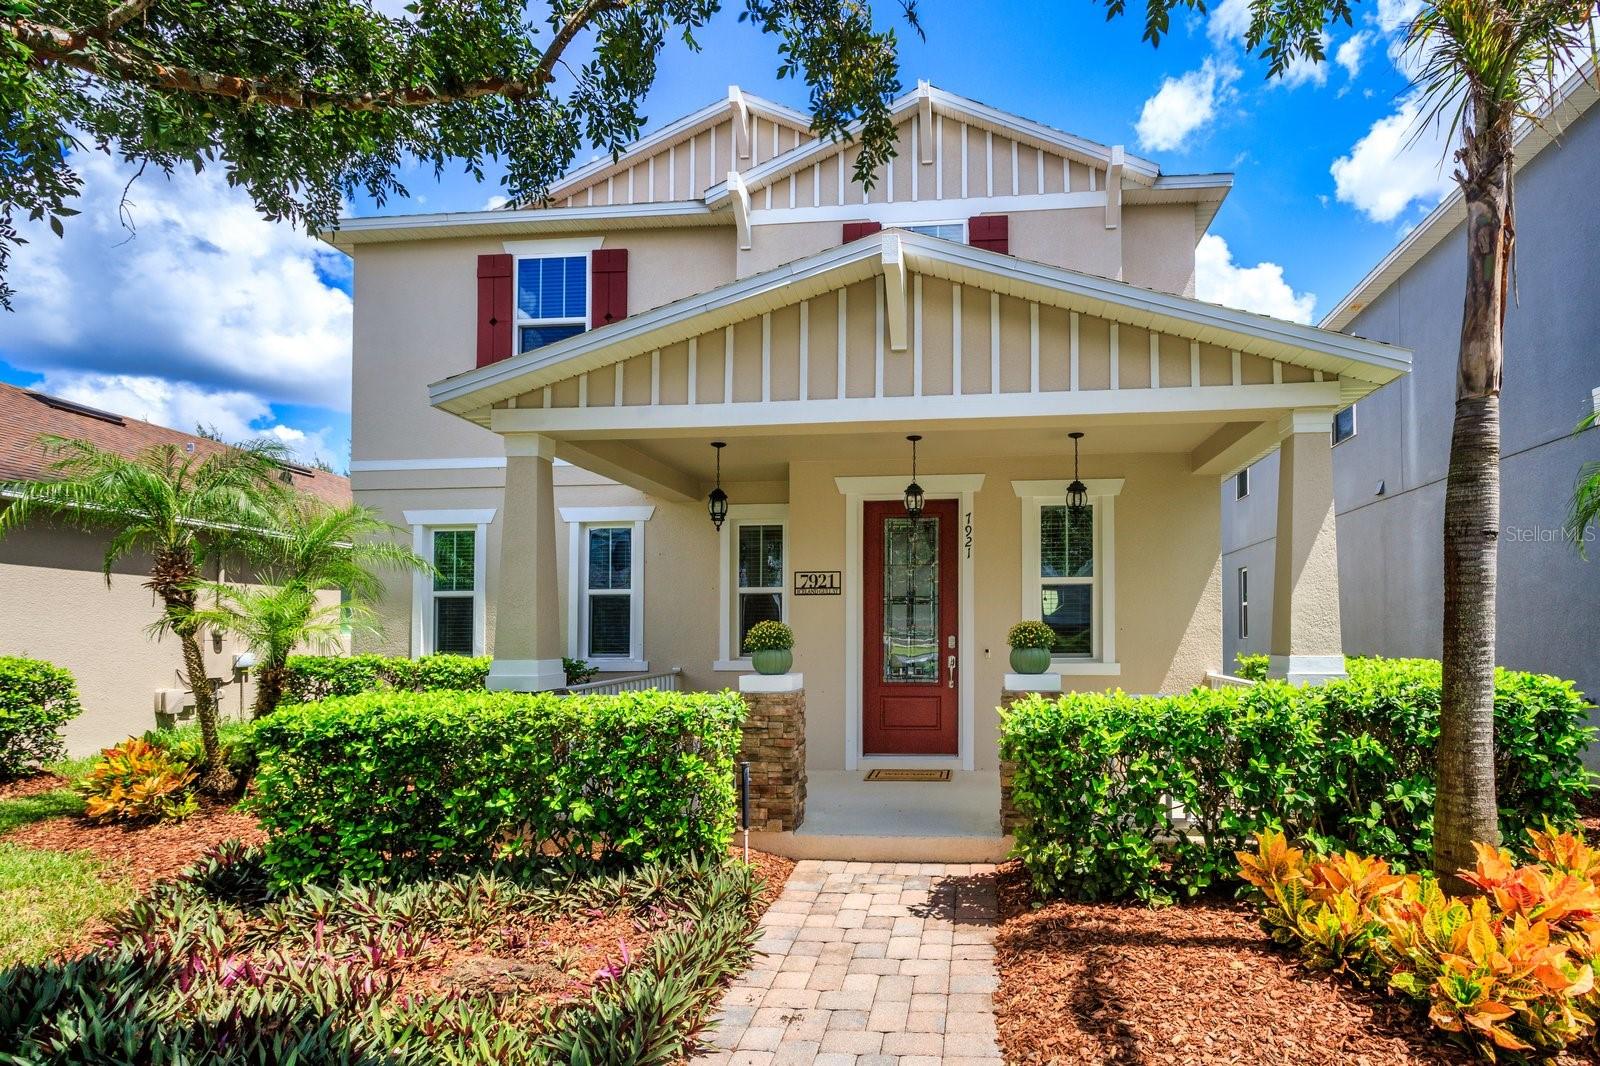 $510,0007921 Iceland Gull StWinter Garden, FL · Sold 2026-10-30
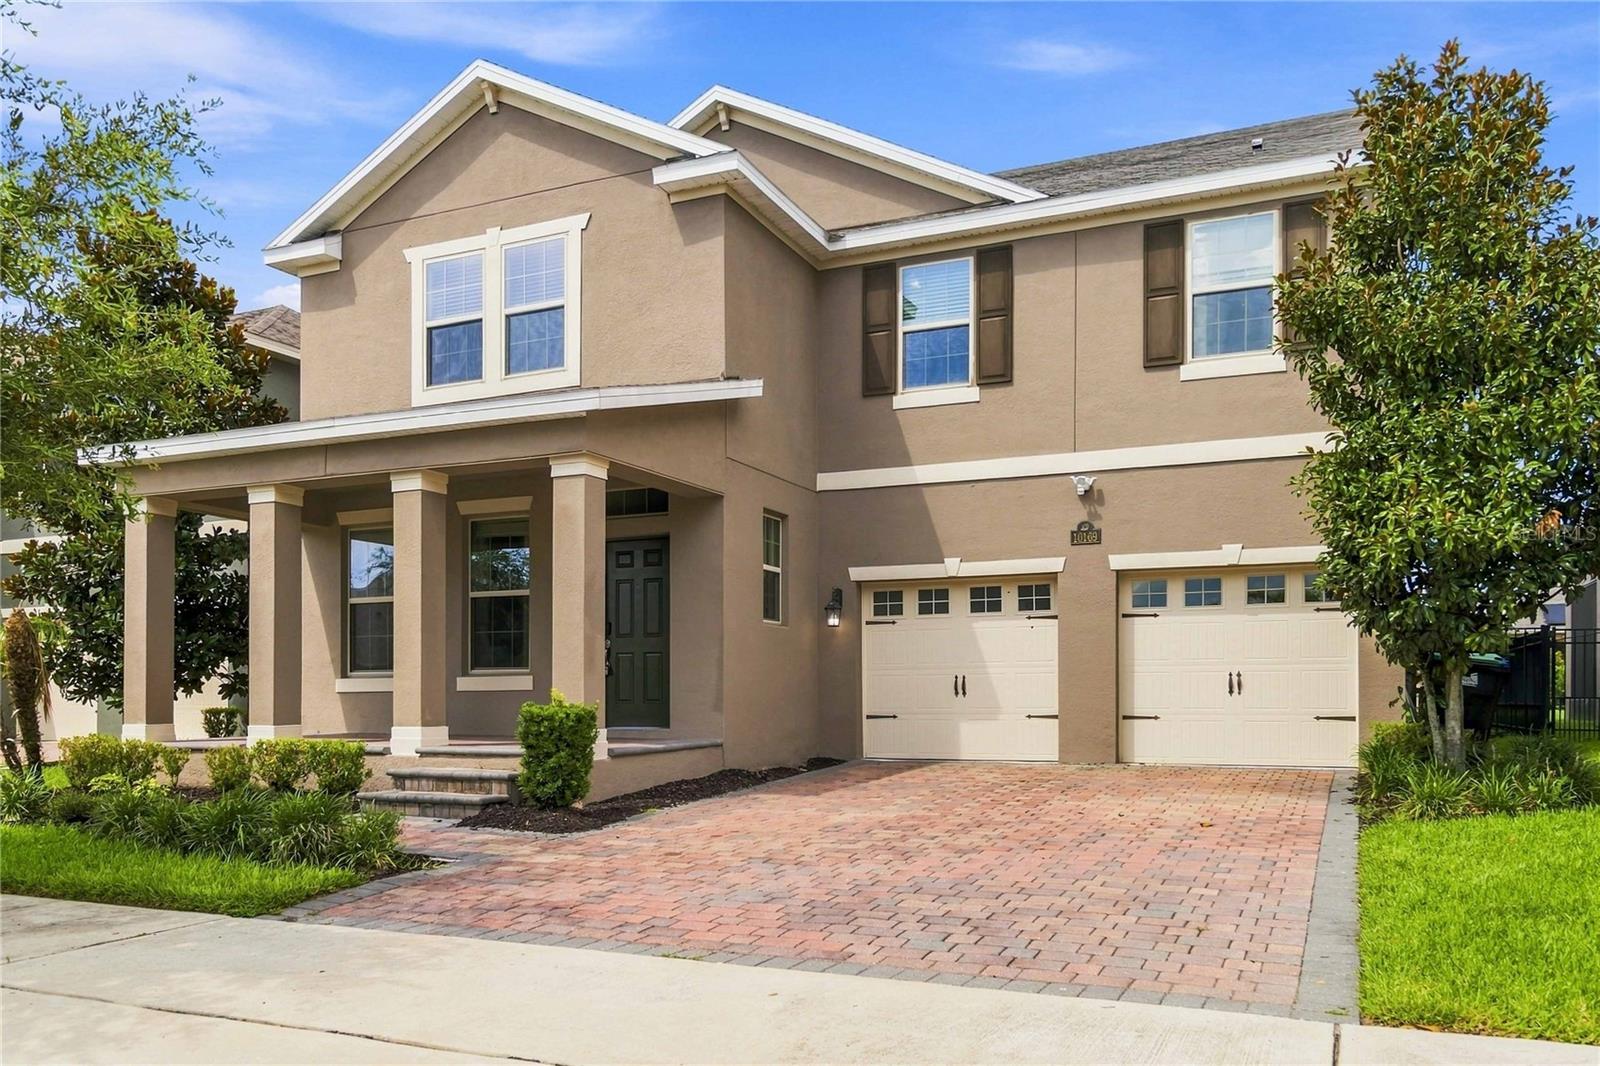 $750,00010169 Shallow Water DrWinter Garden, FL · Sold 2026-10-30
 $643,00014780 Field Daisy DrWinter Garden, FL · Sold 2026-10-30
 $847,62616143 Leyland Cypress LnWinter Garden, FL · Sold 2026-10-29
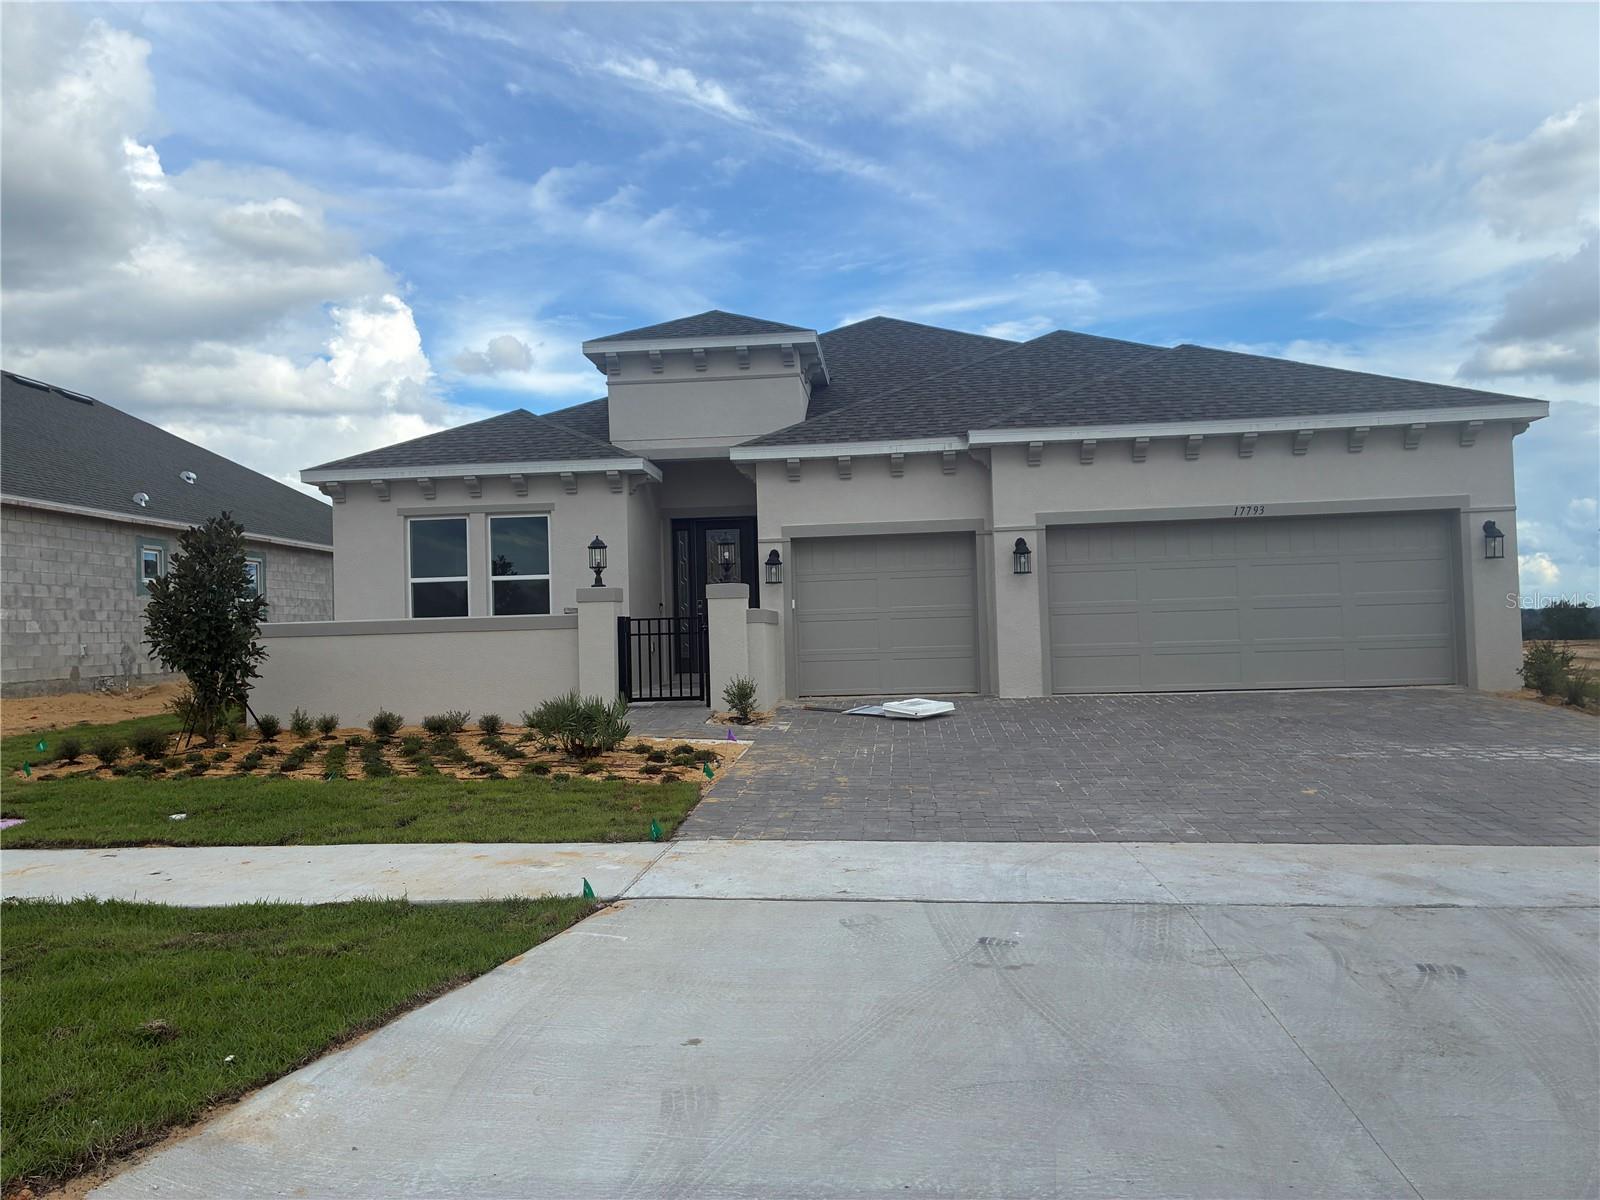 $880,77917793 Sedona StWinter Garden, FL · Sold 2026-10-28
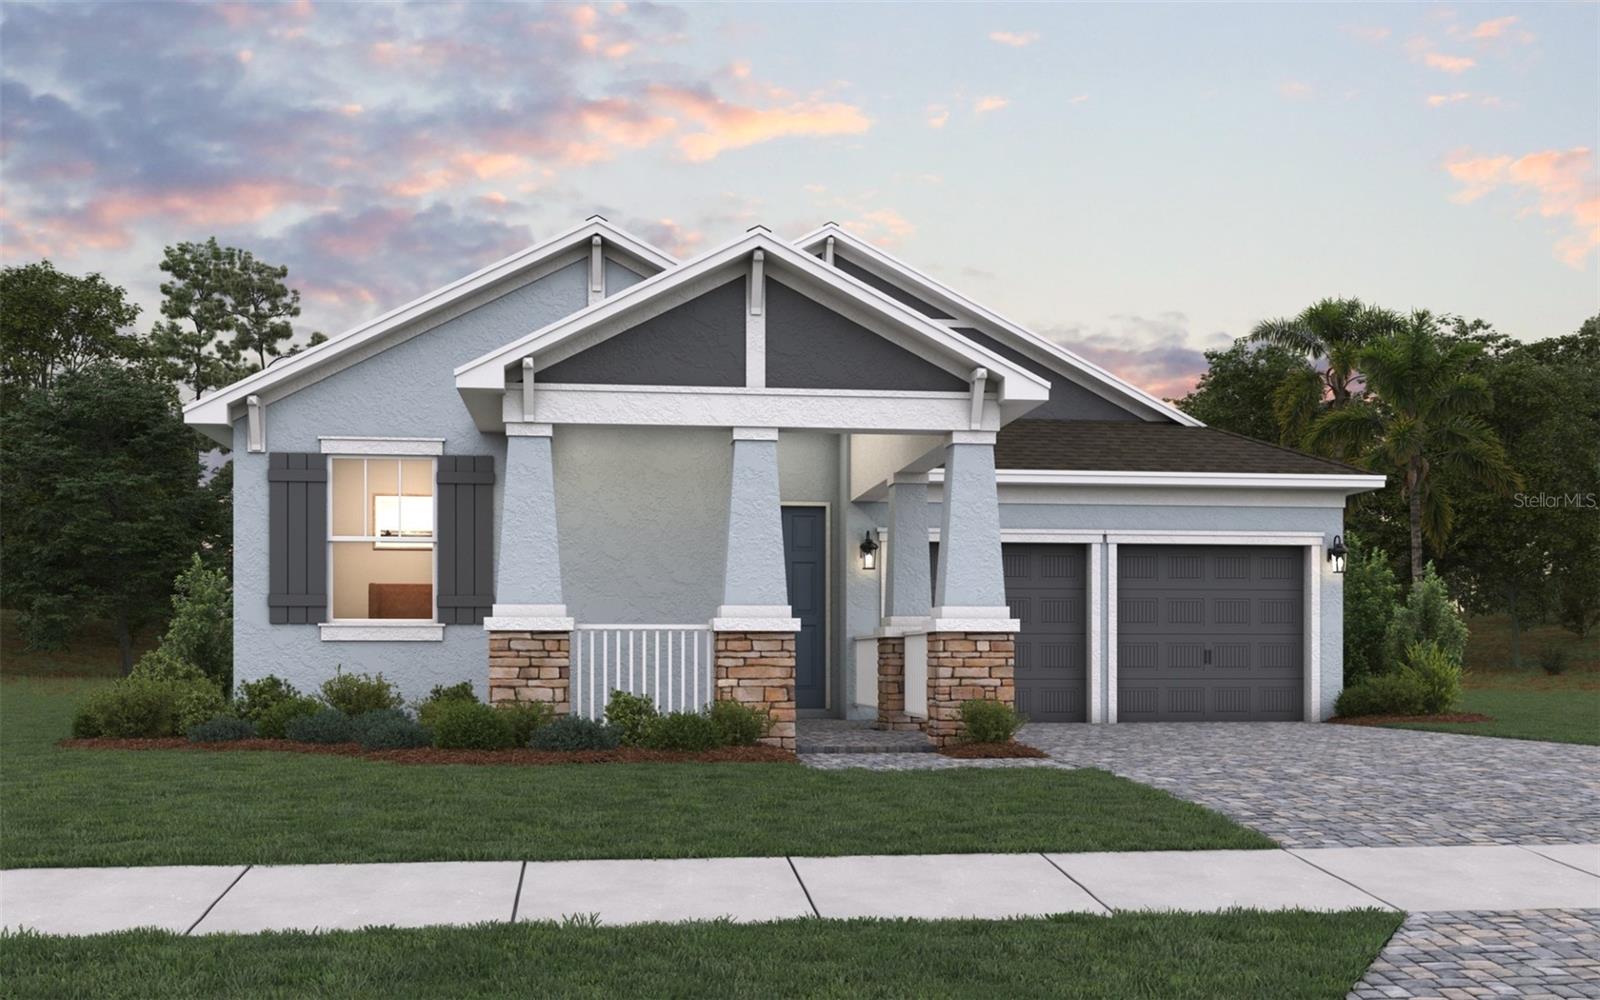 $577,0632308 Axel StWinter Garden, FL · Sold 2026-10-28
 $679,1766159 Flowering Cherry BndWinter Garden, FL · Sold 2026-10-28
Flood
Flood zone X · Minimal flood risk
What's Nearby
Parks
- Johns Lake Boat Ramp13620, Winter Garden, FL 34787, United States of America1.8 mi
More homes in Winter Garden
Homes for sale near Winter Garden
Data courtesy of: Stellar MLSDisclaimers and data details

Listings courtesy of Stellar MLS as distributed by MLS GRID. Based on information submitted to the MLS GRID. All data is obtained from various sources and may not have been verified by broker or MLS GRID. Supplied Open House Information is subject to change without notice. All information should be independently reviewed and verified for accuracy. Properties may or may not be listed by the office/agent presenting the information. Listing information is provided for consumers’ personal, non-commercial use, solely to identify prospective properties for potential purchase; all other use is strictly prohibited and may violate relevant federal and state law. Information deemed reliable but not guaranteed. Copyright © 2026 MLS GRID. All Rights Reserved.

Continental Real Estate Group, Inc
Broker: Derek Eisenberg
Listing last updated: Sep 25, 2026, 6:48 AM EDT. SURF LOCAL last checked: Nov 21, 2026, 6:14 AM EST.