
 Active
17332 Wild Daisy Dr
Winter Garden, FL 34787 · Single family
$814,359
Listing courtesy of Nancy Pruitt, PA, OLYMPUS EXECUTIVE REALTY INC
- 4 Beds
- 3 Baths
- 3,038 sqft


📊 Price Pulse
What would you pay for this place?
Sale prices come from county public records, not MLS data.Listing agent

Contact
Send a message and we'll pass it to the listing agent. Nothing is sent until you ask.
About this home
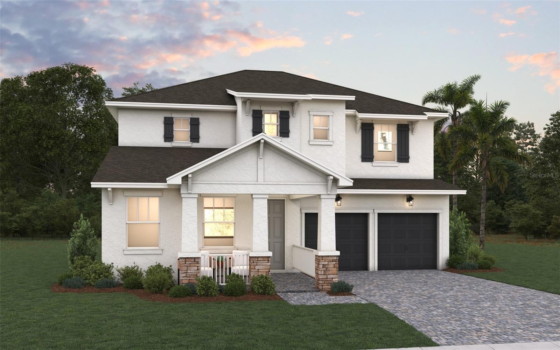
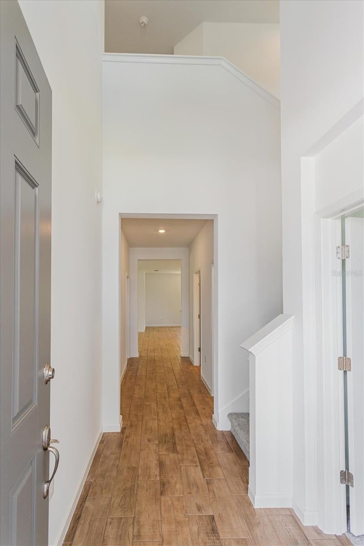
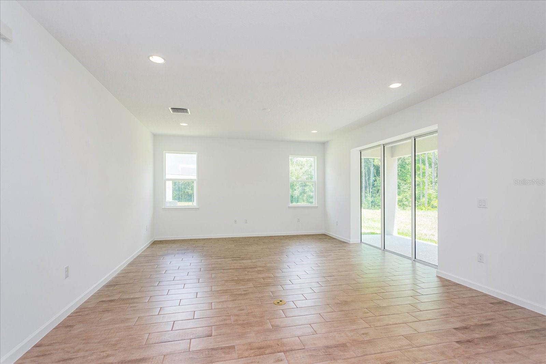
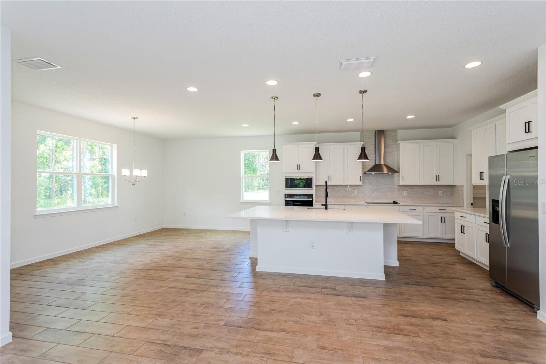
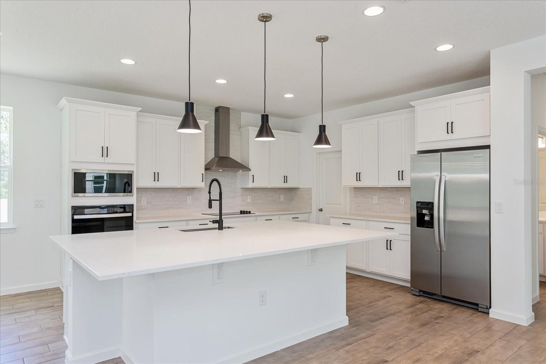
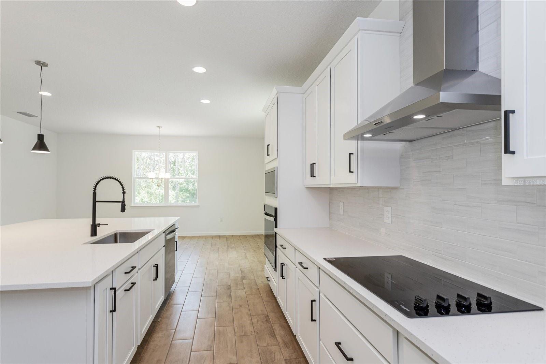
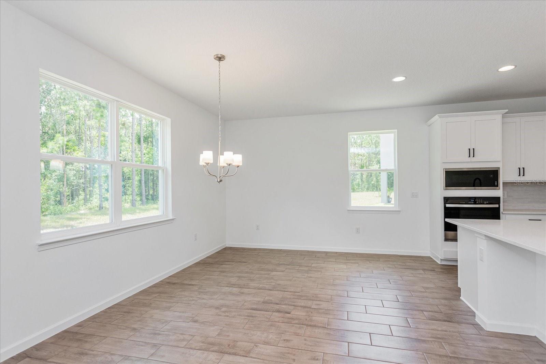
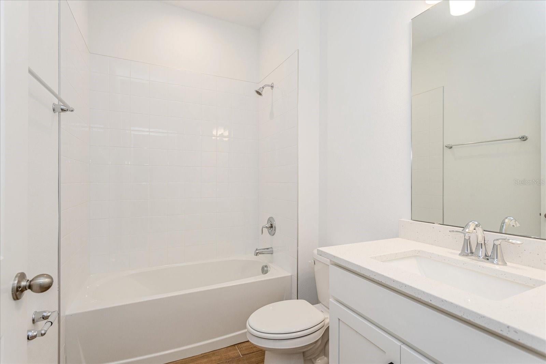
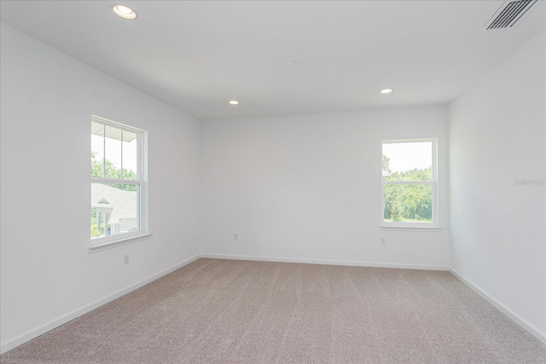
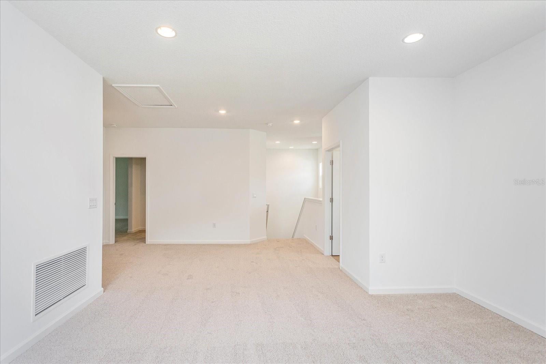
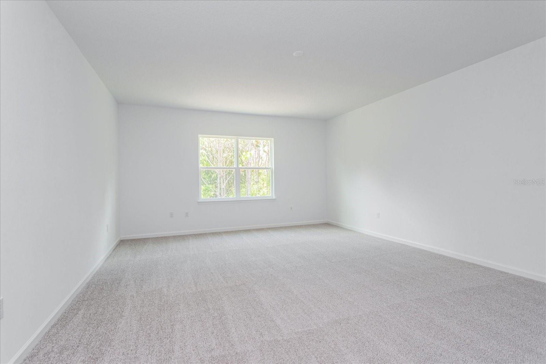
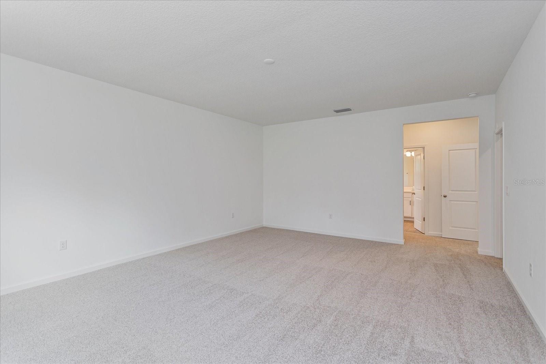
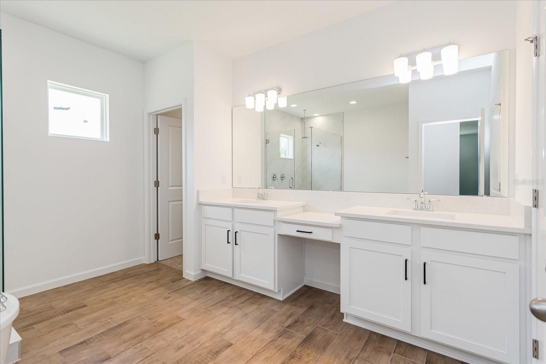
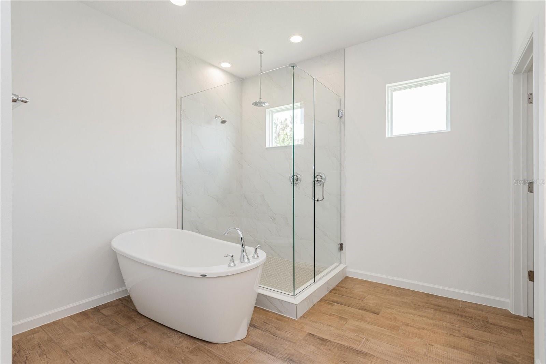
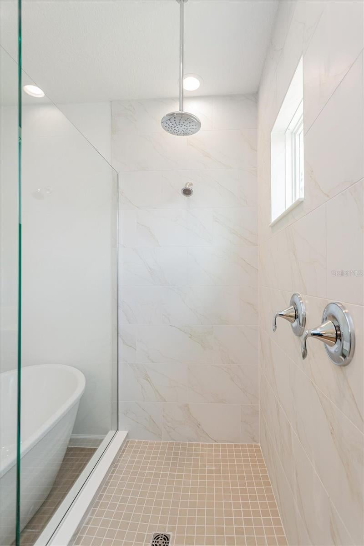
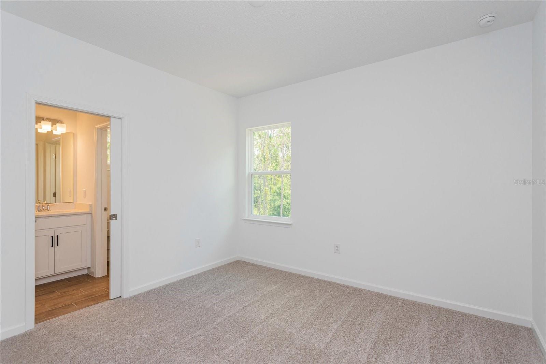
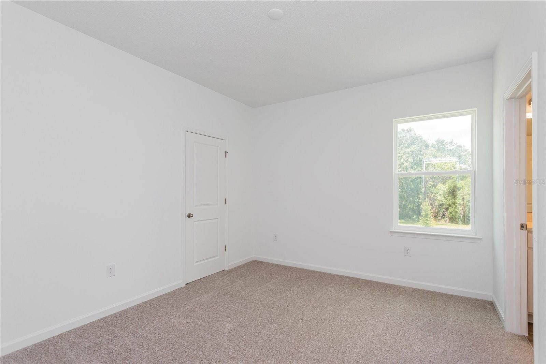
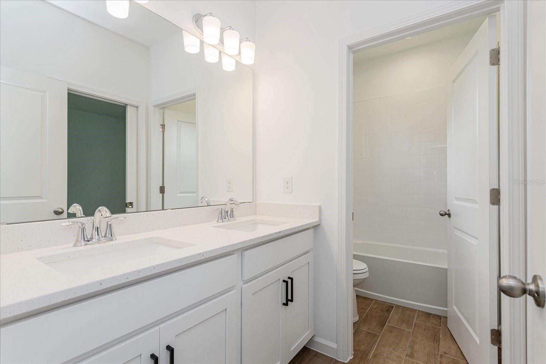
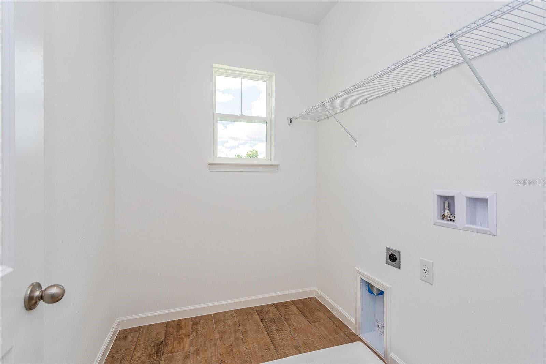
Virtually Staged. Under Construction. The BISCAYNE floorplan offers a spacious two-story design that perfectly balances functionality and flexibility, ideal for growing families. With three bedrooms and two and a half bathrooms, this layout provides ample space for everyday living and special moments alike. On the first floor, you'll find a flex room that can serve as a home office, gym, or an optional guest bedroom, depending on your needs. The open-concept design flows seamlessly from the dining room into the expansive great room, making it perfect for entertaining. A covered patio extends your living space outdoors, ideal for relaxing or hosting gatherings. The second floor offers all four bedrooms, including an extended primary suite with a walk-in closet and private bath, ensuring a peaceful retreat. An extended bonus room on this level provides additional versatility, perfect for a playroom or media space. Laundry is conveniently located upstairs to make daily chores easier. This floorplan is designed to accommodate diverse lifestyles, giving you the perfect combination of open spaces and private retreats. With options to add an additional bedroom.
moreless
- Property type
- Single family
- Year built
- 2027
- Lot size
- 6,263 sqft
- On market
- 28 days
- Price per sqft
- $268
- HOA fees
- $150/mo
- Listing ID
- G5118738
Show Full Details
Property Info
- Property Type
- Residential
- Property Subtype
- SingleFamilyResidence
- Year Built
- 2027
- Levels
- Two
- Direction Faces
- North
- Neighborhood
- Hamlin
- Lot Size (acres)
- 0.14
- Lot Size (sqft)
- 6263.0
- New Construction
- Yes
- Home Warranty
- Yes
- Contract Date
- 2026-10-06
- On Market Date
- 2026-10-06
- Cumulative Days on Market
- 28
Interior Features
- Interior Features
- High Ceilings, Open Floorplan, Walk-In Closet(S)
- Flooring
- Carpet, Ceramic Tile, Tile
- Laundry Features
- Inside, Laundry Room, Washer Hookup
- Levels
- Two
- Window Features
- Double Pane Windows, Low Emissivity Windows
- Door Features
- Sliding Doors
Appliances
- Appliances
- Dishwasher, Disposal, Electric Water Heater, Exhaust Fan, Microwave, Range
Heating & Cooling
- Heating
- Central, Electric, Heat Pump
- Cooling
- Central Air
Exterior Features
- Exterior Features
- Lighting
- Patio & Porch Features
- Covered, Front Porch, Patio, Rear Porch
- Construction Materials
- Block, Stucco
- Foundation
- Slab
- Roof
- Shingle
- Fencing
- Vinyl
Features & Amenities
- Garage
- Yes
- Attached Garage
- Yes
- Parking Features
- Driveway, Garage Door Opener, Attached
- Security Features
- Smoke Detector(S)
- Lot Features
- Level, Paved
Community/Association
- HOA
- Yes
- HOA Name
- Empire Mgt/ TONI
- HOA Fee
- $150
- HOA Fee Frequency
- Monthly
- HOA Fee Includes
- Internet
- Association Amenities
- Park, Playground
- Community Features
- Park, Playground, Sidewalks, Street Lights
Utilities
- Utilities
- Cable Available, Electricity Available, Electricity Connected, Sewer Available, Sewer Connected, Underground Utilities, Water Available, Water Connected
- Sewer
- Public Sewer
- Water Source
- Public
Taxes
- Tax Year
- $2,025
- Legal Description
- HAMLIN MEADOWS AT HAMLIN 119/66 LOT 136
Data freshness
- SURF LOCAL last checked
- Nov 21, 2026, 6:00 PM EST
Location
Approximate location, shown from the displayed address.
Similar homes nearby
- $680,00015381 Sandfield Loop, Winter Garden, FL 347874 Beds3 Baths2,776 sqftListing courtesy of WRA BUSINESS & REAL ESTATE · Data courtesy of: Stellar MLS
 Active
- $715,00013706 Werrington Dr, Winter Garden, FL 347874 Beds4 Baths2,807 sqftListing courtesy of USA DREAMS REALTY CORP. · Data courtesy of: Stellar MLS
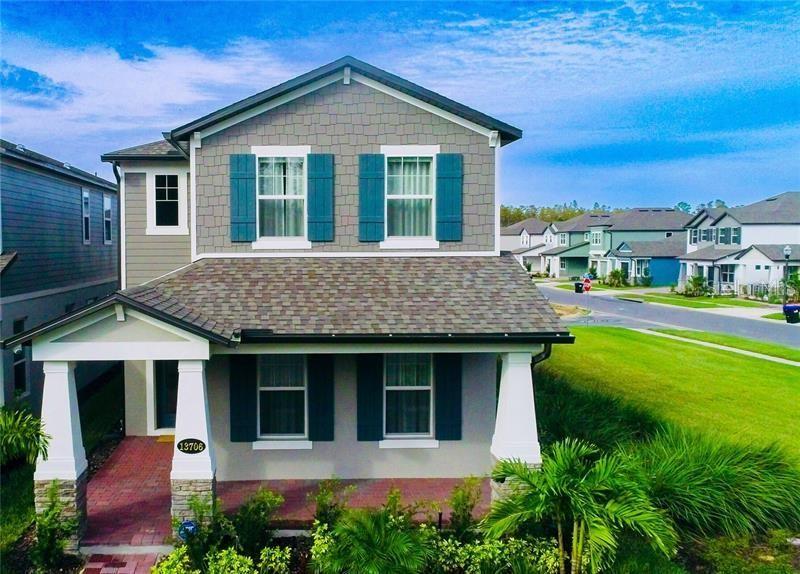 Active
- $825,00013399 Sunset Lakes Cir, Winter Garden, FL 347874 Beds3 Baths2,556 sqftListing courtesy of REAL BROKER, LLC · Data courtesy of: Stellar MLS
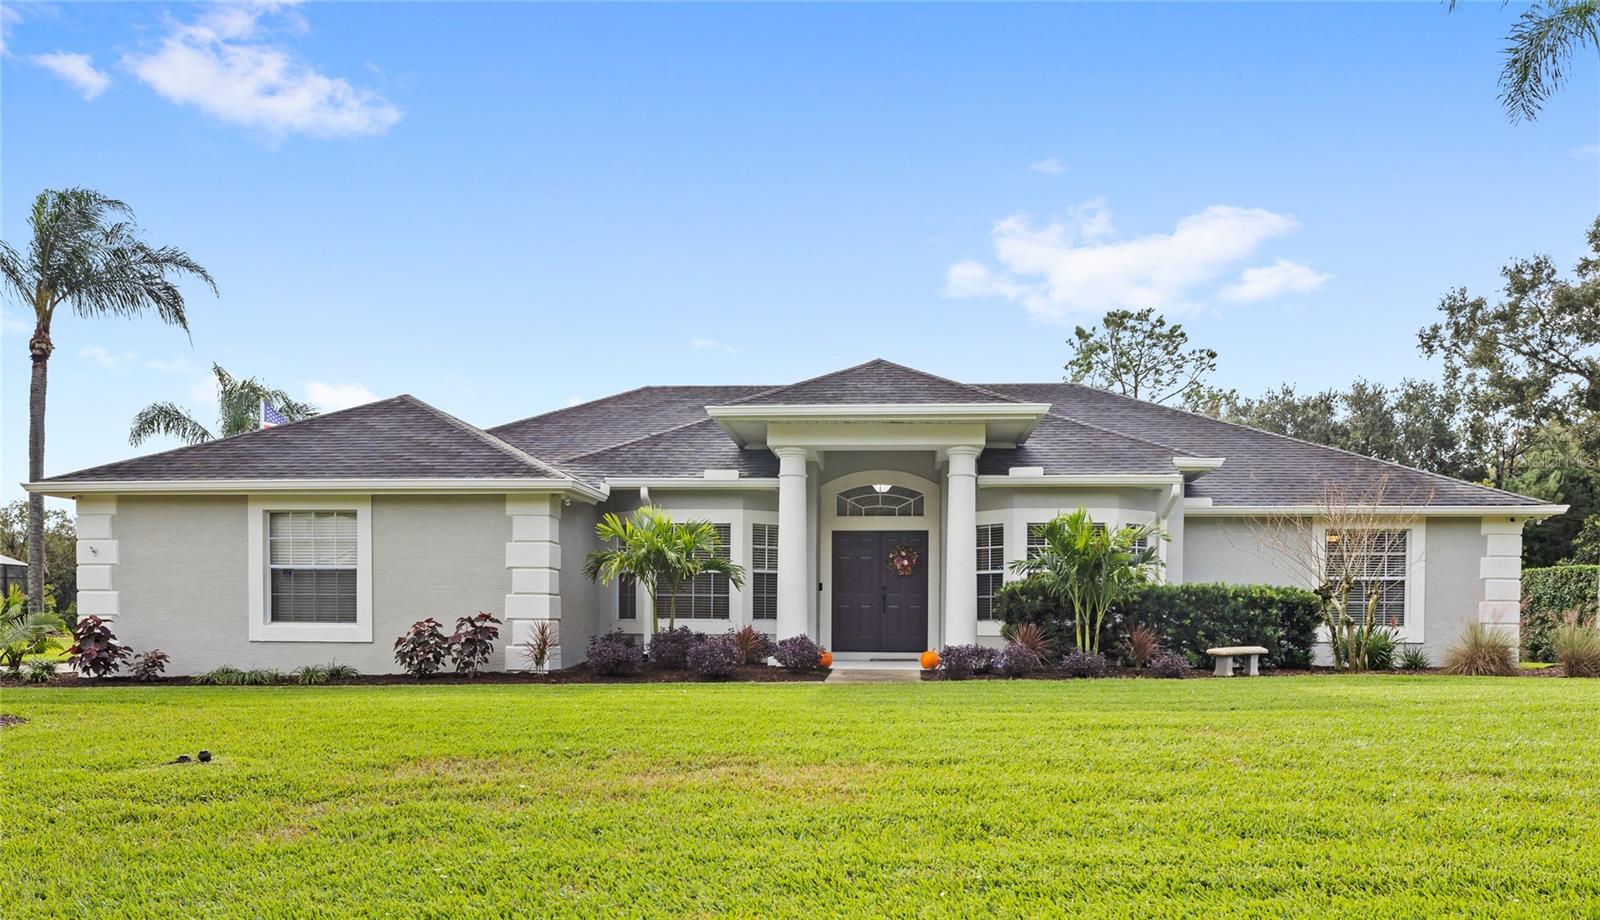 Active
- $735,00014756 Spotted Sandpiper Blvd, Winter Garden, FL 347874 Beds4 Baths3,124 sqftListing courtesy of EXP REALTY LLC · Data courtesy of: Stellar MLS
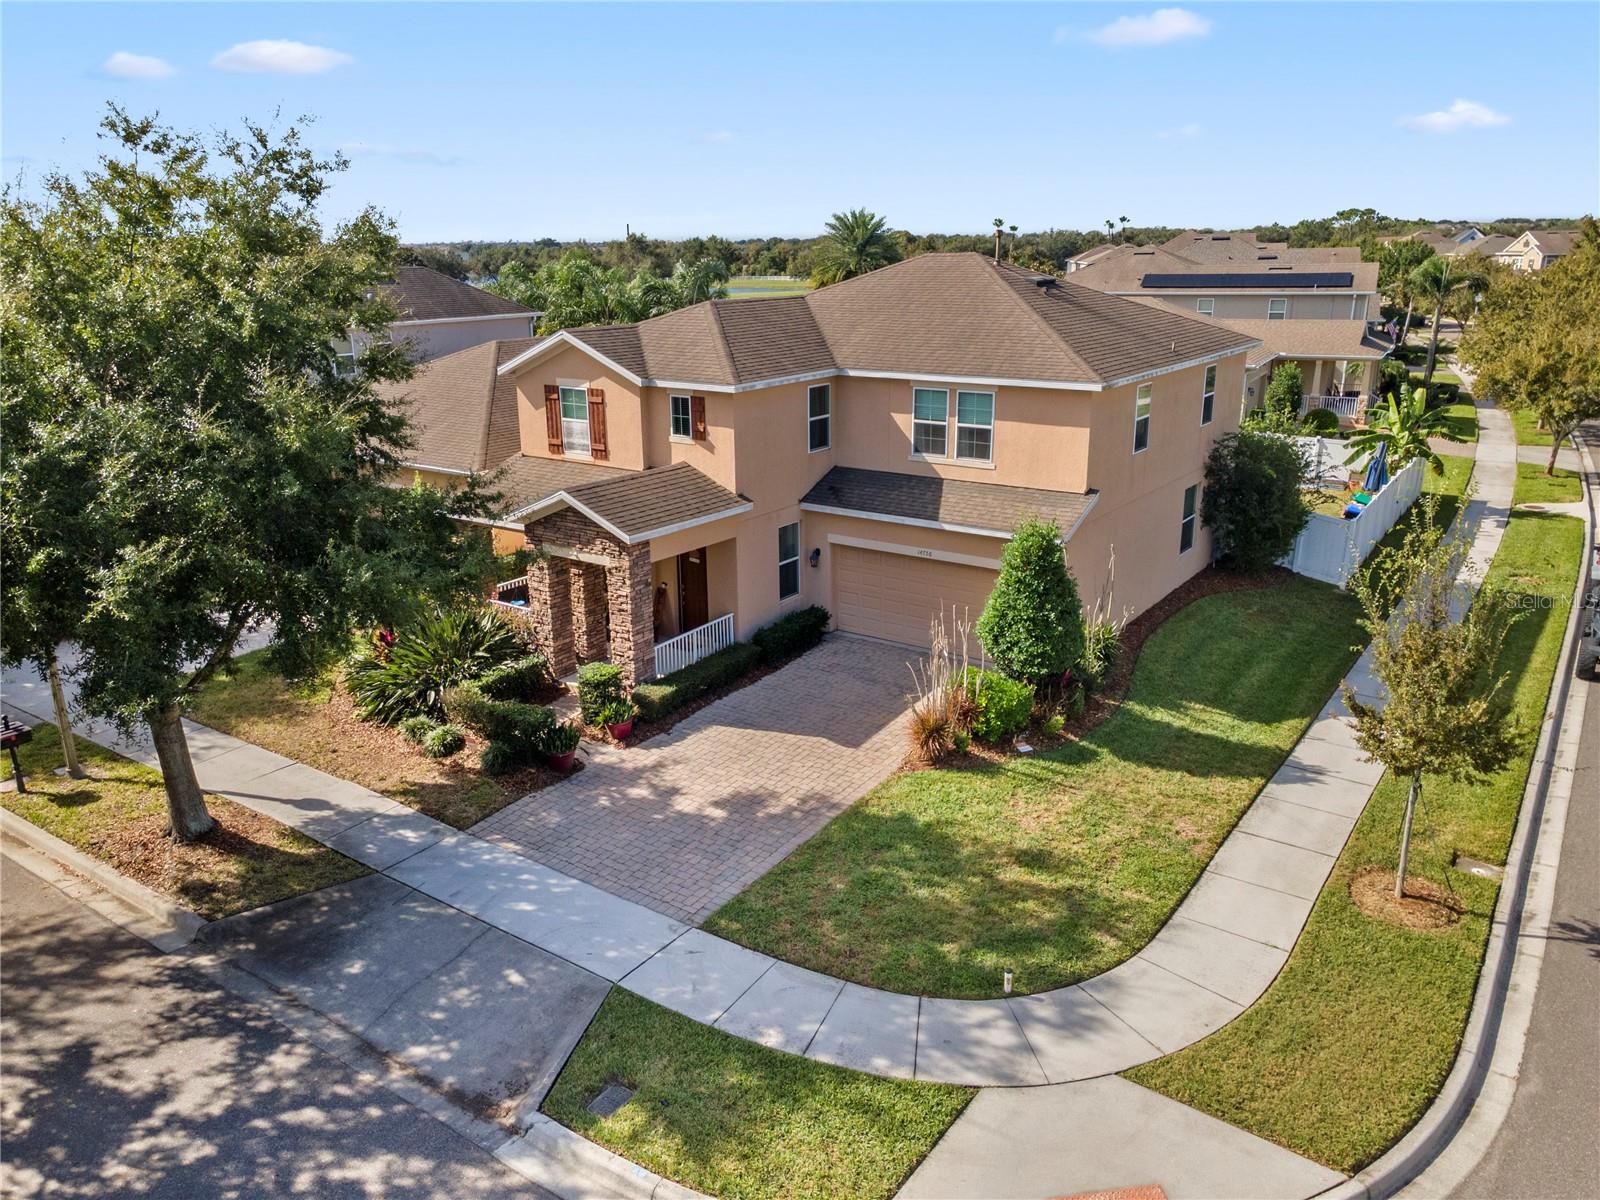 Active
- $780,00017914 Hither Hills Cir, Winter Garden, FL 347875 Beds5 Baths3,314 sqftListing courtesy of BEYCOME OF FLORIDA LLC · Data courtesy of: Stellar MLS
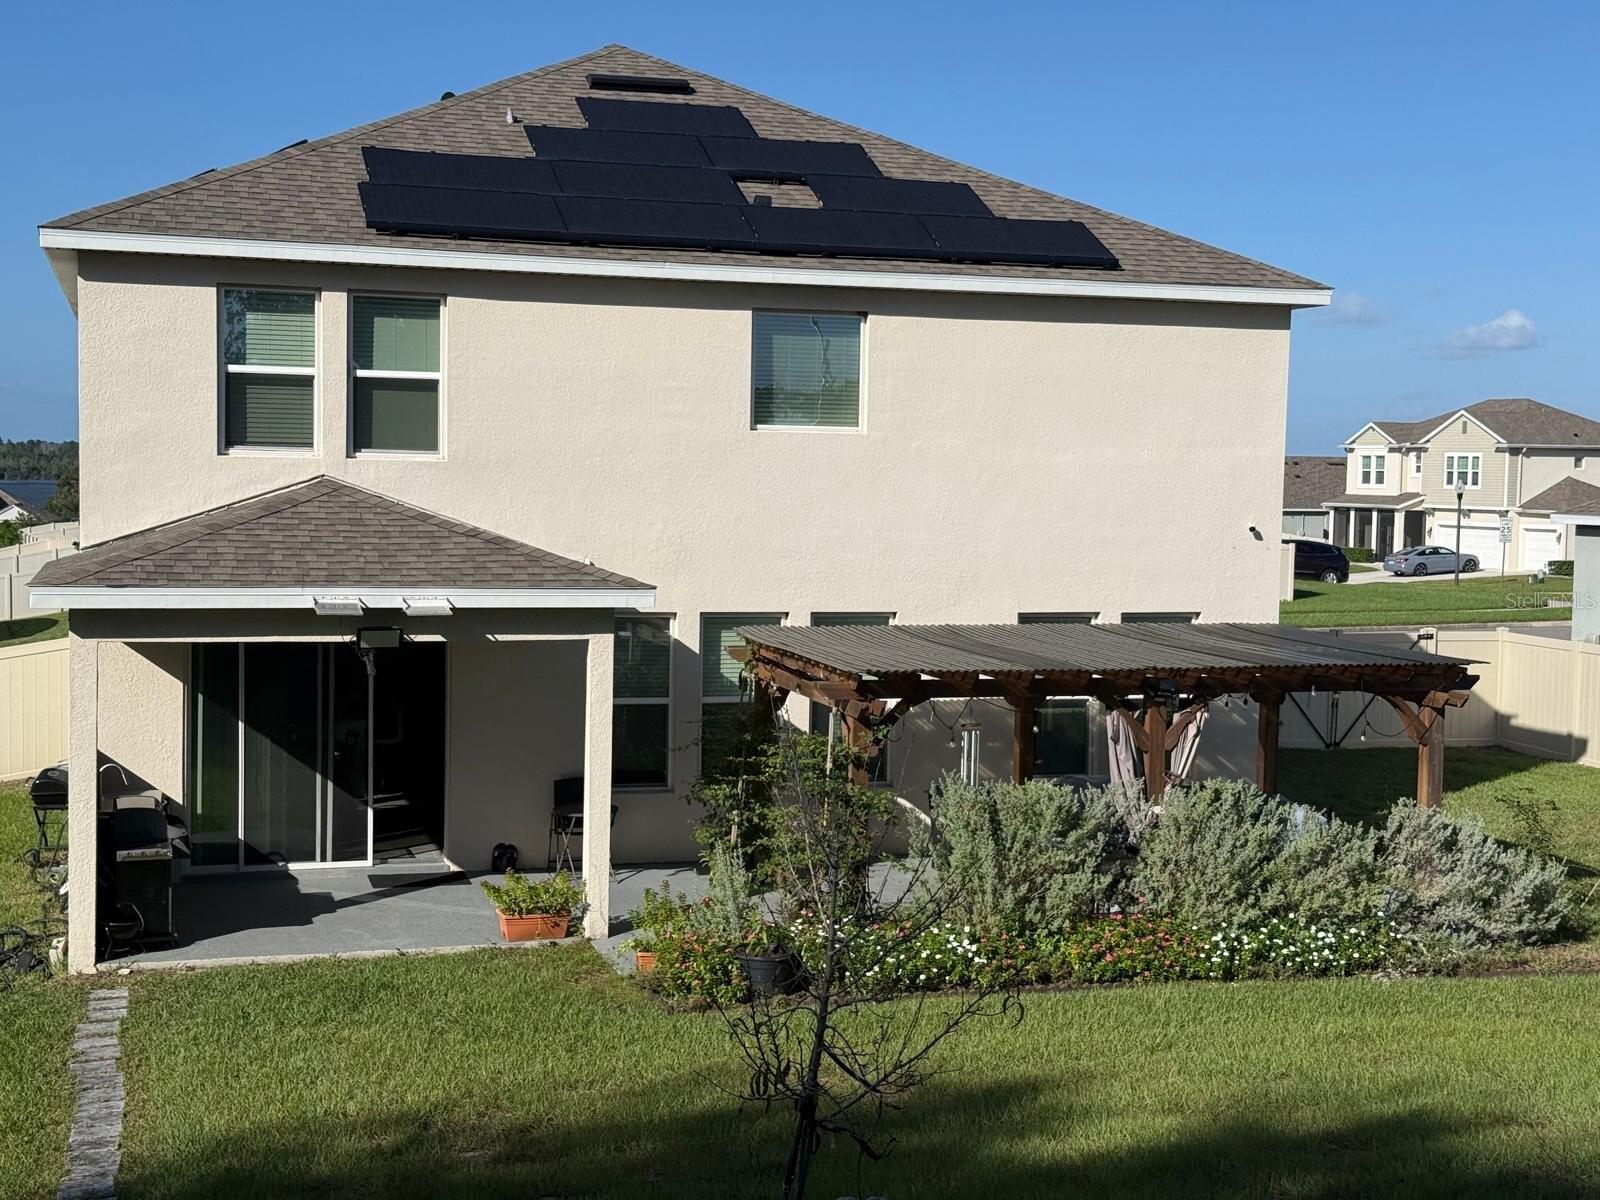 Active
- $765,0008816 Sonoma Coast Dr, Winter Garden, FL 347874 Beds4 Baths2,758 sqftListing courtesy of CENTURY 21 BLUE SKY · Data courtesy of: Stellar MLS
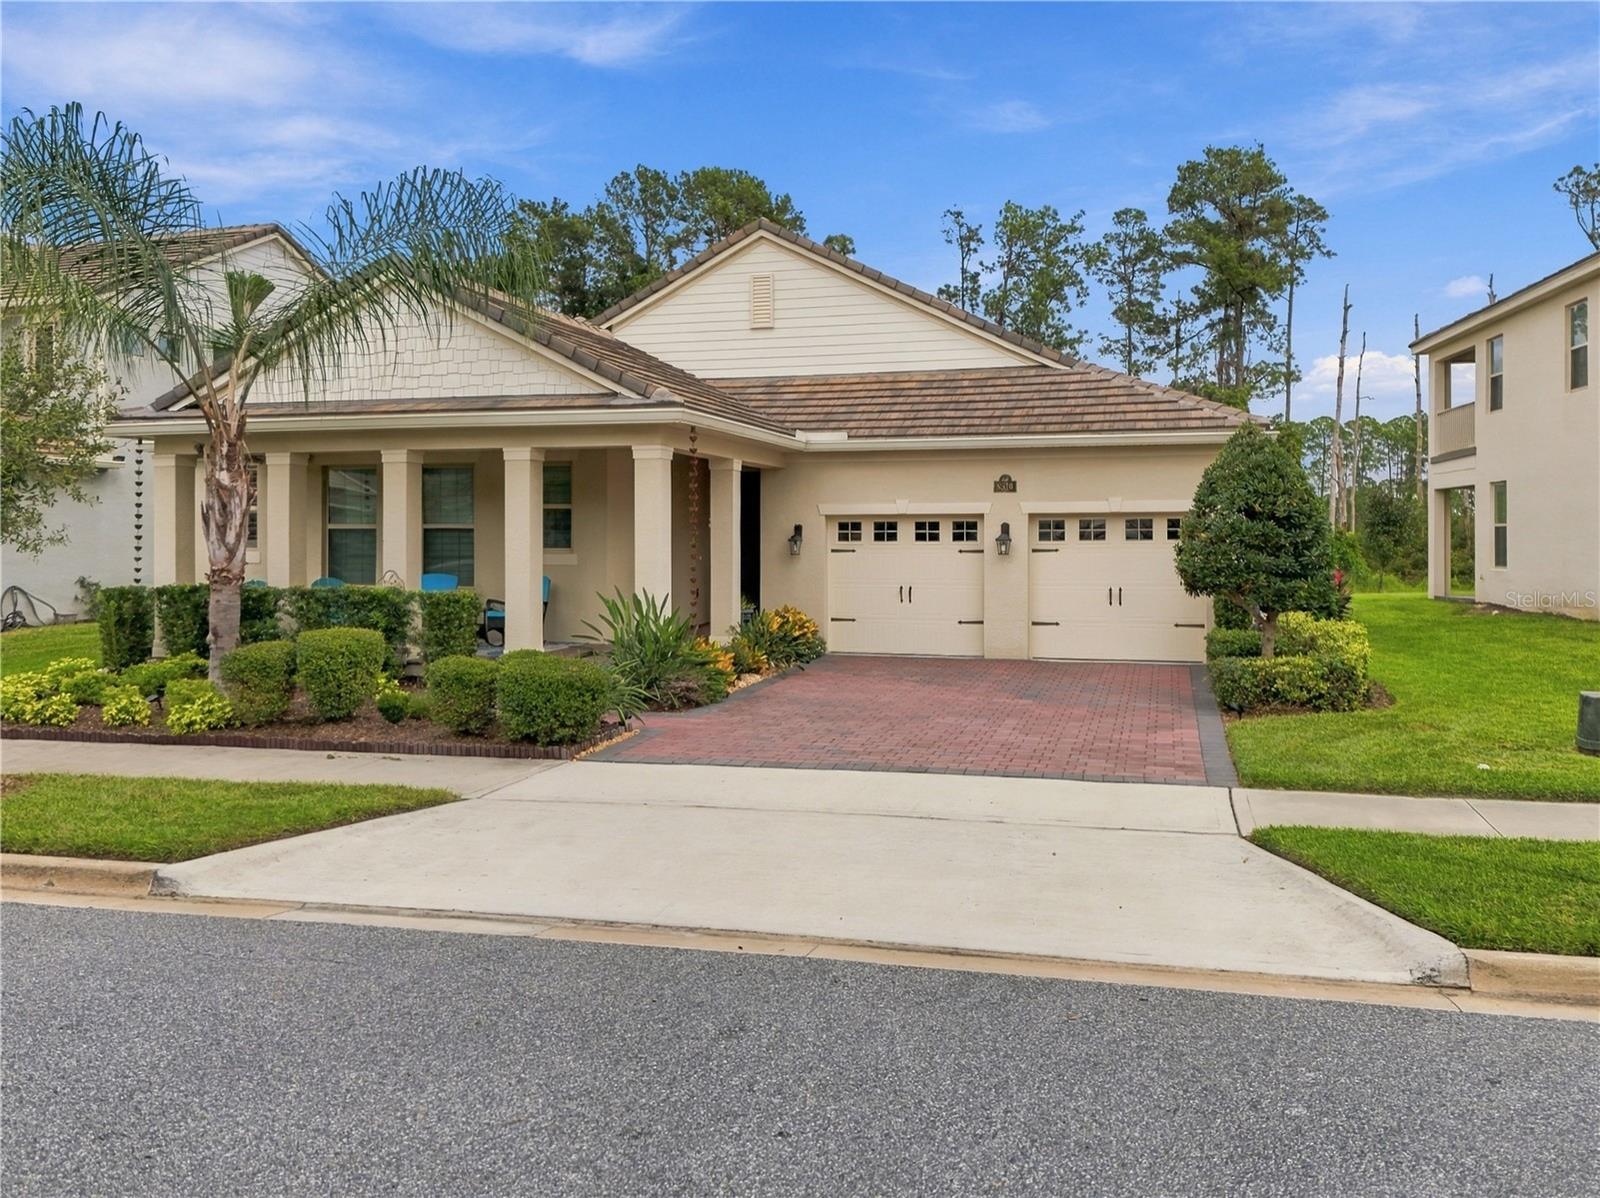 Active
- $800,000409 English Lake Dr, Winter Garden, FL 347874 Beds3 Baths2,666 sqftListing courtesy of POP REALTY POWERED BY SELLSTATE · Data courtesy of: Stellar MLS
 Active
- $774,9009953 Summerlake Groves St, Winter Garden, FL 347874 Beds4 Baths2,935 sqftListing courtesy of KELLER WILLIAMS REALTY AT THE PARKS · Data courtesy of: Stellar MLS
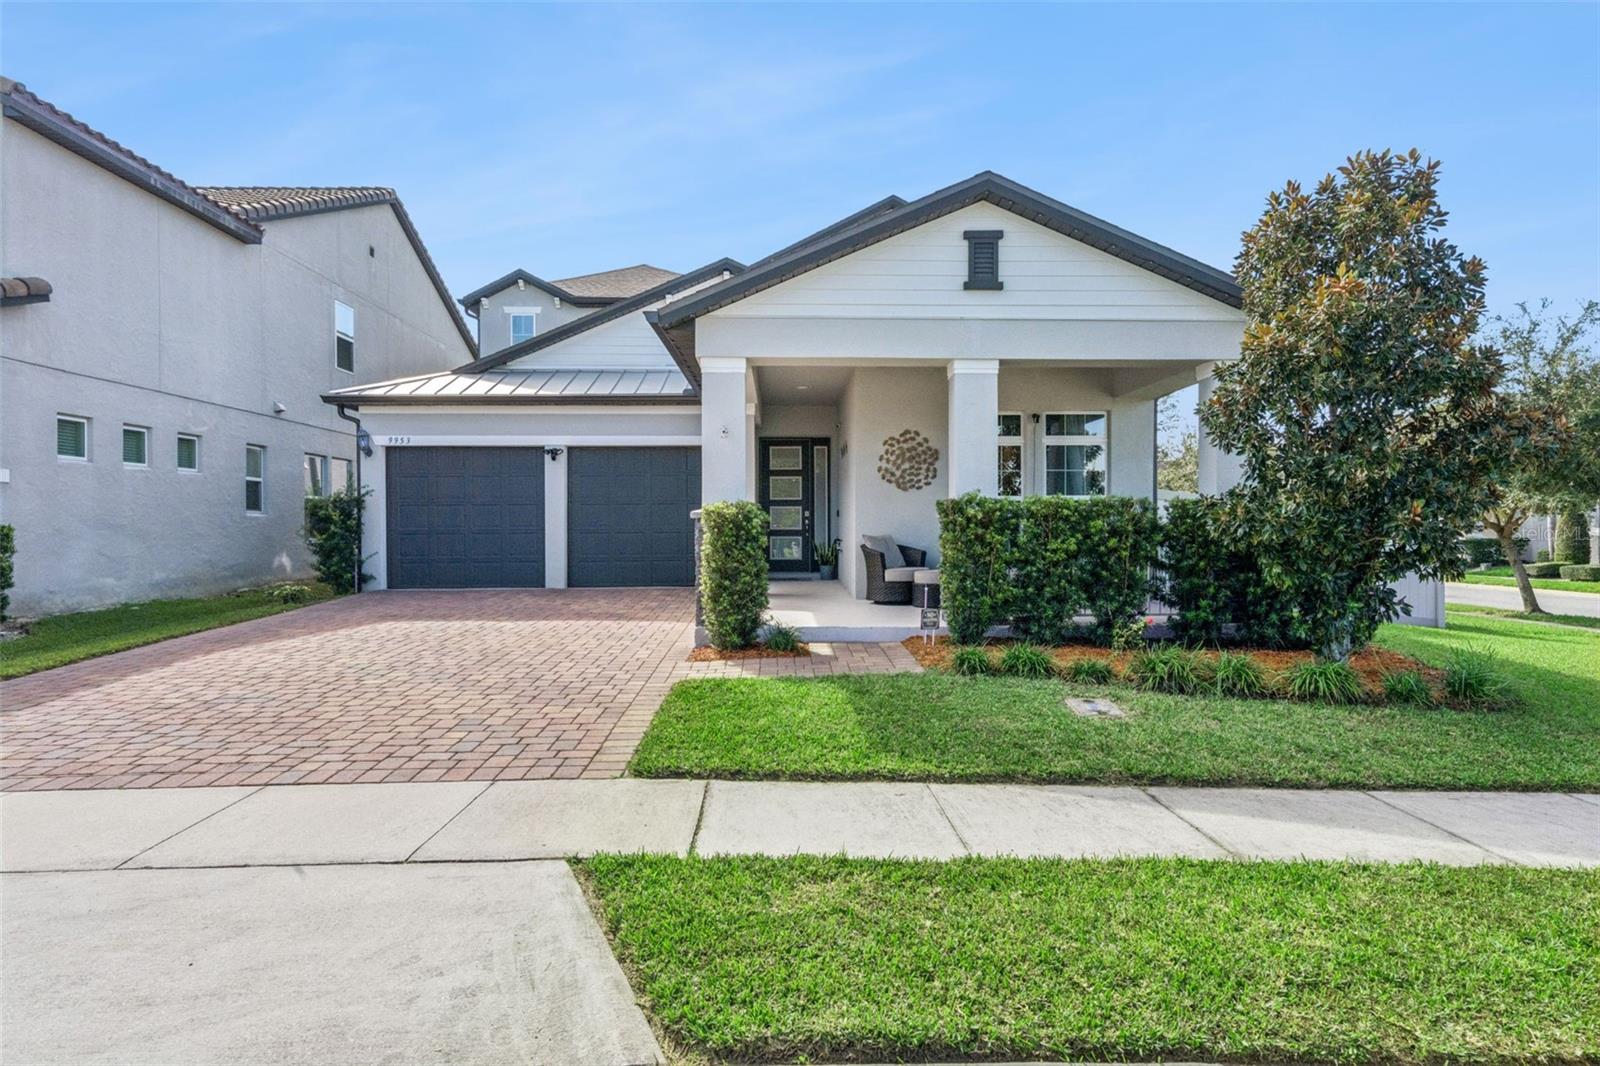 Active
What Sold Nearby
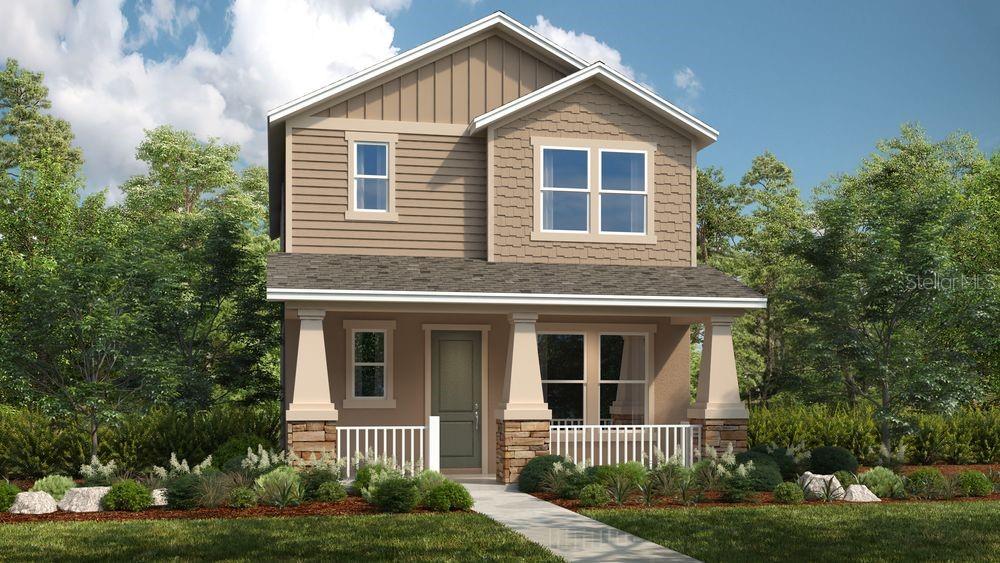 $560,00016050 Honey Harvest StWinter Garden, FL · Sold 2026-10-30
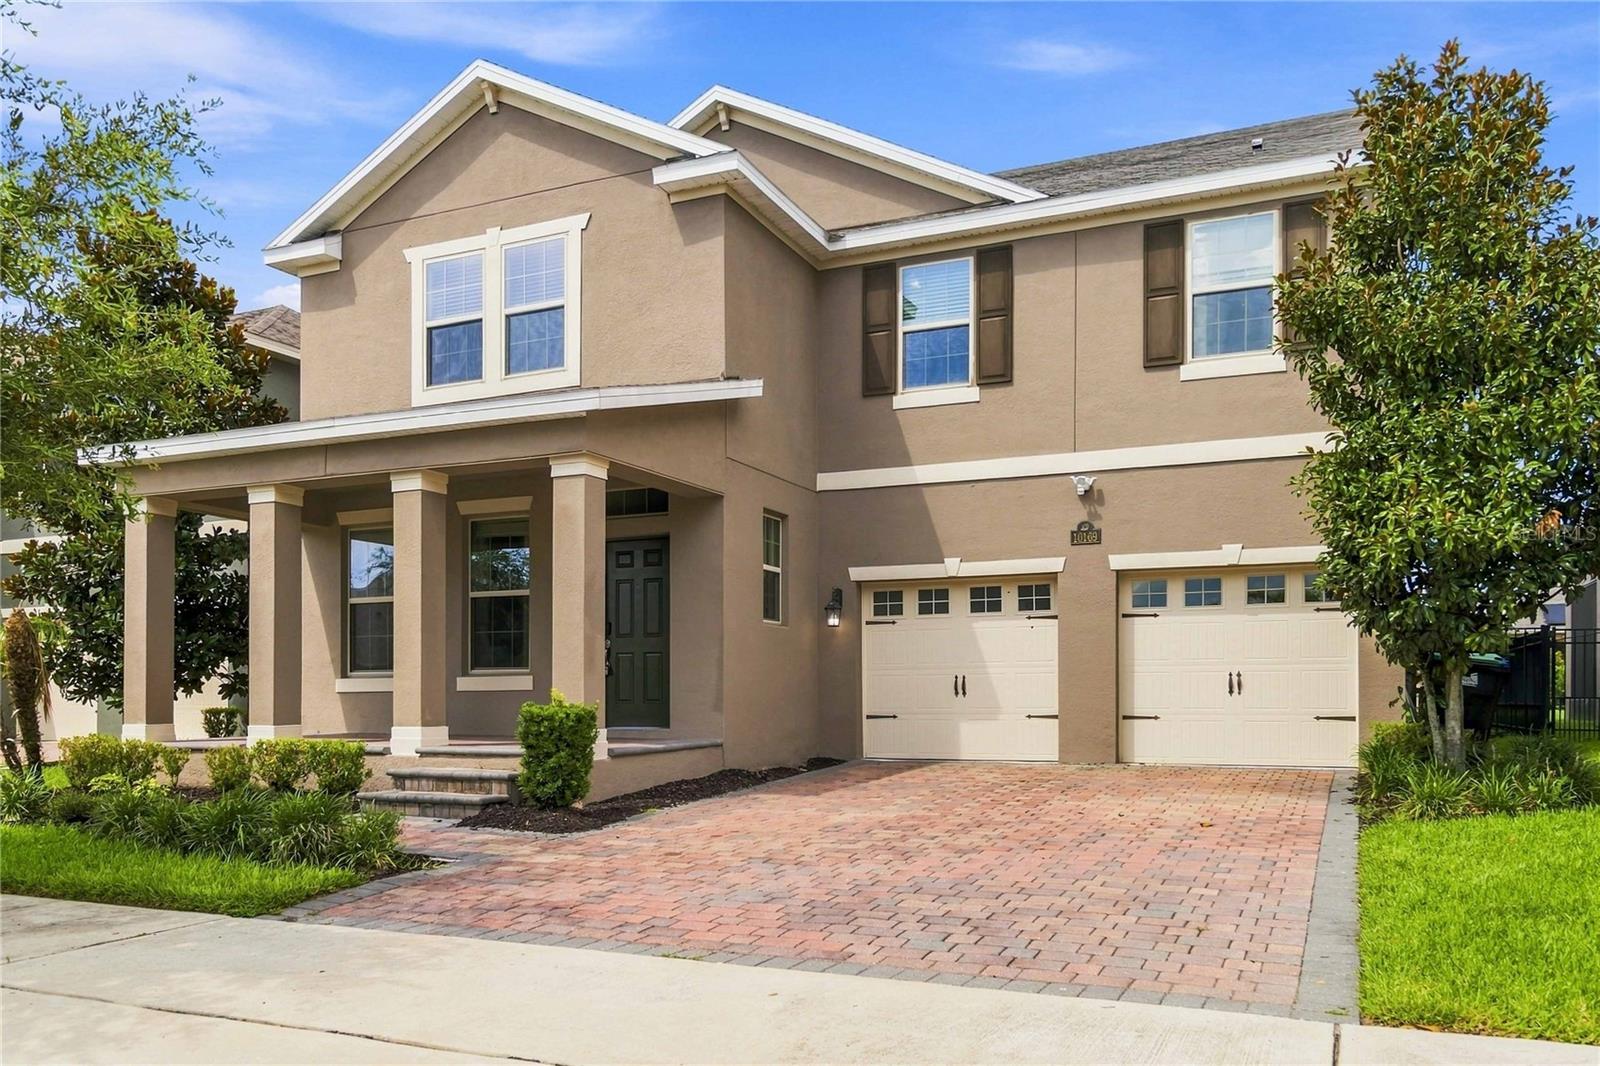 $750,00010169 Shallow Water DrWinter Garden, FL · Sold 2026-10-30
 $548,000706 Strihal LoopWinter Garden, FL · Sold 2026-10-30
 $643,00014780 Field Daisy DrWinter Garden, FL · Sold 2026-10-30
 $800,0007773 Minutemen LoopWinter Garden, FL · Sold 2026-10-29
 $847,62616143 Leyland Cypress LnWinter Garden, FL · Sold 2026-10-29
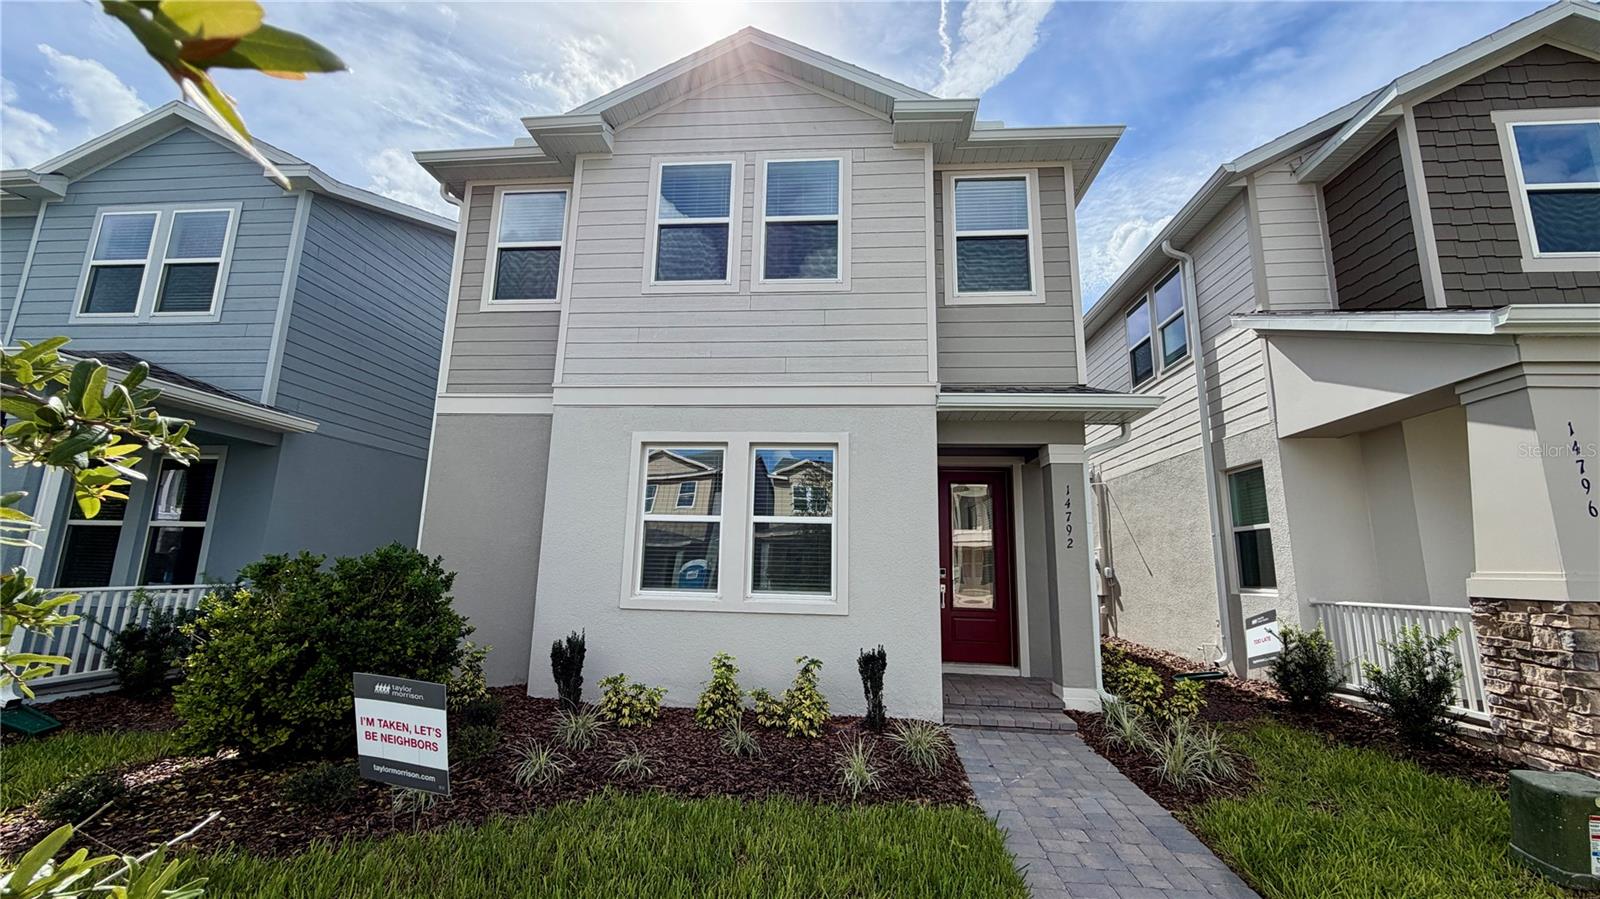 $595,00014792 Field Daisy DrWinter Garden, FL · Sold 2026-10-28
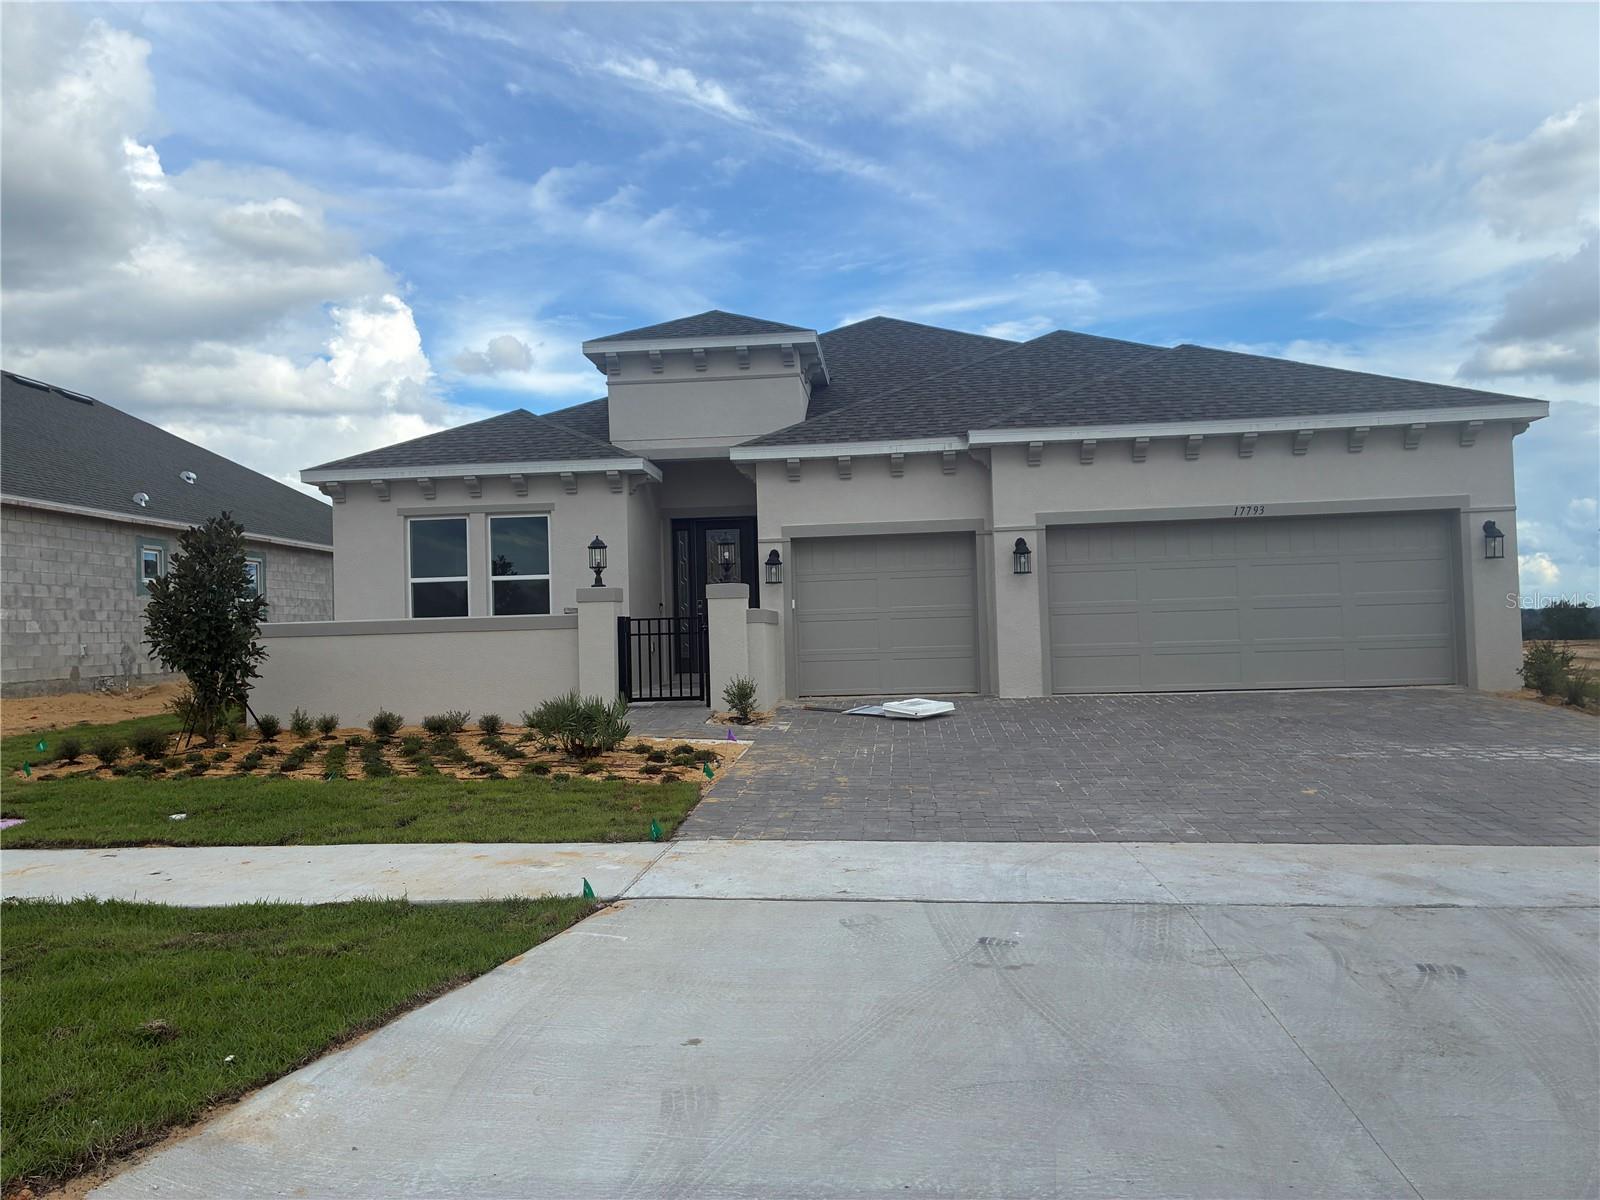 $880,77917793 Sedona StWinter Garden, FL · Sold 2026-10-28
Flood
Flood zone X · Minimal flood risk
What's Nearby
Restaurants
- Tijuana Flats14410 Shoreside Way, Winter Garden, FL 34787, United States of America1.7 mi
- BarTenders5487 Hamlin Groves Trail, Winter Garden, FL 34787, United States of America1.7 mi
- Miller's Ale House16428 New Independence Parkway, Winter Garden, FL 34787, United States of America1.7 mi
- Bosphorus Turkish Cuisine16418 New Independence Parkway, Winter Garden, FL 34787, United States of America1.7 mi
- Ford's GarageShoreside Way, Horizon West, FL, United States of America1.7 mi
- The French Cafe16412 New Independence Parkway, Winter Garden, FL 34787, United States of America1.7 mi
- Agave BandidoHamlin Groves Trail, Horizon West, FL, United States of America1.8 mi
- The Great Greek Mediterranean Grill16045 New Independence Parkway, Winter Garden, FL 34787, United States of America1.8 mi
Groceries
- Publix5400 Hamlin Groves Trail, Winter Garden, FL 34787, United States of America1.6 mi
- Walmart Supercenter16313 New Independence Parkway, Winter Garden, FL 34787, United States of America1.8 mi
Schools
- Hamlin Middle / Elementary SchoolsHamlin Oasis Loop, Horizon West, FL, United States of America0.8 mi
- Amazing Explorers AcademyHamlin Groves Trail, Horizon West, FL, United States of America1.4 mi
Parks
- Horizon West Town CenterHorizon West, Florida, United States of America1.1 mi
- Horizon West, FloridaUnited States of America1.4 mi
- Horizon West, FloridaUnited States of America1.4 mi
- Summerlake Park15570, Winter Garden, FL 34787, United States of America1.5 mi
- Horizon West, FloridaUnited States of America1.7 mi
- Horizon West Town CenterHorizon West, Florida, United States of America1.7 mi
- Horizon West, FloridaUnited States of America1.7 mi
- Horizon West, FloridaUnited States of America1.9 mi
Coffee
- Toastique14410 Shoreside Way, Winter Garden, FL 34787, United States of America1.7 mi
- Starbucks16065 New Independence Parkway, Winter Garden, FL 34787, United States of America1.8 mi
More homes in Winter Garden
Homes for sale near Winter Garden
Data courtesy of: Stellar MLSDisclaimers and data details

Listings courtesy of Stellar MLS as distributed by MLS GRID. Based on information submitted to the MLS GRID. All data is obtained from various sources and may not have been verified by broker or MLS GRID. Supplied Open House Information is subject to change without notice. All information should be independently reviewed and verified for accuracy. Properties may or may not be listed by the office/agent presenting the information. Listing information is provided for consumers’ personal, non-commercial use, solely to identify prospective properties for potential purchase; all other use is strictly prohibited and may violate relevant federal and state law. Information deemed reliable but not guaranteed. Copyright © 2026 MLS GRID. All Rights Reserved.

Continental Real Estate Group, Inc
Broker: Derek Eisenberg
Listing last updated: Nov 3, 2026, 10:28 AM EST. SURF LOCAL last checked: Nov 21, 2026, 6:00 PM EST.