
 Active









16730 Rusty Anchor Rd
Winter Garden, FL 34787 · Single family
$1,289,000
Listing courtesy of Ashley Wilt, TITAN REALTY GROUP LLC
- 6 Beds
- 5 Baths
- 4,451 sqft
Cynthia's Insights On This Property
- Built 2020
- Last recorded sale: $628,400 in April 2020
- Typical sale in 34787 over the last year: $580,000, $248 per sq ft
- Owners in 34787 stay about 7 years; 5% of homes changed hands last year
- Taxes could jump about $5,600/yr after a sale (homestead cap resets)


📊 Price Pulse
What would you pay for this place?
Sale prices come from county public records, not MLS data.Listing agent
Contact
Send a message and we'll pass it to the listing agent. Nothing is sent until you ask.
About this home
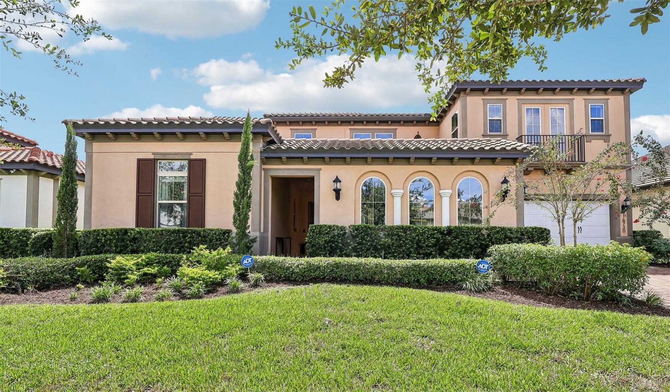
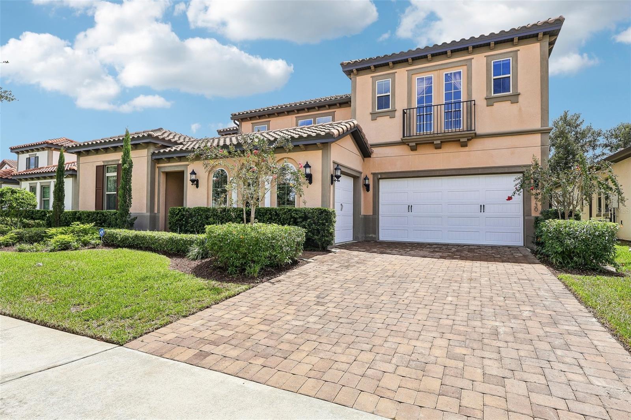
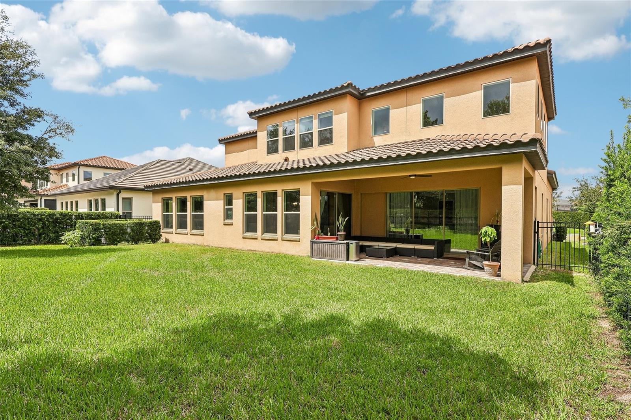
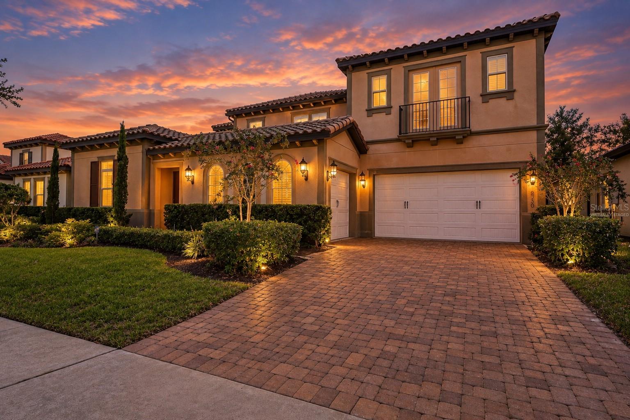
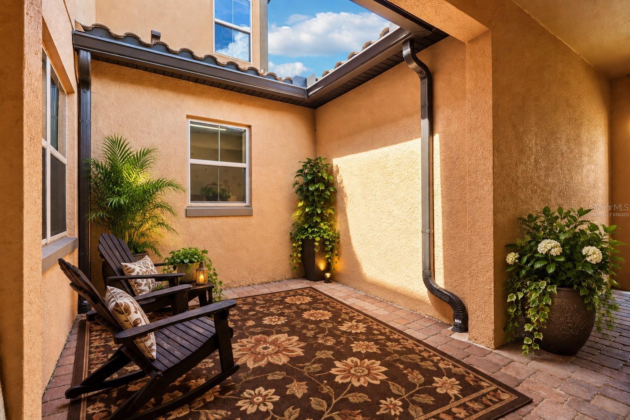
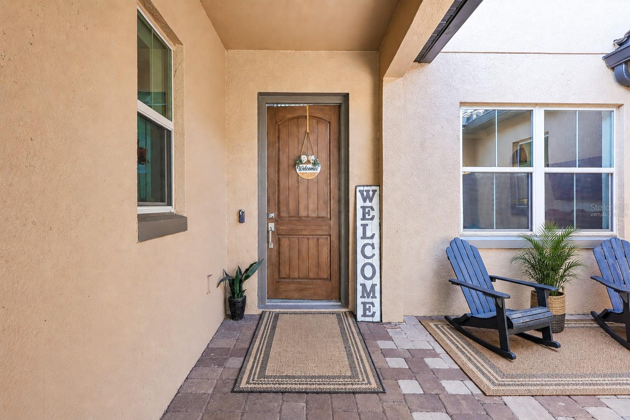
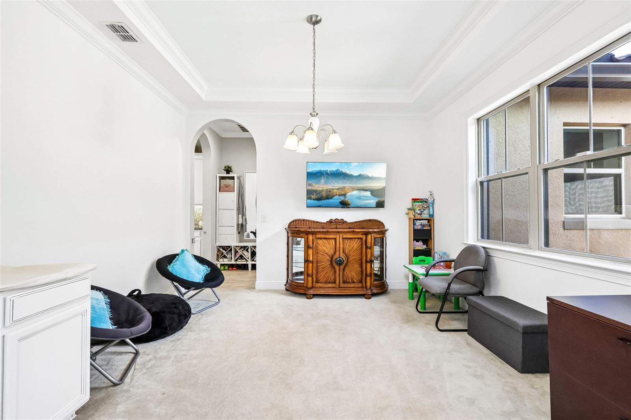
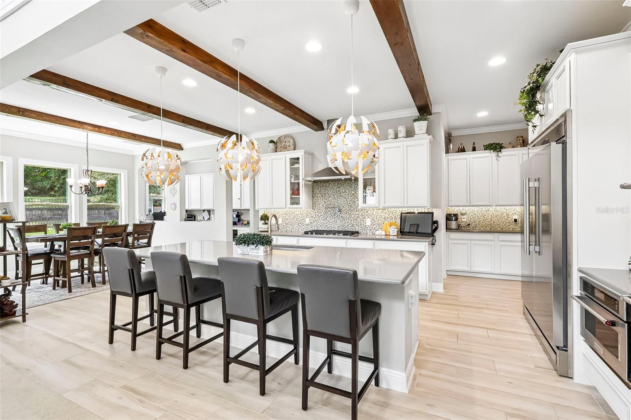
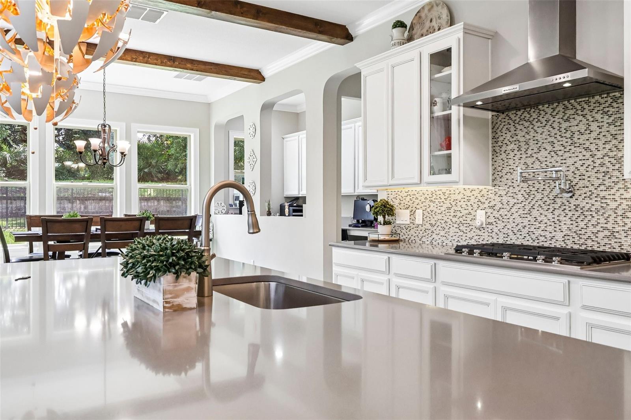
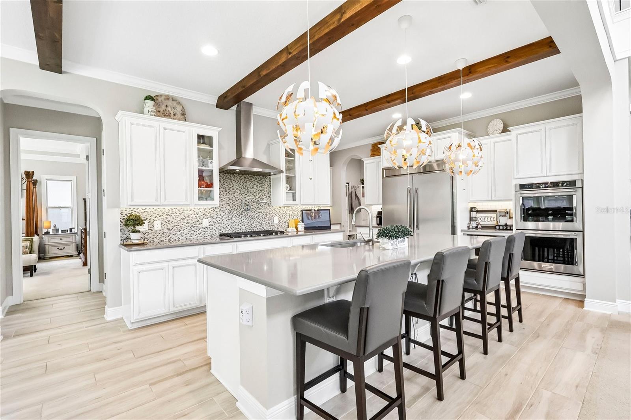
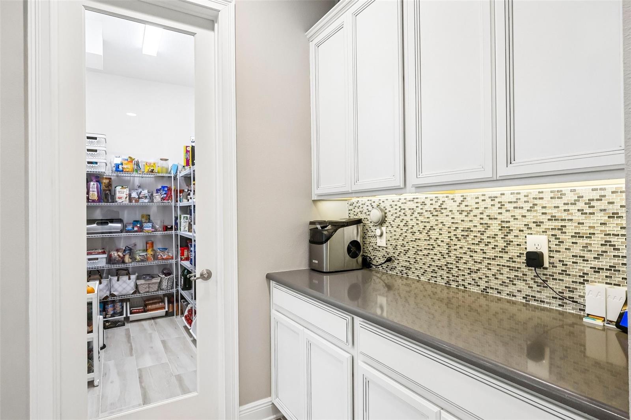
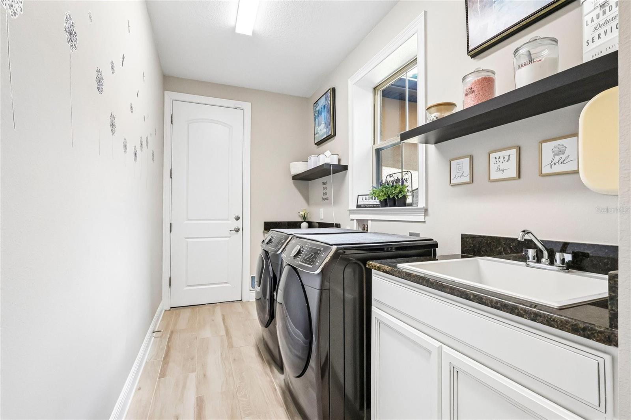
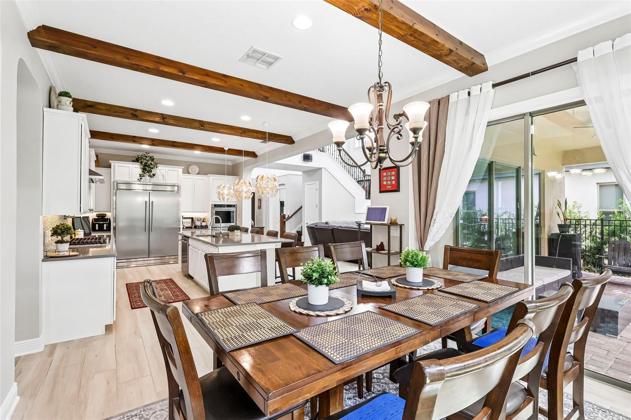
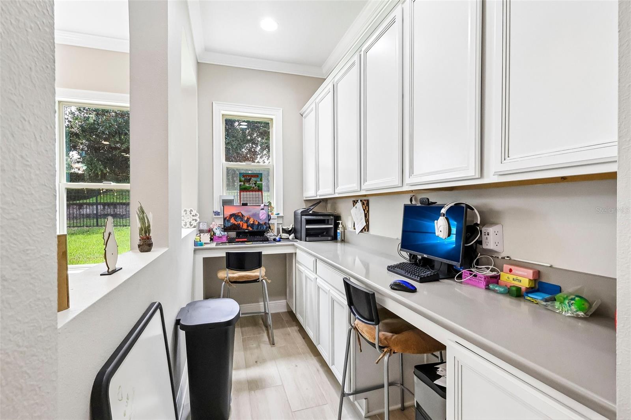
Virtually Staged. With a whisper of Tuscan charm, Waterside on Johns Lake is a private GATED community featuring this impressive 6 BEDROOM (w/additional 7th room) 4.5 BATHROOM estate. As you pull up you will be welcomed by curb appeal, thoughtful landscaping, entry courtyard, 2 CAR GARAGE, and separate BOAT/TOY GARAGE. Inside the ceilings soar: with lots of NATURAL LIGHT, specialty molding, WOOD BEAMS, iron railings, built-ins, and a balance of both open concept & compartmentalized spaces. Downstairs you will find the 2-story ceiling Living Room, both FORMAL & CASUAL DINING space, Laundry Quarters, Butlers Pantry, Nanny's Workspace, Office, IN-LAW SUITE, and Primary Bedroom with SPA STYLE ENSUITE featuring a massive RAINSHOWER, GARDEN TUB, DOUBLE WALK IN CLOSETS, and separate vanities. And let's take a moment to discuss the CHEF'S KITCHEN that you will no longer have to envy, because as the new owner of this home you can whip up family meals or dinner party delights using your KITCHENAID 5 BURNER RANGE, convenient POT-FILLER set into glass tile backsplash, INDUSTRIAL DOUBLE REFFIGERATOR, oversized kitchen island, coffee bar, desert bar, KITCHENAID DOUBLE WALL OVEN, built-in Convection Oven/Microwave, and walk-in Pantry. Up the stairway lined with ironwork and over the landing, you reach the SUPERSIZED LOFT before leading to the 4 MORE BEDROOMS and 2 bathrooms. Currently one of the bedrooms is being used as an in-home gym and another as a craft room. The other 2 are joined by a JACKNJILL BATHROOM, perfect for kiddos or SECONDARY IN-LAW SUITE/Living space combo. With so much space, this home will suit most any lifestyle needs. For outdoor living you will find a large FENCED YARD off a COVERED LANAI with NO REAR NEIGHBORS and privacy bushes. Space for a future pool and outdoor entertaining customized just how you like it. For existing outdoor recreation, Waterside on Johns Lake offers a clubhouse, fitness center, community pool, trails, playgrounds, and a community dock perfect for watching cotton candy sunsets. Zoned for A rated public schools & nearby private school options. Nearby there is an abundance of restaurants, shopping, convenience, and the sought after Downtown Winter Garden lifestyle. Come see this spacious estate that you will want to call home soon. FLOORPLAN IN ATTACHMENTS
moreless
- Property type
- Single family
- Year built
- 2020
- Lot size
- 8,753 sqft
- Garage
- 3 cars
- On market
- 70 days
- Price per sqft
- $290
- HOA fees
- $383/mo
- Listing ID
- S5156404
Show Full Details
Property Info
- Property Type
- Residential
- Property Subtype
- SingleFamilyResidence
- Year Built
- 2020
- Levels
- Two
- Direction Faces
- Northwest
- Lot Size (acres)
- 0.2
- Lot Size (sqft)
- 8753.0
- Contract Date
- 2026-08-26
- On Market Date
- 2026-09-10
- Cumulative Days on Market
- 70
Interior Features
- Interior Features
- Built-In Features, Crown Molding, Eat-In Kitchen, High Ceilings, Smart Home, Stone Counters, Walk-In Closet(S), In-Law Floorplan
- Flooring
- Carpet, Tile
- Laundry Features
- Inside, Laundry Room
- Levels
- Two
- Door Features
- Sliding Doors
Appliances
- Appliances
- Cooktop, Dishwasher, Disposal, Dryer, Gas Water Heater, Microwave, Other, Range, Range Hood, Refrigerator, Washer
Heating & Cooling
- Heating
- Central
- Cooling
- Central Air
Exterior Features
- Exterior Features
- Awning(S), Courtyard, Lighting
- Patio & Porch Features
- Front Porch, Rear Porch
- Construction Materials
- Block, Stucco
- Foundation
- Slab
- Roof
- Tile
- Fencing
- Fenced
Features & Amenities
- Garage Spaces
- 3.0
- Garage
- Yes
- Attached Garage
- Yes
- Parking Features
- Attached
- Security Features
- Gated Community, Security System, Smoke Detector(S)
Community/Association
- HOA
- Yes
- HOA Name
- Edison Association Management
- HOA Phone
- $4,073,470,922
- HOA Fee
- $215
- HOA Fee Frequency
- Monthly
- HOA Fee 2
- $168
- HOA Fee 2 Frequency
- Monthly
- Community Features
- Gated, Clubhouse, Pool, Street Lights
Utilities
- Utilities
- Cable Available, Natural Gas Available, Cable Connected, Electricity Connected, Natural Gas Connected, Phone Available, Sewer Connected, Underground Utilities, Water Connected
- Sewer
- Public Sewer
- Water Source
- Public
Taxes
- Annual Tax Amount
- $9,227
- Tax Year
- $2,025
- Legal Description
- WATERSIDE ON JOHNS LAKE - PHASE 1 82/74LOT 53
Other
- Derived Previous List Price
- $1,297,500
Data freshness
- SURF LOCAL last checked
- Nov 21, 2026, 5:38 AM EST
Location
Approximate location, shown from the displayed address.
Similar homes nearby
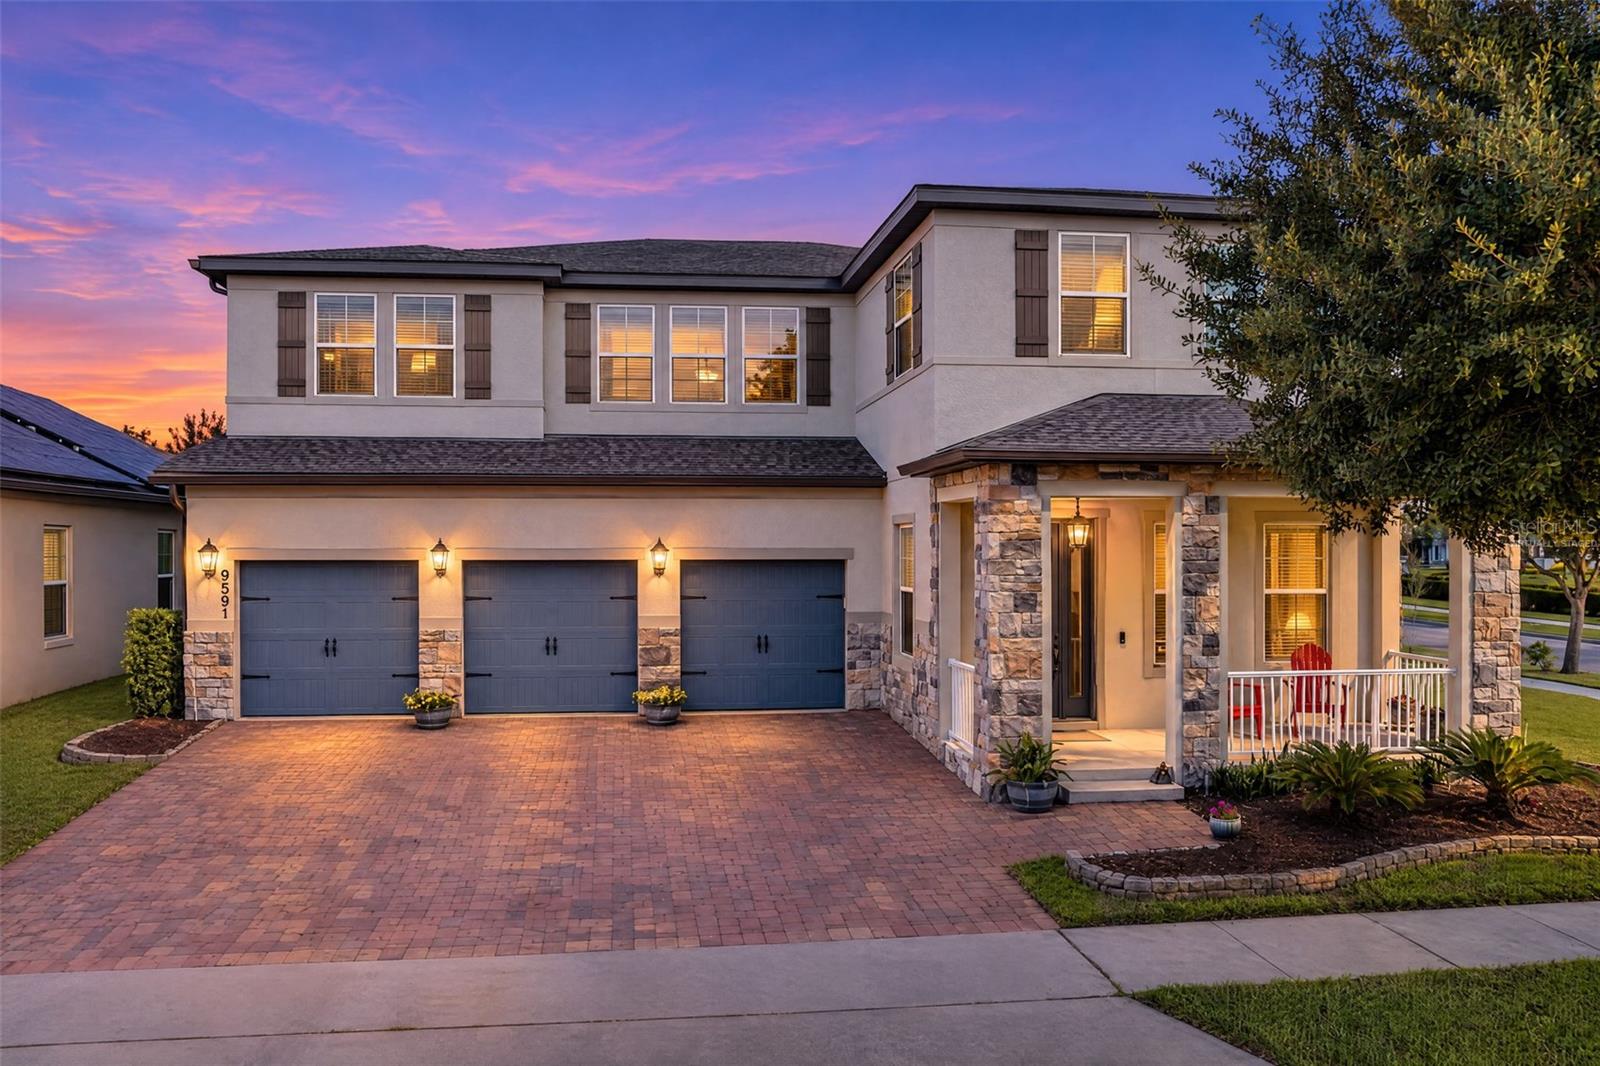
- $1,075,0009591 Meadow Hunt Way, Winter Garden, FL 347875 Beds5 Baths4,685 sqftListing courtesy of RE/MAX INNOVATION · Data courtesy of: Stellar MLS
 Active
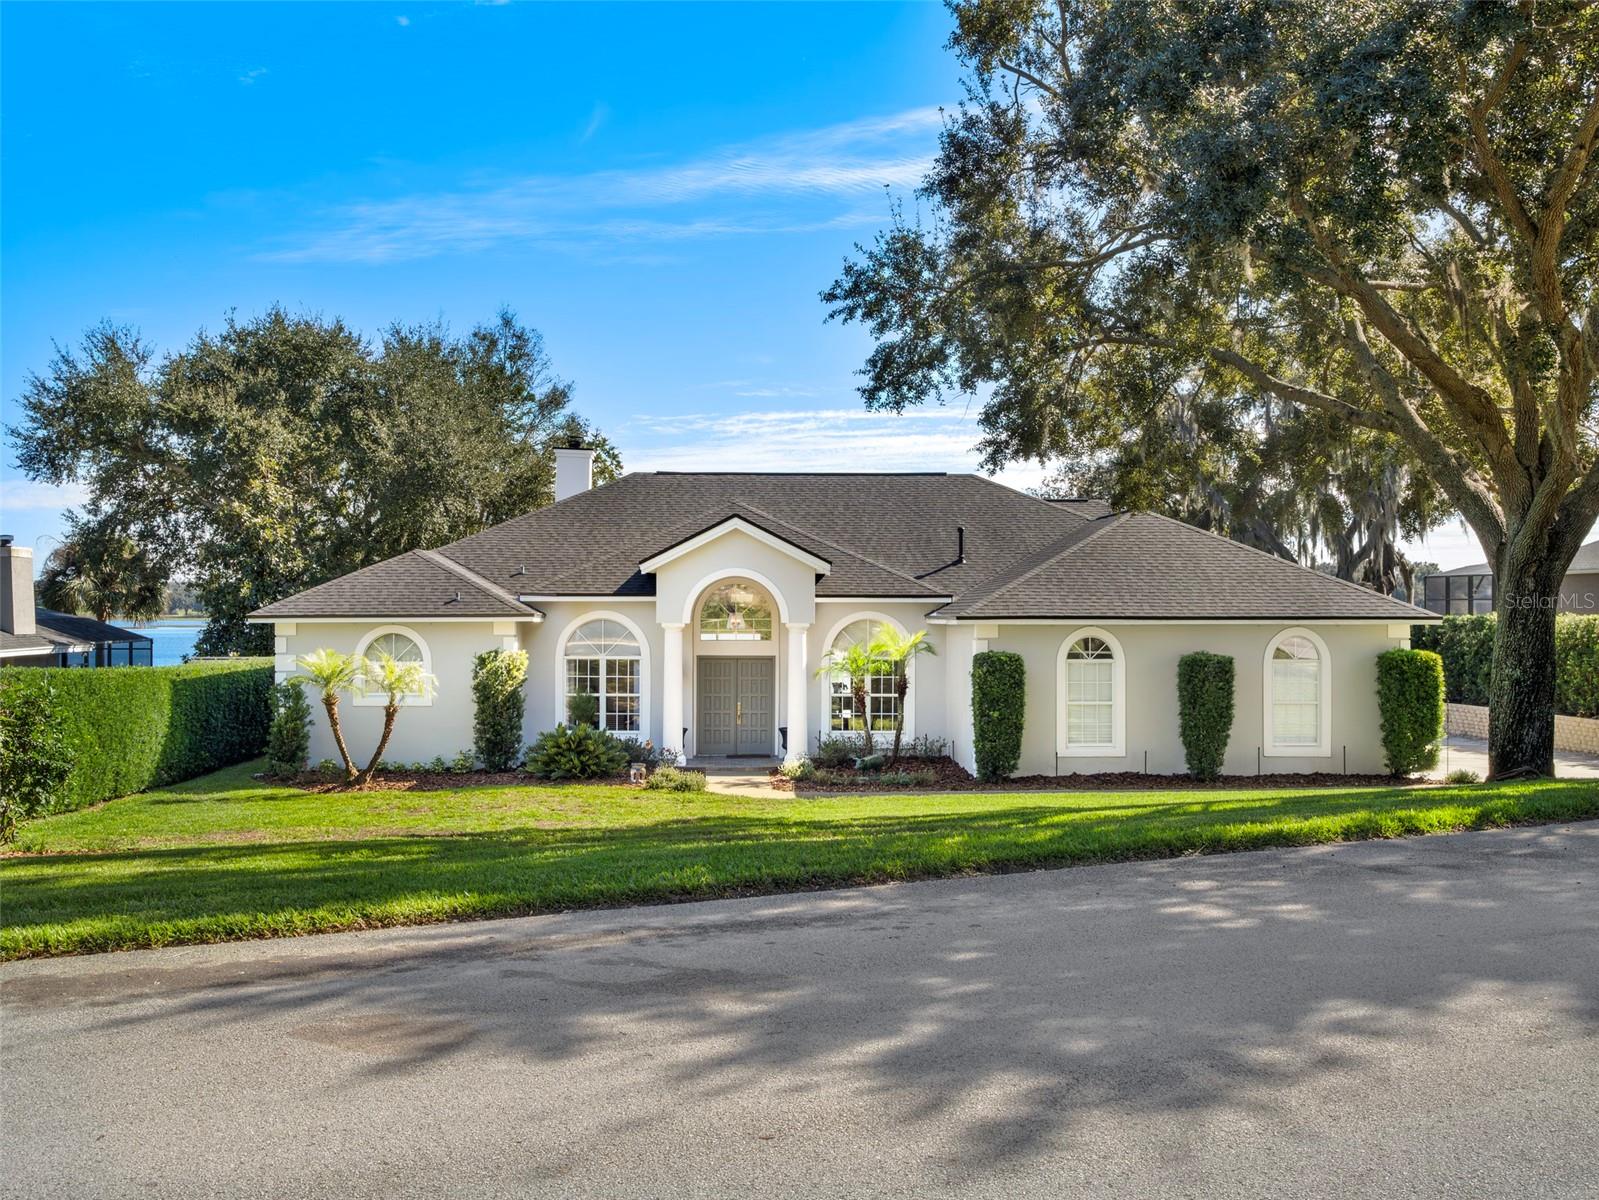
- $1,390,00013428 Lake Blvd, Winter Garden, FL 347874 Beds3 Baths2,925 sqftListing courtesy of PREMIER SOTHEBYS INT'L REALTY · Data courtesy of: Stellar MLS
 Active
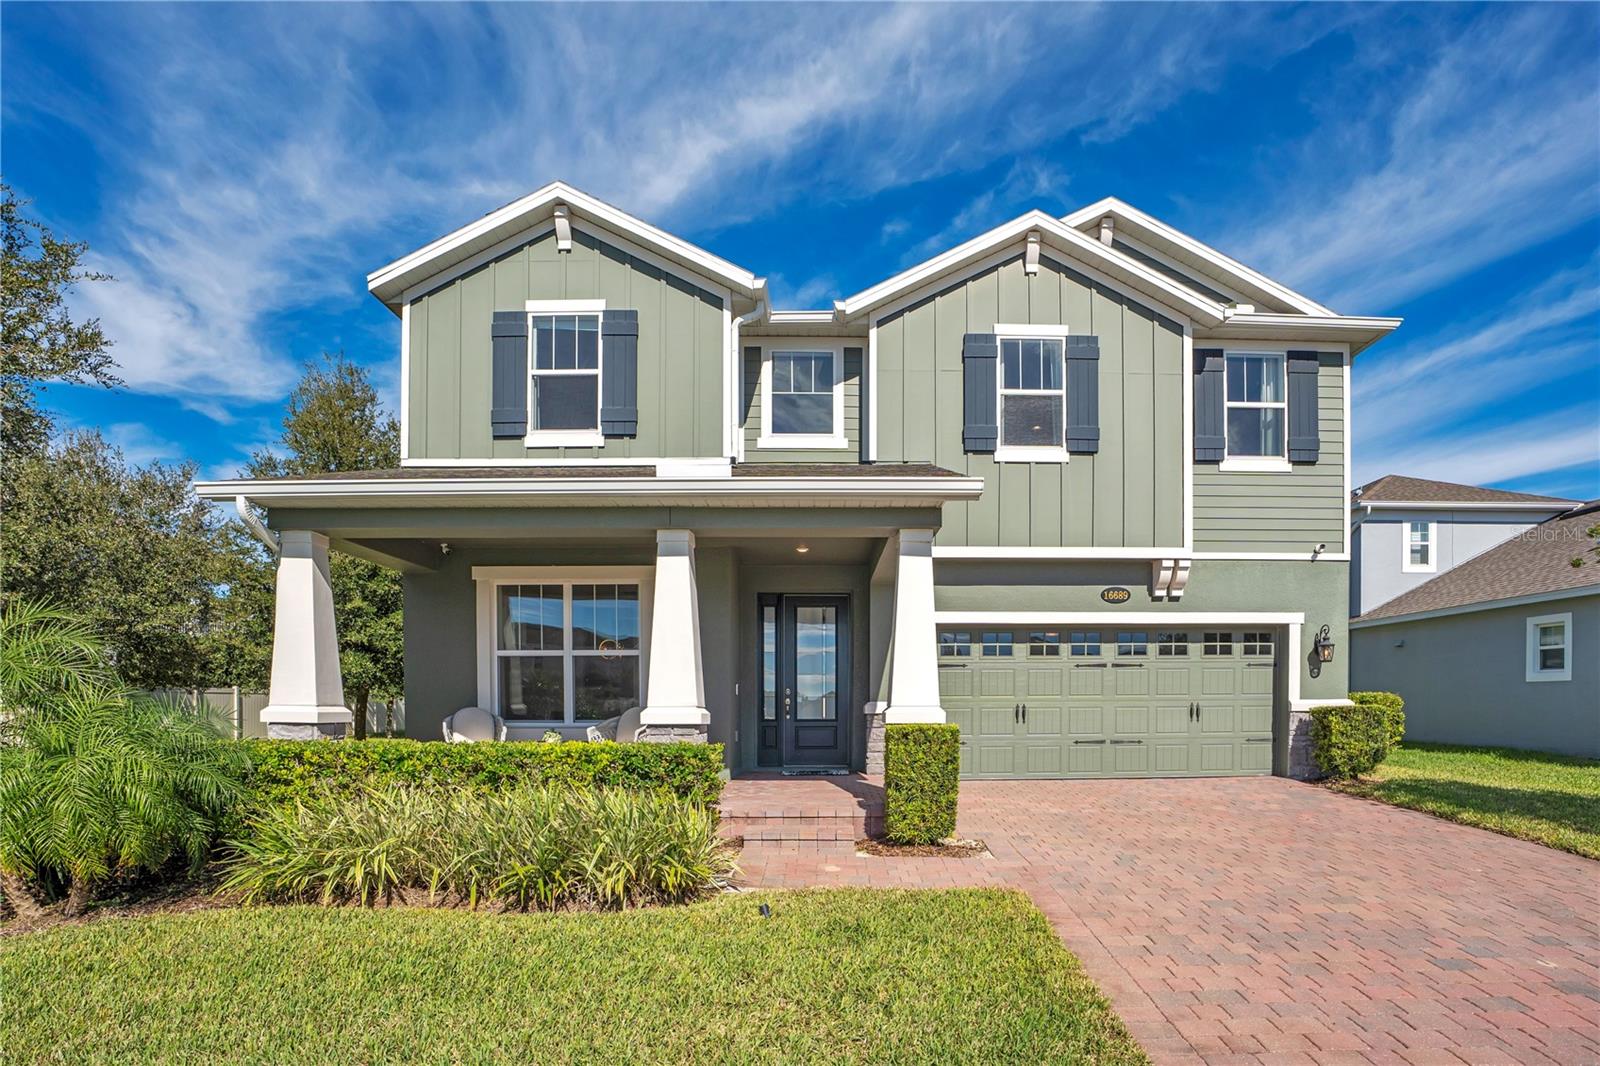
- $1,249,00016689 Toccoa Row, Winter Garden, FL 347875 Beds5 Baths3,458 sqftListing courtesy of WENDY MORRIS REALTY · Data courtesy of: Stellar MLS
 Active
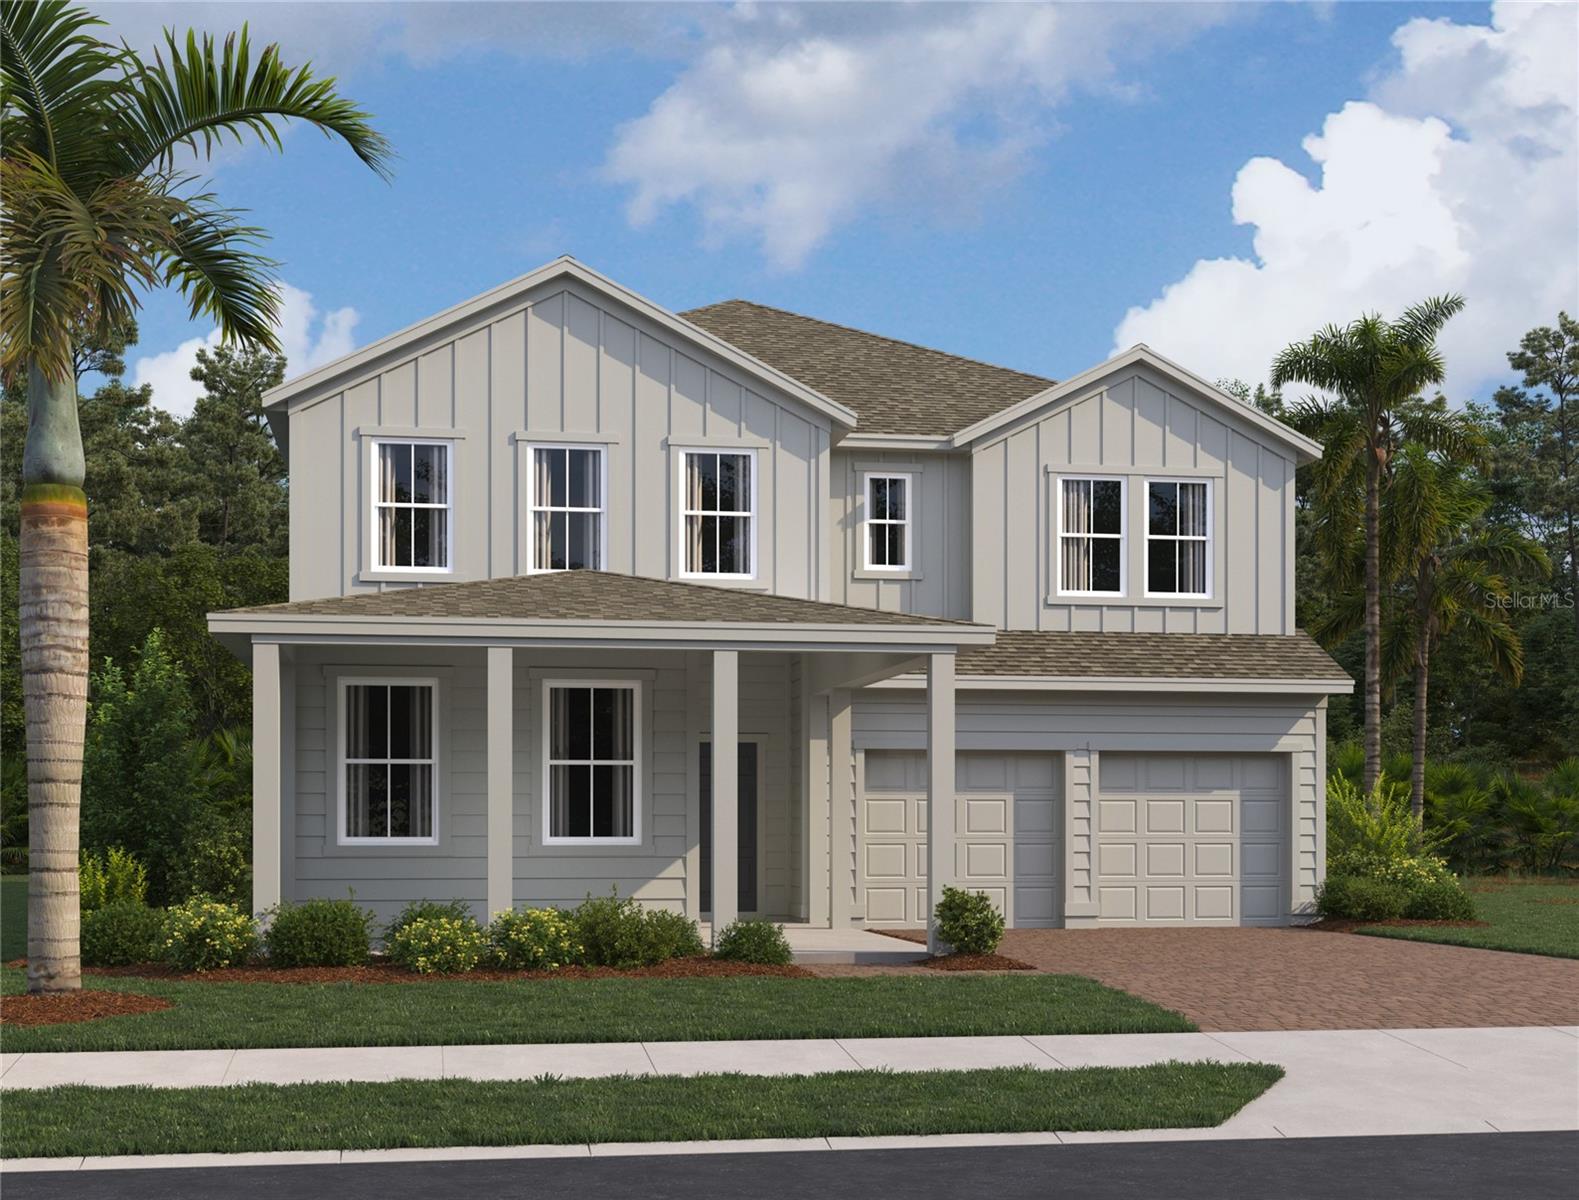
- $1,122,86317686 Lake Star Rd, Winter Garden, FL 347875 Beds5 Baths3,711 sqftListing courtesy of ASHTON WOODS FLORIDA REALTY LLC · Data courtesy of: Stellar MLS
 Active
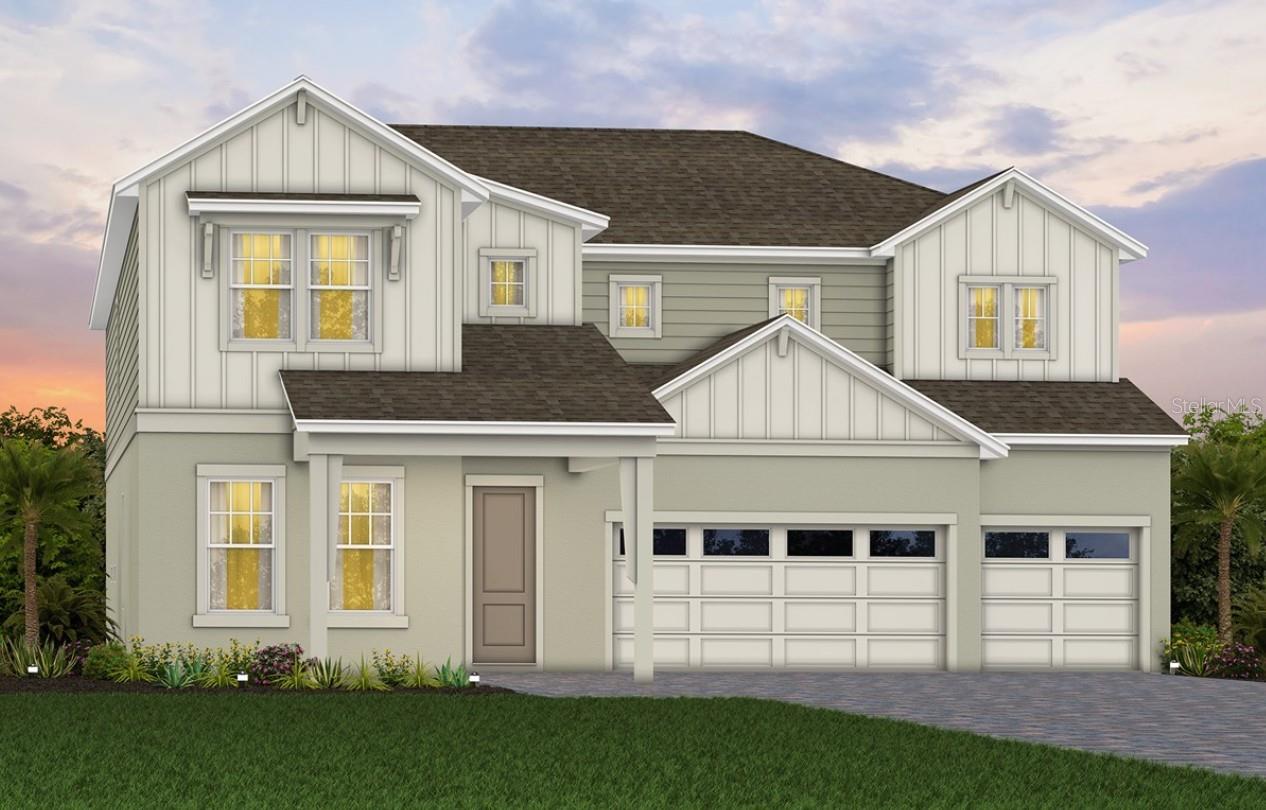
- $1,174,970234 Woodfall Lane Ln, Winter Garden, FL 347875 Beds5 Baths4,442 sqftListing courtesy of PULTE REALTY OF NORTH FLORIDA LLC · Data courtesy of: Stellar MLS
 Active
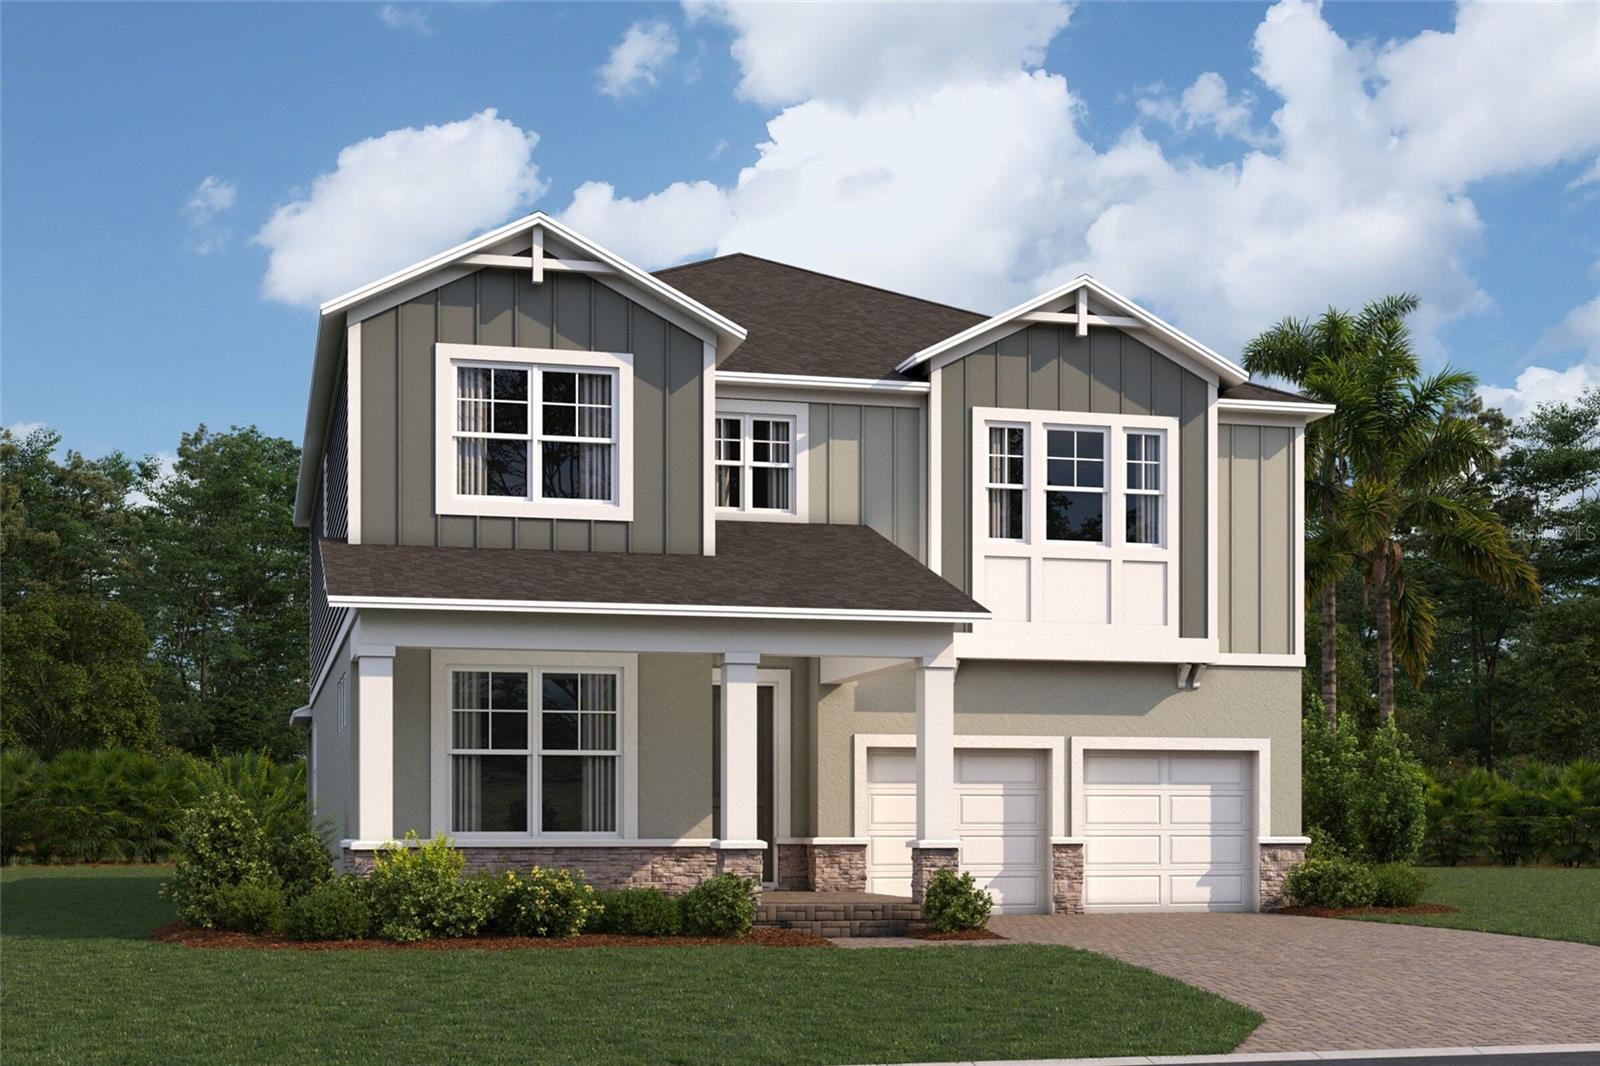
- $1,099,99017449 Water Hemlock Rd, Winter Garden, FL 347875 Beds5 Baths3,825 sqftListing courtesy of KELLER WILLIAMS ADVANTAGE REALTY · Data courtesy of: Stellar MLS
 Active
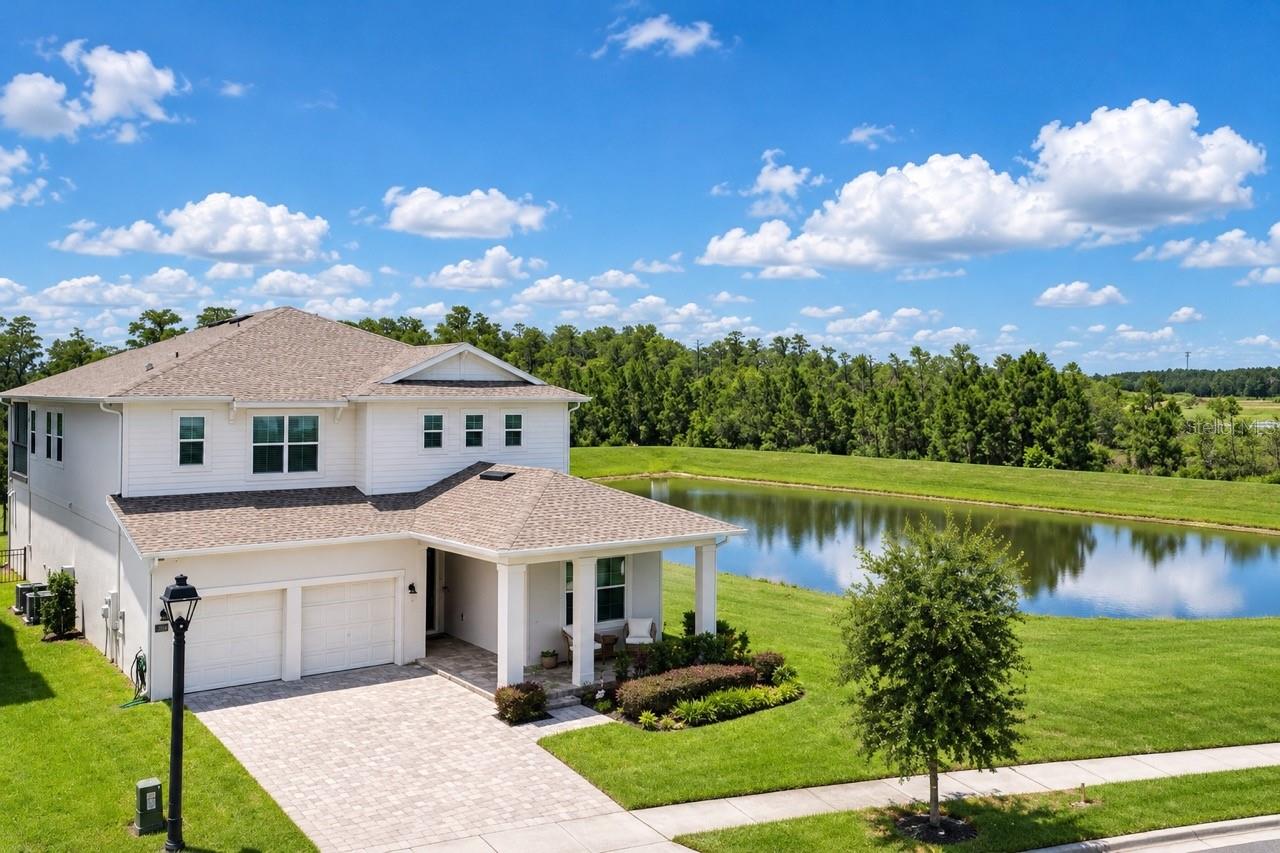
- $1,450,00013228 Tollcross Way, Winter Garden, FL 347875 Beds5 Baths3,545 sqftListing courtesy of USA DREAMS REALTY CORP. · Data courtesy of: Stellar MLS
 Active
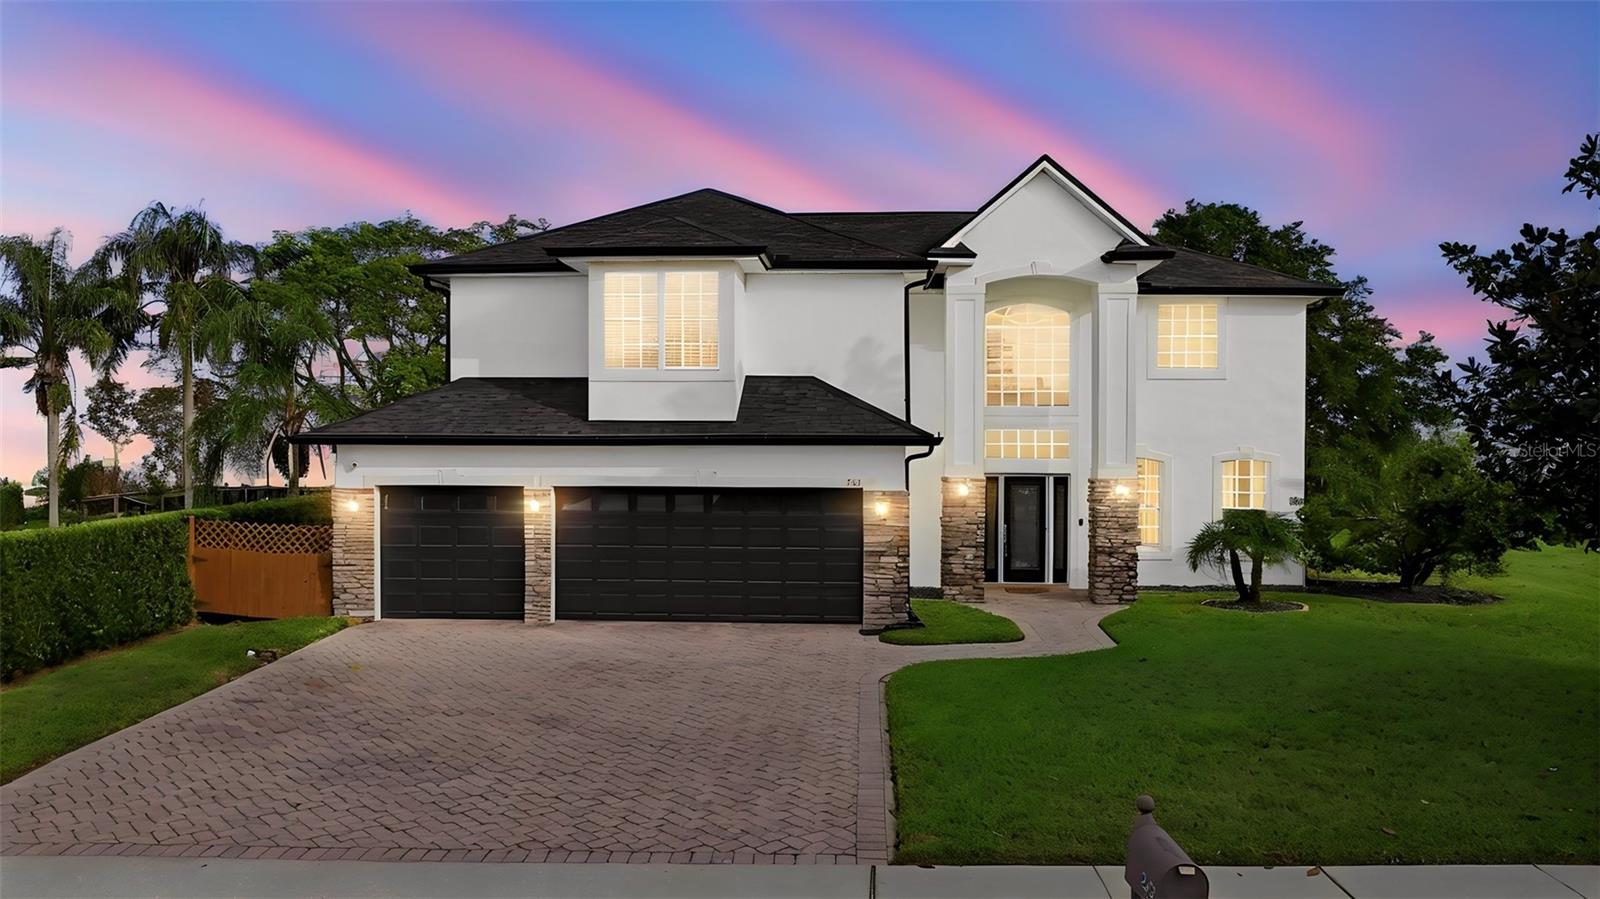
- $1,150,000243 Zachary Wade St, Winter Garden, FL 347875 Beds4 Baths3,097 sqftListing courtesy of KELLER WILLIAMS CLASSIC · Data courtesy of: Stellar MLS
 Active
What Sold Nearby
 $1,500,0008750 Bayview Crossing DrWinter Garden, FL · Sold 2026-10-30
 $1,300,0009103 Morgana CtWinter Garden, FL · Sold 2026-10-30
 $800,0007773 Minutemen LoopWinter Garden, FL · Sold 2026-10-29
 $1,340,00016614 Harbor Sail WayWinter Garden, FL · Sold 2026-10-29
 $1,041,37215377 Maritime Pine DrWinter Garden, FL · Sold 2026-10-27
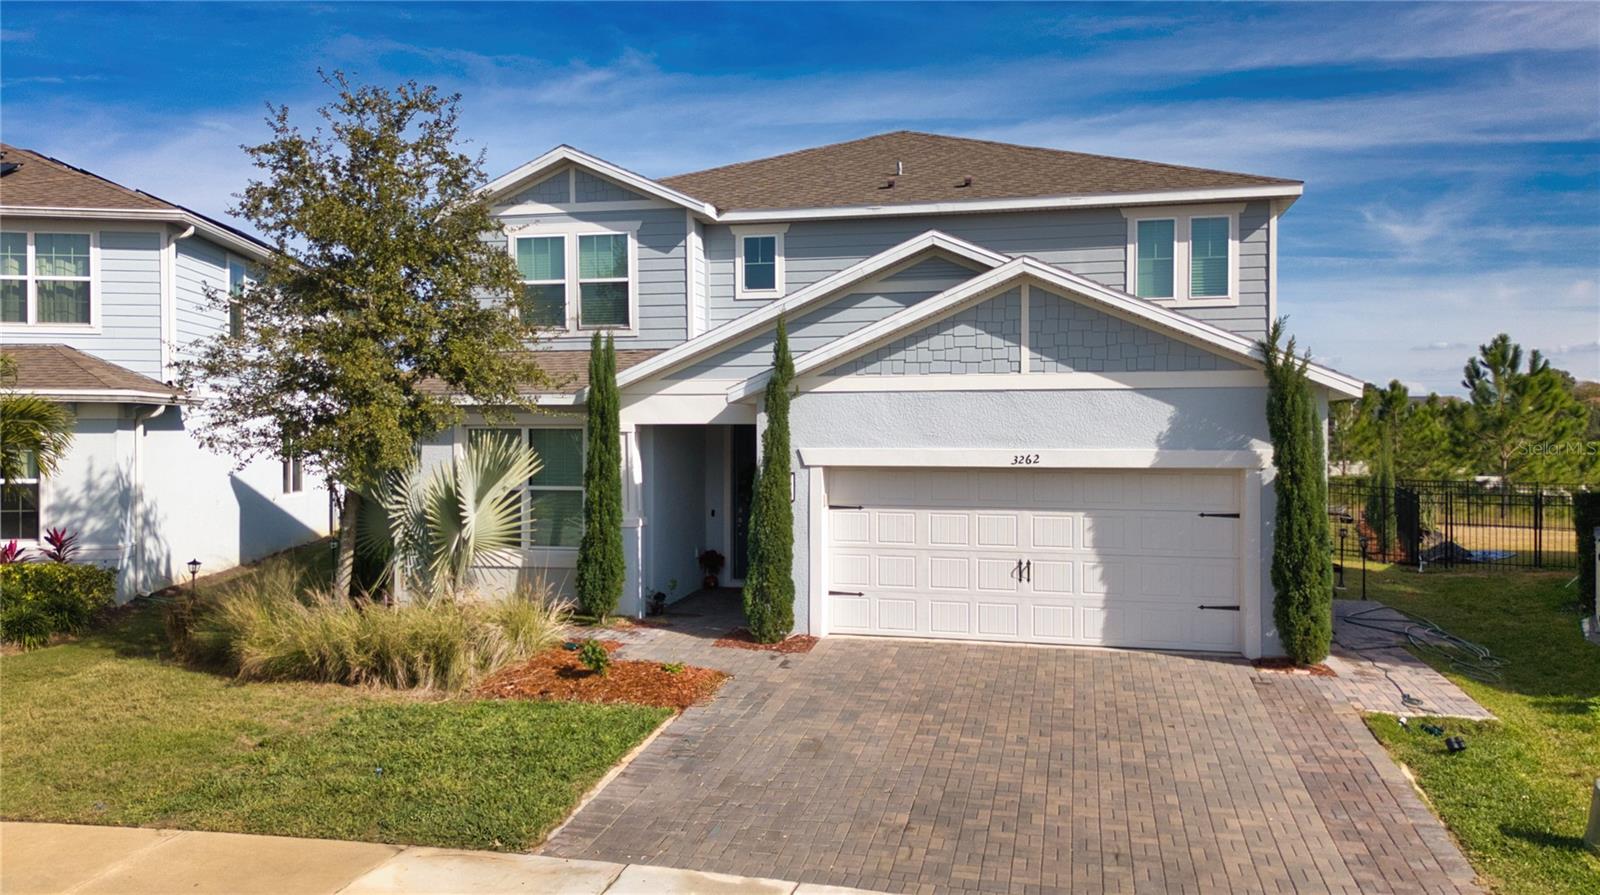 $660,0003262 Hanging Tide StWinter Garden, FL · Sold 2026-10-23
 $680,0001830 Burdock DrWinter Garden, FL · Sold 2026-10-23
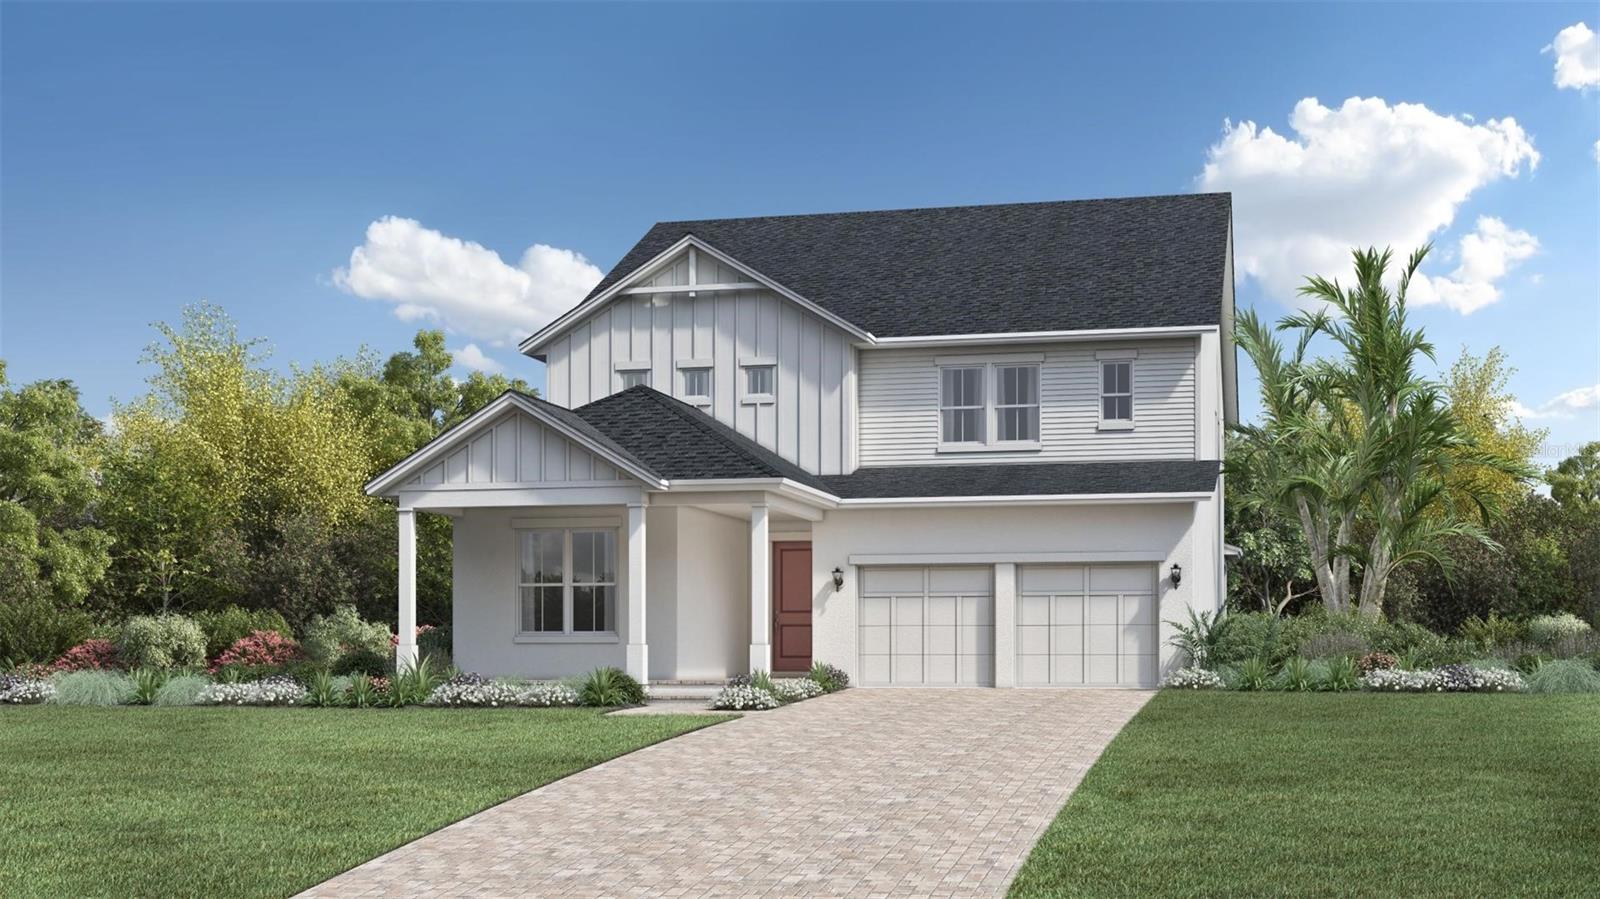 $1,075,85112904 Westhaven Oak DrWinter Garden, FL · Sold 2026-10-23
Flood
Flood zone X · Minimal flood risk
What's Nearby
Restaurants
- NYPDMarsh Road, Winter Garden, FL 34787, United States of America0.7 mi
- Carribbean Sunshine BakeryMarsh Road, Winter Garden, FL 34787, United States of America0.7 mi
- Hagan O'reilly'sAvalon Road, Winter Garden, FL 34787, United States of America0.8 mi
- Avalon RoadWinter Garden, FL 34787, United States of America0.9 mi
- Pizza Hut15504 Stoneybrook West Parkway, Winter Garden, FL 34787, United States of America0.9 mi
- Fruta Mix Mexican15493 Stoneybrook West Parkway, Winter Garden, FL 34787, United States of America1.0 mi
Groceries
- Publix15502 Stoneybrook West Parkway, Winter Garden, FL 34787, United States of America1.0 mi
Schools
- Whispering Oak Elementary SchoolTowne Commons Boulevard, Winter Garden, FL 34787, United States of America1.4 mi
Parks
- Winter Garden, FloridaUnited States of America0.9 mi
- Winter Garden, FloridaUnited States of America1.0 mi
- West Orange Green SpaceWinter Garden, Florida, United States of America1.6 mi
More homes in Winter Garden
Homes for sale near Winter Garden
Data courtesy of: Stellar MLSDisclaimers and data details

Listings courtesy of Stellar MLS as distributed by MLS GRID. Based on information submitted to the MLS GRID. All data is obtained from various sources and may not have been verified by broker or MLS GRID. Supplied Open House Information is subject to change without notice. All information should be independently reviewed and verified for accuracy. Properties may or may not be listed by the office/agent presenting the information. Listing information is provided for consumers’ personal, non-commercial use, solely to identify prospective properties for potential purchase; all other use is strictly prohibited and may violate relevant federal and state law. Information deemed reliable but not guaranteed. Copyright © 2026 MLS GRID. All Rights Reserved.

Continental Real Estate Group, Inc
Broker: Derek Eisenberg
Listing last updated: Nov 19, 2026, 2:09 PM EST. SURF LOCAL last checked: Nov 21, 2026, 5:38 AM EST.