
 Active


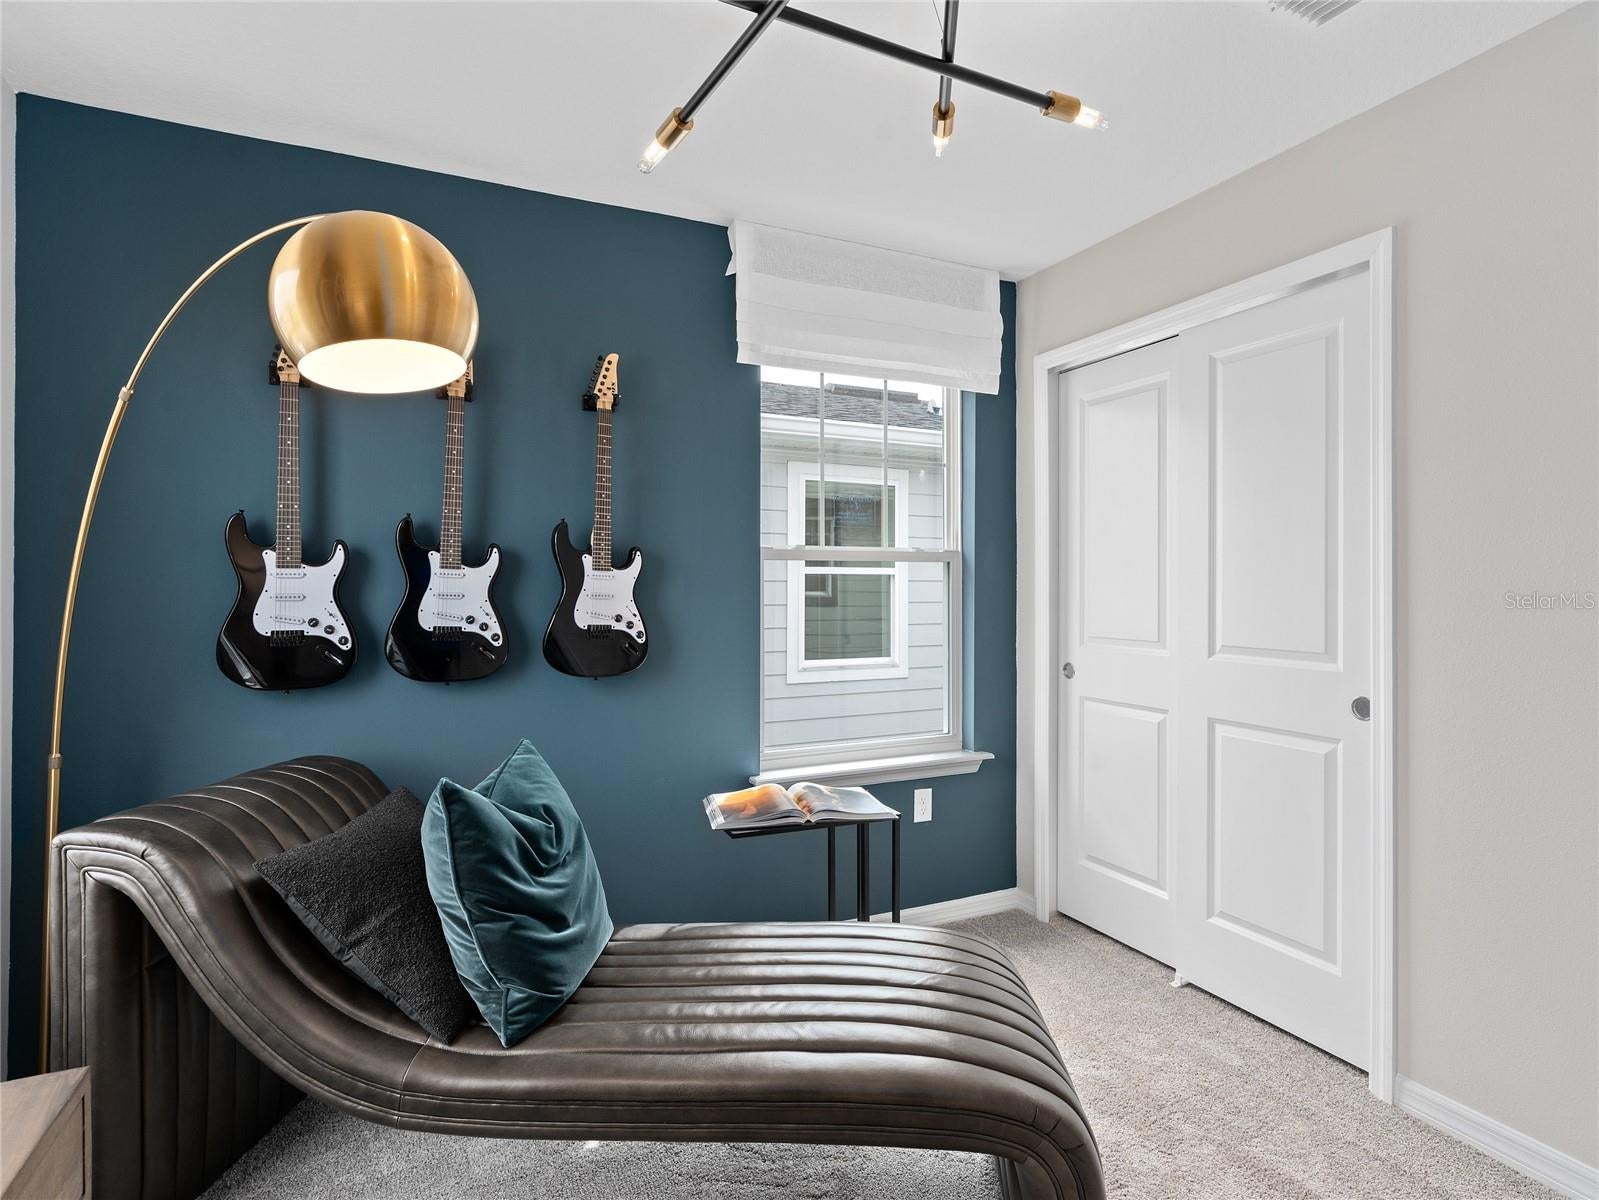
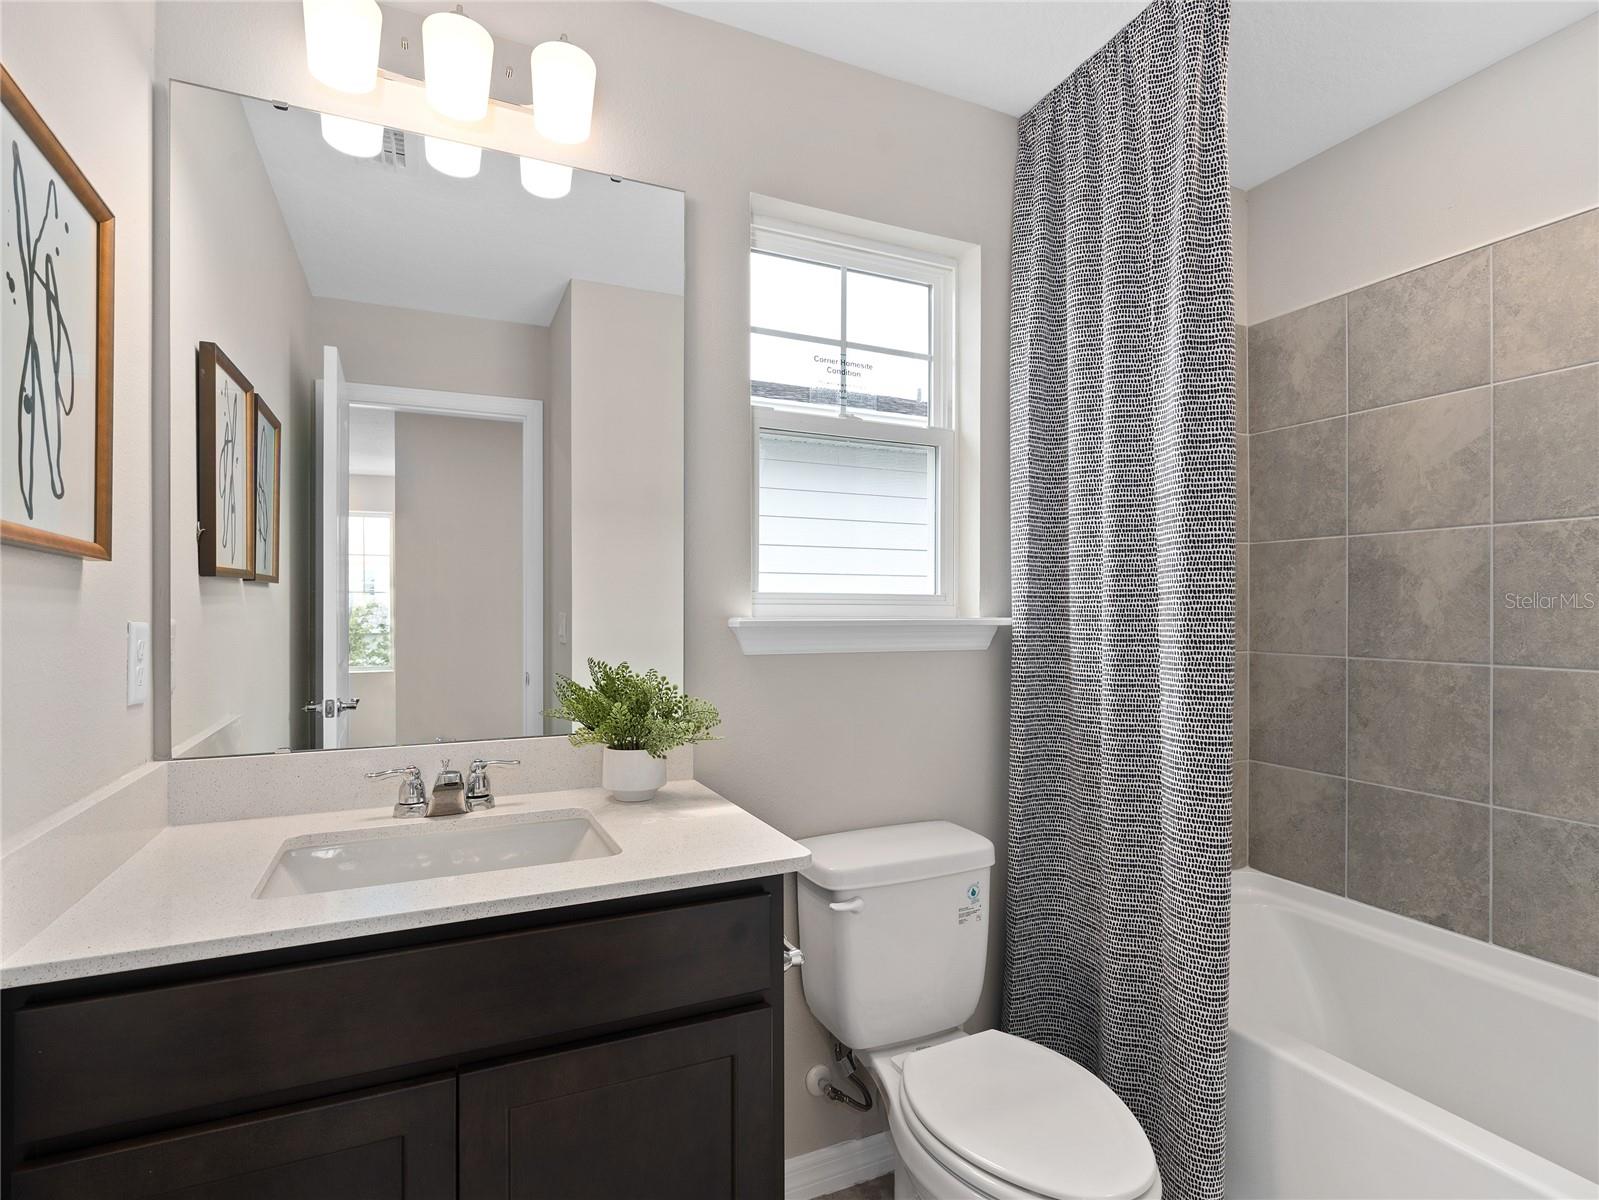
16651 Evermore Aly
Winter Garden, FL 34787 · Single family
$524,090
Listing courtesy of Adrienne Escott, PULTE REALTY OF NORTH FLORIDA LLC
- 3 Beds
- 3 Baths
- 1,628 sqft


📊 Price Pulse
What would you pay for this place?
Sale prices come from county public records, not MLS data.Listing agent
Contact
Send a message and we'll pass it to the listing agent. Nothing is sent until you ask.
About this home
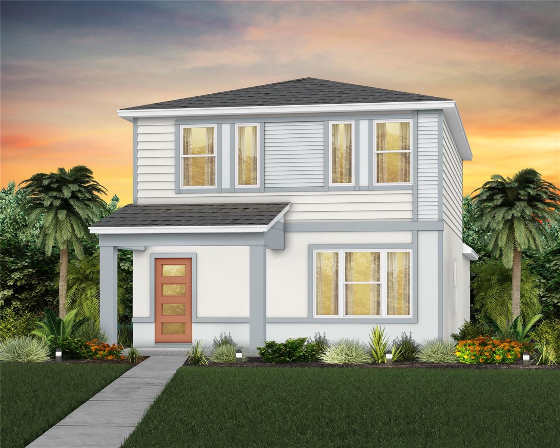
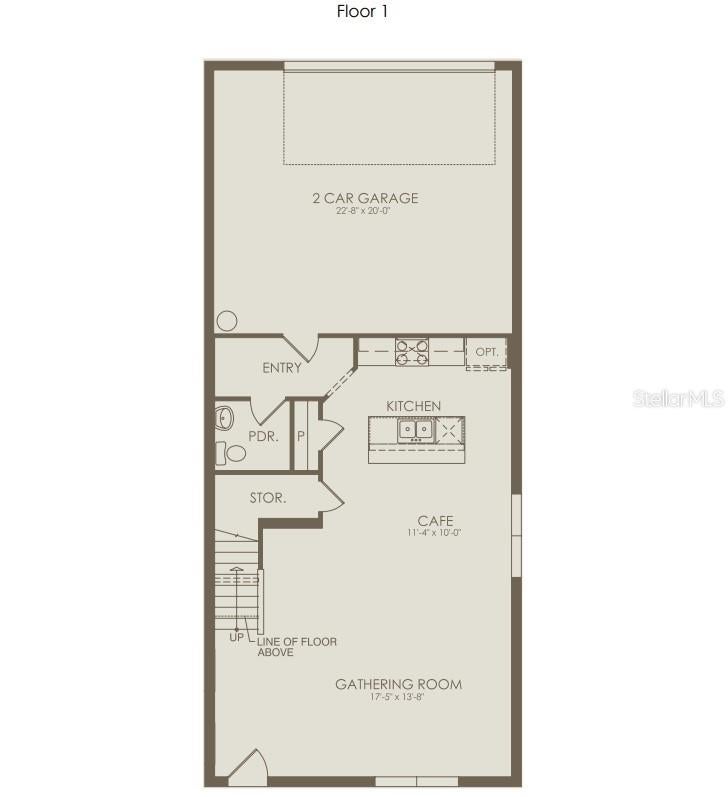
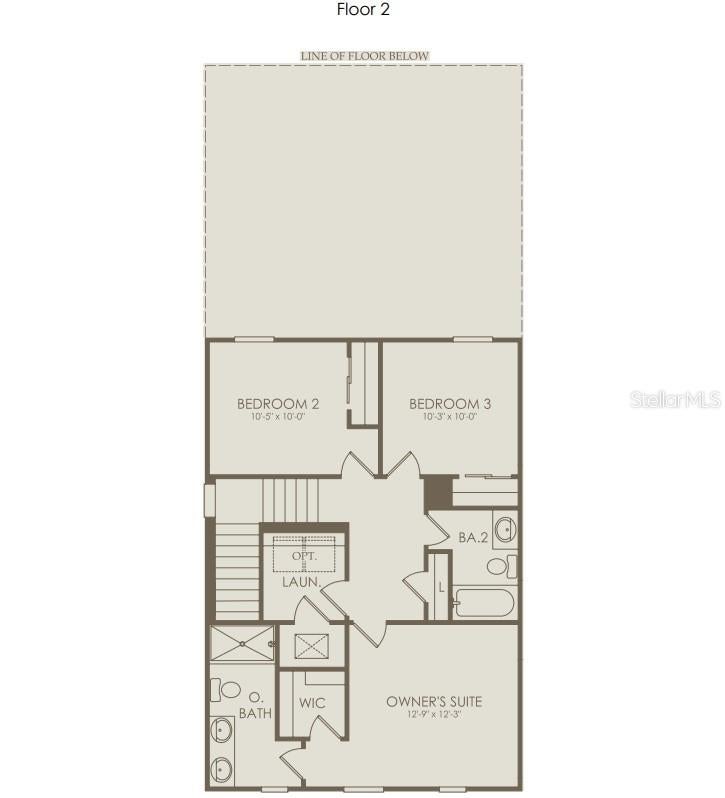
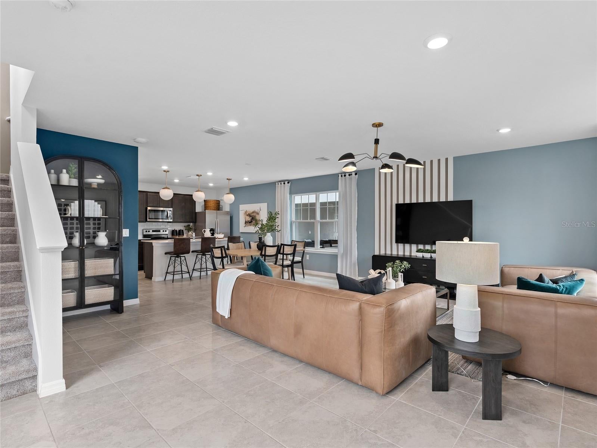
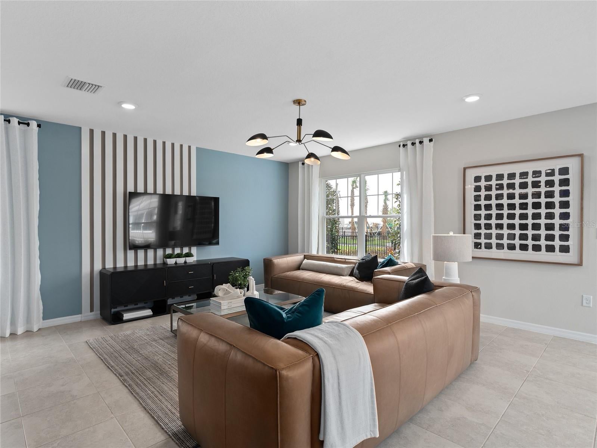
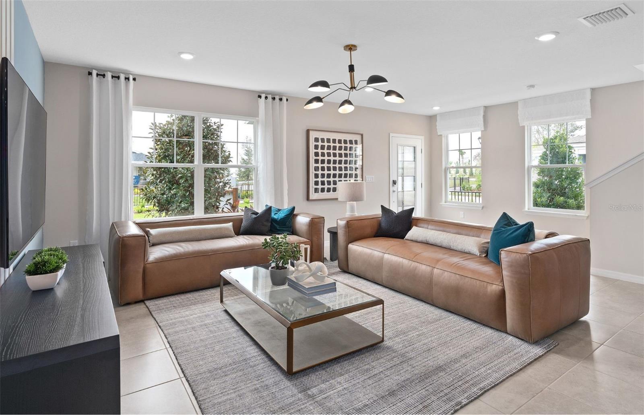
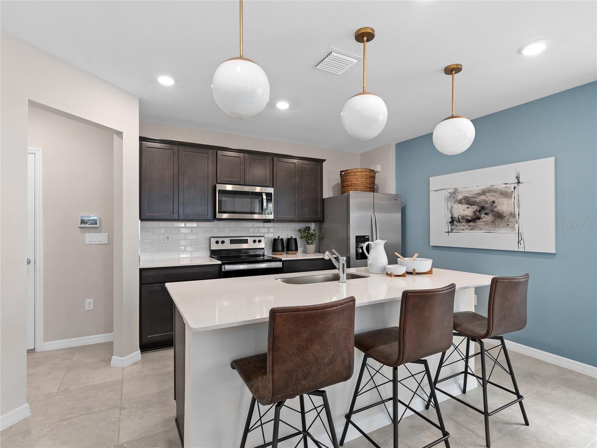
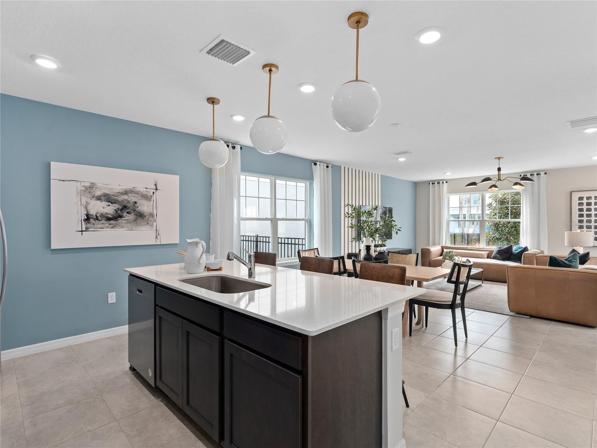
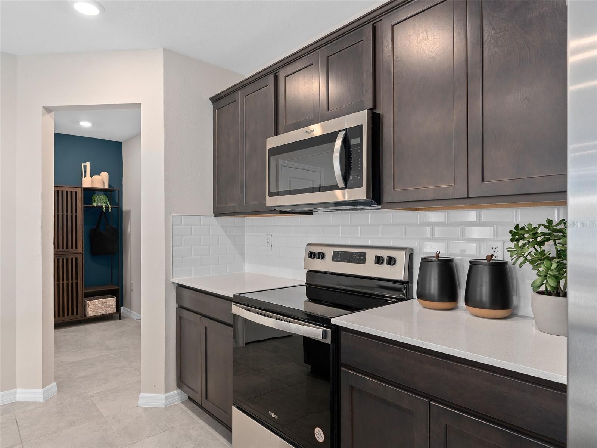
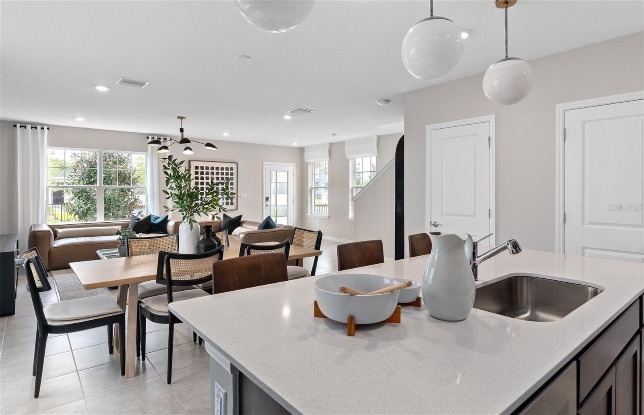
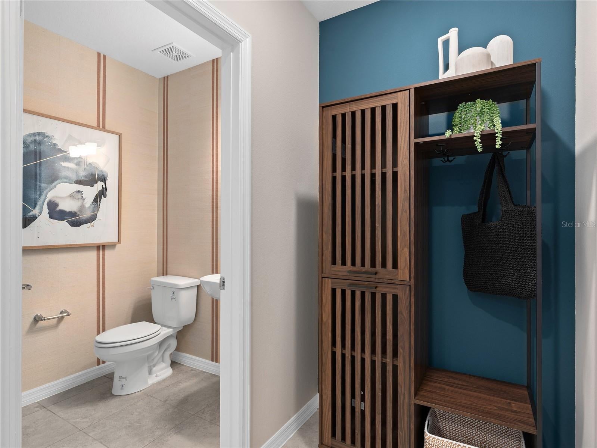
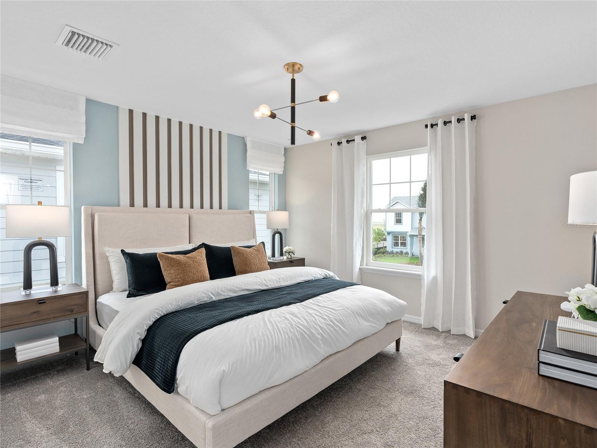
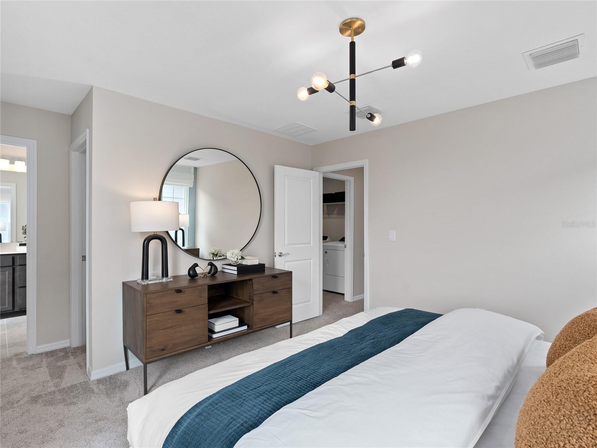
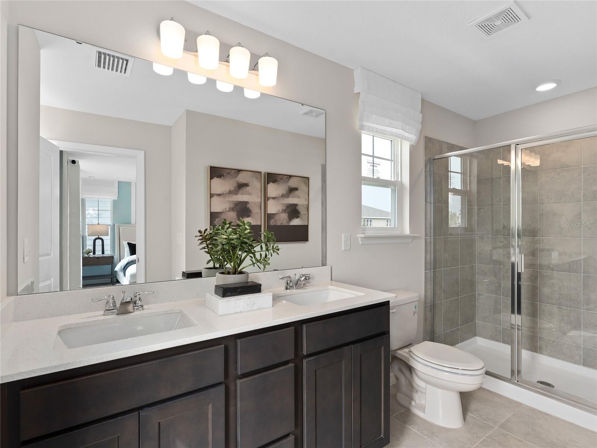
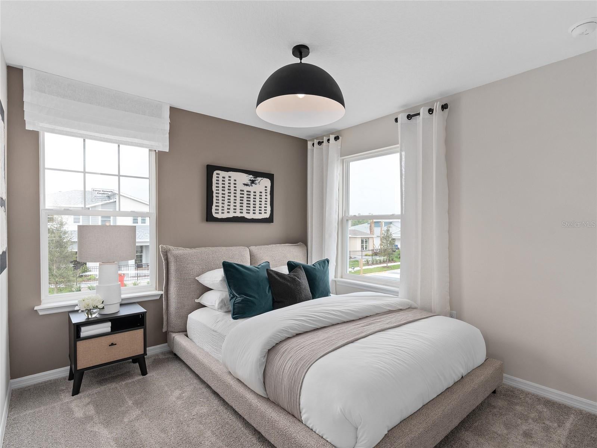
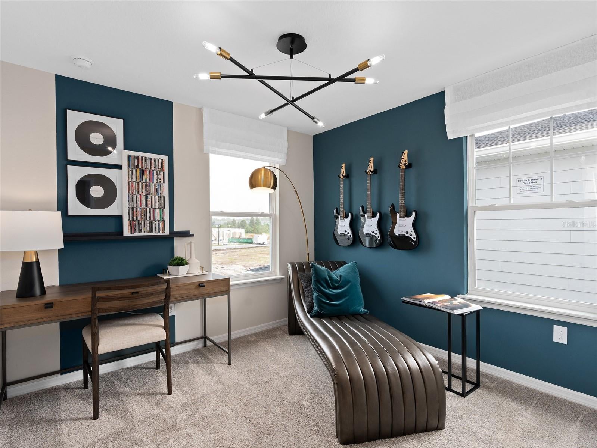
Discover Silverleaf Oaks in Winter Garden! This new home community will feature a collection of single-family and townhomes in desirable Horizon West. Located in the heart of Orlando’s attractions, residents will enjoy an array of amenities, including a resort-style pool, cabana, and playground – without a CDD. Plus, minutes to shopping, dining, and entertaining! Introducing the Benton bungalow, a brand-new home that includes 3 spacious bedrooms, 2 full bathrooms, a powder room, and a 2-car rear-load attached garage. The heart of the home is the open-concept kitchen, café, and gathering room, all bathed in natural light. This inviting space is perfect for both everyday living and entertaining. The kitchen boasts a large center island, a convenient storage pantry, and top-of-the-line Whirlpool stainless steel appliances—including a refrigerator. White cabinetry, decorative tile backsplash, and quartz countertops complete the sophisticated look. For added convenience, the first floor includes a powder room and coat closet. Upstairs, you’ll find the private owner’s suite, two additional bedrooms, a second full bathroom, and the laundry room. The owner’s suite is a true retreat, featuring a walk-in closet and a luxurious en suite bathroom with a frameless glass-enclosed shower, quartz-topped dual vanity, and linen closet. Throughout the first floor, enjoy the beauty of Wood-Look Luxury Vinyl Plank flooring, while tile enhances the laundry room and bathrooms. Plush, stain-resistant Shaw carpet covers the stairs and bedrooms, adding comfort and style. This new construction home perfectly blends luxury, convenience, and modern design, making it the ideal place to live and unwind.
moreless
- Property type
- Single family
- Year built
- 2026
- Lot size
- 3,691 sqft
- On market
- 5 days
- Price per sqft
- $322
- HOA fees
- $152/mo
- Listing ID
- O6449101
Show Full Details
Property Info
- Property Type
- Residential
- Property Subtype
- SingleFamilyResidence
- Year Built
- 2026
- Levels
- Two
- Direction Faces
- North
- Neighborhood
- Hamlin
- Lot Size (acres)
- 0.08
- Lot Size (sqft)
- 3691.0
- New Construction
- Yes
- Home Warranty
- Yes
- Contract Date
- 2026-10-11
- On Market Date
- 2026-10-11
- Cumulative Days on Market
- 5
Interior Features
- Interior Features
- Eat-In Kitchen, Open Floorplan, Smart Home, Stone Counters, Walk-In Closet(S)
- Flooring
- Carpet, Tile
- Laundry Features
- Inside, Laundry Room, Upper Level
- Levels
- Two
- Window Features
- Blinds, Double Pane Windows, Insulated Windows, Low Emissivity Windows
Appliances
- Appliances
- Dishwasher, Disposal, Dryer, Electric Water Heater, Microwave, Range, Refrigerator, Washer
Heating & Cooling
- Heating
- Central, Electric, Heat Pump
- Cooling
- Central Air
Exterior Features
- Exterior Features
- Lighting
- Construction Materials
- Block, Hardiplank Type, Stucco, Frame
- Foundation
- Slab
- Roof
- Shingle
Features & Amenities
- Garage
- Yes
- Attached Garage
- Yes
- Parking Features
- Alley Access, Driveway, Garage Door Opener, Garage Faces Rear, Attached
- Security Features
- Smoke Detector(S)
- Lot Features
- Cleared, Landscaped, Paved
Community/Association
- HOA
- Yes
- HOA Name
- Erik Baker
- HOA Fee
- $152
- HOA Fee Frequency
- Monthly
- HOA Fee Includes
- Insurance, Internet, Maintenance Grounds
- Association Amenities
- Clubhouse, Fitness Center, Pool, Recreation Facilities, Trail(S)
- Community Features
- Clubhouse, Fitness Center, Pool, Street Lights
Utilities
- Utilities
- Cable Available, Electricity Connected, Phone Available, Sewer Connected, Underground Utilities, Water Connected
- Sewer
- Public Sewer
- Water Source
- Public
Taxes
- Annual Tax Amount
- $1,886
- Tax Year
- $2,026
- Legal Description
- SILVERLEAF OAKS AT HAMLIN PHASE 3B 119/1 LOT 668
Other
- Derived Previous List Price
- $530,090
Data freshness
- SURF LOCAL last checked
- Nov 22, 2026, 7:00 AM EST
Location
Approximate location, shown from the displayed address.
Similar homes nearby
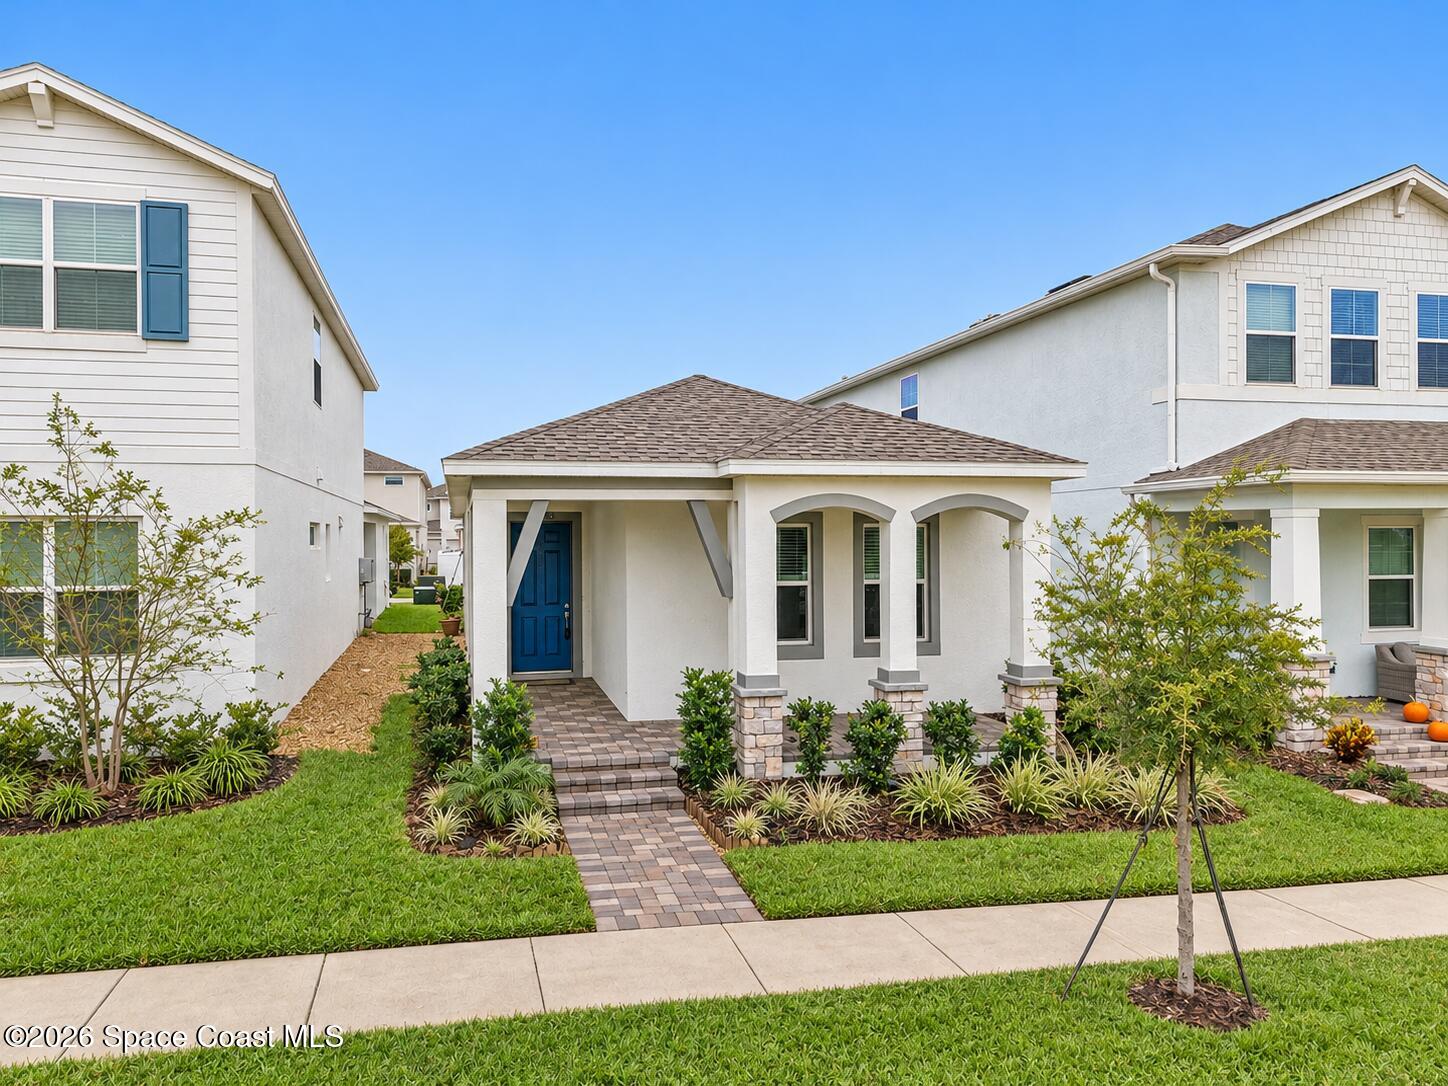
- $499,00015156 Field Daisy Dr, Winter Garden, FL 347873 Beds2 Baths1,530 sqftListing courtesy of Coldwell Banker Coast Realty · Data courtesy of: Space Coast MLS (Space Coast Association of REALTORS)
 Active
- $475,000540 Oak St, Winter Garden, FL 347873 Beds2 Baths1,511 sqftListing courtesy of ROBERT MICHAEL & COMPANY INC. · Data courtesy of: Stellar MLS
 Active
- $599,00015179 Night Heron Dr, Winter Garden, FL 347874 Beds3 Baths2,136 sqftListing courtesy of TALENT REALTY SOLUTIONS · Data courtesy of: Stellar MLS
 Active
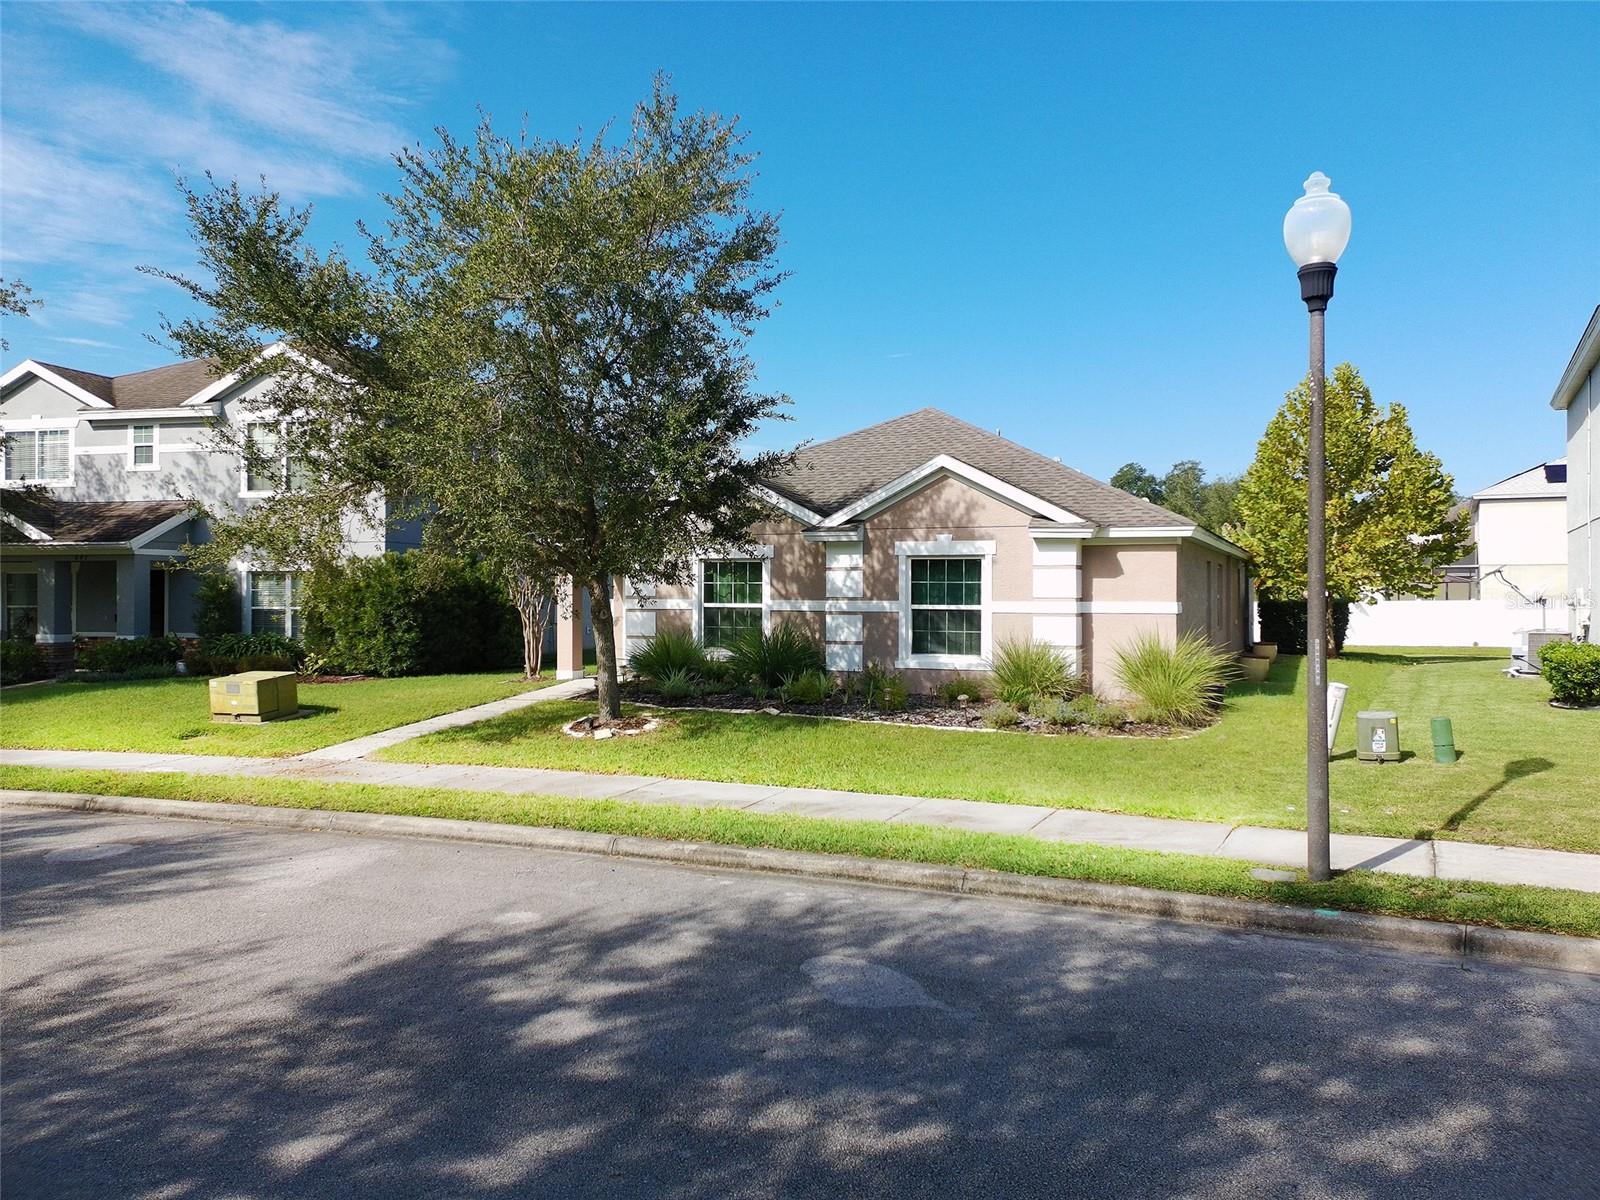
- $499,900847 Brandy Oaks Loop, Winter Garden, FL 347874 Beds2 Baths1,663 sqftListing courtesy of LJL REAL ESTATE, INC. · Data courtesy of: Stellar MLS
 Active
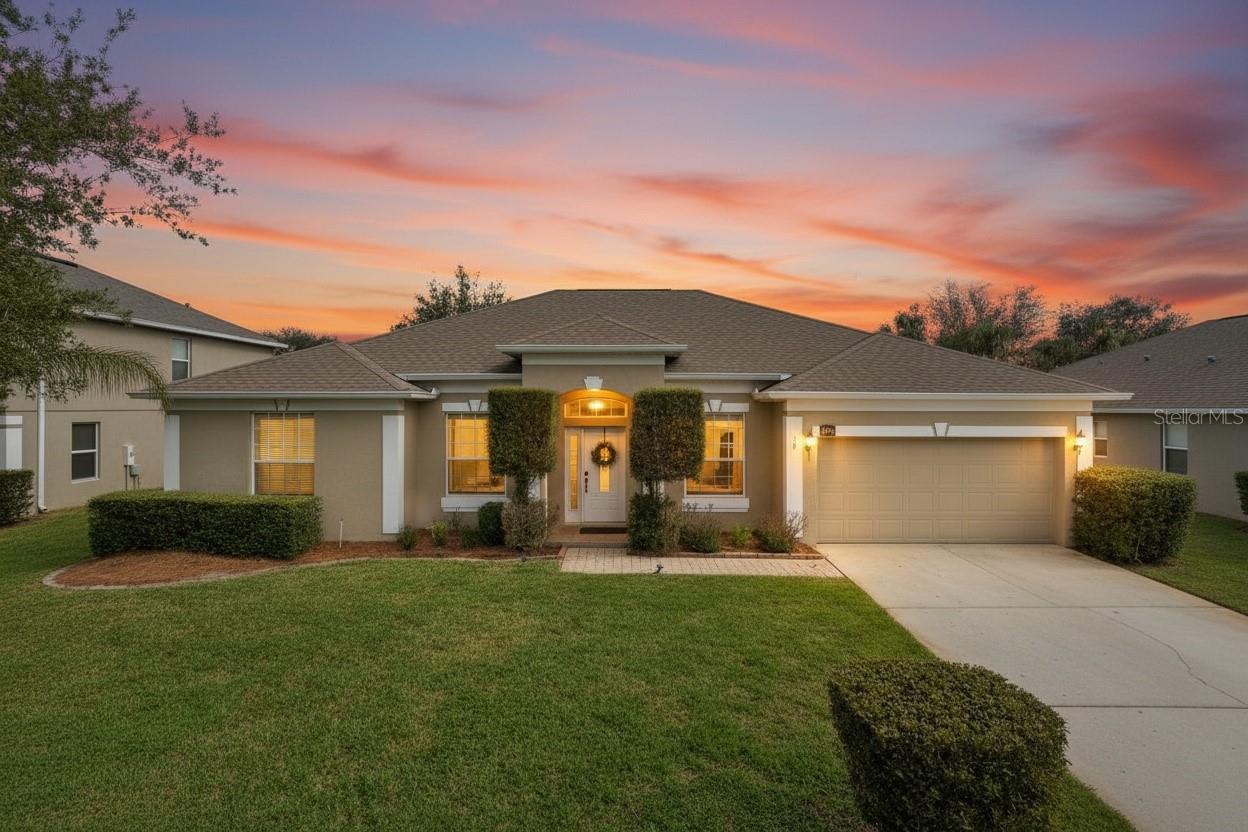
- $525,0001407 Hunterman Ln, Winter Garden, FL 347874 Beds2 Baths2,047 sqftListing courtesy of NEXTHOME LOTT PREMIER REALTY · Data courtesy of: Stellar MLS
 Active
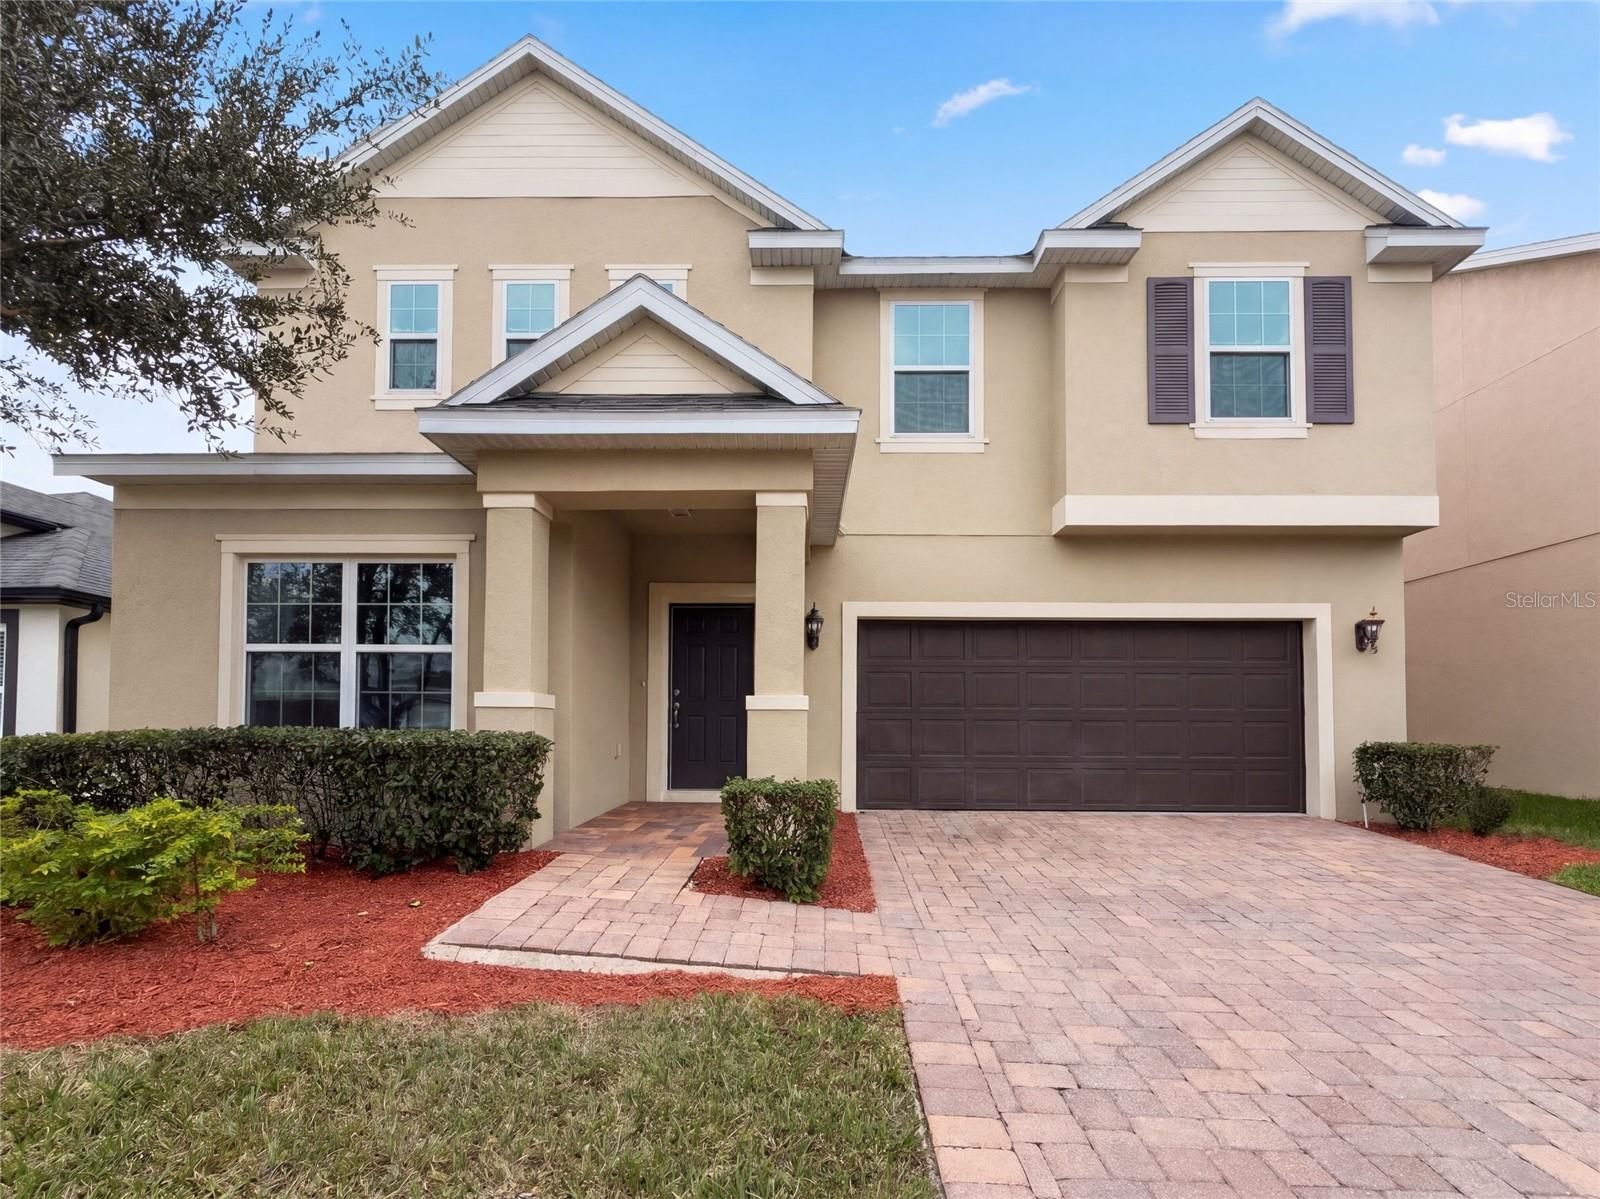
- $610,00015016 Sawgrass Bluff Dr, Winter Garden, FL 347875 Beds3 Baths3,467 sqftListing courtesy of OPENDOOR BROKERAGE LLC · Data courtesy of: Stellar MLS
 Active
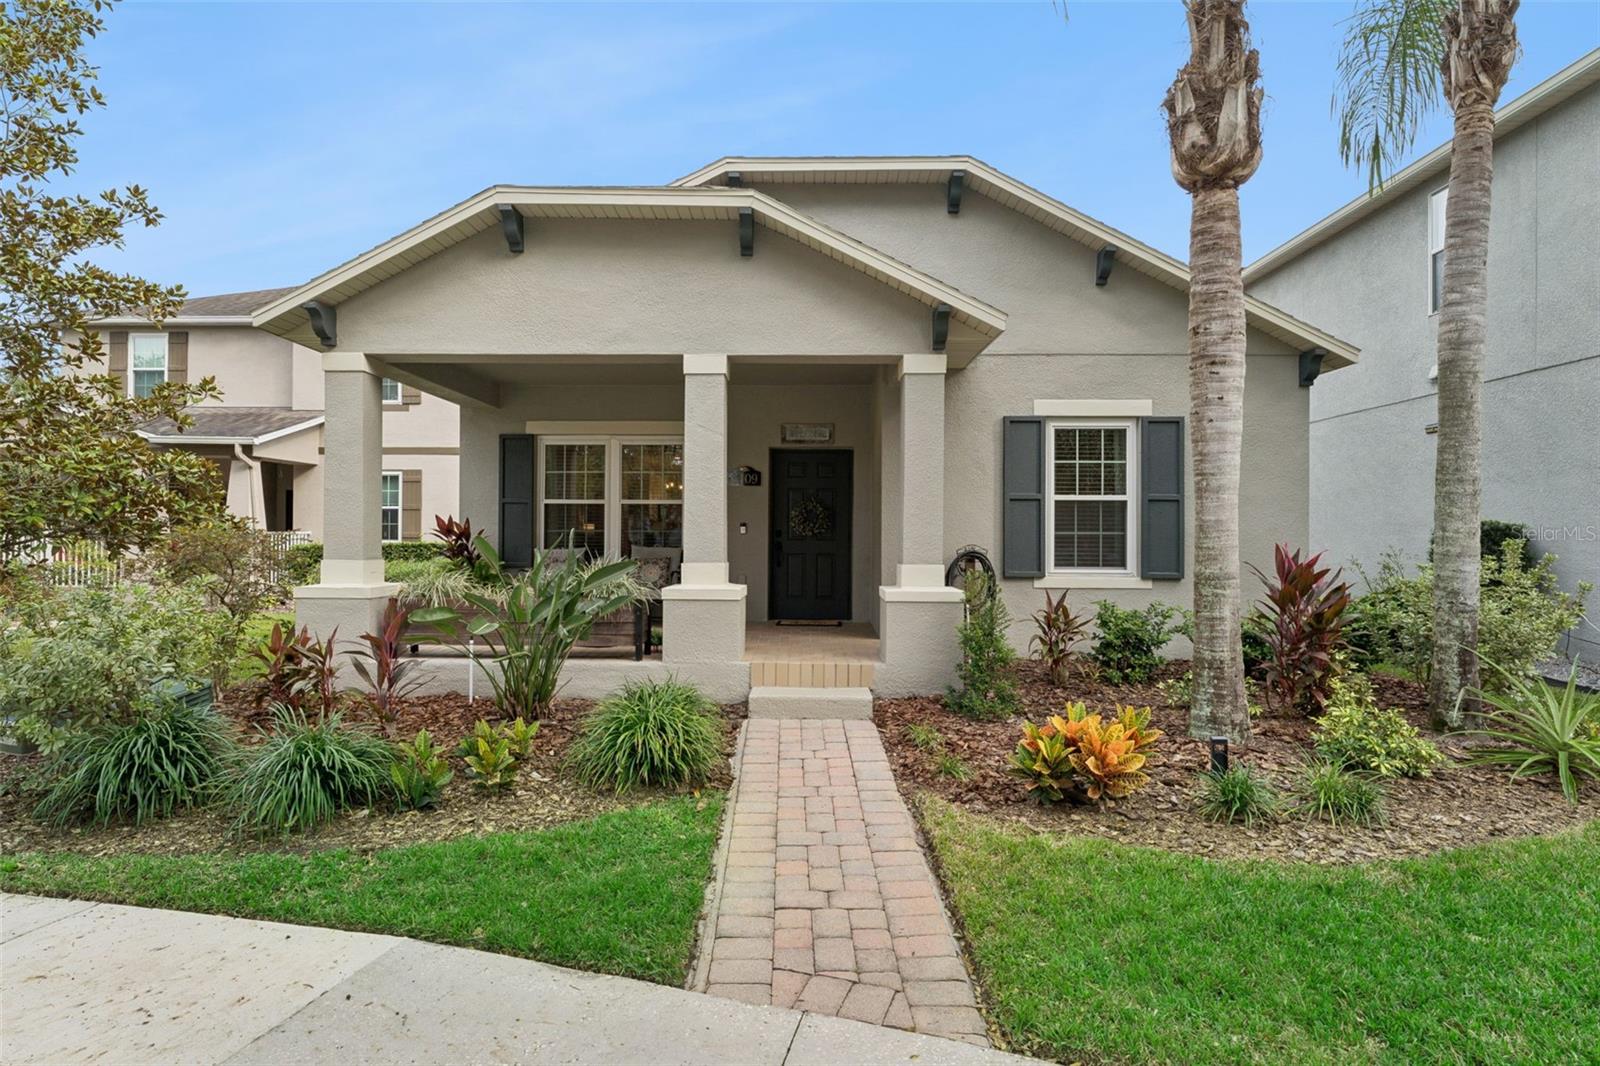
- $500,0006109 Lewis And Clark Ave, Winter Garden, FL 347873 Beds2 Baths1,720 sqftListing courtesy of TARA MOORE REAL ESTATE · Data courtesy of: Stellar MLS
 Active
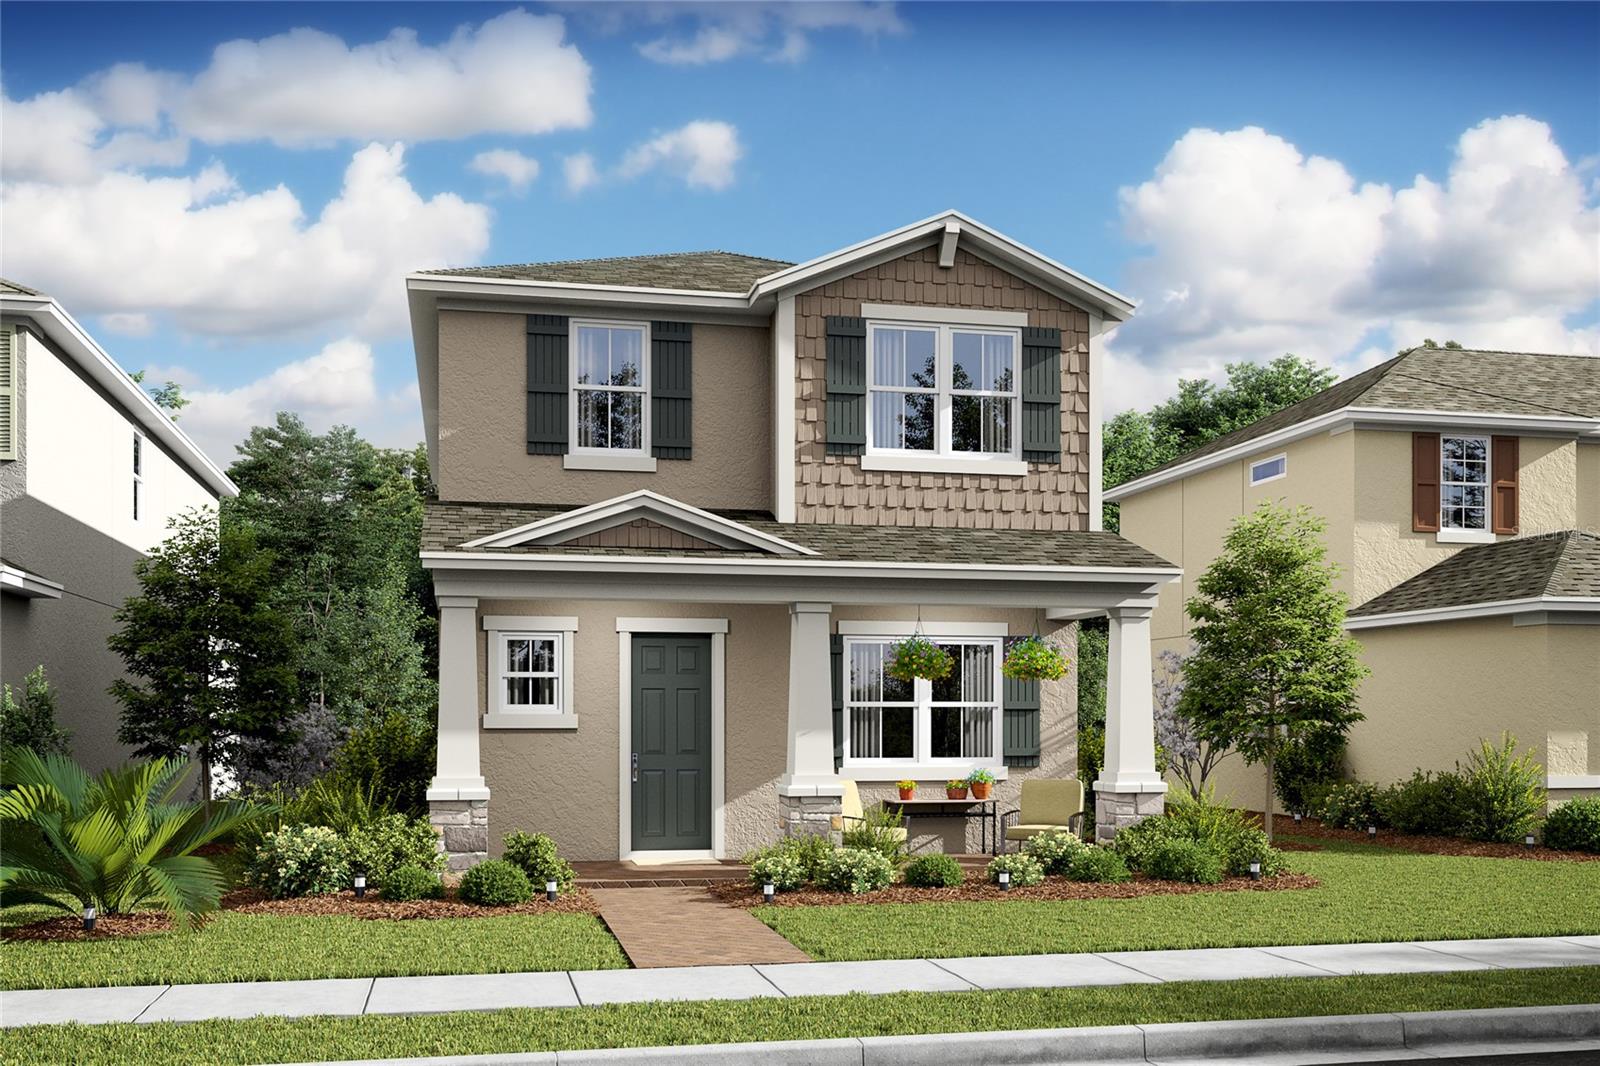
- $599,99012307 Silk Mimosa Aly, Winter Garden, FL 347874 Beds3 Baths2,142 sqftListing courtesy of K HOVNANIAN FLORIDA REALTY · Data courtesy of: Stellar MLS
 Active
What Sold Nearby
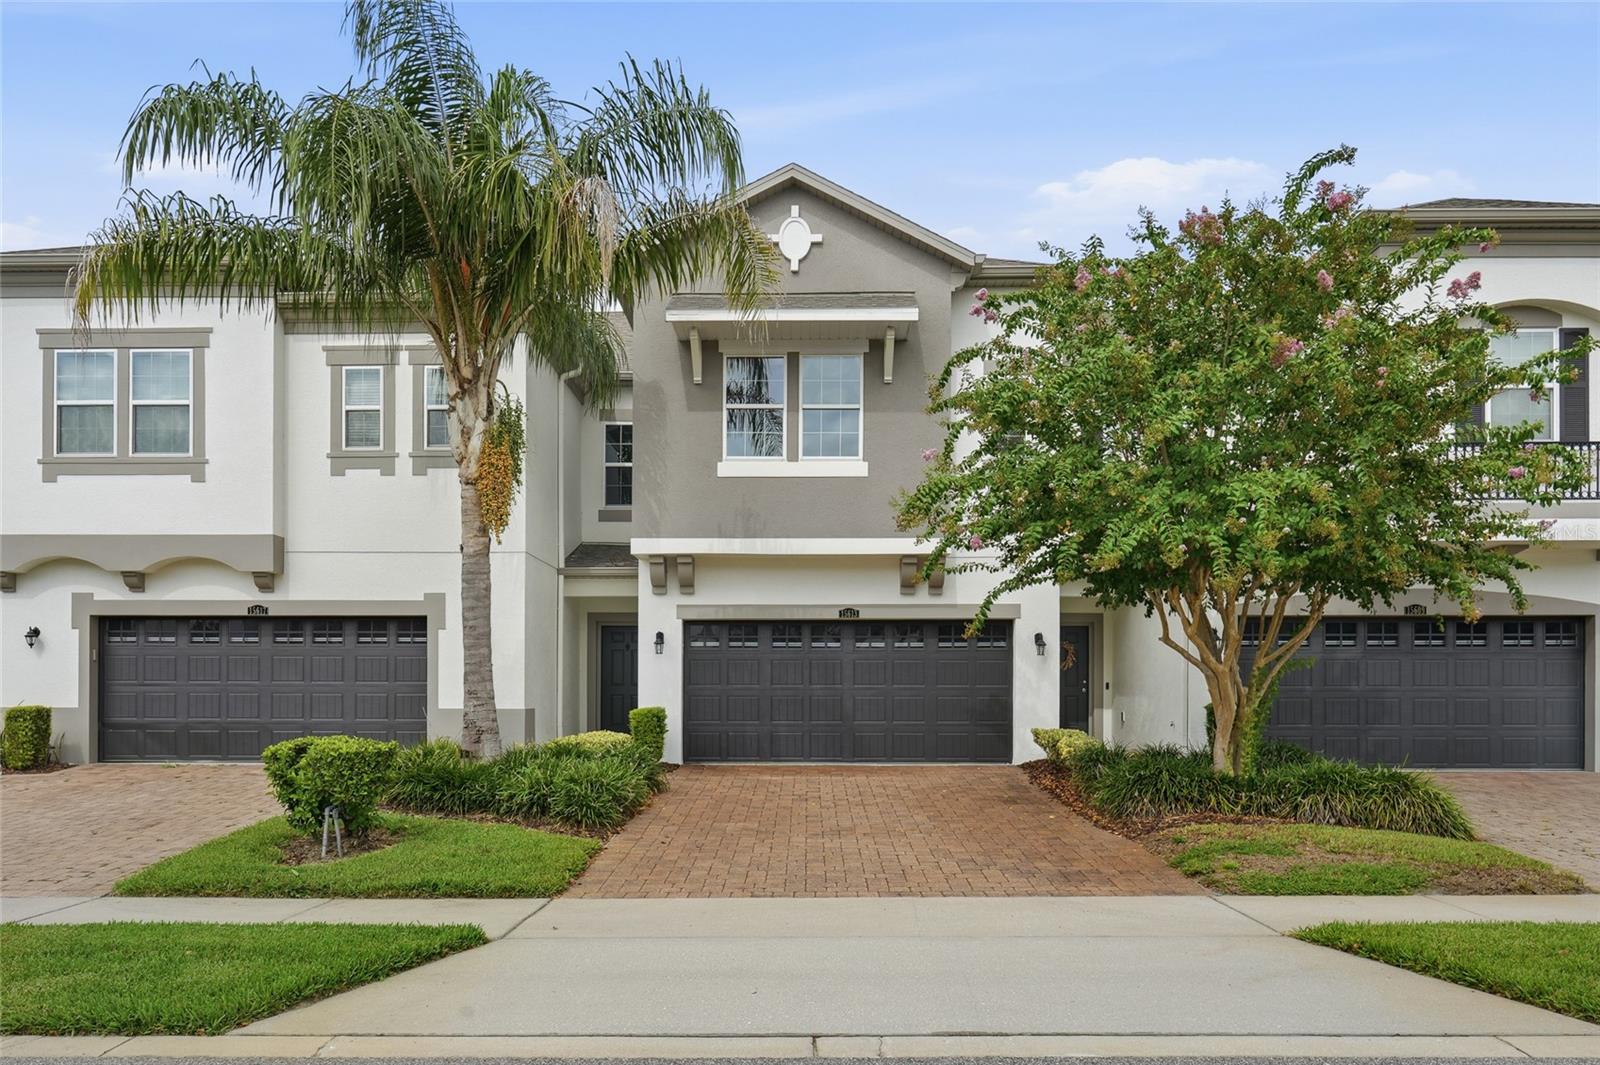 $395,00015613 Orange Harvest LoopWinter Garden, FL · Sold 2026-10-31
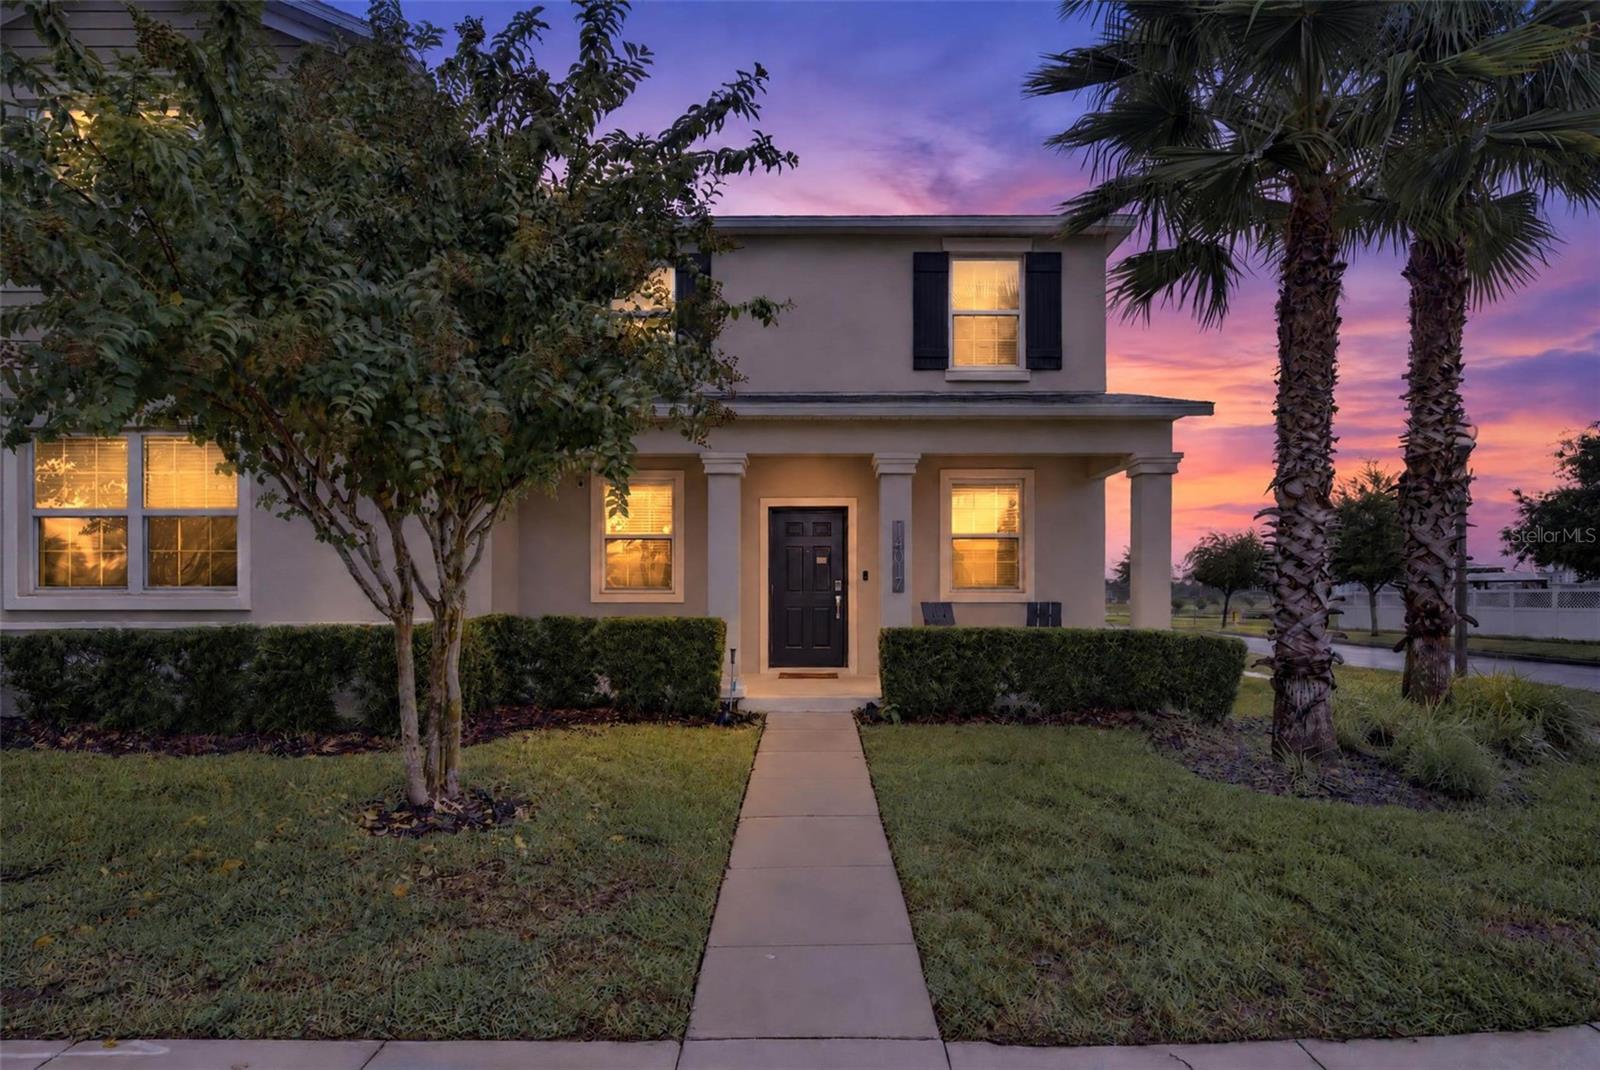 $410,00014017 Title WayWinter Garden, FL · Sold 2026-10-30
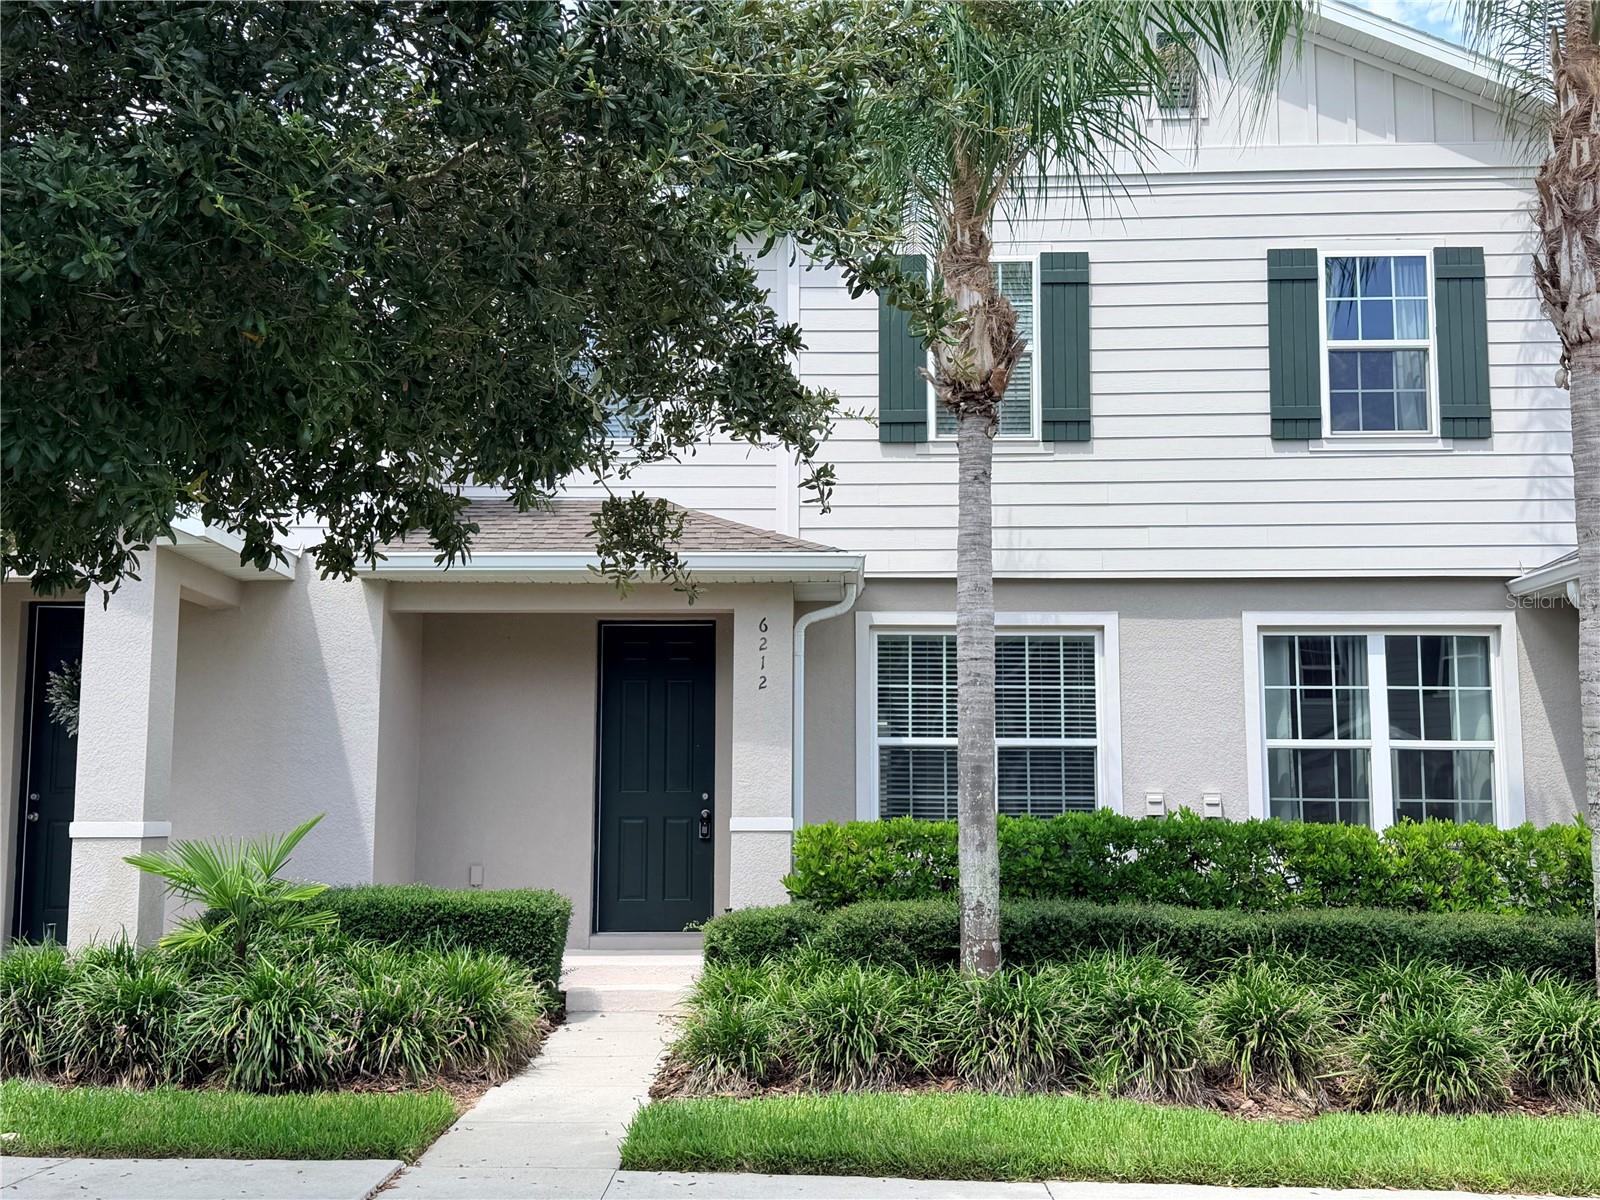 $400,0006212 Aralia Ivy LnWinter Garden, FL · Sold 2026-10-30
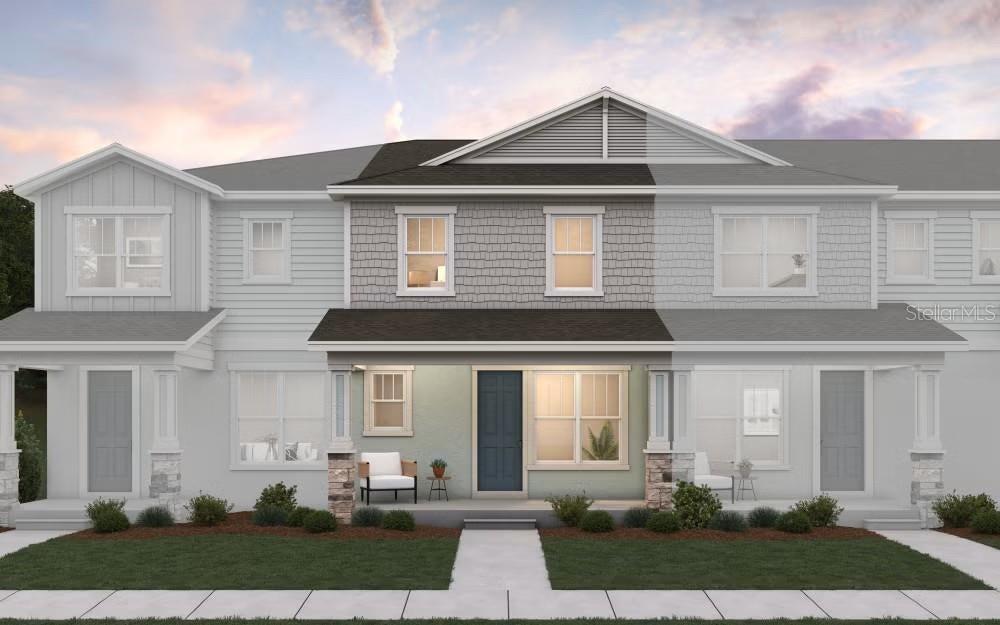 $462,12517792 Porter RdWinter Garden, FL · Sold 2026-10-30
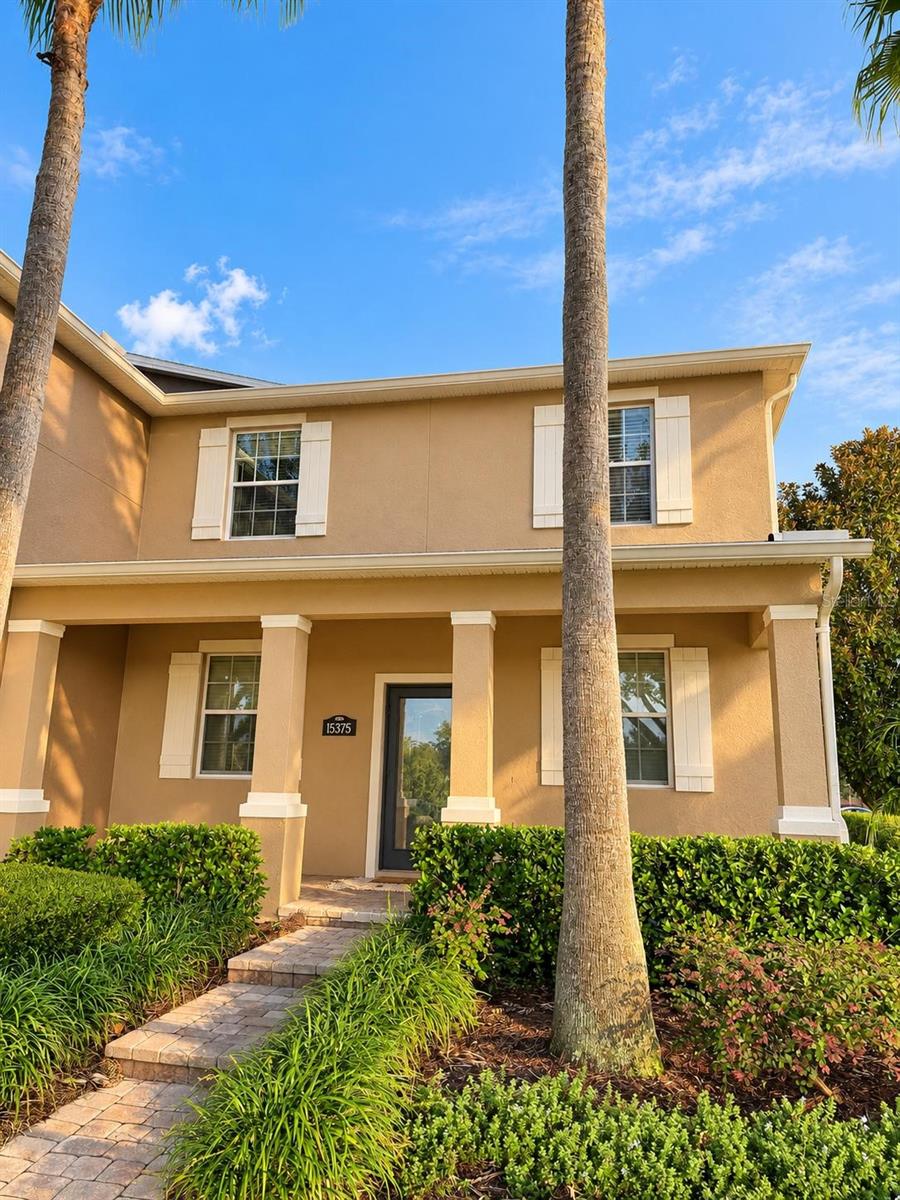 $427,00015375 Ave Of The ArborsWinter Garden, FL · Sold 2026-10-29
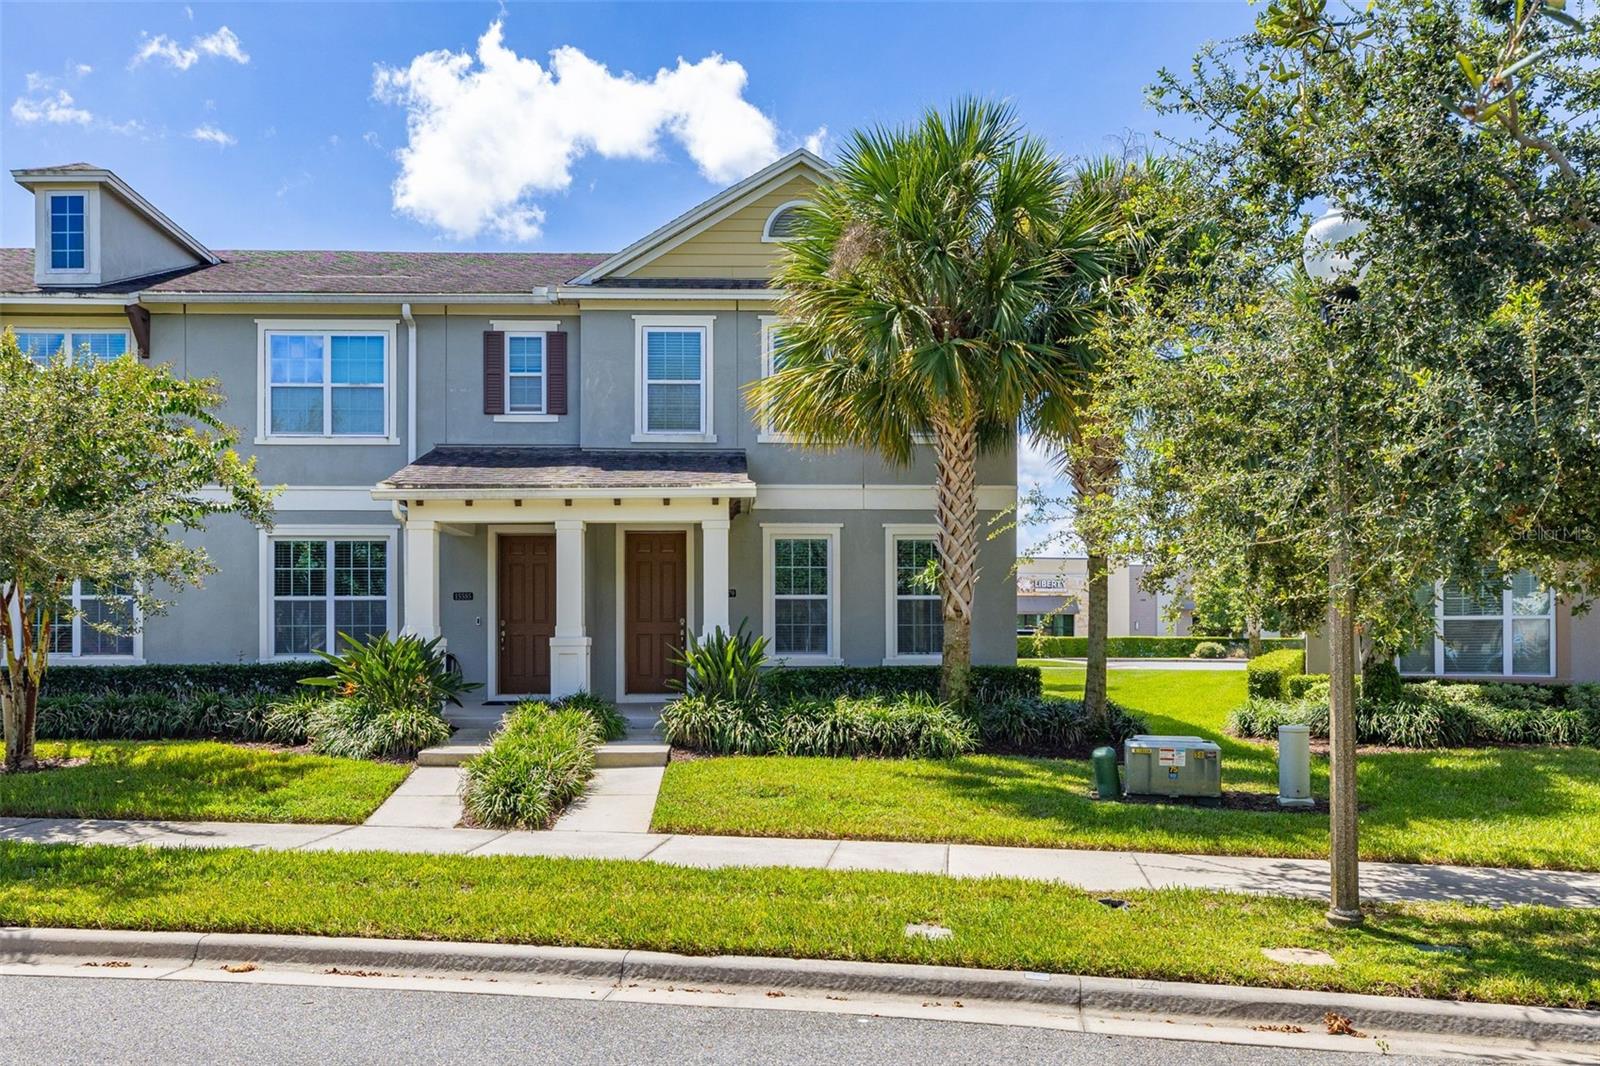 $395,00015579 Honeybell DrWinter Garden, FL · Sold 2026-10-29
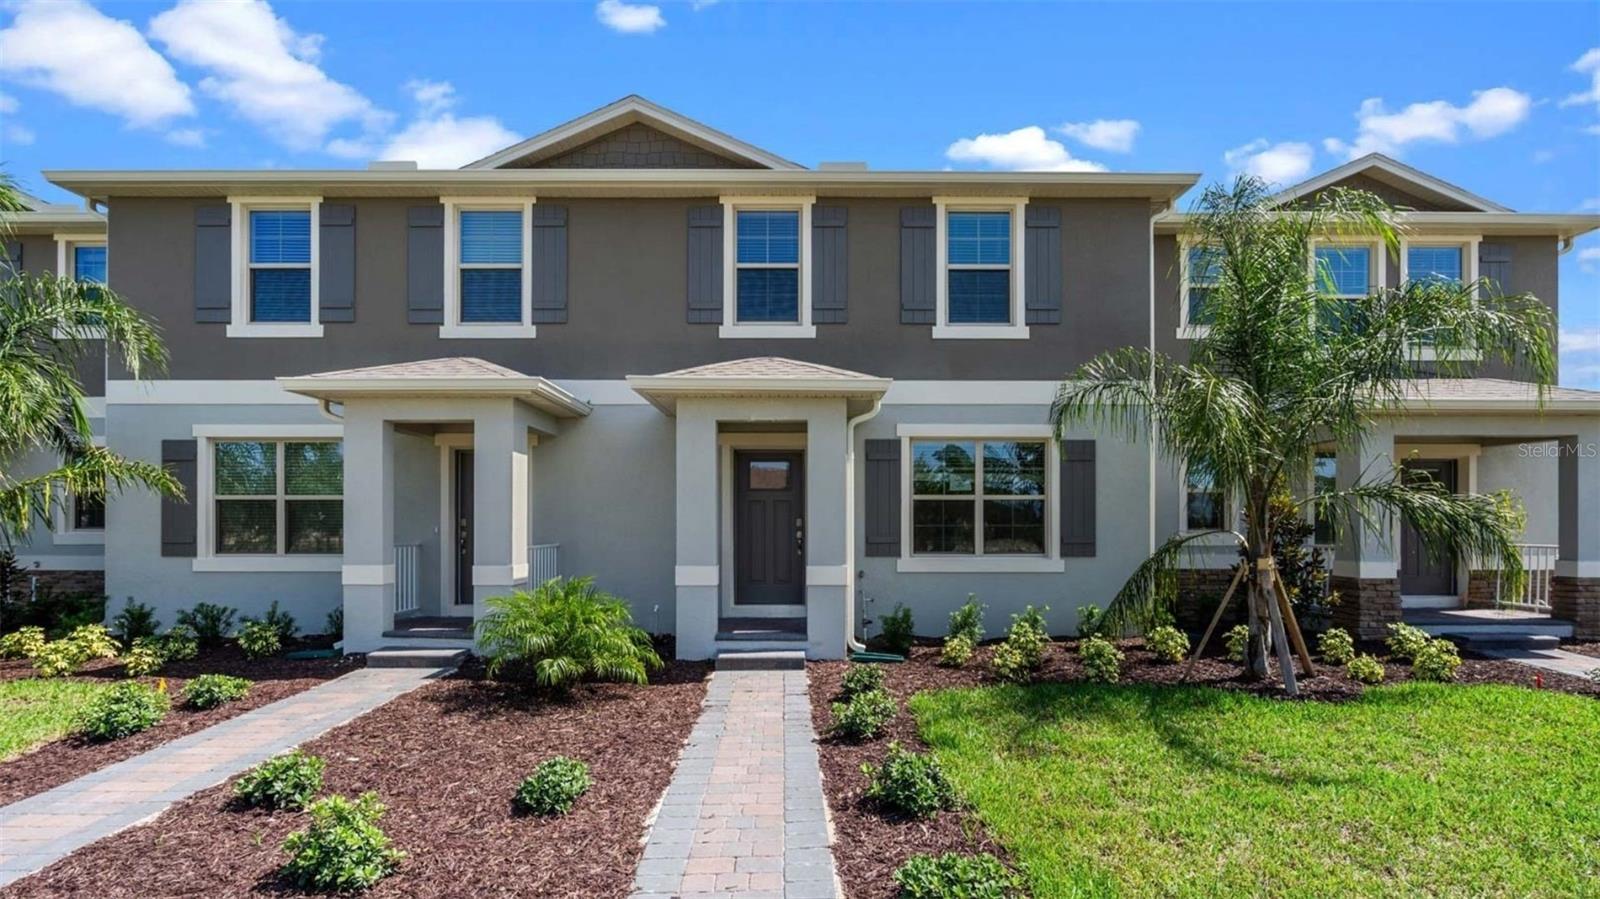 $415,00016510 Barbours Creek WayWinter Garden, FL · Sold 2026-10-29
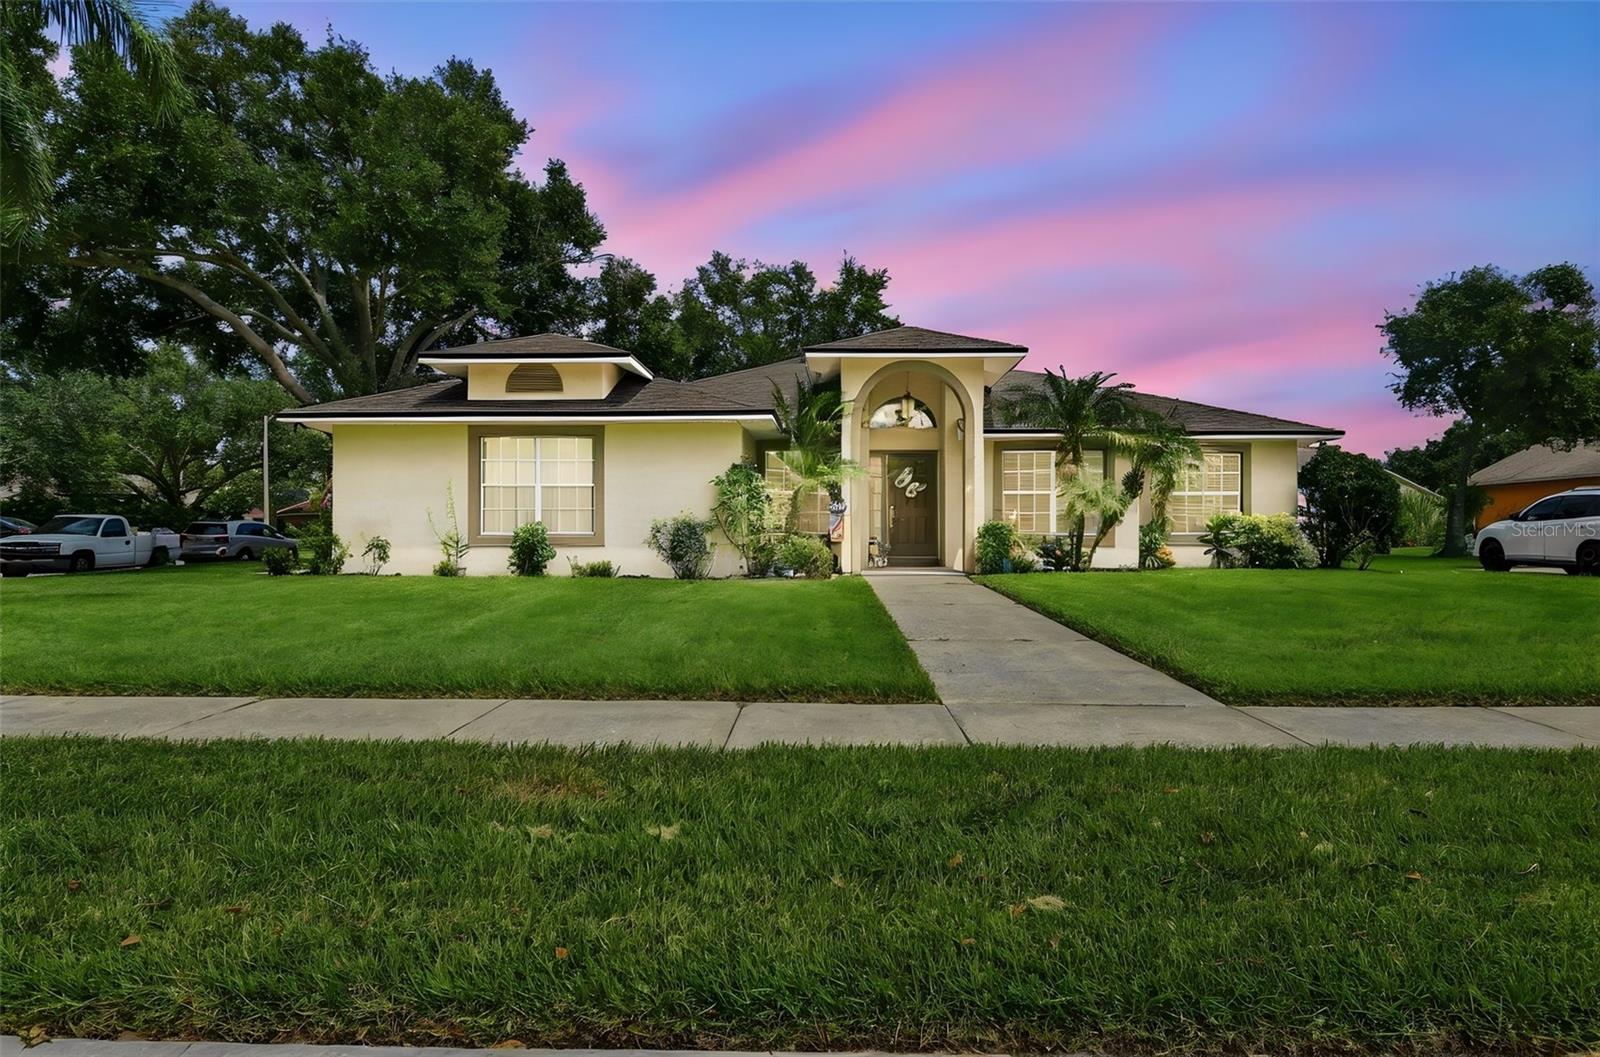 $475,0001009 Spring Loop WayWinter Garden, FL · Sold 2026-10-29
Flood
Flood zone X · Minimal flood risk
What's Nearby
Restaurants
- Tropical Smoothie Cafe15503 Sunquat Drive, Winter Garden, FL 34787, United States of America1.8 mi
Groceries
- Publix5400 Hamlin Groves Trail, Winter Garden, FL 34787, United States of America1.8 mi
Schools
- Hamlin Middle / Elementary SchoolsHamlin Oasis Loop, Horizon West, FL, United States of America0.7 mi
- Amazing Explorers AcademyHamlin Groves Trail, Horizon West, FL, United States of America1.7 mi
Parks
- Horizon West Town CenterHorizon West, Florida, United States of America1.1 mi
- Horizon West Town CenterHorizon West, Florida, United States of America1.6 mi
- Horizon West Town CenterHorizon West, Florida, United States of America1.6 mi
- Dog ParkHorizon West Town Center, Horizon West, Florida, United States of America1.7 mi
- Horizon West Town CenterHorizon West, Florida, United States of America1.7 mi
- Horizon West Town CenterHorizon West, Florida, United States of America1.7 mi
- Village HOrange County, Florida, United States of America1.7 mi
- Horizon West Town CenterHorizon West, Florida, United States of America1.8 mi
More homes in Winter Garden
Homes for sale near Winter Garden
Data courtesy of: Stellar MLSDisclaimers and data details

Listings courtesy of Stellar MLS as distributed by MLS GRID. Based on information submitted to the MLS GRID. All data is obtained from various sources and may not have been verified by broker or MLS GRID. Supplied Open House Information is subject to change without notice. All information should be independently reviewed and verified for accuracy. Properties may or may not be listed by the office/agent presenting the information. Listing information is provided for consumers’ personal, non-commercial use, solely to identify prospective properties for potential purchase; all other use is strictly prohibited and may violate relevant federal and state law. Information deemed reliable but not guaranteed. Copyright © 2026 MLS GRID. All Rights Reserved.

Continental Real Estate Group, Inc
Broker: Derek Eisenberg
Listing last updated: Oct 16, 2026, 11:50 PM EDT. SURF LOCAL last checked: Nov 22, 2026, 7:00 AM EST.