
 Active







16004 Ollivett St
Winter Garden, FL 34787 · Single family
$785,000
Listing courtesy of Rafael Ortiz Pena, KELLER WILLIAMS LEGACY REALTY
- 7 Beds
- 4 Baths
- 4,704 sqft
Cynthia's Insights On This Property
- Built 2014
- Last recorded sale: $720,000 in May 2023
- Typical sale in 34787 over the last year: $725,000, $238 per sq ft
- Owners in 34787 stay about 5 years; 4% of homes changed hands last year


📊 Price Pulse
What would you pay for this place?
Sale prices come from county public records, not MLS data.Listing agent

Contact
Send a message and we'll pass it to the listing agent. Nothing is sent until you ask.
About this home
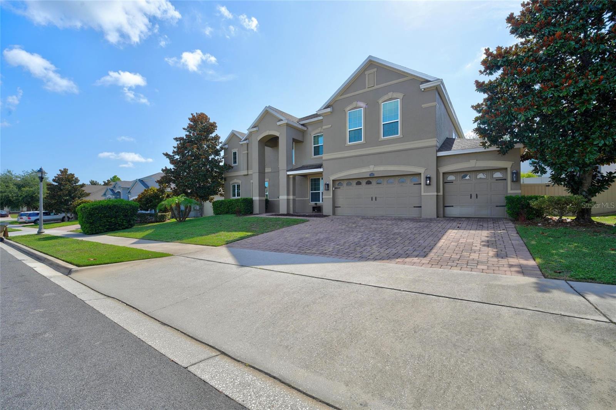
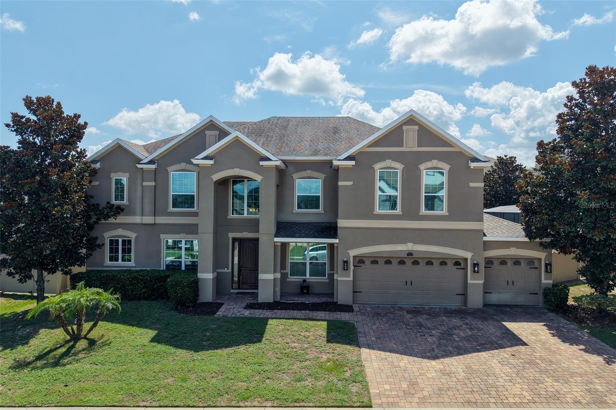
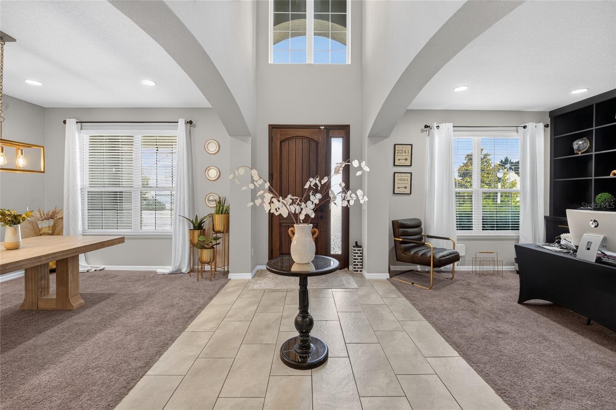
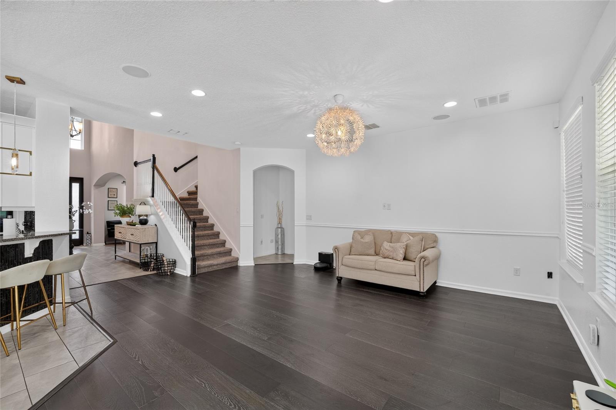
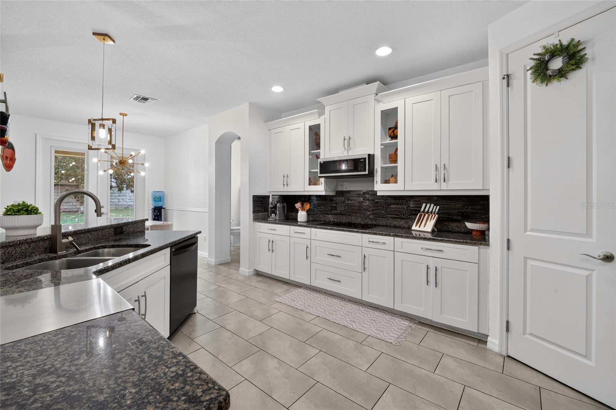
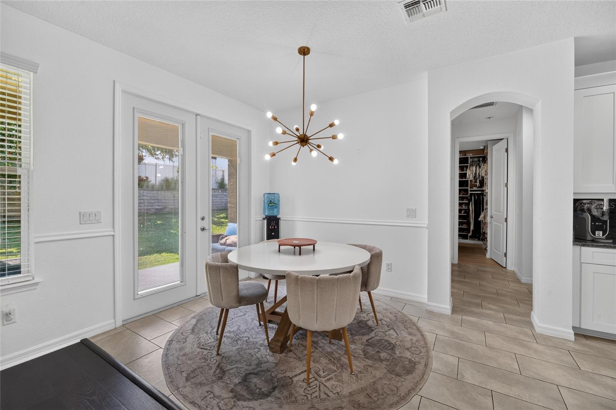
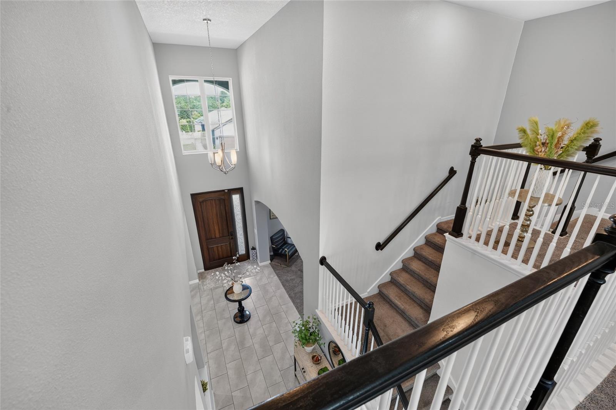
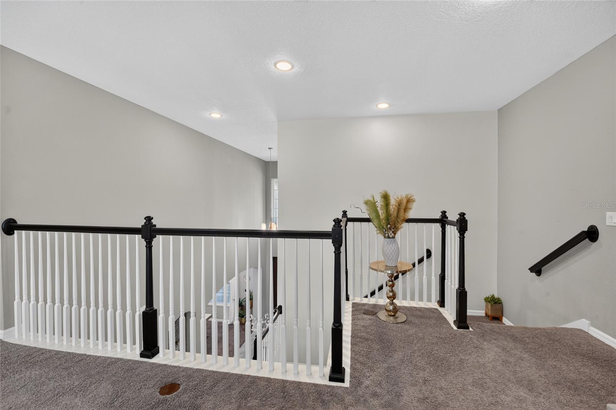
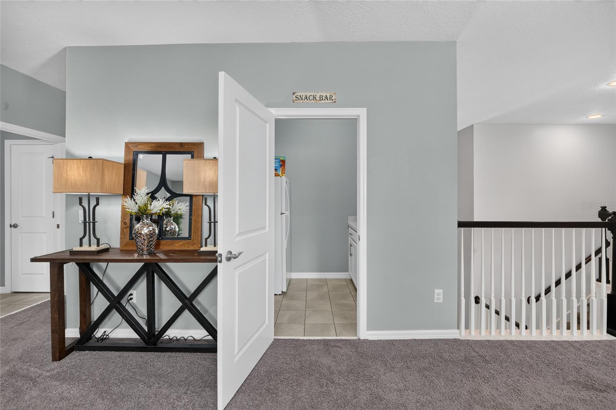
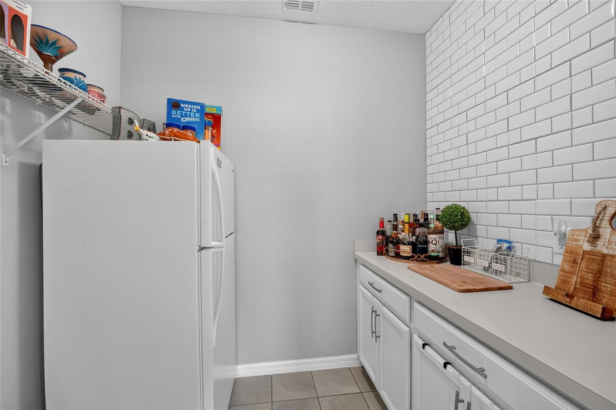
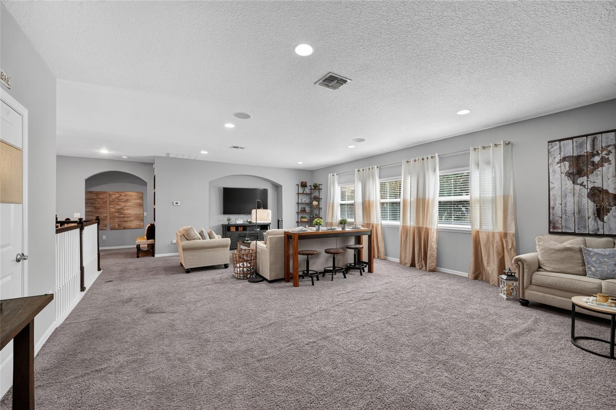
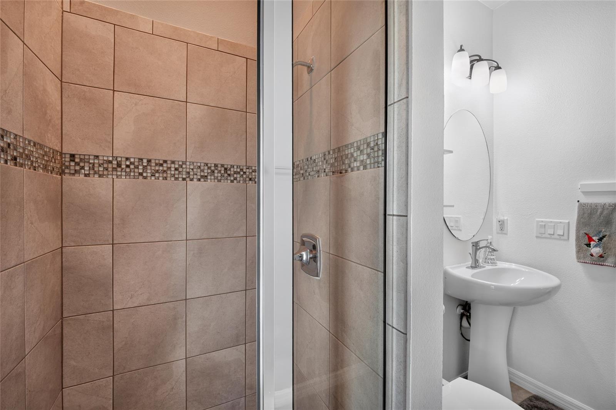
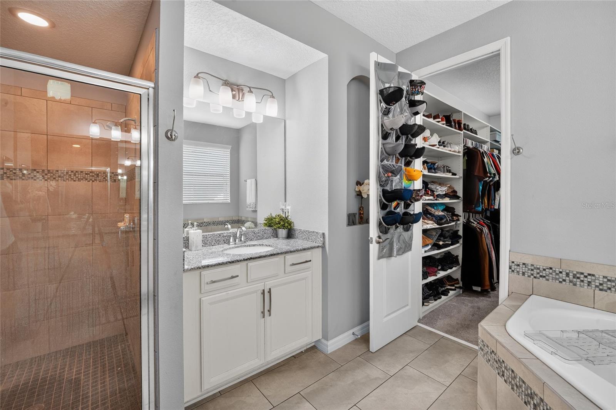
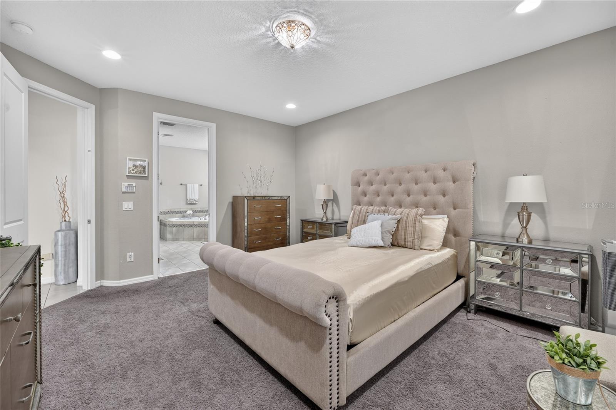
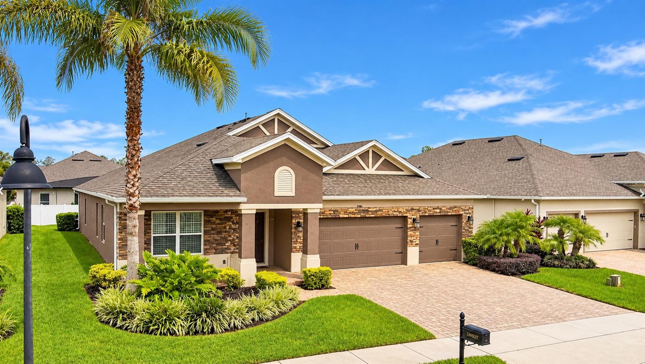
Welcome to 16004 Ollivet, an exceptional residence where thoughtful design, high-end upgrades, and everyday functionality come together in one of Winter Garden's most desirable communities. Meticulously maintained and beautifully appointed, this move-in-ready home offers the perfect balance of elegant living, modern convenience, and timeless style. From the moment you enter, you'll appreciate the bright, open floor plan, soaring ceilings, and abundance of natural light that create an inviting and spacious atmosphere. Designed for both entertaining and everyday living, the expansive main living area flows seamlessly into the dining space and gourmet kitchen, making it easy to host family gatherings or enjoy quiet evenings at home. The chef-inspired kitchen is the heart of the home, featuring abundant cabinetry, generous countertop space, a large center island, quality appliances, and ample storage. Whether you're preparing a weeknight dinner or entertaining guests, this space offers both beauty and functionality. The spacious primary suite serves as a private retreat, offering a relaxing escape at the end of the day. One of its standout features is the professionally designed custom walk-in closet, providing exceptional organization, premium built-ins, and a luxurious boutique-style feel. The en-suite bathroom complements the space with modern finishes. A versatile flex room adds even more value to the home and has been enhanced with custom built-in cabinetry, making it an ideal home office, executive workspace, library, study, craft room, or media room. The custom storage solutions maximize functionality while adding a design element that sets this home apart. The additional bedrooms are generously sized and thoughtfully positioned to provide comfort and privacy for family members or guests. Every room reflects the pride of ownership found throughout the home. One of the home's rare and highly desirable features is the four-car tandem garage, offering exceptional flexibility and abundant space for multiple vehicles, a golf cart, recreational equipment, a workshop, fitness area, or additional storage. The tandem configuration provides even more usable garage space while maintaining a clean and organized feel. Step outside to the covered lanai, where you can enjoy your morning coffee, unwind after a long day, or entertain family and friends while overlooking the backyard. The outdoor living space provides the perfect extension of the home's interior. Conveniently located near Historic Downtown Winter Garden, Horizon West, shopping, dining, entertainment, parks, walking trails, major highways, and Central Florida's world-famous attractions, this home offers both convenience and an exceptional lifestyle. With its designer upgrades, custom built-in features, spacious open floor plan, rare four-car tandem garage, and outstanding location, this home truly stands out. Every detail has been thoughtfully curated to create a residence that is as functional as it is beautiful. Schedule your private showing today and experience everything this remarkable property has.
moreless
- Property type
- Single family
- Year built
- 2014
- Lot size
- 0.26 acres
- Garage
- 4 cars
- On market
- 133 days
- Price per sqft
- $167
- HOA fees
- $110/mo
- Listing ID
- S5152585
Show Full Details
Property Info
- Property Type
- Residential
- Property Subtype
- SingleFamilyResidence
- Year Built
- 2014
- Levels
- Two
- Direction Faces
- East
- Lot Size (acres)
- 0.26
- Lot Size (sqft)
- 11252.0
- Home Warranty
- Yes
- Contract Date
- 2026-06-24
- On Market Date
- 2026-06-27
- Cumulative Days on Market
- 483
Interior Features
- Interior Features
- Cathedral Ceiling(S), Crown Molding, High Ceilings, Vaulted Ceiling(S), Walk-In Closet(S)
- Flooring
- Carpet, Ceramic Tile
- Laundry Features
- Laundry Room
- Levels
- Two
- Window Features
- Energy Star Qualified Windows
- Door Features
- Sliding Doors
Appliances
- Appliances
- Dishwasher, Disposal, Dryer, Electric Water Heater, Exhaust Fan, Microwave, Range, Range Hood, Refrigerator, Washer
Heating & Cooling
- Heating
- Central
- Cooling
- Central Air
Exterior Features
- Patio & Porch Features
- Covered, Rear Porch
- Construction Materials
- Block, Stucco
- Foundation
- Slab
- Roof
- Shingle
- Fencing
- Fenced
- View
- Park/Greenbelt
Features & Amenities
- Garage Spaces
- 4.0
- Garage
- Yes
- Attached Garage
- Yes
- Parking Features
- Attached
Community/Association
- HOA
- Yes
- HOA Name
- JOHANNA WATSON
- HOA Phone
- $4,072,333,560
- HOA Fee
- $330
- HOA Fee Frequency
- Quarterly
Utilities
- Utilities
- Cable Available, Cable Connected, Electricity Available, Sewer Available, Underground Utilities, Water Available, Water Connected
- Sewer
- Public Sewer
- Water Source
- Public
Taxes
- Annual Tax Amount
- $9,493
- Tax Year
- $2,024
- Legal Description
- VERDE PARK PHASE 1 PB 65 PG 68-71 LOT 30 ORB 6138 PG 1810 ORB 6178 PG 1611
Other
- Derived Previous List Price
- $799,999
Data freshness
- SURF LOCAL last checked
- Nov 21, 2026, 2:02 PM EST
Location
Approximate location, shown from the displayed address.
Similar homes nearby
- $680,00015381 Sandfield Loop, Winter Garden, FL 347874 Beds3 Baths2,776 sqftListing courtesy of WRA BUSINESS & REAL ESTATE · Data courtesy of: Stellar MLS
 Active
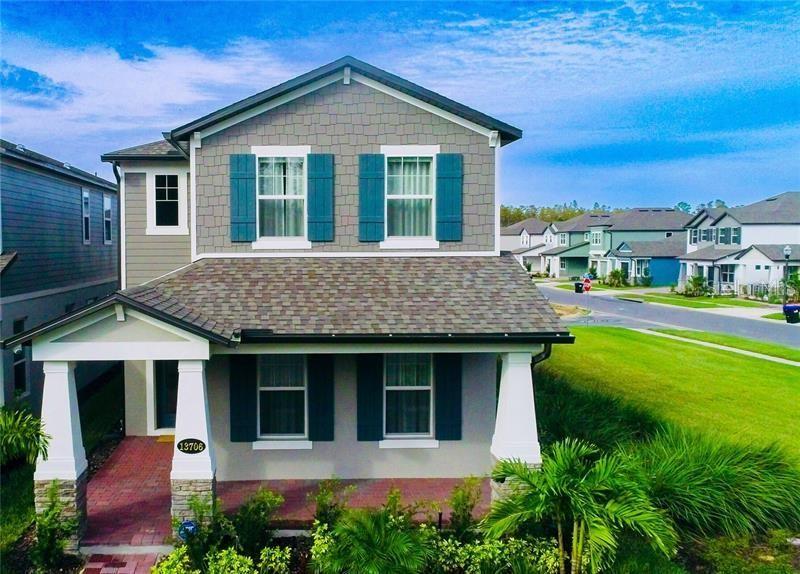
- $715,00013706 Werrington Dr, Winter Garden, FL 347874 Beds4 Baths2,807 sqftListing courtesy of USA DREAMS REALTY CORP. · Data courtesy of: Stellar MLS
 Active
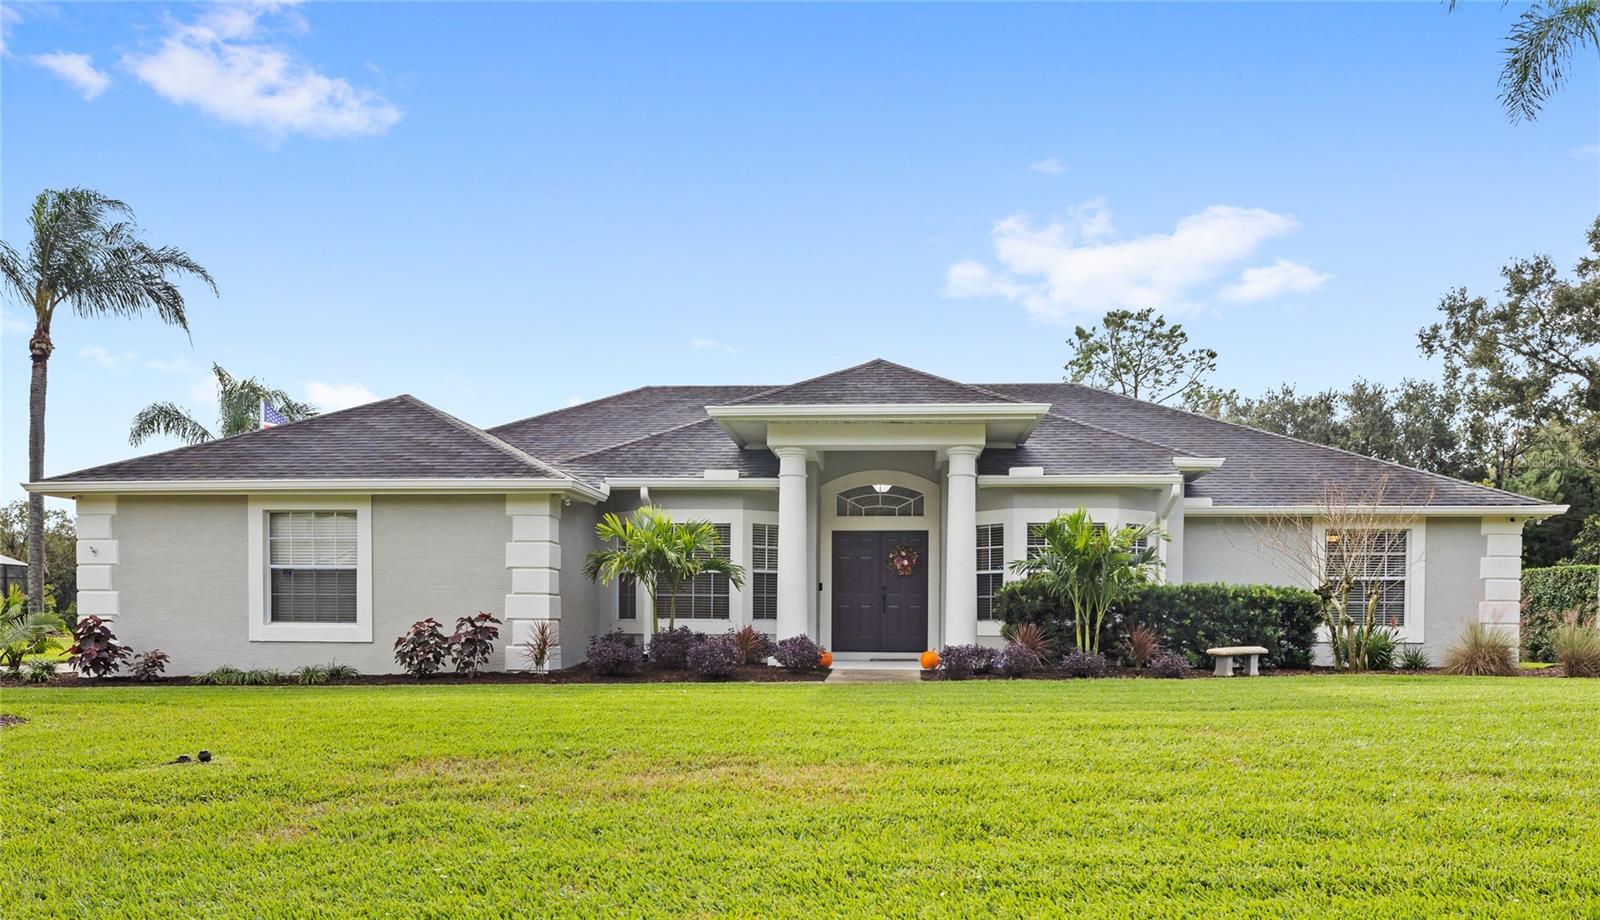
- $825,00013399 Sunset Lakes Cir, Winter Garden, FL 347874 Beds3 Baths2,556 sqftListing courtesy of REAL BROKER, LLC · Data courtesy of: Stellar MLS
 Active
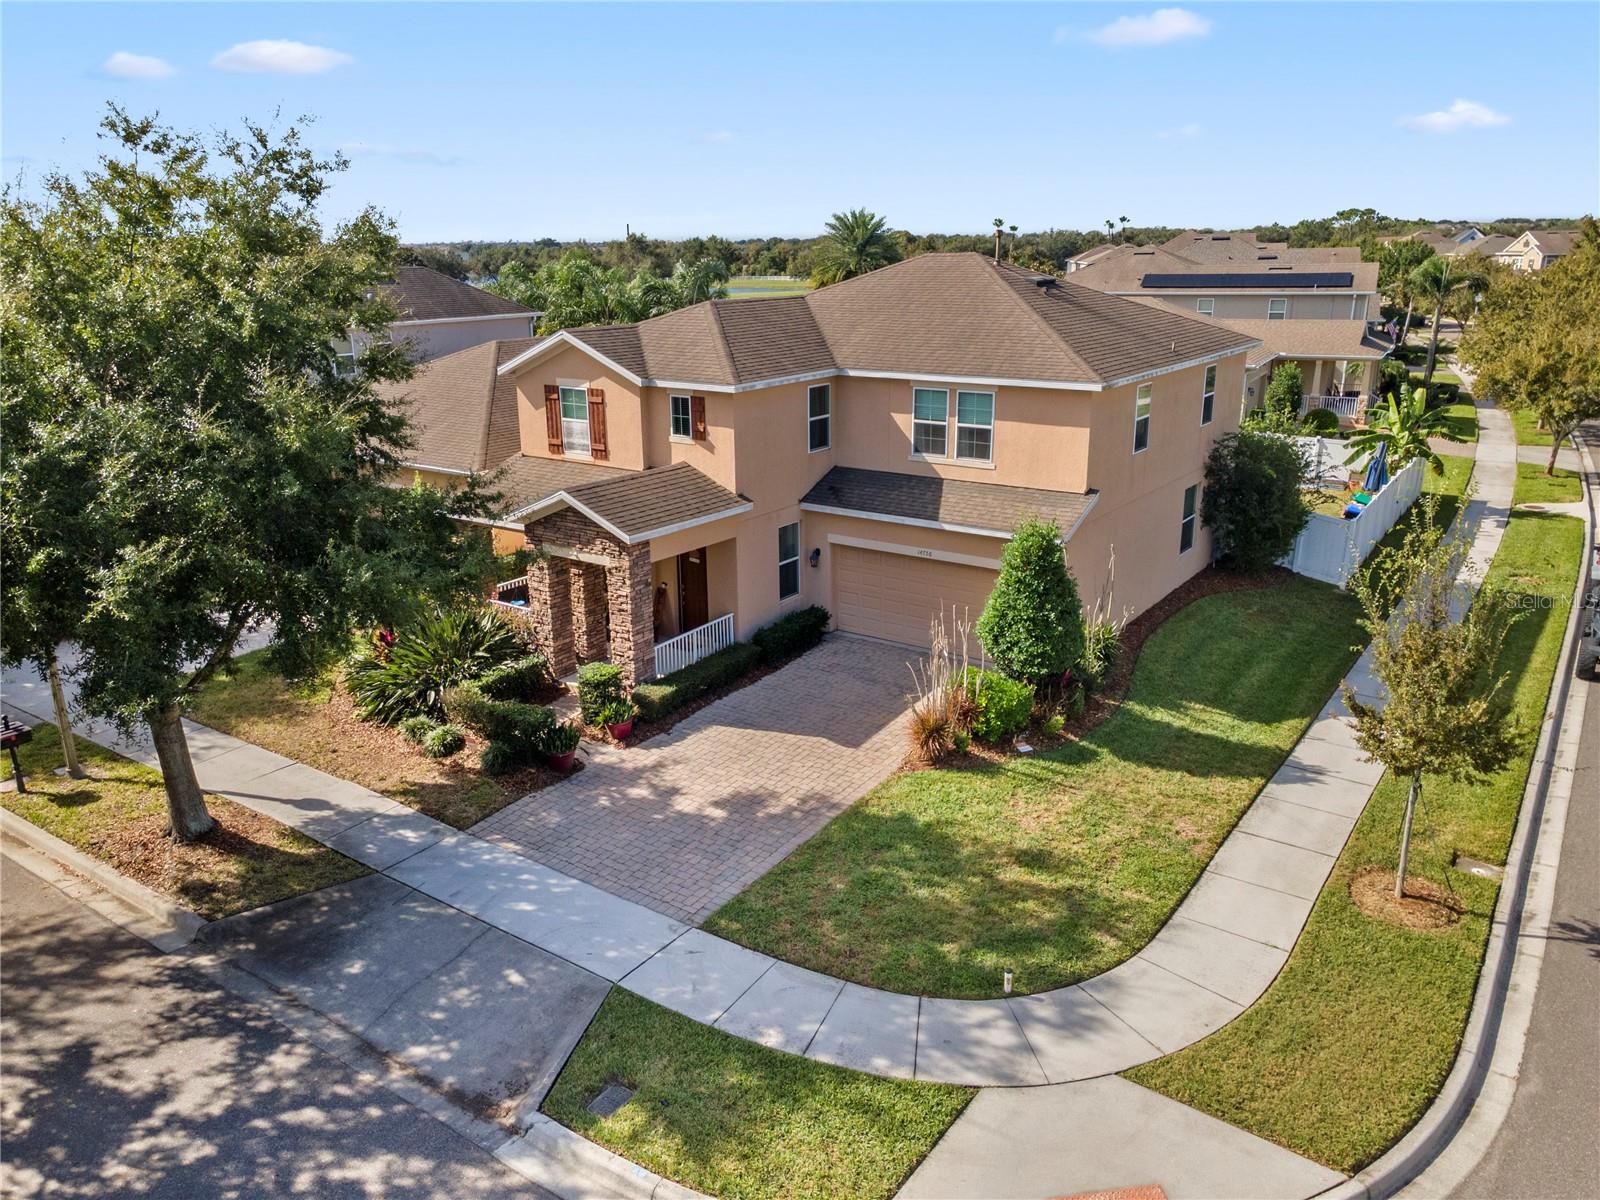
- $735,00014756 Spotted Sandpiper Blvd, Winter Garden, FL 347874 Beds4 Baths3,124 sqftListing courtesy of EXP REALTY LLC · Data courtesy of: Stellar MLS
 Active
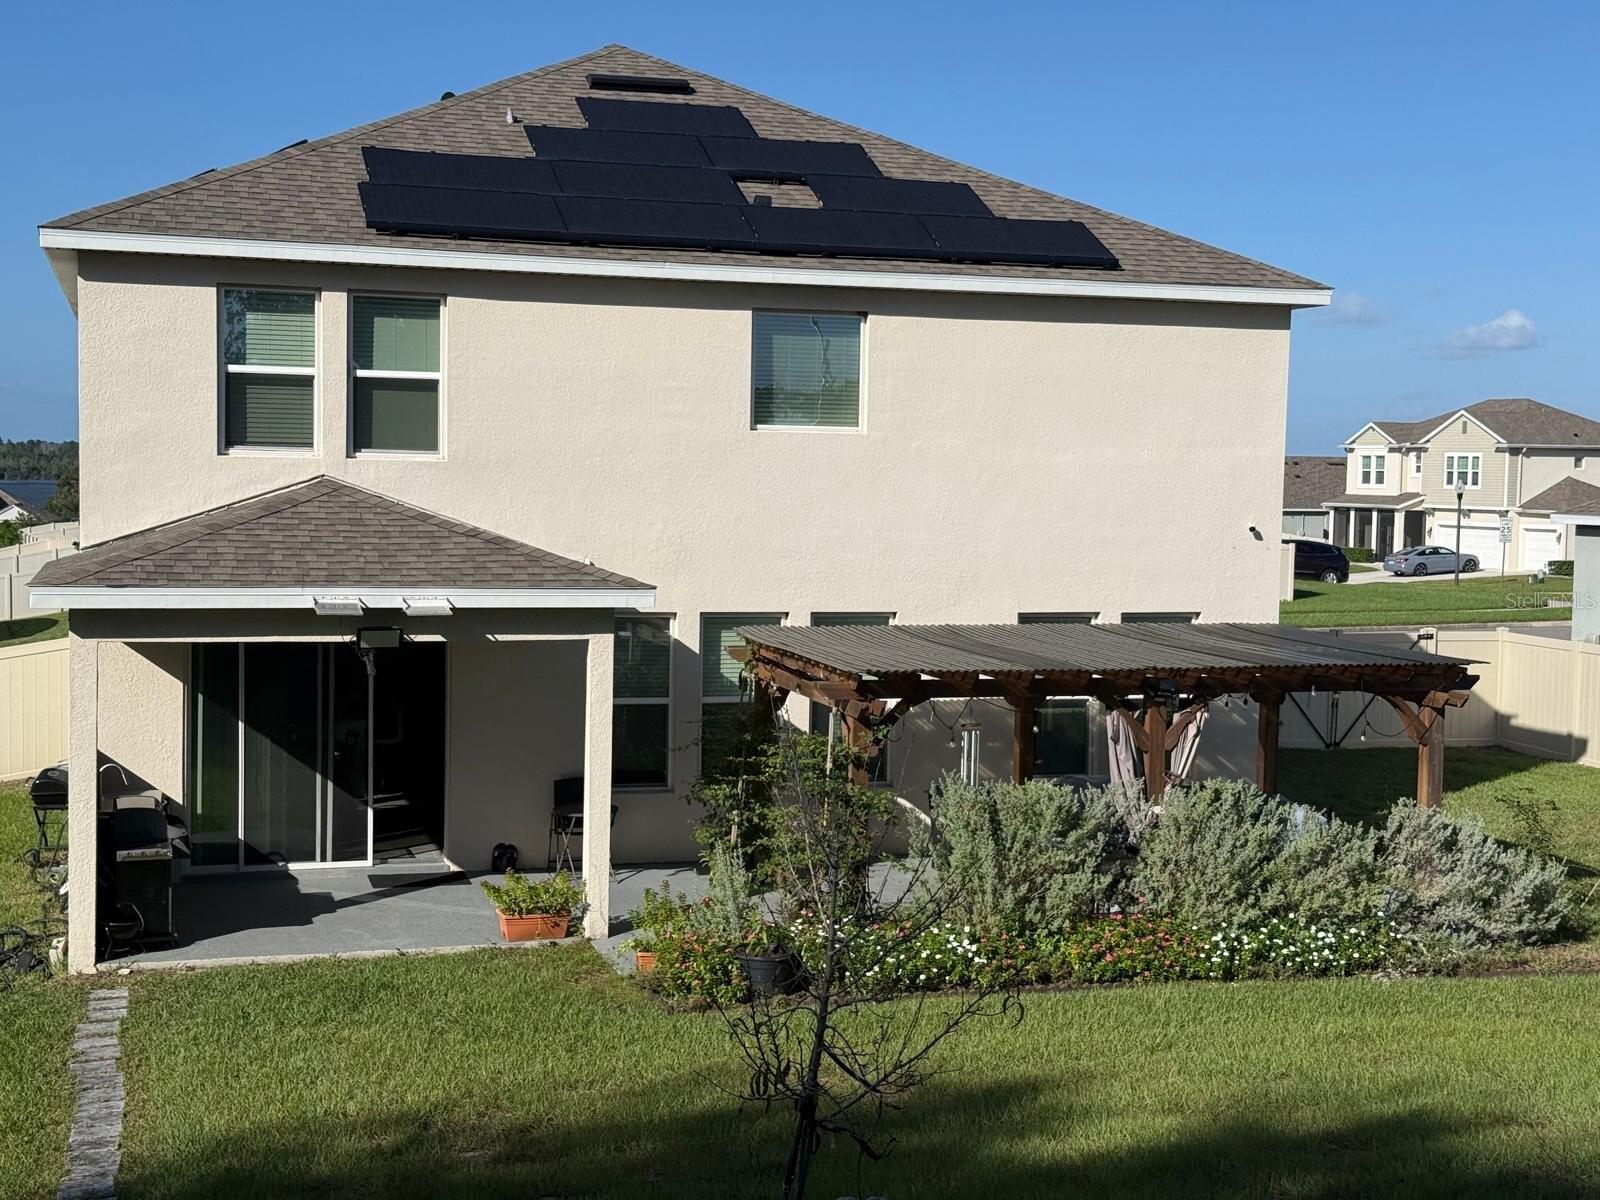
- $780,00017914 Hither Hills Cir, Winter Garden, FL 347875 Beds5 Baths3,314 sqftListing courtesy of BEYCOME OF FLORIDA LLC · Data courtesy of: Stellar MLS
 Active
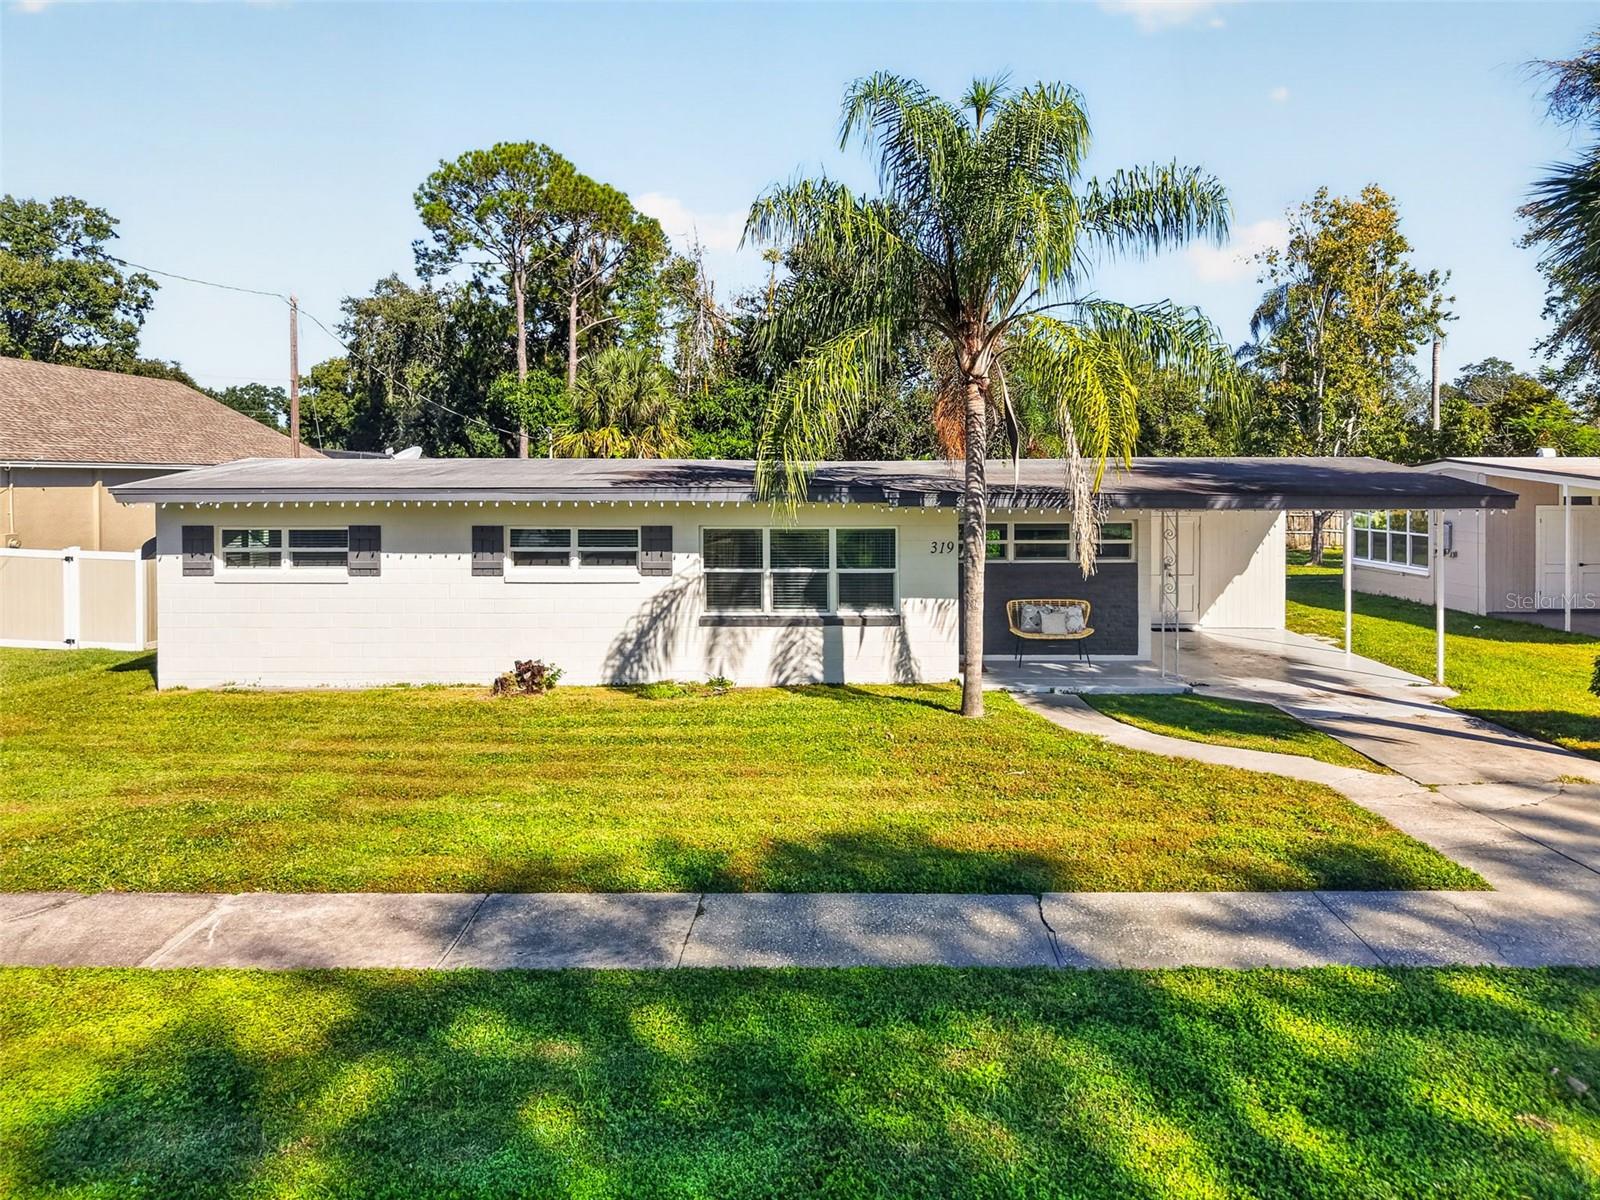
- $650,000319 Apopka St, Winter Garden, FL 347874 Beds3 Baths1,740 sqftListing courtesy of EXP REALTY LLC · Data courtesy of: Stellar MLS
 Active
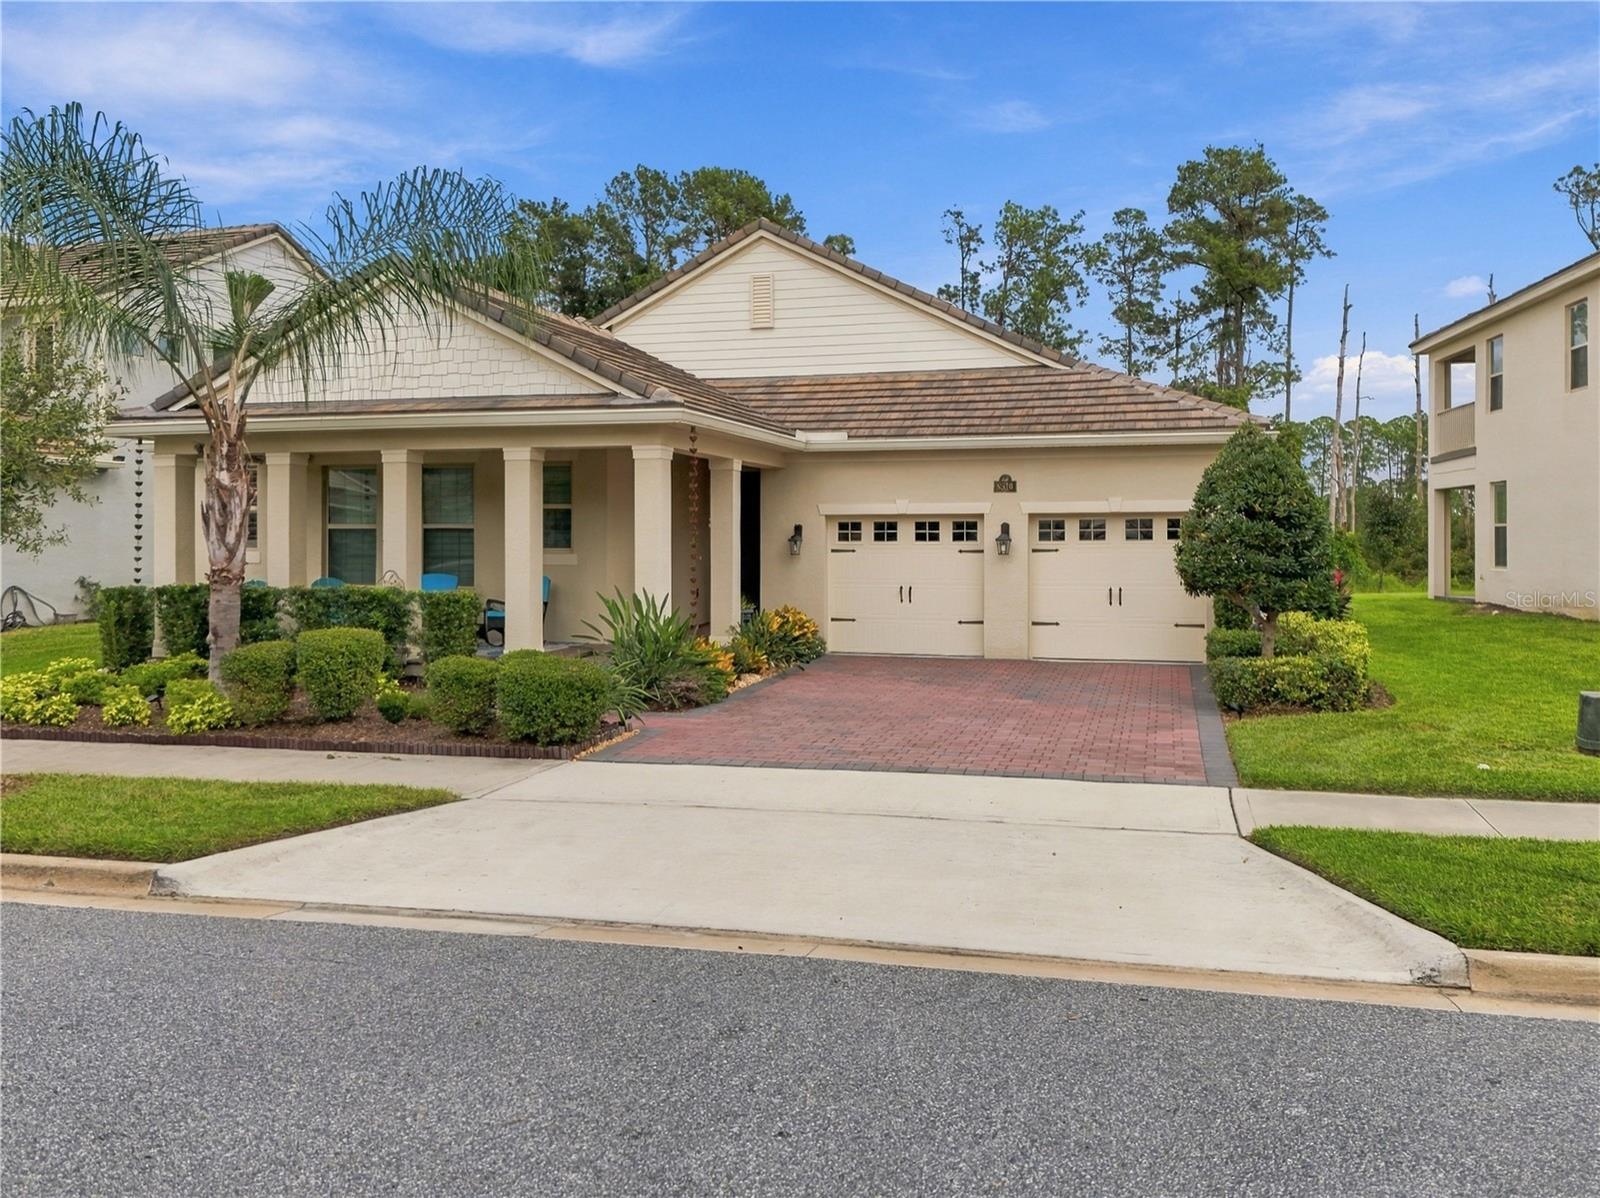
- $765,0008816 Sonoma Coast Dr, Winter Garden, FL 347874 Beds4 Baths2,758 sqftListing courtesy of CENTURY 21 BLUE SKY · Data courtesy of: Stellar MLS
 Active
- $800,000409 English Lake Dr, Winter Garden, FL 347874 Beds3 Baths2,666 sqftListing courtesy of POP REALTY POWERED BY SELLSTATE · Data courtesy of: Stellar MLS
 Active
What Sold Nearby
 $1,340,00016614 Harbor Sail WayWinter Garden, FL · Sold 2026-10-29
 $1,041,37215377 Maritime Pine DrWinter Garden, FL · Sold 2026-10-27
 $826,5436340 Wild Persimmon WayWinter Garden, FL · Sold 2026-10-23
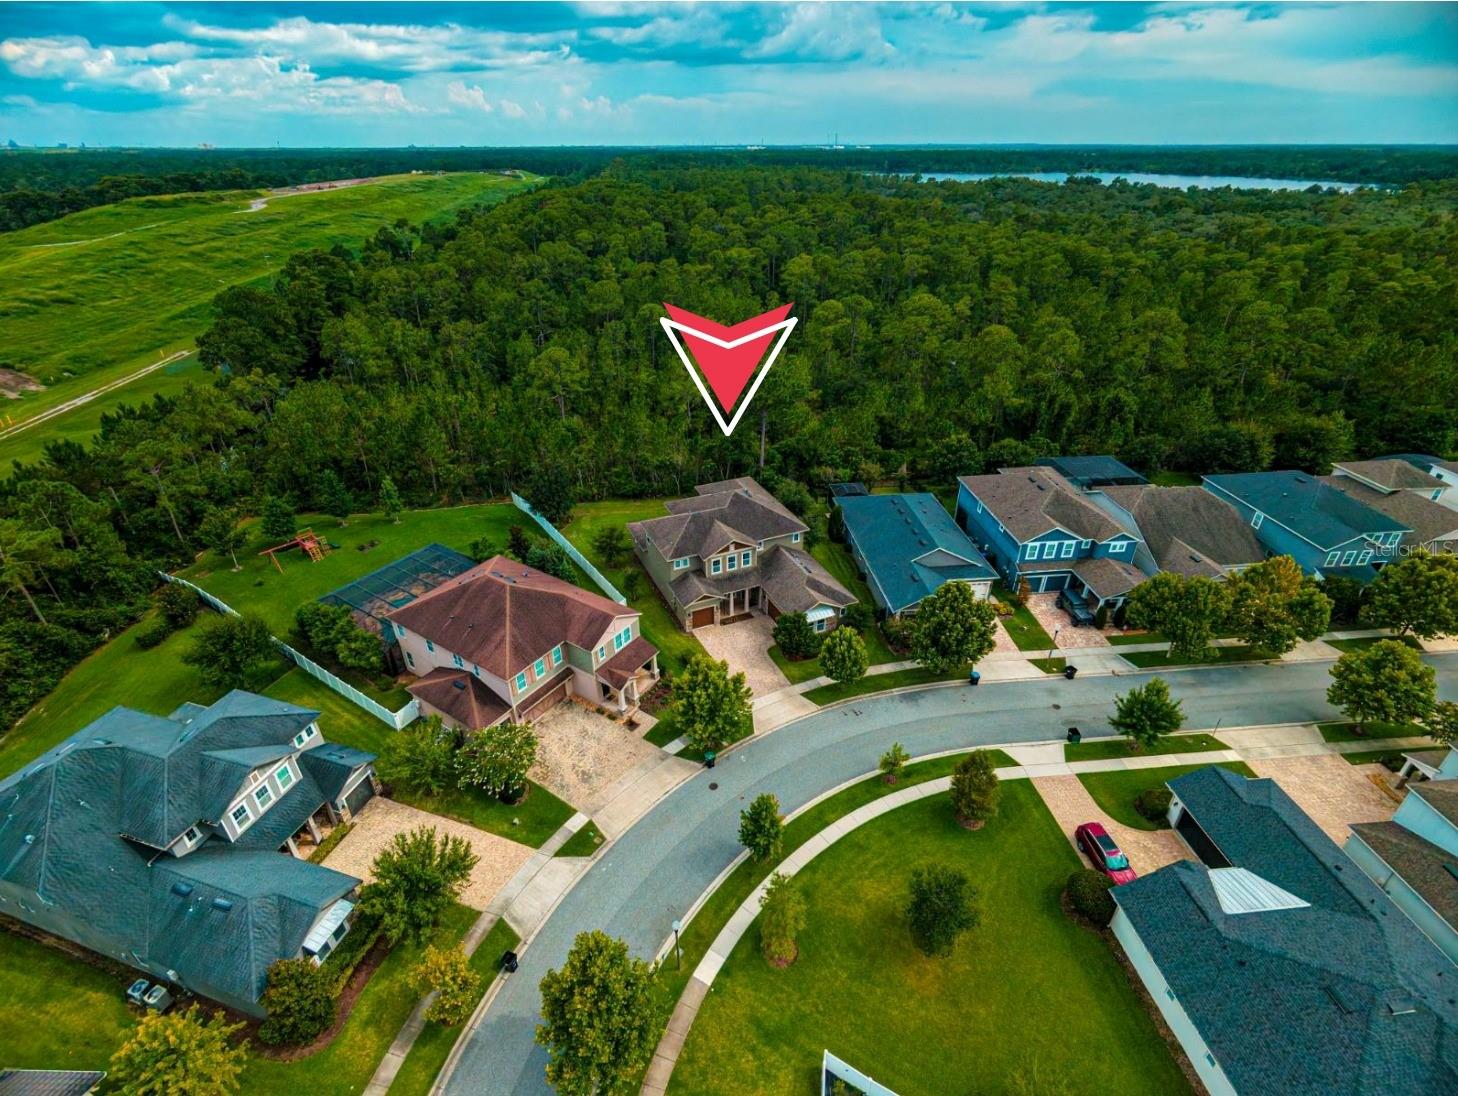 $990,0009240 Bradleigh DrWinter Garden, FL · Sold 2026-10-20
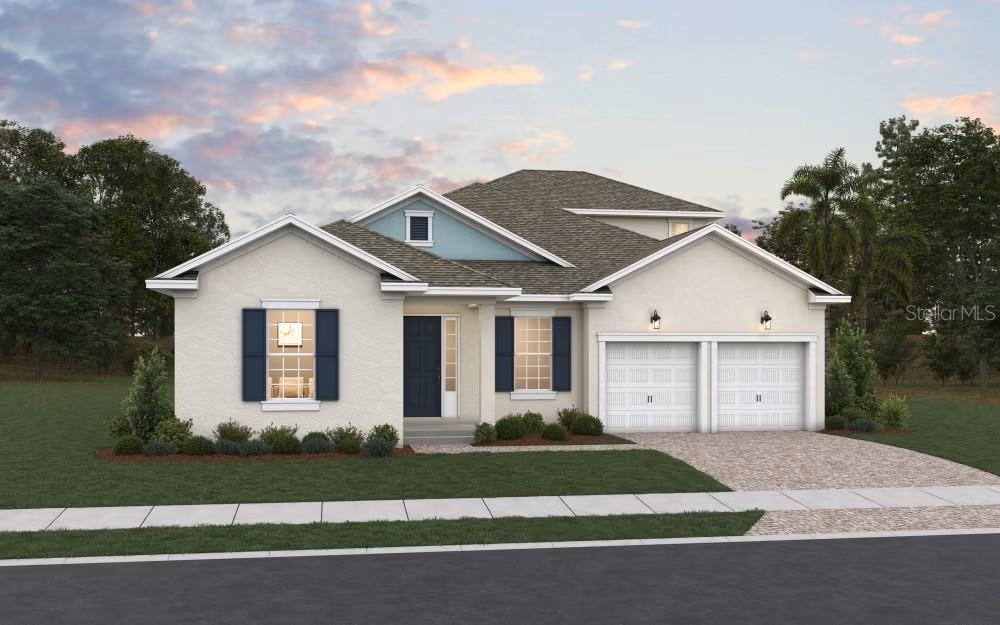 $899,9906001 Flowering Cherry BndWinter Garden, FL · Sold 2026-10-20
 $1,024,6346376 Wild Persimmon WayWinter Garden, FL · Sold 2026-10-09
 $710,0001523 Juniper Hammock StWinter Garden, FL · Sold 2026-10-05
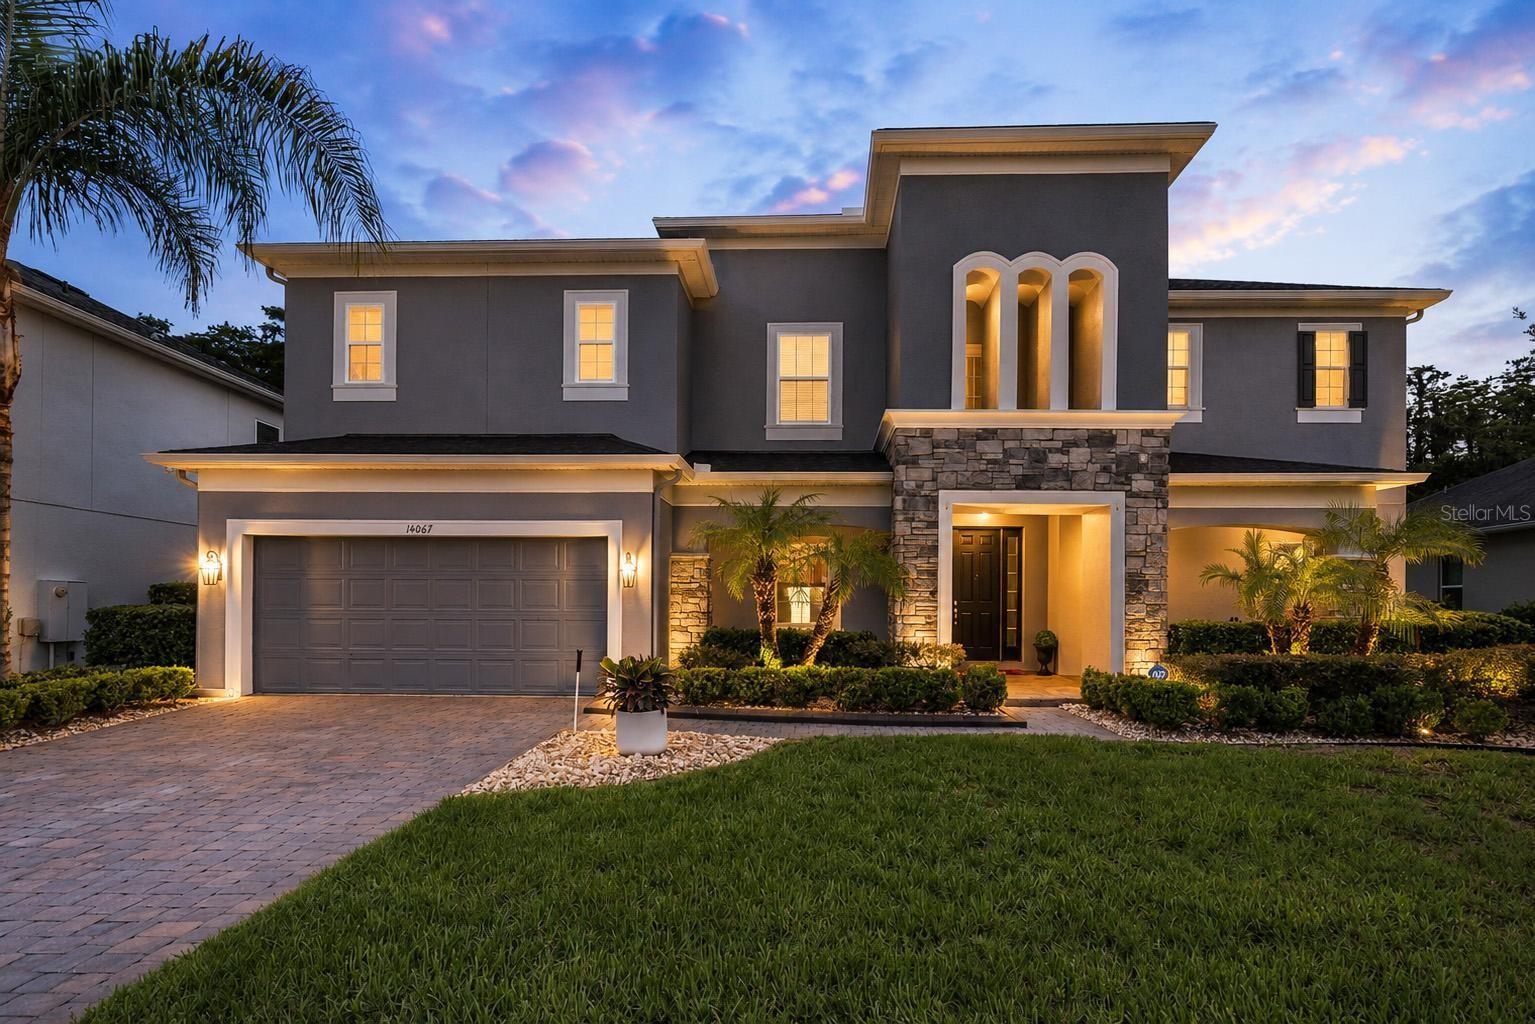 $1,030,00014067 Jomatt LoopWinter Garden, FL · Sold 2026-10-02
Flood
Flood zone X · Minimal flood risk
What's Nearby
Groceries
- Publix13900 CR 455, Clermont, FL 34711, United States of America1.2 mi
Parks
- Killarney StationOakland, Florida, United States of America0.5 mi
- Johns Lake Boat Ramp13620, Winter Garden, FL 34787, United States of America0.5 mi
- Hull Avenue ParkOakland, Florida, United States of America1.7 mi
More homes in Winter Garden
Homes for sale near Winter Garden
Data courtesy of: Stellar MLSDisclaimers and data details

Listings courtesy of Stellar MLS as distributed by MLS GRID. Based on information submitted to the MLS GRID. All data is obtained from various sources and may not have been verified by broker or MLS GRID. Supplied Open House Information is subject to change without notice. All information should be independently reviewed and verified for accuracy. Properties may or may not be listed by the office/agent presenting the information. Listing information is provided for consumers’ personal, non-commercial use, solely to identify prospective properties for potential purchase; all other use is strictly prohibited and may violate relevant federal and state law. Information deemed reliable but not guaranteed. Copyright © 2026 MLS GRID. All Rights Reserved.

Continental Real Estate Group, Inc
Broker: Derek Eisenberg
Listing last updated: Nov 7, 2026, 2:09 PM EST. SURF LOCAL last checked: Nov 21, 2026, 2:02 PM EST.