
 Active
15604 Granlund St
Winter Garden, FL 34787 · Single family
$775,000
Listing courtesy of Angela Durruthy and Melissa Meyer, KEENE'S POINTE REALTY
- 4 Beds
- 4 Baths
- 3,172 sqft
Cynthia's Insights On This Property
- Built 2011
- Typical sale in 34787 over the last year: $580,000, $248 per sq ft
- Owners in 34787 stay about 7 years; 5% of homes changed hands last year


📊 Price Pulse
What would you pay for this place?
Sale prices come from county public records, not MLS data.Listing agent
Contact
Send a message and we'll pass it to the listing agent. Nothing is sent until you ask.
About this home
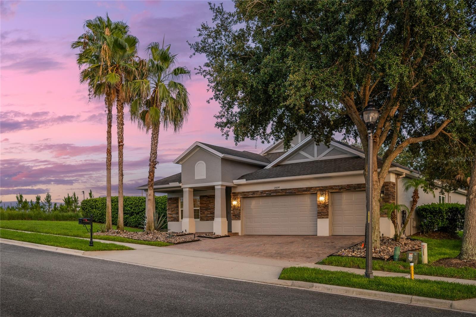
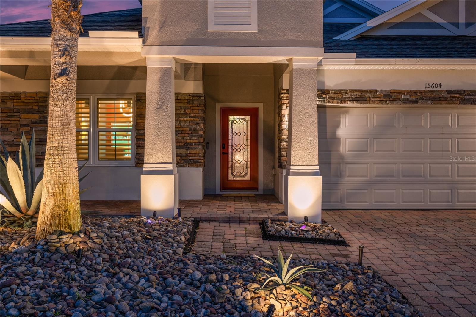
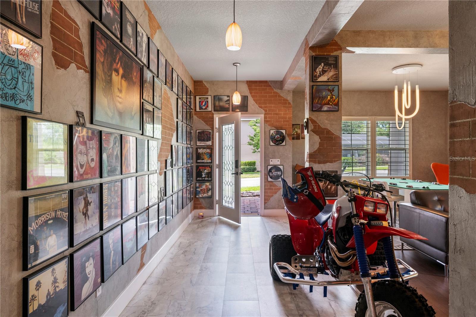
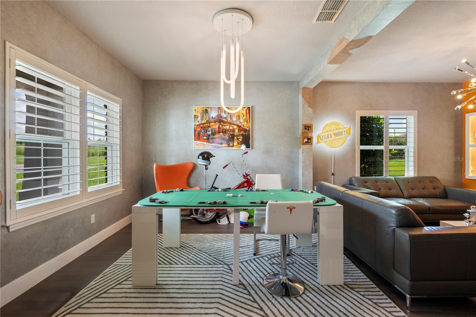
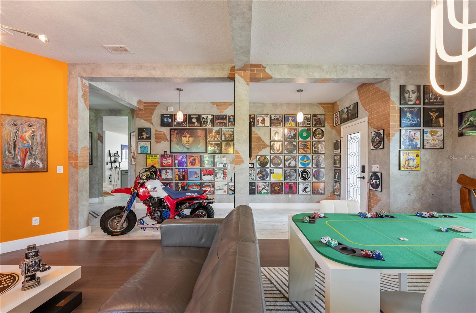
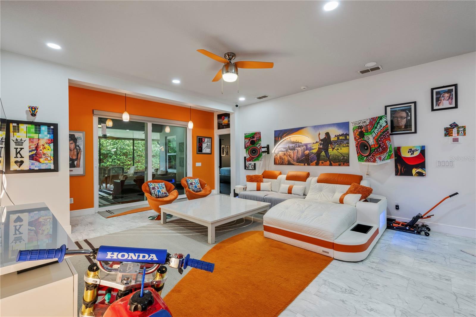
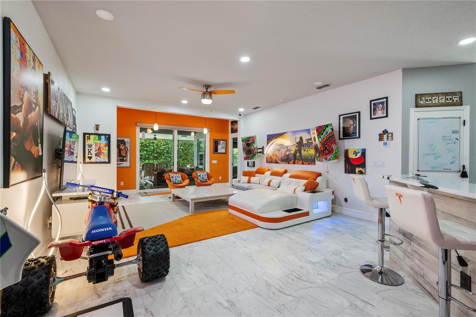
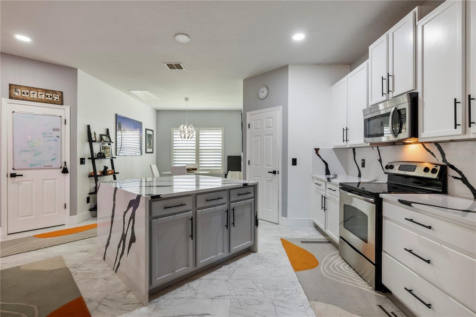
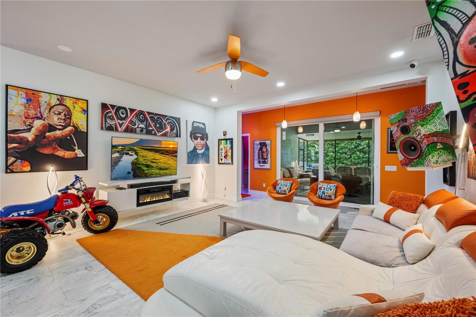
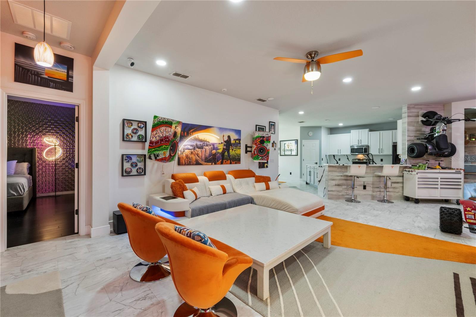
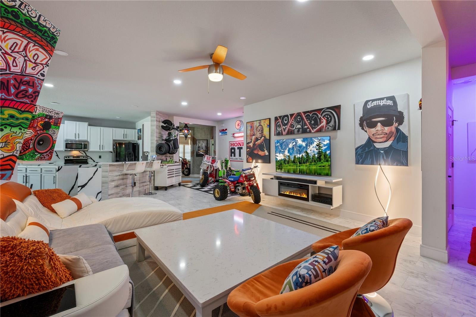
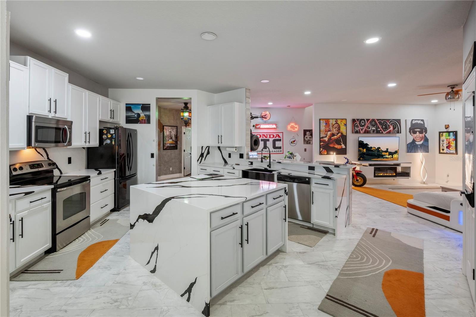
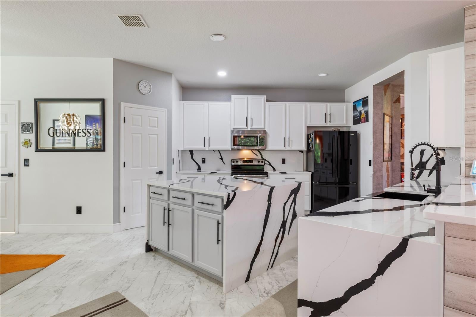
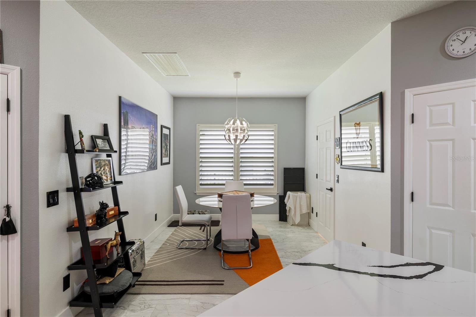
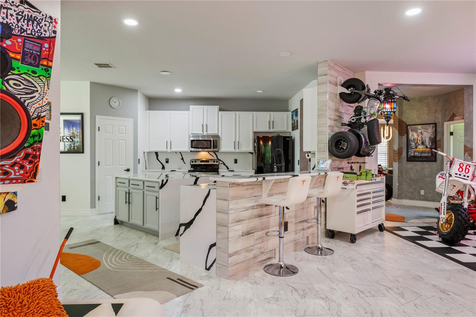
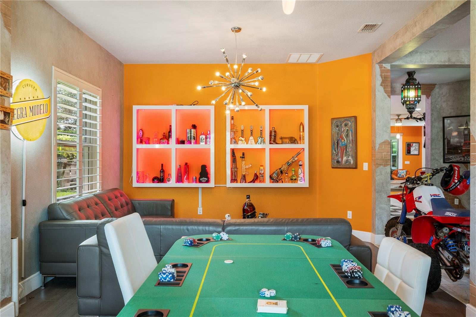
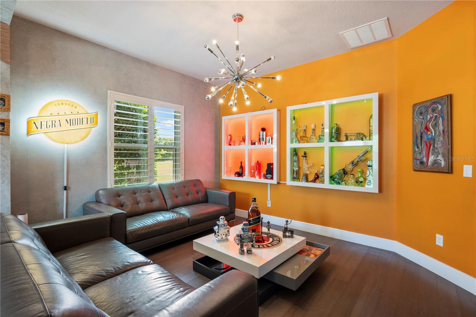
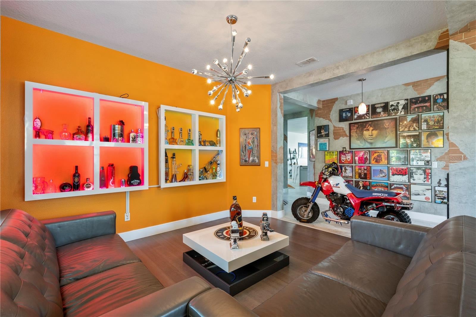
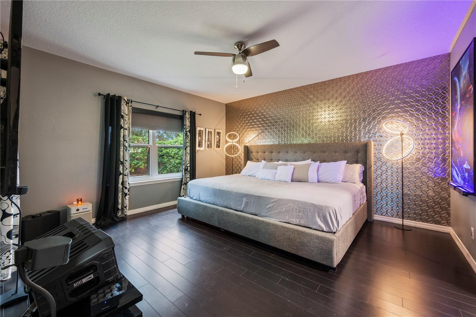
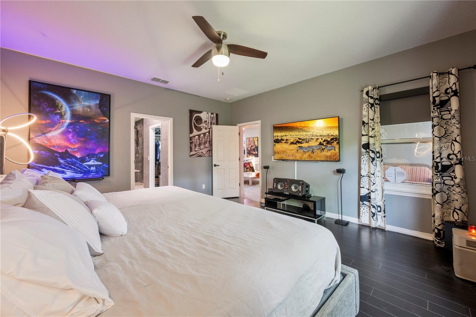
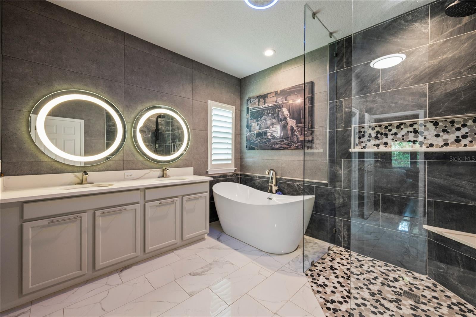
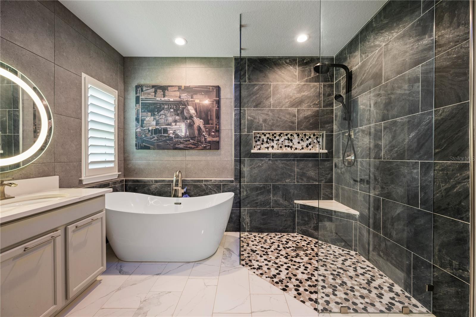
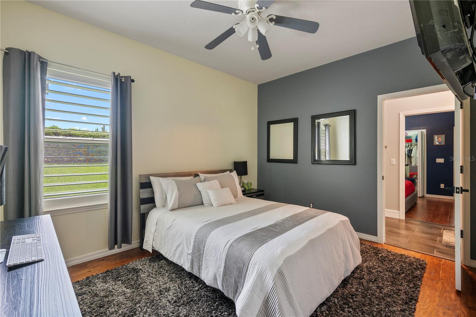
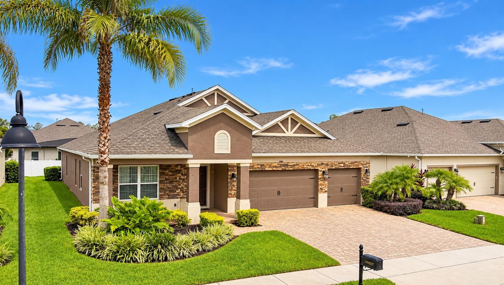
Some homes are simply updated. This one has a personality all its own. Welcome to this one-of-a-kind 4-bedroom, 4-bath home in the gated community of Carriage Pointe, where artistic design, modern renovations, and exceptional indoor-outdoor living come together to create a truly unforgettable home. This oversized 0.34-acre corner lot sits on a quiet dead-end street with no neighbors to the left or rear. Mature privacy hedges surround the fenced backyard, creating a peaceful retreat, while two gated community entrances provide convenient access to shopping, dining, and major roadways. From the moment you arrive, the home impresses with its stacked stone façade, paver driveway, oversized 3-car garage, and professionally landscaped grounds featuring majestic oak trees, palms, agave, and decorative rock landscape beds. Inside, every detail has been thoughtfully designed. Updated flooring, beautifully renovated bathrooms, plantation shutters, and brand-new Reece impact-rated windows provide modern comfort, while artistic finishes add a distinctive character rarely found in residential homes. The welcoming foyer and formal living and dining spaces feature custom faux brick and textured wall finishes created by an artist who contributed to the Wizarding World attractions at Universal Orlando. The beautifully renovated kitchen is designed for everyday living and entertaining with dramatic black-and-white quartz countertops, a full-height matching backsplash, a stunning waterfall-edge island, abundant cabinetry, breakfast bar seating, and a sunny breakfast nook overlooking the spacious family room. The spacious primary suite offers a private retreat with a custom designer accent wall, dual walk-in closets, and a luxurious bath featuring dual vanities, a soaking tub, and a large frameless glass shower. Two secondary bedrooms share a convenient Jack-and-Jill bath, while the fourth bedroom and additional full bath provide flexibility for family, guests, or a home office. A standout feature is the private upstairs bonus room with its own full bath. Professionally soundproofed and currently used as a DJ studio, this versatile space can easily become a recording studio, podcast room, theater, gaming lounge, fitness space, office, or private guest suite. Enjoy Florida living year-round in the enclosed sunroom with insulated ceiling, creating a comfortable extension of the home's living space. Beyond awaits an incredible backyard retreat featuring a beautifully designed raised paver gathering space anchored by a grand wood-burning fireplace, creating the perfect outdoor setting for entertaining, relaxing, and enjoying evenings under the stars. Professional landscape lighting and mature privacy landscaping complete this special outdoor escape, with plenty of room to play, garden, or add a future pool. If you've been searching for a home that feels anything but ordinary, you've found it. With its creative design, thoughtful updates, versatile spaces, and unforgettable backyard, this is more than a home - it’s a place where memories are made.
moreless
- Property type
- Single family
- Year built
- 2011
- Lot size
- 0.34 acres
- Garage
- 3 cars
- On market
- 114 days
- Price per sqft
- $244
- HOA fees
- $90/mo
- Listing ID
- O6422730
Show Full Details
Property Info
- Property Type
- Residential
- Property Subtype
- SingleFamilyResidence
- Year Built
- 2011
- Levels
- Two
- Direction Faces
- North
- Neighborhood
- Carriage Pointe
- Lot Size (acres)
- 0.34
- Lot Size (sqft)
- 14726.0
- Contract Date
- 2026-07-13
- On Market Date
- 2026-07-13
- Cumulative Days on Market
- 114
Interior Features
- Interior Features
- Crown Molding, Eat-In Kitchen, Open Floorplan, Walk-In Closet(S)
- Flooring
- Wood, Bamboo, Carpet, Ceramic Tile, Hardwood, Laminate, Other, Tile
- Fireplace
- Yes
- Fireplace Features
- Outside, Wood Burning
- Laundry Features
- Inside, Laundry Room
- Levels
- Two
- Window Features
- Window Coverings, Double Pane Windows, Drapes, Insulated Windows, Window Treatments, Wood Frames
- Door Features
- Sliding Doors
Appliances
- Appliances
- Dishwasher, Disposal, Dryer, Ice Maker, Microwave, Range, Refrigerator, Washer
Heating & Cooling
- Heating
- Electric
- Cooling
- Central Air
Exterior Features
- Exterior Features
- Fire Pit, Lighting, Private Yard, Rain Gutters
- Patio & Porch Features
- Covered, Enclosed, Front Porch, Rear Porch, Screened
- Construction Materials
- Block, Stone, Stucco
- Foundation
- Slab
- Roof
- Shingle
- Fencing
- Fenced, Other
- View
- Trees/Woods
Features & Amenities
- Garage Spaces
- 3.0
- Garage
- Yes
- Attached Garage
- Yes
- Parking Features
- Driveway, Garage Door Opener, Attached
- Security Features
- Gated Community, Security System Owned, Smoke Detector(S)
- Lot Features
- Corner Lot, Landscaped, Private, Paved
Community/Association
- HOA
- Yes
- HOA Name
- JESSICA SHEARER
- HOA Phone
- $4,073,175,252
- HOA Fee
- $271
- HOA Fee Frequency
- Quarterly
- Community Features
- Gated, Park, Playground, Sidewalks, Tennis Court(S)
Utilities
- Utilities
- Cable Available, Electricity Connected, Natural Gas Available, Sewer Connected, Underground Utilities, Water Connected
- Sewer
- Public Sewer
- Water Source
- Public
Taxes
- Annual Tax Amount
- $9,633
- Tax Year
- $2,025
- Legal Description
- CARRIAGE POINTE 66/111 LOT 38
Other
- Derived Previous List Price
- $795,000
- Co List Agent Mls Id
- 261202082
- Co List Agent Full Name
- Melissa Meyer
- Co List Office Name
- KEENE'S POINTE REALTY
- Co List Office Mls Id
- 54860
Data freshness
- SURF LOCAL last checked
- Nov 22, 2026, 6:32 AM EST
Location
Approximate location, shown from the displayed address.
Similar homes nearby
- $680,00015381 Sandfield Loop, Winter Garden, FL 347874 Beds3 Baths2,776 sqftListing courtesy of WRA BUSINESS & REAL ESTATE · Data courtesy of: Stellar MLS
 Active
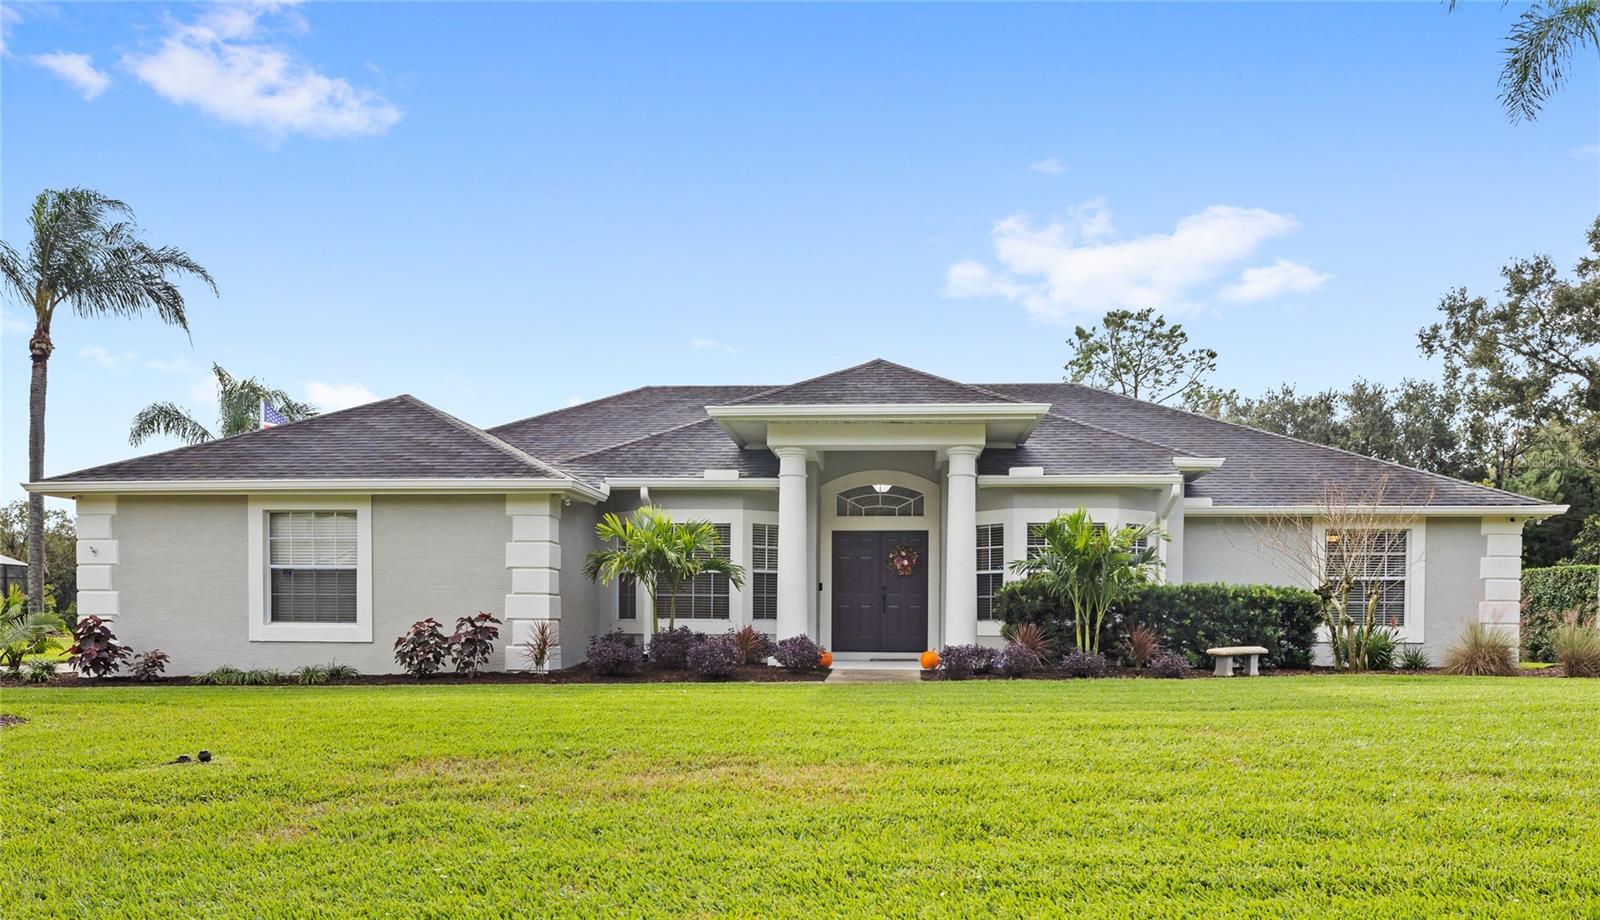
- $825,00013399 Sunset Lakes Cir, Winter Garden, FL 347874 Beds3 Baths2,556 sqftListing courtesy of REAL BROKER, LLC · Data courtesy of: Stellar MLS
 Active
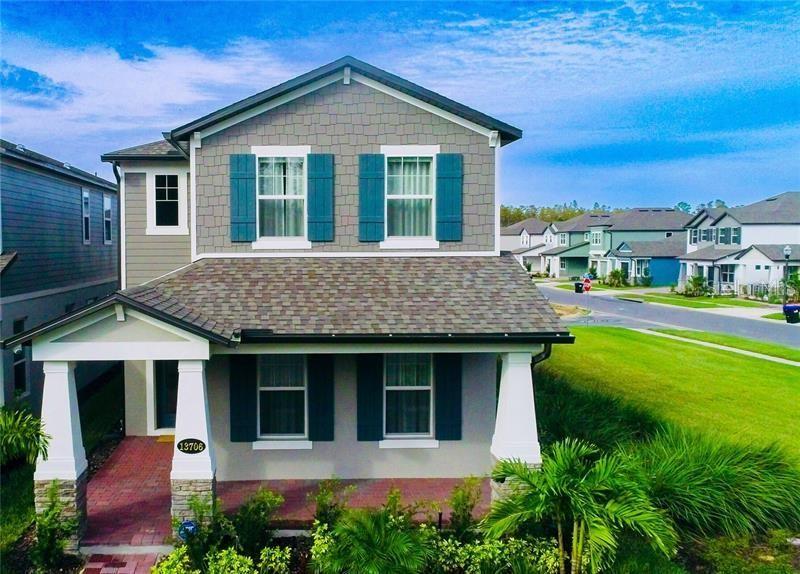
- $715,00013706 Werrington Dr, Winter Garden, FL 347874 Beds4 Baths2,807 sqftListing courtesy of USA DREAMS REALTY CORP. · Data courtesy of: Stellar MLS
 Active
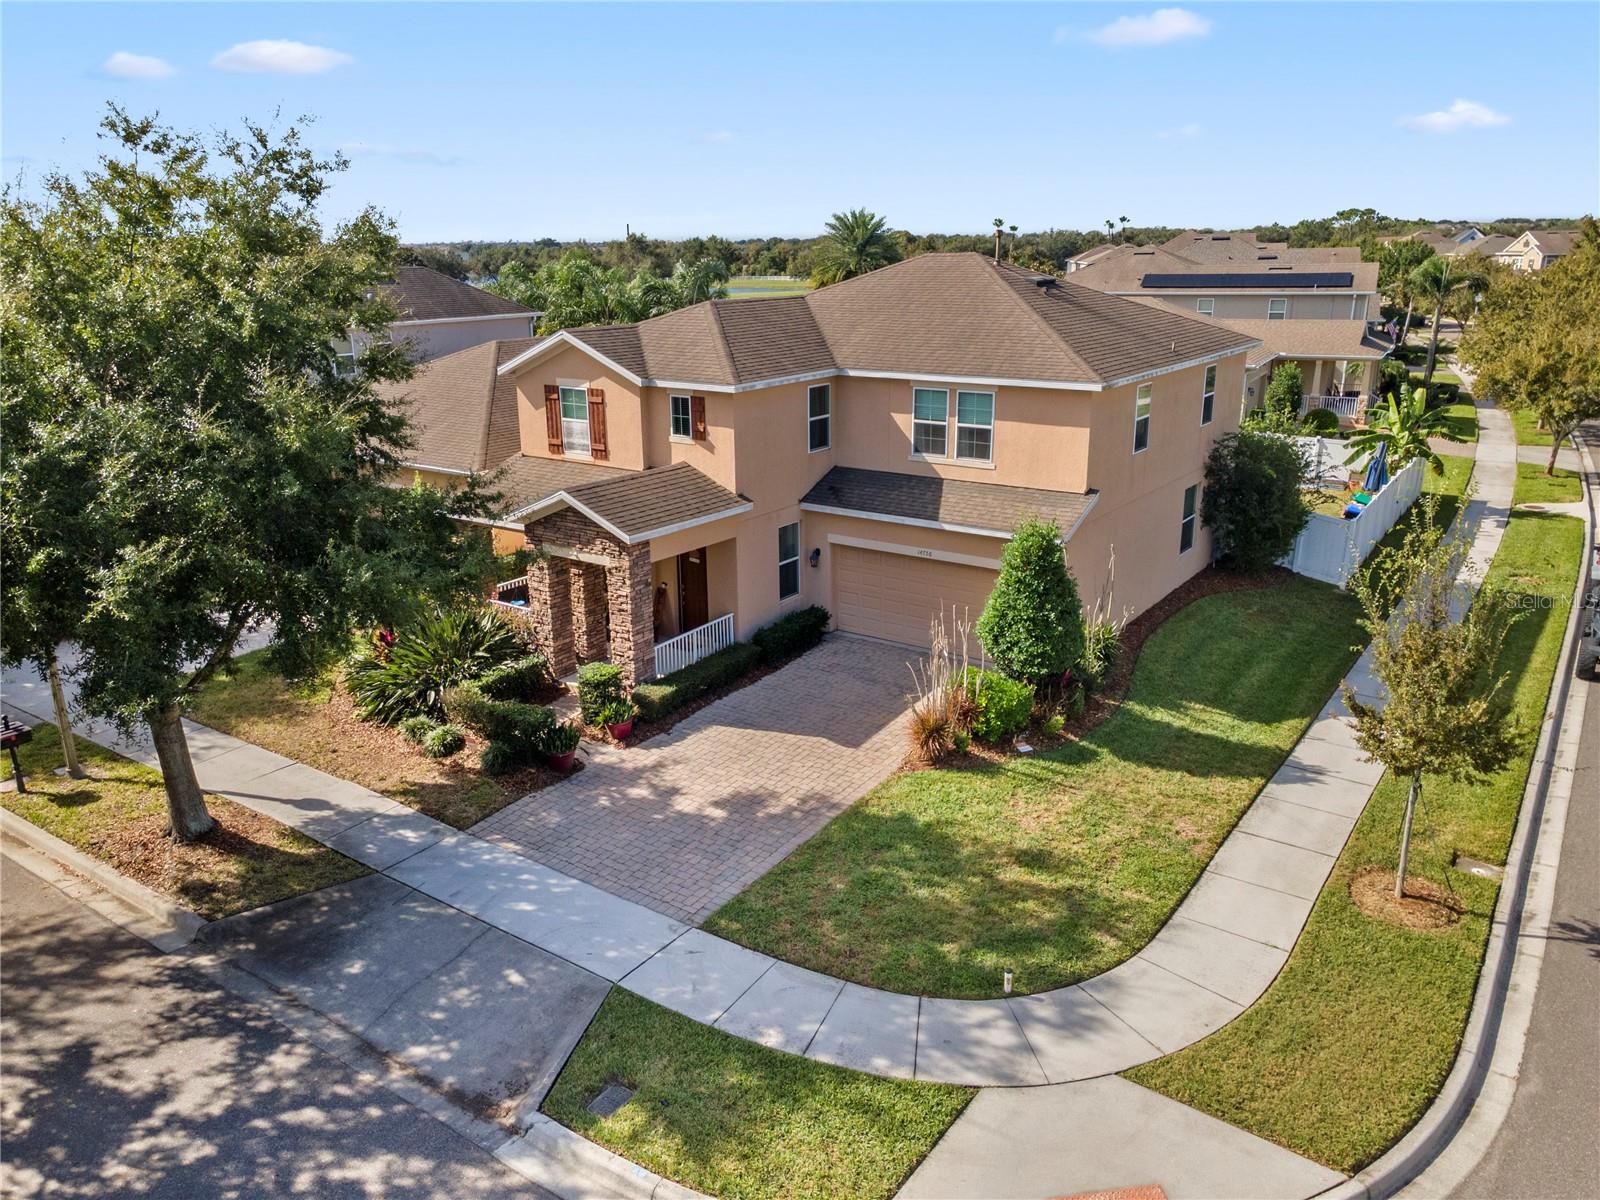
- $735,00014756 Spotted Sandpiper Blvd, Winter Garden, FL 347874 Beds4 Baths3,124 sqftListing courtesy of EXP REALTY LLC · Data courtesy of: Stellar MLS
 Active
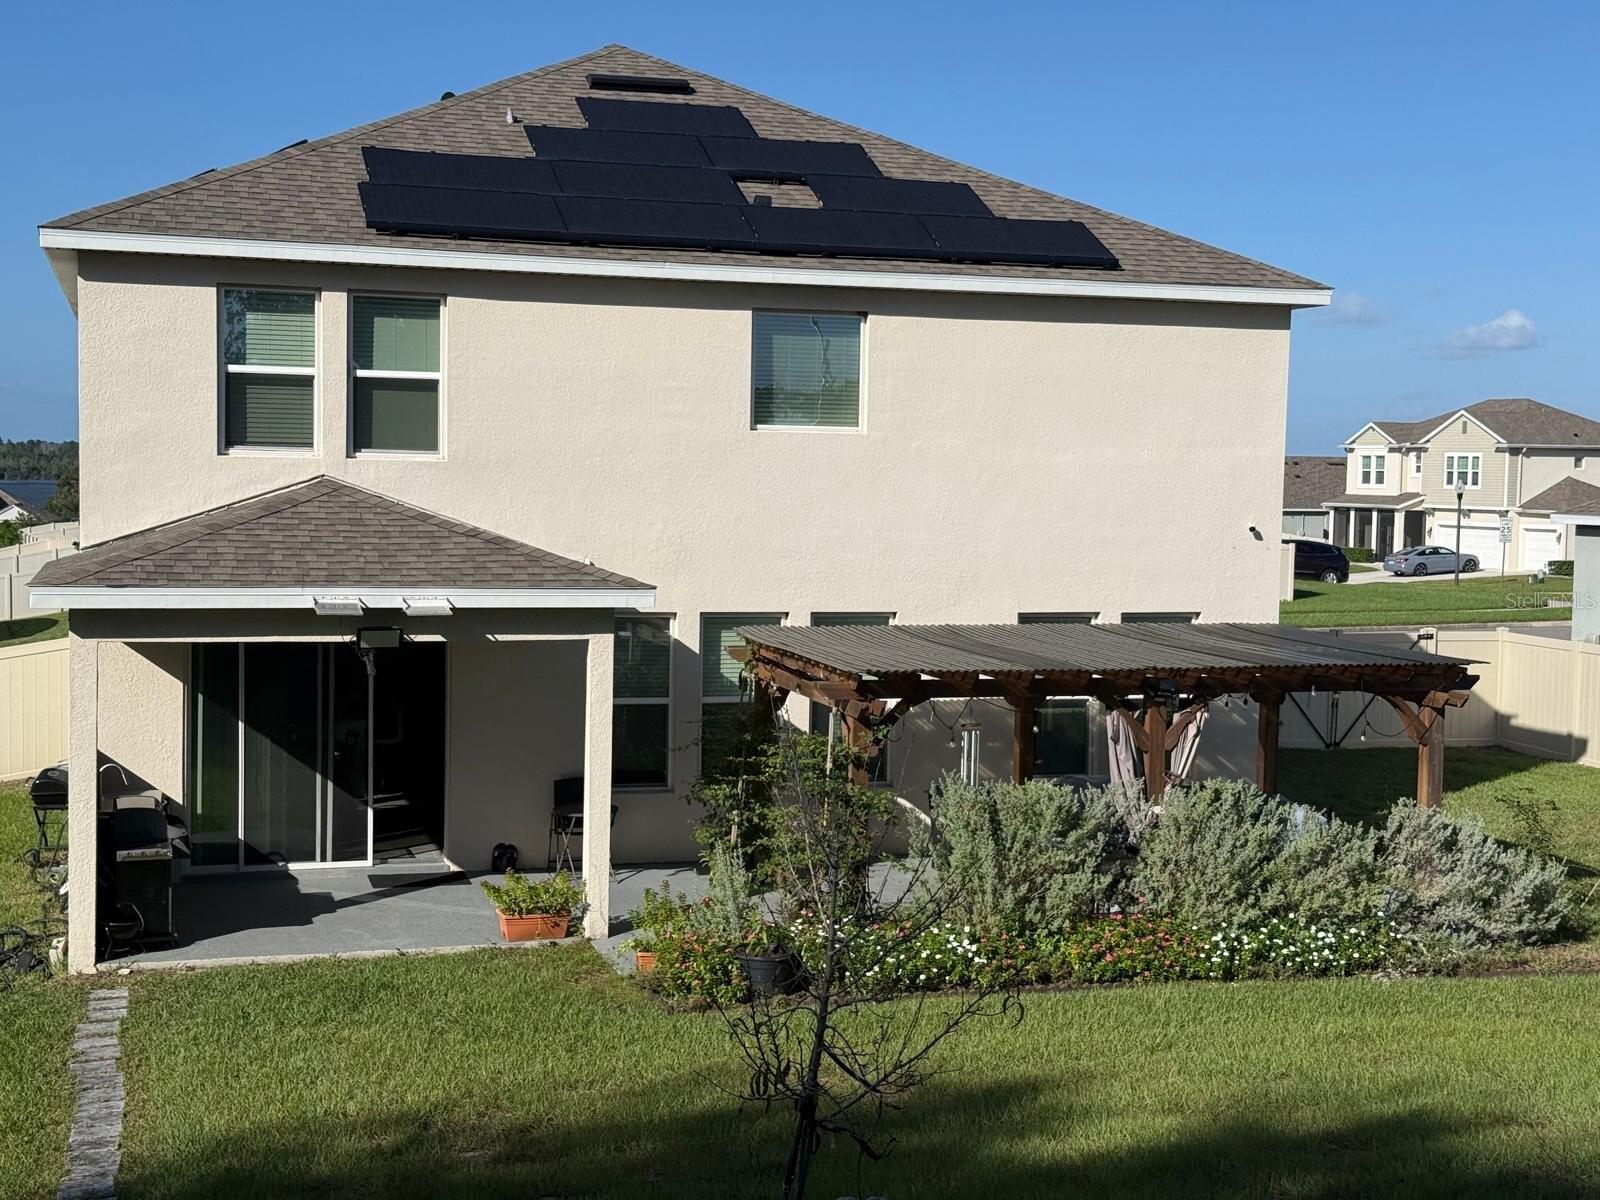
- $780,00017914 Hither Hills Cir, Winter Garden, FL 347875 Beds5 Baths3,314 sqftListing courtesy of BEYCOME OF FLORIDA LLC · Data courtesy of: Stellar MLS
 Active
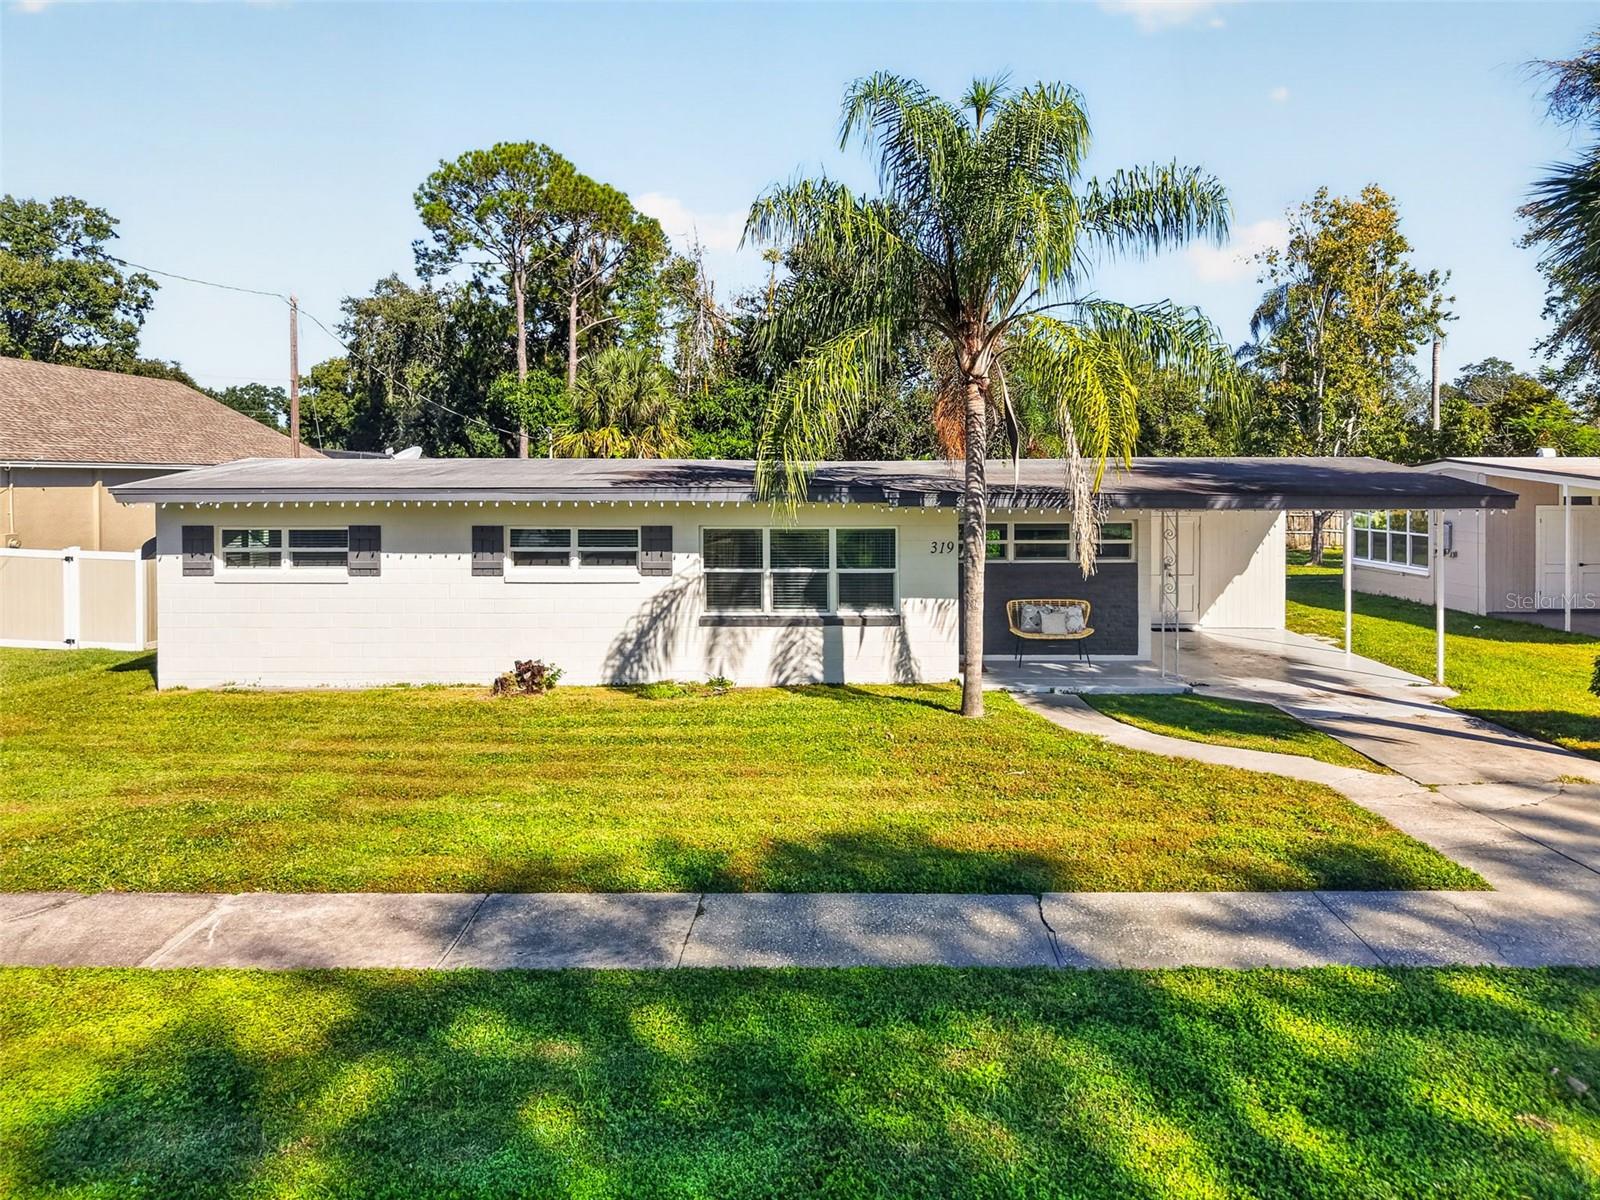
- $650,000319 Apopka St, Winter Garden, FL 347874 Beds3 Baths1,740 sqftListing courtesy of EXP REALTY LLC · Data courtesy of: Stellar MLS
 Active
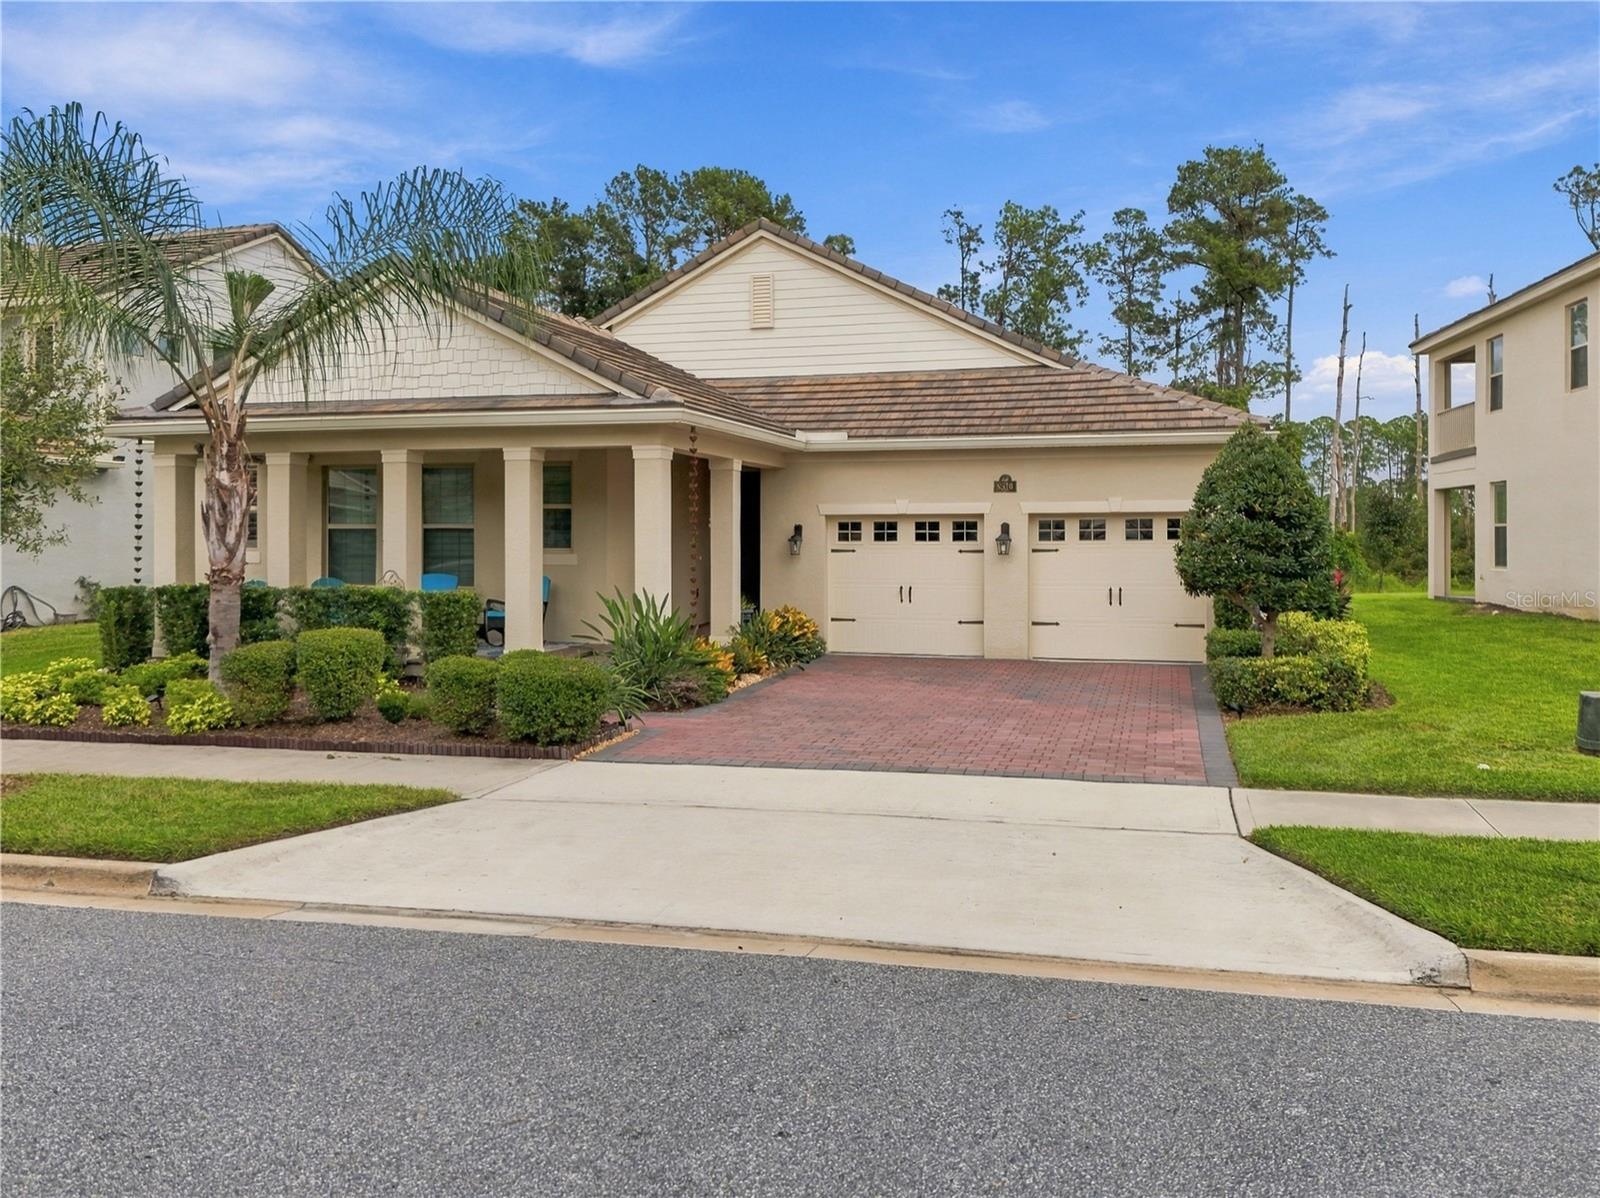
- $765,0008816 Sonoma Coast Dr, Winter Garden, FL 347874 Beds4 Baths2,758 sqftListing courtesy of CENTURY 21 BLUE SKY · Data courtesy of: Stellar MLS
 Active
- $800,000409 English Lake Dr, Winter Garden, FL 347874 Beds3 Baths2,666 sqftListing courtesy of POP REALTY POWERED BY SELLSTATE · Data courtesy of: Stellar MLS
 Active
What Sold Nearby
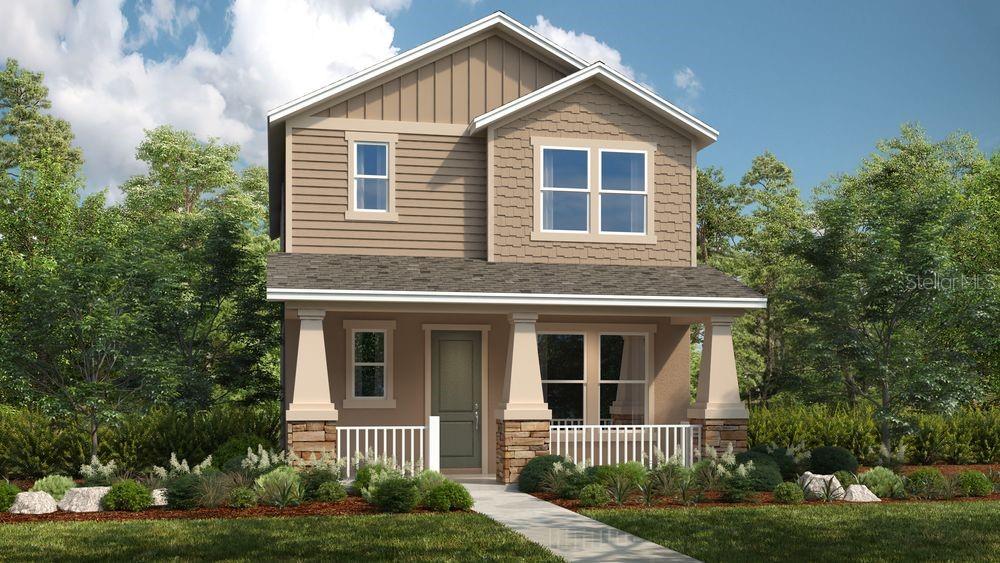 $560,00016050 Honey Harvest StWinter Garden, FL · Sold 2026-10-30
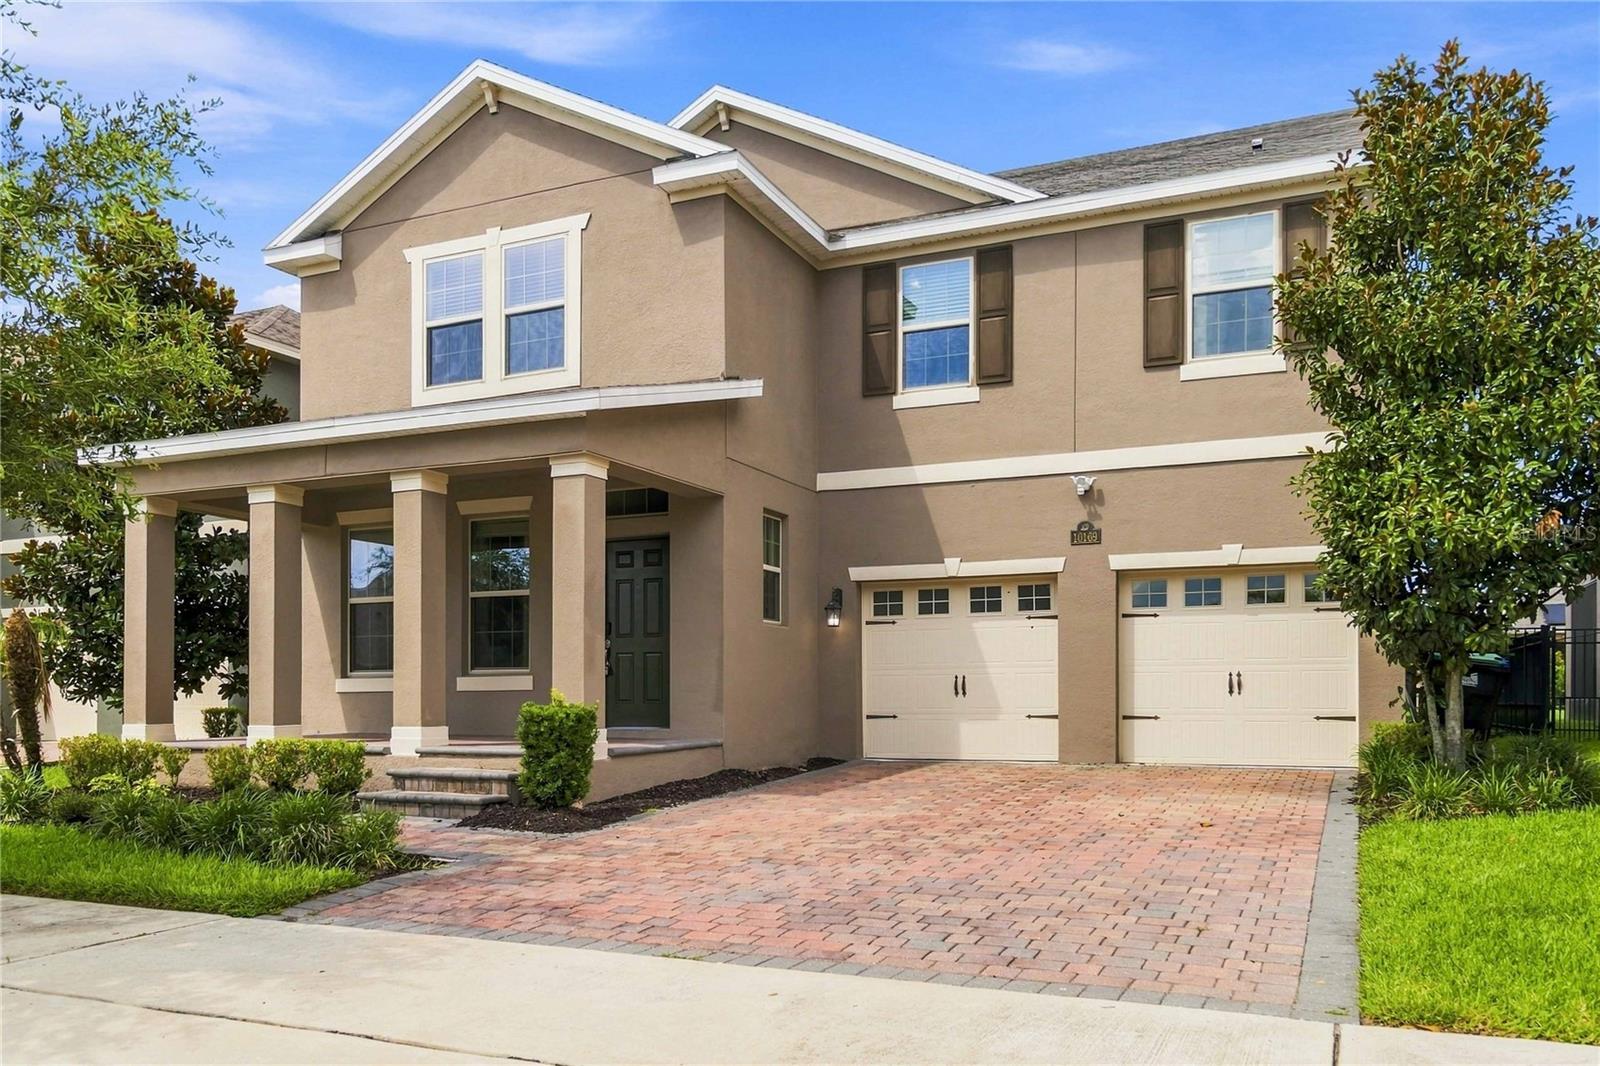 $750,00010169 Shallow Water DrWinter Garden, FL · Sold 2026-10-30
 $548,000706 Strihal LoopWinter Garden, FL · Sold 2026-10-30
 $643,00014780 Field Daisy DrWinter Garden, FL · Sold 2026-10-30
 $800,0007773 Minutemen LoopWinter Garden, FL · Sold 2026-10-29
 $847,62616143 Leyland Cypress LnWinter Garden, FL · Sold 2026-10-29
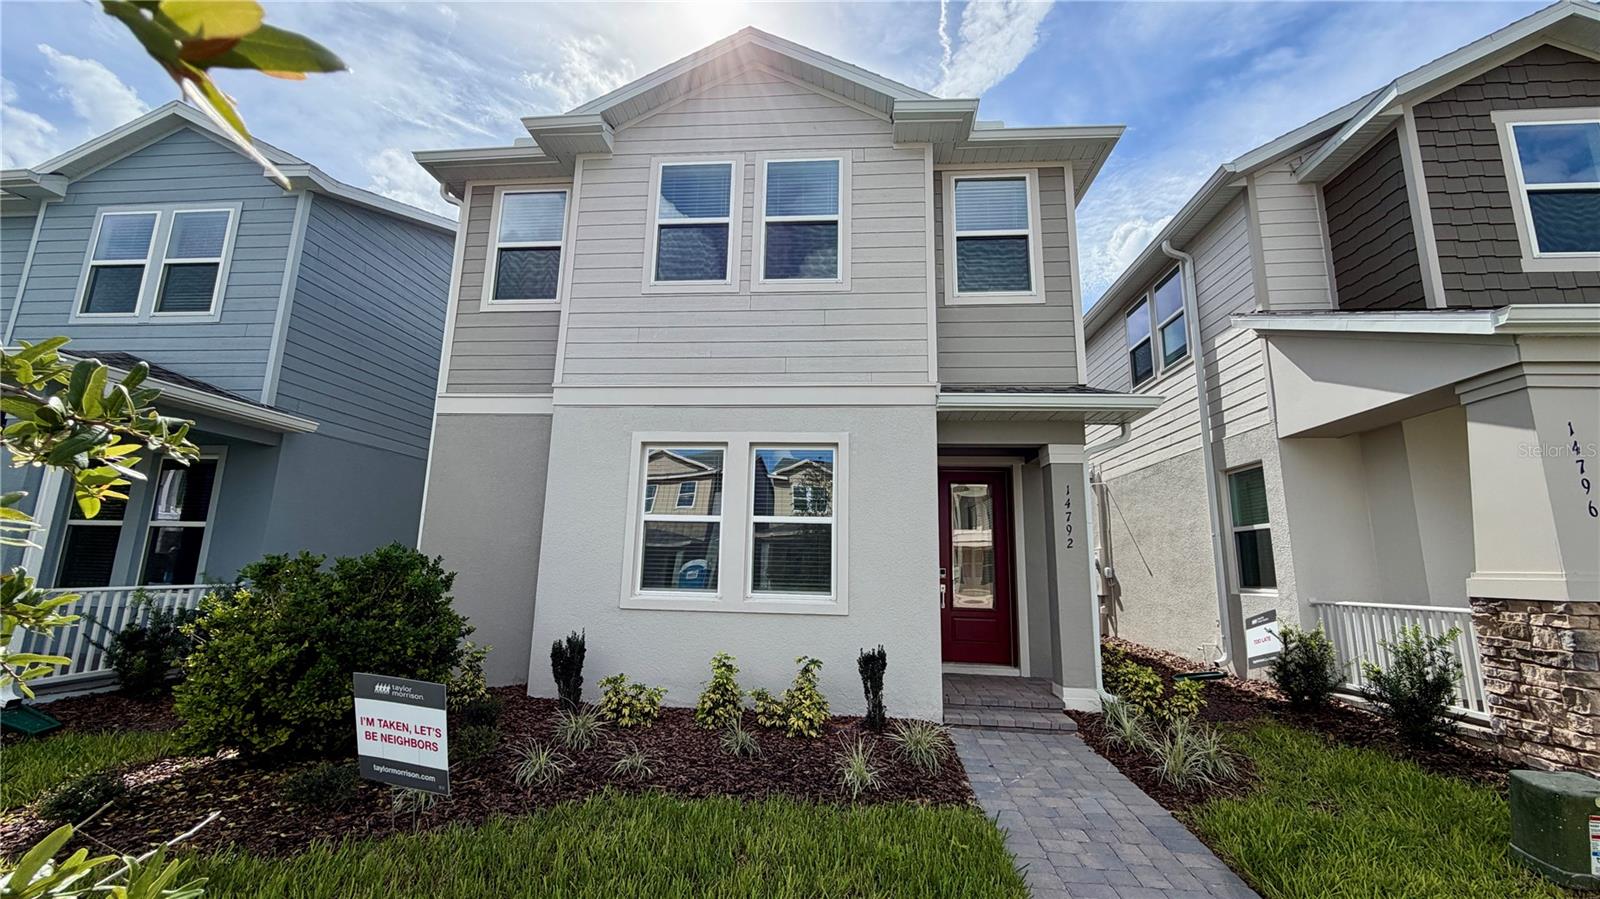 $595,00014792 Field Daisy DrWinter Garden, FL · Sold 2026-10-28
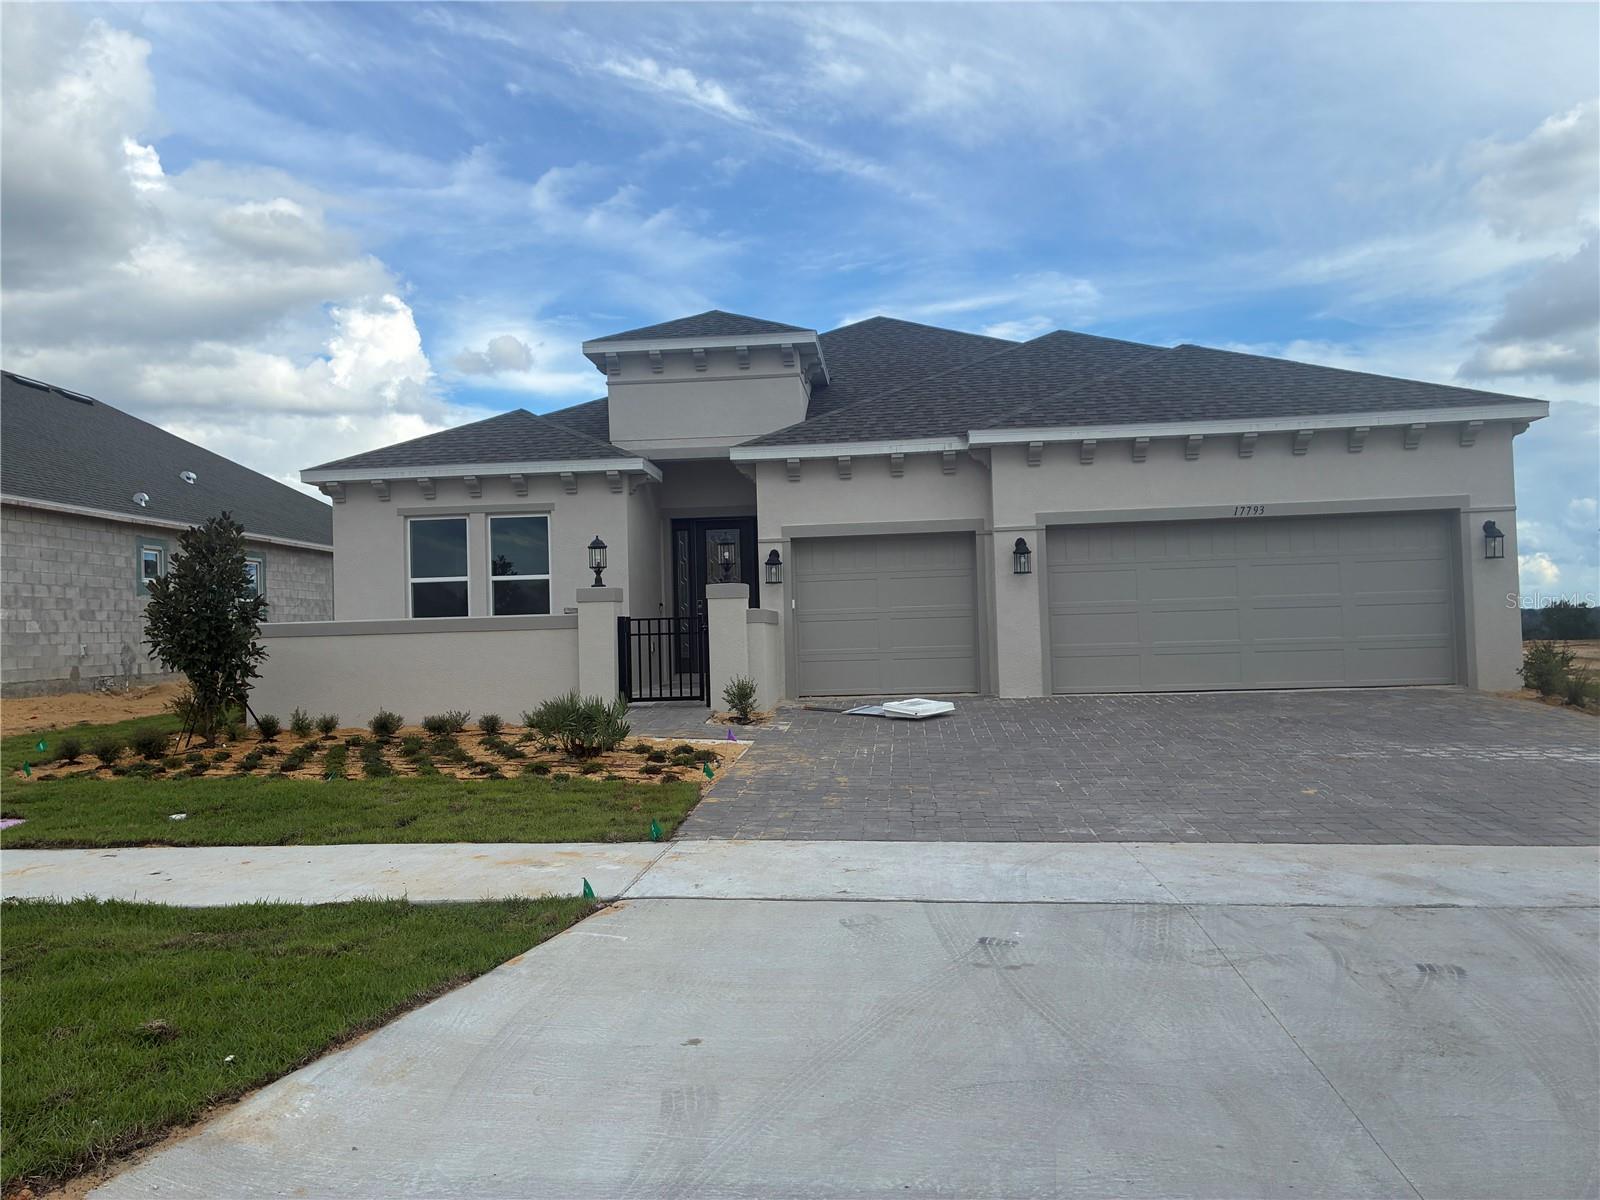 $880,77917793 Sedona StWinter Garden, FL · Sold 2026-10-28
Flood
Flood zone X · Minimal flood risk
What's Nearby
Restaurants
- Carribbean Sunshine BakeryMarsh Road, Winter Garden, FL 34787, United States of America0.6 mi
- Hagan O'reilly'sAvalon Road, Winter Garden, FL 34787, United States of America0.6 mi
- NYPDMarsh Road, Winter Garden, FL 34787, United States of America0.6 mi
- Avalon RoadWinter Garden, FL 34787, United States of America0.6 mi
- Pizza Hut15504 Stoneybrook West Parkway, Winter Garden, FL 34787, United States of America0.7 mi
- Fruta Mix Mexican15493 Stoneybrook West Parkway, Winter Garden, FL 34787, United States of America0.8 mi
Groceries
- Publix15502 Stoneybrook West Parkway, Winter Garden, FL 34787, United States of America0.7 mi
Schools
- Whispering Oak Elementary SchoolTowne Commons Boulevard, Winter Garden, FL 34787, United States of America0.8 mi
Parks
- Winter Garden, FloridaUnited States of America0.6 mi
- Horizon West, FloridaUnited States of America1.3 mi
- Horizon West, FloridaUnited States of America1.5 mi
- Horizon West Sportsplex ParkHorizon West, FL 23786, United States of America1.6 mi
- Horizon West, FloridaUnited States of America1.7 mi
- Lake Butler, FloridaUnited States of America1.7 mi
- Lake Butler, FloridaUnited States of America1.8 mi
- Lake Butler, FloridaUnited States of America1.9 mi
More homes in Winter Garden
Homes for sale near Winter Garden
Data courtesy of: Stellar MLSDisclaimers and data details

Listings courtesy of Stellar MLS as distributed by MLS GRID. Based on information submitted to the MLS GRID. All data is obtained from various sources and may not have been verified by broker or MLS GRID. Supplied Open House Information is subject to change without notice. All information should be independently reviewed and verified for accuracy. Properties may or may not be listed by the office/agent presenting the information. Listing information is provided for consumers’ personal, non-commercial use, solely to identify prospective properties for potential purchase; all other use is strictly prohibited and may violate relevant federal and state law. Information deemed reliable but not guaranteed. Copyright © 2026 MLS GRID. All Rights Reserved.

Continental Real Estate Group, Inc
Broker: Derek Eisenberg
Listing last updated: Nov 4, 2026, 12:05 PM EST. SURF LOCAL last checked: Nov 22, 2026, 6:32 AM EST.