
 Active
14327 Wabasso Loop
Winter Garden, FL 34787 · Single family
$869,000
Listing courtesy of Ken Pozek and Bree Tucker, REAL BROKER, LLC
- 5 Beds
- 4 Baths
- 3,710 sqft
Cynthia's Insights On This Property
- Built 2022
- Typical sale in 34787 over the last year: $580,000, $248 per sq ft
- Owners in 34787 stay about 7 years; 5% of homes changed hands last year


📊 Price Pulse
What would you pay for this place?
Sale prices come from county public records, not MLS data.Listing agent
Contact
Send a message and we'll pass it to the listing agent. Nothing is sent until you ask.
About this home
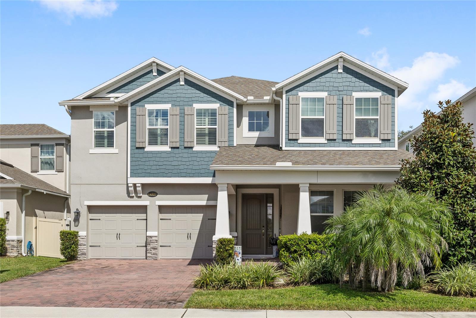
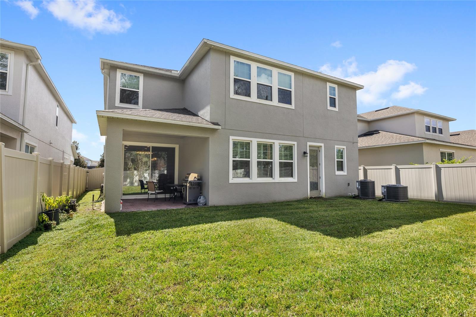
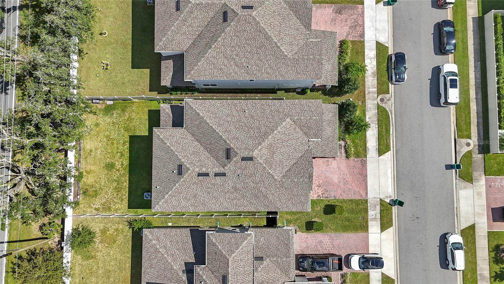
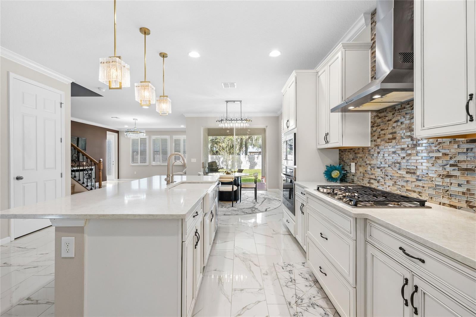
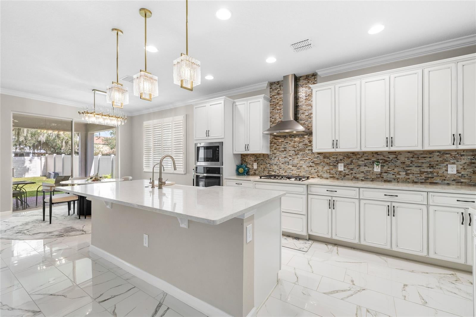
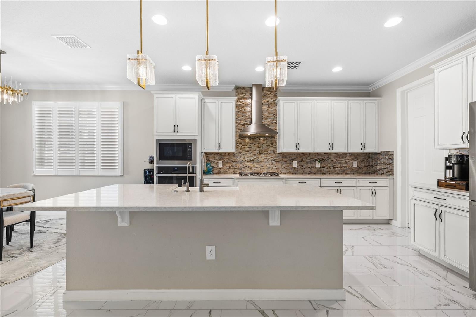
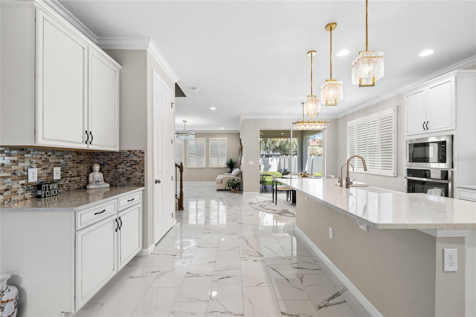
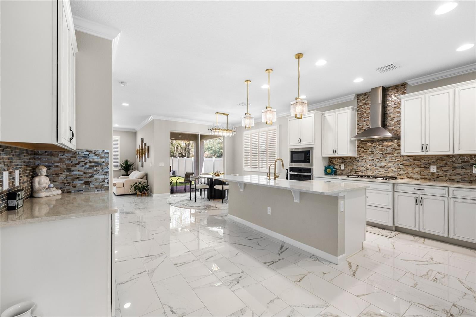
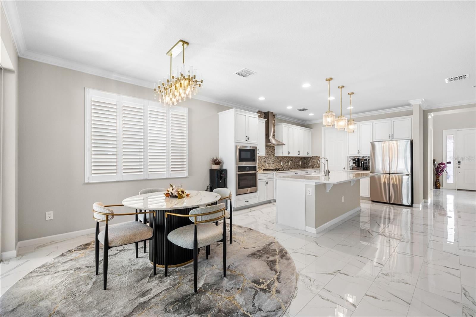
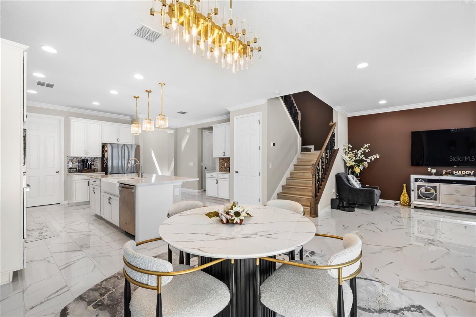
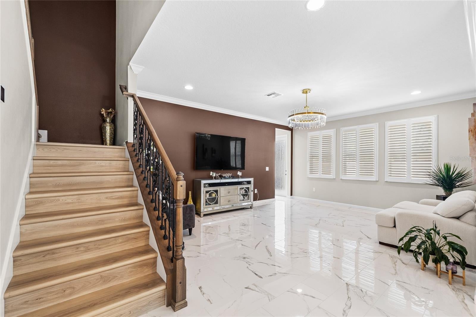
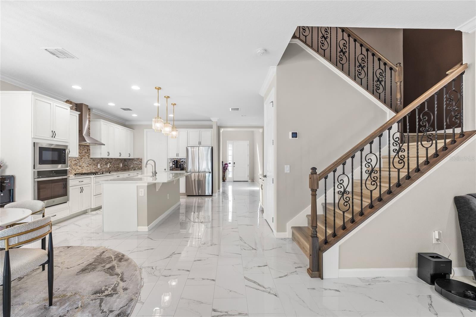
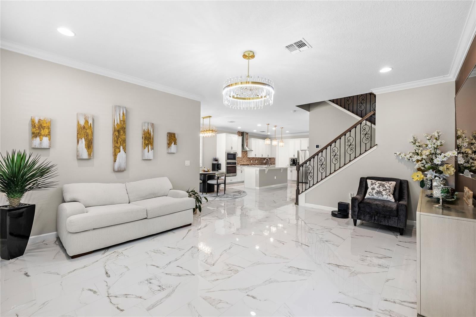
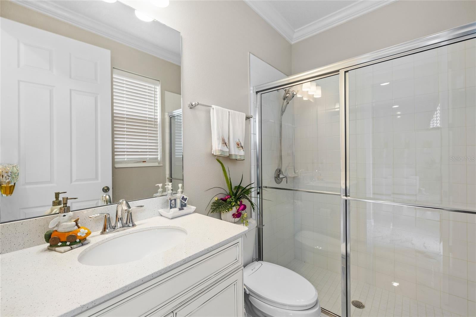
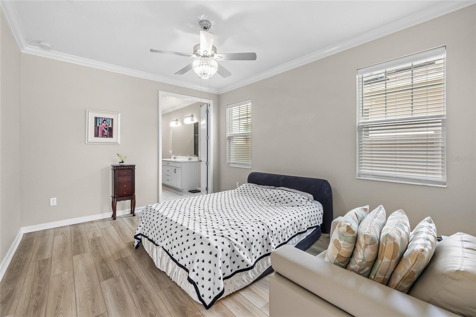
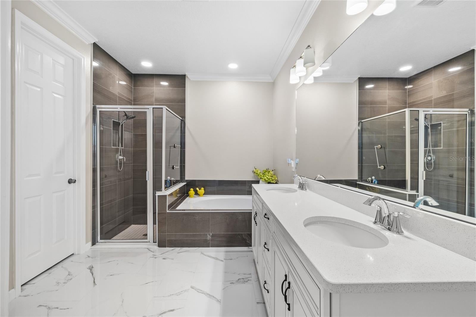
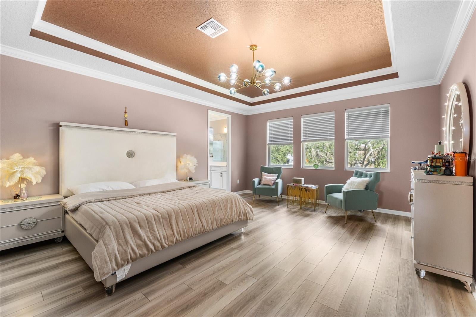
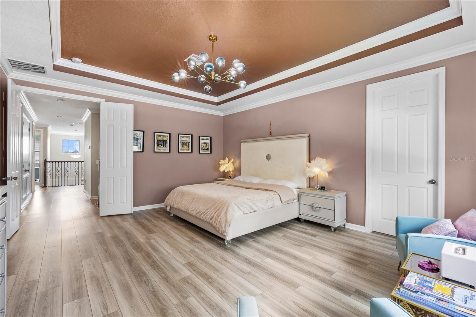
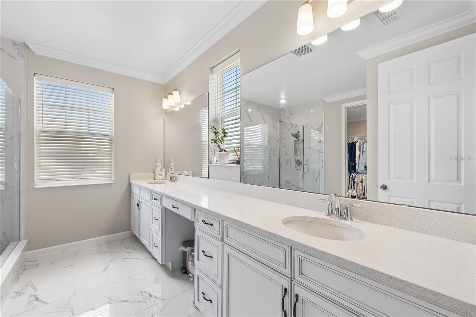
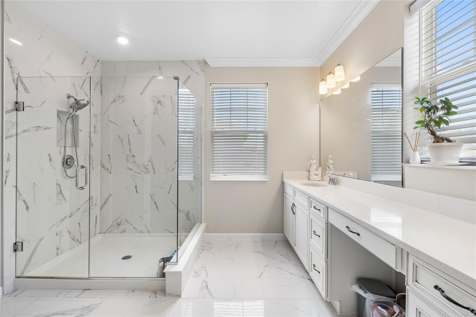
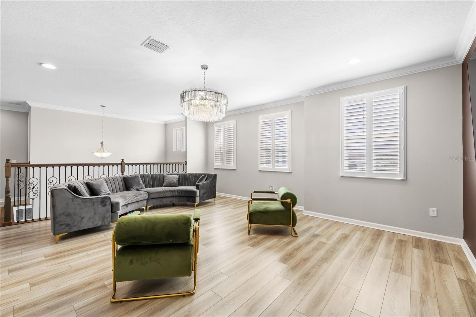
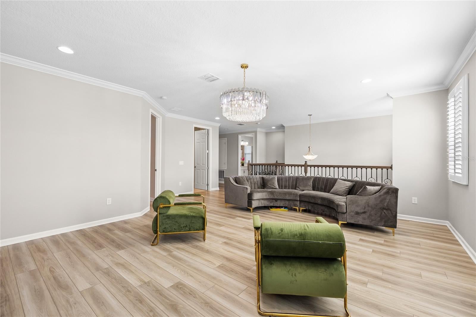
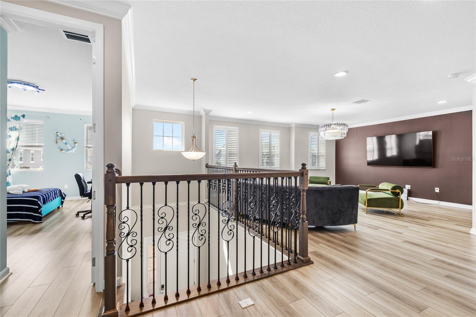
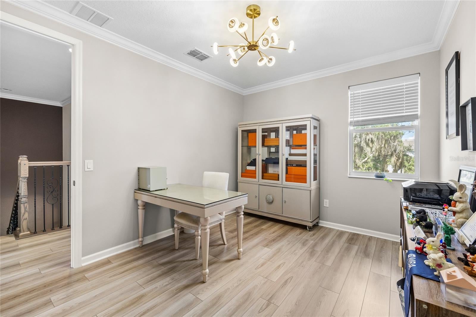
Built by MI Homes in 2022, this Newcastle floor plan offers nearly 4,000 square feet with 5 bedrooms, 4 bathrooms, two primary suites, a dedicated office, and an oversized upstairs loft. The impressive two-story foyer opens to a spacious, open-concept layout. The gourmet kitchen features 42” shaker cabinets, quartz countertops, upgraded backsplash, stainless steel appliances, and a walk-in pantry. The downstairs primary suite offers a spacious walk-in closet and an oversized en-suite, while the upstairs primary suite includes dual vanities, an oversized shower, and a large walk-in closet. 3 additional upstairs bedrooms feature walk-in closets. Upgraded flooring throughout means **no carpet in the home**. Additional highlights include tall ceilings, upgraded finishes, ENERGY STAR® 3.1 construction, and a fully fenced, level backyard with room to add a private pool. Located in a small gated community with a playground and zoned for Keene’s Crossing Elementary and Windermere High School, with Foundation Academy nearby. Enjoy convenient access to Hamlin Town Center, shopping, dining, Cinepolis Luxury Cinemas, Publix, SR-429, Disney, and Orlando International Airport. Schedule your private tour today!
moreless
- Property type
- Single family
- Year built
- 2022
- Lot size
- 6,247 sqft
- Garage
- 2 cars
- On market
- 12 days
- Price per sqft
- $234
- HOA fees
- $192/mo
- Listing ID
- O6448387
Show Full Details
Property Info
- Property Type
- Residential
- Property Subtype
- SingleFamilyResidence
- Year Built
- 2022
- Levels
- Two
- Direction Faces
- South
- Lot Size (acres)
- 0.14
- Lot Size (sqft)
- 6247.0
- Contract Date
- 2026-10-07
- On Market Date
- 2026-10-20
- Cumulative Days on Market
- 383
Interior Features
- Interior Features
- Eat-In Kitchen, Walk-In Closet(S)
- Flooring
- Tile, Vinyl
- Laundry Features
- Laundry Room, Upper Level
- Levels
- Two
Appliances
- Appliances
- Microwave, Range, Refrigerator
Heating & Cooling
- Heating
- Electric
- Cooling
- Central Air
Exterior Features
- Exterior Features
- Lighting
- Patio & Porch Features
- Covered, Patio
- Construction Materials
- Block, Stucco
- Foundation
- Slab
- Roof
- Shingle
- Fencing
- Fenced, Vinyl
Features & Amenities
- Garage Spaces
- 2.0
- Garage
- Yes
- Attached Garage
- Yes
- Parking Features
- Attached
Community/Association
- HOA
- Yes
- HOA Name
- Danielle Boyd
- HOA Phone
- $8,139,335,571
- HOA Fee
- $192
- HOA Fee Frequency
- Monthly
- Community Features
- Gated, Park, Playground, Sidewalks
Utilities
- Sewer
- Public Sewer
- Water Source
- Public
Taxes
- Annual Tax Amount
- $13,115
- Tax Year
- $2,025
- Legal Description
- TILDEN PLACE AT WINTER GARDEN 106/66 LOT5
Other
- Co List Agent Mls Id
- 261220591
- Co List Agent Full Name
- Bree Tucker
- Co List Office Name
- REAL BROKER, LLC
- Co List Office Mls Id
- 261027456
Data freshness
- SURF LOCAL last checked
- Nov 21, 2026, 4:26 AM EST
Location
Approximate location, shown from the displayed address.
Similar homes nearby
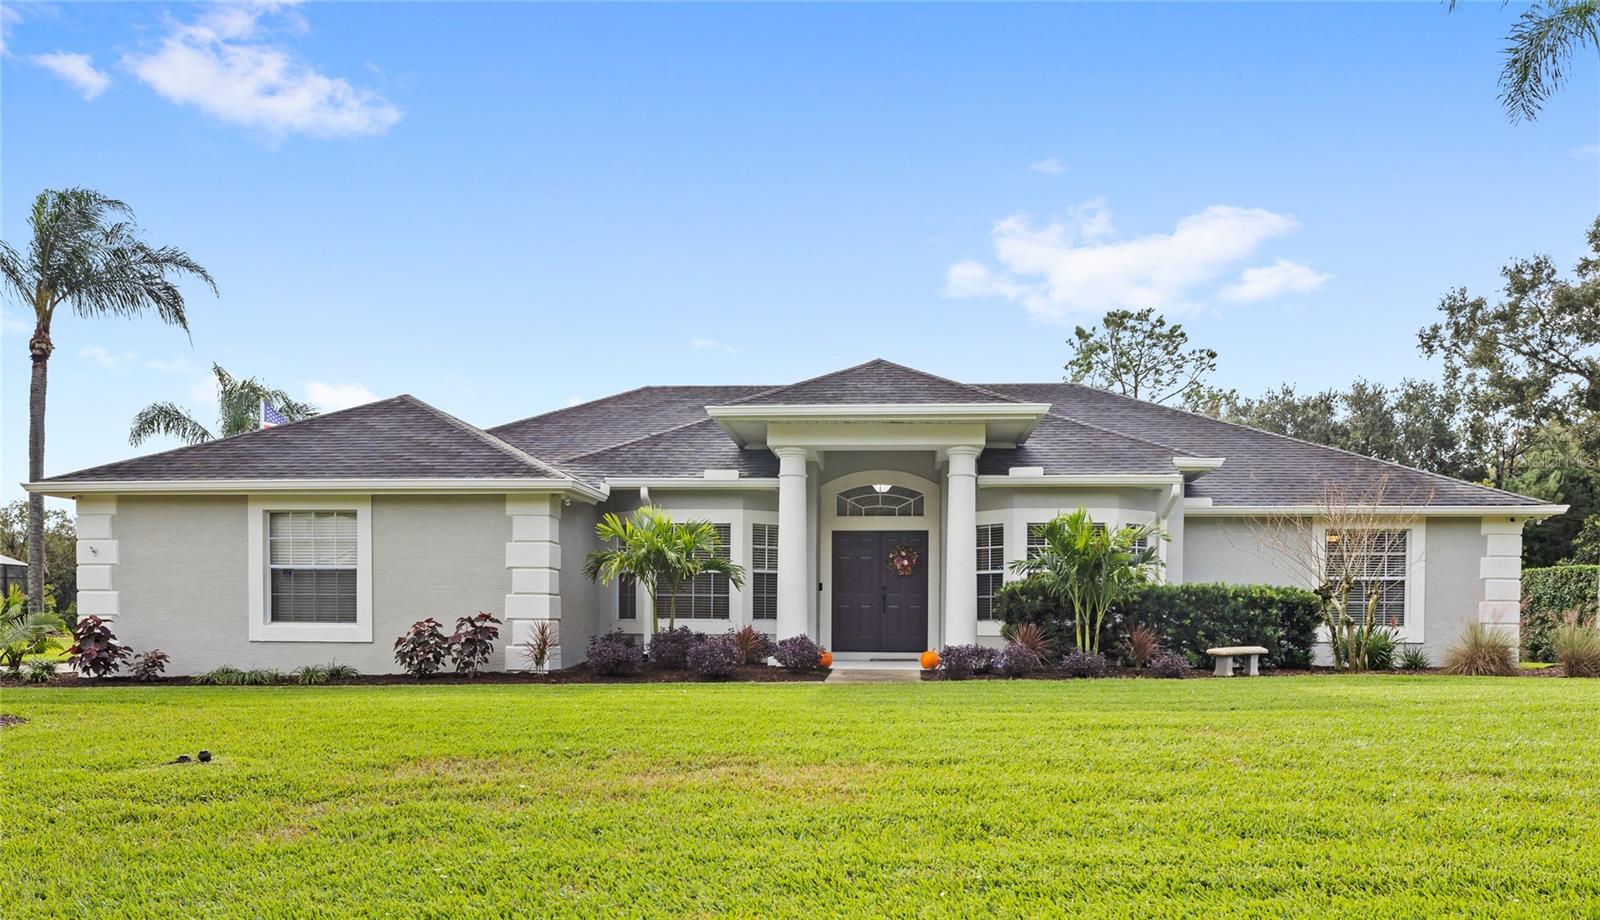
- $825,00013399 Sunset Lakes Cir, Winter Garden, FL 347874 Beds3 Baths2,556 sqftListing courtesy of REAL BROKER, LLC · Data courtesy of: Stellar MLS
 Active
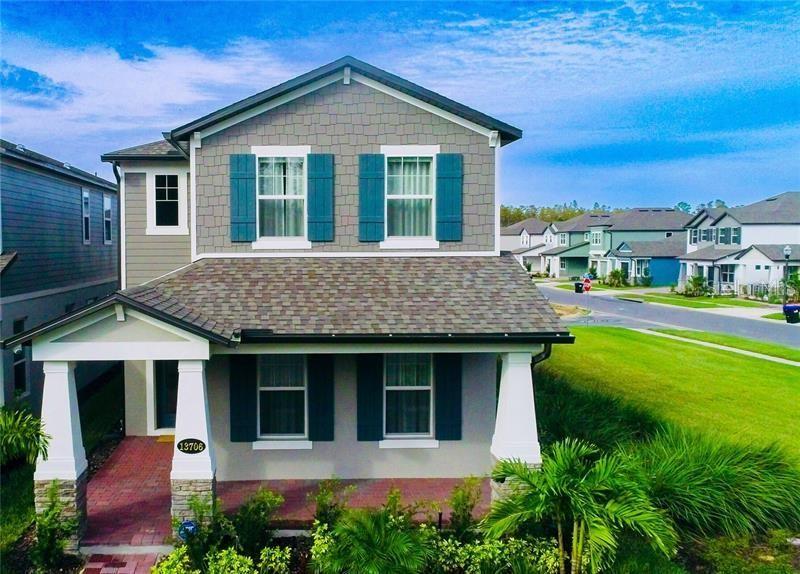
- $715,00013706 Werrington Dr, Winter Garden, FL 347874 Beds4 Baths2,807 sqftListing courtesy of USA DREAMS REALTY CORP. · Data courtesy of: Stellar MLS
 Active
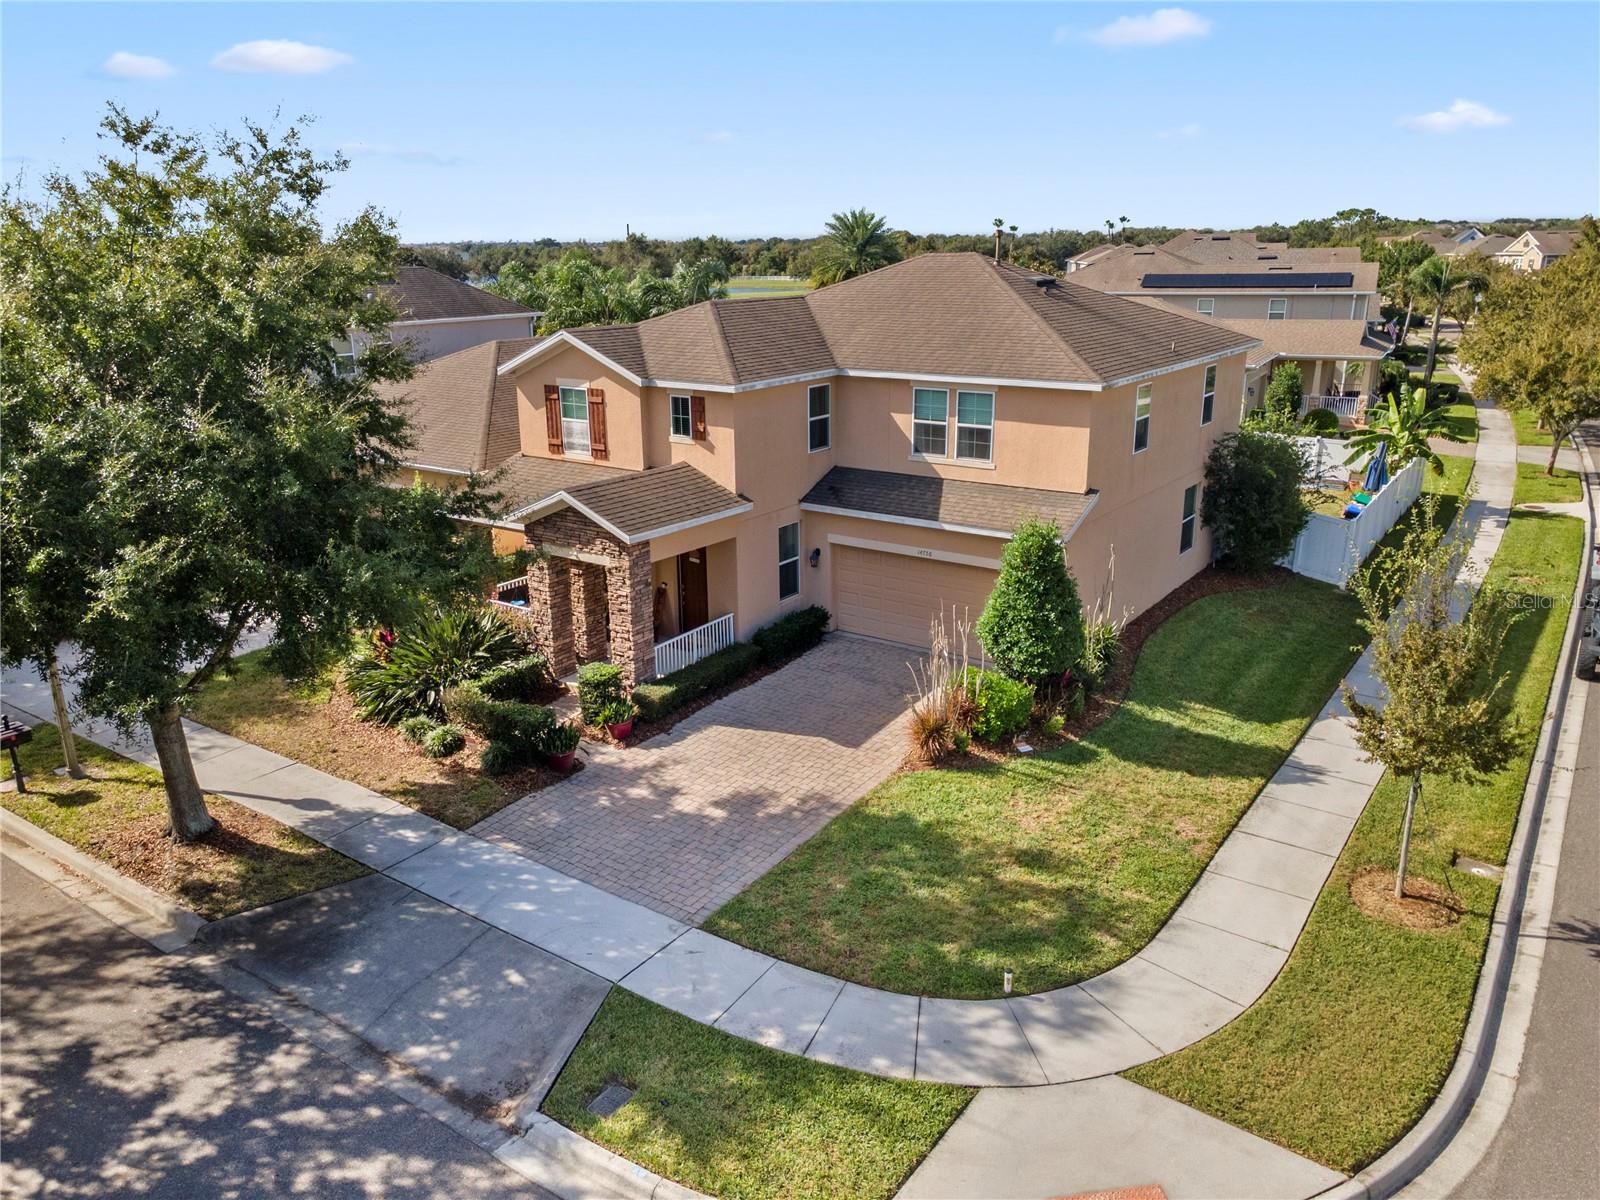
- $735,00014756 Spotted Sandpiper Blvd, Winter Garden, FL 347874 Beds4 Baths3,124 sqftListing courtesy of EXP REALTY LLC · Data courtesy of: Stellar MLS
 Active
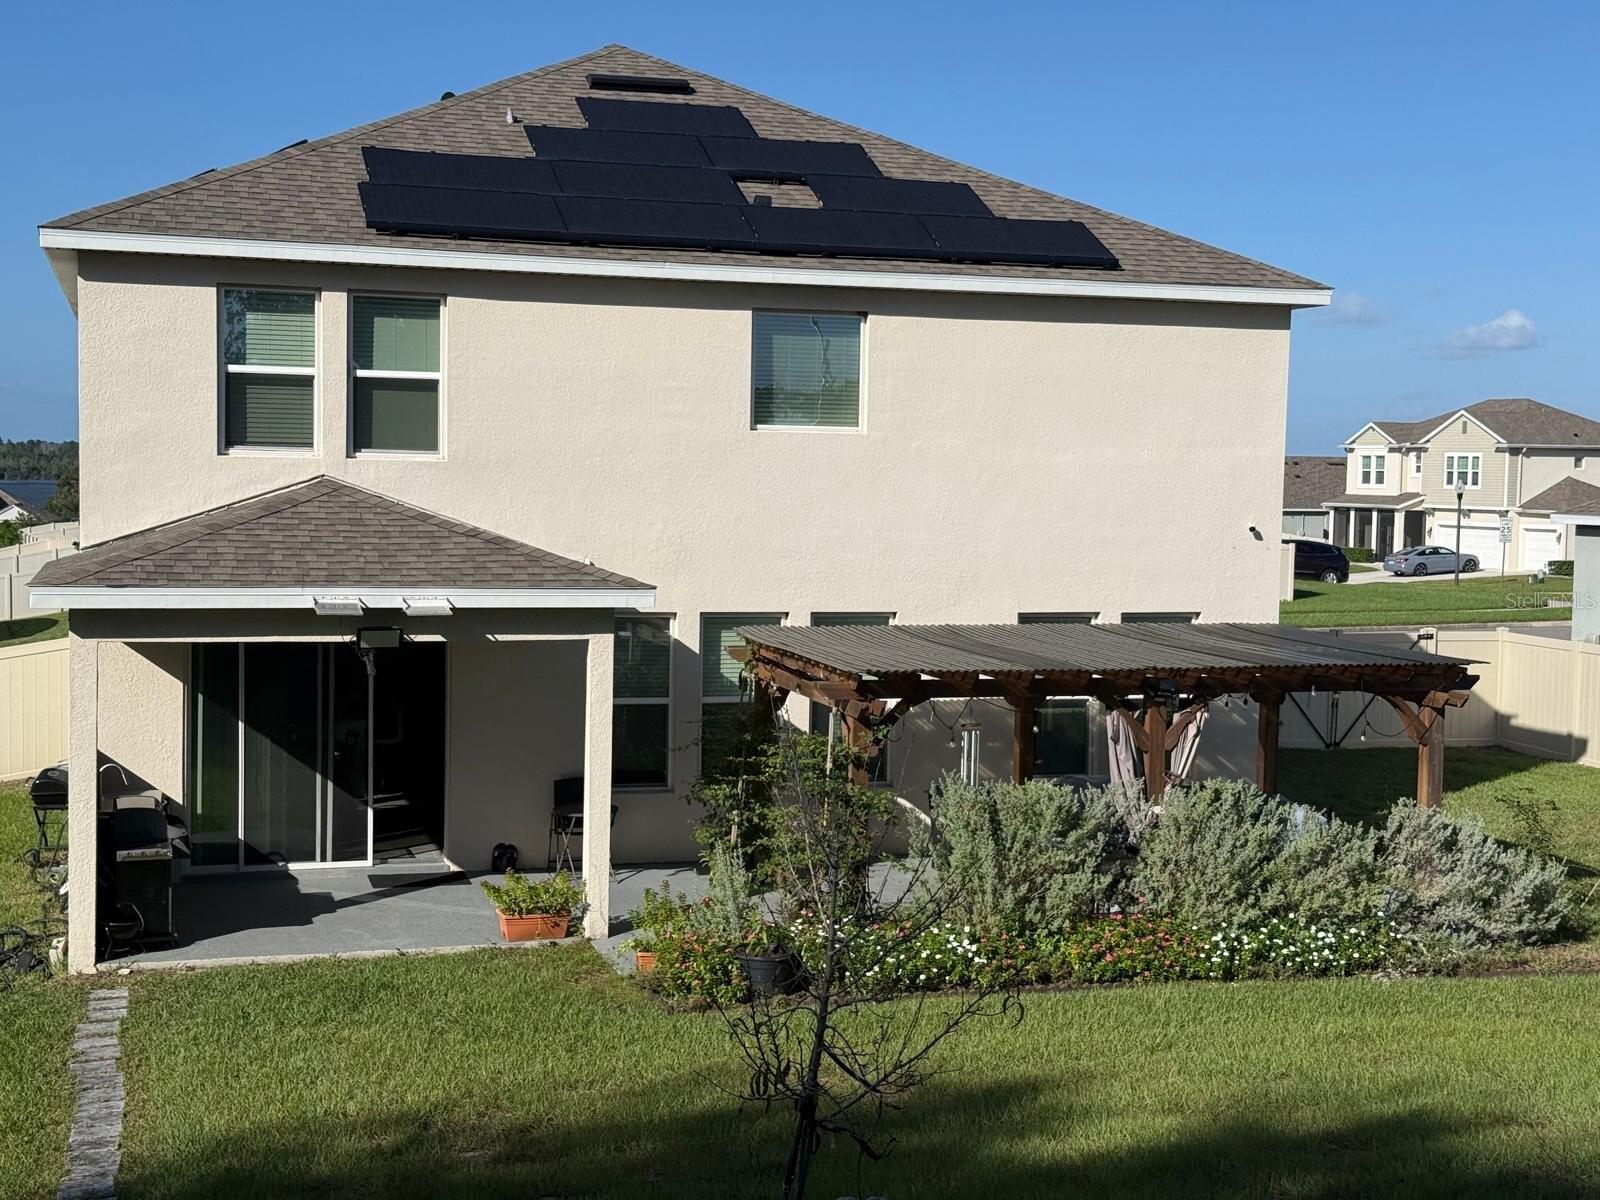
- $780,00017914 Hither Hills Cir, Winter Garden, FL 347875 Beds5 Baths3,314 sqftListing courtesy of BEYCOME OF FLORIDA LLC · Data courtesy of: Stellar MLS
 Active
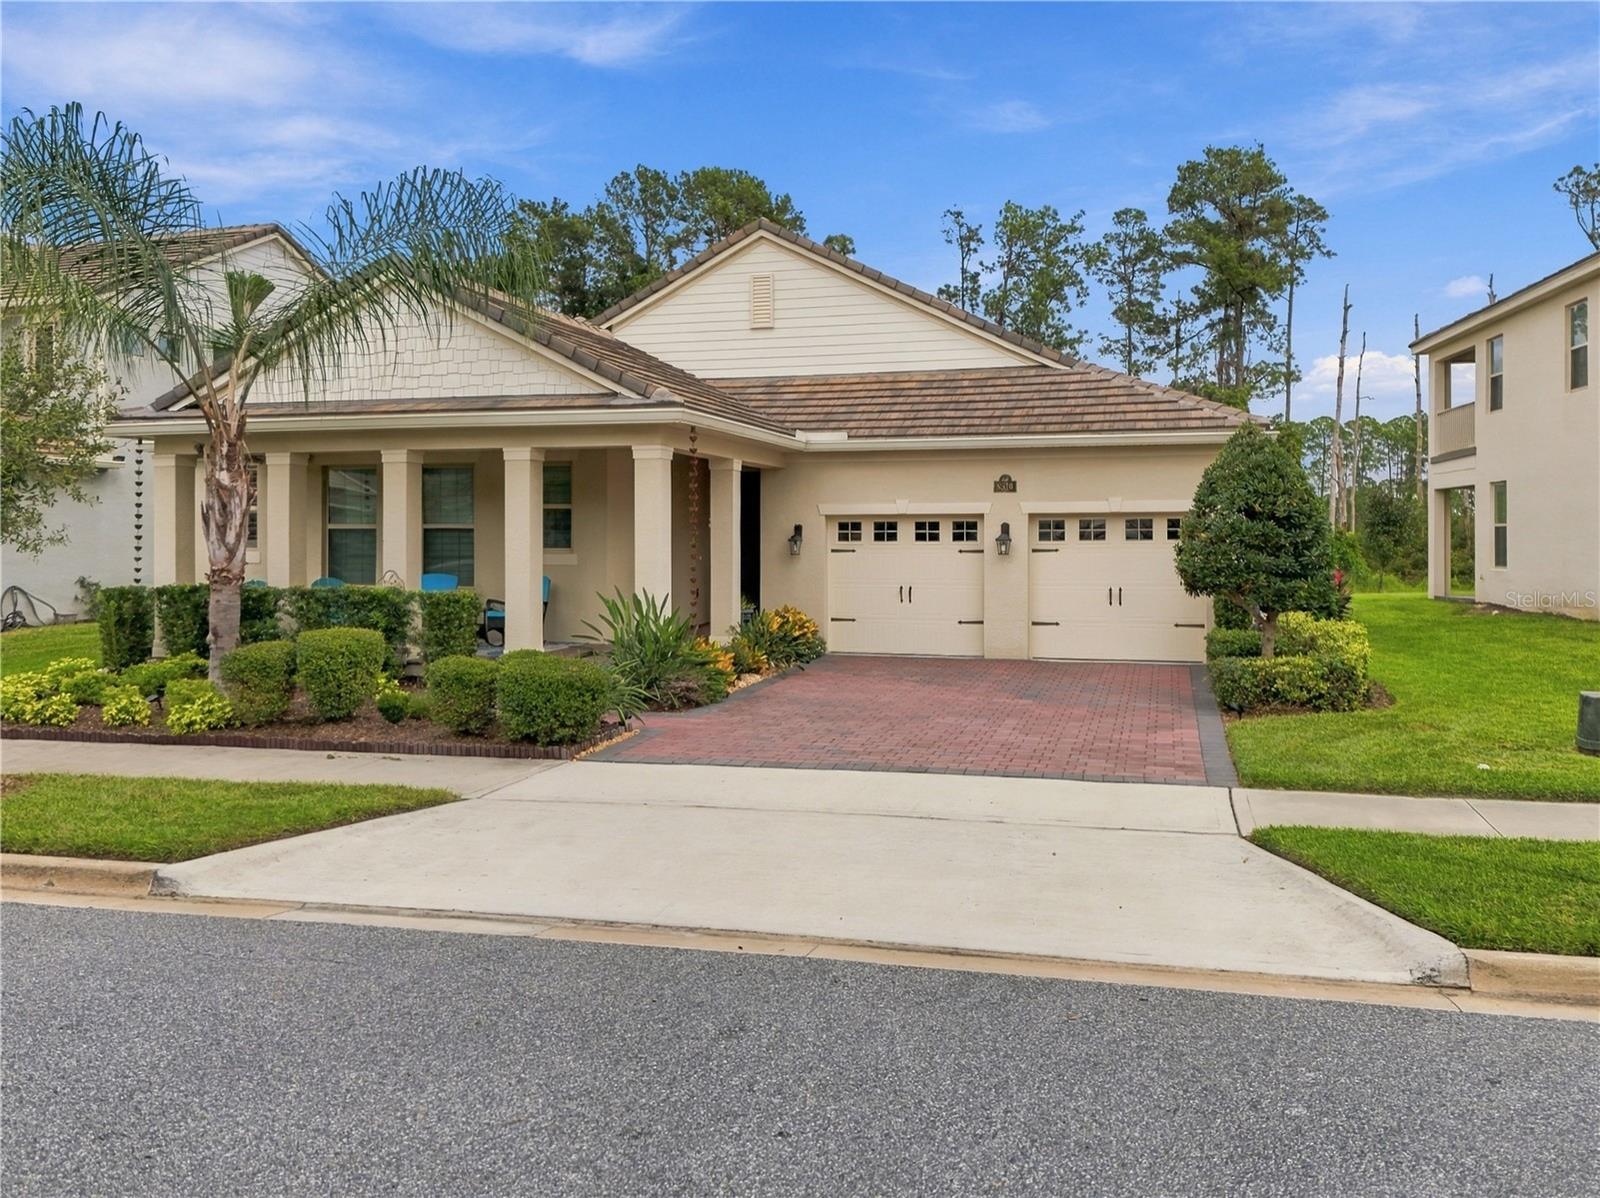
- $765,0008816 Sonoma Coast Dr, Winter Garden, FL 347874 Beds4 Baths2,758 sqftListing courtesy of CENTURY 21 BLUE SKY · Data courtesy of: Stellar MLS
 Active
- $800,000409 English Lake Dr, Winter Garden, FL 347874 Beds3 Baths2,666 sqftListing courtesy of POP REALTY POWERED BY SELLSTATE · Data courtesy of: Stellar MLS
 Active
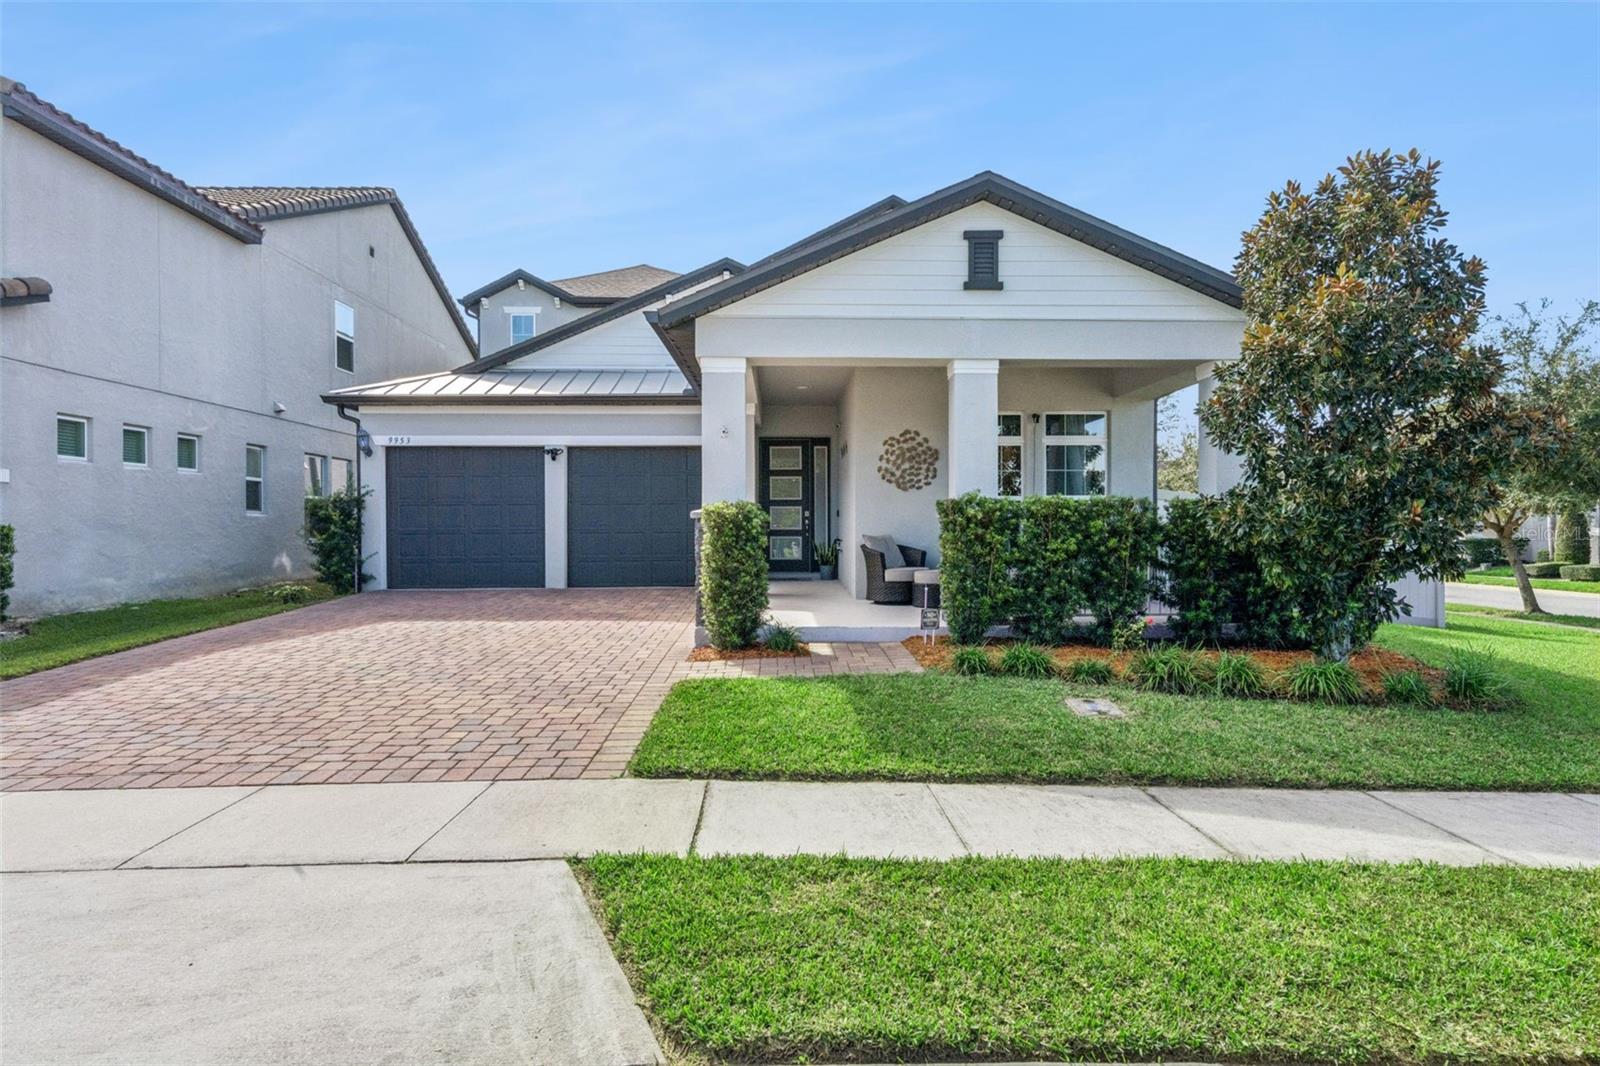
- $774,9009953 Summerlake Groves St, Winter Garden, FL 347874 Beds4 Baths2,935 sqftListing courtesy of KELLER WILLIAMS REALTY AT THE PARKS · Data courtesy of: Stellar MLS
 Active
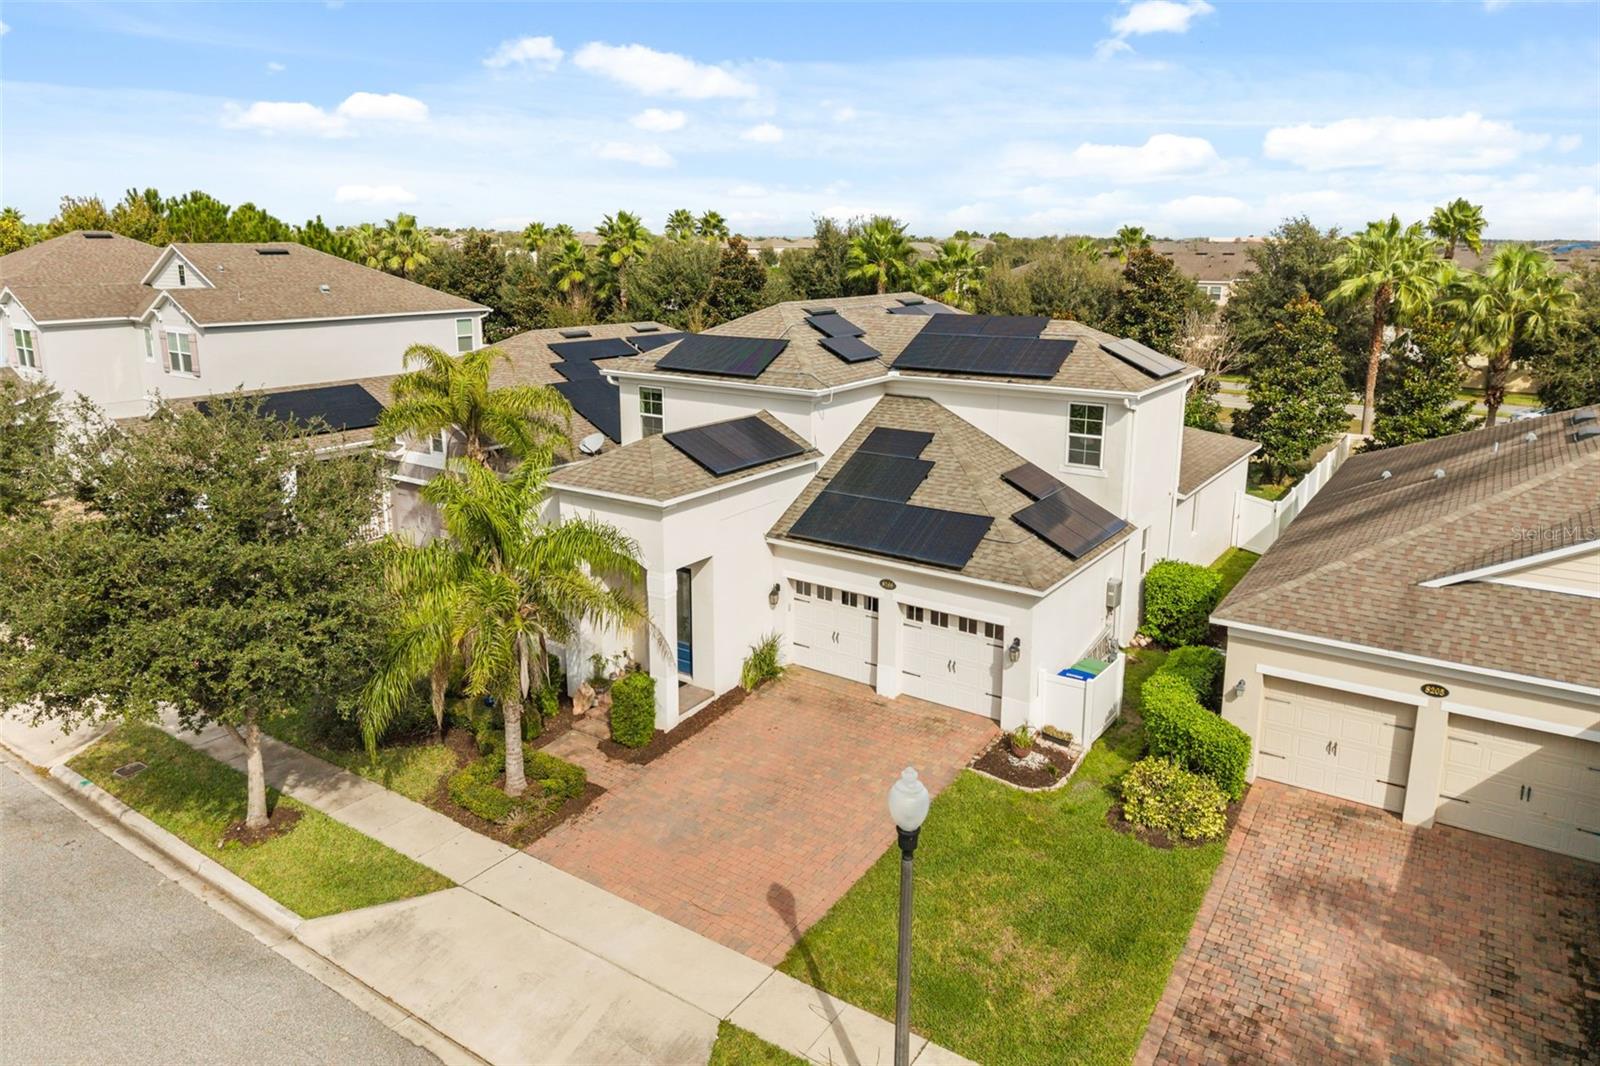
- $715,0008199 Gray Kingbird Dr, Winter Garden, FL 347874 Beds3 Baths3,074 sqftListing courtesy of CORCORAN PREMIER REALTY · Data courtesy of: Stellar MLS
 Active
What Sold Nearby
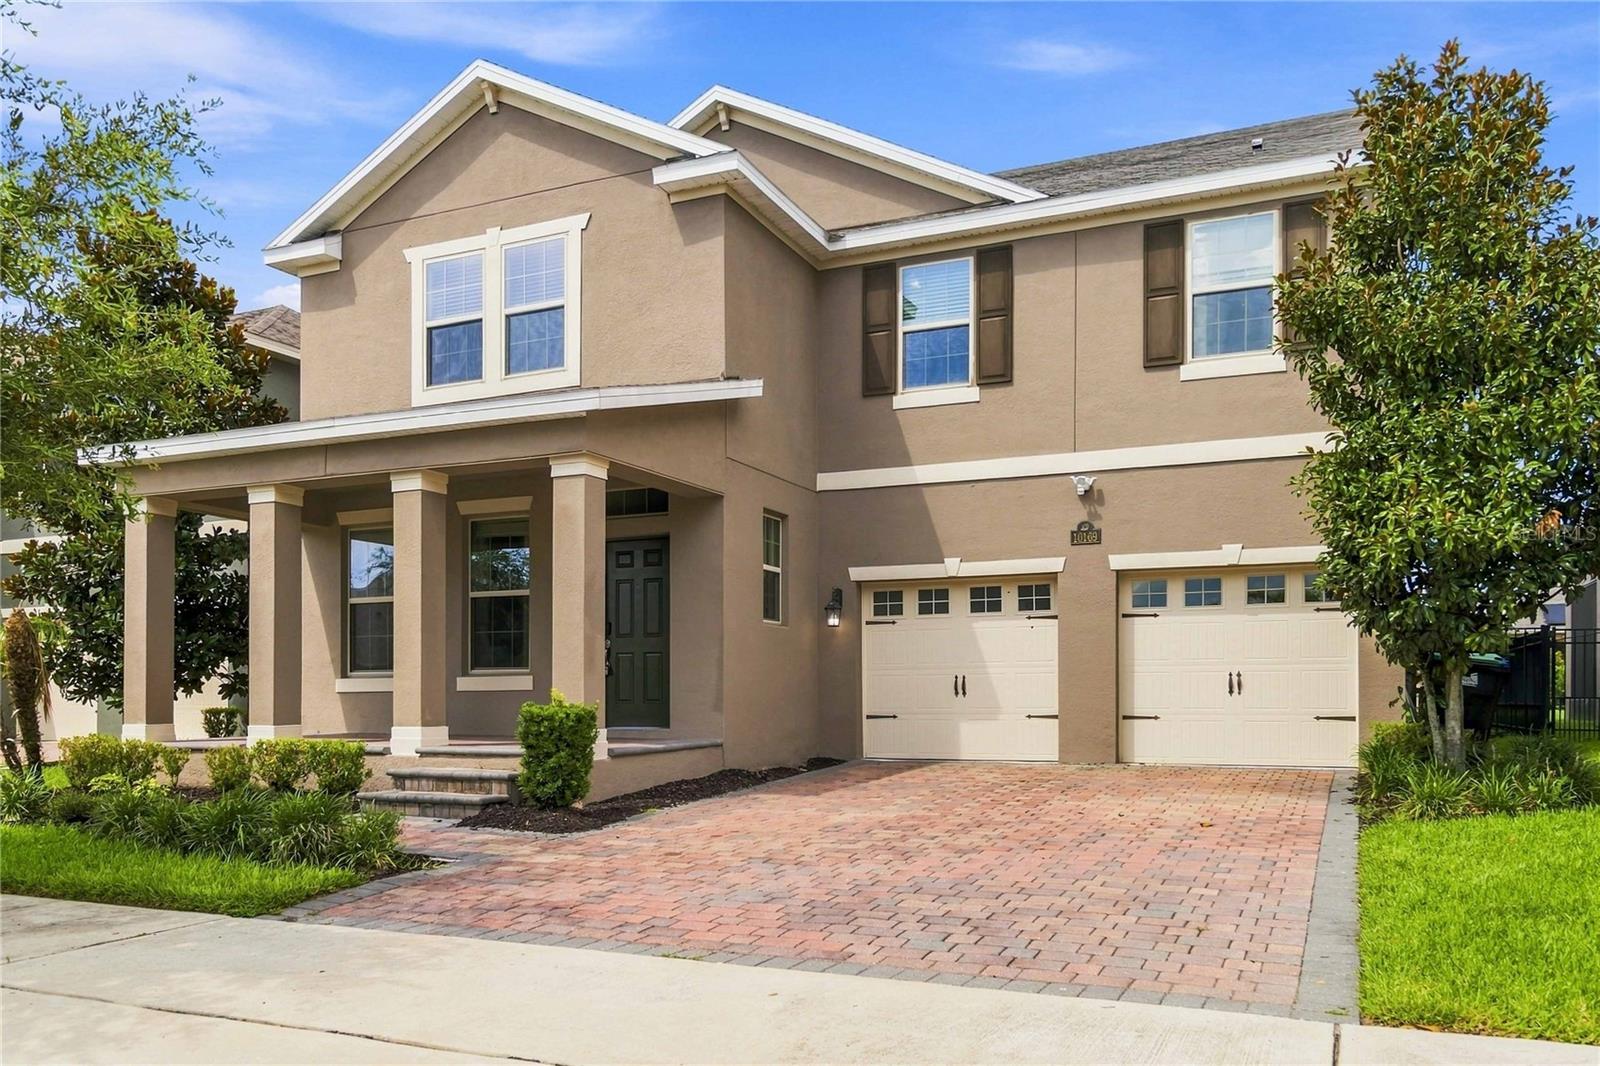 $750,00010169 Shallow Water DrWinter Garden, FL · Sold 2026-10-30
 $548,000706 Strihal LoopWinter Garden, FL · Sold 2026-10-30
 $1,300,0009103 Morgana CtWinter Garden, FL · Sold 2026-10-30
 $800,0007773 Minutemen LoopWinter Garden, FL · Sold 2026-10-29
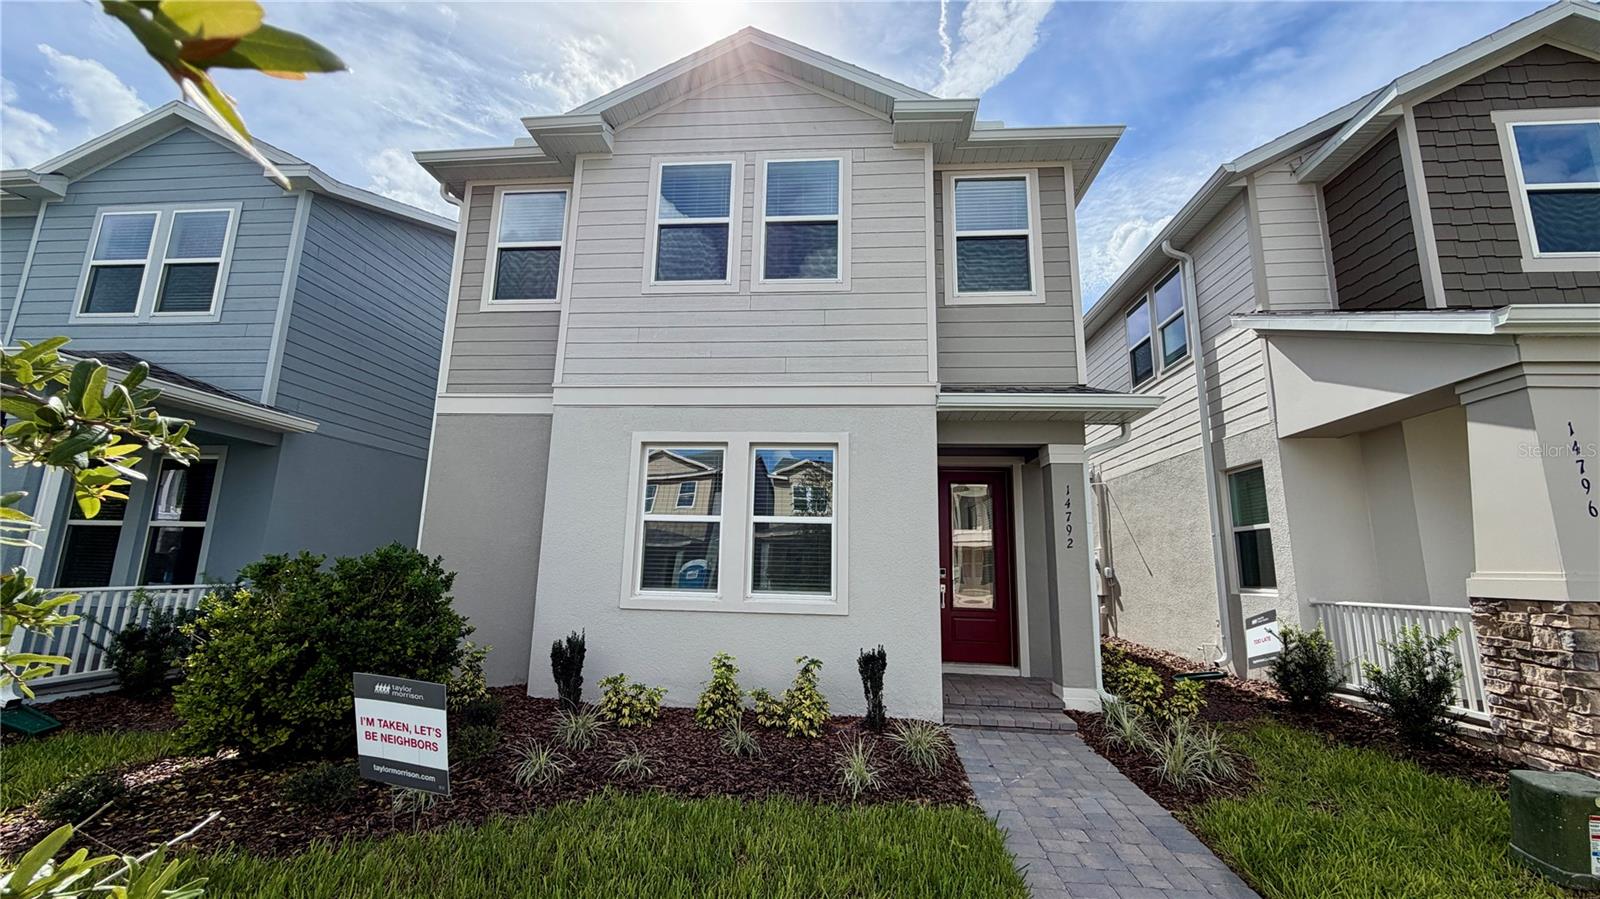 $595,00014792 Field Daisy DrWinter Garden, FL · Sold 2026-10-28
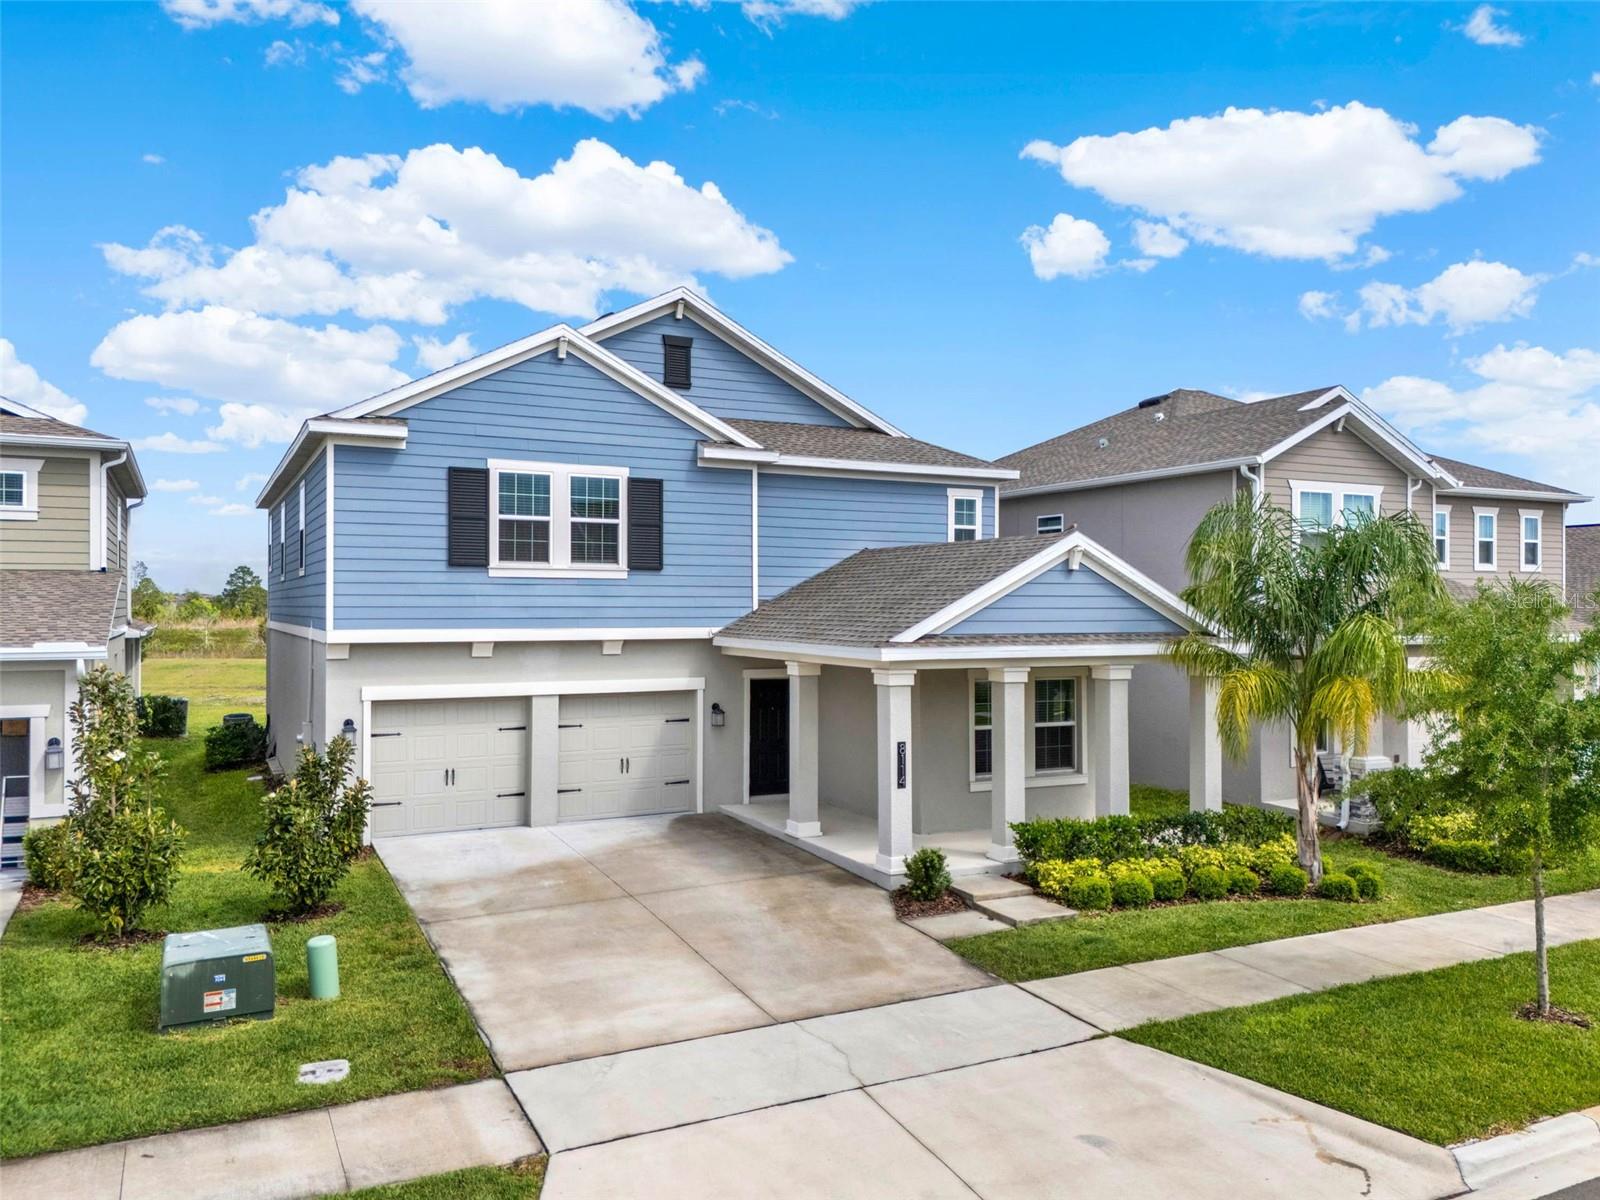 $671,2008114 Sayings DrWinter Garden, FL · Sold 2026-10-27
 $1,041,37215377 Maritime Pine DrWinter Garden, FL · Sold 2026-10-27
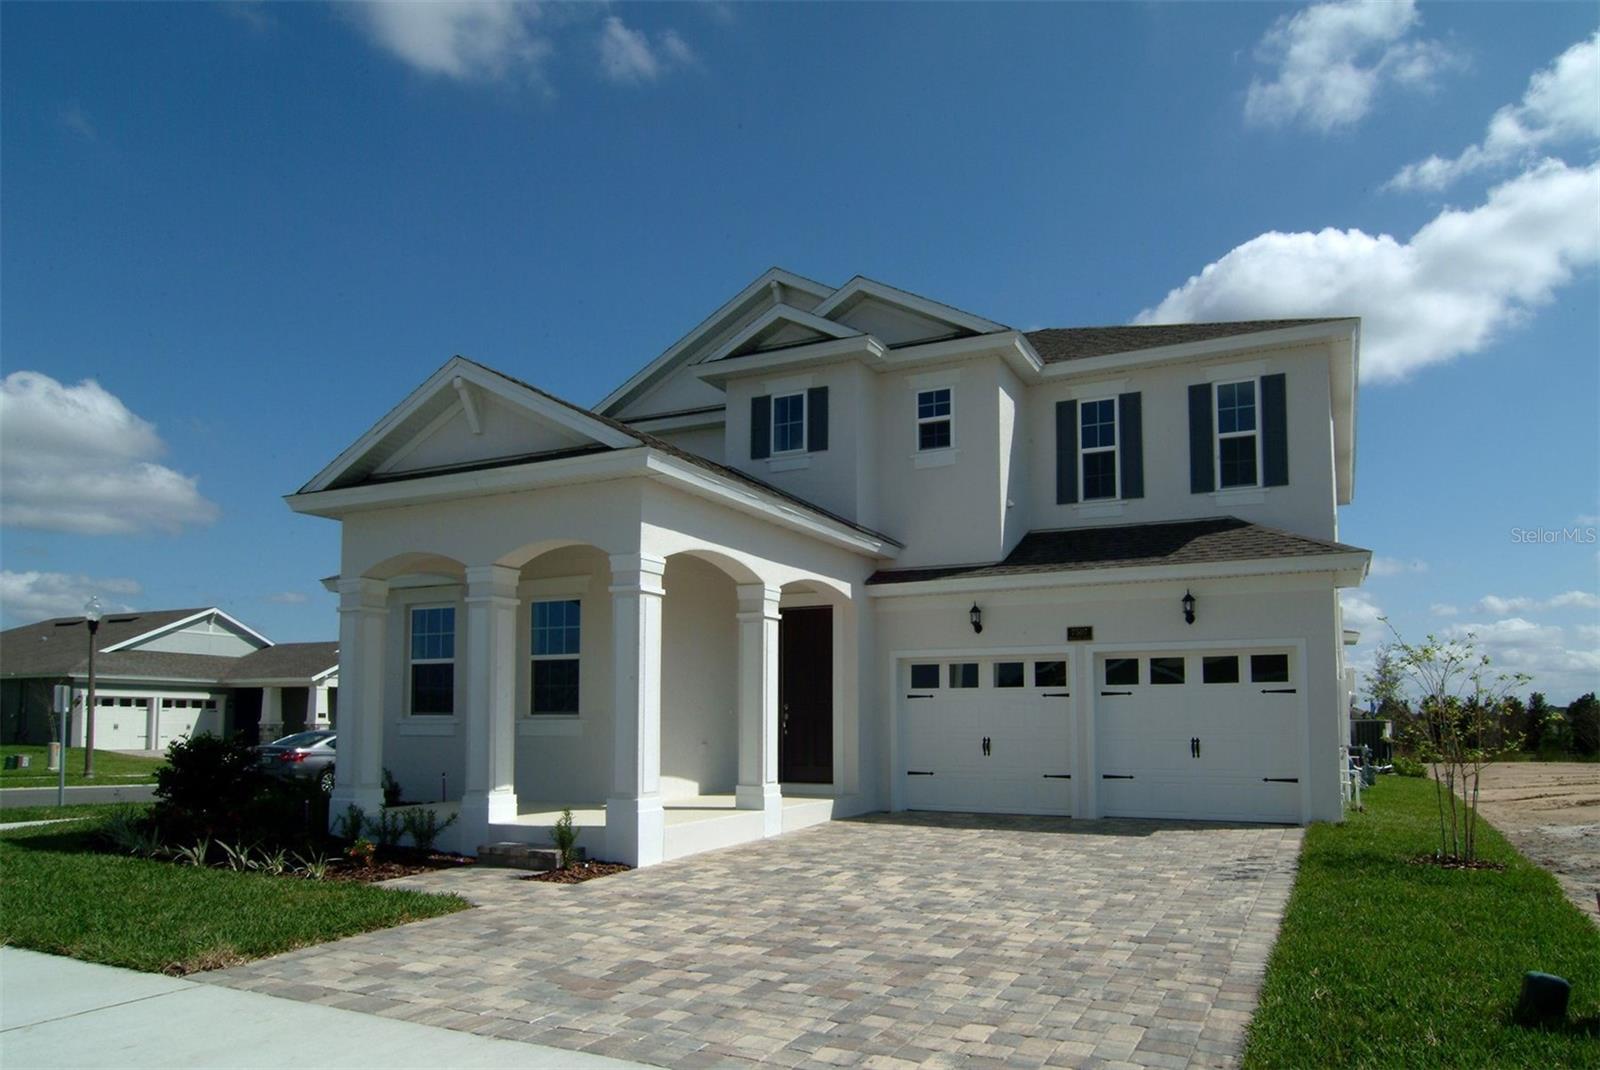 $793,1886057 Flowering Cherry BndWinter Garden, FL · Sold 2026-10-27
Flood
Flood zone X · Minimal flood risk
What's Nearby
Restaurants
- Pizza Hut15504 Stoneybrook West Parkway, Winter Garden, FL 34787, United States of America1.1 mi
- Fruta Mix Mexican15493 Stoneybrook West Parkway, Winter Garden, FL 34787, United States of America1.1 mi
- NYPDMarsh Road, Winter Garden, FL 34787, United States of America1.2 mi
- Marco's Pizza14387 Bridgewater Crossings Boulevard, Windermere, FL 34786, United States of America1.5 mi
- Chili'sDaniels Road, Winter Garden, FL 32787, United States of America1.6 mi
- Romano's Macaroni GrillDaniels Road, Winter Garden, FL 32787, United States of America1.6 mi
- LongHorn SteakhouseDaniels Road, Winter Garden, FL 32787, United States of America1.7 mi
- Bonefish GrillDaniels Road, Winter Garden, FL 32787, United States of America1.8 mi
Groceries
- Publix15502 Stoneybrook West Parkway, Winter Garden, FL 34787, United States of America1.0 mi
Schools
- Whispering Oak Elementary SchoolTowne Commons Boulevard, Winter Garden, FL 34787, United States of America0.6 mi
- Keene's Crossing Elementary SchoolKeene's Pheasant Drive, Lake Butler, FL 34786, United States of America1.3 mi
- Keene's Crossing Elementary SchoolConfetti Drive, Lake Butler, FL 34786, United States of America1.4 mi
Parks
- Winter Garden, FloridaUnited States of America0.9 mi
- Lake Butler, FloridaUnited States of America1.0 mi
- Lake Butler, FloridaUnited States of America1.0 mi
- Horizon West, FloridaUnited States of America1.1 mi
- Winter Garden, FloridaUnited States of America1.3 mi
- Winter Garden, FloridaUnited States of America1.3 mi
- Horizon West, FloridaUnited States of America1.4 mi
- Independence Phase 3 ParkHorizon West, Florida, United States of America1.6 mi
More homes in Winter Garden
Homes for sale near Winter Garden
Data courtesy of: Stellar MLSDisclaimers and data details

Listings courtesy of Stellar MLS as distributed by MLS GRID. Based on information submitted to the MLS GRID. All data is obtained from various sources and may not have been verified by broker or MLS GRID. Supplied Open House Information is subject to change without notice. All information should be independently reviewed and verified for accuracy. Properties may or may not be listed by the office/agent presenting the information. Listing information is provided for consumers’ personal, non-commercial use, solely to identify prospective properties for potential purchase; all other use is strictly prohibited and may violate relevant federal and state law. Information deemed reliable but not guaranteed. Copyright © 2026 MLS GRID. All Rights Reserved.

Continental Real Estate Group, Inc
Broker: Derek Eisenberg
Listing last updated: Nov 1, 2026, 3:09 PM EST. SURF LOCAL last checked: Nov 21, 2026, 4:26 AM EST.