
 Active
13541 Parkfield Way
Winter Garden, FL 34787 · Single family
$993,500
Listing courtesy of Ken Donovan, PALM CIRCLE REALTY
- 5 Beds
- 4 Baths
- 3,688 sqft
Cynthia's Insights On This Property
- Built 2021
- Last recorded sale: $630,839 in September 2021
- Typical sale in 34787 over the last year: $580,000, $248 per sq ft
- Owners in 34787 stay about 7 years; 5% of homes changed hands last year
- Taxes could jump about $1,300/yr after a sale (homestead cap resets)
- County record lists a private pool


📊 Price Pulse
What would you pay for this place?
Sale prices come from county public records, not MLS data.Listing agent
Contact
Send a message and we'll pass it to the listing agent. Nothing is sent until you ask.
About this home
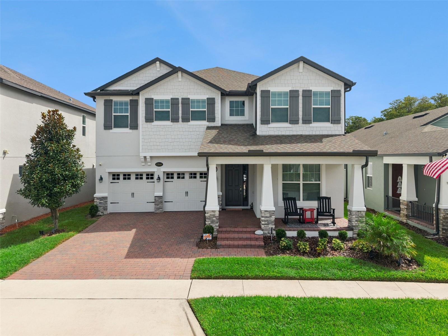
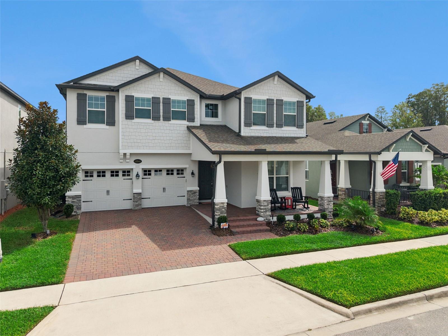
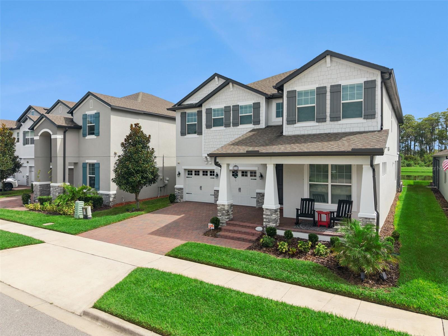
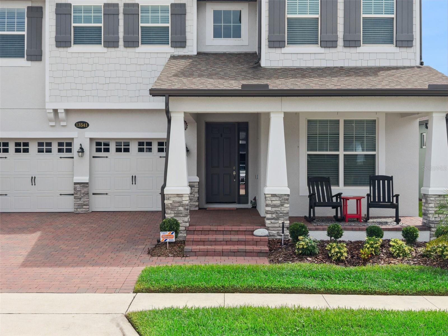
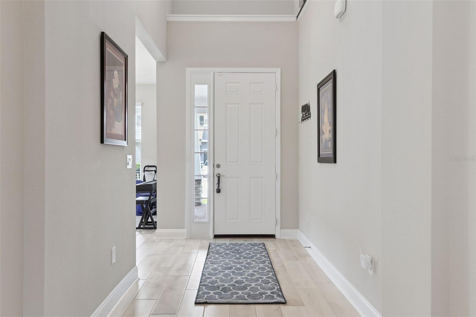
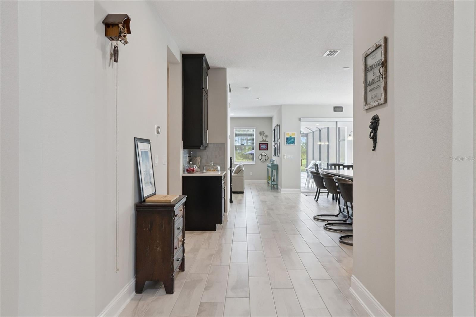
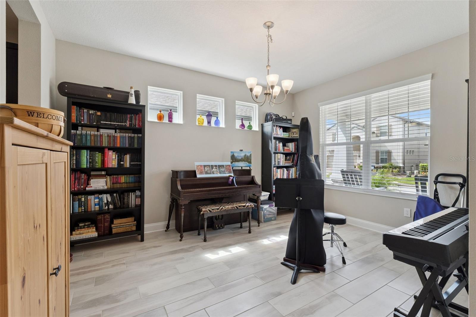
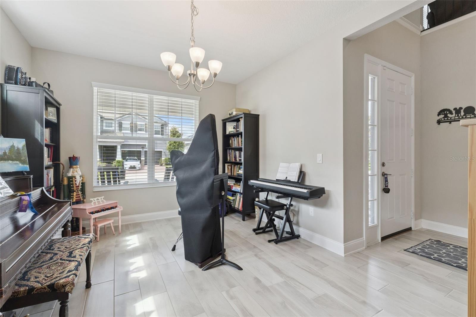
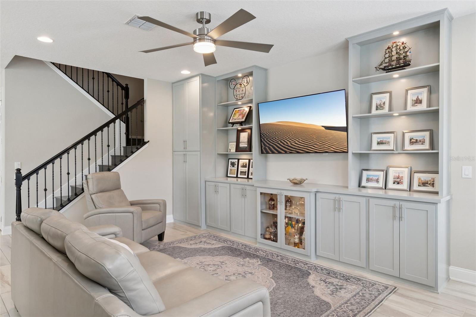
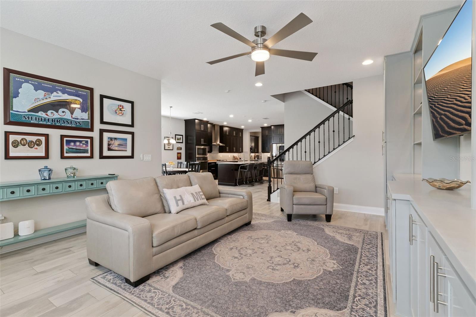
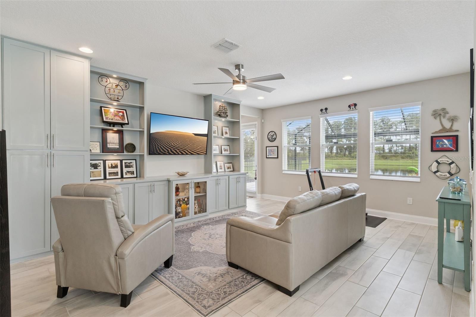
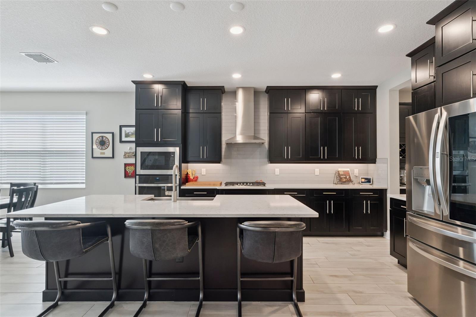
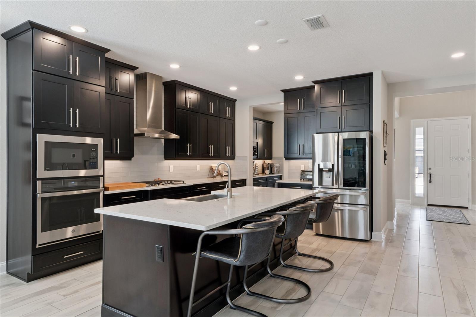
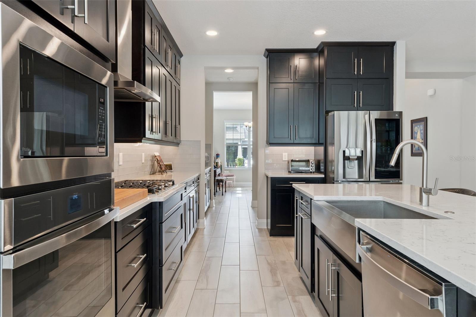
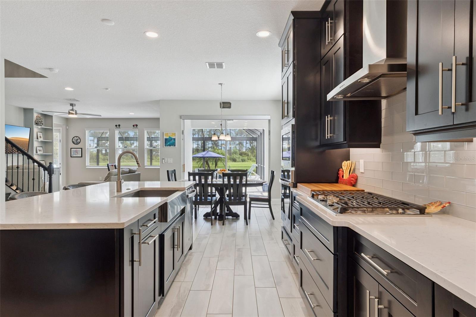
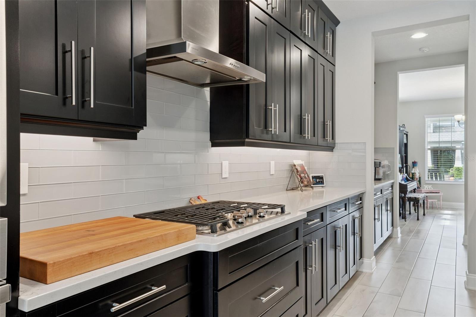
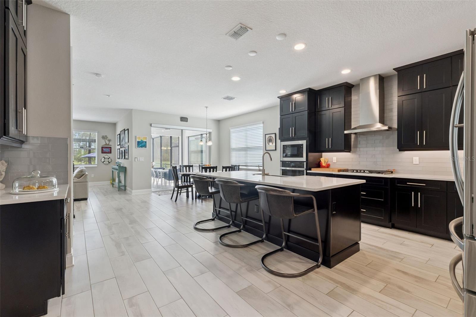
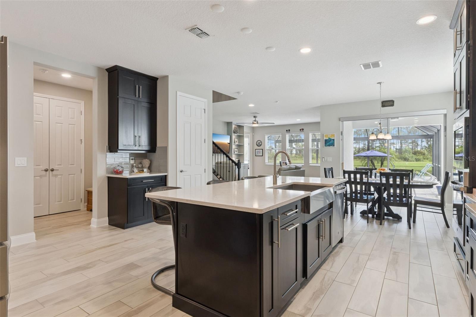
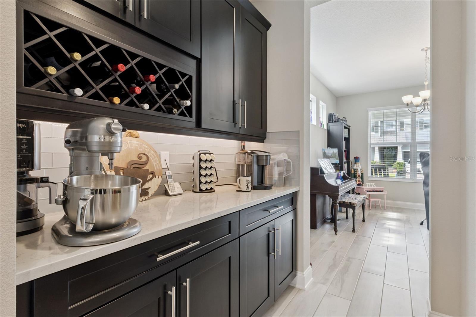
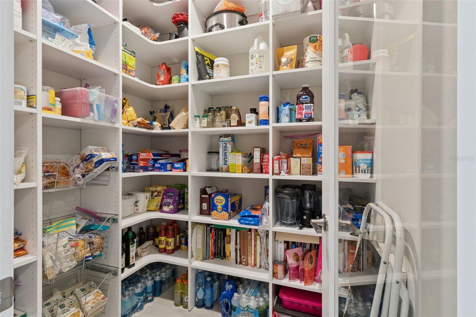
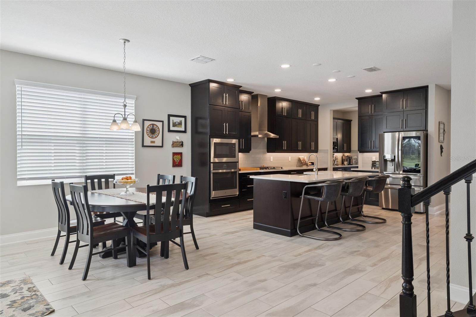
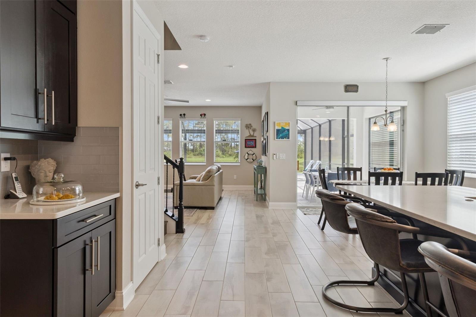
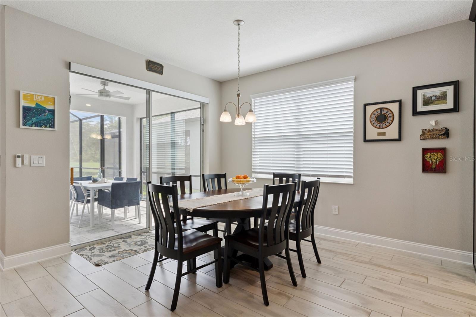
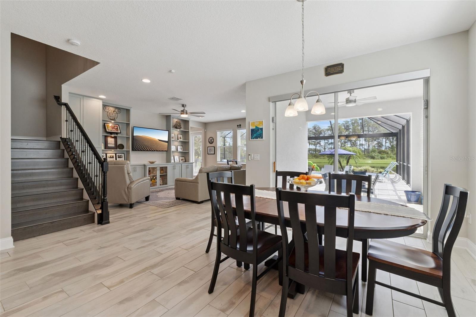
**NEW PRICE!!!** Extensive custom upgrades, thoughtfully designed living spaces, and panoramic conservation views distinguish this 5-bedroom, 4-bath home in Encore at Ovation. Built by M/I Homes, this ENERGY STAR Certified, 3,688-square-foot home combines open gathering spaces, a flexible first-floor bedroom, customized storage, and outdoor living with a heated pool and spa. The east-facing backyard offers beautiful sunrise views across the pond and conservation landscape. The main level features high ceilings and wood-look ceramic tile flooring. Open to the living room, the kitchen features quartz countertops, solid wood cabinetry, GE Profile and LG stainless steel appliances, under-cabinet lighting, and a stainless steel farmhouse sink. A breakfast nook offers casual dining, while the separate formal dining room connects to the kitchen through a butler's pantry with built-in wine rack. The spacious walk-in pantry has a glass door and custom shelving. Custom built-in cabinetry and shelving with integrated lighting highlight the living room. A first-floor bedroom offers flexibility as a guest room or office, with an adjacent full pool bath providing direct access to the lanai and pool. Upstairs, maple hardwood flooring extends across the second floor and staircase, complemented by metal spindle railings. Double doors open to the primary suite, featuring a tray ceiling with recessed lighting and a private balcony overlooking the pond and conservation views. The ensuite bath offers dual sinks, a dedicated vanity area, glass-enclosed rainfall shower, and separate water closet. The custom walk-in closet includes drawers, shelving, shoe storage, and linen storage. Another bedroom features a private ensuite bathroom and custom closet, making it an ideal option for guests or a potential in-law suite. Two additional bedrooms offer walk-in closets, with a fourth full bathroom accessible from the hallway. The upstairs laundry room includes a sink, cabinetry, and attic access. Outside, the custom heated pool features an integrated spa, sun shelf, and lighting. An expansive screened enclosure, paver deck, and covered lanai provide room for outdoor dining and entertaining against a backdrop of conservation and pond views. Extras include a gas grill hookup, outdoor TV pre-wiring, and a motorized sliding-door shade with remote and app controls. Additional upgrades include modern lighting and ceiling fans, Nest thermostats, a tankless water heater, water softener and purification system, UV air-handler purification, security cameras, Wi-Fi-enabled irrigation, custom window blinds, and custom metal shelving in the garage. Beyond the property itself, Encore at Ovation offers a clubhouse, fitness center, resort-style community pool, playground, bocce ball court, dog park, walking trails with outdoor fitness equipment, and covered picnic areas overlooking ponds. Within the master-planned Horizon West area, residents have access to shopping, dining, entertainment, medical facilities, and nearby A-rated schools. Flamingo Crossings and Hamlin Town Center offer retail and dining options, while Walt Disney World Resort and access to SR 429 add to the location's appeal. With so much to enjoy both at home and throughout the surrounding community, this property offers a lifestyle that extends well beyond its front door. *Aerial photo property lines are an estimate and to be verified by buyer.
moreless
- Property type
- Single family
- Year built
- 2021
- Lot size
- 6,012 sqft
- Garage
- 3 cars
- On market
- 35 days
- Price per sqft
- $269
- HOA fees
- $225/mo
- Listing ID
- O6447940
Show Full Details
Property Info
- Property Type
- Residential
- Property Subtype
- SingleFamilyResidence
- Year Built
- 2021
- Levels
- Two
- Direction Faces
- West
- Neighborhood
- Village I
- Lot Size (acres)
- 0.14
- Lot Size (sqft)
- 6012.0
- Contract Date
- 2026-10-02
- On Market Date
- 2026-10-12
- Cumulative Days on Market
- 35
Interior Features
- Interior Features
- Built-In Features, High Ceilings, Stone Counters, Tray Ceiling(S), Walk-In Closet(S)
- Flooring
- Ceramic Tile, Wood
- Laundry Features
- Laundry Room
- Levels
- Two
- Window Features
- Blinds
Appliances
- Appliances
- Dishwasher, Disposal, Dryer, Gas Cooktop, Microwave, Refrigerator, Tankless Water Heater, Washer, Water Purifier, Water Softener
Heating & Cooling
- Heating
- Central
- Cooling
- Central Air
Exterior Features
- Exterior Features
- Balcony, Lighting
- Patio & Porch Features
- Covered, Patio, Screened
- Construction Materials
- Block, Stucco
- Foundation
- Slab
- Roof
- Shingle
- Pool Features
- In Ground, Heated, Screen Enclosure, Private
- Private Pool
- Yes
- Spa Features
- In Ground
- Spa
- Yes
- View
- Pond, Water
Features & Amenities
- Garage Spaces
- 3.0
- Garage
- Yes
- Attached Garage
- Yes
- Parking Features
- Garage Door Opener, Attached
- Security Features
- Security System
- Lot Features
- Paved
Community/Association
- HOA
- Yes
- HOA Name
- Keisha Andrews
- HOA Phone
- $4,074,722,471
- HOA Fee
- $225
- HOA Fee Frequency
- Monthly
- Community Features
- Clubhouse, Fitness Center, Playground, Pool, Sidewalks
Utilities
- Utilities
- Natural Gas Available, Cable Available, Electricity Connected, Natural Gas Connected, Sewer Connected, Water Connected
- Sewer
- Public Sewer
- Water Source
- Public
Taxes
- Annual Tax Amount
- $11,729
- Tax Year
- $2,025
- Legal Description
- ENCORE AT OVATION - PHASE 2 103/118 LOT102
Other
- Derived Previous List Price
- $1,049,000
Data freshness
- SURF LOCAL last checked
- Nov 22, 2026, 11:42 AM EST
Location
Approximate location, shown from the displayed address.
Similar homes nearby
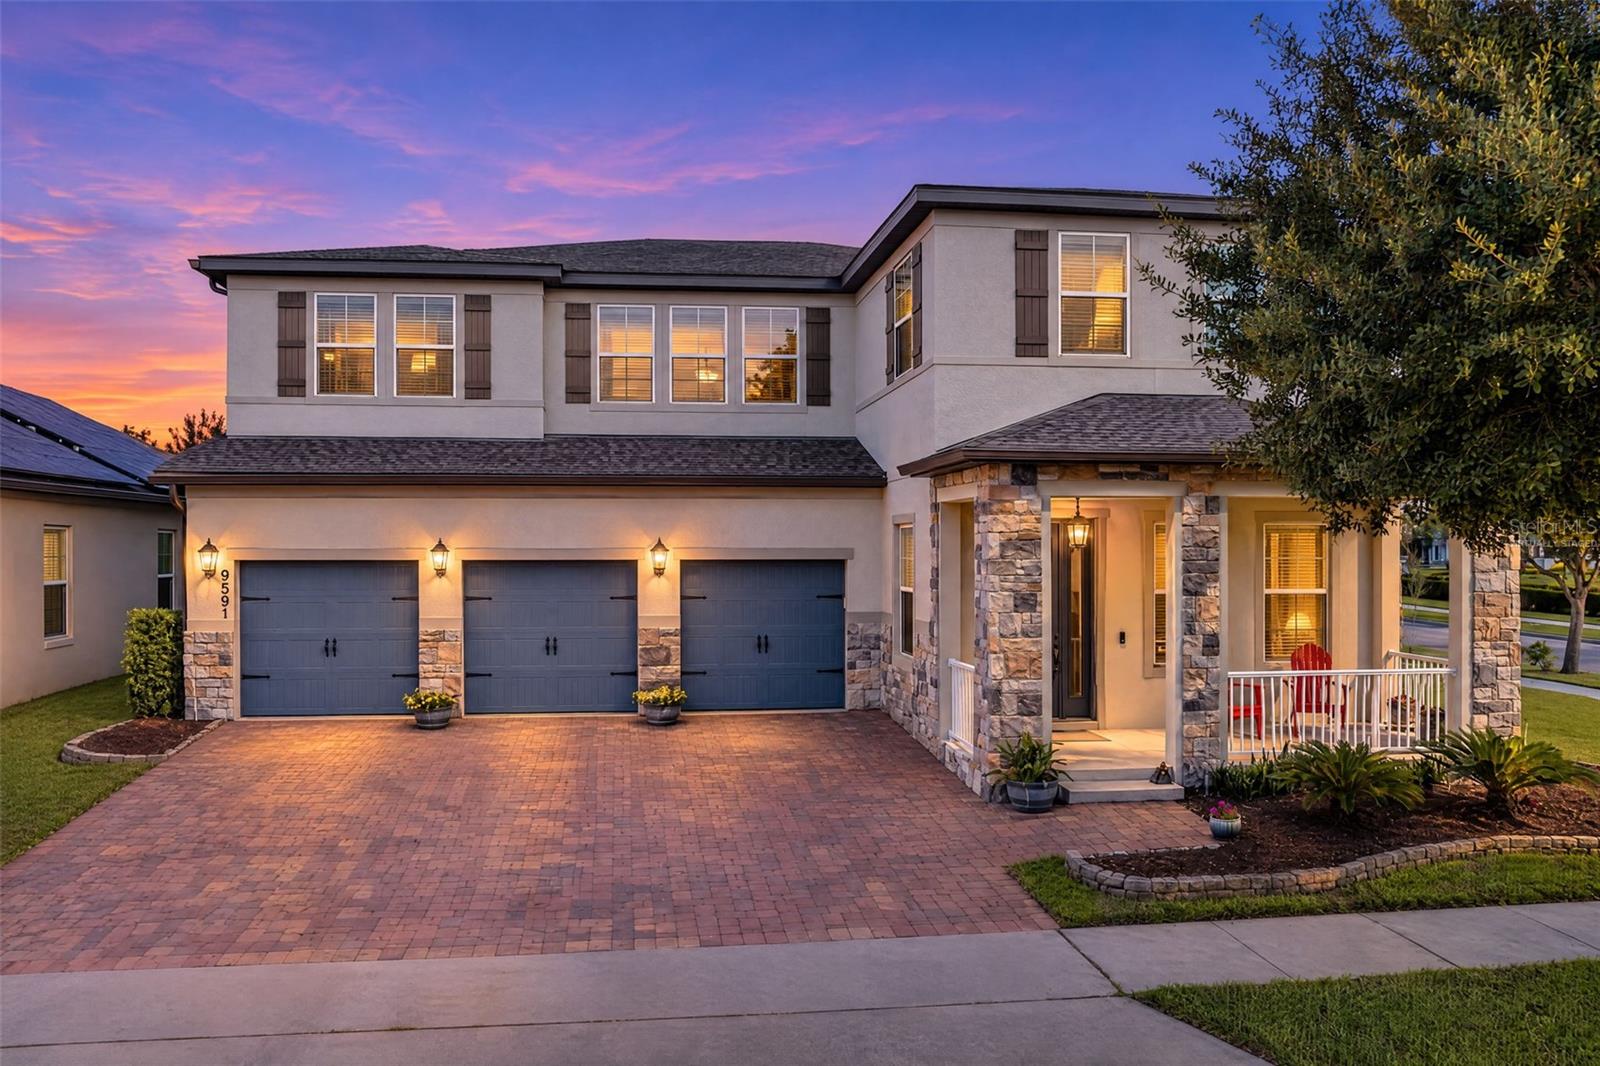
- $1,075,0009591 Meadow Hunt Way, Winter Garden, FL 347875 Beds5 Baths4,685 sqftListing courtesy of RE/MAX INNOVATION · Data courtesy of: Stellar MLS
 Active
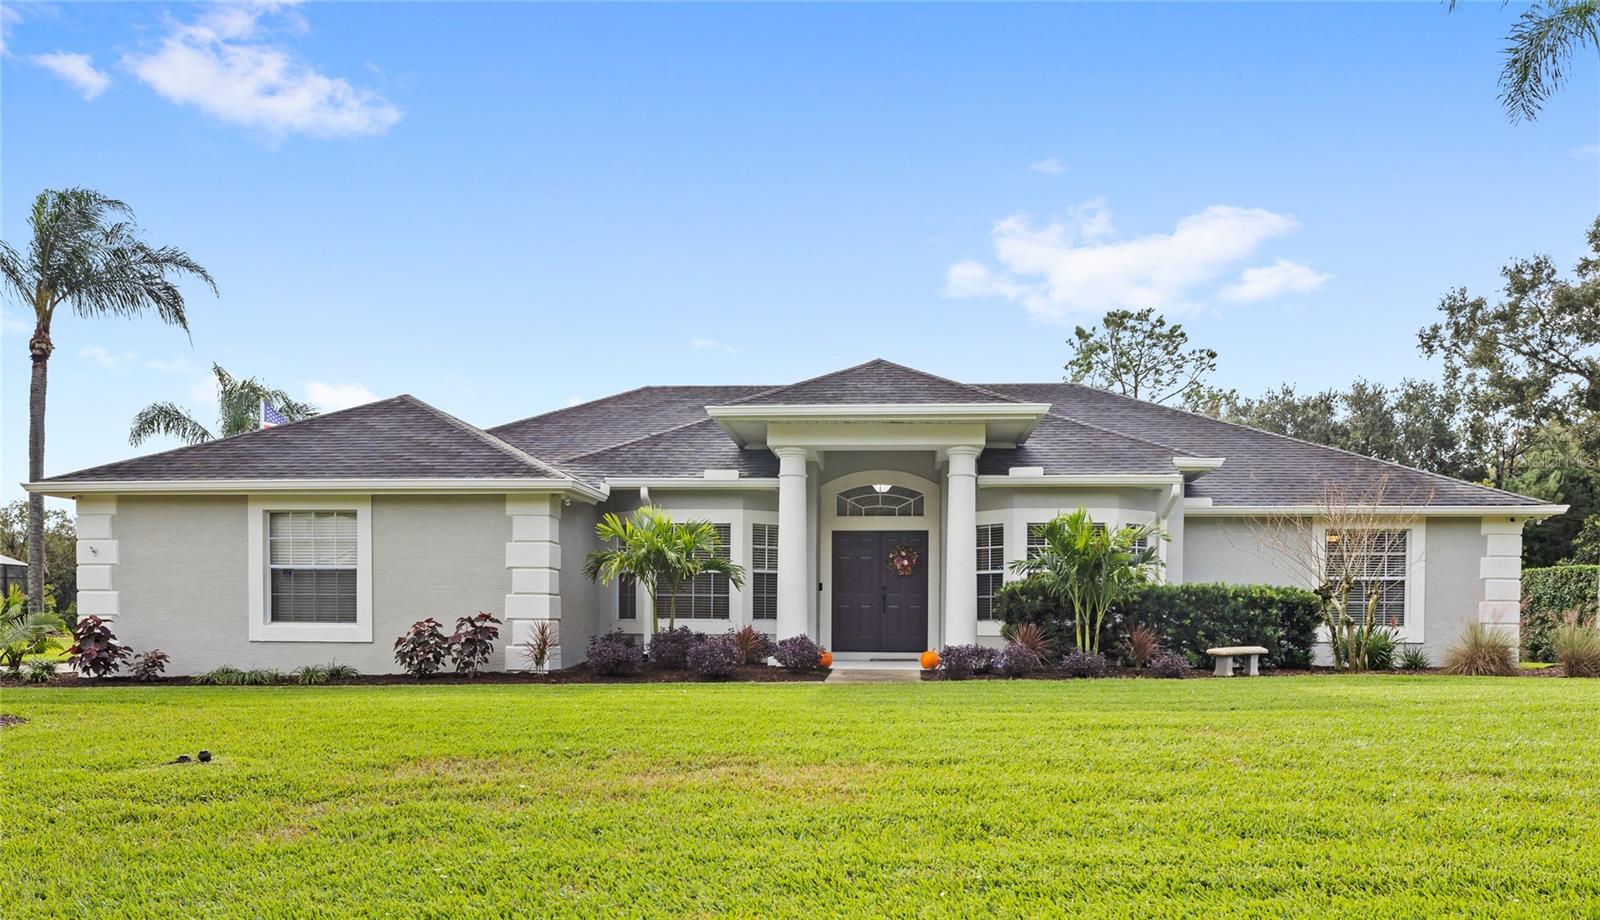
- $825,00013399 Sunset Lakes Cir, Winter Garden, FL 347874 Beds3 Baths2,556 sqftListing courtesy of REAL BROKER, LLC · Data courtesy of: Stellar MLS
 Active
- $800,000409 English Lake Dr, Winter Garden, FL 347874 Beds3 Baths2,666 sqftListing courtesy of POP REALTY POWERED BY SELLSTATE · Data courtesy of: Stellar MLS
 Active
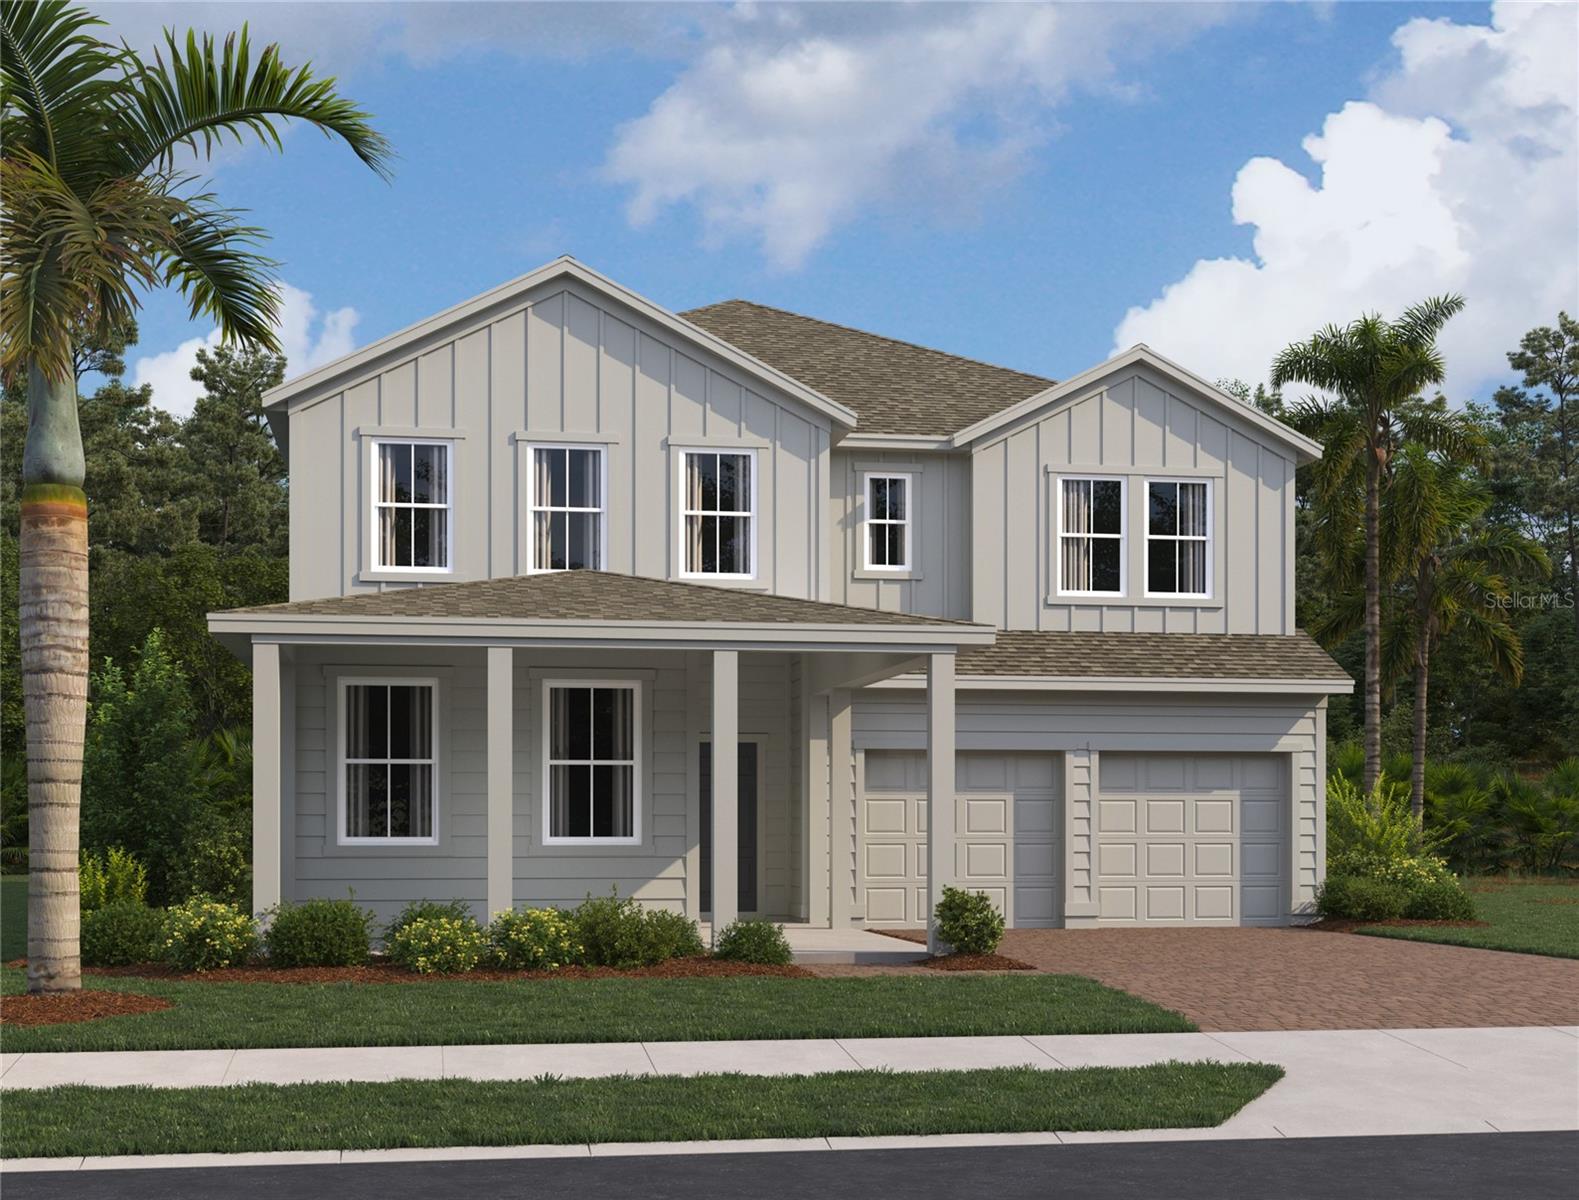
- $1,122,86317686 Lake Star Rd, Winter Garden, FL 347875 Beds5 Baths3,711 sqftListing courtesy of ASHTON WOODS FLORIDA REALTY LLC · Data courtesy of: Stellar MLS
 Active
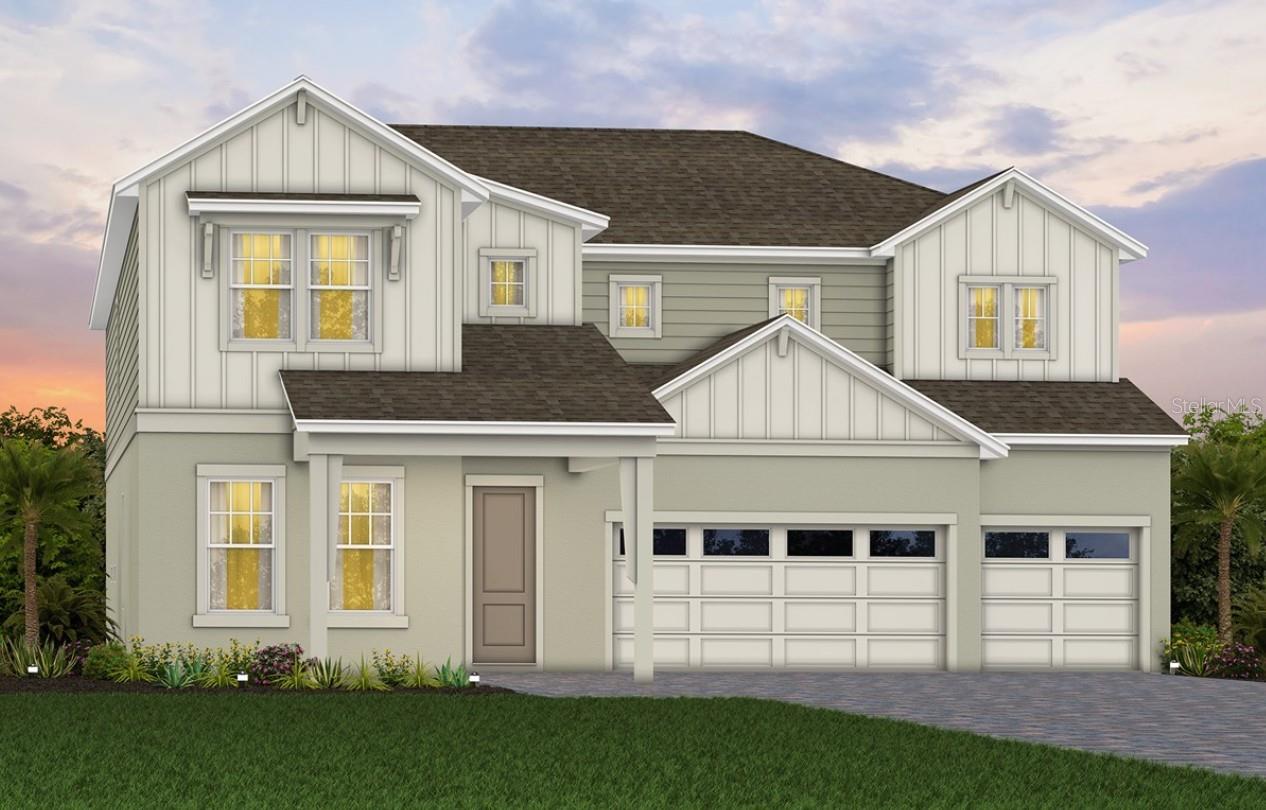
- $1,174,970234 Woodfall Lane Ln, Winter Garden, FL 347875 Beds5 Baths4,442 sqftListing courtesy of PULTE REALTY OF NORTH FLORIDA LLC · Data courtesy of: Stellar MLS
 Active
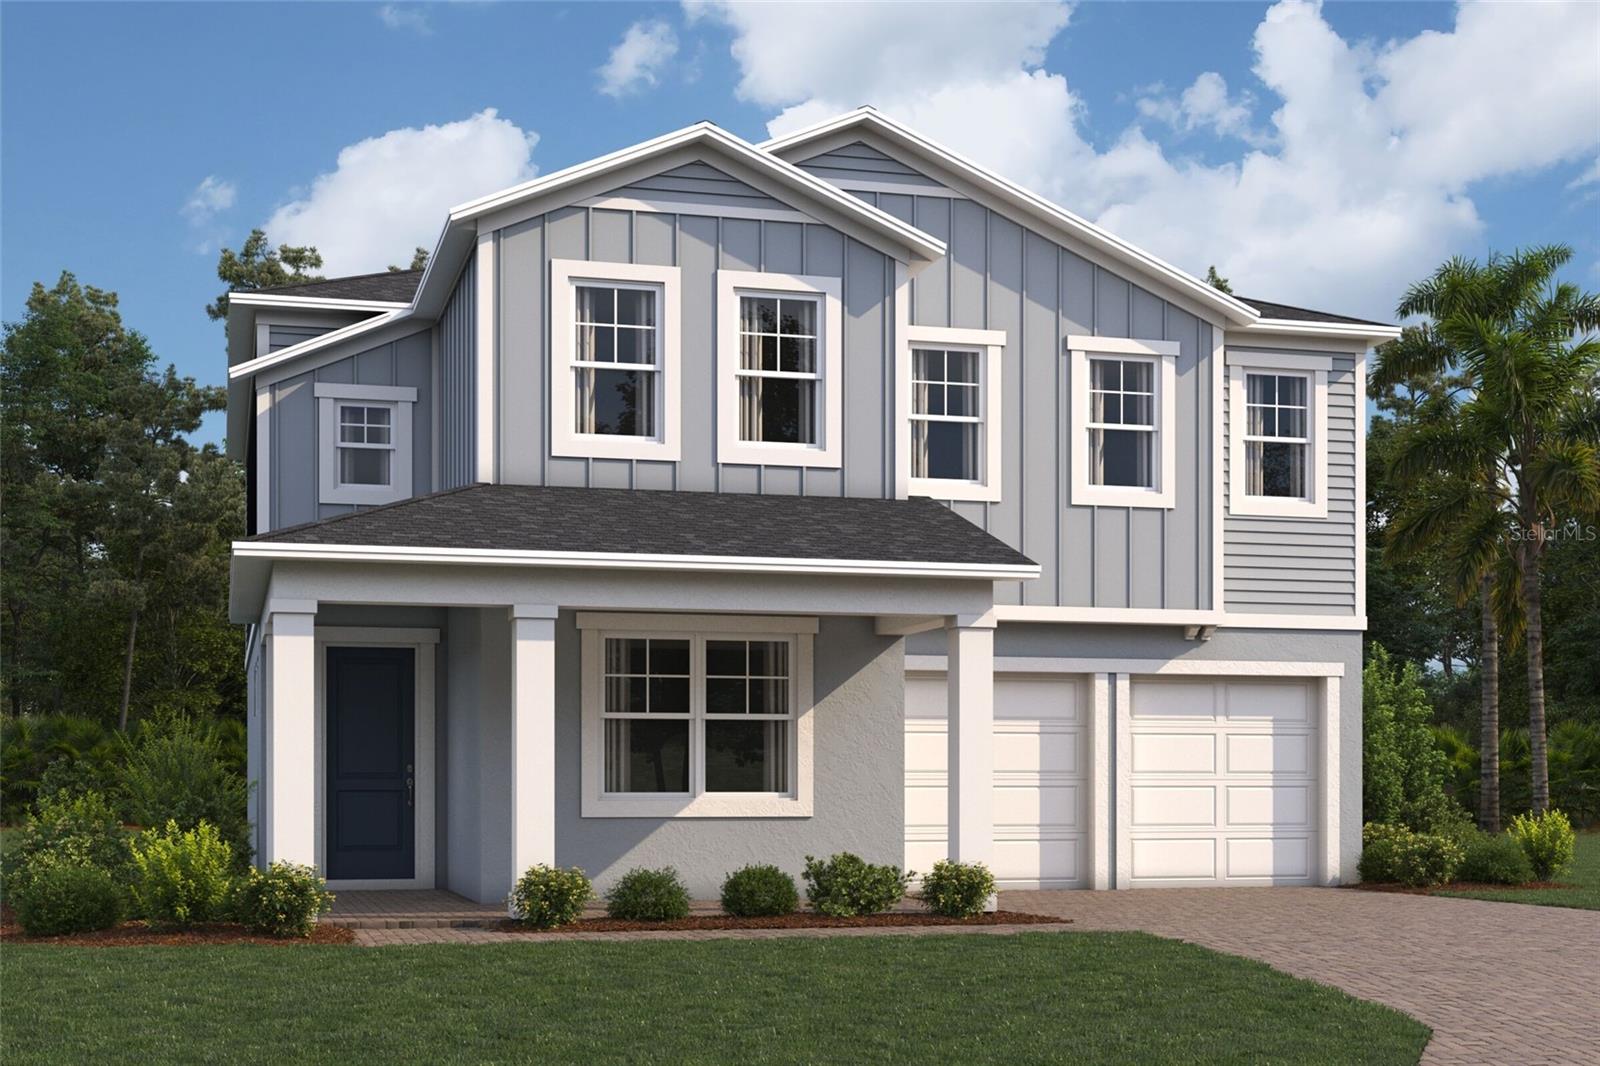
- $859,99017443 Water Hemlock Rd, Winter Garden, FL 347874 Beds3 Baths2,754 sqftListing courtesy of KELLER WILLIAMS ADVANTAGE REALTY · Data courtesy of: Stellar MLS
 Active
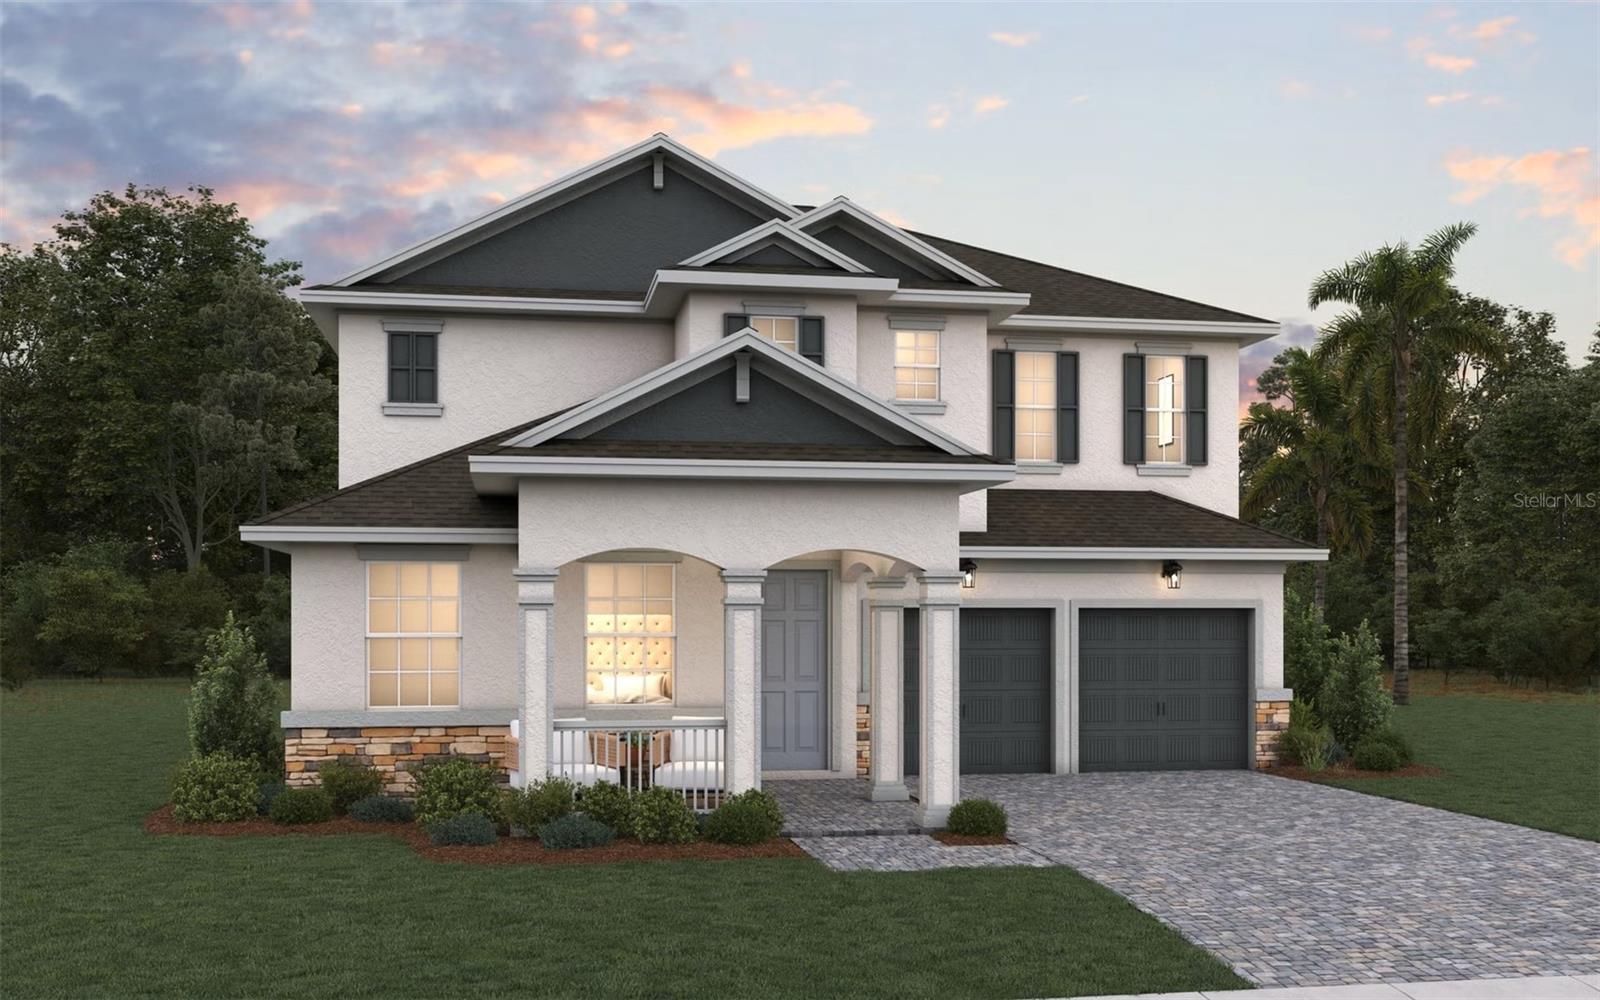
- $819,9906099 Flowering Cherry Bnd, Winter Garden, FL 347874 Beds3 Baths3,038 sqftListing courtesy of OLYMPUS EXECUTIVE REALTY INC · Data courtesy of: Stellar MLS
 Active
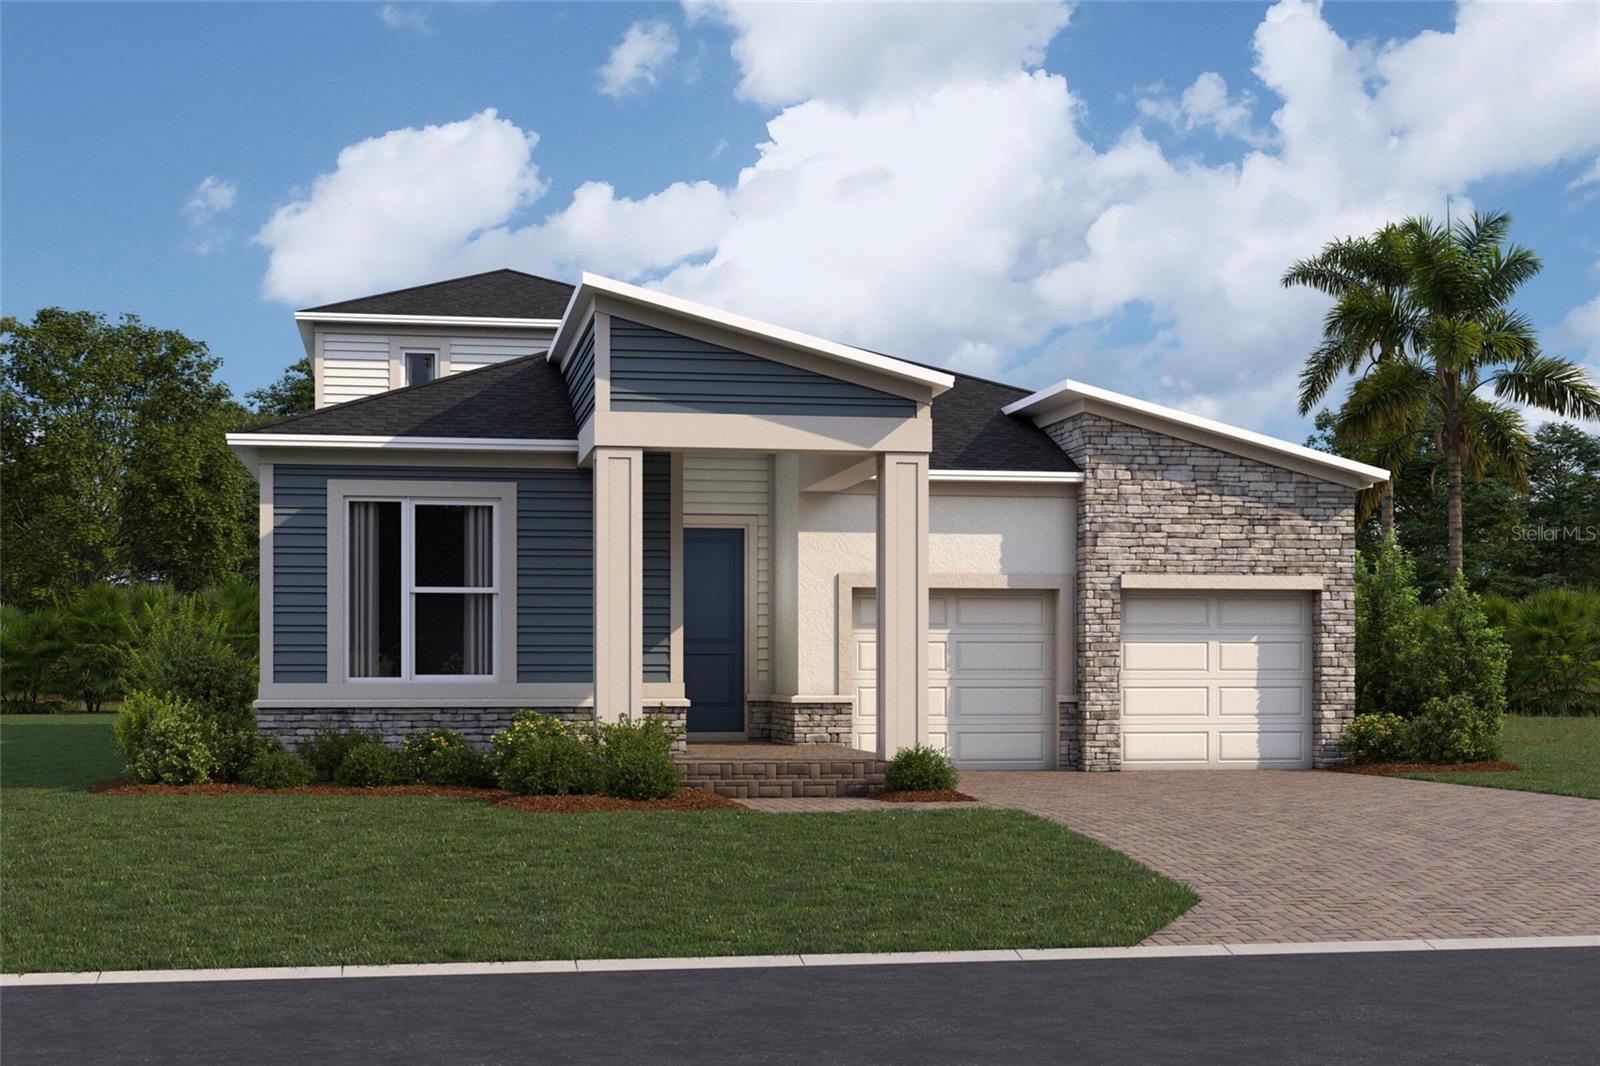
- $869,99017437 Water Hemlock Rd, Winter Garden, FL 347874 Beds4 Baths2,908 sqftListing courtesy of KELLER WILLIAMS ADVANTAGE REALTY · Data courtesy of: Stellar MLS
 Active
What Sold Nearby
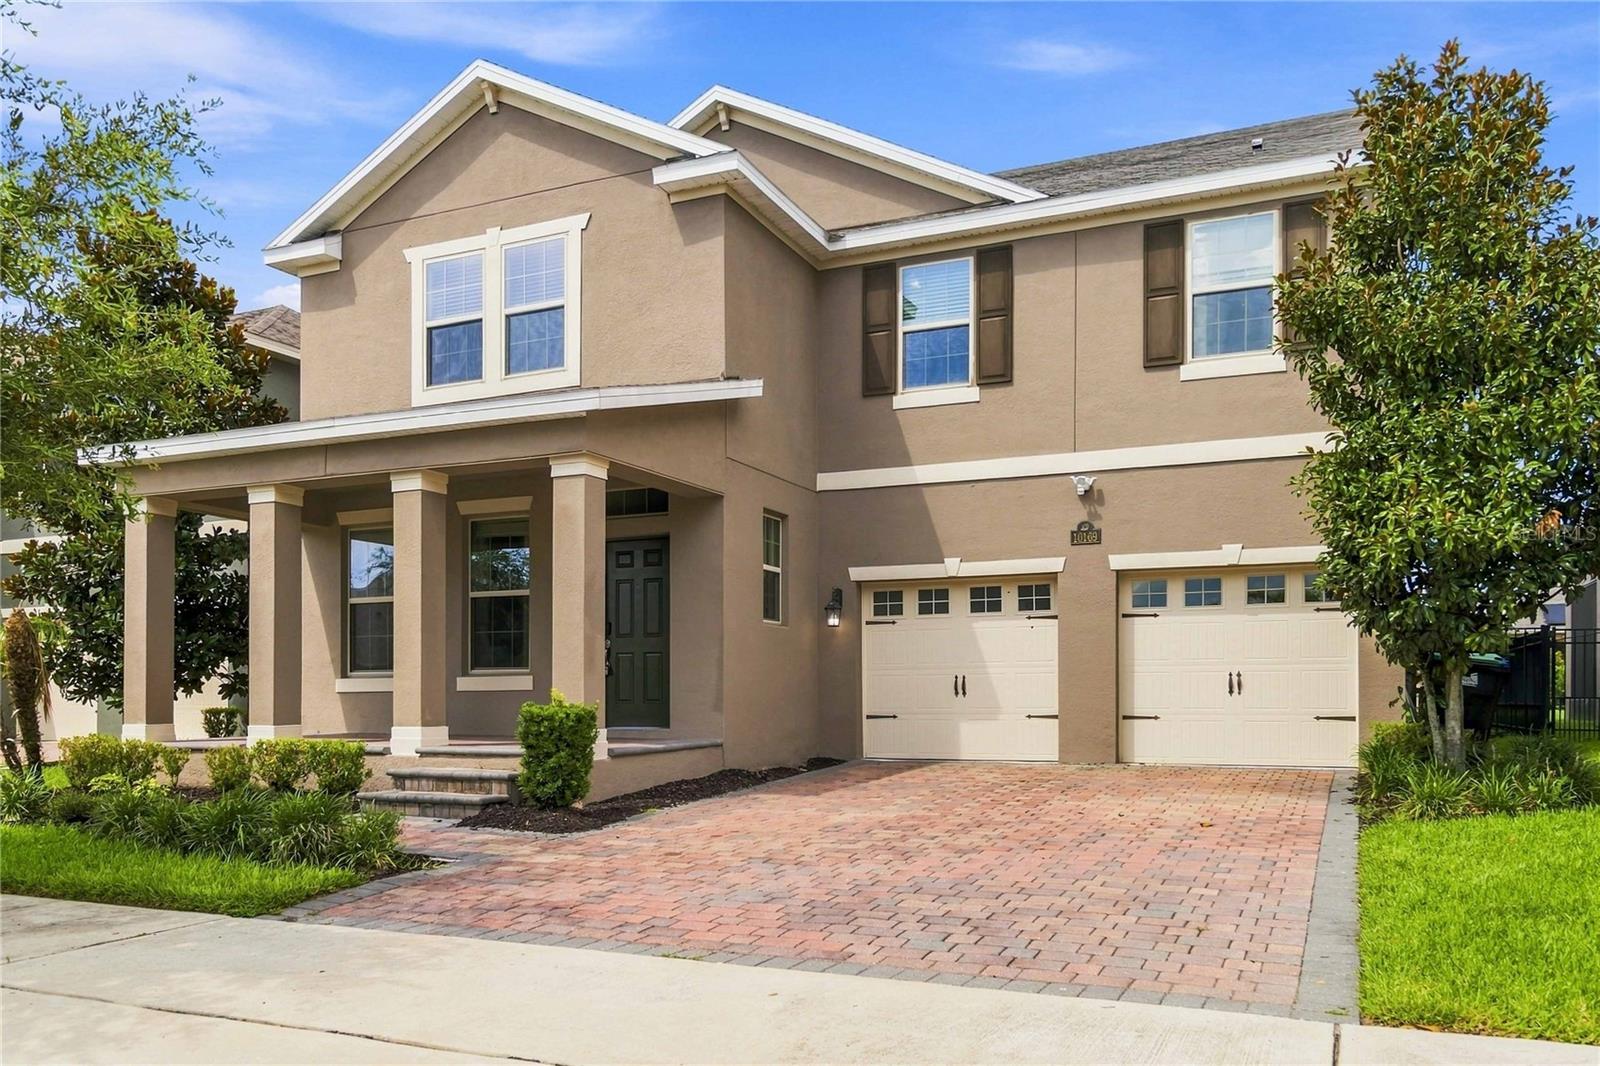 $750,00010169 Shallow Water DrWinter Garden, FL · Sold 2026-10-30
 $548,000706 Strihal LoopWinter Garden, FL · Sold 2026-10-30
 $1,300,0009103 Morgana CtWinter Garden, FL · Sold 2026-10-30
 $800,0007773 Minutemen LoopWinter Garden, FL · Sold 2026-10-29
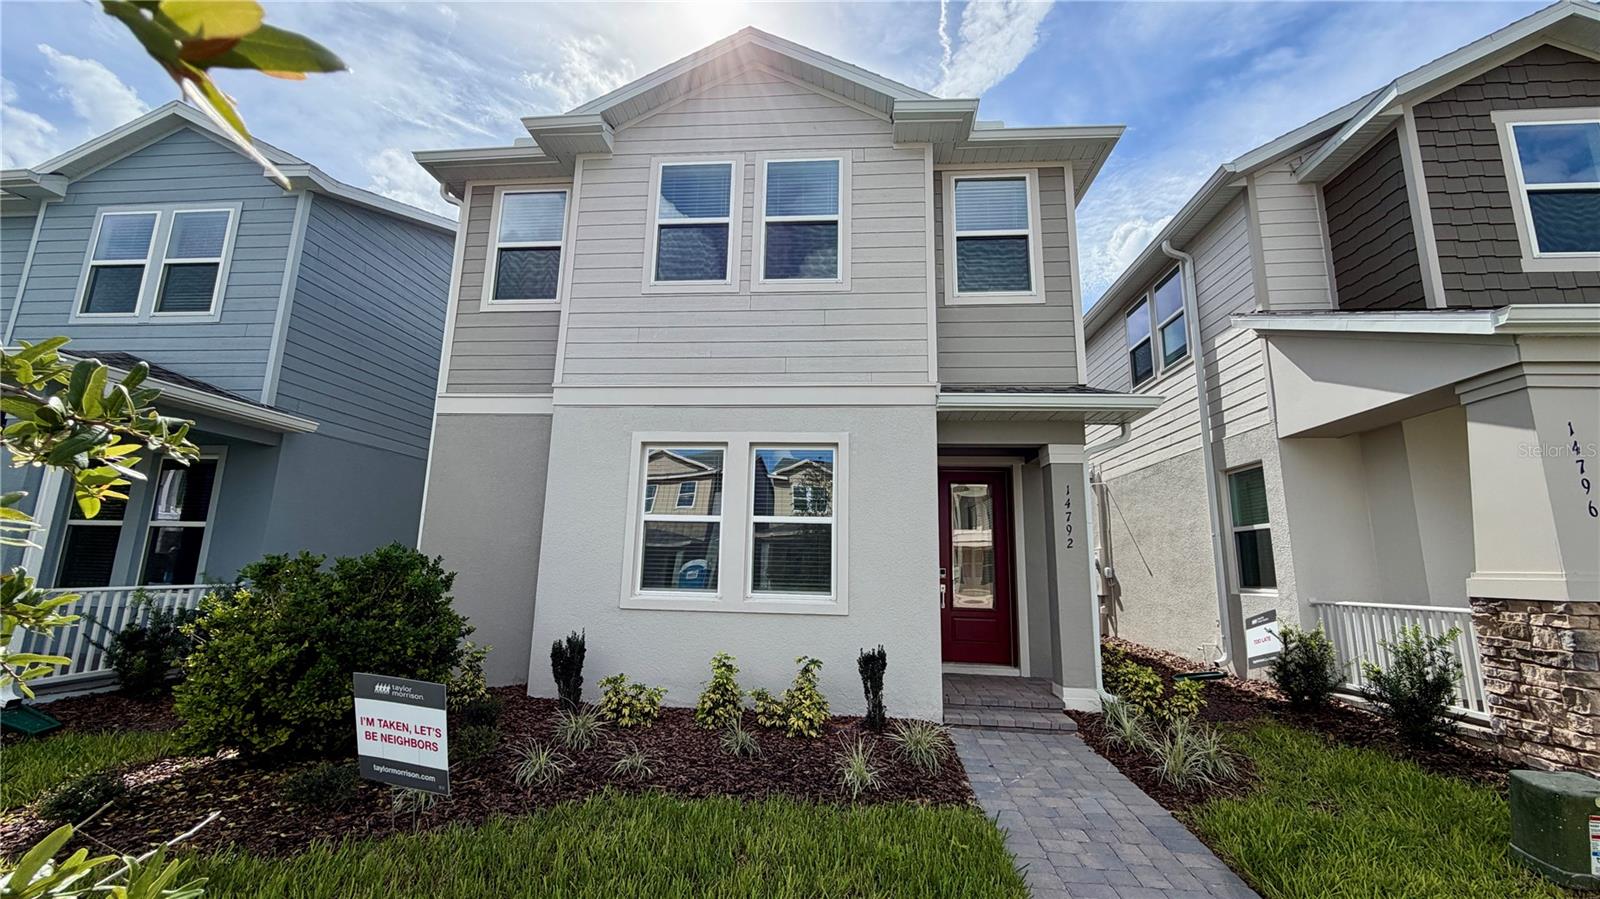 $595,00014792 Field Daisy DrWinter Garden, FL · Sold 2026-10-28
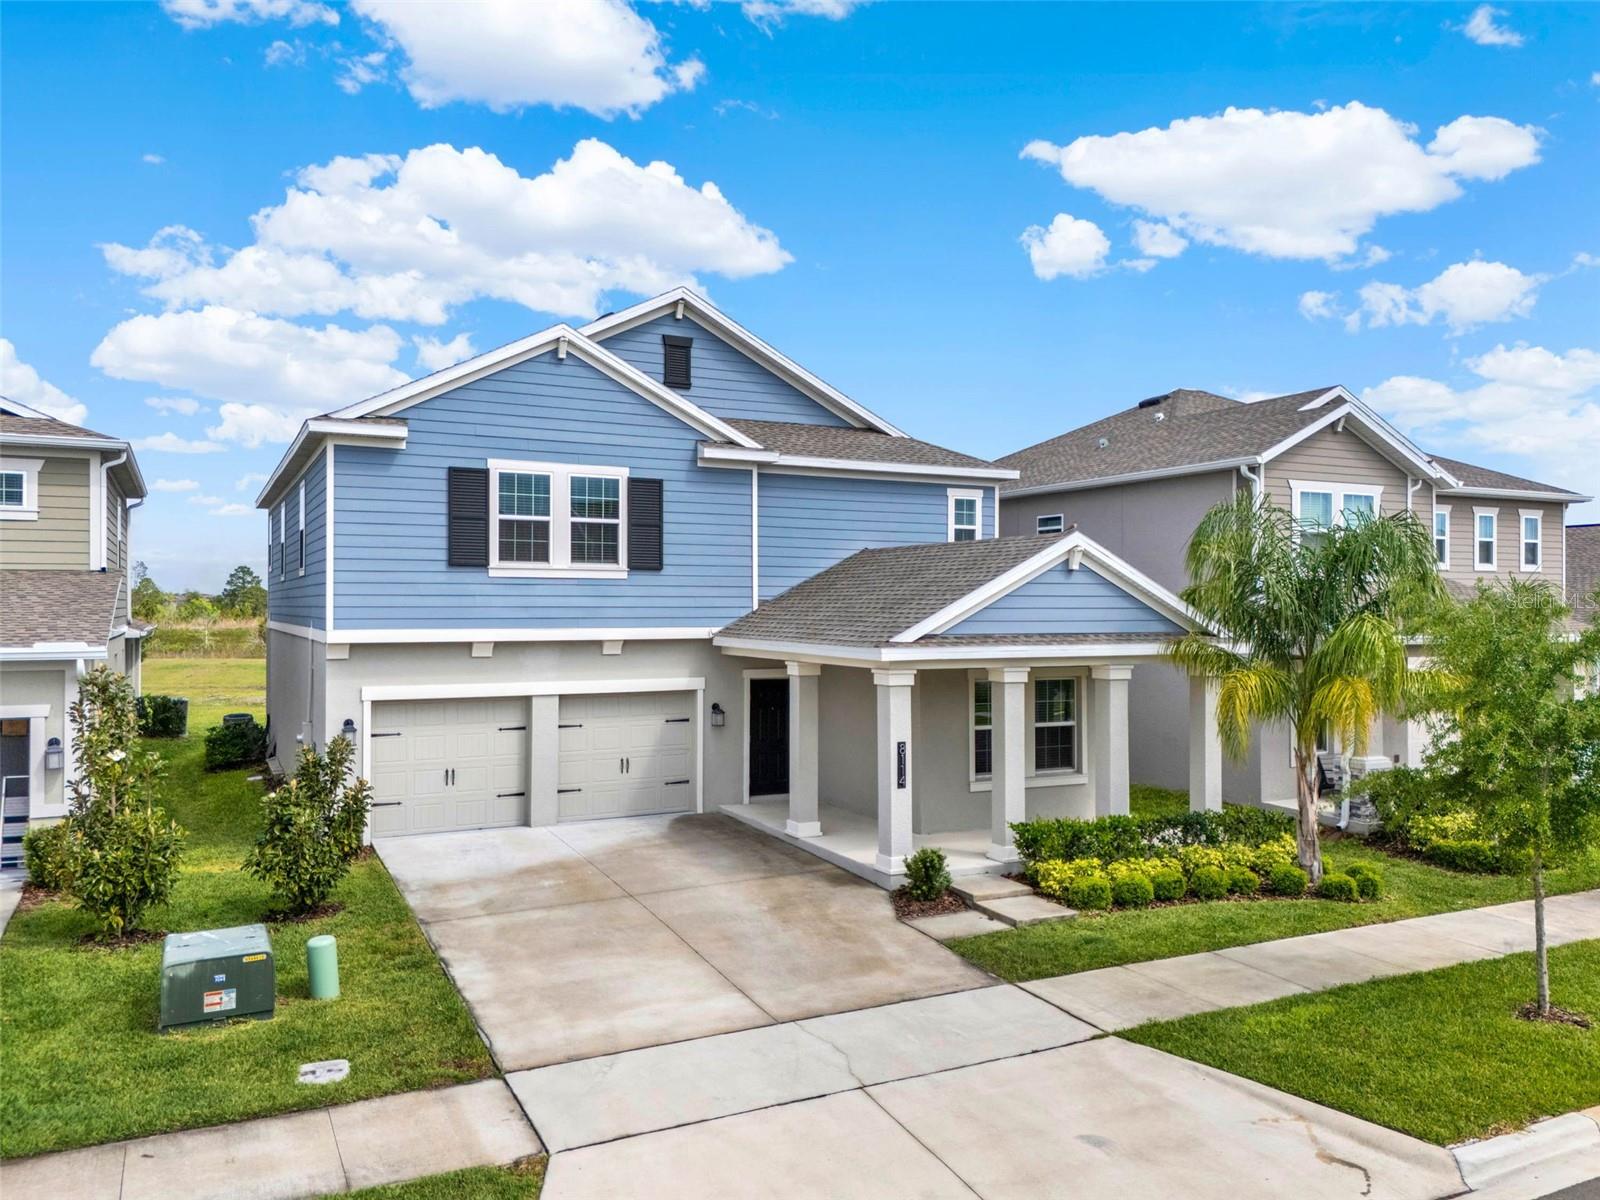 $671,2008114 Sayings DrWinter Garden, FL · Sold 2026-10-27
 $1,041,37215377 Maritime Pine DrWinter Garden, FL · Sold 2026-10-27
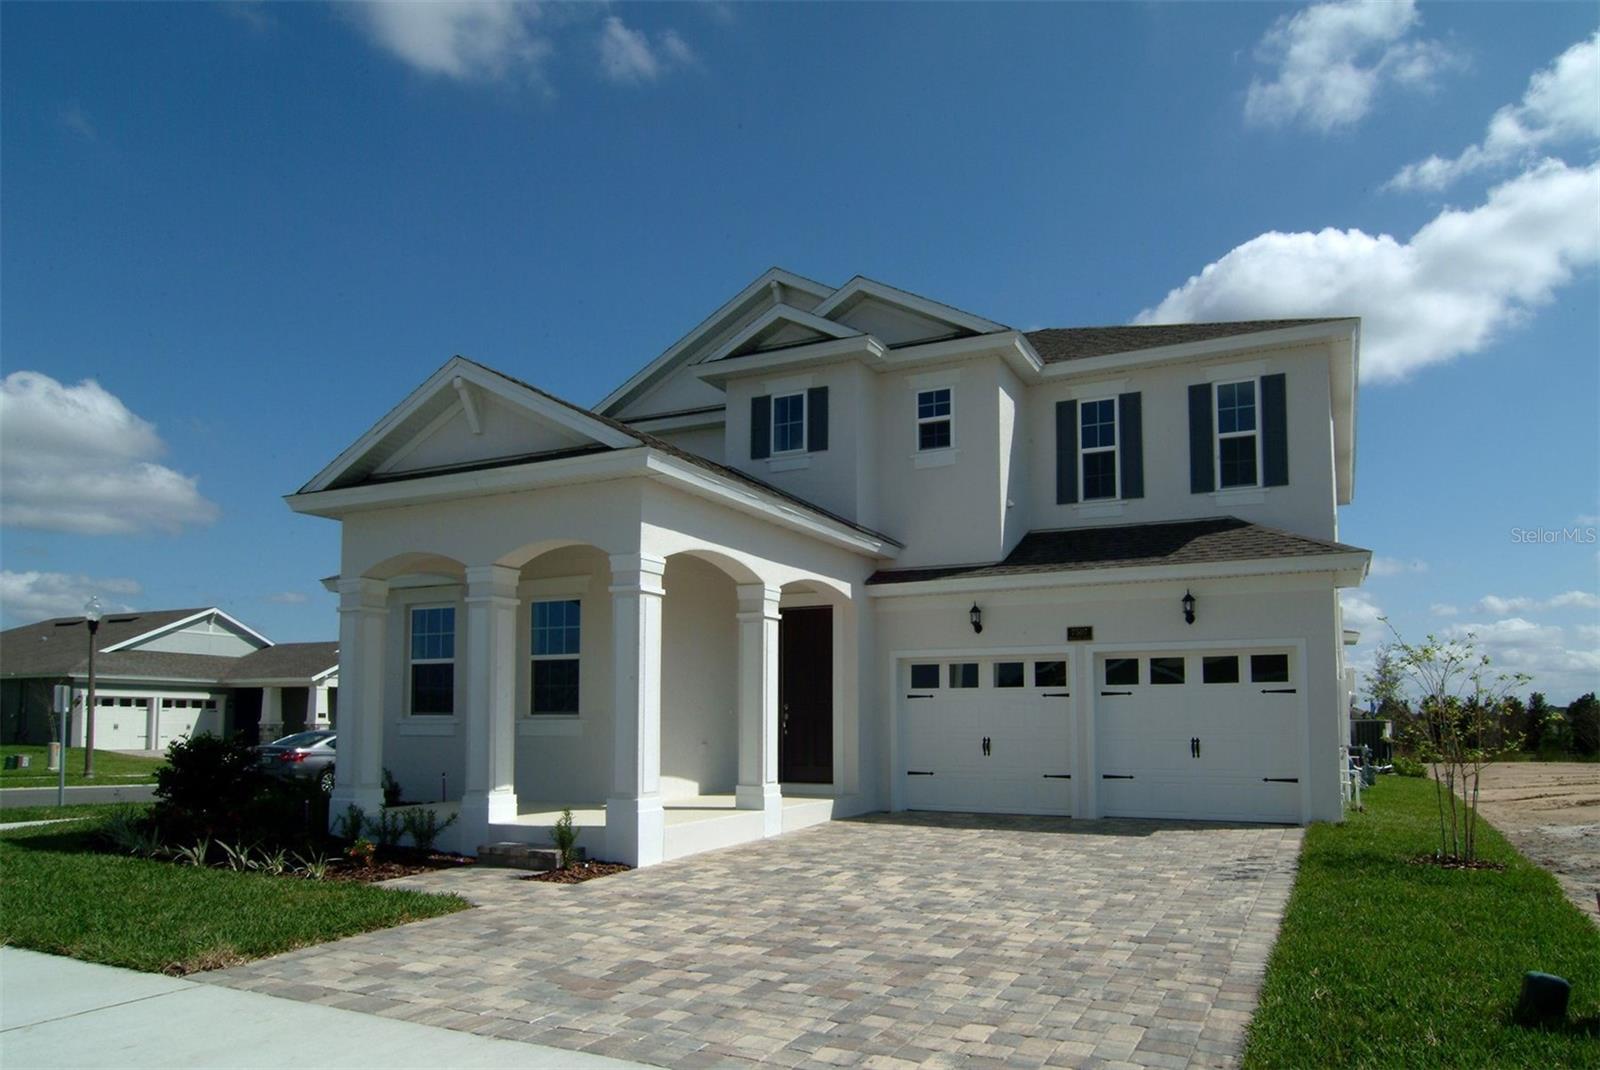 $793,1886057 Flowering Cherry BndWinter Garden, FL · Sold 2026-10-27
Flood
Flood zone X · Minimal flood risk
What's Nearby
Restaurants
- Shipwreck Sally'sTennis Court Loop, Four Corners, FL 34711, United States of America1.5 mi
- Waffle House720 Cagan View Road, Four Corners, FL, United States of America1.8 mi
- Chili'sCagan View Road, Four Corners, FL, United States of America1.8 mi
Groceries
- home of himshould1126 Clear Creek Circle, Clermont, FL 34714, United States of America1.1 mi
- Walmart Supercenter550 Cagan Crossings Boulevard, Clermont, FL 34714, United States of America1.7 mi
Schools
- Lake Pointe Academy801 Cagan View Road, Clermont, FL 34714, United States of America1.5 mi
Parks
- Four Corners, FloridaUnited States of AmericaAdjacent
- Nature ParkFour Corners, Florida, United States of America0.1 mi
- Active ParkFour Corners, Florida, United States of America0.3 mi
- Lizard ParkFour Corners, Florida, United States of America0.8 mi
- Four Corners, FloridaUnited States of America1.2 mi
- Sawgrass BayFour Corners, Florida, United States of America1.3 mi
- Sawgrass BayFour Corners, Florida, United States of America1.8 mi
- Four Corners, FloridaUnited States of America1.9 mi
More homes in Winter Garden
Homes for sale near Winter Garden
Data courtesy of: Stellar MLSDisclaimers and data details

Listings courtesy of Stellar MLS as distributed by MLS GRID. Based on information submitted to the MLS GRID. All data is obtained from various sources and may not have been verified by broker or MLS GRID. Supplied Open House Information is subject to change without notice. All information should be independently reviewed and verified for accuracy. Properties may or may not be listed by the office/agent presenting the information. Listing information is provided for consumers’ personal, non-commercial use, solely to identify prospective properties for potential purchase; all other use is strictly prohibited and may violate relevant federal and state law. Information deemed reliable but not guaranteed. Copyright © 2026 MLS GRID. All Rights Reserved.

Continental Real Estate Group, Inc
Broker: Derek Eisenberg
Listing last updated: Nov 16, 2026, 12:42 PM EST. SURF LOCAL last checked: Nov 22, 2026, 11:42 AM EST.