
 Active
9117 Outlook Rock Trl
Windermere, FL 34786 · Single family
$1,055,000
Listing courtesy of Rosanna Rivera, REDFIN CORPORATION
- 5 Beds
- 5 Baths
- 4,936 sqft
Cynthia's Insights On This Property
- Built 2014
- Last recorded sale: $860,000 in October 2021
- Typical sale in 34786 over the last year: $753,000, $278 per sq ft
- Owners in 34786 stay about 9 years; 4% of homes changed hands last year
- County record lists a private pool


📊 Price Pulse
What would you pay for this place?
Sale prices come from county public records, not MLS data.Listing agent
Contact
Send a message and we'll pass it to the listing agent. Nothing is sent until you ask.
About this home
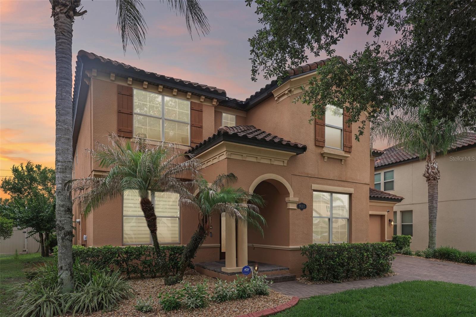
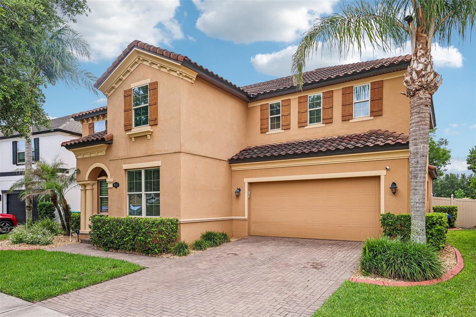
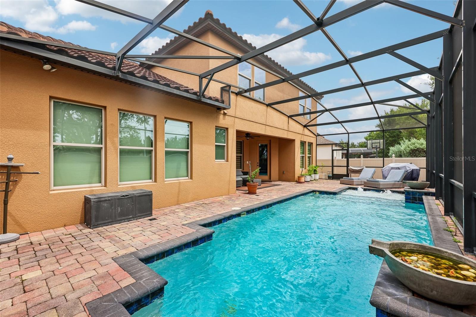
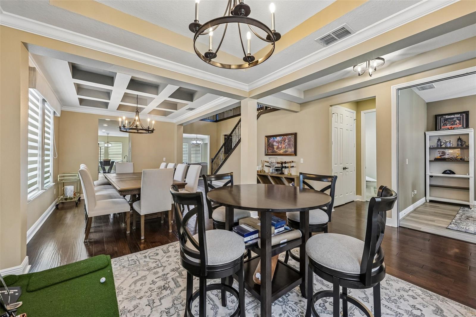
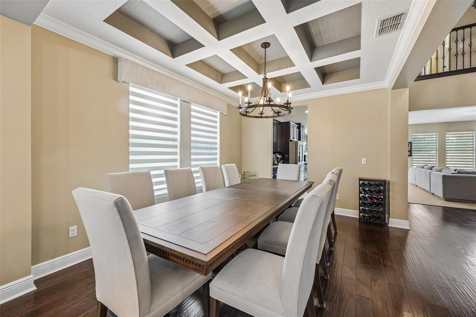
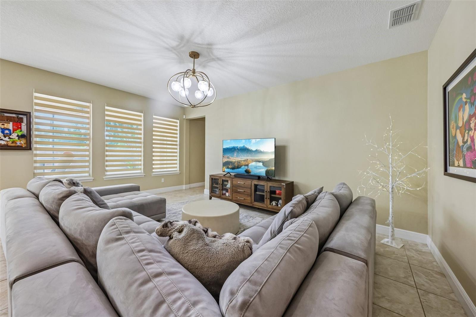
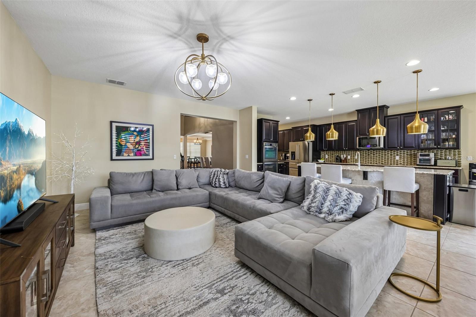
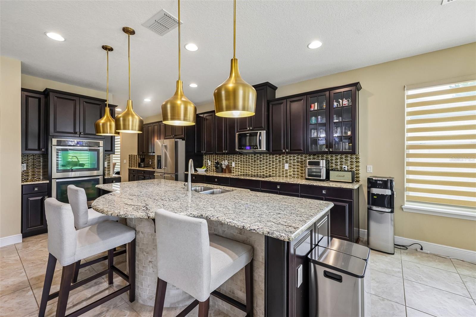
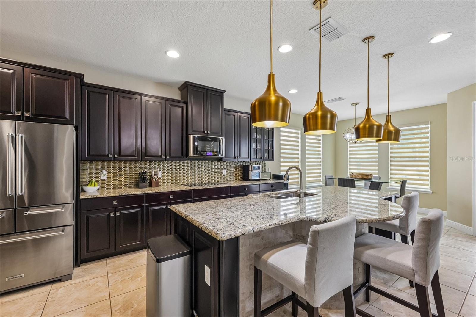
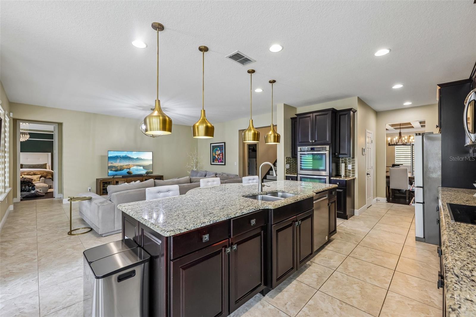
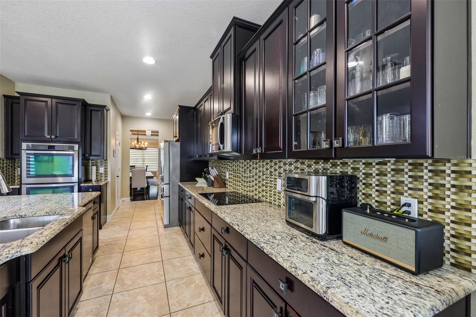
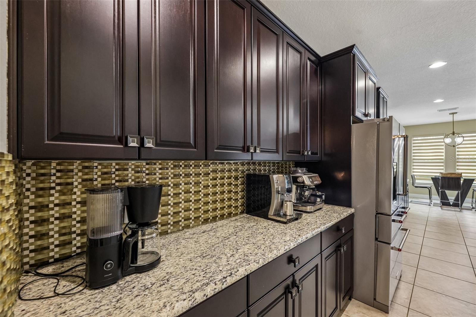
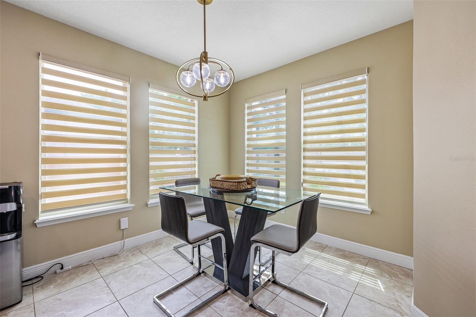
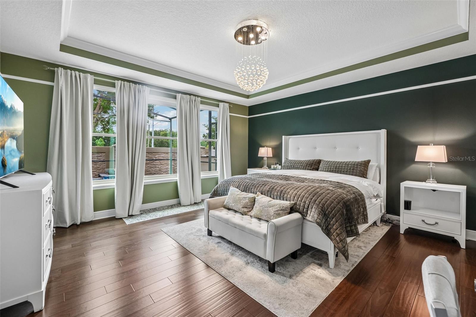
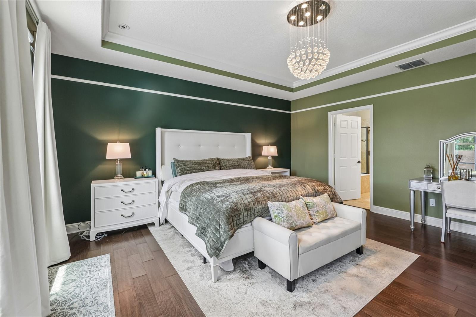
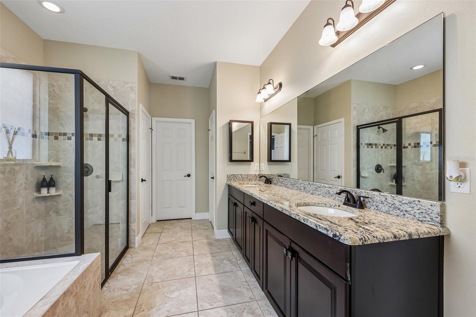
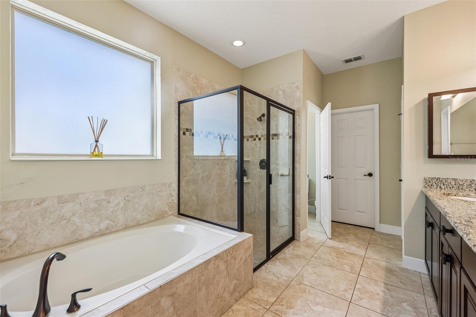
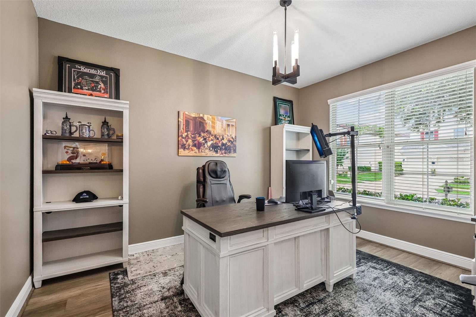
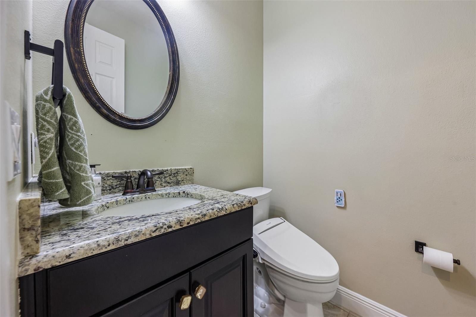
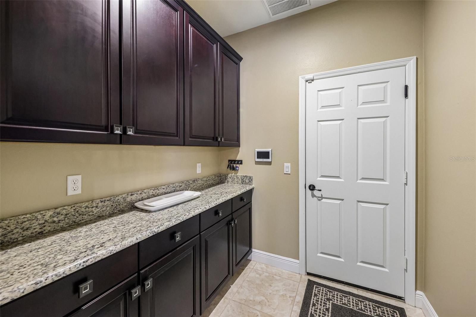
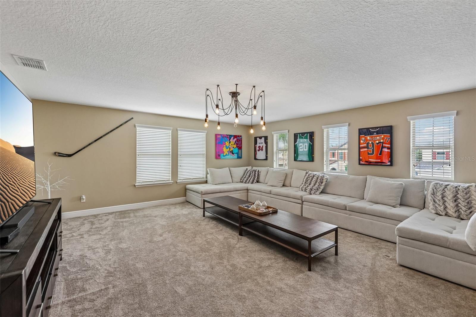
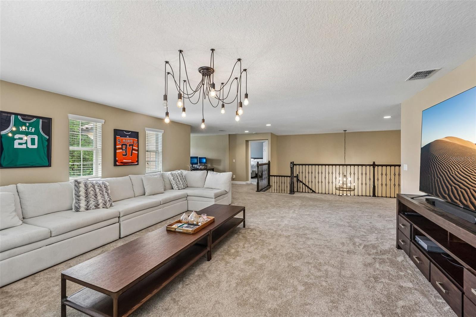
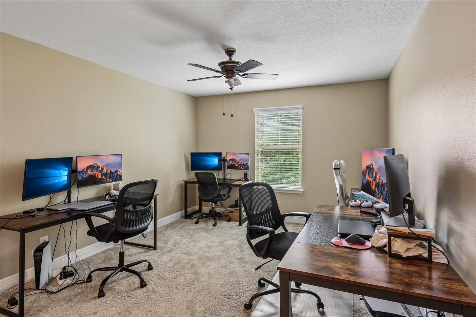
Experience ELEVATED LUXURY LIVING in this exceptional WINDERMERE TRAILS ESTATE, where timeless elegance, and RESORT-STYLE AMENITIES combine to create an unforgettable place to call home. Offering 5 bedrooms, 3 full bathrooms, 2 half bathrooms, a private office, expansive loft, *DEDICATED MOVIE THEATER*, sparkling POOL, and an OVERSIZED 3-car garage, this remarkable residence spans nearly *5,000 SQUARE FEET* of thoughtfully designed living space. From the moment you arrive, the beautiful TILE ROOF and impressive curb appeal set the tone for the sophistication found throughout. Evening views are made even more *MAGICAL with DISNEY FIREWORKS* visible nightly from the front of the home. Inside, you will find SOARING CEILINGS and exquisite coffered ceiling details that guide you through the elegant dining area and into the heart of the home. Designed for both entertaining and everyday living, the expansive open-concept floorplan seamlessly connects the living room, breakfast nook, and gourmet kitchen. The chef-inspired kitchen is a true showpiece, featuring stainless steel appliances, granite countertops, 42-inch wood cabinetry, an oversized center island, breakfast bar seating, and an abundance of cabinet and counter space. The kitchen has also been enhanced with newer appliances, including the refrigerator and dishwasher, offering both style and convenience. The FIRST-FLOOR PRIMARY SUITE is a luxurious retreat, complete with tray ceilings and a SPA-LIKE EN-SUITE bath featuring dual vanities, a soaking tub, walk-in shower, and generous closet space, and HIGH-END newer bidets that add an extra touch of comfort and luxury. A PRIVATE OFFICE and spacious laundry room complete the main level. Upstairs, an EXPANSIVE LOFT provides the perfect space for a GAME ROOM, LOUNGE, or SECONDARY LIVING AREA. The second level is thoughtfully designed to accommodate family and guests alike, featuring four additional spacious bedrooms, including two connected by a CONVENIENT JACK-AND-JILL BATHROOM. The crown jewel awaits behind closed doors: YOUR VERY OWN PRIVATE MOVIE THEATER, delivering a true cinematic experience without ever leaving home. Outside, discover your personal backyard oasis, where a LARGE SCREENED LANAI overlooks the STUNNING RESORT- STYLE POOL with elegant water features, creating the perfect setting for sunset gatherings, weekend entertaining, or peaceful relaxation. The pool has been *UPGRATED SALTWATER CONVERSION SYSTEM*, enhancing the swimming experience while simplifying maintenance. Beyond its luxurious finishes, the home has also been thoughtfully *UPDATED with NEW HVAC UNITS* and a *WHOLE-HOUSE WATER SOFTENER SYSTEM*, providing added efficiency, comfort, and peace of mind for years to come. Perfectly positioned in THE HEART OF WINDERMERE, this extraordinary residence is surrounded by picturesque lakes, premier dining, upscale shopping, renowned public and private schools, and offers CONVENIENT ACCESS TO DISNEY, DOWNTOWN ORLANDO, AND ORLANDO INTERNATIONAL AIRPORT. Combining *LUXURY, CONFORT, AND EXECEPTIONAL LOCATION*, this is a rare opportunity to own one of Windermere Trails' most impressive residences.
moreless
- Property type
- Single family
- Year built
- 2014
- Lot size
- 7,950 sqft
- Garage
- 3 cars
- On market
- 134 days
- Price per sqft
- $214
- HOA fees
- $94/mo
- Listing ID
- O6413948
Show Full Details
Property Info
- Property Type
- Residential
- Property Subtype
- SingleFamilyResidence
- Year Built
- 2014
- Levels
- Two
- Direction Faces
- Northwest
- Neighborhood
- Windermere Trails
- Lot Size (acres)
- 0.18
- Lot Size (sqft)
- 7950.0
- Contract Date
- 2026-06-05
- On Market Date
- 2026-06-19
- Cumulative Days on Market
- 134
Interior Features
- Interior Features
- Built-In Features, Coffered Ceiling(S), Crown Molding, Eat-In Kitchen, Open Floorplan, Tray Ceiling(S), Walk-In Closet(S)
- Flooring
- Carpet, Tile, Wood
- Laundry Features
- Inside, Laundry Room
- Levels
- Two
Appliances
- Appliances
- Dishwasher, Dryer, Range, Refrigerator, Washer
Heating & Cooling
- Heating
- Central, Electric
- Cooling
- Central Air
Exterior Features
- Exterior Features
- Lighting, Other
- Patio & Porch Features
- Covered, Patio, Screened
- Construction Materials
- Block, Stucco
- Foundation
- Slab
- Roof
- Tile
- Fencing
- Fenced, Other, Vinyl
- Pool Features
- Gunite, In Ground, Salt Water, Screen Enclosure, Private
- Private Pool
- Yes
Features & Amenities
- Garage Spaces
- 3.0
- Garage
- Yes
- Attached Garage
- Yes
- Parking Features
- Driveway, Garage Door Opener, Attached
Community/Association
- HOA
- Yes
- HOA Name
- Cheryl Drake
- HOA Phone
- $3,522,434,595
- HOA Fee
- $94
- HOA Fee Frequency
- Monthly
- Community Features
- Playground, Pool, Sidewalks
Utilities
- Utilities
- Cable Available, Electricity Connected, Sewer Connected, Water Connected
- Sewer
- Public Sewer
- Water Source
- Public
Taxes
- Annual Tax Amount
- $15,179
- Tax Year
- $2,025
- Legal Description
- WINDERMERE TRAILS PHASE 5A 80/102 LOT 47
Other
- Derived Previous List Price
- $1,125,000
Data freshness
- SURF LOCAL last checked
- Nov 22, 2026, 7:04 AM EST
Location
Approximate location, shown from the displayed address.
Similar homes nearby
- $849,900Home in Windermere, FL4 Beds4 Baths3,024 sqftListing courtesy of RDE REALTY LLC · Data courtesy of: Stellar MLS
 Active
- $849,999104 E 11th Ave, Windermere, FL 347863 Beds2 Baths1,834 sqftListing courtesy of ZIRO REALTY · Data courtesy of: Stellar MLS
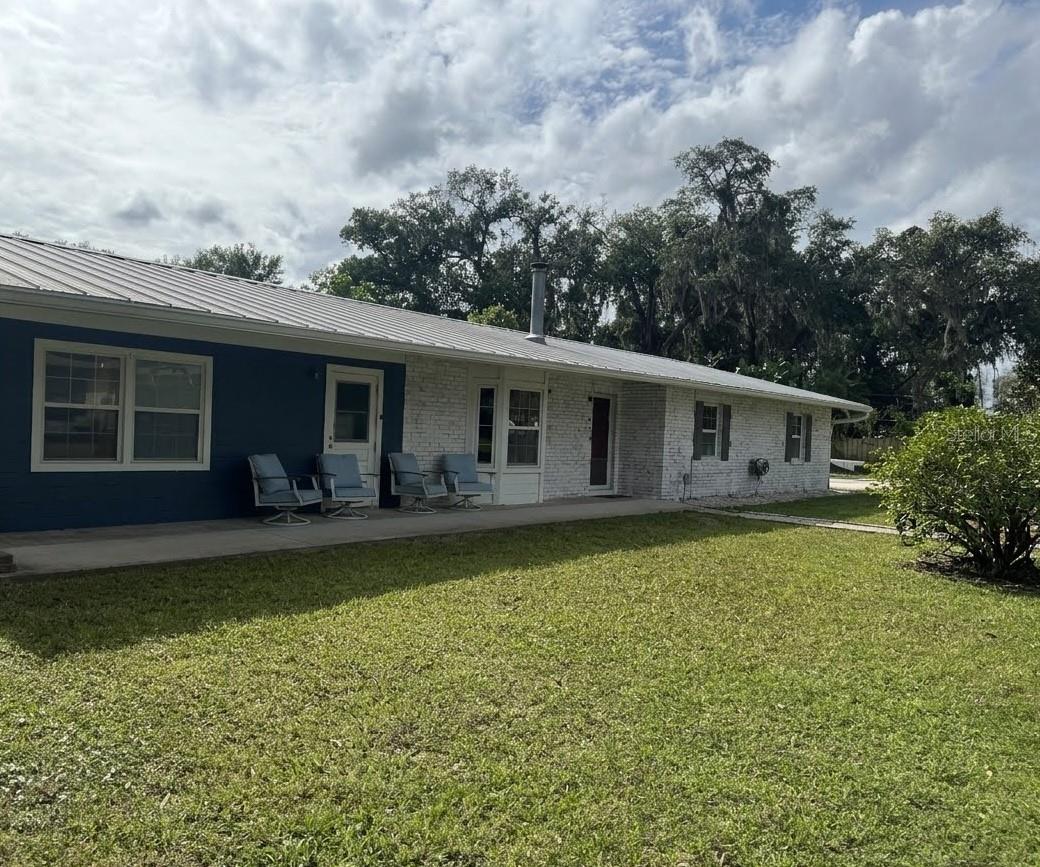 Active
- $1,250,0001521 Lake Whitney Dr, Windermere, FL 347864 Beds4 Baths4,175 sqftListing courtesy of EXP REALTY LLC · Data courtesy of: Stellar MLS
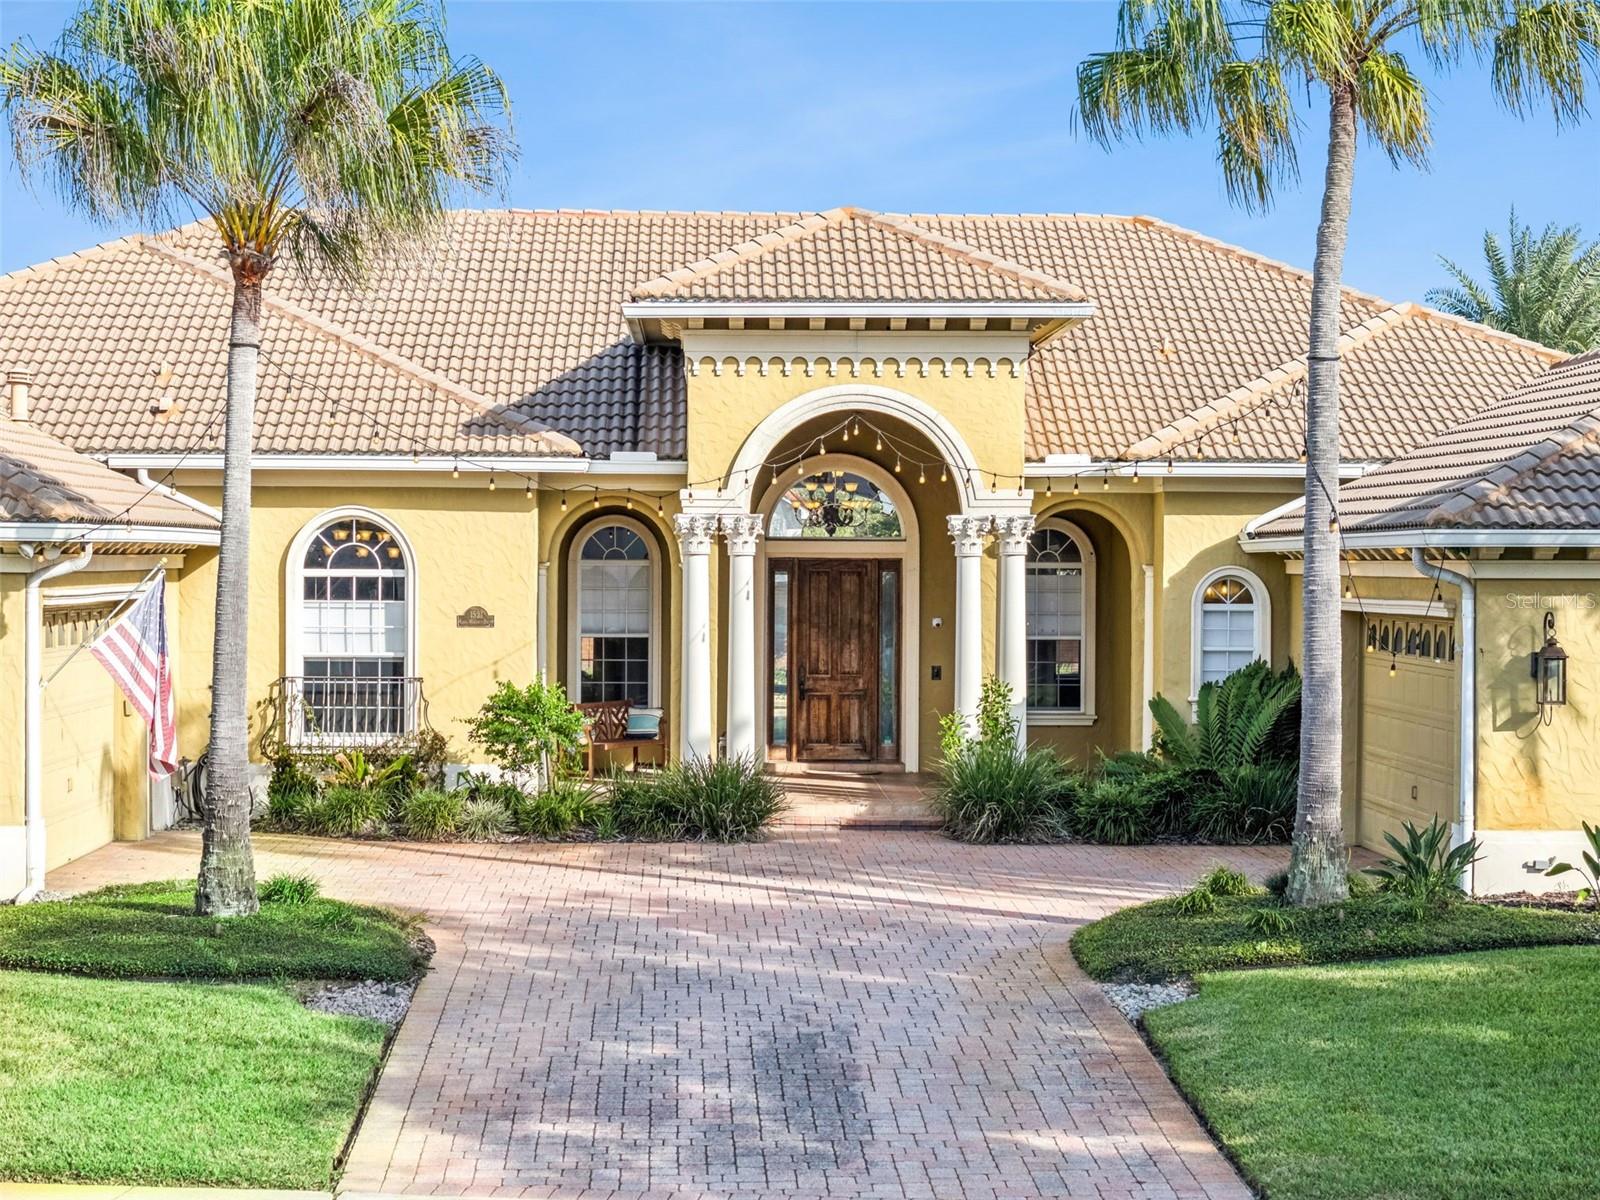 Under Contract
- $875,0008736 Peachtree Park Ct, Windermere, FL 347864 Beds3 Baths2,773 sqftListing courtesy of SERHANT · Data courtesy of: Stellar MLS
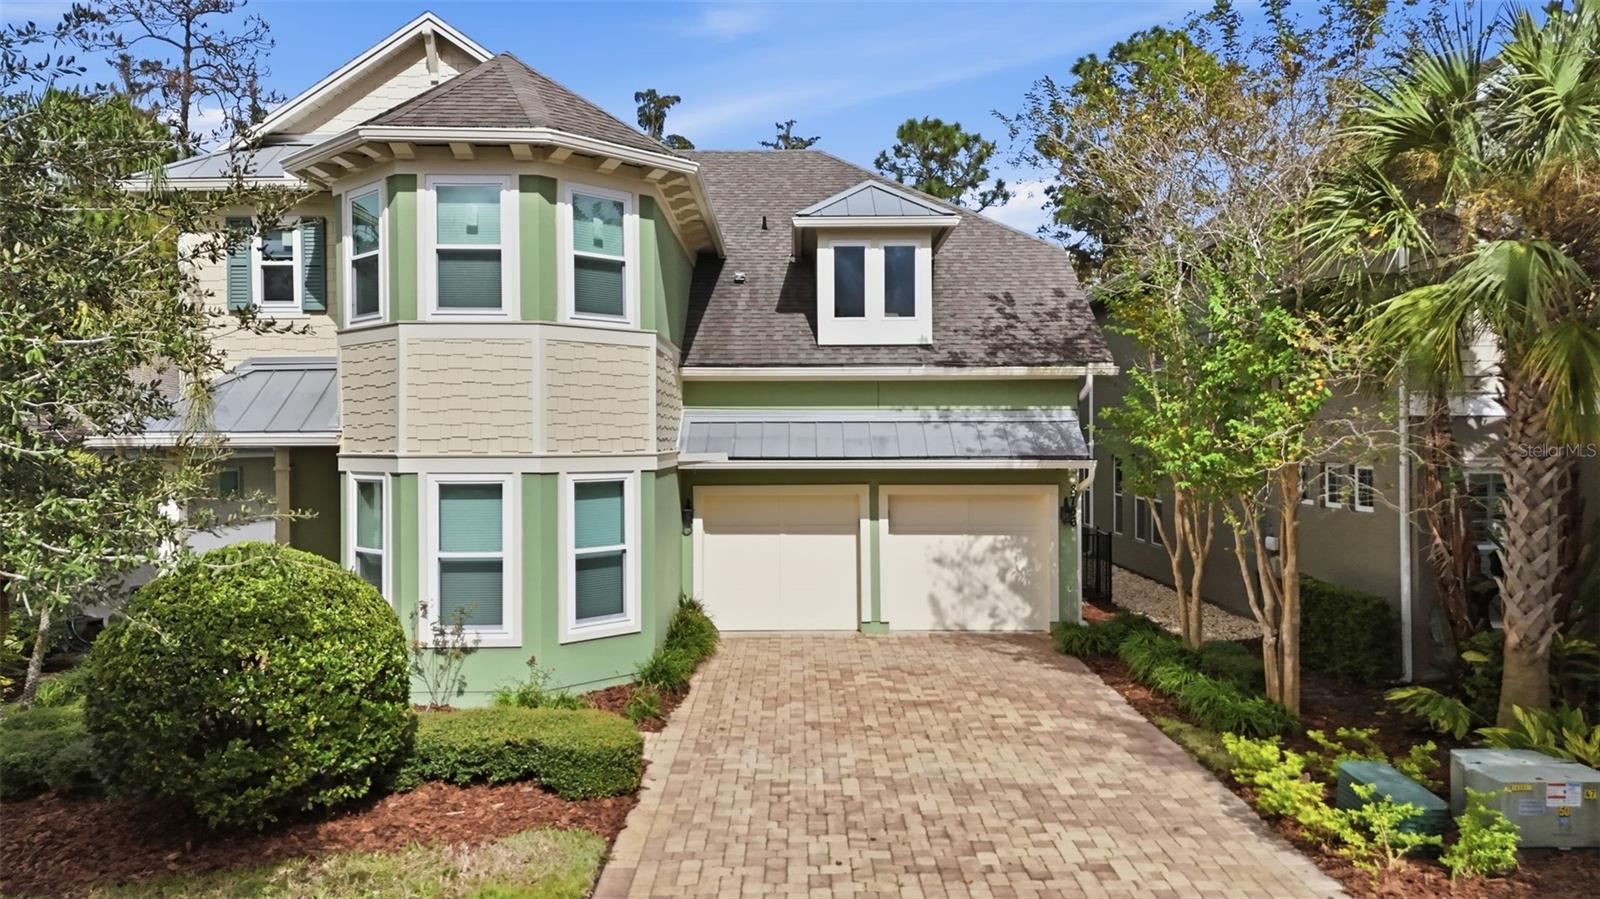 Active
- $930,0006620 Sawyer Shores Ln, Windermere, FL 347864 Beds4 Baths2,800 sqftListing courtesy of COLDWELL BANKER SOLOMON · Data courtesy of: Stellar MLS
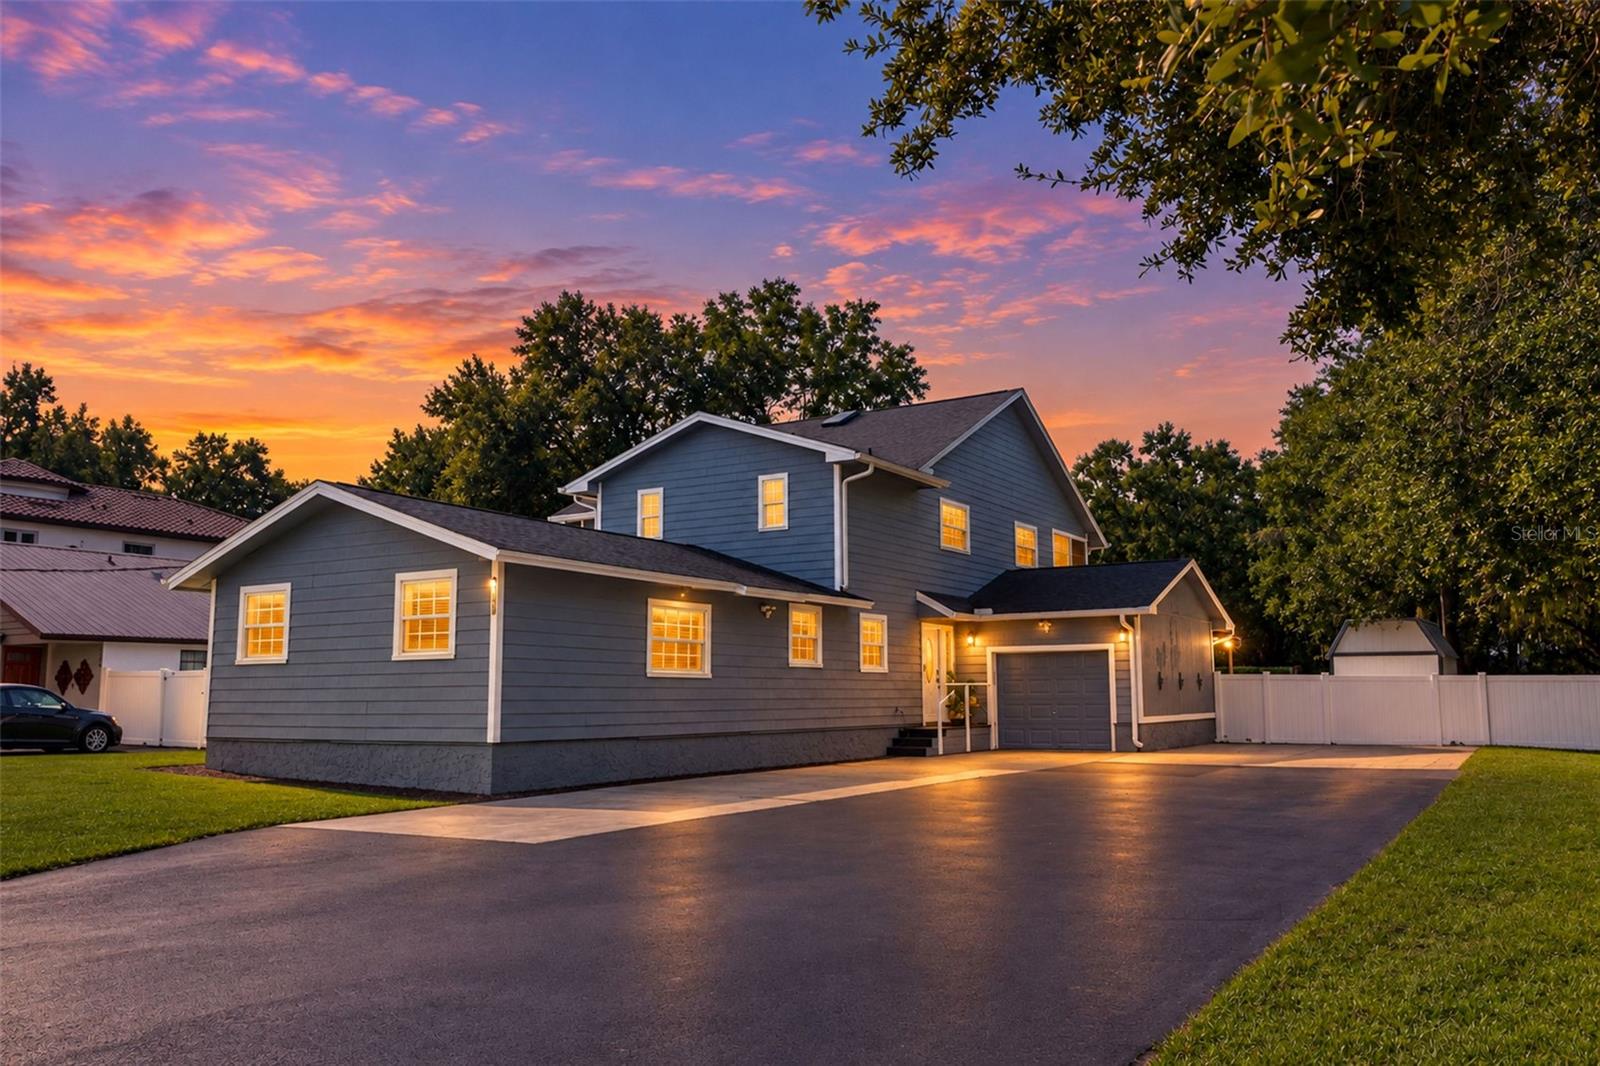 Active
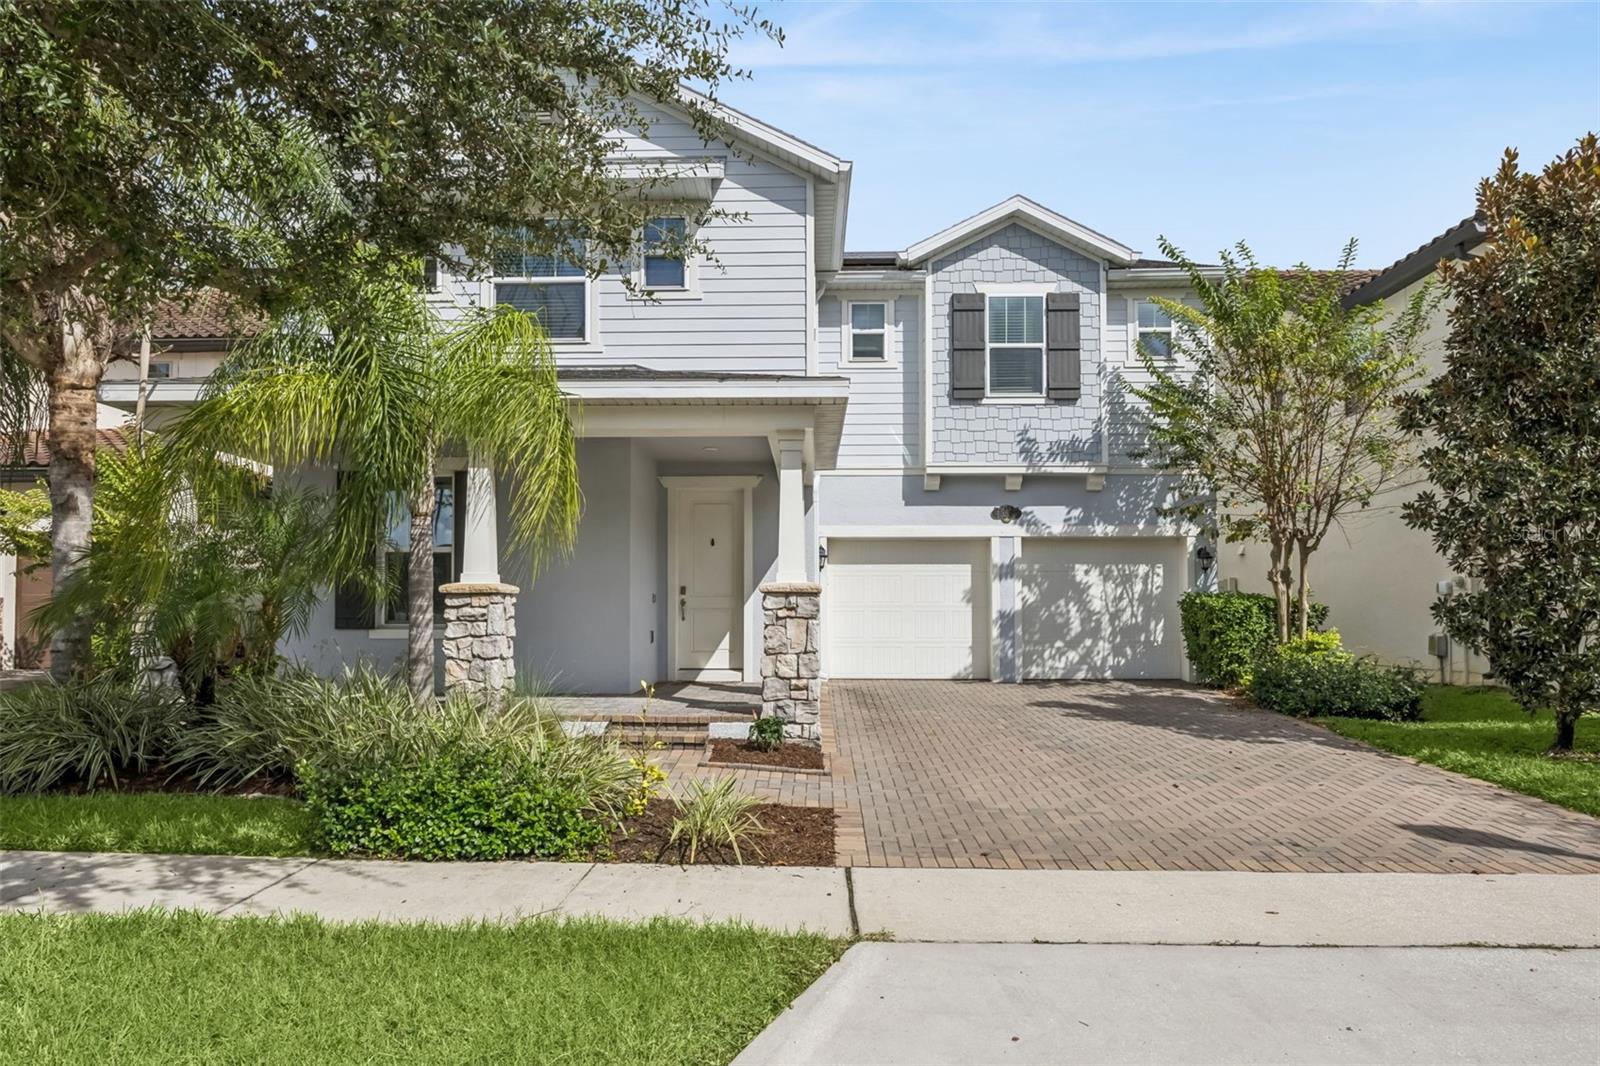
- $899,00013555 Gorgona Isle Dr, Windermere, FL 347866 Beds4 Baths4,199 sqftListing courtesy of COLDWELL BANKER REALTY · Data courtesy of: Stellar MLS
 Active
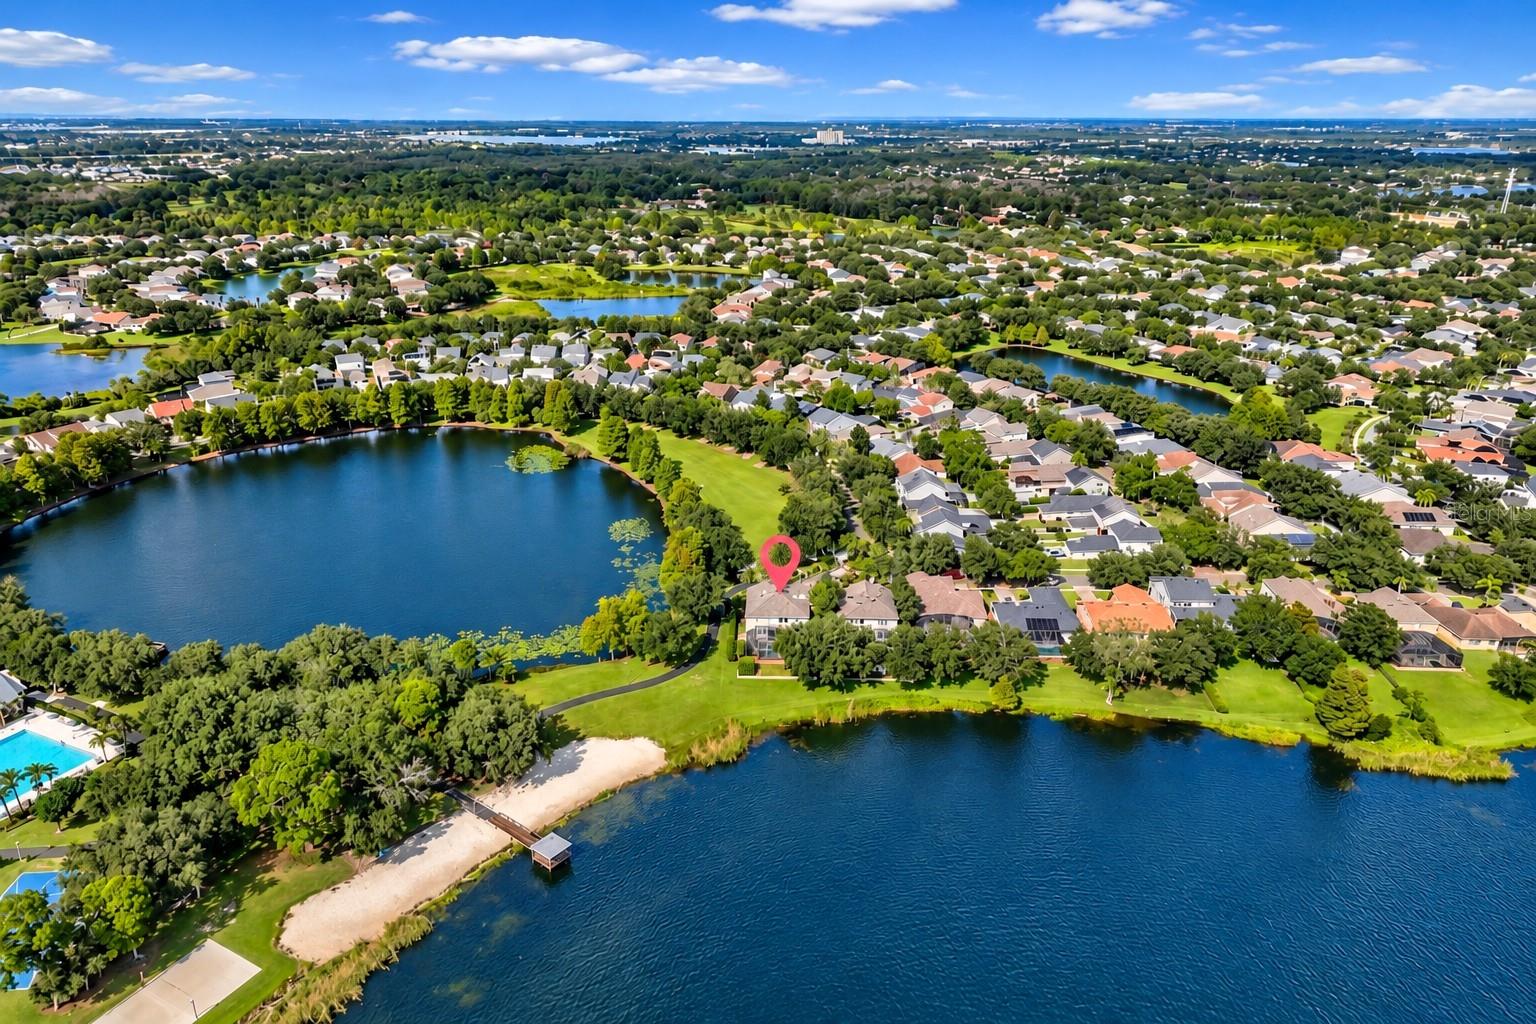
- $1,100,00014038 Bluebird Park Rd, Windermere, FL 347864 Beds4 Baths3,348 sqftListing courtesy of RE/MAX TOWN & COUNTRY REALTY · Data courtesy of: Stellar MLS
 Active
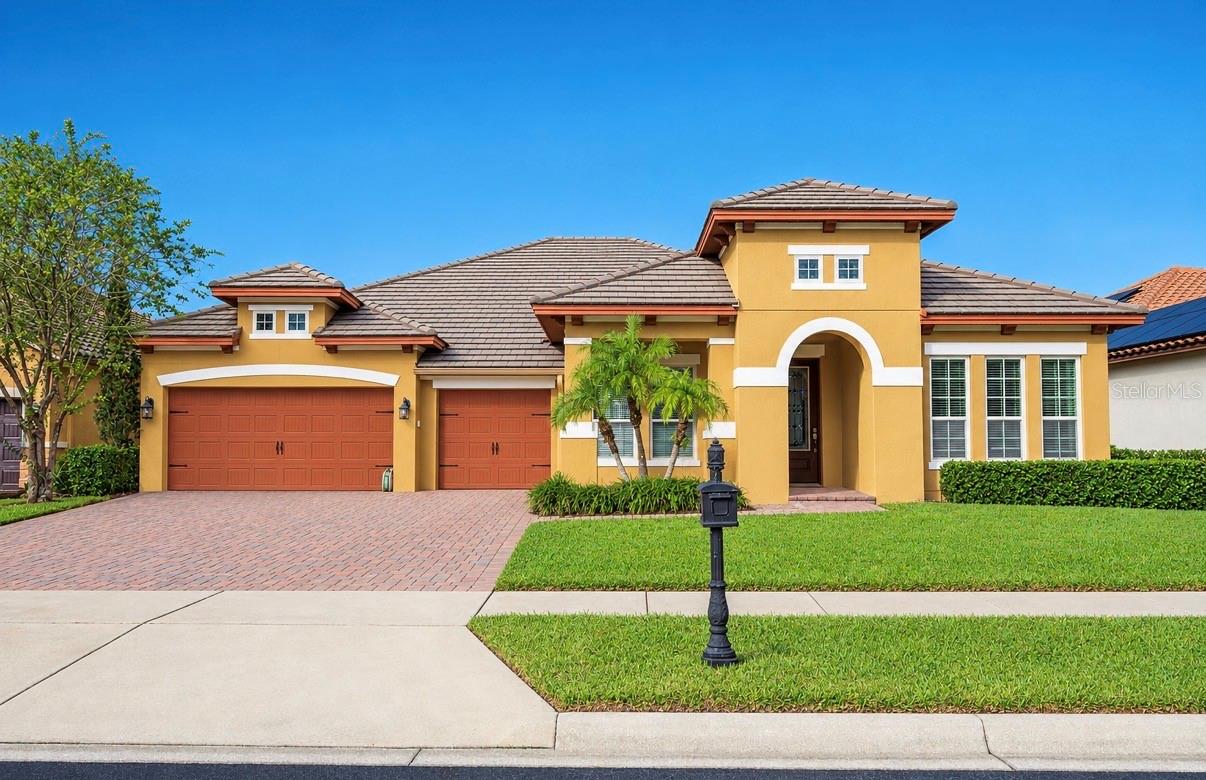
- $1,050,0007230 Sangalla Dr, Windermere, FL 347864 Beds4 Baths2,892 sqftListing courtesy of RESOURCE ONE REALTY · Data courtesy of: Stellar MLS
 Active
What Sold Nearby
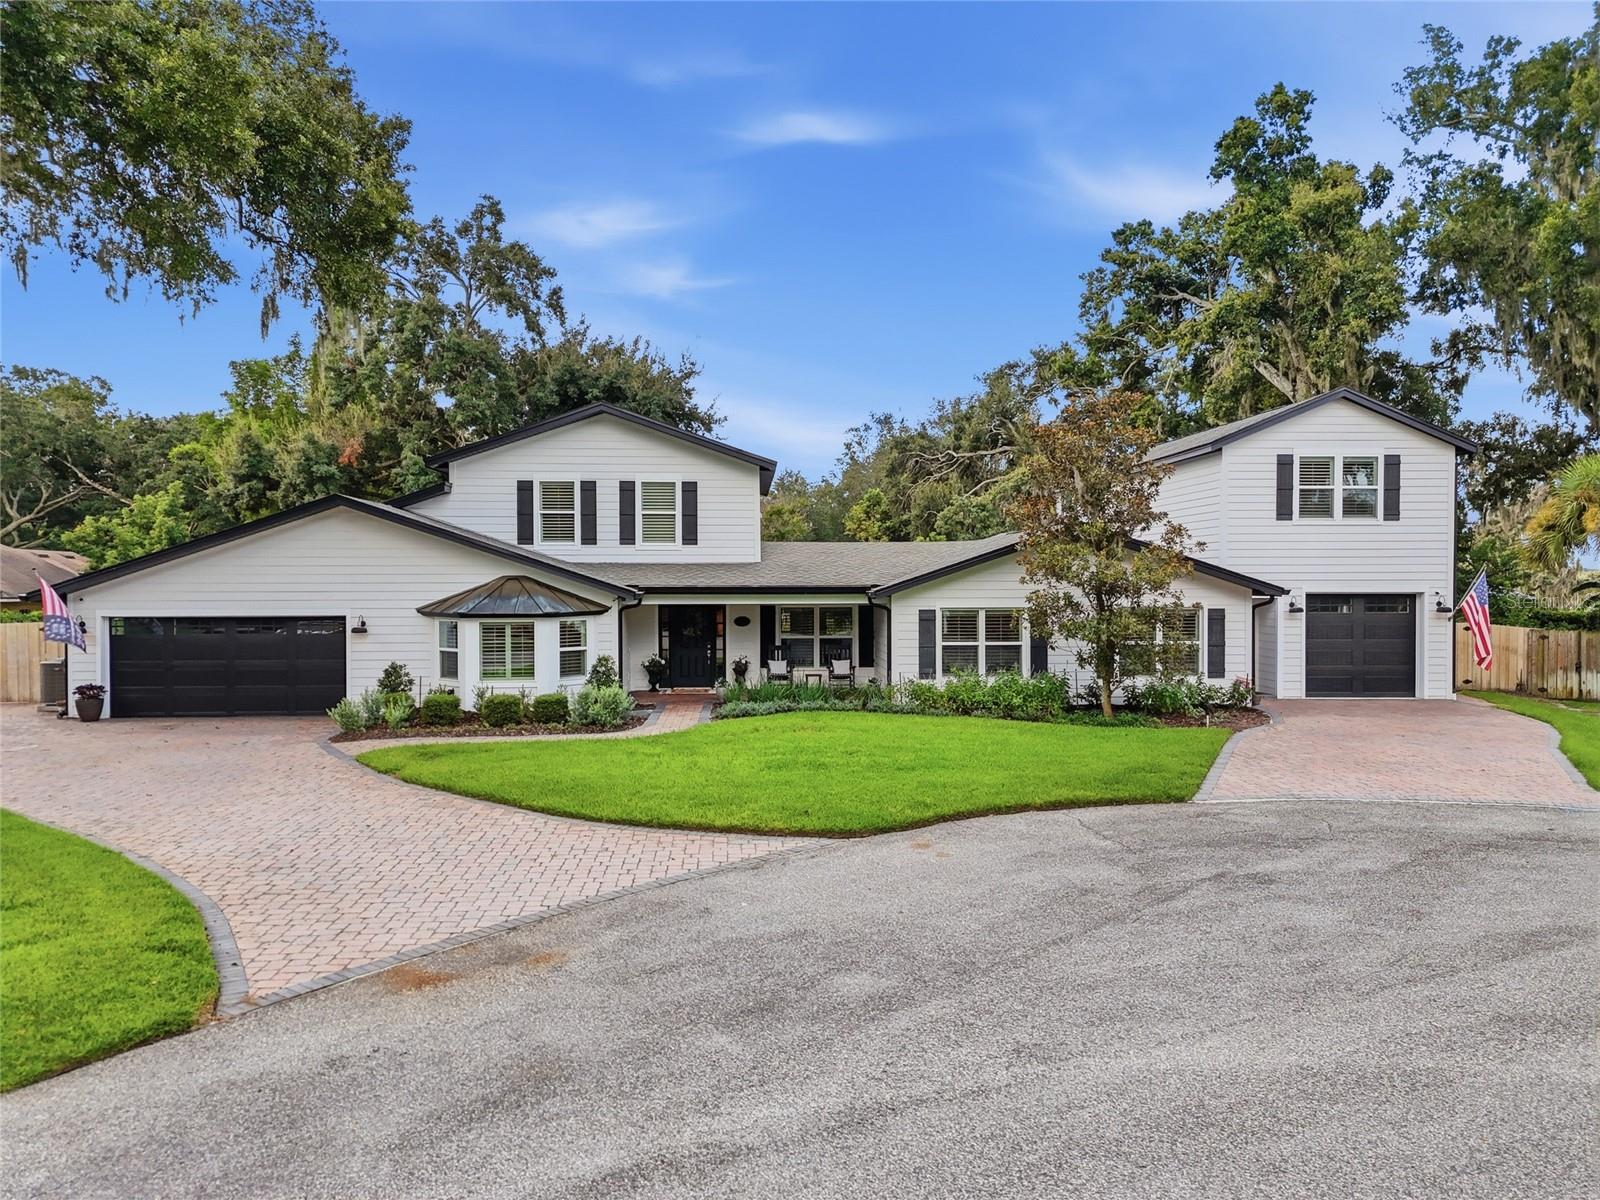
 $1,850,0001118 Estancia Woods LoopWindermere, FL · Sold 2026-10-28
 $1,295,0009668 Woodmont PlWindermere, FL · Sold 2026-10-21
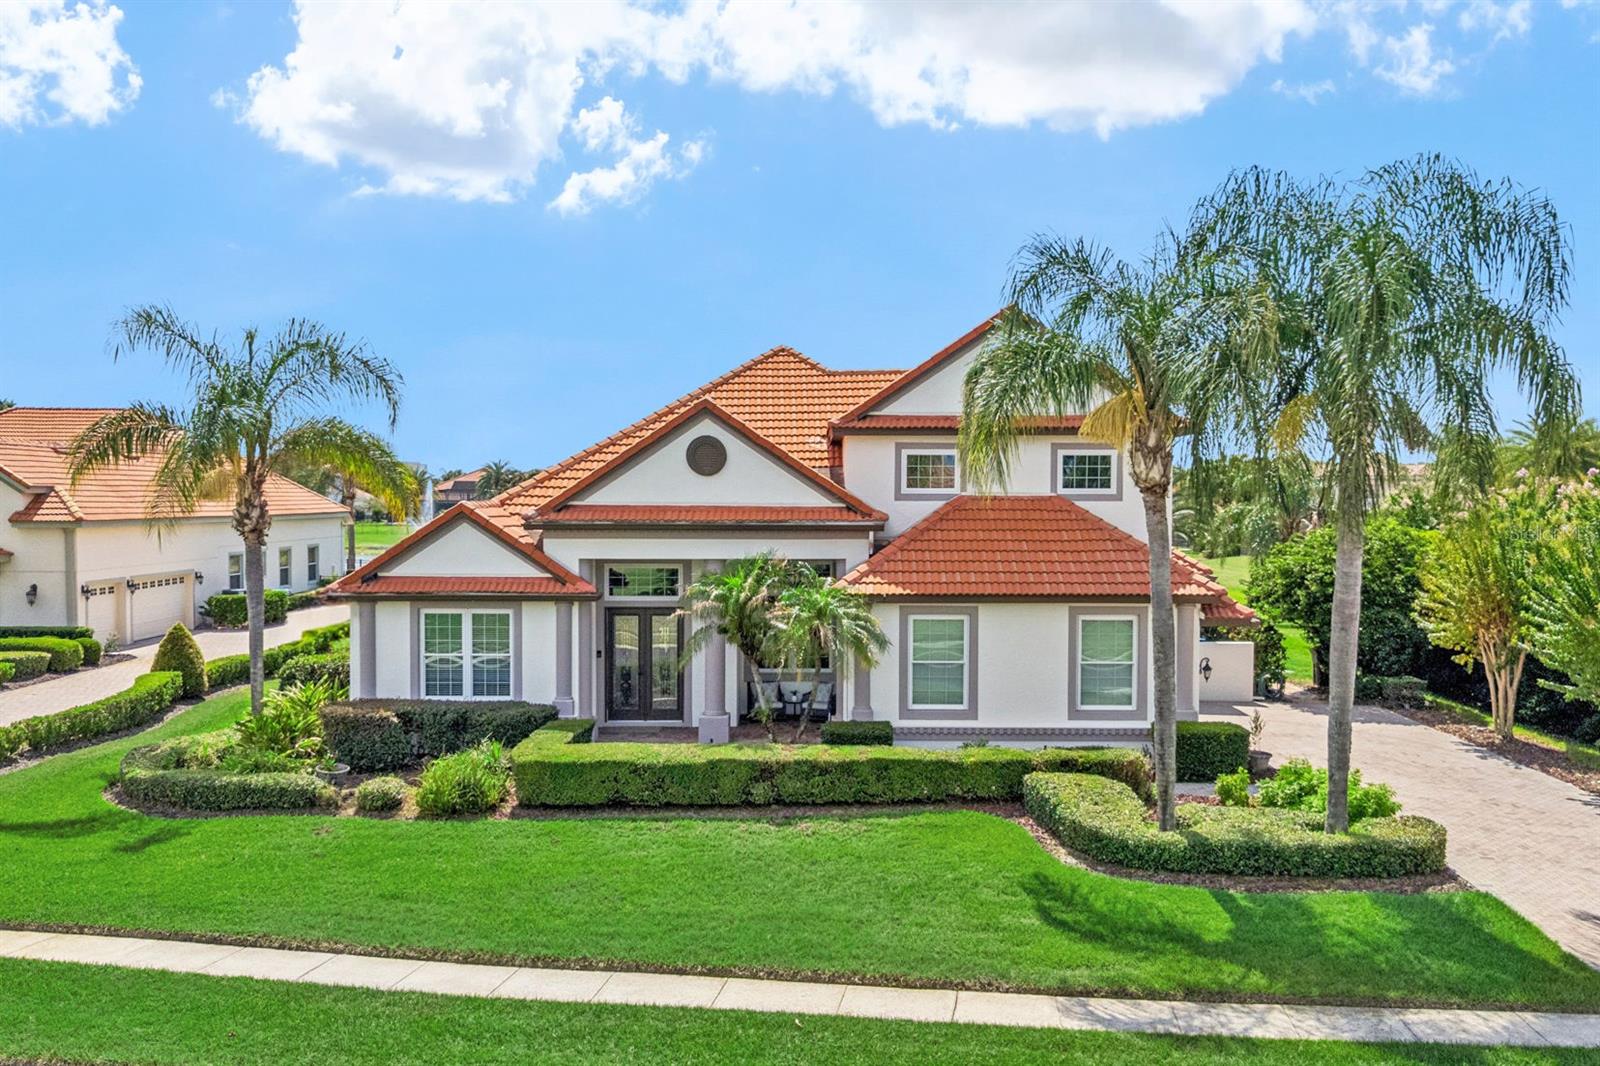 $1,275,0005746 Oxford Moor BlvdWindermere, FL · Sold 2026-10-20
 $730,00012832 Westside Village LoopWindermere, FL · Sold 2026-10-12
 $985,0008316 Lookout Pointe DrWindermere, FL · Sold 2026-10-09
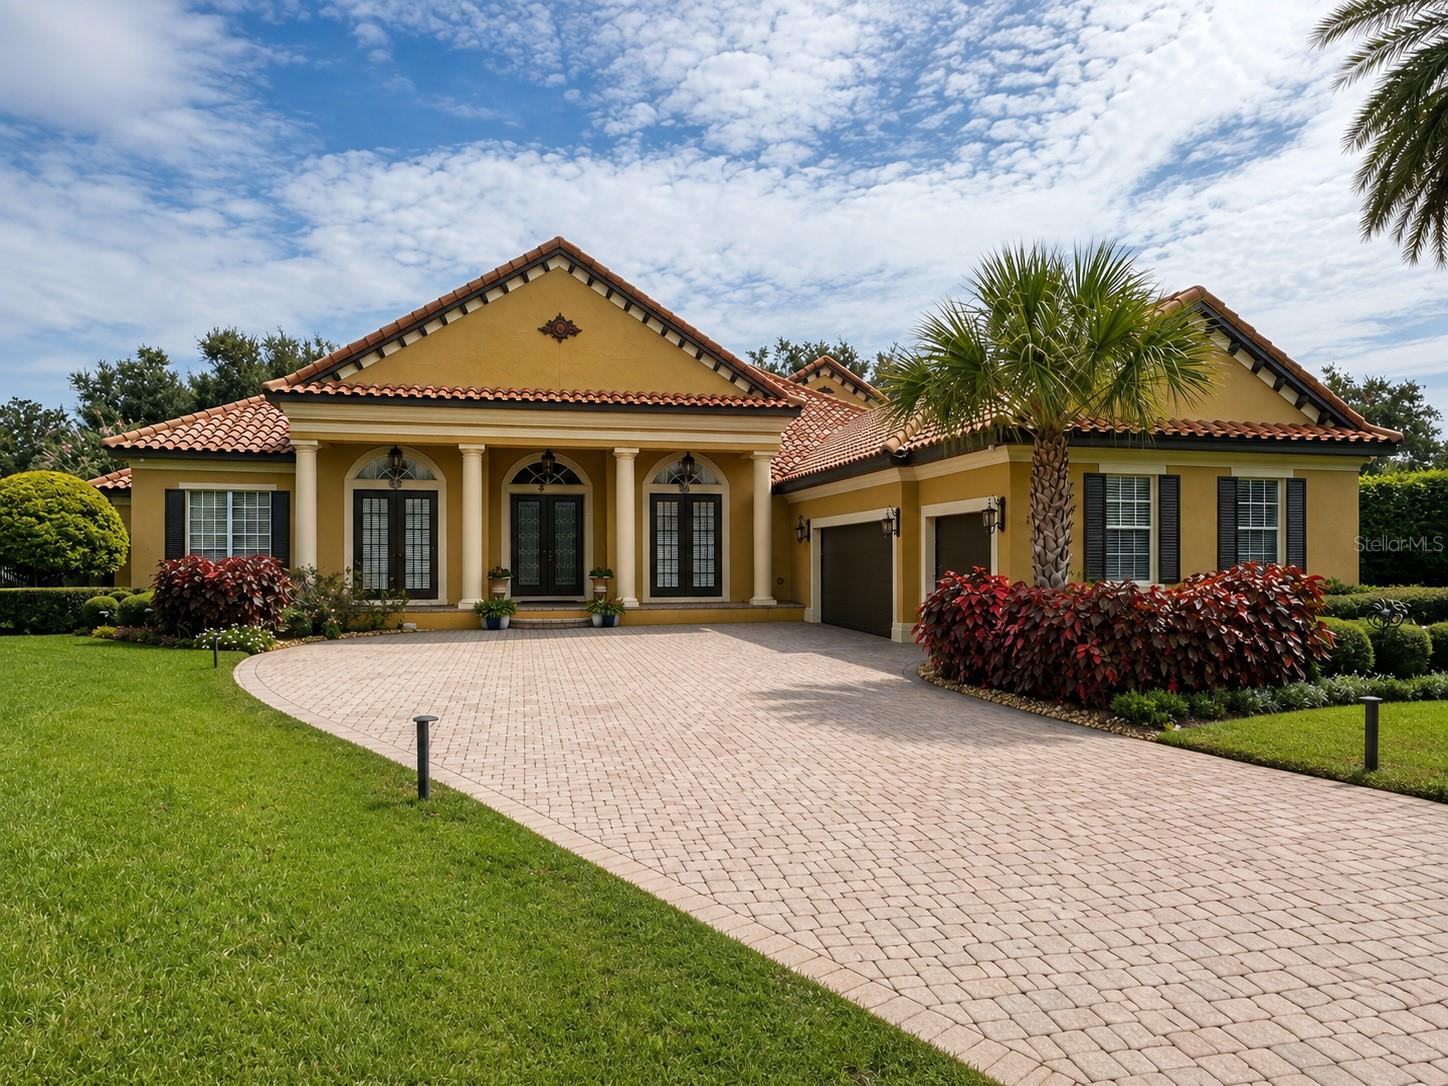 $1,485,0006239 Rydal CtWindermere, FL · Sold 2026-10-05
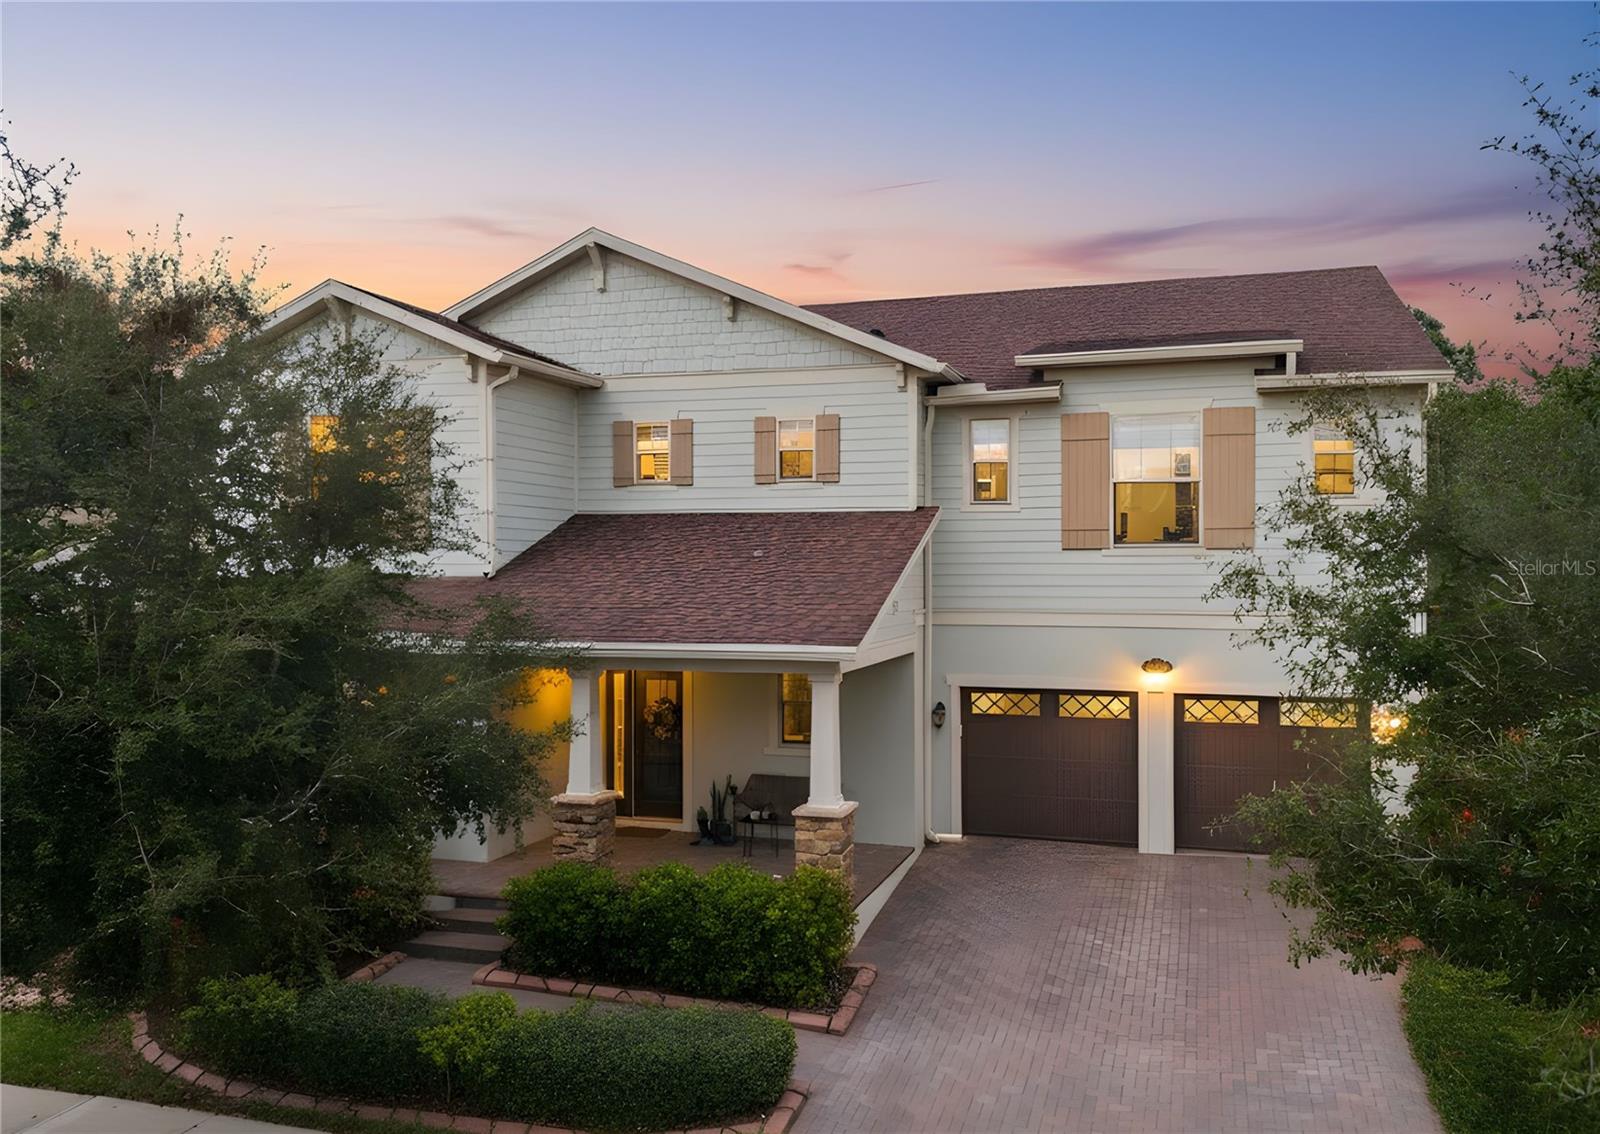 $1,030,00013525 Gorgona Isle DrWindermere, FL · Sold 2026-10-01
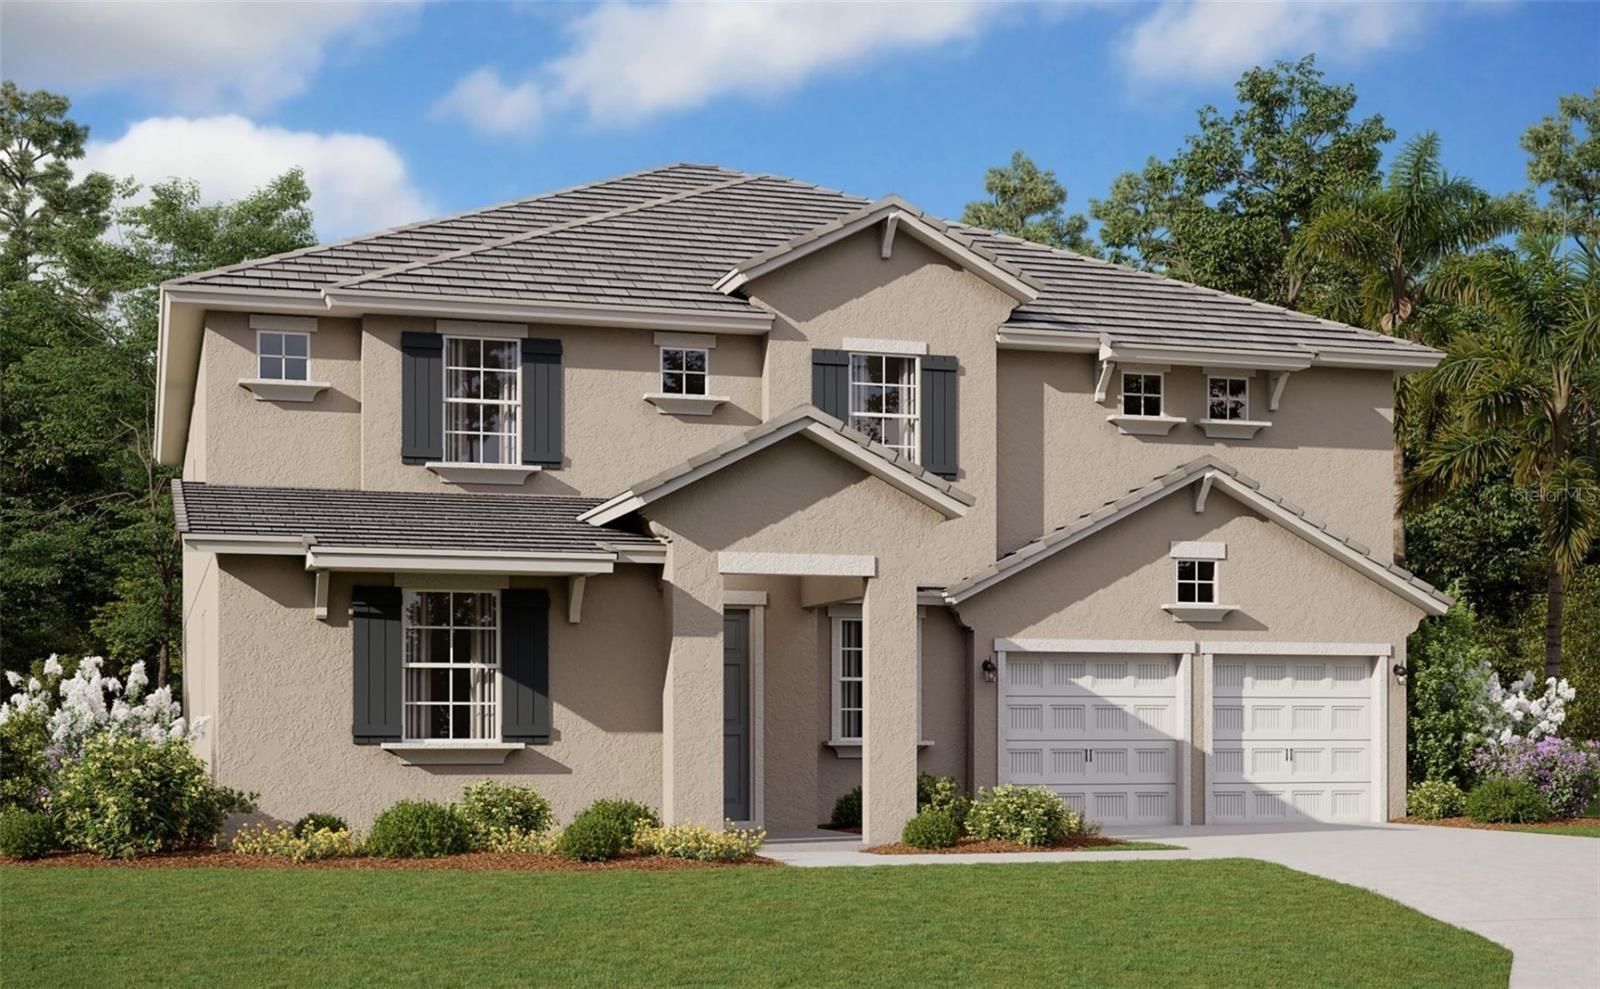 $1,279,49414359 Crest Palm AveWindermere, FL · Sold 2026-09-29
Flood
Flood zone X · Minimal flood risk
What's Nearby
Restaurants
- Philly Connection6536 Old Brick Road, Windermere, FL 34786, United States of America1.0 mi
- Tijuana Flats6527 Old Brick Road, Windermere, FL 34786, United States of America1.0 mi
- Flipper's Pizzeria6526 Old Brick Road, Windermere, FL 34786, United States of America1.0 mi
- Toasted6506 Old Brick Road, Windermere, FL 34786, United States of America1.1 mi
- Trail's End RestaurantBay Tree Lane, Bay Lake, FL 32836, United States of America1.7 mi
- Hoop-Dee-Doo Musical RevueWest Wilderness Road, Bay Lake, FL 32836, United States of America1.7 mi
- California GrillContemp Midway Pedestrian, Bay Lake, FL 34760, United States of America1.7 mi
- Cinderella's Royal Table1180 Fantasyland Center, Bay Lake, FL 32830, United States of America1.8 mi
Groceries
- Publix7880 Winter Garden Vineland Road, Windermere, FL 34786, United States of America0.7 mi
Schools
- Elementary School 2019Lady Diana Place, Lakeside Village, FL 34760, United States of America0.2 mi
- Bay Lake Elementary SchoolBus Loop, Lakeside Village, FL 34760, United States of America0.6 mi
- Bay Lake Elementary SchoolBus Loop, Lakeside Village, FL 34760, United States of America0.6 mi
- Sunset Park Elementary SchoolMontalcino Circle, Lakeside Village, FL 23786, United States of America1.6 mi
Parks
- Fireworks Obervation ParkLakeside Village, Orange County, Florida, United States of America0.2 mi
- Mabel Bridge Tot LotLakeside Village, Orange County, Florida, United States of America0.2 mi
- Lakeside VillageOrange County, Florida, United States of America0.2 mi
- Playground AreaLakeside Village, Orange County, Florida, United States of America0.3 mi
- Lakeside VillageOrange County, Florida, United States of America0.7 mi
- Lake Burdon Park GazebosLakeside Village, Orange County, Florida, United States of America1.1 mi
- Lakeside VillageOrange County, Florida, United States of America1.5 mi
- Lakeside VillageOrange County, Florida, United States of America1.6 mi
Coffee
- Joffrey's ReviveRockettower Plaza, Bay Lake, FL 34760, United States of America1.7 mi
- Contemporary Grounds4600 North World Drive, Kissimmee, FL 34747, United States of America1.7 mi
- Starbucks1365 Main Street, Bay Lake, FL 32830, United States of America1.9 mi
More homes in Windermere
Homes for sale near Windermere
Data courtesy of: Stellar MLSDisclaimers and data details

Listings courtesy of Stellar MLS as distributed by MLS GRID. Based on information submitted to the MLS GRID. All data is obtained from various sources and may not have been verified by broker or MLS GRID. Supplied Open House Information is subject to change without notice. All information should be independently reviewed and verified for accuracy. Properties may or may not be listed by the office/agent presenting the information. Listing information is provided for consumers’ personal, non-commercial use, solely to identify prospective properties for potential purchase; all other use is strictly prohibited and may violate relevant federal and state law. Information deemed reliable but not guaranteed. Copyright © 2026 MLS GRID. All Rights Reserved.

Continental Real Estate Group, Inc
Broker: Derek Eisenberg
Listing last updated: Nov 3, 2026, 4:23 PM EST. SURF LOCAL last checked: Nov 22, 2026, 7:04 AM EST.