
 Active
5638 Nectarine Dr
Windermere, FL 34786 · Single family
$1,550,000
Listing courtesy of Aziz Elbrak, LA ROSA REALTY LLC
- 5 Beds
- 5 Baths
- 3,612 sqft


📊 Price Pulse
What would you pay for this place?
Sale prices come from county public records, not MLS data.Listing agent
Contact
Send a message and we'll pass it to the listing agent. Nothing is sent until you ask.
About this home
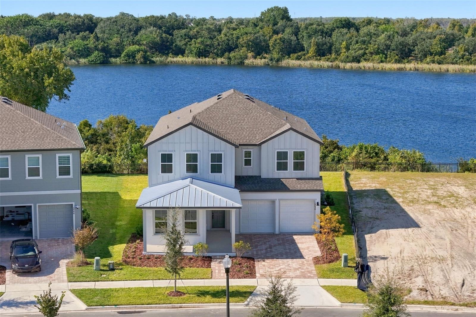
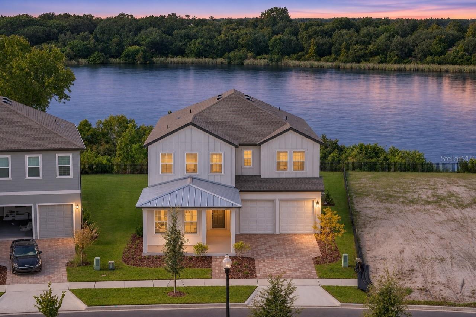
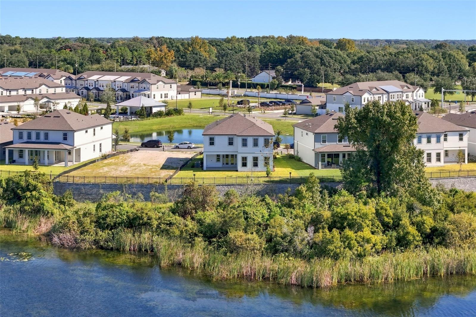
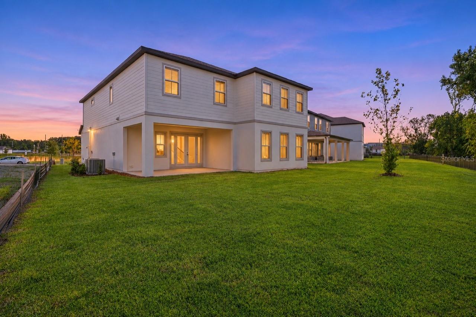
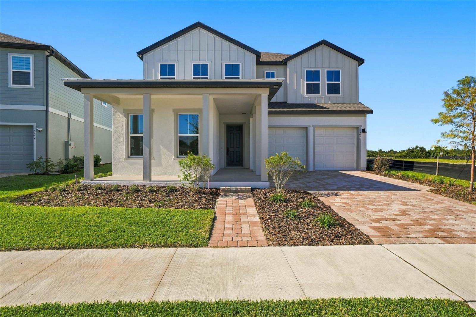
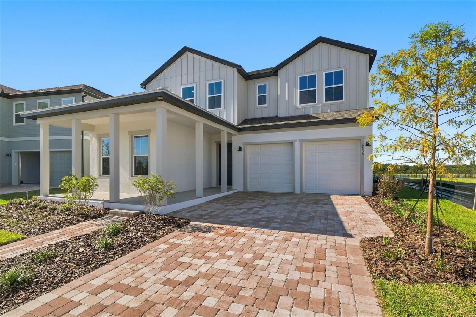
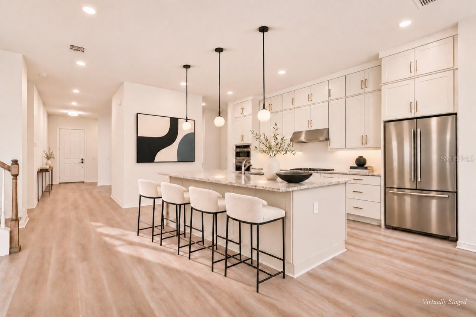
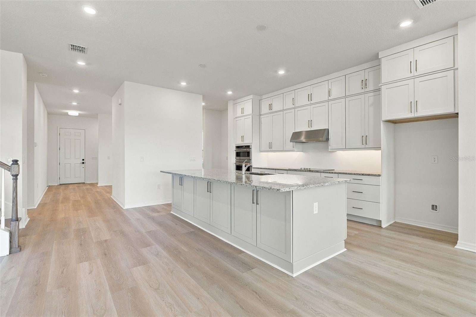
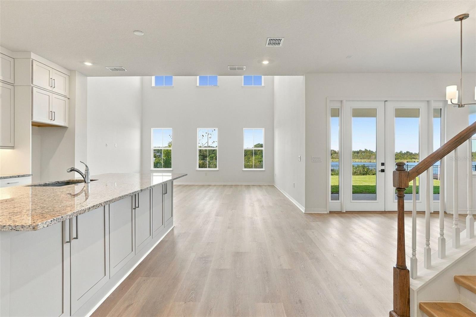
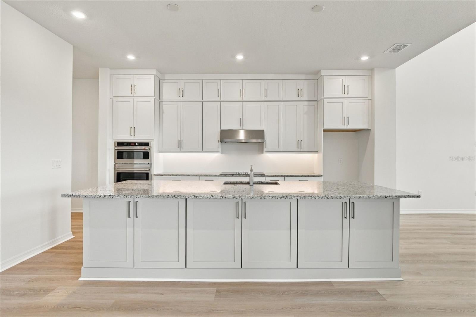
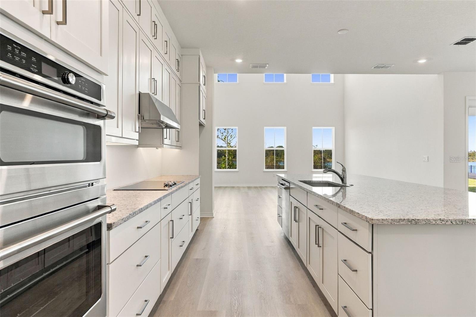
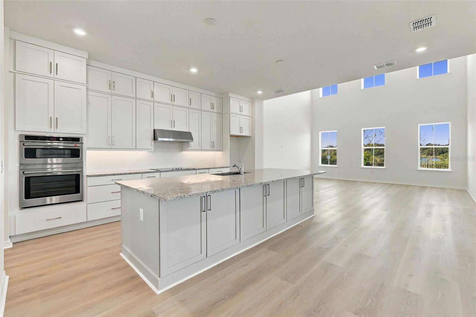
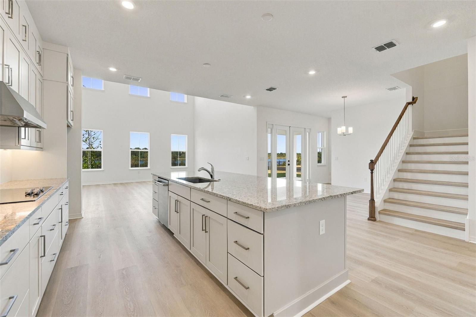
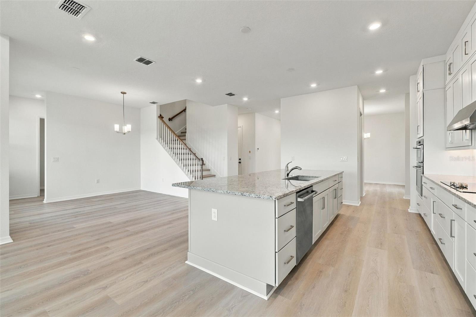
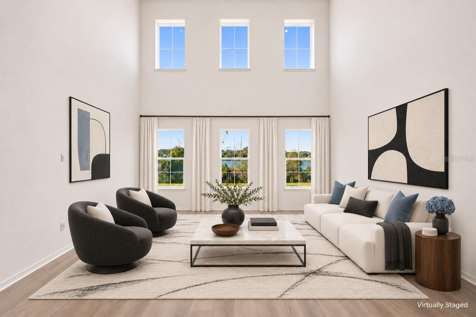
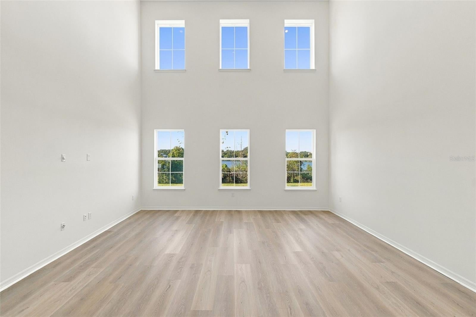
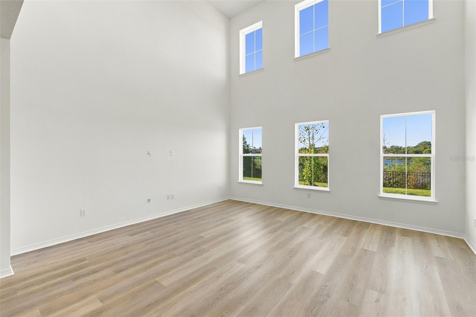
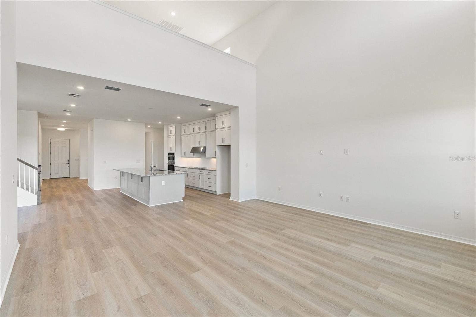
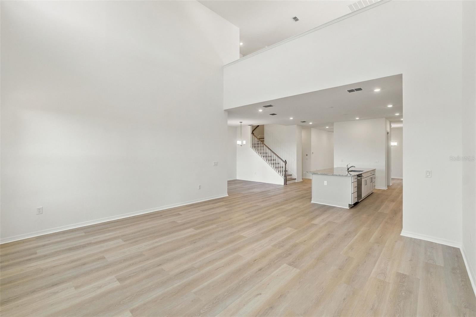
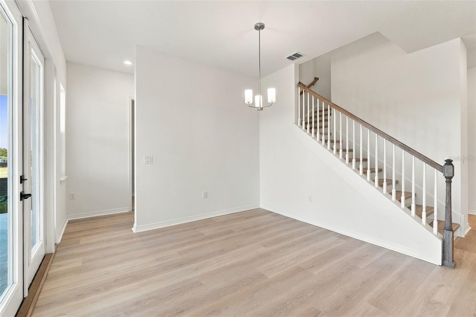
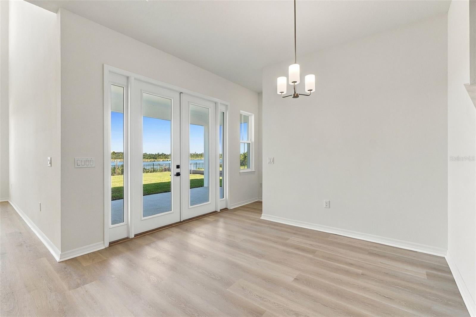
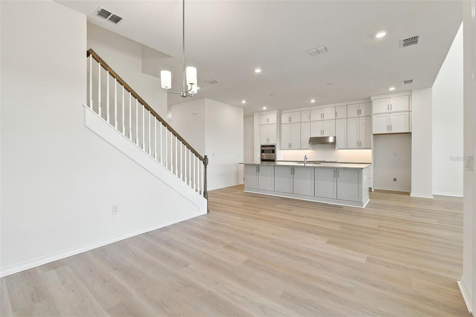
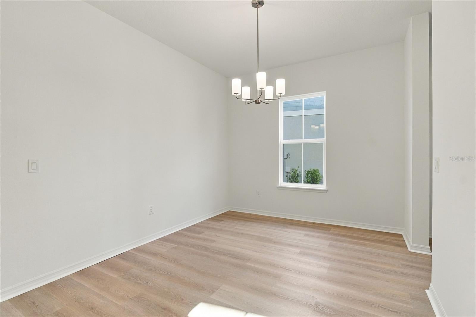
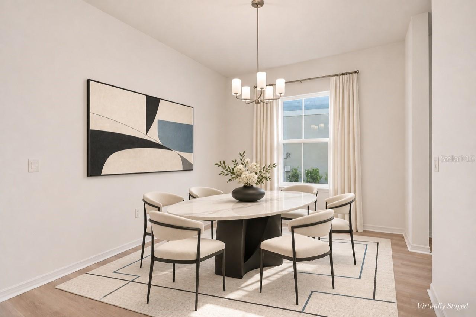
Virtually Staged. BEAUTIFUL LAKE CAWOOD VIEWS AND WATER ACCESS SET THE SCENE FOR THIS NEWLY BUILT WINDERMERE HOME! Situated on a PREMIUM LOT in Lake Cawood Cove, this residence welcomes you with a SPACIOUS COVERED FRONT PORCH, thoughtfully selected upgrades, and an elegant, spacious design. This Ashton Woods DUVAL FLOOR PLAN offers approximately 3,612 square feet of living space, 5 BEDROOMS, 4 FULL BATHROOMS, 1 HALF BATHROOM, and a 3-CAR TANDEM GARAGE, with the opportunity to build your own PRIVATE BOAT DOCK. Inside, 10-FOOT FIRST-FLOOR CEILINGS, 9-FOOT SECOND-FLOOR CEILINGS, and 8-FOOT DOORS enhance the spacious feel. LUXURY VINYL PLANK FLOORING extends throughout the living areas, bedrooms, and staircase, while the bathrooms and laundry room feature tile flooring. At the heart of the home, the GOURMET KITCHEN showcases UPGRADED CABINETRY EXTENDING TO THE CEILING, creating a beautifully finished appearance with abundant storage. A SPACIOUS ISLAND with additional cabinetry on the back, an upgraded appliance package, and a customized pantry layout combine style with everyday functionality. The kitchen connects seamlessly to the breakfast area and an impressive GREAT ROOM WITH A SOARING 2-STORY CEILING. Windows welcome natural light and capture views toward the lake, creating an inviting setting for everyday living and entertaining. A separate dining room provides additional space for special gatherings. The FIRST-FLOOR BEDROOM SUITE includes a closet and private full bathroom, offering a comfortable retreat for guests. Upstairs, the spacious PRIMARY SUITE features a TRAY CEILING, a LARGE WALK-IN CLOSET, separate vanities, and a walk-in shower. An additional bedroom suite includes its own full bathroom, while two more bedrooms share another full bathroom. A versatile LOFT offers space for a lounge, study, or recreation area, and the conveniently located upstairs laundry room completes the second floor. Carefully selected enhancements include UPGRADED BATHROOM TILE with wall tile extending to the ceiling, LIGHTING UPGRADES, and wood stair railings. Additional features include sound insulation in selected walls, FOAM INSULATION in the block walls of the living space and garage, and prewiring for ceiling fans, security, and two additional wireless access points. An UPGRADED FRENCH DOOR opens to the COVERED LANAI, where beautiful water views and a conservation area toward Lake Cawood create a peaceful, natural backdrop. At the rear of the home, BEAUTIFUL SUNSET VIEWS OVER THE WATER provide a picturesque setting for relaxing evenings and outdoor gatherings. SUMMER KITCHEN PLUMBING AND ELECTRICAL PROVISIONS provide the flexibility to personalize your outdoor entertaining space. Enjoy convenient access to Windermere Preparatory School, Windermere High School, Publix, Aldi, shopping, dining, Winter Garden Village, the 429 Expressway, and Central Florida’s world-famous theme parks. With its premium setting, distinctive finishes, and generous living spaces, this newly built residence offers an exceptional opportunity to enjoy the Windermere lifestyle. Schedule your private showing today! VIDEO, 3D TOUR, AND FLOOR PLAN LINKS ABOVE.
moreless
- Property type
- Single family
- Year built
- 2026
- Lot size
- 1.52 acres
- Garage
- 3 cars
- On market
- 11 days
- Price per sqft
- $429
- HOA fees
- $106/mo
- Listing ID
- O6452714
Show Full Details
Property Info
- Property Type
- Residential
- Property Subtype
- SingleFamilyResidence
- Year Built
- 2026
- Levels
- Two
- Direction Faces
- North
- Lot Size (acres)
- 1.52
- Lot Size (sqft)
- 66488.0
- New Construction
- Yes
- Contract Date
- 2026-10-27
- On Market Date
- 2026-10-29
- Cumulative Days on Market
- 11
Interior Features
- Interior Features
- Eat-In Kitchen, High Ceilings, Open Floorplan, Stone Counters, Tray Ceiling(S)
- Flooring
- Ceramic Tile
- Laundry Features
- Laundry Room
- Levels
- Two
- Door Features
- French Doors
Appliances
- Appliances
- Convection Oven, Dishwasher, Disposal, Electric Water Heater, Exhaust Fan, Microwave
Heating & Cooling
- Heating
- Central, Electric
- Cooling
- Central Air
Exterior Features
- Patio & Porch Features
- Covered, Front Porch, Rear Porch
- Construction Materials
- Block, Stucco
- Foundation
- Slab
- Roof
- Shingle
- View
- Lake, Water
- Waterfront Features
- Lake Privileges, Lake Front
- Waterfront
- Yes
Features & Amenities
- Garage Spaces
- 3.0
- Garage
- Yes
- Attached Garage
- Yes
- Parking Features
- Garage Door Opener, Tandem, Attached
- Security Features
- Smoke Detector(S)
- Lot Features
- Paved, Waterfront
Community/Association
- HOA
- Yes
- HOA Name
- An Associa Company / Kassandra Kouvaras
- HOA Phone
- $8,772,776,242
- HOA Fee
- $106
- HOA Fee Frequency
- Monthly
- Association Amenities
- Playground, Pool
- Community Features
- Playground, Pool, Sidewalks
Utilities
- Utilities
- Cable Available, Cable Connected, Electricity Connected, Sewer Connected, Water Connected
- Sewer
- Public Sewer
- Water Source
- Public
Taxes
- Tax Year
- $2,026
- Legal Description
- Lot 11, LAKE CAWOOD COVE, according to the Plat thereof as recorded in Plat Book 122, Page 20 through 28, inclusive, Public Records of Orange County, Florida
Data freshness
- SURF LOCAL last checked
- Nov 20, 2026, 8:16 PM EST
Location
Approximate location, shown from the displayed address.
Similar homes nearby
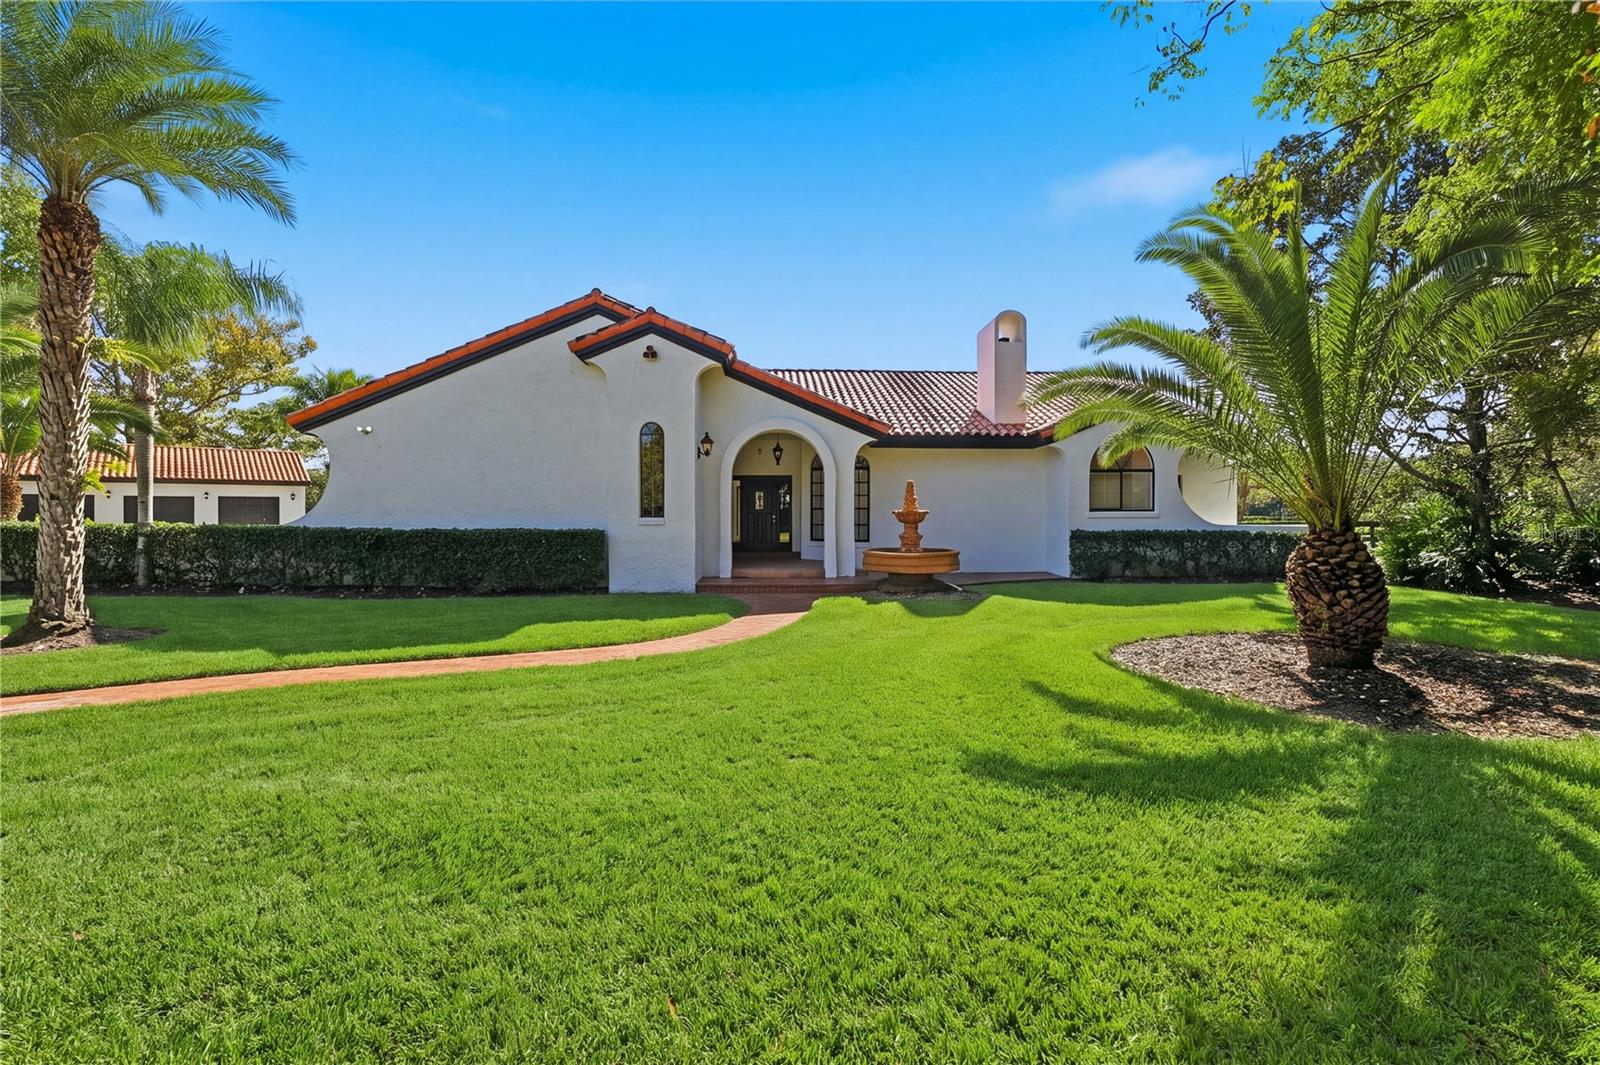
- $1,520,00013124 Filly Ct, Windermere, FL 347865 Beds3 Baths3,300 sqftListing courtesy of HOME N OFFICES INTERNATIONAL · Data courtesy of: Stellar MLS
 Active
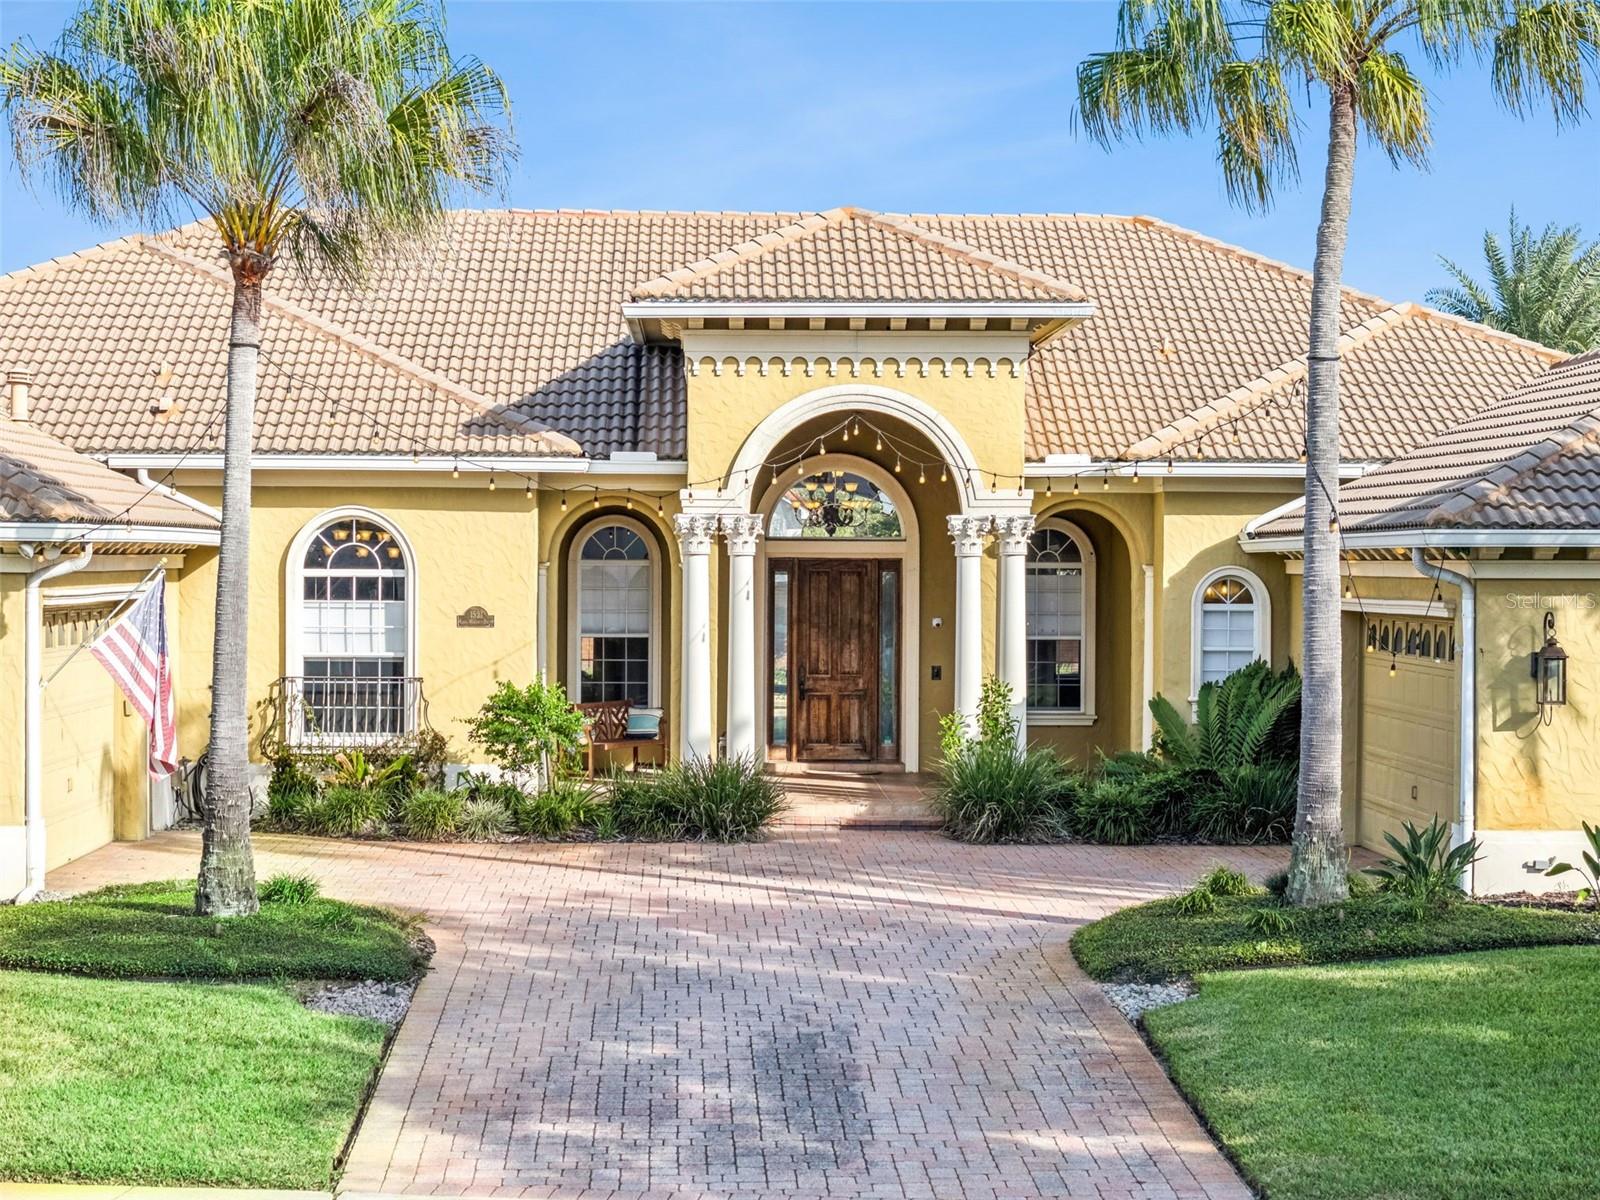
- $1,250,0001521 Lake Whitney Dr, Windermere, FL 347864 Beds4 Baths4,175 sqftListing courtesy of EXP REALTY LLC · Data courtesy of: Stellar MLS
 Under Contract
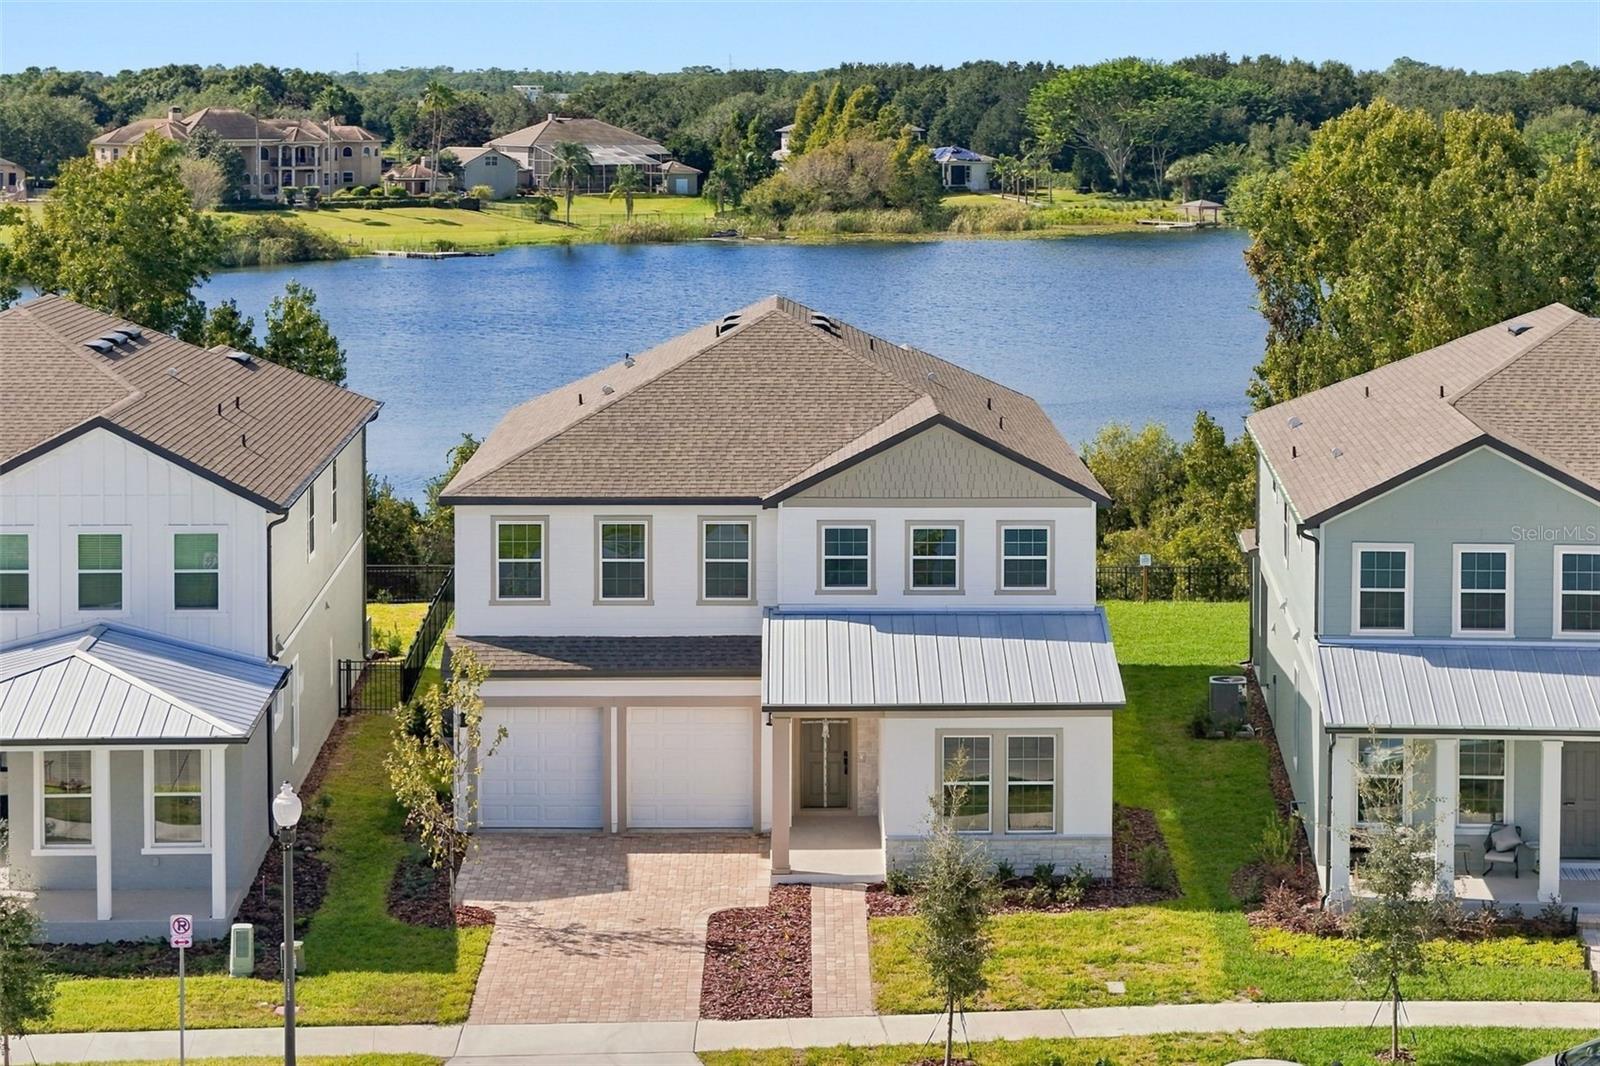
- $1,475,0005650 Nectarine Dr, Windermere, FL 347865 Beds5 Baths3,612 sqftListing courtesy of LA ROSA REALTY LLC · Data courtesy of: Stellar MLS
 Active
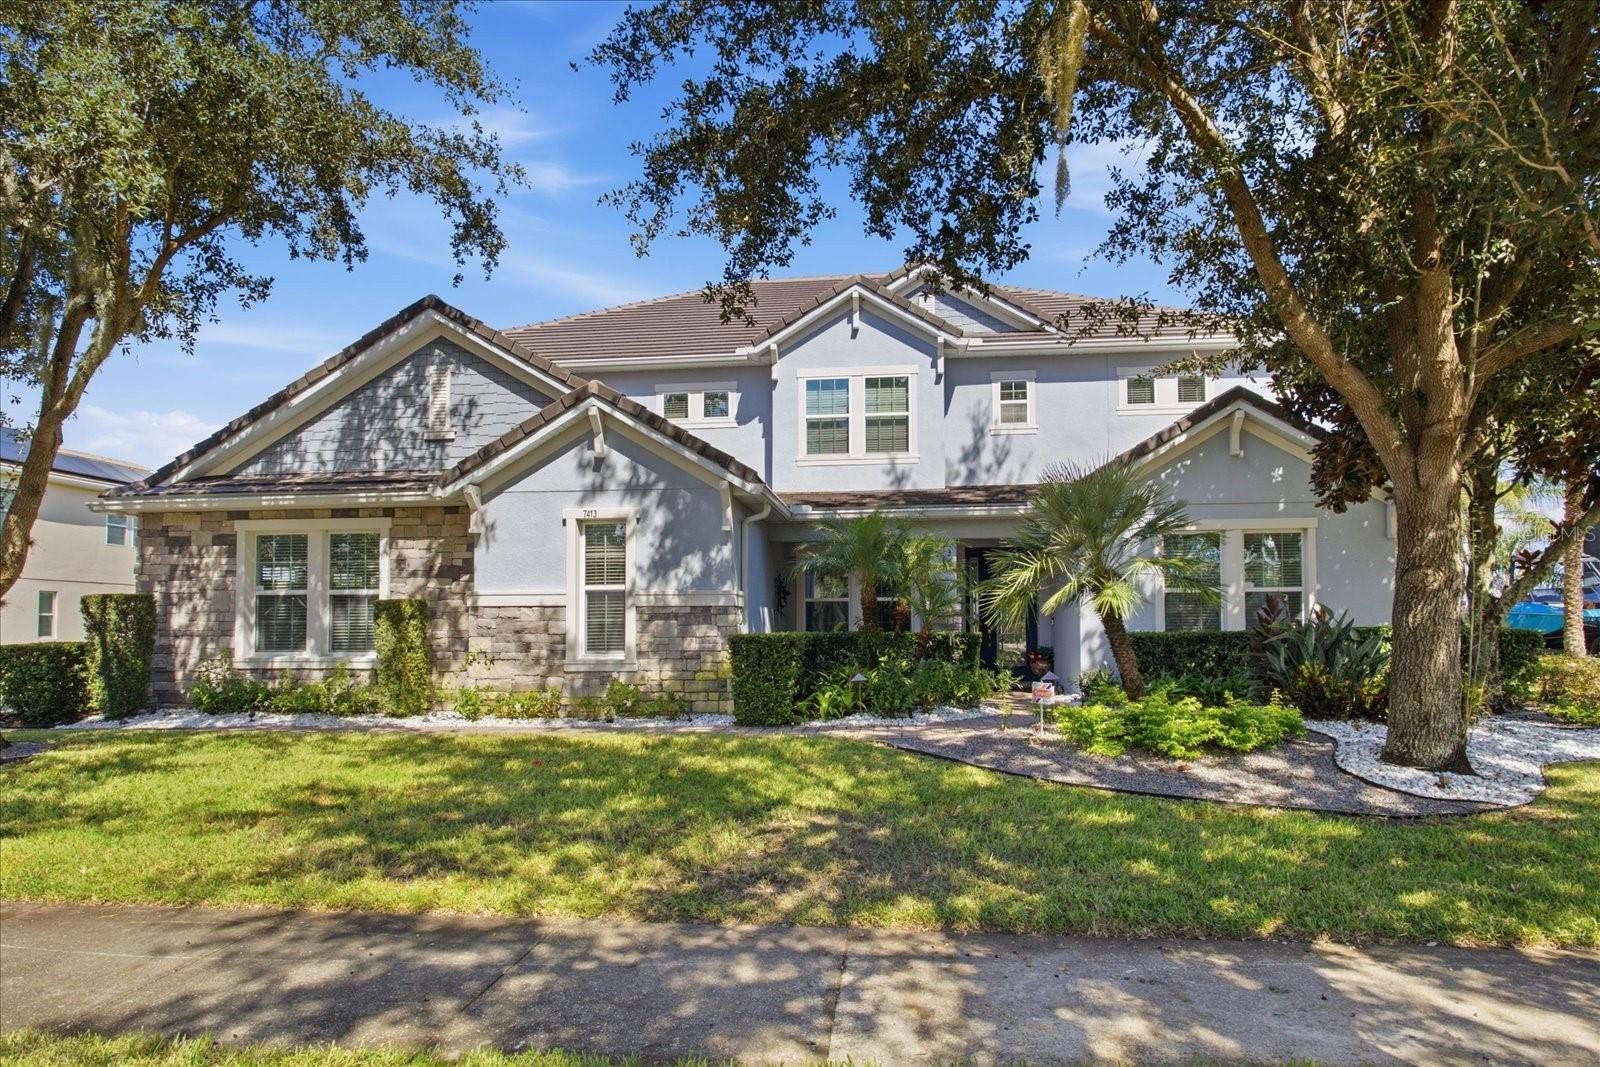
- $1,799,0007413 Lake Albert Dr, Windermere, FL 347866 Beds7 Baths4,945 sqftListing courtesy of GOLFPARK PROPERTIES · Data courtesy of: Stellar MLS
 Under Contract
- $1,348,0007231 Sangalla Dr, Windermere, FL 347865 Beds5 Baths3,835 sqftListing courtesy of ONE LUXURY INTERNATIONAL LLC · Data courtesy of: Stellar MLS
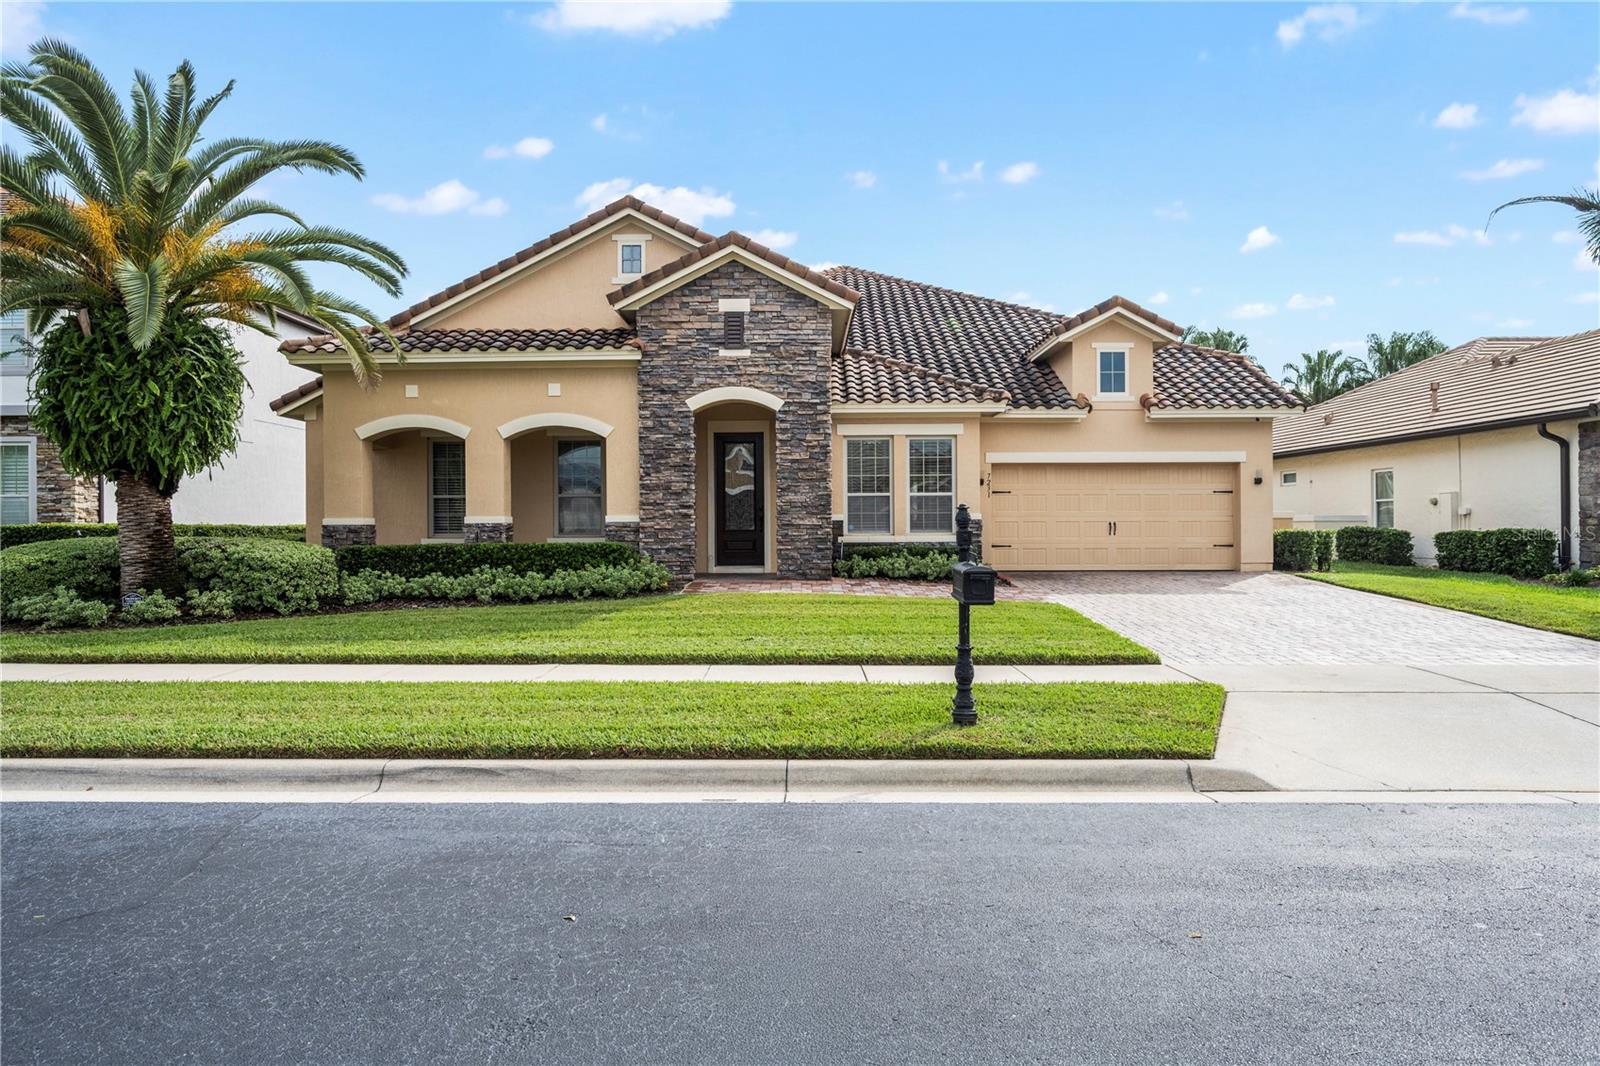 Active
- $1,598,0006533 Cartmel Ln, Windermere, FL 347864 Beds4 Baths3,751 sqftListing courtesy of PREMIER SOTHEBYS INT'L REALTY · Data courtesy of: Stellar MLS
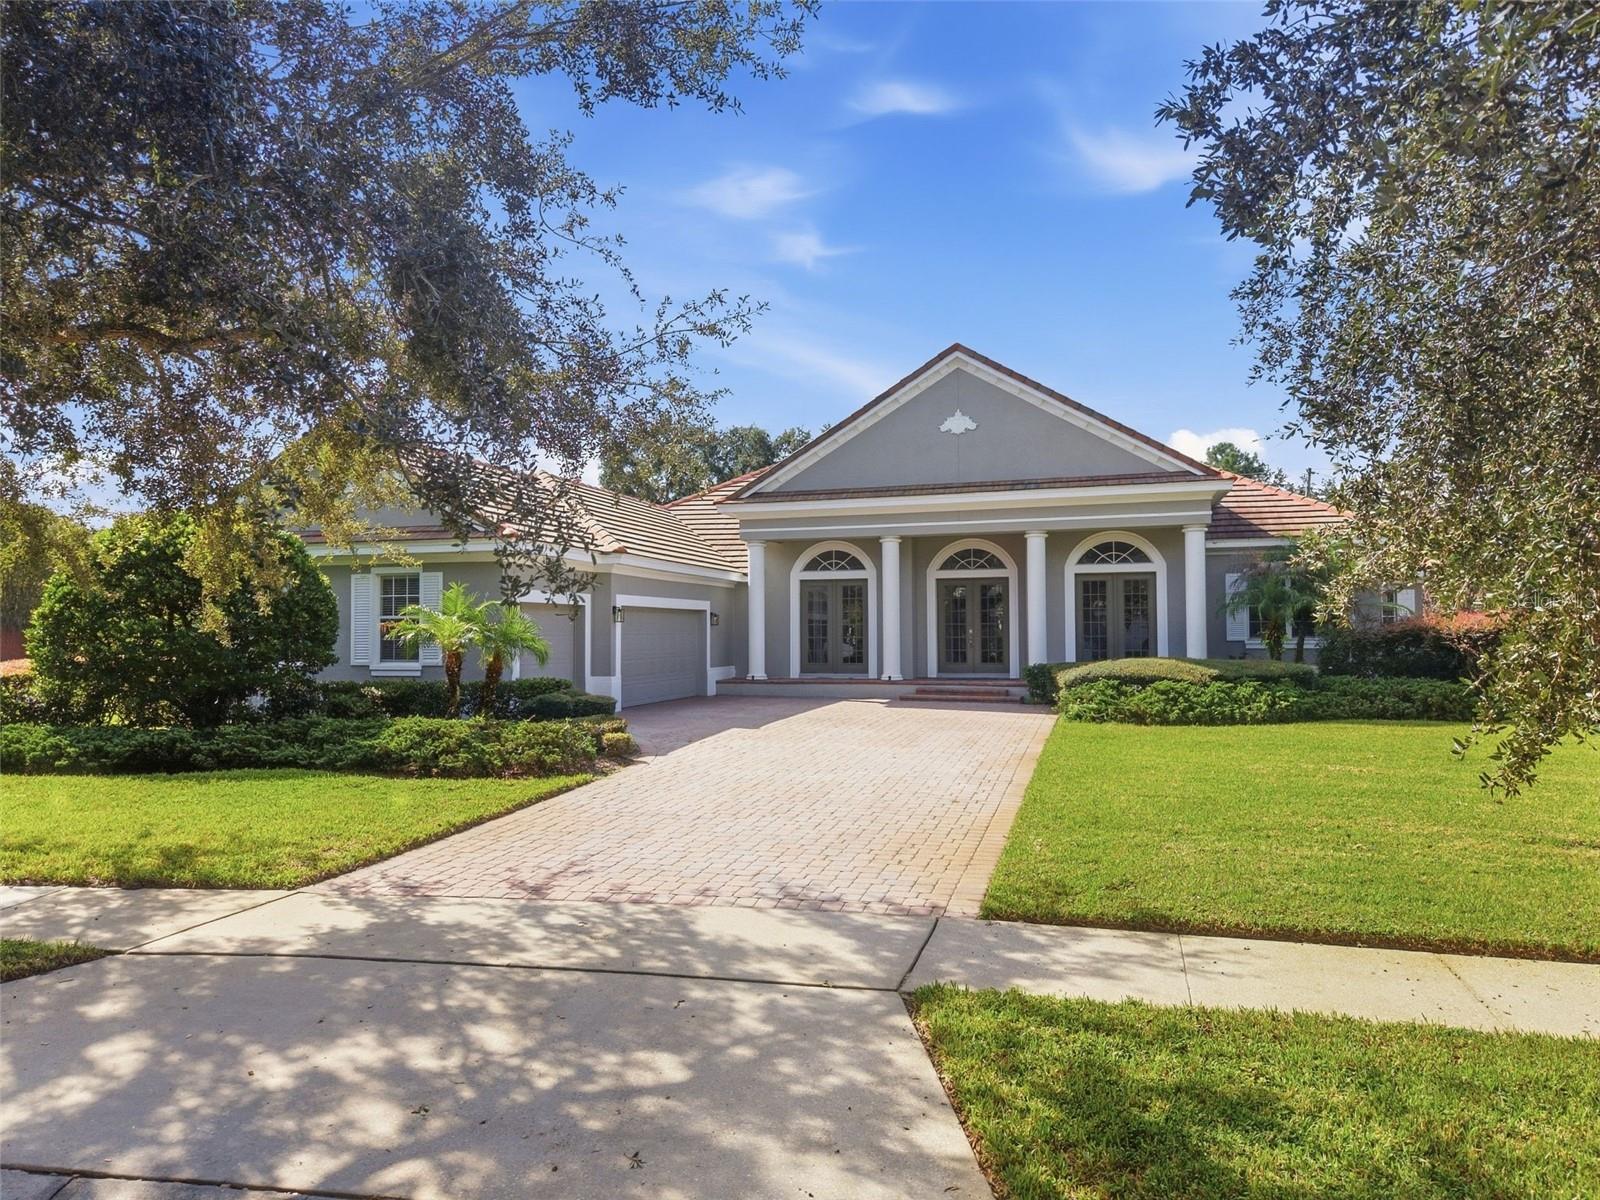 Active
- $1,280,000104 E 1st Ave, Windermere, FL 347864 Beds3 Baths2,441 sqftListing courtesy of NOVA REAL ESTATE SERVICES INC · Data courtesy of: Stellar MLS
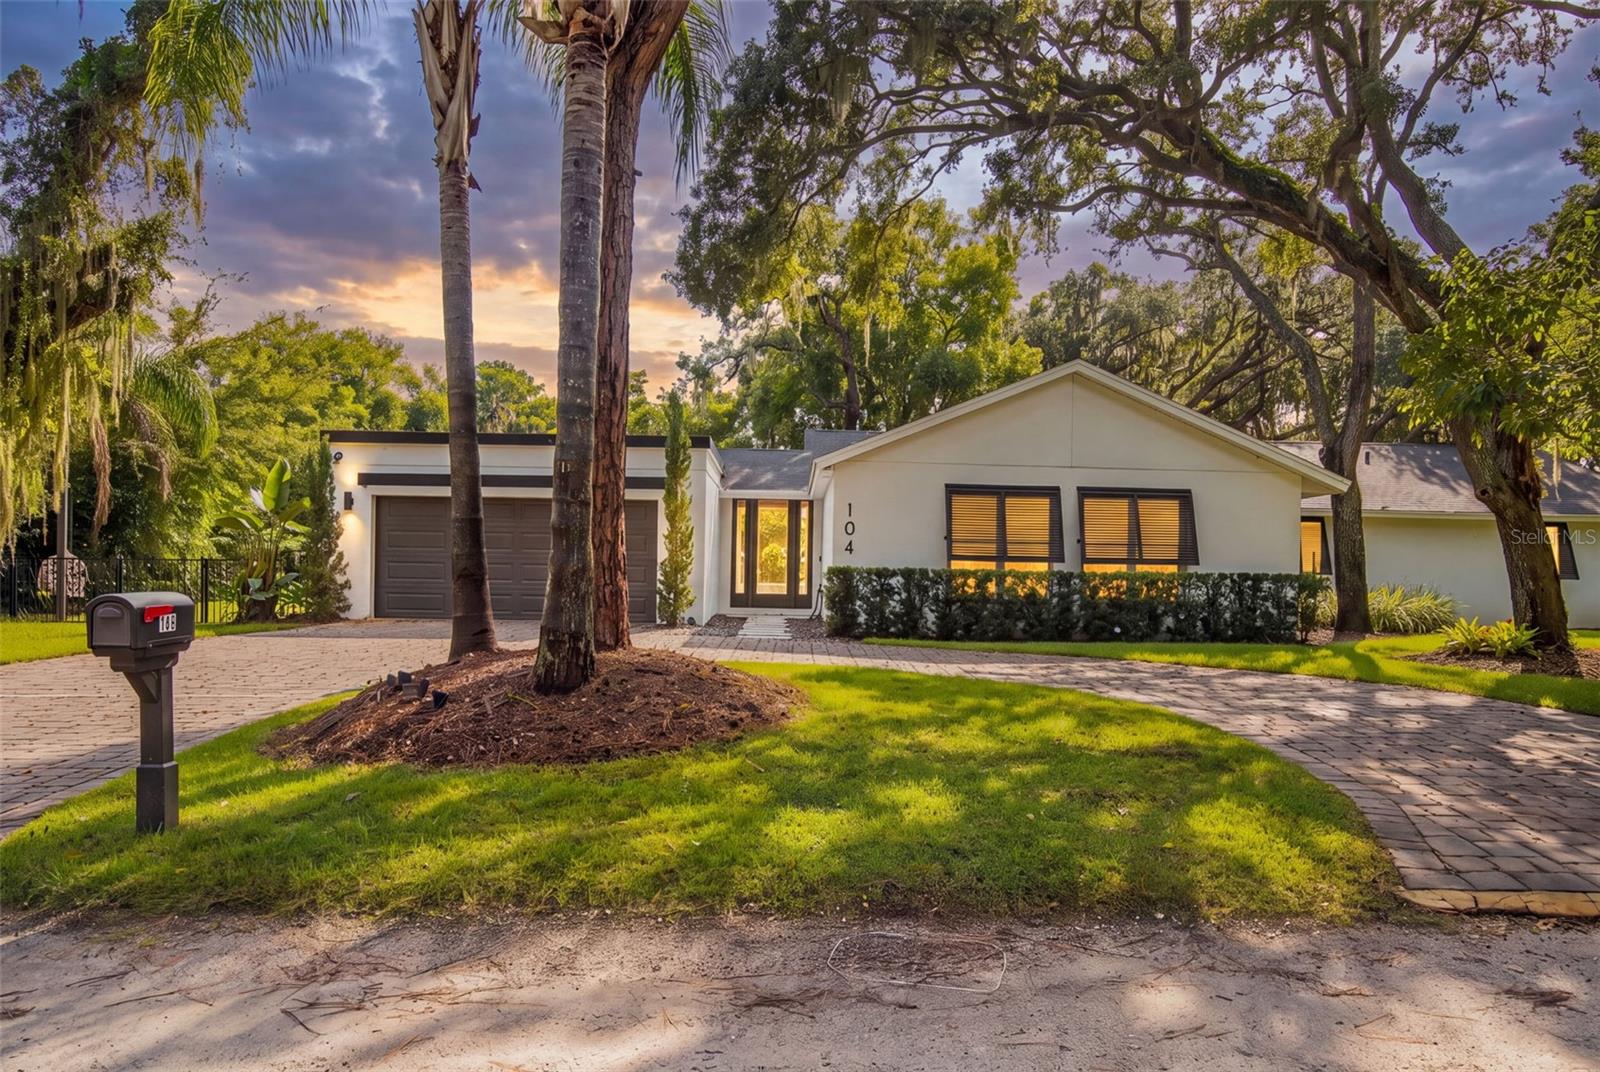 Active
- $1,250,0001221 Oakdale St, Windermere, FL 34786Listing courtesy of THE SIMON SIMAAN GROUP · Data courtesy of: Stellar MLS
 Under Contract
What Sold Nearby
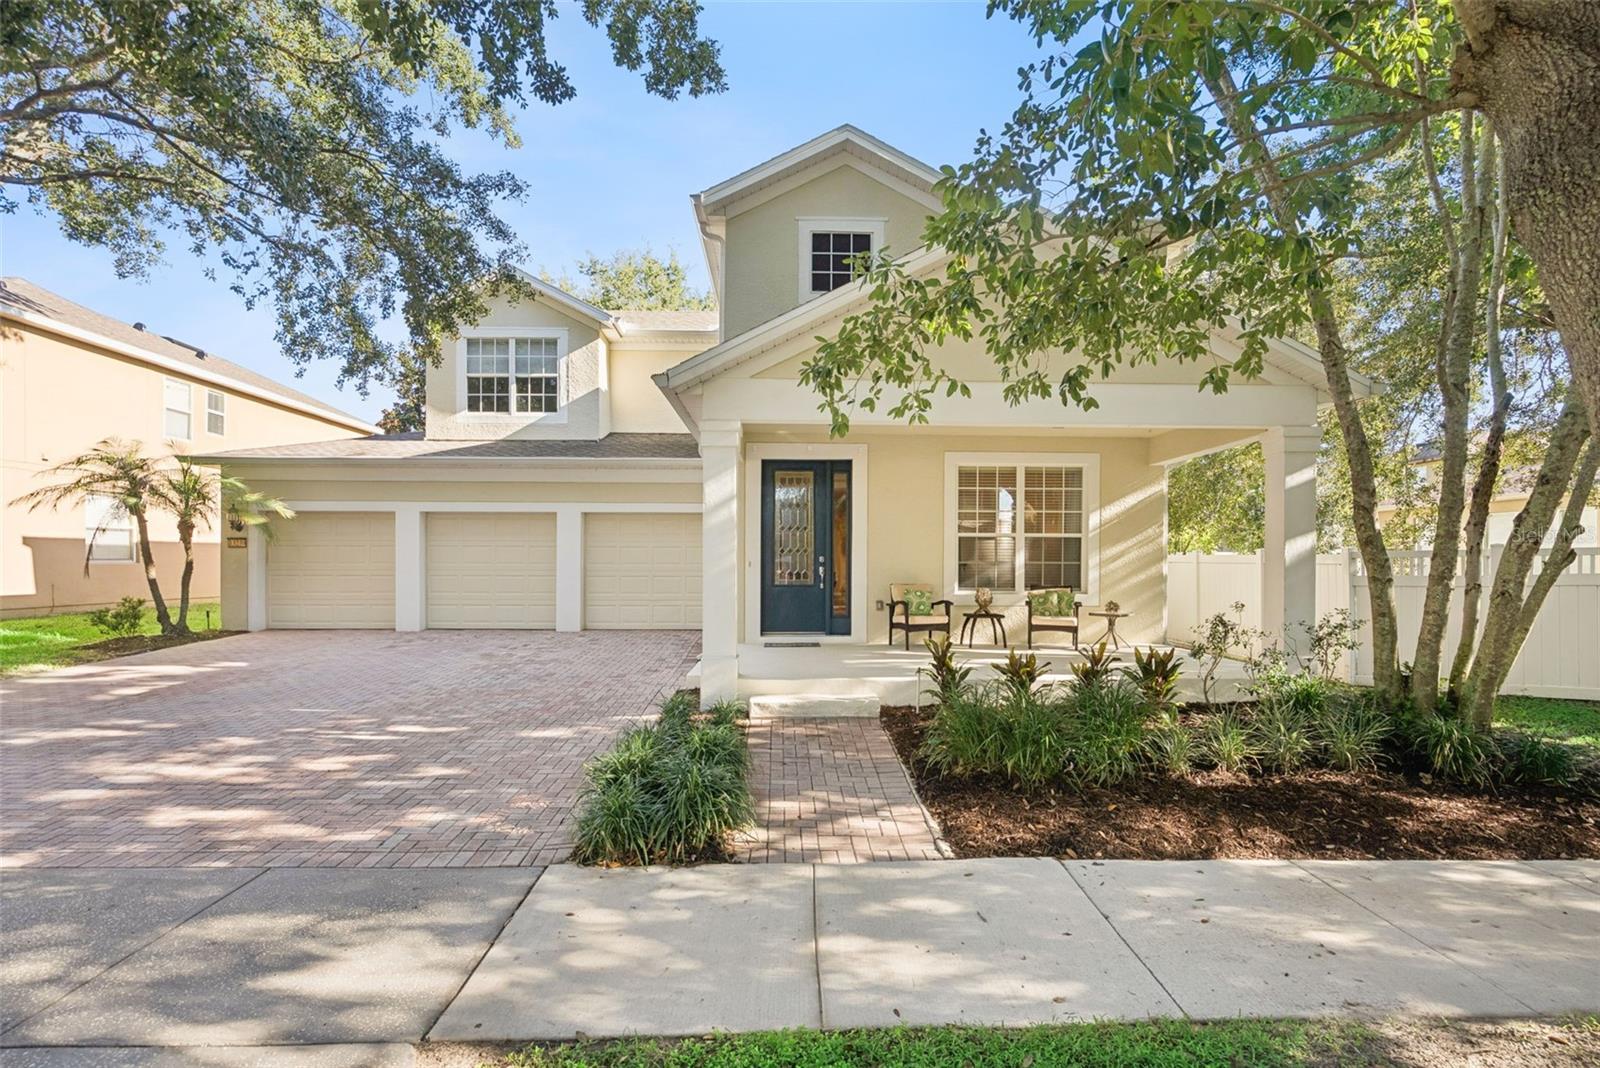 $660,00013239 Jervey StWindermere, FL · Sold 2026-10-30
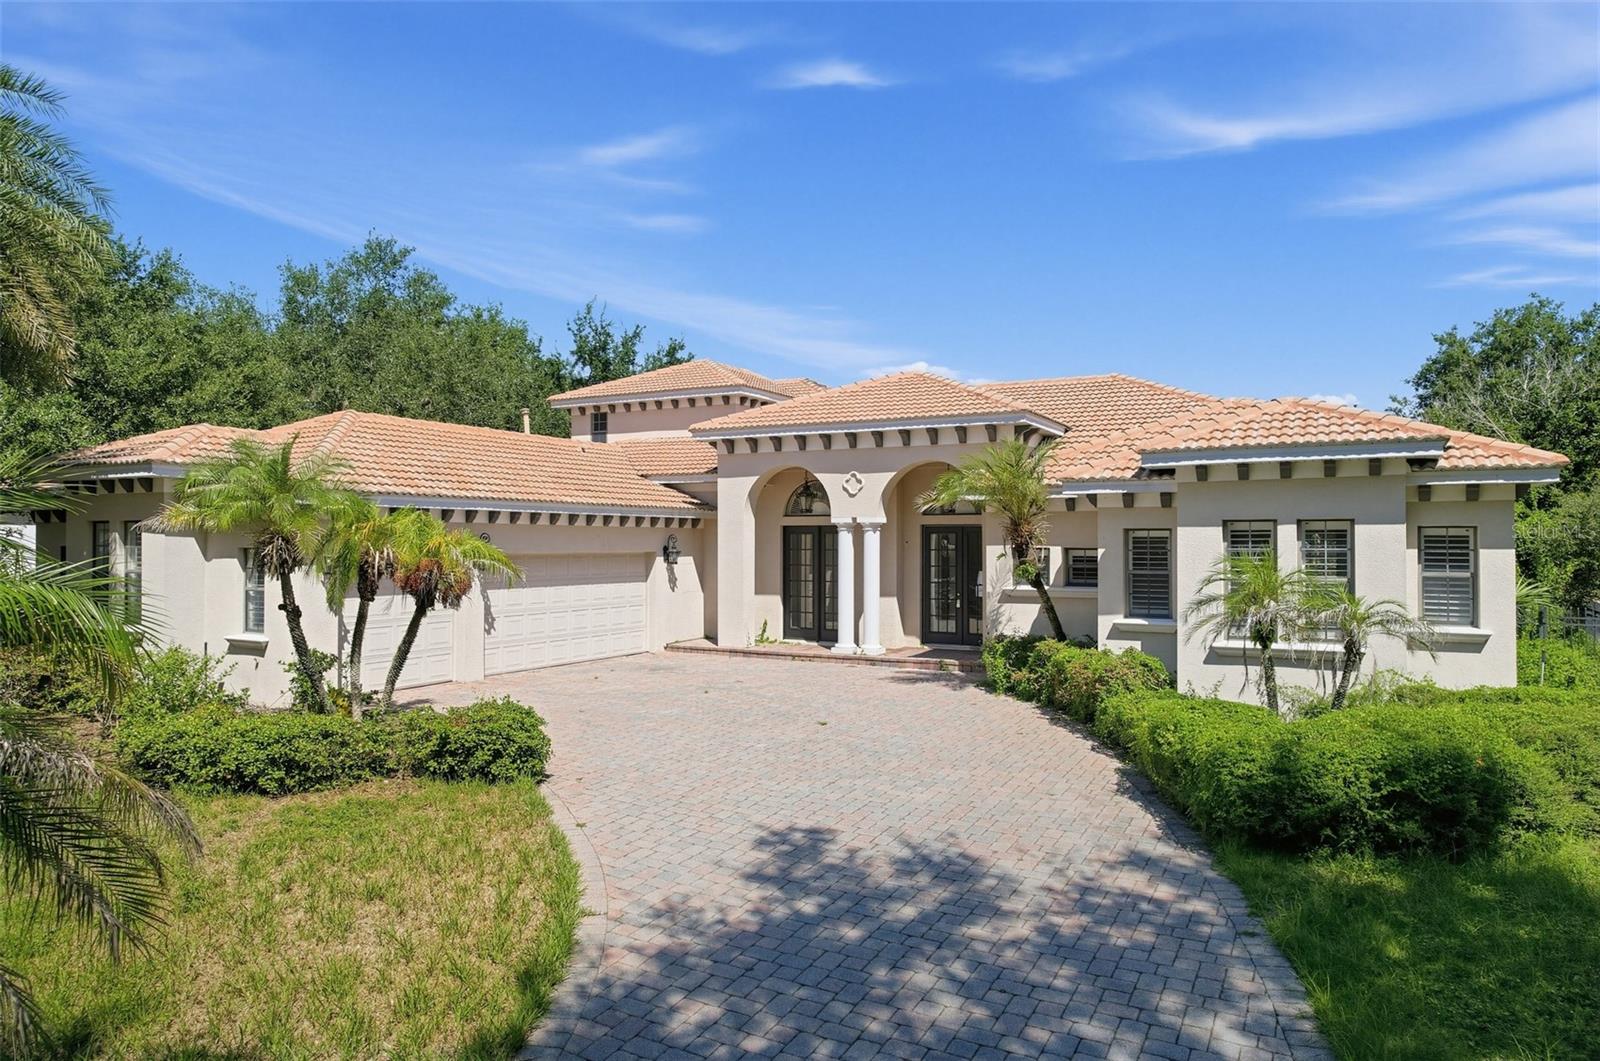 $1,050,00011021 Hawkshead CtWindermere, FL · Sold 2026-10-29
 $960,00011217 Willow Gardens DrWindermere, FL · Sold 2026-10-28
 $1,850,0001118 Estancia Woods LoopWindermere, FL · Sold 2026-10-28
 $1,450,00011832 Waterstone Loop DrWindermere, FL · Sold 2026-10-23
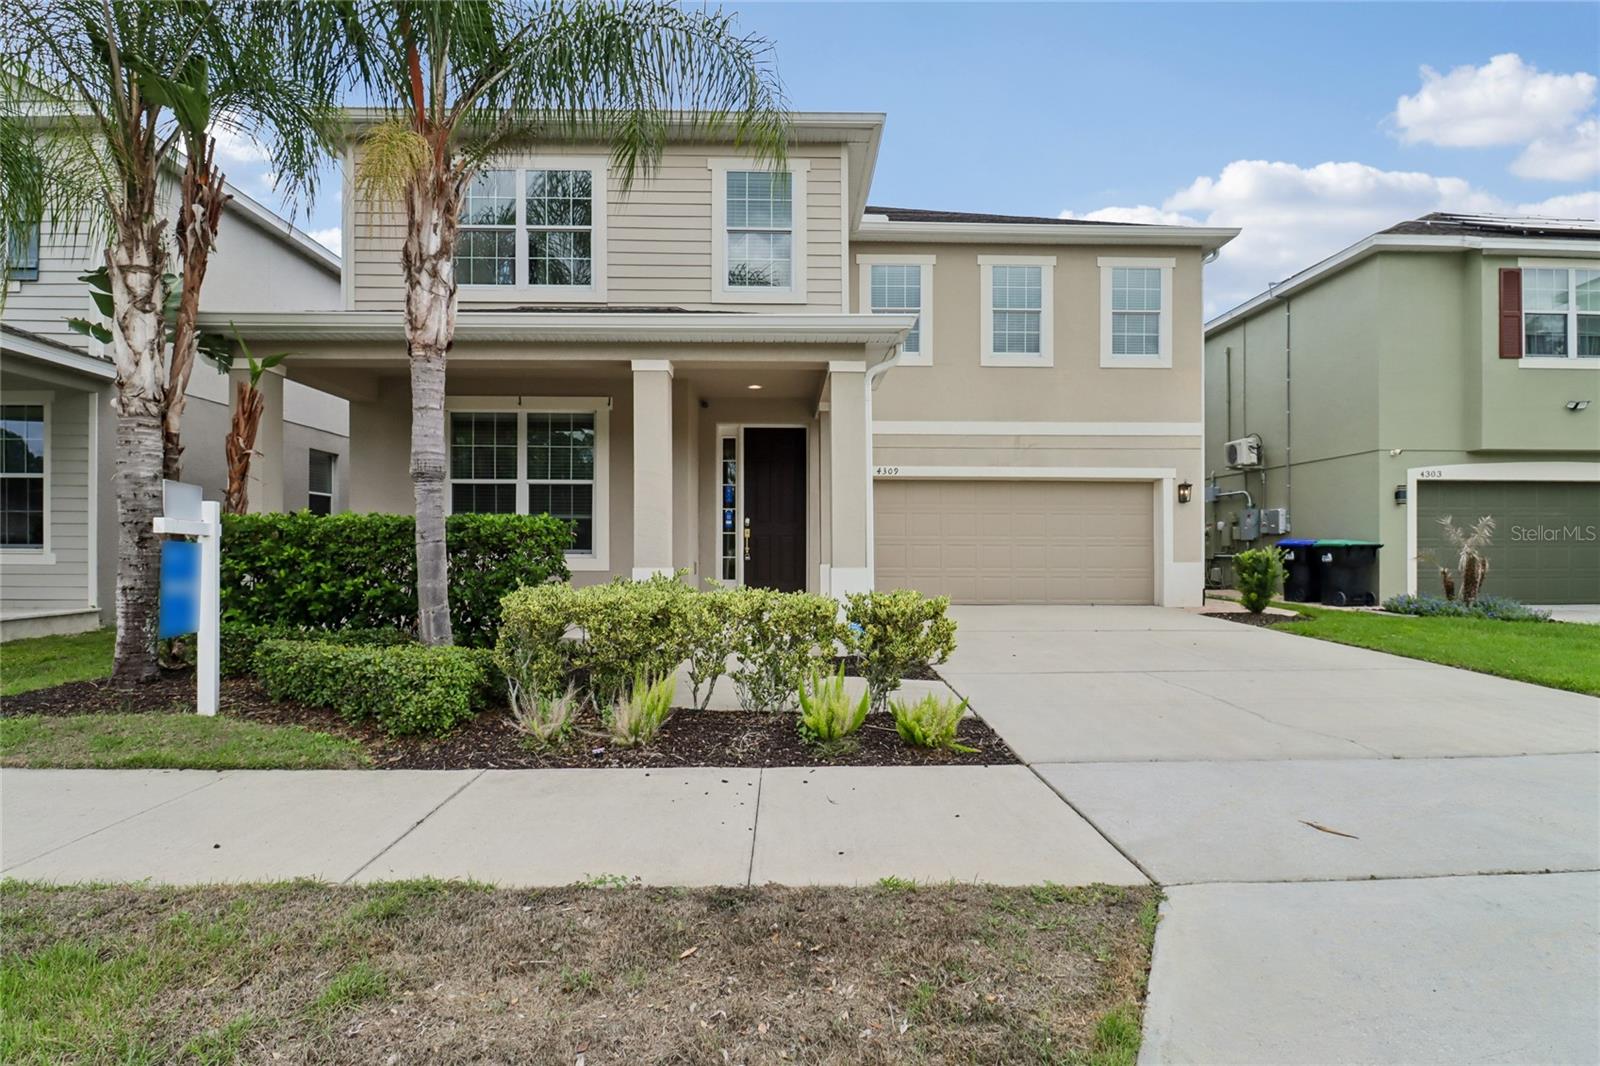 $675,0004309 Saltmarsh Sparrow DrWindermere, FL · Sold 2026-10-23
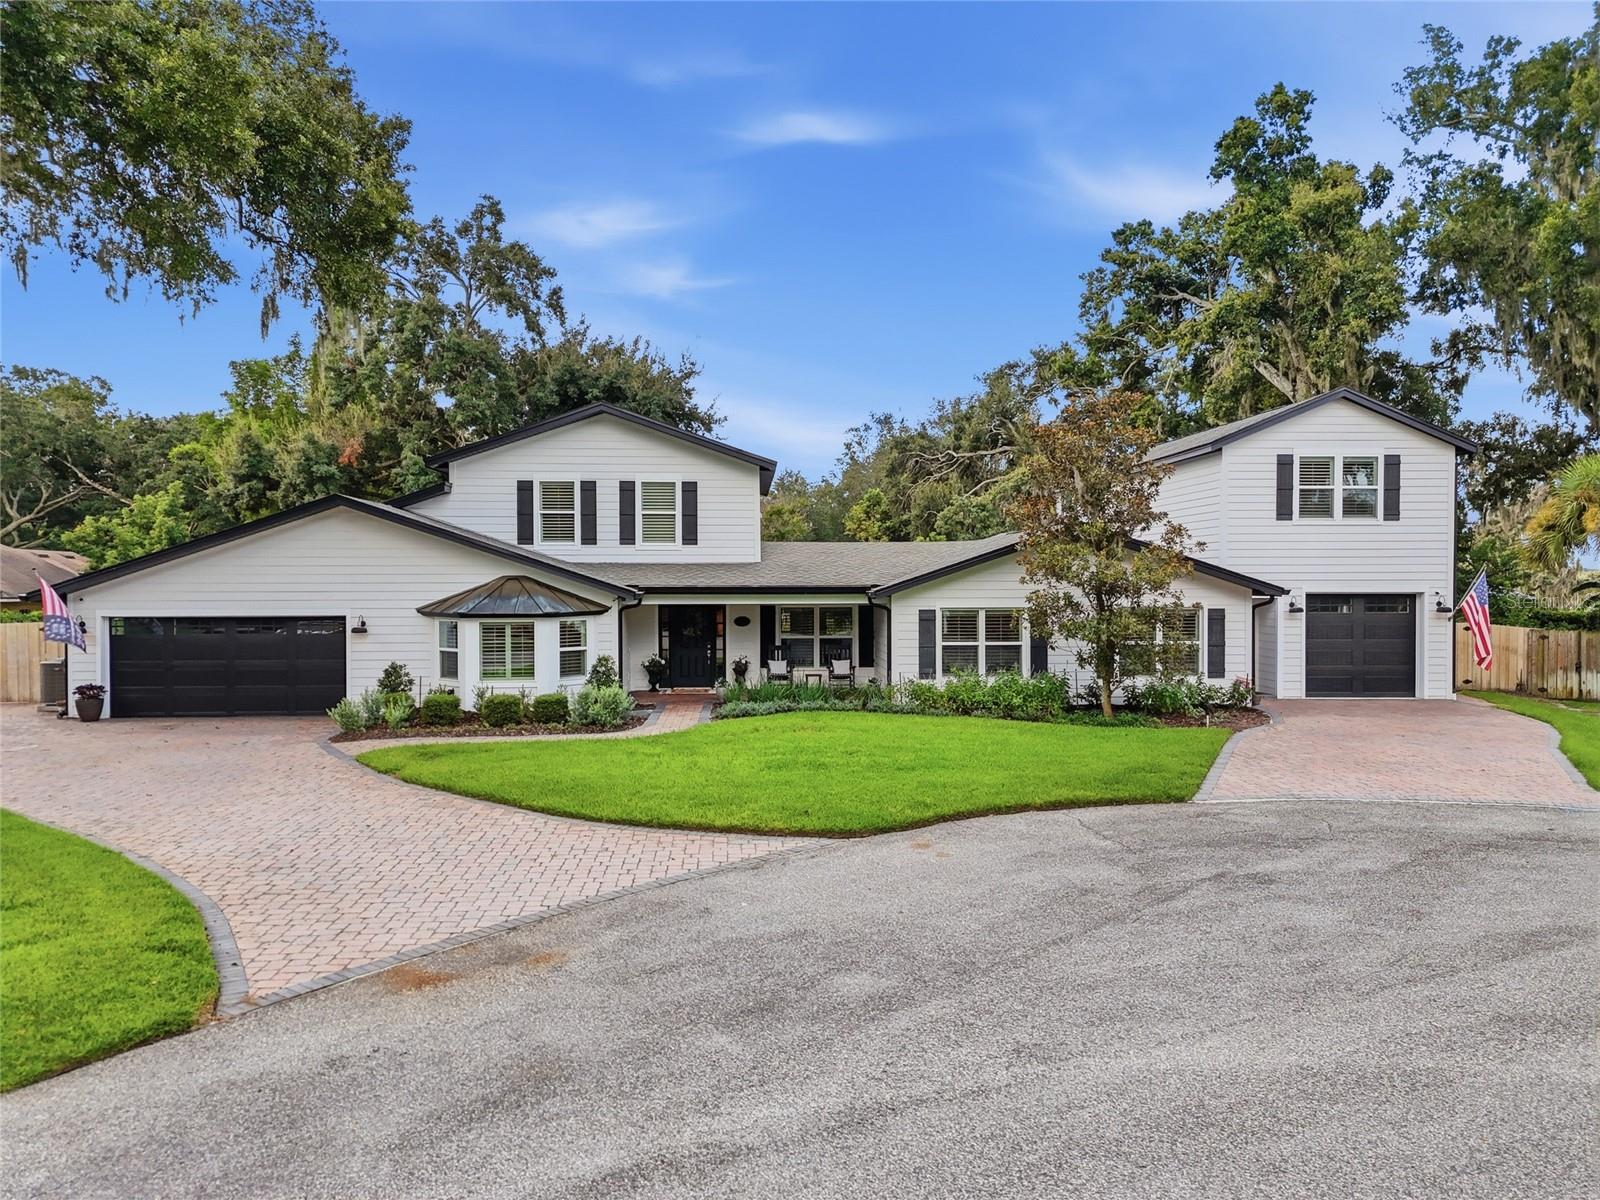 $1,295,0009668 Woodmont PlWindermere, FL · Sold 2026-10-21
 $730,0007211 Still Pond LnWindermere, FL · Sold 2026-10-21
Flood
Flood zone X · Minimal flood risk
What's Nearby
Restaurants
- Agave Azul5523 Winter Garden Vineland Road, Windermere, FL 34786, United States of America0.4 mi
- Clean Juice5855 Winter Garden Vineland Road, Windermere, FL 34786, United States of America0.5 mi
- Josies Pizza & Wings5523 Winter Garden Vineland Road, Windermere, FL 34786, United States of America0.5 mi
- The French Cafe5855 Winter Garden Vineland Road, Windermere, FL 34786, United States of America0.5 mi
- Stromboli's PizzeriaLake Smith Circle, Lake Butler, FL 23786, United States of America0.6 mi
- Loop Cafe13790 Bridgewater Crossings Boulevard, Windermere, FL 34786, United States of America0.6 mi
- Marco's Pizza14387 Bridgewater Crossings Boulevard, Windermere, FL 34786, United States of America0.9 mi
- Consessions BuildingFicquette Road, Horizon West, FL 23786, United States of America1.4 mi
Groceries
- ALDI5865 Winter Garden Vineland Road, Windermere, FL 34786, United States of America0.5 mi
- Publix13450 Summerport Village Parkway, Windermere, FL 34786, United States of America0.6 mi
Schools
- Windermere High School5523 Winter Garden Vineland Road, Windermere, FL 34786, United States of America0.2 mi
- Keene's Crossing Elementary SchoolKeene's Pheasant Drive, Lake Butler, FL 34786, United States of America1.0 mi
- Keene's Crossing Elementary SchoolConfetti Drive, Lake Butler, FL 34786, United States of America1.0 mi
- Windermere Preparatory School6819 Winter Garden Vineland Road, Windermere, FL 23786, United States of America1.1 mi
- Bridgewater Middle SchoolBridgewater Crossings Boulevard, Horizon West, FL 23786, United States of America1.8 mi
Parks
- Winter Garden, FloridaUnited States of America0.8 mi
- Lake Butler, FL 23786United States of America0.8 mi
- Lake Butler, FloridaUnited States of America1.1 mi
- Independence Phase 3 ParkHorizon West, Florida, United States of America1.3 mi
- Horizon West, FloridaUnited States of America1.5 mi
- Horizon West, FloridaUnited States of America1.5 mi
- Lakeside VillageLake Butler, Florida, United States of America1.7 mi
- Horizon West, FloridaUnited States of America1.8 mi
More homes in Windermere
Homes for sale near Windermere
Data courtesy of: Stellar MLSDisclaimers and data details

Listings courtesy of Stellar MLS as distributed by MLS GRID. Based on information submitted to the MLS GRID. All data is obtained from various sources and may not have been verified by broker or MLS GRID. Supplied Open House Information is subject to change without notice. All information should be independently reviewed and verified for accuracy. Properties may or may not be listed by the office/agent presenting the information. Listing information is provided for consumers’ personal, non-commercial use, solely to identify prospective properties for potential purchase; all other use is strictly prohibited and may violate relevant federal and state law. Information deemed reliable but not guaranteed. Copyright © 2026 MLS GRID. All Rights Reserved.

Continental Real Estate Group, Inc
Broker: Derek Eisenberg
Listing last updated: Nov 9, 2026, 12:57 PM EST. SURF LOCAL last checked: Nov 20, 2026, 8:16 PM EST.