
 Active
5603 Marleon Dr
Windermere, FL 34786 · Single family
$27,000,000
Listing courtesy of Llin Lu, PA, PREMIER SOTHEBYS INT'L REALTY
- 7 Beds
- 10 Baths
- 22,108 sqft
Cynthia's Insights On This Property
- Built 2008
- Last recorded sale: $2,575,000 in April 2004
- Typical sale in 34786 over the last year: $753,000, $277 per sq ft
- Owners in 34786 stay about 9 years; 4% of homes changed hands last year
- Taxes could jump about $10,400/yr after a sale (homestead cap resets)
- County record lists a private pool


📊 Price Pulse
What would you pay for this place?
Sale prices come from county public records, not MLS data.Listing agent
Contact
Send a message and we'll pass it to the listing agent. Nothing is sent until you ask.
About this home
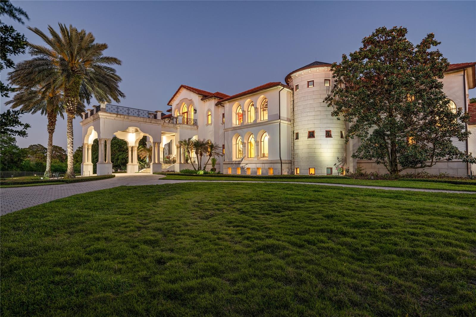
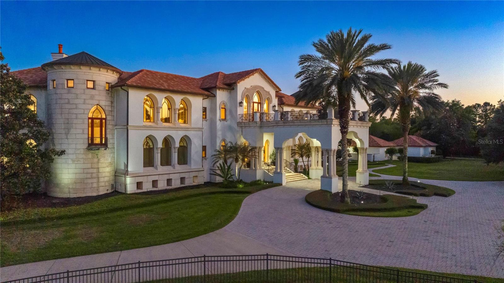
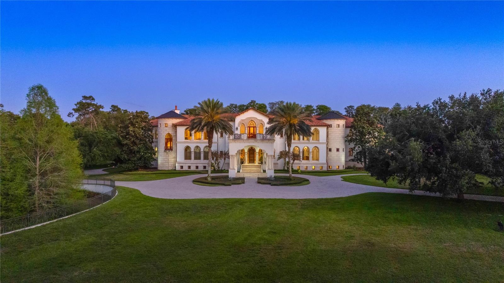
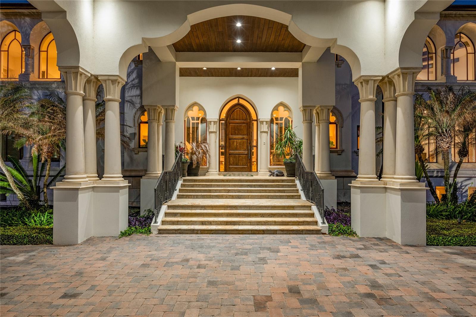
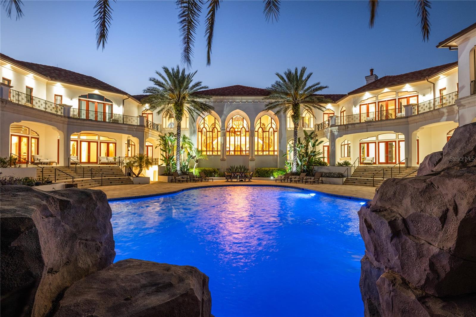
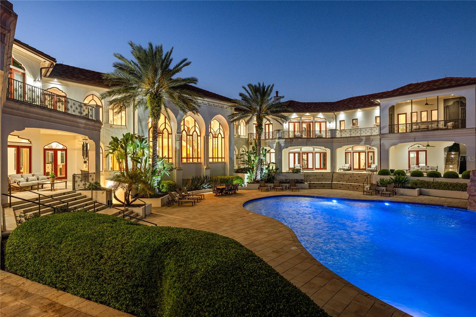
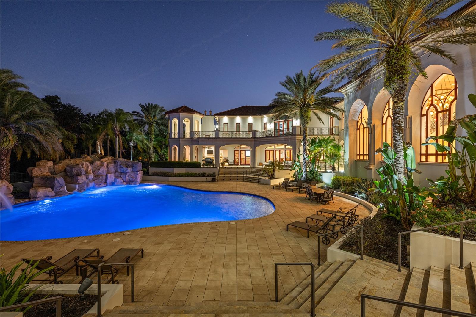
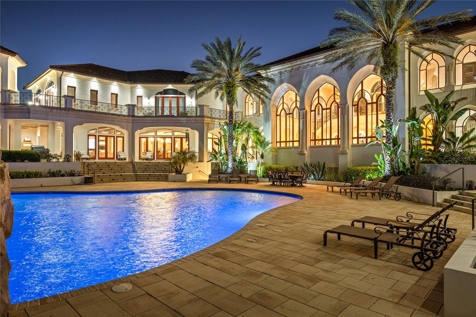
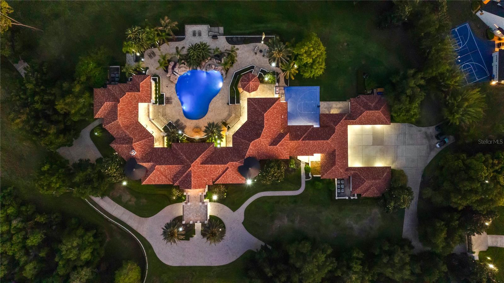
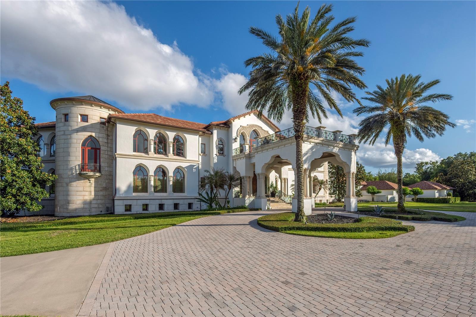
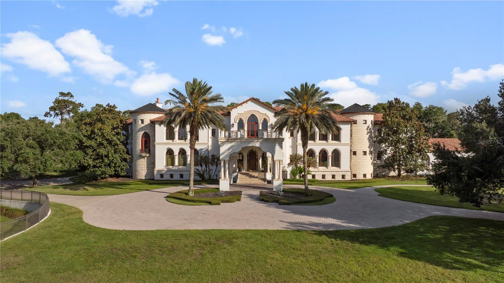
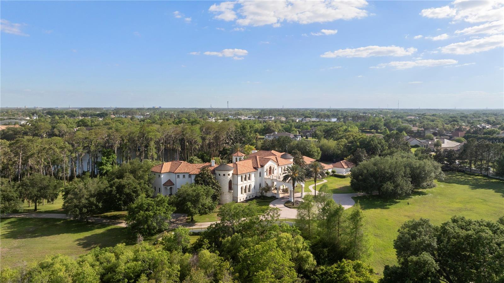
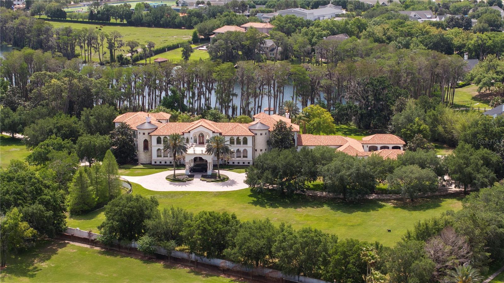
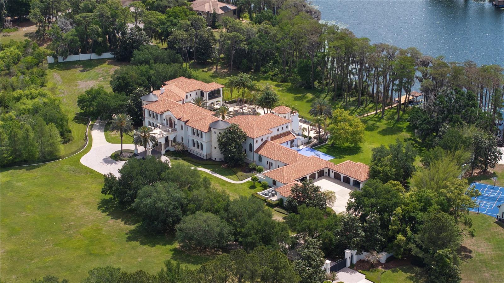
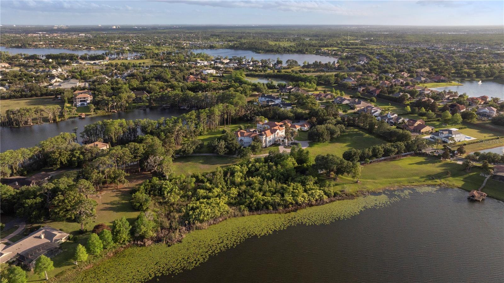
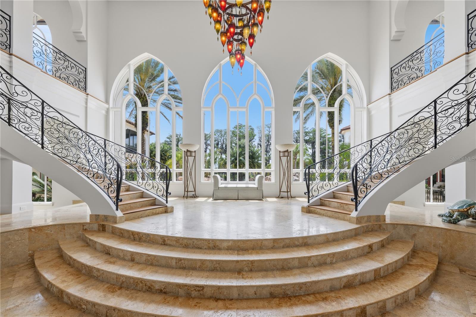
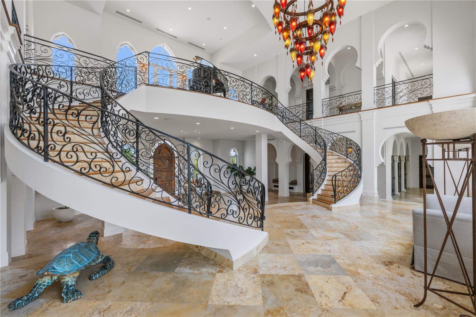
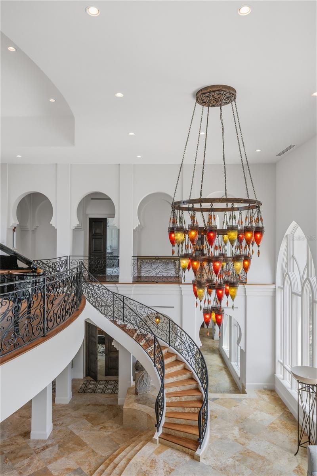
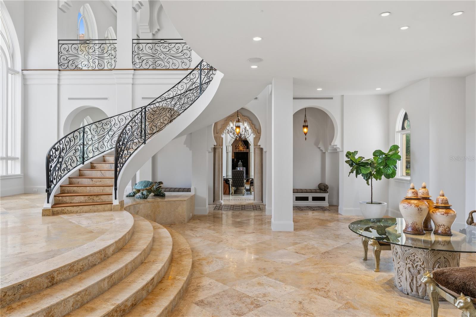
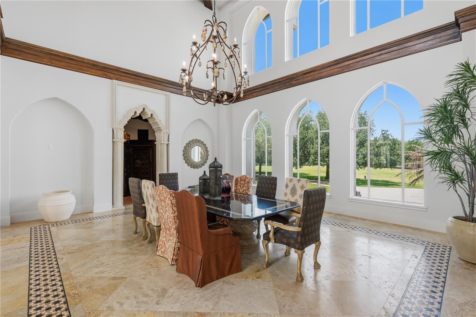
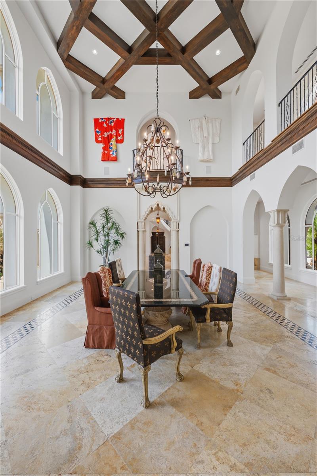
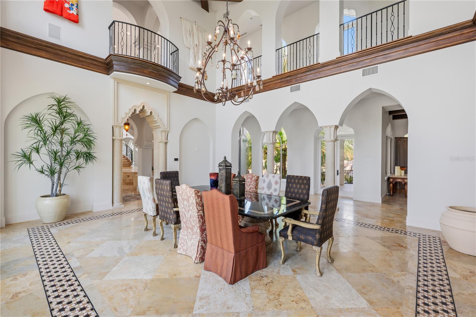
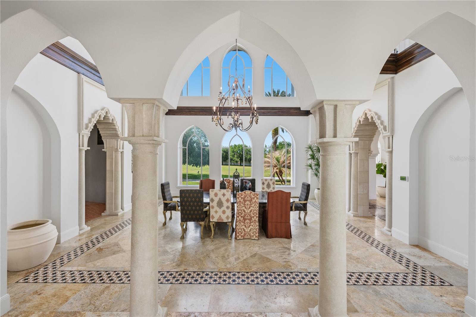
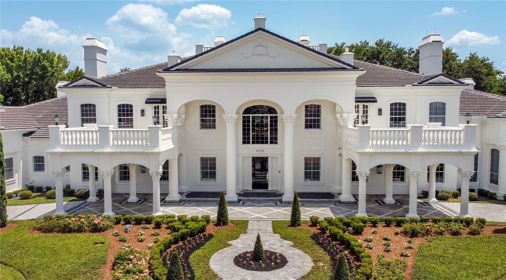
A rare legacy estate of extraordinary scale and architectural significance, this magnificent lakefront compound spans over 22,000 square feet across more than 11 private acres with over 440 feet of pristine frontage on Cypress Lake. Masterfully designed to deliver the ultimate blend of grandeur, privacy, and resort-inspired living, the residence is statement of uncompromising luxury. Beyond the gated entrance, a sweeping motor court and dramatic porte-cochère introduce the home’s commanding Mediterranean-inspired architecture, where turreted wings, natural stone detailing, and elegant arched windows create an unforgettable arrival experience. Inside, a breathtaking 28-foot grand foyer unfolds beneath soaring ceilings, anchored by a spectacular double staircase with intricate custom ironwork that evokes the elegance of a world-class villa. Flooded with natural light through towering arched windows, the space immediately establishes the scale and sophistication that define the estate. Designed for intimate living and large-scale entertaining, the interiors blend timeless craftsmanship with modern refinement. The gourmet chef’s kitchen is a showpiece of its own, featuring custom wood cabinetry, expansive stone countertops, professional-grade appliances, a dramatic custom range hood, oversized center island, hidden pantry and richly detailed ceiling treatments that elevate the space into a culinary centerpiece. Adjacent gathering areas showcase exposed wood beams, designer lighting and seamless indoor-outdoor connectivity, creating warm yet grand living environments ideal for entertaining on any scale. Every amenity within the residence has been thoughtfully curated to rival the finest luxury resorts. Highlights include a state-of-the-art theater, golf simulator, multiple game rooms, an expansive wine room, private elevator, smart home automation system and a fully equipped fitness center. Elegant fireplaces and sophisticated entertaining spaces add warmth and intimacy throughout the home. A private guest wing with two bedrooms, its own living room, and separate entrance offers luxurious accommodations for extended family, guests or staff. The outdoor experience is nothing short of spectacular. The rear elevation unfolds around a breathtaking 125,000-gallon resort-style pool complete with cascading waterfalls, bordered by natural stones, a water slide, diving board and expansive terraces that rival five-star destinations. At twilight, the towering palms and illuminated architecture reflect across the shimmering water, creating a setting reminiscent of an exclusive private resort with intimate lounge settings that invite grand entertaining and quiet moments of retreat. For the automotive enthusiast, the estate includes a 10-car garage equipped with two vehicle lifts. Recreational amenities continue across the grounds with a private basketball court, boat dock and private community boat ramp, which provide effortless access to the desired Butler Chain of Lakes for world-class boating and waterfront living. Surrounded by expansive lawns, mature landscaping and unmatched privacy, this extraordinary residence represents a once-in-a-generation opportunity to own a waterfront legacy estate, a property designed not only to impress, but to endure for generations to come.
moreless
- Property type
- Single family
- Year built
- 2008
- Lot size
- 11 acres
- Garage
- 10 cars
- On market
- 1 day
- Price per sqft
- $1,221
- Listing ID
- O6404938
Show Full Details
Property Info
- Property Type
- Residential
- Property Subtype
- SingleFamilyResidence
- Year Built
- 2008
- Levels
- Three Or More
- Direction Faces
- Northwest
- Neighborhood
- Lake Cypress Cove
- Lot Size (acres)
- 11.58
- Lot Size (sqft)
- 504288.0
- Contract Date
- 2026-05-11
- On Market Date
- 2026-05-11
- Cumulative Days on Market
- 1
Interior Features
- Interior Features
- Built-In Features, Cathedral Ceiling(S), Coffered Ceiling(S), Crown Molding, Dry Bar, Eat-In Kitchen, Elevator, High Ceilings, Open Floorplan, Sauna, Smart Home, Stone Counters, Tray Ceiling(S), Vaulted Ceiling(S), Walk-In Closet(S), Wet Bar, In-Law Floorplan
- Flooring
- Carpet, Marble, Tile, Wood
- Fireplace
- Yes
- Fireplace Features
- Gas, Outside, Wood Burning
- Laundry Features
- Inside, Laundry Closet, Laundry Room
- Levels
- Three Or More
- Basement
- Exterior Entry, Finished
- Window Features
- Blinds, Tinted Windows
Appliances
- Appliances
- Bar Fridge, Convection Oven, Cooktop, Dishwasher, Disposal, Dryer, Exhaust Fan, Freezer, Gas Water Heater, Ice Maker, Microwave, Range, Range Hood, Refrigerator, Washer, Wine Refrigerator
Heating & Cooling
- Heating
- Central
- Cooling
- Central Air
Exterior Features
- Exterior Features
- Balcony, Garden, Outdoor Kitchen, Dock
- Patio & Porch Features
- Covered, Enclosed, Patio, Wrap Around
- Construction Materials
- Block, Concrete, Stone, Stucco
- Foundation
- Slab
- Roof
- Tile
- Fencing
- Masonry, Stone
- Other Structures
- Outdoor Kitchen
- Pool Features
- Heated, In Ground, Salt Water, Private
- Private Pool
- Yes
- Spa Features
- In Ground
- Spa
- Yes
- View
- Lake, Water, Garden, Pool, Trees/Woods
- Waterfront Features
- Lake Privileges, Lake Front
- Waterfront
- Yes
Features & Amenities
- Garage Spaces
- 10.0
- Garage
- Yes
- Attached Garage
- Yes
- Parking Features
- Oversized, Garage, Attached
- Security Features
- Security Gate, Security Lights, Security System
- Lot Features
- Private, Waterfront
Utilities
- Utilities
- Natural Gas Available, Electricity Connected, Natural Gas Connected, Water Available, Water Connected
- Sewer
- Septic Tank
- Water Source
- Private, Well
Taxes
- Annual Tax Amount
- $138,635
- Tax Year
- $2,025
- Legal Description
- COMM 58 FT N & 209.76 FT W OF SE COR OFSW1/4 OF SW1/4 RUN N 62 DEG W 273.58 FTN 50 DEG W 308.33 FT N 18 DEG W 202.04 FT N 150 FT N 29 DEG E 185.81 FT FOR POBTH RUN W 90 FT N 437.67 FT E 749.66 FT S667.28 FT S 43 DEG W 65.08 FT N 31 DEGW 91.61 FT S 62 DEG W 186.09 FT N 55 DEGW 491.06 FT TO POB IN SEC 13-23-27
Data freshness
- SURF LOCAL last checked
- Nov 20, 2026, 6:46 PM EST
Location
Approximate location, shown from the displayed address.
What Sold Nearby
 $11,800,0009200 Bentley Park CirOrlando, FL · Sold 2024-03-25
Flood
Flood zone X · Minimal flood risk
What's Nearby
Restaurants
- The French Cafe5855 Winter Garden Vineland Road, Windermere, FL 34786, United States of America0.6 mi
- Josies Pizza & Wings5523 Winter Garden Vineland Road, Windermere, FL 34786, United States of America0.6 mi
- Clean Juice5855 Winter Garden Vineland Road, Windermere, FL 34786, United States of America0.6 mi
- Agave Azul5523 Winter Garden Vineland Road, Windermere, FL 34786, United States of America0.6 mi
- Stromboli's PizzeriaLake Smith Circle, Lake Butler, FL 23786, United States of America0.8 mi
- Loop Cafe13790 Bridgewater Crossings Boulevard, Windermere, FL 34786, United States of America1.2 mi
- Consessions BuildingFicquette Road, Horizon West, FL 23786, United States of America1.6 mi
- Marco's Pizza14387 Bridgewater Crossings Boulevard, Windermere, FL 34786, United States of America1.7 mi
Groceries
- ALDI5865 Winter Garden Vineland Road, Windermere, FL 34786, United States of America0.5 mi
- Publix13450 Summerport Village Parkway, Windermere, FL 34786, United States of America0.8 mi
Schools
- Windermere Preparatory School6819 Winter Garden Vineland Road, Windermere, FL 23786, United States of America0.4 mi
- Windermere High School5523 Winter Garden Vineland Road, Windermere, FL 34786, United States of America0.6 mi
- Sunset Park Elementary SchoolMontalcino Circle, Lakeside Village, FL 23786, United States of America1.7 mi
- Keene's Crossing Elementary SchoolKeene's Pheasant Drive, Lake Butler, FL 34786, United States of America1.8 mi
- Keene's Crossing Elementary SchoolConfetti Drive, Lake Butler, FL 34786, United States of America1.8 mi
Parks
- Southbridge ParkLake Butler, Florida, United States of America1.1 mi
- Stoller Avenue ParkLake Butler, Florida, United States of America1.1 mi
- Lakeside VillageLake Butler, Florida, United States of America1.2 mi
- Winter Garden, FloridaUnited States of America1.4 mi
- Lake Butler, FL 23786United States of America1.5 mi
- Deputy Scott Pine Community ParkLakeside Village, Horizon West, Florida, United States of America1.5 mi
- Lake Butler, FloridaUnited States of America1.8 mi
- Lakeside VillageOrange County, Florida, United States of America1.9 mi
More homes in Windermere
Homes for sale near Windermere
Data courtesy of: Stellar MLSDisclaimers and data details

Listings courtesy of Stellar MLS as distributed by MLS GRID. Based on information submitted to the MLS GRID. All data is obtained from various sources and may not have been verified by broker or MLS GRID. Supplied Open House Information is subject to change without notice. All information should be independently reviewed and verified for accuracy. Properties may or may not be listed by the office/agent presenting the information. Listing information is provided for consumers’ personal, non-commercial use, solely to identify prospective properties for potential purchase; all other use is strictly prohibited and may violate relevant federal and state law. Information deemed reliable but not guaranteed. Copyright © 2026 MLS GRID. All Rights Reserved.

Continental Real Estate Group, Inc
Broker: Derek Eisenberg
Listing last updated: May 12, 2026, 8:38 AM EDT. SURF LOCAL last checked: Nov 20, 2026, 6:46 PM EST.