
 Active
3057 Porto Lago Ct
Windermere, FL 34786 · Single family
$13,995,000
Listing courtesy of Julie Bettosini, PA, STOCKWORTH REALTY GROUP
- 6 Beds
- 11 Baths
- 12,067 sqft
Cynthia's Insights On This Property
- Built 2026
- Typical sale in 34786 over the last year: $753,000, $278 per sq ft
- Owners in 34786 stay about 9 years; 4% of homes changed hands last year
- County record lists a private pool


📊 Price Pulse
What would you pay for this place?
Sale prices come from county public records, not MLS data.Listing agent

Contact
Send a message and we'll pass it to the listing agent. Nothing is sent until you ask.
About this home
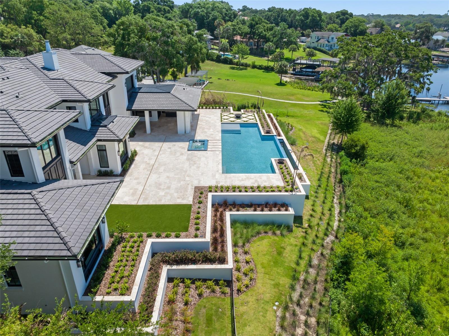
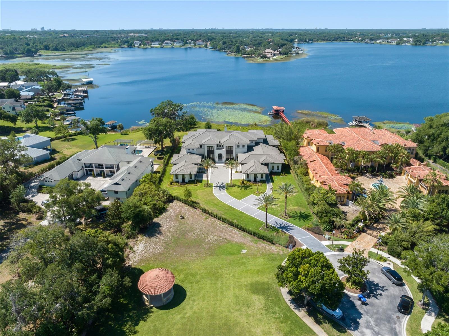
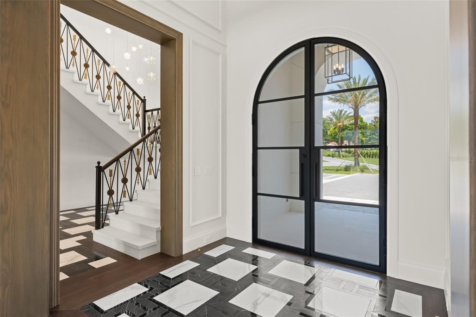
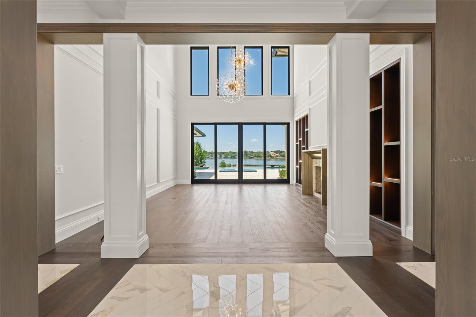
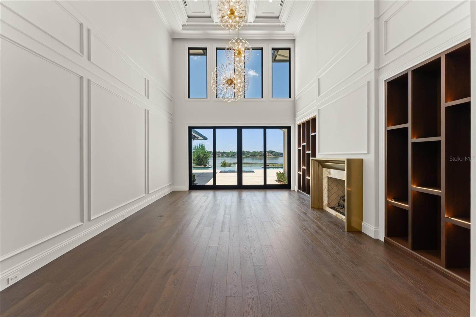
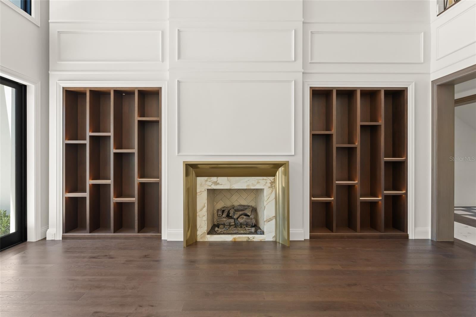
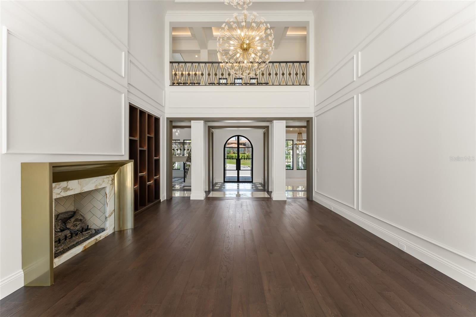
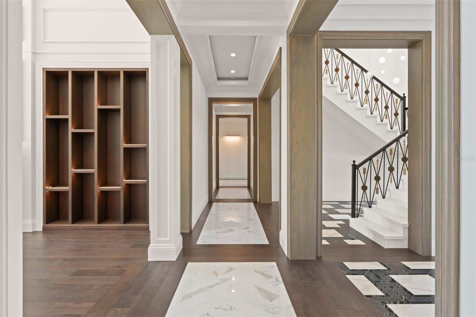
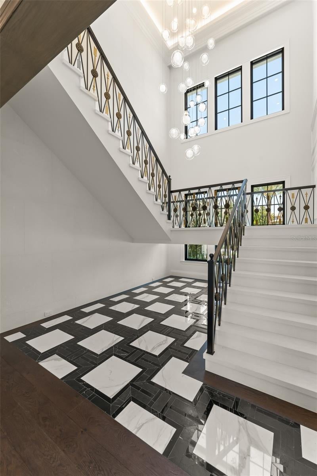
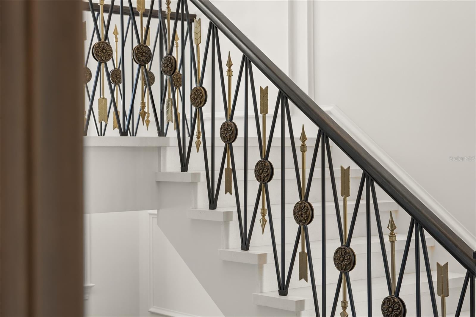
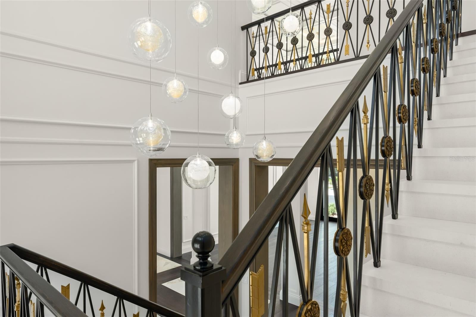
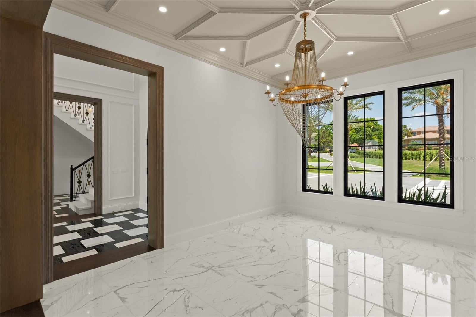
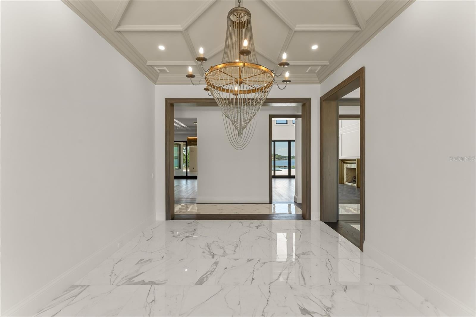
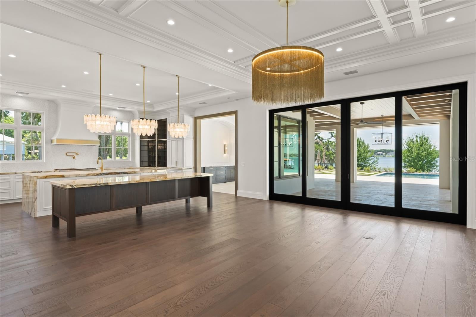
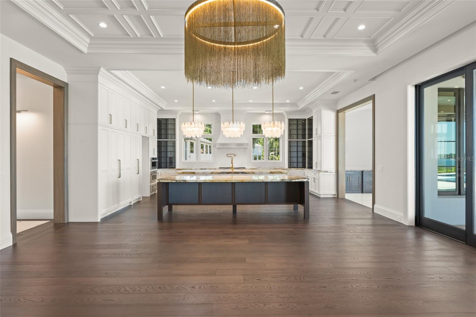
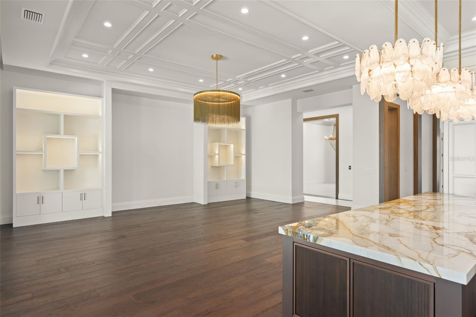
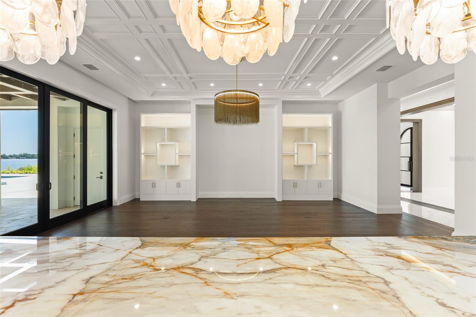
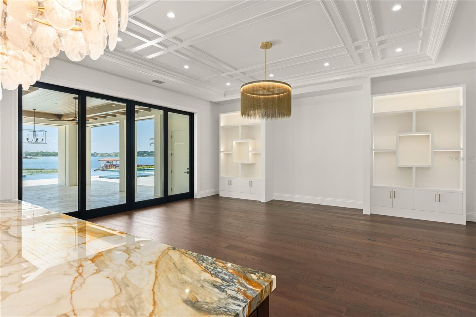
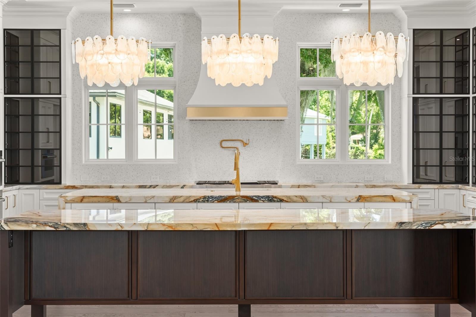
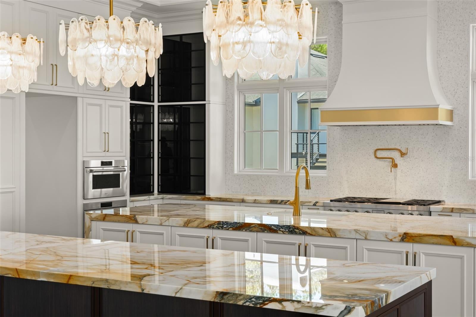
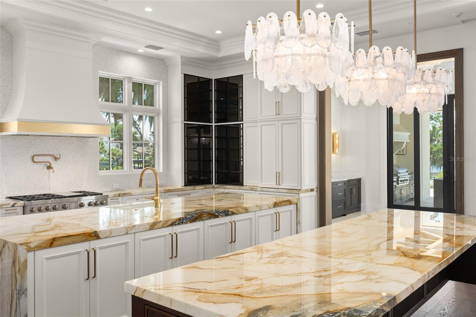
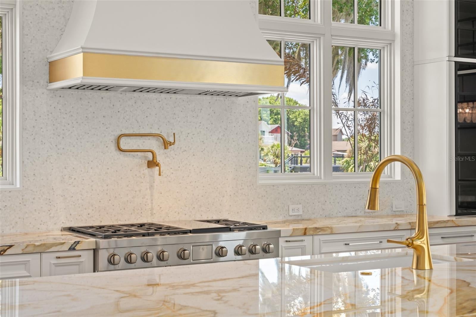
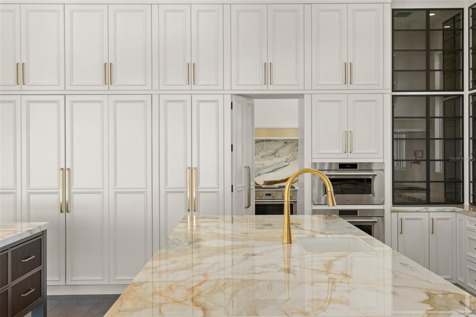
BRAND NEW ESTATE. A truly exceptional one-of-one on the shores of Lake Down, boasting over 12,000SF, 6BR's, 6/5BA's, and unmatched multigenerational flexibility. Designed by Mark Nasrallah and curated by Sorenson Construction, every inch of this estate was crafted with intention and the finest materials. Two 4-car garages flank either side of the oversized motor court, offering private entry to both the main house and the attached guest house. Off the main foyer, you'll find the formal dining room with Calacatta marble floors, and geometric coffered ceiling. Just beyond the elevator lies a 17x19 laundry room with an expansive island. The east wing is home to the gourmet kitchen, breakfast room, and family room. The chef's kitchen includes a Wolf six-burner gas stove with a built-in range hood, stacked double oven, and Sub-Zero double-wide refrigerator. Two Calacatta Macchia Vecchia marble islands create the ultimate statement. Beyond the main kitchen, behind a hidden door, is the prep/messy kitchen, with a Monogram 4-burner gas stove, Bosch refrigerator, walk-in pantry and butler's pantry. On the opposite side of the kitchen, the spacious breakfast room is bathed in natural light with access to the summer kitchen and pool deck through glass sliding doors. The open-concept layout flows effortlessly to the family room, where a backlit, custom media wall offers endless entertainment options. At the center of the main house is the expansive living room, the heartbeat of the estate. From the backlit coffered ceilings to the handcrafted millwork, and an overwhelming wall of glass, every part of this room feels larger than life. Rich hardwood flooring, built-in bookshelves, and a custom brass fireplace make it feel as charming as it is expansive. For guests, there is a first-floor ensuite bedroom complete with a separate generous lounge room, all overlooking spectacular lake views. Beyond the custom iron staircase on the first floor is the executive office, with built-in library, wood desk, and beautiful herringbone flooring. Adjacent is a stunning powder bath, followed by the interior guesthouse entry, which opens to a generous living room, a full-size kitchen with a Wolf 6-burner gas stove and a beautiful Arpell Azul mosaic backsplash, its own prep/messy kitchen, and full butler's pantry. The guest house's primary suite is its own oasis, with sweeping lake views, an ensuite bathroom, double vanity, clawfoot tub, and a huge walk-in closet. Two additional ensuite bedrooms — one designed for staff — a full-sized laundry room, and a flex room complete the guest house. Upstairs, the primary suite spans the entire east wing, with handcrafted coffered and backlit ceilings that are mesmerizing, plus panoramic views of Lake Down from the balcony. The master ensuite bathroom boasts a freestanding massage bath, his-and-hers vanities, and Walden Onyx designer wall coverings. The immersive primary walk-in closet will simply take your breath away, featuring designated his-and-hers areas, a center island, custom-built-in cabinetry, and an adjacent laundry room for the upper level. Directly next to the primary suite lies a spa retreat with a sauna room. A media room and entertainment den complete with its own kitchenette boast a flex room directly across the hall as well as an oversized ensuite guest suite. Outside, the limestone pool deck & covered summer kitchen, the disappearing-edge pool and spa with retractable screens provide the perfect retreat.
moreless
- Property type
- Single family
- Year built
- 2026
- Lot size
- 1.13 acres
- Garage
- 8 cars
- On market
- 20 days
- Price per sqft
- $1,160
- HOA fees
- $375/mo
- Listing ID
- O6411245
Show Full Details
Property Info
- Property Type
- Residential
- Property Subtype
- SingleFamilyResidence
- Year Built
- 2026
- Levels
- Two
- Direction Faces
- North
- Neighborhood
- Lake Down Pointe
- Lot Size (acres)
- 1.13
- Lot Size (sqft)
- 223344.0
- Contract Date
- 2026-06-11
- On Market Date
- 2026-06-28
- Cumulative Days on Market
- 20
Interior Features
- Interior Features
- Crown Molding, Elevator, Sauna, Walk-In Closet(S), In-Law Floorplan
- Flooring
- Carpet, Tile, Wood
- Fireplace
- Yes
- Fireplace Features
- Gas, Living Room
- Laundry Features
- Laundry Room
- Levels
- Two
Appliances
- Appliances
- Dishwasher, Disposal, Dryer, Range, Refrigerator, Washer
Heating & Cooling
- Heating
- Central
- Cooling
- Central Air
Exterior Features
- Exterior Features
- Outdoor Kitchen
- Construction Materials
- Block, Hardiplank Type
- Foundation
- Slab
- Roof
- Metal
- Pool Features
- In Ground, Private
- Private Pool
- Yes
- Spa Features
- Heated, In Ground
- Spa
- Yes
- View
- Lake, Water
- Waterfront Features
- Lake Privileges, Lake Front
- Waterfront
- Yes
Features & Amenities
- Garage Spaces
- 8.0
- Garage
- Yes
- Attached Garage
- Yes
- Parking Features
- Attached
- Security Features
- Security System
- Lot Features
- Waterfront
Community/Association
- HOA
- Yes
- HOA Name
- Lake Down Pointe/Imtiaz Zaidi
- HOA Phone
- $4,074,475,040
- HOA Fee
- $4,500
- HOA Fee Frequency
- Annually
- Community Features
- Gated
Utilities
- Utilities
- Cable Available
- Sewer
- Septic Tank
Taxes
- Annual Tax Amount
- $18,356
- Tax Year
- $2,025
- Legal Description
- LAKE DOWN POINTE 50/42 LOT 3
Data freshness
- SURF LOCAL last checked
- Nov 22, 2026, 12:42 PM EST
Location
Approximate location, shown from the displayed address.
Similar homes nearby
- $15,900,0006119 Grosvenor Shore Dr, Windermere, FL 347868 Beds11 Baths14,068 sqftListing courtesy of PREMIER SOTHEBY'S INTL. REALTY · Data courtesy of: Stellar MLS
 Active
- $11,750,0009832 Laurel Valley Dr, Windermere, FL 347866 Beds10 Baths11,100 sqftListing courtesy of REAL BROKER, LLC · Data courtesy of: Stellar MLS
 Active
- $15,500,00012488 Park Ave, Windermere, FL 3478610 Beds17 Baths13,425 sqftListing courtesy of ONE LUXURY INTERNATIONAL LLC · Data courtesy of: Stellar MLS
 Active
- $11,900,0009323 Gladys Garden Ct, Windermere, FL 347866 Beds10 Baths9,770 sqftListing courtesy of CORCORAN PREMIER REALTY · Data courtesy of: Stellar MLS
 Active
What Sold Nearby
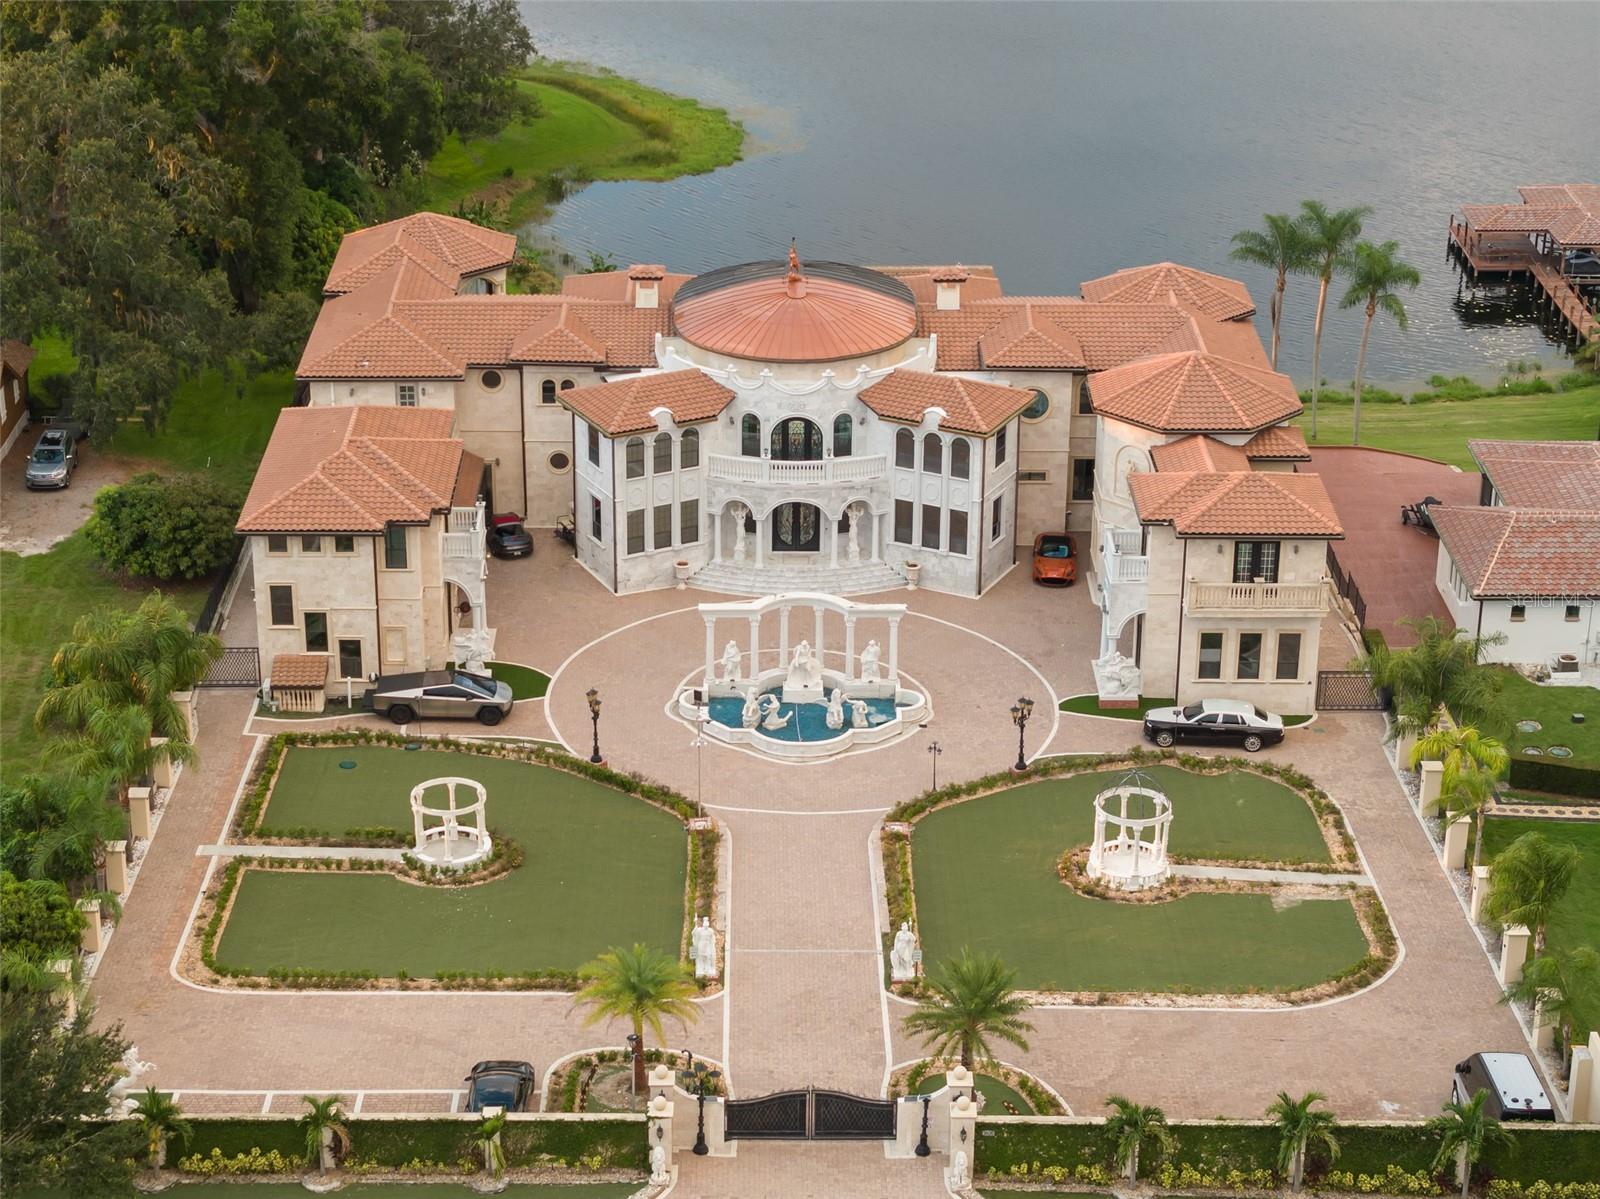 $5,500,0009639 Westover Roberts RdWindermere, FL · Sold 2026-07-17
 $6,700,0006507 Rosella CtWindermere, FL · Sold 2026-06-09
 $13,200,0009121 Tibet Pointe CirWindermere, FL · Sold 2026-06-05
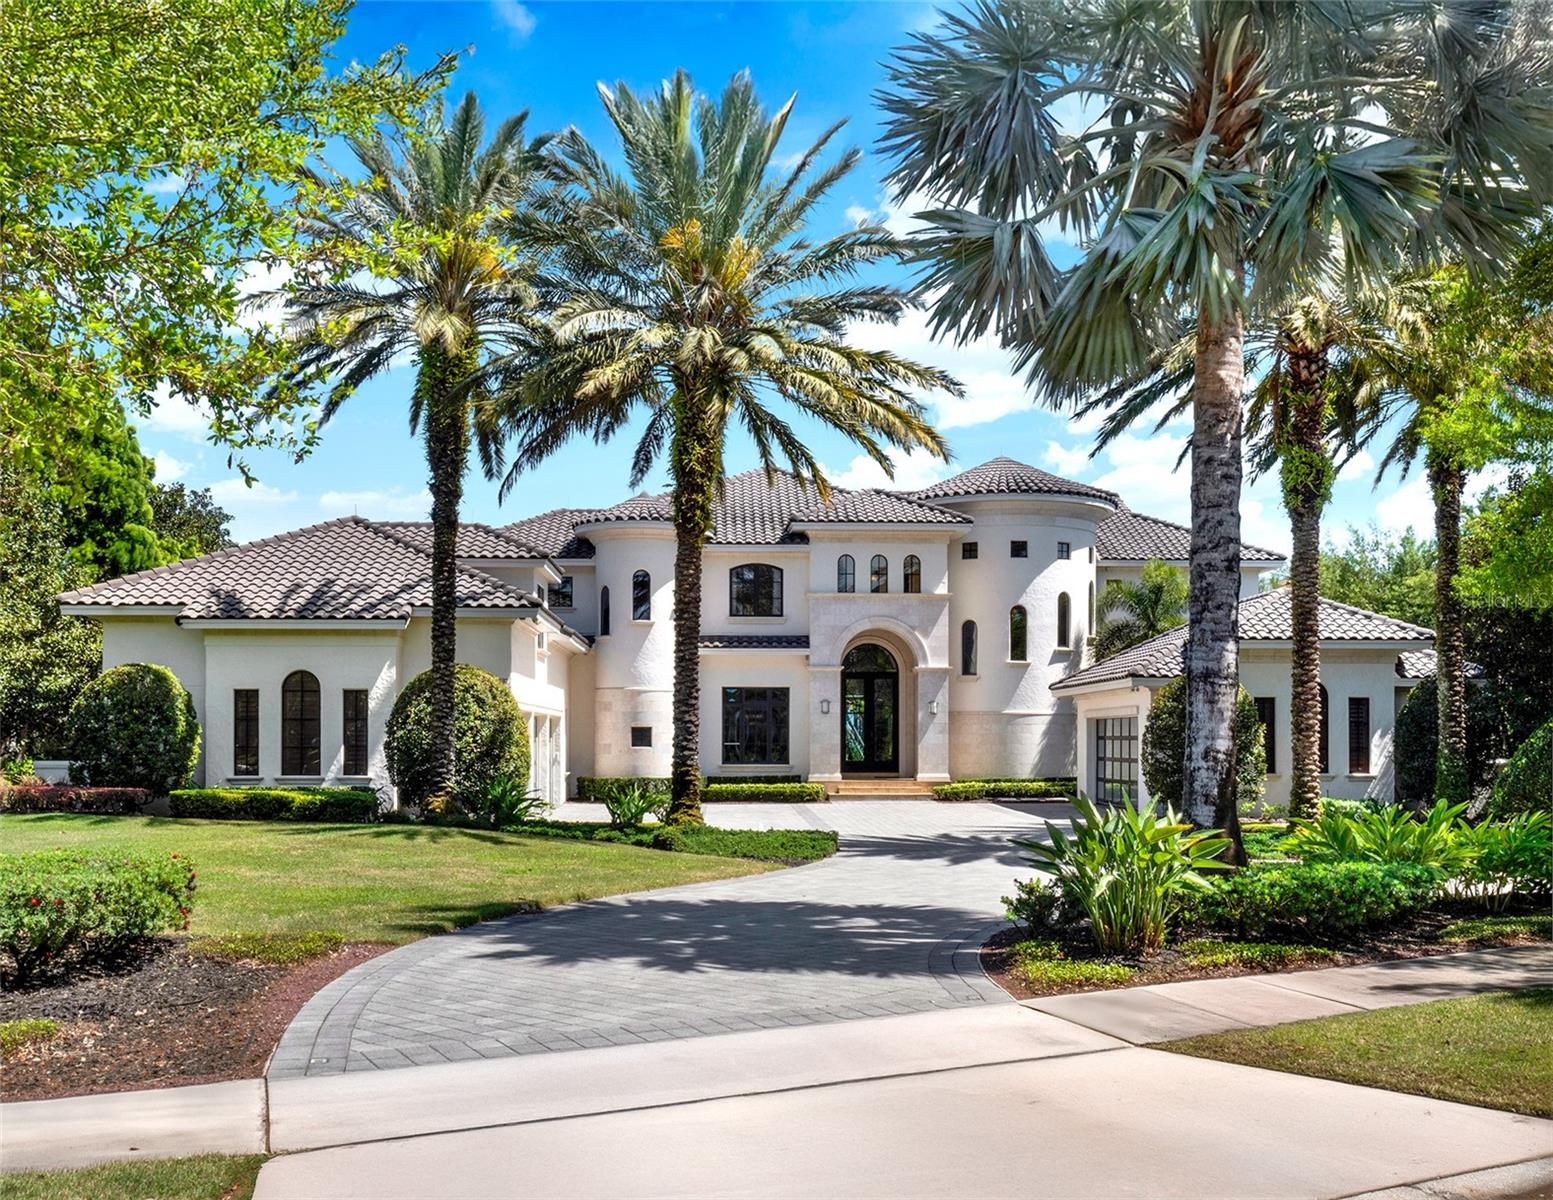 $7,650,0006137 Grosvenor Shore DrWindermere, FL · Sold 2026-05-28
 $11,500,0005525 Isleworth Country Club DrWindermere, FL · Sold 2026-05-15
 $8,500,0004200 Down Point LnWindermere, FL · Sold 2026-05-12
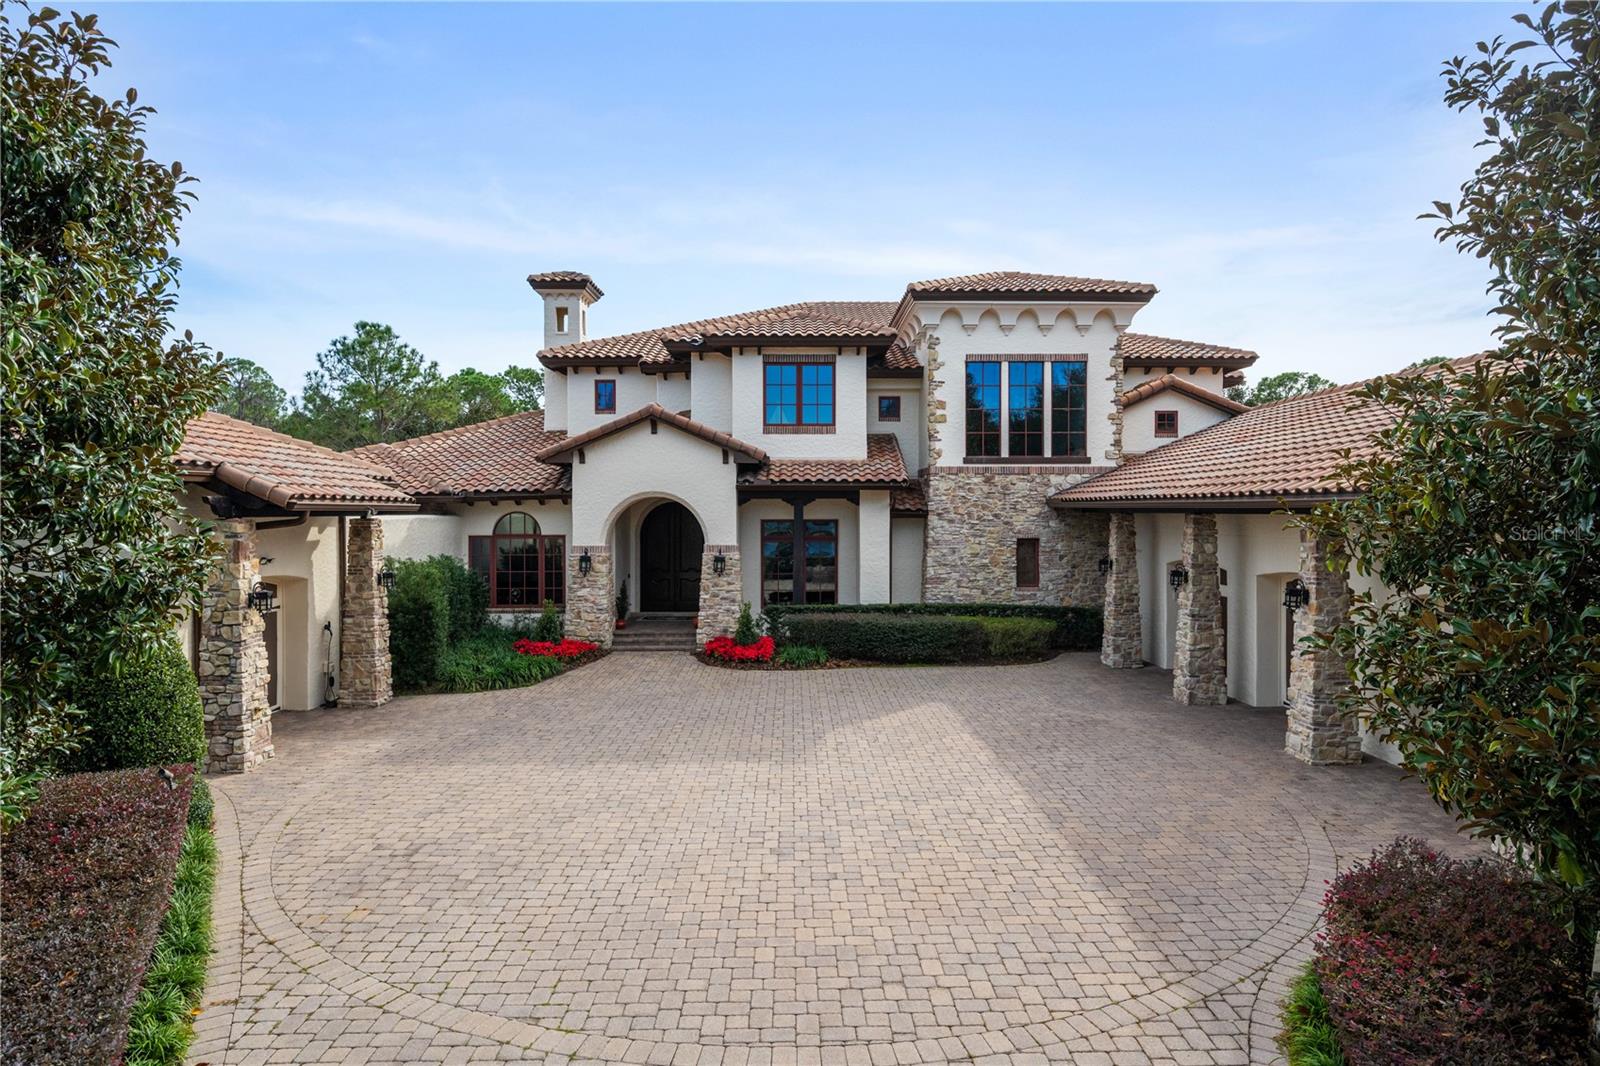 $4,800,0009139 Tibet Pointe CirWindermere, FL · Sold 2025-10-10
 $9,000,0009832 Laurel Valley DrWindermere, FL · Sold 2025-10-06
Flood
Flood zone AE · 100-year floodplain
What's Nearby
Restaurants
- China Garden Restaurant8833 Conroy Windermere Road, Orlando, FL 32835, United States of America0.8 mi
- Fresh Made Kitchen8965 Conroy Windermere Road, Orlando, FL 32819, United States of America0.9 mi
- Yellow Dog Eats1236 Hempel Avenue, Windermere, FL 34786, United States of America1.7 mi
Groceries
- Walmart Neighborhood Market8801 Conroy Windermere Road, Orlando, FL 32835, United States of America0.8 mi
- Publix4870 Horizon Circle, Orlando, FL 32819, United States of America1.0 mi
- Tim's Wine Market428 Main Street, Windermere, FL 34786, United States of America1.4 mi
- The Fresh Market5000 Doctor Phillips Boulevard, Orlando, FL 32819, United States of America1.6 mi
Schools
- Olympia High School4301 Apopka Vineland Road, Orlando, FL 32835, United States of America0.7 mi
- Windy Ridge SchoolBeech Tree Drive, Gotha, FL 32835, United States of America1.0 mi
- Chain of Lakes Middle SchoolKeeneland Circle, Doctor Phillips, FL 32835, United States of America1.1 mi
- Westpointe Elemantary School7525 Westpointe Boulevard, MetroWest, Orlando, FL 32835, United States of America1.7 mi
- MetroWest Elementary SchoolWestpointe Boulevard, MetroWest, Orlando, FL 32835, United States of America1.7 mi
- Gotha Middle School9155 Gotha Road, Windermere, FL 34786, United States of America1.7 mi
- Windermere Elementary SchoolPark Avenue, Windermere, FL 34786, United States of America1.8 mi
Parks
- Willowwood ParkGotha, Florida, United States of America0.9 mi
- Johnson ParkE, Windermere, FL 34786, United States of America1.1 mi
- Lake Street ParkE, Windermere, FL 34786, United States of America1.1 mi
- Central ParkWindermere, FL 34786, United States of America1.3 mi
- Town Square Park520, Windermere, FL 34786, United States of America1.4 mi
- Neighborhood ParkGotha, Florida, United States of America1.6 mi
- Fernwood ParkWindermere, FL 34786, United States of America1.6 mi
- Gotha ParkGotha, Florida, United States of America1.7 mi
Coffee
- StarbucksConroy Windermere Road, Gotha, FL 32835, United States of America0.8 mi
- Dixie Cream Cafe434 Main Street, Windermere, FL 34786, United States of America1.4 mi
More homes in Windermere
Homes for sale near Windermere
Data courtesy of: Stellar MLSDisclaimers and data details

Listings courtesy of Stellar MLS as distributed by MLS GRID. Based on information submitted to the MLS GRID. All data is obtained from various sources and may not have been verified by broker or MLS GRID. Supplied Open House Information is subject to change without notice. All information should be independently reviewed and verified for accuracy. Properties may or may not be listed by the office/agent presenting the information. Listing information is provided for consumers’ personal, non-commercial use, solely to identify prospective properties for potential purchase; all other use is strictly prohibited and may violate relevant federal and state law. Information deemed reliable but not guaranteed. Copyright © 2026 MLS GRID. All Rights Reserved.

Continental Real Estate Group, Inc
Broker: Derek Eisenberg
Listing last updated: Jul 18, 2026, 3:45 PM EDT. SURF LOCAL last checked: Nov 22, 2026, 12:42 PM EST.