
Under Contract
1815 Windermere Rd
Windermere, FL 34786
$3,150,000
- 5 Beds
- 5 Baths
- 4,290 sqft
Listing courtesy of Brian Cirillo, BALDWIN PARK REALTY LLC
(407) 986-9800
About this home
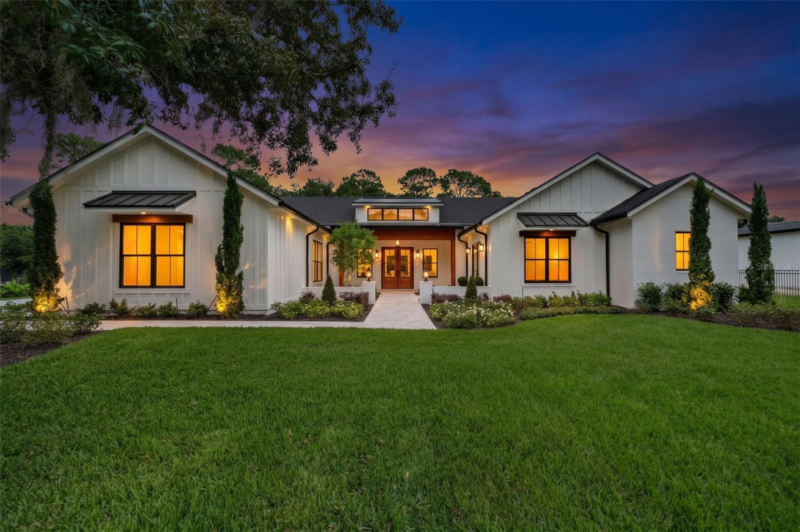
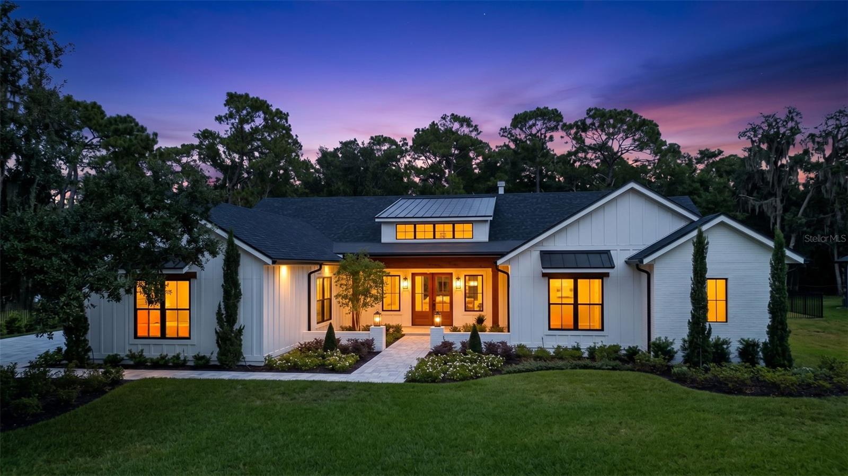
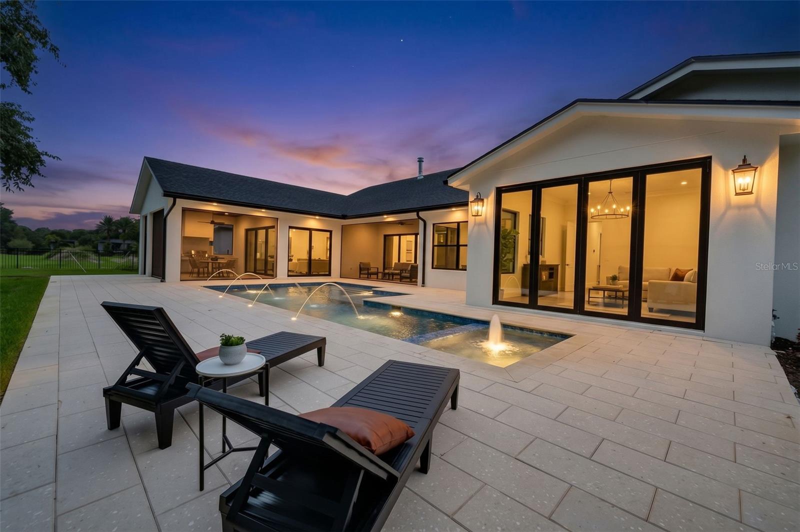
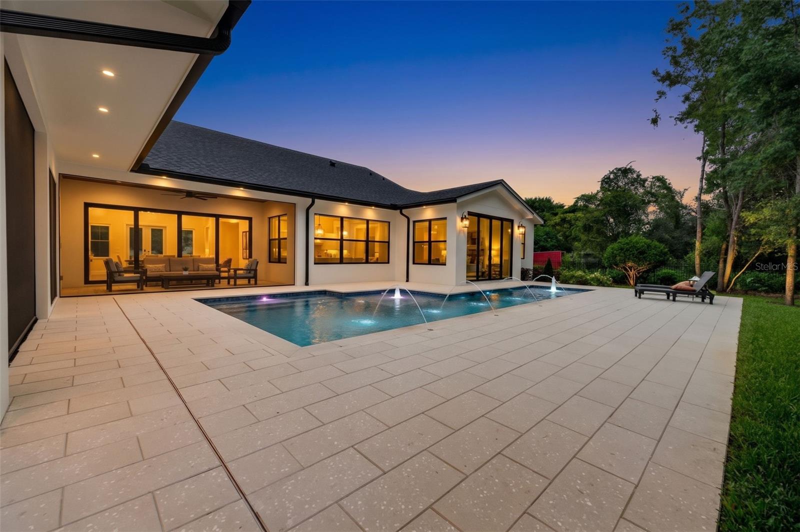
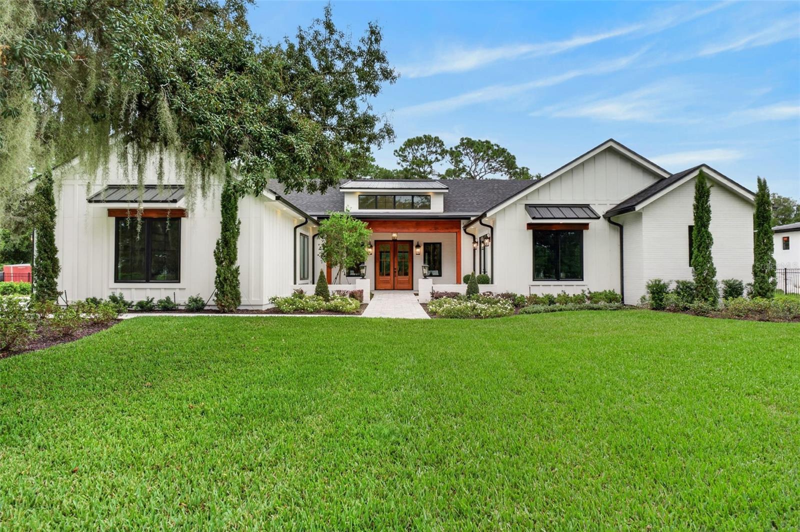
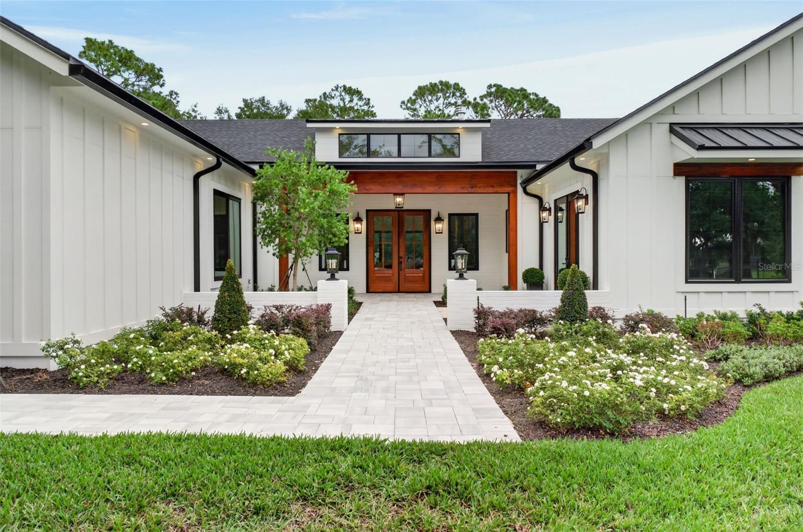
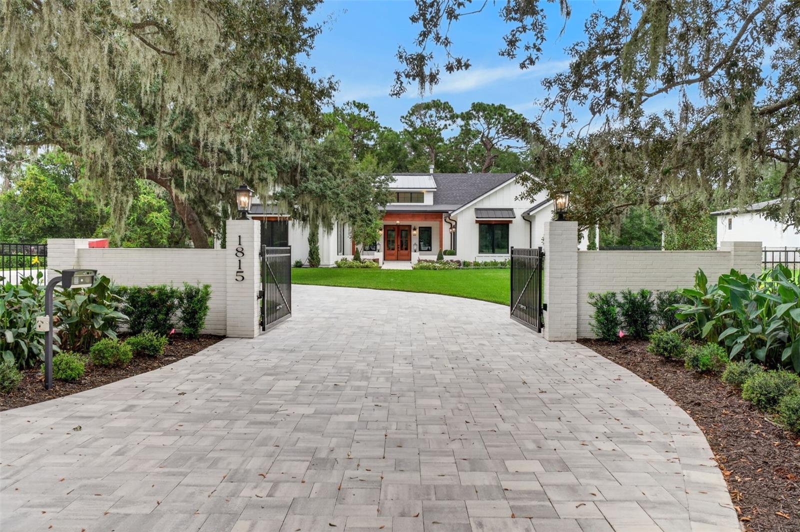
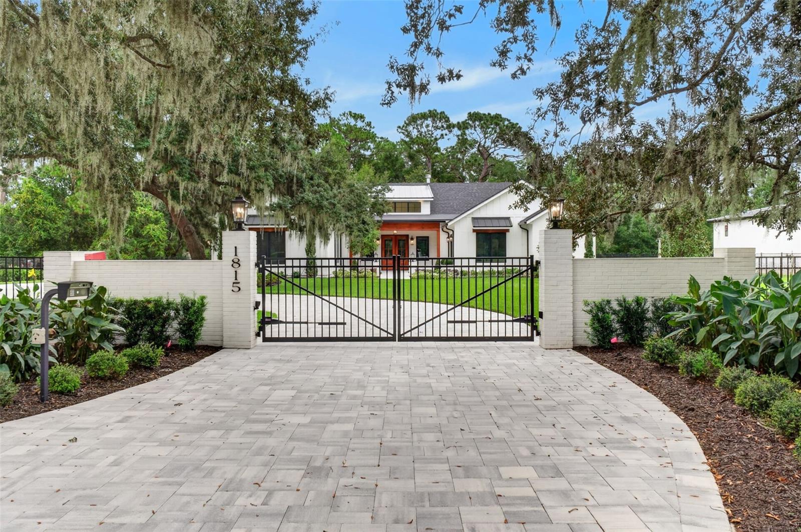
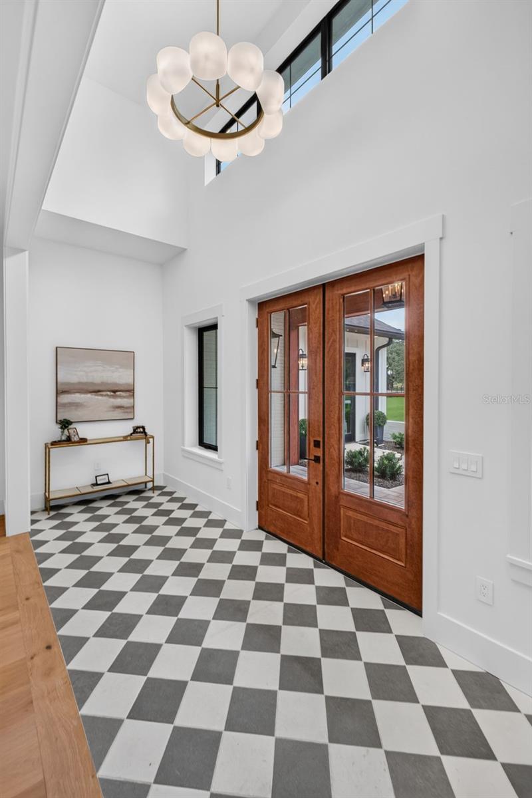
Under contract-accepting backup offers. UNDER CONTRACT ACCEPTING BACKUP OFFERS. One-Story, New Construction, MODERN FARMHOUSE ELEGANCE ON 1.3 PRIVATE ACRES IN WINDERMERE. Experience an unparalleled synthesis of modern luxury and tranquil, natural beauty. This remarkable custom estate, expertly crafted by Hanson Custom Homes, presents a rare opportunity in a secluded Windermere setting. Flanked by three mature oaks trees at the entrance this generous 1.3-acres of land offers a picturesque retreat from the hustle and bustle of the city while remaining conveniently close to urban amenities. Upon approach, you are immediately impressed by the home's striking modern farmhouse aesthetic. The architecture seamlessly blends classic board-and-batten siding with contemporary clean lines. The expansive, single-story residence is designed to make a statement, centered around a private courtyard that features rich, natural wood-framed doors and a matching header that creates a warm and inviting entrance. The Hawksnest design is expertly focused on maximizing natural Florida views throughout the entire property. Backing up to a dedicated conservation area, the home offers the ultimate in privacy, framed by mature native trees and lush vegetation. This private courtyard not only serves as a welcoming entrance but also provides convenient, private access to the home office. The meticulously planned interior includes custom kitchen cabinetry and unique design features that are perfect for entertaining friends and family. The chef’s kitchen blends modern organic design with high-end functionality. Floor-to-ceiling custom warm wood cabinetry creates a seamless aesthetic, integrating panel-ready 30" Thermador refrigerator and freezer units alongside built-in pantry storage. A premium 48" six-burner range takes center stage beneath a custom plastered range hood, complemented by a wall-mounted brass pot filler and sleek vertical sconce lighting embedded directly in the full-height quartzite backsplash. Thick, mitered-edge Taj Mahal quartzite countertops stretch across the perimeter and onto an expansive center island, which comfortably accommodates five counter stools. Walk-in pantry offers a secondary refrigerator, tons of additional storage and hidden Thermador microwave. A sophisticated split floor plan ensures the primary suite remains private and separate from the other bedrooms. This primary bedroom boasts a very large walk-in closet with custom lighted cabinetry and a master bath filled with natural light from large windows and an overhead skylight. With 4 Bedrooms, 4 Full Baths, 1 Half bath, and additional dedicated spaces for a Exercise/Theater Room, Office, and Game Room, this home offers endless versatility. The property also features a oversized pool with spa and an oversized 3-Car Garage. Located just a five-minute drive from downtown Windermere or Winter Garden Village, you are perfectly situated to major highways, shopping, employment centers, and Orlando's major theme parks.
Facts
- Property type
- Single family
- Year built
- 2026
- Lot size
- 3.36 acres
- On market
- 21 days
- Price per sqft
- $734
- Listing ID
- O6447555
Full details
Property Info
- Property Type
- Residential
- Property Subtype
- SingleFamilyResidence
- Year Built
- 2026
- Levels
- One
- Direction Faces
- West
- Lot Size (acres)
- 3.36
- Lot Size (sqft)
- 146292.0
- New Construction
- Yes
- Home Warranty
- Yes
- Contract Date
- 2026-10-06
- On Market Date
- 2026-10-20
- Cumulative Days on Market
- 21
Interior Features
- Interior Features
- Crown Molding, High Ceilings, Open Floorplan, Stone Counters, Vaulted Ceiling(S), Walk-In Closet(S), Wet Bar
- Flooring
- Carpet, Hardwood, Tile
- Fireplace
- Yes
- Fireplace Features
- Gas, Living Room, Wood Burning
- Laundry Features
- Electric Dryer Hookup, Laundry Room, Sink, Washer Hookup
- Levels
- One
- Window Features
- Skylight(S), Double Pane Windows, Low Emissivity Windows
- Door Features
- French Doors, Sliding Doors
Appliances
- Appliances
- Bar Fridge, Dishwasher, Disposal, Dryer, Gas Cooktop, Gas Water Heater, Microwave, Range, Range Hood, Refrigerator, Tankless Water Heater, Washer, Wine Refrigerator
Heating & Cooling
- Heating
- Central, Electric, Exhaust Fan, Heat Pump
- Cooling
- Central Air
Exterior Features
- Exterior Features
- Courtyard, Fire Pit, Lighting, Outdoor Kitchen, Rain Gutters
- Patio & Porch Features
- Front Porch, Patio, Screened
- Construction Materials
- Block, Hardiplank Type, Stucco
- Roof
- Metal, Shingle
- Pool Features
- In Ground, Heated, Salt Water, Private
- Private Pool
- Yes
- Spa Features
- Heated, In Ground
- Spa
- Yes
- View
- Trees/Woods
- View
- Yes
Features & Amenities
- Garage
- Yes
- Attached Garage
- Yes
- Parking Features
- Attached
- Security Features
- Gated Community, Smoke Detector(S)
- Lot Features
- Wooded, Landscaped, Paved
Community/Association
- Community Features
- Gated
Utilities
- Utilities
- Cable Available, Natural Gas Available, Cable Connected, Electricity Connected, Natural Gas Connected, Phone Available, Water Available
- Sewer
- Septic Tank
- Water Source
- Public
Taxes
- Annual Tax Amount
- 3239
- Tax Year
- 2026
- Legal Description
- COMM AT SW COR OF NW COR OF SEC 06-23-28TH N0-5-15E 1152.35 FT TH N89-24-12E 298.44 FT TO POB TH S10-0-1W 78.86 FT TO POINT OF CURVATURE OF A CURVE CONCAVE ELYHAVING A RADIUS OF 1150.73 FT TH FROM CHORD BRG OF S08-33-26W RUN SLY ALONG ARCOF CURVE THR OUGH A CENTRAL ANGLE OF 2-53-9 A DISTANCE OF 57.96 FT TH N89-59-30E1054.95 FT TH N0-0-30W 145.58 FT TH S89-24-12W 1032.66 FT TO POB
Other
- Normalized Address Line
- 1815 Windermere Rd
Listing last updated: Nov 11, 2026, 2:53 PM EST. SURF LOCAL last checked: Nov 19, 2026, 5:06 PM EST.
Data courtesy of: Stellar MLS

Listings courtesy of Stellar MLS as distributed by MLS GRID. Based on information submitted to the MLS GRID. All data is obtained from various sources and may not have been verified by broker or MLS GRID. Supplied Open House Information is subject to change without notice. All information should be independently reviewed and verified for accuracy. Properties may or may not be listed by the office/agent presenting the information. Listing information is provided for consumers’ personal, non-commercial use, solely to identify prospective properties for potential purchase; all other use is strictly prohibited and may violate relevant federal and state law. Information deemed reliable but not guaranteed. Copyright © 2026 MLS GRID. All Rights Reserved.
