
 Active
5421 Flint Hills Dr
Wimauma, FL 33598 · Single family
$419,000
Listing courtesy of Zev Feldman, BRIGHT SUN REALTY INC
- 4 Beds
- 3 Baths
- 2,738 sqft
Cynthia's Insights On This Property
- Built 2023
- Typical sale in 33598 over the last year: $350,000, $182 per sq ft
- Owners in 33598 stay about 5 years; 4% of homes changed hands last year


📊 Price Pulse
What would you pay for this place?
Sale prices come from county public records, not MLS data.Listing agent

Contact
Send a message and we'll pass it to the listing agent. Nothing is sent until you ask.
About this home
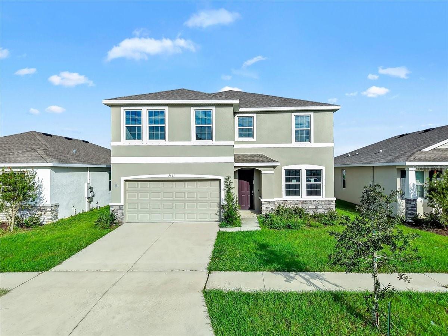
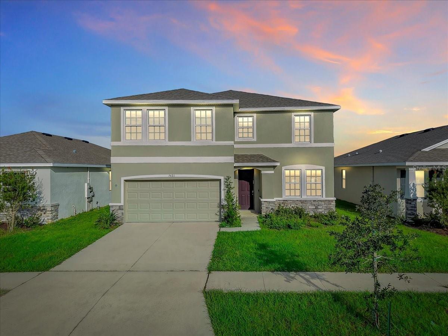
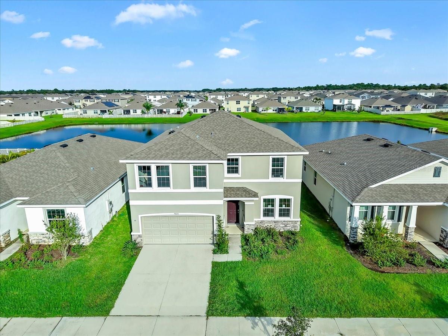
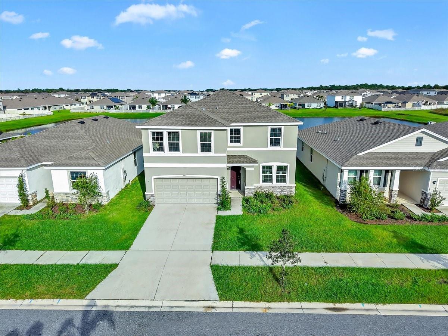
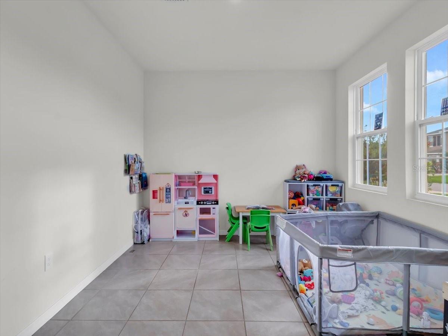
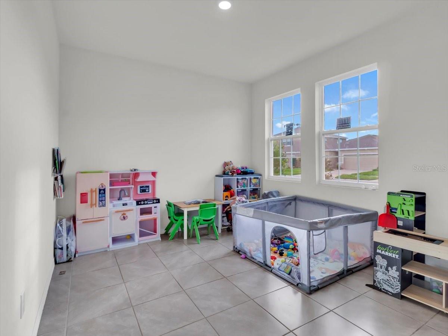
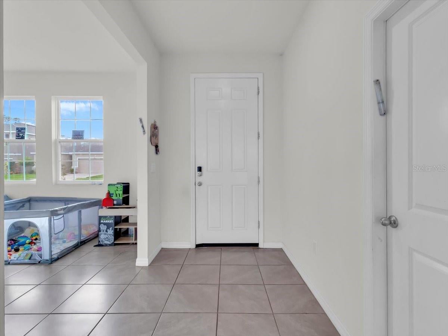
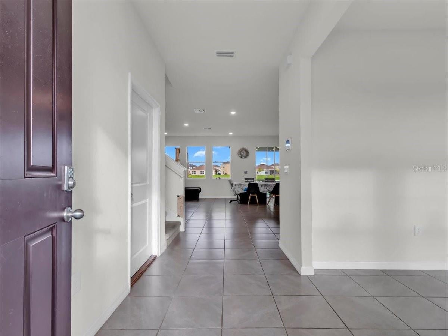
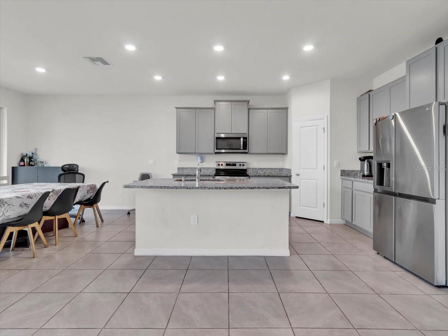
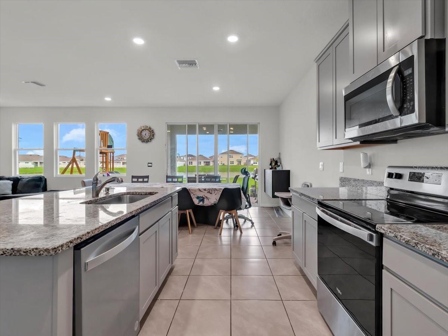
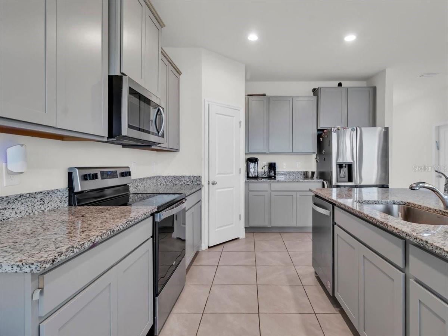
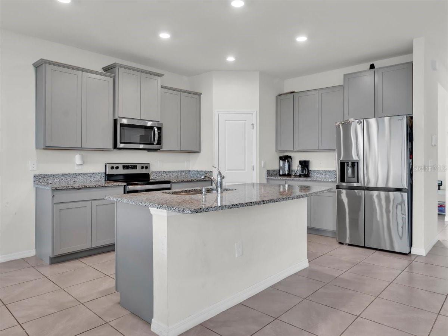
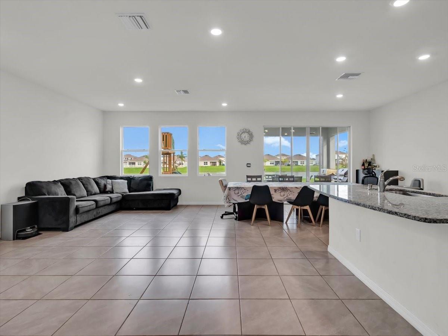
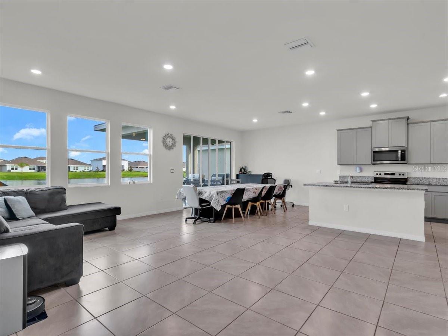
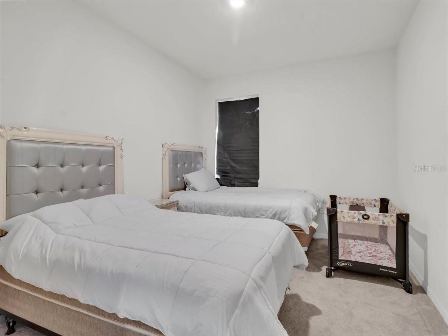
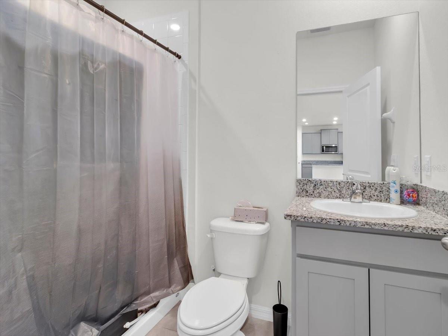
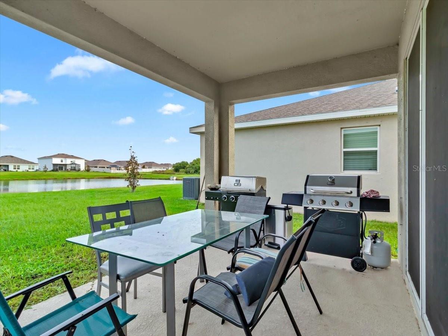
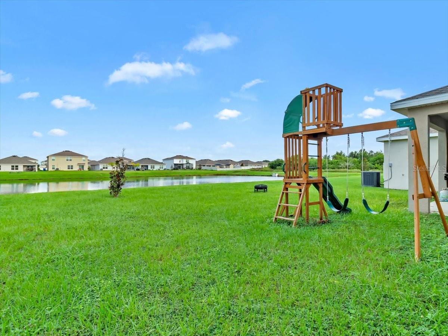
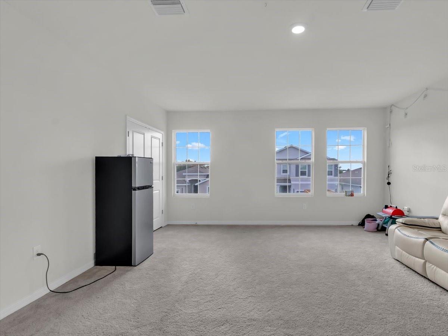
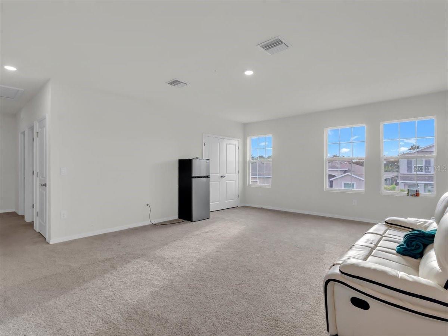
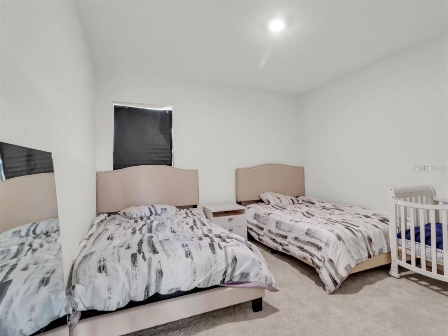
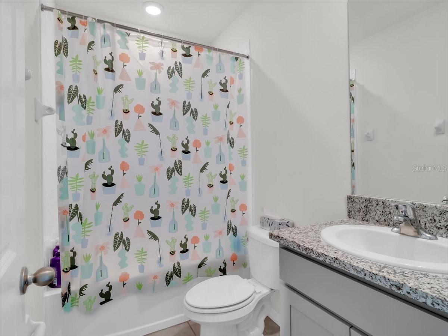
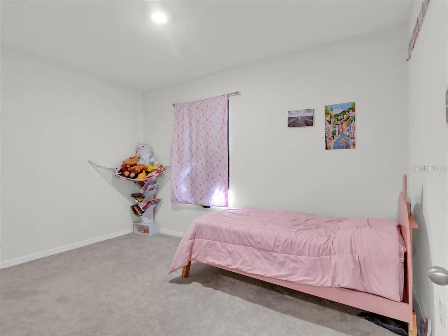
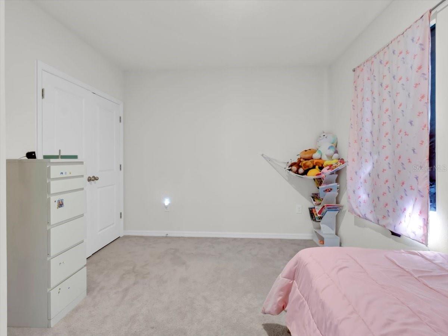
Welcome to this exquisite 4-bedroom, 3-full bathroom gem nestled in a serene neighborhood with breathtaking lake views. Boasting a spacious 2800 square feet of living space, this beautifully upgraded residence offers modern comforts and an abundance of natural light. With meticulous attention to detail and high-end finishes throughout, this is a home that truly stands out. Key Features: 4 Bedrooms, 3 Full Bathrooms Two-story layout with 2800 square feet of living space 400 square foot garage High ceilings on the firs floor flex room at the entrance Open-concept kitchen, dining, and living area Expansive windows providing panoramic lake views 3-door opening to the backyard Downstairs bedroom and full bathroom for added convenience Spacious master bedroom upstairs with en-suite bathroom additional well-appointed bedroom on the upper level Beautifully designed laundry room for practicality and style Description: As you step into the grand foyer, the soaring ceilings and luxurious finishes set the tone for what's to come. To your left, the versatile flex room is perfect for a home office, library, or playroom, allowing for a personalized touch. Moving forward, you'll be captivated by the open living space combining the gourmet kitchen, elegant dining area, and comfortable living room. This well-designed layout provides both functional space and an inviting atmosphere for gatherings and everyday living. The heart of this home, the kitchen, features top ample cabinetry, and a central island with bar seating. Natural light floods the entire space through the oversized windows that frame picturesque views of the serene lake. On the main level, a bedroom and full bathroom provide a private retreat for guests or multigenerational living. Upstairs, the expansive master suite boasts a tranquil escape with its own en-suite bathroom, complete with modern fixtures and a spa-like ambiance. Additional thoughtfully designed bedroom share a well-appointed bathroom. The convenience of an upper-level laundry room adds a touch of luxury to daily chores. With tasteful landscaping and a spacious backyard accessed through the triple sliding doors, outdoor entertainment and relaxation opportunities are endless. Location: Nestled in a sought-after community, this home offers the perfect balance of tranquility and accessibility. Enjoy scenic walks by the lake or take advantage of nearby parks and recreational areas. Just a short drive away, you'll find shopping, dining, and entertainment options to suit all tastes. Community: The Creek Preserve community features a resort-style pool and clubhouse, playground, basketball courts, and miles of sidewalk to walk and bike. This home is also located within Eiruv boundaries and walking distance to places of worship. Location: Off US-301 and FL-674 easy commute to MacDill, Tampa, St. Petersburg/Clearwater, Ellenton, and Bradenton/Sarasota. This upgraded two-story haven with its luxurious upgrades, panoramic lake views, and versatile layout is a rare find. Don't miss the chance to make it your own. Schedule a viewing today and experience the lifestyle this extraordinary property offers.
moreless
- Property type
- Single family
- Year built
- 2023
- Lot size
- 6,000 sqft
- On market
- 1 day
- Price per sqft
- $153
- HOA fees
- $7/mo
- Listing ID
- TB8558596
Show Full Details
Property Info
- Property Type
- Residential
- Property Subtype
- SingleFamilyResidence
- Year Built
- 2023
- Levels
- Two
- Direction Faces
- West
- Lot Size (acres)
- 0.14
- Lot Size (sqft)
- 6000.0
- Contract Date
- 2026-10-15
- On Market Date
- 2026-10-15
- Cumulative Days on Market
- 1
Interior Features
- Interior Features
- High Ceilings, Smart Home, Walk-In Closet(S)
- Flooring
- Carpet, Tile
- Laundry Features
- Laundry Room
- Levels
- Two
Appliances
- Appliances
- Cooktop, Dishwasher, Disposal, Dryer, Electric Water Heater, Ice Maker, Microwave, Range, Refrigerator, Washer
Heating & Cooling
- Heating
- Central
- Cooling
- Central Air
Exterior Features
- Exterior Features
- Garden, Lighting, Private Entrance
- Construction Materials
- Block, Stucco
- Foundation
- Slab
- Roof
- Shingle
Features & Amenities
- Garage
- Yes
Community/Association
- HOA
- Yes
- HOA Name
- Moshe
- HOA Fee
- $7
- HOA Fee Frequency
- Monthly
Utilities
- Utilities
- Cable Available, Electricity Available, Phone Available, Sewer Available, Sewer Connected, Water Available, Water Connected
- Sewer
- Private Sewer
- Water Source
- Public
Taxes
- Annual Tax Amount
- $10,034
- Tax Year
- $2,025
- Legal Description
- CREEK PRESERVE PHASE 5 LOT 613
Data freshness
- SURF LOCAL last checked
- Nov 21, 2026, 7:12 AM EST
Location
Approximate location, shown from the displayed address.
Similar homes nearby
- $399,99915210 Rainbow Quartz St, Wimauma, FL 335984 Beds2 Baths2,278 sqftListing courtesy of DALTON WADE INC · Data courtesy of: Stellar MLS
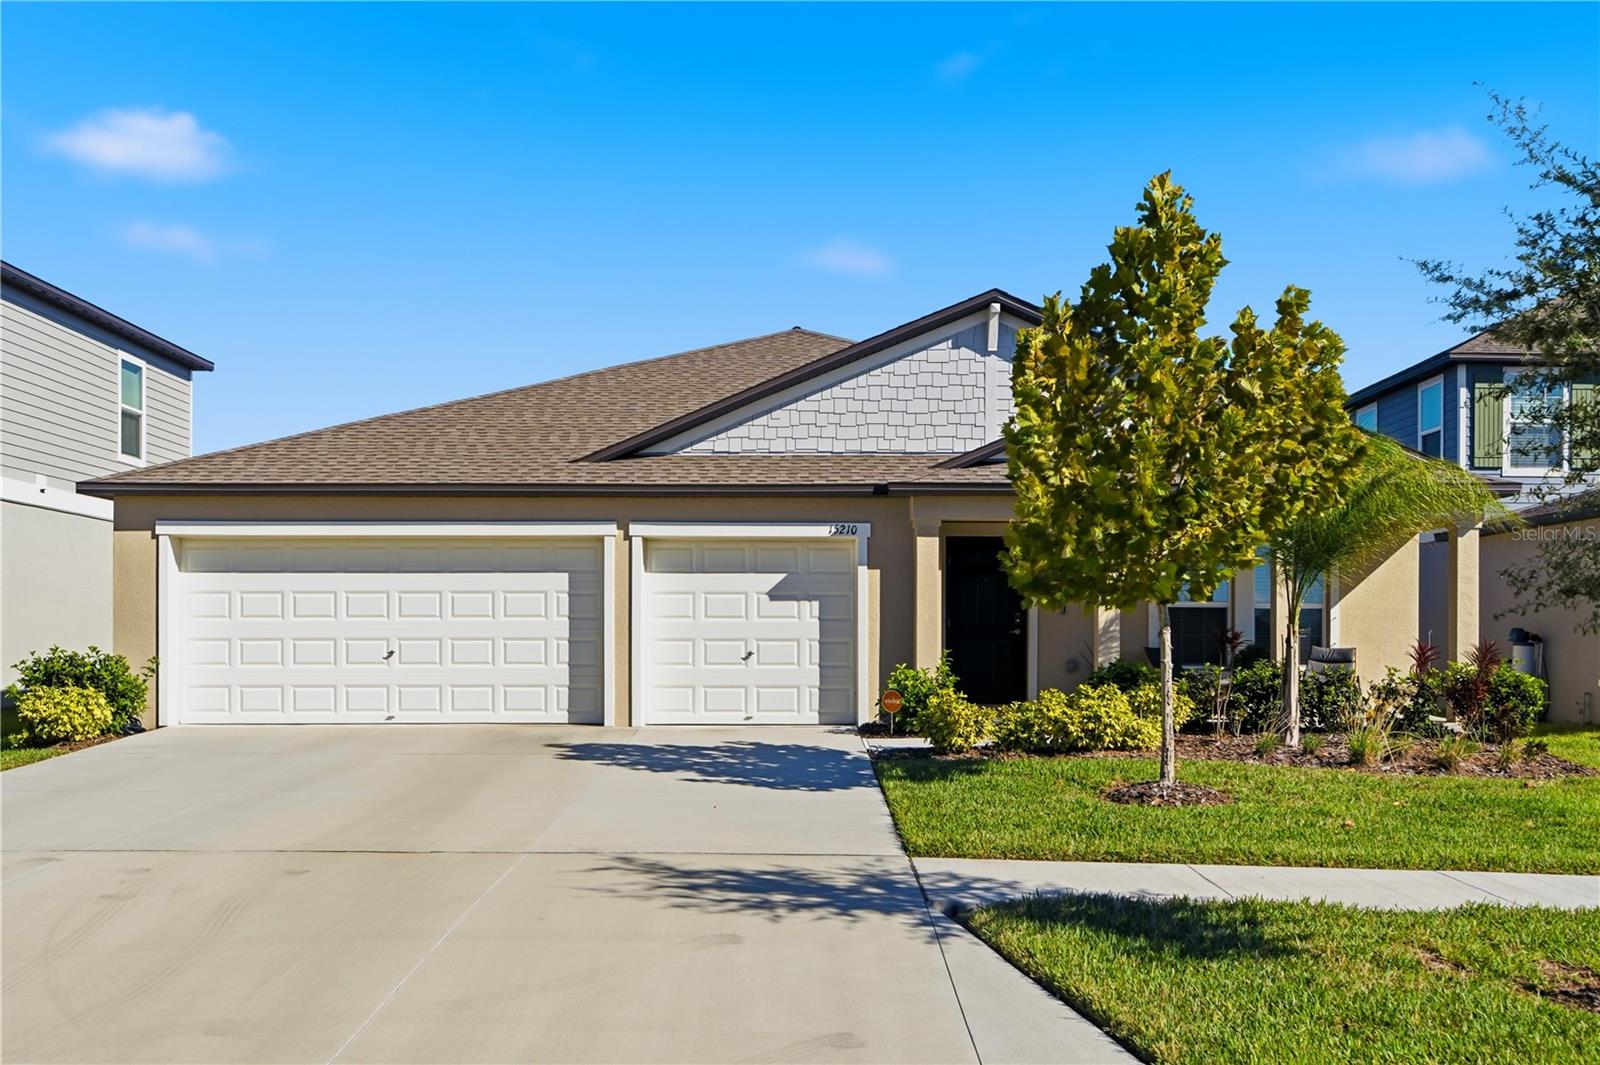 Active
- $425,00016923 Anchor Root St, Wimauma, FL 335982 Beds2 Baths1,956 sqftListing courtesy of KW SUNCOAST · Data courtesy of: Stellar MLS
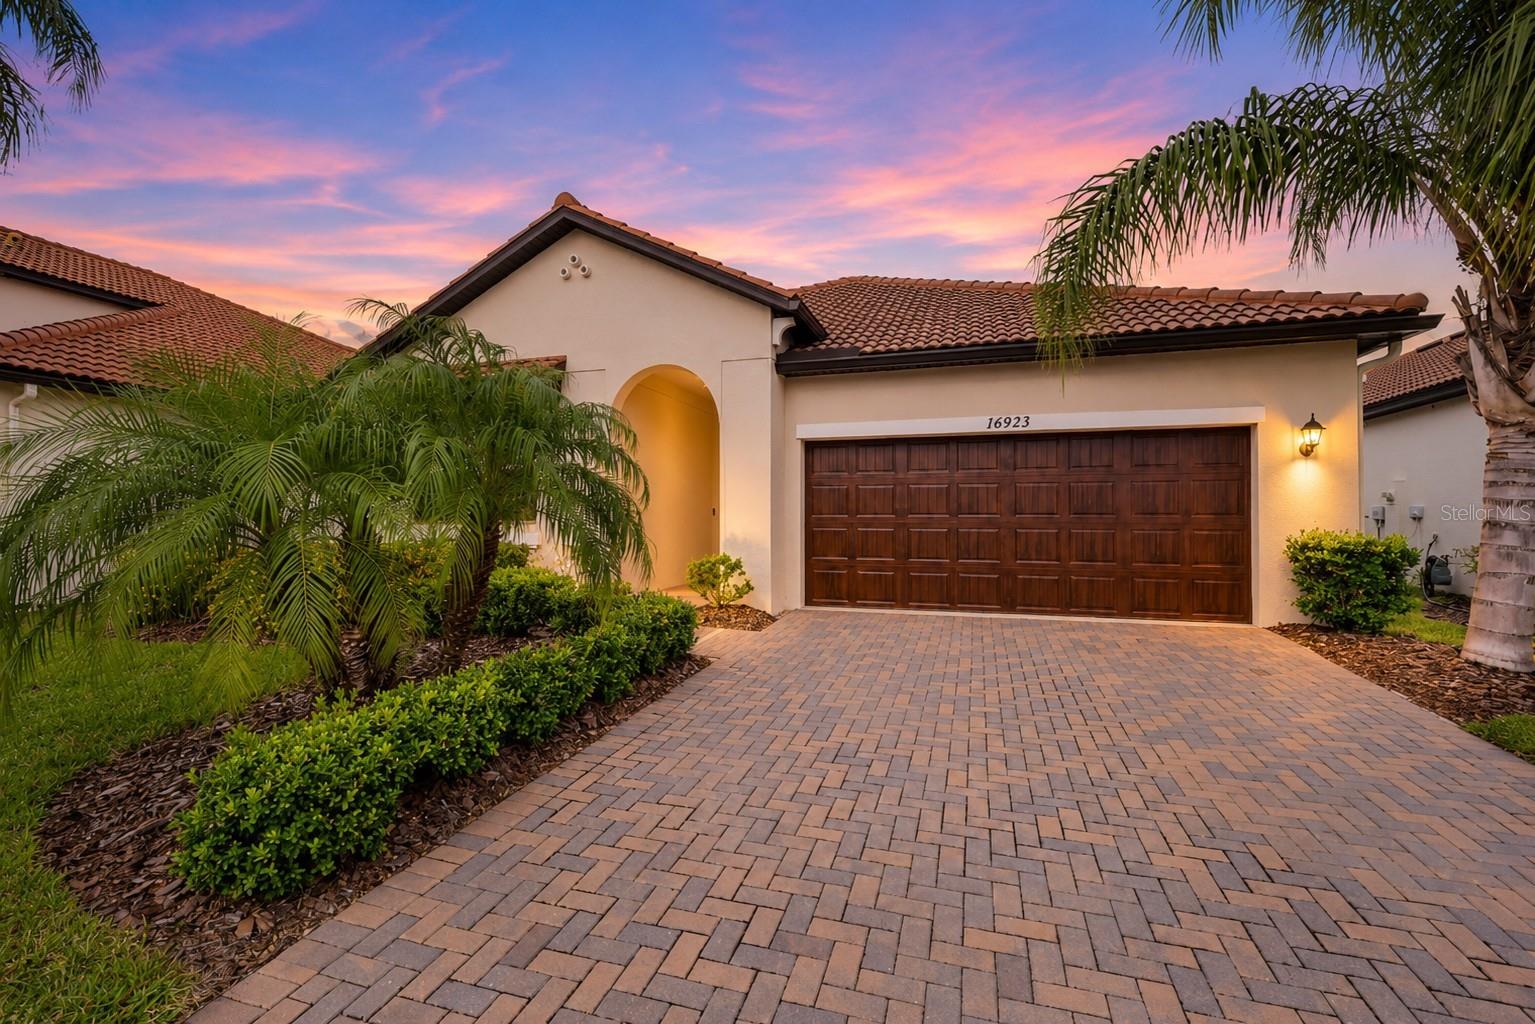 Active
- $349,0005504 Squires Grove Ln, Wimauma, FL 335983 Beds2 Baths1,783 sqftListing courtesy of 27NORTH REALTY · Data courtesy of: Stellar MLS
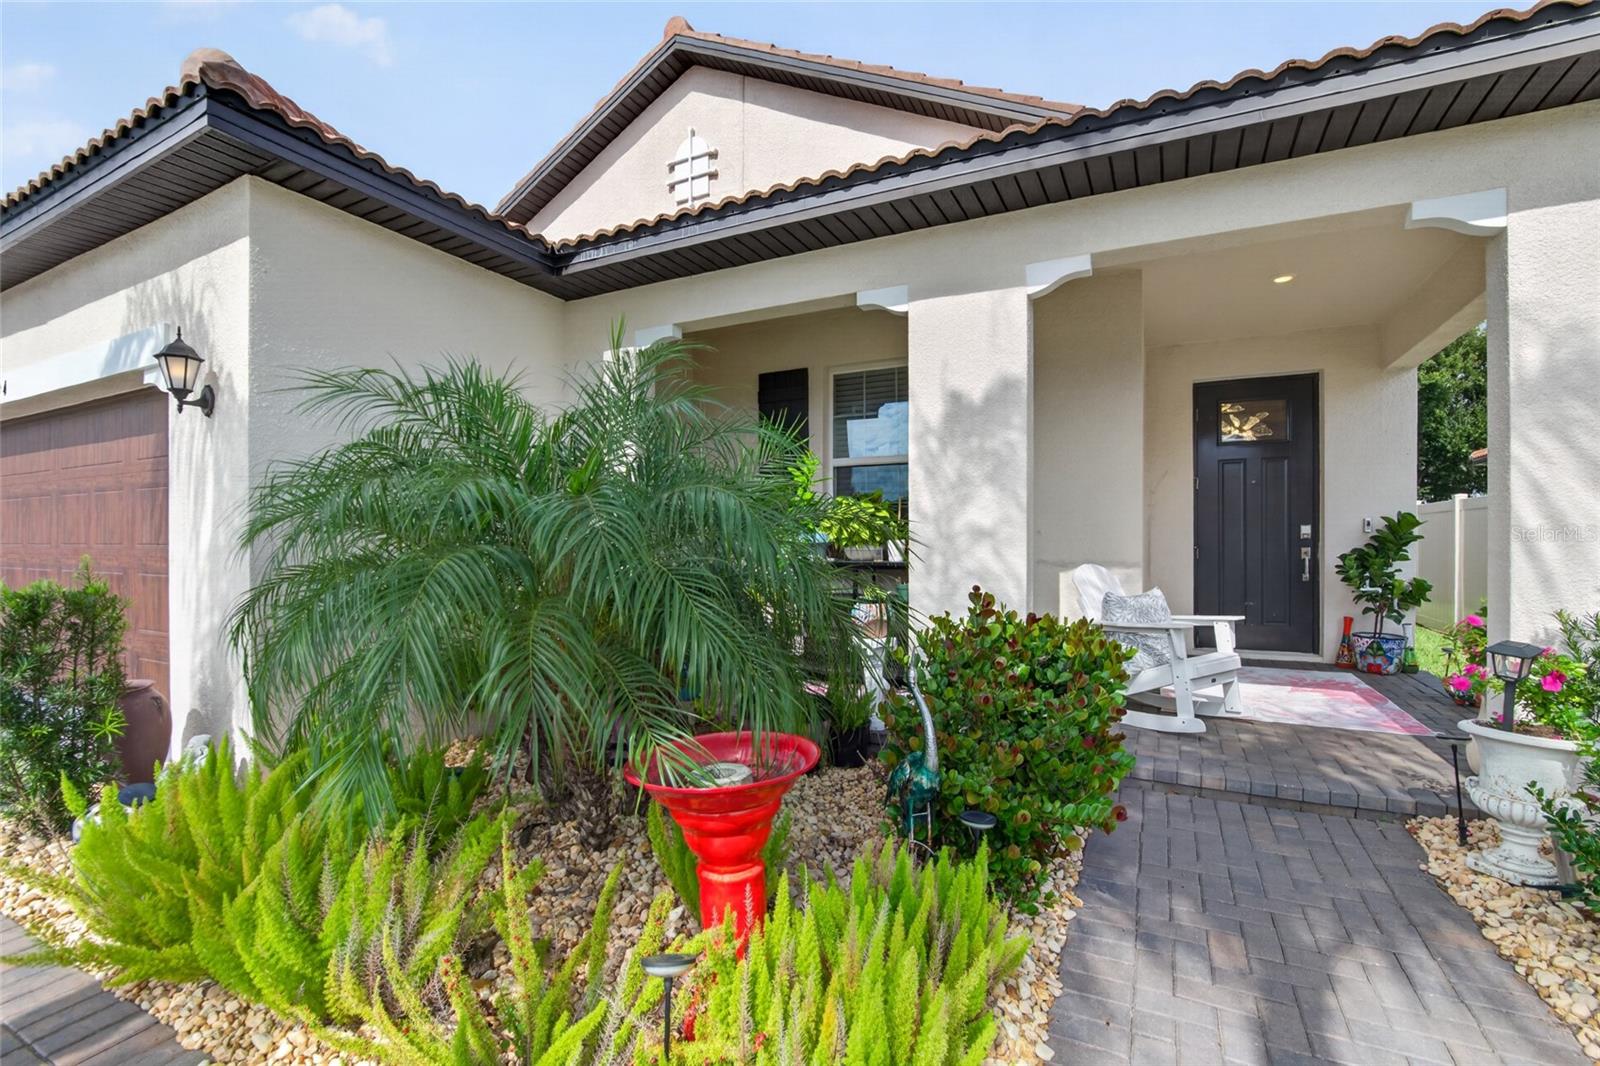 Active
- $350,00017016 Oval Rum Dr, Wimauma, FL 335985 Beds3 Baths2,522 sqftListing courtesy of BRIGHT SUN REALTY INC · Data courtesy of: Stellar MLS
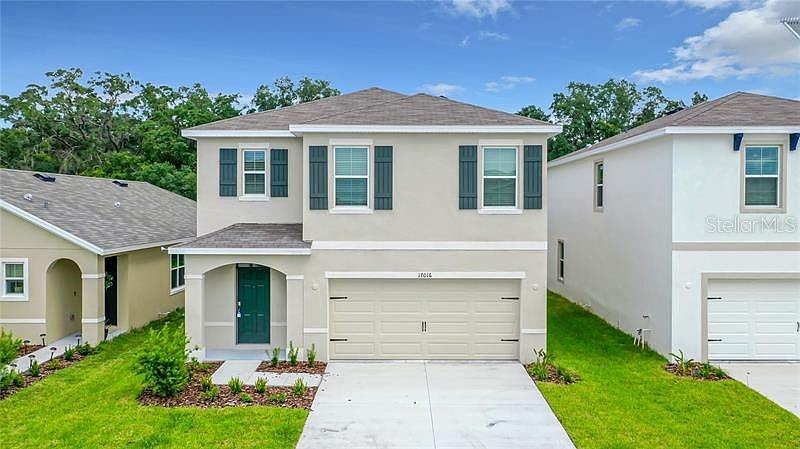 Active
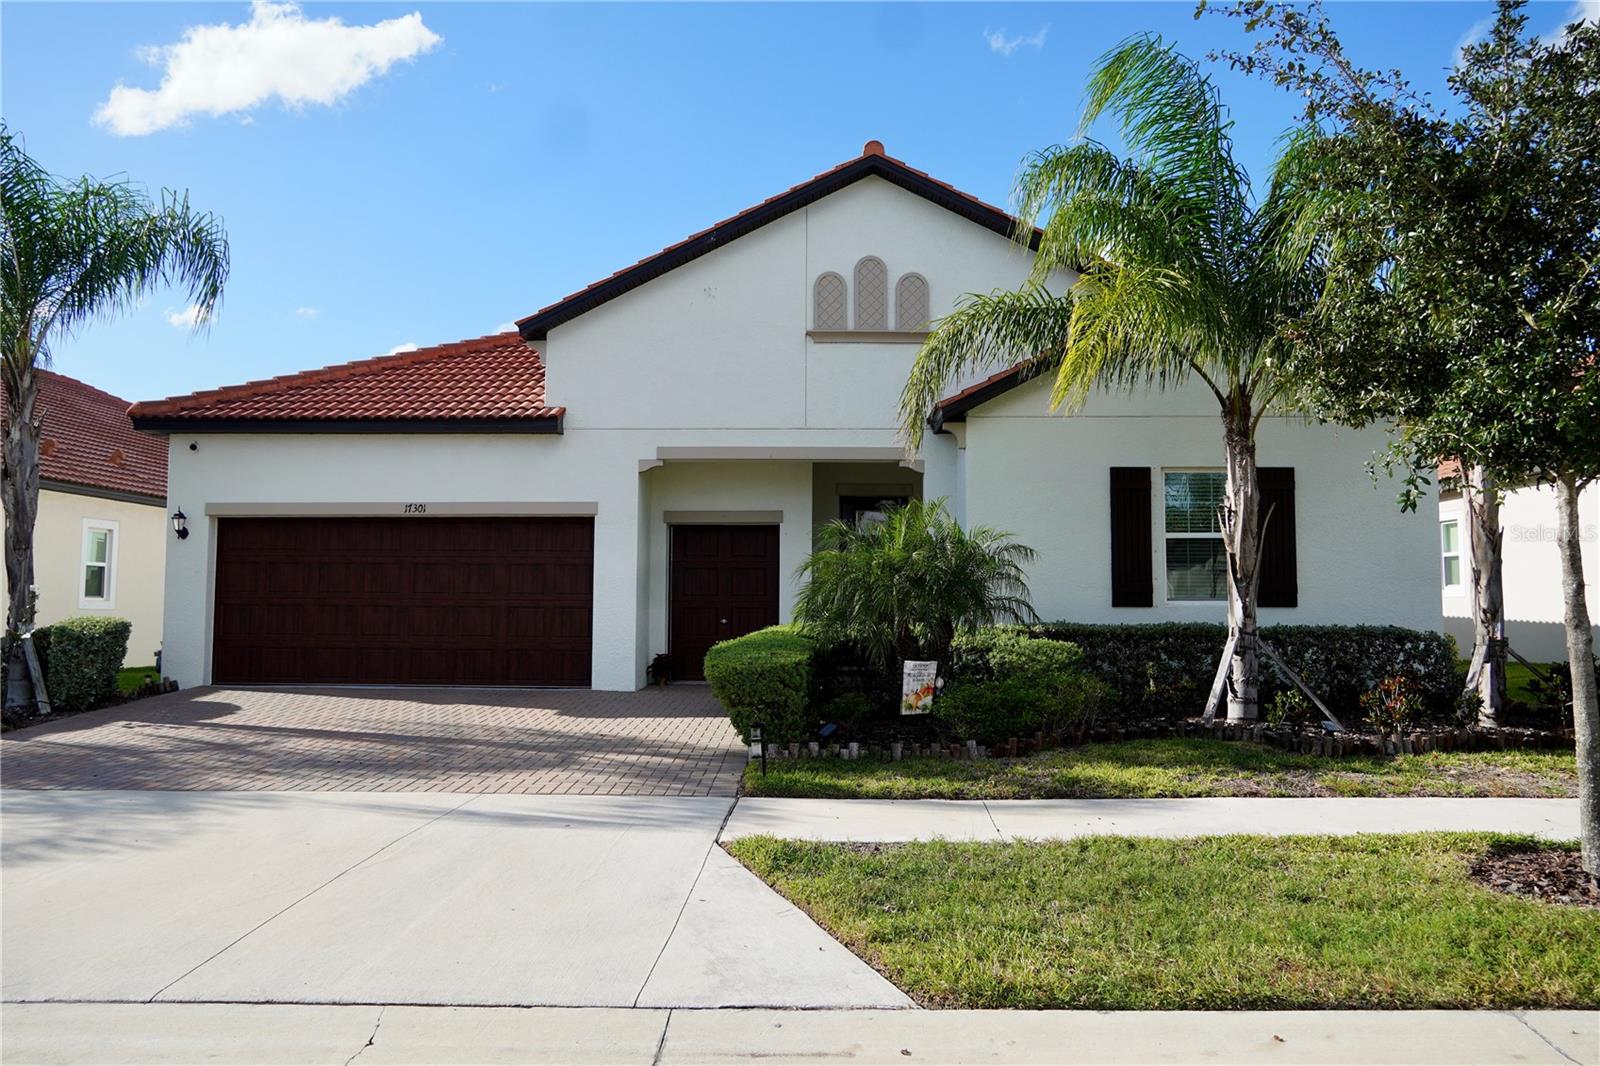
- $450,00017301 Scuba Crest St, Wimauma, FL 335983 Beds3 Baths2,363 sqftListing courtesy of COLDWELL BANKER AQUATERRA REALTY · Data courtesy of: Stellar MLS
 Active
- $395,00013539 Everton Hill Ct, Wimauma, FL 335985 Beds3 Baths2,605 sqftListing courtesy of D R HORTON REALTY OF TAMPA LLC · Data courtesy of: Stellar MLS
 Active
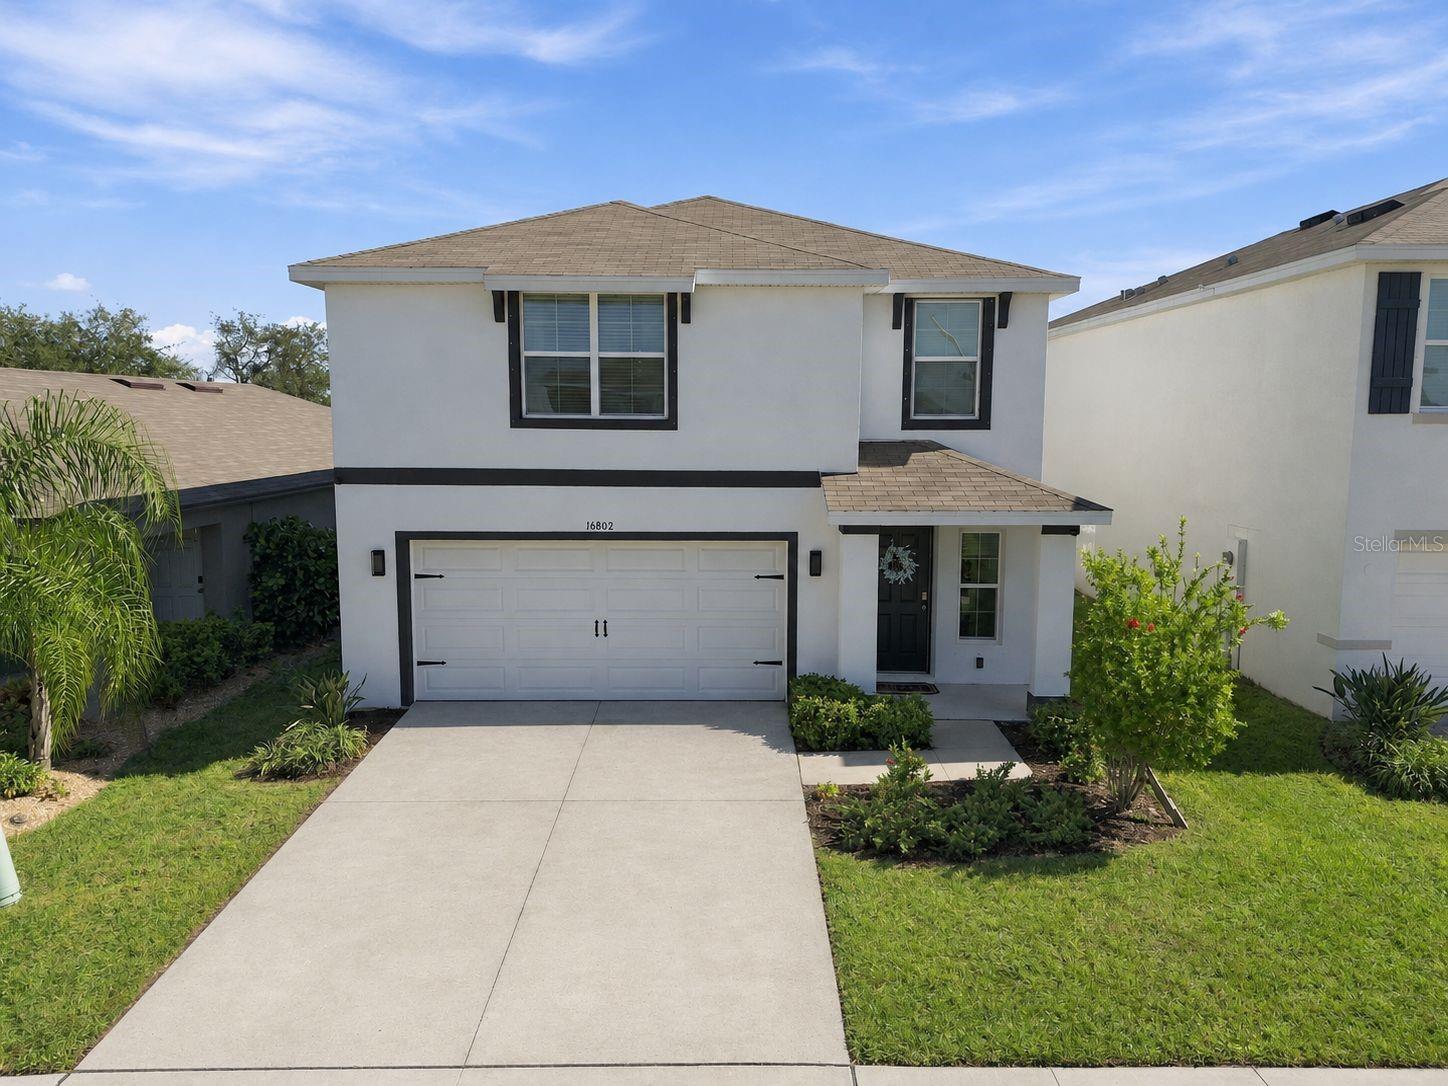
- $339,90016802 Delia St, Wimauma, FL 335983 Beds3 Baths1,961 sqftListing courtesy of REAL BROKER, LLC · Data courtesy of: Stellar MLS
 Active
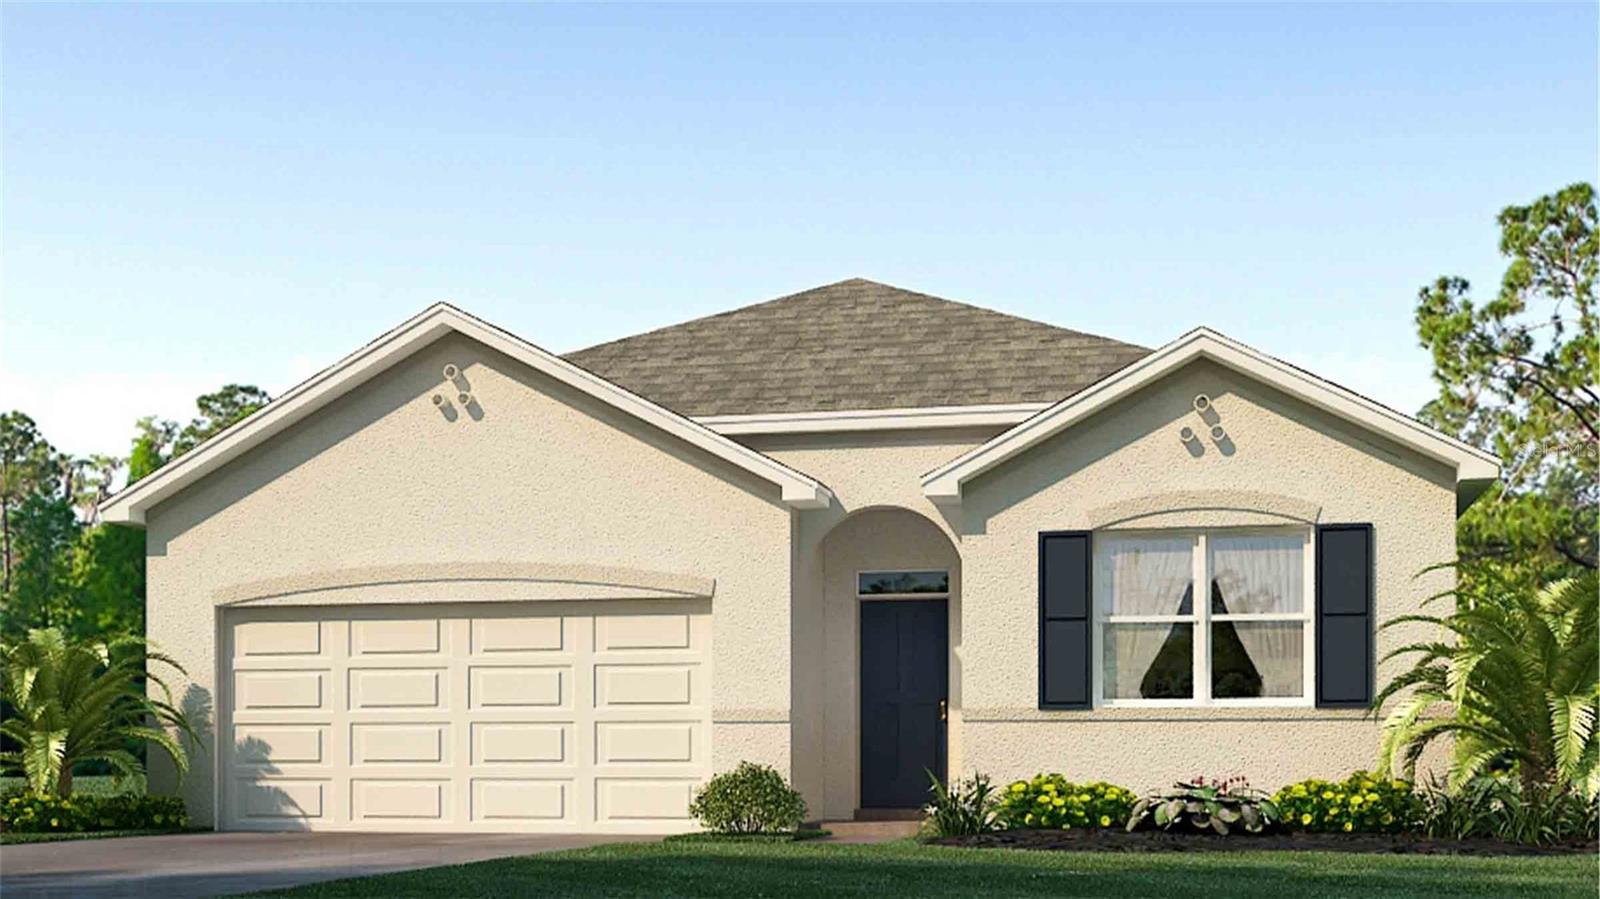
- $350,00015007 Crosshall Stream Dr, Wimauma, FL 335984 Beds2 Baths1,882 sqftListing courtesy of D R HORTON REALTY OF TAMPA LLC · Data courtesy of: Stellar MLS
 Active
What Sold Nearby
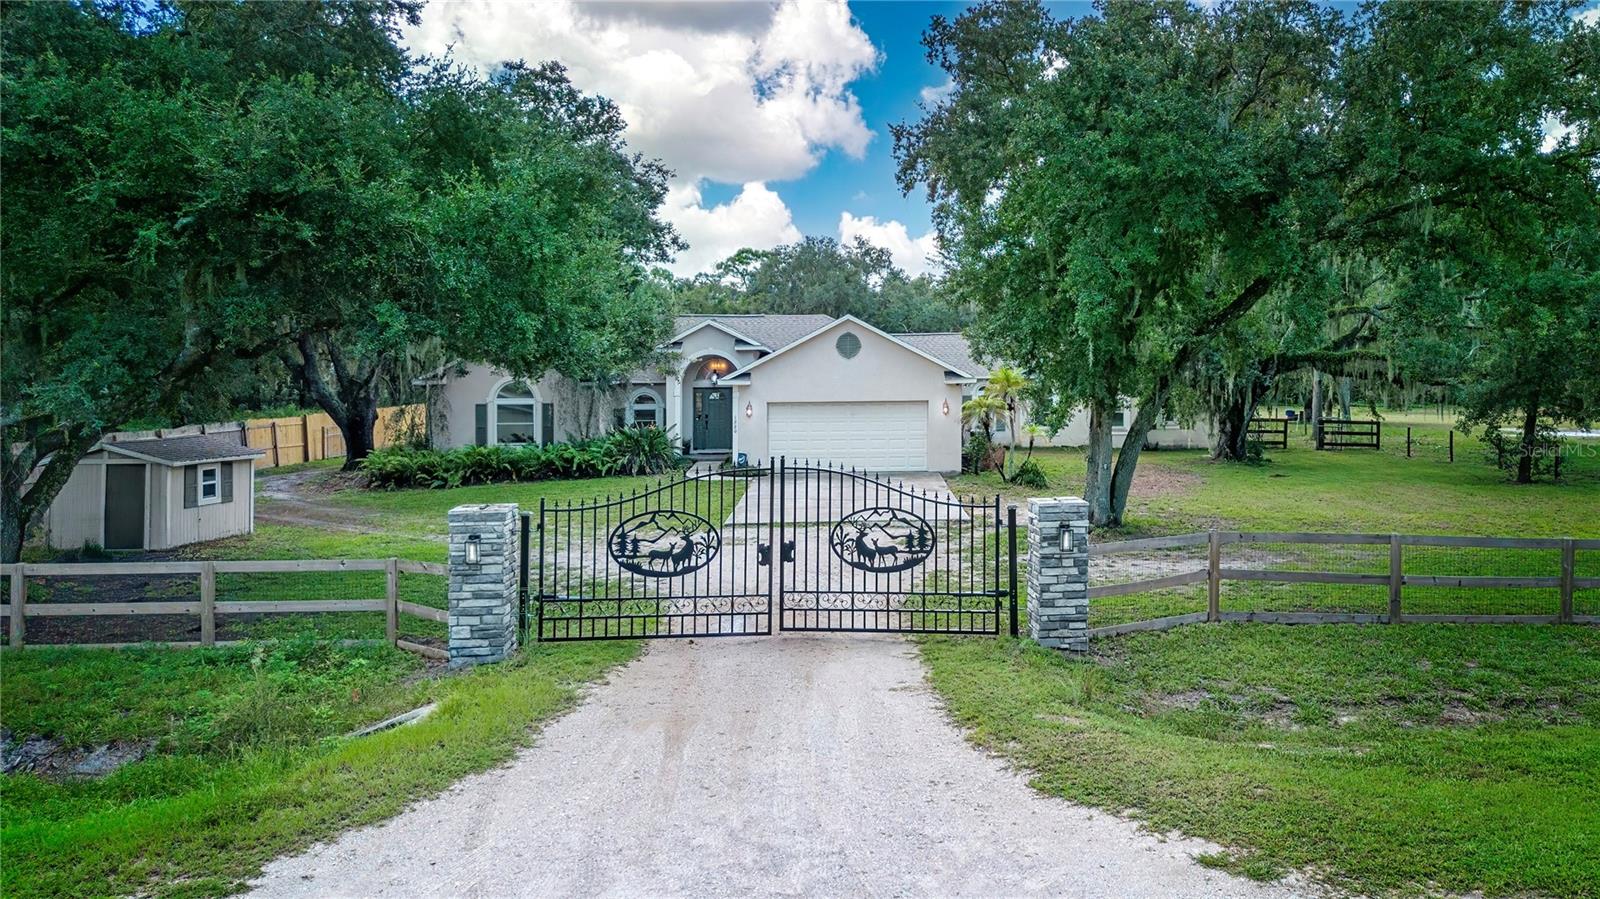 $780,0001220 Butch Cassidy TrlWimauma, FL · Sold 2026-10-28
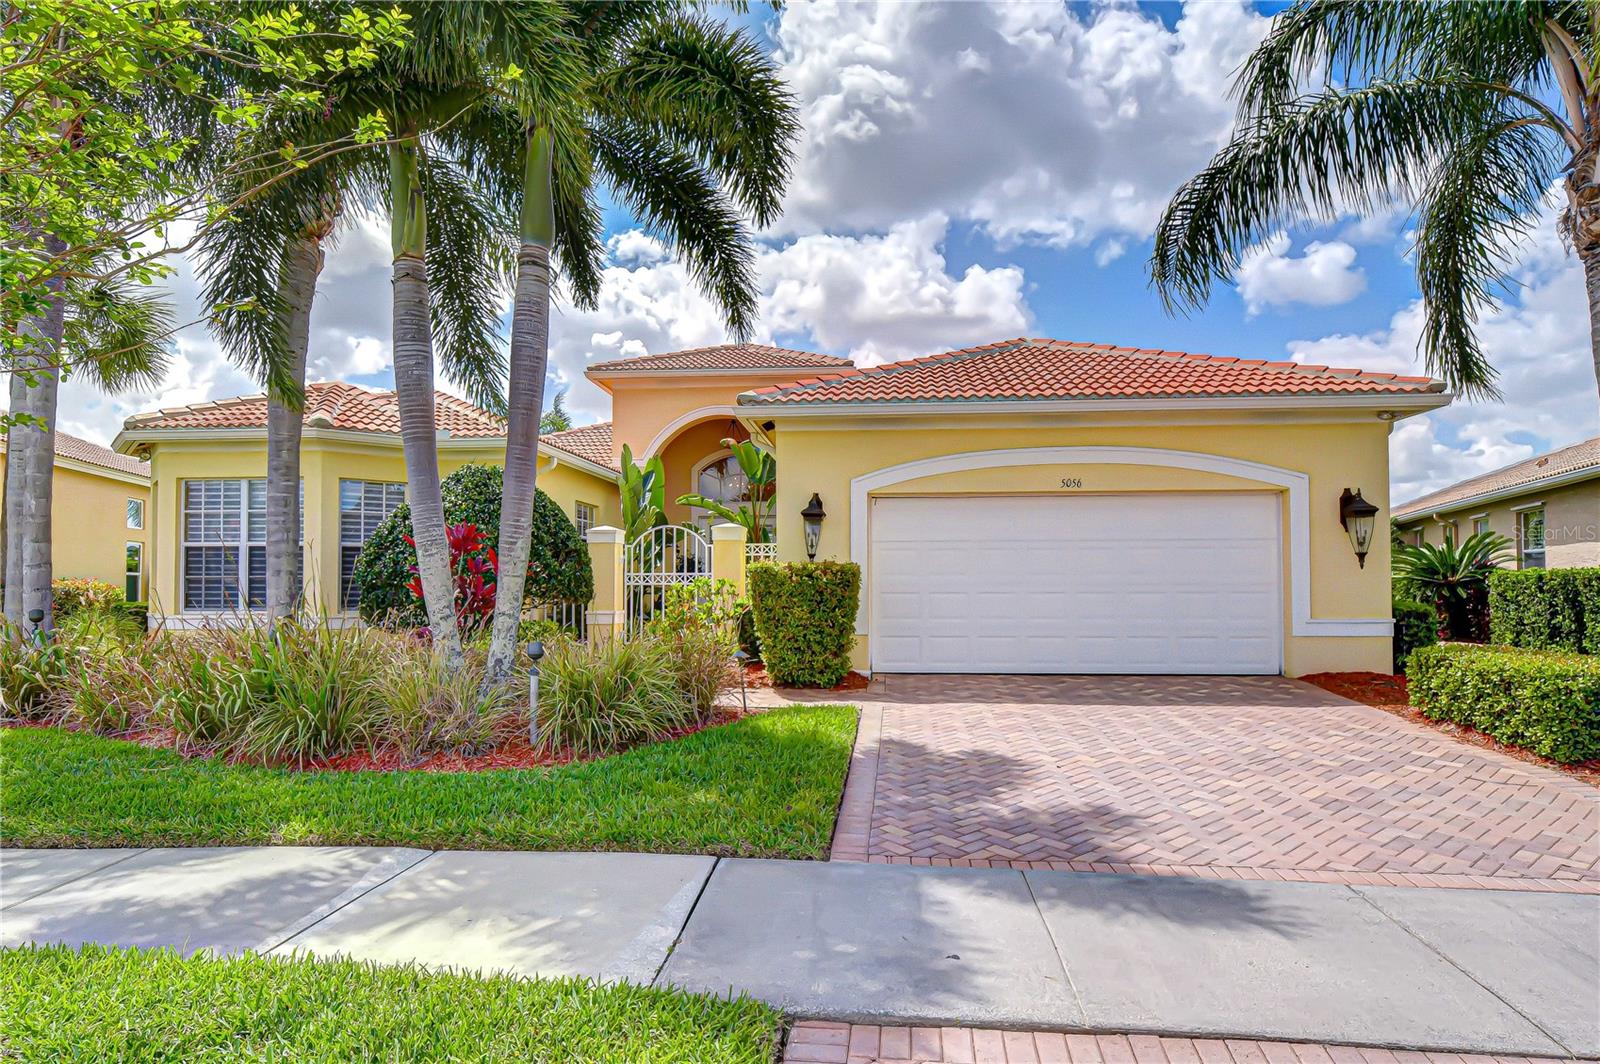 $525,0005056 Ruby Flats DrWimauma, FL · Sold 2026-10-26
 $345,00010448 Carloway Hills DrWimauma, FL · Sold 2026-10-26
 $395,00015173 Rainbow Quartz StWimauma, FL · Sold 2026-10-23
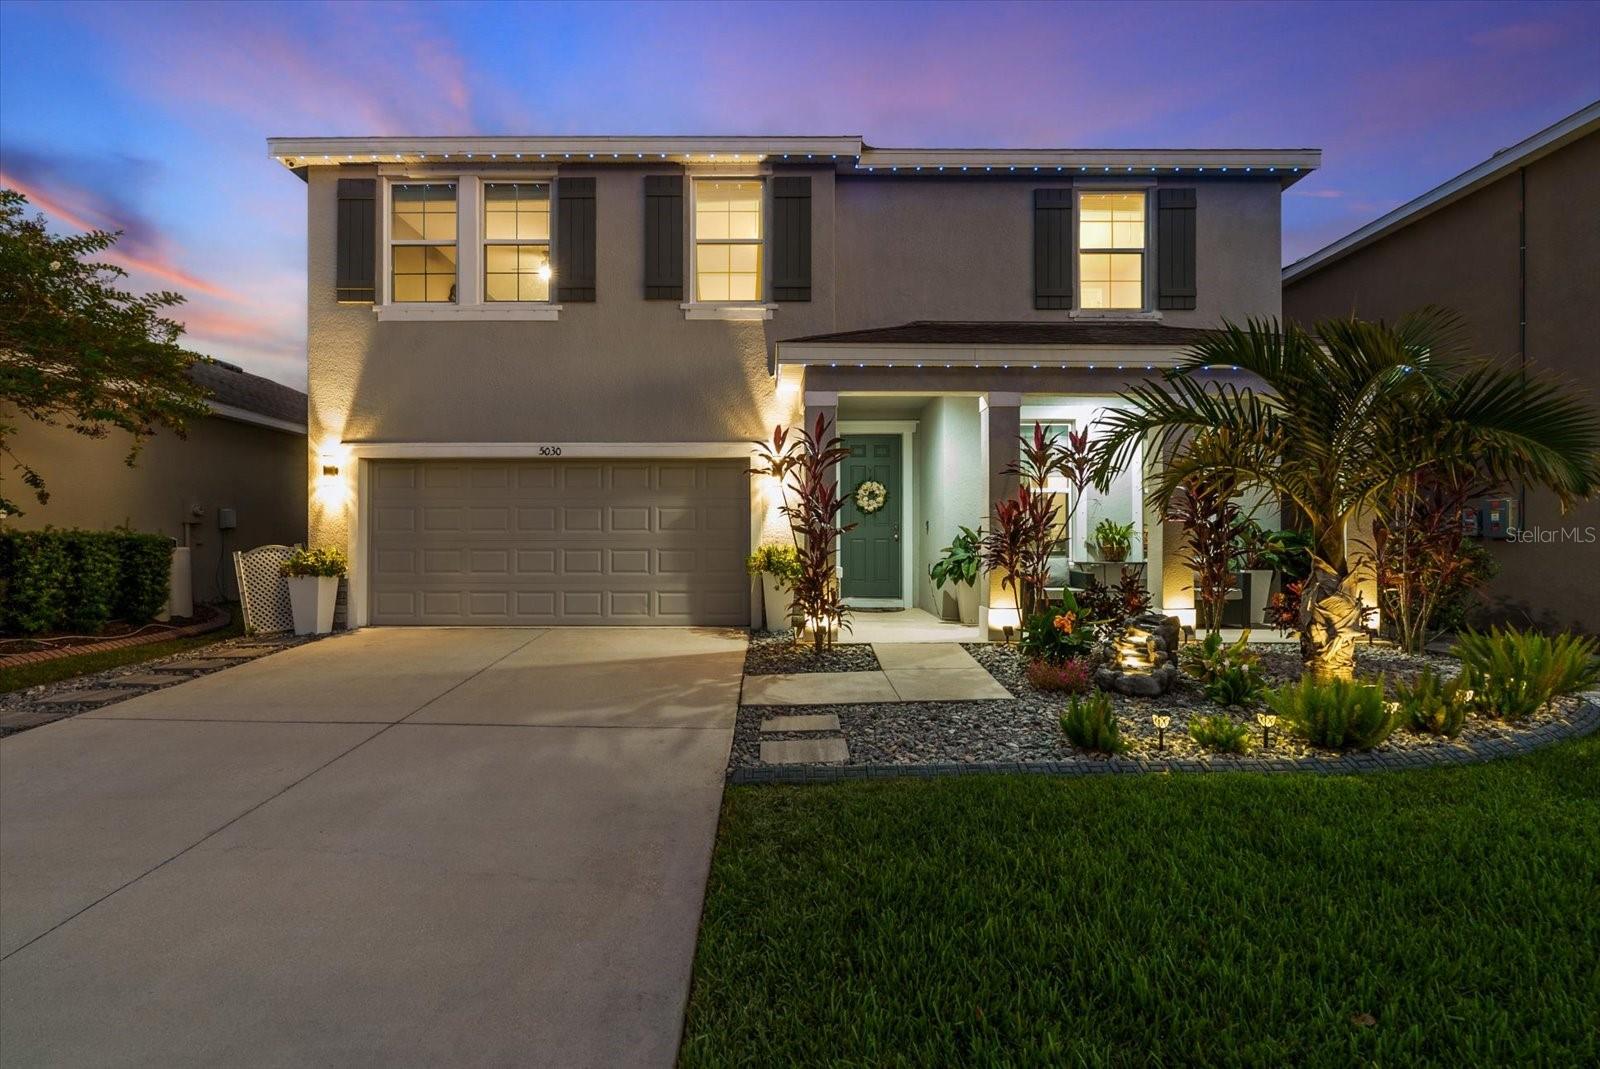 $400,0005030 Jackel Chase DrWimauma, FL · Sold 2026-10-22
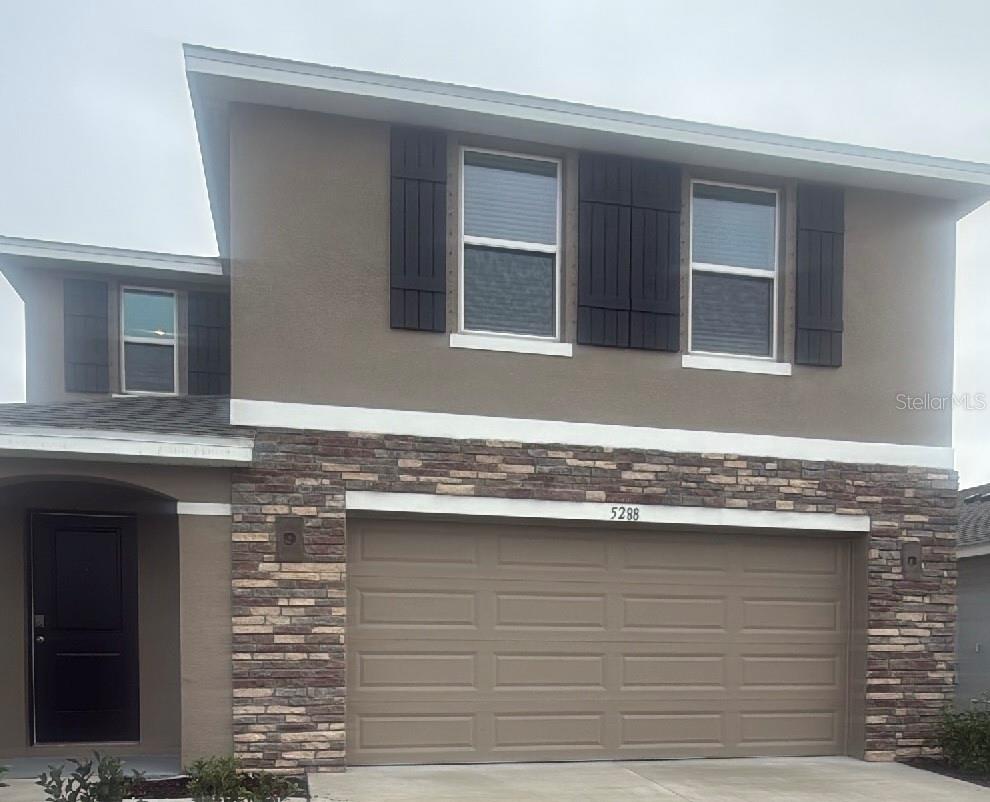 $359,9905288 Berry Bay Ave AveWimauma, FL · Sold 2026-10-21
 $365,0002518 White Ladyfish RdWimauma, FL · Sold 2026-10-17
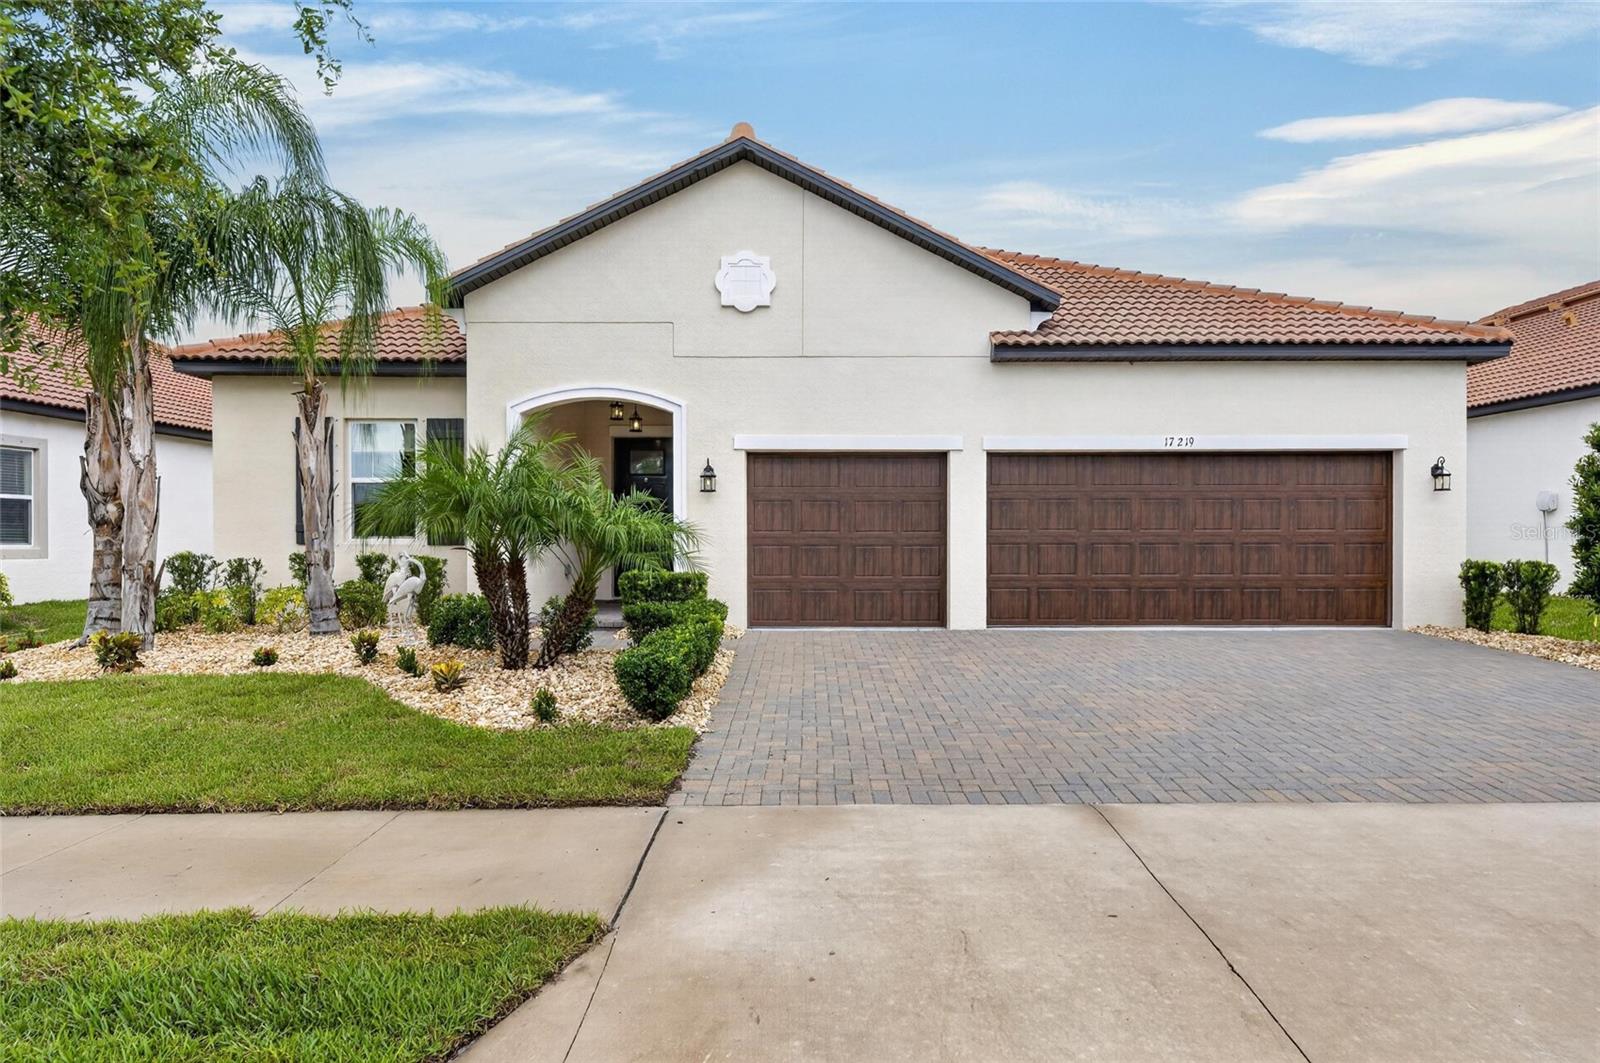 $493,00017219 Scuba Crest StWimauma, FL · Sold 2026-10-15
Flood
Flood zone X · Minimal flood risk
What's Nearby
Groceries
- Walmart Supercenter4928 Cape Stone Avenue, Wimauma, FL 33598, United States of America1.3 mi
- Publix4854 Sun City Center Boulevard, Ruskin, FL 33573, United States of America1.5 mi
- Aldi4897 Sun City Center Boulevard, Sun City Center, FL 33573, United States of America1.5 mi
Schools
- Doris Ross Reddick Elementary School325 West Lake Drive, Wimauma, FL 33598, United States of America0.5 mi
- Wimauma Elementary School6th Street, Wimauma, FL 33598, United States of America1.1 mi
Coffee
- Amorette Coffee702 Railroad Street, Wimauma, FL 33598, United States of America1.2 mi
More homes in Wimauma
Homes for sale near Wimauma
Data courtesy of: Stellar MLSDisclaimers and data details

Listings courtesy of Stellar MLS as distributed by MLS GRID. Based on information submitted to the MLS GRID. All data is obtained from various sources and may not have been verified by broker or MLS GRID. Supplied Open House Information is subject to change without notice. All information should be independently reviewed and verified for accuracy. Properties may or may not be listed by the office/agent presenting the information. Listing information is provided for consumers’ personal, non-commercial use, solely to identify prospective properties for potential purchase; all other use is strictly prohibited and may violate relevant federal and state law. Information deemed reliable but not guaranteed. Copyright © 2026 MLS GRID. All Rights Reserved.

Continental Real Estate Group, Inc
Broker: Derek Eisenberg
Listing last updated: Oct 16, 2026, 6:53 AM EDT. SURF LOCAL last checked: Nov 21, 2026, 7:12 AM EST.