
 Active
16712 Myrtle Sand Dr
Wimauma, FL 33598 · Single family
$400,000
Listing courtesy of Zoki Mbolekwa and Kelly Peer, DALTON WADE INC
- 5 Beds
- 3 Baths
- 2,977 sqft
Cynthia's Insights On This Property
- Built 2016
- Last recorded sale: $90,000 in September 2025
- Typical sale in 33598 over the last year: $350,000, $182 per sq ft
- Owners in 33598 stay about 5 years; 4% of homes changed hands last year
- Taxes could jump about $4,400/yr after a sale (homestead cap resets)


📊 Price Pulse
What would you pay for this place?
Sale prices come from county public records, not MLS data.Listing agent
Contact
Send a message and we'll pass it to the listing agent. Nothing is sent until you ask.
About this home
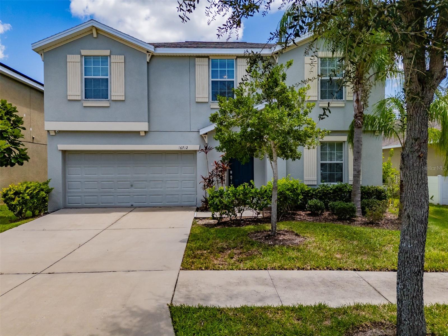
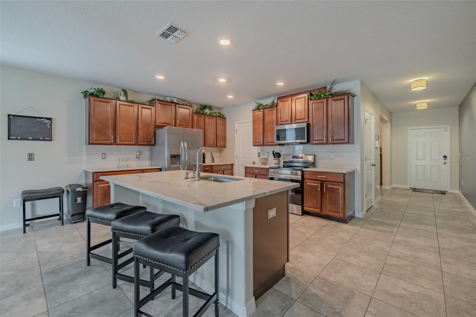
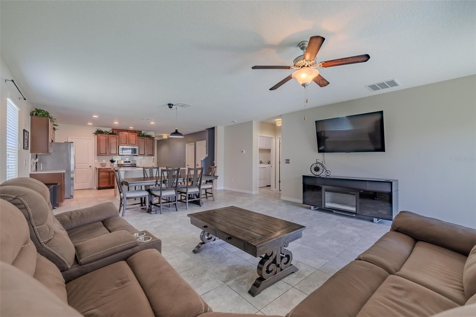
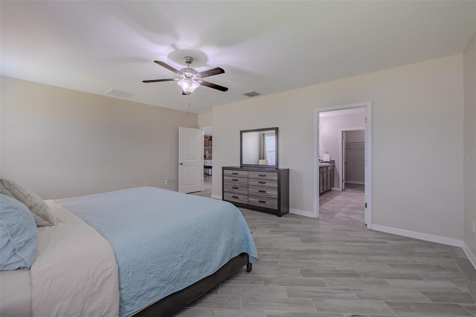
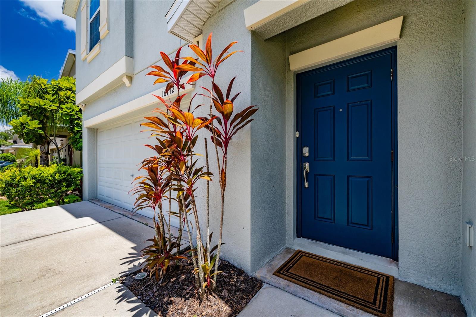
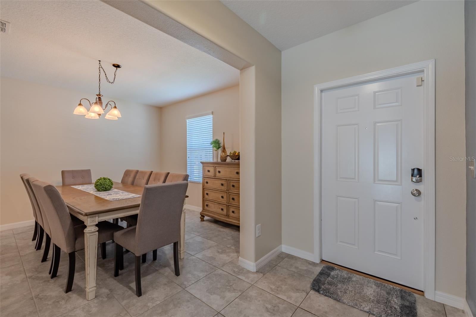
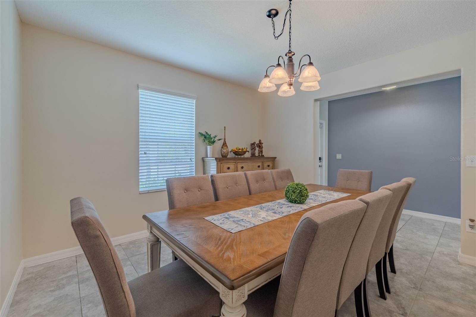
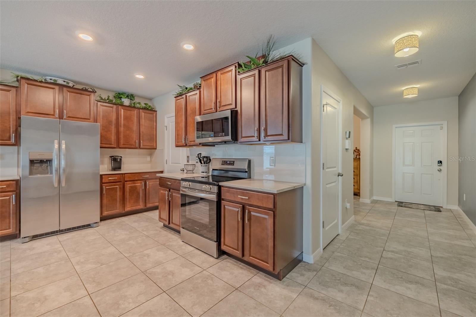
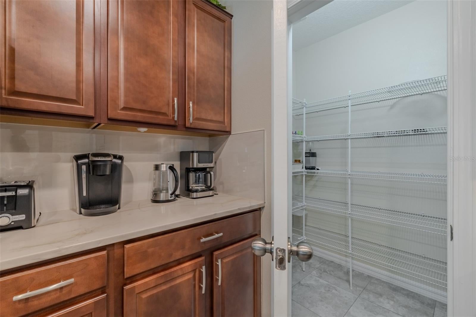
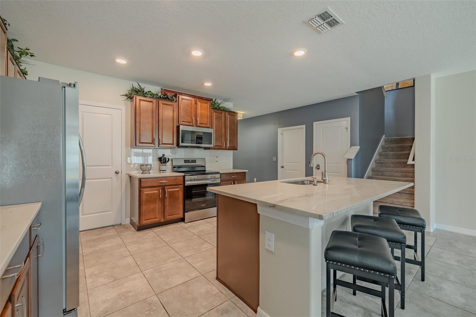
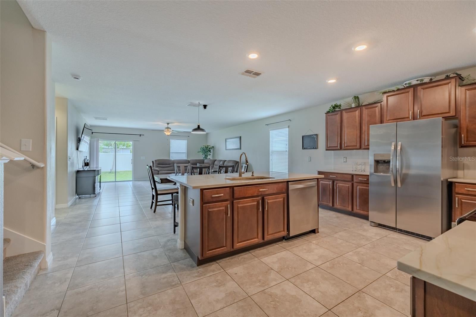
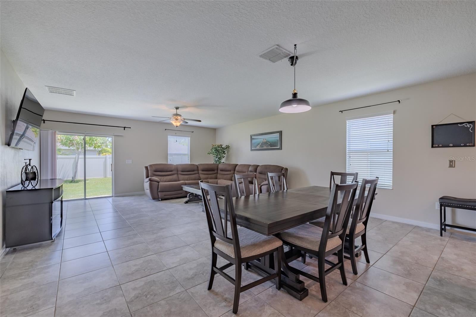
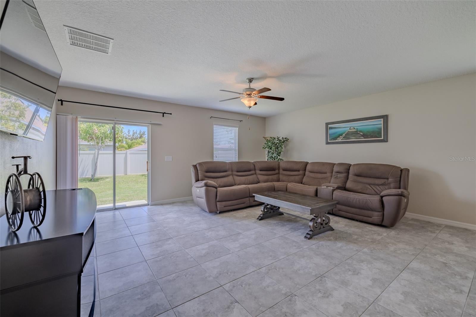
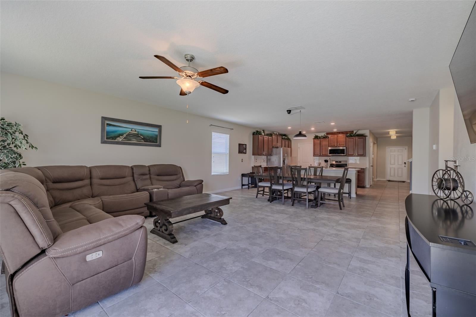
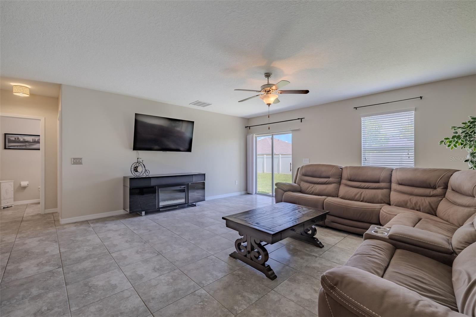
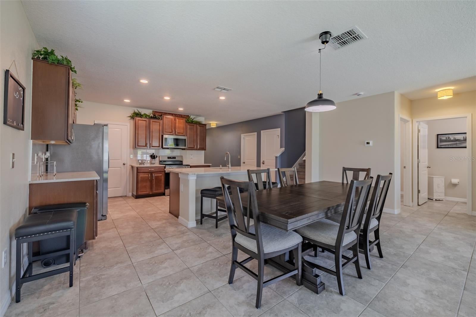
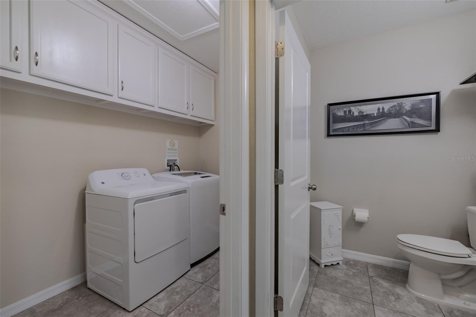
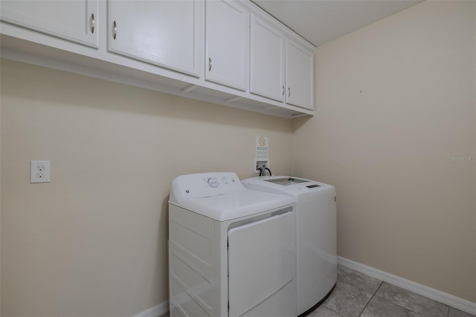
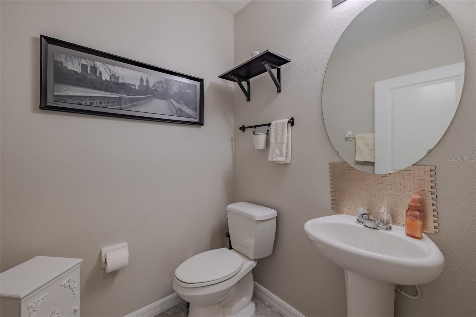
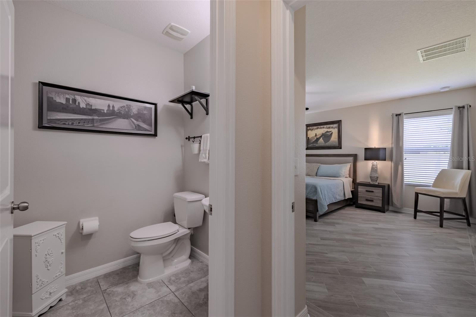
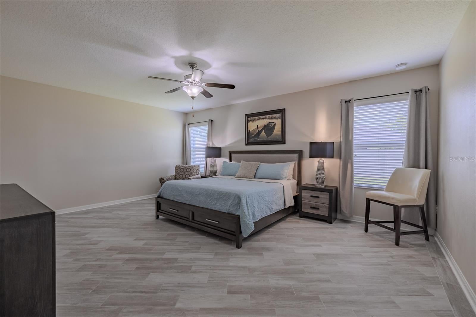
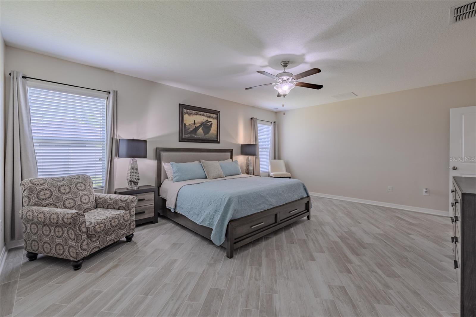
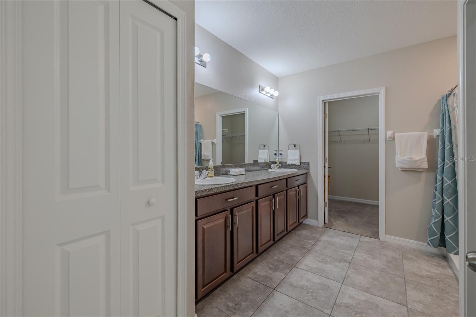
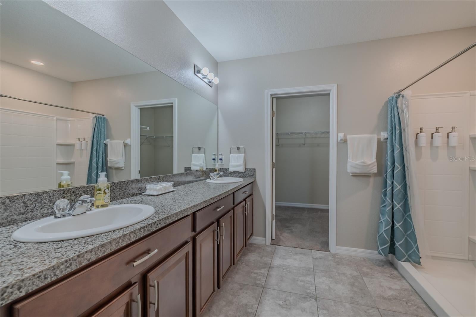
Located in the quiet Vista Palms community, with nearly 3,000 SF of A/C living space, this home was designed for extremely comfortable everyday living, entertaining, and working from home. This spacious residence offers generous gathering areas, a main-floor primary suite, and room for everyone to spread out. With five bedrooms, versatile living spaces, plentiful storage, and a layout suited to both relaxation and productivity, this Vista Palms home is ready to accommodate the way you really want to live your life. Just off the foyer, a 12'5" x 12' flex room with nine-foot ceilings and 18" x 18" tile provides an ideal setting for a home office, playroom, or formal dining/sitting area. How will you choose to use this space? The welcoming foyer, accented by two chandeliers, leads into the heart of the home. The well-appointed kitchen is 13' x 12' and features a large 7'2" x 4' center island with a single-basin sink, new granite counters with matching granite backsplash, five-panel solid wood cabinetry, and stainless-steel appliances — including a stove and refrigerator, each backed by a 5-year extended warranty — plus a spacious 4' x 7' walk-in pantry. The kitchen opens to an 18'6" x 10' dining area and an expansive 18'6" x 17' great room with a lighted ceiling fan and 5' x 7' sliding glass doors. This open floor plan creates an amazing space for meals, relaxation, everyday living, and entertaining. The recently tiled main-floor primary bedroom is an impressive 19'7" x 14'7" and features two windows, a lighted ceiling fan, and a large ensuite bathroom. The ensuite offers a double vanity, walk-in shower, separate water closet, and a generous walk-in closet. A convenient half bath for guests and a 9'3" x 5'5" laundry room with overhead cabinetry and a GE top-load washer and dryer complete the main level. The second floor features a sizeable family room, four bedrooms, and a bathroom. All rooms upstairs are carpeted and feature lighted ceiling fans (except the bathroom). Bedroom 3 also features a walk-in closet. The upstairs bathroom is equipped with a double vanity in one room, plus a commode and shower/tub combination in the adjoining room, allowing for simultaneous private use. The exceptionally clean 20' x 20' garage features epoxy flooring (installed in December 2025) and a solid floor-mounted storage rack. Additional features include a new roof (2025) backed by a transferable 15-year warranty — a real advantage for the next owner given today's Florida insurance market — along with a State 50-gallon water heater, 200-amp electrical panel, Rain Bird irrigation system, and hurricane shutters. Built in 2016 and recently renovated — including a brand-new roof — this move-in-ready home beckons its next owner. Vista Palms offers an exceptional array of resort-style amenities, including a clubhouse, fitness center, swimming pool with a splash area, hot tub, pickleball and bocce courts, scenic walking trails, and a shaded playground. With so many recreational and social opportunities just steps from home, the community makes it easy to enjoy an active, connected lifestyle.
moreless
- Property type
- Single family
- Year built
- 2016
- Lot size
- 5,751 sqft
- Garage
- 2 cars
- On market
- 73 days
- Price per sqft
- $134
- HOA fees
- $103/mo
- Listing ID
- TB8540530
Show Full Details
Property Info
- Property Type
- Residential
- Property Subtype
- SingleFamilyResidence
- Year Built
- 2016
- Levels
- Two
- Direction Faces
- Northwest
- Lot Size (acres)
- 0.13
- Lot Size (sqft)
- 5751.0
- Contract Date
- 2026-08-17
- On Market Date
- 2026-08-20
- Cumulative Days on Market
- 73
Interior Features
- Interior Features
- Eat-In Kitchen, Open Floorplan, Stone Counters, Walk-In Closet(S)
- Flooring
- Carpet, Ceramic Tile
- Laundry Features
- Laundry Room
- Levels
- Two
- Window Features
- Window Coverings, Double Pane Windows, Shutters, Window Treatments
Appliances
- Appliances
- Dishwasher, Disposal, Dryer, Electric Water Heater, Microwave, Range, Refrigerator, Washer
Heating & Cooling
- Heating
- Heat Pump
- Cooling
- Central Air
Exterior Features
- Construction Materials
- Block, Cement Siding
- Foundation
- Slab
- Roof
- Shingle
- Fencing
- Vinyl
Features & Amenities
- Garage Spaces
- 2.0
- Garage
- Yes
- Attached Garage
- Yes
- Parking Features
- Driveway, Garage Door Opener, Attached
- Security Features
- Closed Circuit Camera(S), Fire Alarm, Smoke Detector(S)
- Lot Features
- Landscaped, Paved
Community/Association
- HOA
- Yes
- HOA Name
- Roger Kessler
- HOA Phone
- $8,138,791,139
- HOA Fee
- $103
- HOA Fee Frequency
- Monthly
- Community Features
- Clubhouse, Pool, Sidewalks, Street Lights
Utilities
- Utilities
- Cable Available, Cable Connected, Electricity Connected, Phone Available, Sewer Connected, Underground Utilities, Water Connected
- Sewer
- Public Sewer
- Water Source
- Public
Taxes
- Annual Tax Amount
- $7,097
- Tax Year
- $2,025
- Legal Description
- SUNSHINE VILLAGE PHASES 1A-1/1B-1/1C LOT 4 BLOCK 25
Other
- Co List Agent Mls Id
- 261595738
- Co List Agent Full Name
- Kelly Peer
- Co List Office Name
- DALTON WADE INC
- Co List Office Mls Id
- 260031661
Data freshness
- SURF LOCAL last checked
- Nov 21, 2026, 7:36 AM EST
Location
Approximate location, shown from the displayed address.
Similar homes nearby
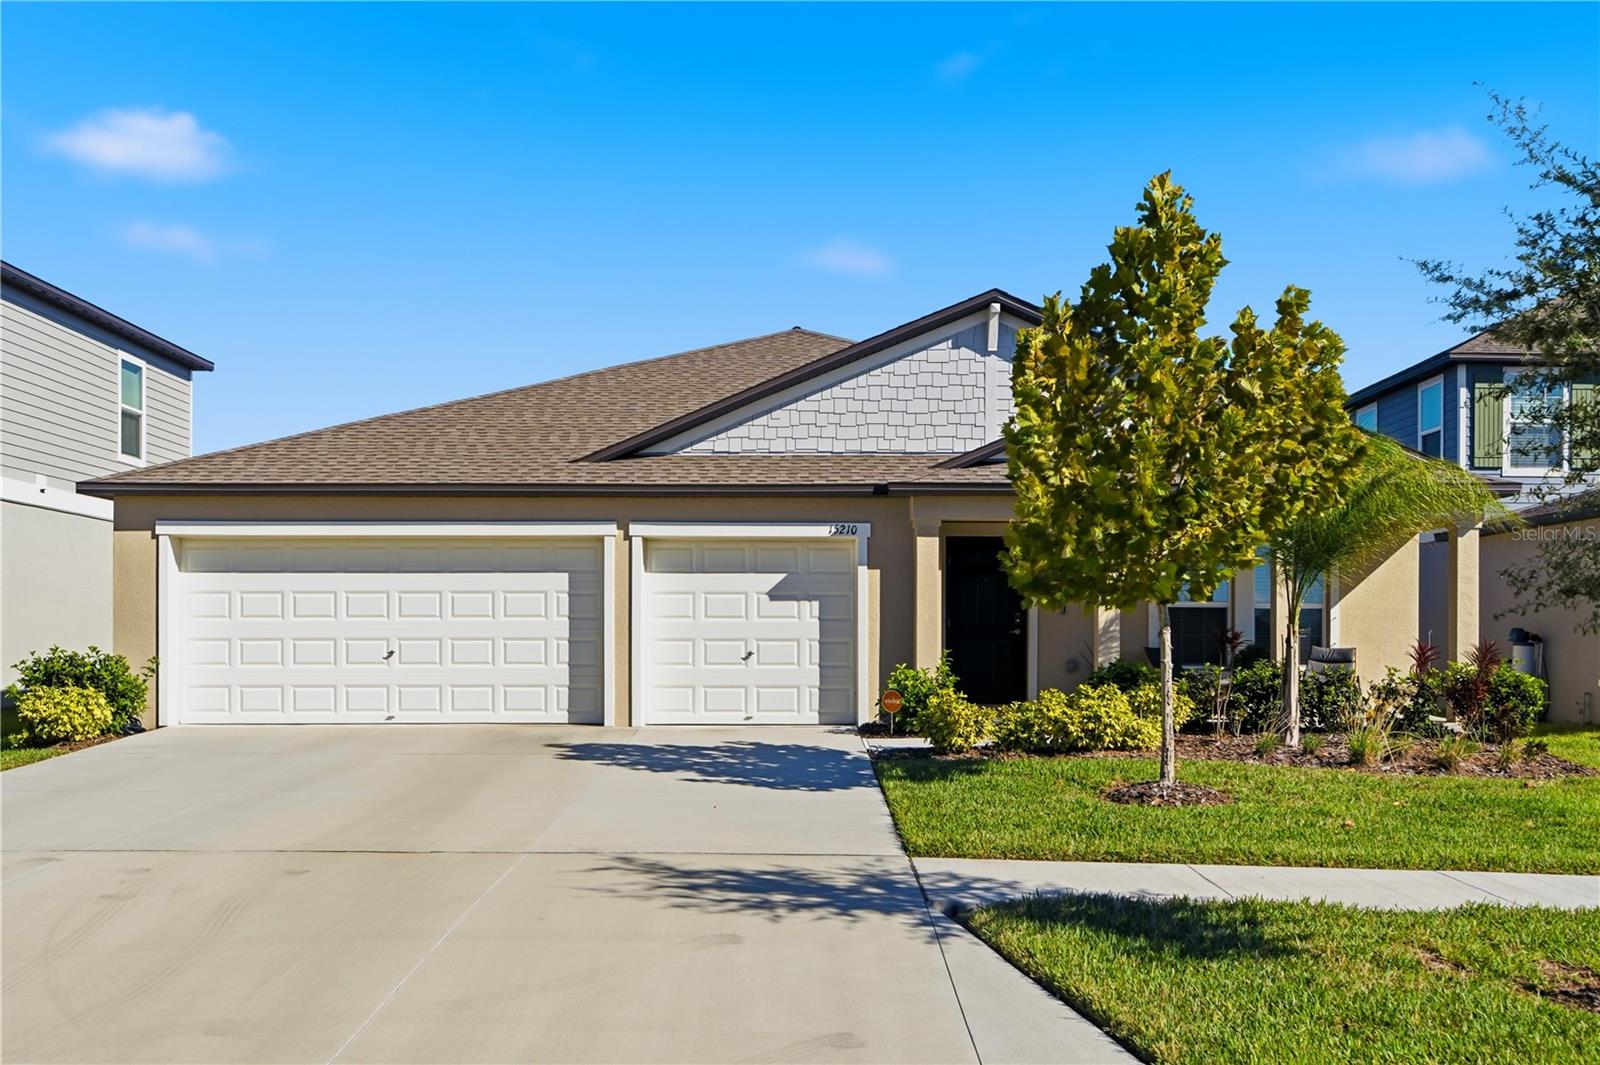
- $399,99915210 Rainbow Quartz St, Wimauma, FL 335984 Beds2 Baths2,278 sqftListing courtesy of DALTON WADE INC · Data courtesy of: Stellar MLS
 Active
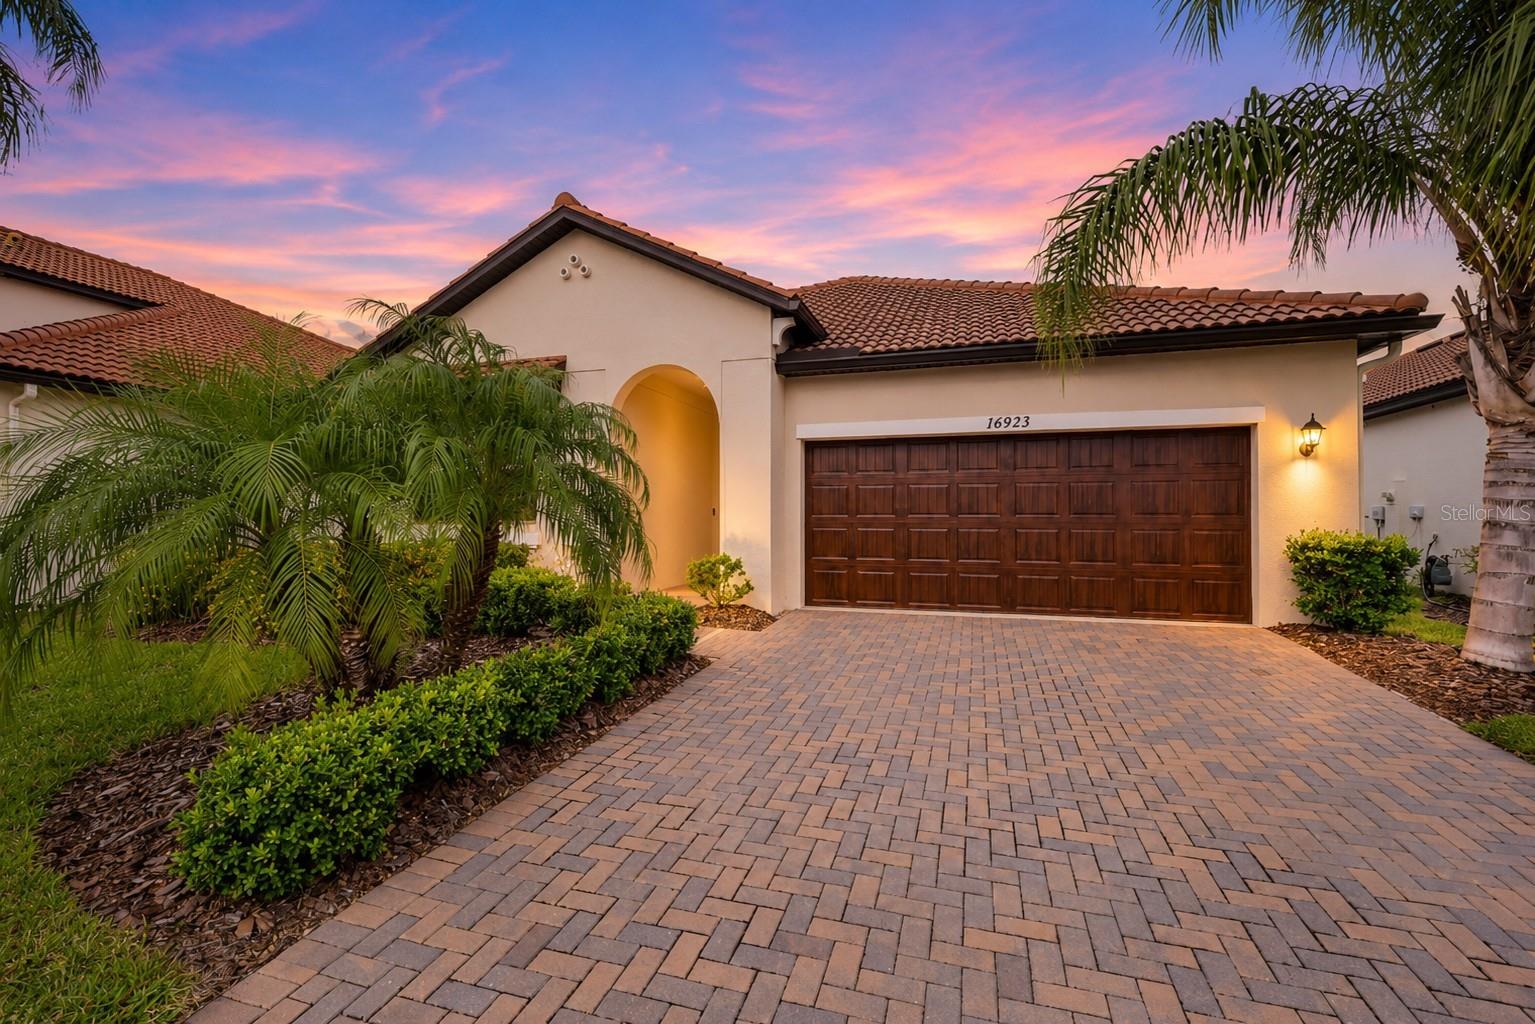
- $425,00016923 Anchor Root St, Wimauma, FL 335982 Beds2 Baths1,956 sqftListing courtesy of KW SUNCOAST · Data courtesy of: Stellar MLS
 Active
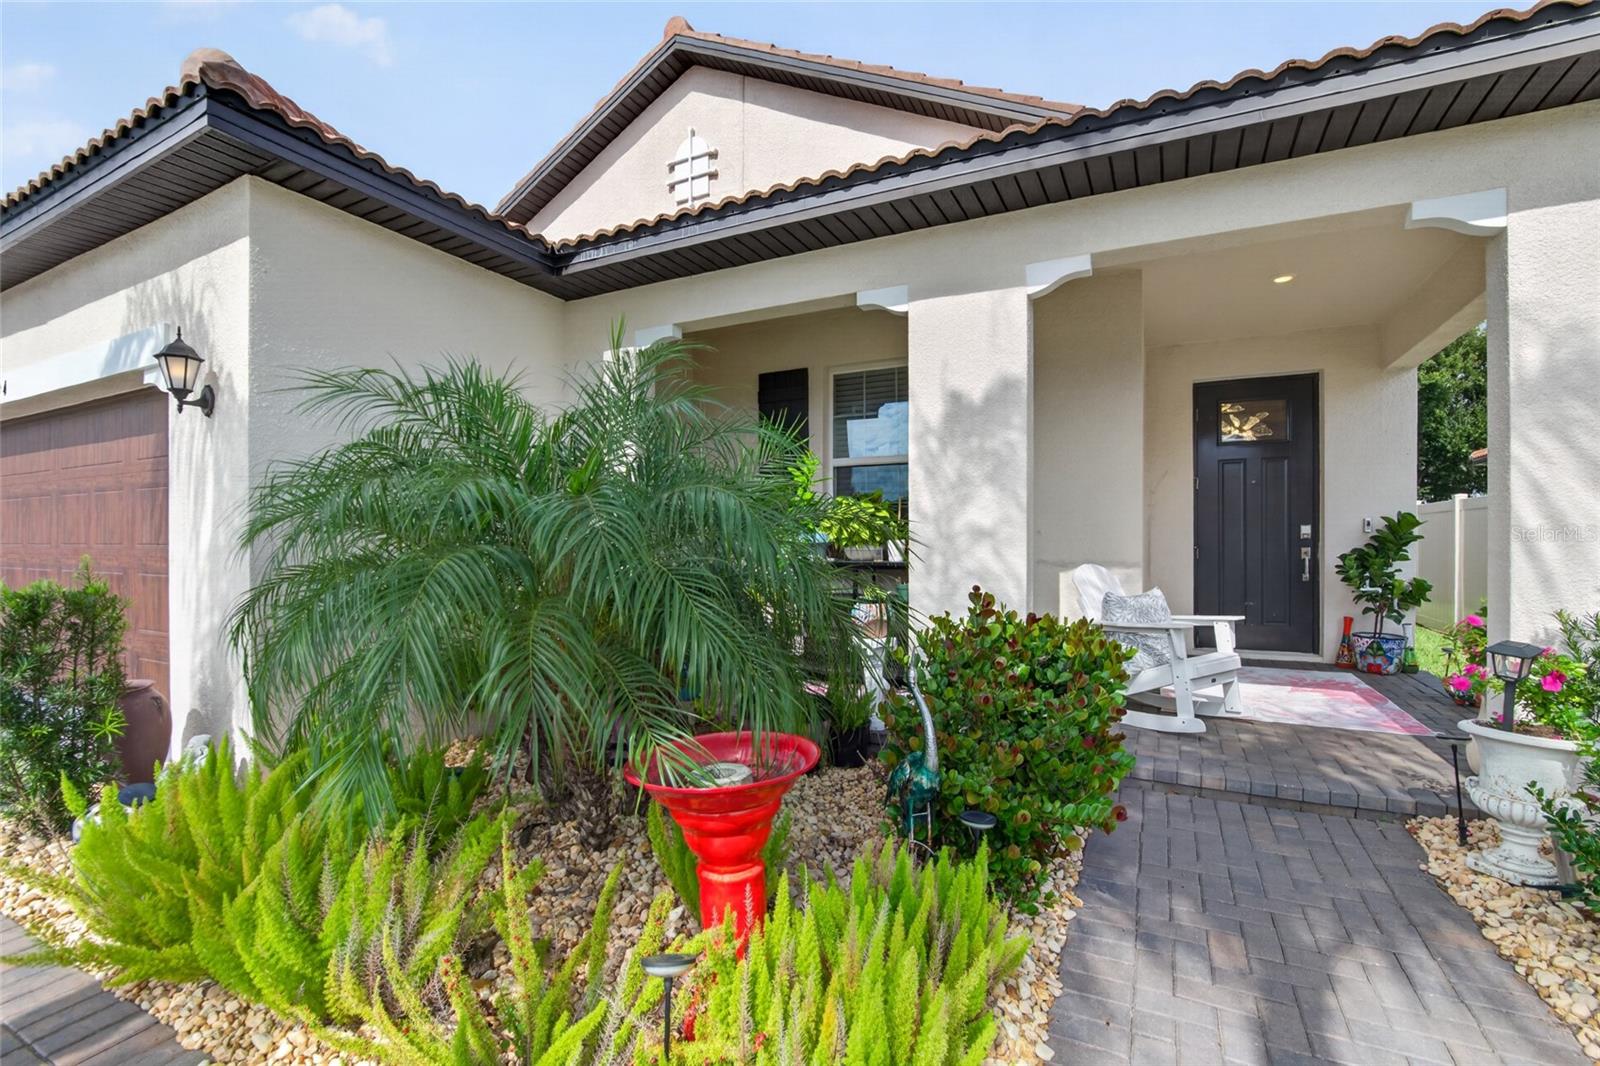
- $349,0005504 Squires Grove Ln, Wimauma, FL 335983 Beds2 Baths1,783 sqftListing courtesy of 27NORTH REALTY · Data courtesy of: Stellar MLS
 Active
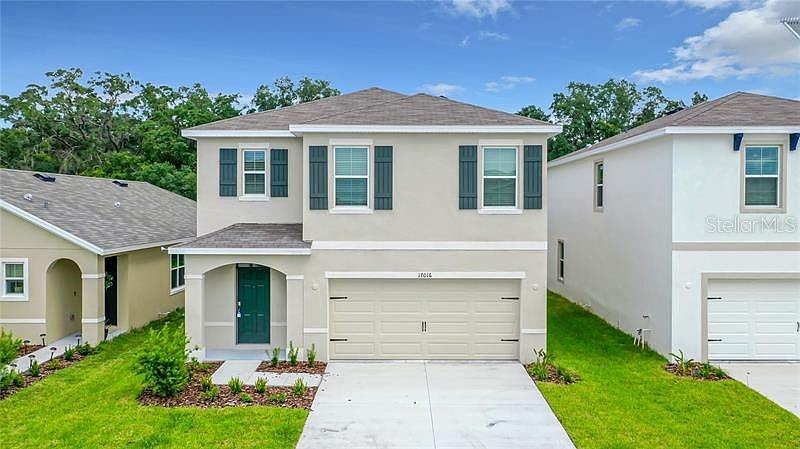
- $350,00017016 Oval Rum Dr, Wimauma, FL 335985 Beds3 Baths2,522 sqftListing courtesy of BRIGHT SUN REALTY INC · Data courtesy of: Stellar MLS
 Active
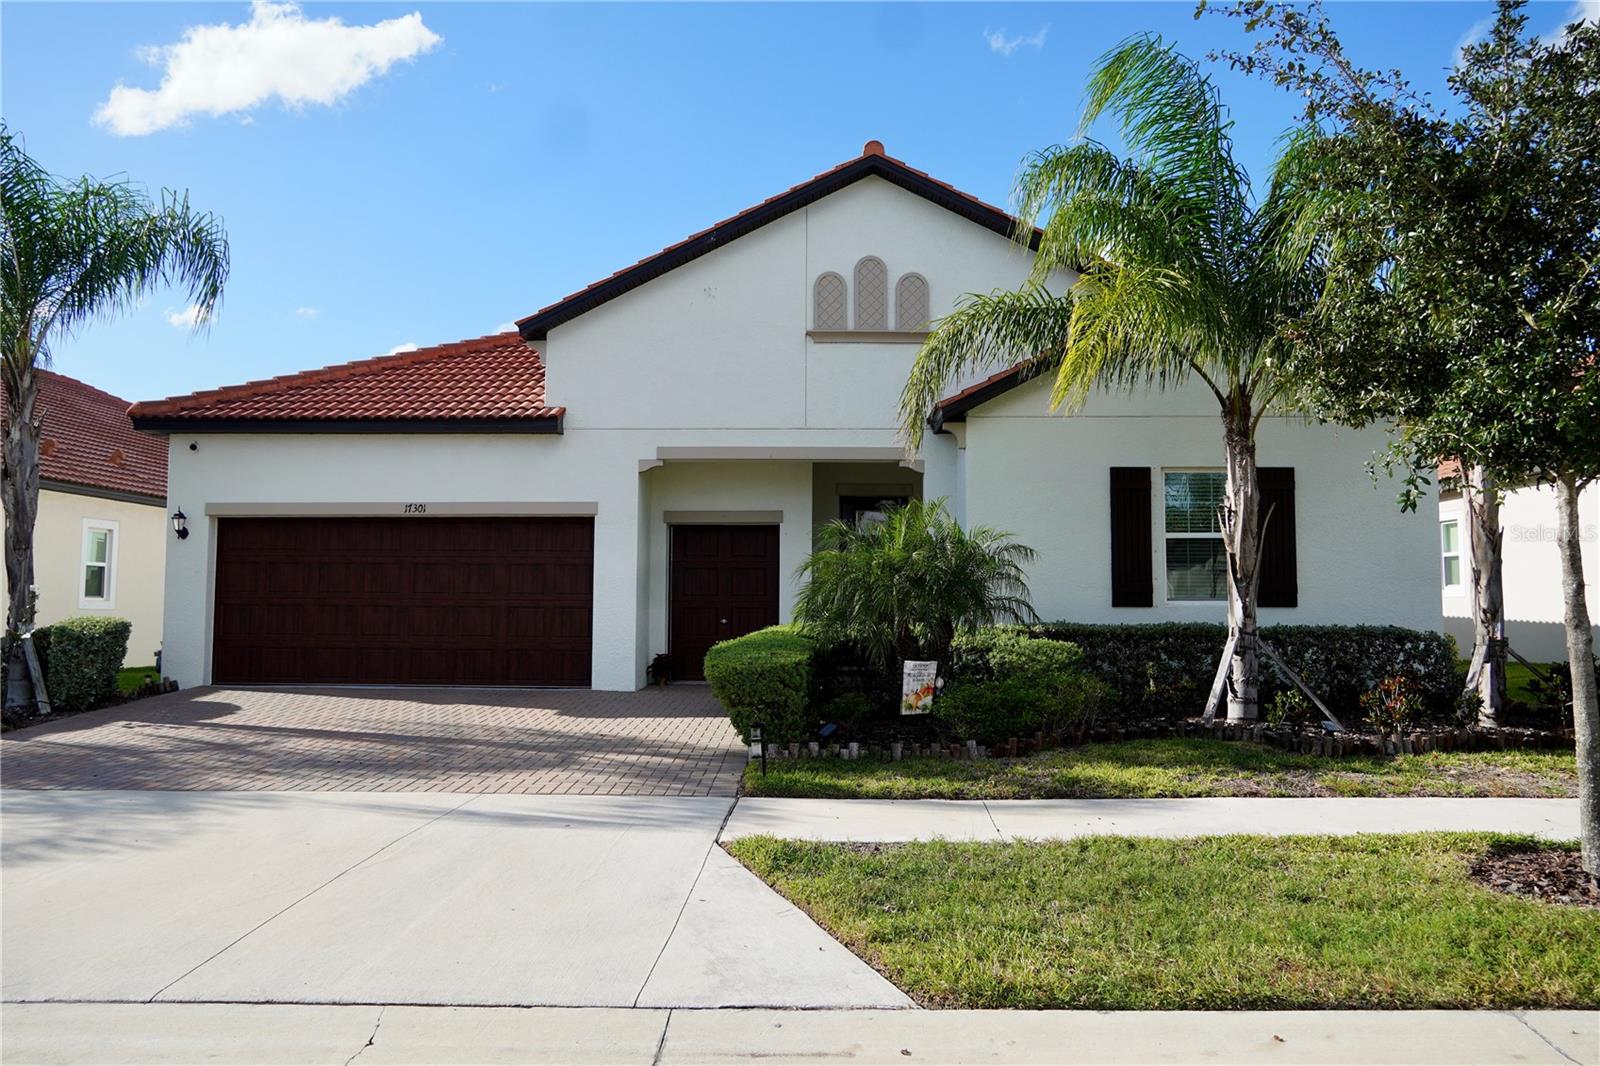
- $450,00017301 Scuba Crest St, Wimauma, FL 335983 Beds3 Baths2,363 sqftListing courtesy of COLDWELL BANKER AQUATERRA REALTY · Data courtesy of: Stellar MLS
 Active
- $395,00013539 Everton Hill Ct, Wimauma, FL 335985 Beds3 Baths2,605 sqftListing courtesy of D R HORTON REALTY OF TAMPA LLC · Data courtesy of: Stellar MLS
 Active
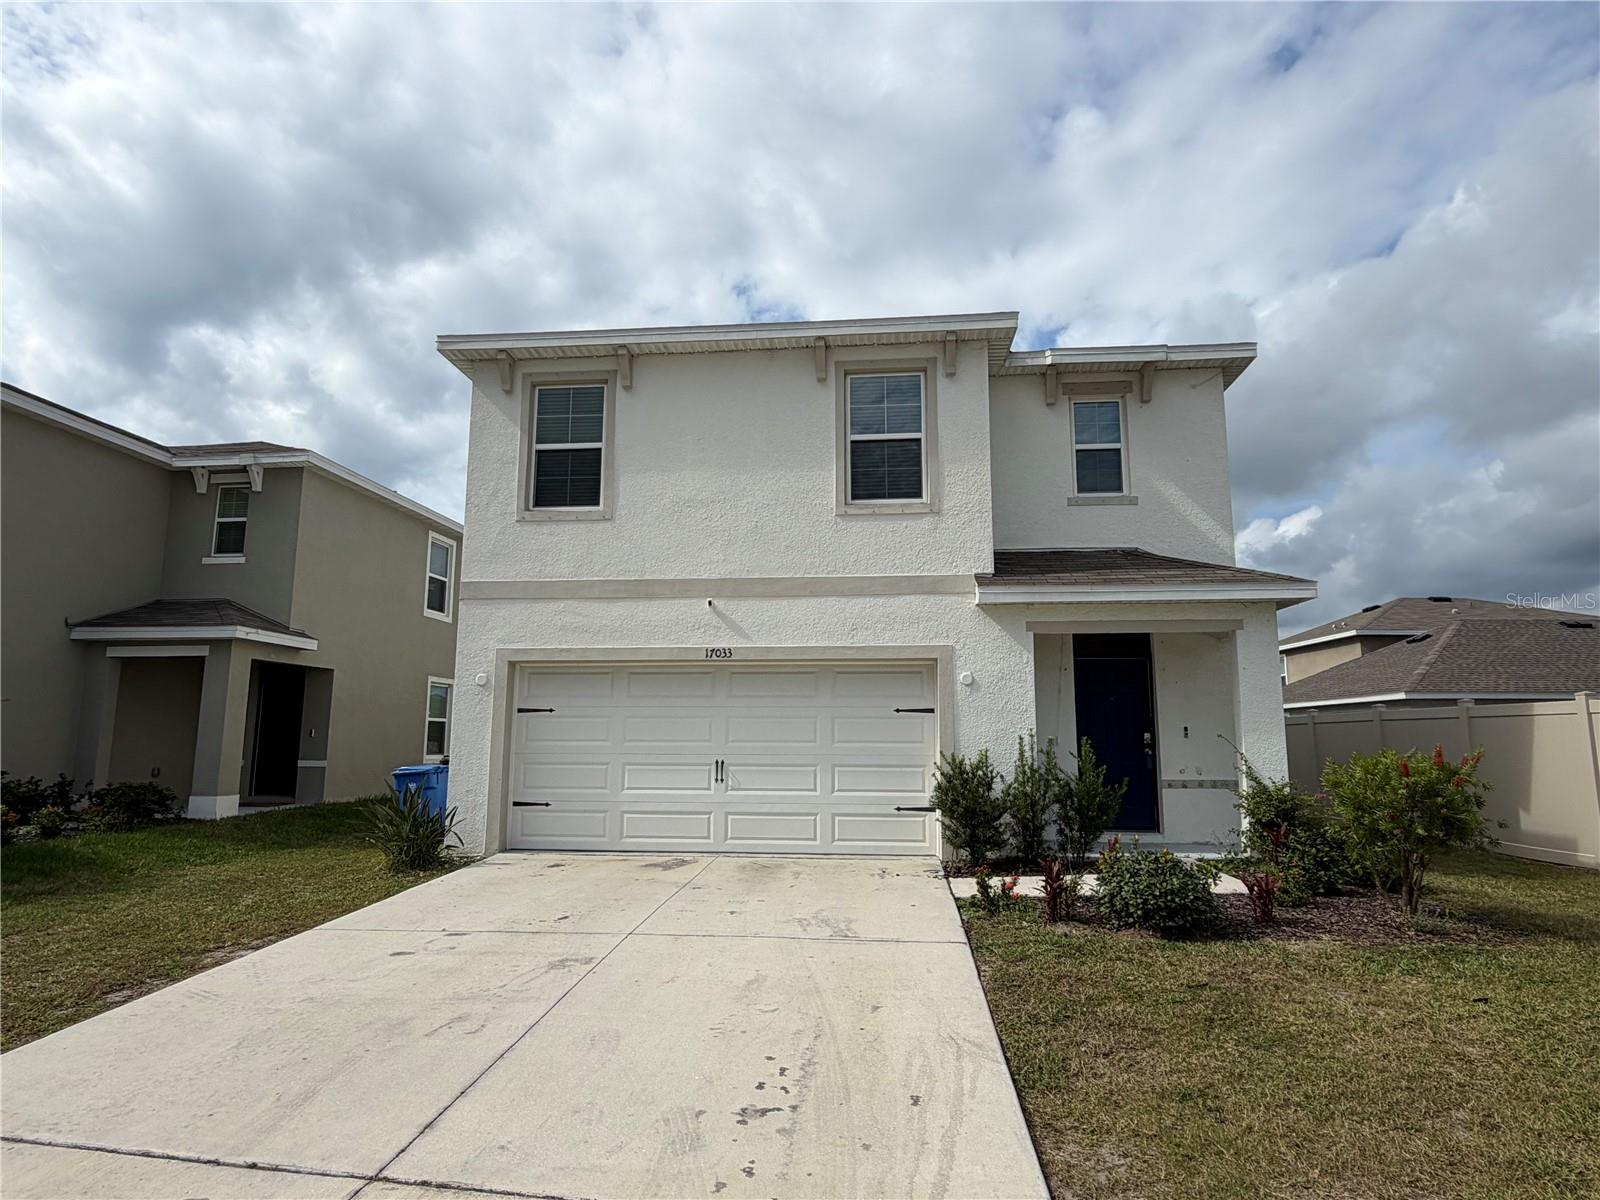
- $330,00017033 Oval Rum Dr Dr, Wimauma, FL 335985 Beds3 Baths2,522 sqftListing courtesy of COLDWELL BANKER REALTY · Data courtesy of: Stellar MLS
 Active
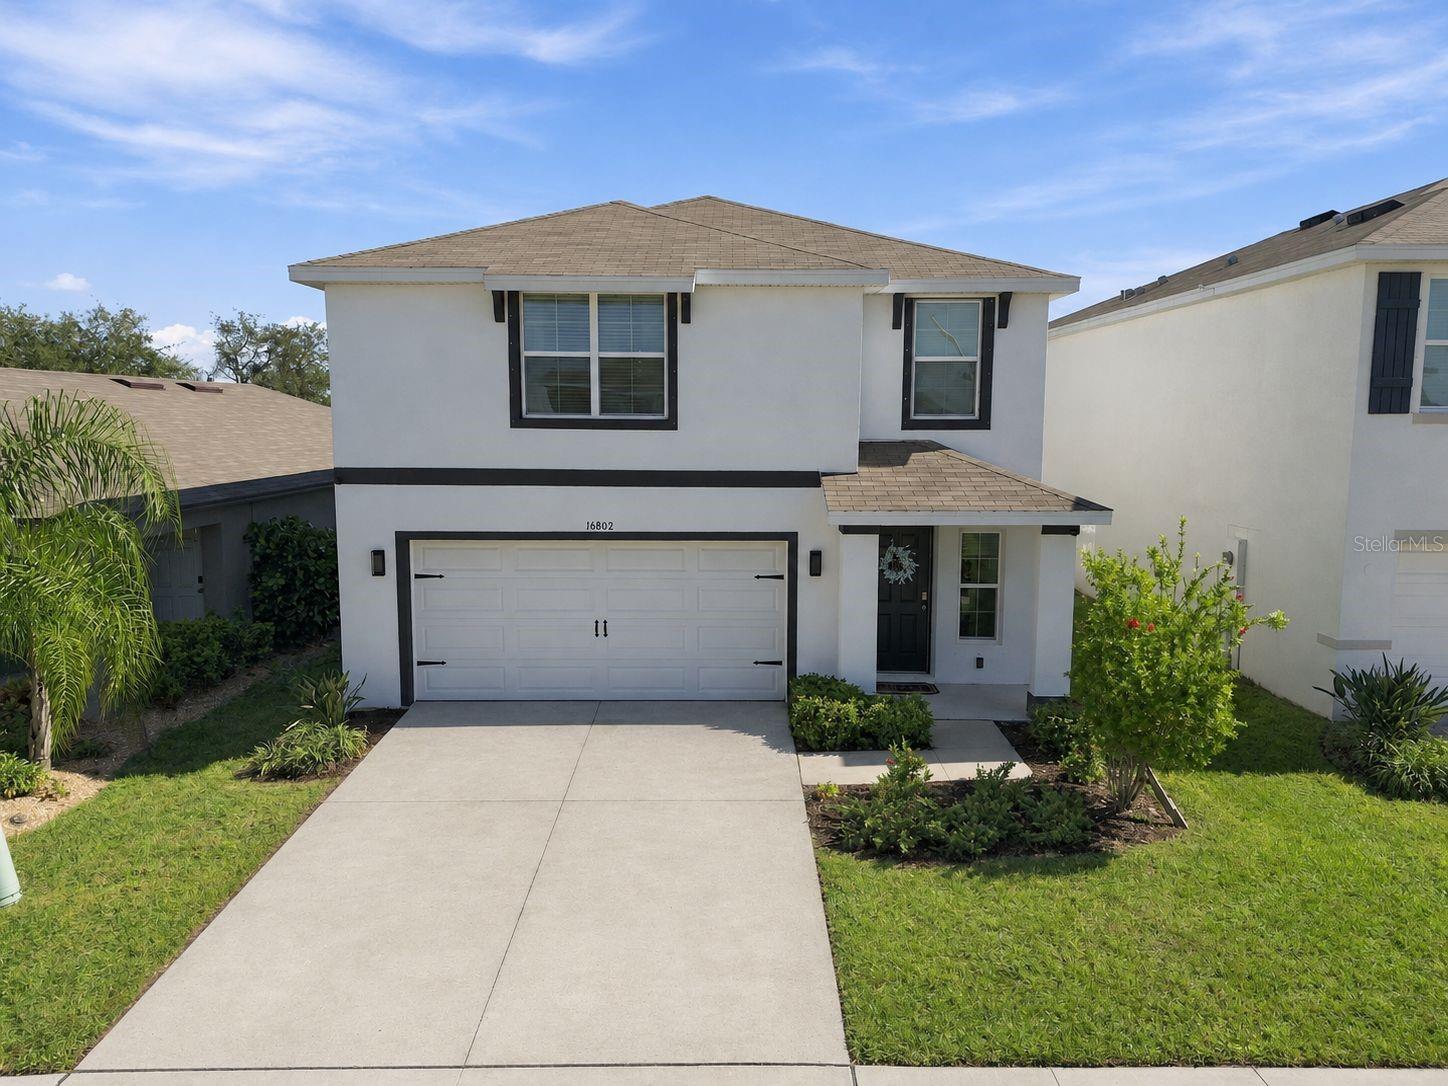
- $339,90016802 Delia St, Wimauma, FL 335983 Beds3 Baths1,961 sqftListing courtesy of REAL BROKER, LLC · Data courtesy of: Stellar MLS
 Active
What Sold Nearby
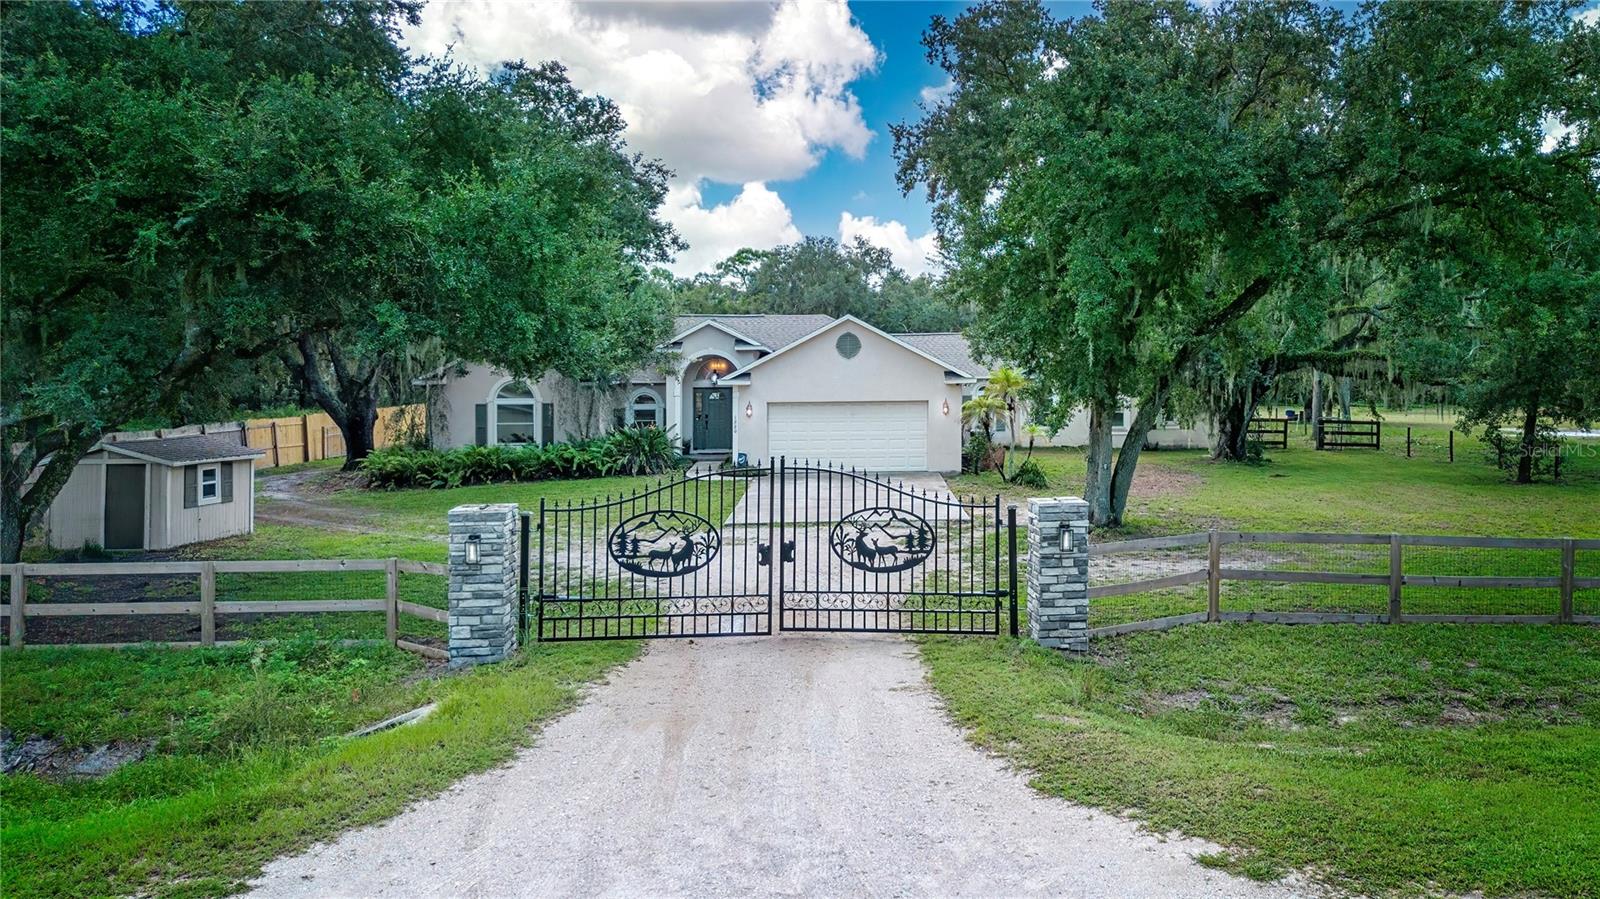
 $380,00017204 Yellow Pine StWimauma, FL · Sold 2026-10-29
 $780,0001220 Butch Cassidy TrlWimauma, FL · Sold 2026-10-28
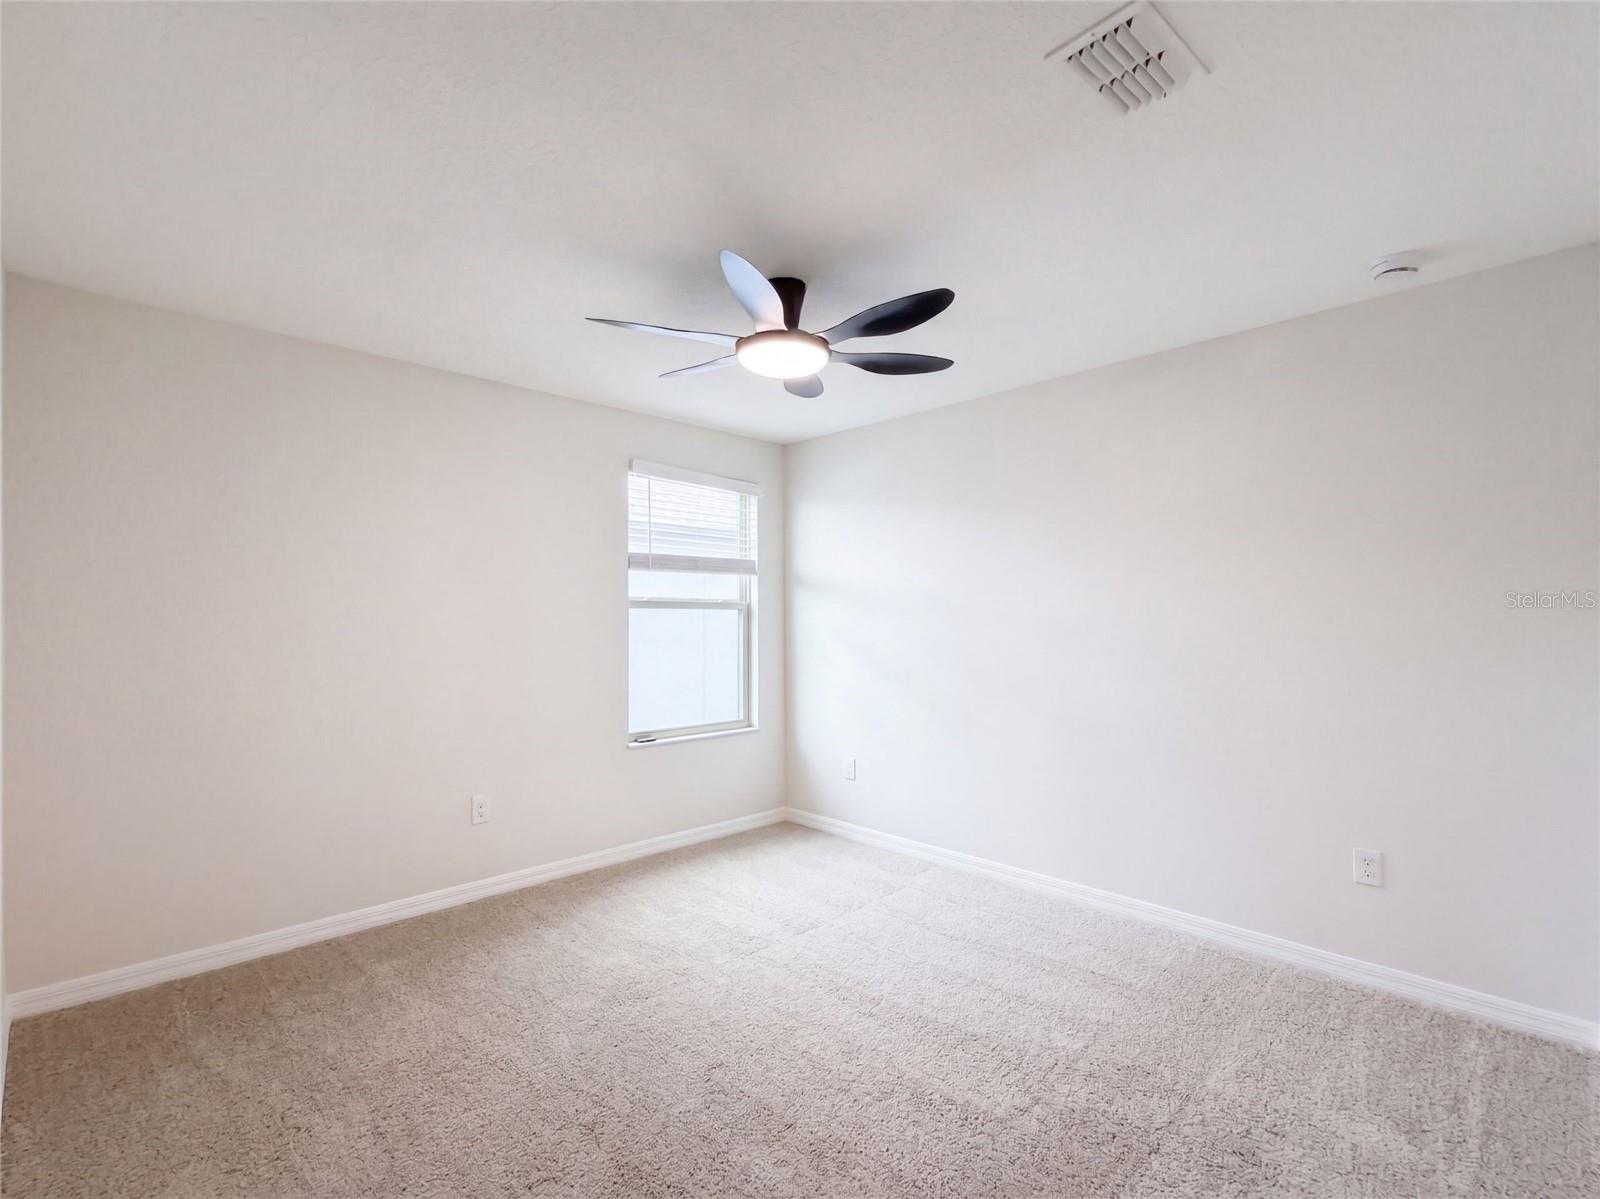 $345,00010448 Carloway Hills DrWimauma, FL · Sold 2026-10-26
 $395,00015173 Rainbow Quartz StWimauma, FL · Sold 2026-10-23
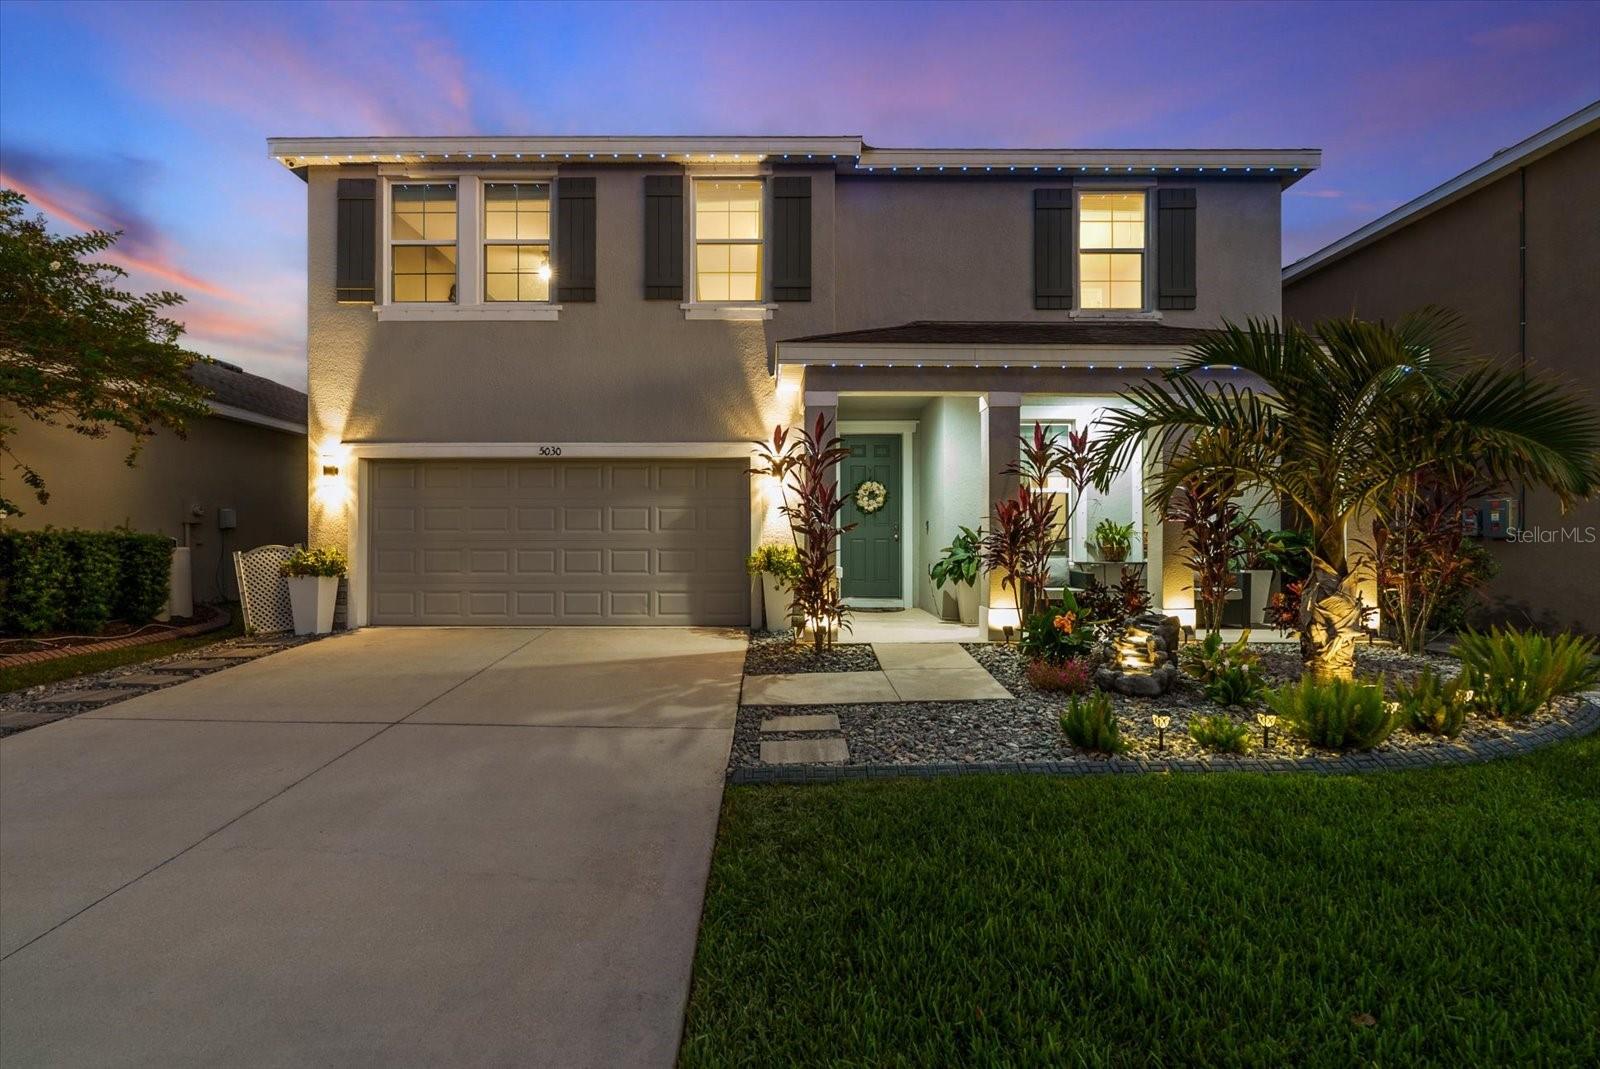 $400,0005030 Jackel Chase DrWimauma, FL · Sold 2026-10-22
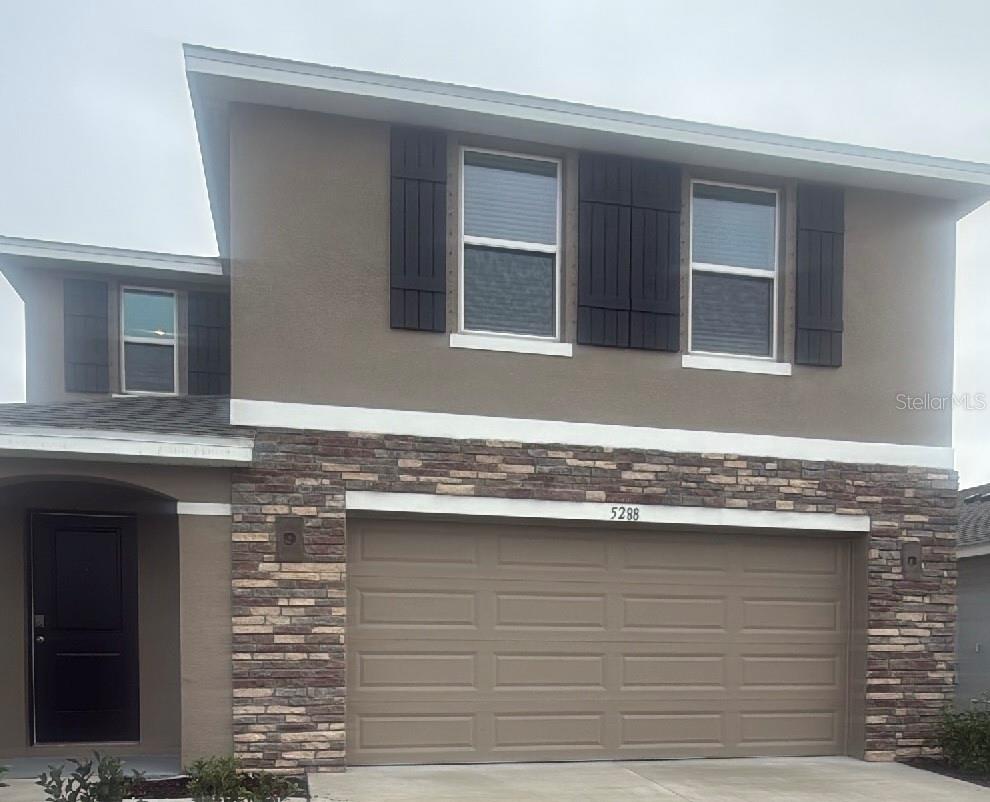 $359,9905288 Berry Bay Ave AveWimauma, FL · Sold 2026-10-21
 $365,0002518 White Ladyfish RdWimauma, FL · Sold 2026-10-17
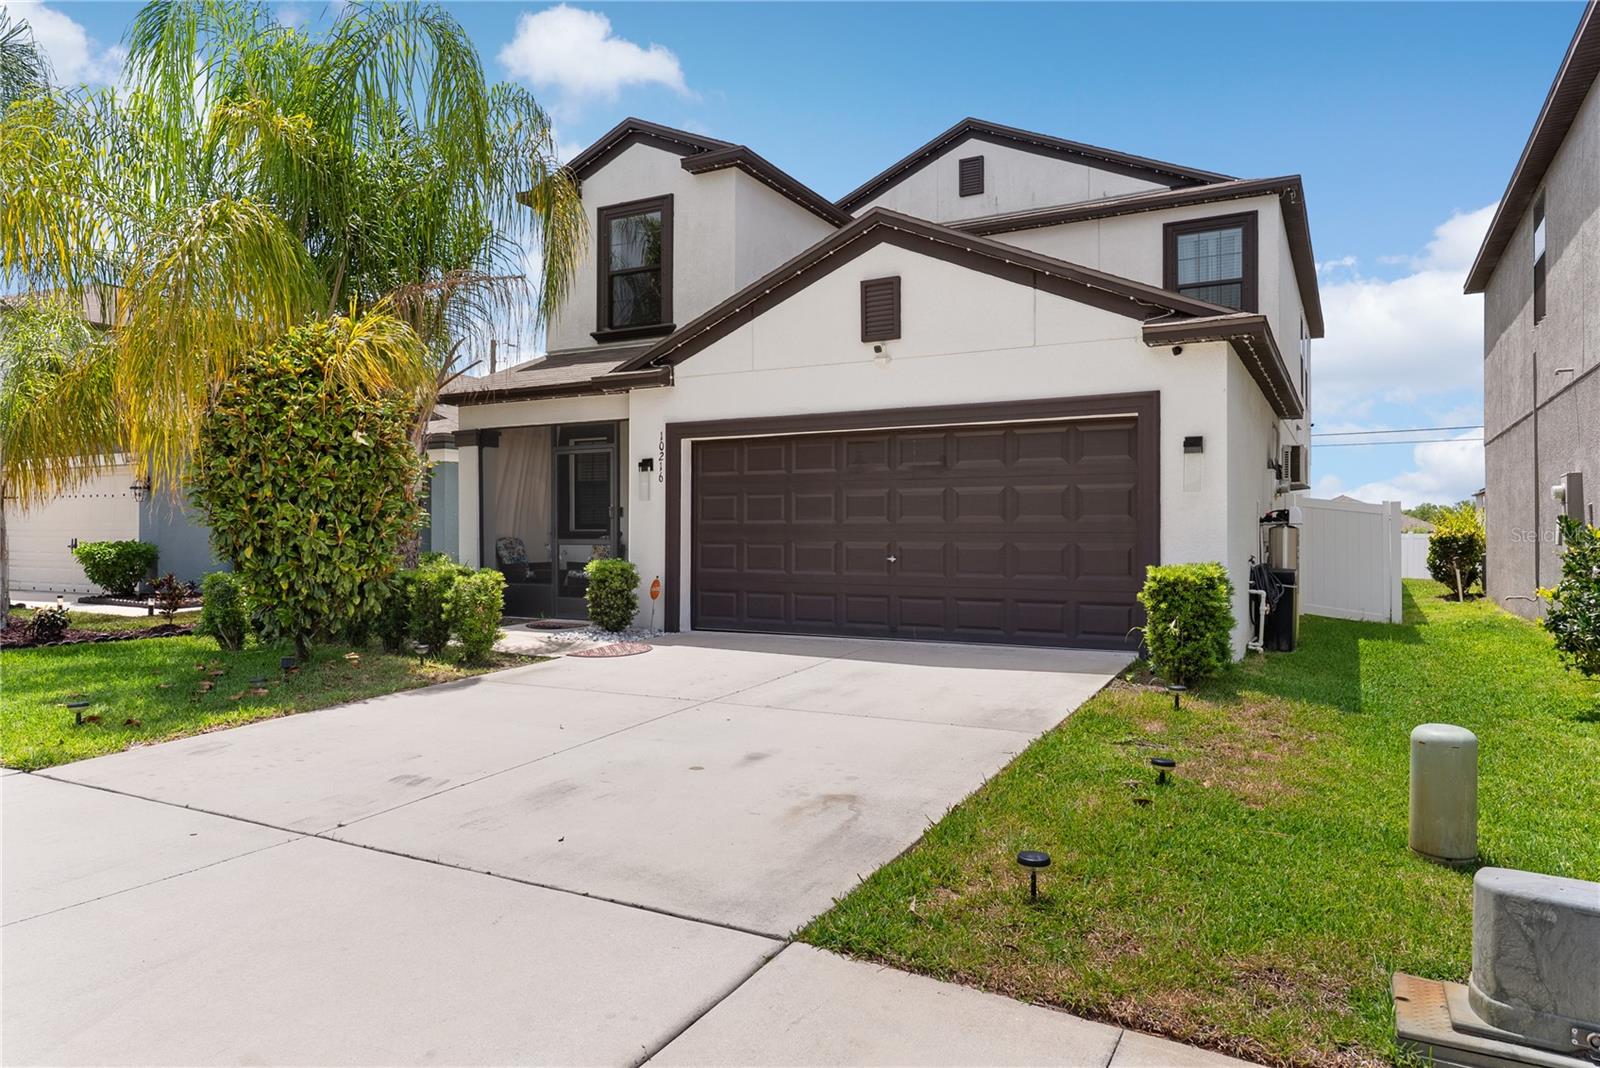 $335,00010216 Carloway Hills DrWimauma, FL · Sold 2026-10-14
Flood
Flood zone X · Minimal flood risk
What's Nearby
Groceries
- Aldi4897 Sun City Center Boulevard, Sun City Center, FL 33573, United States of America0.4 mi
- Publix4854 Sun City Center Boulevard, Ruskin, FL 33573, United States of America0.6 mi
- Walmart Supercenter4928 Cape Stone Avenue, Wimauma, FL 33598, United States of America0.6 mi
- Winn-Dixie4445 Trinity Lakes Drive, Sun City Center, FL 33573, United States of America1.3 mi
- Save-A-Lot1625 Sun City Center Plaza, Sun City Center, FL 33573, United States of America1.4 mi
Schools
- Doris Ross Reddick Elementary School325 West Lake Drive, Wimauma, FL 33598, United States of America1.2 mi
Parks
- Kings Point Heritage ParkSun City Center, Florida, United States of America1.6 mi
More homes in Wimauma
Homes for sale near Wimauma
Data courtesy of: Stellar MLSDisclaimers and data details

Listings courtesy of Stellar MLS as distributed by MLS GRID. Based on information submitted to the MLS GRID. All data is obtained from various sources and may not have been verified by broker or MLS GRID. Supplied Open House Information is subject to change without notice. All information should be independently reviewed and verified for accuracy. Properties may or may not be listed by the office/agent presenting the information. Listing information is provided for consumers’ personal, non-commercial use, solely to identify prospective properties for potential purchase; all other use is strictly prohibited and may violate relevant federal and state law. Information deemed reliable but not guaranteed. Copyright © 2026 MLS GRID. All Rights Reserved.

Continental Real Estate Group, Inc
Broker: Derek Eisenberg
Listing last updated: Nov 14, 2026, 5:38 AM EST. SURF LOCAL last checked: Nov 21, 2026, 7:36 AM EST.