
 Active
15818 Cobble Mill Dr
Wimauma, FL 33598 · Single family
$375,000
Listing courtesy of Zoki Mbolekwa and Kelly Peer, DALTON WADE INC
- 2 Beds
- 2 Baths
- 2,138 sqft
Cynthia's Insights On This Property
- Built 2010
- Last recorded sale: $415,000 in June 2023
- Typical sale in 33598 over the last year: $350,000, $182 per sq ft
- Owners in 33598 stay about 5 years; 3% of homes changed hands last year


📊 Price Pulse
What would you pay for this place?
Sale prices come from county public records, not MLS data.Listing agent
Contact
Send a message and we'll pass it to the listing agent. Nothing is sent until you ask.
About this home
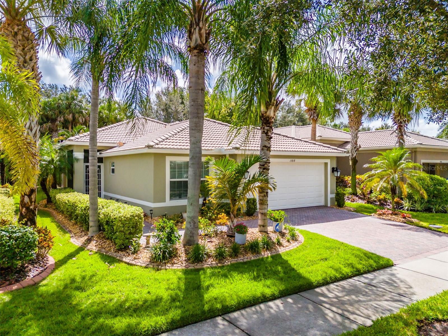
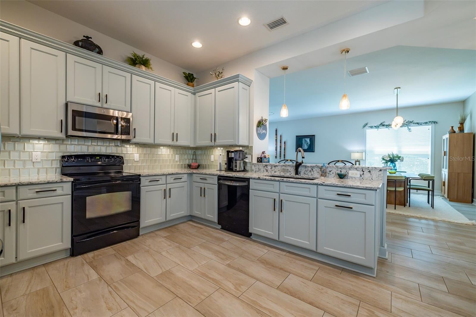
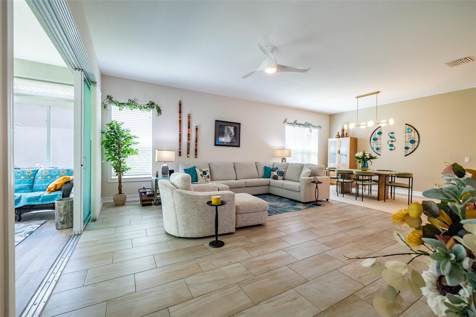
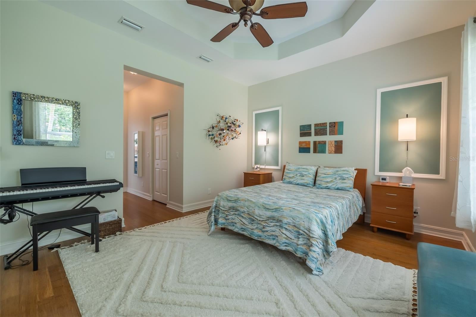
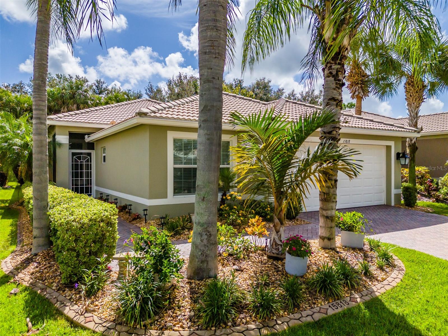
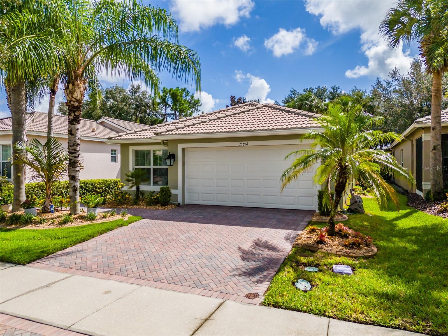
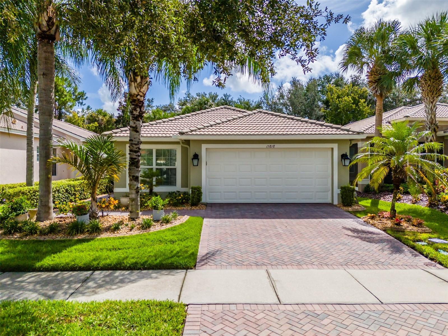
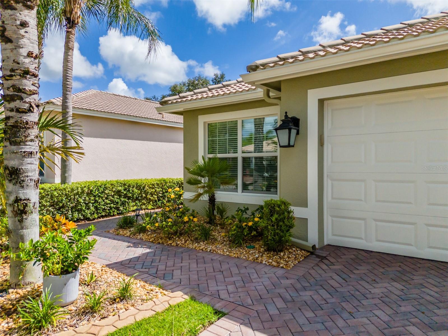
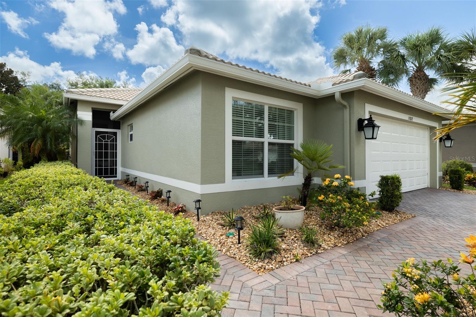
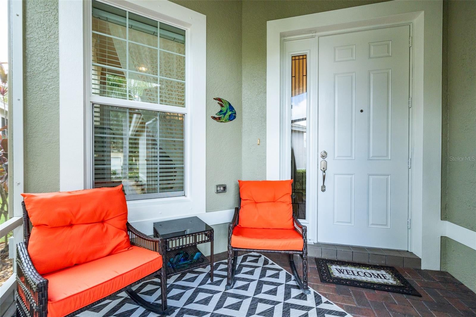
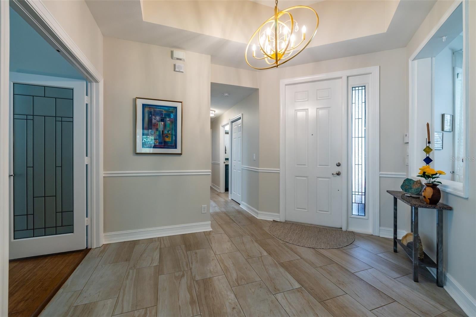
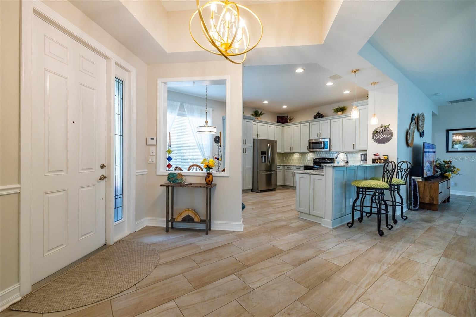
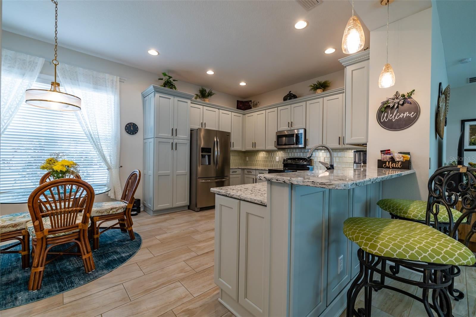
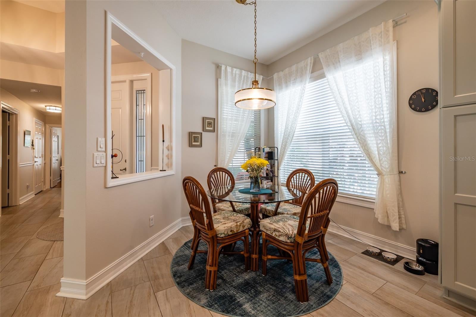
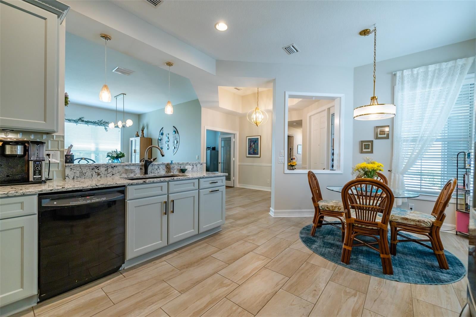
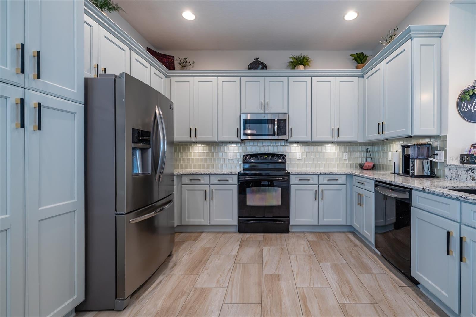
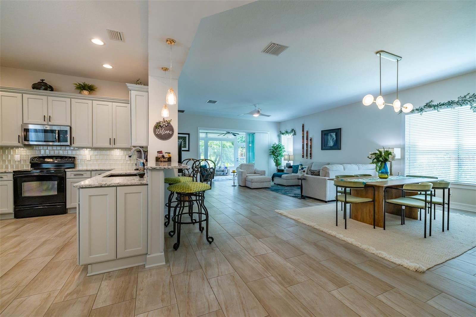
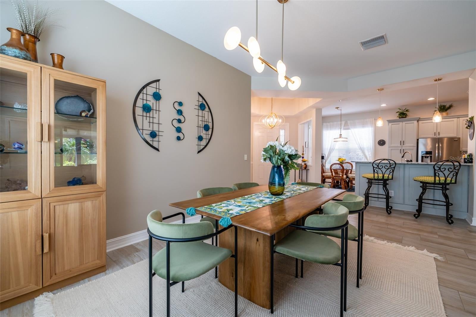
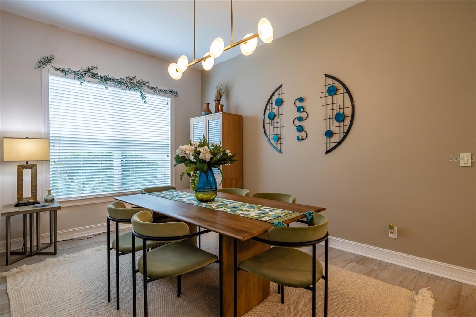
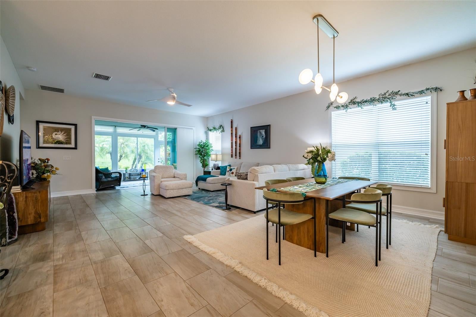
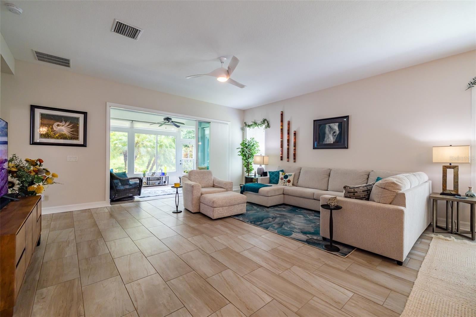
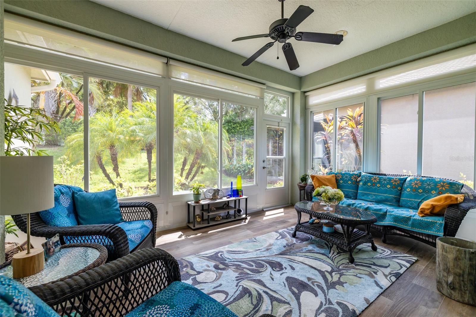
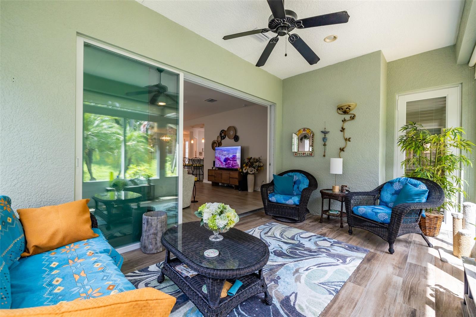
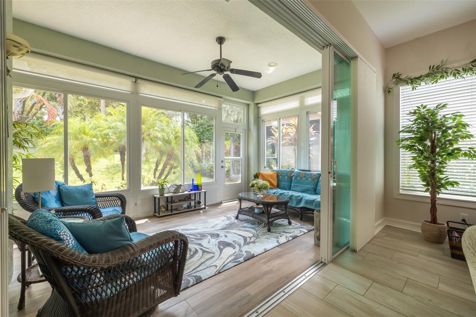
This 2,138 square foot Positano is certain to meet and exceed your needs and desires. Recently painted in SW Svelte Sage with Westhighland White trim, and featuring immaculate landscaping, this Positano boasts great street appeal. A screened-in front portico provides a wonderful place to relax and enjoy outdoor living. Upon entering the foyer with its 10’-11’ tray ceiling adorned with a stunning Possino Euro design Tiller Gold Leaf Pendant Chandelier, you will be greeted with an amazing view of this open floorplan. To the left of the foyer is a spacious kitchen with ample space for the Chef and Sous-Chef. It features 42” maple cabinetry painted in BENJAMIN MOORE Silver Cloud and topped with CAMBRIA Praa Sands quartz countertops, complemented by an optical glass backsplash. A black granite composite double sink, GE range, and microwave, along with a Frigidaire 3-door refrigerator and pantry with sliders, make the kitchen wonderfully functional. The dinette features two windows, a modern chandelier, and serves as an ideal space for daily or intimate meals. The dining room is adorned with a magnificent WEST ELM Bezel 6-light linear chandelier and comfortably seats 10 people. The expansive great room features a 3-panel 12’ slider leading to the Florida room. The common and wet areas are finished with 12”x24” porcelain tile, while the bedrooms boast bamboo floors. The Florida room basks in natural light, is equipped with a ceiling fan, two recessed lights, and offers a serene oasis. The primary bedroom features a tray ceiling with a ceiling fan, a 3-pane 9’ window, a full-length glass door leading to the Florida room, two customized walk-in closets, and a luxurious ensuite bathroom. The ensuite bathroom serves as a retreat, featuring a jetted Roman tub, a glass-enclosed walk-in shower with a seating ledge, a blue vanity with double sinks and gold faucets, Praa Sands quartz countertops, a framed mirror, and a W/C for the commode. Centrally located within the house is the office/den, accessible through its glass double French doors. The spacious guest bedroom, situated at the front of the house, provides privacy and comfort. The second bathroom features a walk-in shower and a beautiful vanity. Environmental comforts are ensured by a 4-ton 17.5 SEER Goodman HVAC system with humidity controls, an AO Smith 50-gallon hot water tank with an expansion tank, two 150-amp square D electrical panels, an ADT monitored alarm system, and accordion shutters on the windows for hurricane protection. Finally, the 20x20 garage features three overhead storage racks and stand-alone shelving. Outside, inside, front to back, this POSITANO shines. Enjoy resort-style living at Valencia Lakes, Tampa Bay’s premier 55+ Active Adult Community.Your HOA fee includes Cable TV with numerous speciality channels, high speed internet, all landscape and lawn care - including water - and ADT security! This sought-after community boasts an impressive 40,000 square foot clubhouse that offers entertainment shows, dances, a variety of clubs, Mattison's Cafe a state-of-the-art 24/7 fitness center, a resort pool, a lap pool, exercise classes, card rooms, pickleball, tennis, and much more. Conveniently located to hospitals, Downtown Tampa, Tampa airport, and a short drive to Disney, cruise ports, Sarasota, and some of the country’s finest beaches! Seize the day and begin living your idyllic life today.
moreless
- Property type
- Single family
- Year built
- 2010
- Lot size
- 5,457 sqft
- Garage
- 2 cars
- On market
- 81 days
- Price per sqft
- $175
- HOA fees
- $590/mo
- Listing ID
- TB8543979
Show Full Details
Property Info
- Property Type
- Residential
- Property Subtype
- SingleFamilyResidence
- Year Built
- 2010
- Levels
- One
- Direction Faces
- East
- Lot Size (acres)
- 0.13
- Lot Size (sqft)
- 5457.0
- Home Warranty
- Yes
- Senior Community
- Yes
- Contract Date
- 2026-08-31
- On Market Date
- 2026-08-31
- Cumulative Days on Market
- 81
Interior Features
- Interior Features
- Eat-In Kitchen, Open Floorplan, Walk-In Closet(S)
- Flooring
- Wood, Bamboo, Tile
- Laundry Features
- Electric Dryer Hookup, Laundry Room
- Levels
- One
- Door Features
- Sliding Doors
Appliances
- Appliances
- Dishwasher, Disposal, Electric Water Heater, Microwave, Range, Washer
Heating & Cooling
- Heating
- Electric, Heat Pump
- Cooling
- Central Air, Humidity Control
Exterior Features
- Exterior Features
- Rain Gutters
- Patio & Porch Features
- Enclosed, Front Porch
- Construction Materials
- Block, Stucco
- Foundation
- Slab
- Roof
- Tile
- View
- Trees/Woods
Features & Amenities
- Garage Spaces
- 2.0
- Garage
- Yes
- Attached Garage
- Yes
- Parking Features
- Attached
- Security Features
- Fire Alarm, Gated Community, Security System Owned, Smoke Detector(S)
Community/Association
- HOA
- Yes
- HOA Name
- Natasha Smith
- HOA Phone
- $8,136,346,800
- HOA Fee
- $1,770
- HOA Fee Frequency
- Quarterly
- HOA Fee Includes
- Cable Tv, Internet, Maintenance Grounds, Security
- Association Amenities
- Fitness Center, Gated, Pool, Recreation Facilities, Sauna, Security, Shuffleboard Court, Spa/Hot Tub, Storage, Tennis Court(S)
- Community Features
- Gated, Clubhouse, Fitness Center, Pool, Sidewalks, Tennis Court(S), Street Lights
Utilities
- Utilities
- Cable Available, Cable Connected, Electricity Connected, Sewer Connected, Underground Utilities, Water Connected
- Sewer
- Public Sewer
Taxes
- Annual Tax Amount
- $7,056
- Tax Year
- $2,025
- Legal Description
- VALENCIA LAKES PHASE 2 LOT 40 BLOCK 2
Other
- Derived Previous List Price
- $385,000
- Co List Agent Mls Id
- 261595738
- Co List Agent Full Name
- Kelly Peer
- Co List Office Name
- DALTON WADE INC
- Co List Office Mls Id
- 260031661
Data freshness
- SURF LOCAL last checked
- Nov 20, 2026, 9:12 PM EST
Location
Approximate location, shown from the displayed address.
Similar homes nearby
- $399,99915210 Rainbow Quartz St, Wimauma, FL 335984 Beds2 Baths2,278 sqftListing courtesy of DALTON WADE INC · Data courtesy of: Stellar MLS
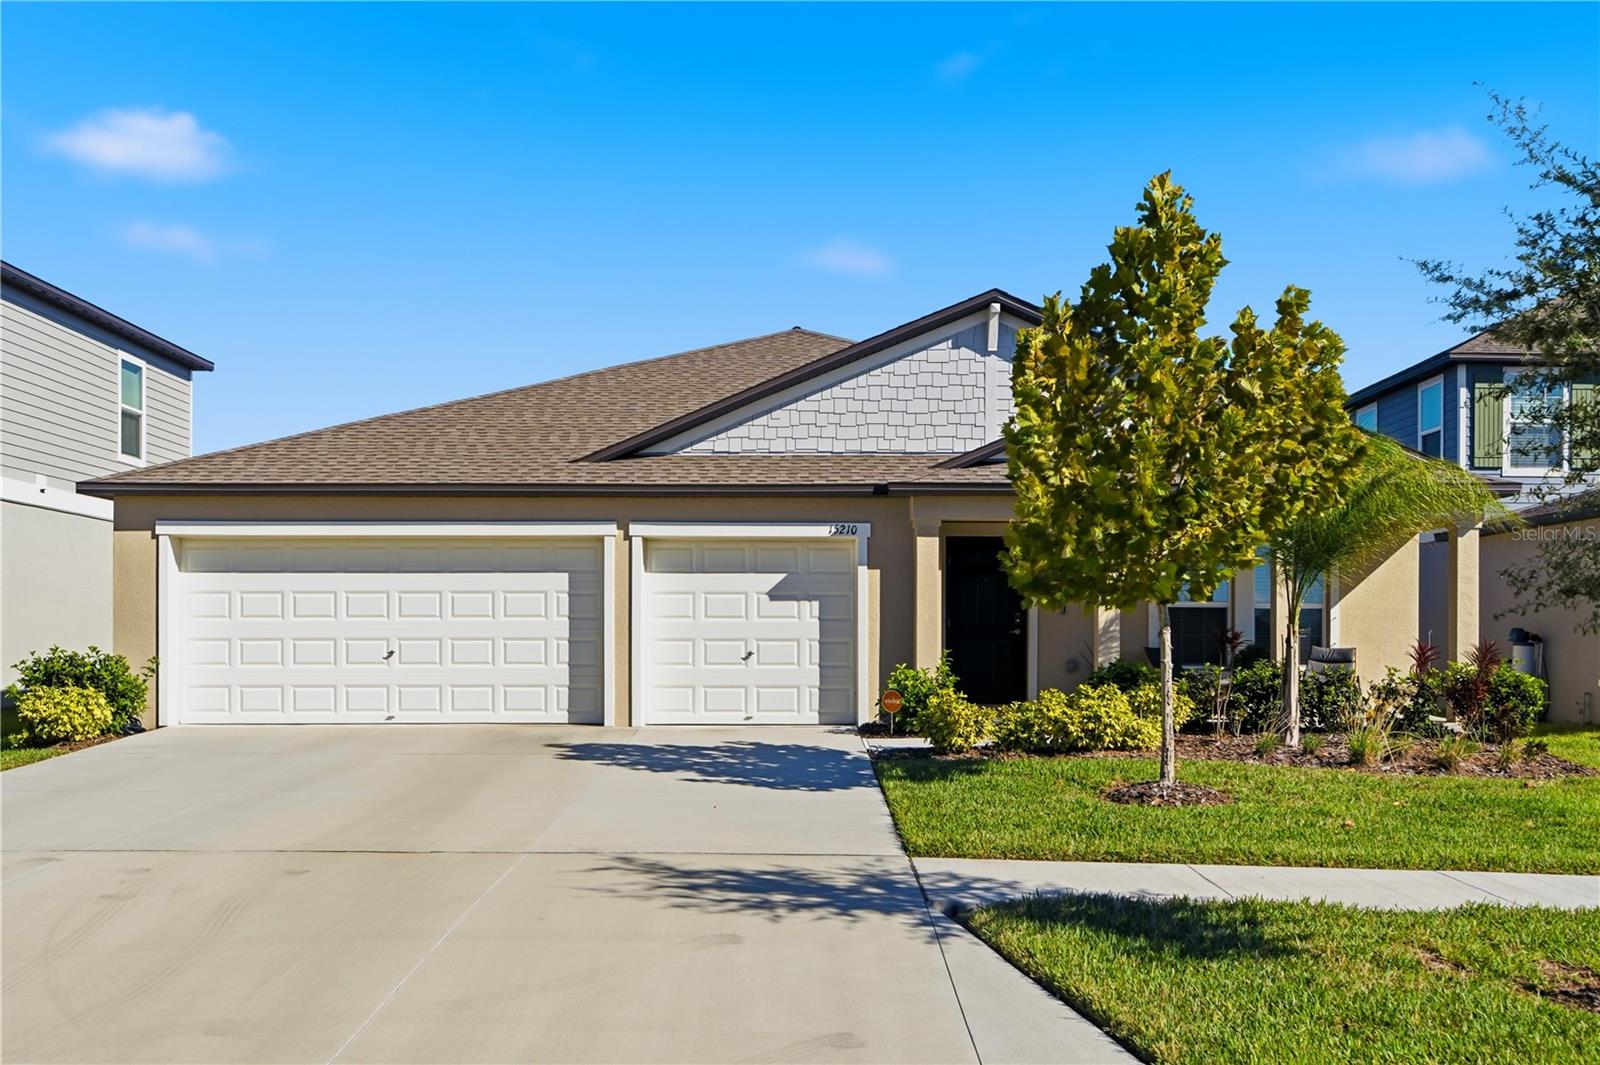 Active
- $425,00016923 Anchor Root St, Wimauma, FL 335982 Beds2 Baths1,956 sqftListing courtesy of KW SUNCOAST · Data courtesy of: Stellar MLS
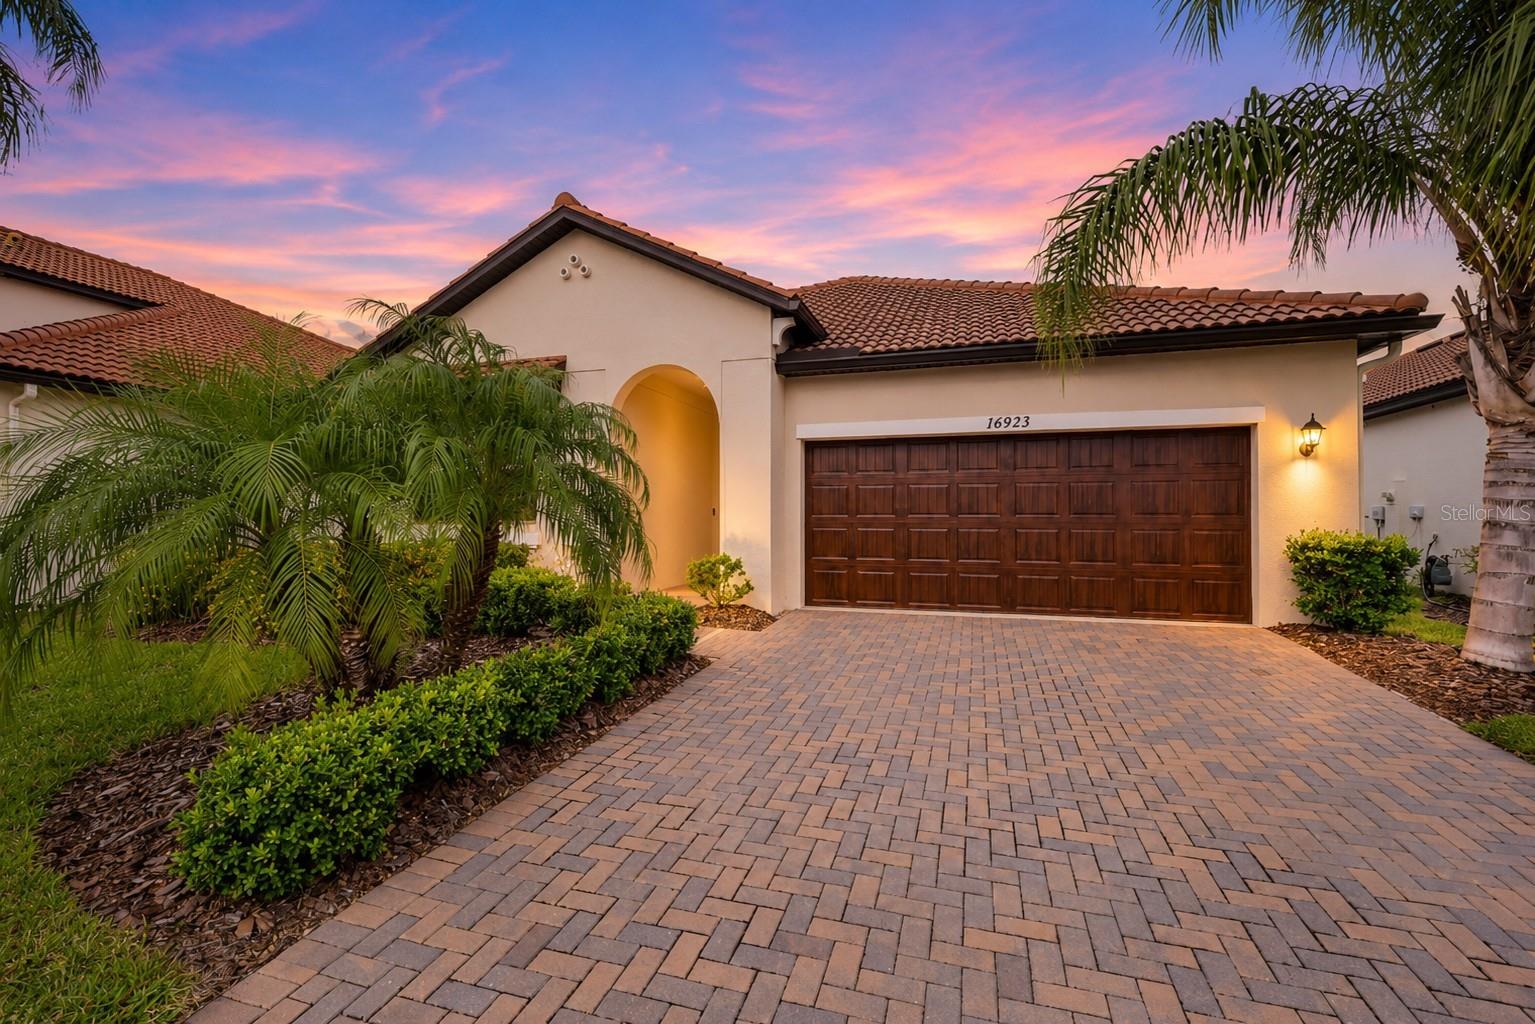 Active
- $349,0005504 Squires Grove Ln, Wimauma, FL 335983 Beds2 Baths1,783 sqftListing courtesy of 27NORTH REALTY · Data courtesy of: Stellar MLS
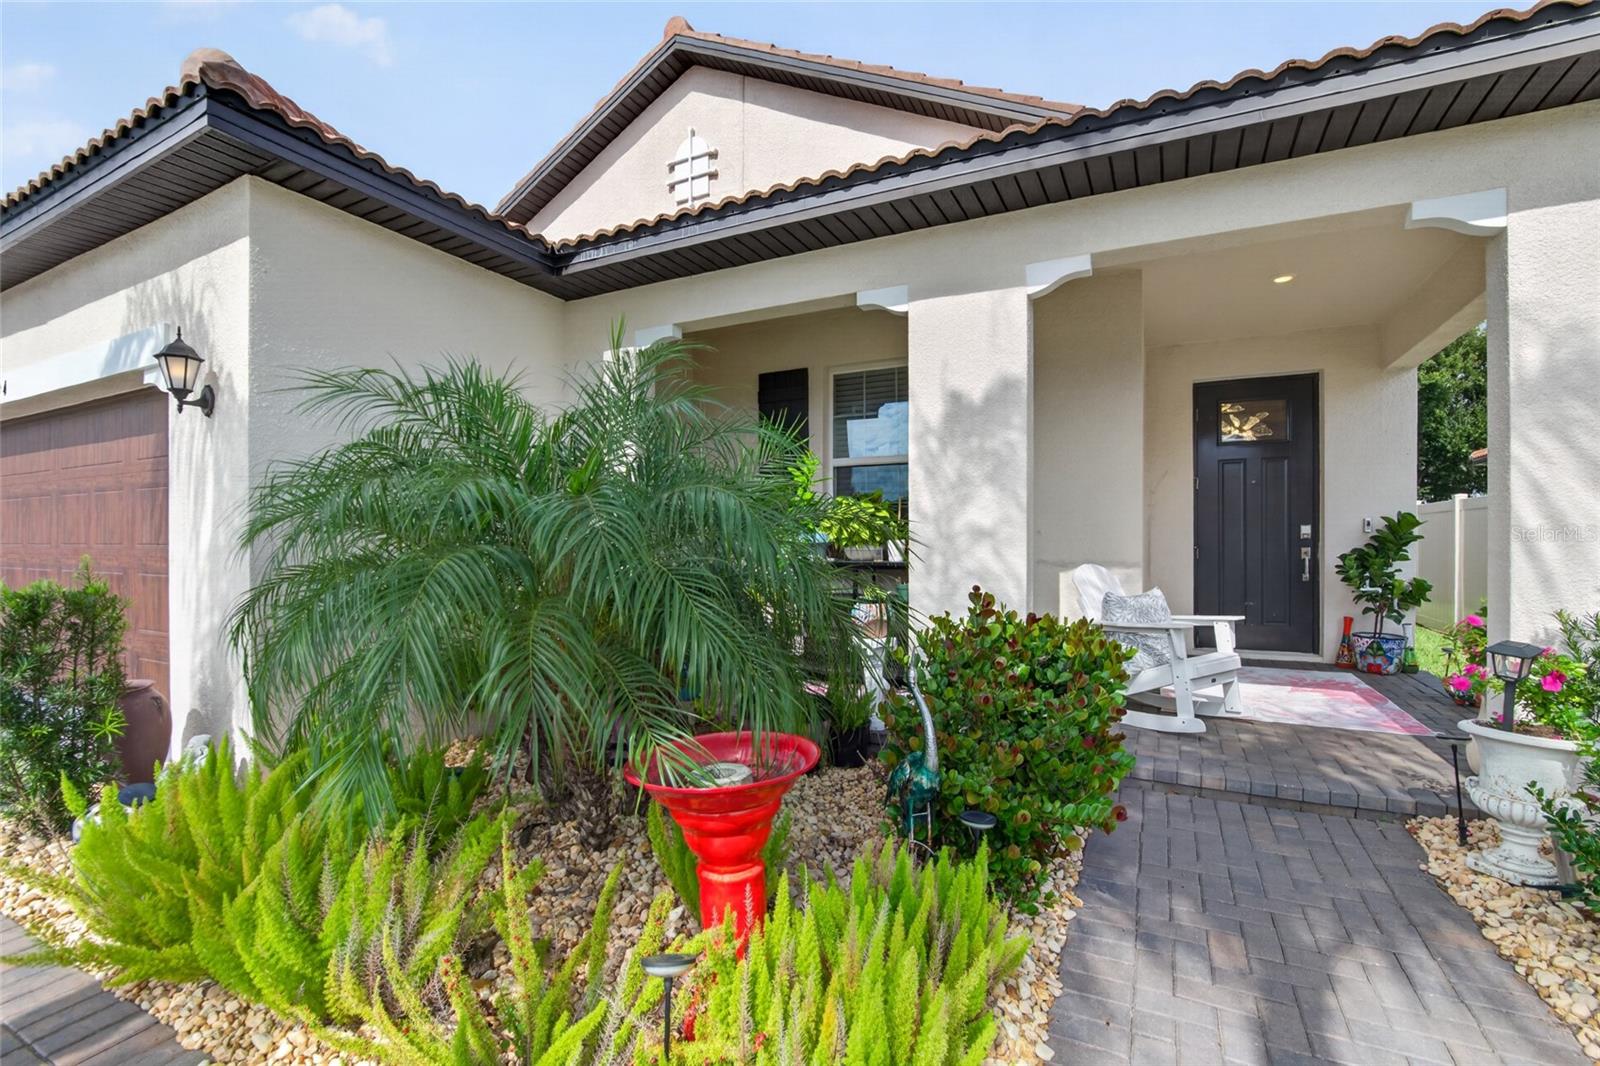 Active
- $350,00017016 Oval Rum Dr, Wimauma, FL 335985 Beds3 Baths2,522 sqftListing courtesy of BRIGHT SUN REALTY INC · Data courtesy of: Stellar MLS
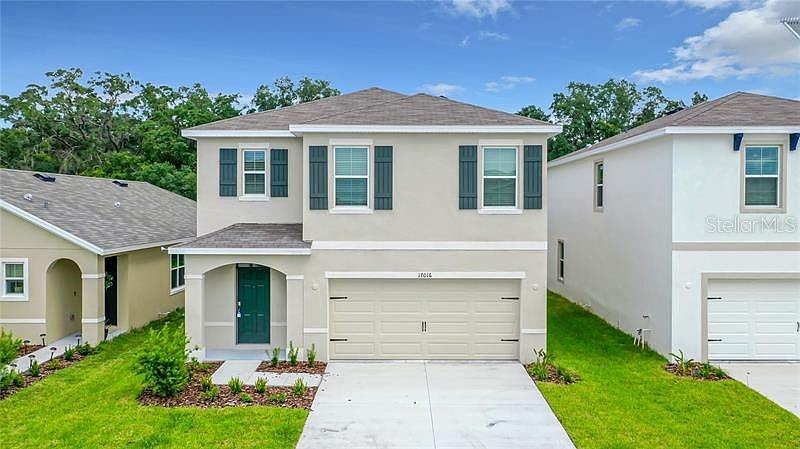 Active
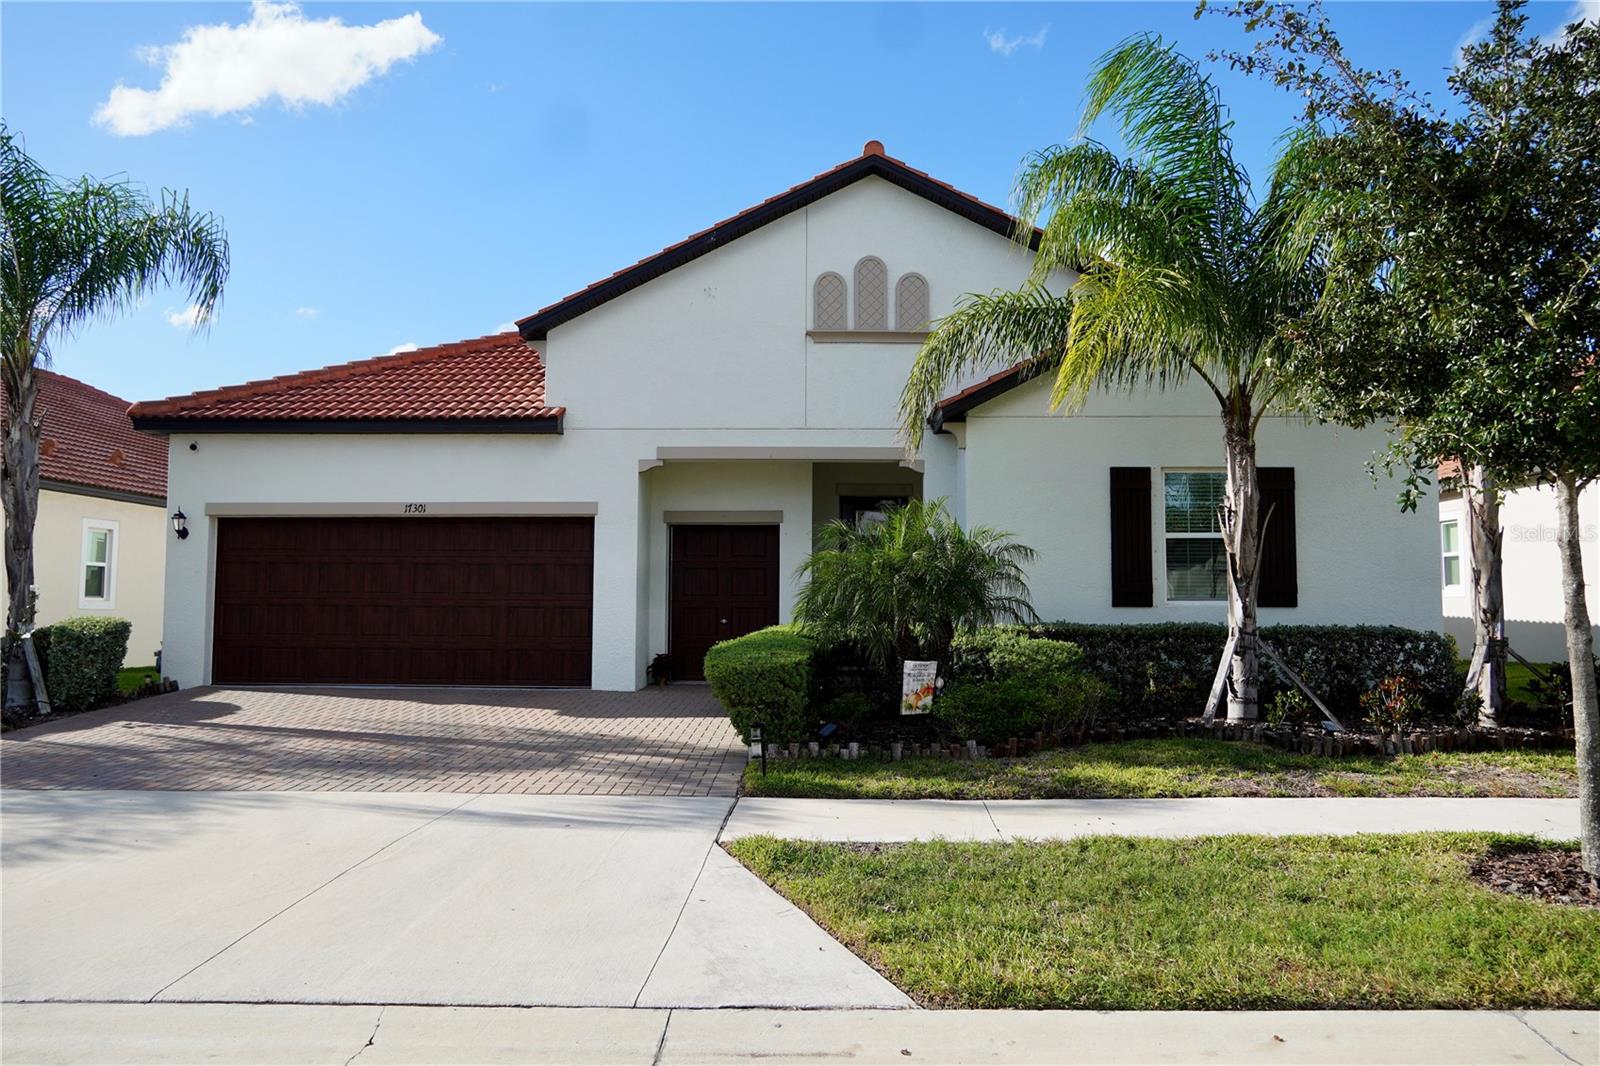
- $450,00017301 Scuba Crest St, Wimauma, FL 335983 Beds3 Baths2,363 sqftListing courtesy of COLDWELL BANKER AQUATERRA REALTY · Data courtesy of: Stellar MLS
 Active
- $395,00013539 Everton Hill Ct, Wimauma, FL 335985 Beds3 Baths2,605 sqftListing courtesy of D R HORTON REALTY OF TAMPA LLC · Data courtesy of: Stellar MLS
 Active
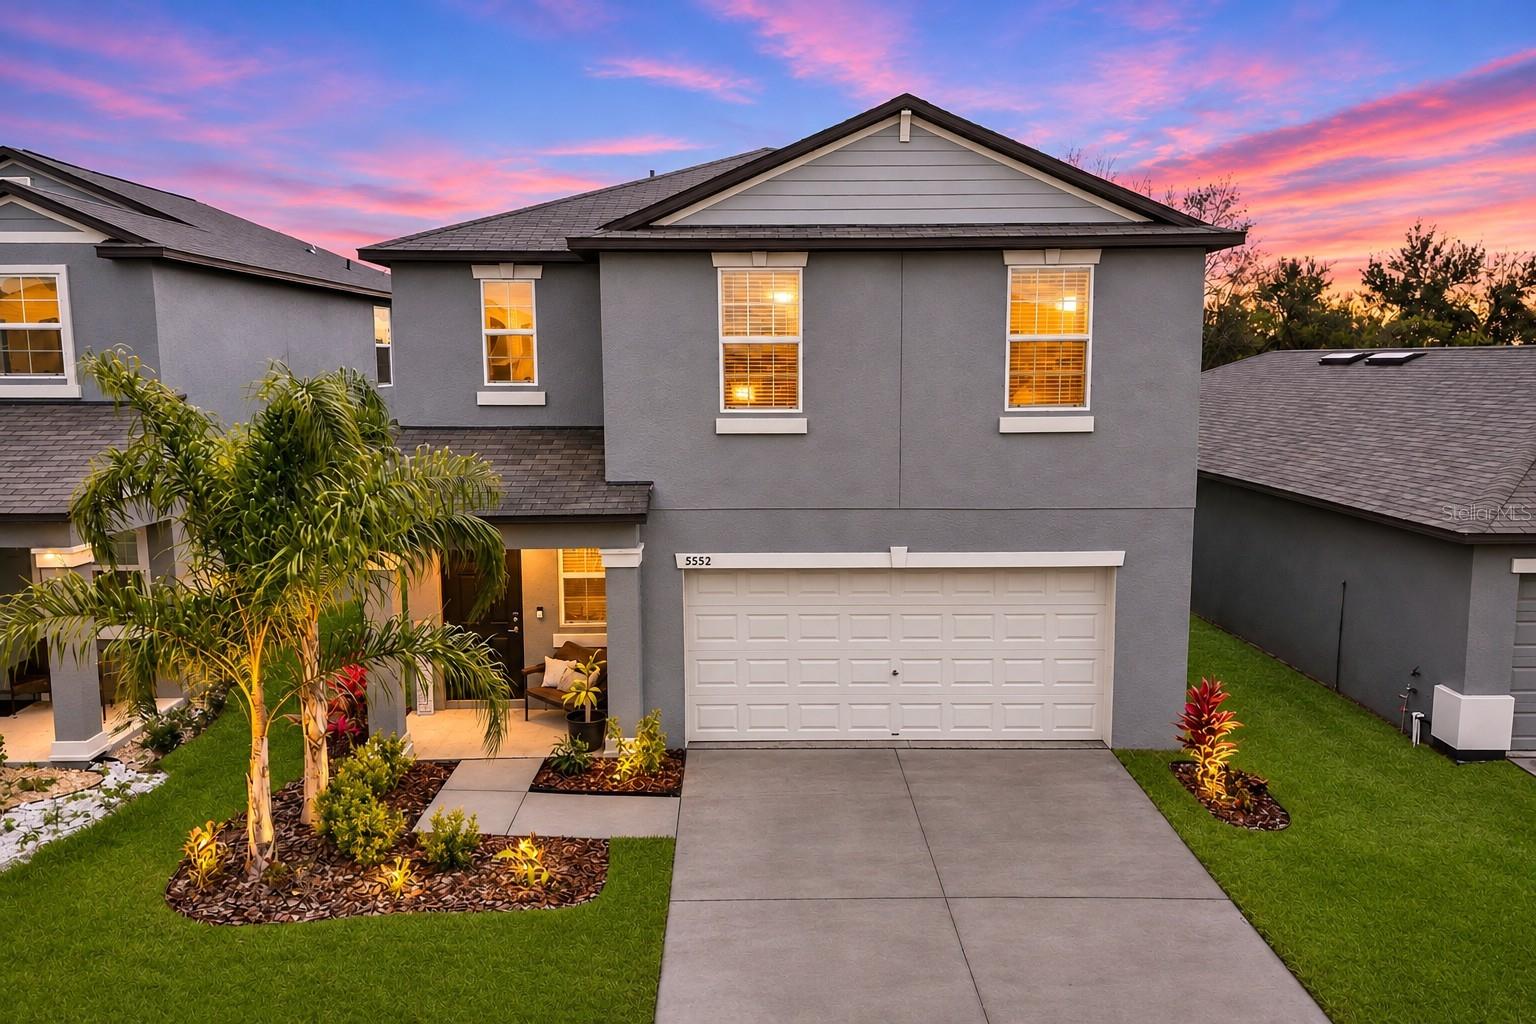
- $315,0005552 Blue Azure Dr, Wimauma, FL 335984 Beds3 Baths1,925 sqftListing courtesy of KW SUNCOAST · Data courtesy of: Stellar MLS
 Active
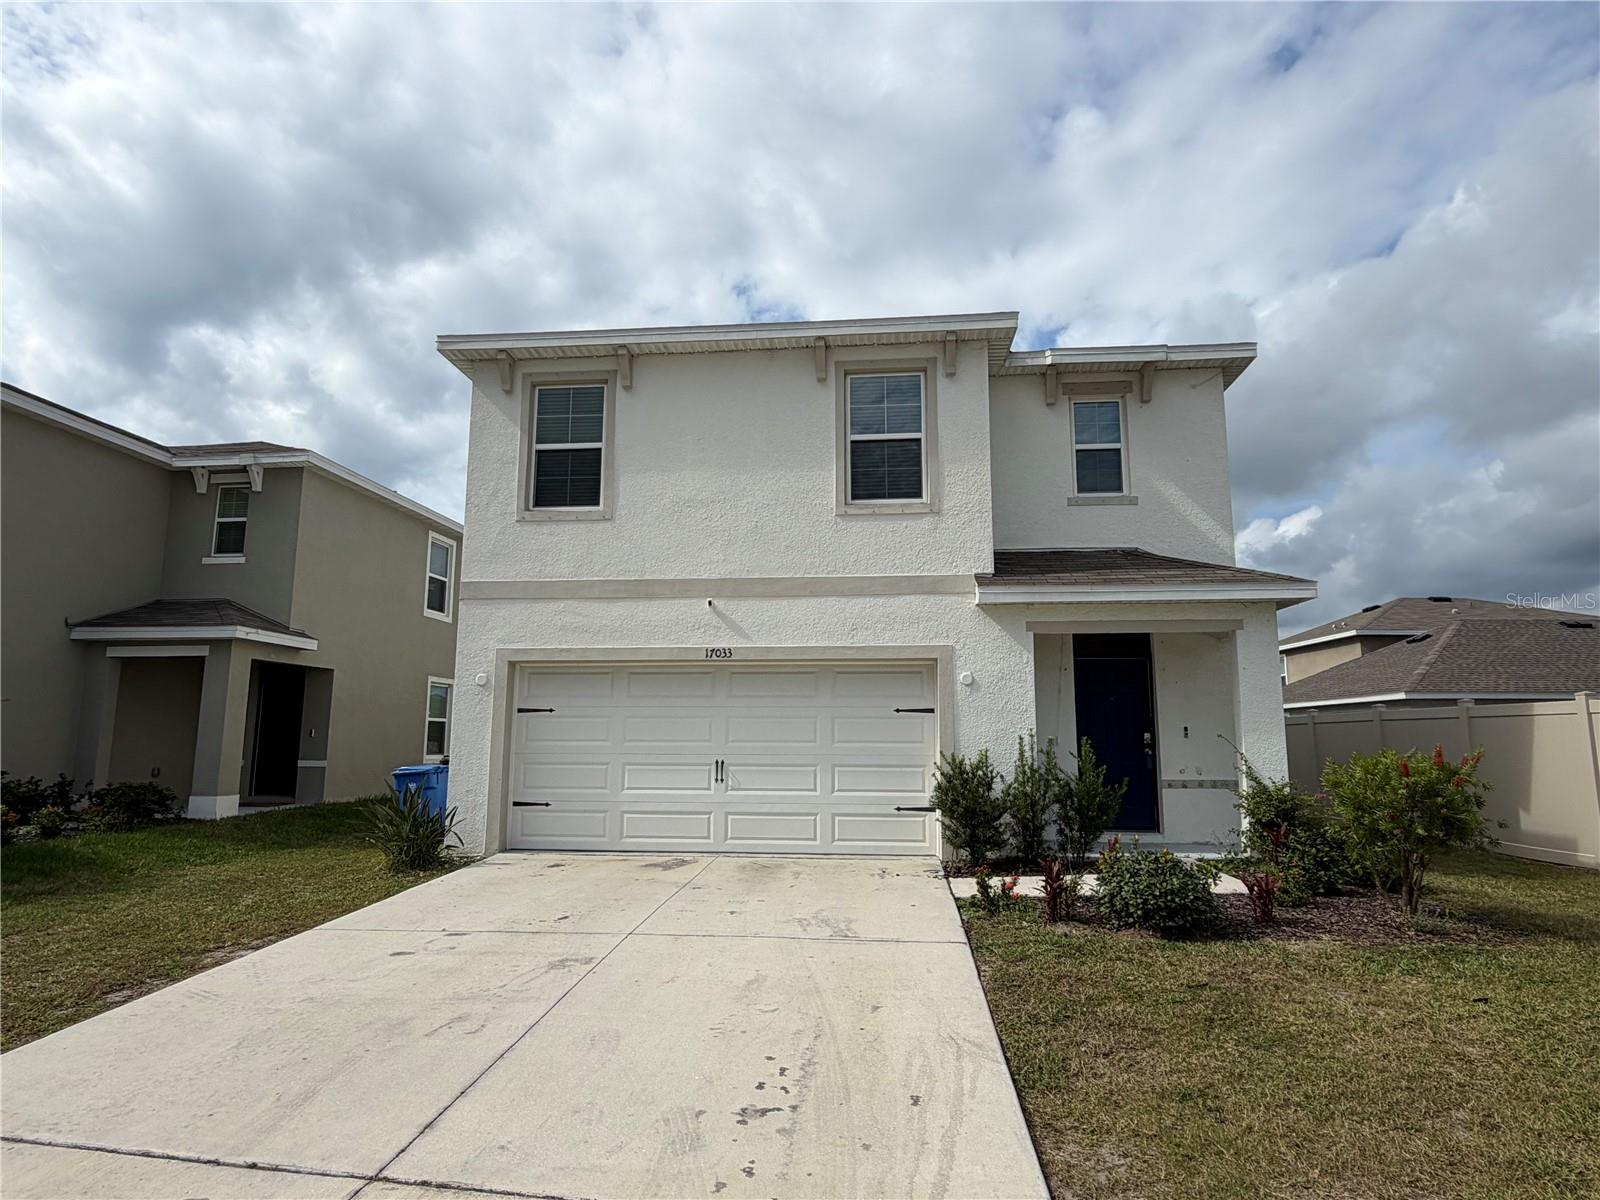
- $330,00017033 Oval Rum Dr Dr, Wimauma, FL 335985 Beds3 Baths2,522 sqftListing courtesy of COLDWELL BANKER REALTY · Data courtesy of: Stellar MLS
 Active
What Sold Nearby
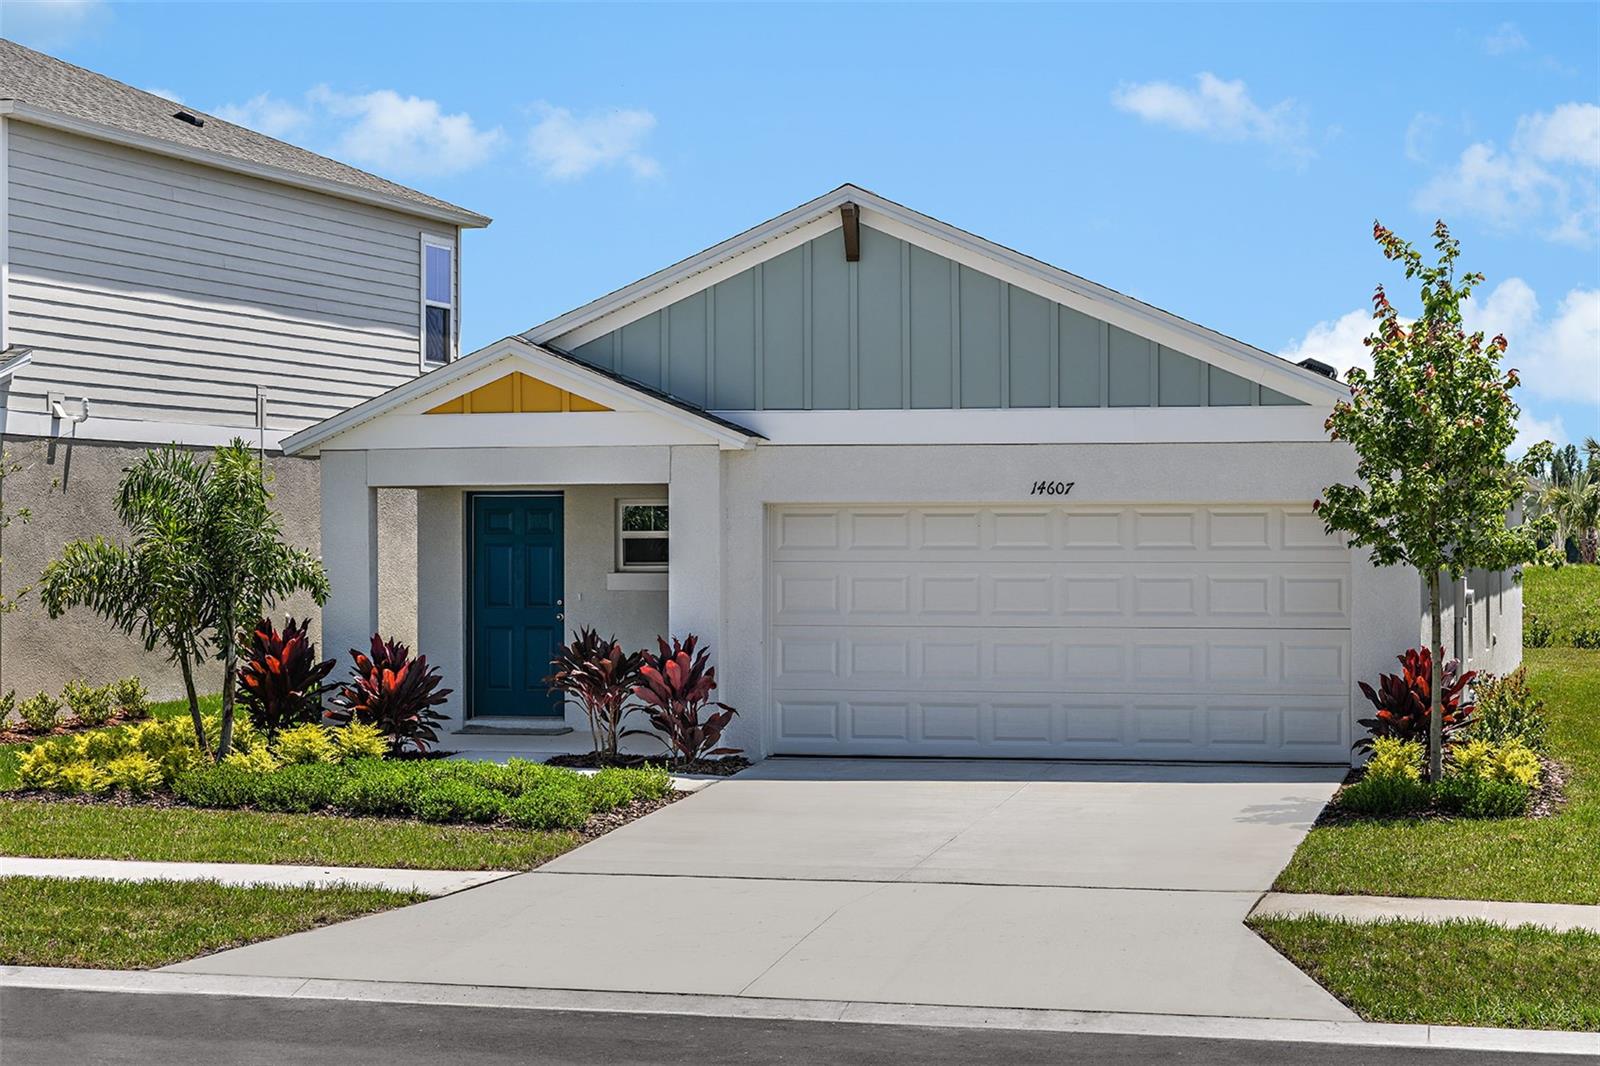 $357,99015164 Maude Landing LoopWimauma, FL · Sold 2026-10-29
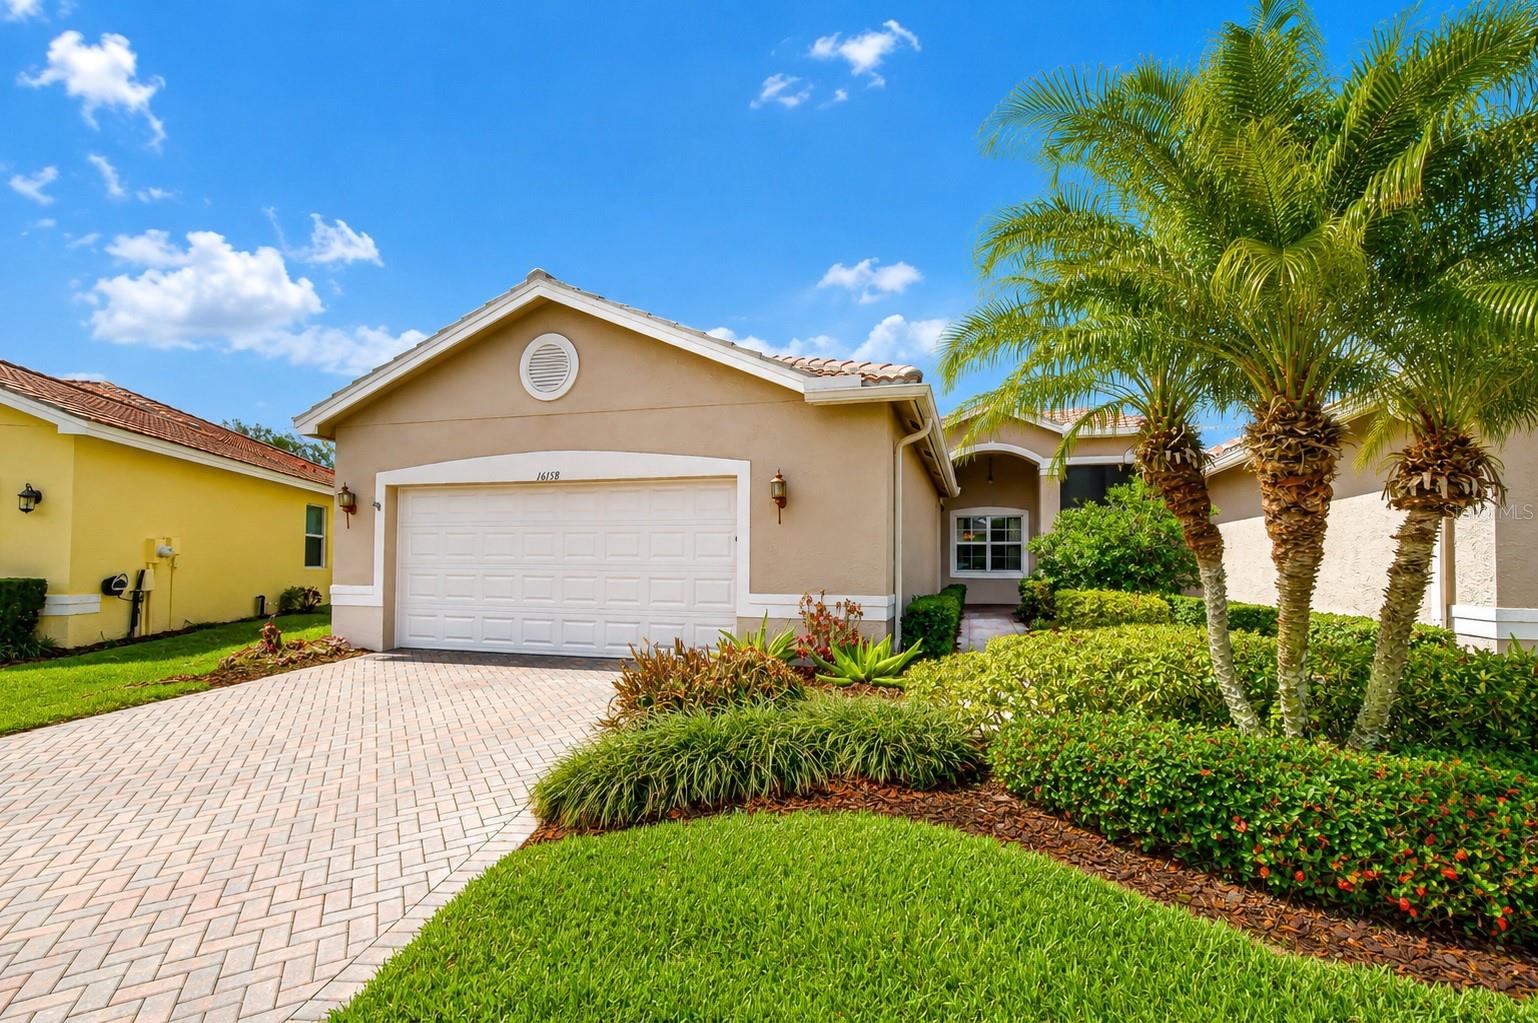 $265,00016158 Amethyst Key DrWimauma, FL · Sold 2026-10-29
 $310,00016316 Little Garden DrWimauma, FL · Sold 2026-10-26
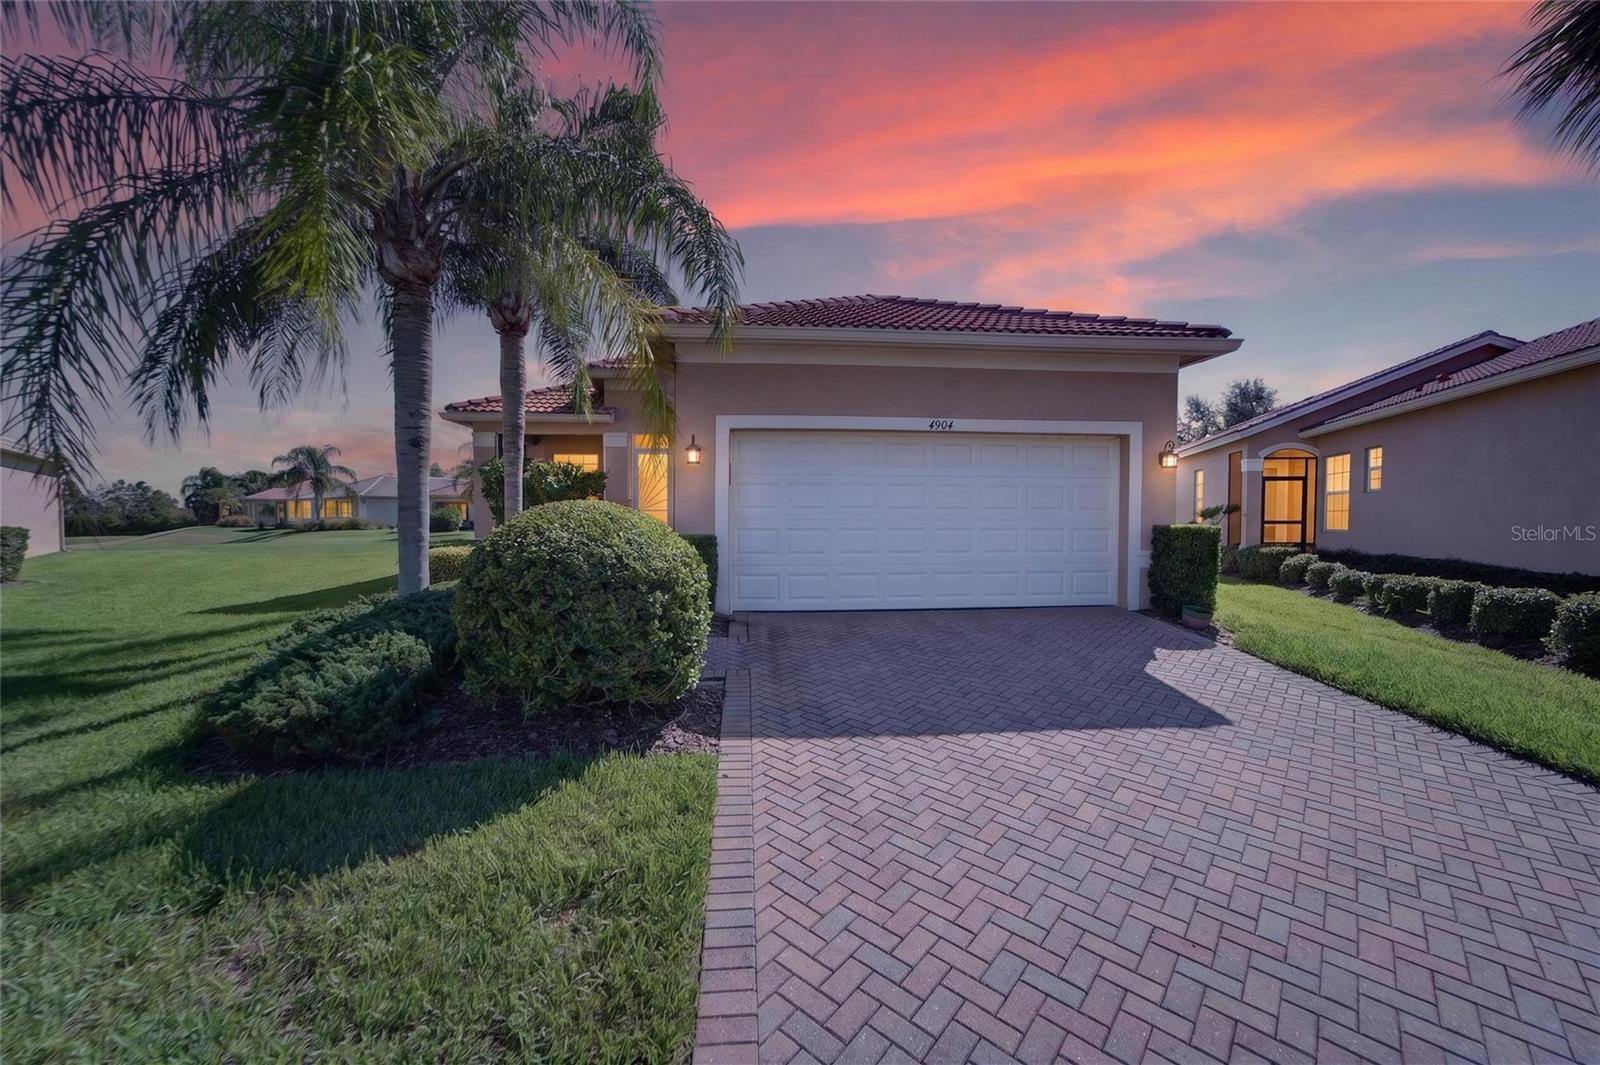 $340,0004904 Rock Island CtWimauma, FL · Sold 2026-10-23
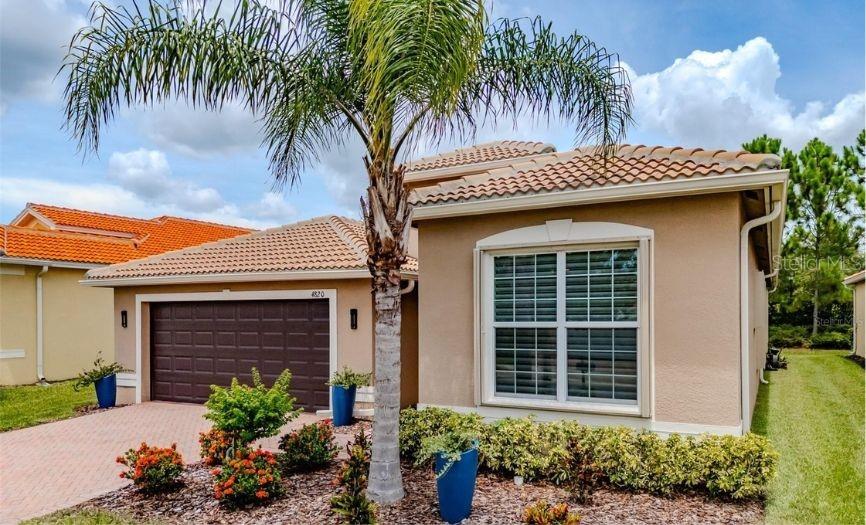 $400,0004820 Grand Banks DrWimauma, FL · Sold 2026-10-23
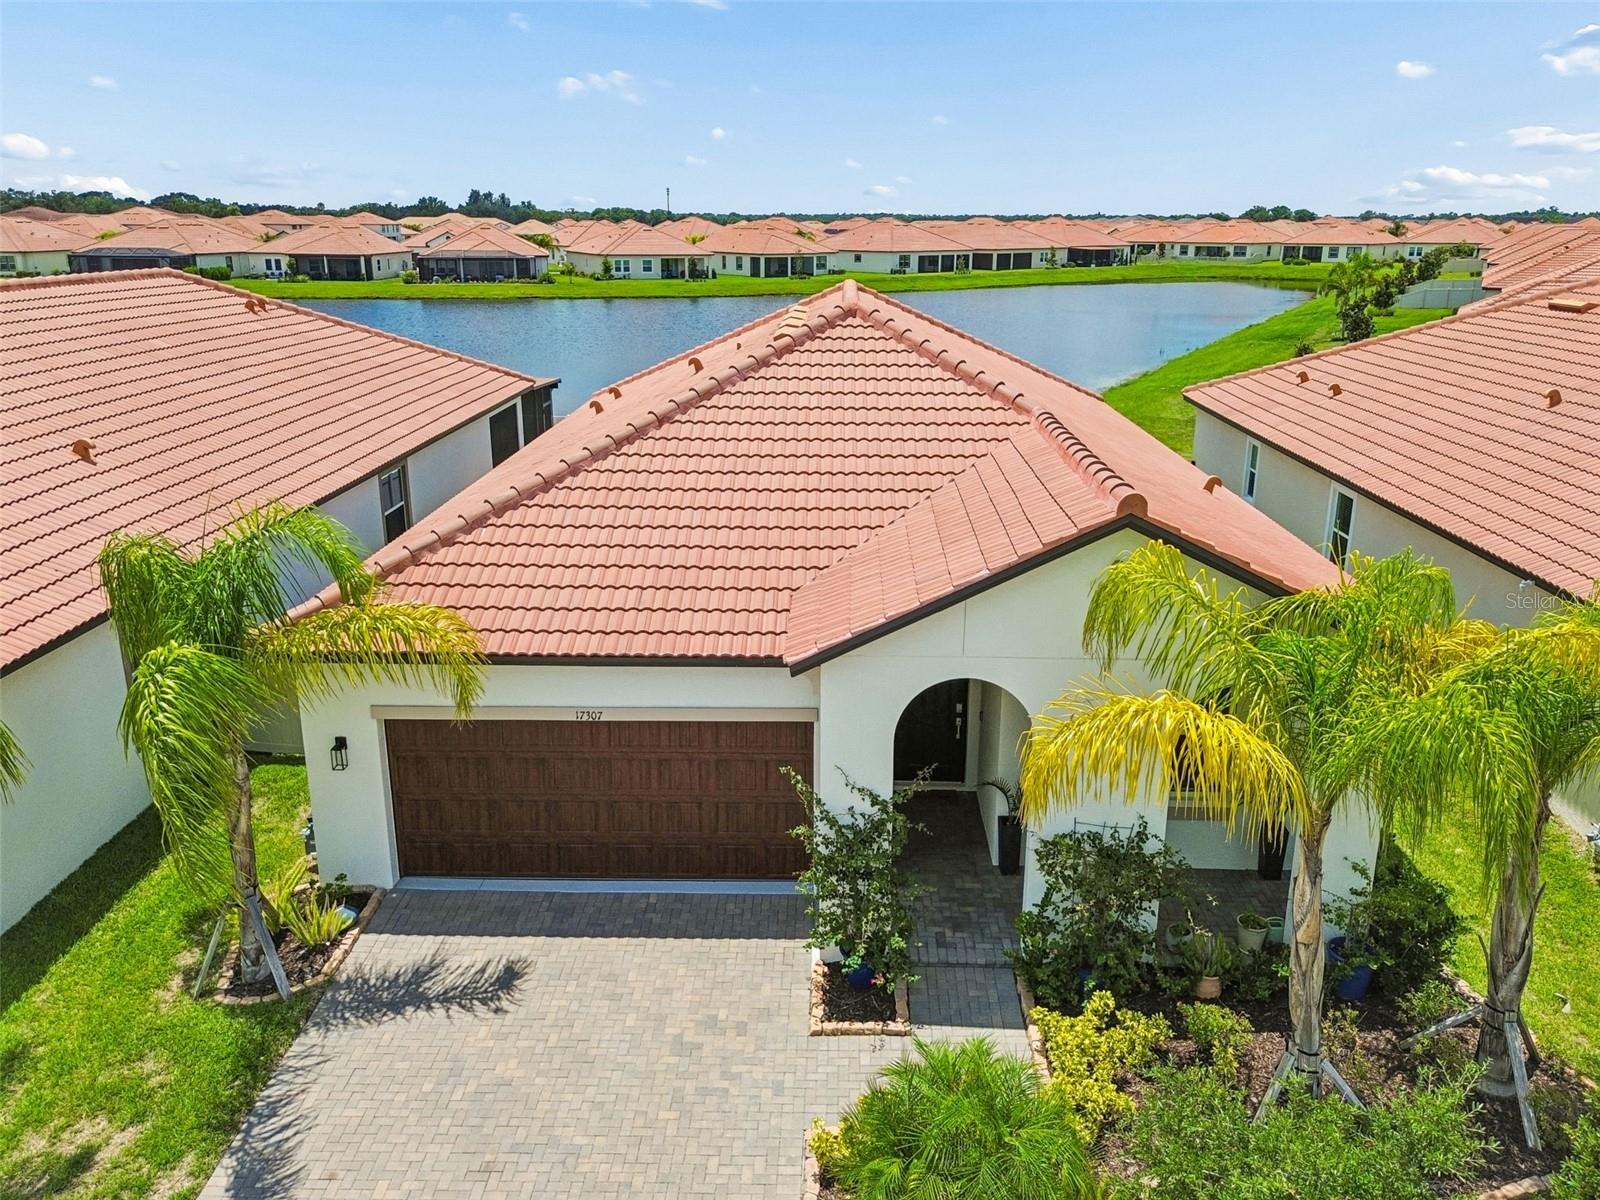 $300,00017307 Blue Walk StWimauma, FL · Sold 2026-10-21
 $295,00014425 Dunrobin DrWimauma, FL · Sold 2026-10-16
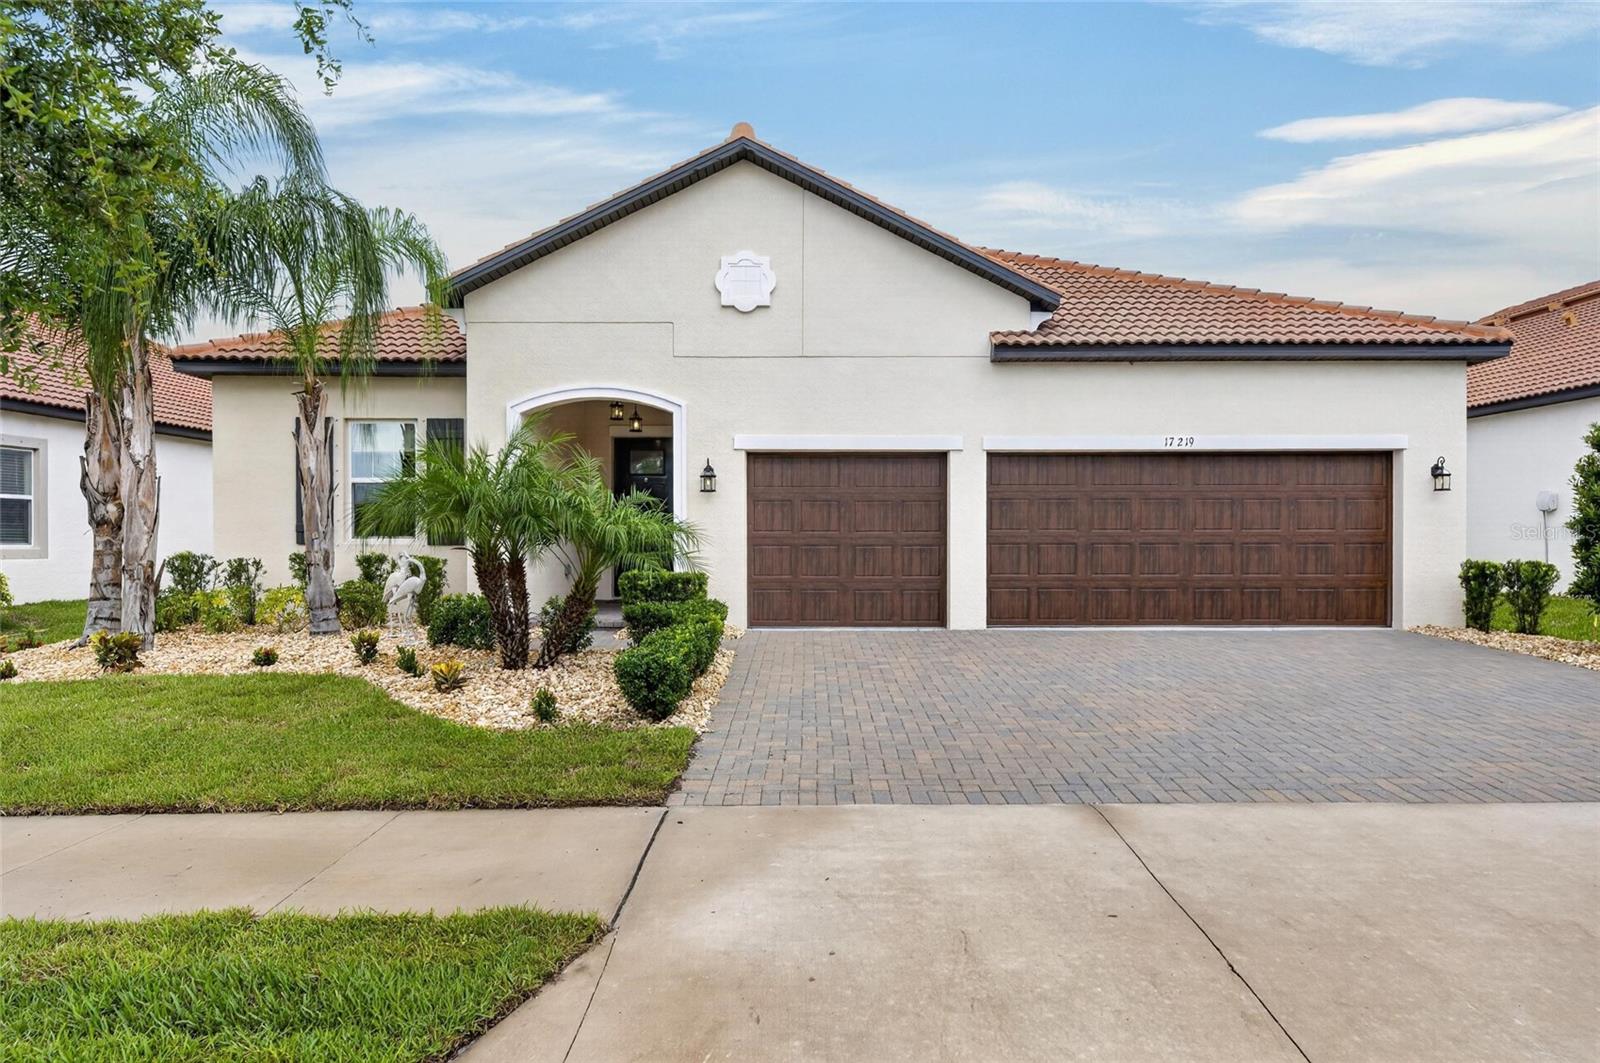 $493,00017219 Scuba Crest StWimauma, FL · Sold 2026-10-15
Flood
Flood zone X · Minimal flood risk
What's Nearby
Groceries
- Walmart Supercenter4928 Cape Stone Avenue, Wimauma, FL 33598, United States of America1.5 mi
- Publix4854 Sun City Center Boulevard, Ruskin, FL 33573, United States of America1.6 mi
- Aldi4897 Sun City Center Boulevard, Sun City Center, FL 33573, United States of America1.8 mi
Schools
- Doris Ross Reddick Elementary School325 West Lake Drive, Wimauma, FL 33598, United States of America1.5 mi
Weather
- Fri
 73°/69°
- Sat77°/68°
- Sun
 73°/69°
- Mon
 72°/66°
- Tue72°/66°
More homes in Wimauma
Homes for sale near Wimauma
Data courtesy of: Stellar MLSDisclaimers and data details

Listings courtesy of Stellar MLS as distributed by MLS GRID. Based on information submitted to the MLS GRID. All data is obtained from various sources and may not have been verified by broker or MLS GRID. Supplied Open House Information is subject to change without notice. All information should be independently reviewed and verified for accuracy. Properties may or may not be listed by the office/agent presenting the information. Listing information is provided for consumers’ personal, non-commercial use, solely to identify prospective properties for potential purchase; all other use is strictly prohibited and may violate relevant federal and state law. Information deemed reliable but not guaranteed. Copyright © 2026 MLS GRID. All Rights Reserved.

Continental Real Estate Group, Inc
Broker: Derek Eisenberg
Listing last updated: Nov 20, 2026, 7:40 PM EST. SURF LOCAL last checked: Nov 20, 2026, 9:12 PM EST.