
Active
14516 Haddon Mist Dr
Wimauma, FL 33598
$330,000
- 4 Beds
- 2 Baths
- 1,846 sqft
- HOA $9/mo
Listing courtesy of Ricardo Cruz, REAL BROKER, LLC
(855) 450-0442
About this home
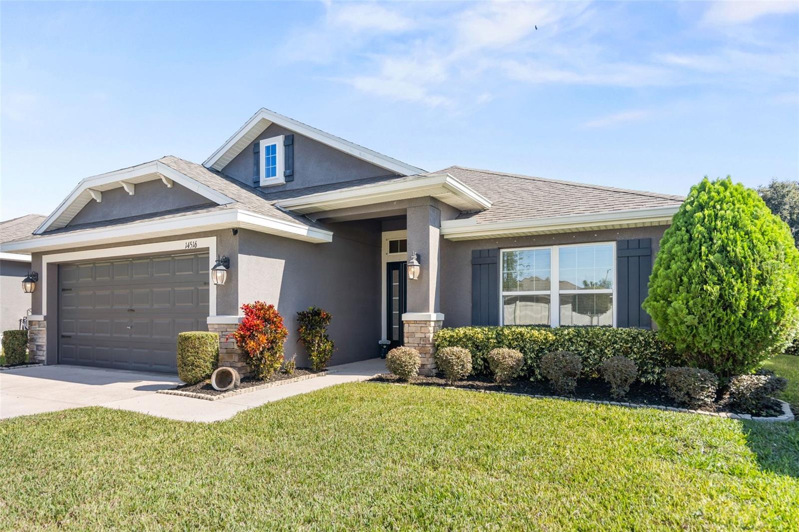
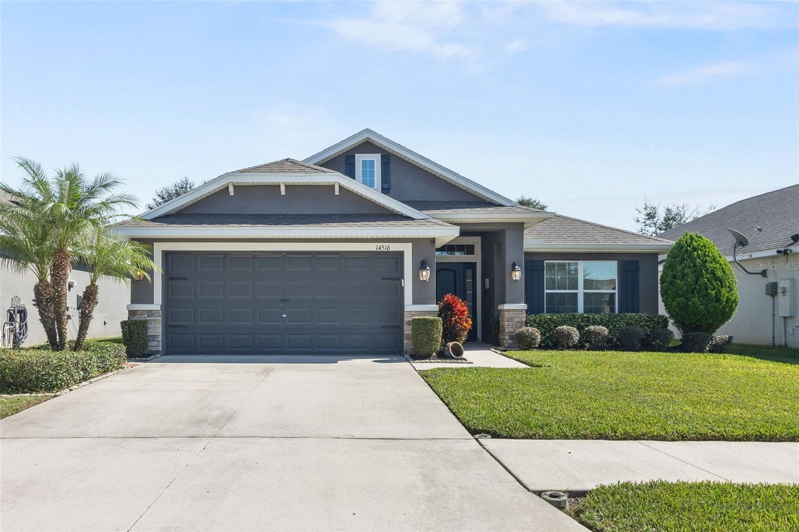
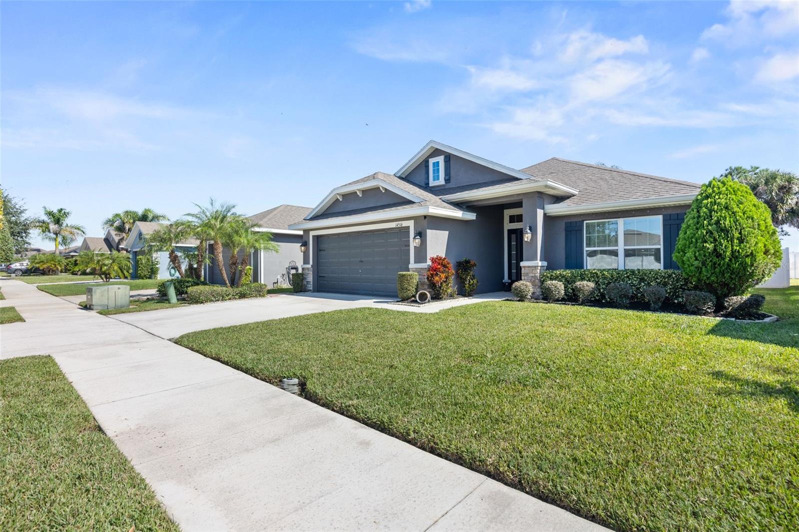
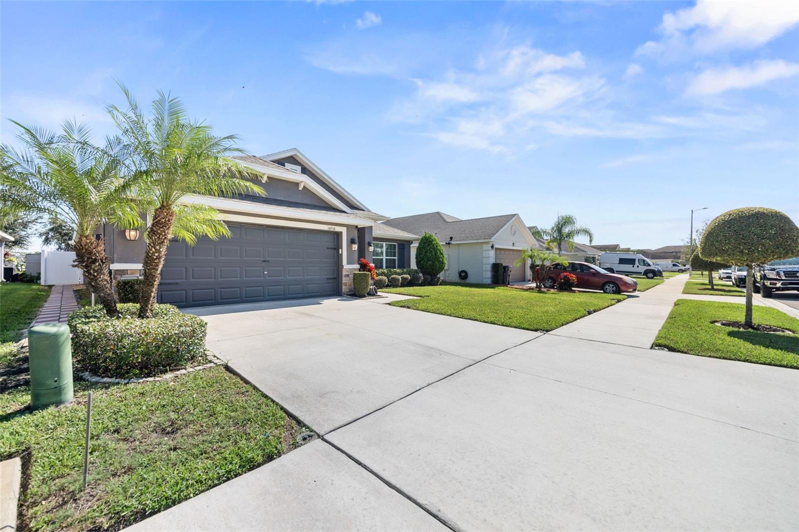
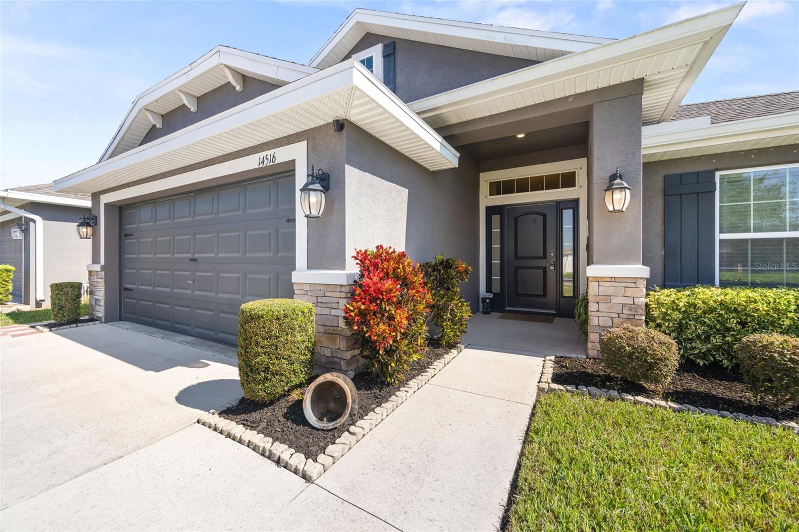
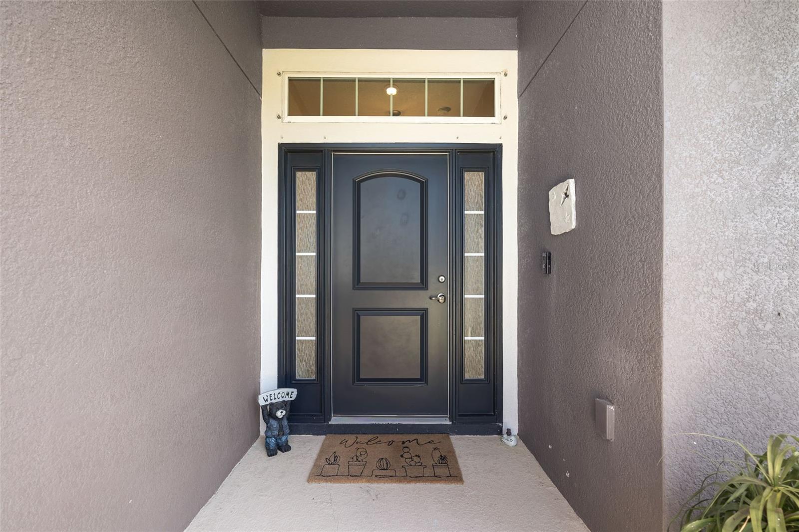
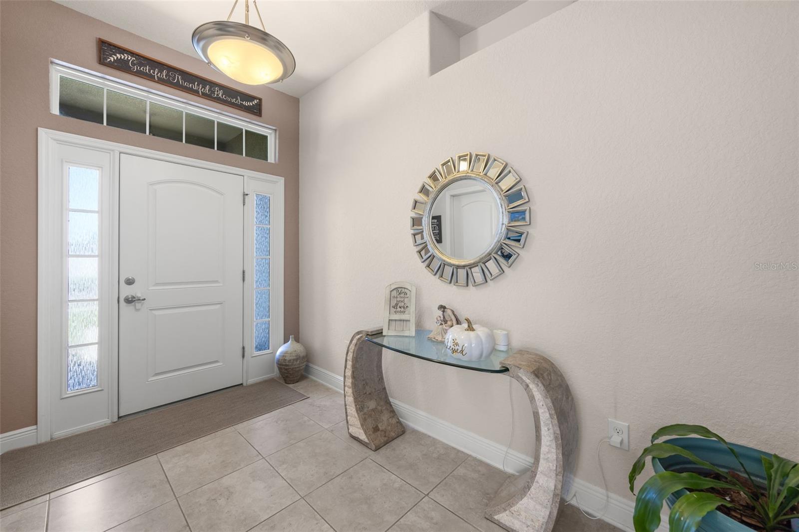
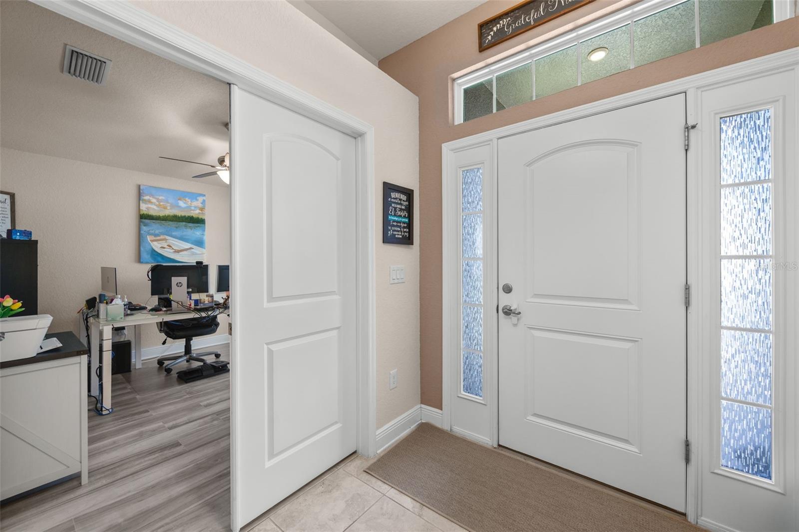
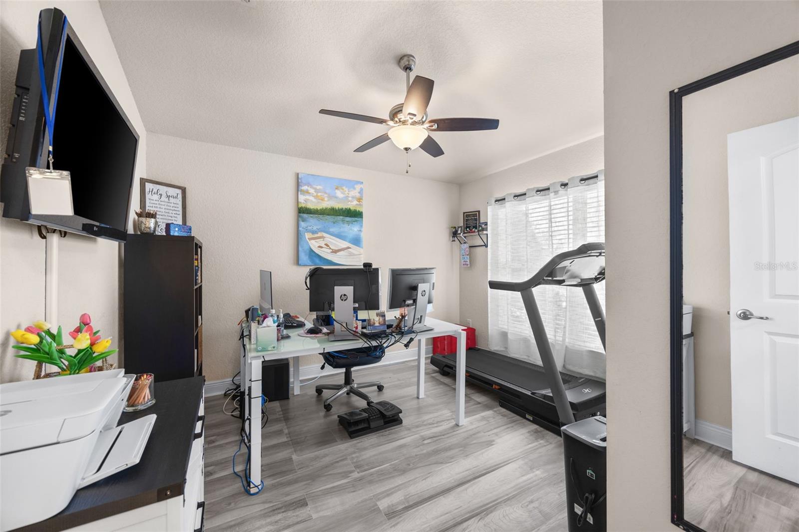
Enjoy the Florida lifestyle right in your own backyard. A mango tree and an avocado tree that produce fruit in season, a palm, a screened lanai, and a paver patio set the scene at this 2018 one-story home in Stoneridge at Ayersworth. Inside, a split floor plan delivers 4 bedrooms, 2 baths, and 1,846 sq ft, with every appliance included and nothing left to do but move in. Step inside and the home opens up, with 10' ceilings in the foyer and the 13' x 16' family room and vaulted ceilings over the dining room and breakfast nook. Tile runs from the entry through the kitchen, family room, and laundry room, down the hallway to the bedrooms, and into both bathrooms. The spacious kitchen has granite countertops, dark cherry-toned cabinets, and a pantry, with the laundry room just off it. The refrigerator, dishwasher, microwave, washer, and dryer all stay. The primary suite has its own side of the home. Vaulted ceilings top the 12'10" x 16' bedroom, with room for a king-size bedroom set and more, and the bath has a bathtub, a separate shower, dual sinks, and a walk-in closet. On the opposite side, two more bedrooms share a full bath, and the fourth bedroom near the foyer is currently a home office with laminate flooring, though it works just as well as a guest room or hobby space. The other three bedrooms are carpeted, every bedroom has a built-in closet, and ceiling fans keep the family room and all bedrooms comfortable. Out back, step through the screened lanai onto the pavers and into a vinyl-fenced yard, with a paver walkway along the side of the house linking the driveway to the gate. The three trees, a mango, an avocado, and a palm, are about 7 years old, and the mango and avocado produce fruit in season. Gutters are installed, and the attached 2-car garage has room for vehicles plus storage or a workbench. The roof, HVAC, and water heater have been well maintained and work perfectly. Stoneridge at Ayersworth is a quiet neighborhood with a clubhouse residents can reserve, a playground, a fitness center, and a dog park. HOA is $115 annually and the CDD is $2,275 annually. Both I-75 and Apollo Beach are about 15 minutes away, and downtown Tampa is about 40. Schedule your showing and see how it lives in person.
Facts
- Property type
- Single family
- Year built
- 2018
- Lot size
- 5,000 sqft
- Garage
- 2 cars
- On market
- 4 days
- Price per sqft
- $179
- HOA fees
- $10/mo
- Listing ID
- TB8564795
Full details
Property Info
- Property Type
- Residential
- Property Subtype
- SingleFamilyResidence
- Year Built
- 2018
- Levels
- One
- Direction Faces
- West
- Lot Size (acres)
- 0.13
- Lot Size (sqft)
- 5000.0
- Contract Date
- 2026-11-01
- On Market Date
- 2026-11-05
- Cumulative Days on Market
- 4
Interior Features
- Interior Features
- Walk-In Closet(S)
- Flooring
- Carpet, Ceramic Tile
- Laundry Features
- Laundry Room
- Levels
- One
Appliances
- Appliances
- Dishwasher, Disposal, Dryer, Electric Cooktop, Electric Water Heater, Microwave, Refrigerator, Washer
Heating & Cooling
- Heating
- Central, Electric
- Cooling
- Central Air
Exterior Features
- Exterior Features
- Private Yard
- Patio & Porch Features
- Rear Porch, Screened
- Construction Materials
- Block, Concrete, Stucco
- Foundation
- Slab
- Roof
- Shingle
- Fencing
- Vinyl
Features & Amenities
- Garage Spaces
- 2.0
- Garage
- Yes
- Attached Garage
- Yes
- Parking Features
- Attached
Community/Association
- HOA
- Yes
- HOA Name
- McNeil Management Services
- HOA Phone
- 8135717100
- HOA Fee
- $115
- HOA Fee Frequency
- Annually
- Community Features
- Clubhouse, Fitness Center, Park, Playground, Pool, Sidewalks
Utilities
- Utilities
- Cable Available, Cable Connected, Electricity Connected, Sewer Connected, Water Connected
- Sewer
- Public Sewer
- Water Source
- Public
Taxes
- Annual Tax Amount
- 6096
- Tax Year
- 2025
- Legal Description
- AYERSWORTH GLEN PHASE 3A LOT 118 BLOCK 27
Other
- Normalized Address Line
- 14516 Haddon Mist Dr
Listing last updated: Nov 9, 2026, 6:14 PM EST. SURF LOCAL last checked: Nov 20, 2026, 5:24 AM EST.
Data courtesy of: Stellar MLS

Listings courtesy of Stellar MLS as distributed by MLS GRID. Based on information submitted to the MLS GRID. All data is obtained from various sources and may not have been verified by broker or MLS GRID. Supplied Open House Information is subject to change without notice. All information should be independently reviewed and verified for accuracy. Properties may or may not be listed by the office/agent presenting the information. Listing information is provided for consumers’ personal, non-commercial use, solely to identify prospective properties for potential purchase; all other use is strictly prohibited and may violate relevant federal and state law. Information deemed reliable but not guaranteed. Copyright © 2026 MLS GRID. All Rights Reserved.
