
 Active
15648 NE 10th St
Williston, FL 32696 · Single family
$345,000
Listing courtesy of Jessica Vance, UNITED COUNTRY SMITH & ASSOCIATES - NEWBERRY
- 3 Beds
- 2 Baths
- 2,116 sqft
Cynthia's Insights On This Property
- Built 2006
- Last recorded sale: $144,900 in June 2016
- Typical sale in 32696 over the last year: $212,500, $151 per sq ft
- 3% of homes in 32696 changed hands last year


📊 Price Pulse
What would you pay for this place?
Sale prices come from county public records, not MLS data.Listing agent
Contact
Send a message and we'll pass it to the listing agent. Nothing is sent until you ask.
About this home
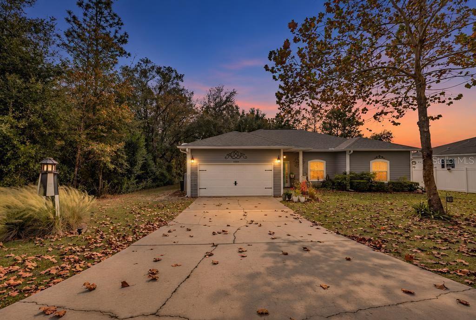
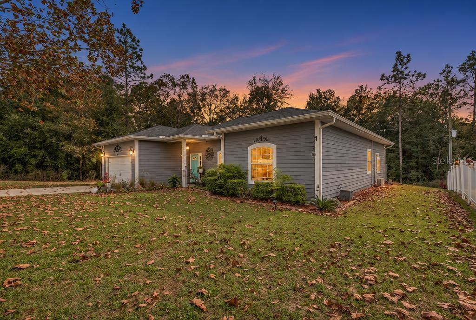
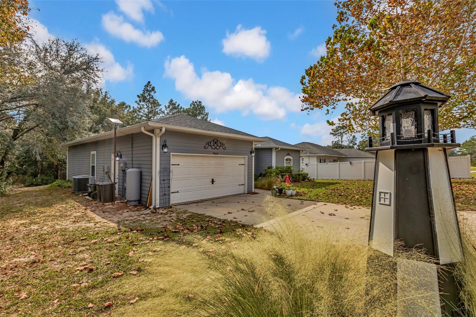
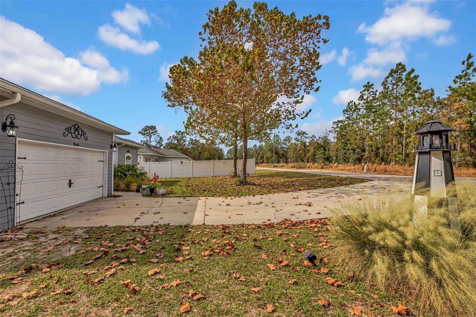
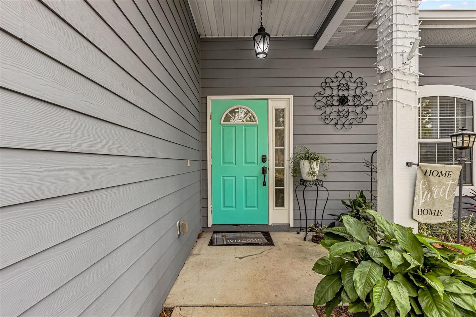
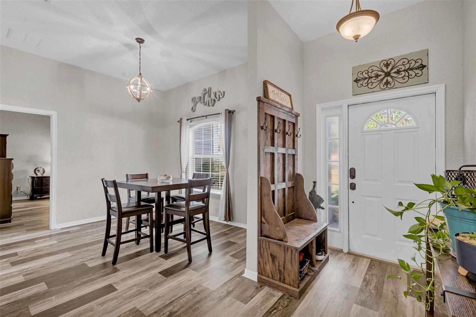
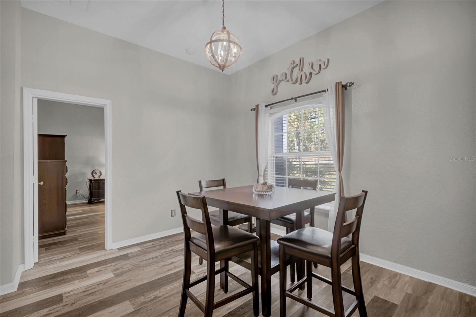
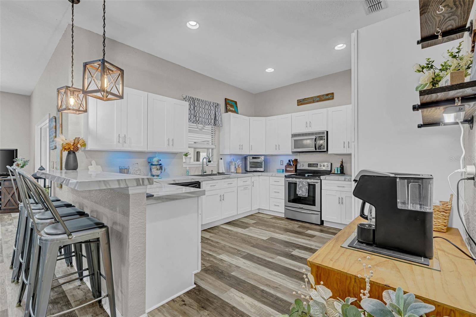
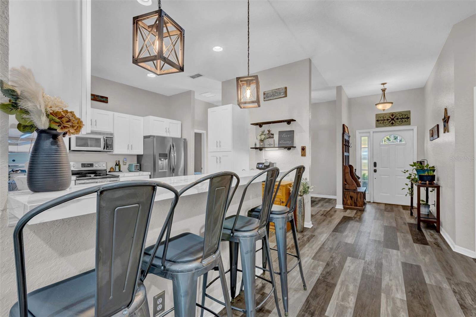
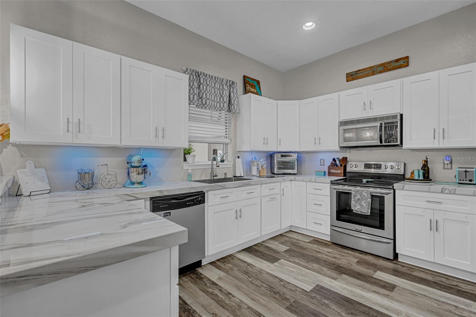
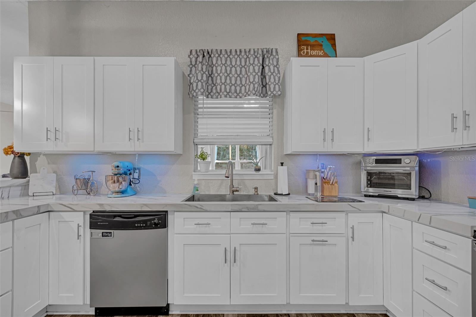
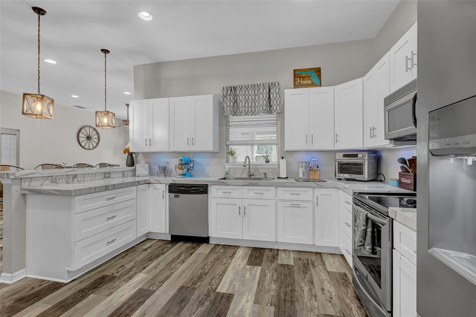
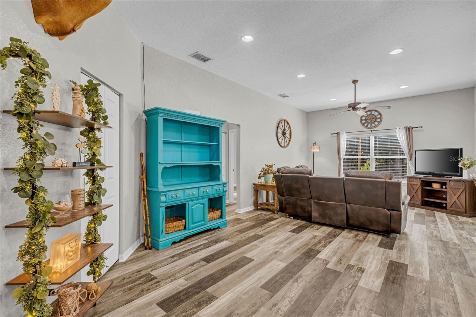
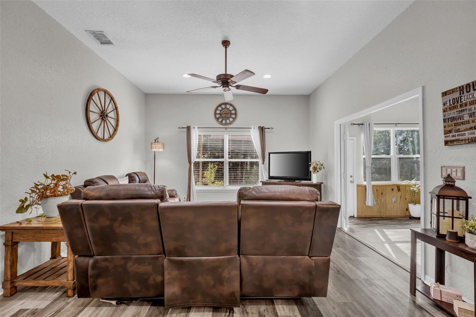
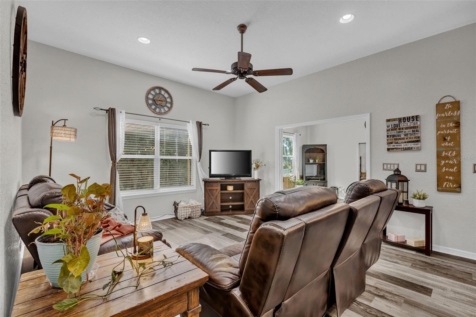
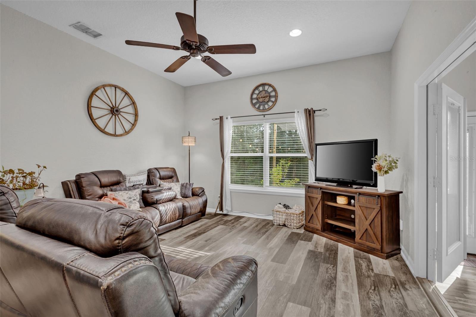
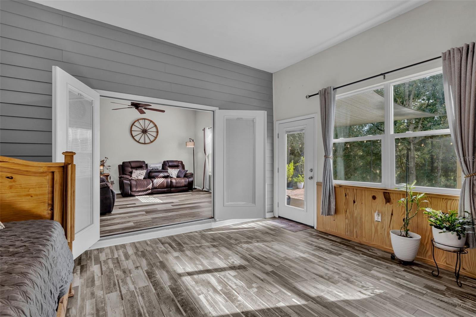
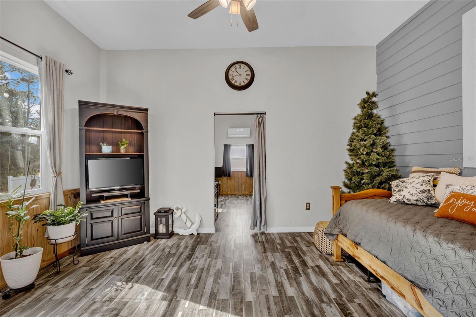
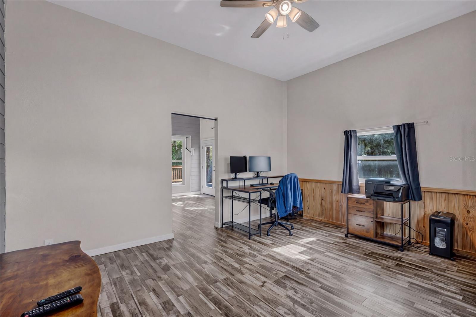
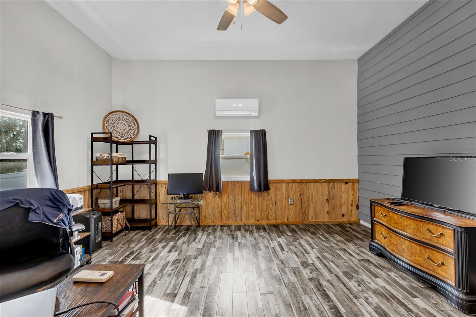
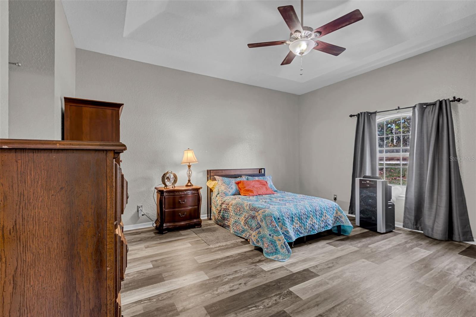
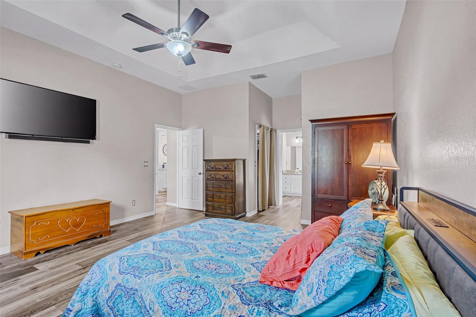
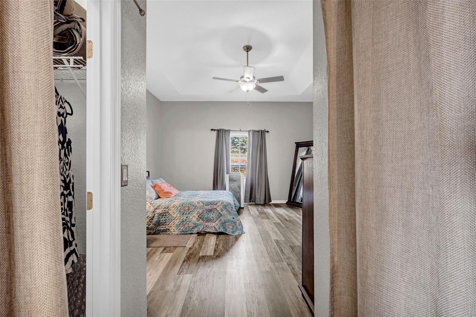
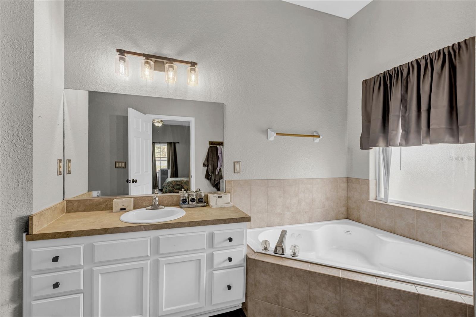
OVER 2,100 HEATED & COOLED SQ FT WITH TWO ADDITIONAL LIVING SPACES IN WILLISTON HIGHLANDS! This 3-bedroom, 2-bath home offers 2,116 heated and cooled square feet, 2,990 total square feet, and a layout that gives you room to spread out! Located on a paved road in Williston Highlands, this home features a beautifully updated kitchen with Italian porcelain countertops, updated cabinetry, stainless steel appliances, and a breakfast bar overlooking the main living area. LVP flooring adds a fresh, updated look throughout the home. One of the standout features of this property is the TWO additional heated and cooled rooms located just off the spacious living room. Whether you're looking for a second family room, home office, playroom, hobby room, or simply extra space for everyday living, these rooms give you plenty of possibilities! The split-bedroom floor plan provides a comfortable layout with plenty of flexibility to make the space your own. Step outside onto the back deck, a great spot for grilling, entertaining, or enjoying some time outdoors. The property also offers a yard with mature trees and an attached two-car garage. Several important improvements have already been taken care of, including a ROOF REPLACED IN 2023, BRAND-NEW WATER HEATER, and SEPTIC SYSTEM PUMPED approximately four months ago. With an updated kitchen, LVP flooring, over 2,100 square feet of heated and cooled living space, and two additional rooms that set this home apart from the typical 3-bedroom layout, there's a lot to appreciate here. Schedule your showing and come see it for yourself!
moreless
- Property type
- Single family
- Year built
- 2006
- Lot size
- 10,019 sqft
- Garage
- 2 cars
- On market
- 1 day
- Price per sqft
- $163
- Listing ID
- GC544850
Show Full Details
Property Info
- Property Type
- Residential
- Property Subtype
- SingleFamilyResidence
- Year Built
- 2006
- Levels
- One
- Direction Faces
- Northeast
- Lot Size (acres)
- 0.23
- Lot Size (sqft)
- 10019.0
- Contract Date
- 2026-11-16
- On Market Date
- 2026-11-16
- Cumulative Days on Market
- 1
Interior Features
- Interior Features
- High Ceilings, Walk-In Closet(S)
- Flooring
- Vinyl
- Laundry Features
- Inside, Laundry Room, Washer Hookup
- Levels
- One
- Window Features
- Blinds
- Door Features
- French Doors
Appliances
- Appliances
- Dishwasher, Range Hood, Refrigerator
Heating & Cooling
- Heating
- Central
- Cooling
- Central Air
Exterior Features
- Exterior Features
- Private Yard
- Patio & Porch Features
- Deck, Patio, Rear Porch
- Construction Materials
- Vinyl Siding
- Foundation
- Slab
- Roof
- Shingle
- Fencing
- Vinyl
- View
- Golf Course, Trees/Woods
Features & Amenities
- Garage Spaces
- 2.0
- Garage
- Yes
- Attached Garage
- Yes
- Parking Features
- Driveway, Garage Door Opener, Attached
- Lot Features
- Cleared, Paved
Utilities
- Utilities
- Electricity Available, Electricity Connected
- Sewer
- Septic Tank
- Water Source
- Private, Well
Taxes
- Annual Tax Amount
- $2,362
- Tax Year
- $2,025
- Legal Description
- 16-13-18 WILLISTON HYLNDS GOLF & C CLUB EST BLK 141 LOT 26 OR BOOK 1390 PAGE 200
Data freshness
- SURF LOCAL last checked
- Nov 21, 2026, 7:38 AM EST
Location
Approximate location, shown from the displayed address.
Similar homes nearby
- $289,90015150 NE 7th Pl, Williston, FL 326964 Beds2 Baths1,715 sqftListing courtesy of THURMOND REALTY LLC - BRANCH OFFICE · Data courtesy of: Stellar MLS
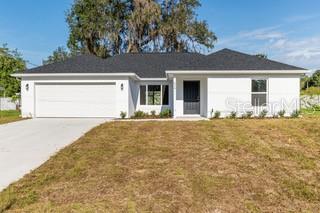 Active
- $289,90015090 NE 9th Ln, Williston, FL 326964 Beds2 Baths1,715 sqftListing courtesy of THURMOND REALTY LLC - BRANCH OFFICE · Data courtesy of: Stellar MLS
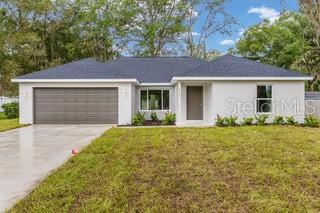 Under Contract
- $278,00013891 NE 4th St, Williston, FL 326963 Beds2 Baths1,493 sqftListing courtesy of STELLAR REAL ESTATE AGENCY LLC · Data courtesy of: Stellar MLS
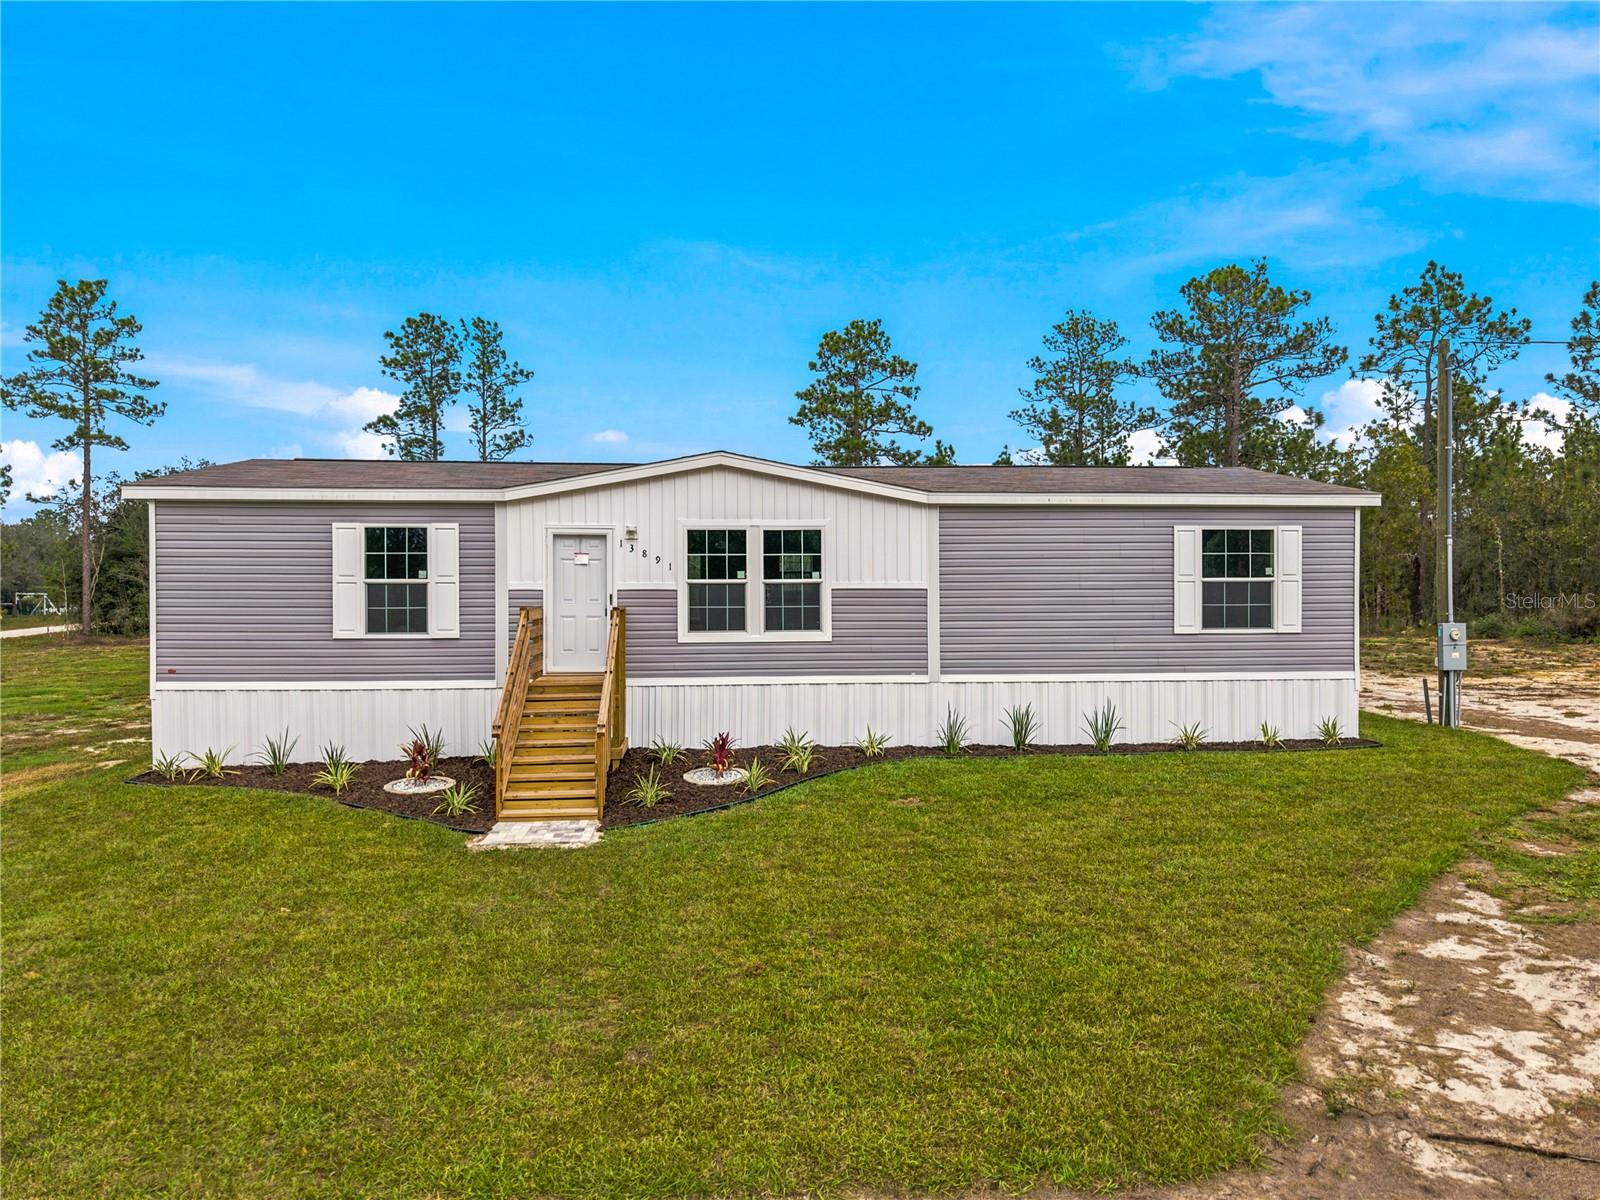 Active
- $379,00000 SE Us Hwy 41, Williston, FL 32696Listing courtesy of SELLSTATE NEXT GENERATION REALTY · Data courtesy of: Stellar MLS
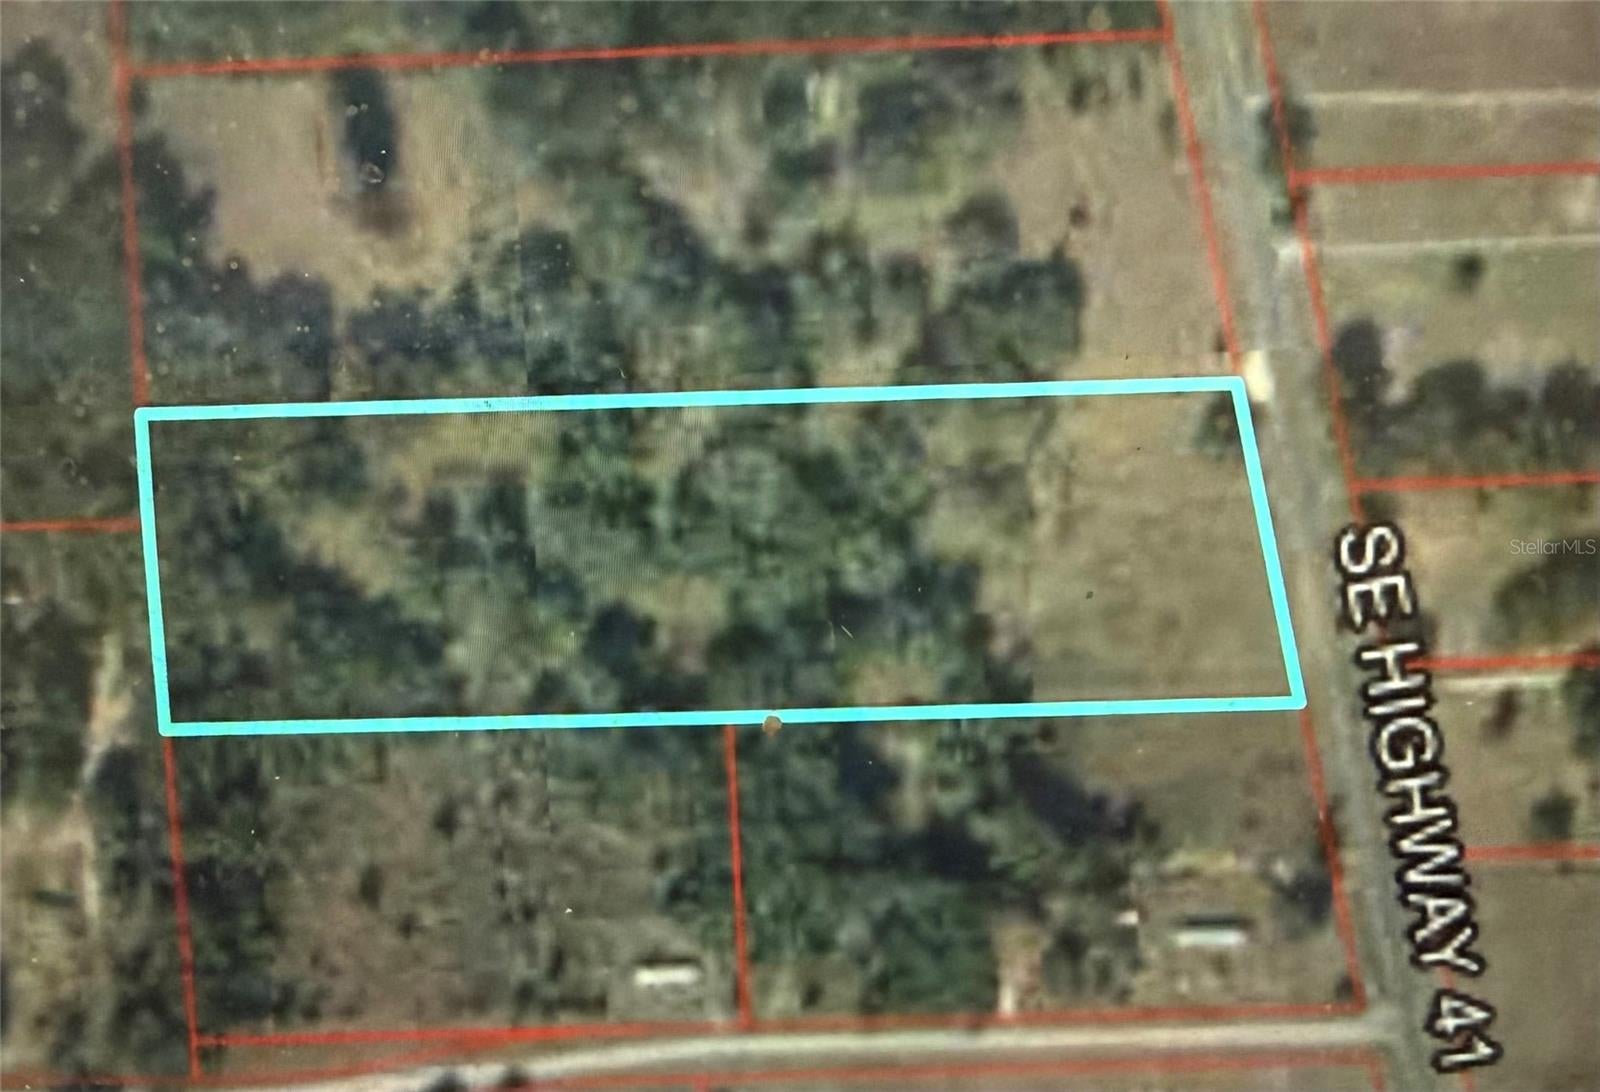 Active
- $329,900511 NW 4th Ter, Williston, FL 326963 Beds2 Baths1,779 sqftListing courtesy of SAVVY AVENUE, LLC · Data courtesy of: Stellar MLS
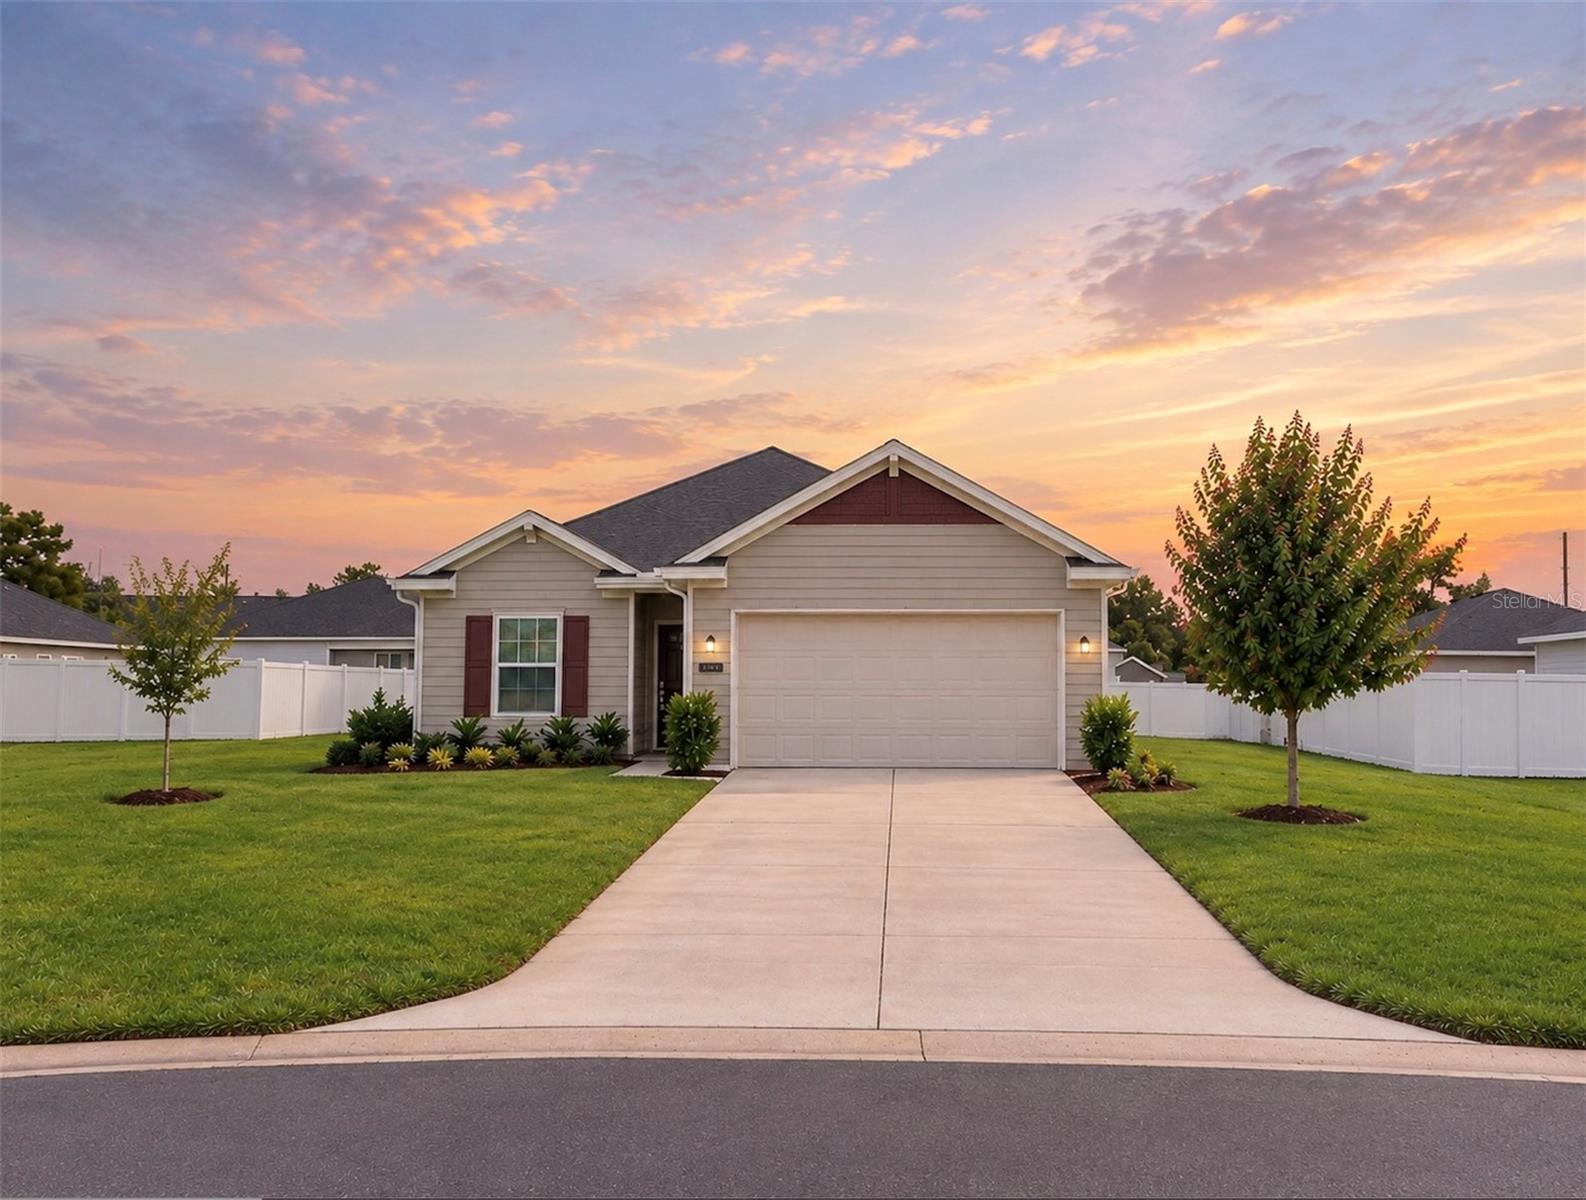 Active
- $325,00015164 S Country Club Dr, Williston, FL 326964 Beds3 Baths2,845 sqftListing courtesy of COLDWELL BANKER M.M. PARRISH REALTORS · Data courtesy of: Stellar MLS
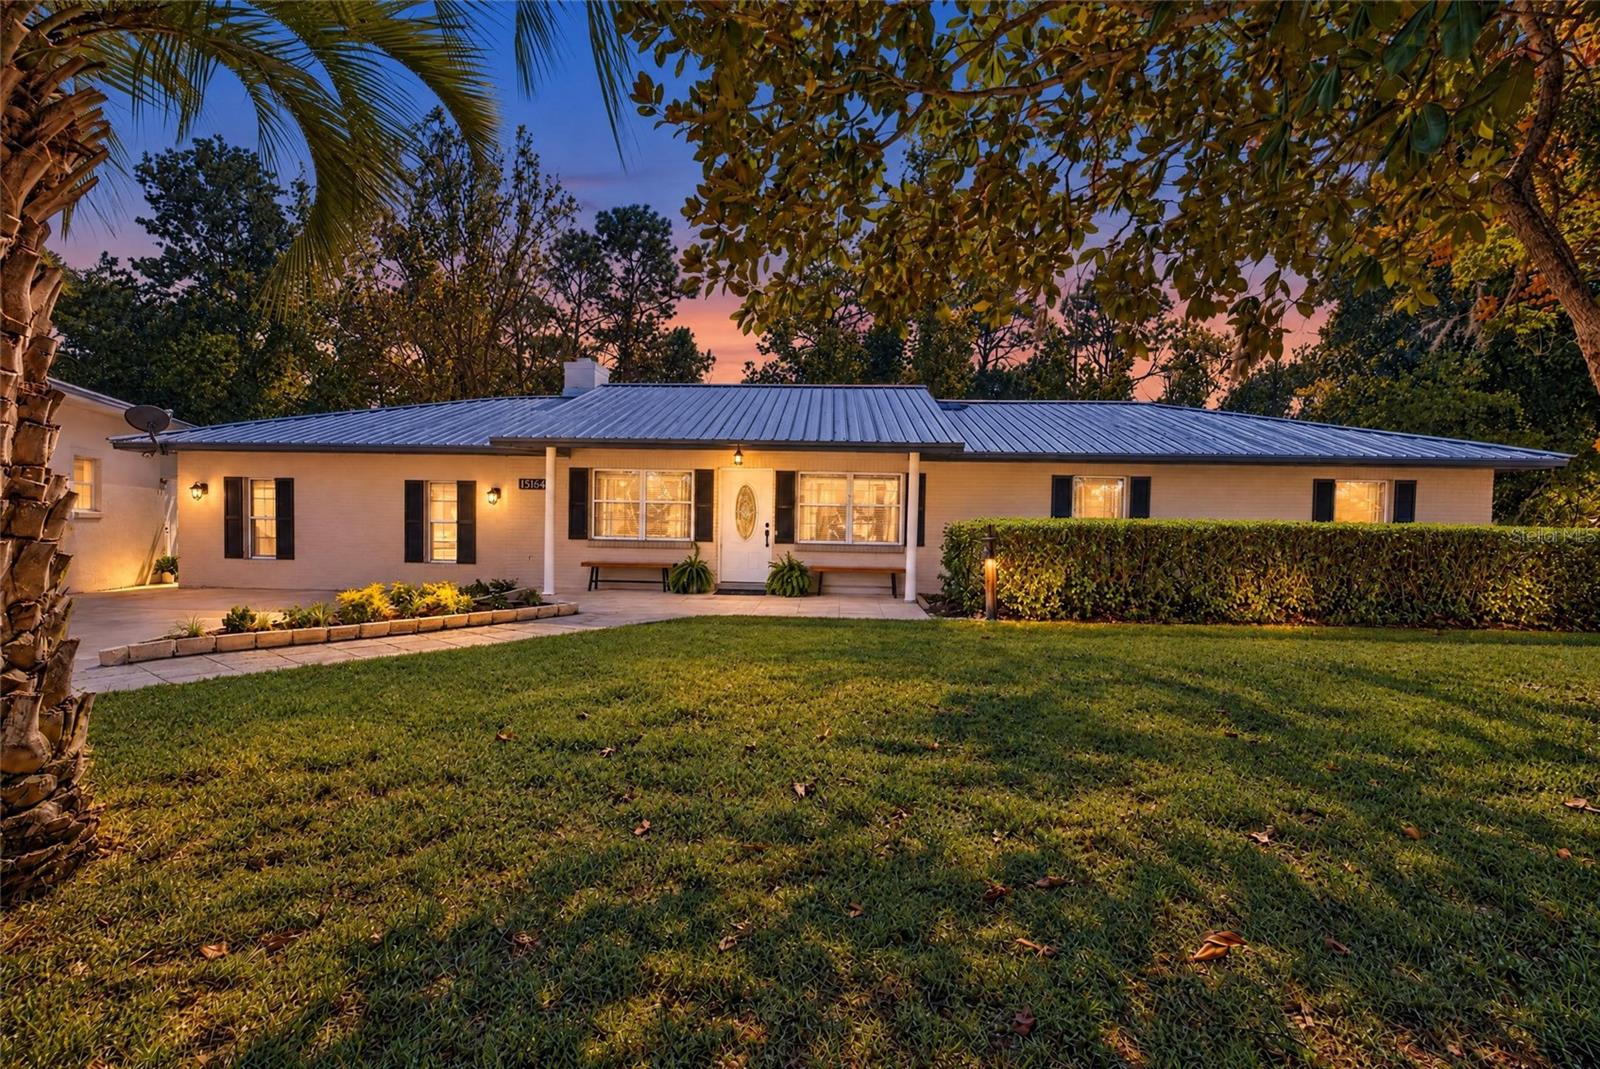 Under Contract
- $289,900226 NE 3rd Ave, Williston, FL 326962 Beds2 Baths1,352 sqftListing courtesy of LPT REALTY, LLC · Data courtesy of: Stellar MLS
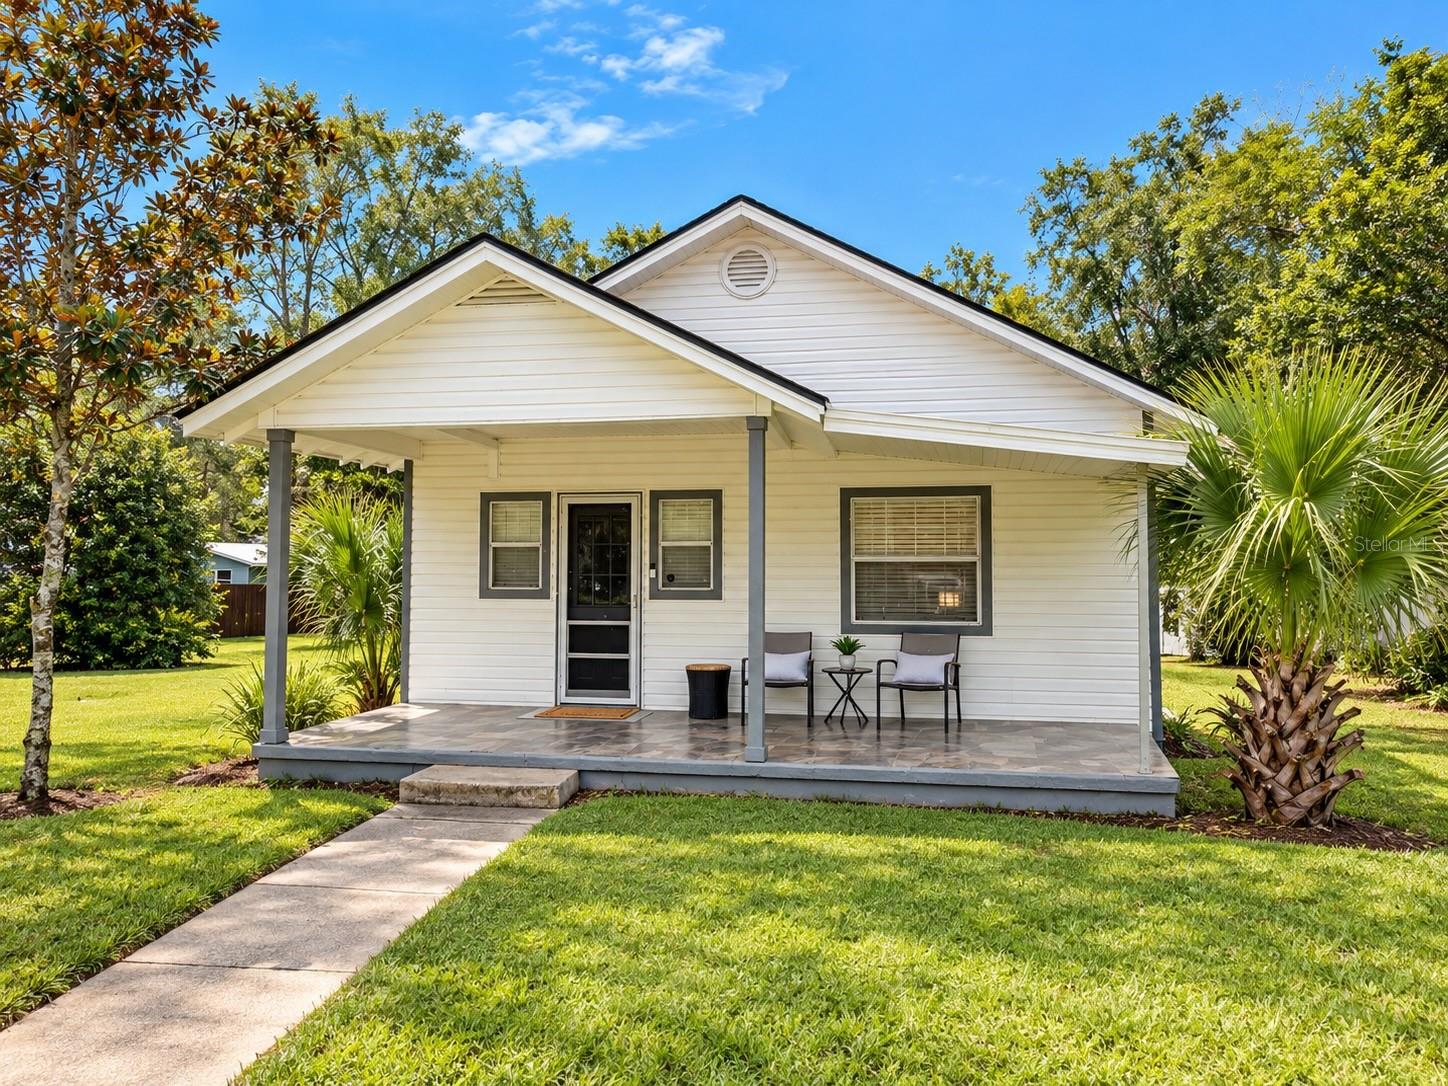 Active
- $390,000650 NE 170th Ave, Williston, FL 326964 Beds3 Baths2,356 sqftListing courtesy of FLATFEE.COM · Data courtesy of: Stellar MLS
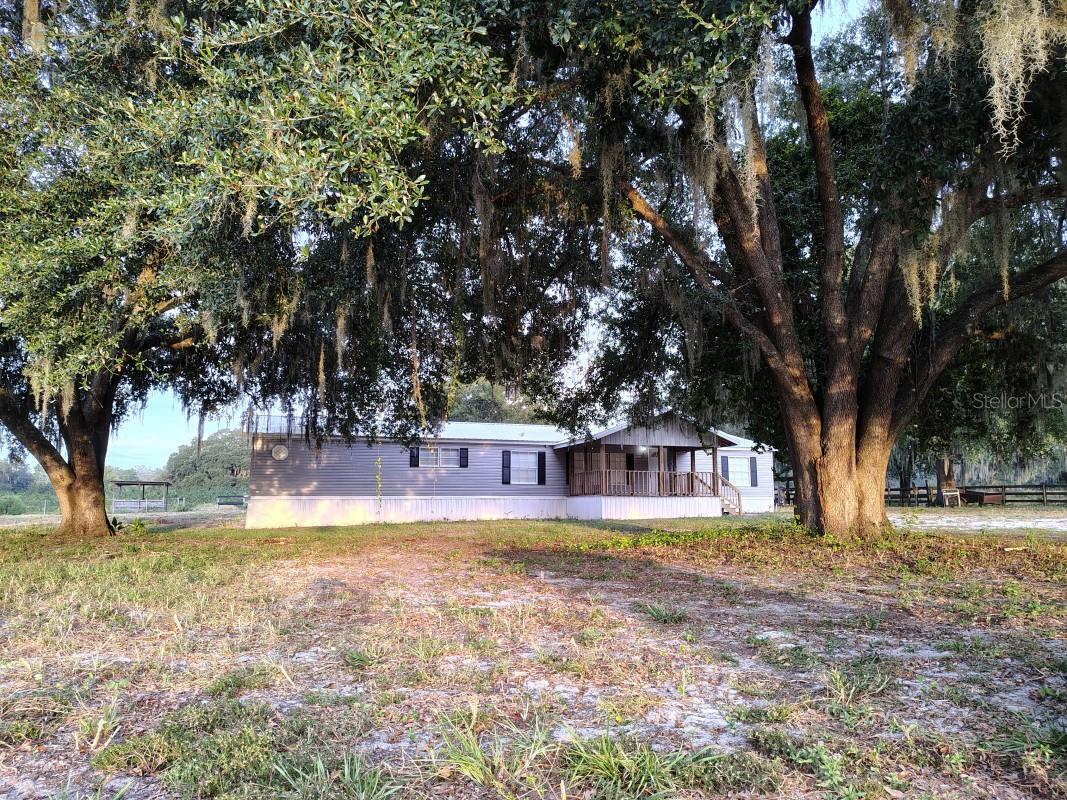 Active
What Sold Nearby
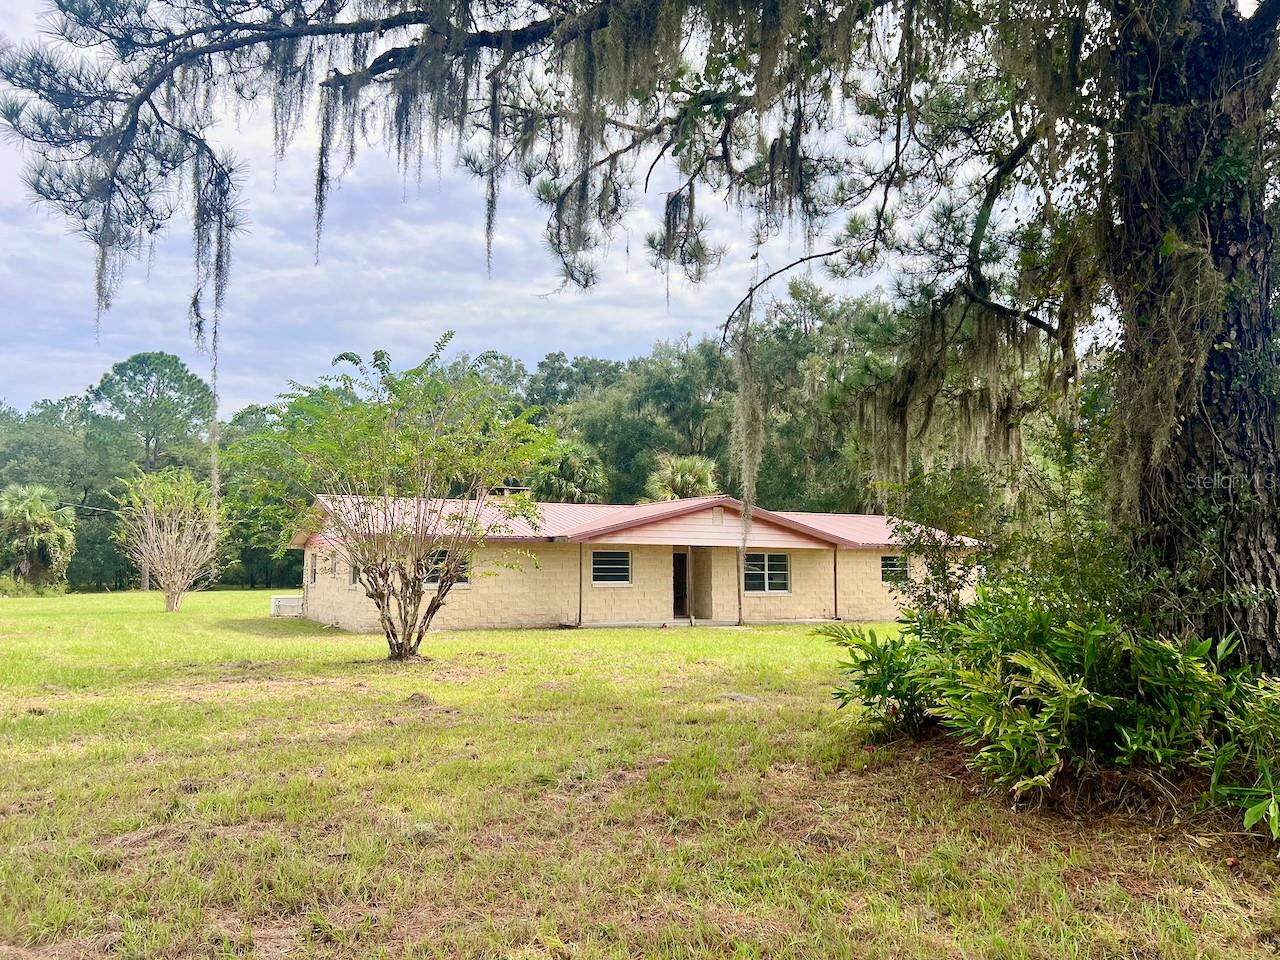 $425,0003451 NE 167th CtWilliston, FL · Sold 2026-10-30
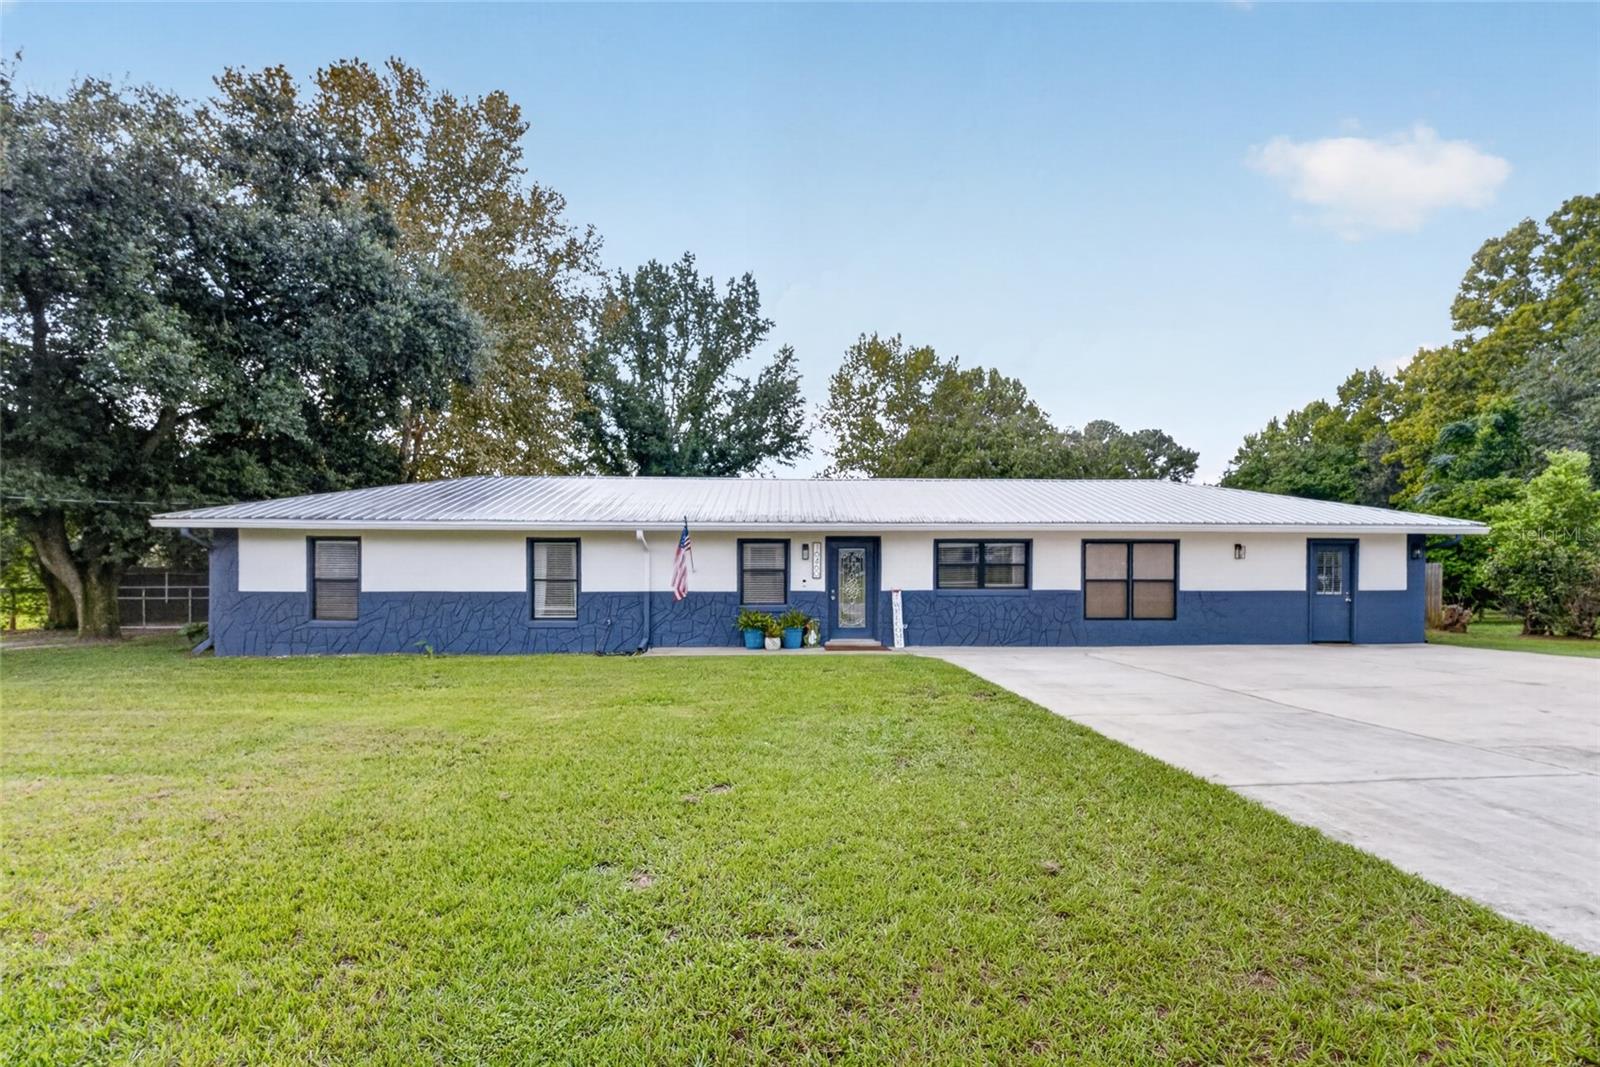 $325,00016460 NE 25th LnWilliston, FL · Sold 2026-10-23
 $285,000223 NW 7th StWilliston, FL · Sold 2026-09-25
 $299,000108 NW 2nd StWilliston, FL · Sold 2026-09-25
 $275,000207 NE 1st AveWilliston, FL · Sold 2026-09-24
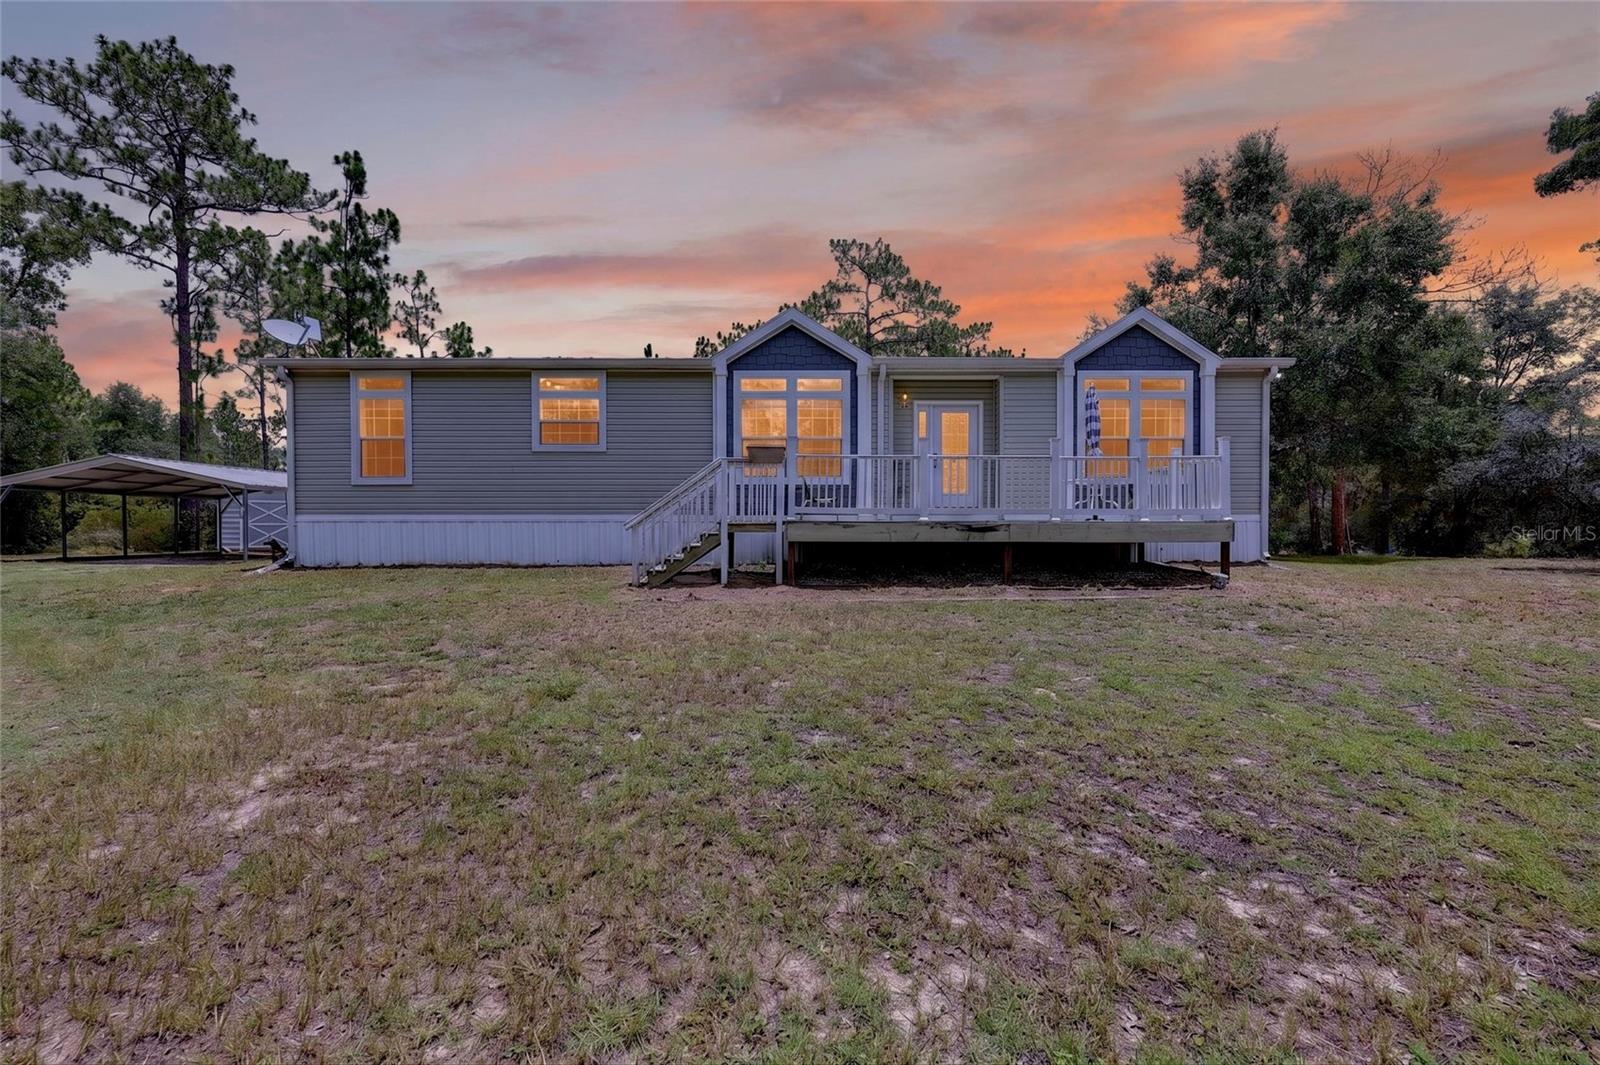 $280,5007131 NE 138th TerWilliston, FL · Sold 2026-09-16
 $750,000650 NE 200th AveWilliston, FL · Sold 2026-09-15
 $377,500607 SE 4th DrWilliston, FL · Sold 2026-09-14
Flood
Flood zone X · Minimal flood risk
More homes in Williston
Homes for sale near Williston
Data courtesy of: Stellar MLSDisclaimers and data details

Listings courtesy of Stellar MLS as distributed by MLS GRID. Based on information submitted to the MLS GRID. All data is obtained from various sources and may not have been verified by broker or MLS GRID. Supplied Open House Information is subject to change without notice. All information should be independently reviewed and verified for accuracy. Properties may or may not be listed by the office/agent presenting the information. Listing information is provided for consumers’ personal, non-commercial use, solely to identify prospective properties for potential purchase; all other use is strictly prohibited and may violate relevant federal and state law. Information deemed reliable but not guaranteed. Copyright © 2026 MLS GRID. All Rights Reserved.

Continental Real Estate Group, Inc
Broker: Derek Eisenberg
Listing last updated: Nov 17, 2026, 7:06 PM EST. SURF LOCAL last checked: Nov 21, 2026, 7:38 AM EST.