
 Active


15600 NW 185th St
Williston, FL 32696 · Farm
$1,395,500
Listing courtesy of Nicole Boccaccio, PARSLEY REAL ESTATE INC
- 3 Beds
- 3 Baths
- 2,588 sqft
Cynthia's Insights On This Property
- Built 2024
- Typical sale in 32696 over the last year: $800,000, $331 per sq ft
- 3% of homes in 32696 changed hands last year
- County record lists a private pool


📊 Price Pulse
What would you pay for this place?
Sale prices come from county public records, not MLS data.Listing agent
Contact
Send a message and we'll pass it to the listing agent. Nothing is sent until you ask.
About this home
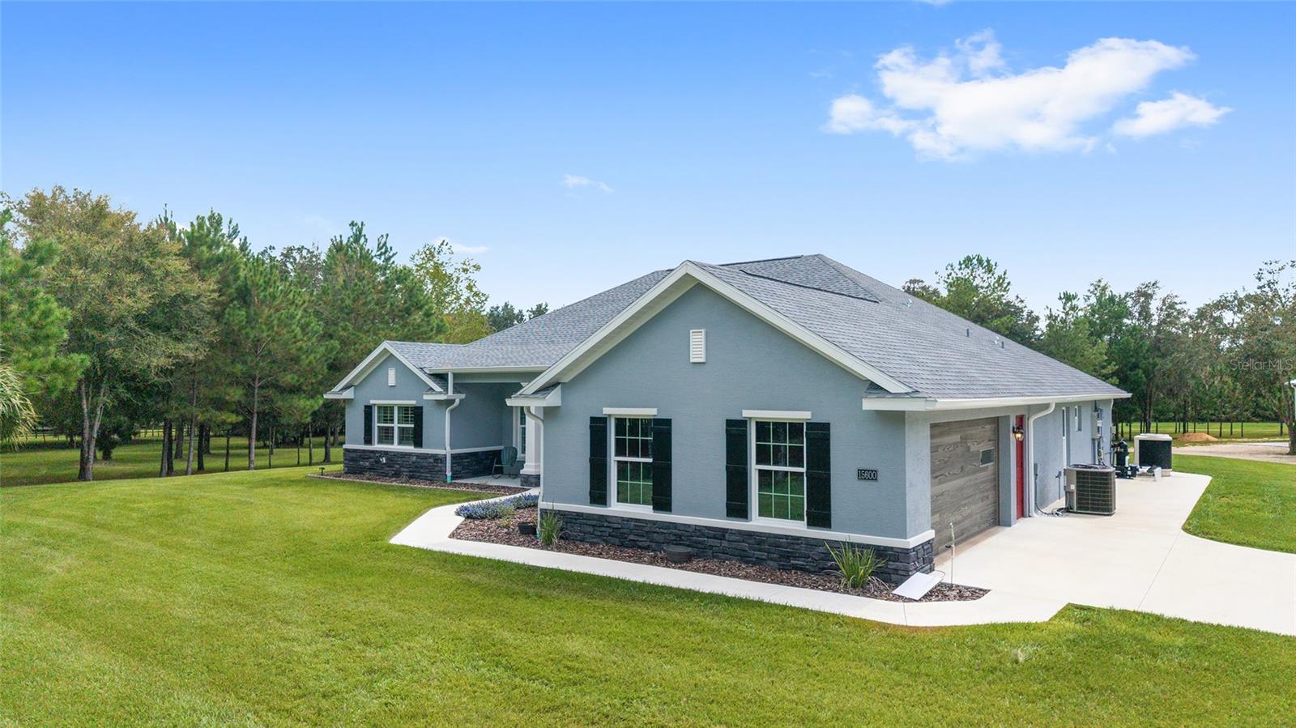
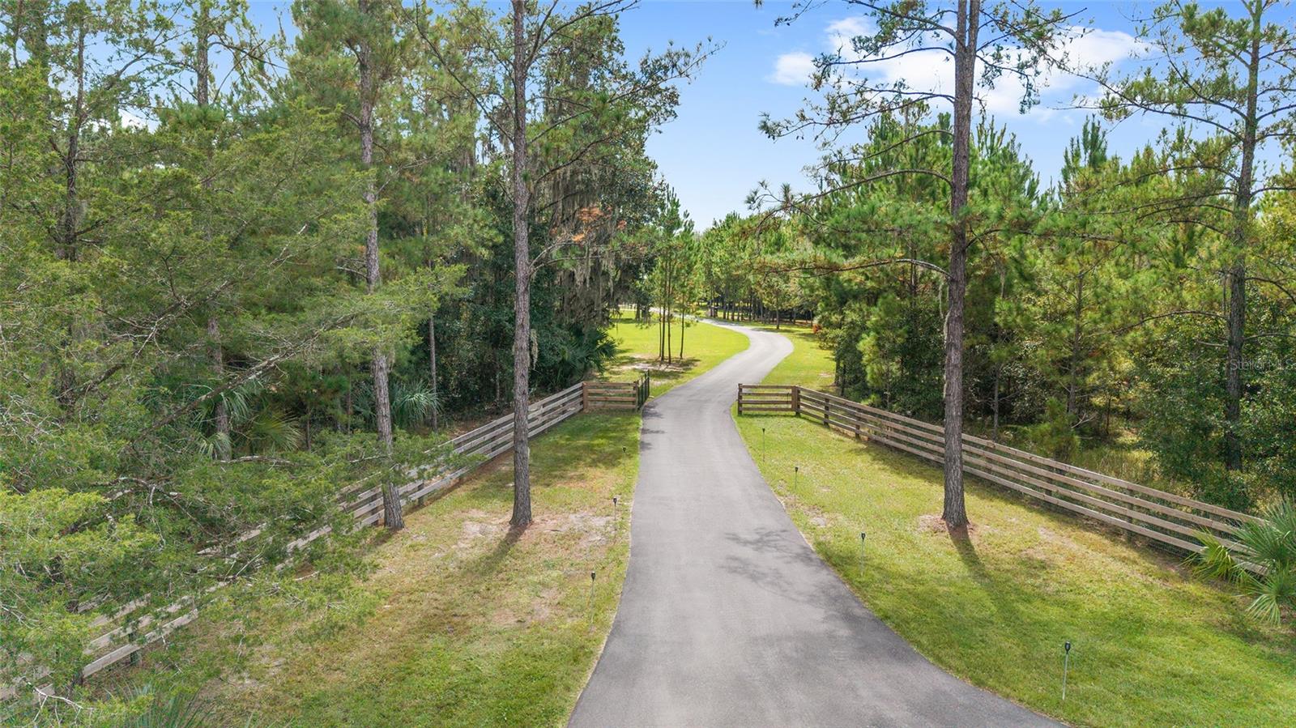
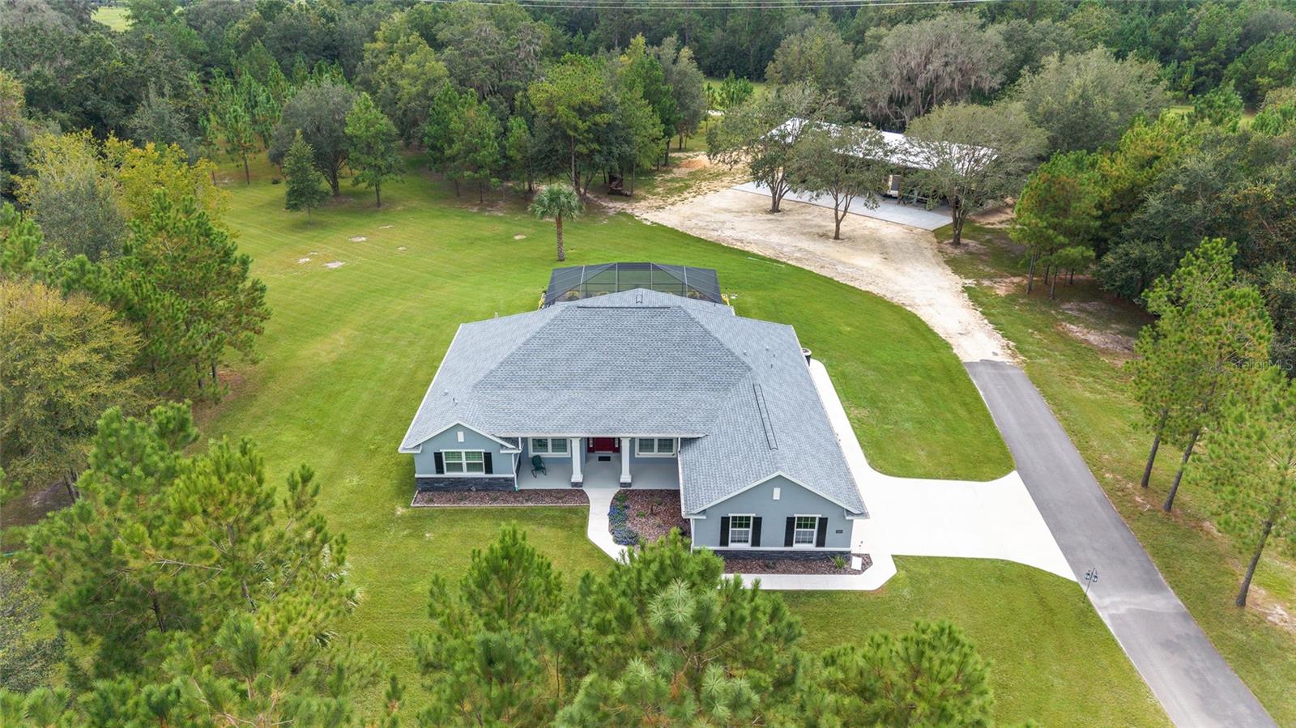
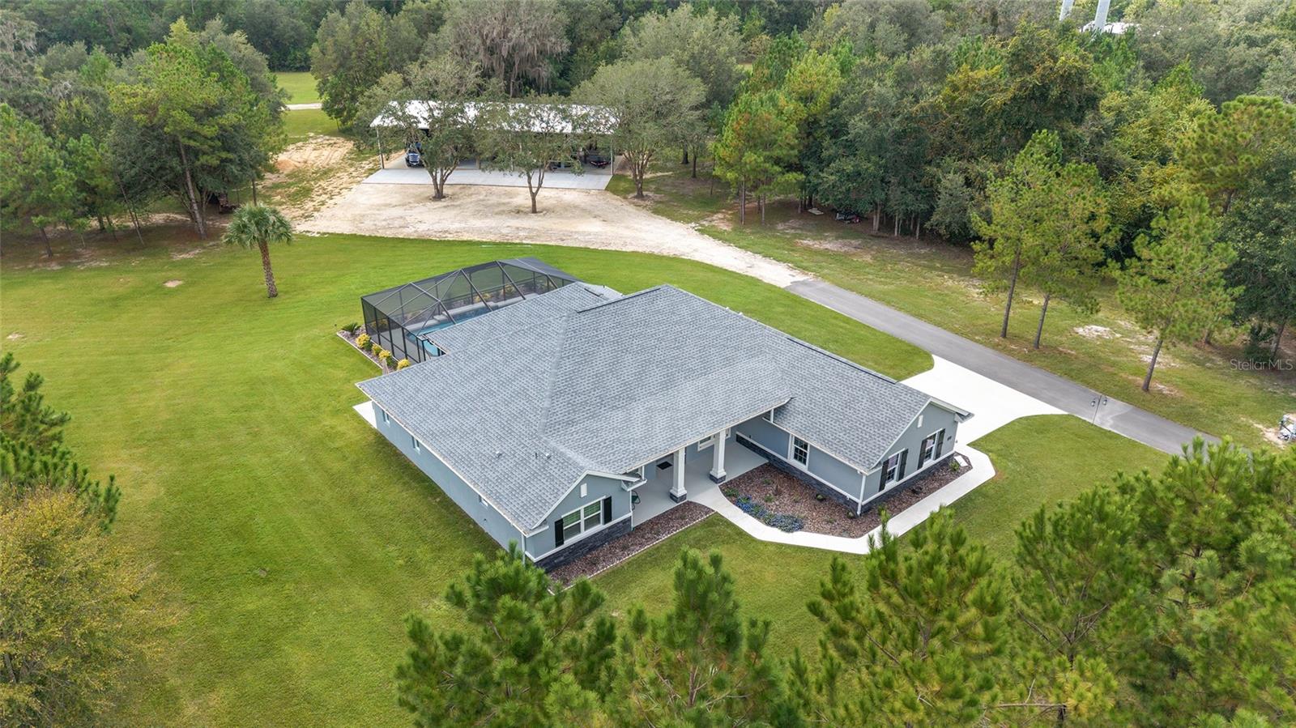
NEW PRICE — PRIVATE GATED 28.21-Acre Luxury Estate Near World Equestrian Center | 2024 Custom Home-Pool. *Tucked behind a private gated entrance in the heart of Marion County’s prestigious horse country, this extraordinary 28.21-acre estate offers the rare blend of refined new construction, natural beauty, and uncompromising privacy that today’s luxury land buyers are searching for. *Completed in 2024, the custom-built residence spans 2,588 square feet of thoughtfully curated living space, where clean architectural lines and open-concept design create an atmosphere of effortless sophistication. The home features 3 bedrooms, 2.5 bathrooms, and a generous flex room with oversized closet — ideal for a fourth bedroom, executive office, or private studio. *Designed for both elegant entertaining and relaxed everyday living, the gourmet kitchen flows seamlessly into the expansive family room, all oriented to capture peaceful views of your surrounding acreage. The owner’s suite is a true retreat, highlighted by tray ceilings, dual walk-in closets, and a beautifully appointed spa-style bath with an impressive walk-in shower. *Outdoor living is equally compelling. The covered lanai opens to a heated saltwater pool overlooking the property’s serene landscape — a setting that invites quiet mornings, sunset gatherings, and year-round enjoyment. A dedicated pool bath adds both convenience and thoughtful design. **For those seeking future expansion or equestrian potential, the engineered 40x85 pole barn provides tremendous flexibility and was designed with the option for full enclosure. With no deed restrictions and located outside the flood zone, the property offers rare freedom to create a true custom estate vision. *Ideally located between Ocala and Williston and just 25 minutes to the World Equestrian Center, this property delivers the privacy of a secluded retreat with the convenience of world-class equestrian amenities nearby. **Acreage of this caliber paired with brand-new construction is increasingly rare — experience the lifestyle this exceptional Marion County estate was designed to offer.
moreless
- Property type
- Farm
- Year built
- 2024
- Lot size
- 28 acres
- Garage
- 2 cars
- On market
- 404 days
- Price per sqft
- $539
- Listing ID
- OM710683
Show Full Details
Property Info
- Property Type
- Residential
- Property Subtype
- Farm
- Year Built
- 2024
- Levels
- One
- Direction Faces
- North
- Lot Size (acres)
- 28.21
- Lot Size (sqft)
- 1228828.0
- Contract Date
- 2025-09-30
- On Market Date
- 2025-10-05
- Cumulative Days on Market
- 404
Interior Features
- Interior Features
- Cathedral Ceiling(S), Eat-In Kitchen, Open Floorplan, Tray Ceiling(S), Walk-In Closet(S)
- Flooring
- Ceramic Tile, Tile
- Laundry Features
- Electric Dryer Hookup, Inside, Laundry Room, Washer Hookup
- Levels
- One
- Window Features
- Window Coverings, Double Pane Windows, Shutters, Window Treatments
- Door Features
- Sliding Doors
Appliances
- Appliances
- Convection Oven, Cooktop, Dishwasher, Disposal, Dryer, Electric Water Heater, Exhaust Fan, Ice Maker, Microwave, Refrigerator, Washer, Water Softener
Heating & Cooling
- Heating
- Central, Electric, Heat Pump
- Cooling
- Central Air
Exterior Features
- Exterior Features
- Lighting, Rain Gutters
- Patio & Porch Features
- Enclosed, Front Porch, Patio, Rear Porch
- Construction Materials
- Block, Stucco
- Foundation
- Concrete Perimeter, Slab
- Roof
- Shingle
- Other Structures
- Barn(S)
- Pool Features
- Heated, In Ground, Pool Sweep, Salt Water, Screen Enclosure, Tile, Private
- Private Pool
- Yes
- View
- Pool, Trees/Woods
Features & Amenities
- Garage Spaces
- 2.0
- Garage
- Yes
- Attached Garage
- Yes
- Parking Features
- Driveway, Garage Door Opener, Garage Faces Side, Attached
- Lot Features
- Wooded, Cleared, Farm, Landscaped, Pasture, Paved
Utilities
- Utilities
- Electricity Available, Electricity Connected, Underground Utilities, Water Available, Water Connected
- Sewer
- Septic Tank
- Water Source
- Private, Well
Taxes
- Annual Tax Amount
- $1,024
- Tax Year
- $2,024
- Legal Description
- SEC 26 TWP 12 RGE 19 PARCEL #1 MORE PARTICULARLY DESCR AS: COM NE COR OF SE 1/4 TH RUN S 89-23-27 W ALG N LN OF S 1/2 3385.85 FT TO POB TH CONT S 89-23-27 W 574.77 FT TO NW COR OF E 1/2 OF SW 1/4 TH S 00-26-25 W ALG W LN OF E 1/2 OF SW 1/4 1327.04 FT TH N 87-57-39 E 588.26 FT TH N 00-07-44 W 1312.18 FT TO CLOSE ON POB EXC COM NE COR OF SE 1/4 TH S 89-23-27 W 3630.62 FT TO POB TH S 89-23-27 W 330 FT TH S 00-26-25 W 1327.04 FT TH N 87-57-39 E 330 FT TH N 00-27-04 E 1318.80 FT TO POB SUBJ TO EXISTI NG CTY MAINT RD ROW & EASEMENT OF RECORD & PARCEL #2 MORE PARTICULARLY DESCR AS: COM NE COR OF SE 1/4 TH RUN S 89-23-27 W ALG N LN OF S 1/2 2697.54 FT TO POB TH CONT S 89-23-27 W 688.31 FT TH S 00-07-44 E 1312.18 FT TH N 87-57-39 E 688.67 FT TH
Other
- Derived Previous List Price
- $1,396,000
Data freshness
- SURF LOCAL last checked
- Nov 20, 2026, 11:52 PM EST
Location
Approximate location, shown from the displayed address.
Similar homes nearby
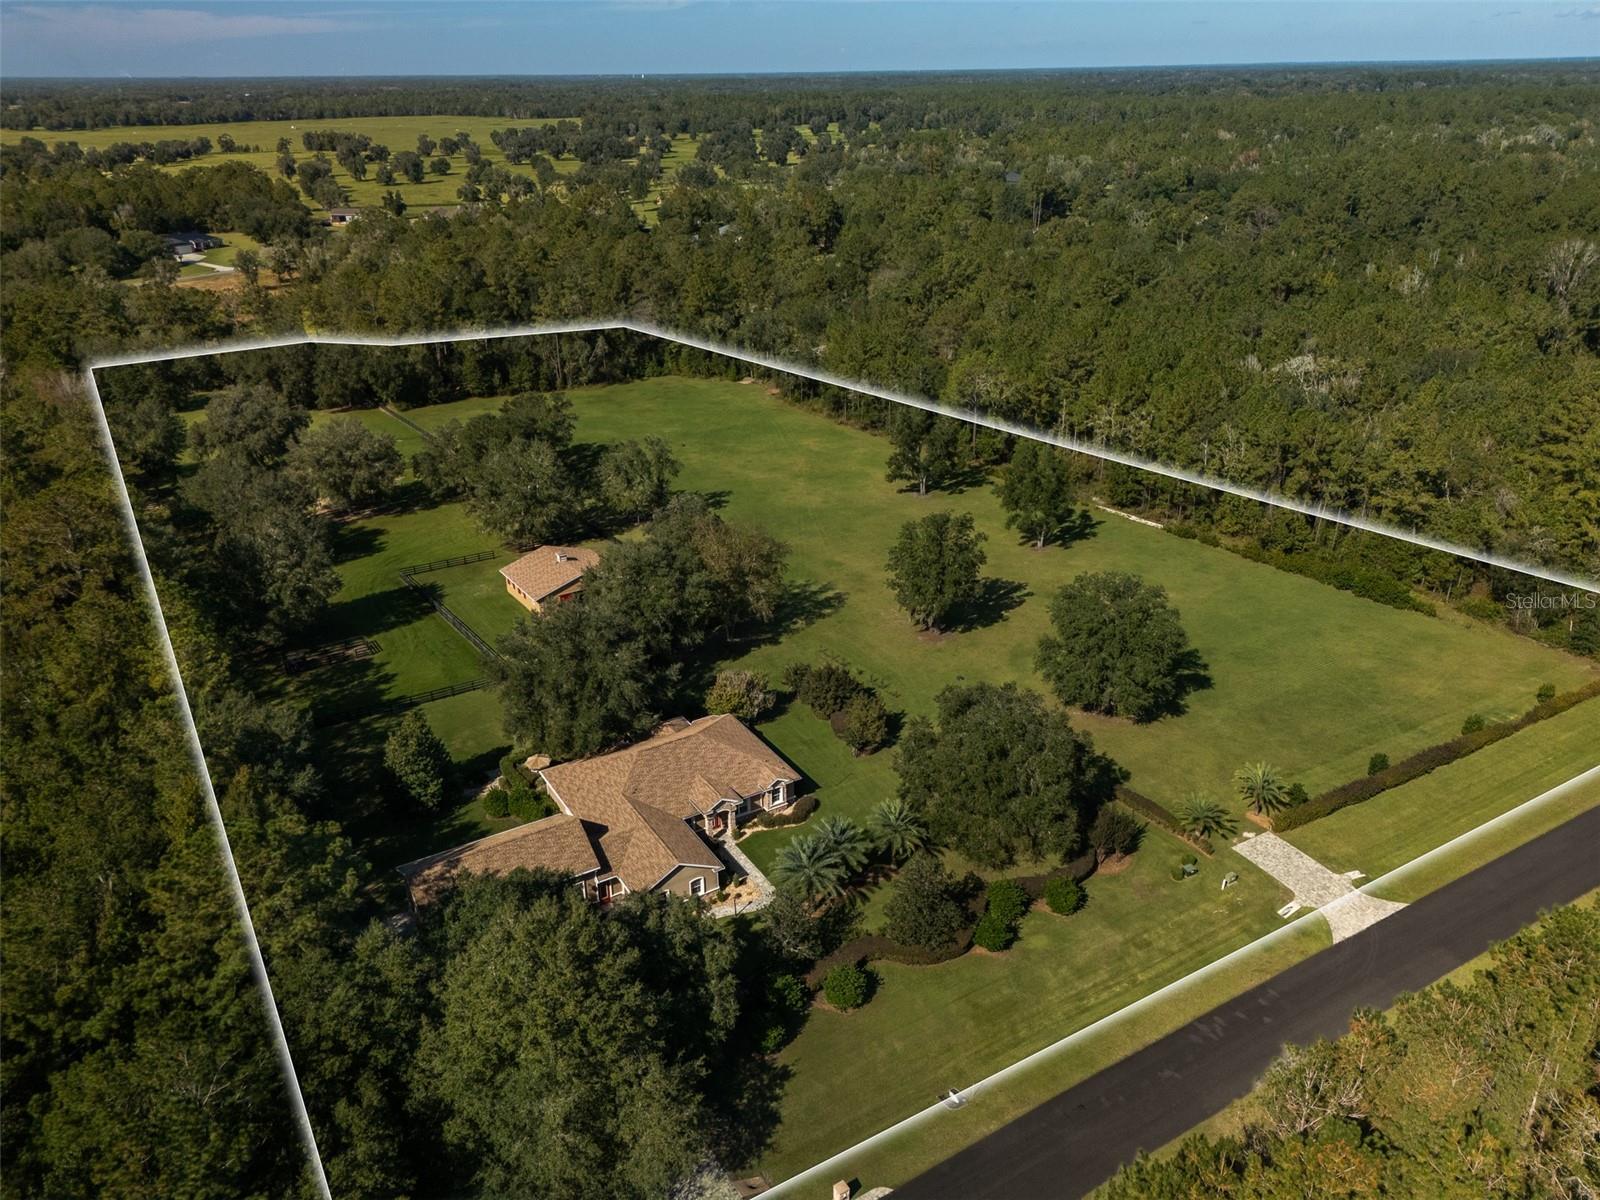
- $1,525,00014290 NW 145th Ave, Williston, FL 326963 Beds2 Baths3,012 sqftListing courtesy of OCALA HORSE PROPERTIES, LLC · Data courtesy of: Stellar MLS
 Active
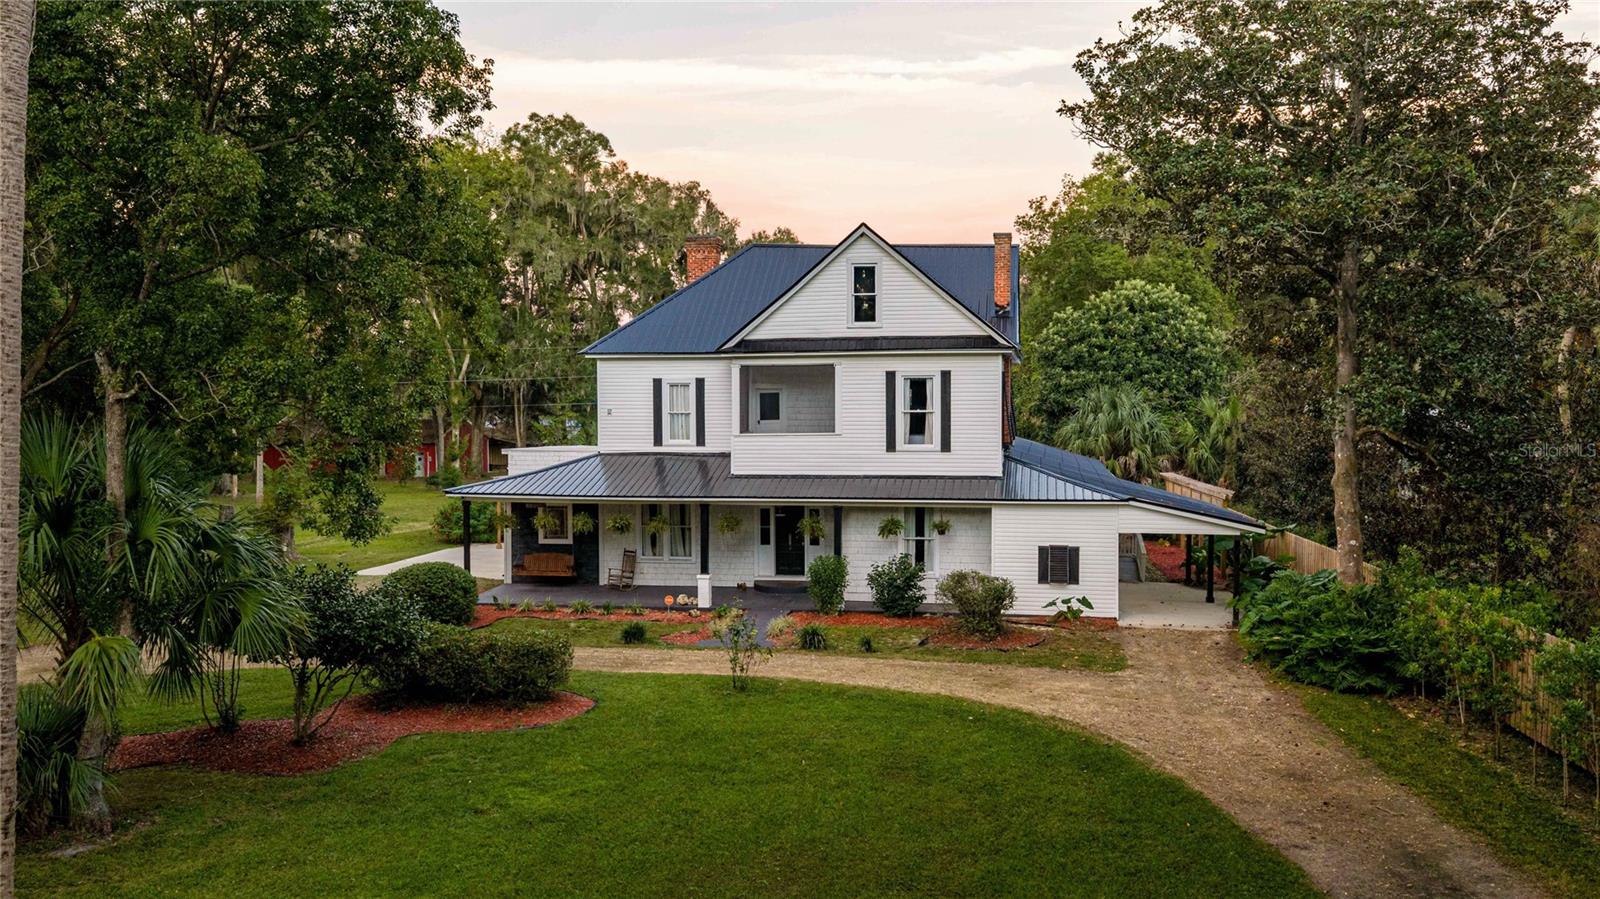
- $1,395,00019451 SE 2nd St, Williston, FL 326965 Beds4 Baths5,511 sqftListing courtesy of WALDEN & CO REALTY LLC · Data courtesy of: Stellar MLS
 Active
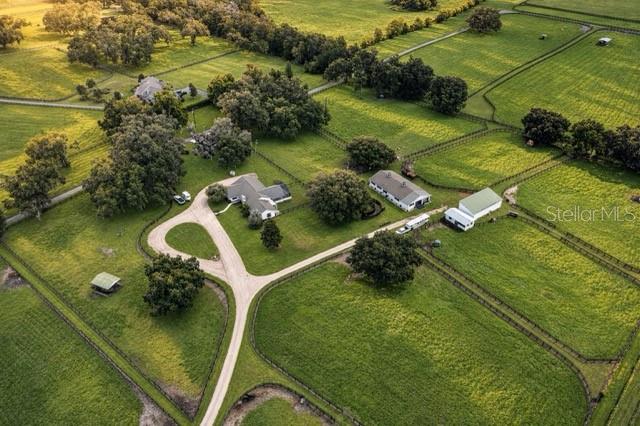
- $1,649,00015939 NW 162nd Ter, Williston, FL 326964 Beds4 Baths3,000 sqftListing courtesy of GAILEY ENTERPRISES REAL ESTATE · Data courtesy of: Stellar MLS
 Active
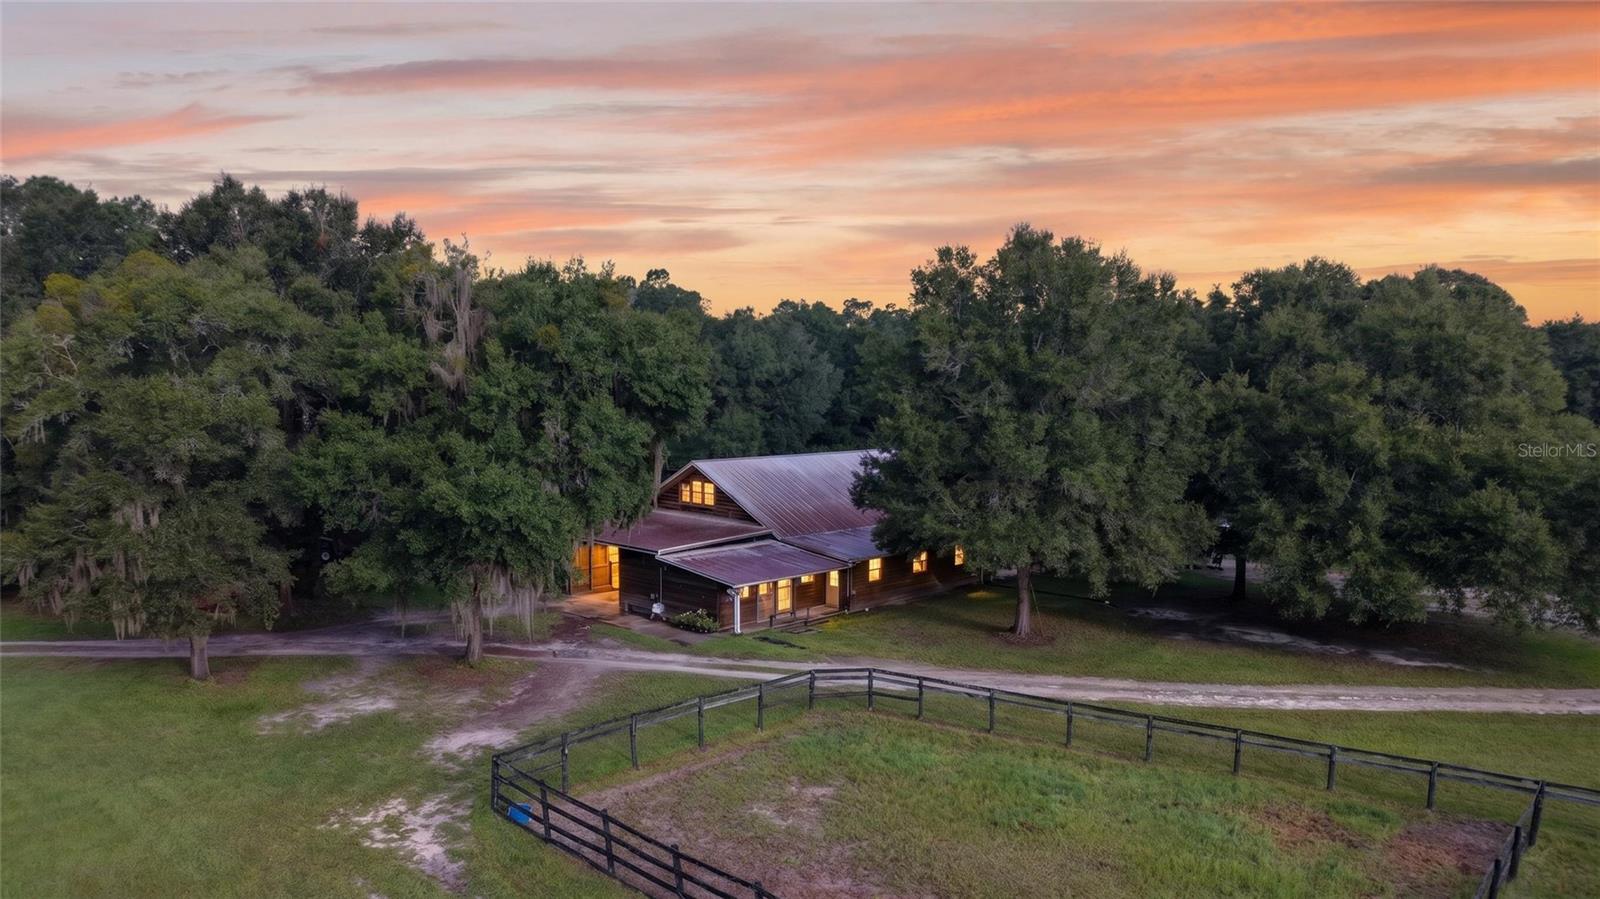
- $1,175,0006490 NE 167th Ave, Williston, FL 32696Listing courtesy of COMPASS FLORIDA LLC · Data courtesy of: Stellar MLS
 Active
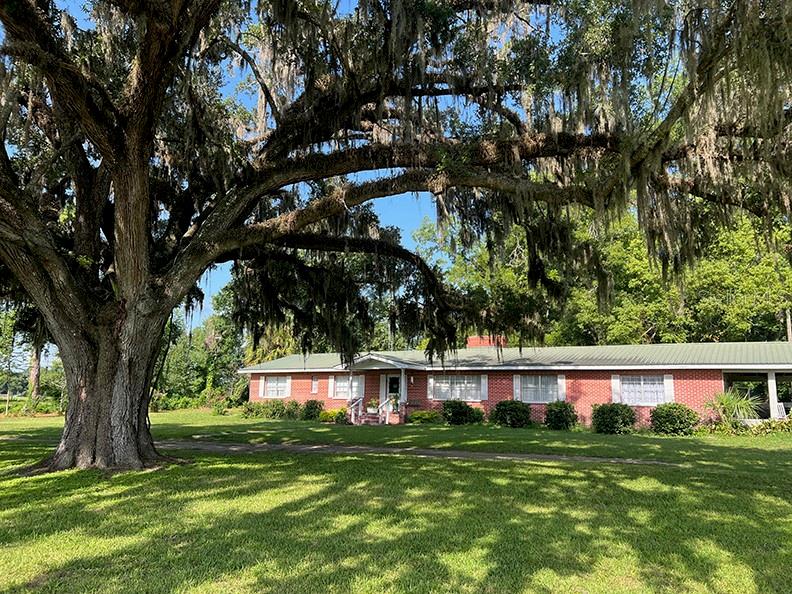
- $1,600,00018951 SE 15th St, Williston, FL 326964 Beds2 Baths2,700 sqftListing courtesy of COOKIE KING REAL ESTATE, INC · Data courtesy of: Stellar MLS
 Active
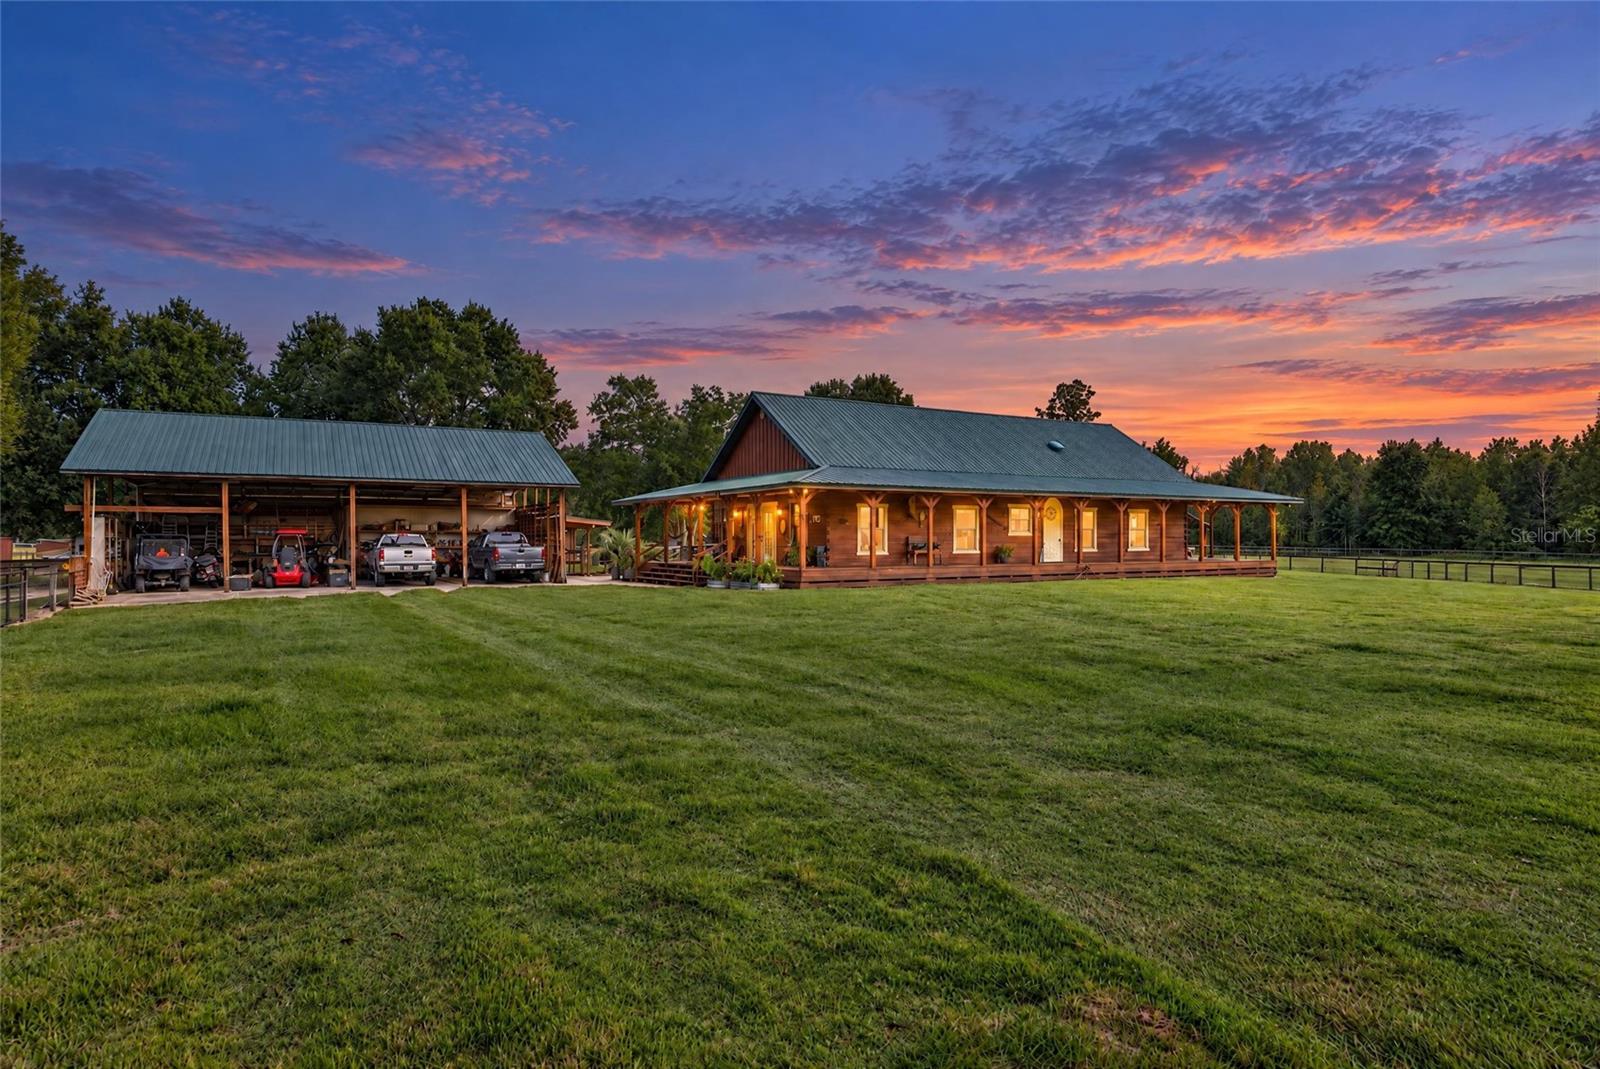
- $1,399,0007191 NE 150th Ave, Williston, FL 326963 Beds3 Baths2,040 sqftListing courtesy of GOLDEN OCALA REAL ESTATE INC · Data courtesy of: Stellar MLS
 Active
What Sold Nearby
 $299,000108 NW 2nd StWilliston, FL · Sold 2026-09-25
 $328,000560 NW 4th AveWilliston, FL · Sold 2026-09-10
 $415,00018450 NE 61st LnWilliston, FL · Sold 2026-09-09
 $398,500317 NW 7th StWilliston, FL · Sold 2026-09-08
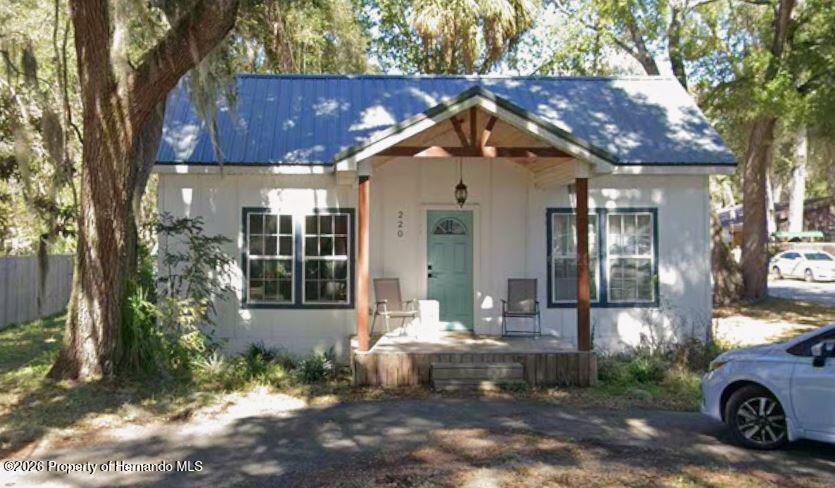 $185,000220 NE 1st AveWilliston, FL · Sold 2026-09-02
 $350,000899 NE 10th CirWilliston, FL · Sold 2026-08-14
 $225,000123 SE 1st StWilliston, FL · Sold 2026-08-10
 $267,750791 SE 142nd AveWilliston, FL · Sold 2026-07-16
Flood
Flood zone X · Minimal flood risk
More homes in Williston
Homes for sale near Williston
Data courtesy of: Stellar MLSDisclaimers and data details

Listings courtesy of Stellar MLS as distributed by MLS GRID. Based on information submitted to the MLS GRID. All data is obtained from various sources and may not have been verified by broker or MLS GRID. Supplied Open House Information is subject to change without notice. All information should be independently reviewed and verified for accuracy. Properties may or may not be listed by the office/agent presenting the information. Listing information is provided for consumers’ personal, non-commercial use, solely to identify prospective properties for potential purchase; all other use is strictly prohibited and may violate relevant federal and state law. Information deemed reliable but not guaranteed. Copyright © 2026 MLS GRID. All Rights Reserved.

Continental Real Estate Group, Inc
Broker: Derek Eisenberg
Listing last updated: Nov 14, 2026, 12:35 AM EST. SURF LOCAL last checked: Nov 20, 2026, 11:52 PM EST.