
 Active
9778 Pepper Tree Pl
Wildwood, FL 34785 · Single family
$349,900
Listing courtesy of Roy Vaca, FLAMINGO REAL ESTATE & MNGMT
- 4 Beds
- 3 Baths
- 2,279 sqft
Cynthia's Insights On This Property
- Built 2020
- Last recorded sale: $252,900 in October 2020
- Typical sale in 34785 over the last year: $194,750, $152 per sq ft
- Owners in 34785 stay about 6 years; 3% of homes changed hands last year


📊 Price Pulse
What would you pay for this place?
Sale prices come from county public records, not MLS data.Listing agent

Contact
Send a message and we'll pass it to the listing agent. Nothing is sent until you ask.
About this home
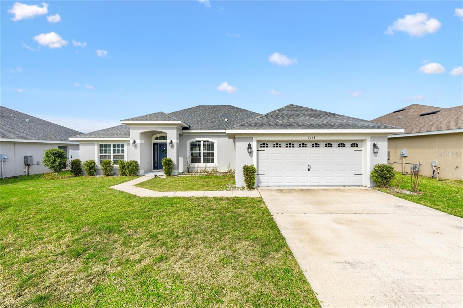
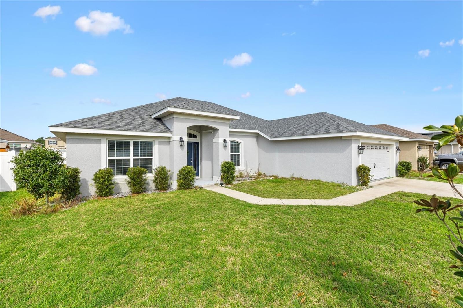
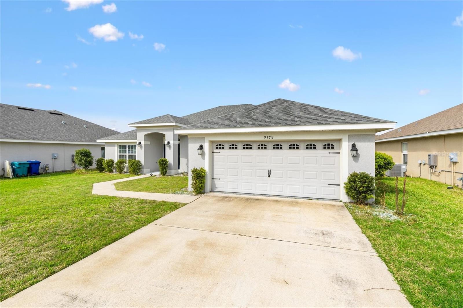
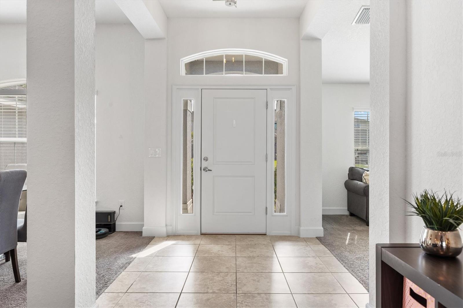
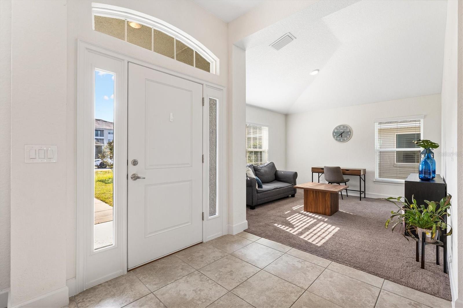
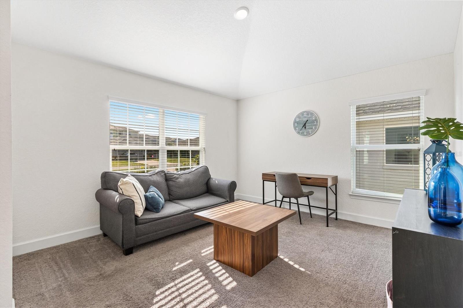
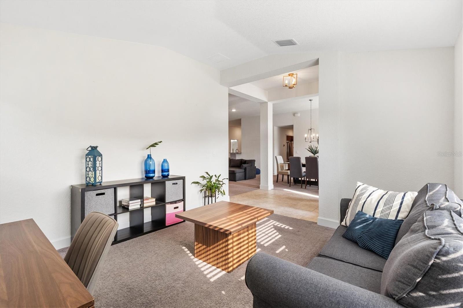
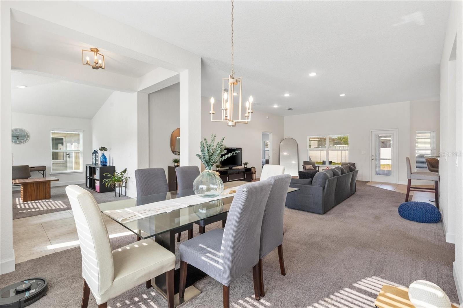
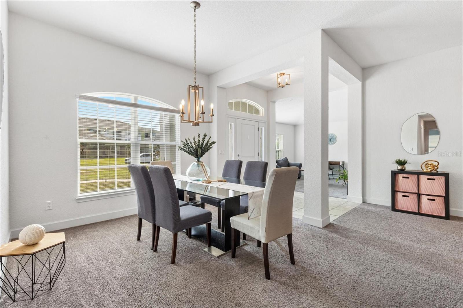
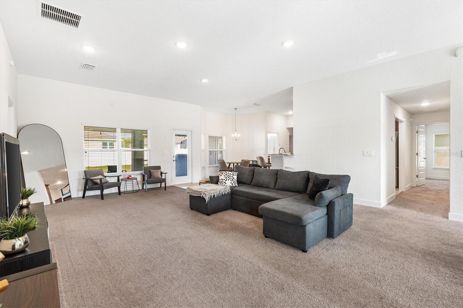
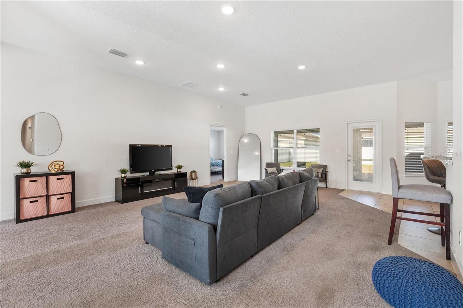
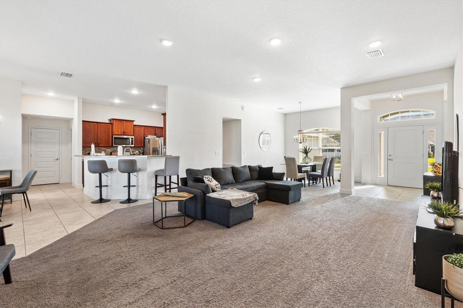
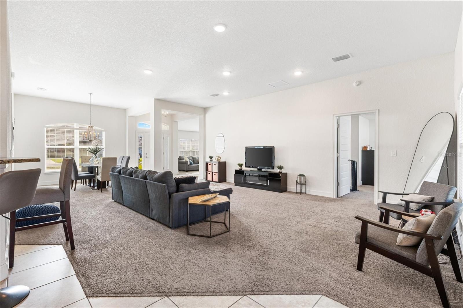
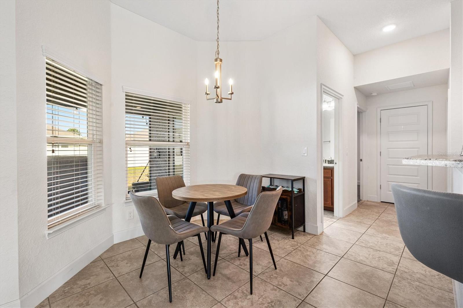
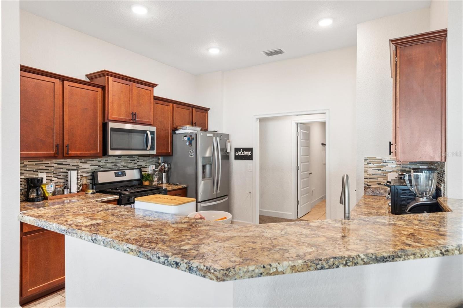
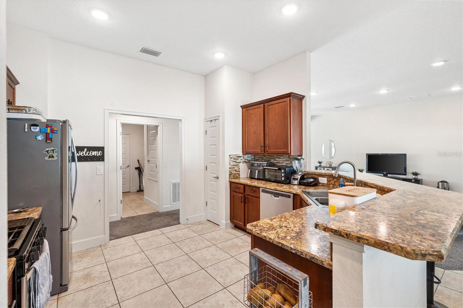
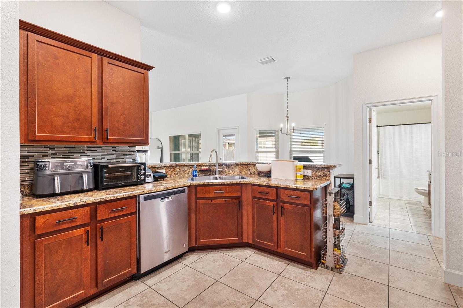
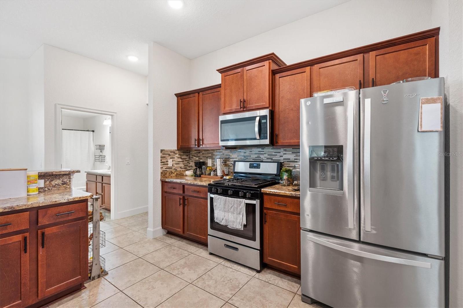
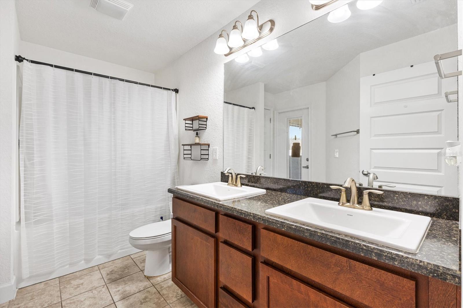
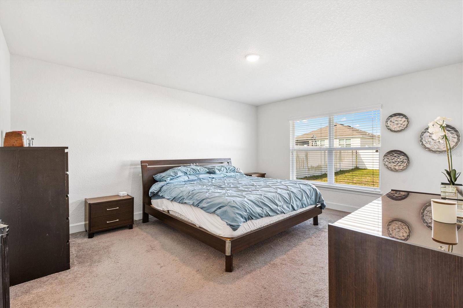
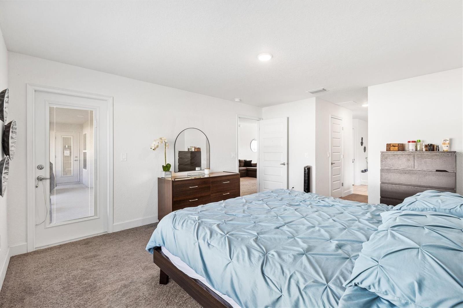
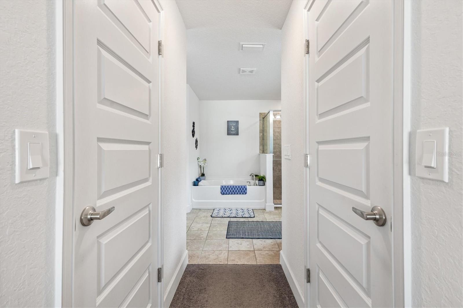
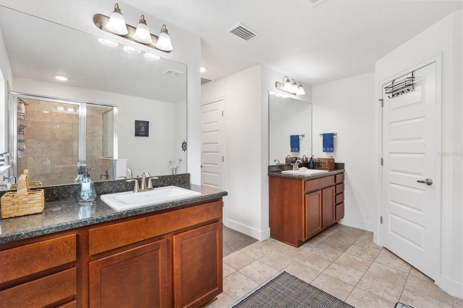
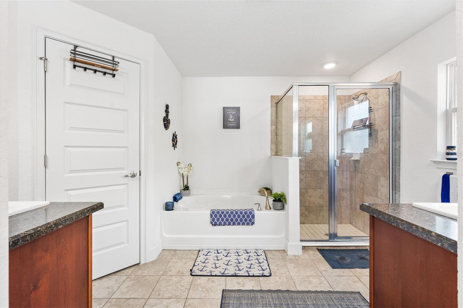
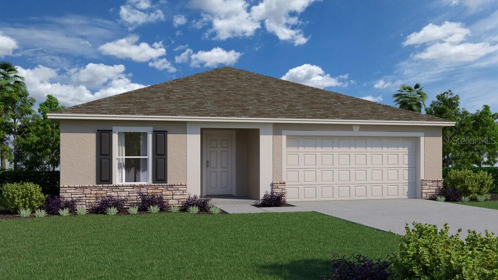
Move-In Ready in Pepper Tree Village! Located in the desirable community of Pepper Tree Village, this stunning 4BR/3BA home offers the perfect blend of comfort, style, and convenience—just minutes from The Villages, as well as shopping, dining, schools, and entertainment. Situated on an oversized 0.23-acre corner lot overlooking the community park, this 2,279± SF under-air residence features a thoughtfully designed layout with a formal dining room, breakfast nook, spacious living area, office/den, inside utility room, and an oversized 2-car garage. Built in 2020, this home provides modern construction and low-maintenance living for years to come. Step inside to an open-concept floor plan highlighted by soaring ceilings and abundant natural light. The expansive kitchen is a true centerpiece, featuring stainless steel appliances, ample counter space, shaker-style wood cabinetry with soft-close hinges, and a walk-in pantry. The kitchen seamlessly overlooks the living room, creating an ideal space for entertaining, with a glass door that open to the outdoor living area. The spacious primary suite offers private patio access and a luxurious ensuite bath complete with dual vanities, his-and-hers closets, a soaking tub, and a walk-in shower. Guest bedrooms are generously sized, with well-appointed bathrooms—one of which conveniently serves as a pool bath. Outdoors, enjoy a screened-in lanai perfect for relaxing or hosting family and friends. With its prime location, modern features, and exceptional layout, this home truly has it all. Schedule your private showing today—this one won’t last!
moreless
- Property type
- Single family
- Year built
- 2020
- Lot size
- 10,019 sqft
- Garage
- 2 cars
- On market
- 192 days
- Price per sqft
- $154
- HOA fees
- $45/mo
- Listing ID
- G5110038
Show Full Details
Property Info
- Property Type
- Residential
- Property Subtype
- SingleFamilyResidence
- Year Built
- 2020
- Levels
- One
- Direction Faces
- East
- Lot Size (acres)
- 0.23
- Lot Size (sqft)
- 10019.0
- Contract Date
- 2026-03-25
- On Market Date
- 2026-03-25
- Cumulative Days on Market
- 192
Interior Features
- Interior Features
- Built-In Features, High Ceilings, Open Floorplan
- Flooring
- Carpet, Ceramic Tile
- Laundry Features
- Inside, Laundry Room
- Levels
- One
Appliances
- Appliances
- Dishwasher, Microwave, Range, Refrigerator
Heating & Cooling
- Heating
- Central
- Cooling
- Central Air
Exterior Features
- Construction Materials
- Block, Stucco
- Foundation
- Block, Slab
- Roof
- Shingle
Features & Amenities
- Garage Spaces
- 2.0
- Garage
- Yes
- Attached Garage
- Yes
- Parking Features
- Attached
Community/Association
- HOA
- Yes
- HOA Name
- Marie Moore
- HOA Fee
- $45
- HOA Fee Frequency
- Monthly
Utilities
- Utilities
- Cable Available
- Sewer
- Public Sewer
- Water Source
- Public
Taxes
- Annual Tax Amount
- $3,550
- Tax Year
- $2,025
- Legal Description
- LOT 9 BLK C PEPPER TREE VILLAGE PB 16 PGS 1-1B
Other
- Derived Previous List Price
- $374,900
Data freshness
- SURF LOCAL last checked
- Nov 21, 2026, 12:16 PM EST
Location
Approximate location, shown from the displayed address.
Similar homes nearby
- $285,0004663 Sigcom Pl, Wildwood, FL 347854 Beds2 Baths1,816 sqftListing courtesy of JT REALTY & ASSOCIATES · Data courtesy of: Stellar MLS
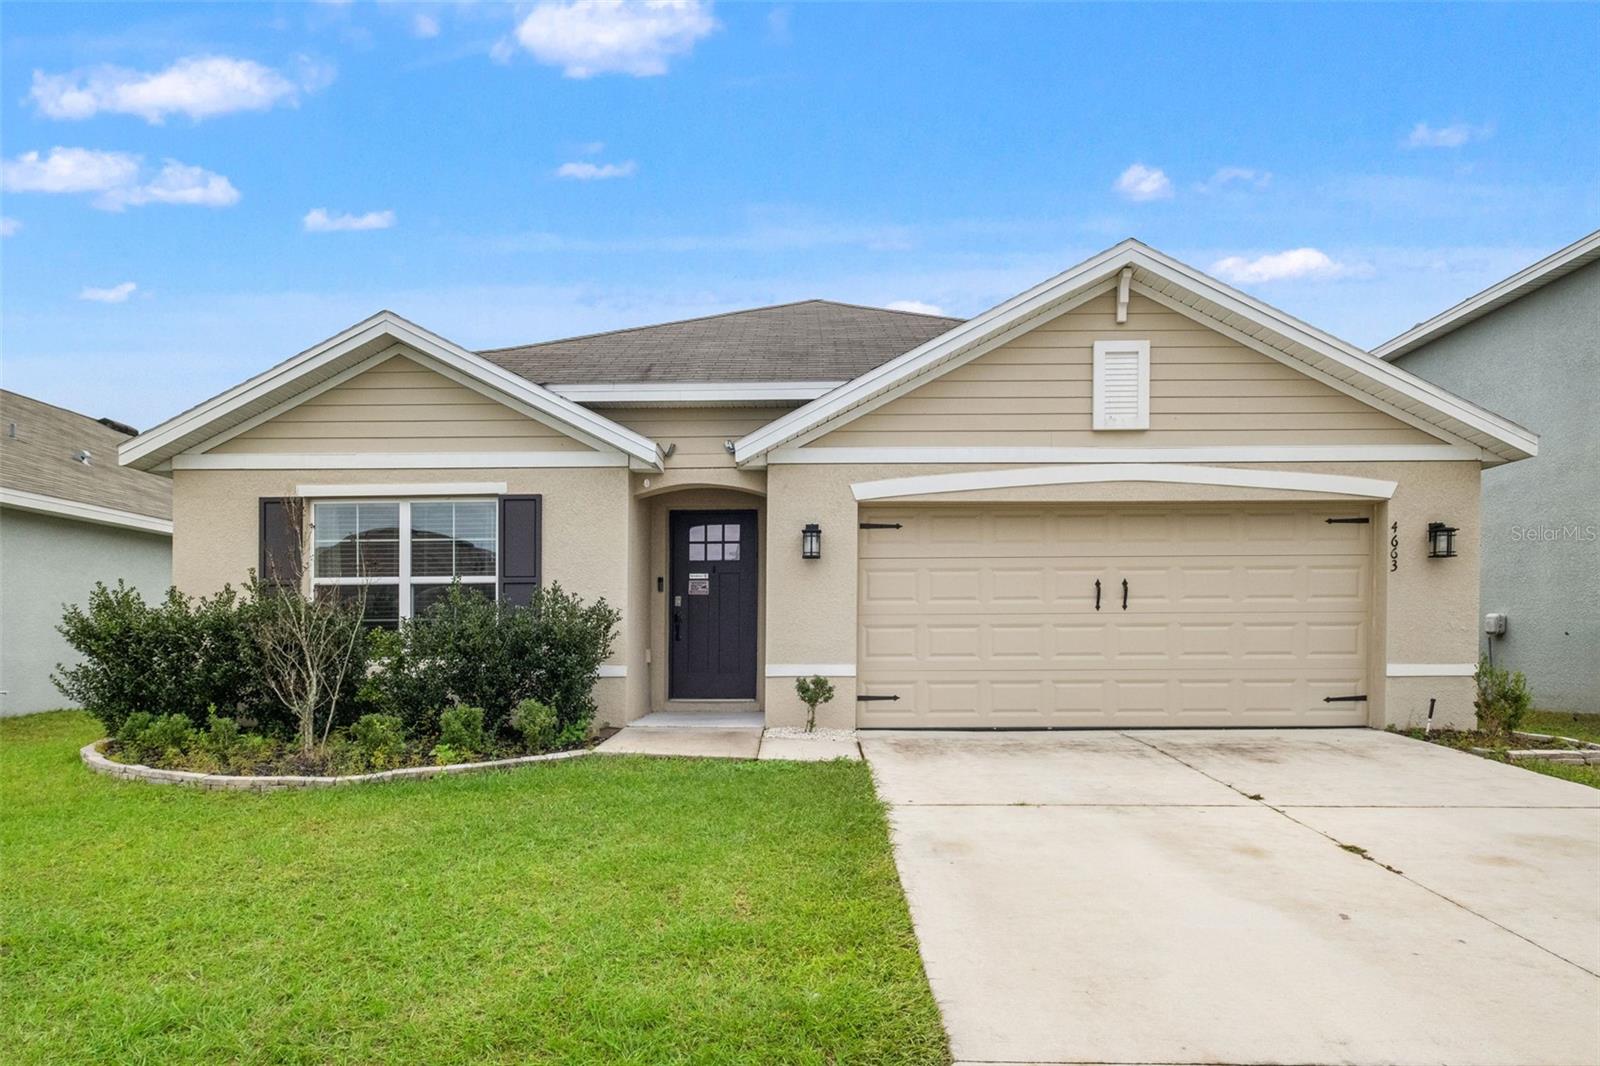 Active
- $366,5563198 Windswept Way, Wildwood, FL 347853 Beds2 Baths1,966 sqftListing courtesy of PARK SQUARE REALTY · Data courtesy of: Stellar MLS
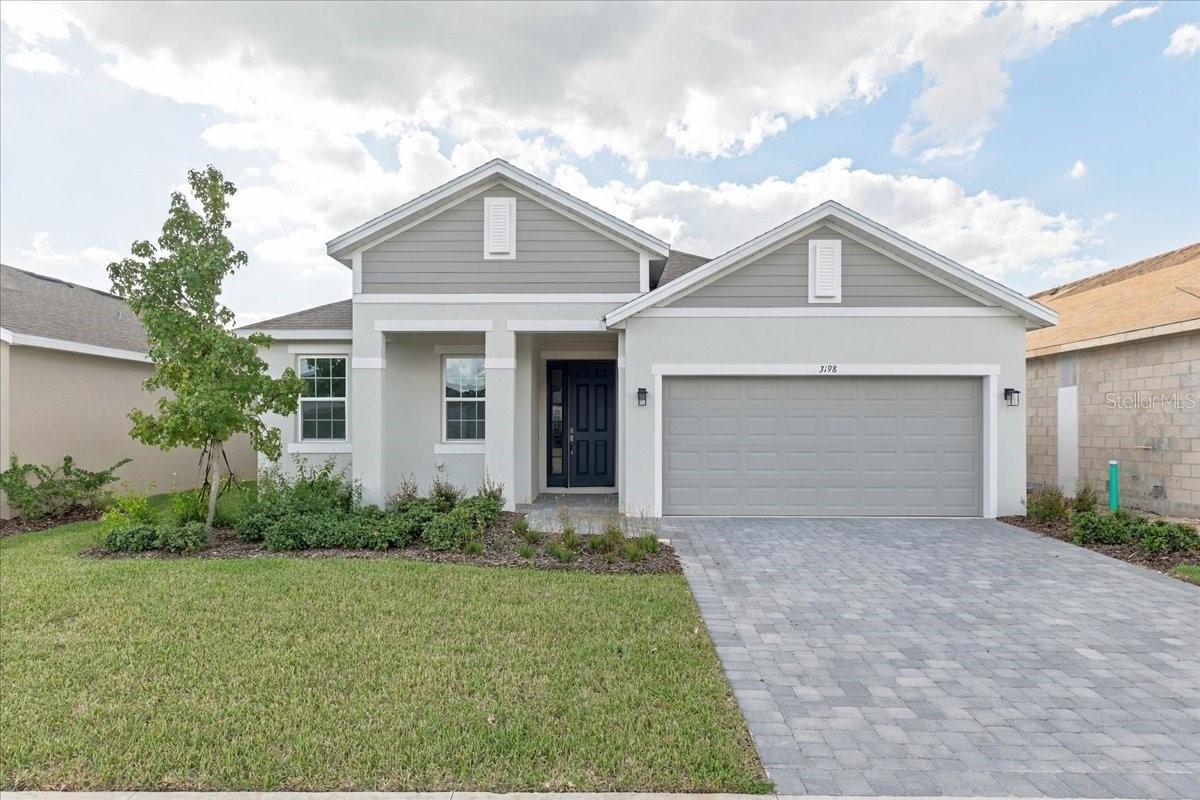 Active
- $325,9908772 Pine Bark Way, Wildwood, FL 347854 Beds3 Baths2,087 sqftListing courtesy of HOLIDAY BUILDERS GULF COAST · Data courtesy of: Stellar MLS
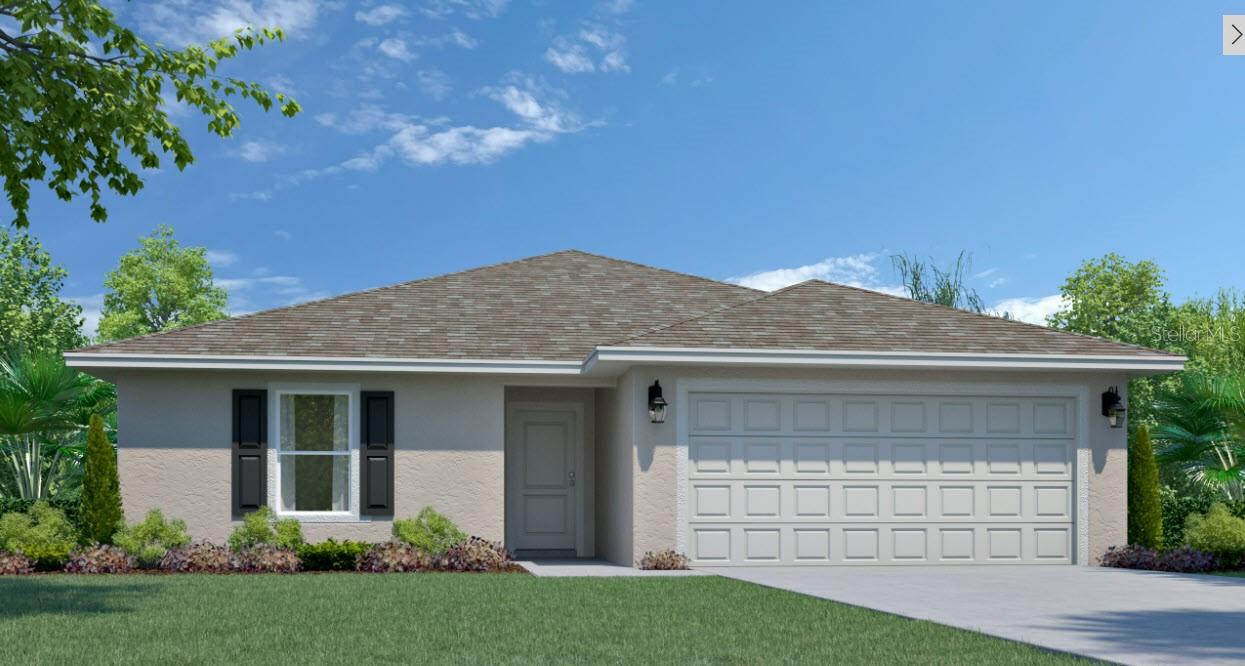 Active
- $290,9908776 Pine Bark Way, Wildwood, FL 347854 Beds2 Baths1,802 sqftListing courtesy of HOLIDAY BUILDERS GULF COAST · Data courtesy of: Stellar MLS
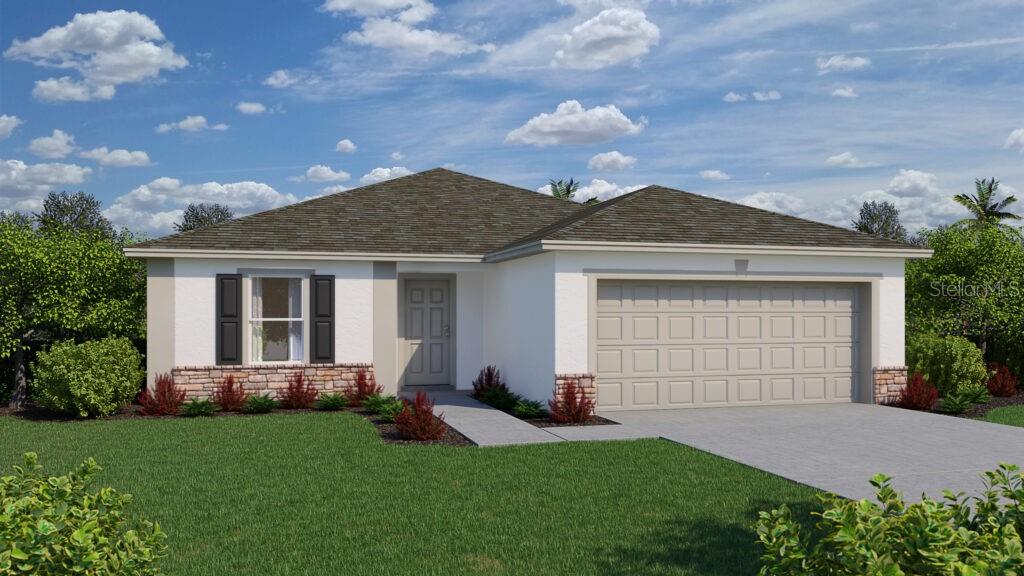 Active
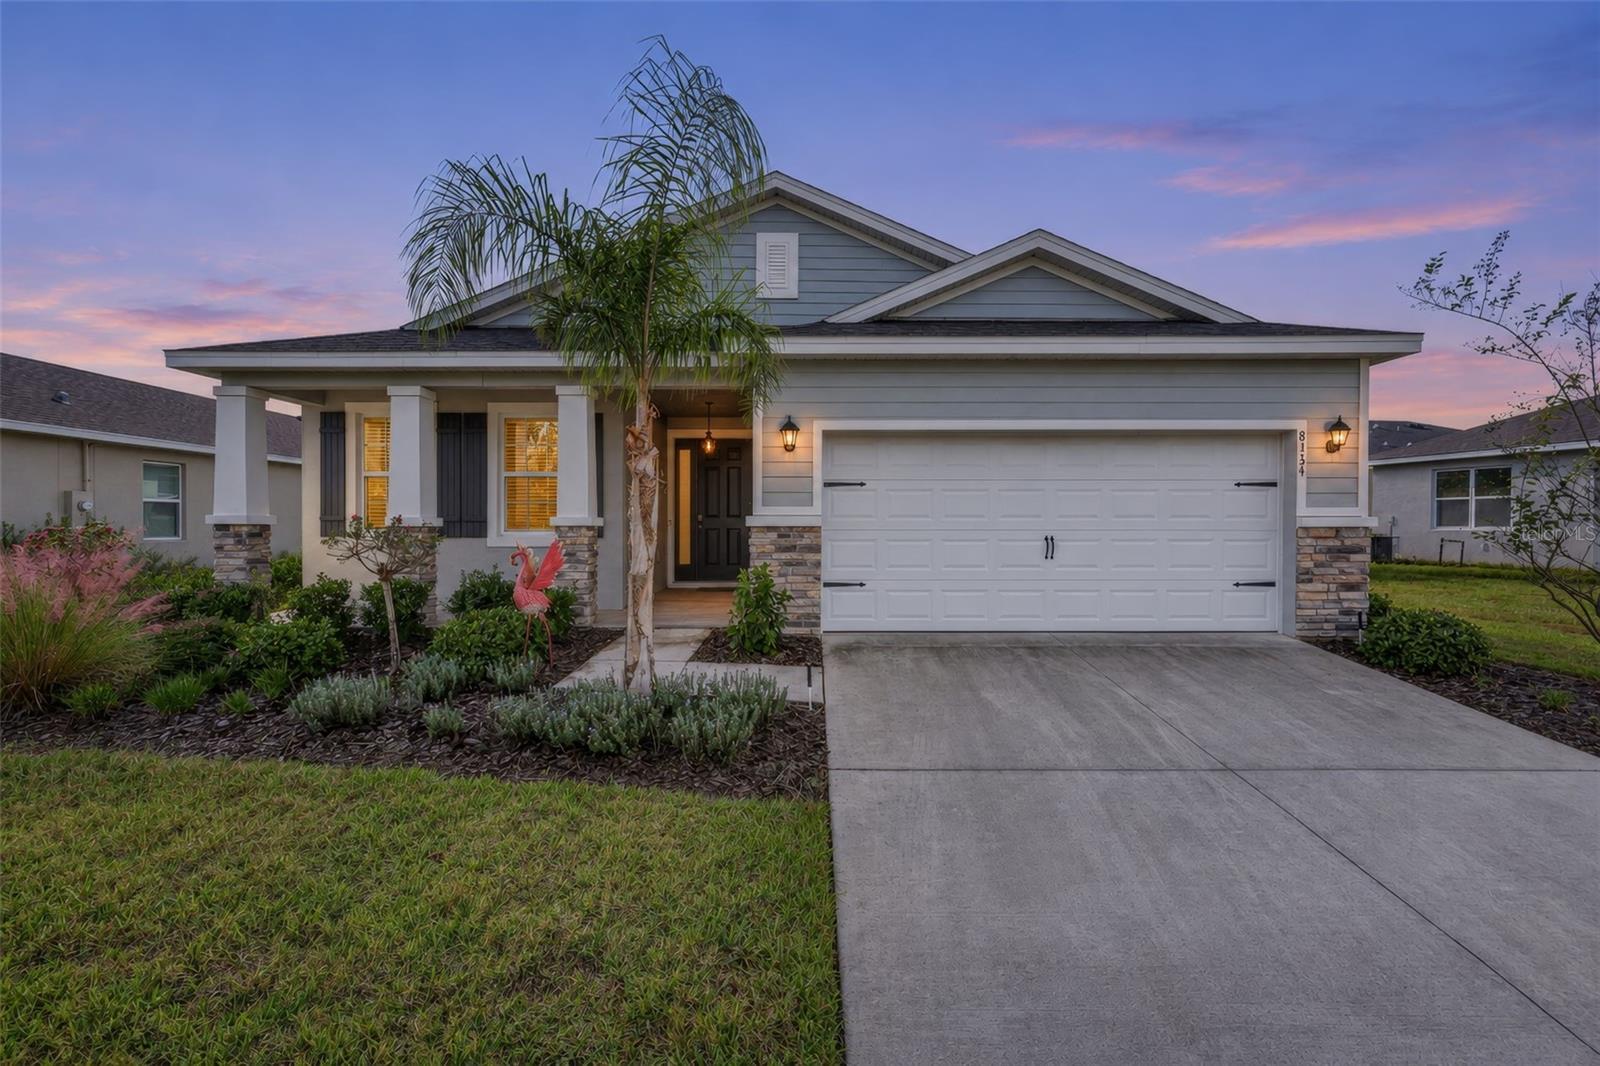
- $295,0008134 Penrose Pl, Wildwood, FL 347853 Beds2 Baths1,844 sqftListing courtesy of RE/MAX PREMIER REALTY · Data courtesy of: Stellar MLS
 Active
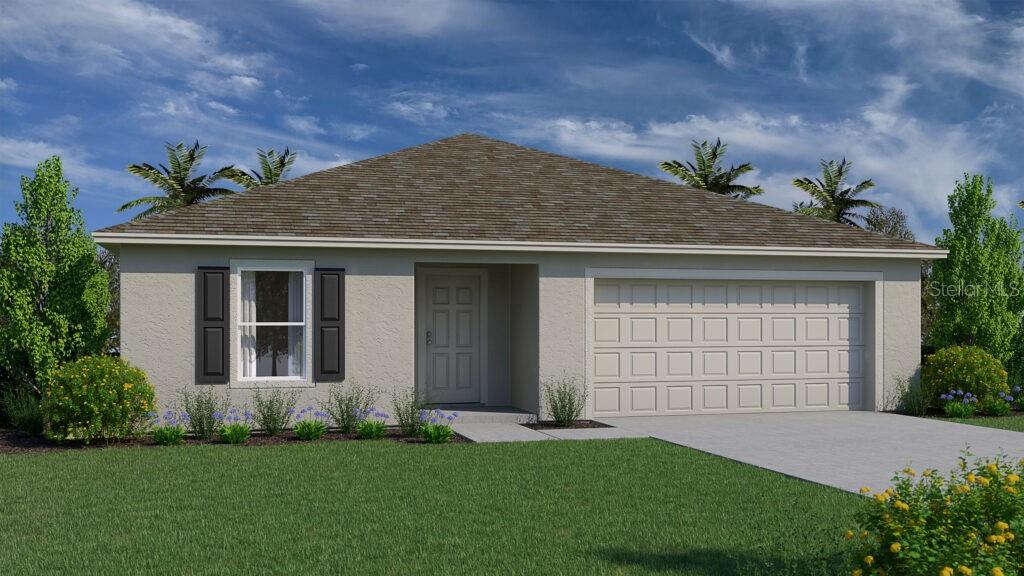
- $315,9908784 Pine Bark Way, Wildwood, FL 347854 Beds2 Baths2,104 sqftListing courtesy of HOLIDAY BUILDERS GULF COAST · Data courtesy of: Stellar MLS
 Active
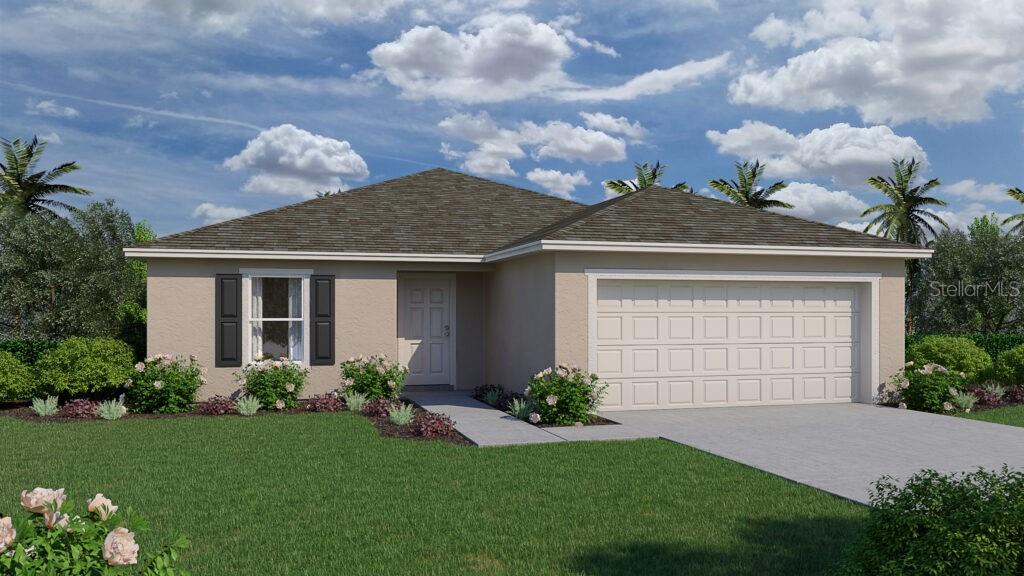
- $279,9908792 Pine Bark Way, Wildwood, FL 347854 Beds2 Baths1,802 sqftListing courtesy of HOLIDAY BUILDERS GULF COAST · Data courtesy of: Stellar MLS
 Active
- $279,9908780 Pine Bark Way, Wildwood, FL 347853 Beds2 Baths1,525 sqftListing courtesy of HOLIDAY BUILDERS GULF COAST · Data courtesy of: Stellar MLS
 Active
What Sold Nearby
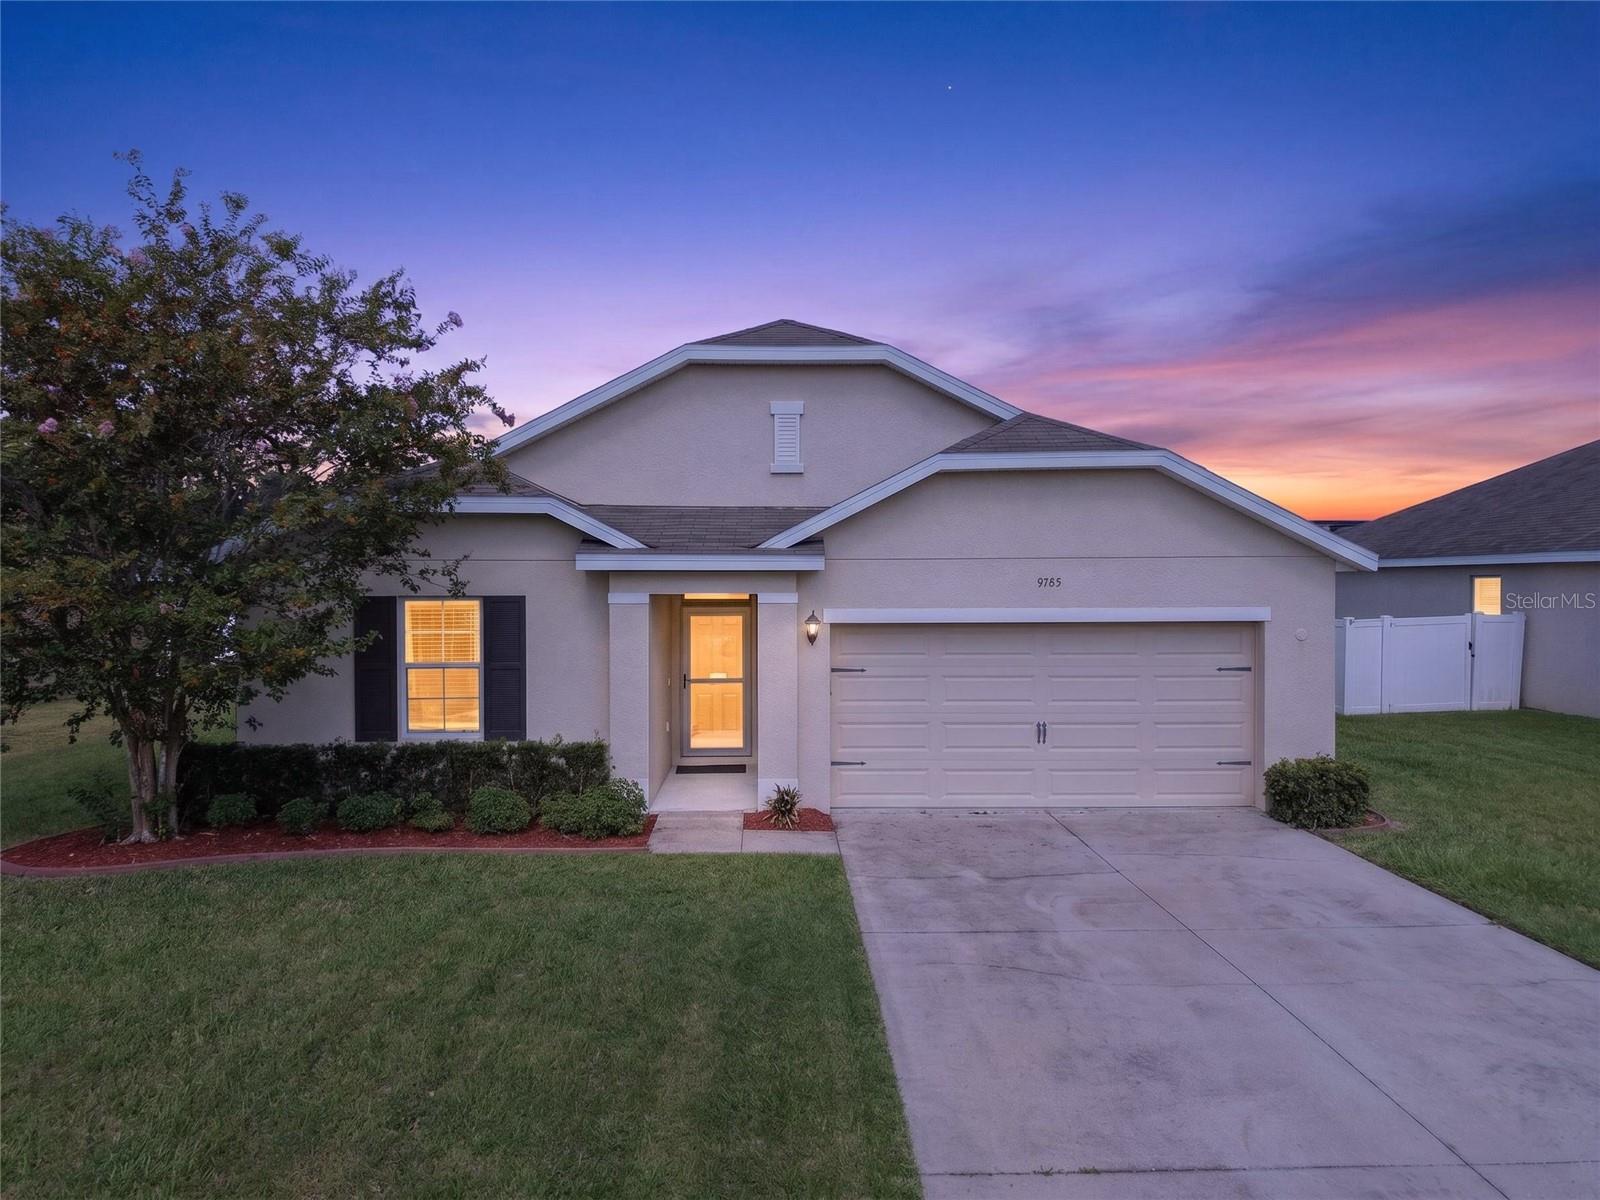 $352,5009785 Pepper Tree TrlWildwood, FL · Sold 2026-10-30
 $305,9908171 Ives PlWildwood, FL · Sold 2026-10-30
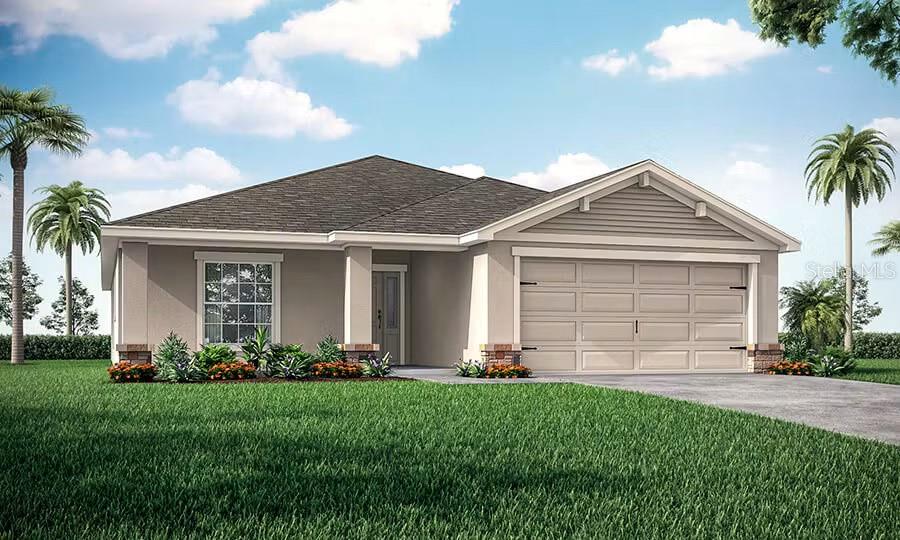 $295,9001199 Timberwood DrWildwood, FL · Sold 2026-10-30
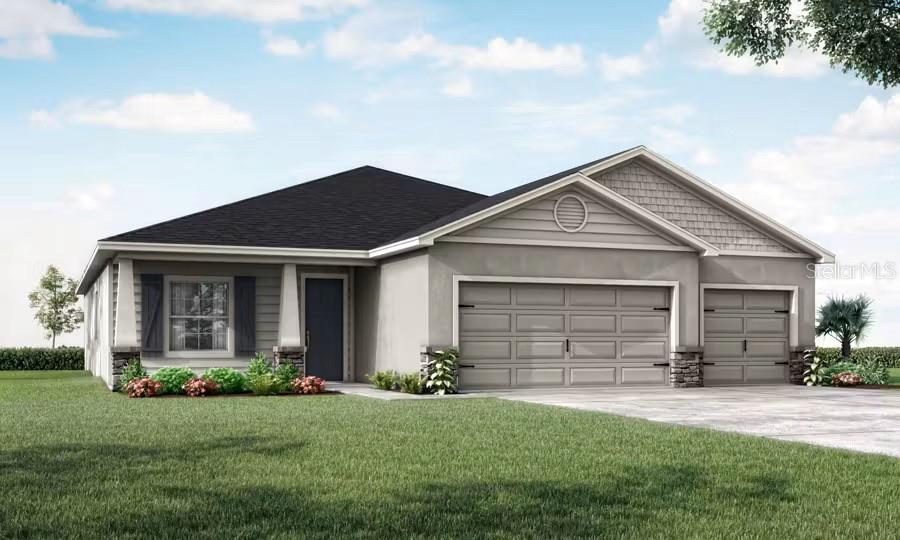 $393,8608873 Wildflower Field LnWildwood, FL · Sold 2026-10-30
 $316,9903022 Canopy Oak BlvdWildwood, FL · Sold 2026-10-27
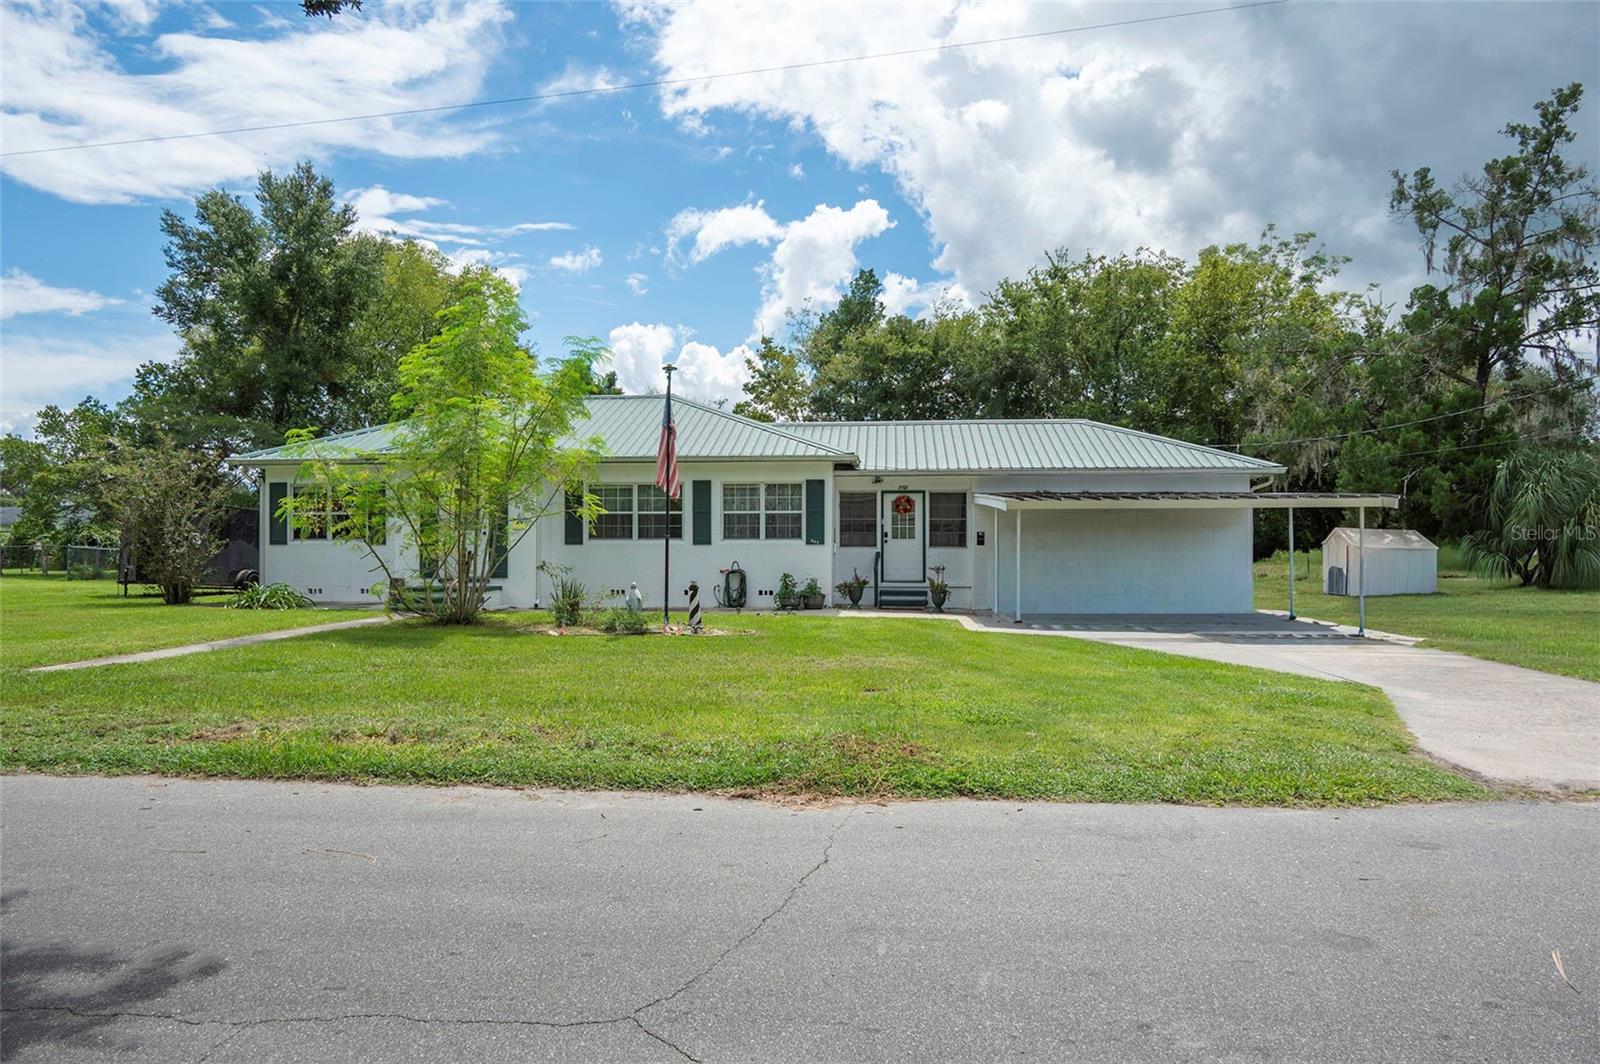 $245,000502 Wolfe StWildwood, FL · Sold 2026-10-27
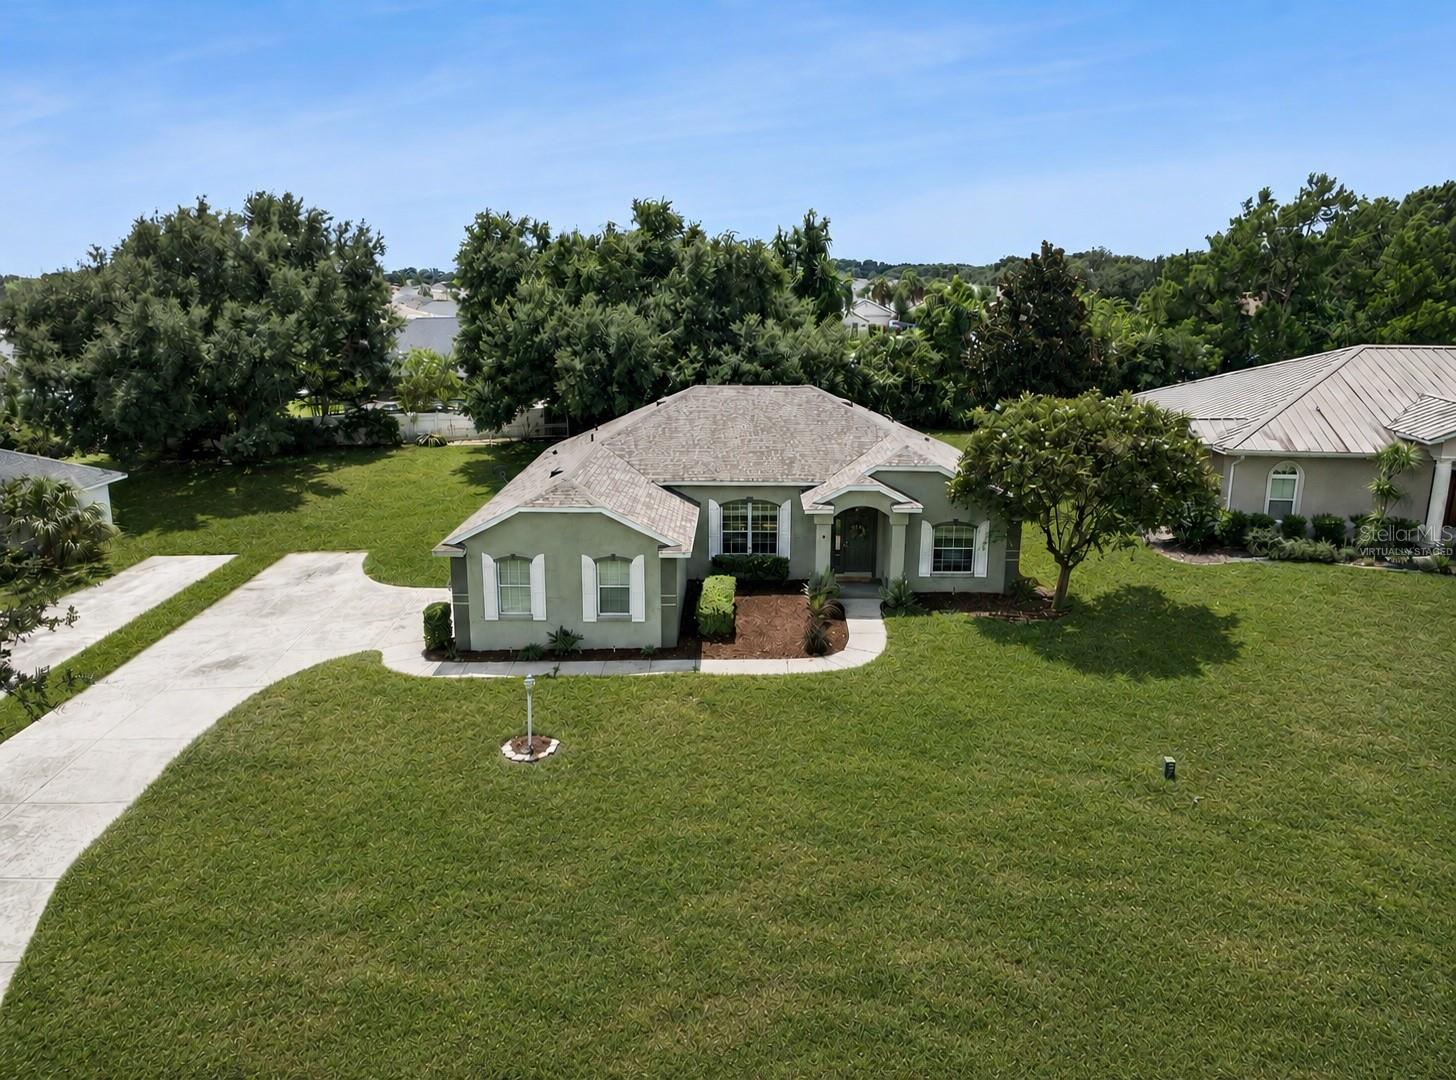 $340,0009320 County Rd 125bWildwood, FL · Sold 2026-10-27
 $303,9908802 Pine Bark WayWildwood, FL · Sold 2026-10-27
Flood
Flood zone X · Minimal flood risk
More homes in Wildwood
Homes for sale near Wildwood
Data courtesy of: Stellar MLSDisclaimers and data details

Listings courtesy of Stellar MLS as distributed by MLS GRID. Based on information submitted to the MLS GRID. All data is obtained from various sources and may not have been verified by broker or MLS GRID. Supplied Open House Information is subject to change without notice. All information should be independently reviewed and verified for accuracy. Properties may or may not be listed by the office/agent presenting the information. Listing information is provided for consumers’ personal, non-commercial use, solely to identify prospective properties for potential purchase; all other use is strictly prohibited and may violate relevant federal and state law. Information deemed reliable but not guaranteed. Copyright © 2026 MLS GRID. All Rights Reserved.

Continental Real Estate Group, Inc
Broker: Derek Eisenberg
Listing last updated: Oct 8, 2026, 1:30 PM EDT. SURF LOCAL last checked: Nov 21, 2026, 12:16 PM EST.