
 Active
803 Crestview Cir N
Wildwood, FL 34785 · Single family
$317,000
Listing courtesy of Dustin Bradley, RE/MAX REALTY ONE
- 3 Beds
- 2 Baths
- 1,430 sqft
Cynthia's Insights On This Property
- Built 2007
- Last recorded sale: $196,000 in June 2007
- Typical sale in 34785 over the last year: $194,750, $152 per sq ft
- Owners in 34785 stay about 6 years; 3% of homes changed hands last year


📊 Price Pulse
What would you pay for this place?
Sale prices come from county public records, not MLS data.Listing agent
Contact
Send a message and we'll pass it to the listing agent. Nothing is sent until you ask.
About this home
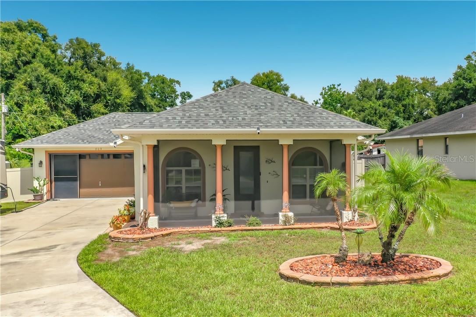
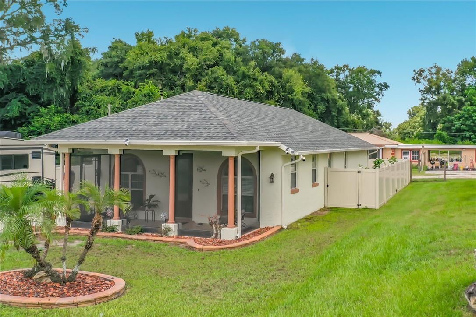
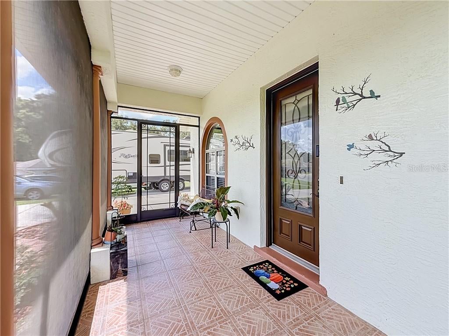
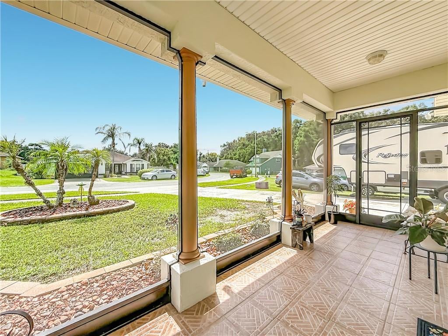
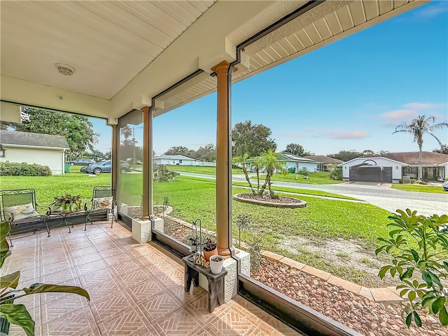
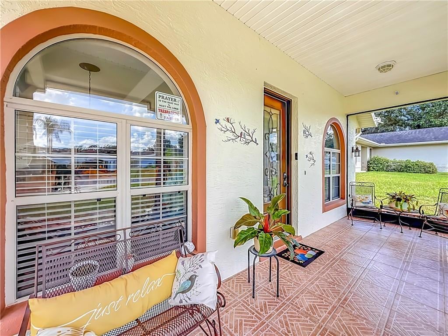
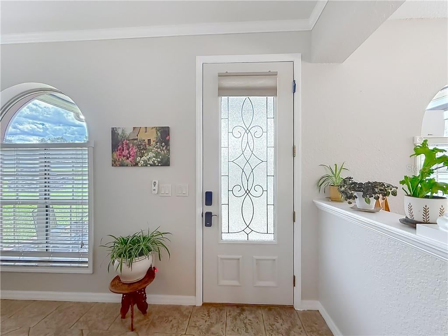
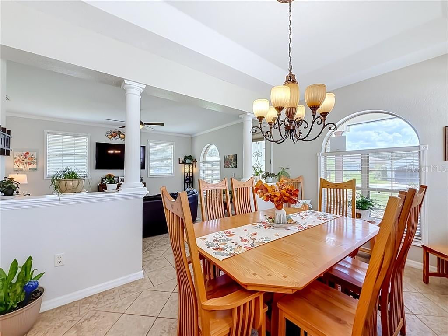
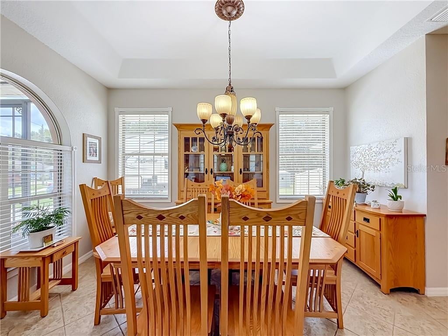
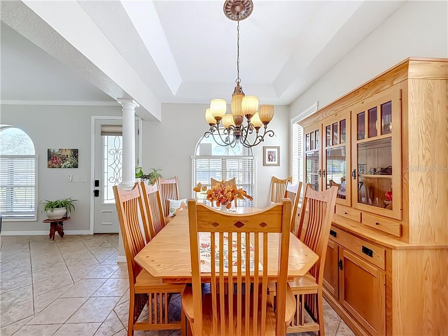
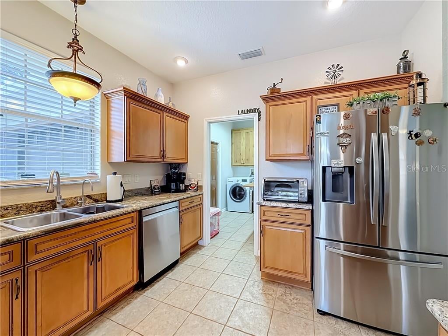
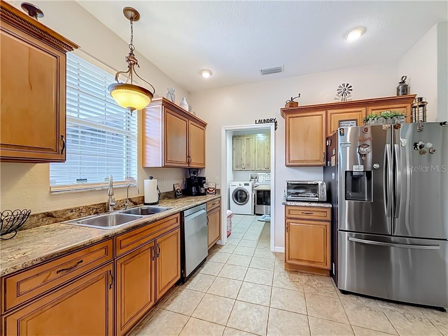
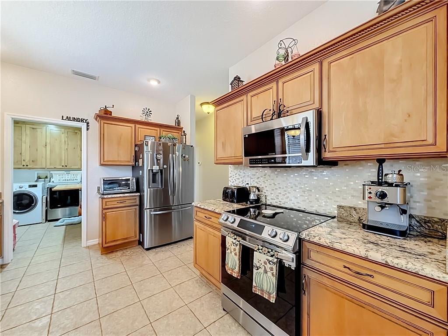
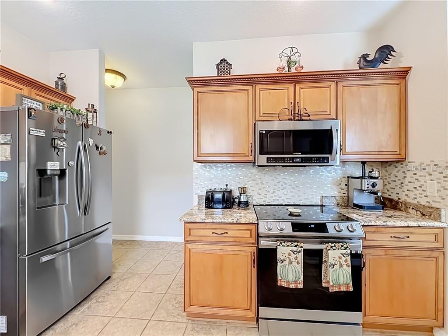
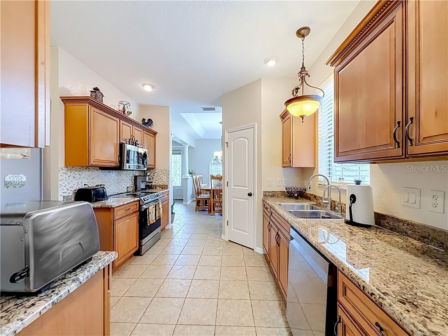
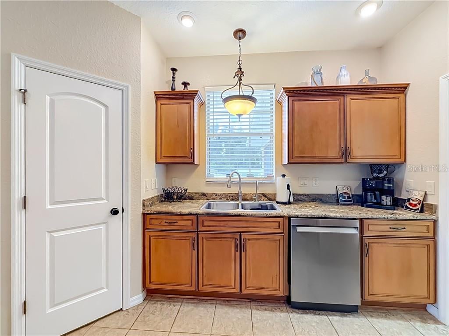
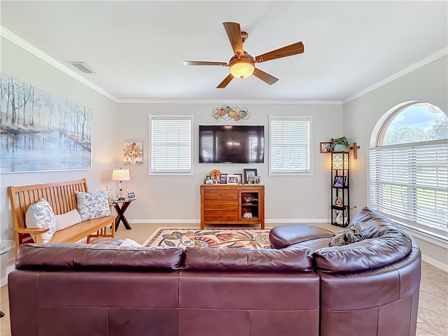
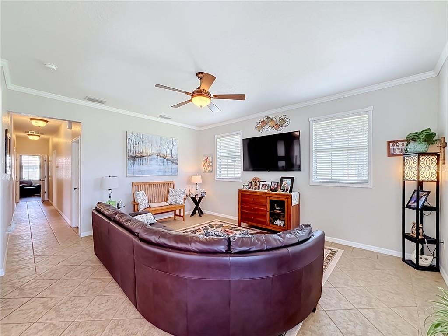
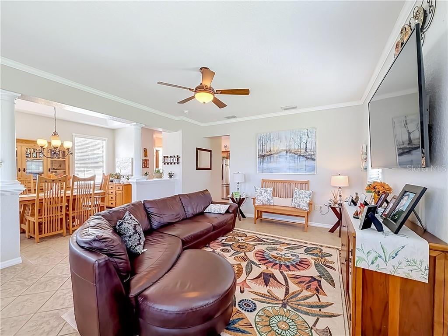
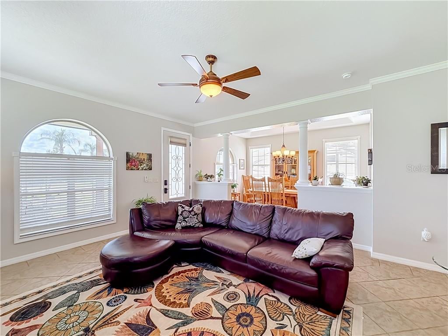
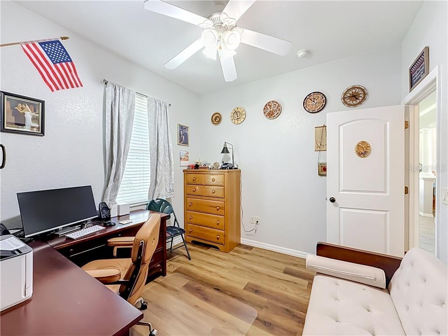
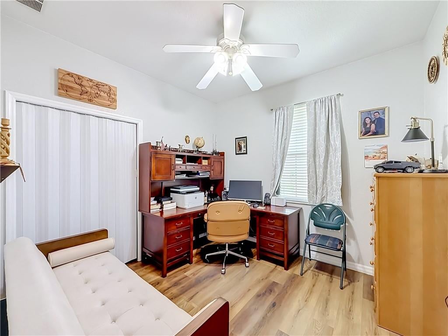
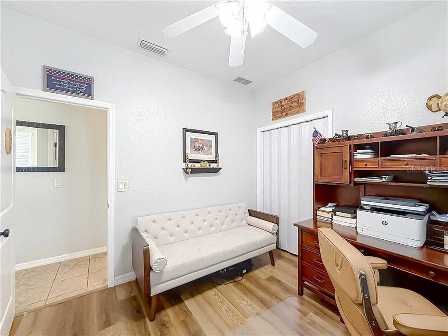
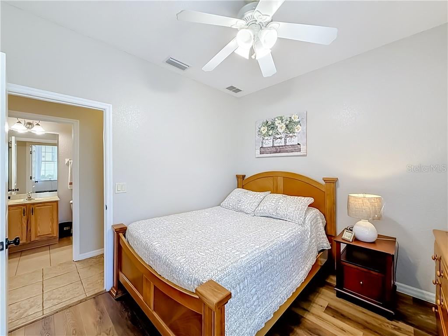
Check out this 3 Bedroom, 2 Bath well maintained home, offering numerous updates and inviting indoor and outdoor living spaces. Tile flooring extends through the main living areas, with wood flooring in the office/guest bedrooms. The living room features crown molding, and the kitchen offers granite countertops, stainless steel appliances, and a built-in pantry. Additional features include an interior laundry room and knockdown wall texture throughout the home. The primary suite includes crown molding, a walk-in closet, ceiling fan, and private bath with tile flooring, dual sinks, and a jetted tub. The two-car garage features Epoxy Flooring and Sliding Screen doors, plus an 8x10 shed provides additional storage. The Roof, A/C, and Vinyl Backyard Fence were all done in 2024. Enjoy a large tiled and screened front porch, tiled rear patio, fenced backyard, and beautifully maintained landscaping. Conveniently located near shopping, dining, medical offices, golf, parks, trails, lakes, and outdoor recreation, with easy access to The Villages and additional entertainment and amenities. A clean, well cared for home with desirable updates and plenty of space to enjoy. Call Today!
moreless
- Property type
- Single family
- Year built
- 2007
- Lot size
- 7,877 sqft
- Garage
- 2 cars
- On market
- 65 days
- Price per sqft
- $222
- Listing ID
- CC857880
Show Full Details
Property Info
- Property Type
- Residential
- Property Subtype
- SingleFamilyResidence
- Year Built
- 2007
- Levels
- One
- Lot Size (acres)
- 0.18
- Lot Size (sqft)
- 7877.0
- Contract Date
- 2026-09-13
- On Market Date
- 2026-09-13
- Cumulative Days on Market
- 65
Interior Features
- Interior Features
- Walk-In Closet(S)
- Flooring
- Tile, Wood
- Laundry Features
- Inside
- Levels
- One
- Window Features
- Blinds
Appliances
- Appliances
- Electric Cooktop, Dryer, Oven, Refrigerator, Washer, Other
Heating & Cooling
- Heating
- Electric
- Cooling
- Central Air
Exterior Features
- Construction Materials
- Block, Stucco
- Roof
- Shingle
- Fencing
- Vinyl
Features & Amenities
- Garage Spaces
- 2.0
- Garage
- Yes
- Attached Garage
- Yes
- Parking Features
- Driveway, Rv Access/Parking, Attached
- Lot Features
- Level
Utilities
- Sewer
- Septic Tank
- Water Source
- Public
Taxes
- Annual Tax Amount
- $355
- Tax Year
- $2,025
- Legal Description
- LOT 8 AND 1/45TH INT IN LOT 2 CRESTVIEW SUB PB 3 PG 63
Other
- Derived Previous List Price
- $324,900
Data freshness
- SURF LOCAL last checked
- Nov 22, 2026, 2:40 AM EST
Location
Approximate location, shown from the displayed address.
Similar homes nearby
- $285,0004663 Sigcom Pl, Wildwood, FL 347854 Beds2 Baths1,816 sqftListing courtesy of JT REALTY & ASSOCIATES · Data courtesy of: Stellar MLS
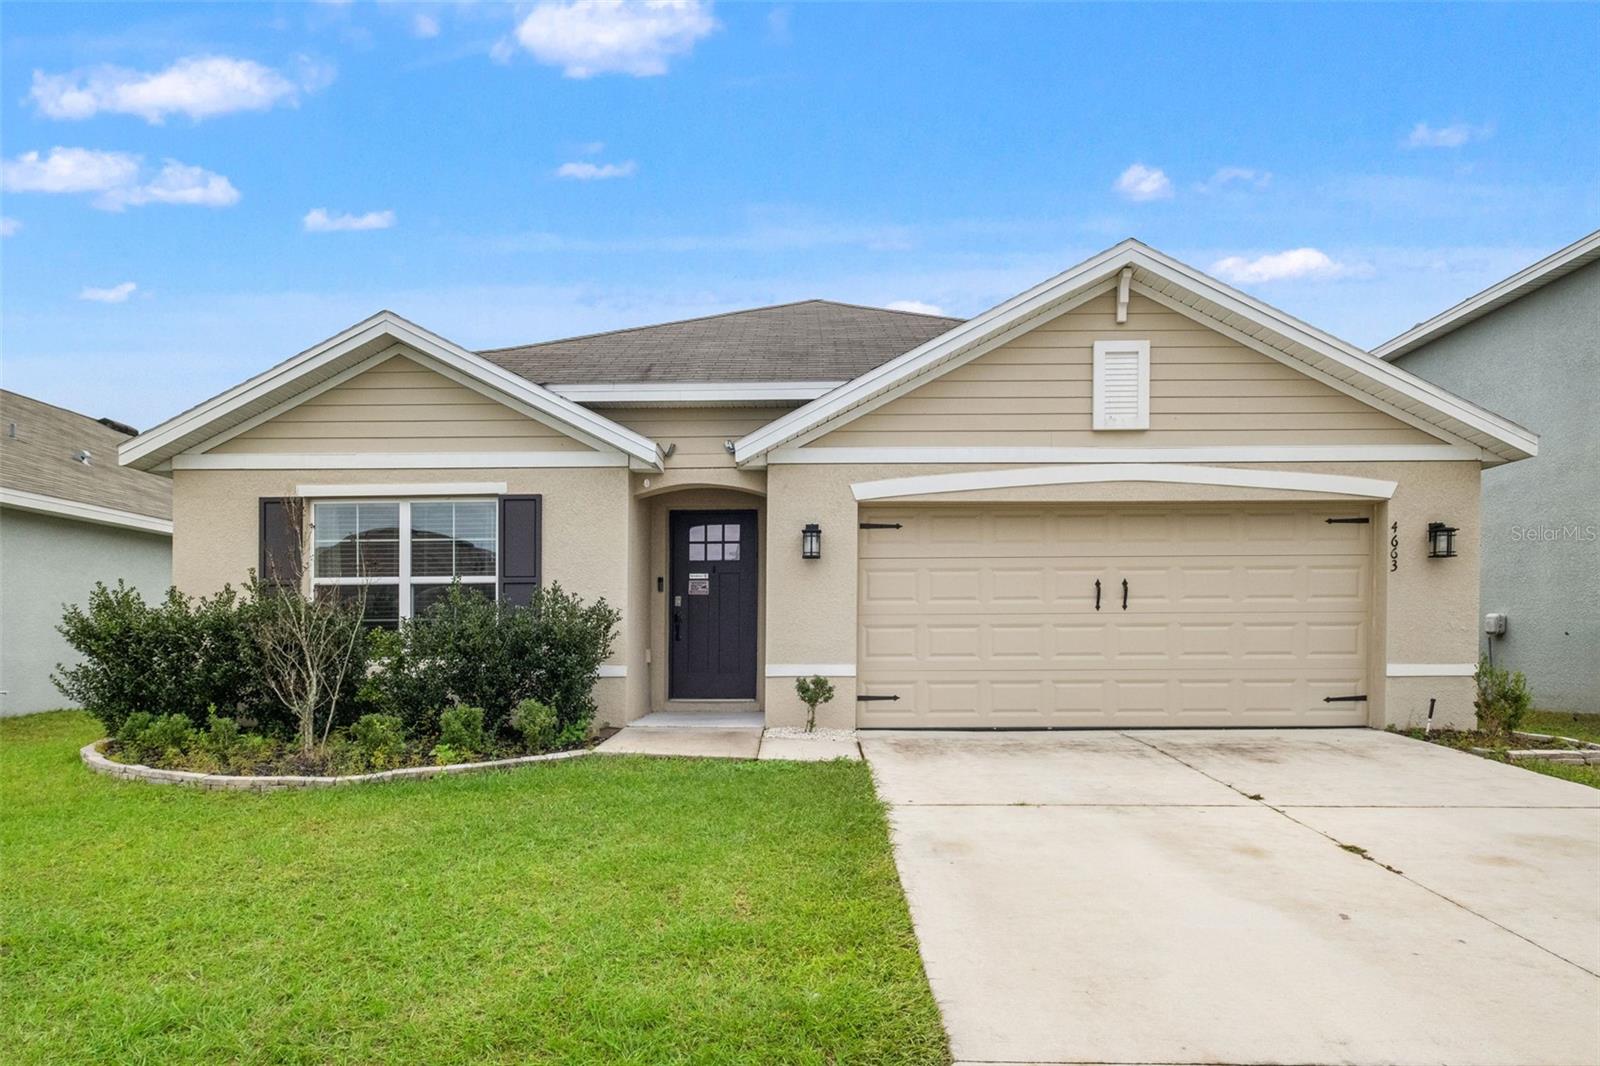 Active
- $366,5563198 Windswept Way, Wildwood, FL 347853 Beds2 Baths1,966 sqftListing courtesy of PARK SQUARE REALTY · Data courtesy of: Stellar MLS
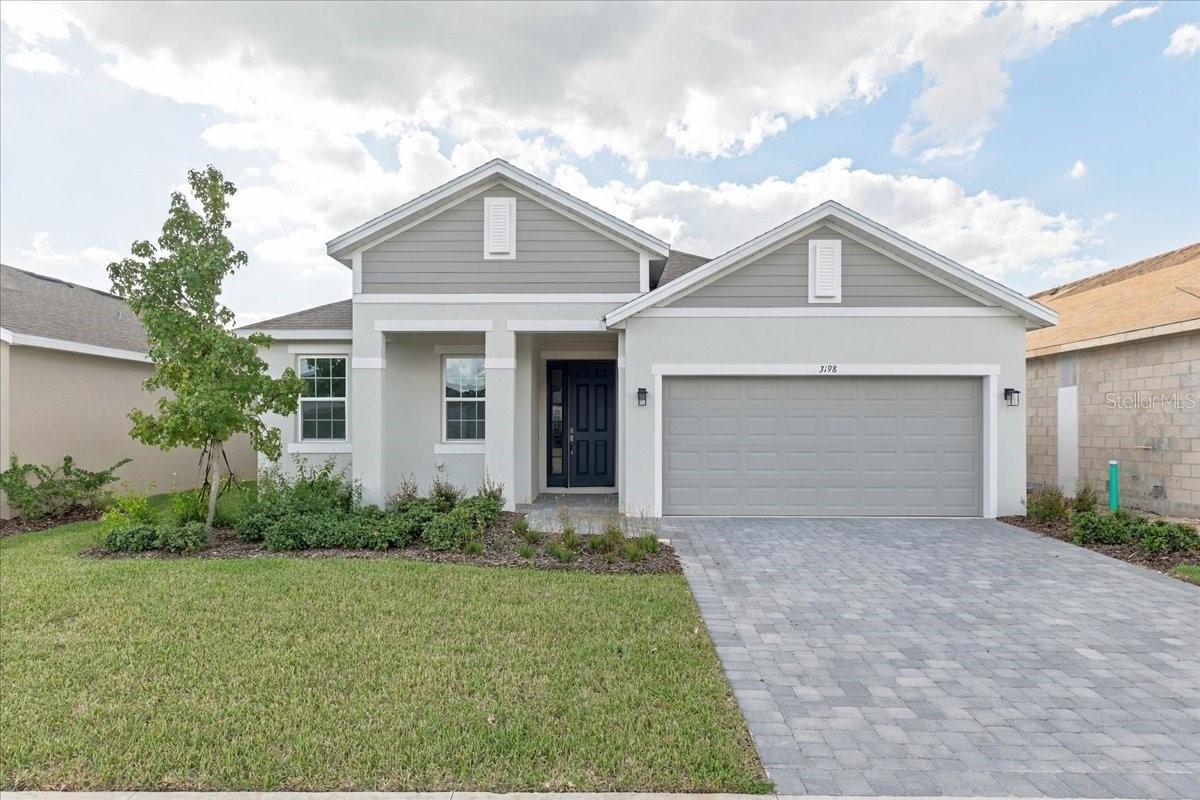 Active
- $290,9908776 Pine Bark Way, Wildwood, FL 347854 Beds2 Baths1,802 sqftListing courtesy of HOLIDAY BUILDERS GULF COAST · Data courtesy of: Stellar MLS
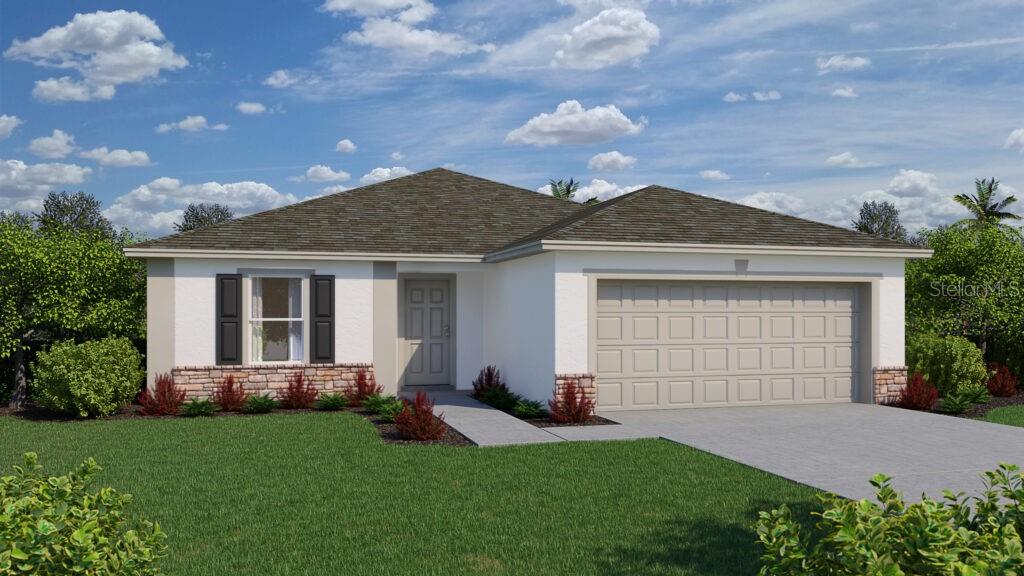 Active
- $325,9908772 Pine Bark Way, Wildwood, FL 347854 Beds3 Baths2,087 sqftListing courtesy of HOLIDAY BUILDERS GULF COAST · Data courtesy of: Stellar MLS
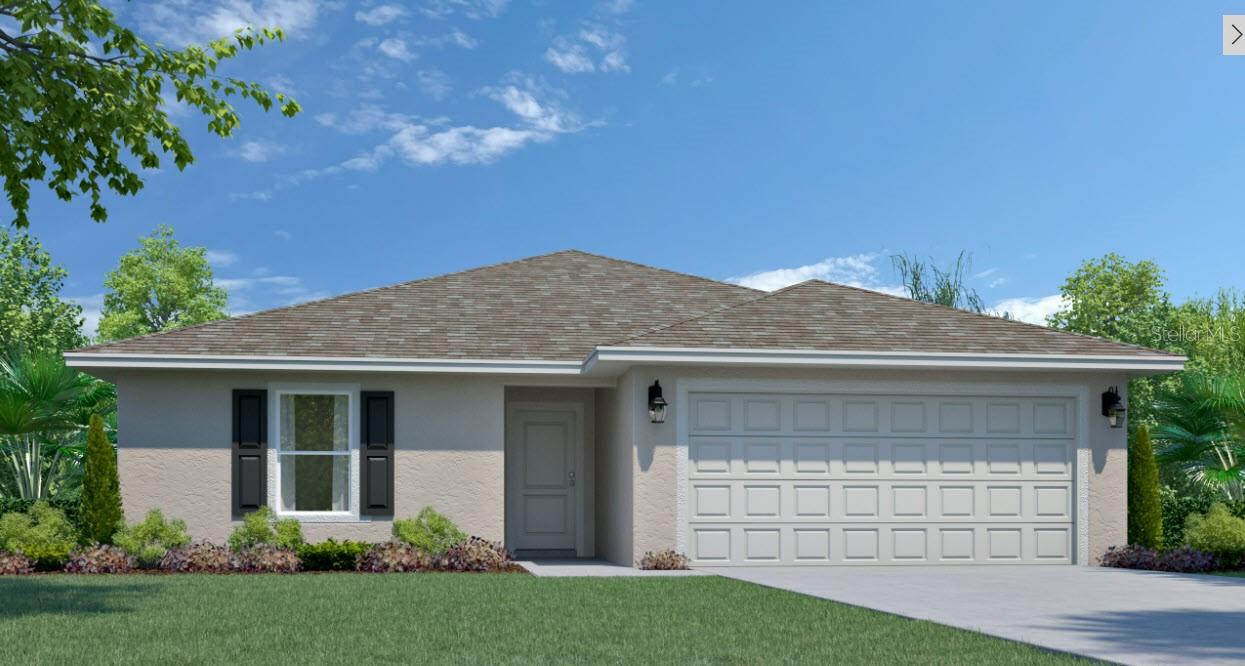 Active
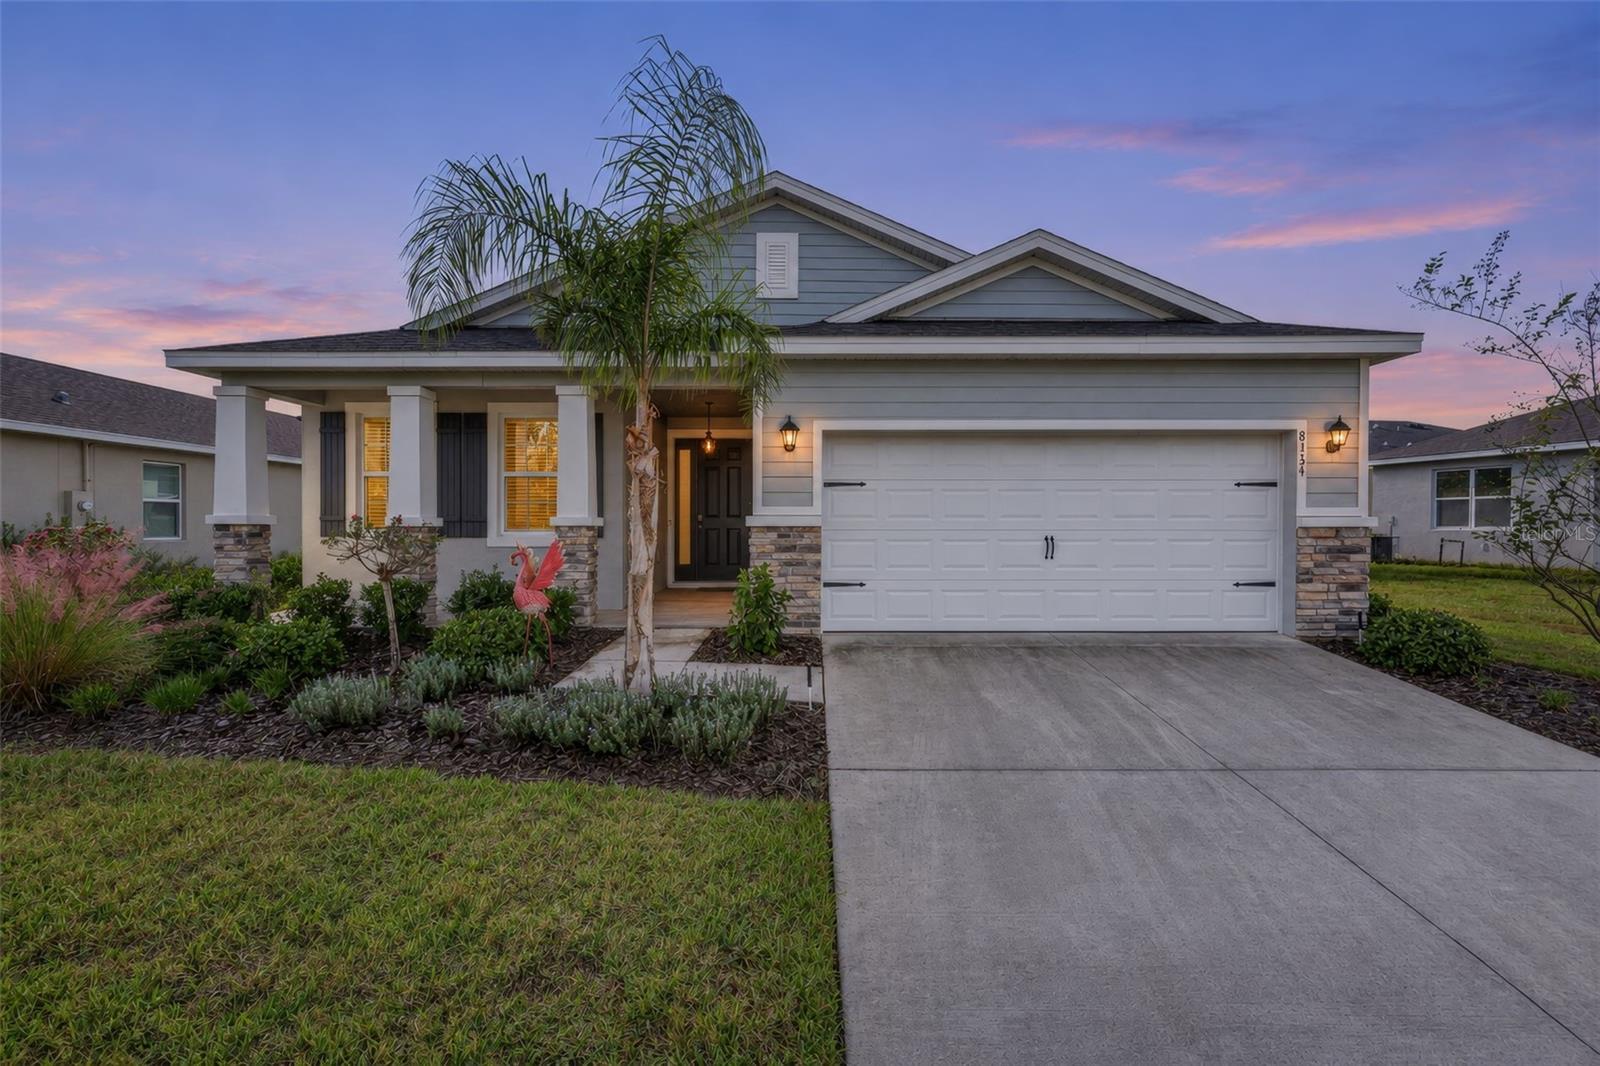
- $295,0008134 Penrose Pl, Wildwood, FL 347853 Beds2 Baths1,844 sqftListing courtesy of RE/MAX PREMIER REALTY · Data courtesy of: Stellar MLS
 Active
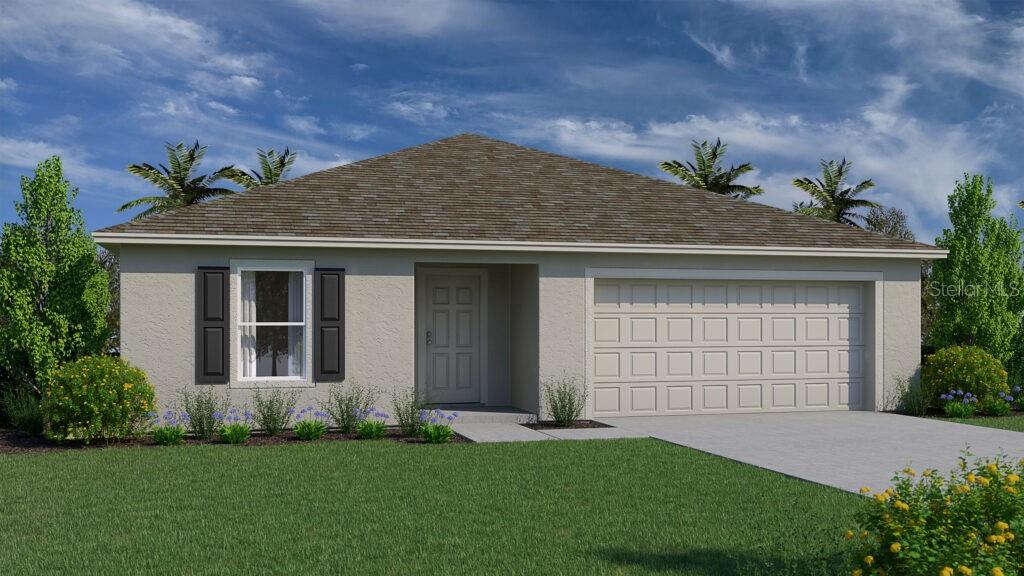
- $315,9908784 Pine Bark Way, Wildwood, FL 347854 Beds2 Baths2,104 sqftListing courtesy of HOLIDAY BUILDERS GULF COAST · Data courtesy of: Stellar MLS
 Active
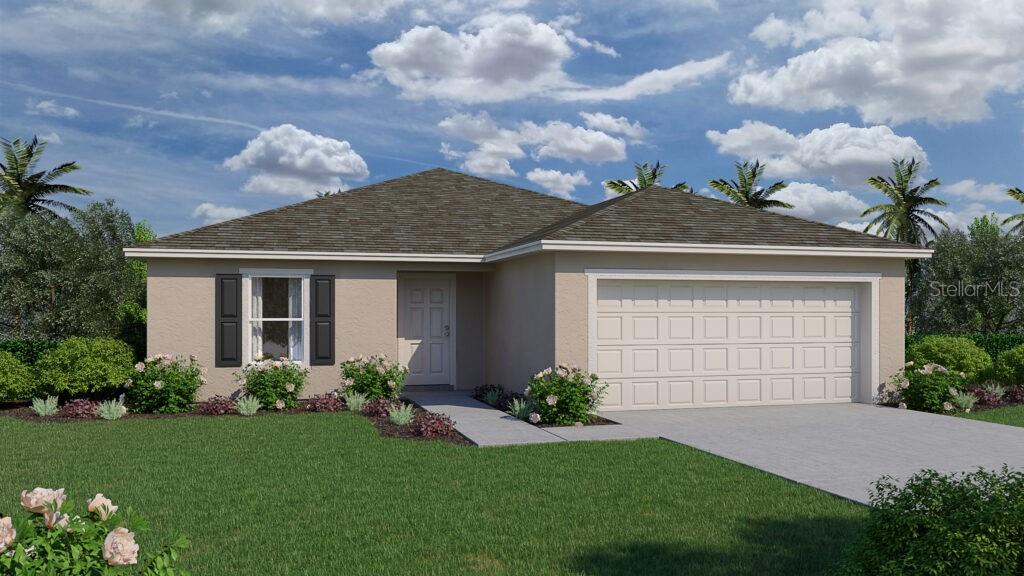
- $279,9908792 Pine Bark Way, Wildwood, FL 347854 Beds2 Baths1,802 sqftListing courtesy of HOLIDAY BUILDERS GULF COAST · Data courtesy of: Stellar MLS
 Active
- $279,9908780 Pine Bark Way, Wildwood, FL 347853 Beds2 Baths1,525 sqftListing courtesy of HOLIDAY BUILDERS GULF COAST · Data courtesy of: Stellar MLS
 Active
What Sold Nearby
 $274,9903043 Biltmore LnWildwood, FL · Sold 2026-10-30
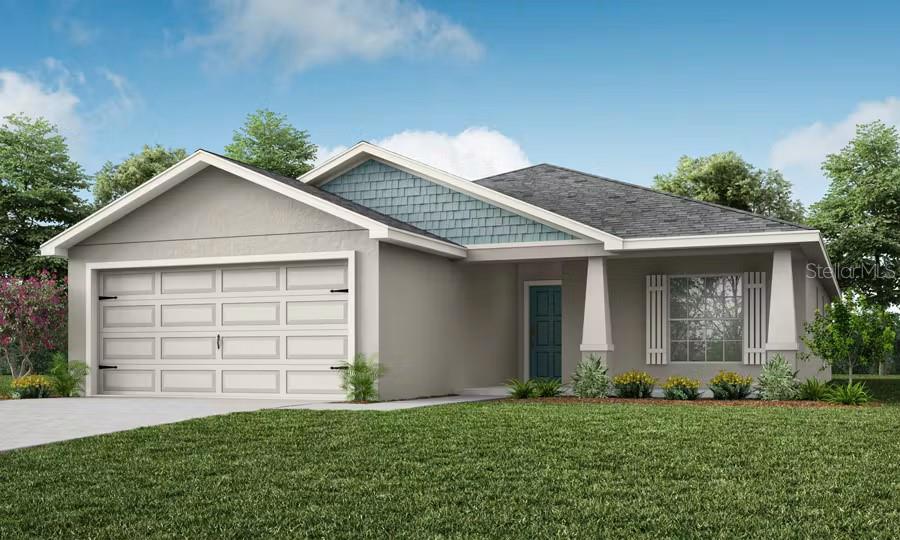 $279,9008740 Wildflower Field LnWildwood, FL · Sold 2026-10-30
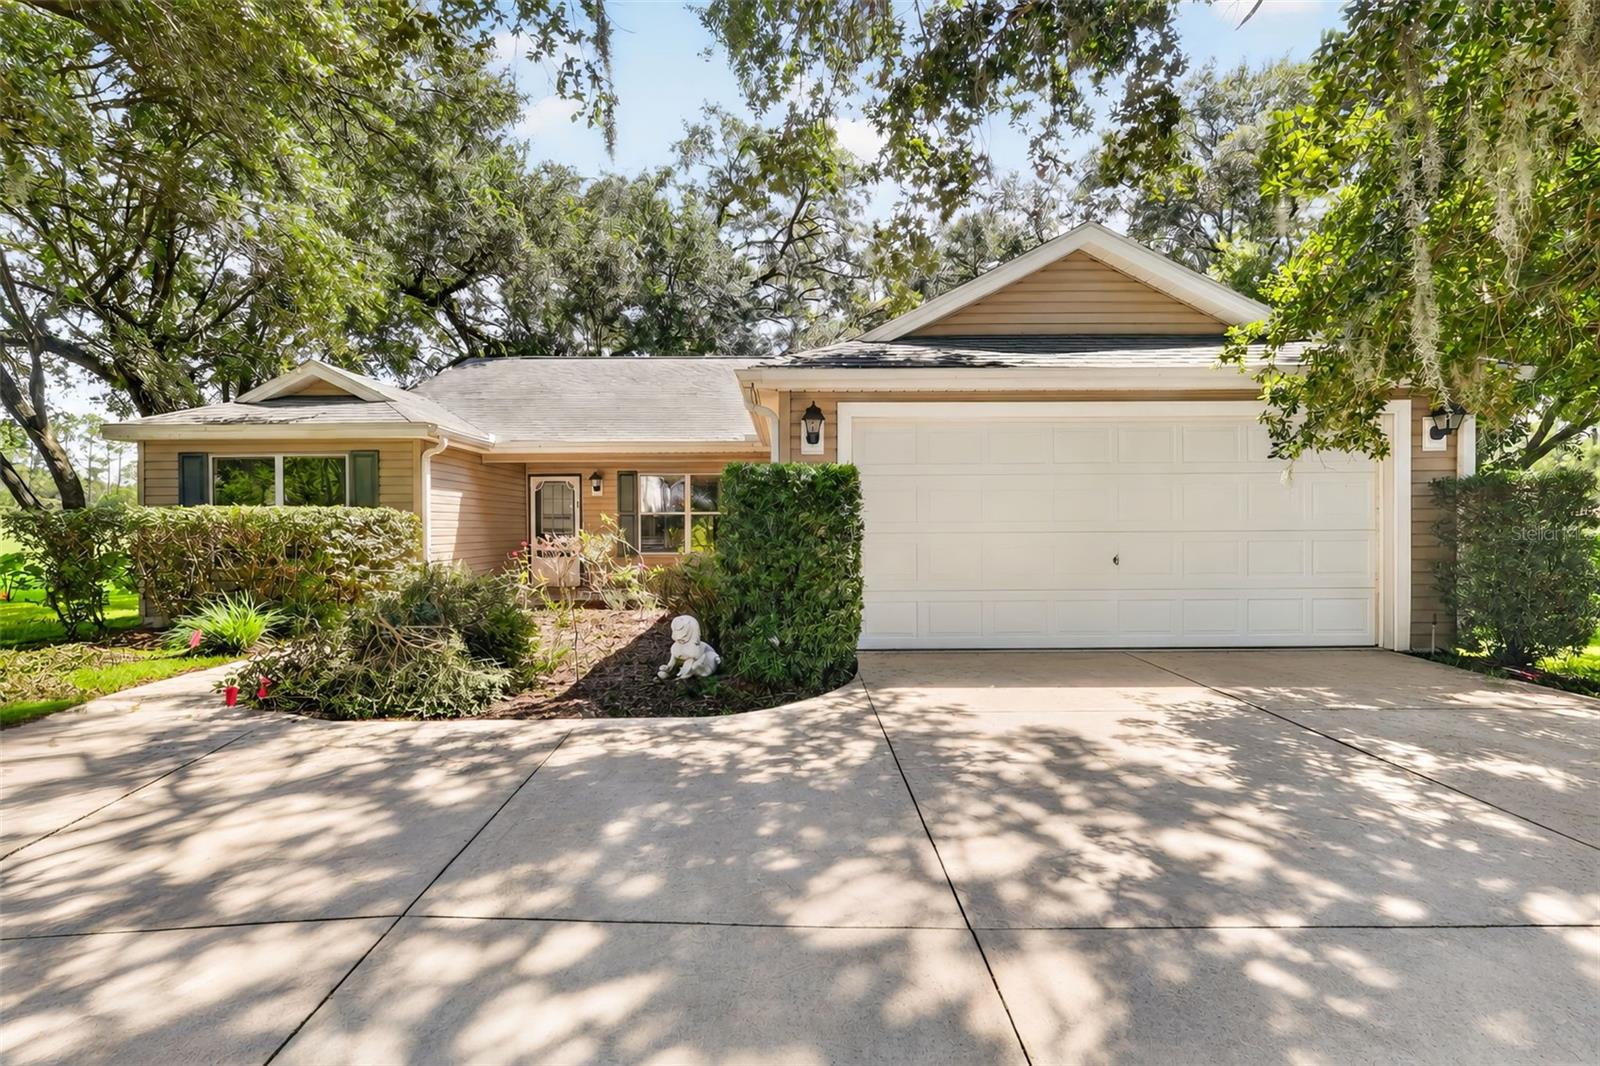 $235,0009699 County Rd 121Wildwood, FL · Sold 2026-10-30
 $170,00019 Magnolia LnWildwood, FL · Sold 2026-10-29
 $389,0007262 Middleton DrWildwood, FL · Sold 2026-10-29
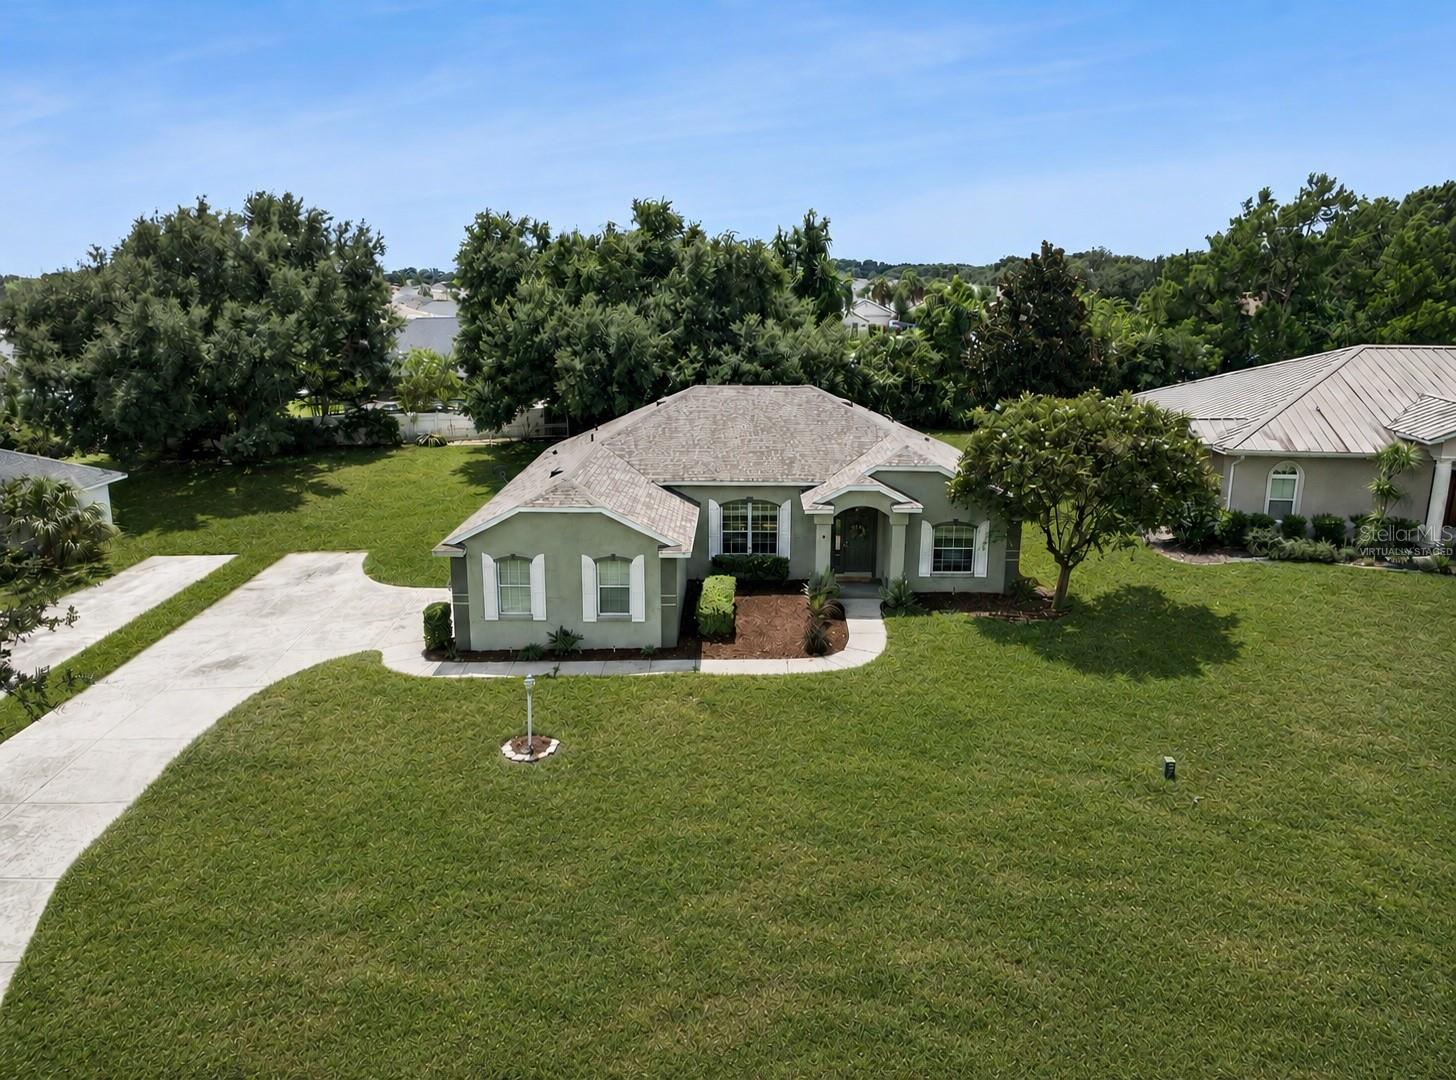 $340,0009320 County Rd 125bWildwood, FL · Sold 2026-10-27
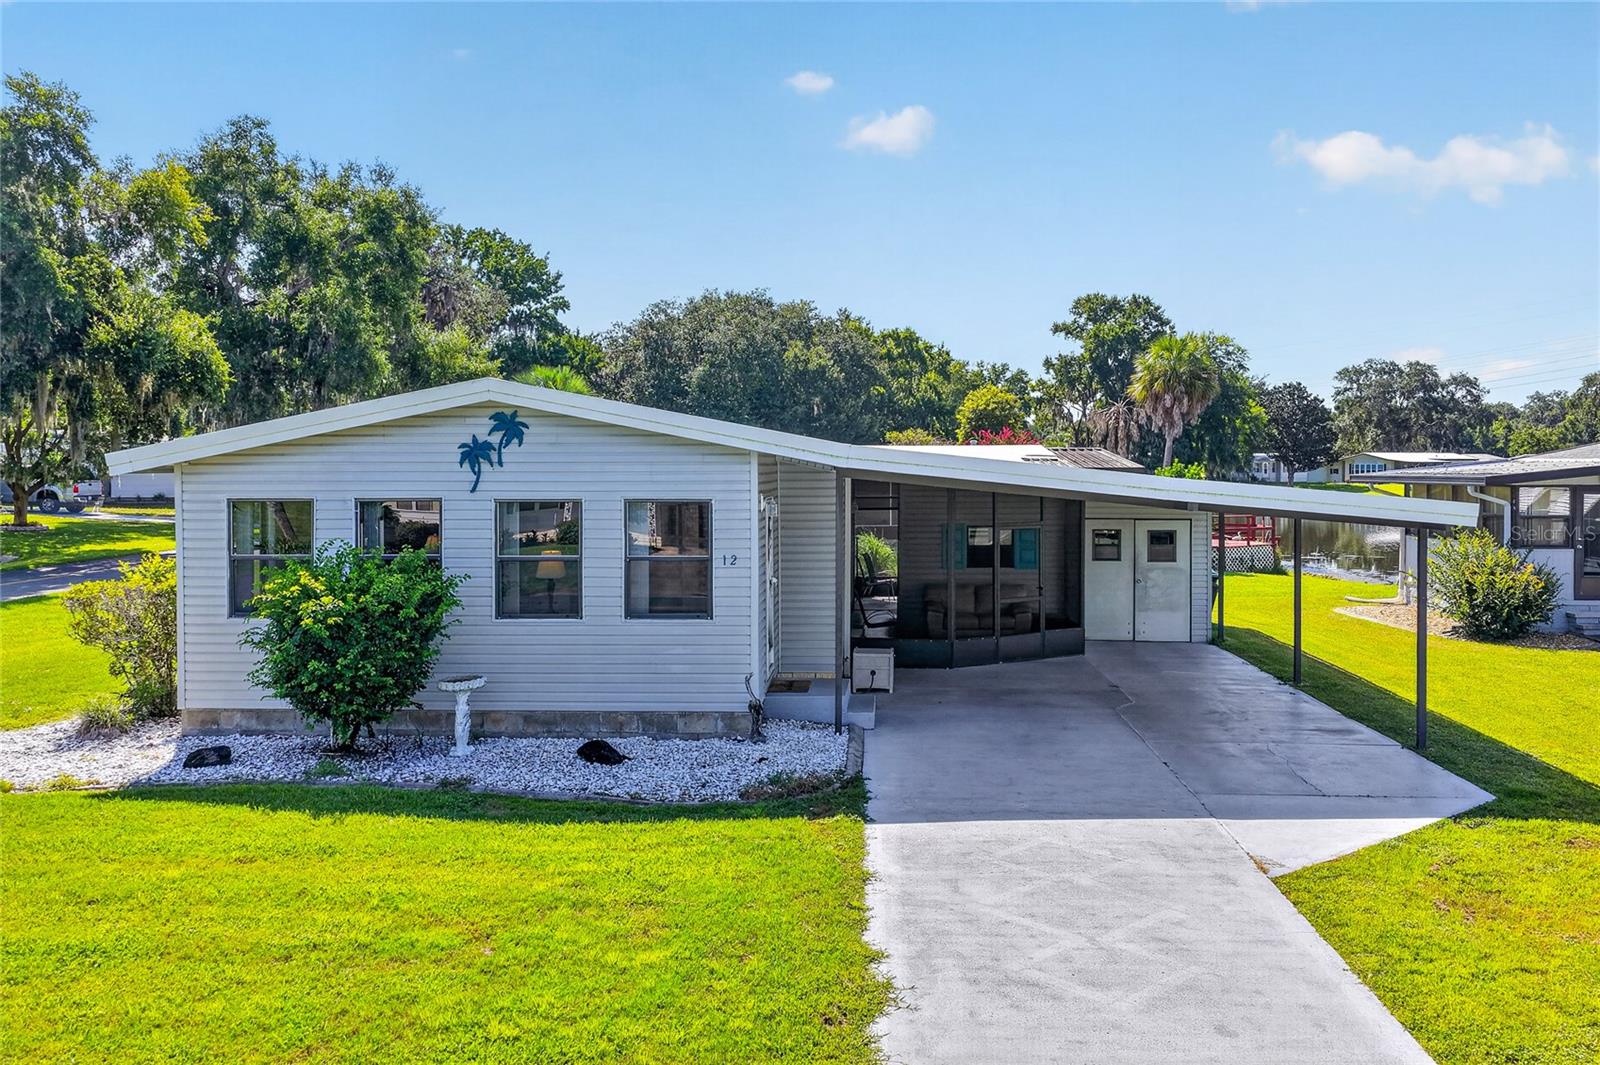 $155,00012 N Bobwhite RdWildwood, FL · Sold 2026-10-26
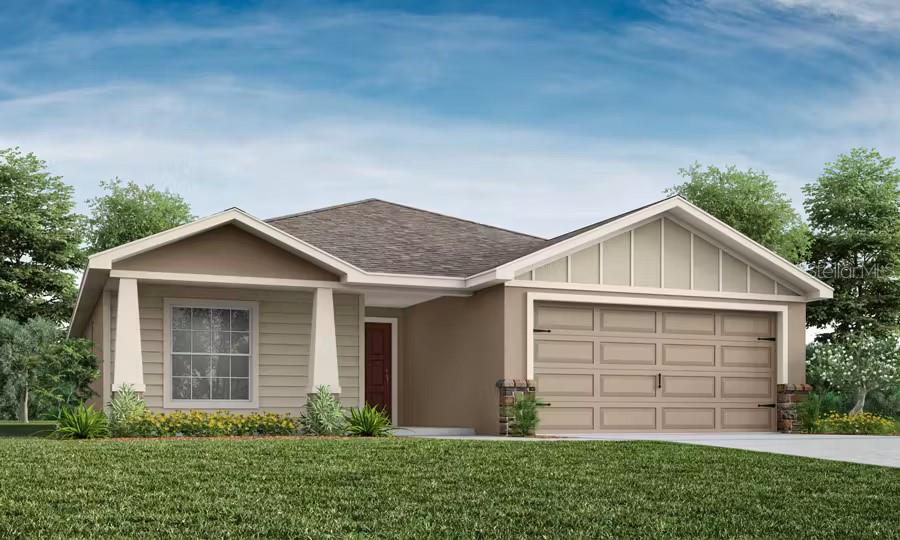 $394,2208746 Wildflower Field LnWildwood, FL · Sold 2026-10-22
Flood
Flood zone X · Minimal flood risk
What's Nearby
Restaurants
- Square 1 Burgers & Bar2542 Burnsed Boulevard, The Villages, FL 32163, United States of America0.9 mi
- Wolfgang Puck Kitchen + BarLeland Lane, Wildwood, FL 34785, United States of America1.6 mi
- City Fire American Oven & Bar2716 Brownwood Boulevard, The Villages, FL 34785, United States of America1.8 mi
Groceries
- Winn-Dixie2500 Burnsed Boulevard, The Villages, FL 32163, United States of America1.0 mi
- ALDI5643 Seven Mile Drive, Wildwood, FL 34785, United States of America1.4 mi
- Publix2925 Traverse Trail, The Villages, FL 32163, United States of America1.7 mi
Schools
- Wildwood Middle High School700 Huey Street, Wildwood, FL 34785, United States of America0.9 mi
- Wildwood Elementary School300 Huey Street, Wildwood, FL 34785, United States of America1.0 mi
Parks
- BrownwoodWildwood, Florida, United States of America1.1 mi
- Mail Station Village of PinellasThe Villages, FL 34785, United States of America1.6 mi
- Village of Pinellas community swimming poolThe Villages, FL 34785, United States of America1.6 mi
Coffee
- The Standard CL2955 Brownwood Boulevard, The Villages, FL 32163, United States of America1.6 mi
More homes in Wildwood
Homes for sale near Wildwood
Data courtesy of: Stellar MLSDisclaimers and data details

Listings courtesy of Stellar MLS as distributed by MLS GRID. Based on information submitted to the MLS GRID. All data is obtained from various sources and may not have been verified by broker or MLS GRID. Supplied Open House Information is subject to change without notice. All information should be independently reviewed and verified for accuracy. Properties may or may not be listed by the office/agent presenting the information. Listing information is provided for consumers’ personal, non-commercial use, solely to identify prospective properties for potential purchase; all other use is strictly prohibited and may violate relevant federal and state law. Information deemed reliable but not guaranteed. Copyright © 2026 MLS GRID. All Rights Reserved.

Continental Real Estate Group, Inc
Broker: Derek Eisenberg
Listing last updated: Nov 17, 2026, 3:51 PM EST. SURF LOCAL last checked: Nov 22, 2026, 2:40 AM EST.