
 Active
5254 Dragonfly Dr
Wildwood, FL 34785 · Townhouse
$199,000
Listing courtesy of Ronald McCullough, RE/MAX SELECT PARTNERS
- 3 Beds
- 3 Baths
- 1,688 sqft
Cynthia's Insights On This Property
- Built 2023
- Last recorded sale: $256,990 in May 2023
- Typical sale in 34785 over the last year: $194,750, $152 per sq ft
- Owners in 34785 stay about 6 years; 3% of homes changed hands last year


📊 Price Pulse
What would you pay for this place?
Sale prices come from county public records, not MLS data.Listing agent
Contact
Send a message and we'll pass it to the listing agent. Nothing is sent until you ask.
About this home
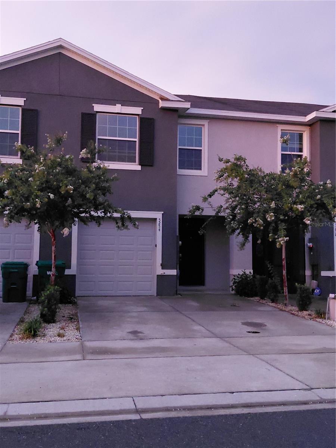
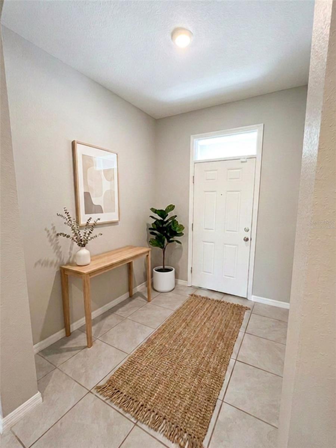
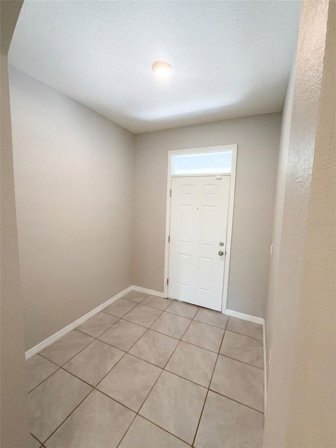
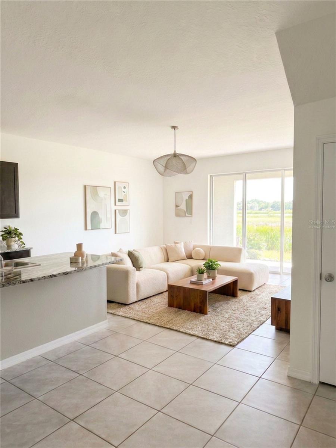
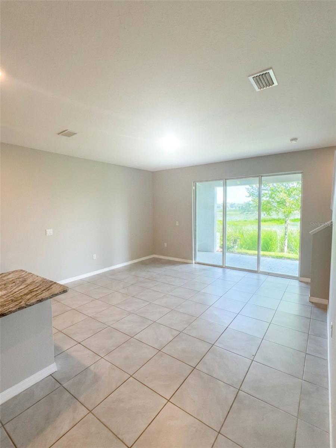
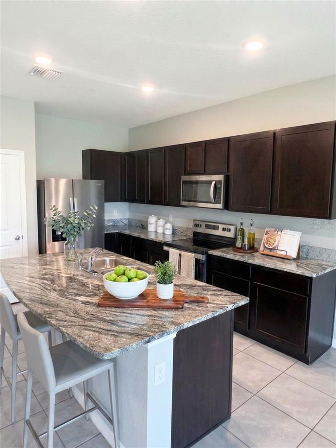
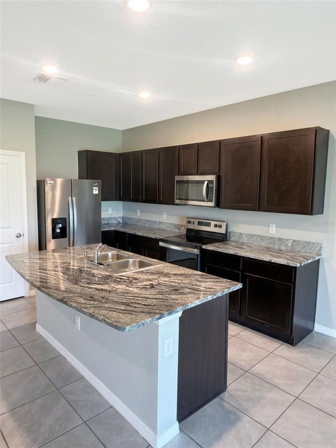
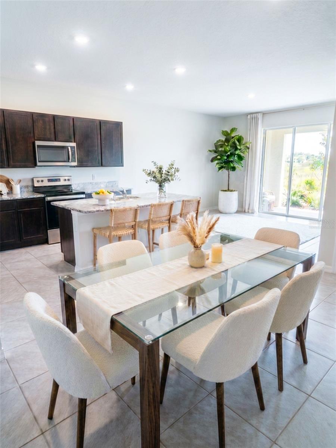
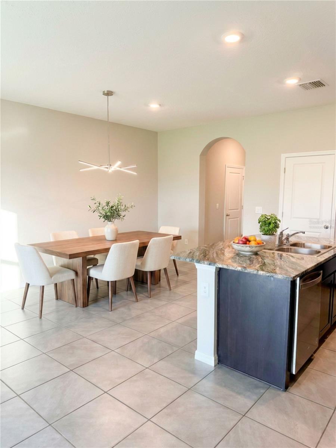
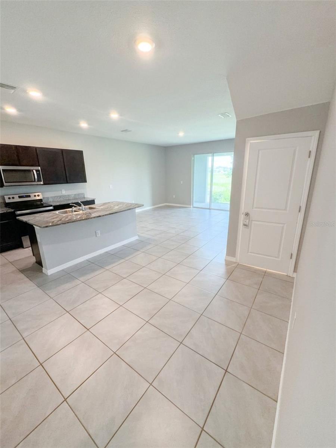
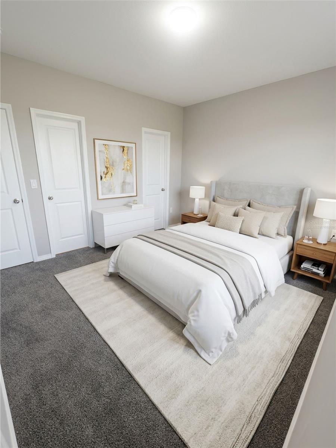
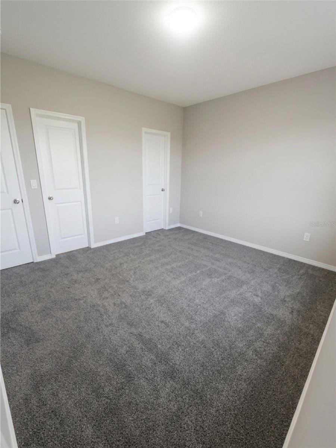
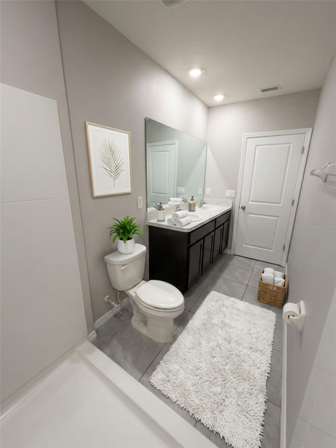
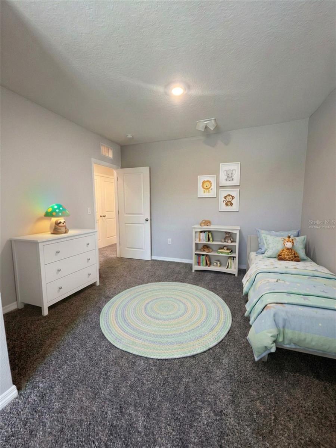
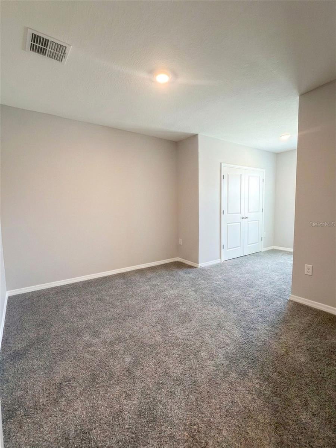
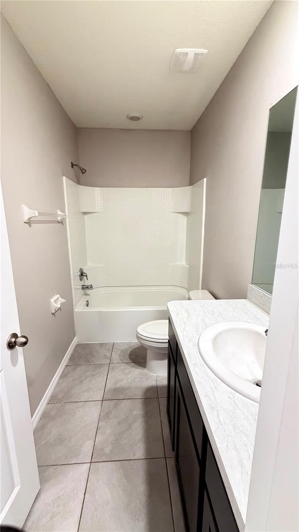
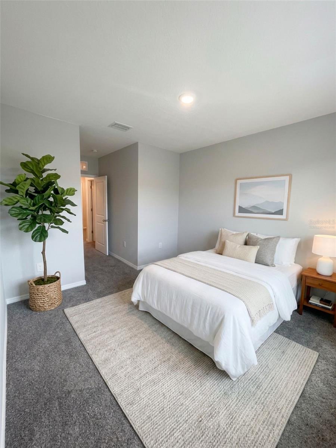
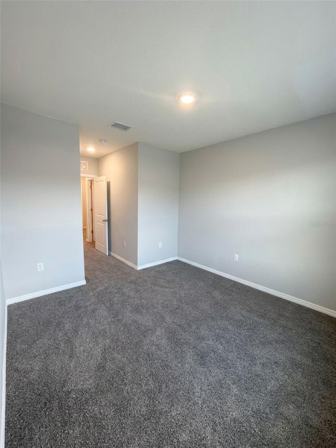
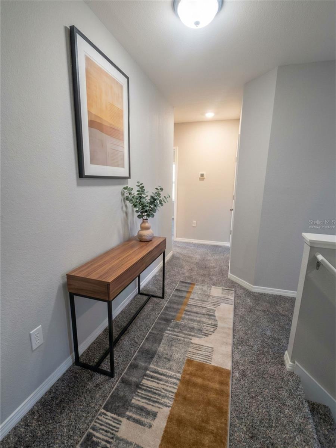
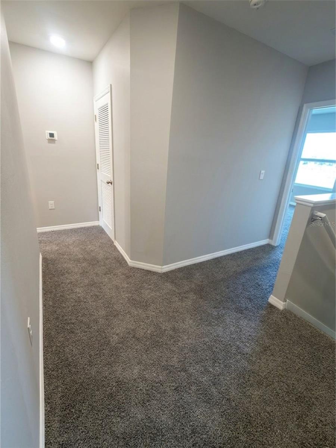
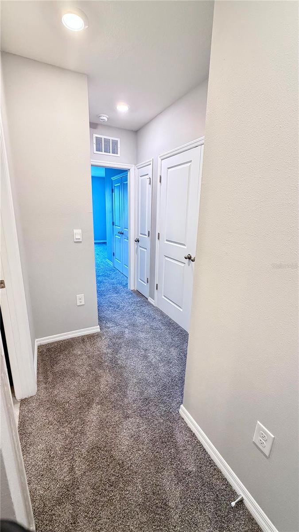
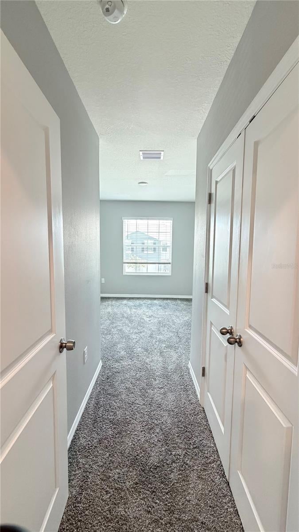
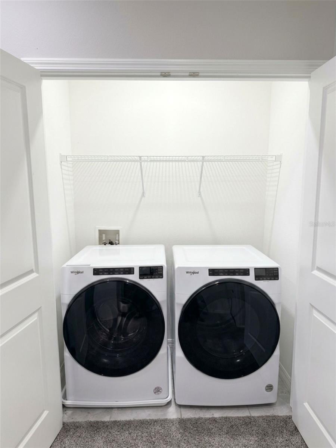
Virtually Staged. Price just adjusted! MOVE-IN READY!!! Beautiful nature preserve right outside your back door! Enjoy the serene environment this townhome brings. Make it your next home or investment opportunity! The reduced price is expected to bring offers immediately. The Beaumont Townhomes community is in Wildwood and minutes away from The Villages Lake Sumter Landing and Brownwood Paddock Town Squares. The foyer opens up to the spacious first floor with ceramic tile throughout and has a powder room/half bathroom as soon as you walk in! The open kitchen features smooth granite counters and stainless-steel appliances, as well as a walk-around island. Also included is a generous sized walk-in pantry. There are newly installed carpeted stairs and bedrooms on the second floor, and you'll find the main bedroom to your immediate right that has two walk-in closets and a private bathroom with twin sinks and a modern step-in shower. Loads of closet space in all the bedrooms!! There's even an extra closet for linens in the hall. The second bathroom has a tub and shower combo for whichever you'd prefer. The laundry room includes upgraded built-in solid wood shelving. With a wall for privacy and no back yard neighbors, it's very nice to sit on the lanai and enjoy the Florida sunshine or enjoy the natural beauty! Everything you need to enjoy peace of mind and relaxation! Lawncare is included in the HOA, so you don't even have to worry about that! This is a smart home, with a video doorbell and an app that can lock the front door, open the garage door, change the home temperature and turn on lights. Please call today to schedule your own private tour of this amazing townhome!
moreless
- Property type
- Townhouse
- Year built
- 2023
- Lot size
- 1,987 sqft
- Garage
- 1 car
- On market
- 105 days
- Price per sqft
- $118
- HOA fees
- $346/mo
- Listing ID
- G5114732
Show Full Details
Property Info
- Property Type
- Residential
- Property Subtype
- Townhouse
- Year Built
- 2023
- Levels
- Two
- Direction Faces
- South
- Lot Size (acres)
- 0.05
- Lot Size (sqft)
- 1987.0
- Contract Date
- 2026-07-07
- On Market Date
- 2026-07-07
- Cumulative Days on Market
- 171
Interior Features
- Interior Features
- Eat-In Kitchen, High Ceilings, Open Floorplan, Smart Home
- Flooring
- Carpet, Ceramic Tile
- Laundry Features
- Electric Dryer Hookup, Laundry Closet, Upper Level, Washer Hookup
- Levels
- Two
- Window Features
- Blinds
Appliances
- Appliances
- Dishwasher, Disposal, Dryer, Electric Water Heater, Microwave, Range, Refrigerator, Washer
Heating & Cooling
- Heating
- Central, Electric
- Cooling
- Central Air
Exterior Features
- Exterior Features
- Basketball Court, Playground, Tennis Court(S)
- Construction Materials
- Block
- Foundation
- Slab
- Roof
- Shingle
- View
- Pond, Water, City
Features & Amenities
- Garage Spaces
- 1.0
- Garage
- Yes
- Attached Garage
- Yes
- Parking Features
- Attached
- Security Features
- Closed Circuit Camera(S), Fire Alarm, Security System, Smoke Detector(S)
Community/Association
- HOA
- Yes
- HOA Name
- Tammy Collins
- HOA Phone
- $8,664,732,573
- HOA Fee
- $500
- HOA Fee Frequency
- Quarterly
- HOA Fee 2
- $2,152
- HOA Fee 2 Frequency
- Annually
- HOA Fee Includes
- Maintenance Structure, Maintenance Grounds
- Community Features
- Playground, Pool, Sidewalks
Utilities
- Utilities
- Cable Available, Electricity Connected, Sewer Connected, Water Connected
- Sewer
- Public Sewer
- Water Source
- Public
Taxes
- Annual Tax Amount
- $5,124
- Tax Year
- $2,025
- Legal Description
- LOT 193 BEAUMONT PHASE I PB 18 PGS 13-13Q
Other
- Derived Previous List Price
- $202,000
Data freshness
- SURF LOCAL last checked
- Nov 21, 2026, 9:30 AM EST
Location
Approximate location, shown from the displayed address.
Similar homes nearby
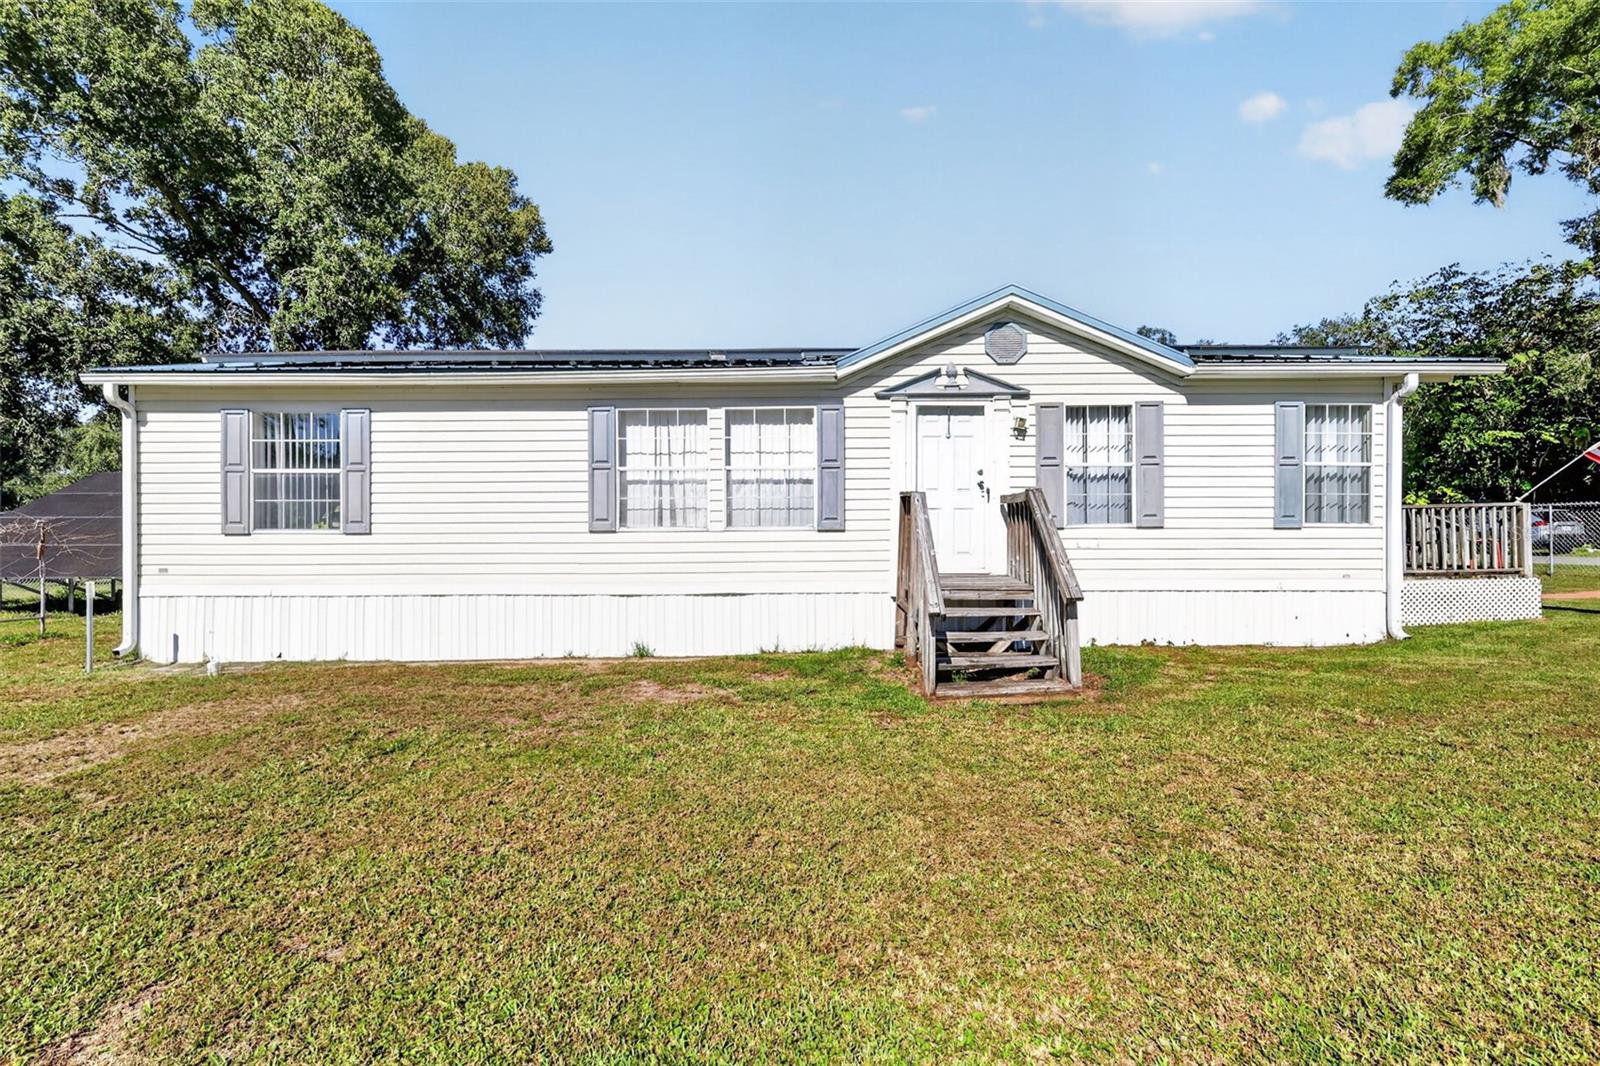
- $210,0003606 County Rd 230, Wildwood, FL 347853 Beds2 Baths1,456 sqftListing courtesy of DALTON WADE INC · Data courtesy of: Stellar MLS
 Active
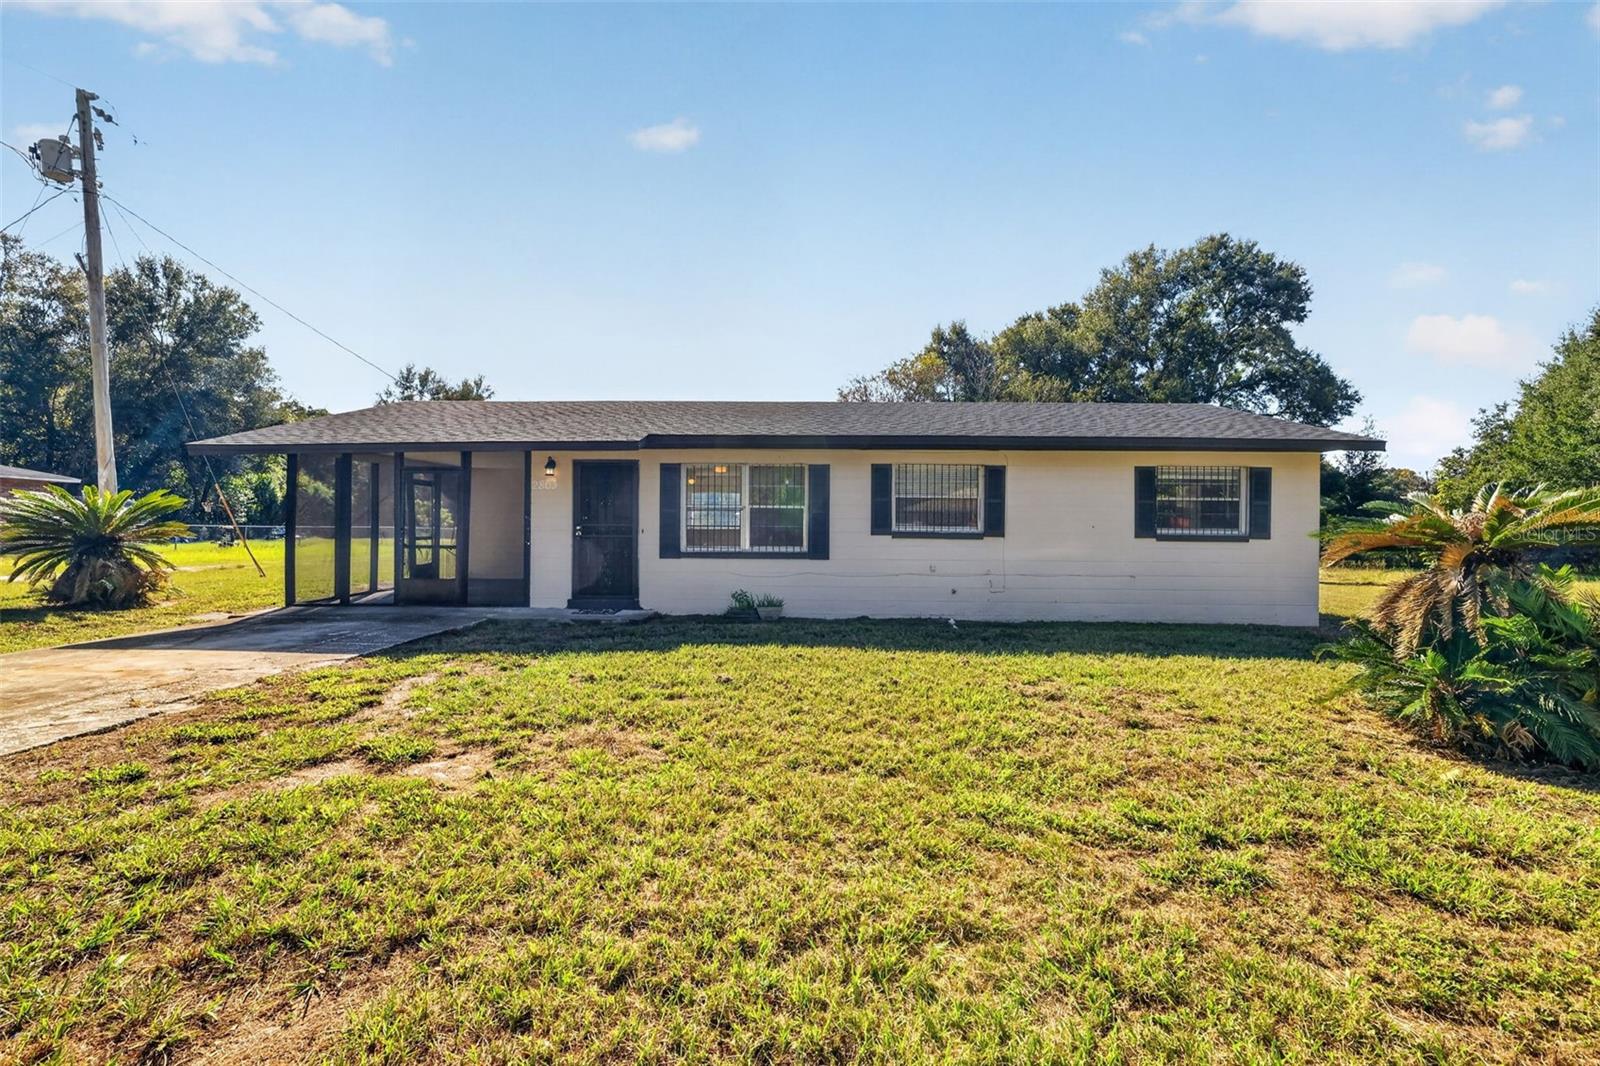
- $174,9002863 County Rd 238, Wildwood, FL 347853 Beds1 Bath950 sqftListing courtesy of OLYMPUS EXECUTIVE REALTY INC · Data courtesy of: Stellar MLS
 Active
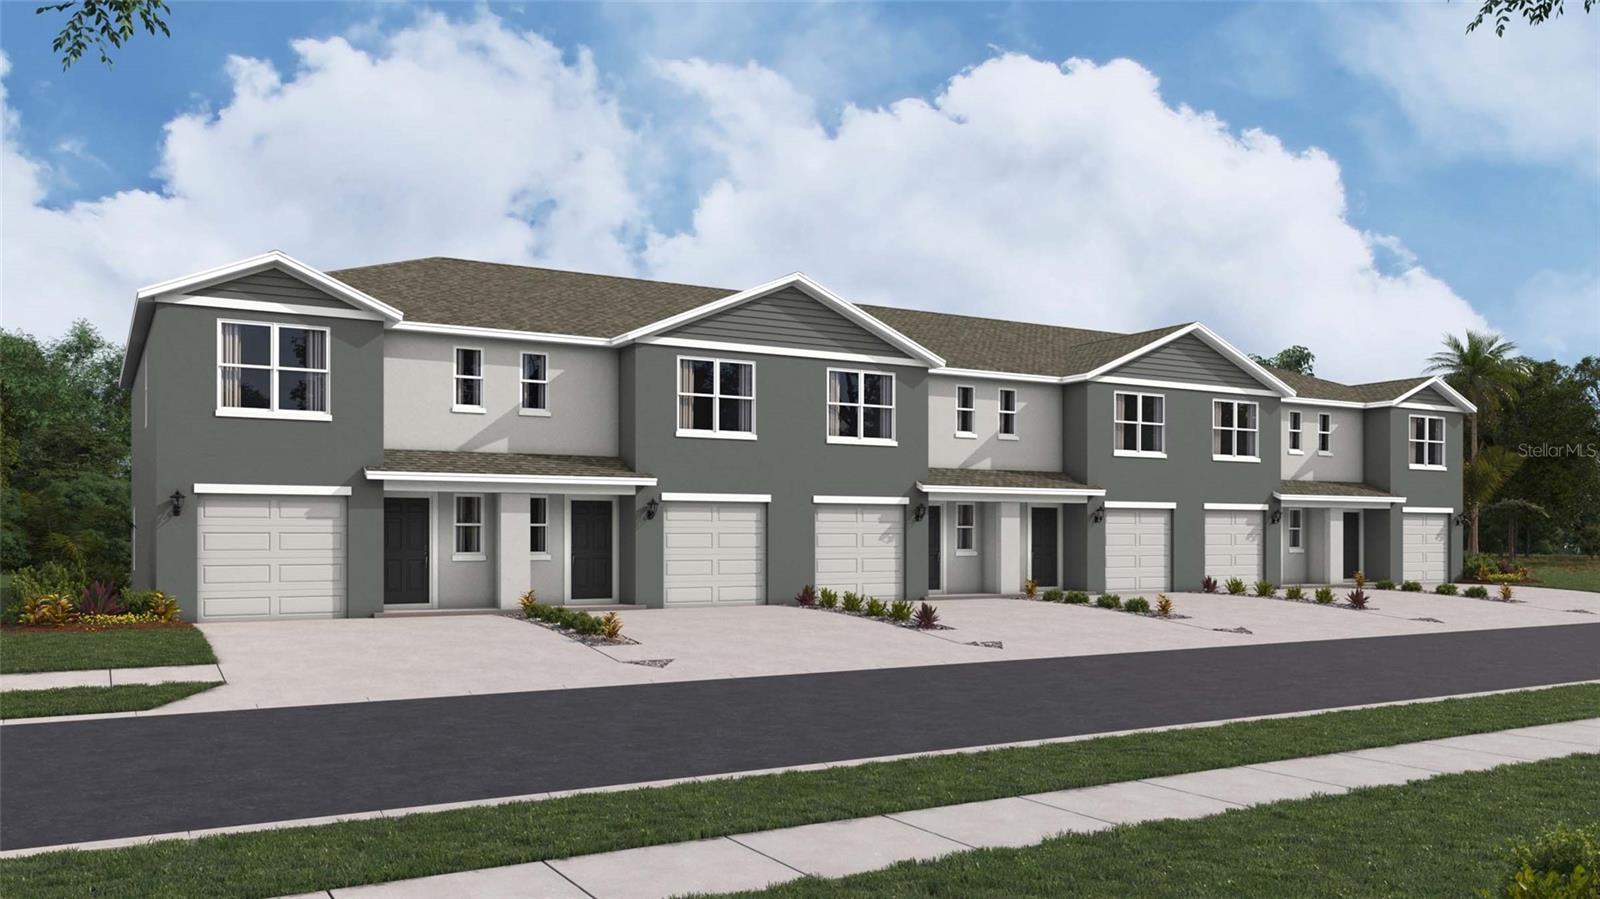
- $215,9908282 Gower Trl, Wildwood, FL 347853 Beds3 Baths1,464 sqftListing courtesy of DR HORTON REALTY OF WEST CENTRAL FLORIDA · Data courtesy of: Stellar MLS
 Active
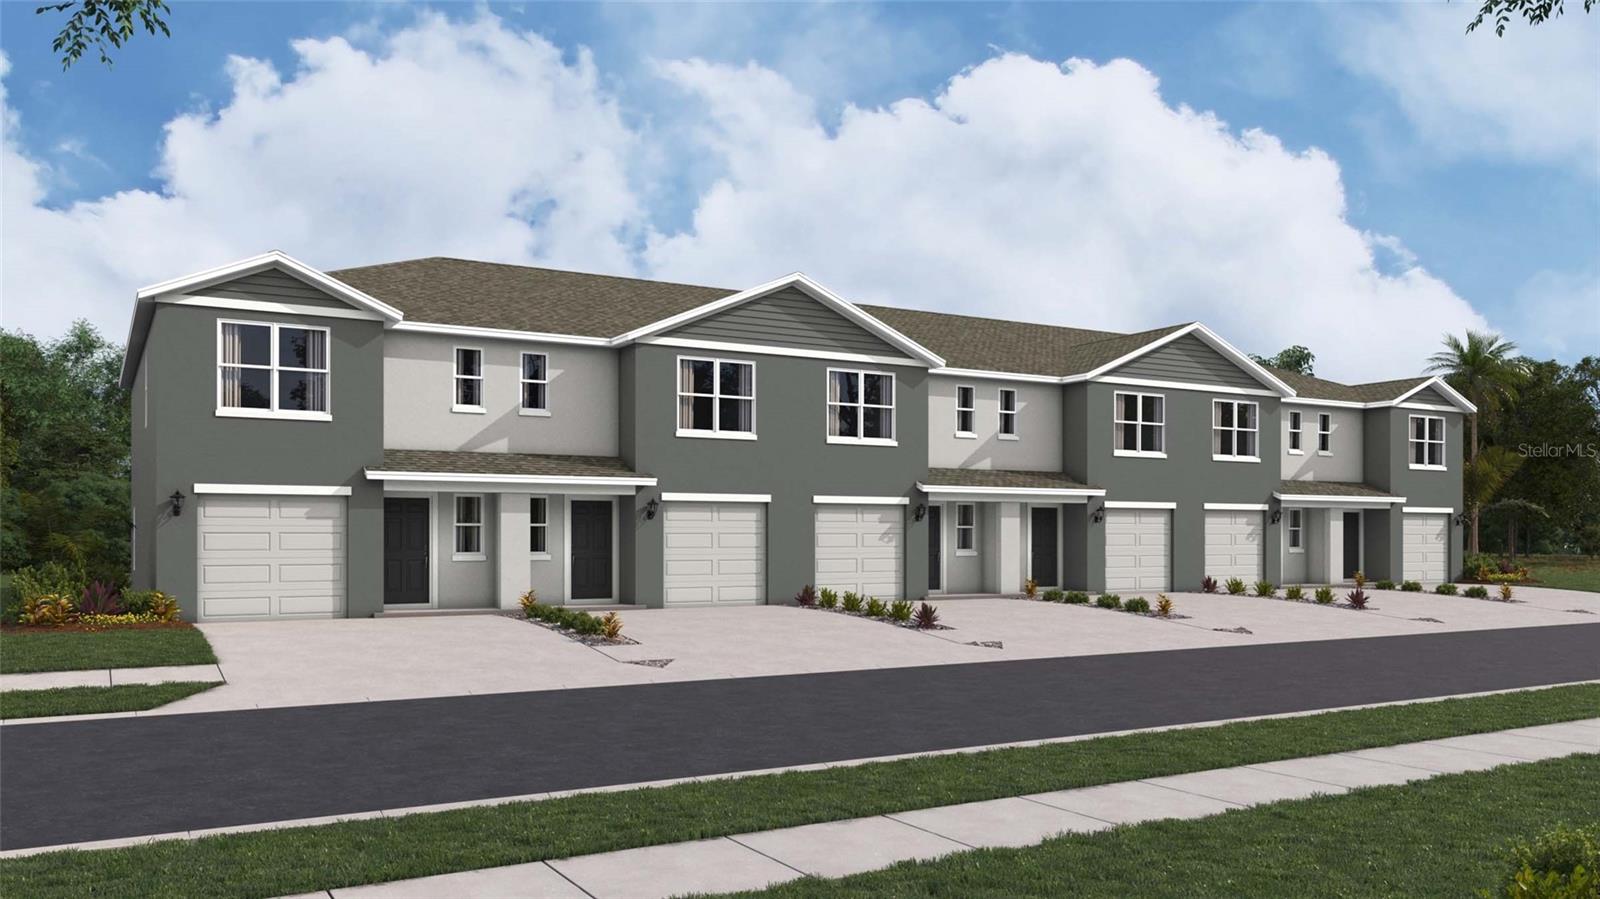
- $235,9908286 Gower Trl, Wildwood, FL 347853 Beds3 Baths1,464 sqftListing courtesy of DR HORTON REALTY OF WEST CENTRAL FLORIDA · Data courtesy of: Stellar MLS
 Active
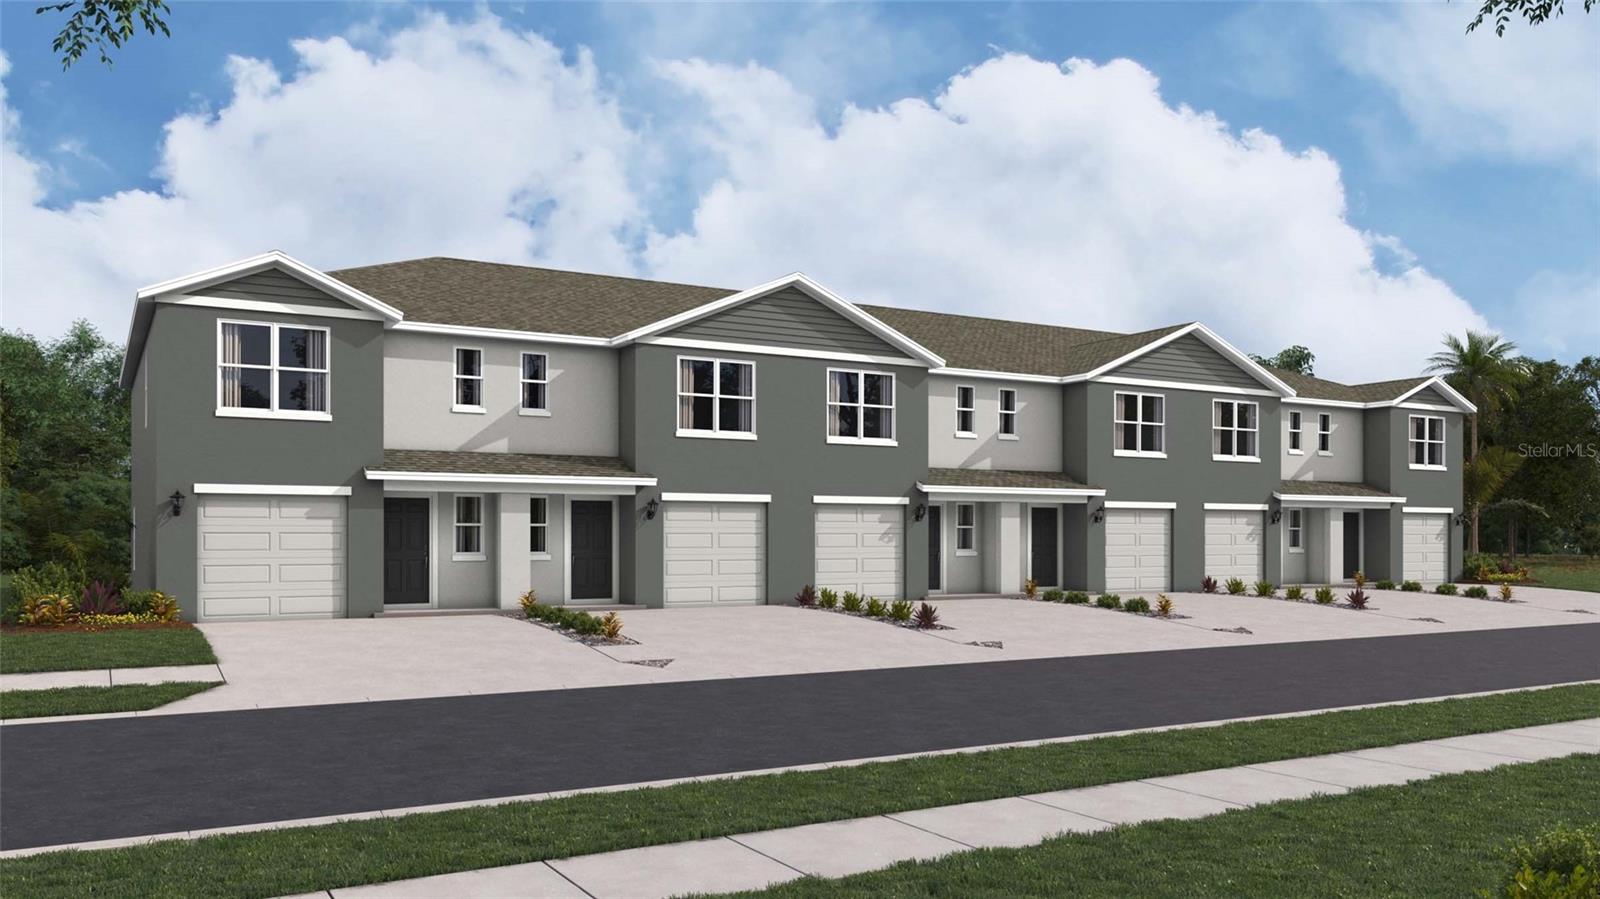
- $235,9908272 Gower Trl, Wildwood, FL 347853 Beds3 Baths1,464 sqftListing courtesy of DR HORTON REALTY OF WEST CENTRAL FLORIDA · Data courtesy of: Stellar MLS
 Active
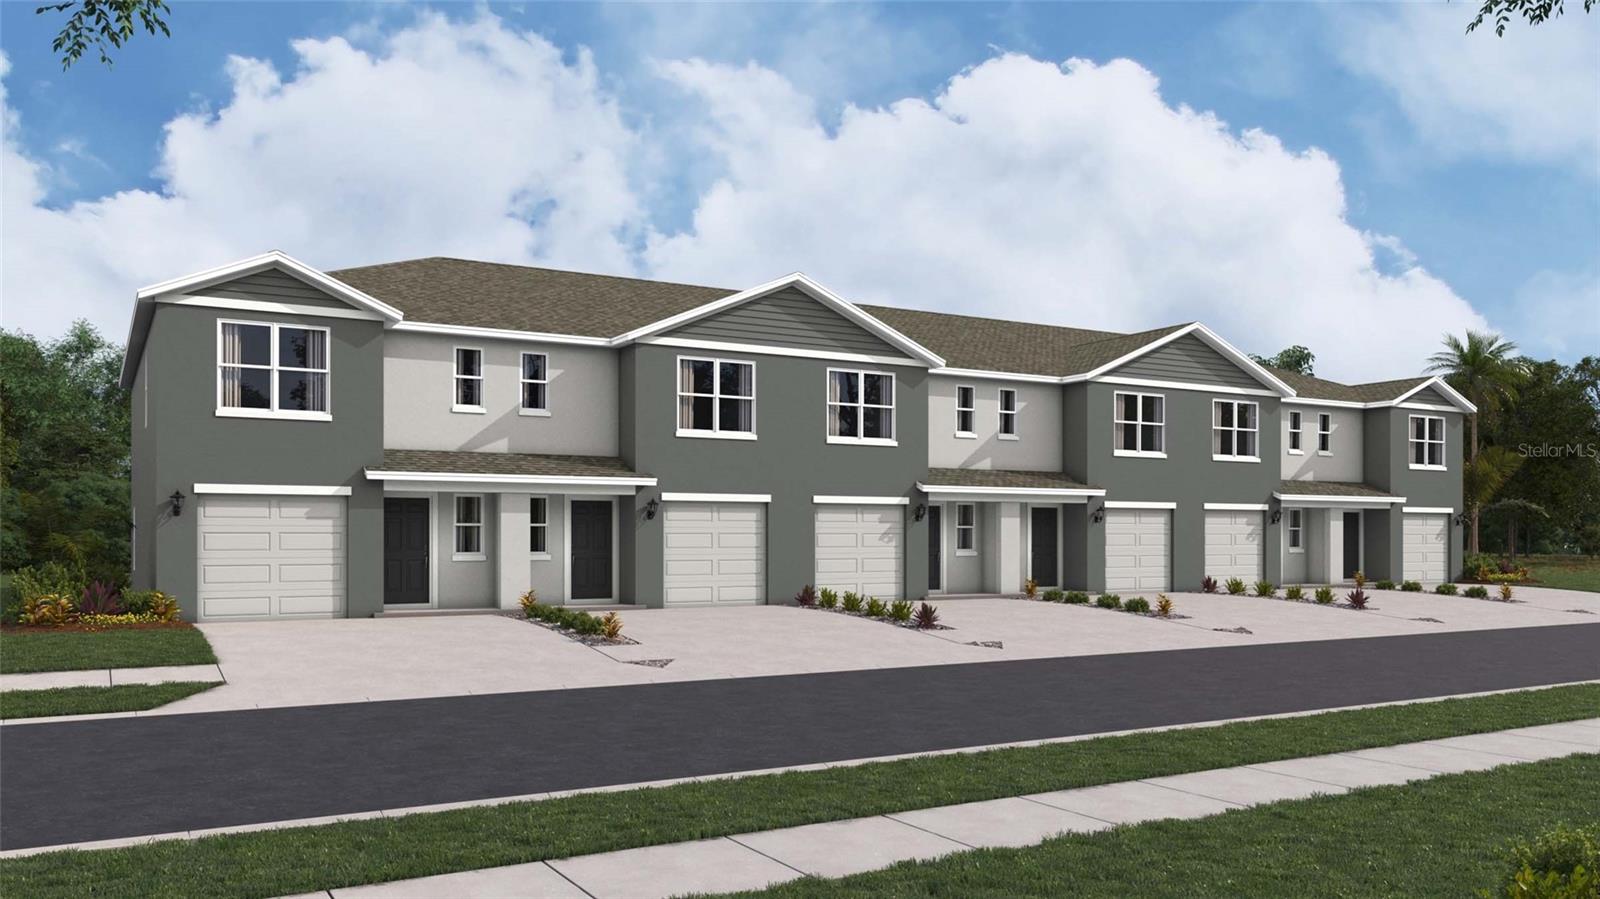
- $215,9908280 Gower Trl, Wildwood, FL 347853 Beds3 Baths1,464 sqftListing courtesy of DR HORTON REALTY OF WEST CENTRAL FLORIDA · Data courtesy of: Stellar MLS
 Active
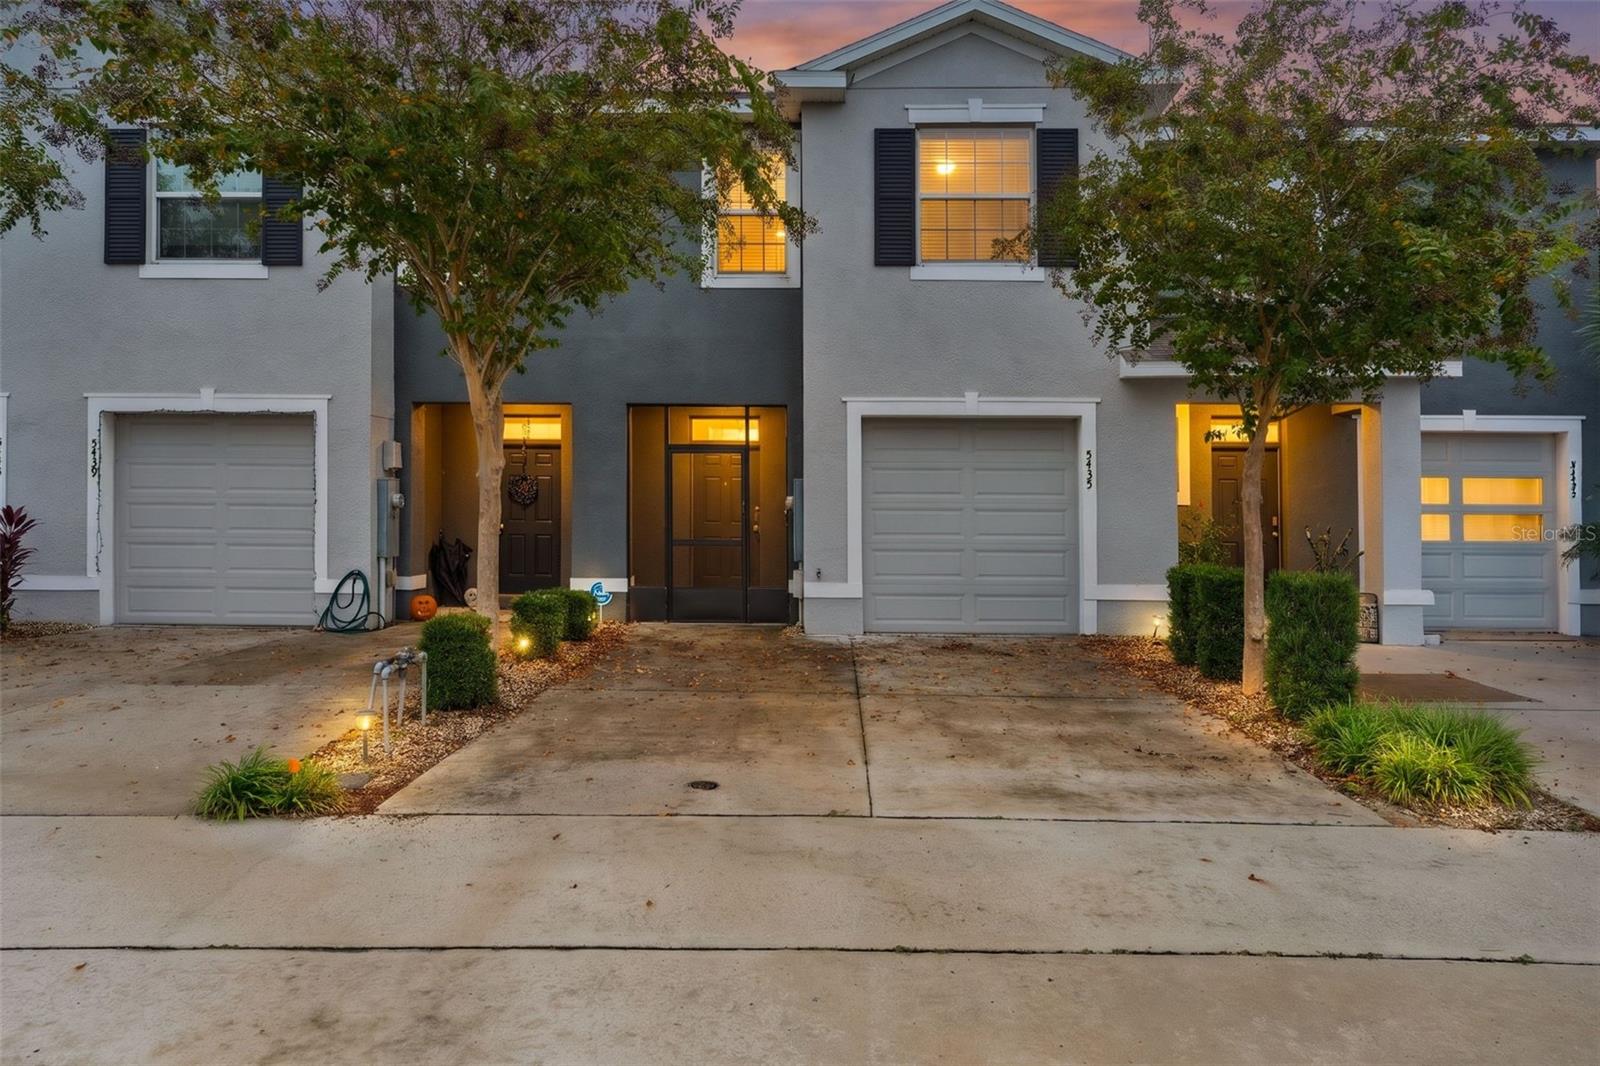
- $224,0005435 Dragonfly Dr, Wildwood, FL 347853 Beds3 Baths1,688 sqftListing courtesy of ERA GRIZZARD REAL ESTATE · Data courtesy of: Stellar MLS
 Active
- $219,0005349 Pinecone Ct, Wildwood, FL 347853 Beds3 Baths1,688 sqftListing courtesy of RE/MAX SELECT PARTNERS · Data courtesy of: Stellar MLS
 Active
What Sold Nearby
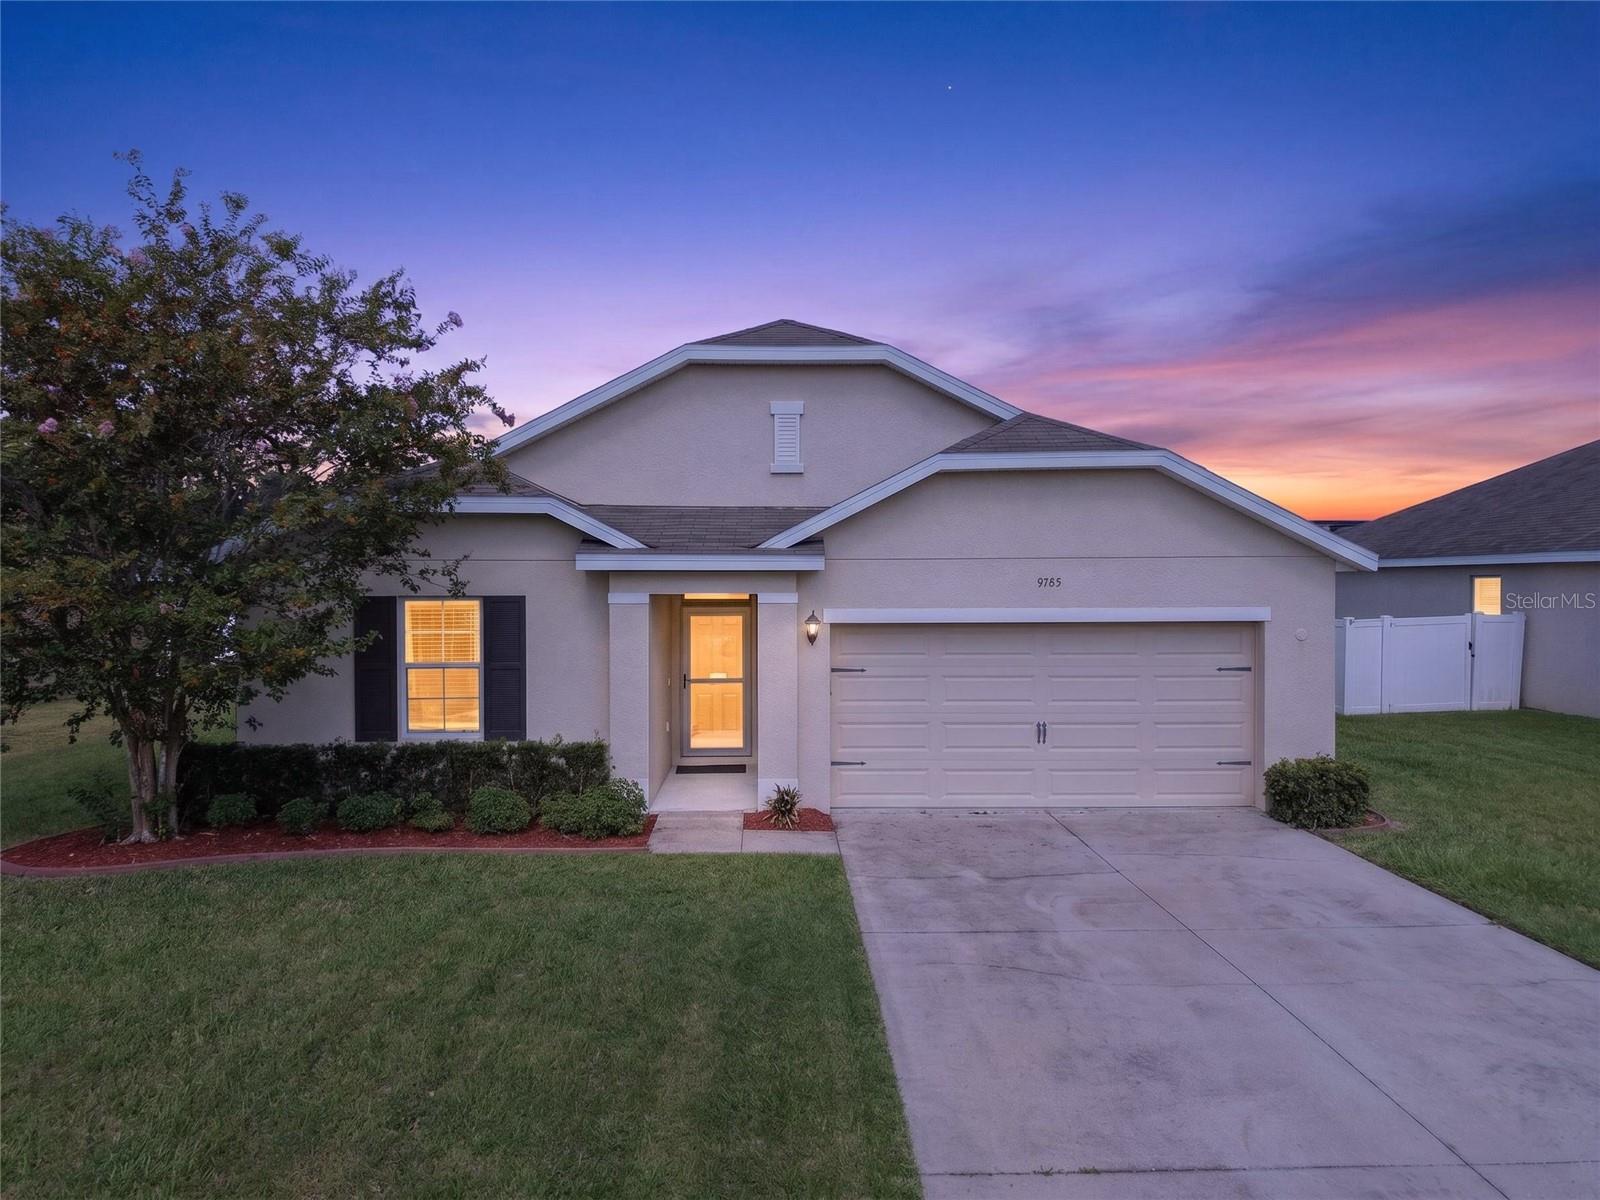 $352,5009785 Pepper Tree TrlWildwood, FL · Sold 2026-10-30
 $274,9903043 Biltmore LnWildwood, FL · Sold 2026-10-30
 $305,9908171 Ives PlWildwood, FL · Sold 2026-10-30
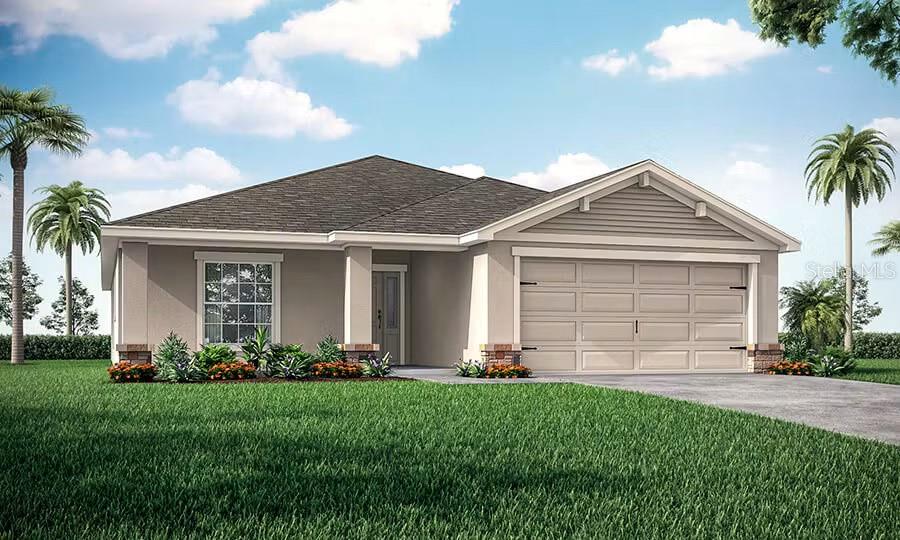 $295,9001199 Timberwood DrWildwood, FL · Sold 2026-10-30
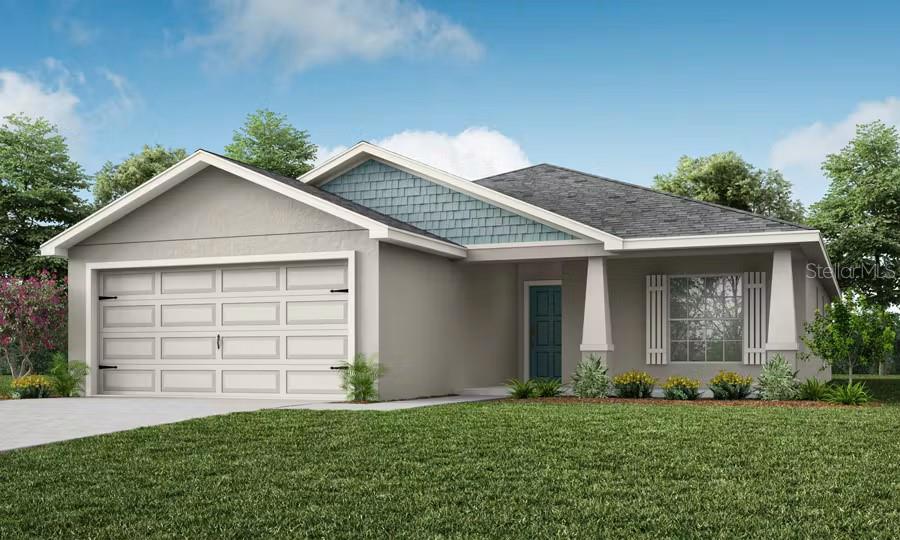 $279,9008740 Wildflower Field LnWildwood, FL · Sold 2026-10-30
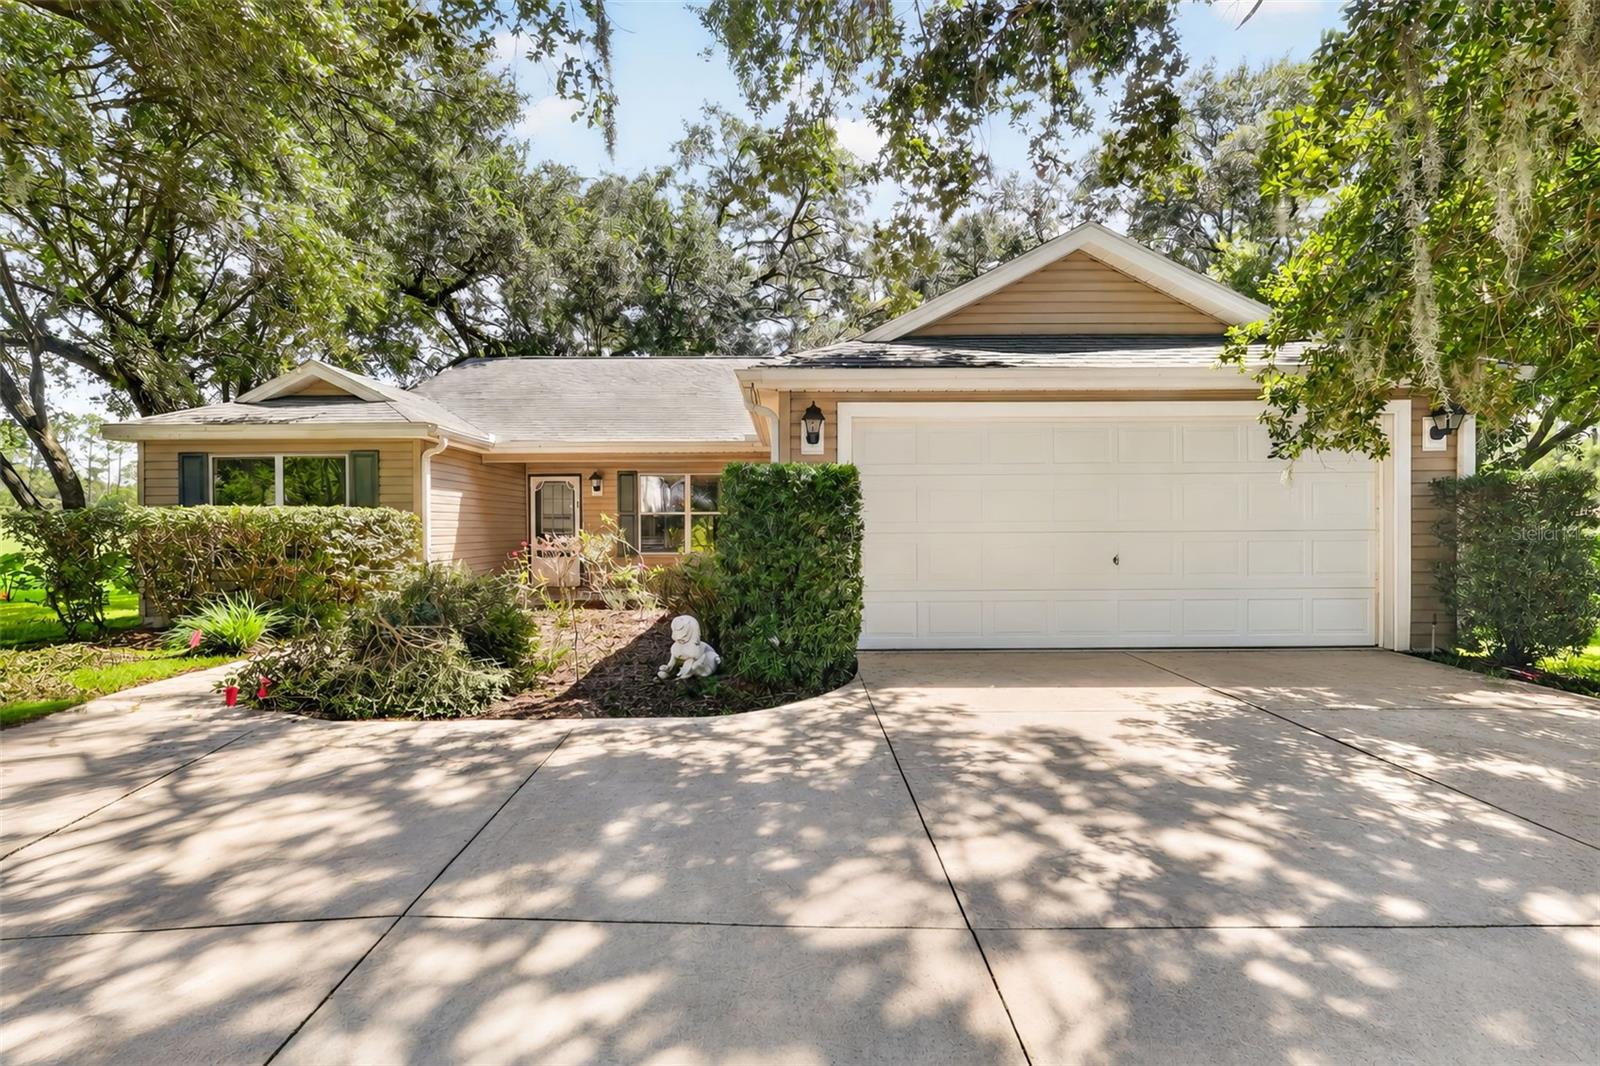 $235,0009699 County Rd 121Wildwood, FL · Sold 2026-10-30
 $170,00019 Magnolia LnWildwood, FL · Sold 2026-10-29
 $389,0007262 Middleton DrWildwood, FL · Sold 2026-10-29
Flood
Flood zone X · Minimal flood risk
What's Nearby
Restaurants
- Square 1 Burgers & Bar2542 Burnsed Boulevard, The Villages, FL 32163, United States of America0.3 mi
- City Fire American Oven & Bar2716 Brownwood Boulevard, The Villages, FL 34785, United States of America1.6 mi
- Wolfgang Puck Kitchen + BarLeland Lane, Wildwood, FL 34785, United States of America1.7 mi
- Cody's Original Roadhouse3731 Meggison Road, The Villages, FL 32163, United States of America1.7 mi
Groceries
- Winn-Dixie2500 Burnsed Boulevard, The Villages, FL 32163, United States of America0.3 mi
- ALDI5643 Seven Mile Drive, Wildwood, FL 34785, United States of America0.5 mi
- Publix2925 Traverse Trail, The Villages, FL 32163, United States of America1.7 mi
Schools
- Wildwood Middle High School700 Huey Street, Wildwood, FL 34785, United States of America1.2 mi
- Wildwood Elementary School300 Huey Street, Wildwood, FL 34785, United States of America1.5 mi
Parks
- Mail Station Village of PinellasThe Villages, FL 34785, United States of America0.8 mi
- Village of Pinellas community swimming poolThe Villages, FL 34785, United States of America0.8 mi
- BrownwoodWildwood, Florida, United States of America1.0 mi
Coffee
- Another Broken Egg3713 Meggison Road, The Villages, FL 32164, United States of America1.7 mi
- The Standard CL2955 Brownwood Boulevard, The Villages, FL 32163, United States of America1.7 mi
More homes in Wildwood
Homes for sale near Wildwood
Data courtesy of: Stellar MLSDisclaimers and data details

Listings courtesy of Stellar MLS as distributed by MLS GRID. Based on information submitted to the MLS GRID. All data is obtained from various sources and may not have been verified by broker or MLS GRID. Supplied Open House Information is subject to change without notice. All information should be independently reviewed and verified for accuracy. Properties may or may not be listed by the office/agent presenting the information. Listing information is provided for consumers’ personal, non-commercial use, solely to identify prospective properties for potential purchase; all other use is strictly prohibited and may violate relevant federal and state law. Information deemed reliable but not guaranteed. Copyright © 2026 MLS GRID. All Rights Reserved.

Continental Real Estate Group, Inc
Broker: Derek Eisenberg
Listing last updated: Oct 20, 2026, 11:41 PM EDT. SURF LOCAL last checked: Nov 21, 2026, 9:30 AM EST.