
 Active
5092 Stokes Way
Wildwood, FL 34785 · Single family
$335,000
Listing courtesy of Denise Beserock, REAL BROKER, LLC
- 4 Beds
- 2 Baths
- 2,031 sqft
Cynthia's Insights On This Property
- Built 2023
- Last recorded sale: $355,530 in October 2023
- Typical sale in 34785 over the last year: $194,750, $152 per sq ft
- Owners in 34785 stay about 6 years; 3% of homes changed hands last year


📊 Price Pulse
What would you pay for this place?
Sale prices come from county public records, not MLS data.Listing agent
Contact
Send a message and we'll pass it to the listing agent. Nothing is sent until you ask.
About this home
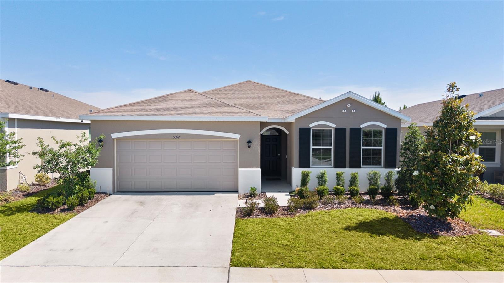
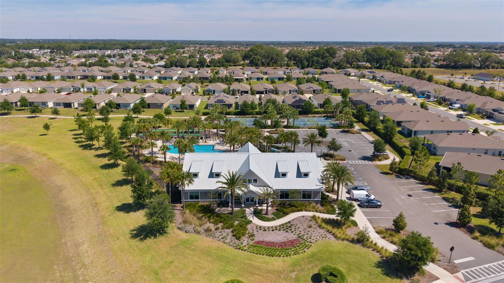
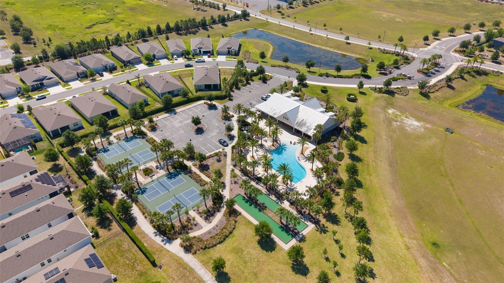
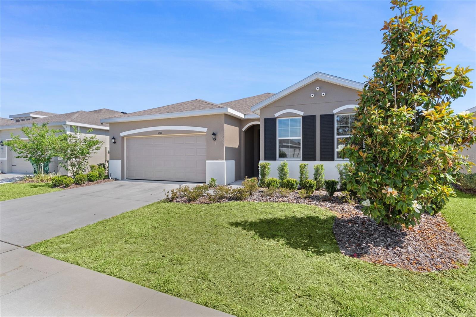
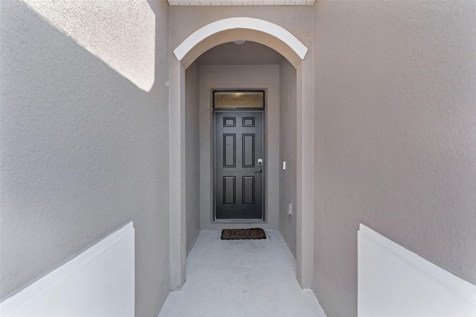
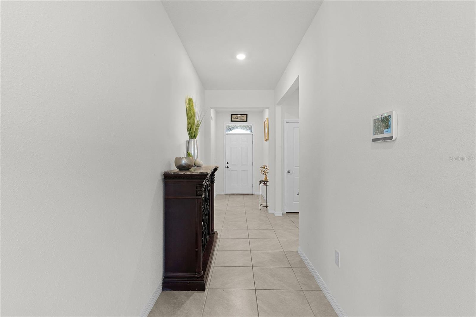
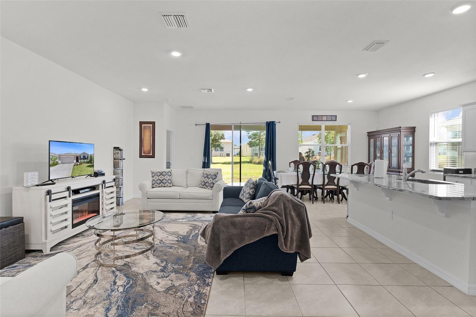
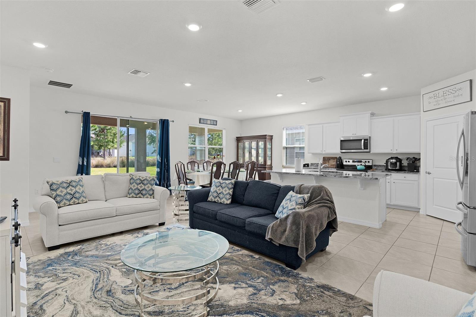
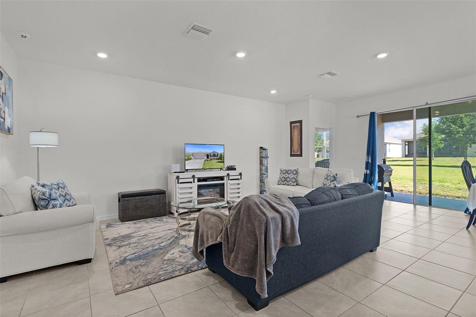
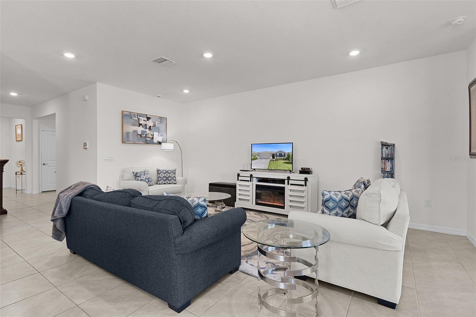
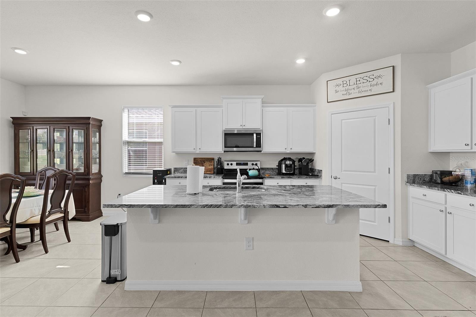
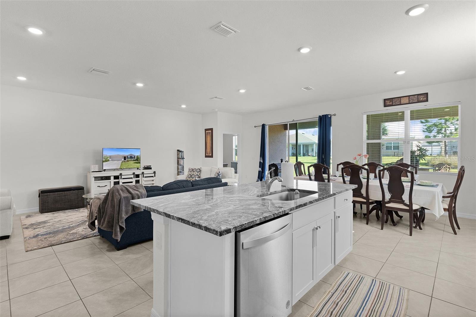
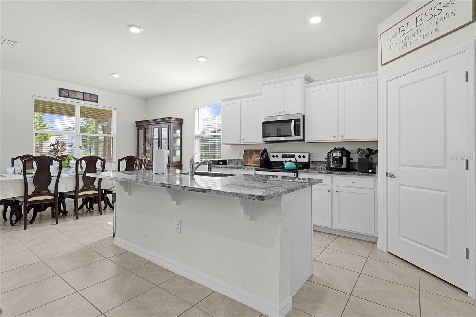
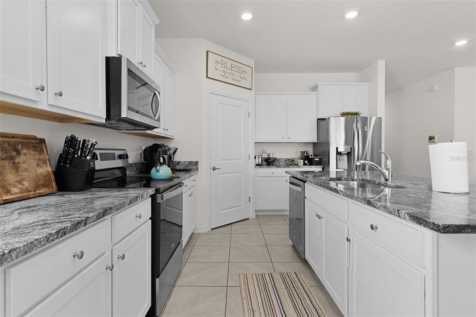
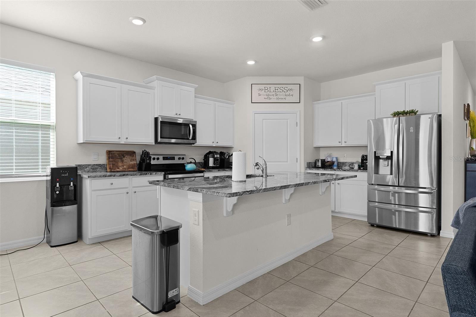
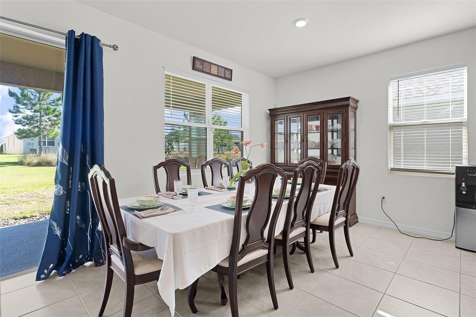
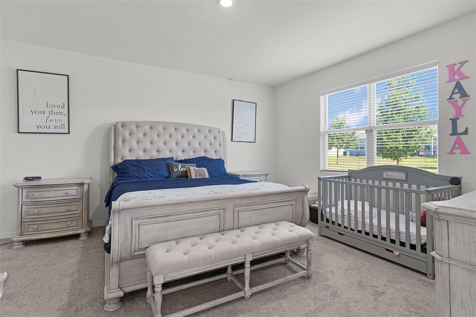
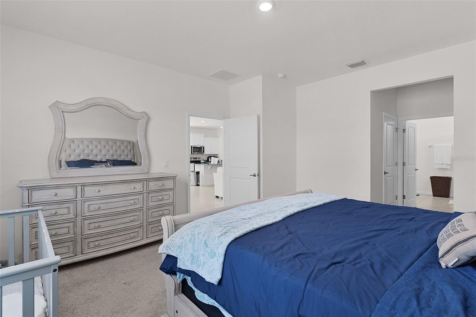
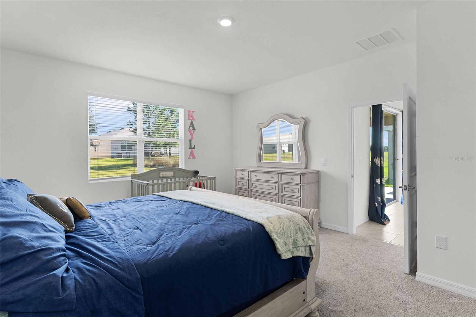
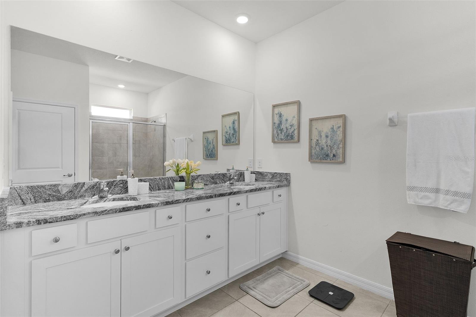
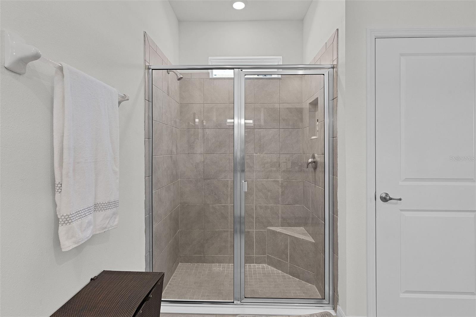
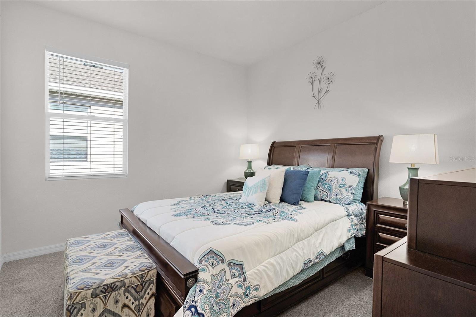
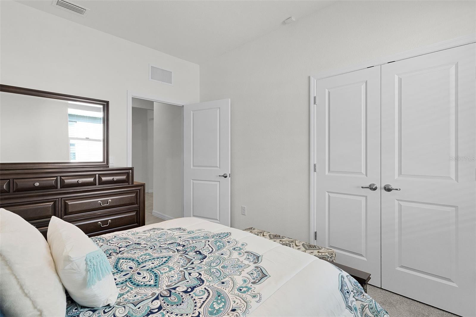
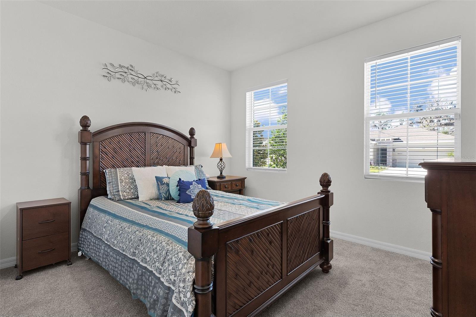
Welcome to this beautifully maintained 4-bedroom, 2-bathroom home in the desirable Beaumont community in Wildwood. This all-concrete block, single-story home offers a spacious open-concept layout designed for comfortable, modern living. Step inside to find tile flooring throughout the main living areas, a bright and open great room, and a stylish kitchen that truly serves as the heart of the home. The kitchen features granite countertops, stainless steel appliances, a large center island, and ample cabinet space—perfect for entertaining or everyday living. The thoughtfully designed split-bedroom floor plan provides privacy, with the primary suite located at the back of the home. This spacious retreat includes a walk-in closet and an en-suite bathroom with dual vanities and an oversized walk-in shower. Three additional bedrooms give flexibility for family, guests, or a home office. Ceiling fans with remote controls are installed throughout the home, including all bedrooms and the main living space. Additional upgrades include insulated garage doors, a split A/C unit in the garage, and an ADT security system for added comfort and peace of mind. Step outside to enjoy the open lanai and backyard space, perfect for relaxing, grilling, or enjoying Florida’s beautiful weather—ideal for morning coffee or unwinding in the evening. Residents of Beaumont enjoy resort-style amenities, including a pool, fitness center, pickleball courts, bocce ball, walking trails, and convenient golf cart access to The Villages. The location offers easy access to everyday essentials and popular retailers such as Publix, Target, Lowe’s, and Home Depot, as well as nearby dining and entertainment at Brownwood Paddock Square and downtown Wildwood. This move-in-ready home offers the perfect blend of style, space, and community living—schedule your showing today
moreless
- Property type
- Single family
- Year built
- 2023
- Lot size
- 6,090 sqft
- Garage
- 2 cars
- On market
- 158 days
- Price per sqft
- $165
- HOA fees
- $152/mo
- Listing ID
- G5111948
Show Full Details
Property Info
- Property Type
- Residential
- Property Subtype
- SingleFamilyResidence
- Year Built
- 2023
- Levels
- One
- Direction Faces
- Southwest
- Lot Size (acres)
- 0.14
- Lot Size (sqft)
- 6090.0
- Contract Date
- 2026-05-07
- On Market Date
- 2026-05-12
- Cumulative Days on Market
- 158
Interior Features
- Interior Features
- High Ceilings, Open Floorplan, Walk-In Closet(S)
- Flooring
- Carpet, Ceramic Tile
- Laundry Features
- Inside
- Levels
- One
Appliances
- Appliances
- Dishwasher, Dryer, Electric Water Heater, Microwave, Range, Refrigerator, Washer
Heating & Cooling
- Heating
- Electric
- Cooling
- Central Air
Exterior Features
- Exterior Features
- Other
- Patio & Porch Features
- Porch
- Construction Materials
- Block
- Foundation
- Slab
- Roof
- Shingle
Features & Amenities
- Garage Spaces
- 2.0
- Garage
- Yes
- Attached Garage
- Yes
- Parking Features
- Attached
Community/Association
- HOA
- Yes
- HOA Name
- Real Manage/ Tammy Collins
- HOA Phone
- $8,664,732,573
- HOA Fee
- $456
- HOA Fee Frequency
- Quarterly
- HOA Fee Includes
- Maintenance Grounds
- Association Amenities
- Basketball Court, Clubhouse, Fitness Center, Park, Playground, Pool, Racquetball, Tennis Court(S)
- Community Features
- Clubhouse, Fitness Center, Park, Playground, Pool, Racquetball, Tennis Court(S)
Utilities
- Utilities
- Electricity Connected, Sewer Connected, Water Connected
- Sewer
- Public Sewer
- Water Source
- Public
Taxes
- Annual Tax Amount
- $7,631
- Tax Year
- $2,025
- Legal Description
- LOT 378 BEAUMONT PHASE 2 & 3 PB 19 PGS 45-45F
Other
- Derived Previous List Price
- $349,000
Data freshness
- SURF LOCAL last checked
- Nov 22, 2026, 9:14 AM EST
Location
Approximate location, shown from the displayed address.
Similar homes nearby
- $285,0004663 Sigcom Pl, Wildwood, FL 347854 Beds2 Baths1,816 sqftListing courtesy of JT REALTY & ASSOCIATES · Data courtesy of: Stellar MLS
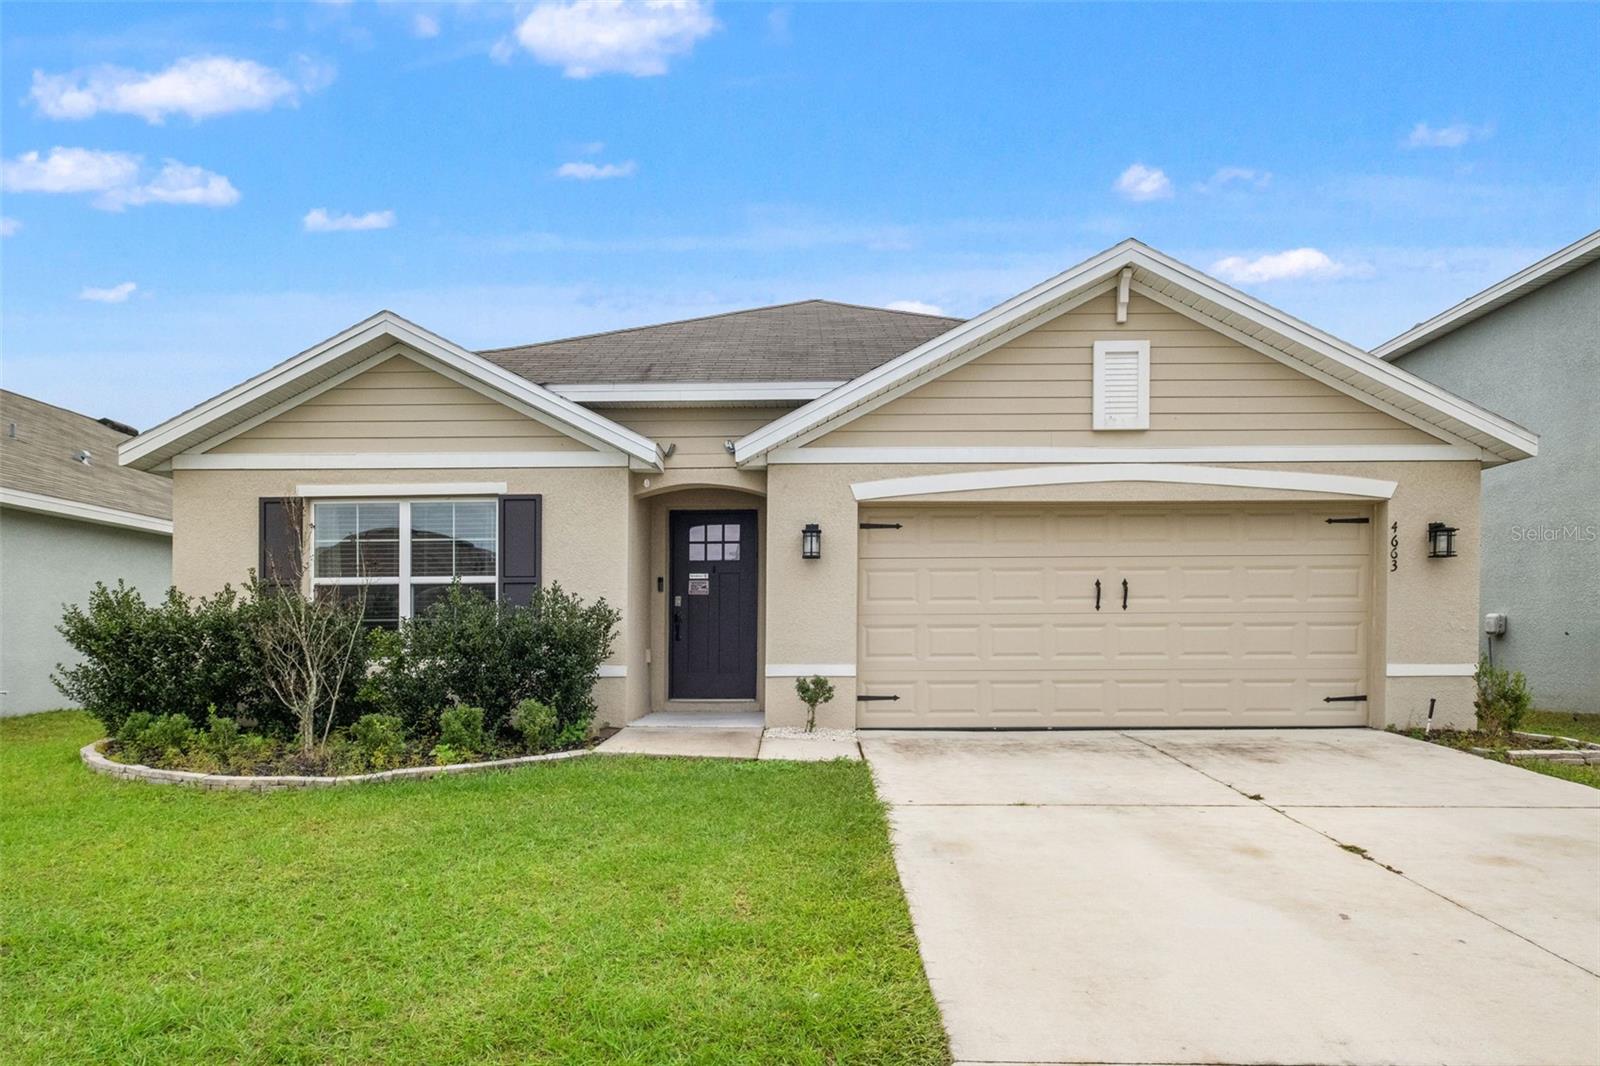 Active
- $366,5563198 Windswept Way, Wildwood, FL 347853 Beds2 Baths1,966 sqftListing courtesy of PARK SQUARE REALTY · Data courtesy of: Stellar MLS
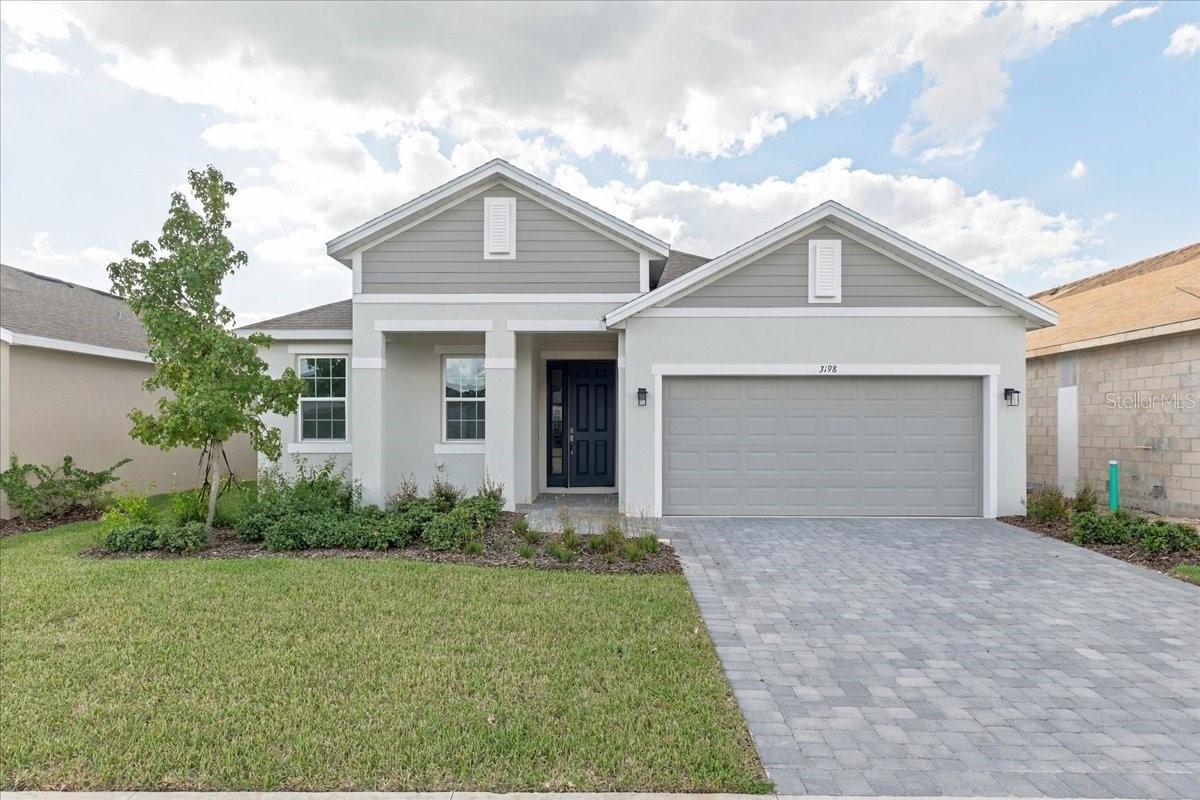 Active
- $315,0009143 Newmons Pl, Wildwood, FL 347853 Beds2 Baths1,428 sqftListing courtesy of RE/MAX PREMIER REALTY · Data courtesy of: Stellar MLS
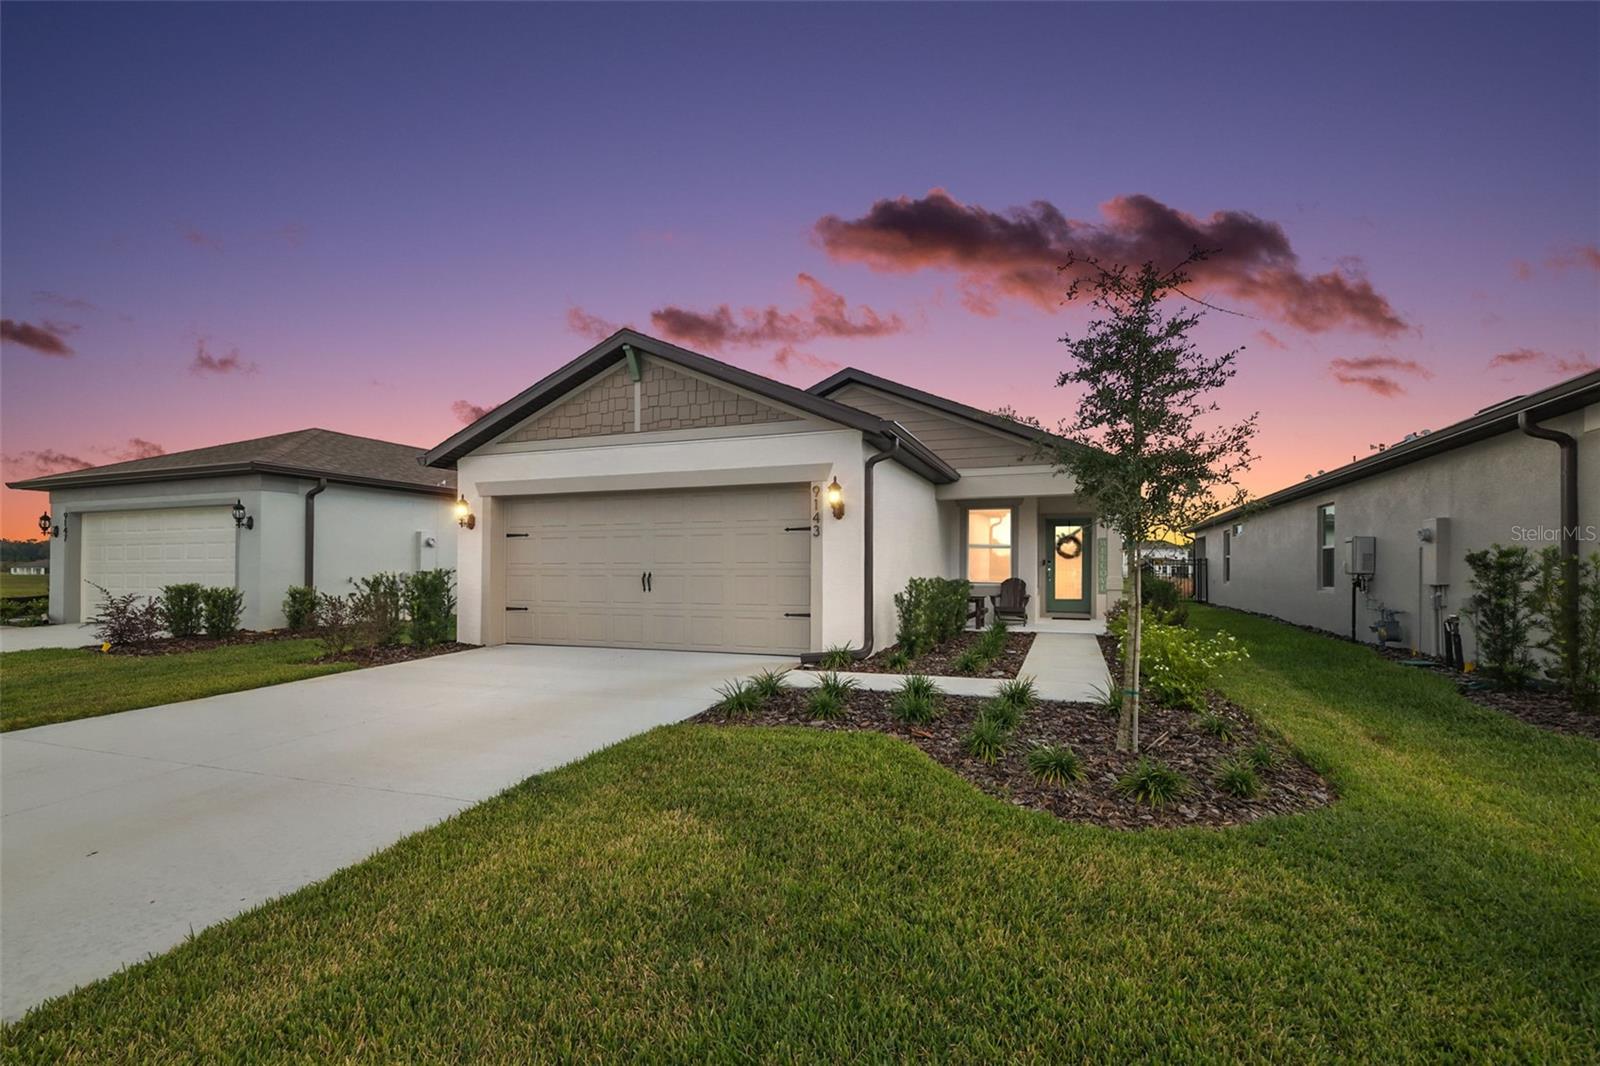 Active
- $290,9908776 Pine Bark Way, Wildwood, FL 347854 Beds2 Baths1,802 sqftListing courtesy of HOLIDAY BUILDERS GULF COAST · Data courtesy of: Stellar MLS
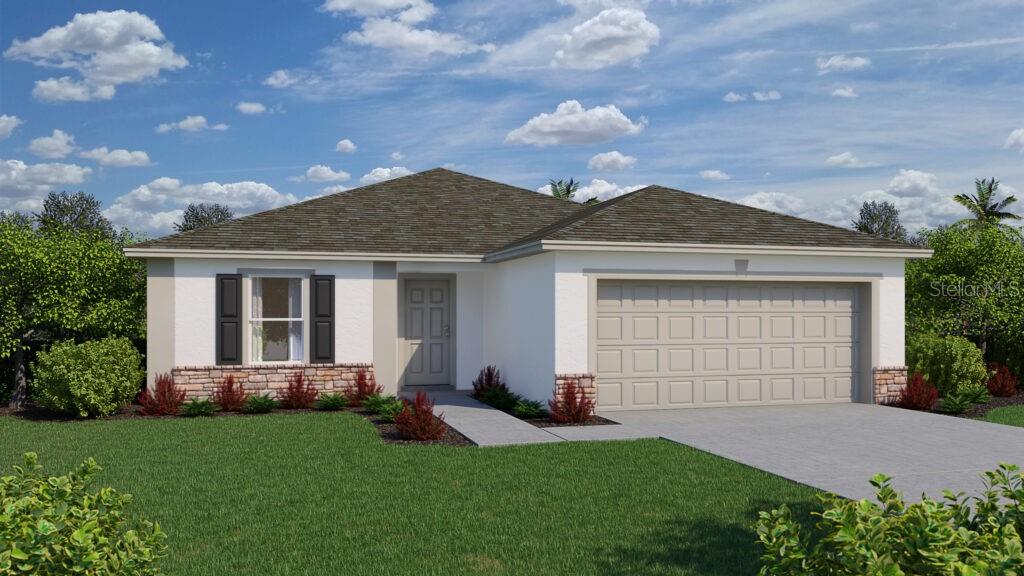 Active
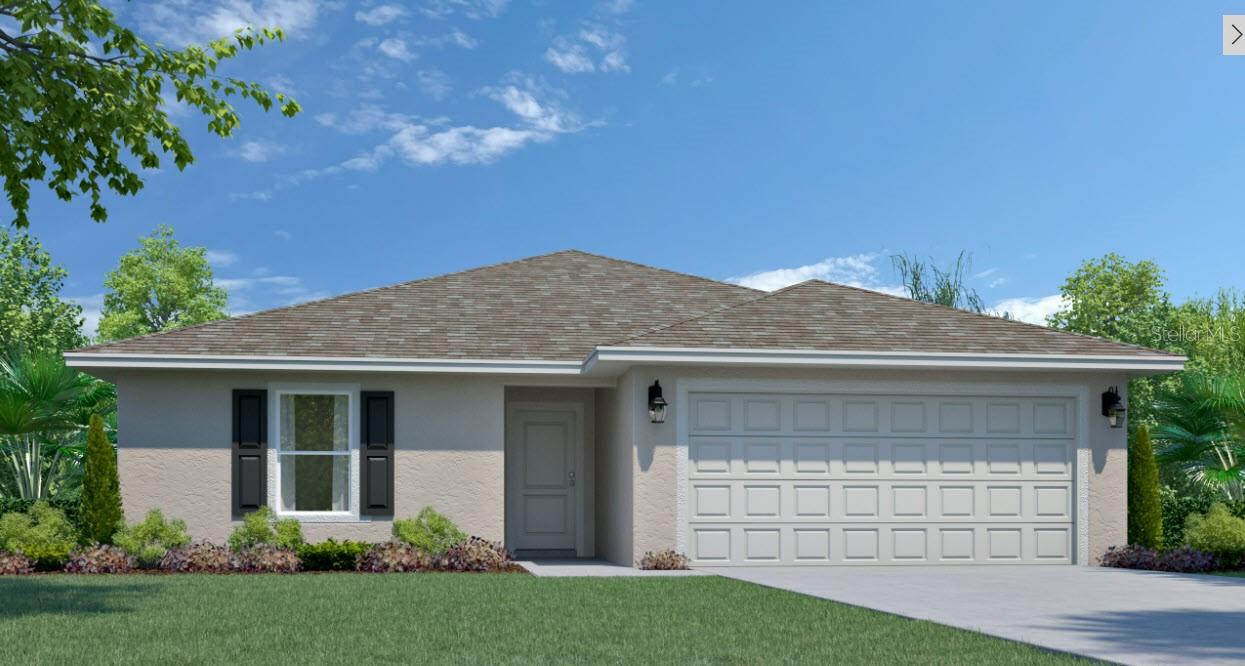
- $325,9908772 Pine Bark Way, Wildwood, FL 347854 Beds3 Baths2,087 sqftListing courtesy of HOLIDAY BUILDERS GULF COAST · Data courtesy of: Stellar MLS
 Active
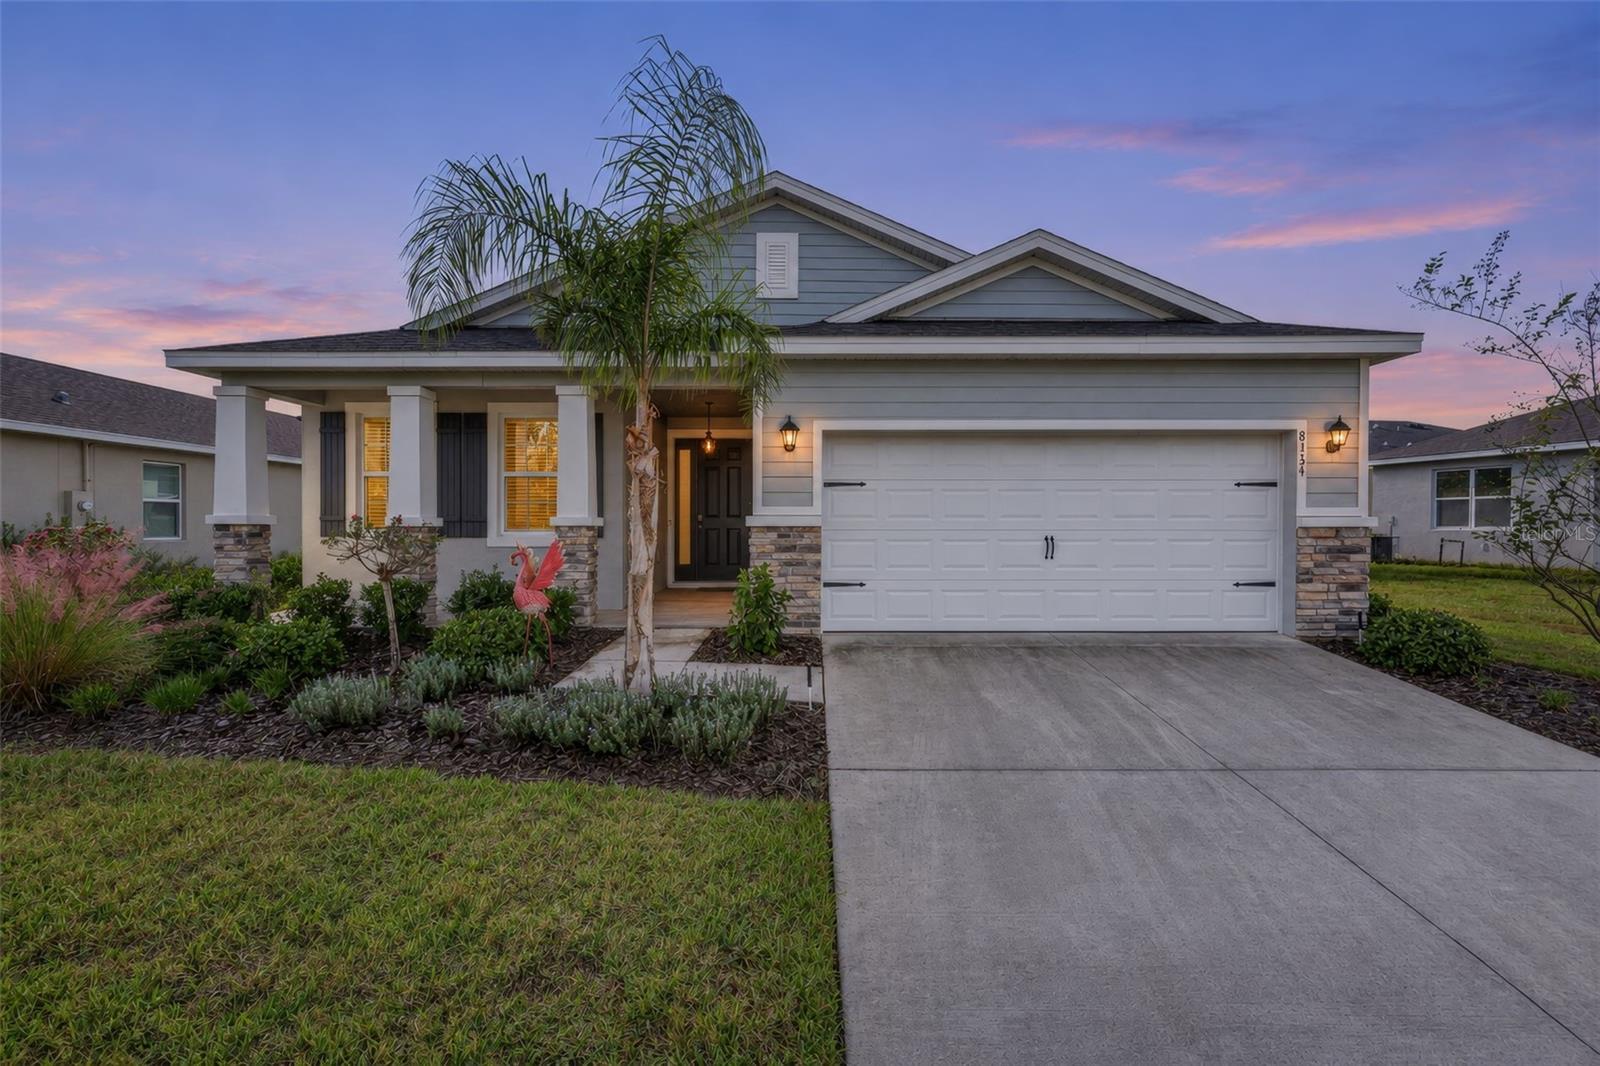
- $295,0008134 Penrose Pl, Wildwood, FL 347853 Beds2 Baths1,844 sqftListing courtesy of RE/MAX PREMIER REALTY · Data courtesy of: Stellar MLS
 Active
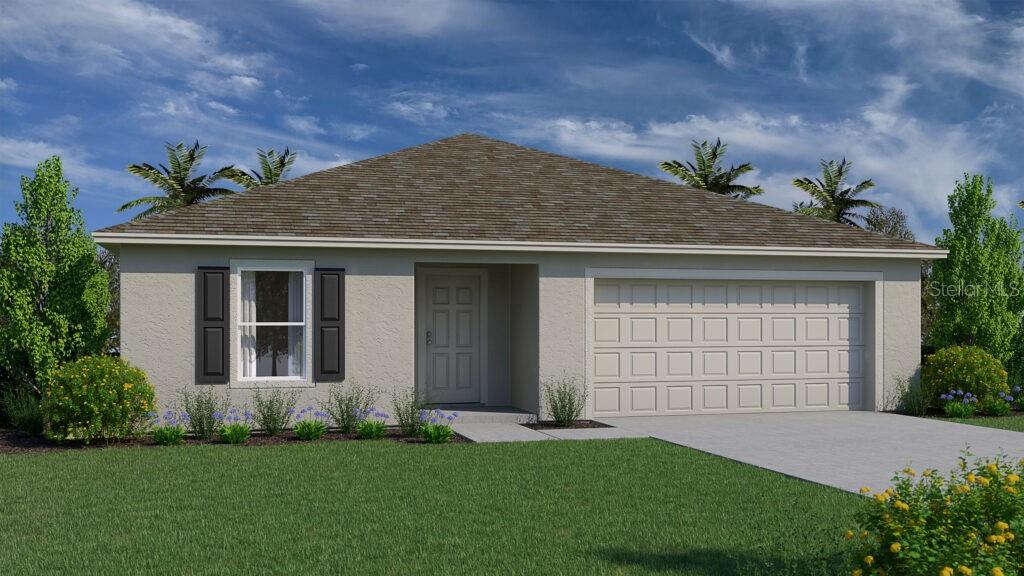
- $315,9908784 Pine Bark Way, Wildwood, FL 347854 Beds2 Baths2,104 sqftListing courtesy of HOLIDAY BUILDERS GULF COAST · Data courtesy of: Stellar MLS
 Active
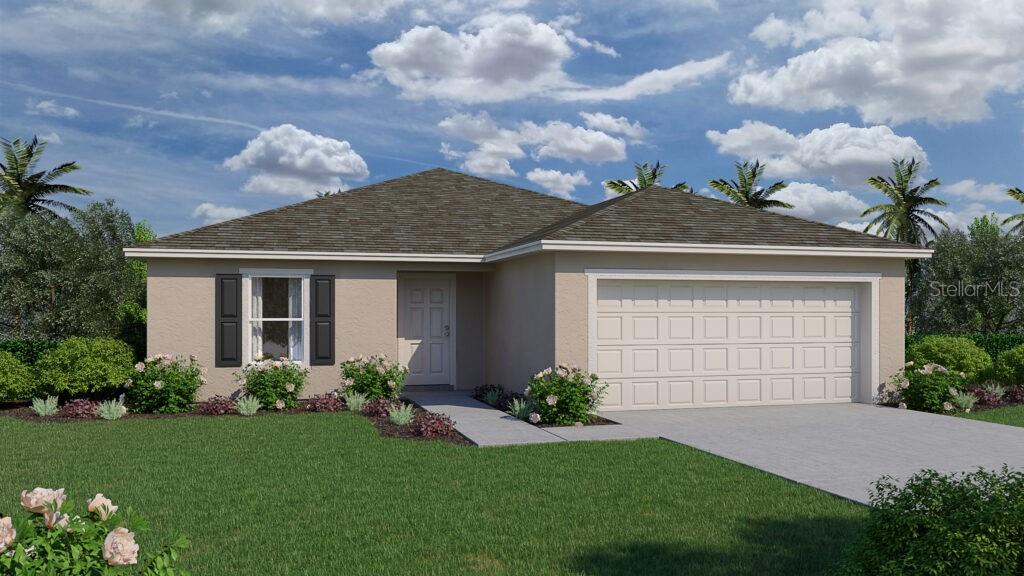
- $279,9908792 Pine Bark Way, Wildwood, FL 347854 Beds2 Baths1,802 sqftListing courtesy of HOLIDAY BUILDERS GULF COAST · Data courtesy of: Stellar MLS
 Active
What Sold Nearby
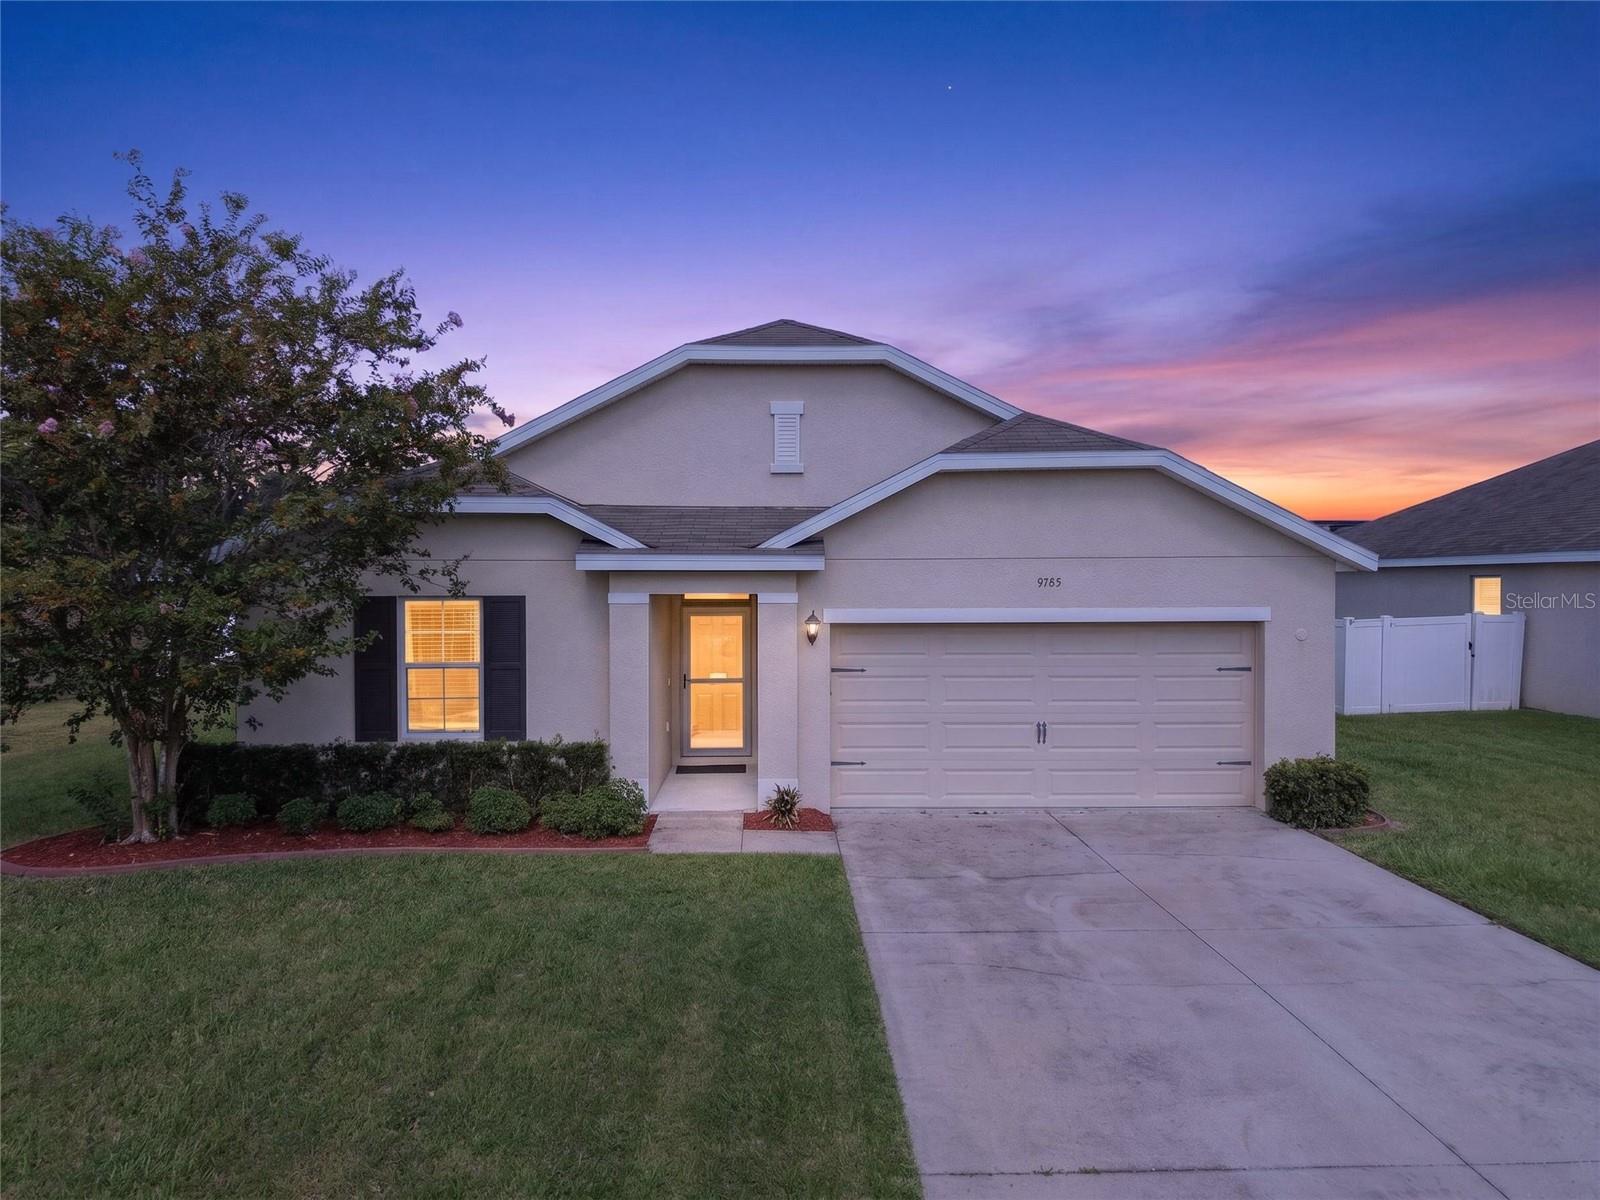 $352,5009785 Pepper Tree TrlWildwood, FL · Sold 2026-10-30
 $305,9908171 Ives PlWildwood, FL · Sold 2026-10-30
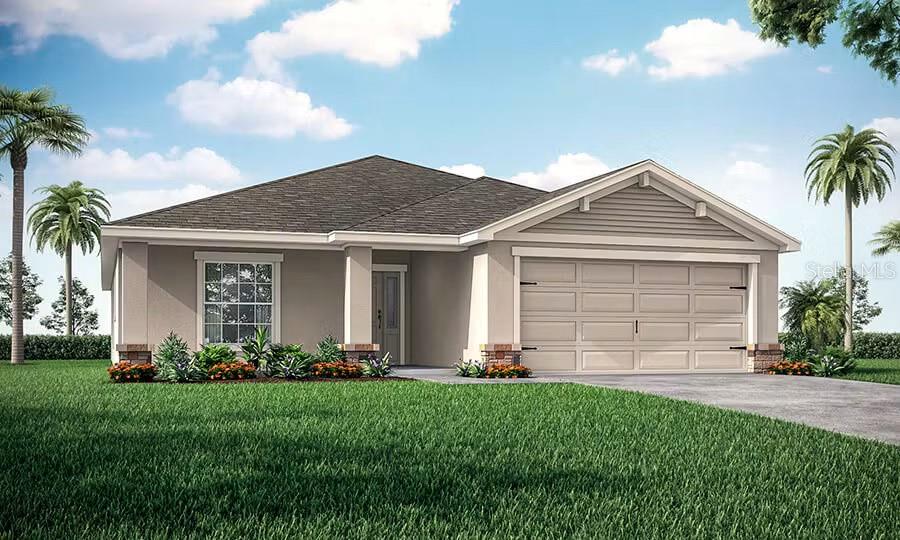 $295,9001199 Timberwood DrWildwood, FL · Sold 2026-10-30
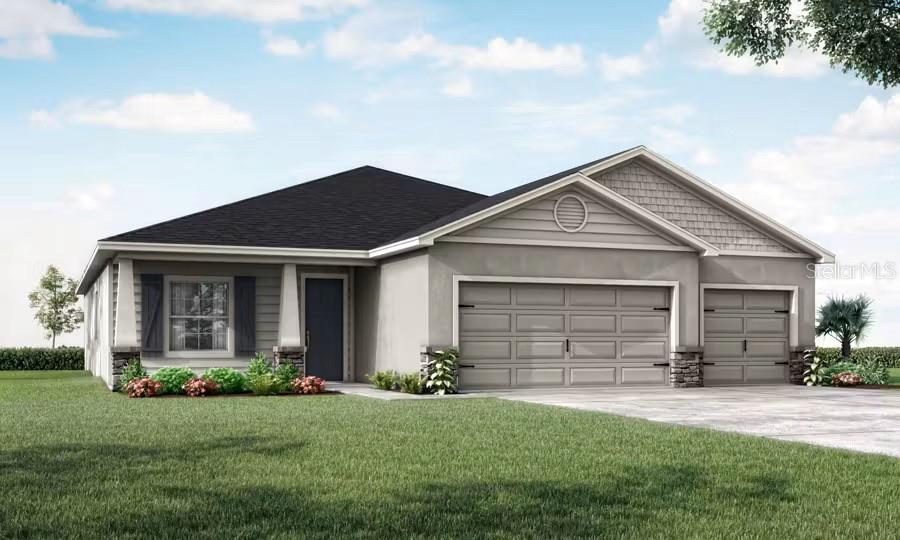 $393,8608873 Wildflower Field LnWildwood, FL · Sold 2026-10-30
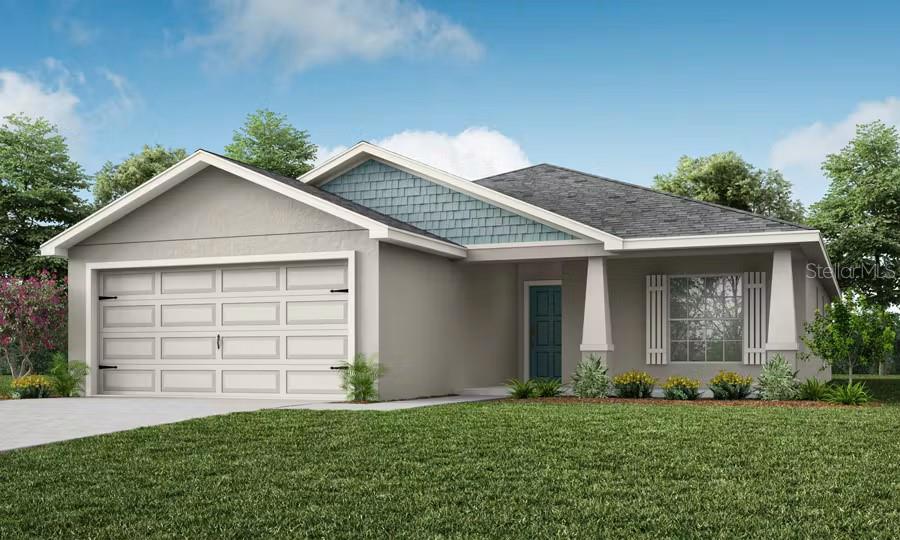 $279,9008740 Wildflower Field LnWildwood, FL · Sold 2026-10-30
 $316,9903022 Canopy Oak BlvdWildwood, FL · Sold 2026-10-27
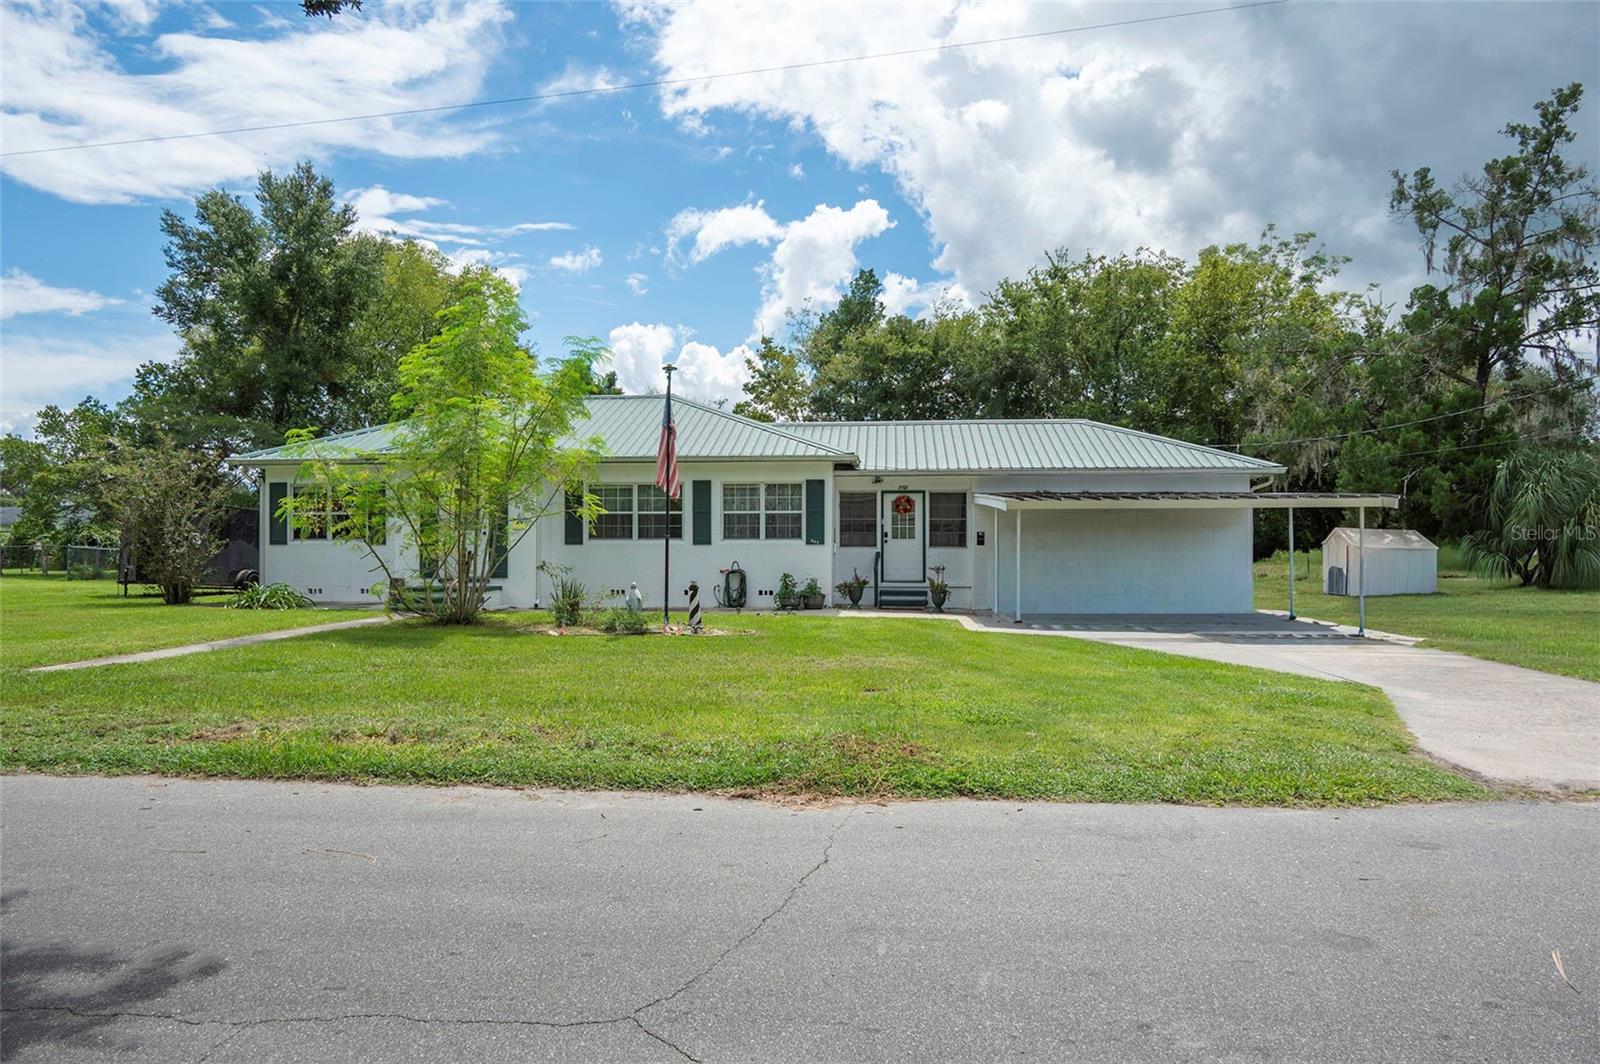 $245,000502 Wolfe StWildwood, FL · Sold 2026-10-27
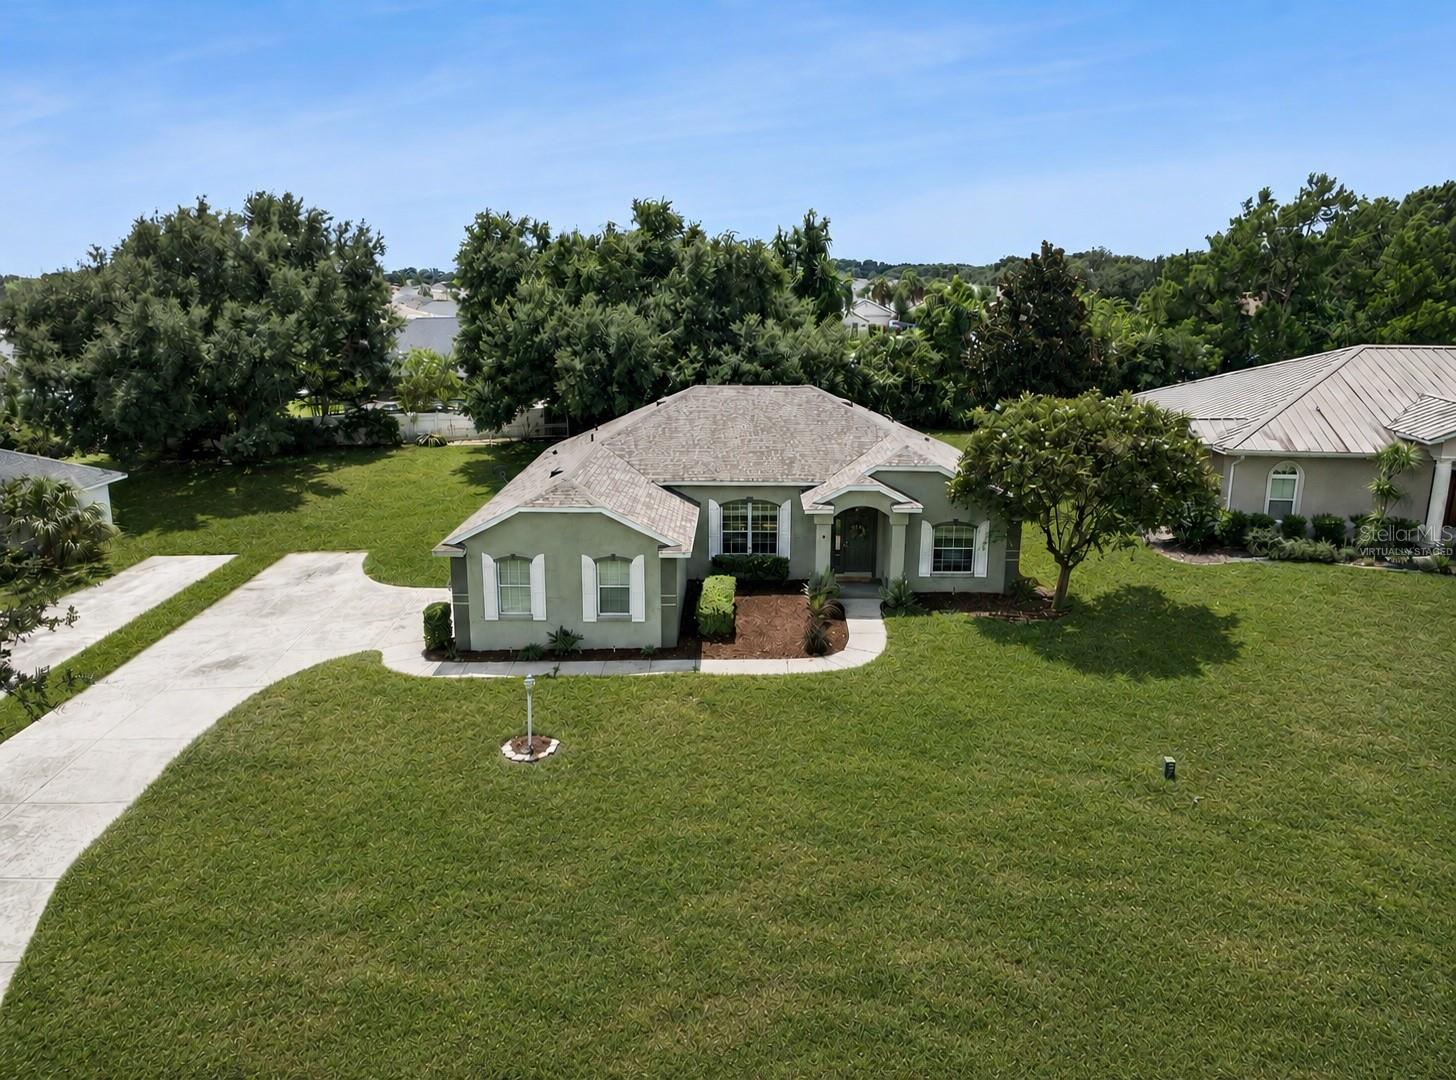 $340,0009320 County Rd 125bWildwood, FL · Sold 2026-10-27
Flood
Flood zone X · Minimal flood risk
What's Nearby
Restaurants
- Square 1 Burgers & Bar2542 Burnsed Boulevard, The Villages, FL 32163, United States of America0.5 mi
- City Fire American Oven & Bar2716 Brownwood Boulevard, The Villages, FL 34785, United States of America1.8 mi
Groceries
- Winn-Dixie2500 Burnsed Boulevard, The Villages, FL 32163, United States of America0.5 mi
- ALDI5643 Seven Mile Drive, Wildwood, FL 34785, United States of America0.5 mi
Schools
- Wildwood Middle High School700 Huey Street, Wildwood, FL 34785, United States of America1.4 mi
- Wildwood Elementary School300 Huey Street, Wildwood, FL 34785, United States of America1.7 mi
Parks
- Mail Station Village of PinellasThe Villages, FL 34785, United States of America0.9 mi
- Village of Pinellas community swimming poolThe Villages, FL 34785, United States of America0.9 mi
- BrownwoodWildwood, Florida, United States of America1.2 mi
More homes in Wildwood
Homes for sale near Wildwood
Data courtesy of: Stellar MLSDisclaimers and data details

Listings courtesy of Stellar MLS as distributed by MLS GRID. Based on information submitted to the MLS GRID. All data is obtained from various sources and may not have been verified by broker or MLS GRID. Supplied Open House Information is subject to change without notice. All information should be independently reviewed and verified for accuracy. Properties may or may not be listed by the office/agent presenting the information. Listing information is provided for consumers’ personal, non-commercial use, solely to identify prospective properties for potential purchase; all other use is strictly prohibited and may violate relevant federal and state law. Information deemed reliable but not guaranteed. Copyright © 2026 MLS GRID. All Rights Reserved.

Continental Real Estate Group, Inc
Broker: Derek Eisenberg
Listing last updated: Oct 18, 2026, 1:53 AM EDT. SURF LOCAL last checked: Nov 22, 2026, 9:14 AM EST.