
 Active
2870 NW 87th Ave
Wildwood, FL 34785 · Single family
$2,750,000
Listing courtesy of Robbie Shoemaker and Leesa Wales, FLAMINGO REAL ESTATE & MNGMT
- 4 Beds
- 5 Baths
- 4,647 sqft
Cynthia's Insights On This Property
- Built 2016
- Last recorded sale: $2,200,000 in February 2024
- Typical sale in 34785 over the last year: $194,750, $152 per sq ft
- Owners in 34785 stay about 6 years; 3% of homes changed hands last year
- County record lists a private pool


📊 Price Pulse
What would you pay for this place?
Sale prices come from county public records, not MLS data.Listing agent

Contact
Send a message and we'll pass it to the listing agent. Nothing is sent until you ask.
About this home
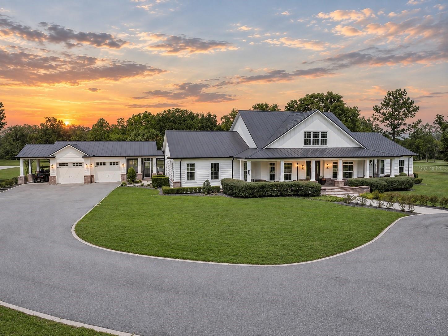
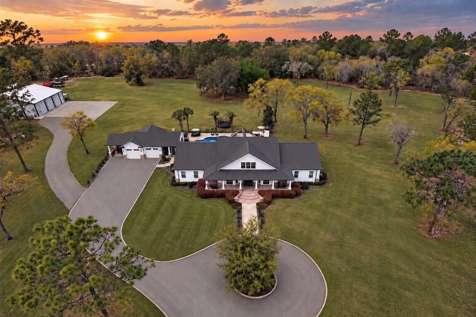
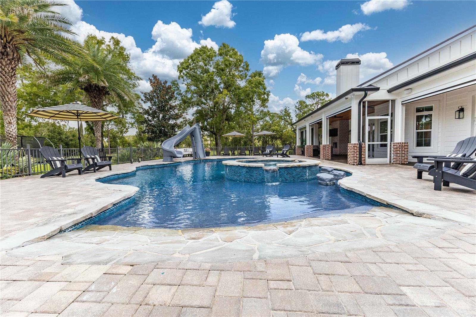
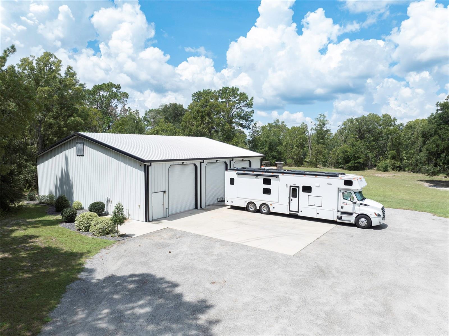
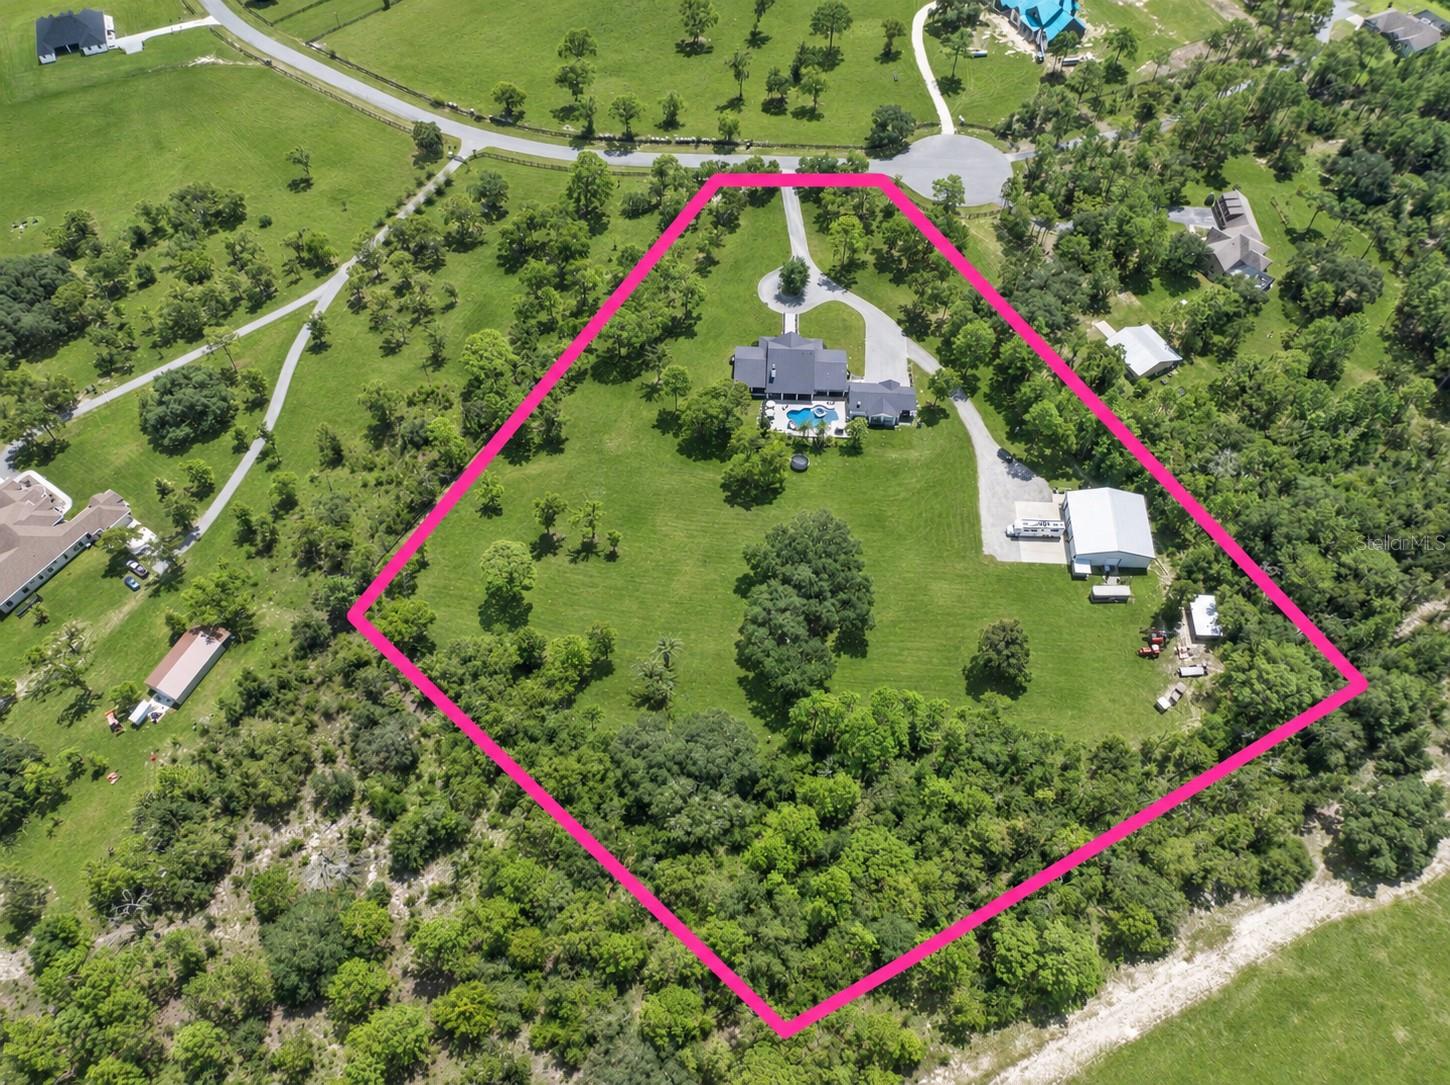
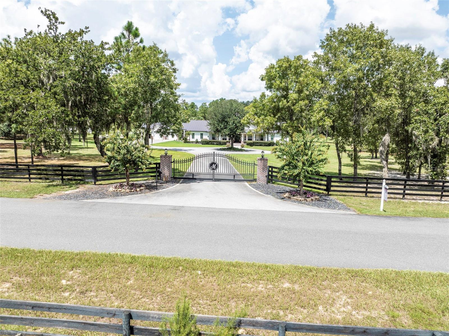
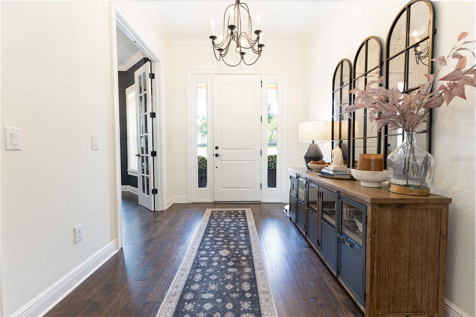
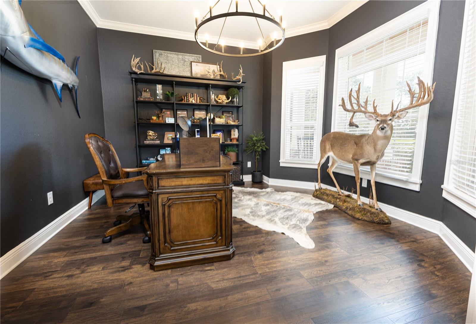
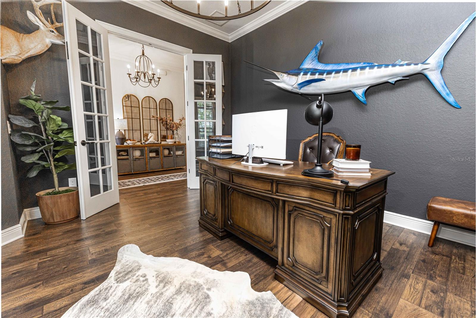
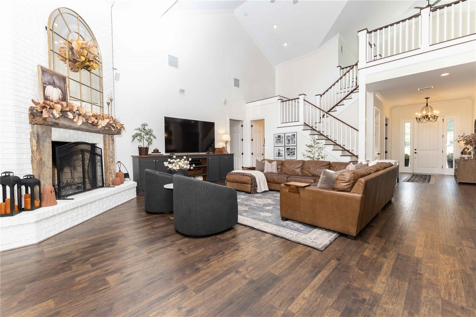
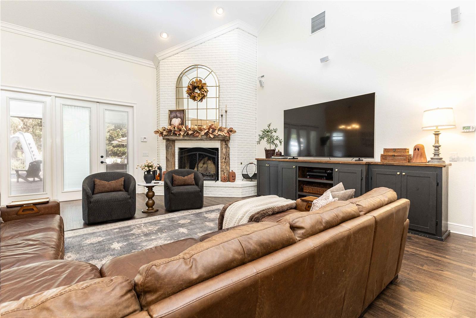
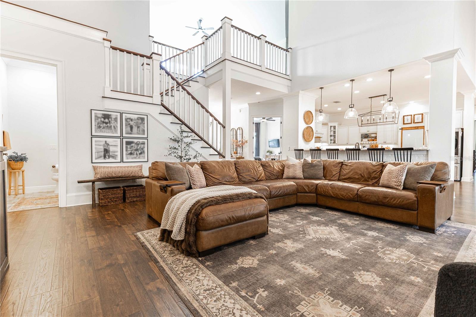
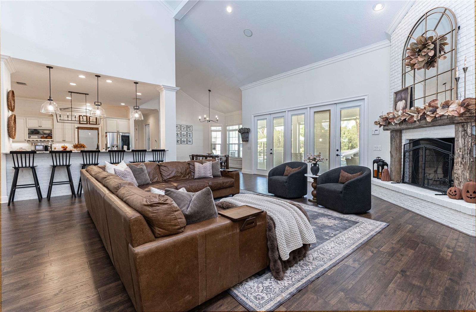
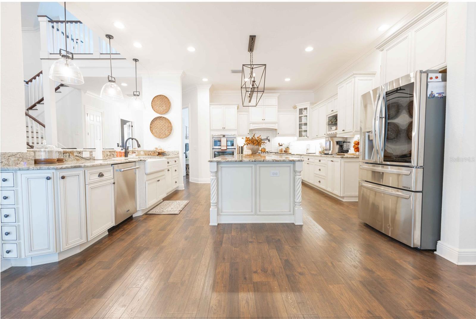
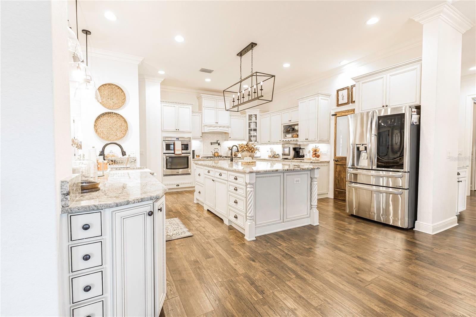
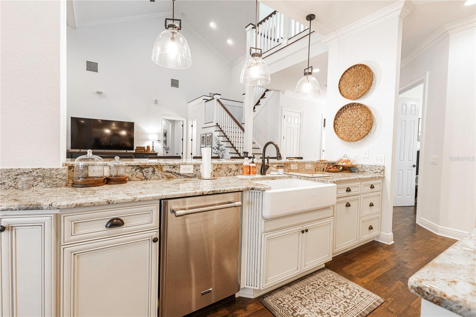
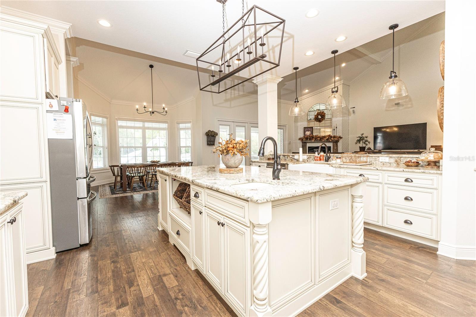
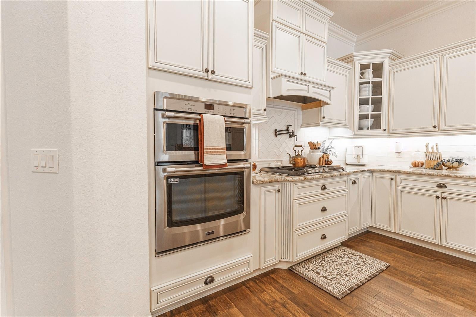
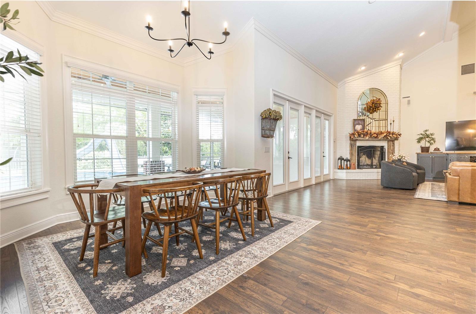
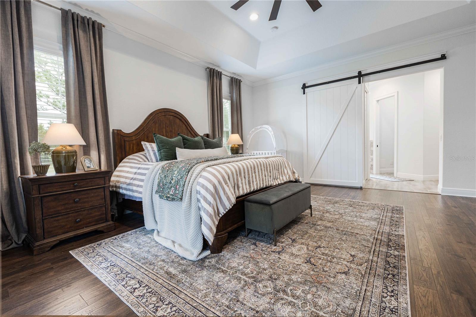
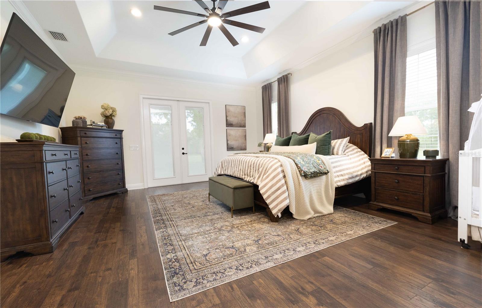
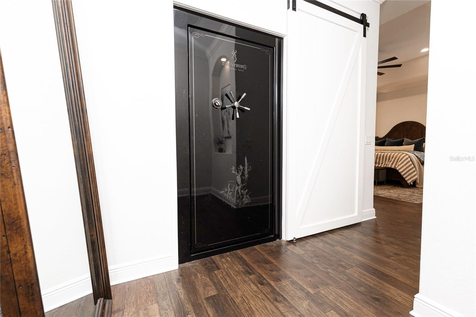
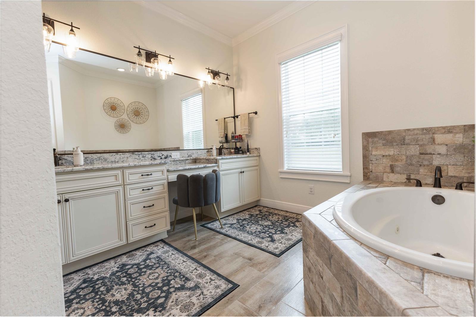
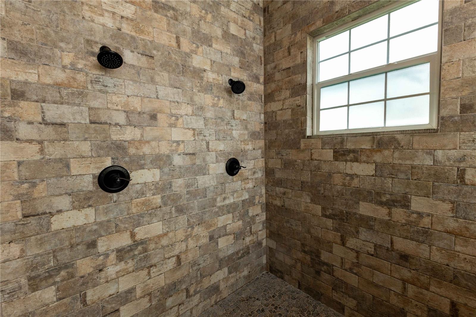
A rare 8.17-acre gated estate near The Villages, combining a 4,647-square-foot modern farmhouse, resort-style pool and an extraordinary 3,480-square-foot barn/workshop with three oversized bay doors. A luxury acreage estate in the gated equestrian community, Preserves at Oak Hill, delivers privacy, luxury, and refined country living in spectacular fashion. Privately gated, fully fenced, and positioned at the end of a quiet cul-de-sac, the property is surrounded by farmland, distinguished estates, & the 15,000-acre Ventura Ranch, creating a peaceful setting where deer and turkey are frequent visitors. Yet I-75, the Florida Turnpike, The Villages, & the renowned World Equestrian Center remain conveniently close. The gated equestrian community also offers scenic riding trails & community stables, extending the country lifestyle beyond the property itself.The impressive residence offers approximately 4,647 square feet of living space and more than 7,700 sq/ft under roof. Soaring ceilings, rich wood accents, luxury vinyl plank flooring, & abundant natural light create relaxed elegance throughout. Large windows capture picturesque acreage views, while a dramatic floor-to-ceiling brick fireplace anchors the open-concept living area & complements the sophisticated modern farmhouse design.The chef’s kitchen features granite countertops, custom cabinetry, an expansive center island, & a spacious walk-in pantry. Open to the living & dining areas, it is designed for both everyday enjoyment & effortless entertaining.The versatile floor plan includes 4 bedrooms, 4 full bathrooms, 1 half bath, a dedicated office, upstairs loft, & bonus room. A Jack-and-Jill suite & guest bedroom w/ a private en-suite bathroom provide comfort and privacy for guests.The luxurious primary suite features a spacious custom walk-in closet and a walk-in safe room with a beautifully finished wood interior—ideal for the secure storage of valuables, firearms, important documents, or personal safety needs. The spa-inspired primary bathroom offers an oversized walk-in shower with dual showerheads & quality finishes.Outside, custom brickwork w/elegant white mortar joints enhances the home’s distinctive modern farmhouse architecture, while the welcoming front porch overlooks the peaceful surroundings.Outdoor living takes center stage with a resort-style pool featuring a beach entry, water slide, & spa. Expansive paver decking, multiple gathering areas, a dedicated pool bathroom, & a complete outdoor kitchen & bar create an exceptional entertaining space. The covered lanai adds a custom wood ceiling & wood-burning fireplace for year-round enjoyment. Automatic roll-down screens surrounding the patio, lanai, & pool area help keep mosquitoes & other insects at bay.Extensive landscape lighting transforms the estate after sunset, while an integrated Bose indoor & outdoor sound system sets the atmosphere throughout the home and entertaining areas.Completing the property is an impressive 3,480-square-foot barn and workshop with epoxy floors, built-in workbenches, loft storage, and three oversized bay doors. The versatile space accommodates equipment, recreational vehicles, hobbies, storage, or agricultural operations, and a 500-gallon gasoline tank adds convenience.With a dramatic $300,000 price improvement and sellers ready to make a move, this remarkable estate deserves immediate attention. Luxury, privacy, and wide-open country living await. Call today to schedule your private tour.
moreless
- Property type
- Single family
- Year built
- 2016
- Lot size
- 8.17 acres
- Garage
- 5 cars
- On market
- 82 days
- Price per sqft
- $592
- HOA fees
- $118/mo
- Listing ID
- G5116871
Show Full Details
Property Info
- Property Type
- Residential
- Property Subtype
- SingleFamilyResidence
- Year Built
- 2016
- Levels
- Two
- Direction Faces
- East
- Lot Size (acres)
- 8.17
- Lot Size (sqft)
- 355885.0
- Contract Date
- 2026-08-28
- On Market Date
- 2026-08-28
- Cumulative Days on Market
- 226
Interior Features
- Interior Features
- Cathedral Ceiling(S), Eat-In Kitchen, High Ceilings, Open Floorplan, Stone Counters
- Fireplace
- Yes
- Fireplace Features
- Family Room, Outside
- Laundry Features
- Laundry Room
- Levels
- Two
Appliances
- Appliances
- Dishwasher, Microwave, Range Hood
Heating & Cooling
- Heating
- Central
- Cooling
- Central Air
Exterior Features
- Exterior Features
- Lighting, Outdoor Grill, Outdoor Kitchen, Private Entrance
- Construction Materials
- Block, Brick
- Foundation
- Block, Brick/Mortar
- Roof
- Metal
- Other Structures
- Barn(S), Outdoor Kitchen, Workshop
- Pool Features
- Gunite, In Ground, Salt Water, Private
- Private Pool
- Yes
- Spa
- Yes
Features & Amenities
- Garage Spaces
- 5.0
- Garage
- Yes
- Attached Garage
- Yes
- Carport
- Yes
- Parking Features
- Attached
Community/Association
- HOA
- Yes
- HOA Name
- Michael Rath
- HOA Phone
- $3,523,435,706
- HOA Fee
- $355
- HOA Fee Frequency
- Quarterly
- Community Features
- Gated, Stable(S)
Utilities
- Utilities
- Electricity Connected, Propane
- Sewer
- Septic Tank
- Water Source
- Private, Well
Taxes
- Annual Tax Amount
- $11,356
- Tax Year
- $2,025
- Legal Description
- LOT 32 THE PRESERVE AT OAK HILL PB 8 PGS 6-6H
Other
- Derived Previous List Price
- $2,900,000
- Co List Agent Mls Id
- 260504801
- Co List Agent Full Name
- Leesa Wales
- Co List Office Name
- FLAMINGO REAL ESTATE & MNGMT
- Co List Office Mls Id
- 260503561
Data freshness
- SURF LOCAL last checked
- Nov 22, 2026, 1:56 PM EST
Location
Approximate location, shown from the displayed address.
Similar homes nearby
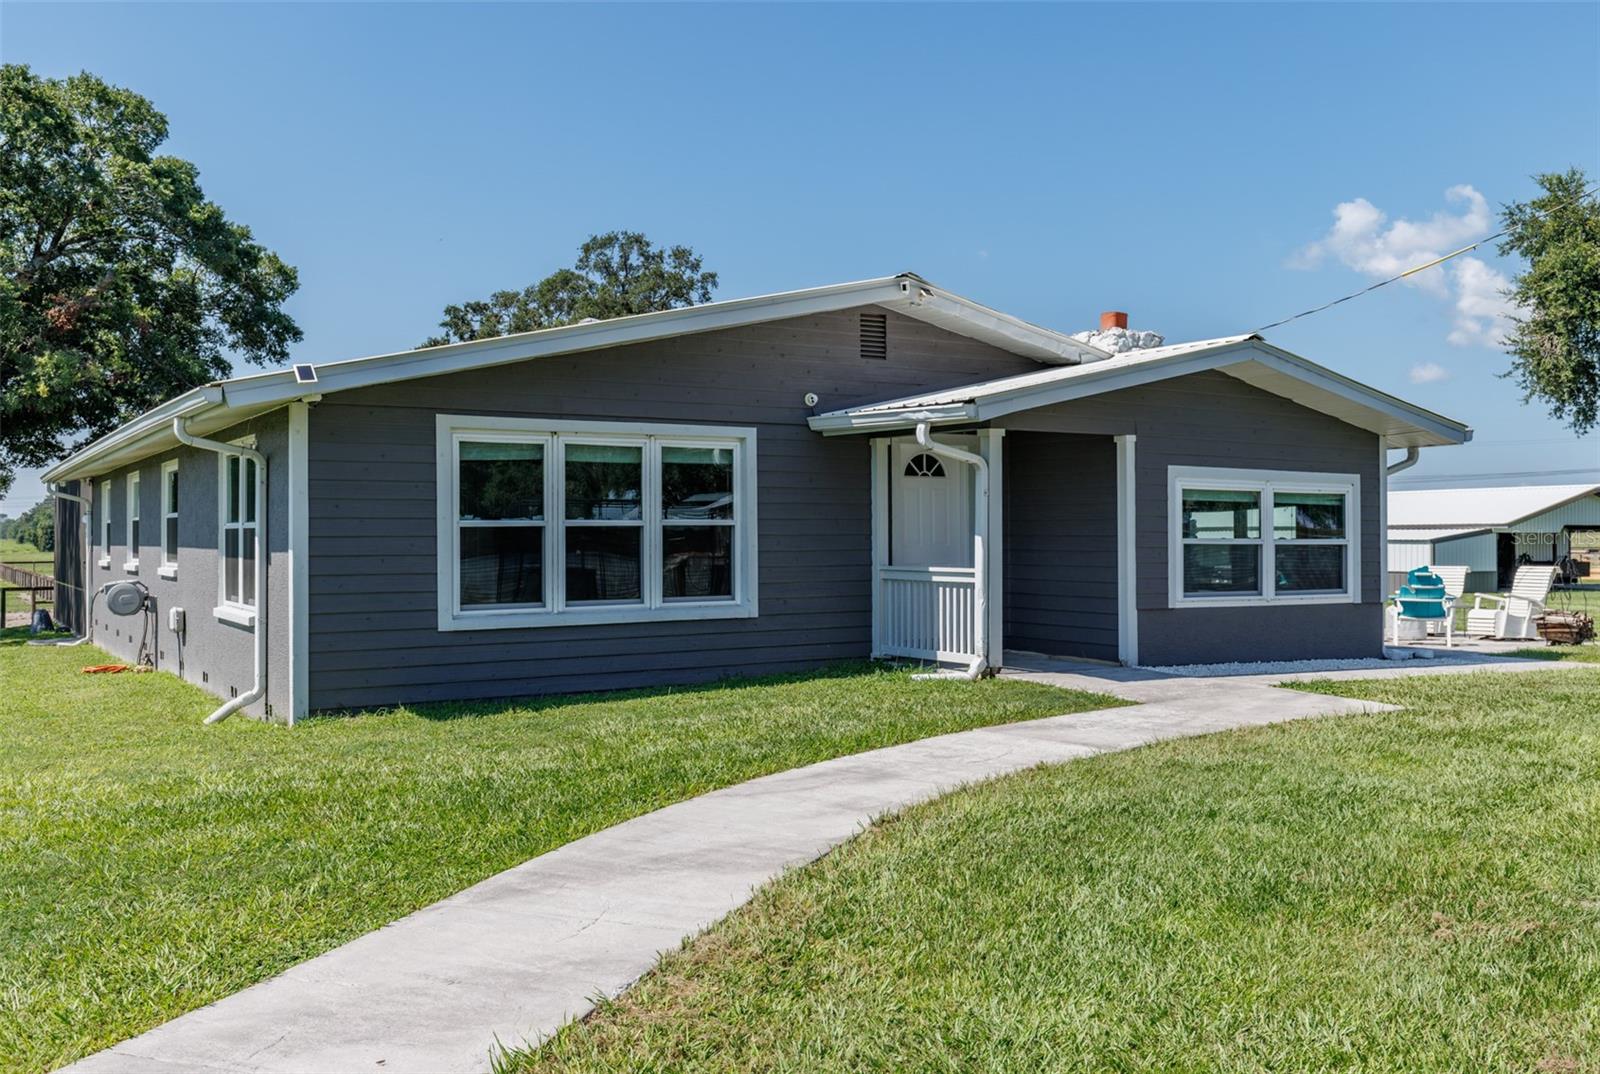
- $2,688,8881285 NW 102nd Blvd, Wildwood, FL 347855 Beds4 Baths2,654 sqftListing courtesy of EXIT RIVERSIDE REALTY · Data courtesy of: Stellar MLS
 Active
- $2,699,0009935 N Us Hwy 301, Wildwood, FL 34785Listing courtesy of OXFORD LAND COMPANY · Data courtesy of: Stellar MLS
 Active
- $2,500,0002619 County Rd 523, Wildwood, FL 34785Listing courtesy of FLAMINGO REAL ESTATE & MNGMT · Data courtesy of: Stellar MLS
 Active
- $3,300,000Hwy 301 / Main Street, Wildwood, FL 34785Listing courtesy of GRIZZARD COMMERCIAL REALESTATE · Data courtesy of: Stellar MLS
 Active
- $2,499,0004102 County Rd 181, Wildwood, FL 34785Listing courtesy of GRIZZARD COMMERCIAL REALESTATE · Data courtesy of: Stellar MLS
 Active
- $2,400,0007476 NE 49th Ln, Wildwood, FL 34785Listing courtesy of MORRIS REALTY AND INVESTMENTS · Data courtesy of: Stellar MLS
 Active
- $2,800,000Tbd, Wildwood, FL 3478523,000 sqftListing courtesy of BEACHSIDE REALTY OF VOLUSIA CO · Data courtesy of: Stellar MLS
 Active
What Sold Nearby
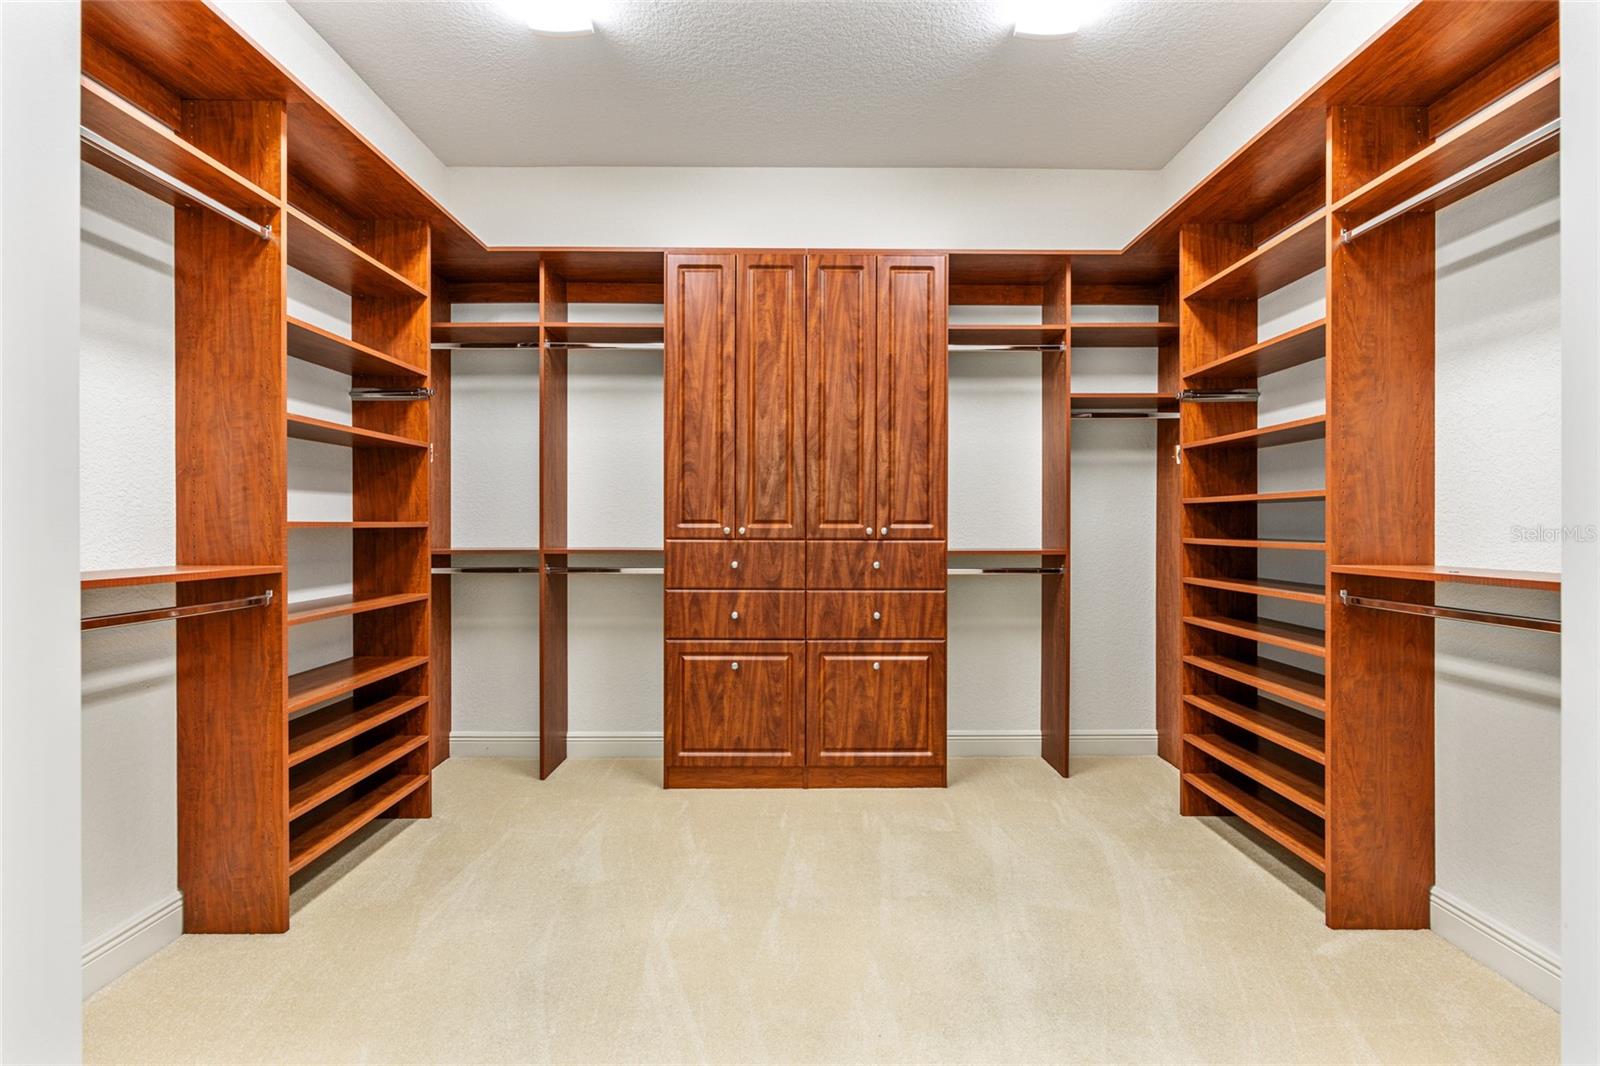 $2,050,0001568 Black Lake DrThe Villages, FL · Sold 2026-10-15
 $1,625,0002655 NW 102nd BlvdWildwood, FL · Sold 2026-10-06
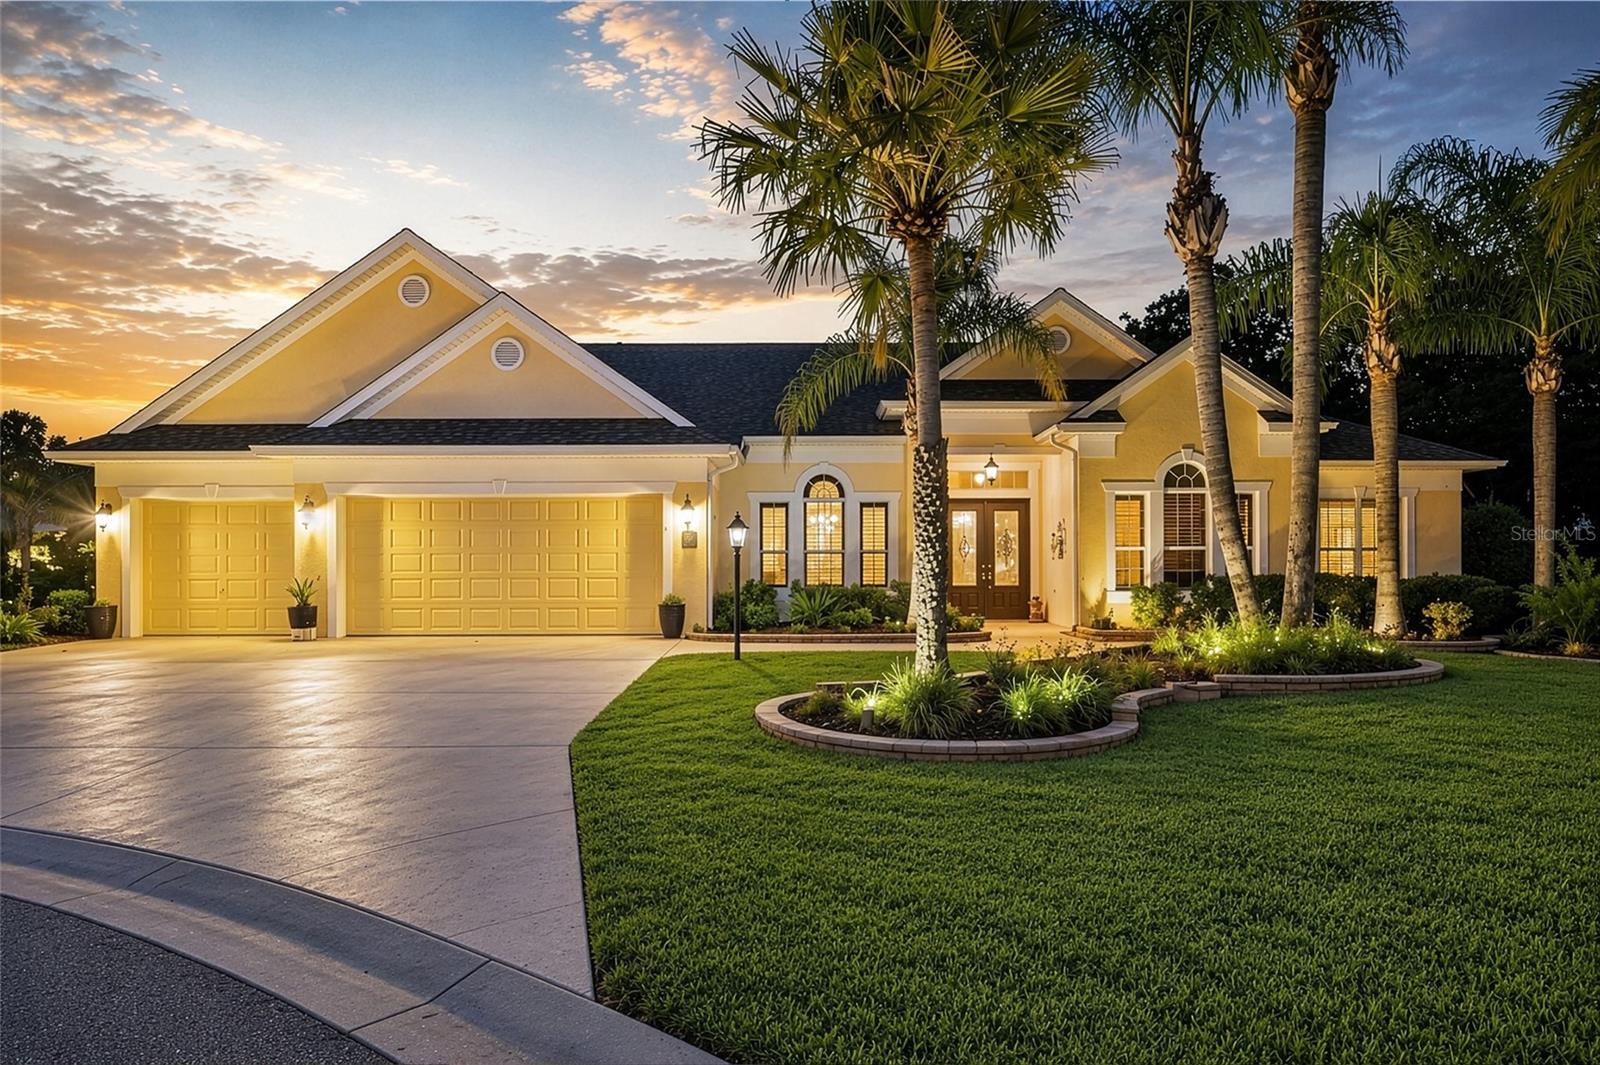 $2,300,0002063 Lake Ridge DrThe Villages, FL · Sold 2026-10-06
 $1,123,0002587 NE 108th LnOxford, FL · Sold 2026-09-23
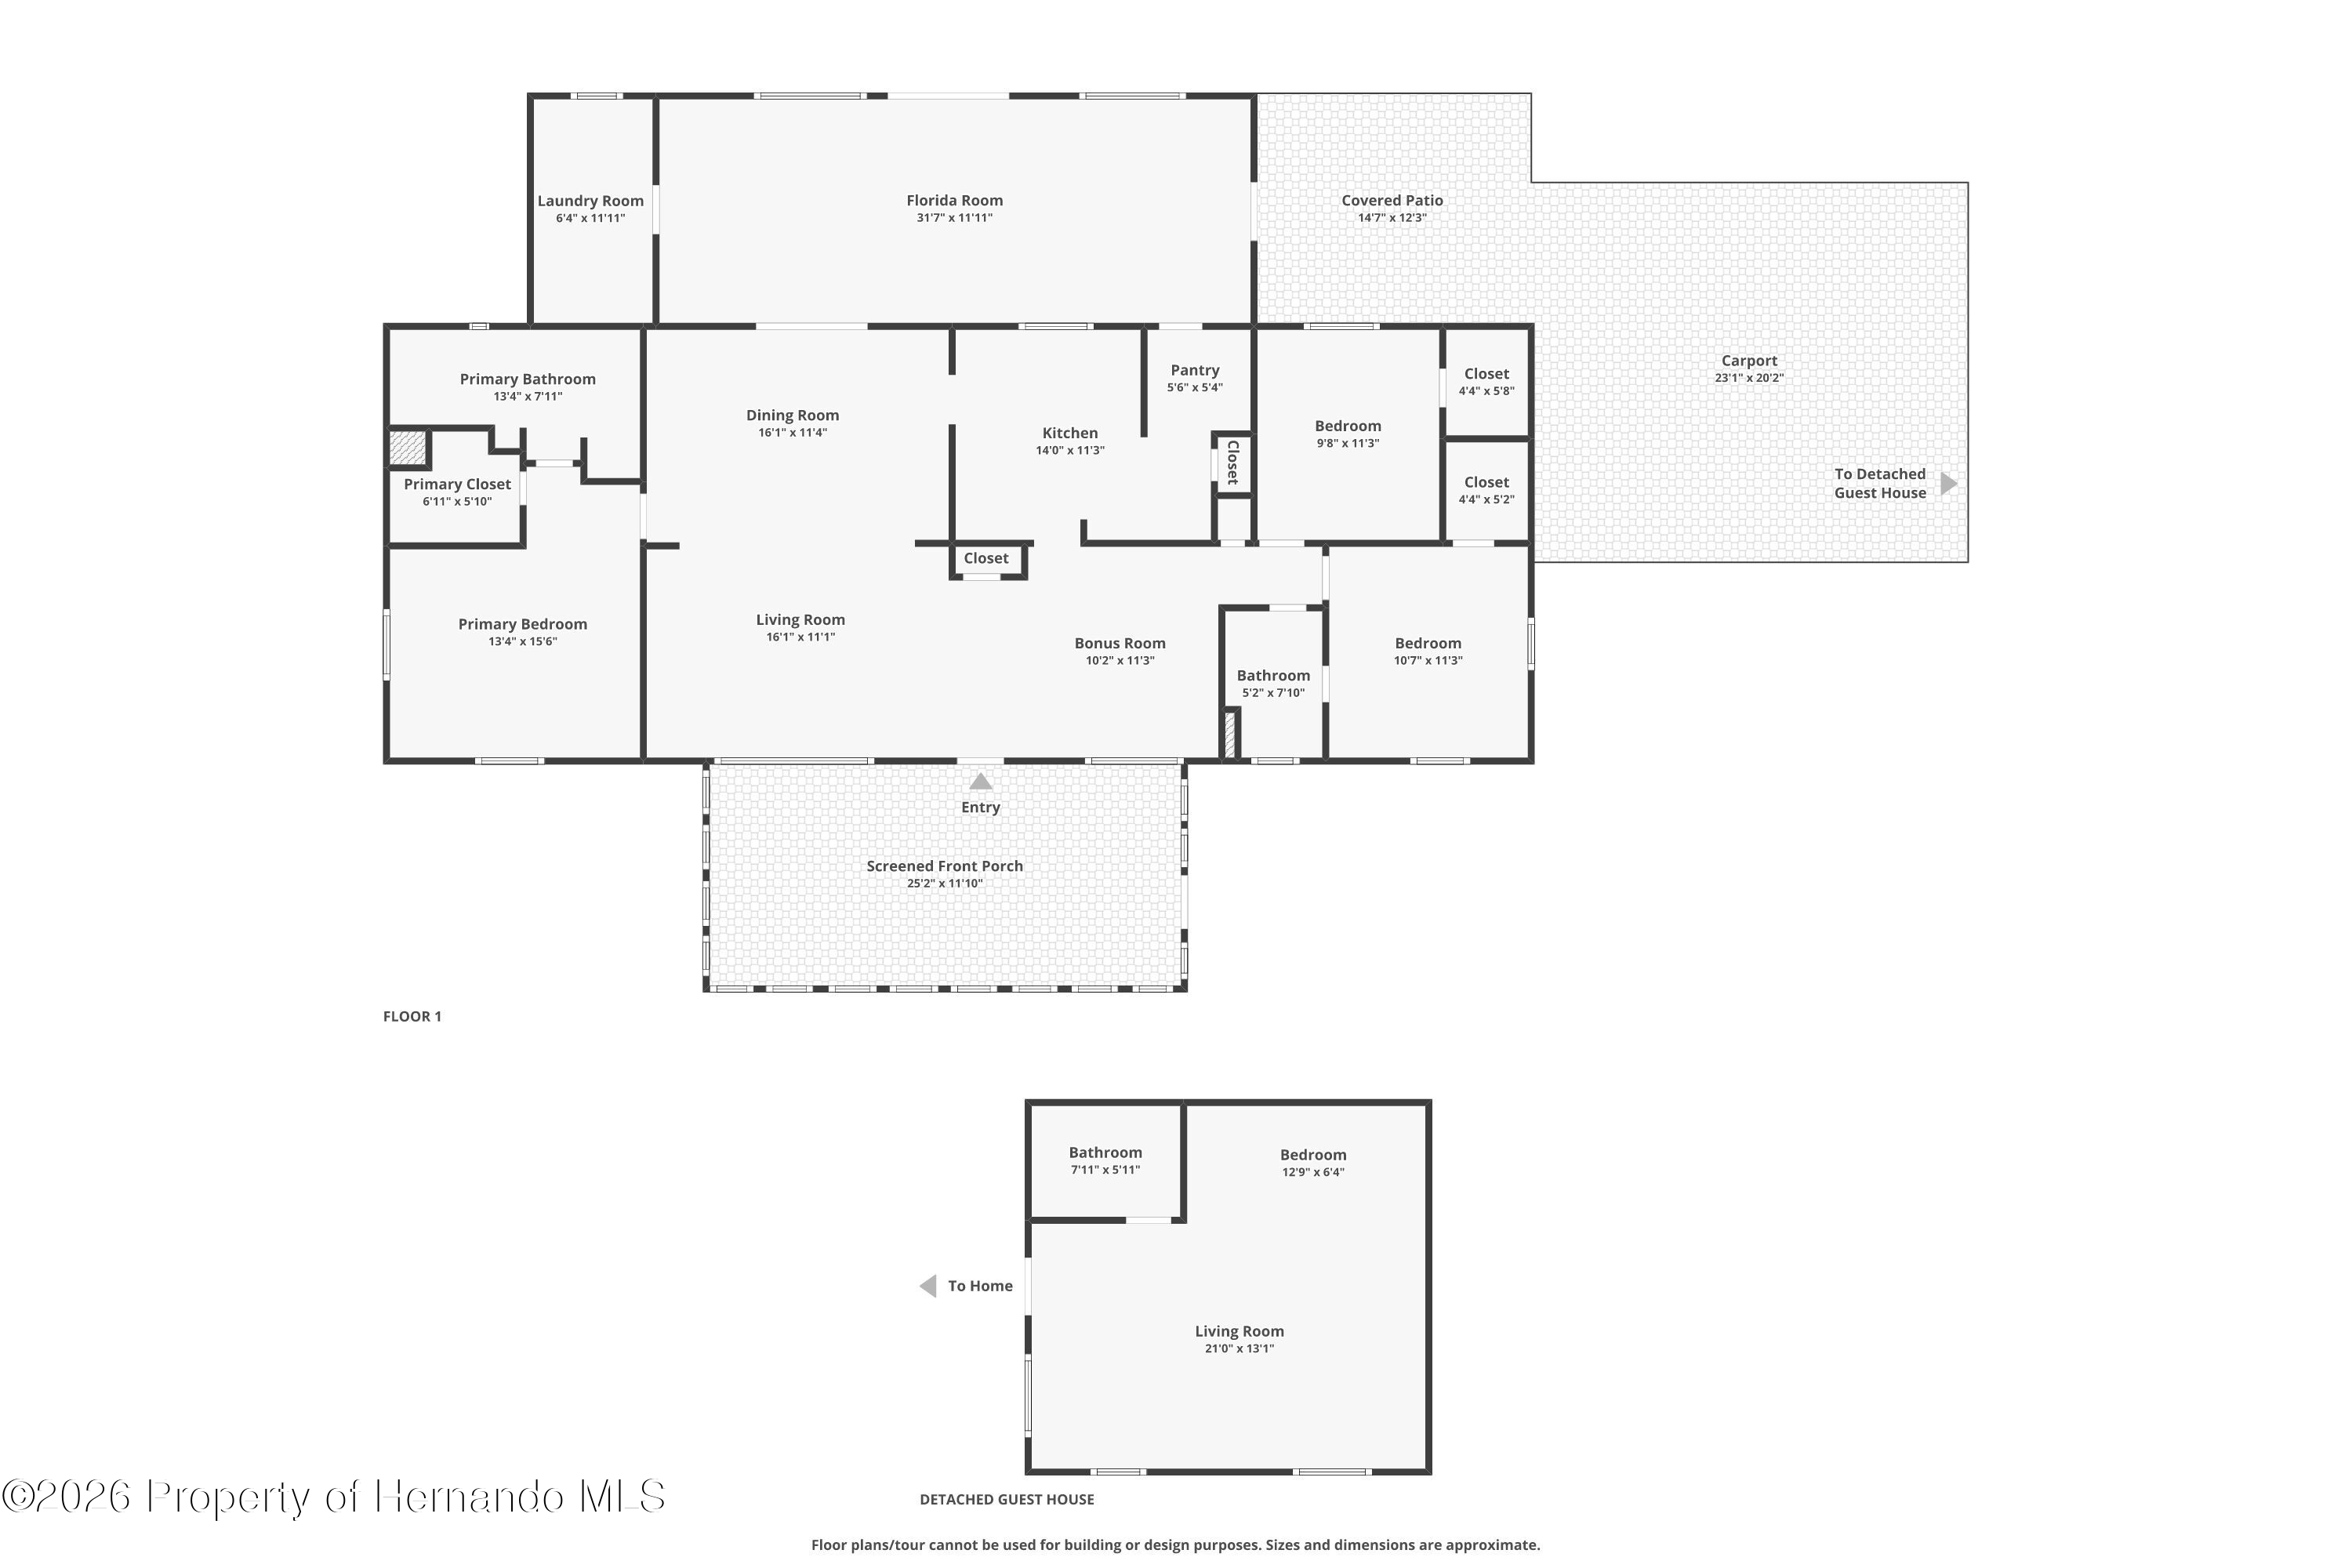 $185,0927663 County Rd 247Lake Panasoffkee, FL · Sold 2026-09-03
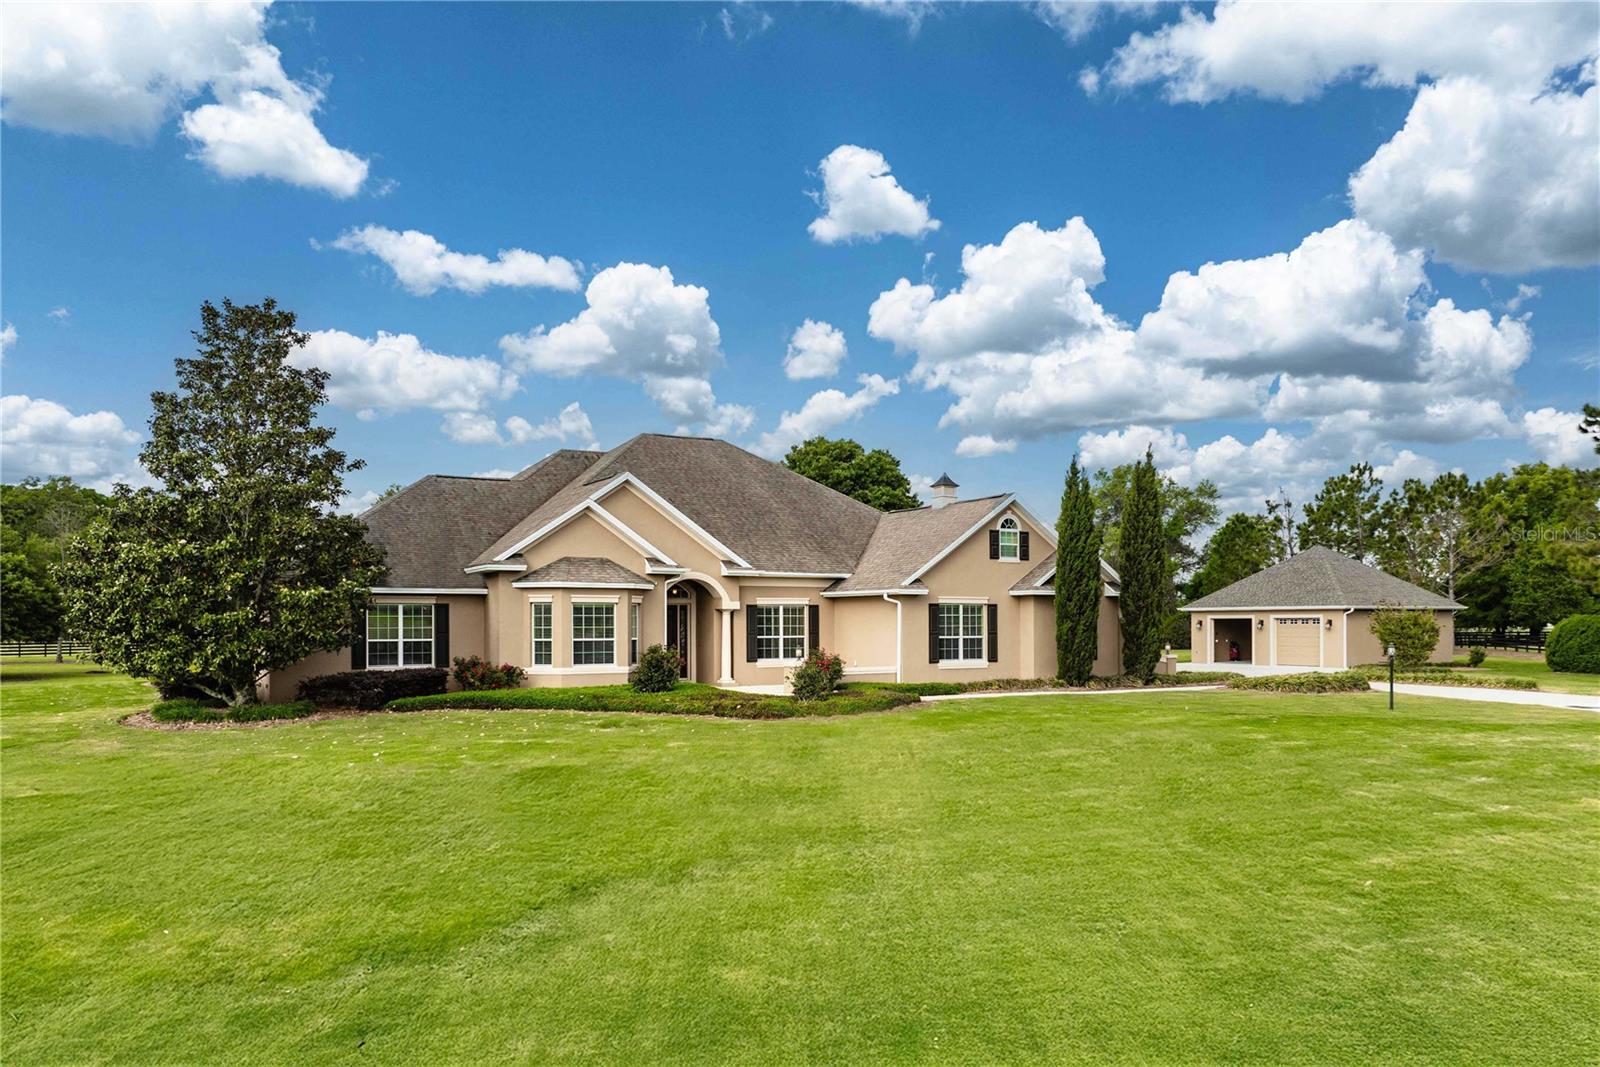 $980,00010517 NE 27th StOxford, FL · Sold 2026-08-17
 $1,075,0002134 Tallsman CtThe Villages, FL · Sold 2026-08-13
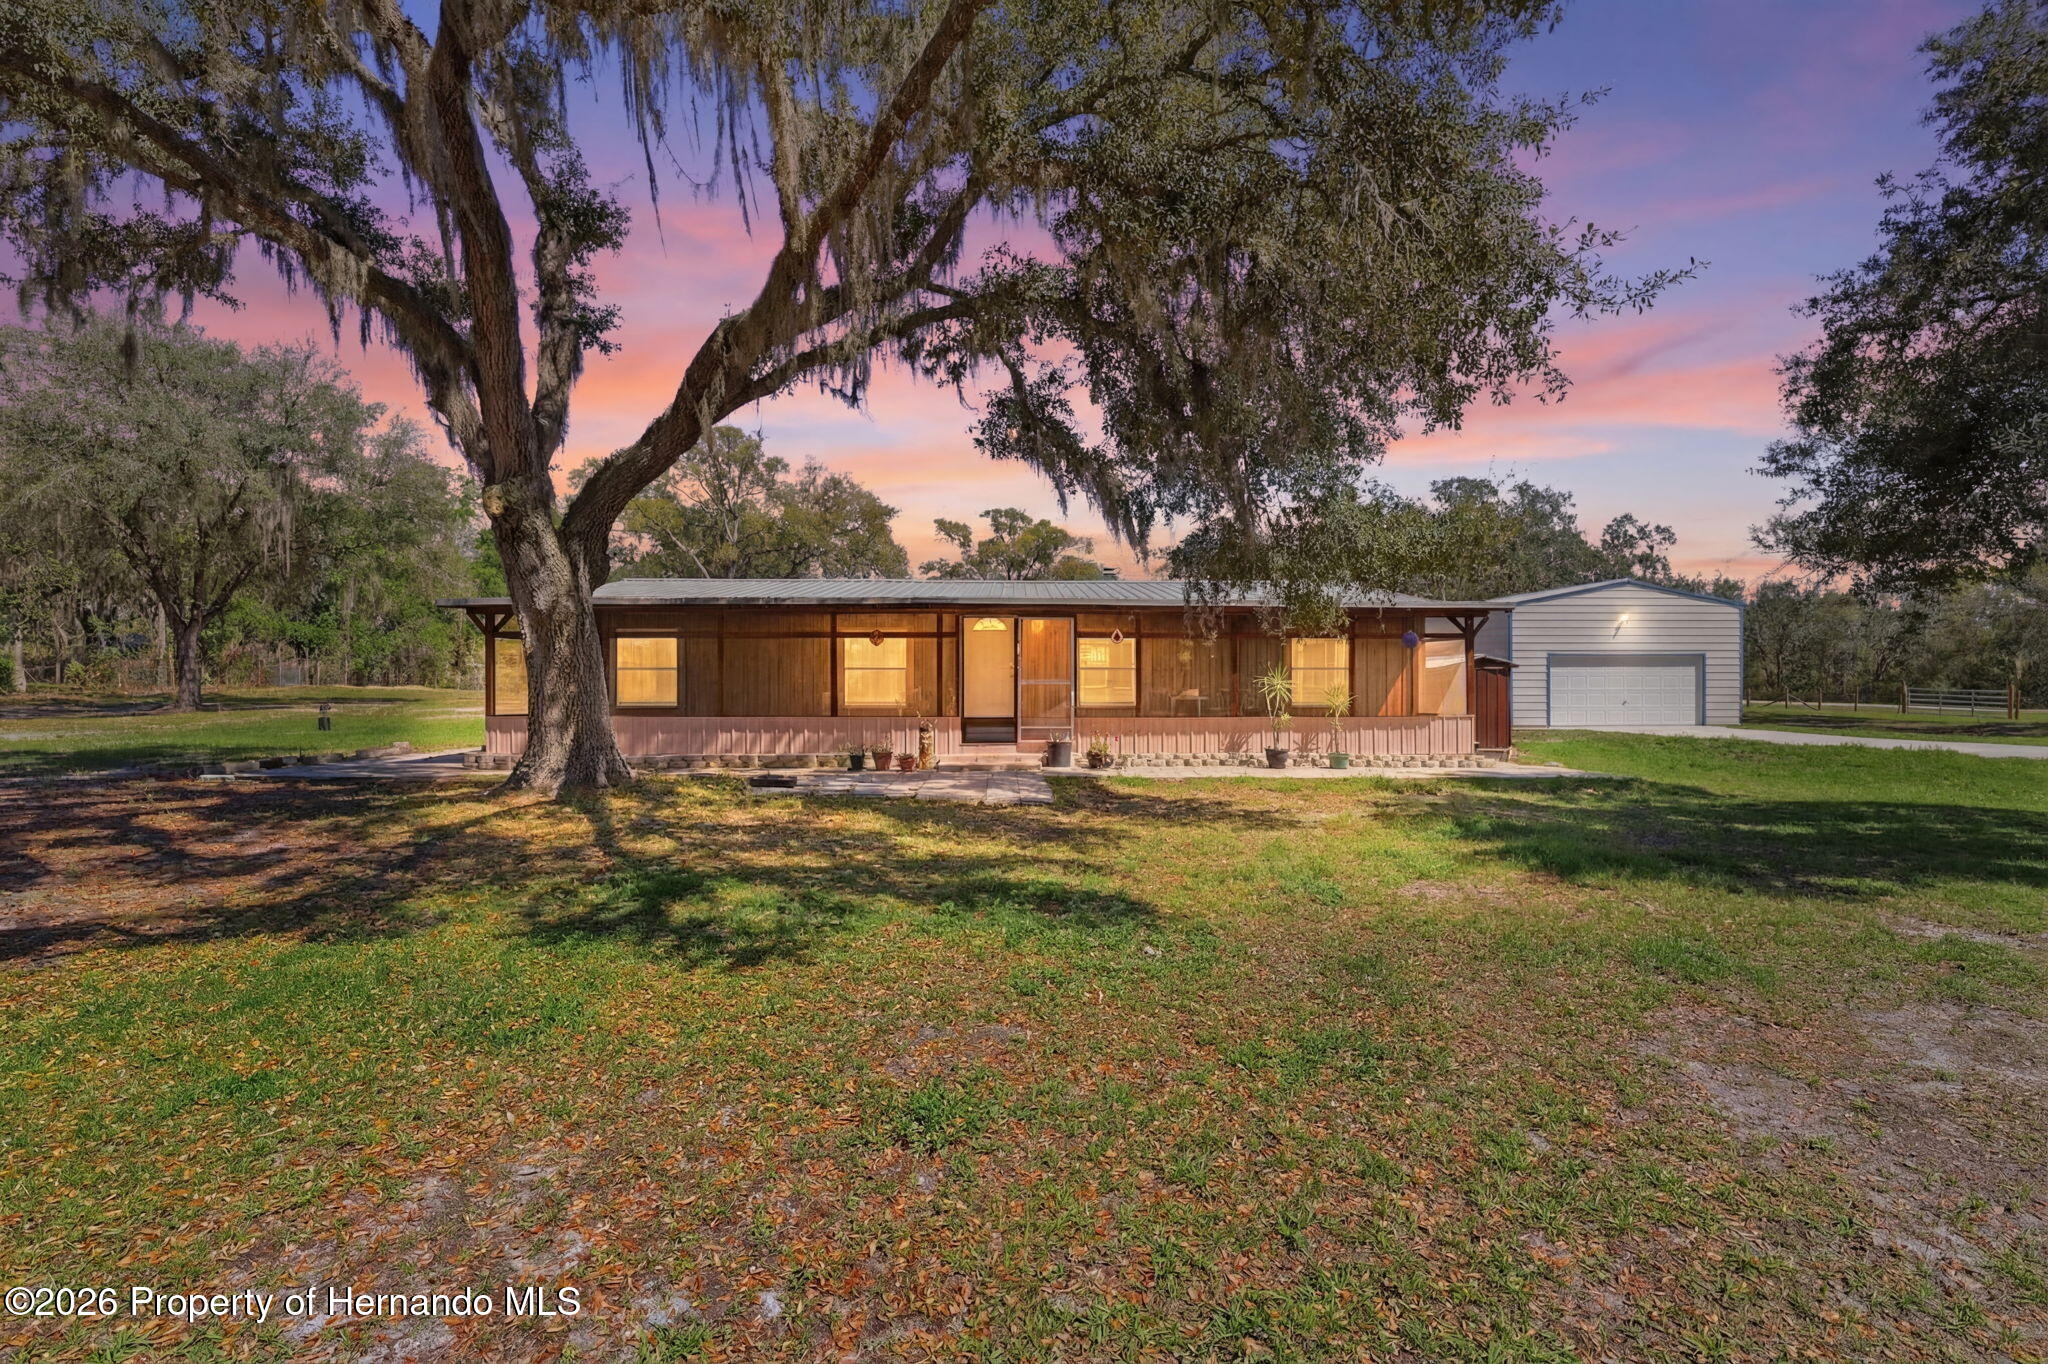 $255,000515 S Covelake TerInverness, FL · Sold 2026-06-12
Flood
Flood zone X · Minimal flood risk
More homes in Wildwood
Homes for sale near Wildwood
Data courtesy of: Stellar MLSDisclaimers and data details

Listings courtesy of Stellar MLS as distributed by MLS GRID. Based on information submitted to the MLS GRID. All data is obtained from various sources and may not have been verified by broker or MLS GRID. Supplied Open House Information is subject to change without notice. All information should be independently reviewed and verified for accuracy. Properties may or may not be listed by the office/agent presenting the information. Listing information is provided for consumers’ personal, non-commercial use, solely to identify prospective properties for potential purchase; all other use is strictly prohibited and may violate relevant federal and state law. Information deemed reliable but not guaranteed. Copyright © 2026 MLS GRID. All Rights Reserved.

Continental Real Estate Group, Inc
Broker: Derek Eisenberg
Listing last updated: Nov 18, 2026, 1:04 PM EST. SURF LOCAL last checked: Nov 22, 2026, 1:56 PM EST.