
 Under Contract
929 Gulfstream Ct
Weston, FL 33327 · Single family
$1,975,000
Listing courtesy of Rose Sklar, Coldwell Banker Realty
- 5 Beds
- 5 Baths
- 4,985 sqft
Cynthia's Insights On This Property
- Built 2001 — before Florida's 2002 building code
- Last recorded sale: $710,900 in November 2001
- Typical sale in 33327 over the last year: $890,000, $402 per sq ft
- Owners in 33327 stay about 10 years; 3% of homes changed hands last year
- Taxes could jump about $12,100/yr after a sale (homestead cap resets)
- County record lists a private pool


📊 Price Pulse
What would you pay for this place?
Sale prices come from county public records, not MLS data.Listing agent
Contact
Send a message and we'll pass it to the listing agent. Nothing is sent until you ask.
About this home
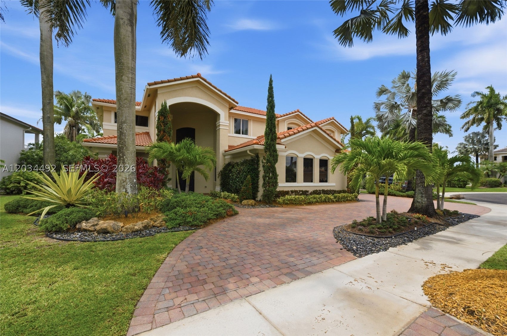
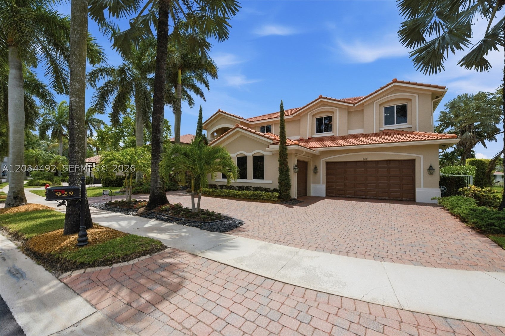
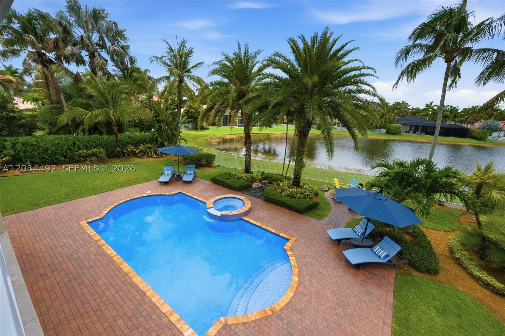
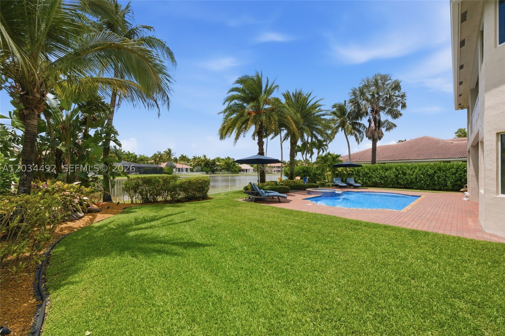
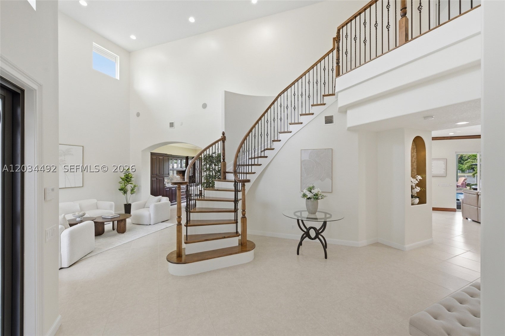
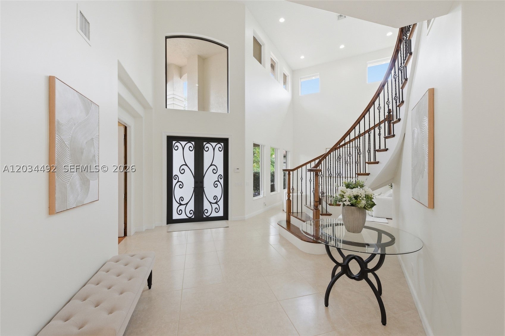
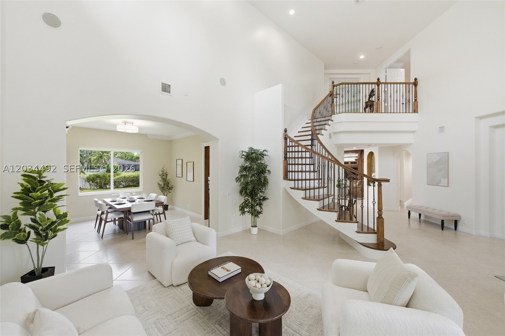
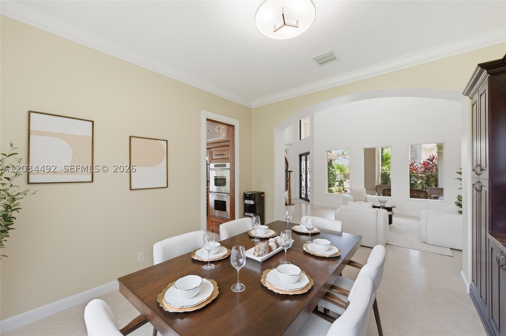
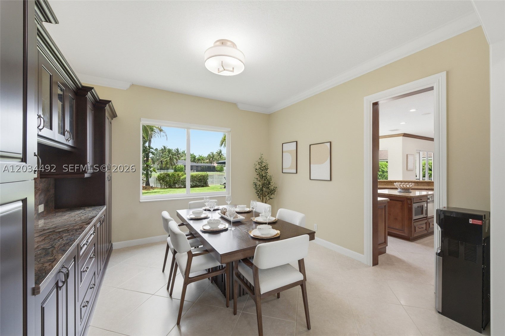
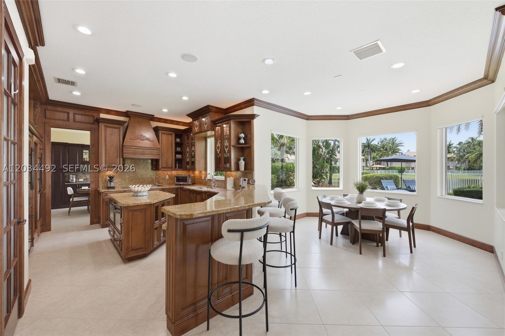
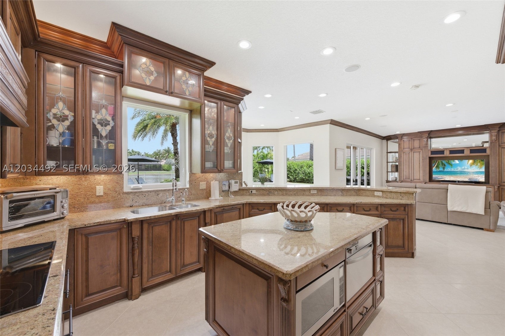
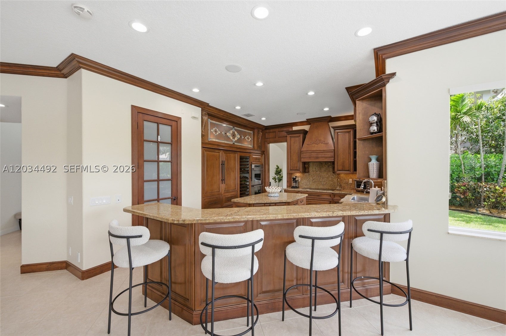
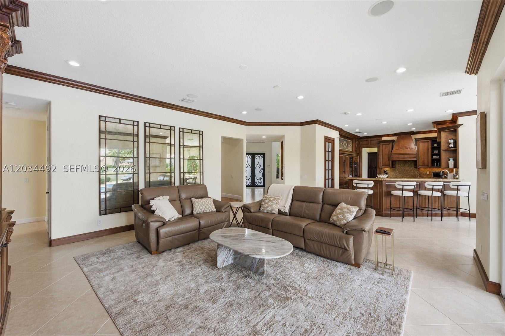
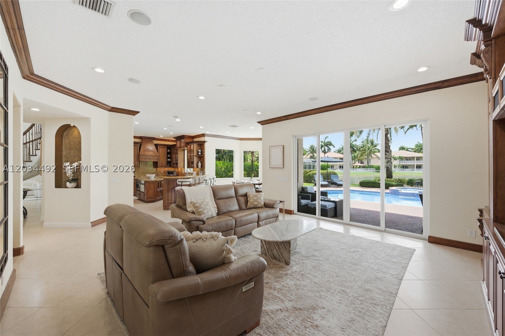
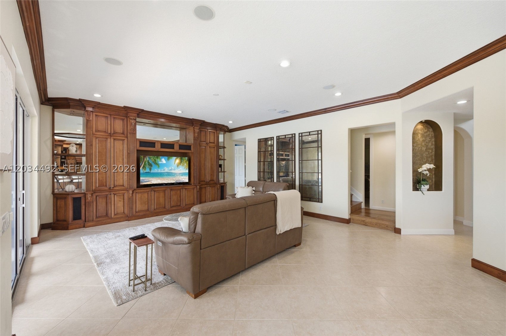
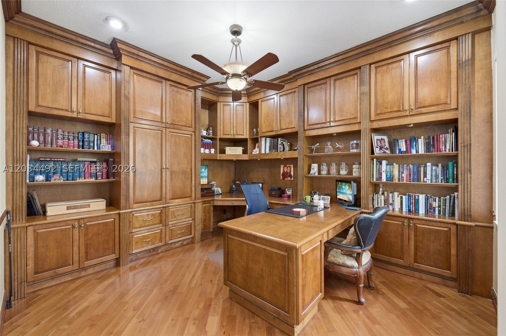
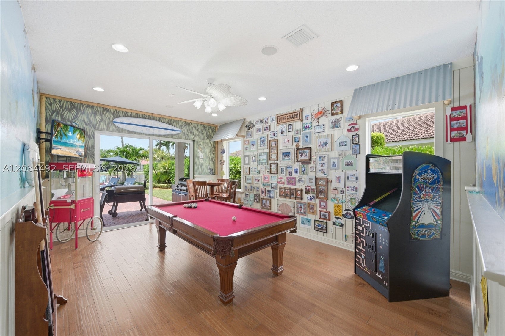
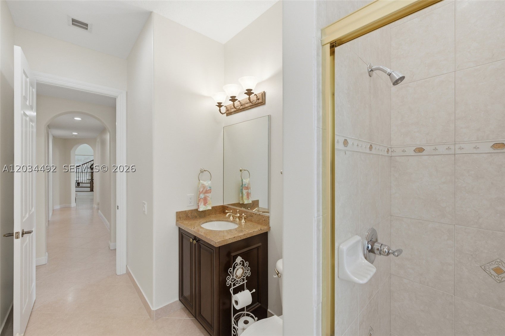
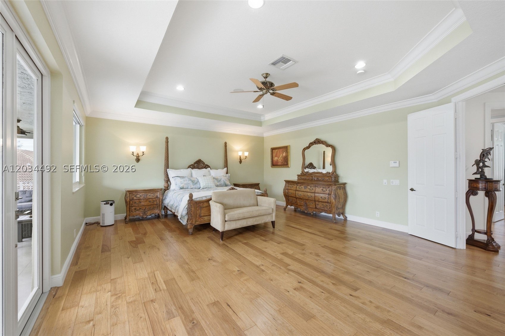
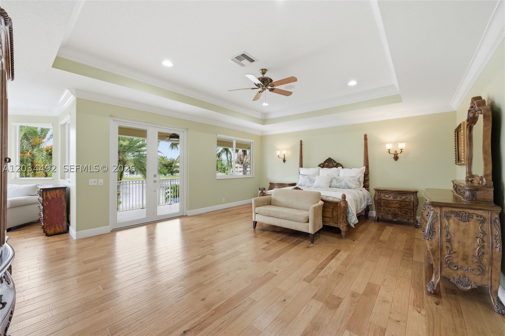
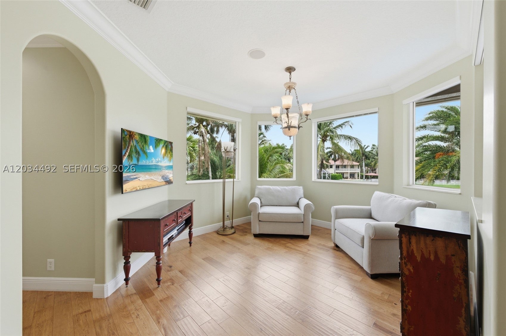
Welcome to this exceptional 5-bedroom, 5-bath residence with a private office, spacious game room, and oversized 3-car garage, ideally located in Weston's desirable Savanna community. This meticulously maintained, move-in-ready home offers the perfect blend of luxury, comfort, privacy, and breathtaking water views. The gourmet kitchen is designed for everyday living and entertaining, with a Sub-Zero refrigerator, full-size wine cooler, Miele dishwasher, steamer, and warming drawer, Dacor stainless steel double ovens, granite countertops, and a bright breakfast area. The first floor showcases diagonal porcelain tile, a custom-built office, and a generous game room with cabana-bath access and a pool table. Upstairs, rich real wood flooring and a dual staircase add warmth and sophistication throughout the private living spaces. Step outside to a resort-style backyard oasis, where the expansive lakefront setting provides exceptional privacy and stunning views. Enjoy a heated saltwater pool and spa, fire pit, tropical landscaping, and a fully fenced yard, creating the ultimate setting for relaxing, entertaining, and enjoying Florida living at its finest. Extensive recent upgrades include a new roof with spray foam insulation (2022), new gutters (2022), full impact windows and doors (2026), new A/C units (2026), and fresh interior and exterior paint (2026). Do not miss this rare opportunity to own a beautifully updated home on one of Savanna's premier lakefront properties.
moreless
- Property type
- Single family
- Year built
- 2001
- Lot size
- 15,523 sqft
- Garage
- 3 cars
- On market
- 102 days
- Price per sqft
- $396
- HOA fees
- $265/mo
- Listing ID
- A12034492
Show Full Details
Property Info
- Property Type
- Residential
- Property Subtype
- SingleFamilyResidence
- Year Built
- 2001
- Stories
- 2
- Levels
- Two
- Direction Faces
- Southeast
- Neighborhood
- Savanna
- Lot Size (sqft)
- 15523.0
- On Market Date
- 2026-06-12
- Cumulative Days on Market
- 102
Interior Features
- Interior Features
- Eat-In Kitchen
- Flooring
- Hardwood, Wood
- Levels
- Two
Appliances
- Appliances
- Dryer, Dishwasher, Microwave, Other, Refrigerator, Washer
Heating & Cooling
- Heating
- Central
- Cooling
- Central Air, Ceiling Fan(S)
Exterior Features
- Exterior Features
- Balcony
- Patio & Porch Features
- Patio
- Construction Materials
- Block
- Roof
- Spanish Tile
- Fencing
- Fenced
- Pool Features
- In Ground, Community, Private
- Private Pool
- Yes
- View
- Garden, Lake, Pool
- Waterfront Features
- Lake Front
- Waterfront
- Yes
Features & Amenities
- Garage Spaces
- 3.0
- Garage
- Yes
- Parking Features
- Circular Driveway, Paver Block
- Lot Features
- Waterfront
Community/Association
- HOA
- Yes
- HOA Fee
- $795
- HOA Fee Frequency
- Quarterly
- Community Features
- Other, Pool
Utilities
- Sewer
- Public Sewer
- Water Source
- Public
Taxes
- Annual Tax Amount
- $17,975
- Tax Year
- $2,025
- Legal Description
- SECTOR 2-PARCELS 11,27,28 & 29 168-20 B LOT 29 BLK 1
Other
- Derived Previous List Price
- $2,100,000
Data freshness
- SURF LOCAL last checked
- Nov 21, 2026, 11:42 AM EST
Location
Approximate location, shown from the displayed address.
Similar homes nearby
- $1,695,0001613 Victoria Pointe Cir, Weston, FL 333276 Beds4 Baths3,979 sqftListing courtesy of Coldwell Banker Realty · Data courtesy of: BeachesMLS
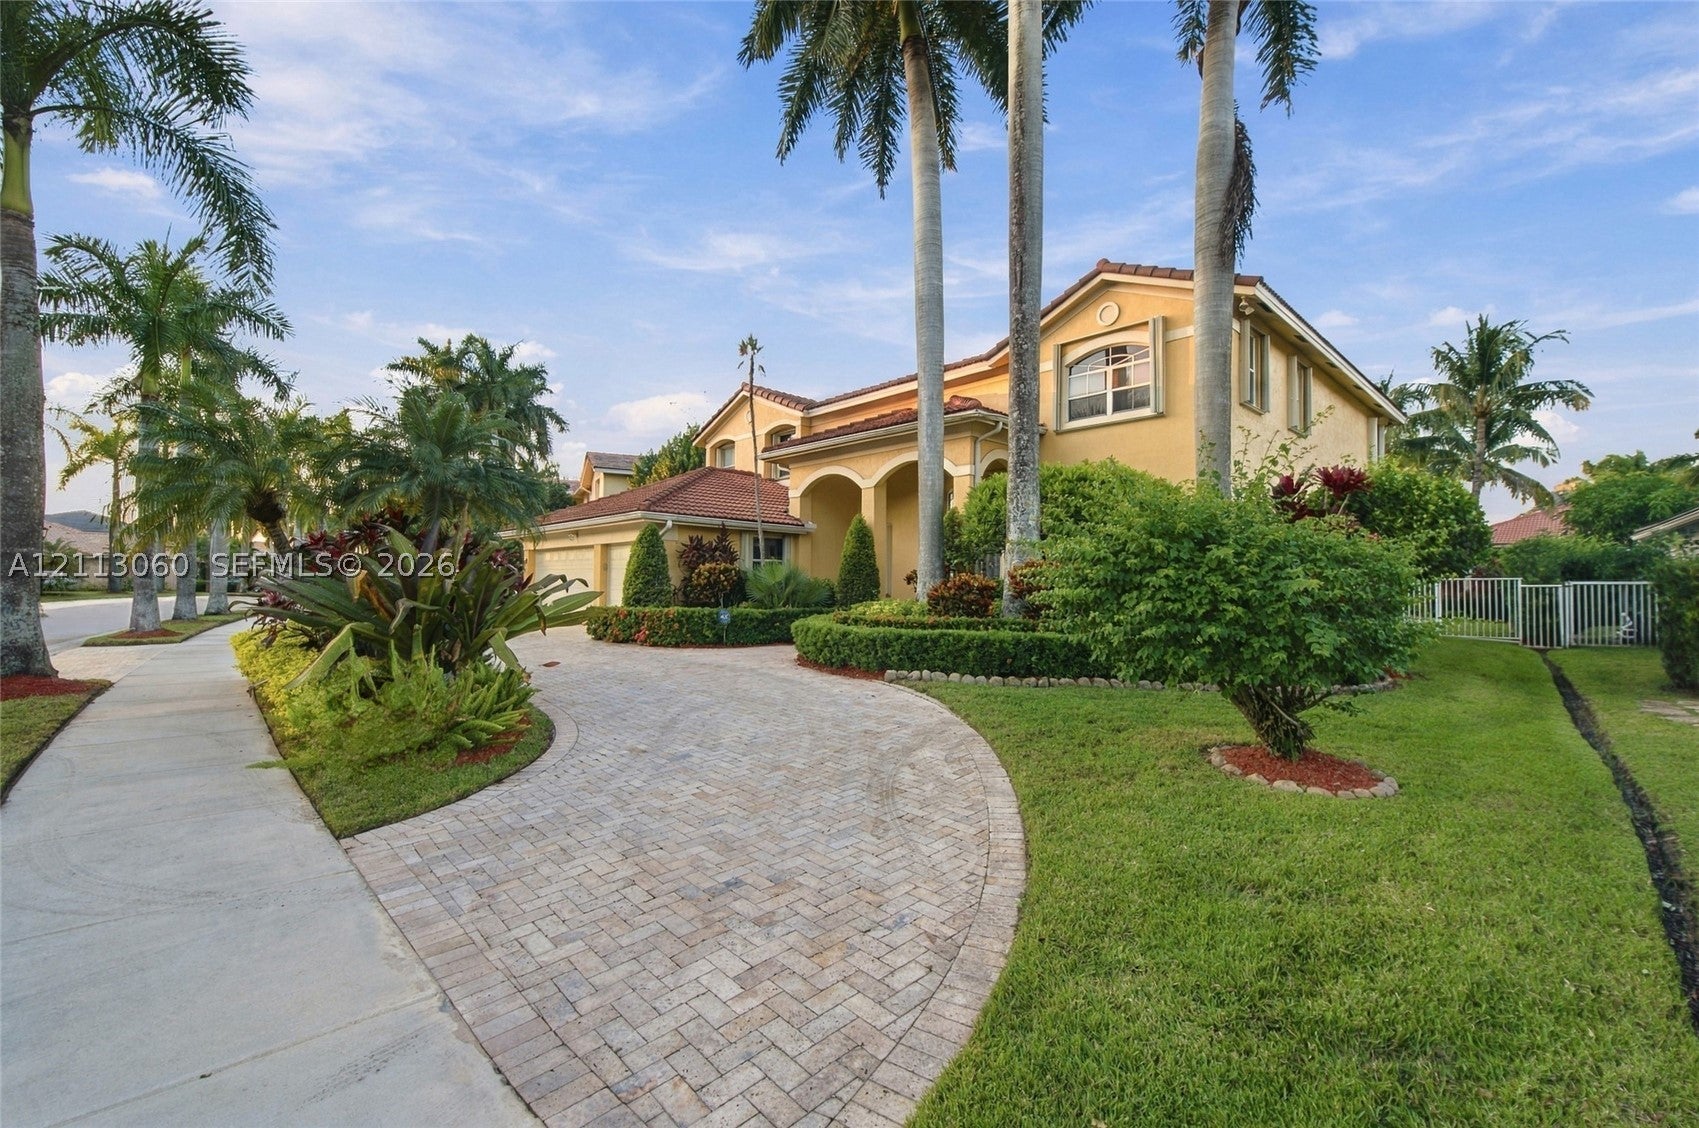 Active
- $1,650,0001284 Peregrine Way, Weston, FL 333277 Beds6 Baths4,094 sqftListing courtesy of Weichert Realtors Capella Estates · Data courtesy of: BeachesMLS
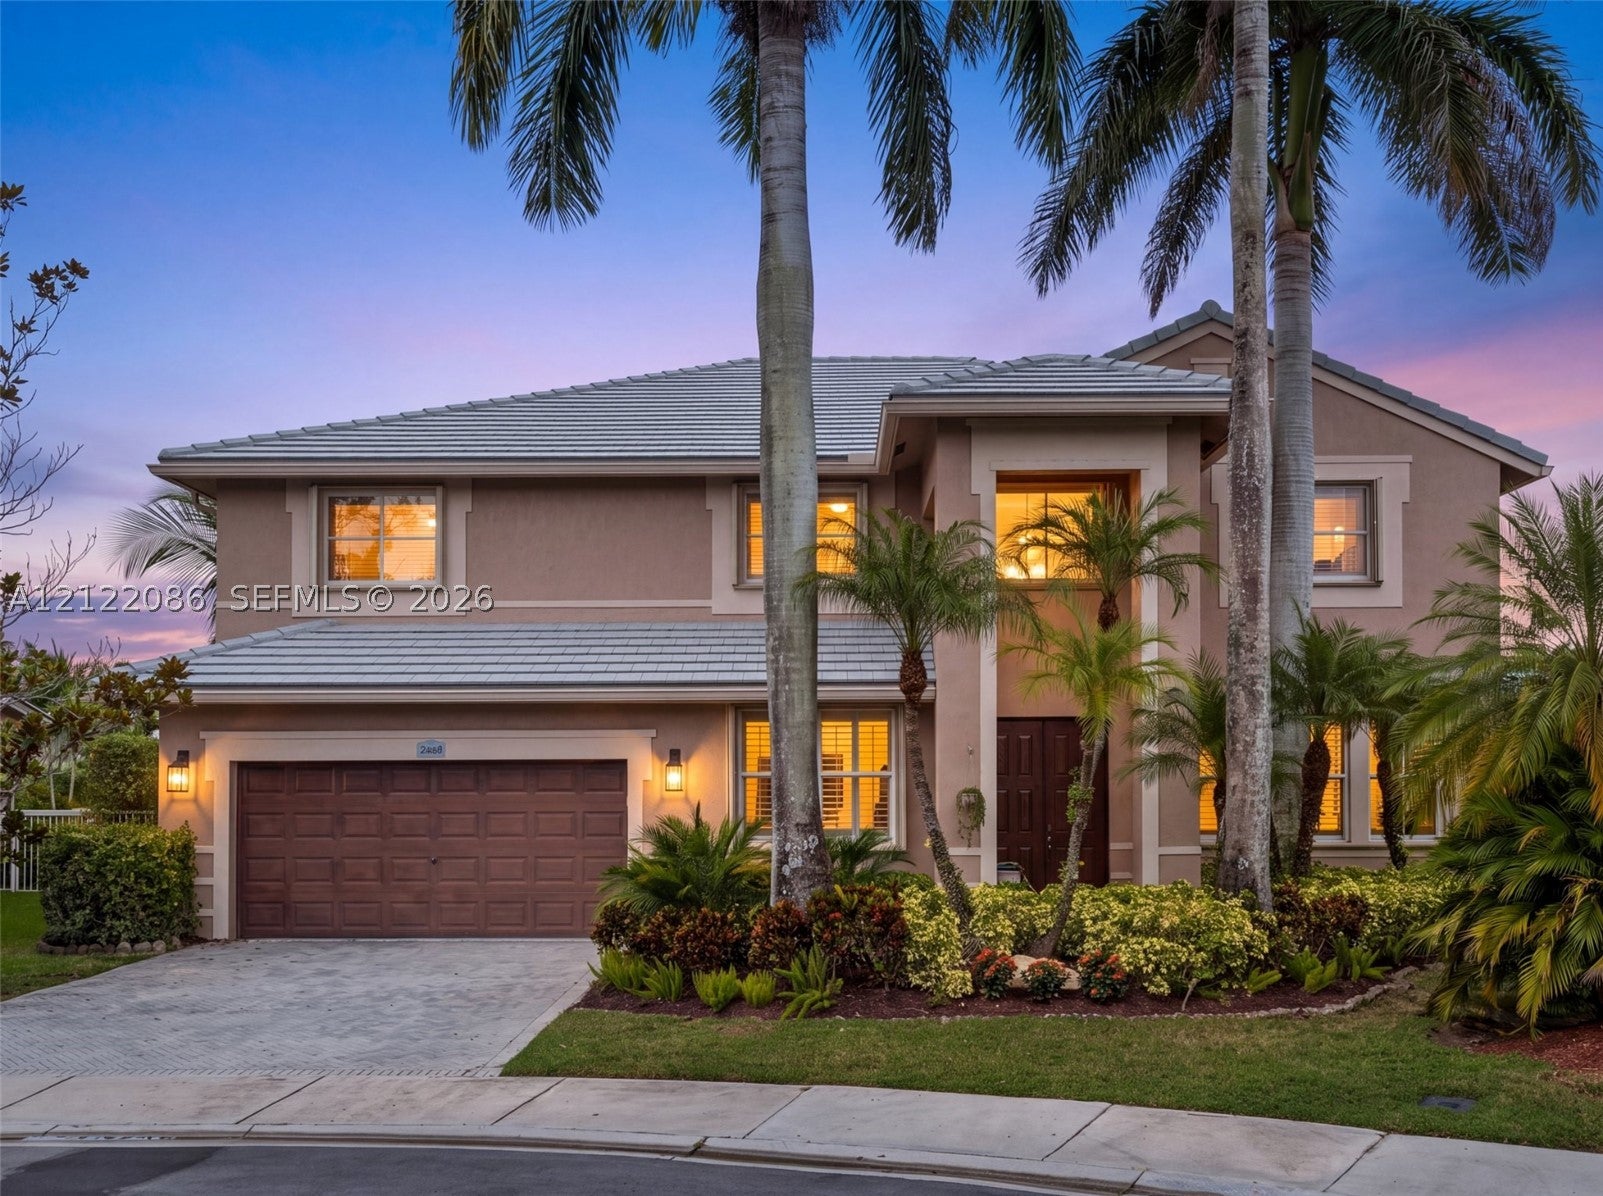 Active
- $1,725,0002513 Eagle Run Dr, Weston, FL 333275 Beds4 Baths3,272 sqftListing courtesy of Coldwell Banker Realty · Data courtesy of: BeachesMLS
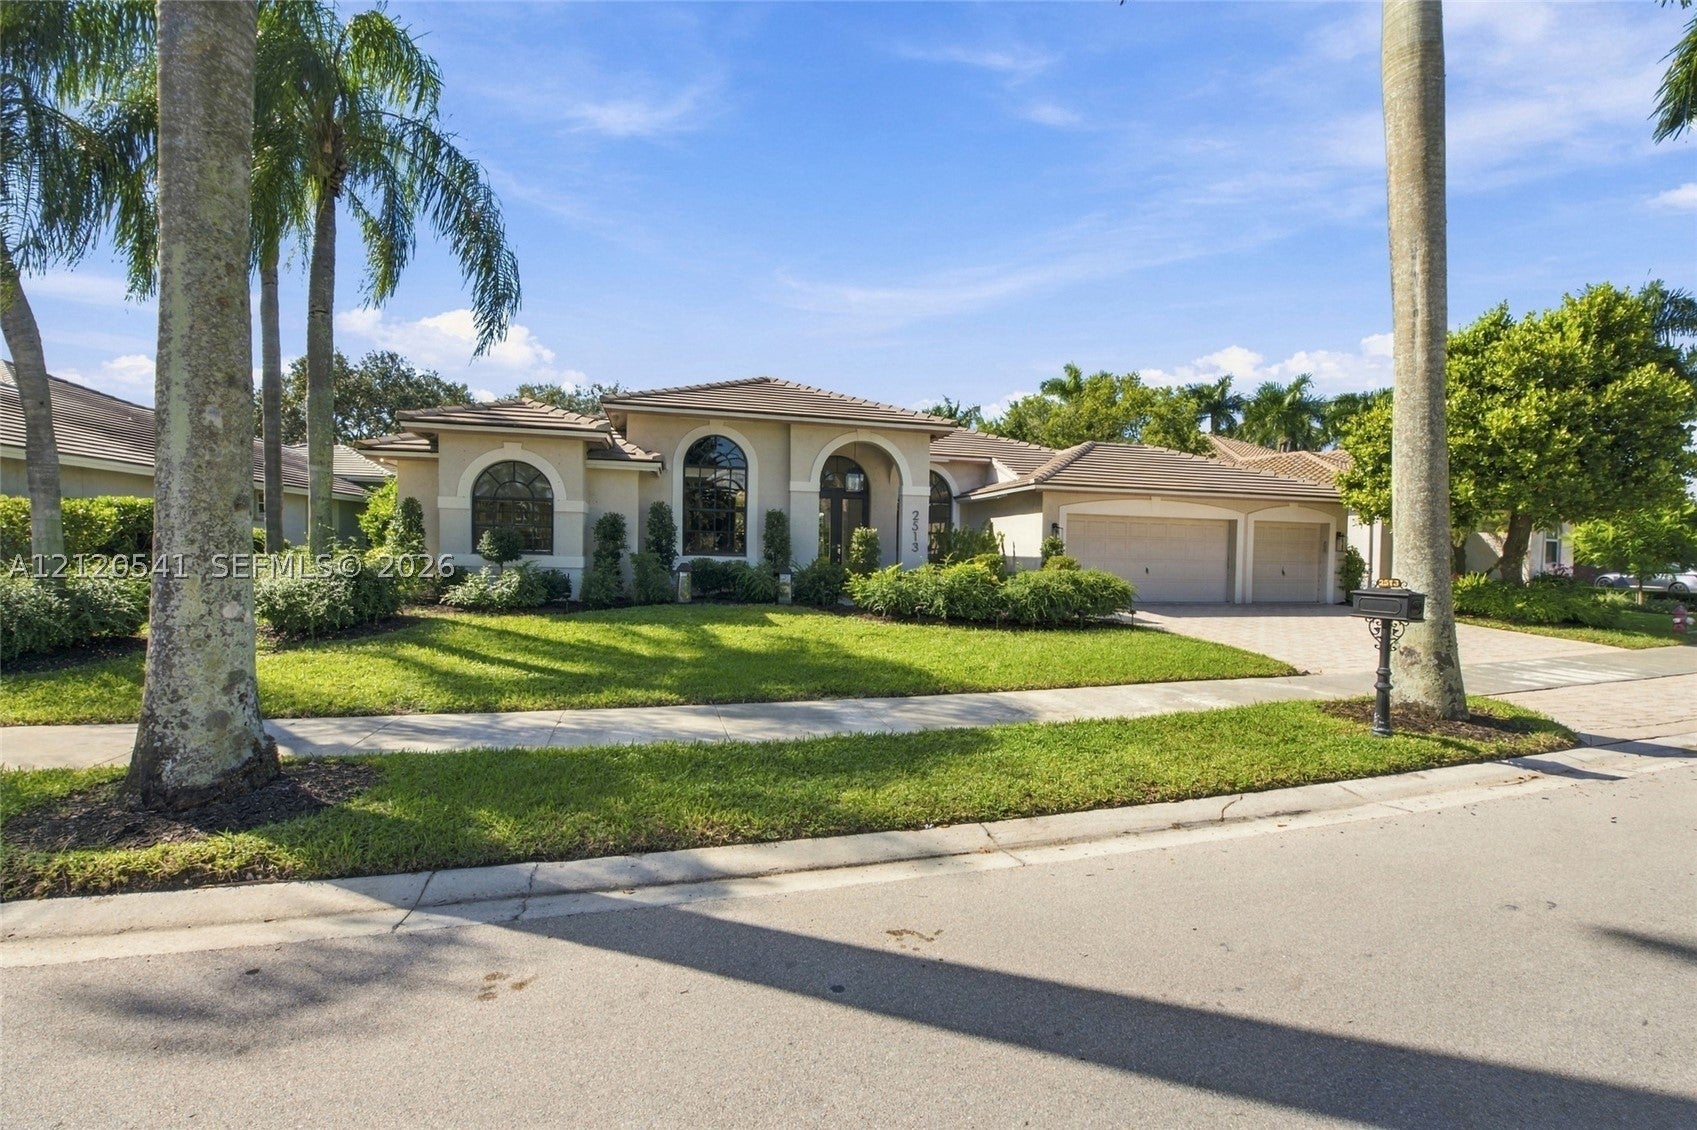 Active
- $1,780,0001887 Harbor View Cir, Weston, FL 333276 Beds4 Baths3,479 sqftListing courtesy of Fortune Christie's International Real Estate · Data courtesy of: BeachesMLS
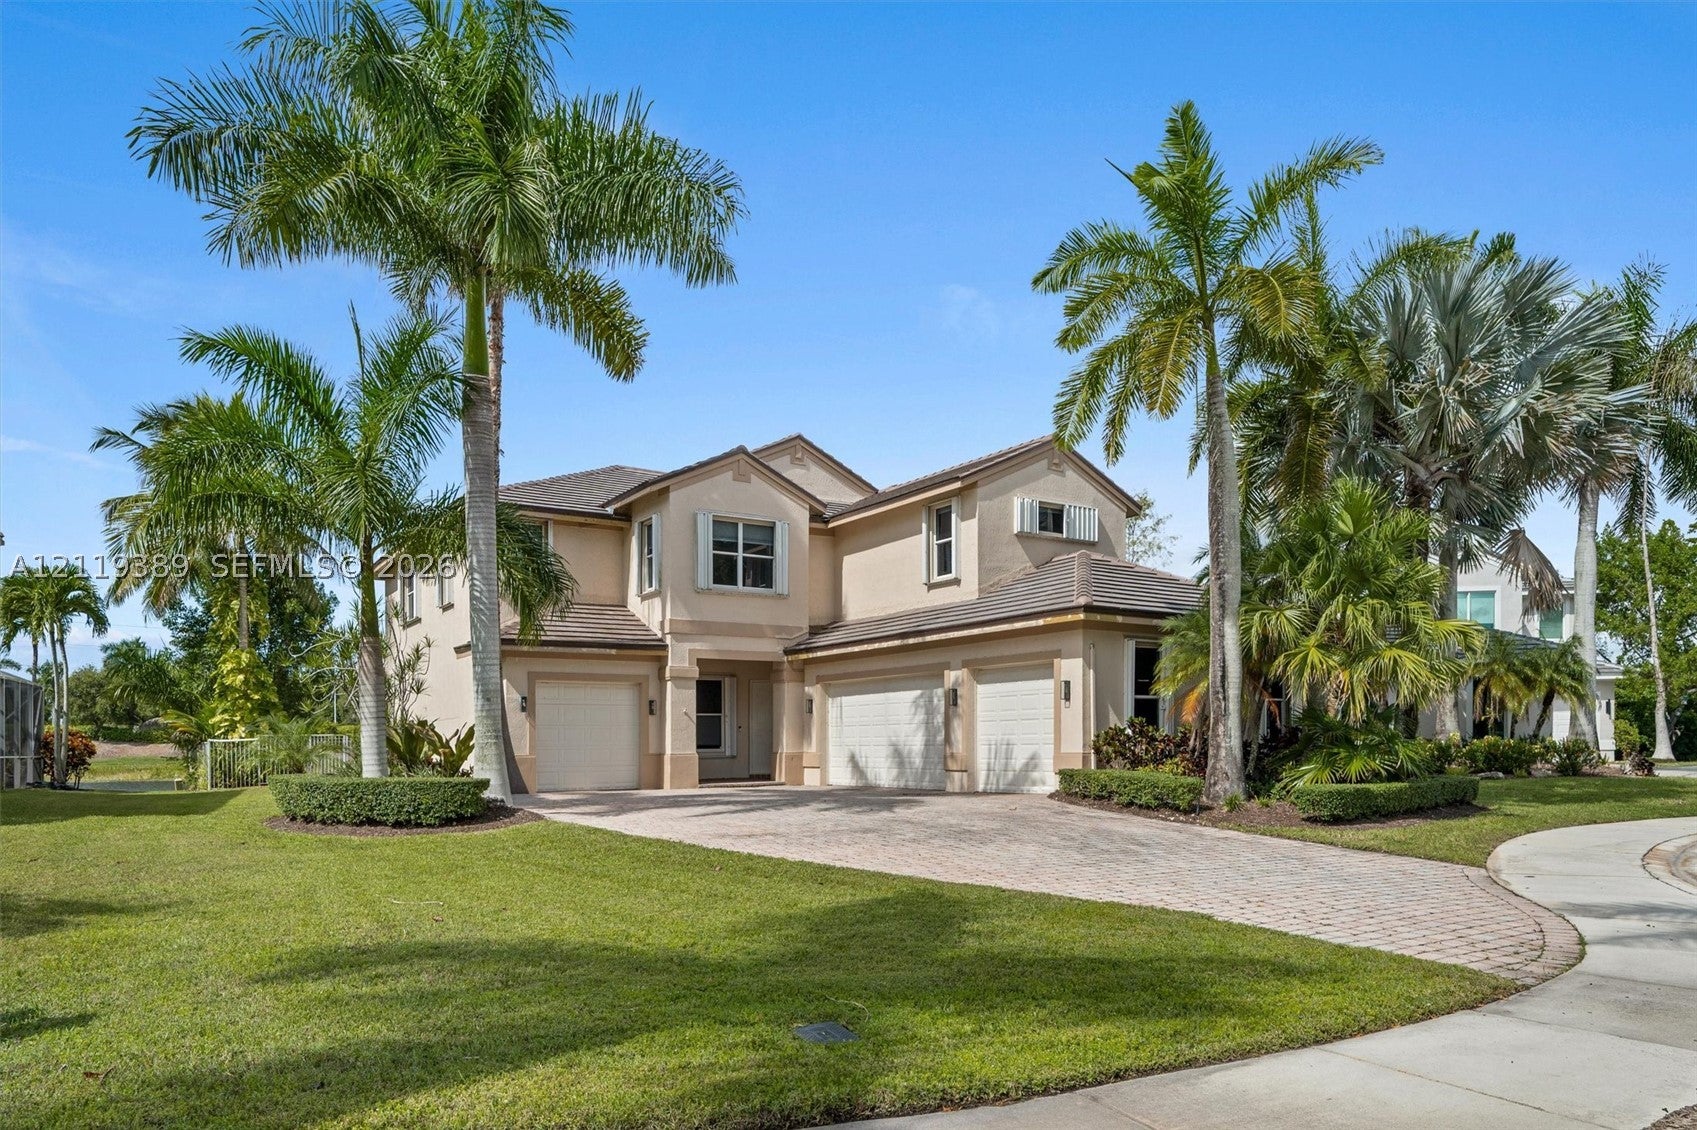 Active
- $2,149,0001422 Victoria Isle Dr, Weston, FL 333276 Beds5 Baths4,985 sqftListing courtesy of Interinvestments Realty, Inc. · Data courtesy of: BeachesMLS
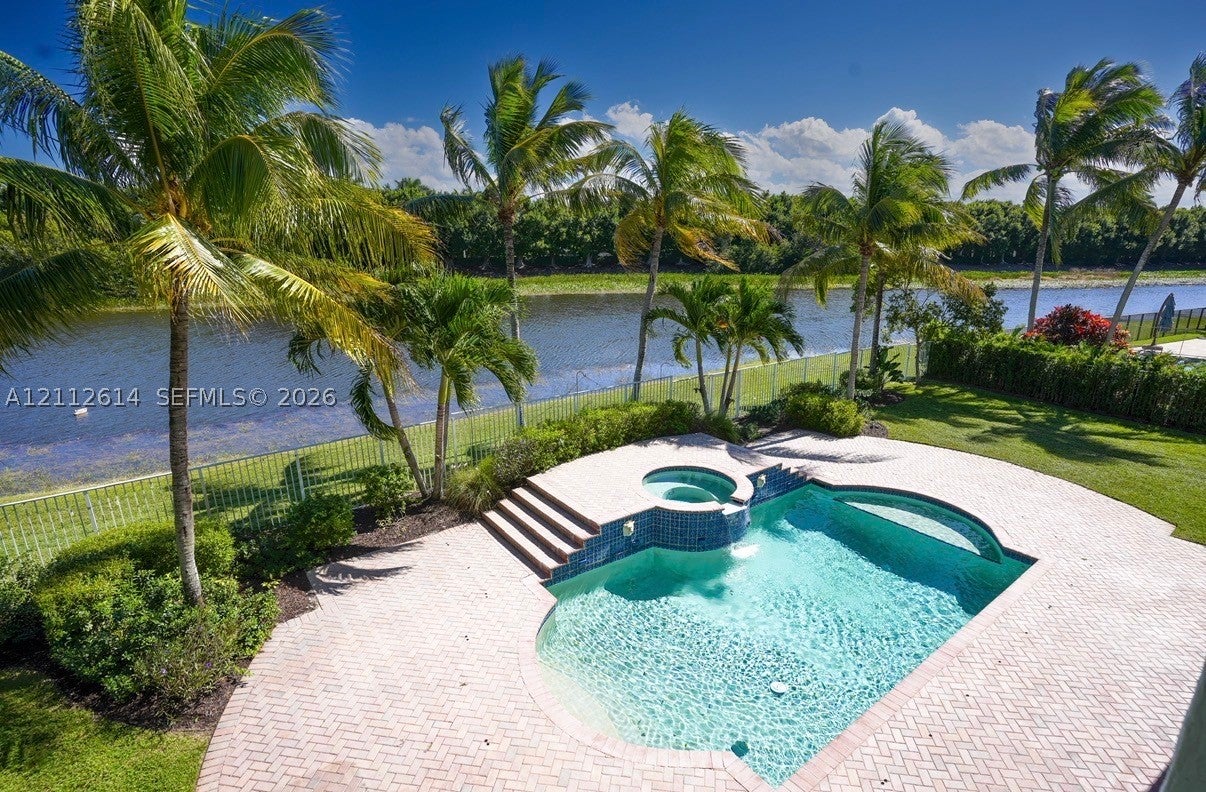 Active
- $1,775,000134 Dockside Ter, Weston, FL 333274 Beds5 Baths3,939 sqftListing courtesy of Douglas Elliman · Data courtesy of: BeachesMLS
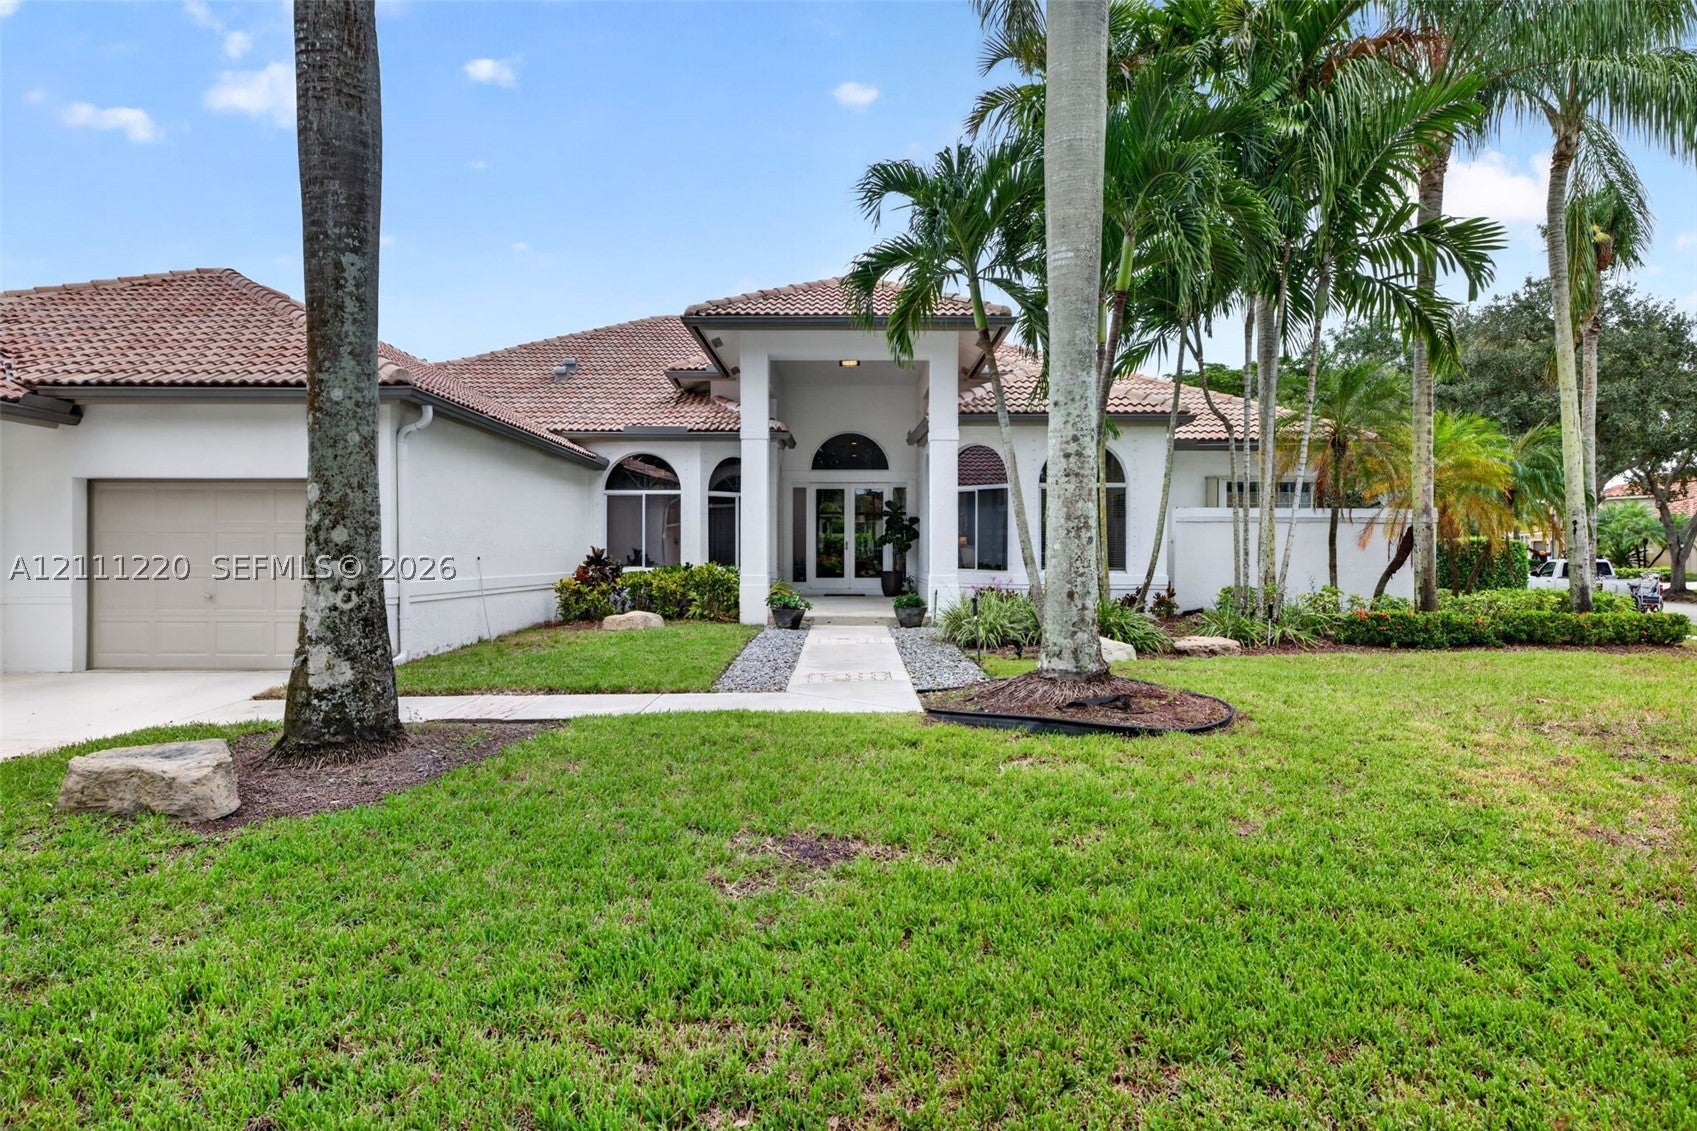 Active
- $2,180,0001190 Manor Ct, Weston, FL 333265 Beds5 Baths3,756 sqftListing courtesy of Realty One Group Estates · Data courtesy of: BeachesMLS
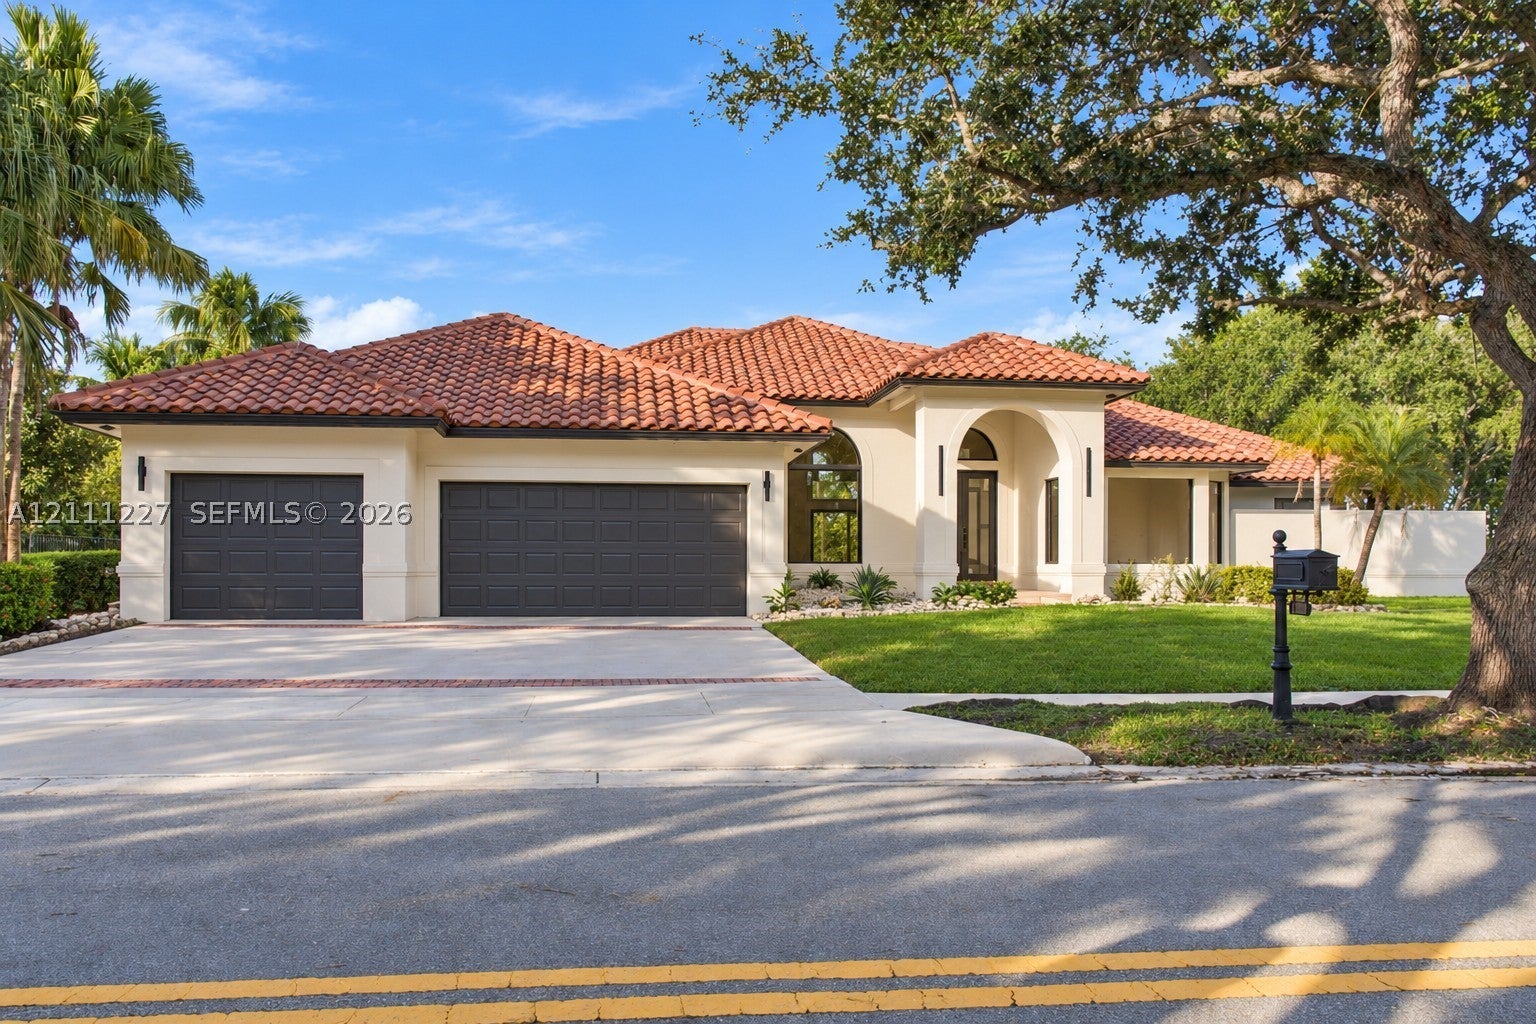 Active
- $2,075,0002503 Provence Cir, Weston, FL 333274 Beds4 Baths4,233 sqftListing courtesy of Miami Professional Realtors Corp · Data courtesy of: BeachesMLS
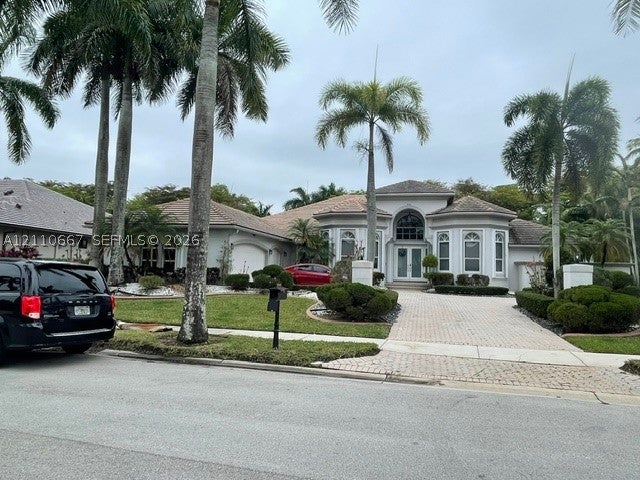 Active
What Sold Nearby
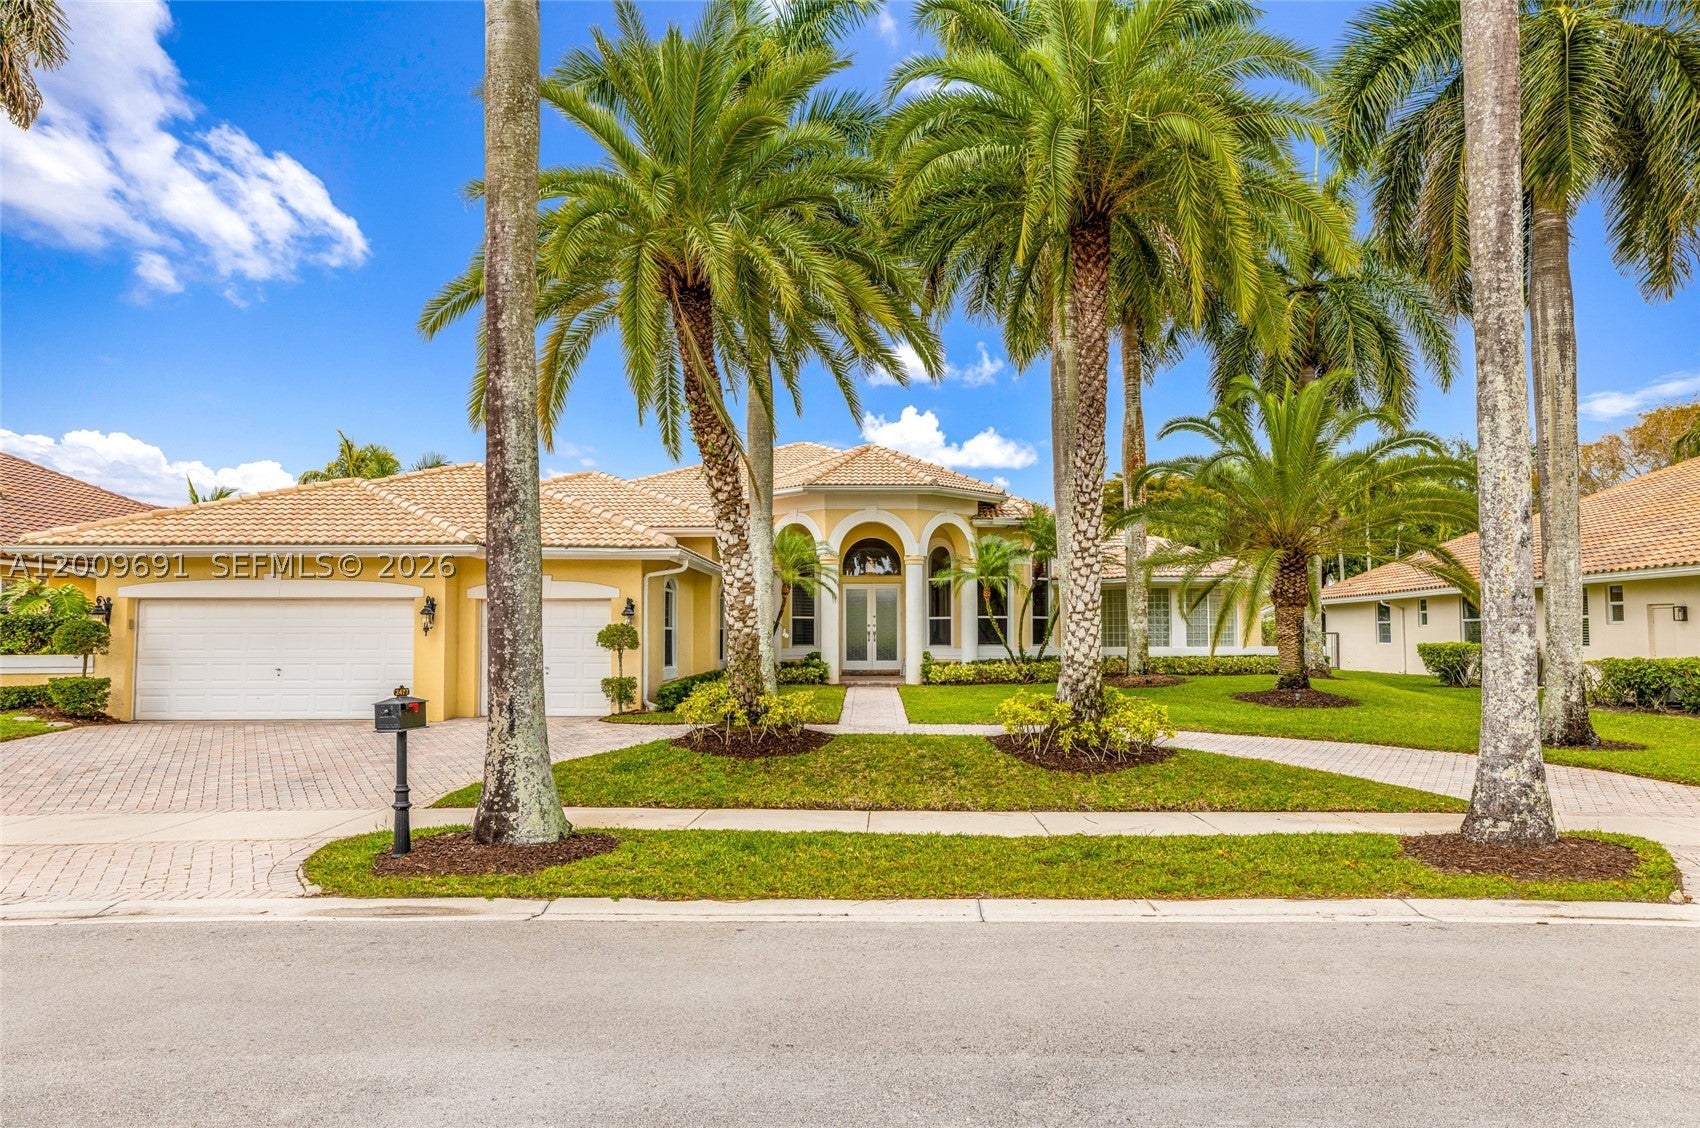 $1,985,0002477 Poinciana DrWeston, FL · Sold 2026-10-22
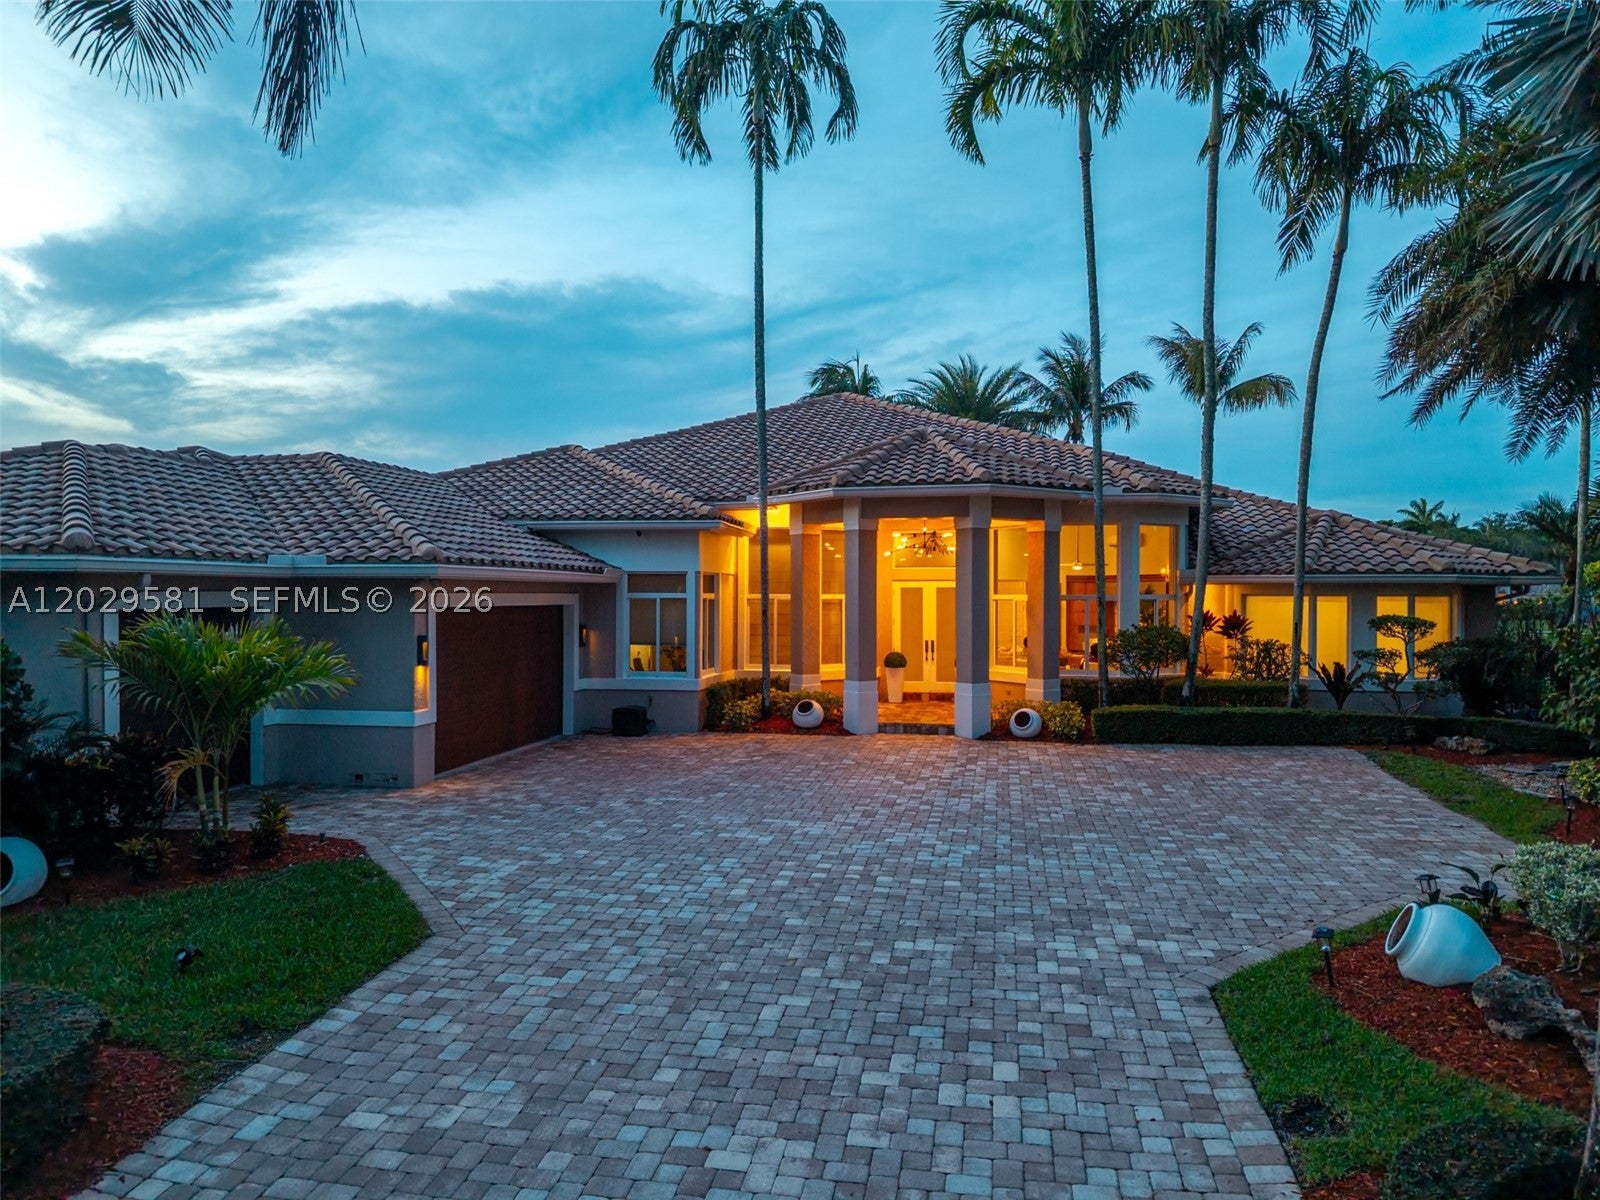 $2,895,0002458 Provence CtWeston, FL · Sold 2026-10-16
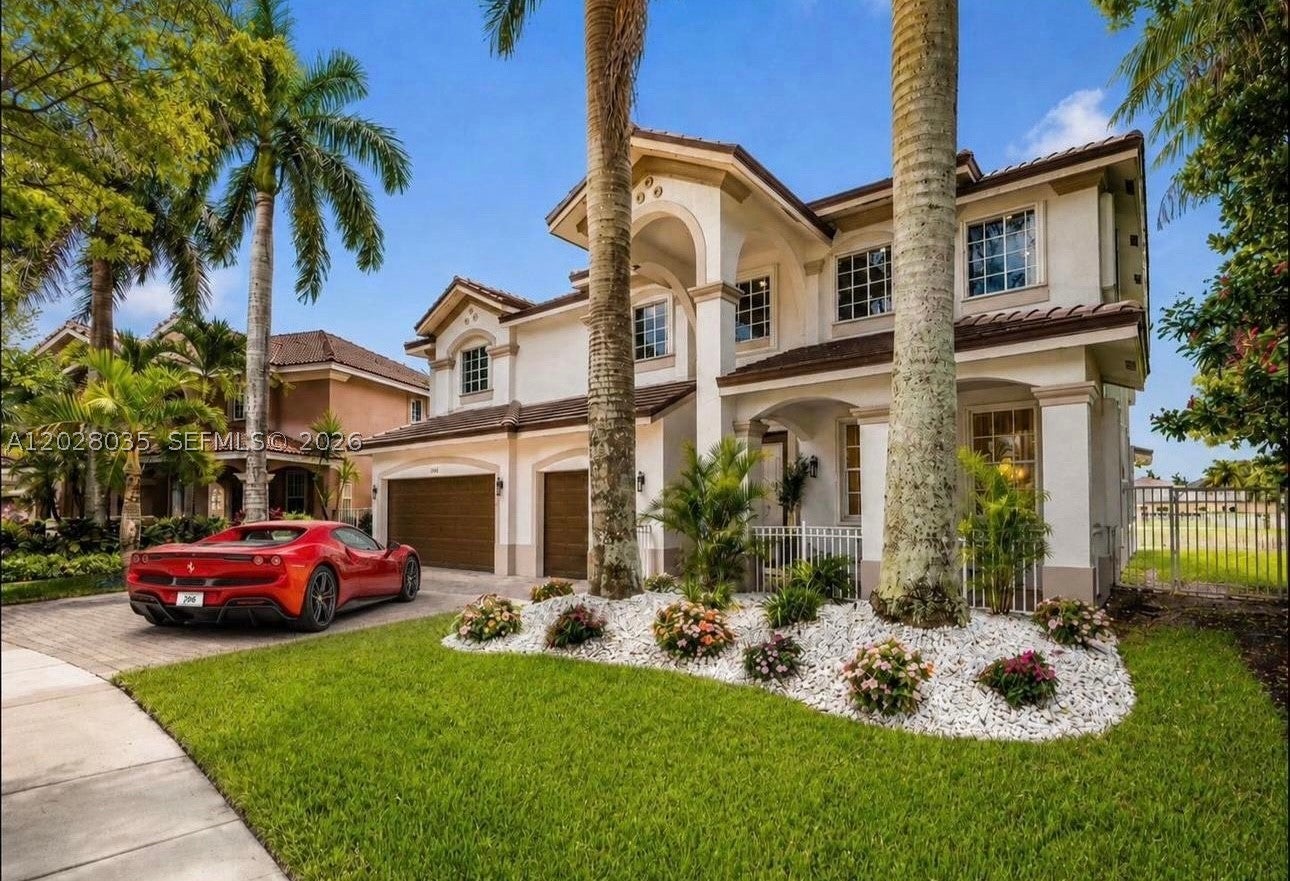 $1,630,0001088 Skylark DrWeston, FL · Sold 2026-09-16
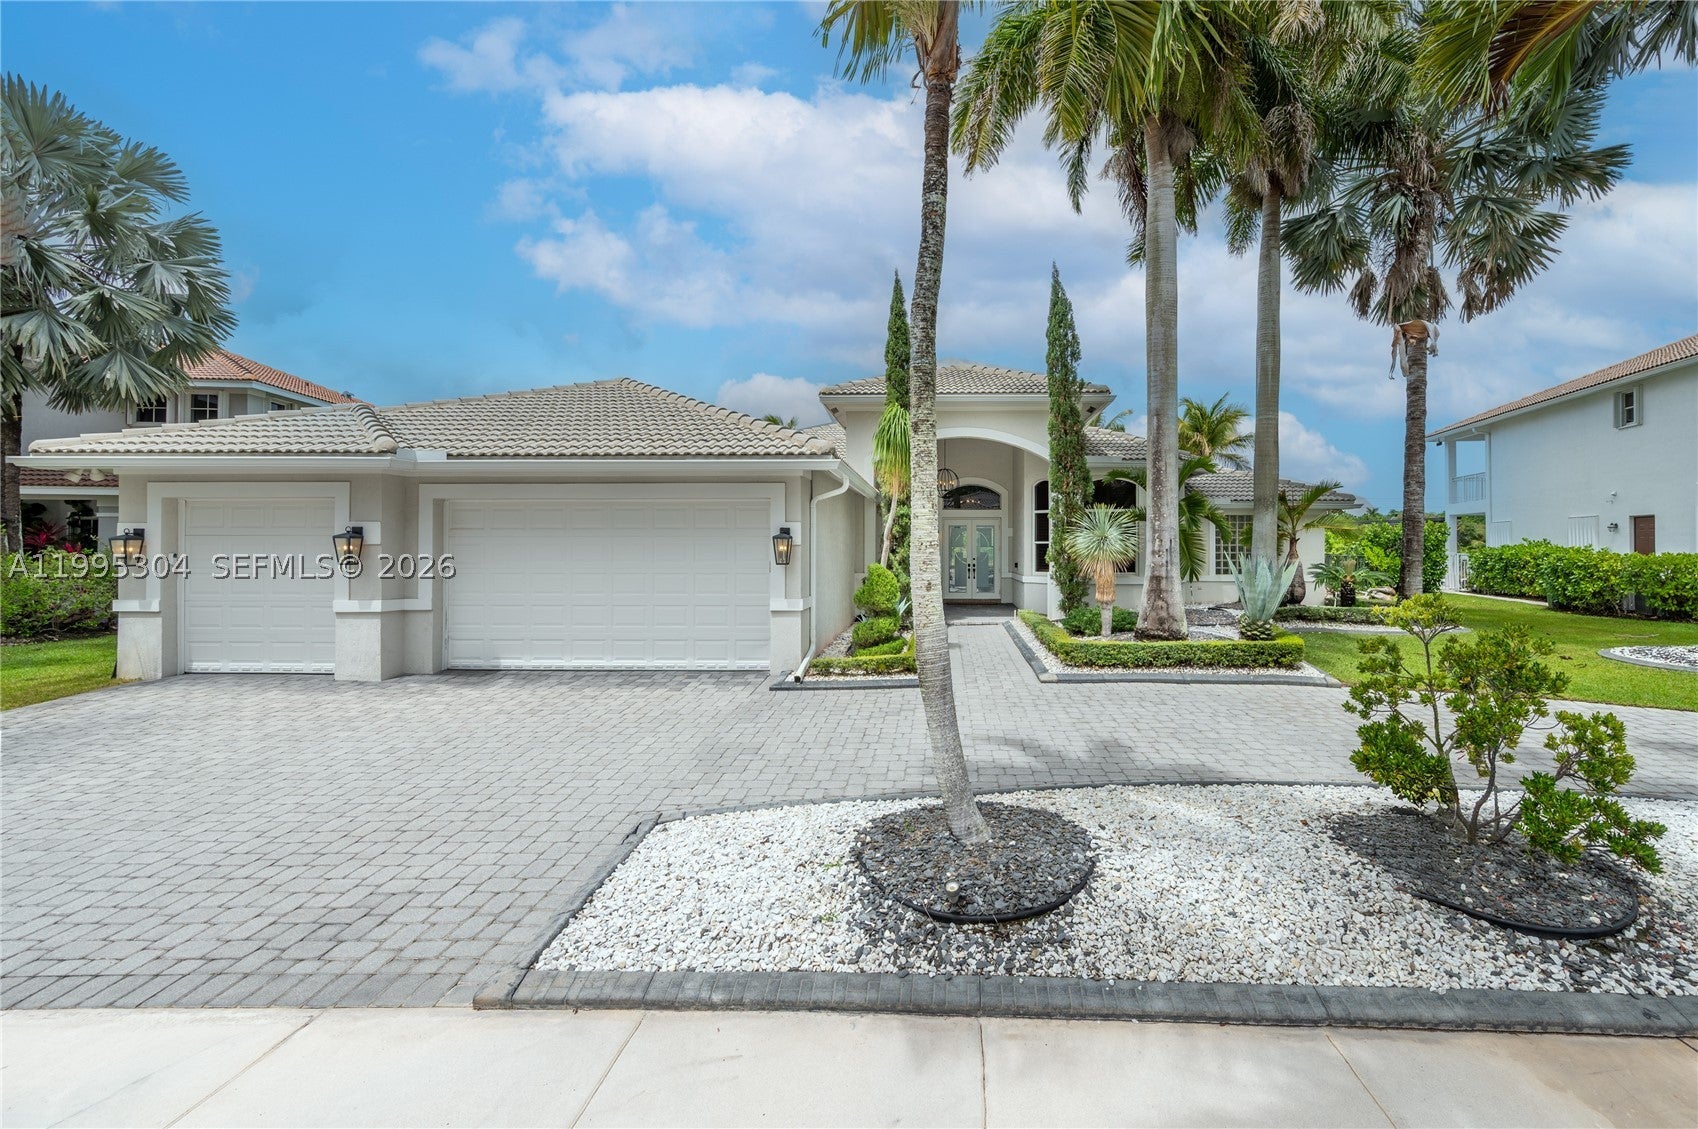 $1,900,0001396 Victoria Isle DrWeston, FL · Sold 2026-08-17
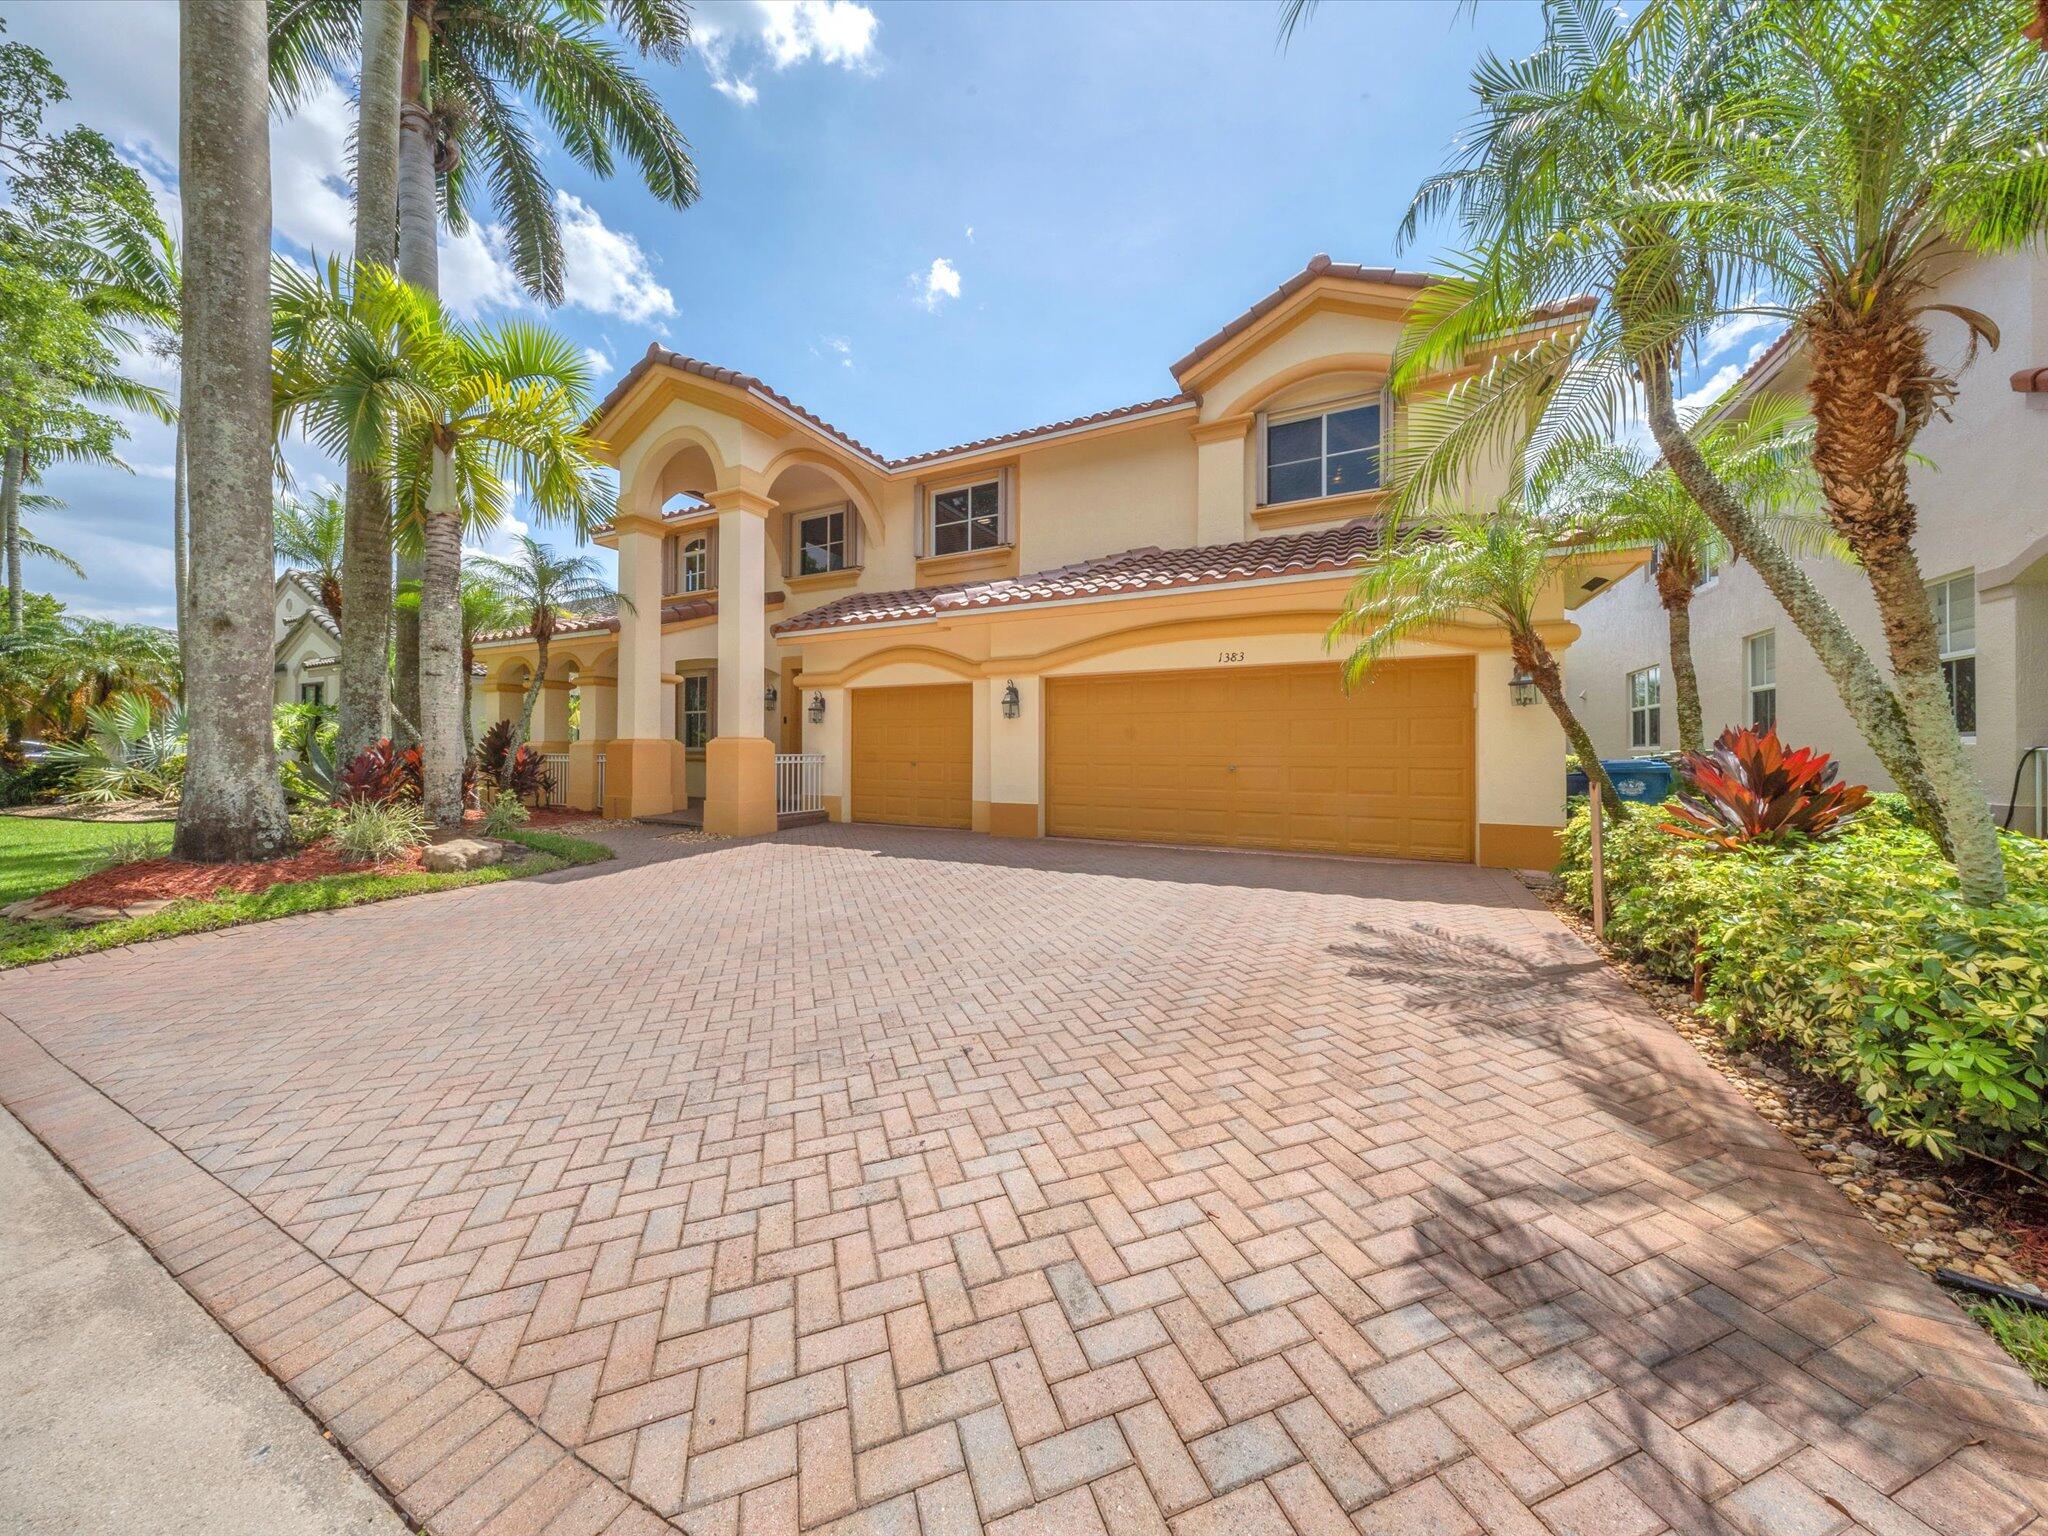 $1,100,0001383 Crossbill CtWeston, FL · Sold 2026-08-10
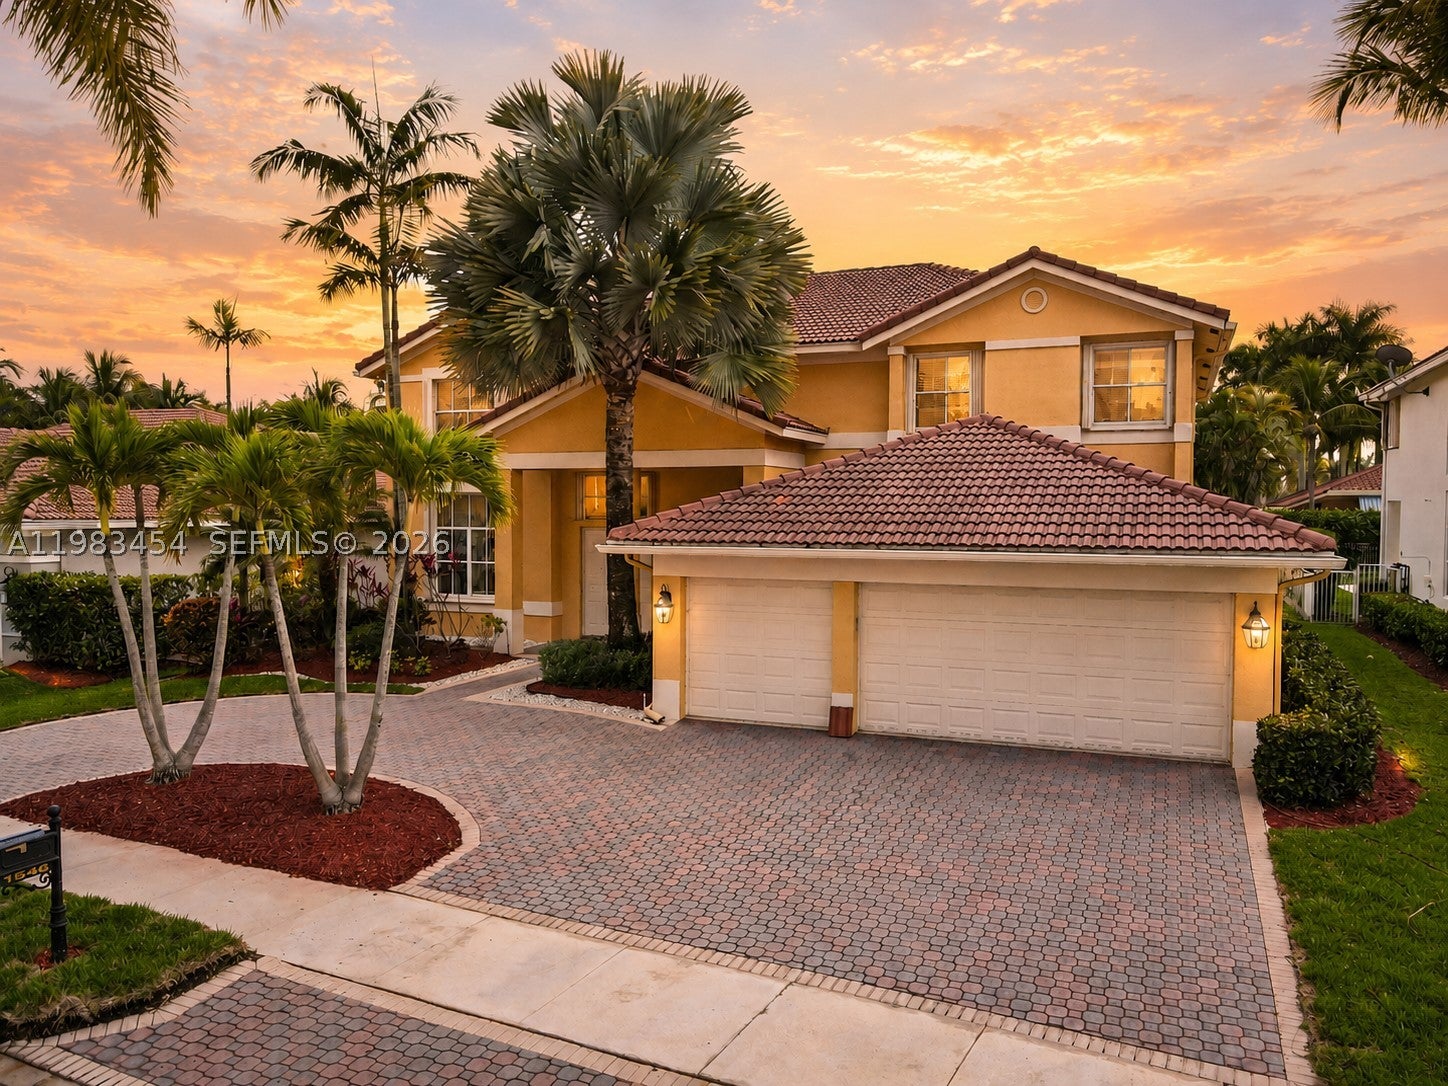 $1,575,0001646 Victoria Pointe LnWeston, FL · Sold 2026-08-10
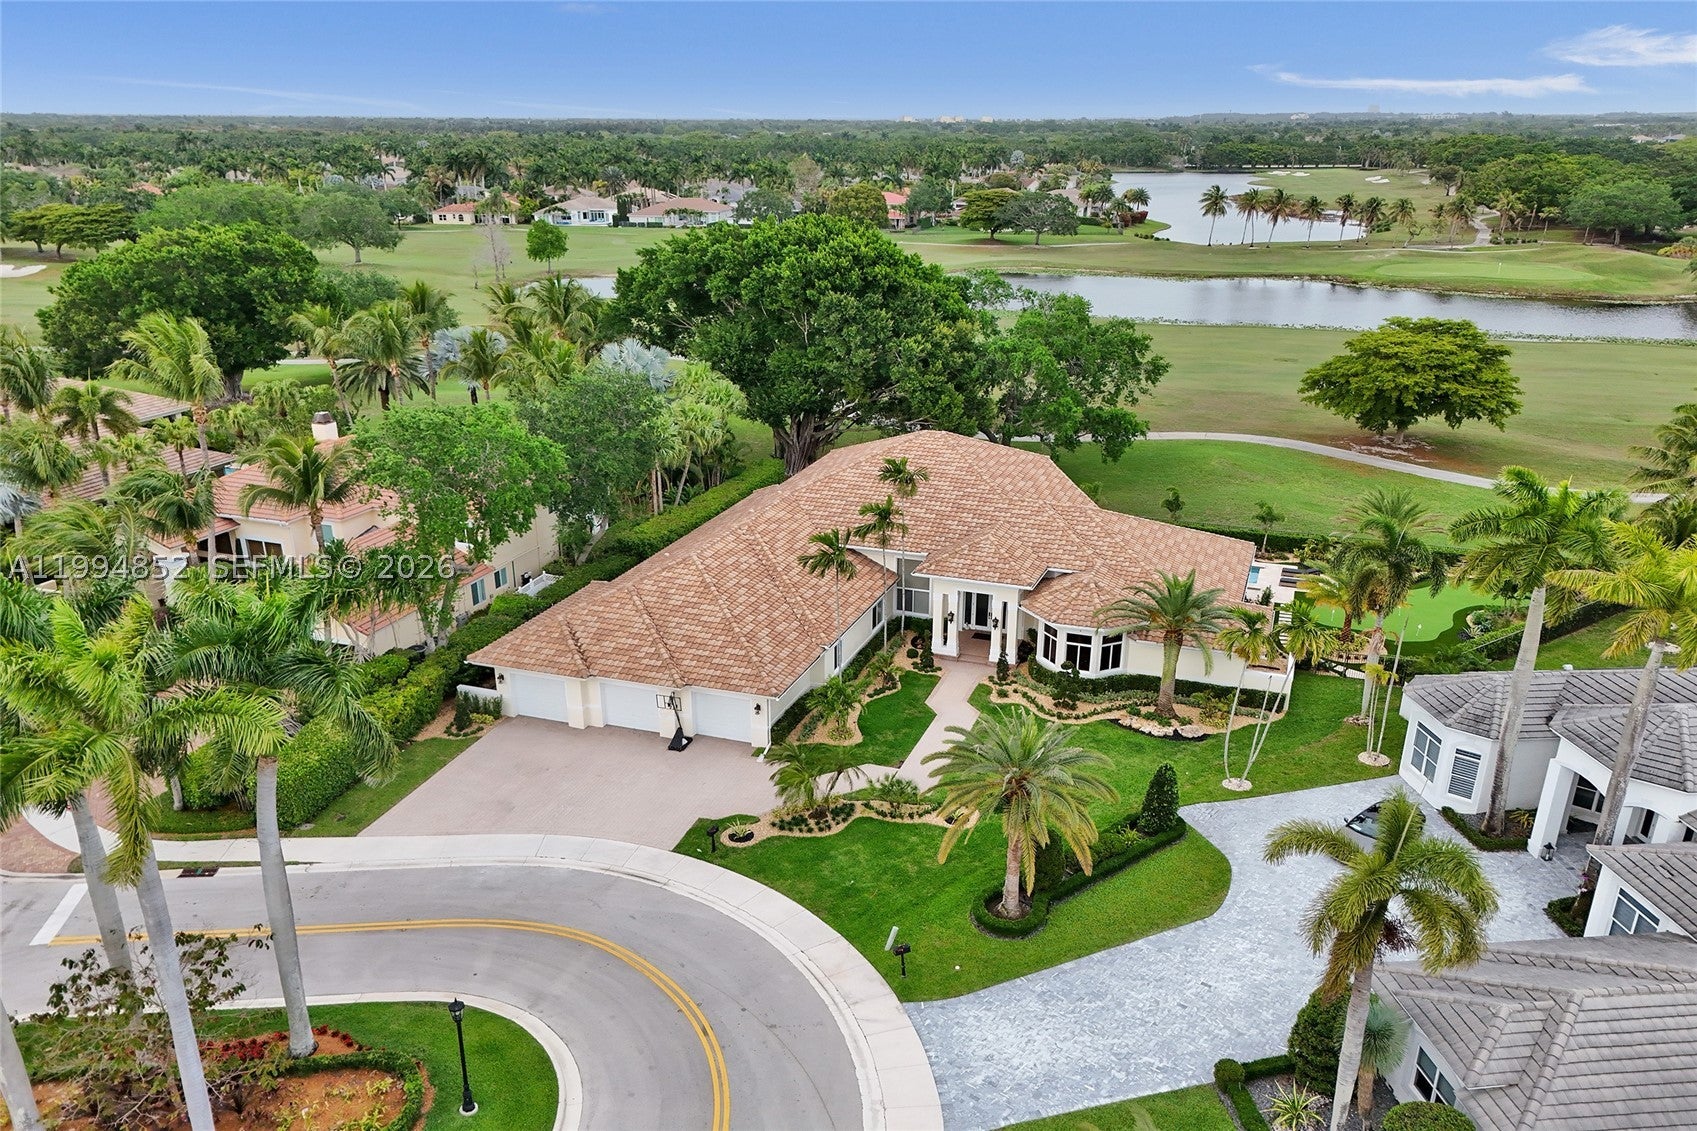 $2,600,0002512 Princeton CtWeston, FL · Sold 2026-07-27
 $2,050,0001537 Victoria Isle WayWeston, FL · Sold 2026-07-27
Flood
Flood zone X · Minimal flood risk
What's Nearby
Restaurants
- Banchero Express Weston74 Indian Trace, Weston, FL 33326, United States of America1.7 mi
Groceries
- Publix2465 Glades Circle, Weston, FL 33327, United States of America1.6 mi
- Publix294 Indian Trace, Weston, FL 33326, United States of America1.7 mi
Schools
- Gator Run Elementary School1101 Glades Parkway, Weston, FL 33327, United States of America0.8 mi
- Eagle Point Elementary SchoolNorth Lake Boulevard, Weston, FL 33327, United States of America1.4 mi
- Imagine Charter SchoolGlades Circle, Weston, FL 33327, United States of America1.4 mi
- Eagle Point Elementary SchoolNorth Lake Boulevard, Weston, FL 33327, United States of America1.4 mi
- Glades CircleWeston, FL 33327, United States of America1.5 mi
- Saint Paul Pre-School580 Indian Trace, Weston, FL 33326, United States of America1.5 mi
- Cambridge Schools in Weston2550 Glades Circle, Weston, FL 33327, United States of America1.5 mi
- The Sagemont Upper School2585 Glades Circle, Weston, FL 33327, United States of America1.5 mi
Parks
- Savanna CommonsWeston, Florida, United States of America0.4 mi
- Weston Regional ParkWeston, Florida, United States of America0.8 mi
- Weston, FloridaUnited States of America1.2 mi
- Weston, FloridaUnited States of America1.3 mi
- Weston, FloridaUnited States of America1.3 mi
- Weston, FloridaUnited States of America1.5 mi
- Eagle Point ParkWeston, Florida, United States of America1.5 mi
- Indian Trace ParkWeston, Florida, United States of America1.6 mi
Coffee
- Starbucks310 West Bayridge Drive, Weston, FL 33326, United States of America1.7 mi
More homes in Weston
Homes for sale near Weston
Data courtesy of: BeachesMLSDisclaimers and data details

All listings featuring the BMLS logo are provided by Beaches MLS, Inc. This information is not verified for authenticity or accuracy and is not guaranteed. Copyright 2026 Beaches Multiple Listing Service, Inc. Information is provided exclusively for consumers’ personal, non-commercial use and may not be used for any purpose other than to identify prospective properties consumers may be interested in purchasing. The listing broker’s offer of compensation is made to participants of BeachesMLS, where the listing is filed, as well as participants of MLSs participating in MLSAdvantage or a data share with BeachesMLS.

Continental Real Estate Group, Inc
Broker: Derek Eisenberg
Listing last updated: Oct 5, 2026, 10:53 AM EDT. SURF LOCAL last checked: Nov 21, 2026, 11:42 AM EST.