
 Active
523 Stonemont Dr
Weston, FL 33326 · Single family
$1,095,000
Listing courtesy of Jean Paul Figallo, Douglas Elliman
- 5 Beds
- 4 Baths
- 2,935 sqft
Cynthia's Insights On This Property
- Built 1993 — before Florida's 2002 building code
- Last recorded sale: $790,000 in June 2021
- Typical sale in 33326 over the last year: $639,000, $349 per sq ft
- Owners in 33326 stay about 10 years; 3% of homes changed hands last year
- Taxes could jump about $5,000/yr after a sale (homestead cap resets)
- County record lists a private pool


📊 Price Pulse
What would you pay for this place?
Sale prices come from county public records, not MLS data.Listing agent
Contact
Send a message and we'll pass it to the listing agent. Nothing is sent until you ask.
About this home
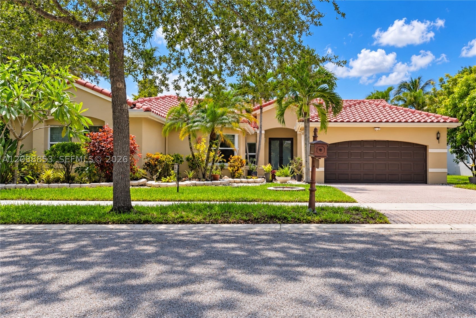
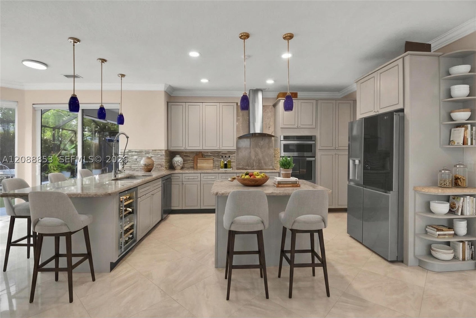
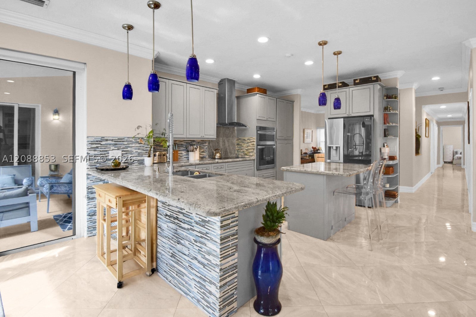
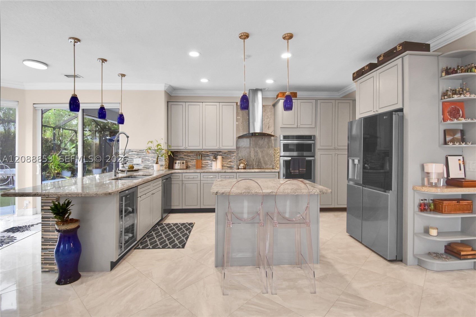
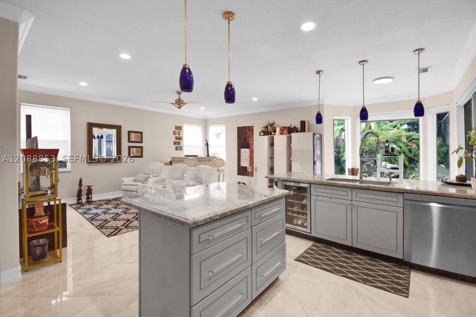
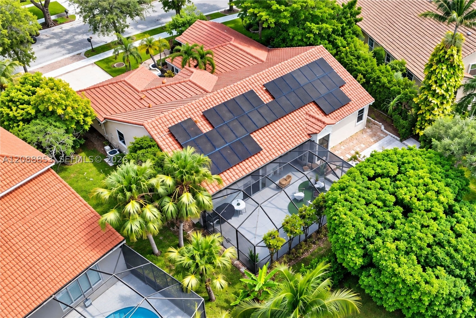
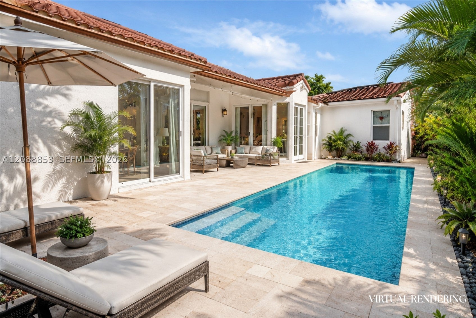
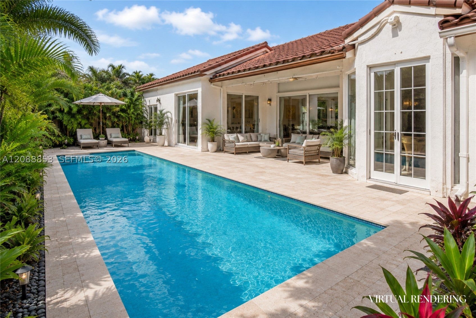
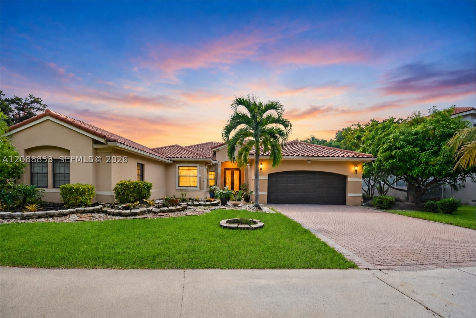
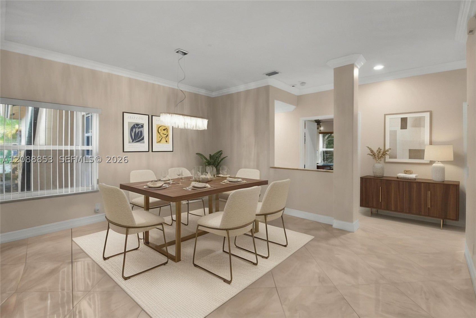
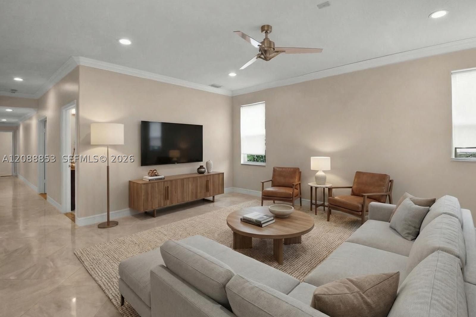
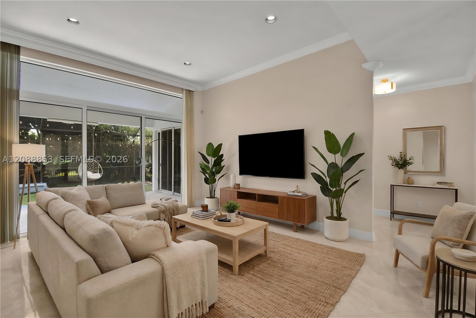
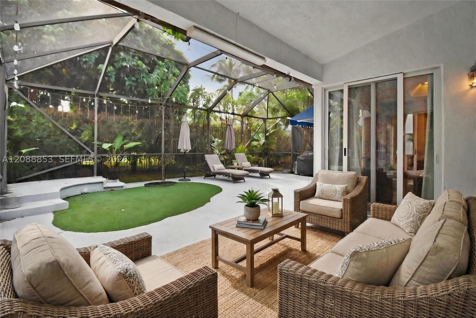
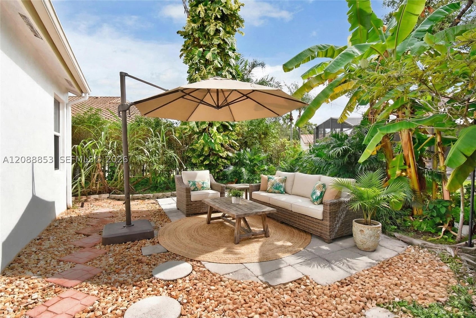
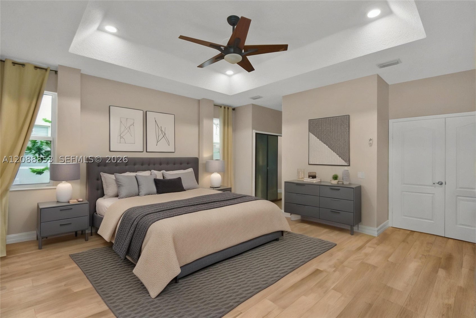
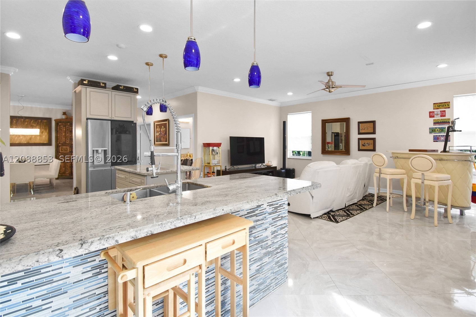
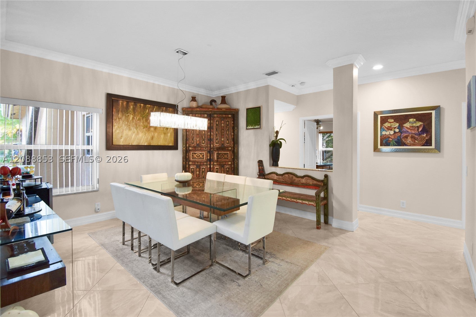
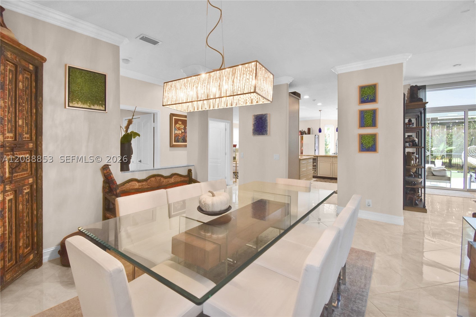
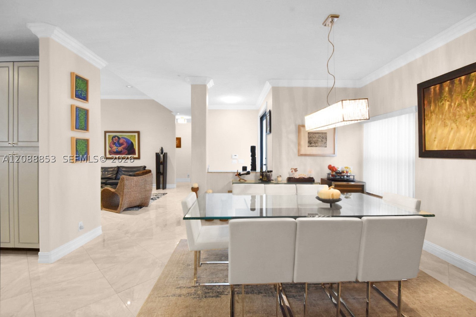
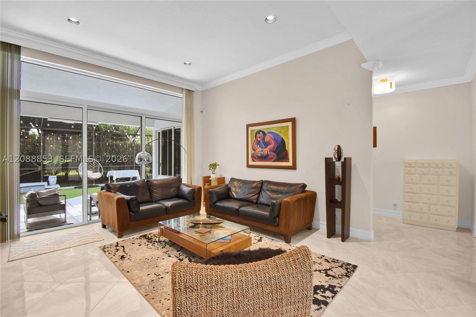
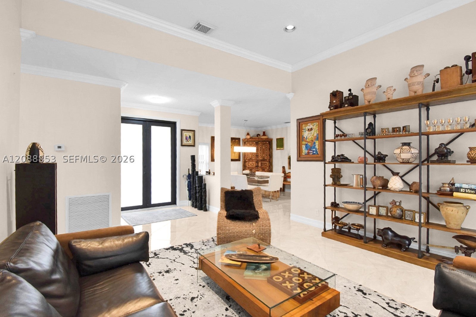
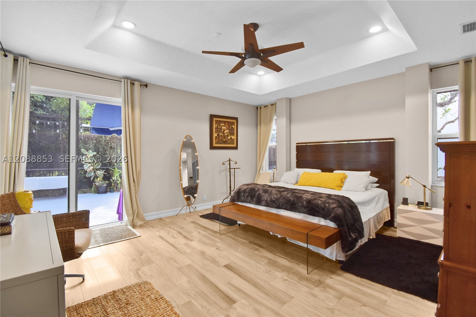
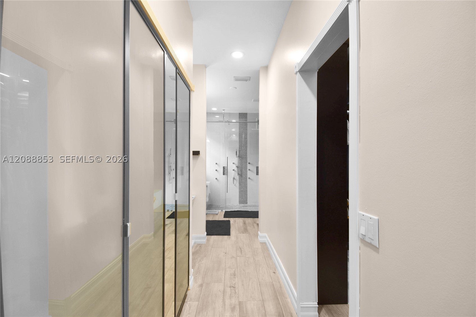
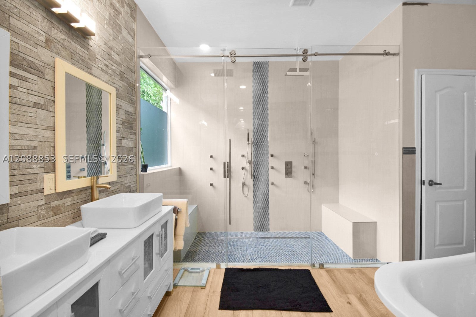
Beautiful one-story- gated community. Offering approx. 3,000SF of living space on an ample 11,299SF lot with plenty of room to add a pool. This 5-bed, 4-bath property features a great split floor plan designed for comfort and privacy. The property features porcelain flooring in the social areas, tile flooring in all bedrooms, full impact windows and doors, fully updated bathrooms, and an updated kitchen with beautiful views of the patio and plenty of storage. The oversized primary suite features his and hers walk-in closets and a fully updated bathroom with dual vanities, rainfall shower, and a tub. The additional bedrooms are located on the opposite wing and include one large ensuite bedroom, while 2 spacious bedrooms share a bathroom with dual vanities. Another bedroom, currently used as an office, is located next to the cabana bathroom. The outdoor area offers excellent potential to create your own backyard oasis. The existing screened patio can be easily expanded to maximize outdoor space and accommodate a large pool, summer kitchen, lounge area, and entertainment space, making it an ideal setting for outdoor living and entertainment. The property also includes 38 fully paid solar panels. Huge savings in FPL Bill. Ideally located near Westons top-rated schools, parks, dining, shopping, and major highways, this property offers both comfort and convenience in one of Westons most desirable communities. Move-in ready!
moreless
- Property type
- Single family
- Year built
- 1993
- Lot size
- 11,299 sqft
- Garage
- 2 cars
- On market
- 61 days
- Price per sqft
- $373
- HOA fees
- $160/mo
- Listing ID
- A12088853
Show Full Details
Property Info
- Property Type
- Residential
- Property Subtype
- SingleFamilyResidence
- Year Built
- 1993
- Stories
- 1
- Direction Faces
- East
- Neighborhood
- The Lakes
- Lot Size (sqft)
- 11299.0
- On Market Date
- 2026-09-14
- Cumulative Days on Market
- 389
- Special Conditions
- Real Estate Owned
Interior Features
- Interior Features
- Built-In Features, Eat-In Kitchen, High Ceilings, Walk-In Closet(S), Soaking Tub, Double Vanity
- Flooring
- Tile
- Laundry Features
- Sink
Appliances
- Appliances
- Dryer, Dishwasher, Electric Range, Electric Water Heater, Disposal, Microwave, Self Cleaning Oven, Washer, Oven
Heating & Cooling
- Heating
- Central
- Cooling
- Central Air
Exterior Features
- Exterior Features
- Balcony, Lighting
- Patio & Porch Features
- Patio, Screened
- Construction Materials
- Block, Concrete
- Roof
- Spanish Tile
- Fencing
- Fenced
- Pool Features
- None, Community
- View
- Garden
Features & Amenities
- Garage Spaces
- 2.0
- Garage
- Yes
- Parking Features
- Driveway, Paver Block, Garage Door Opener
- Security Features
- Gated Community, Smoke Detector(S), Security Guard
Community/Association
- HOA
- Yes
- HOA Fee
- $160
- HOA Fee Frequency
- Monthly
- Community Features
- Gated, Park, Pool, Street Lights, Sidewalks
Utilities
- Sewer
- Public Sewer
- Water Source
- Public
Taxes
- Annual Tax Amount
- $16,420
- Tax Year
- $2,025
- Legal Description
- SECTOR 4 151-19 B LOT 88 BLK B-1
Data freshness
- SURF LOCAL last checked
- Nov 21, 2026, 1:36 PM EST
Location
Approximate location, shown from the displayed address.
Similar homes nearby
- $965,00019308 Stonebrook St, Weston, FL 333324 Beds3 Baths2,476 sqftListing courtesy of Compass Florida, LLC · Data courtesy of: BeachesMLS
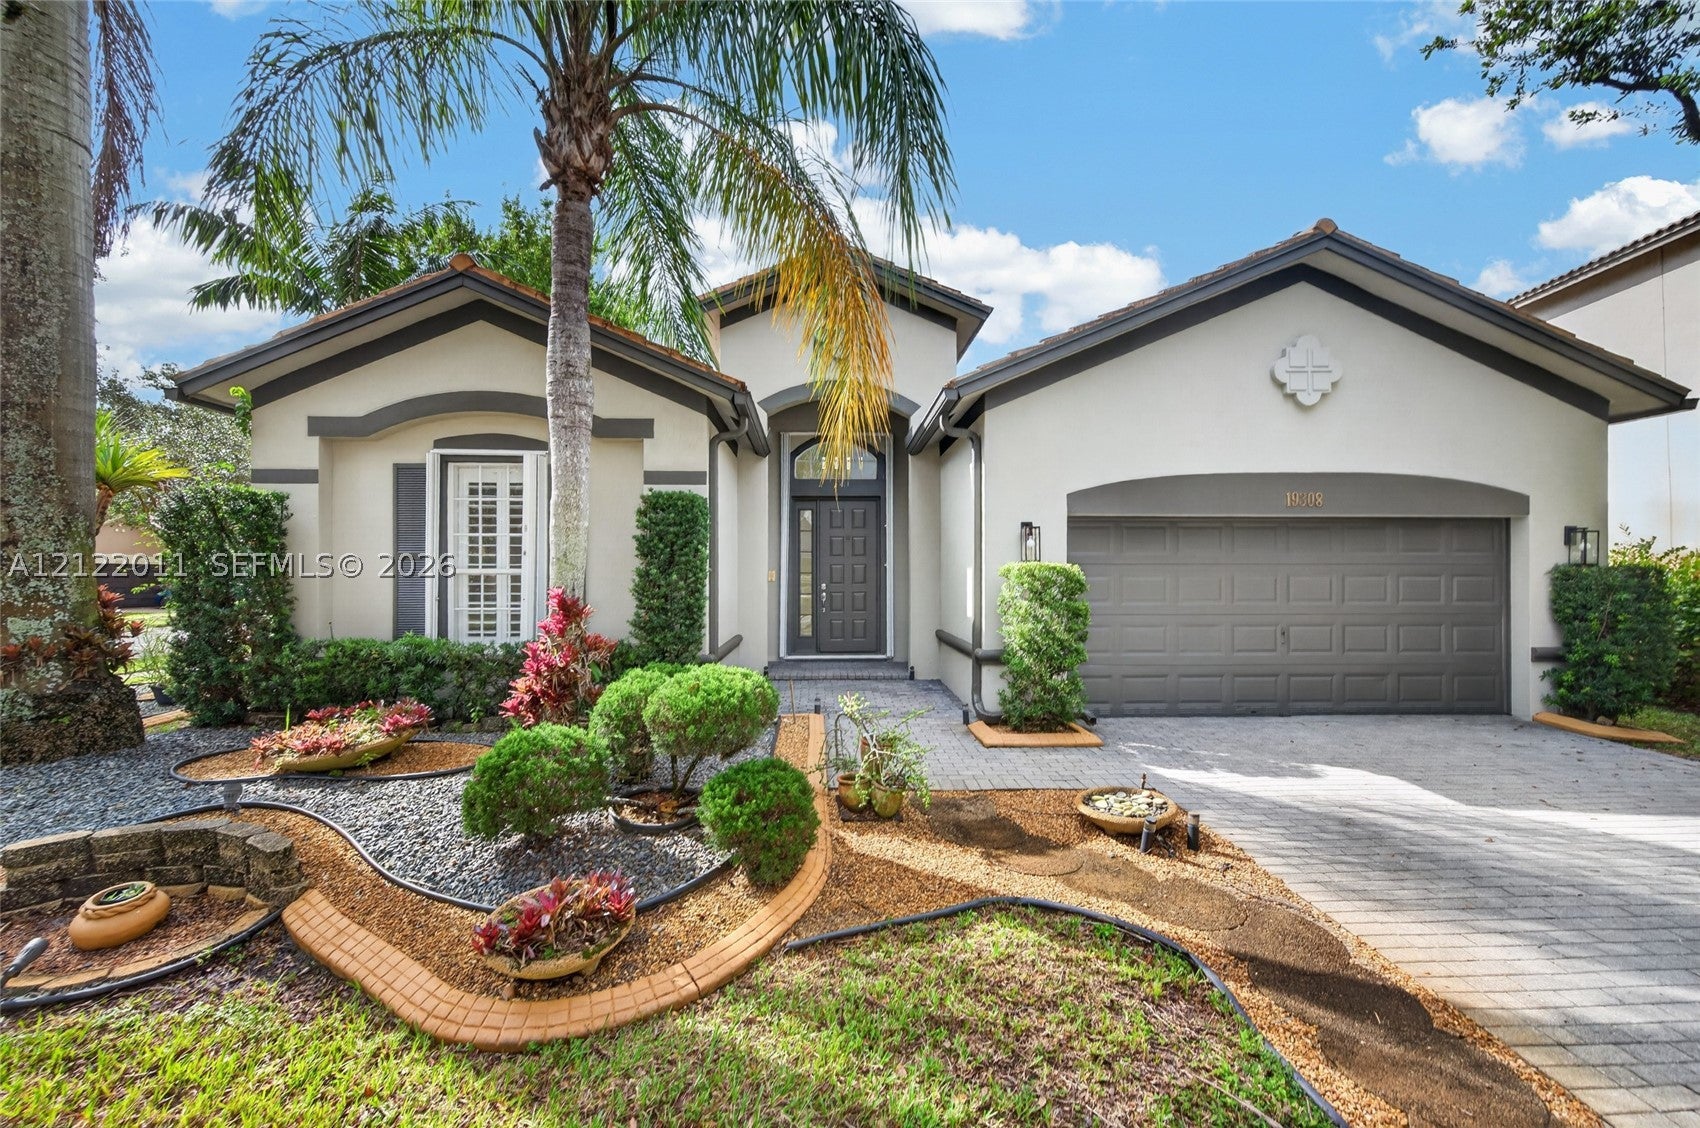 Active
- $879,111253 Cameron Dr, Weston, FL 333264 Beds3 Baths2,322 sqftListing courtesy of Coldwell Banker Realty · Data courtesy of: BeachesMLS
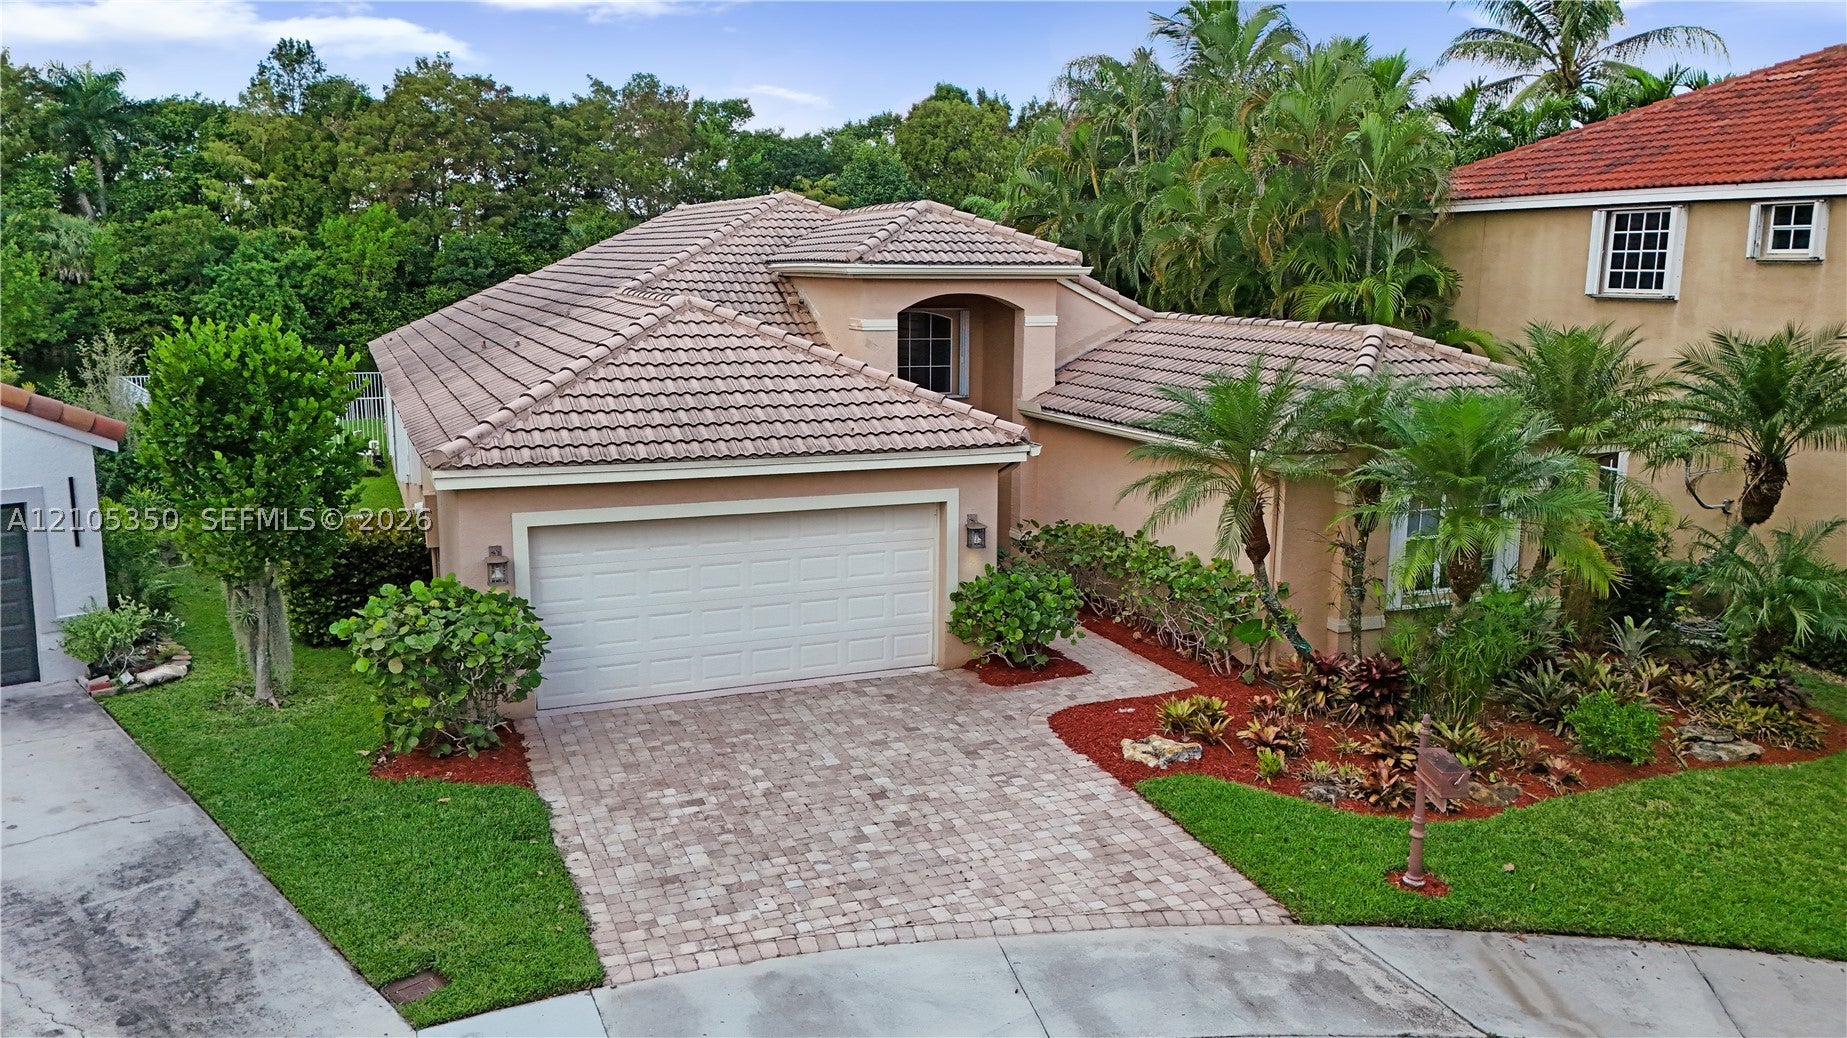 Active
- $1,150,00019145 Stonebrook St, Weston, FL 333324 Beds3 Baths2,476 sqftListing courtesy of The Keyes Company · Data courtesy of: BeachesMLS
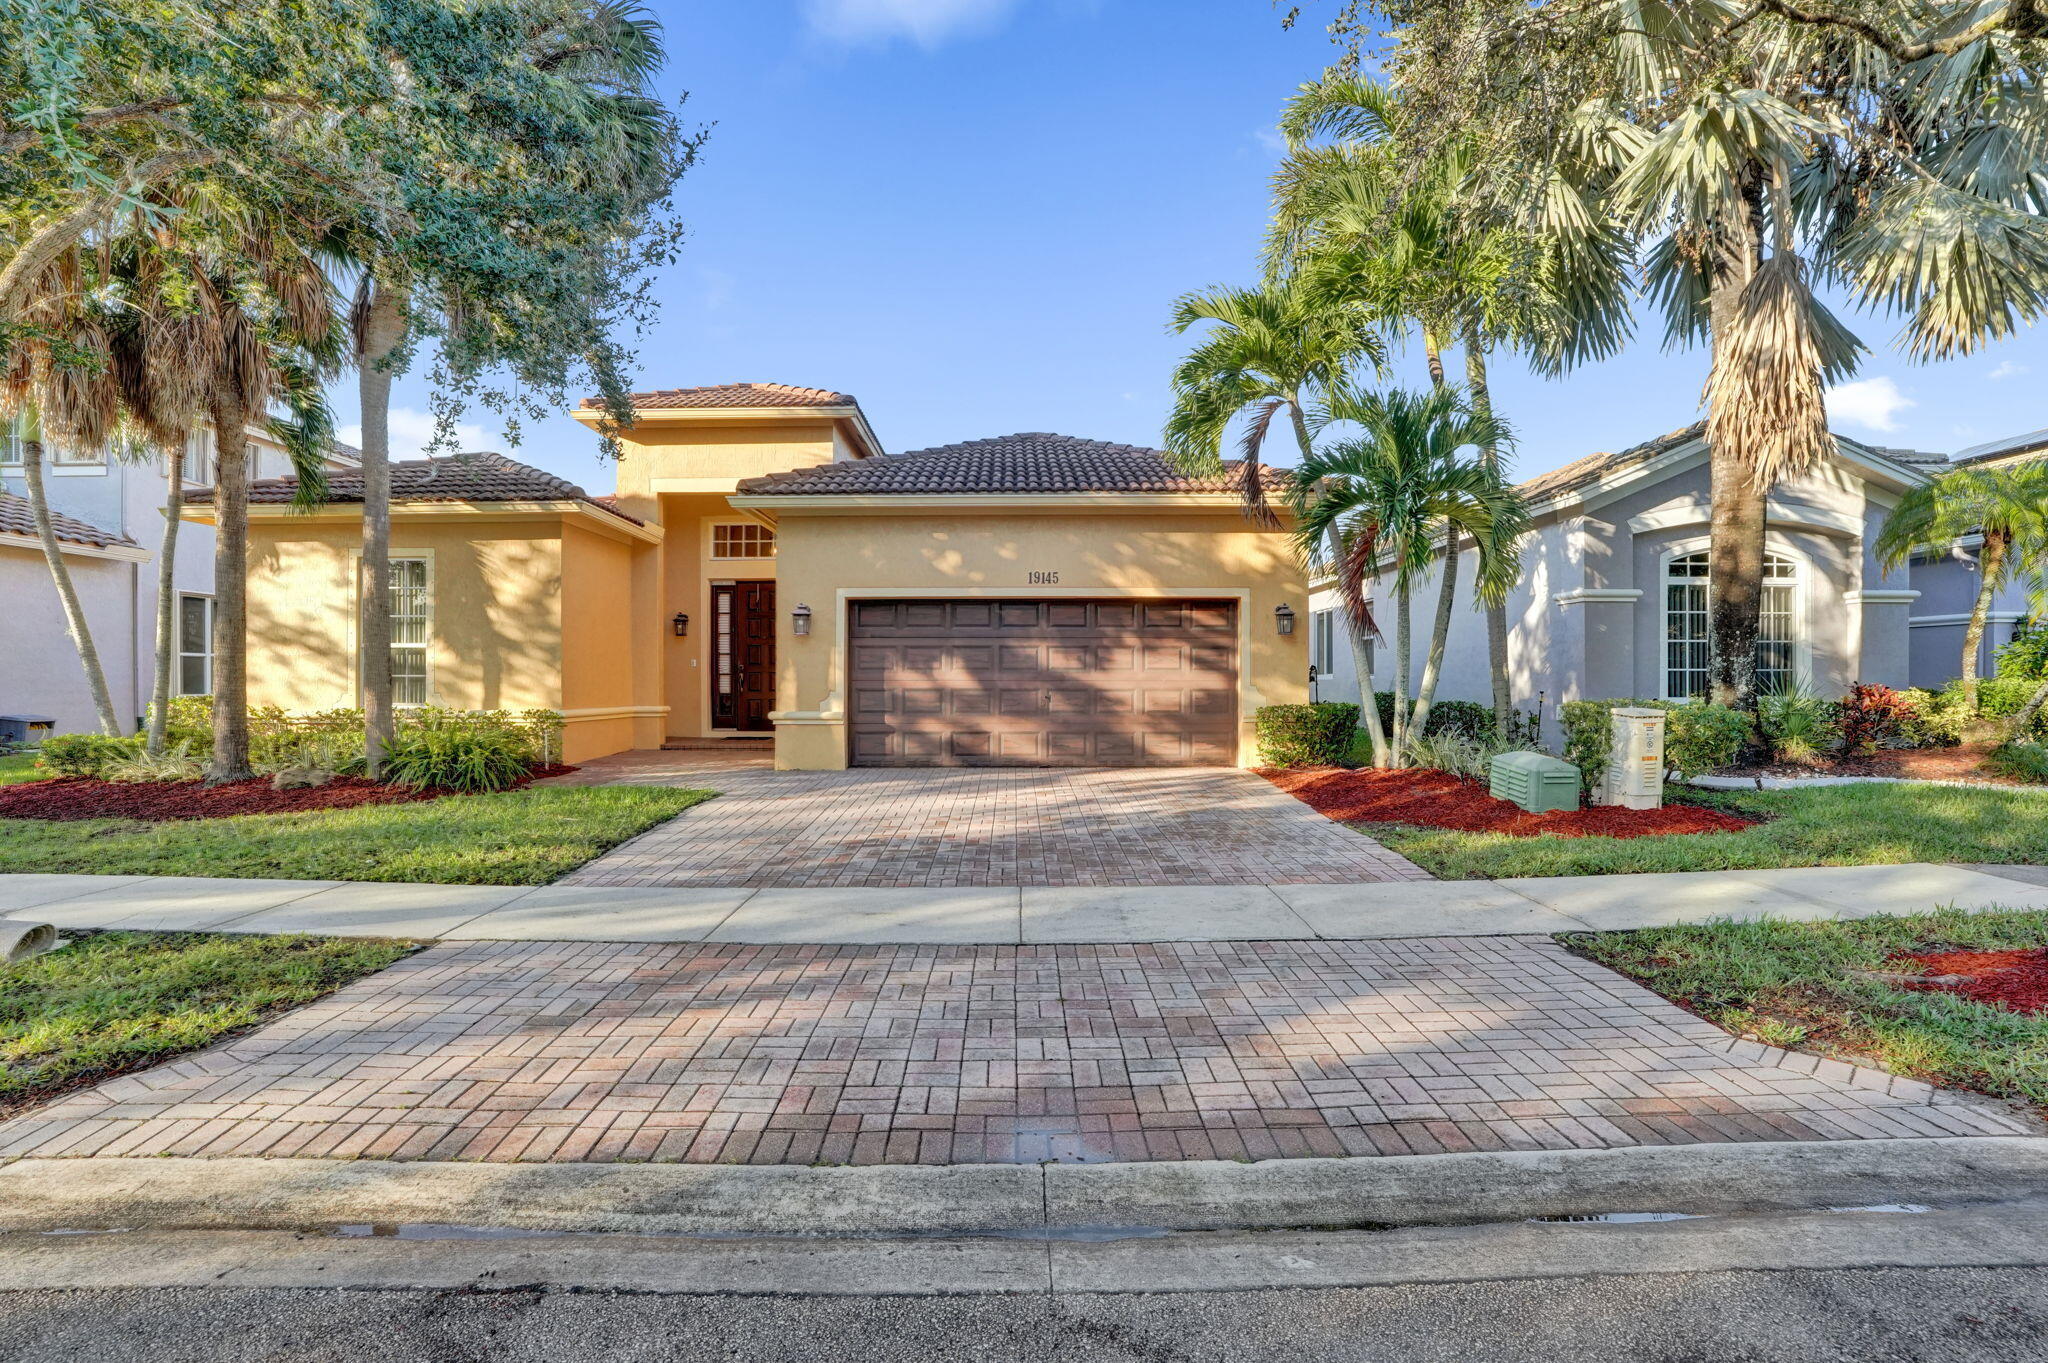 Active
- $1,150,000713 Verona Ct, Weston, FL 333264 Beds3 Baths2,578 sqftListing courtesy of Keller Williams Realty International Lifestyles · Data courtesy of: BeachesMLS
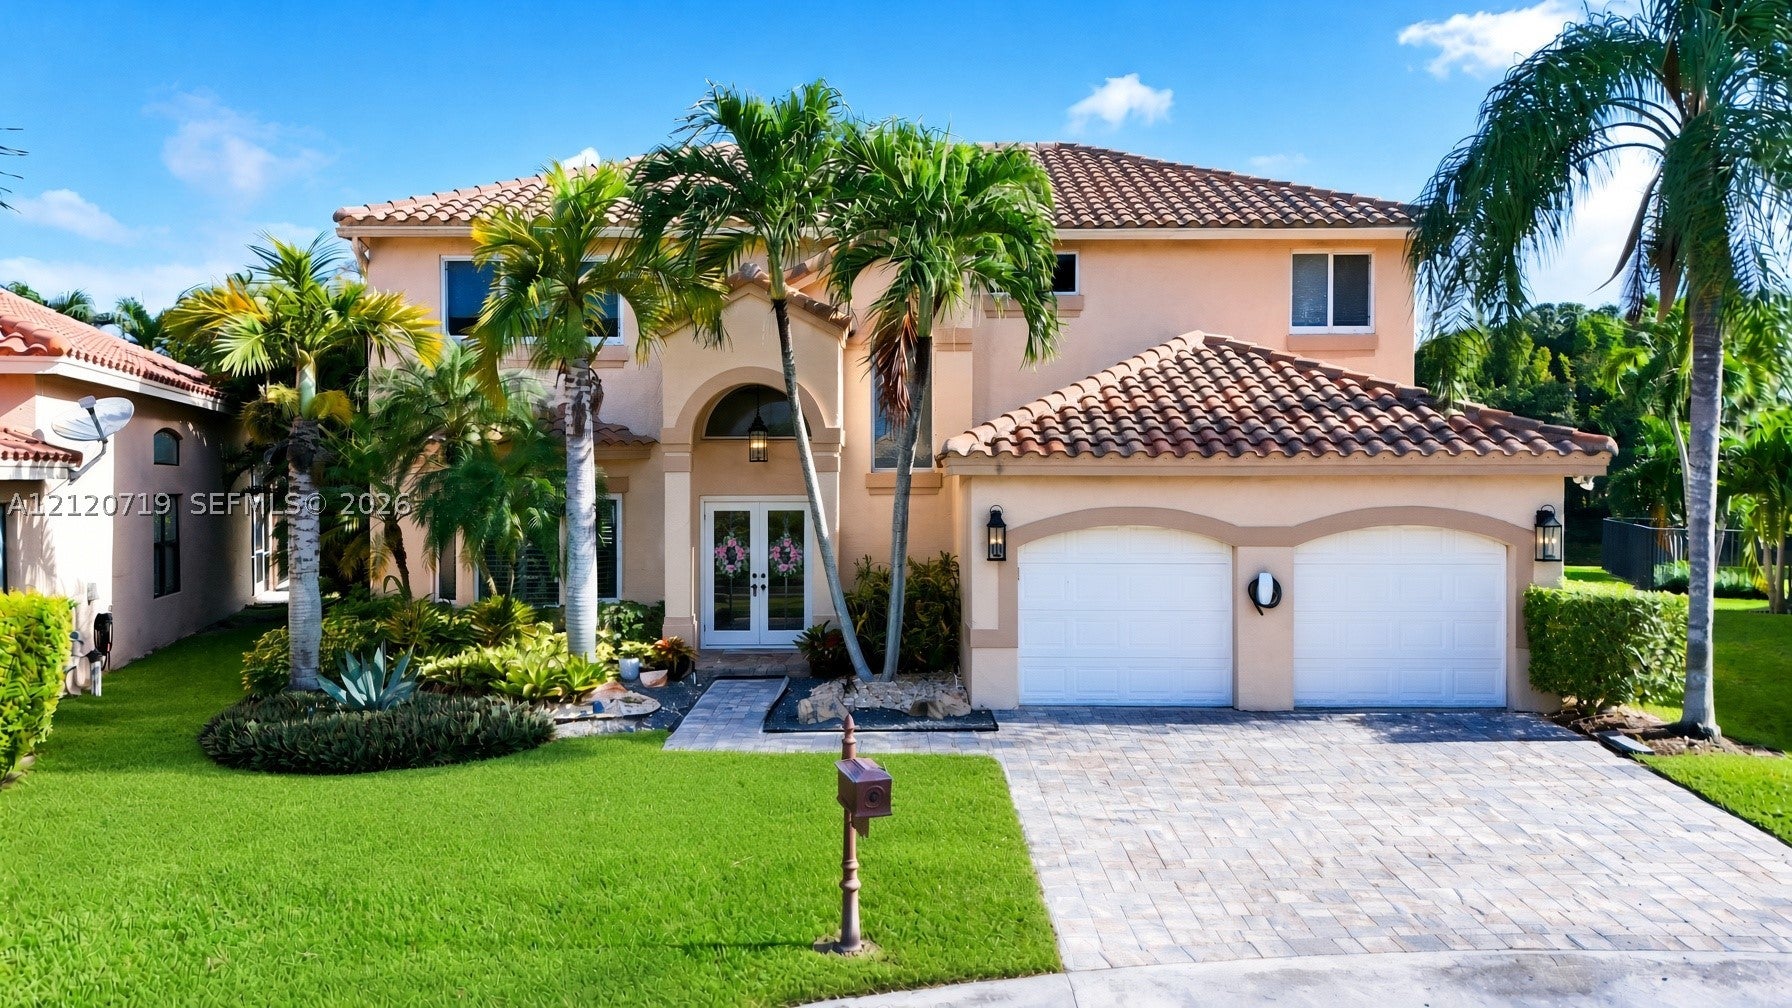 Active
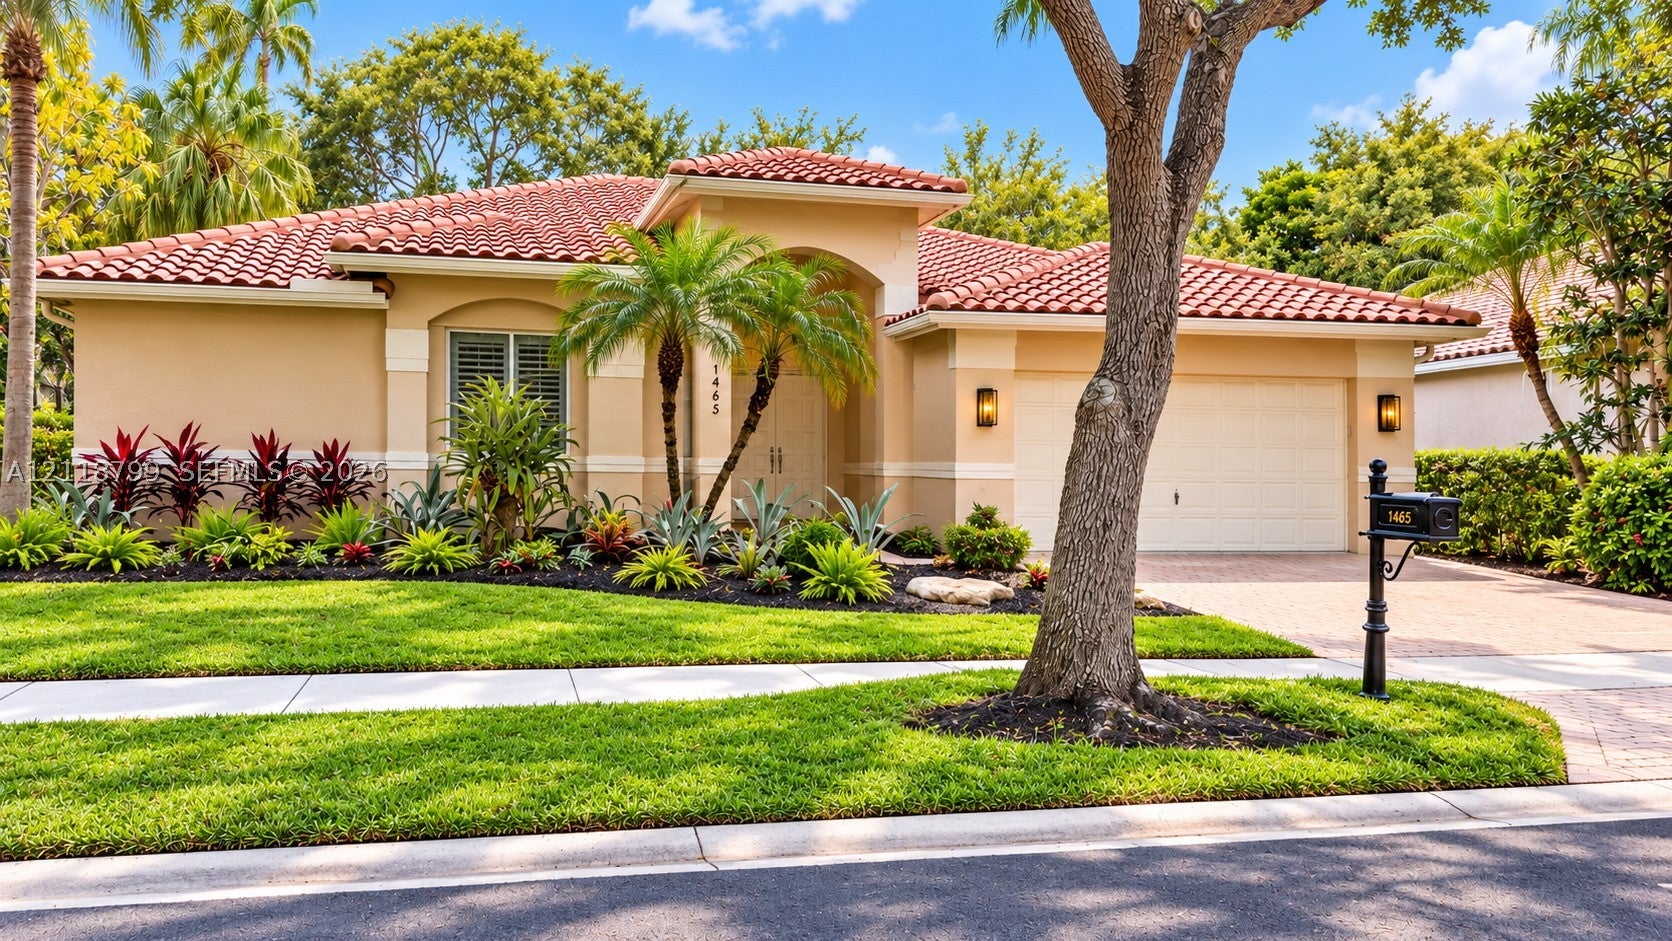
- $1,075,0001465 Lantana Ct, Weston, FL 333264 Beds3 Baths2,664 sqftListing courtesy of Compass Florida, LLC · Data courtesy of: BeachesMLS
 Active
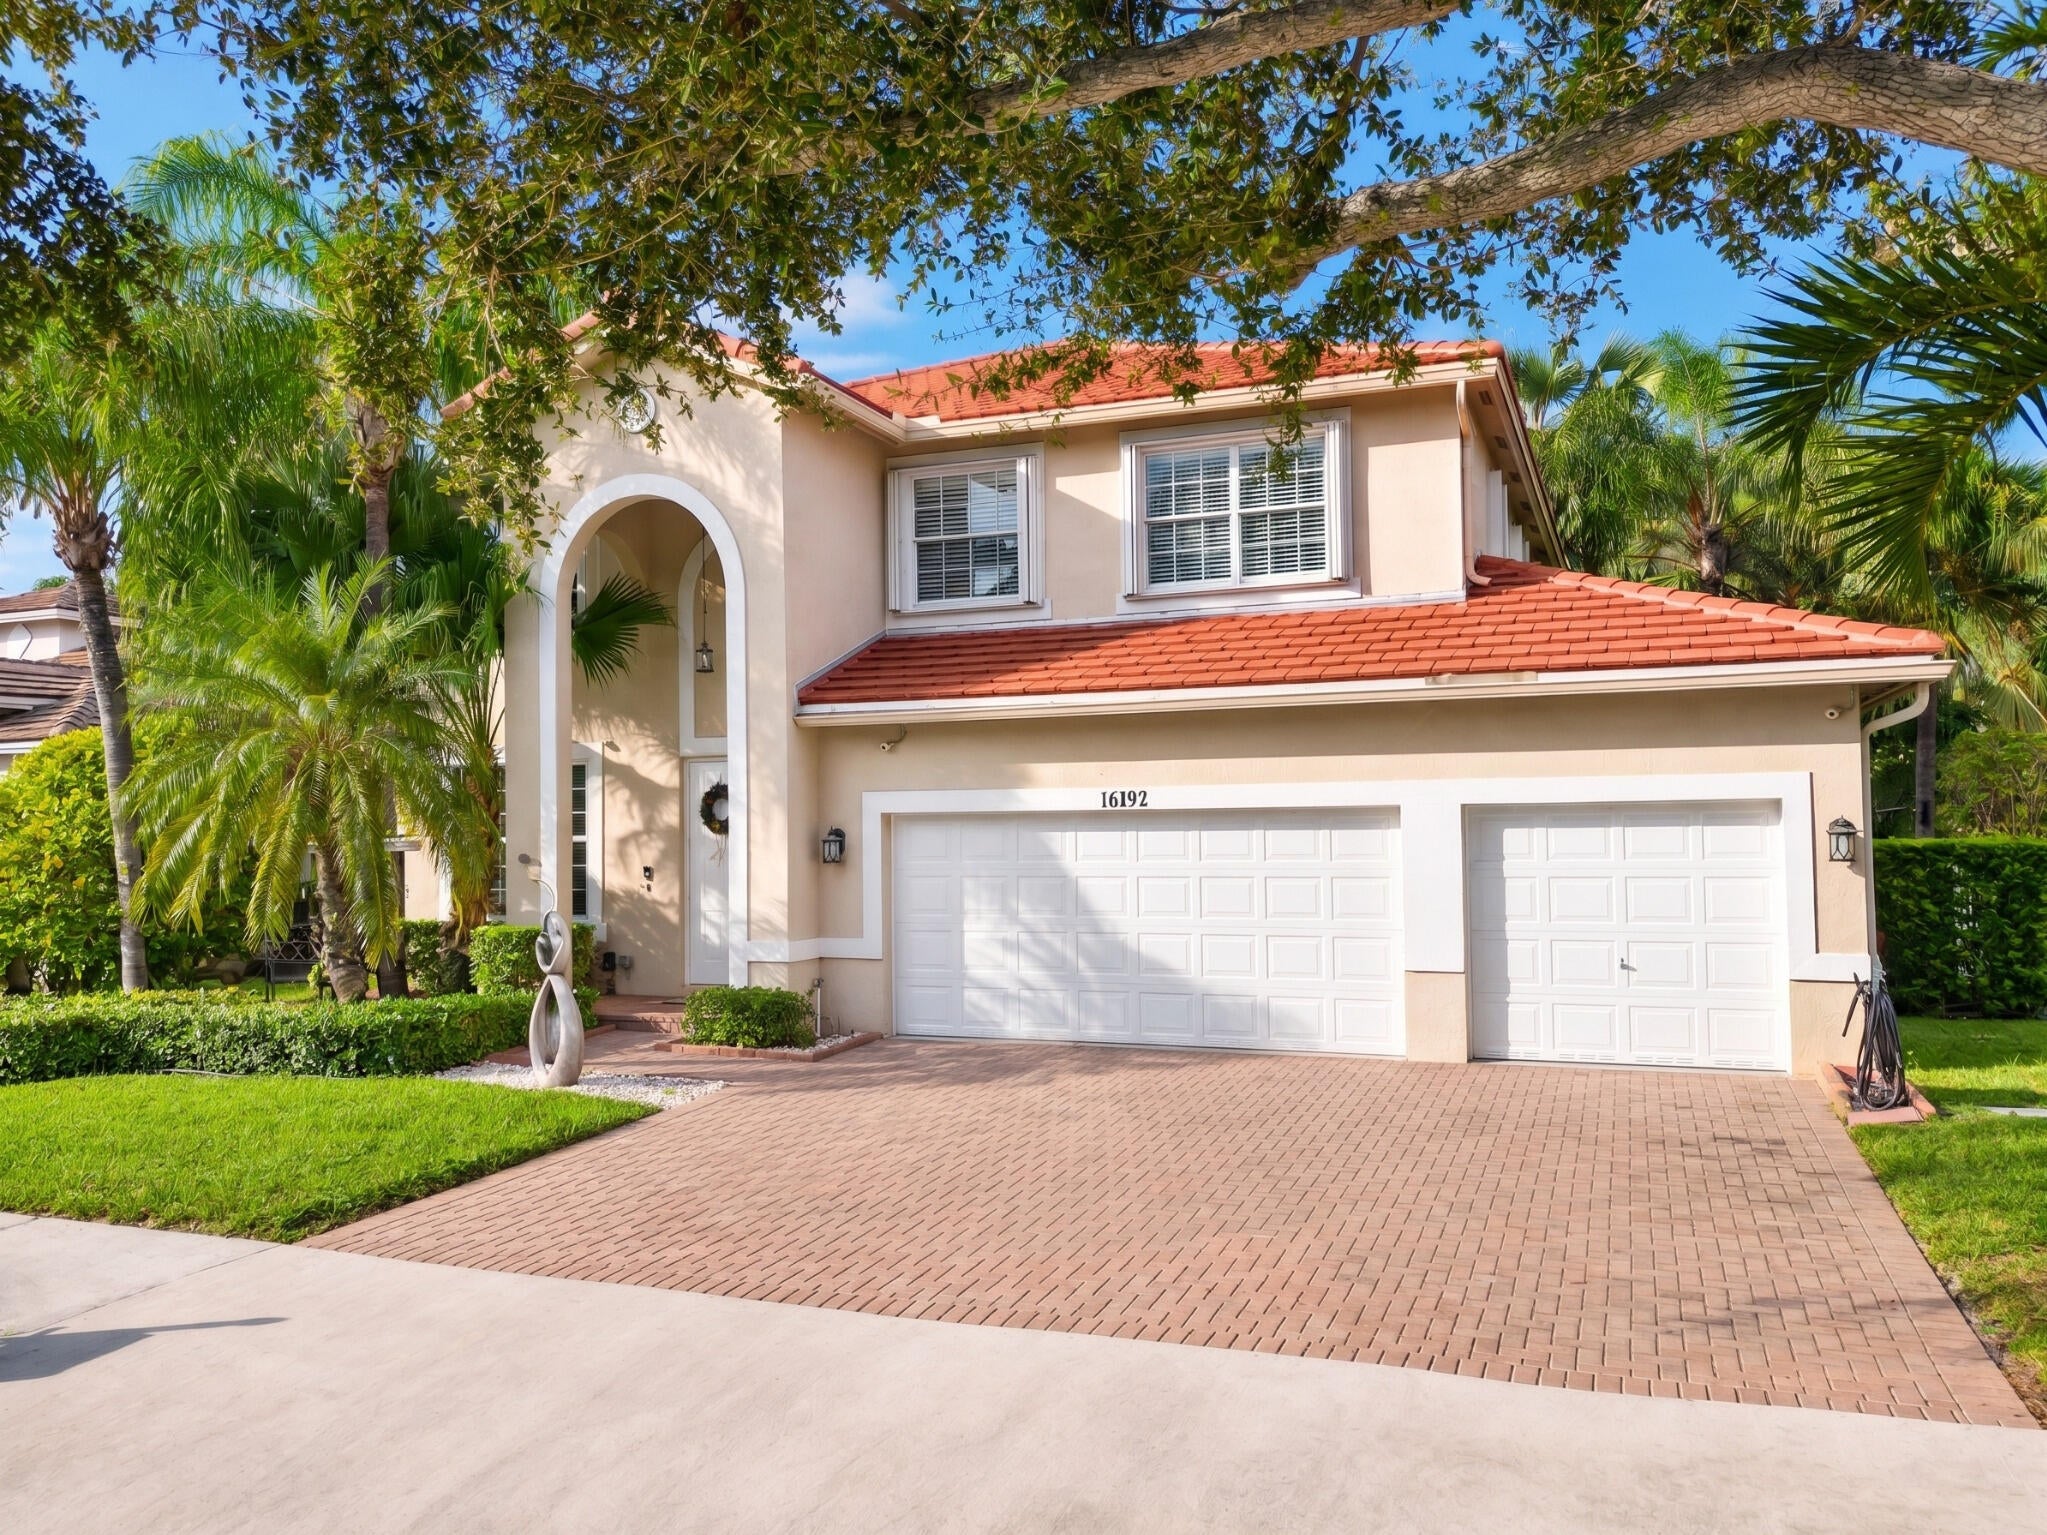
- $1,150,00016407 Diamond Pl, Weston, FL 333314 Beds3 Baths2,675 sqftListing courtesy of Golden Realty Best Investment · Data courtesy of: BeachesMLS
 Active
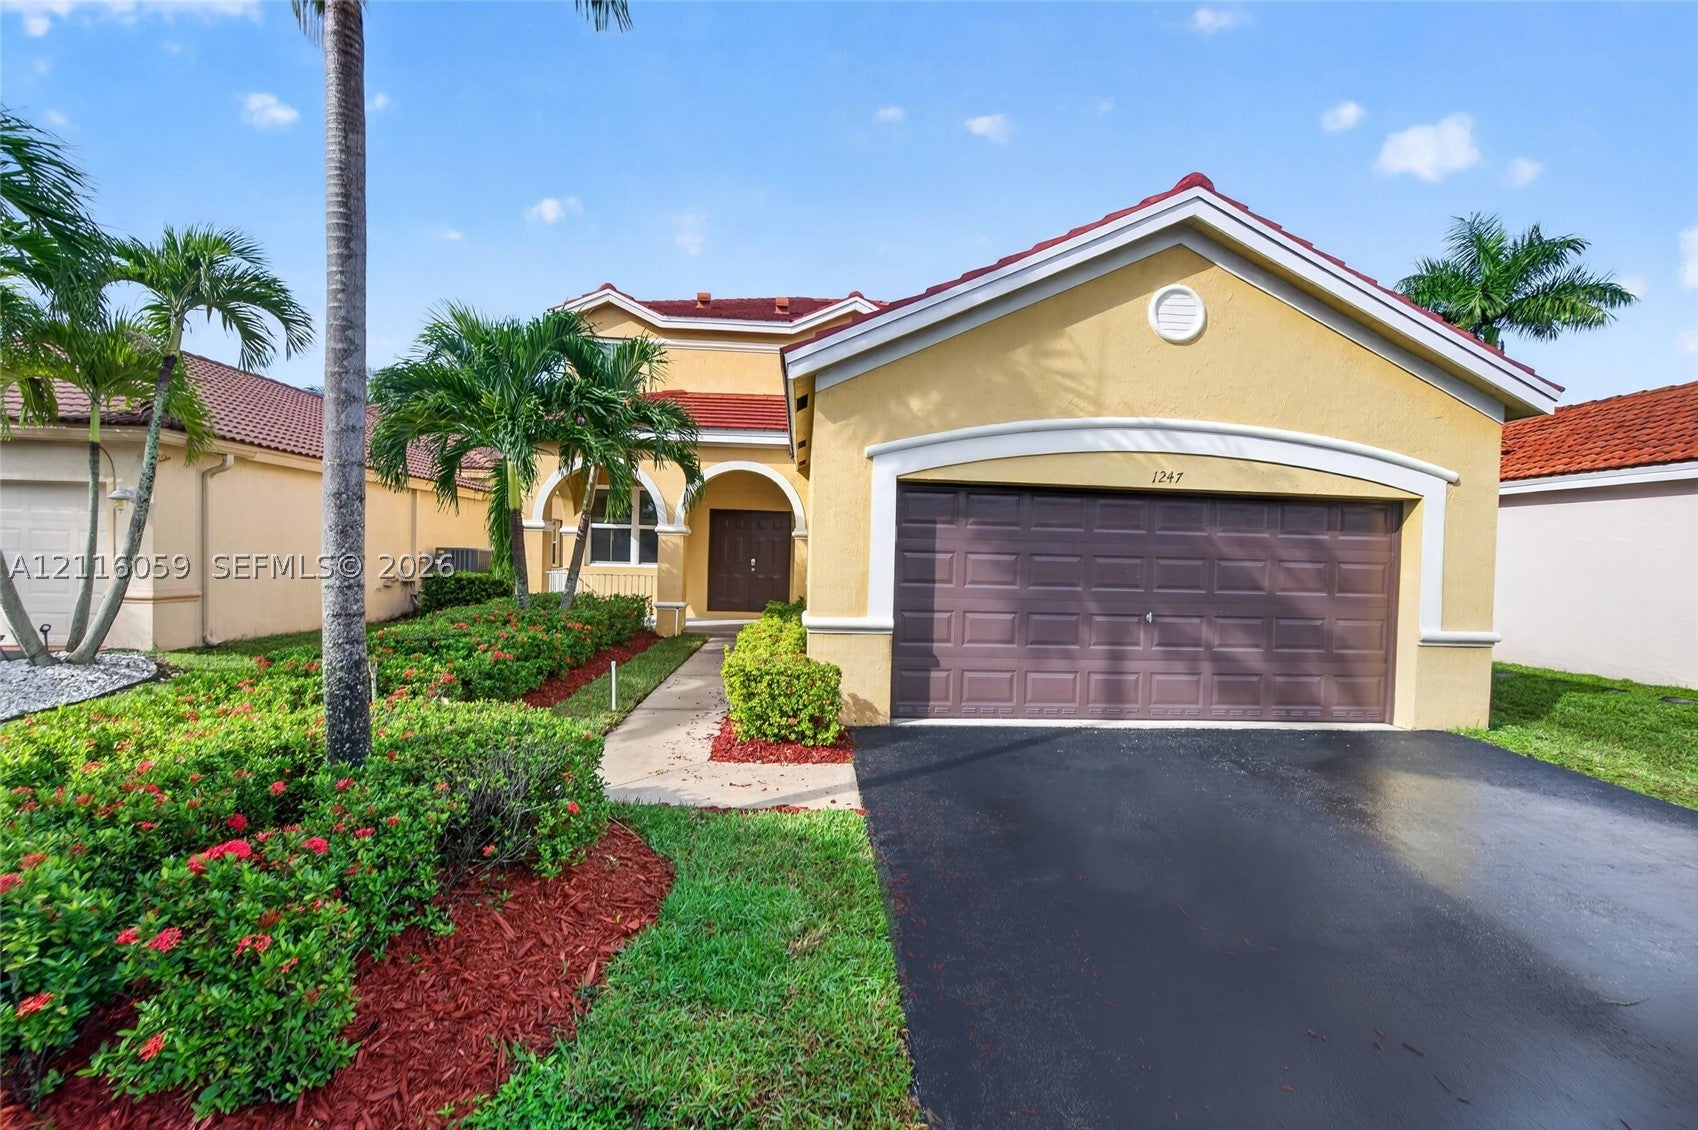
- $885,0001247 Chinaberry Dr, Weston, FL 333274 Beds3 Baths2,240 sqftListing courtesy of Compass Florida, LLC · Data courtesy of: BeachesMLS
 Active
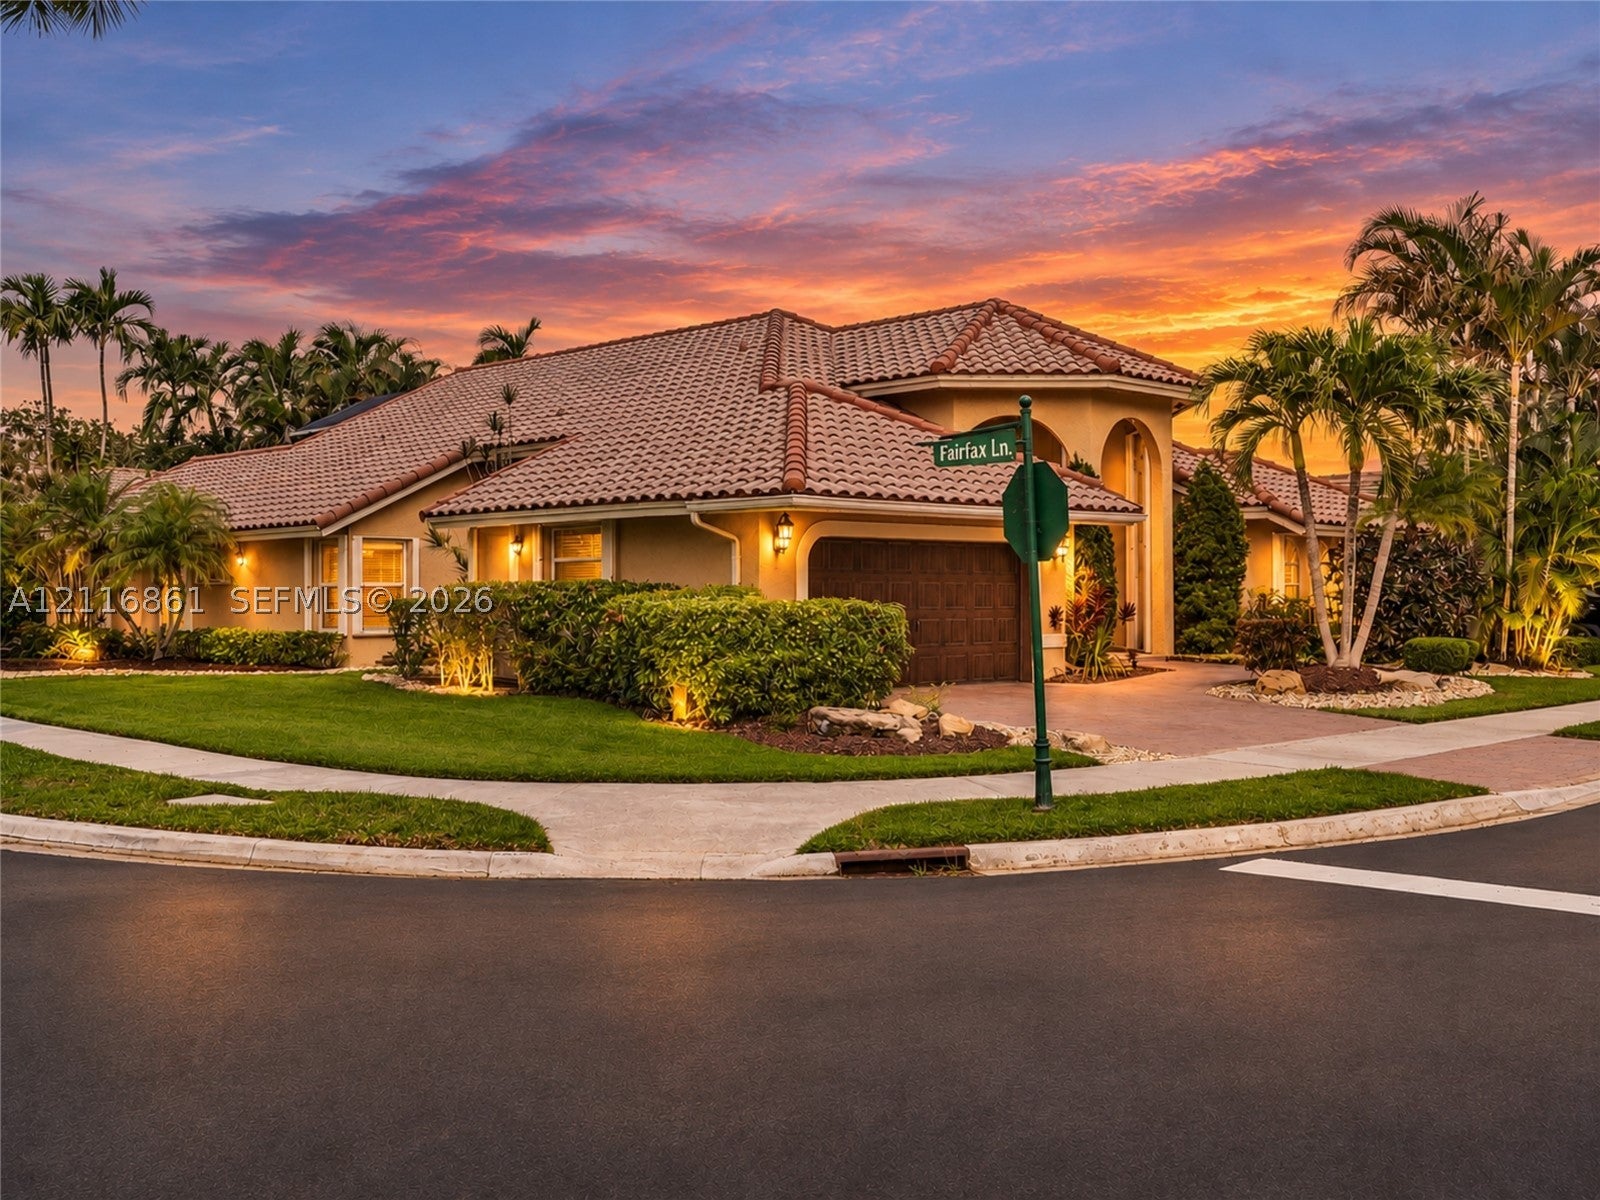
- $1,150,0001175 Fairfax Ln, Weston, FL 333264 Beds4 Baths2,414 sqftListing courtesy of Douglas Elliman · Data courtesy of: BeachesMLS
 Active
What Sold Nearby
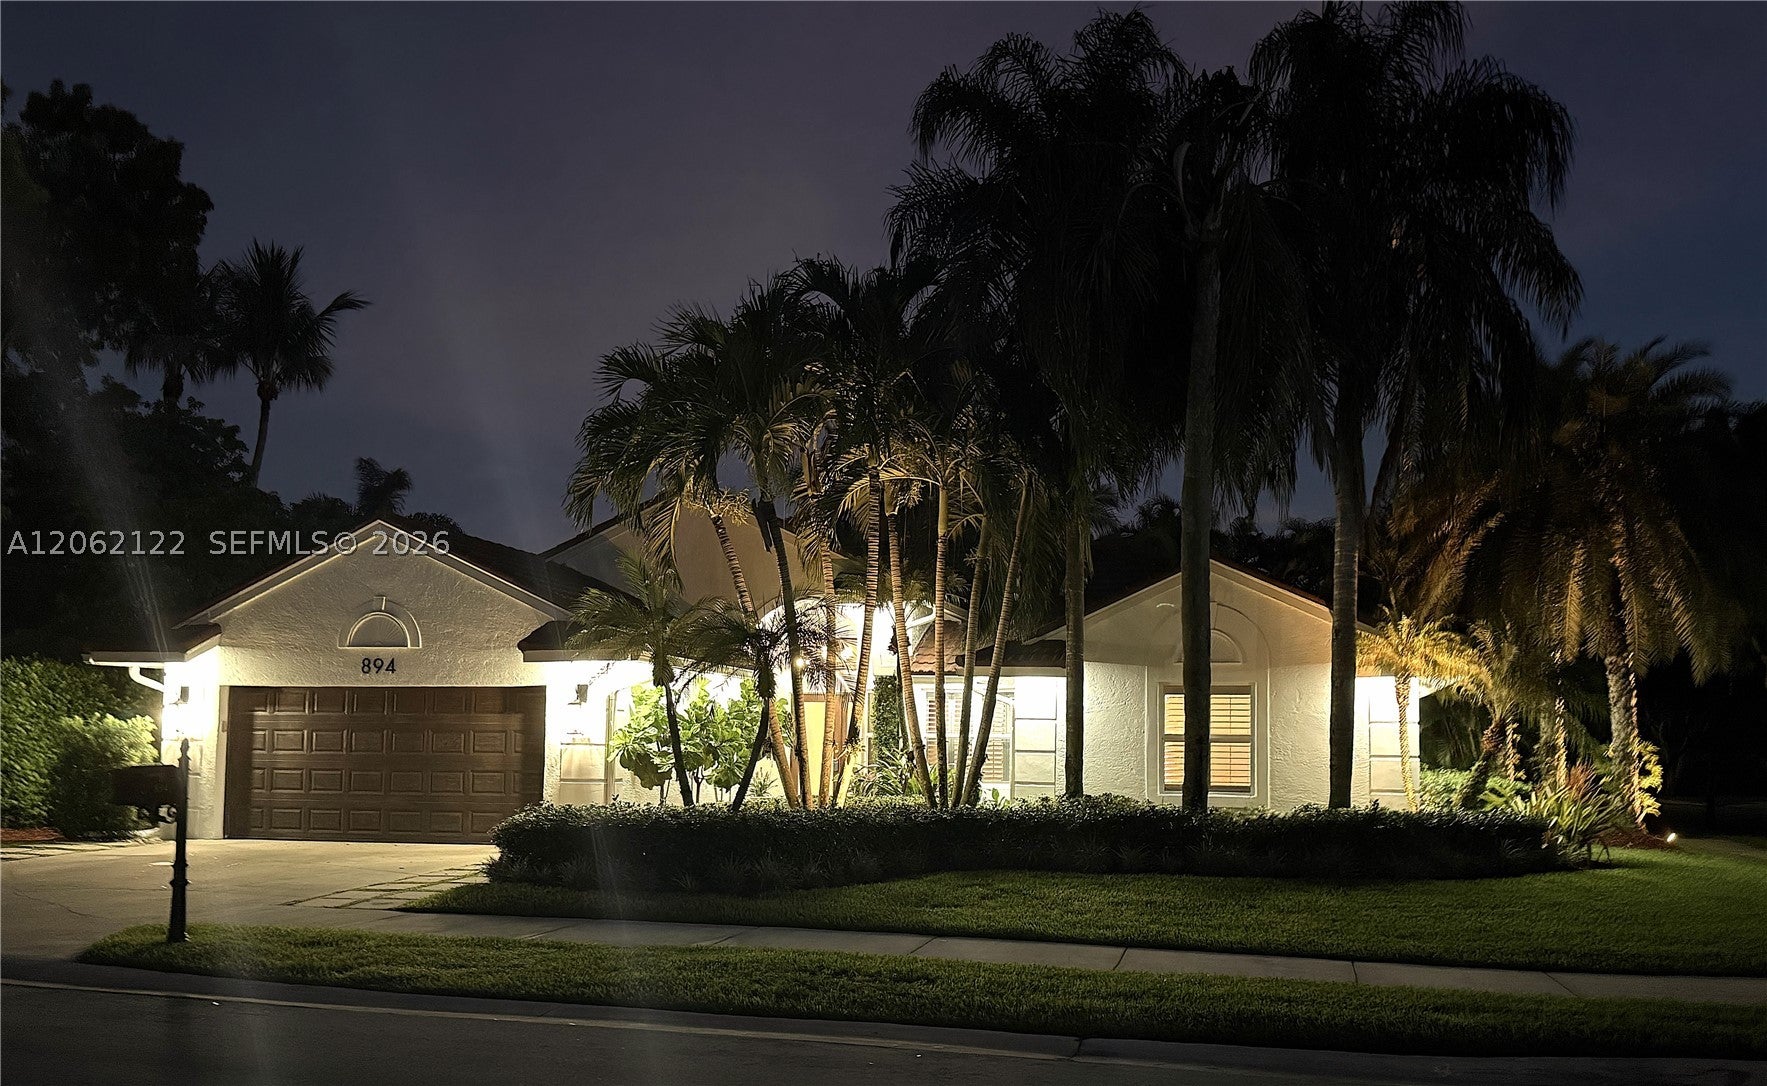 $1,100,000894 Spoonbill CirWeston, FL · Sold 2026-10-30
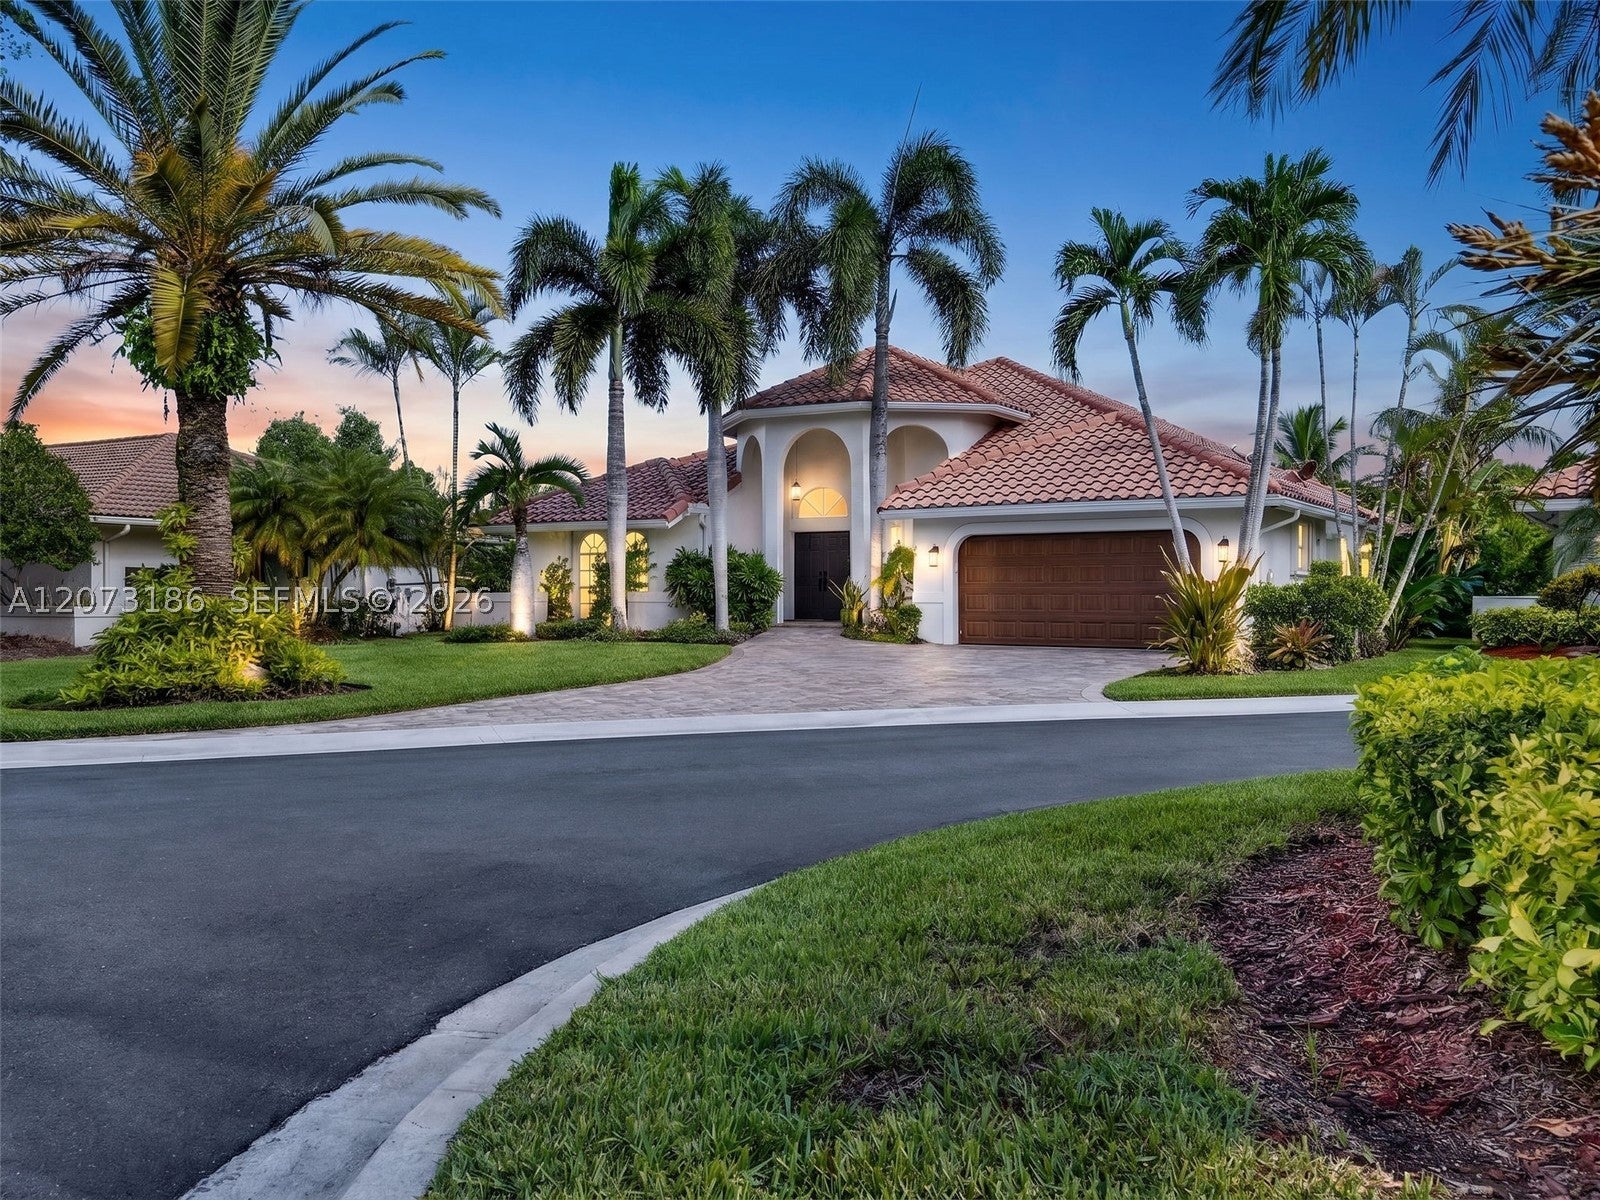 $1,167,500719 Crystal CtWeston, FL · Sold 2026-10-23
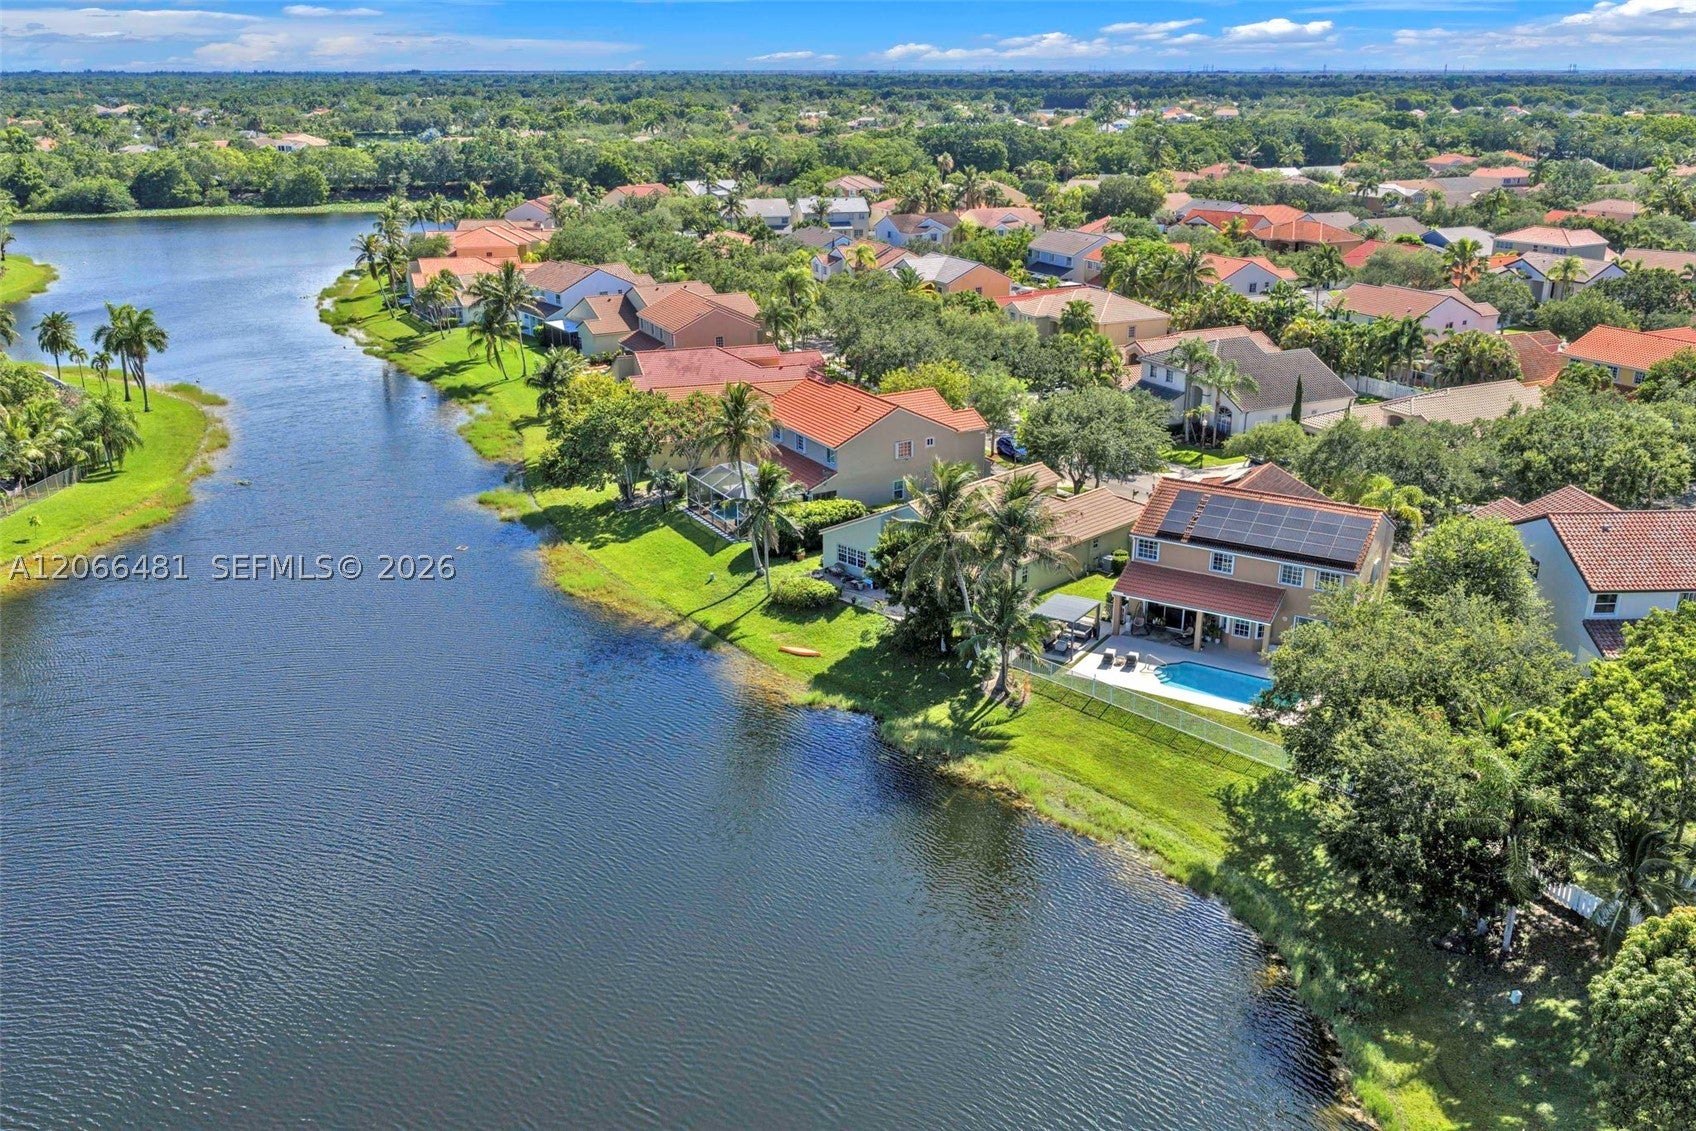 $1,100,000480 Cambridge DrWeston, FL · Sold 2026-10-07
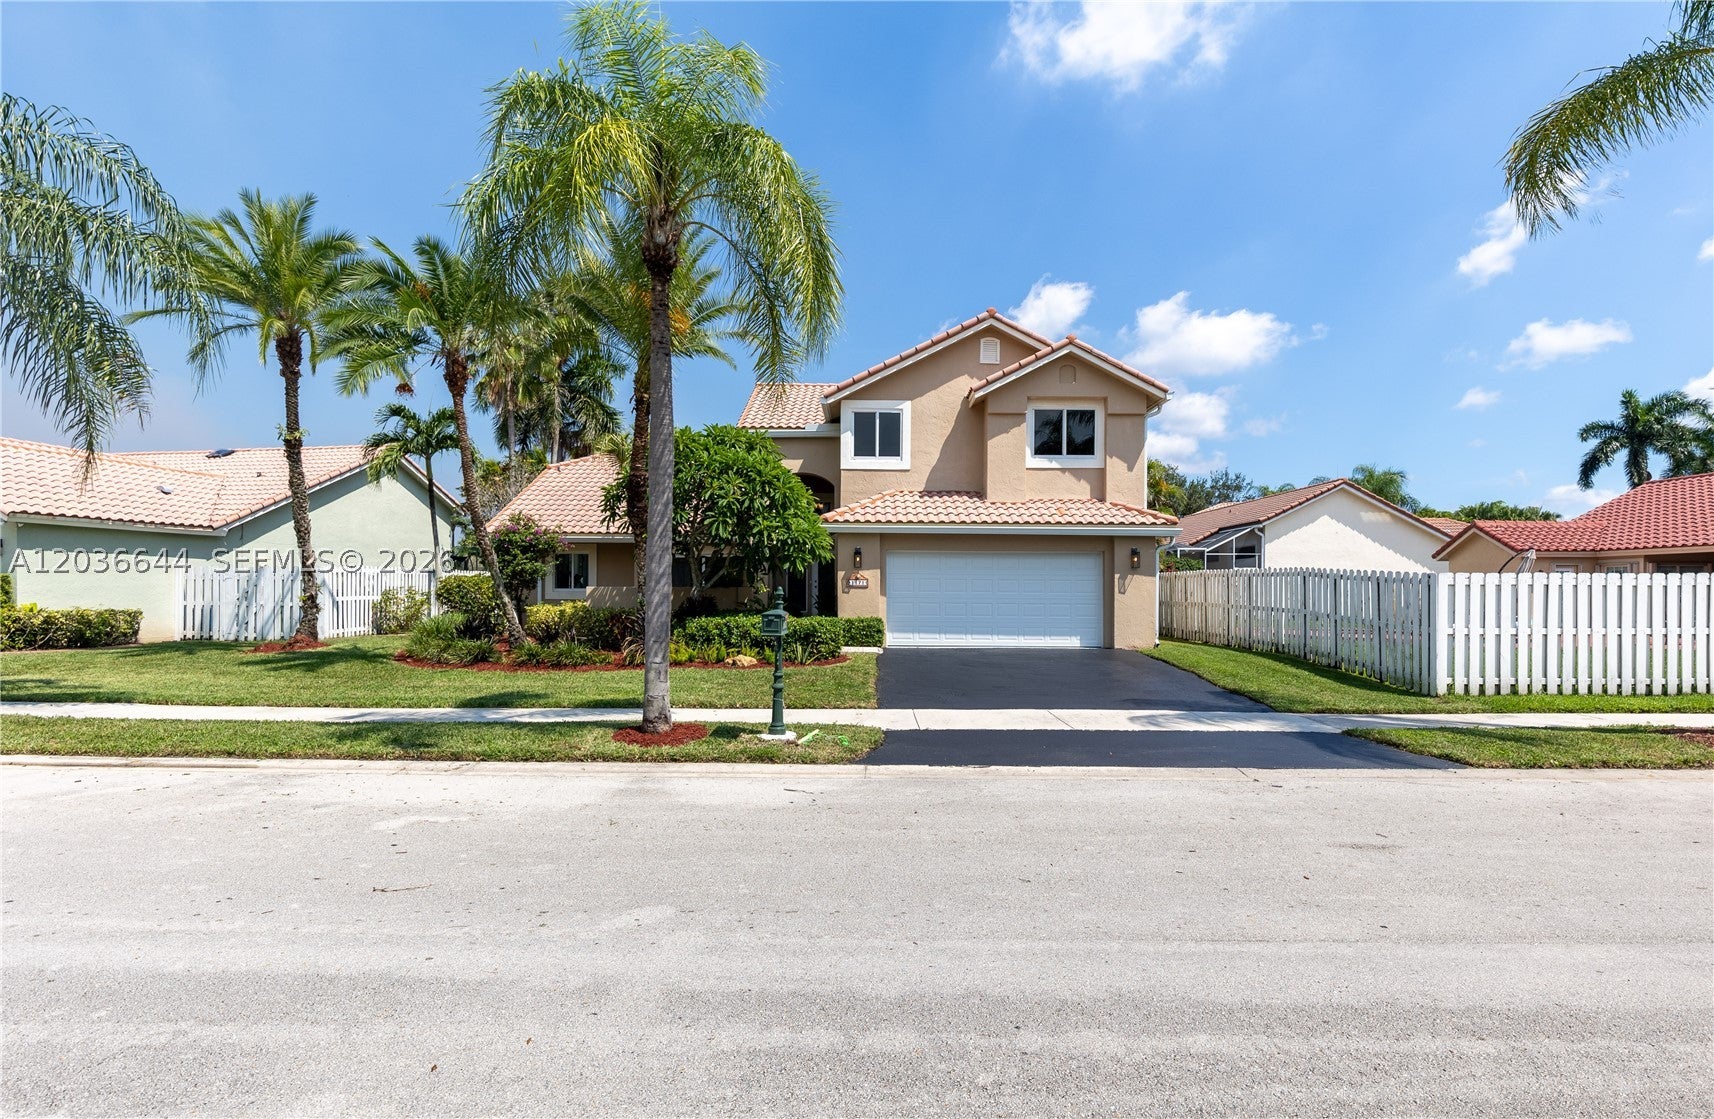 $960,0001171 Laguna Springs DrWeston, FL · Sold 2026-09-28
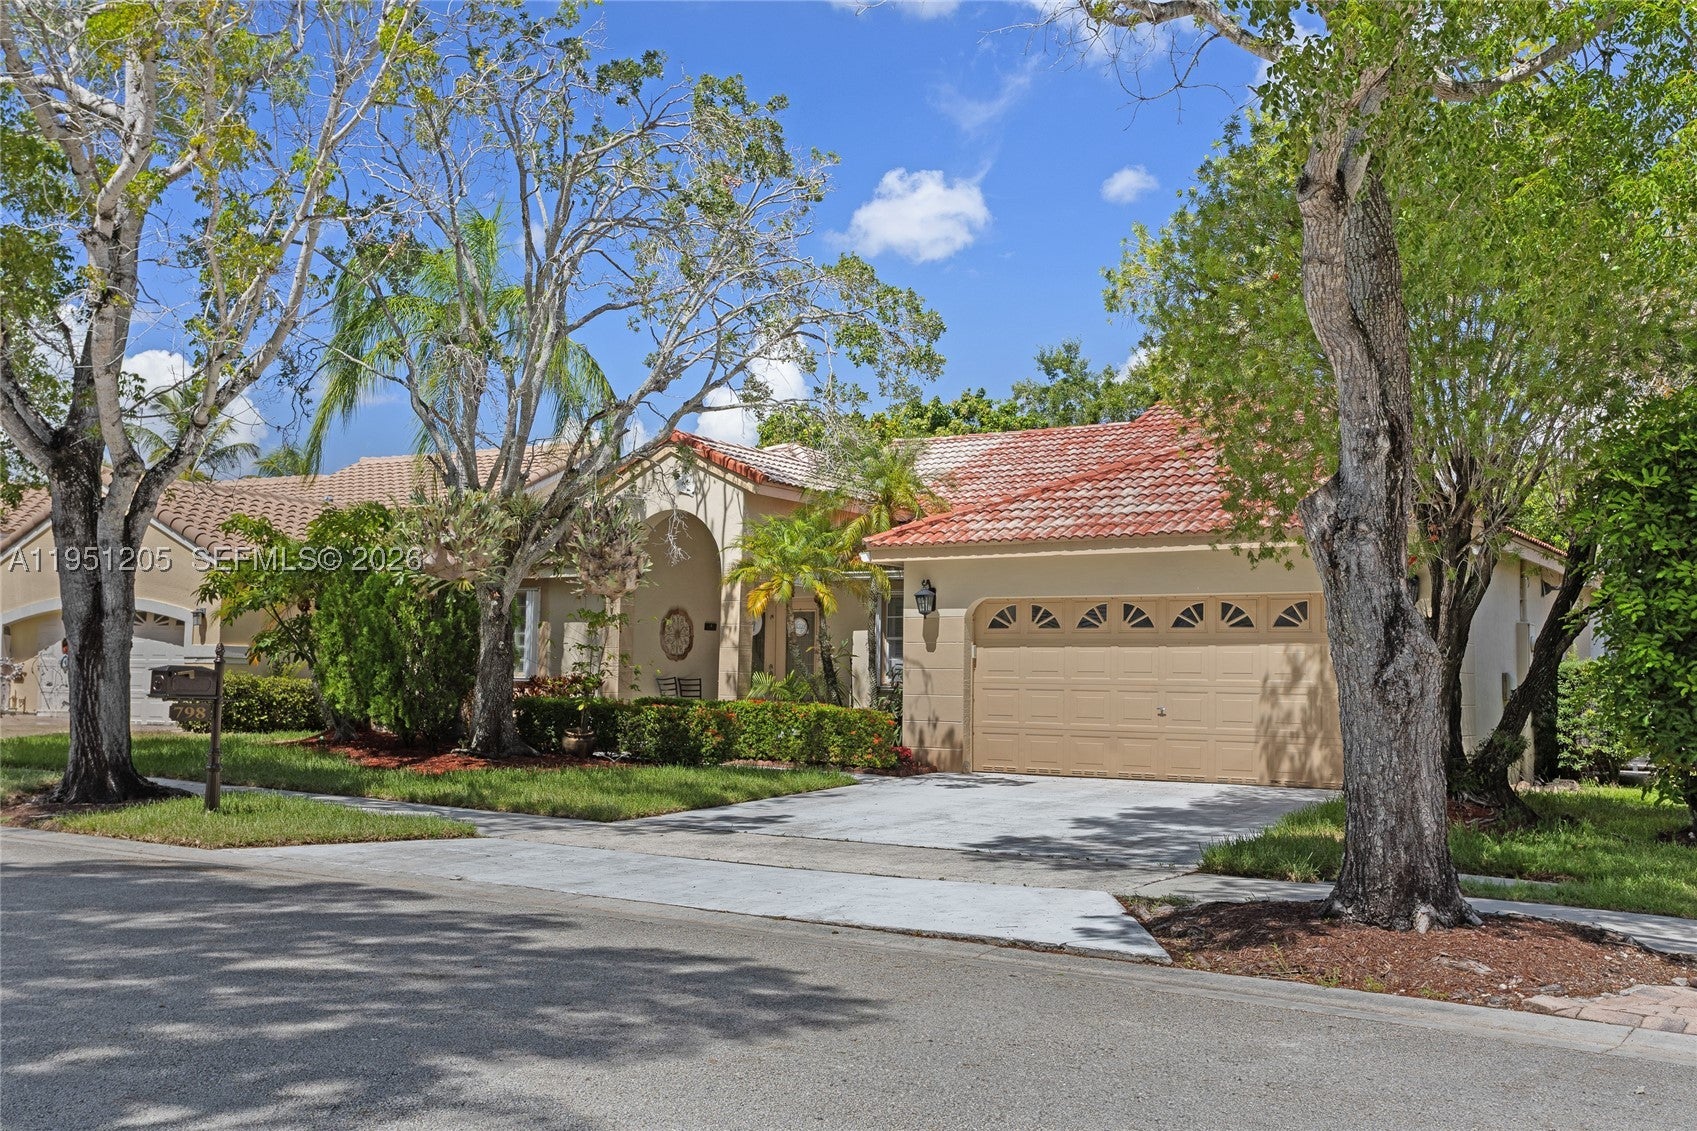 $844,600798 Verona Lake DrWeston, FL · Sold 2026-09-28
 $1,260,0001087 Deerwood LnWeston, FL · Sold 2026-09-03
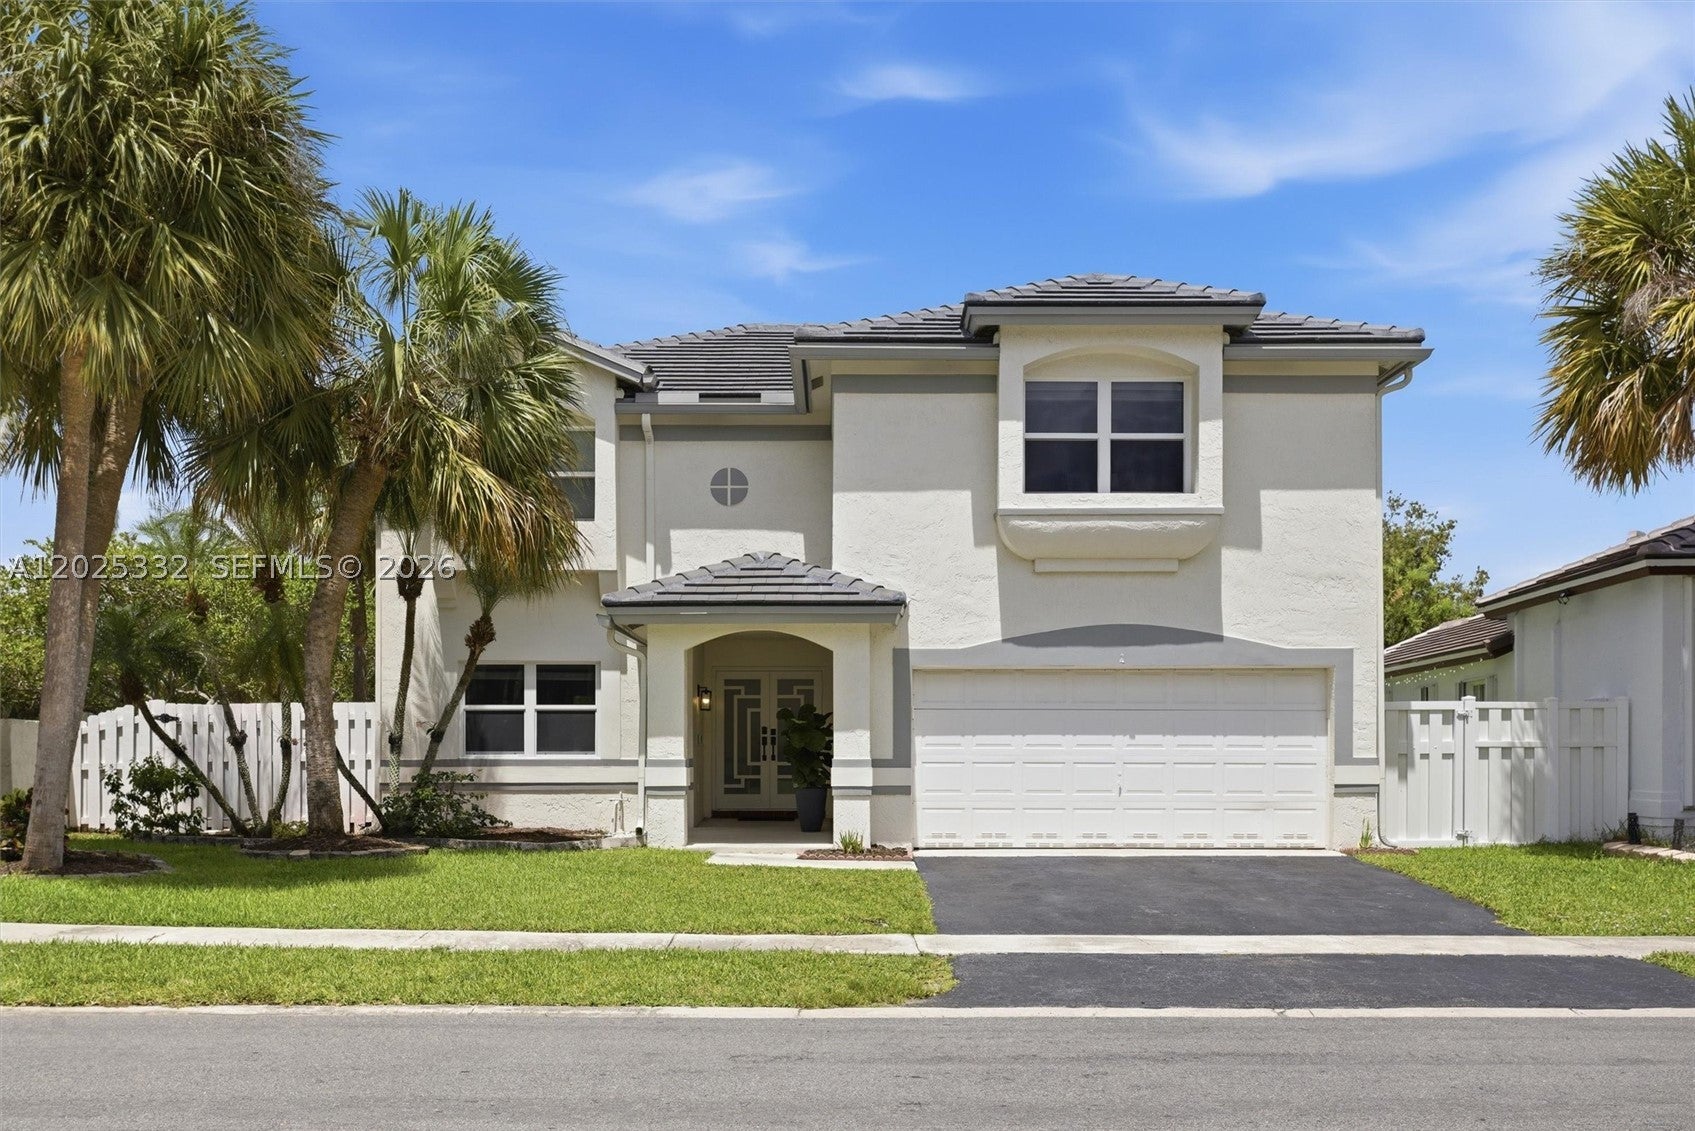 $849,0002 Gables BlvdWeston, FL · Sold 2026-08-31
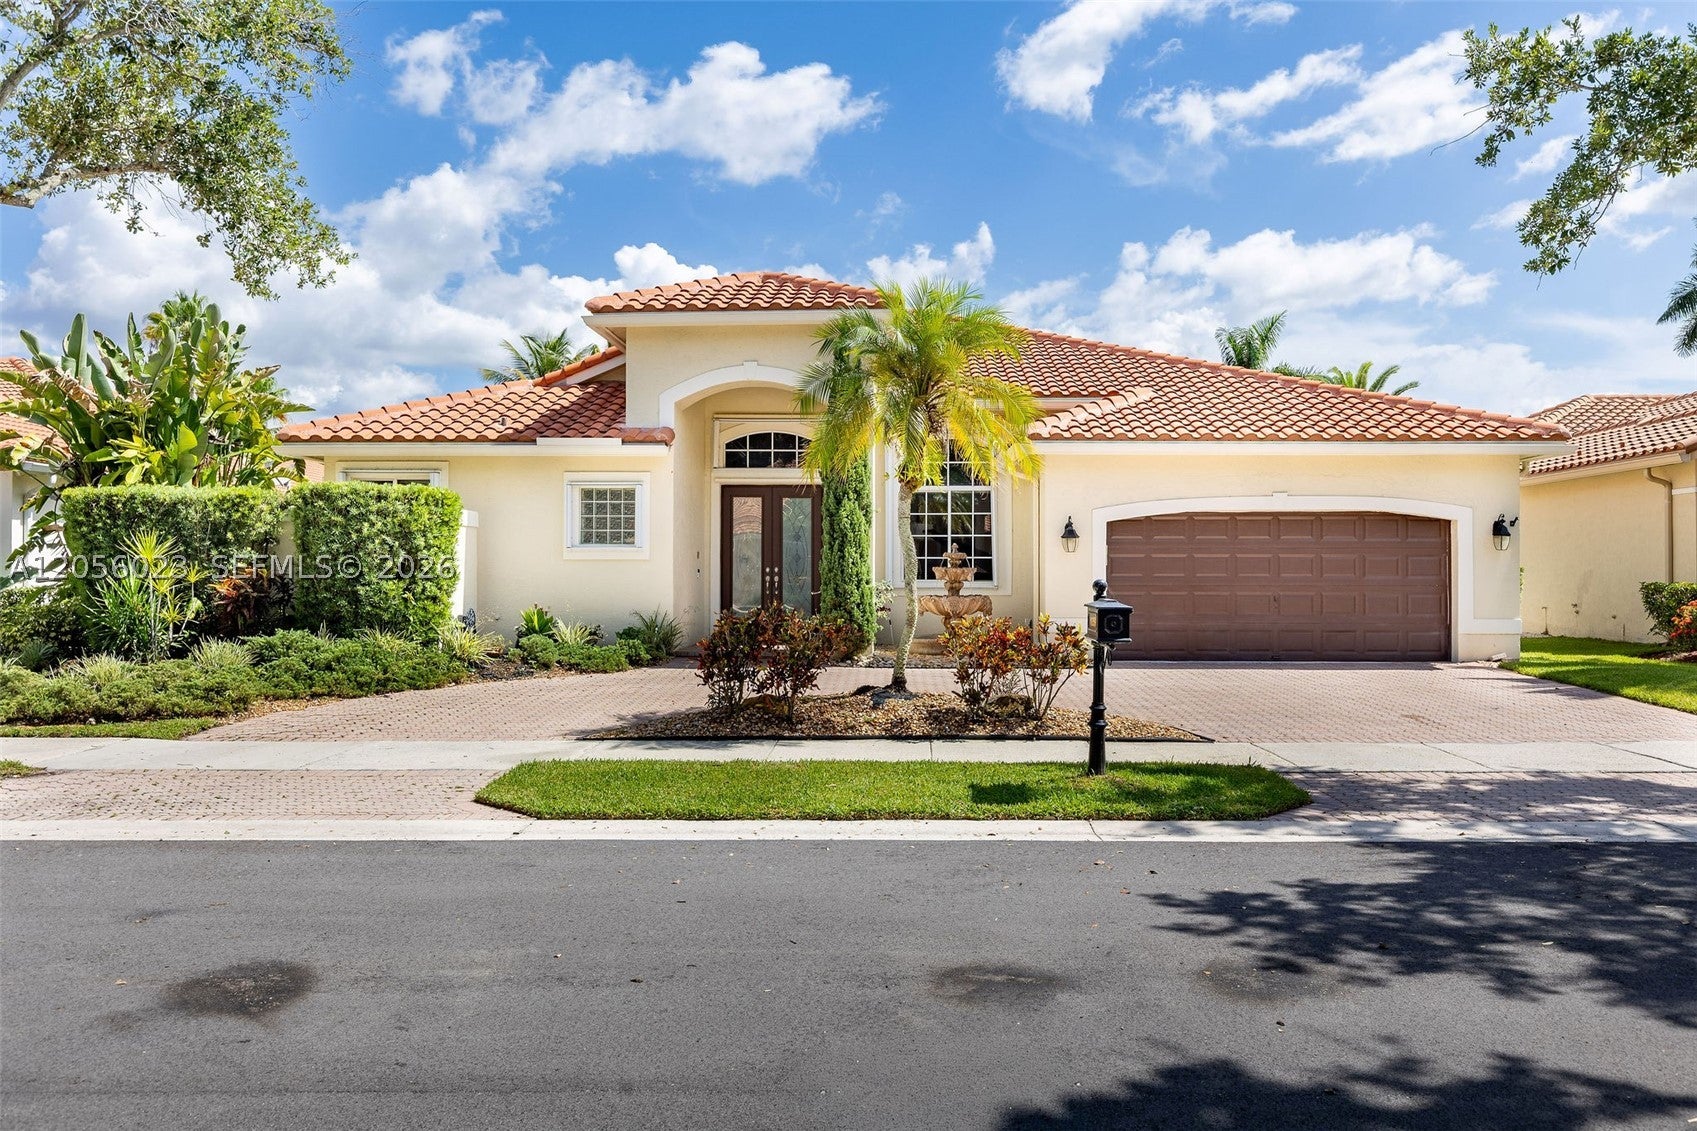 $1,310,0001359 Ginger CirWeston, FL · Sold 2026-08-28
Flood
Flood zone X · Minimal flood risk
What's Nearby
Restaurants
- Banchero Express Weston74 Indian Trace, Weston, FL 33326, United States of America1.0 mi
- Yum Korea1669 Market Street, Weston, FL 33326, United States of America1.8 mi
- The Cheese CourseMarket Street, Weston, FL 33326, United States of America1.8 mi
Groceries
- Publix294 Indian Trace, Weston, FL 33326, United States of America0.5 mi
- Publix1601 Promenade Boulevard, Weston, FL 33326, United States of America1.8 mi
Schools
- Indian Trace Elementary SchoolSprings Boulevard, Weston, FL 33326, United States of America0.8 mi
- Eagle Point Elementary SchoolNorth Lake Boulevard, Weston, FL 33327, United States of America0.8 mi
- Eagle Point Elementary SchoolNorth Lake Boulevard, Weston, FL 33327, United States of America0.8 mi
- Saint Paul Pre-School580 Indian Trace, Weston, FL 33326, United States of America1.0 mi
- Tequesta Trace Middle SchoolJade Court, Weston, FL 33326, United States of America1.3 mi
- Indian TraceWeston, FL 33326, United States of America1.7 mi
- Sagemont Lower School1570 Sagemont Way, Weston, FL 33326, United States of America1.7 mi
Parks
- Weston, FloridaUnited States of America0.7 mi
- Weston, FloridaUnited States of America1.0 mi
- Weston, FloridaUnited States of America1.2 mi
- Weston, FloridaUnited States of America1.2 mi
- Weston, FloridaUnited States of America1.3 mi
- Weston, FloridaUnited States of America1.5 mi
- Savanna CommonsWeston, Florida, United States of America1.7 mi
- Weston, FloridaUnited States of America1.8 mi
Coffee
- Starbucks310 West Bayridge Drive, Weston, FL 33326, United States of America0.5 mi
More homes in Weston
Homes for sale near Weston
Data courtesy of: BeachesMLSDisclaimers and data details

All listings featuring the BMLS logo are provided by Beaches MLS, Inc. This information is not verified for authenticity or accuracy and is not guaranteed. Copyright 2026 Beaches Multiple Listing Service, Inc. Information is provided exclusively for consumers’ personal, non-commercial use and may not be used for any purpose other than to identify prospective properties consumers may be interested in purchasing. The listing broker’s offer of compensation is made to participants of BeachesMLS, where the listing is filed, as well as participants of MLSs participating in MLSAdvantage or a data share with BeachesMLS.

Continental Real Estate Group, Inc
Broker: Derek Eisenberg
Listing last updated: Nov 14, 2026, 3:07 PM EST. SURF LOCAL last checked: Nov 21, 2026, 1:36 PM EST.