
 Under Contract
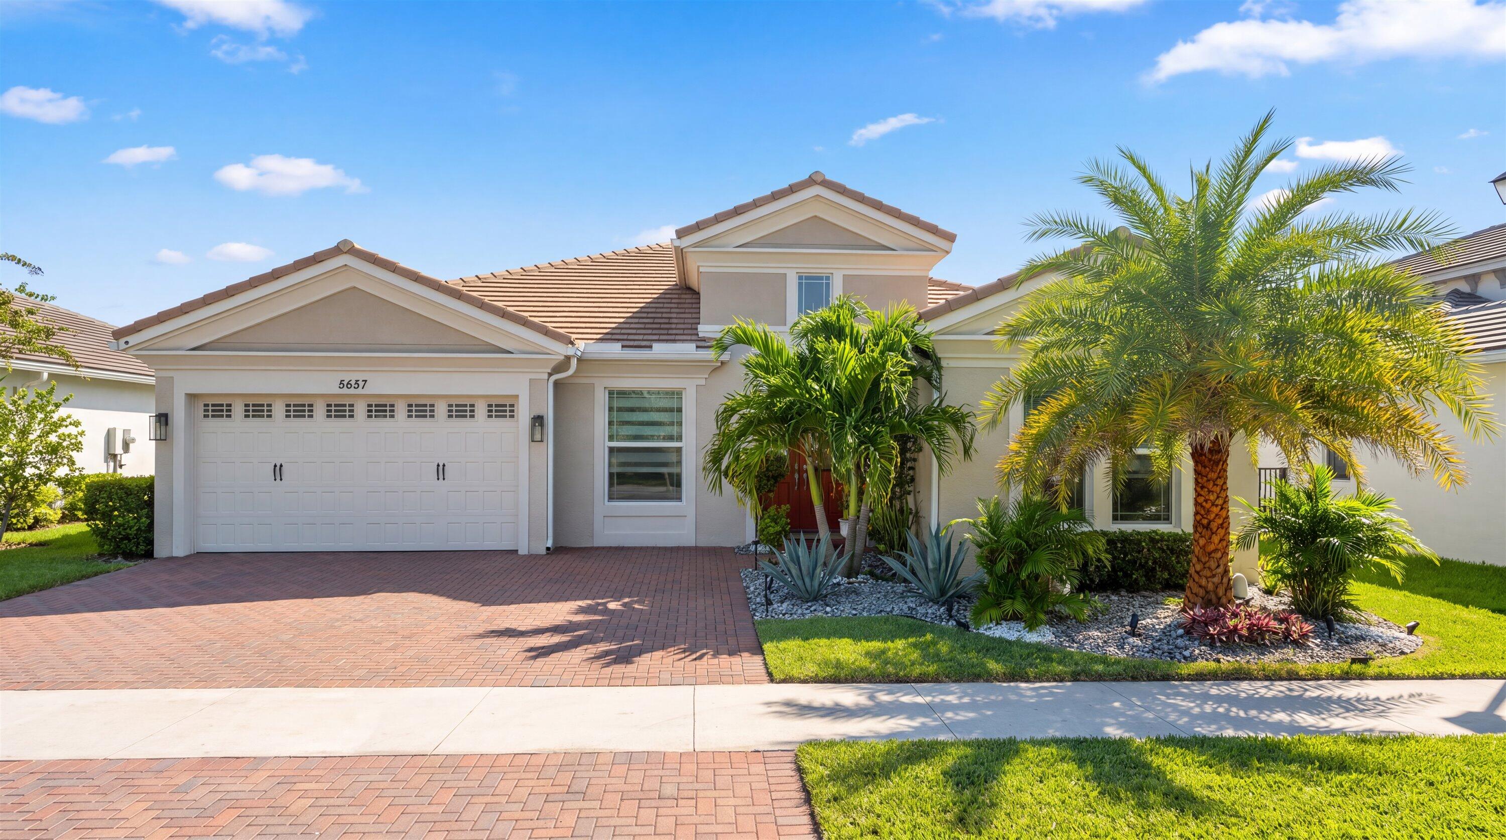
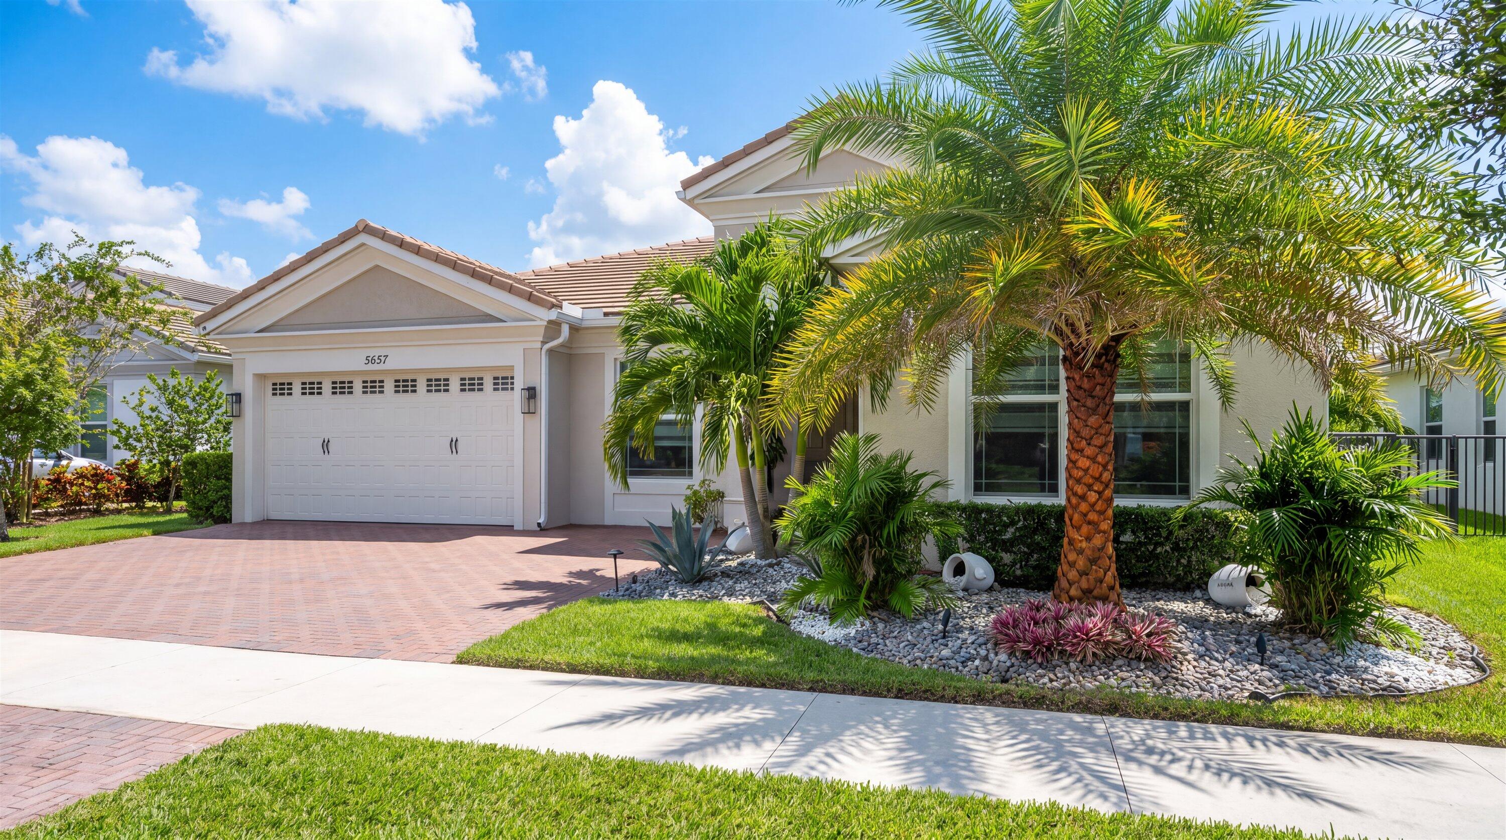
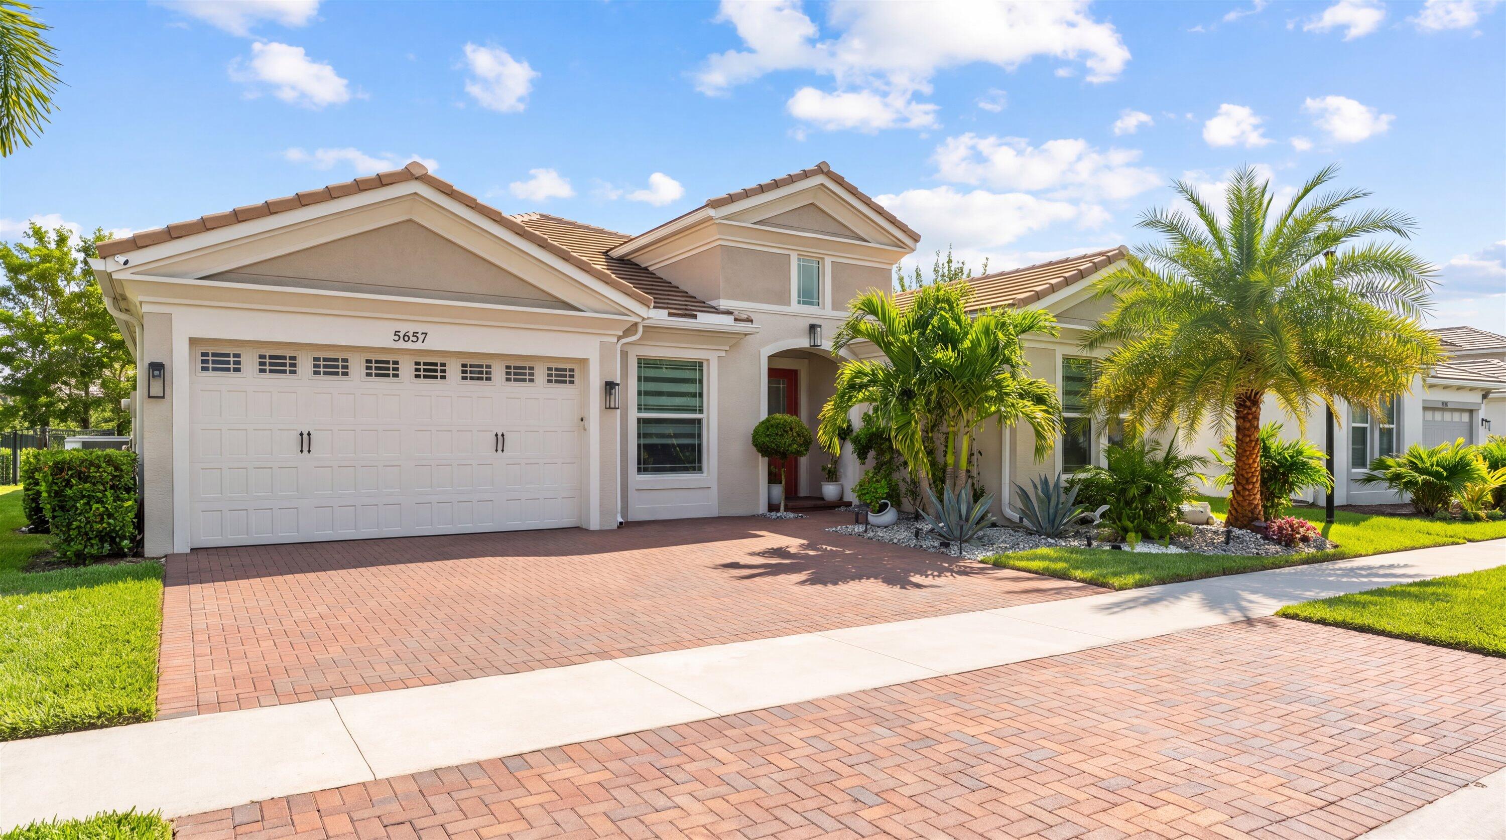
5657 Opal Dr
Westlake, FL 33470 · Single family
$925,000
Listing courtesy of Louis Moreno, Exit Realty Premier Elite
- 5 Beds
- 4 Baths
- 3,151 sqft
Cynthia's Insights On This Property
- Built 2023
- Last recorded sale: $783,824 in July 2023
- Typical sale in 33470 over the last year: $650,000, $303 per sq ft
- Owners in 33470 stay about 6 years; 4% of homes changed hands last year


📊 Price Pulse
What would you pay for this place?
Sale prices come from county public records, not MLS data.Listing agent
Contact
Send a message and we'll pass it to the listing agent. Nothing is sent until you ask.
About this home
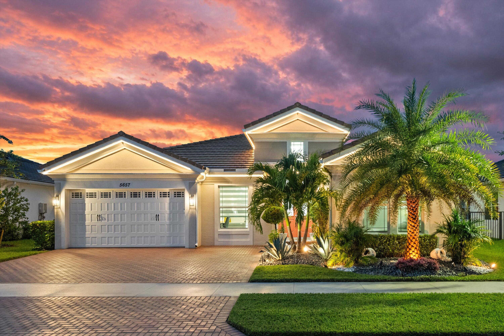
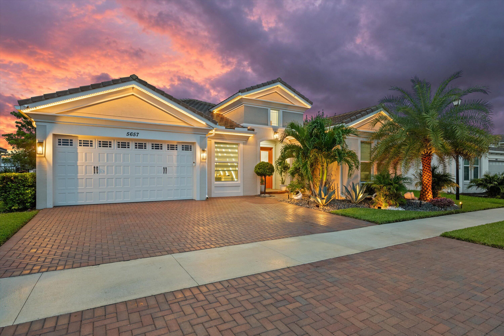
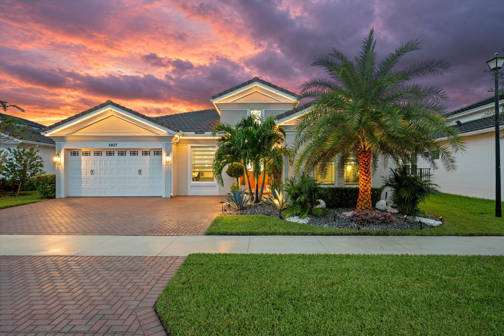
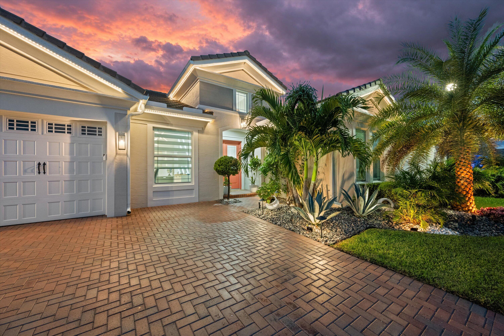
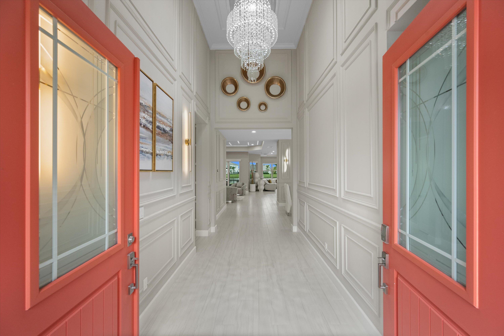
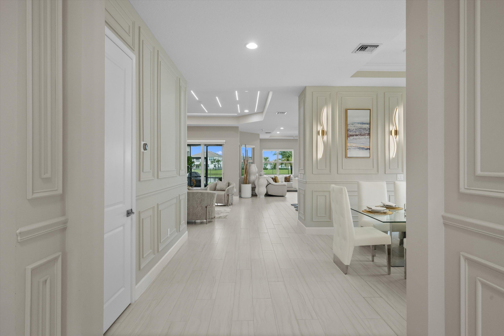
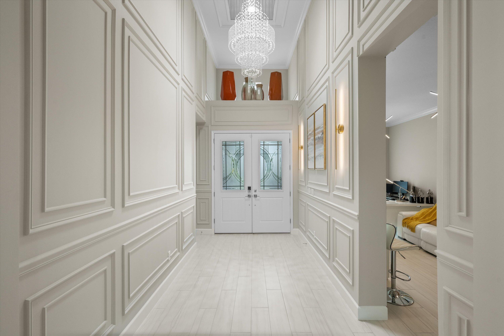
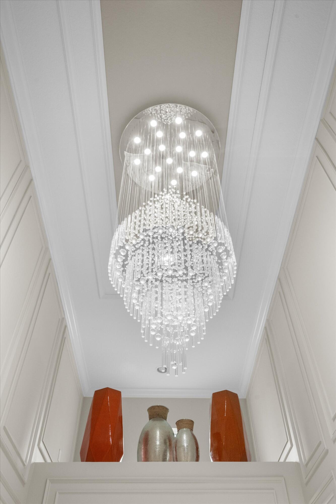
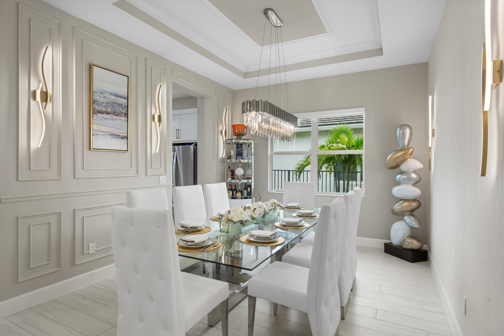
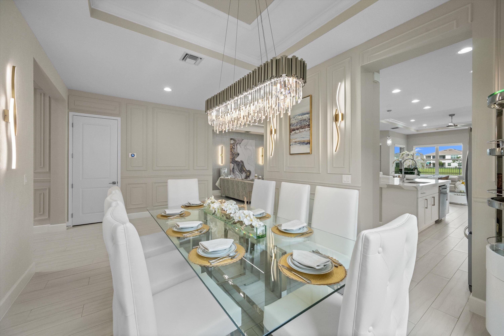
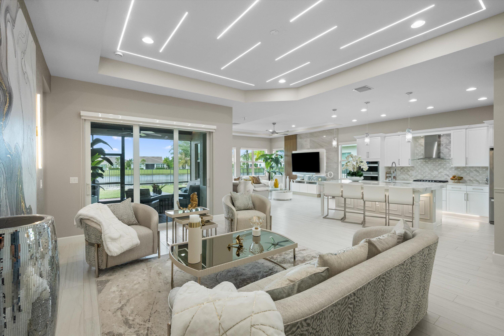
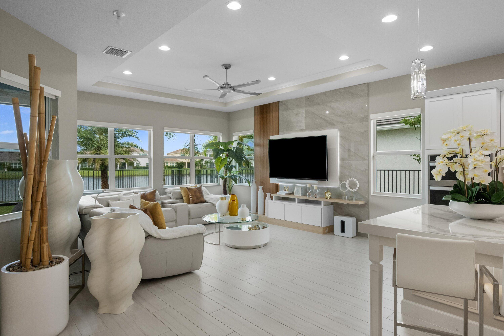
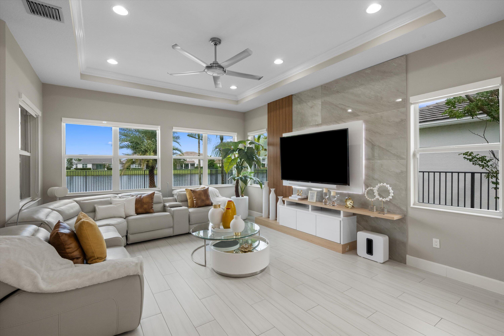
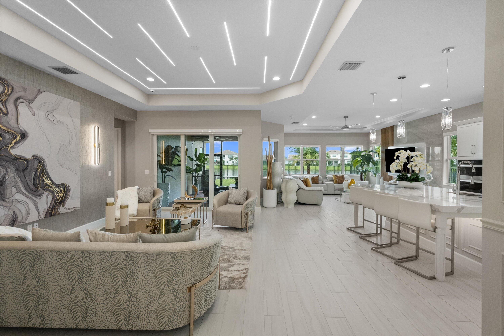
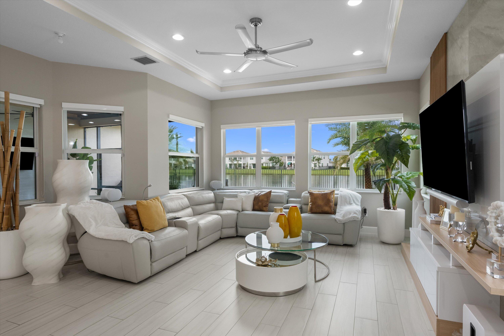
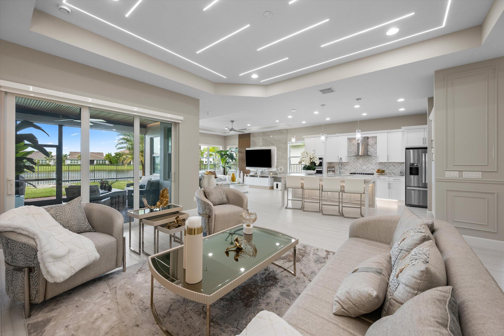
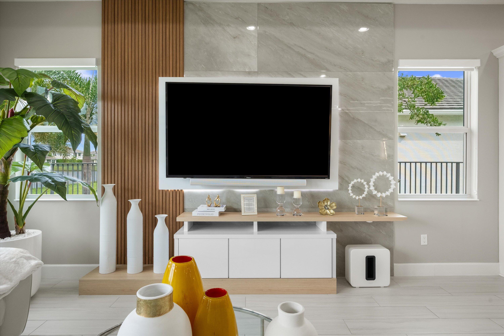
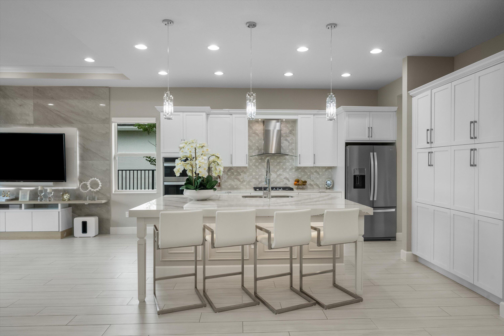
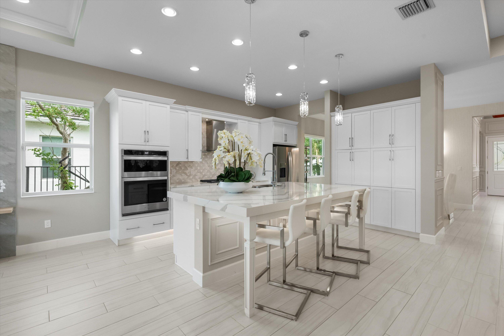
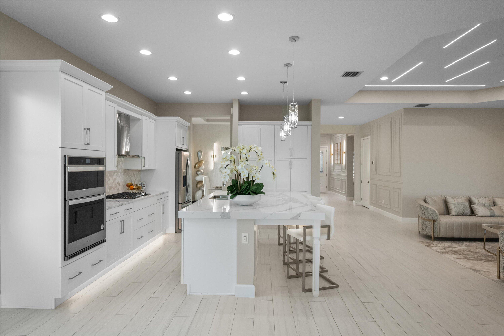
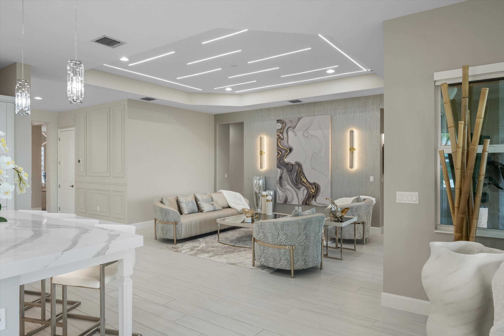
This extraordinary Sanderling Grand pairs a premium lakefront setting with over $200,000 in upgrades, sophisticated custom design and a level of detail that sets it apart from the typical resale. From the first impression to the evening ambiance, every space has been thoughtfully curated for both luxurious everyday living and effortless entertaining. The setting is just the beginning. Inside, porcelain tile flows throughout the home, creating a refined foundation for custom wall treatments, designer wallpaper, statement lighting and elegant chandeliers. The open-concept layout is sophisticated without sacrificing warmth, with custom details carried consistently throughout the main living spaces. The kitchen is undeniably the showpiece. An extended quartz island with a dramatic 3" mitered edge anchors the space, surrounded by white shaker cabinetry, a full-height backsplash, gas cooktop, double ovens, upgraded appliances and integrated ambient lighting beneath the cabinetry and island. The adjoining family room makes an equally strong statement with a custom entertainment wall featuring porcelain tile and warm wood accents. And then there is the private multigenerational suite—a rare and highly desirable feature offering a spacious bedroom, full bath and private kitchenette complete with microwave and full-size refrigerator. Whether used for extended family, long-term guests, a live-in arrangement or simply as a private retreat, this space gives the home a level of flexibility that is difficult to replicate. The primary suite is designed to feel like a retreat, with serene lake views, two custom walk-in closets with integrated lighting, and a beautifully appointed bath featuring quartz countertops and an oversized shower. Outside is where the lakefront lifestyle truly takes center stage. The expansive screened lanai features custom ceiling details, integrated ambient ceiling lighting and porcelain accents, while extended pavers create an exceptional setting for entertaining or simply taking in the water views. Professional landscaping, custom landscape lighting and Govee exterior lighting transform the property after dark, creating a striking nighttime presentation. The premium lakefront lot also offers ample room for a future pool, adding another layer of potential to an already exceptional outdoor setting. A private office, formal dining room, upgraded laundry room, water filtration system throughout the entire home, and impact windows further enhance the home's functionality, while designer finishes and custom details continue throughout. As a resident of Westlake, the lifestyle extends well beyond your front door. Residents enjoy access to a resort-style community designed around recreation, relaxation and connection, with an expansive clubhouse, resort-style pools, sports courts, playgrounds, walking and biking trails, and a variety of spaces for gathering and entertaining. Here, everyday living feels more like a getaway.
moreless
- Property type
- Single family
- Year built
- 2023
- Lot size
- 8,655 sqft
- Garage
- 2 cars
- On market
- 48 days
- Price per sqft
- $294
- HOA fees
- $129/mo
- Listing ID
- B26080571
Show Full Details
Property Info
- Property Type
- Residential
- Property Subtype
- SingleFamilyResidence
- Year Built
- 2023
- Stories
- 1
- Levels
- One
- Direction Faces
- East
- Lot Size (acres)
- 0.2
- Lot Size (sqft)
- 8655.0
- On Market Date
- 2026-09-24
- Cumulative Days on Market
- 48
Interior Features
- Interior Features
- Master Downstairs, Entrance Foyer, High Ceilings, Kitchen Island, Walk-In Closet(S), Pantry, Double Vanity
- Flooring
- Ceramic Tile
- Levels
- One
- Window Features
- Blinds
Appliances
- Appliances
- Dryer, Dishwasher, Disposal, Microwave, Refrigerator, Water Softener Owned, Self Cleaning Oven, Water Purifier, Washer, Oven
Heating & Cooling
- Heating
- Central
- Cooling
- Central Air
Exterior Features
- Patio & Porch Features
- Patio
- Construction Materials
- Block, Concrete
- Roof
- Concrete, Tile
- Pool Features
- None, Heated
- View
- Water
- Waterfront
- Yes
Features & Amenities
- Garage Spaces
- 2.0
- Garage
- Yes
- Attached Garage
- Yes
- Parking Features
- Attached, Driveway, Garage
- Security Features
- Fire Alarm, Security System Owned, Security System, Smoke Detector(S)
- Lot Features
- Waterfront
Community/Association
- HOA
- Yes
- HOA Fee
- $129
- HOA Fee Frequency
- Monthly
- HOA Fee 3 Frequency
- Monthly
- HOA Fee Includes
- Maintenance Grounds
- Association Amenities
- Basketball Court, Clubhouse, Barbecue, Picnic Area, Pool, Trail(S), Maintenance
- Community Features
- Clubhouse, Park, Street Lights, Sidewalks
Utilities
- Utilities
- Electricity Available, Natural Gas Available, Sewer Available, Water Available
- Sewer
- Public Sewer
- Water Source
- Public
Taxes
- Annual Tax Amount
- $13,036
- Tax Year
- $2,025
- Legal Description
- ORCHARDS OF WESTLAKE PHASE 1 LT 284
Data freshness
- SURF LOCAL last checked
- Nov 21, 2026, 12:48 AM EST
Location
Approximate location, shown from the displayed address.
Similar homes nearby
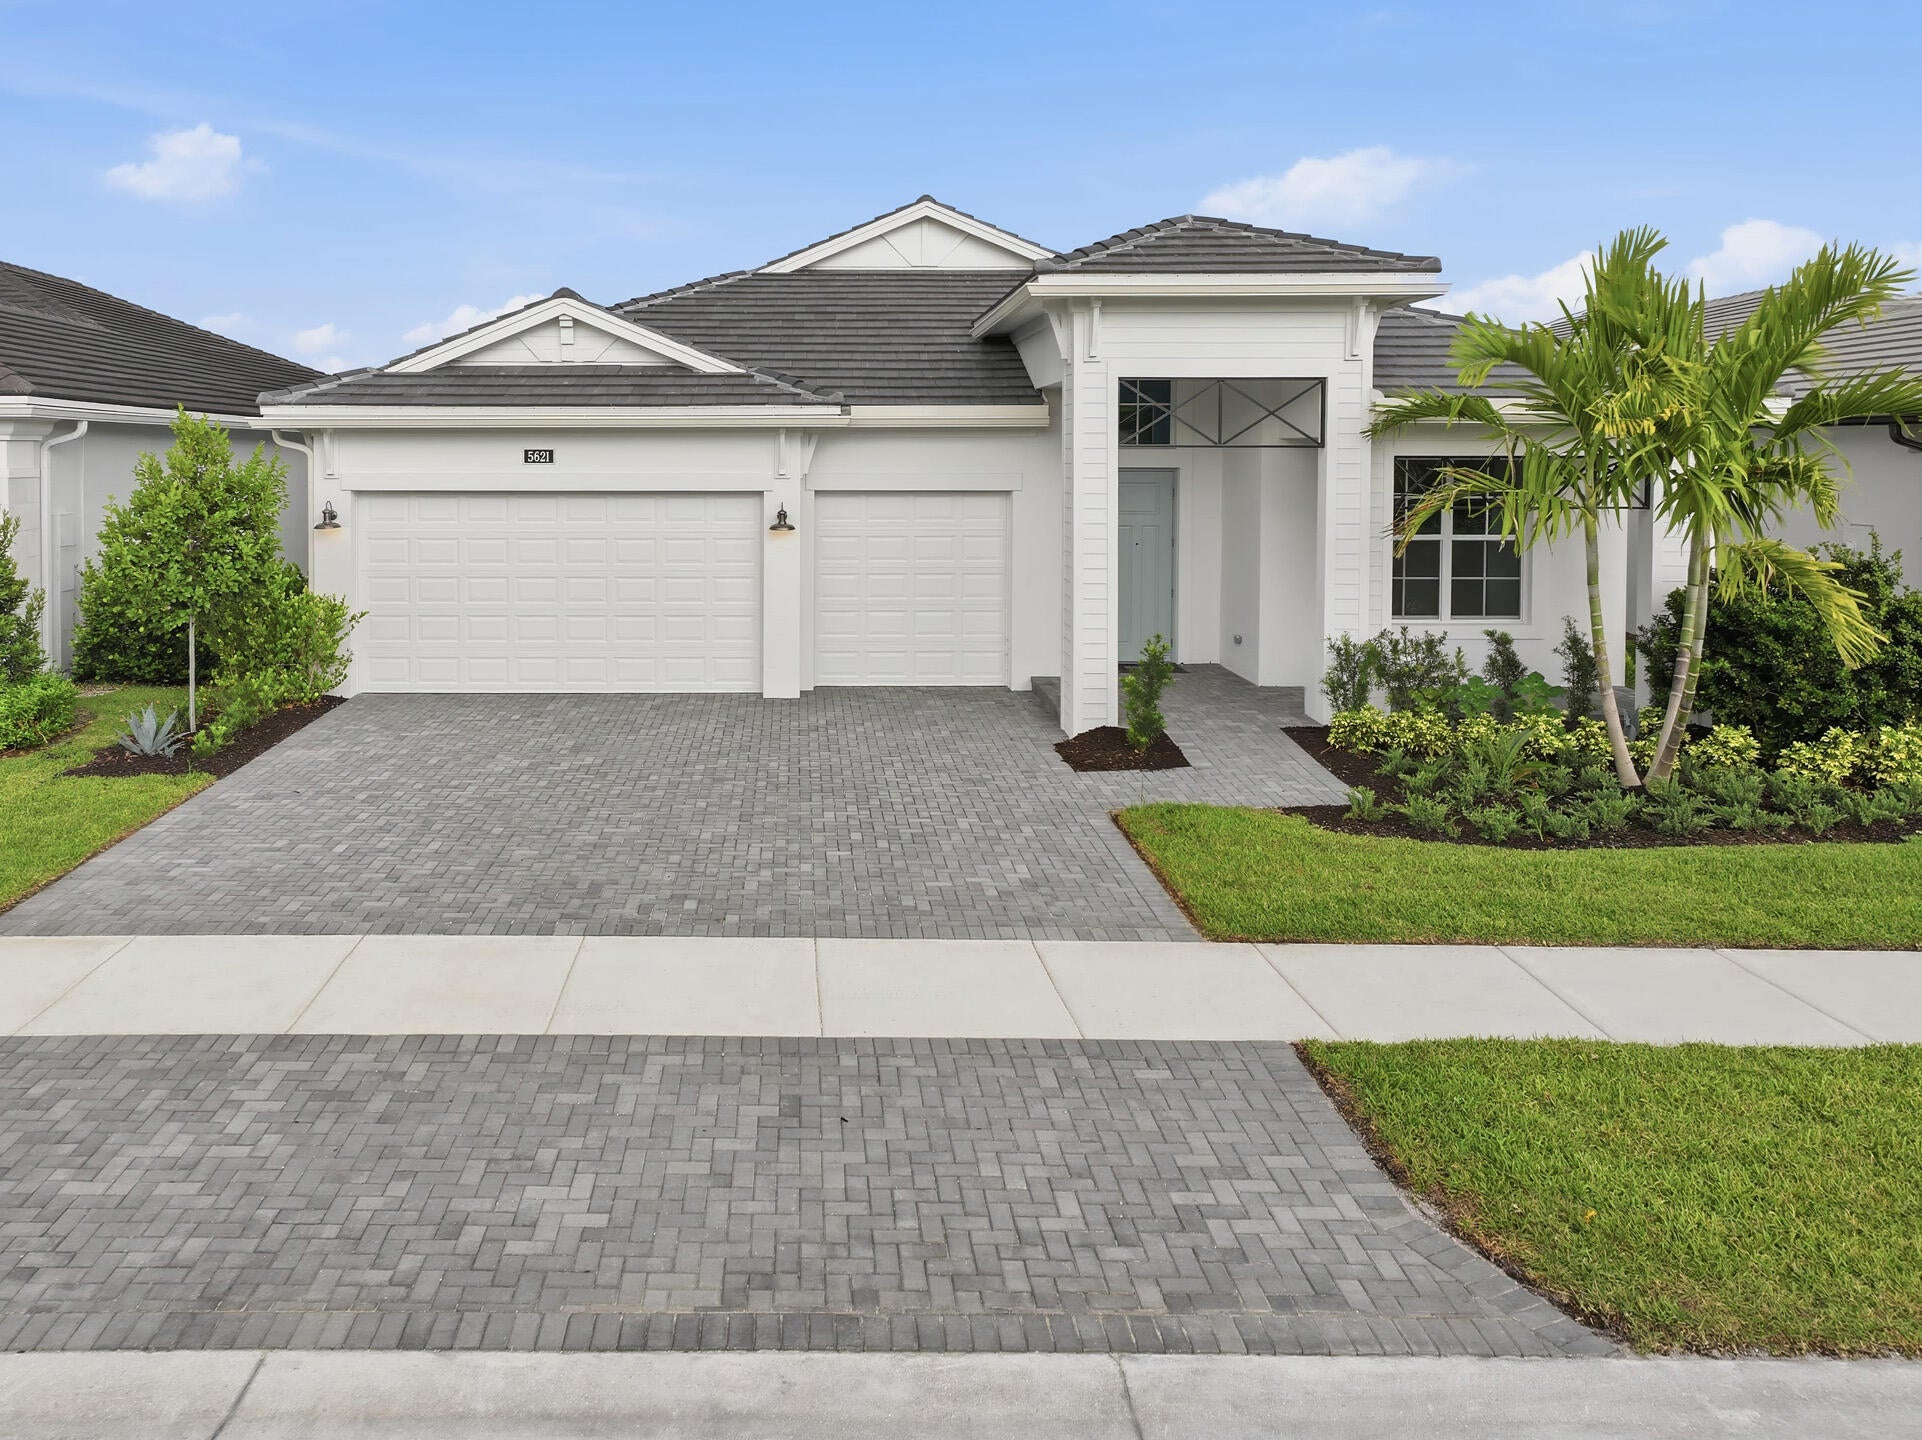
- $1,039,9905621 Saint Armands Way, Westlake, FL 334703 Beds3 Baths2,490 sqftListing courtesy of Maltbie Realty Group · Data courtesy of: BeachesMLS
 Active
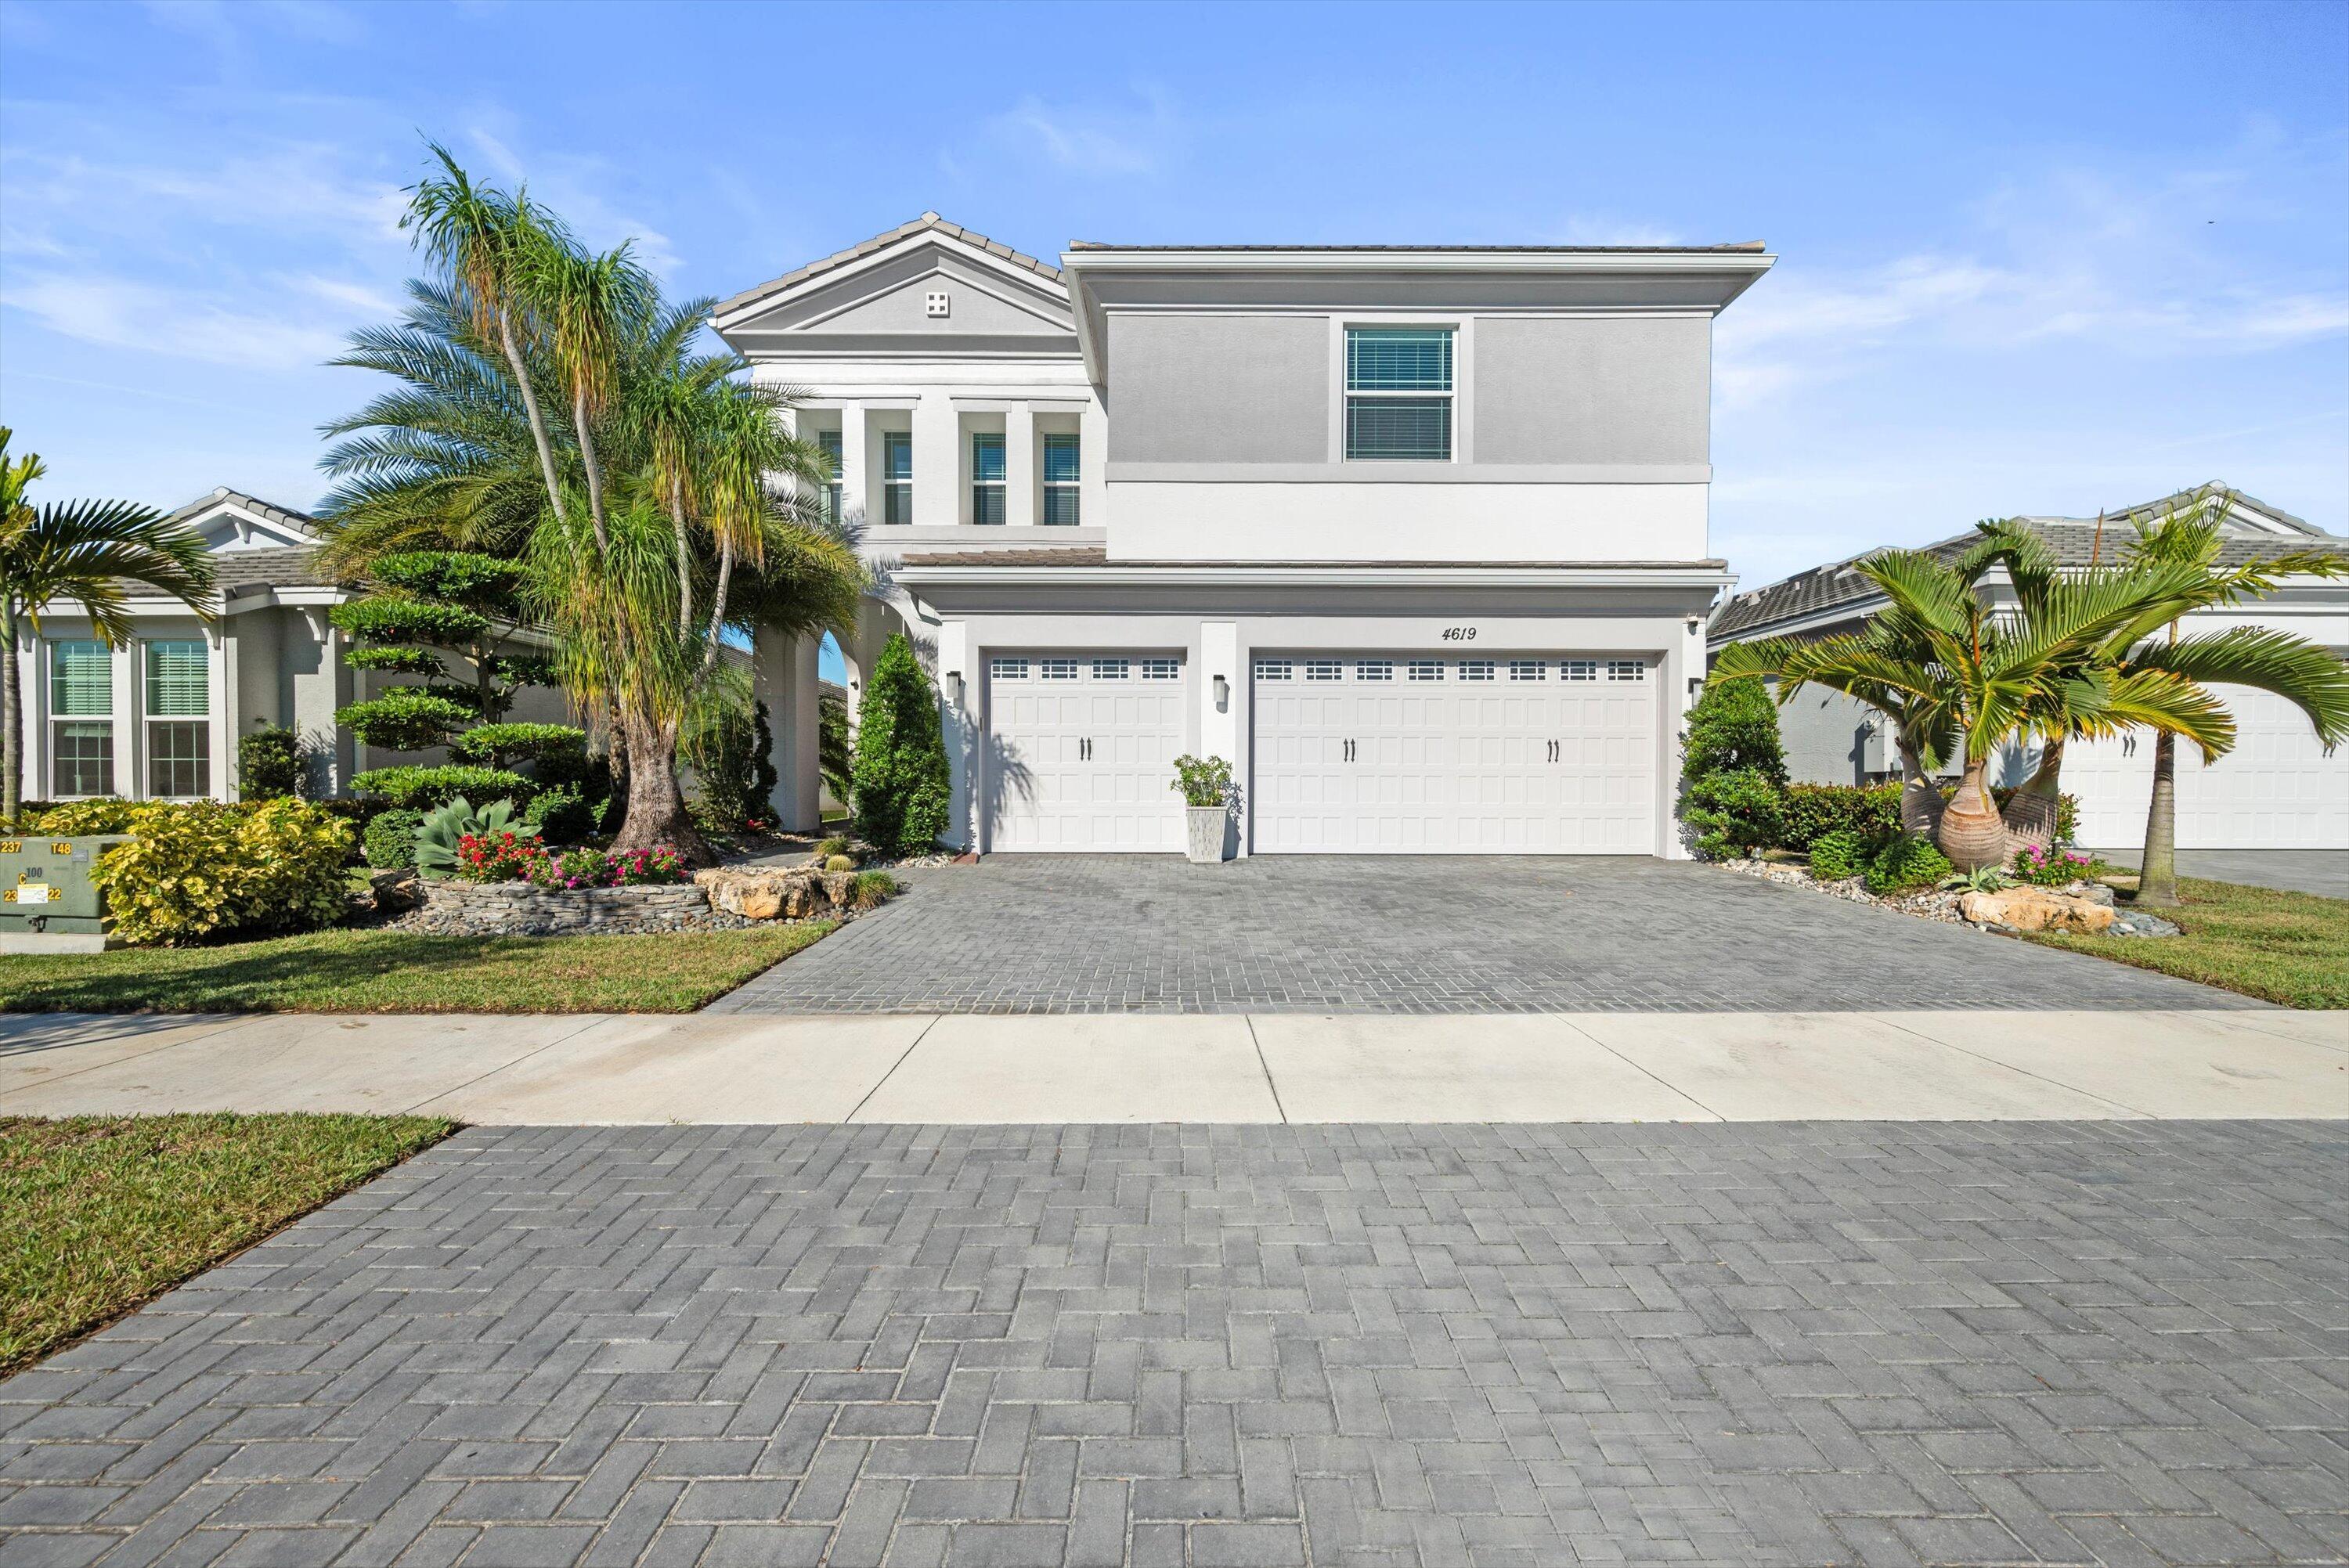
- $889,9004619 Citron Way, Westlake, FL 334705 Beds4 Baths3,330 sqftListing courtesy of CGI Realty · Data courtesy of: BeachesMLS
 Active
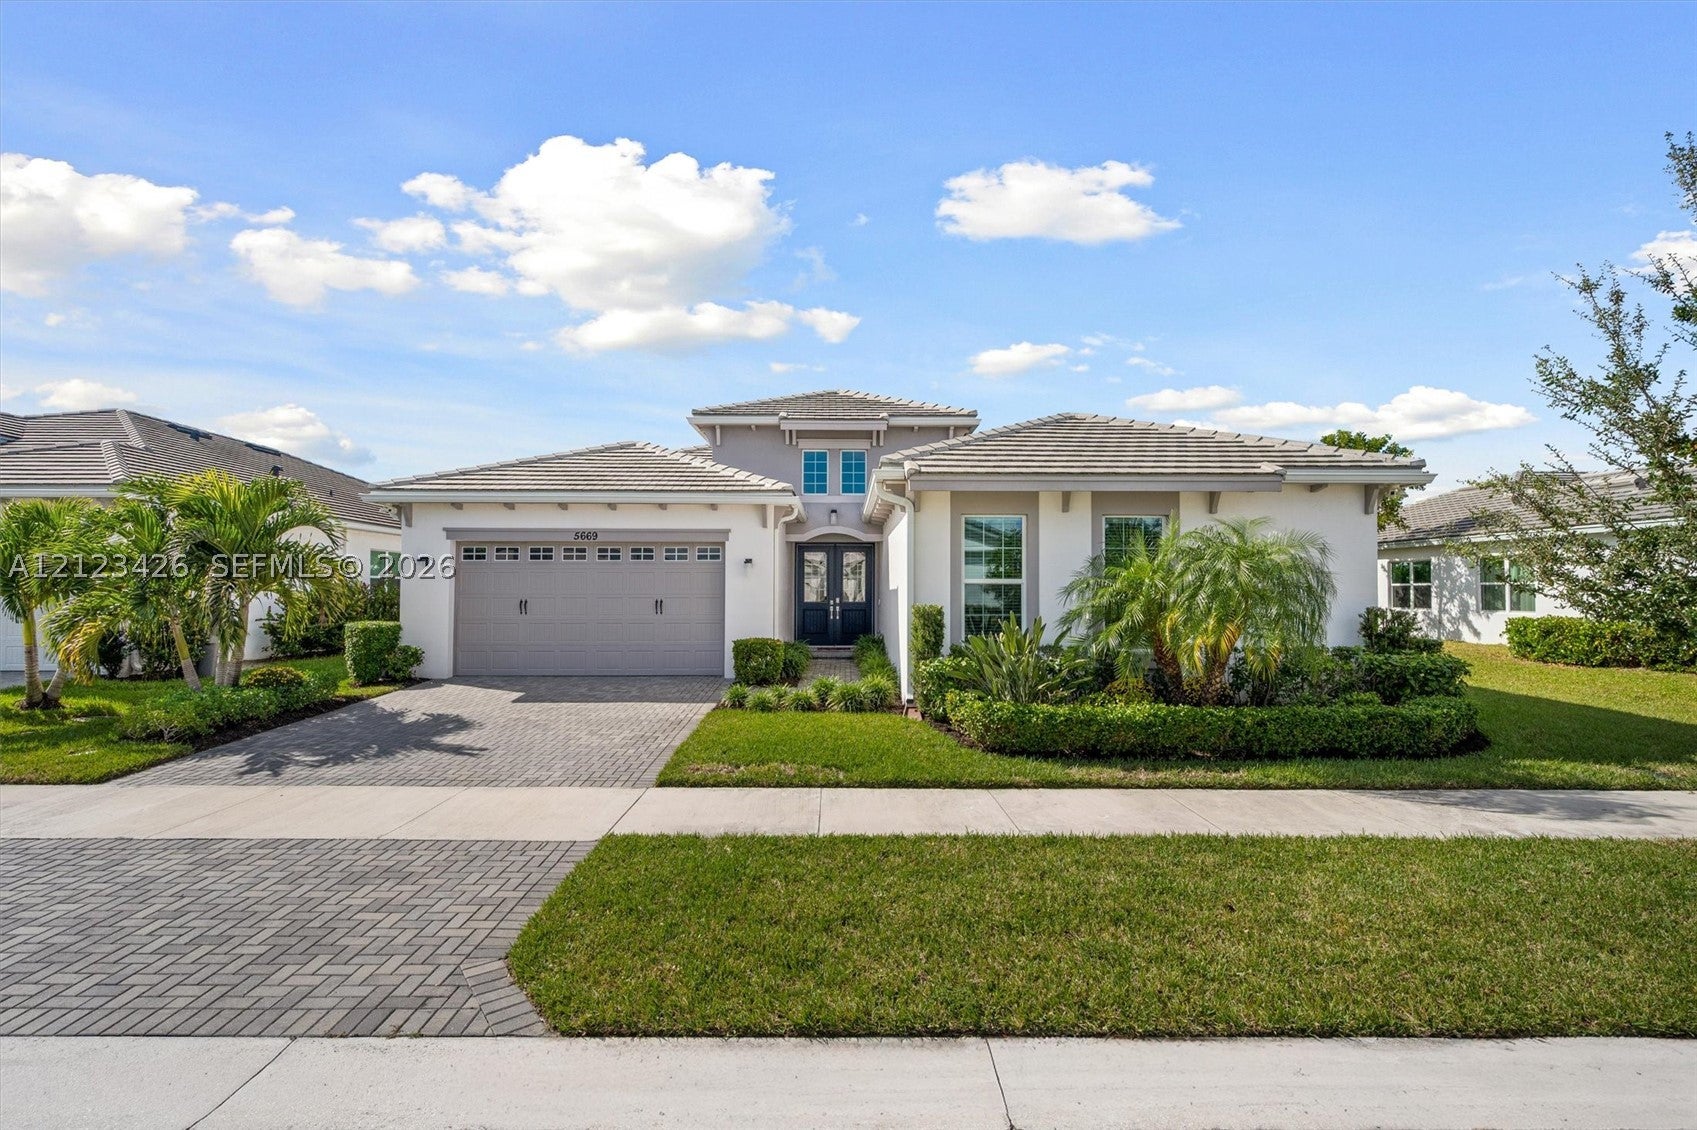
- $875,0005669 Opal Dr, Westlake, FL 334704 Beds4 Baths3,044 sqftListing courtesy of United Realty Group Inc · Data courtesy of: BeachesMLS
 Active
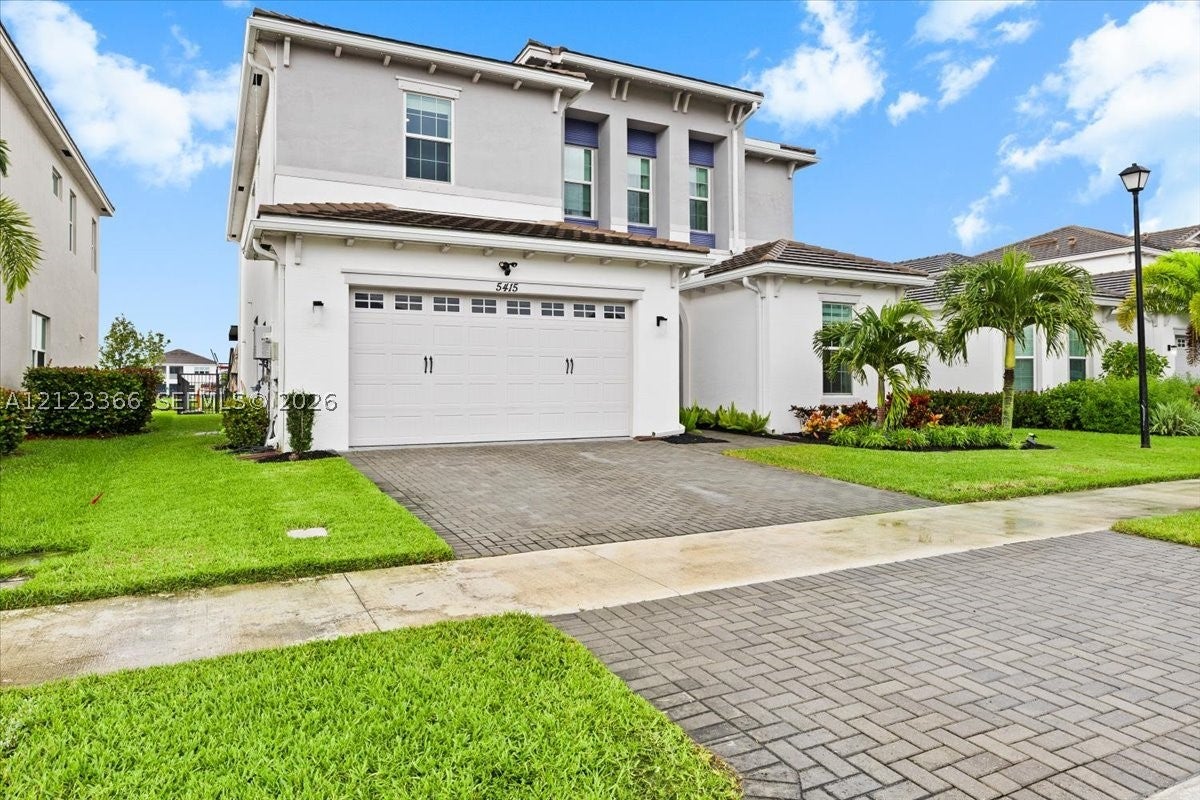
- $874,0005415 Macoon Way, Westlake, FL 334706 Beds5 Baths4,008 sqftListing courtesy of The Cardenas Group Realty · Data courtesy of: BeachesMLS
 Active
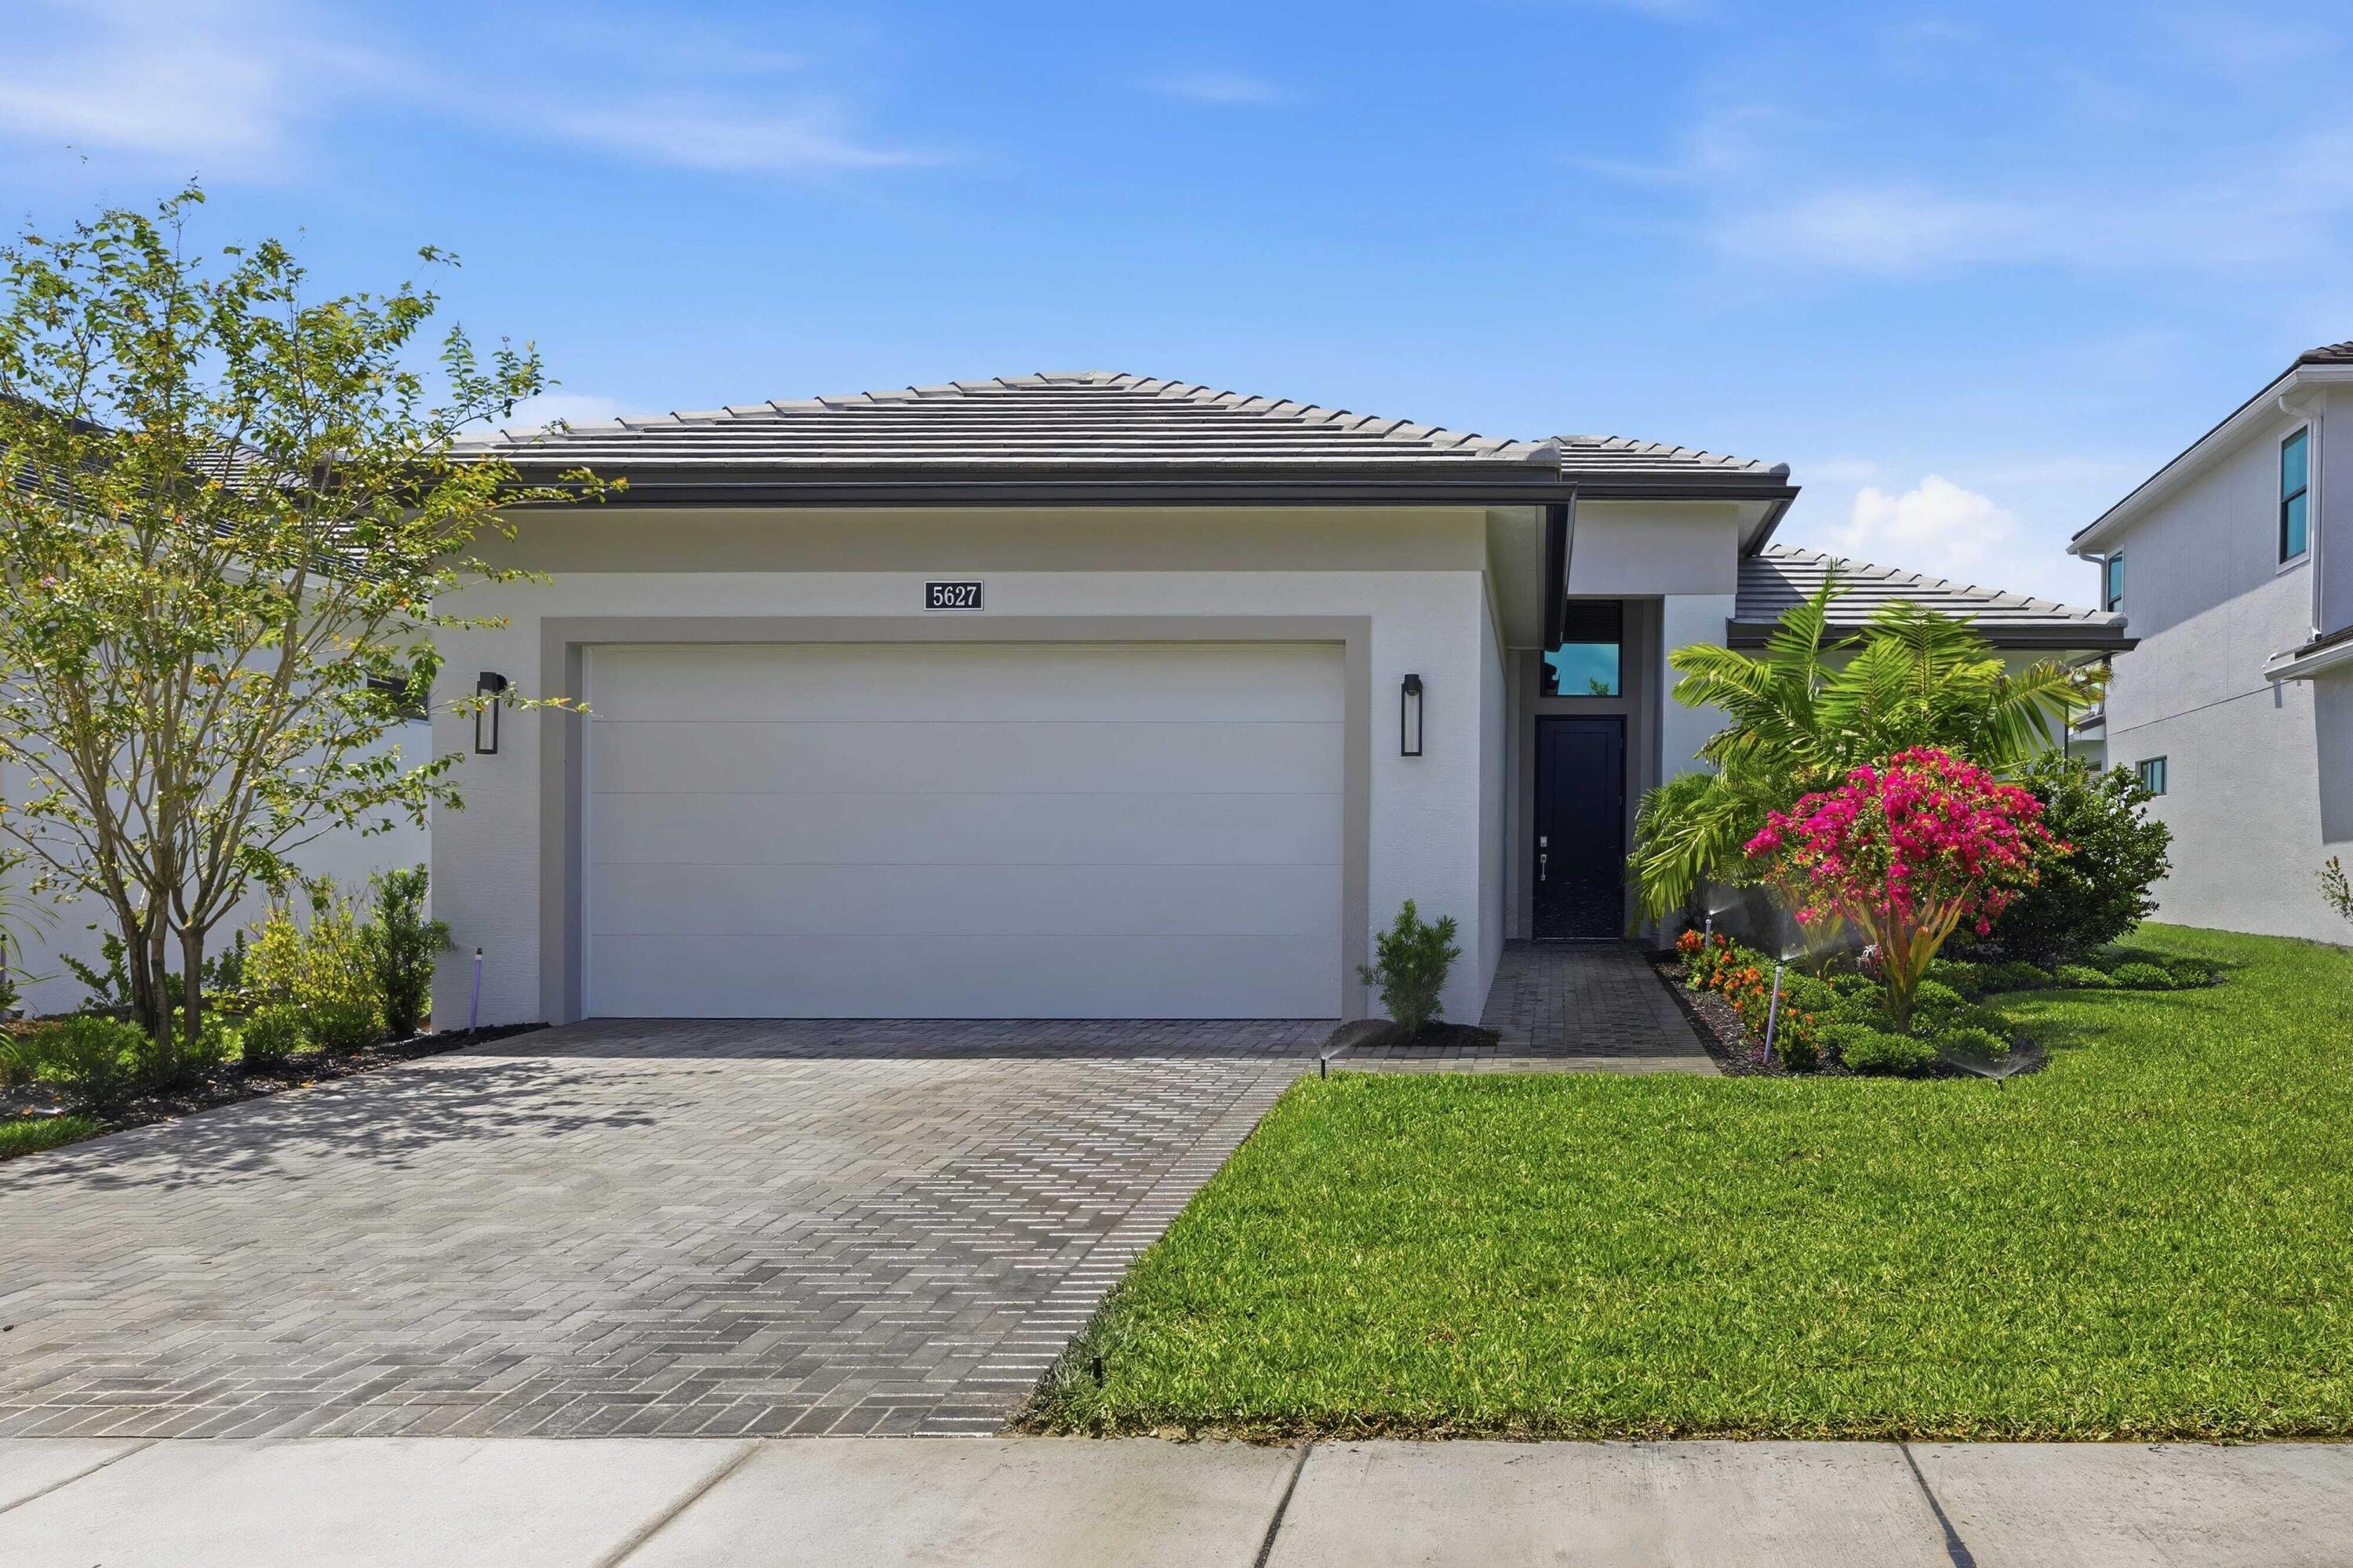
- $829,9905627 Saint Armands Way, Westlake, FL 334703 Beds3 Baths2,196 sqftListing courtesy of Maltbie Realty Group · Data courtesy of: BeachesMLS
 Active
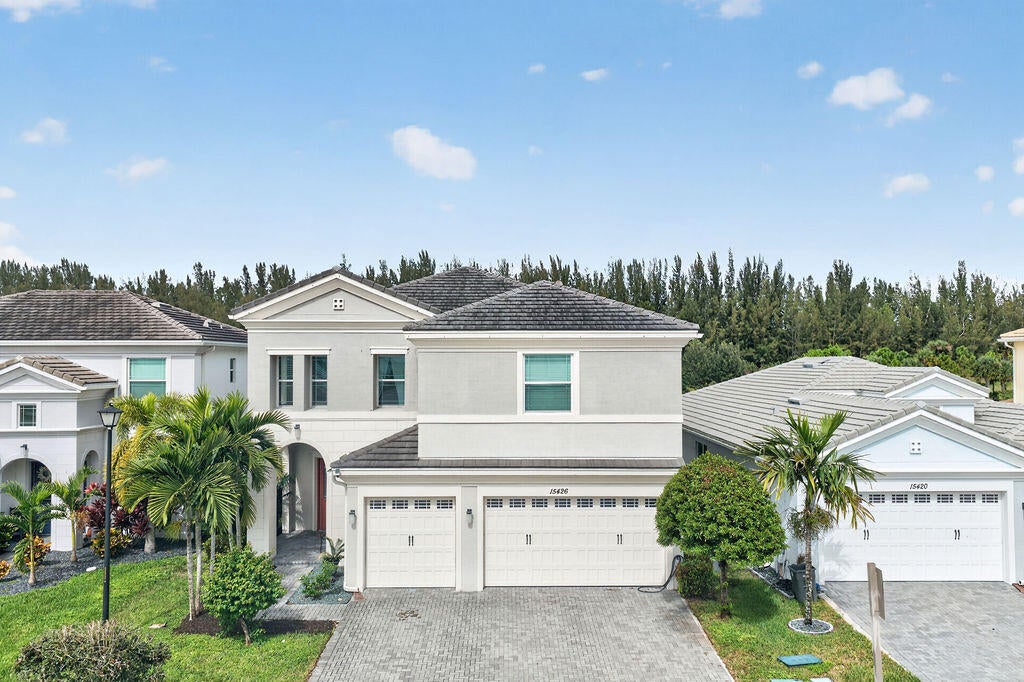
- $930,00015426 Goldfinch Cir, Westlake, FL 334706 Beds4 Baths3,330 sqftListing courtesy of CGI Realty · Data courtesy of: BeachesMLS
 Active
- $959,0005577 Saint Armands Way, Westlake, FL 334703 Beds4 Baths2,543 sqftListing courtesy of KW Reserve Business Brokerage LLC · Data courtesy of: BeachesMLS
 Active
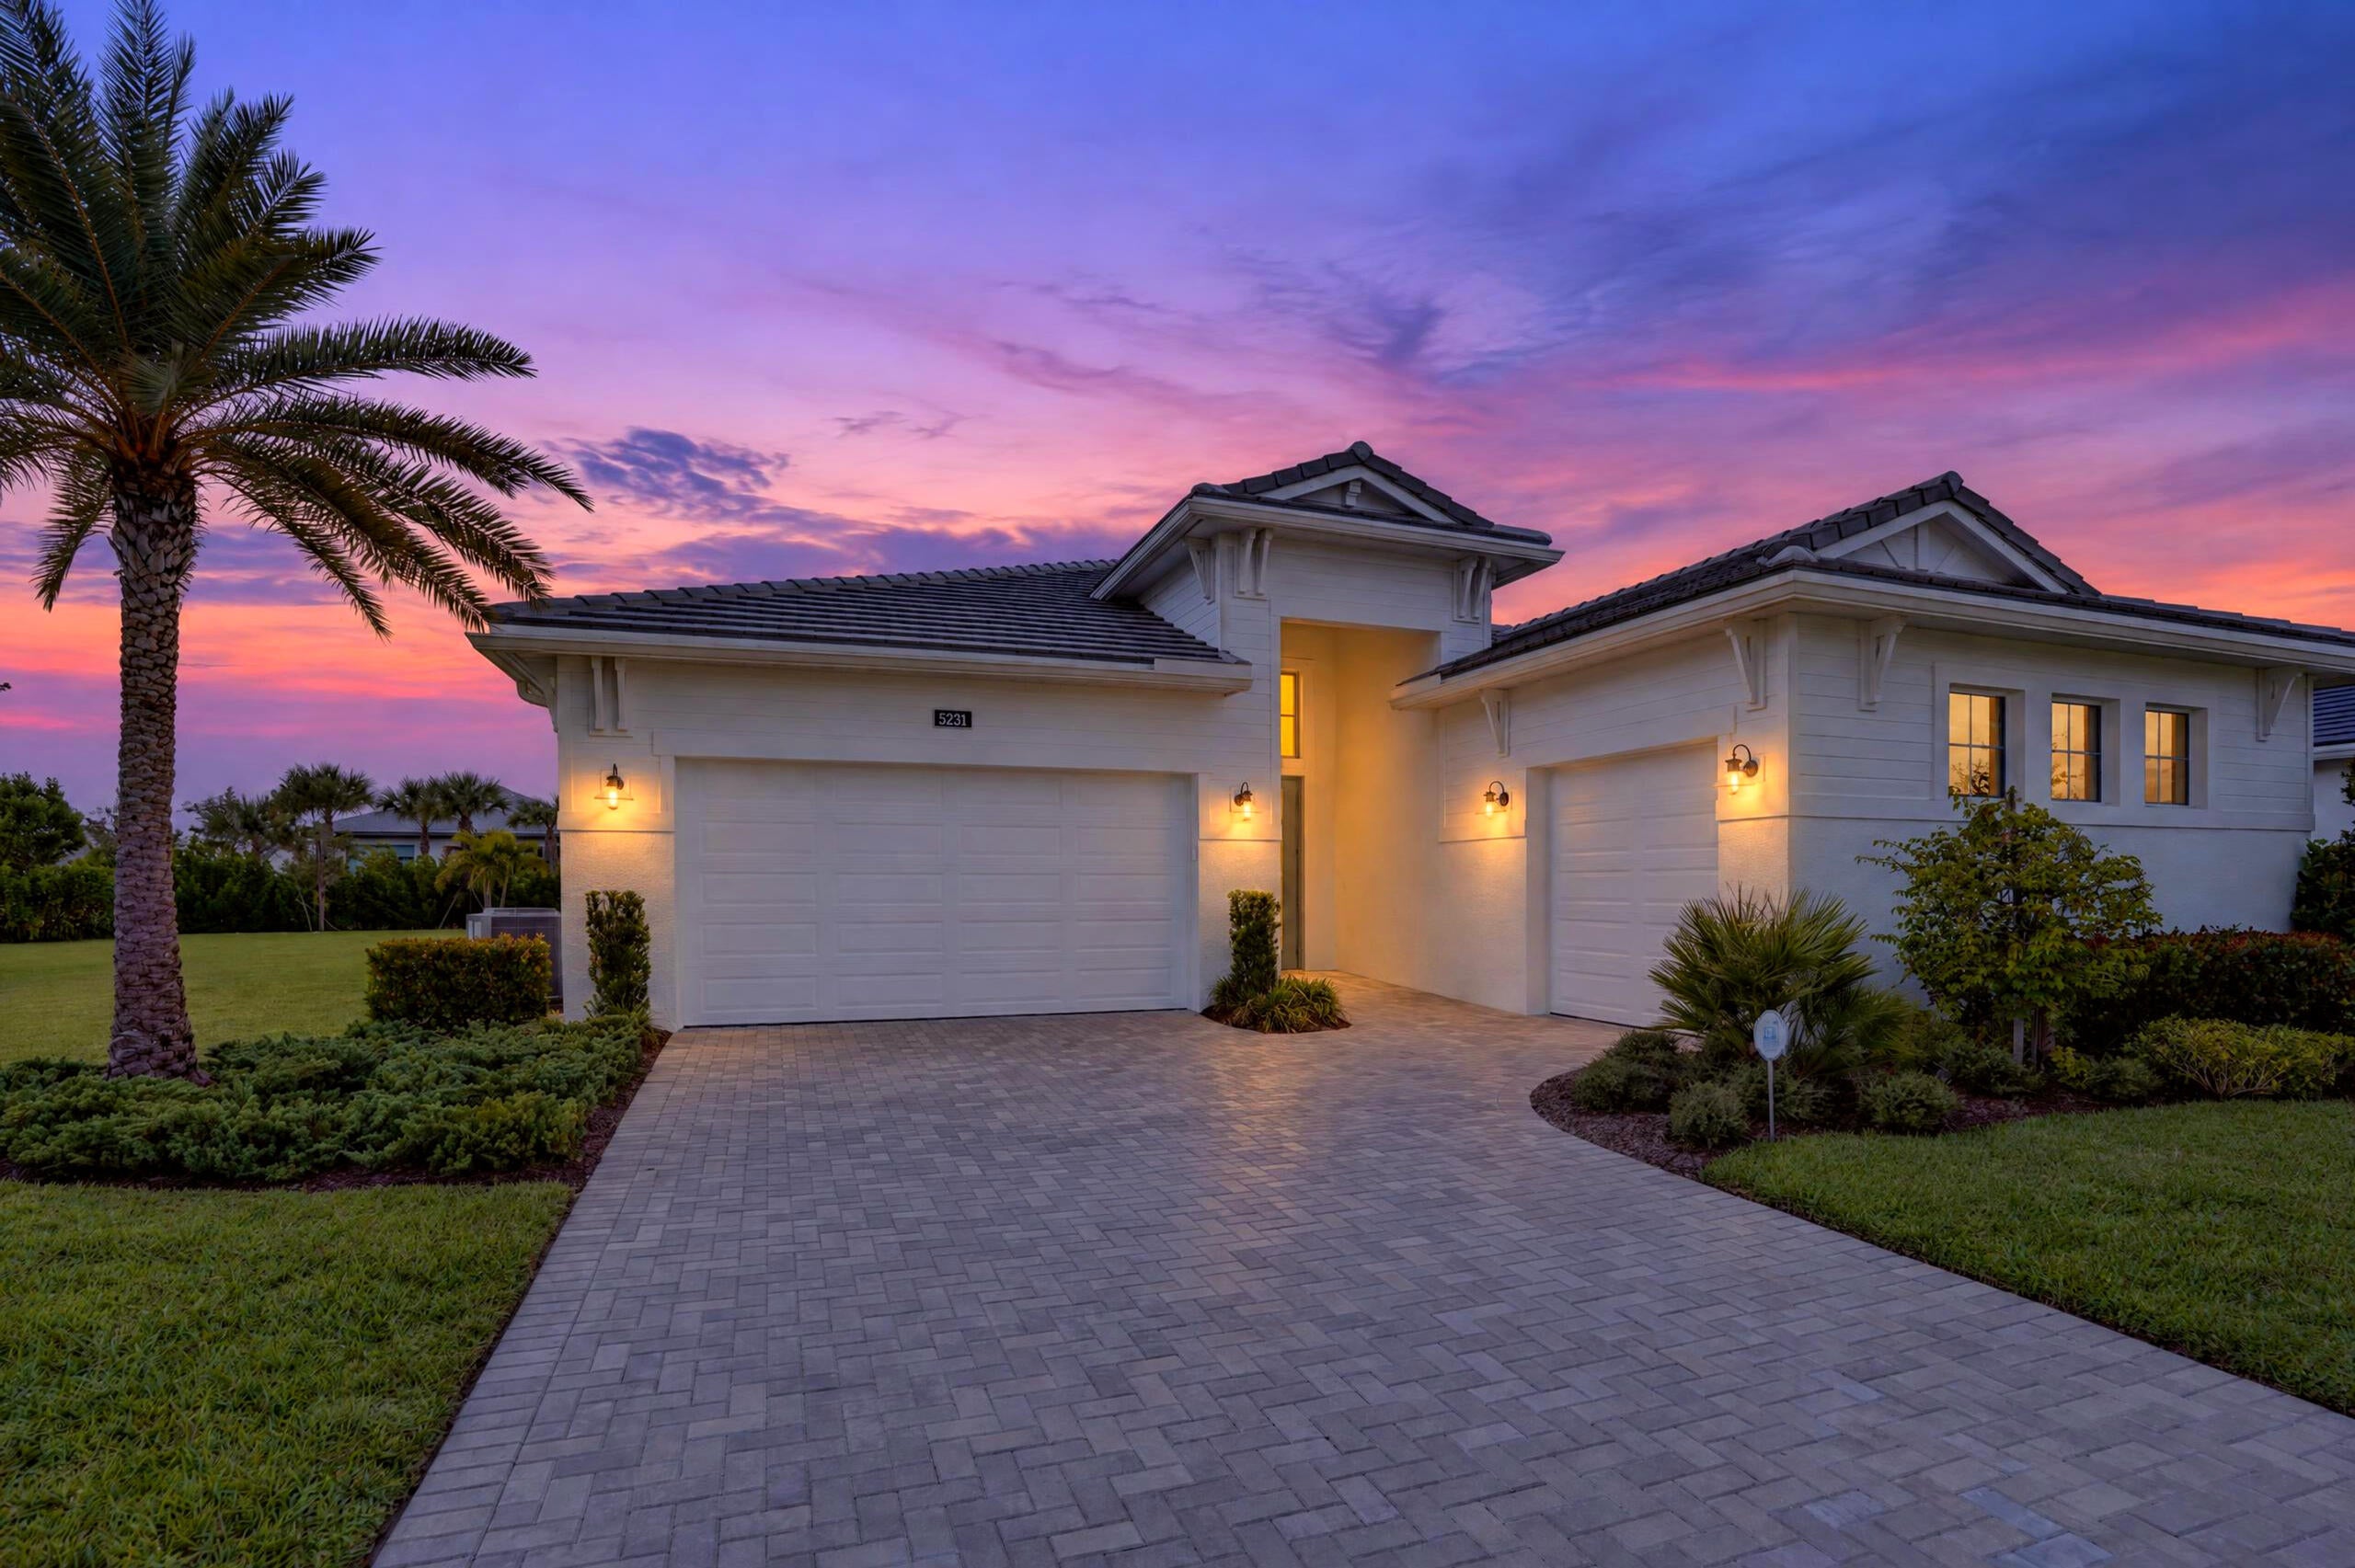
- $975,0005231 Saint Vincent Ln, Westlake, FL 334703 Beds4 Baths2,771 sqftListing courtesy of One Sotheby's International Re · Data courtesy of: BeachesMLS
 Active
What Sold Nearby
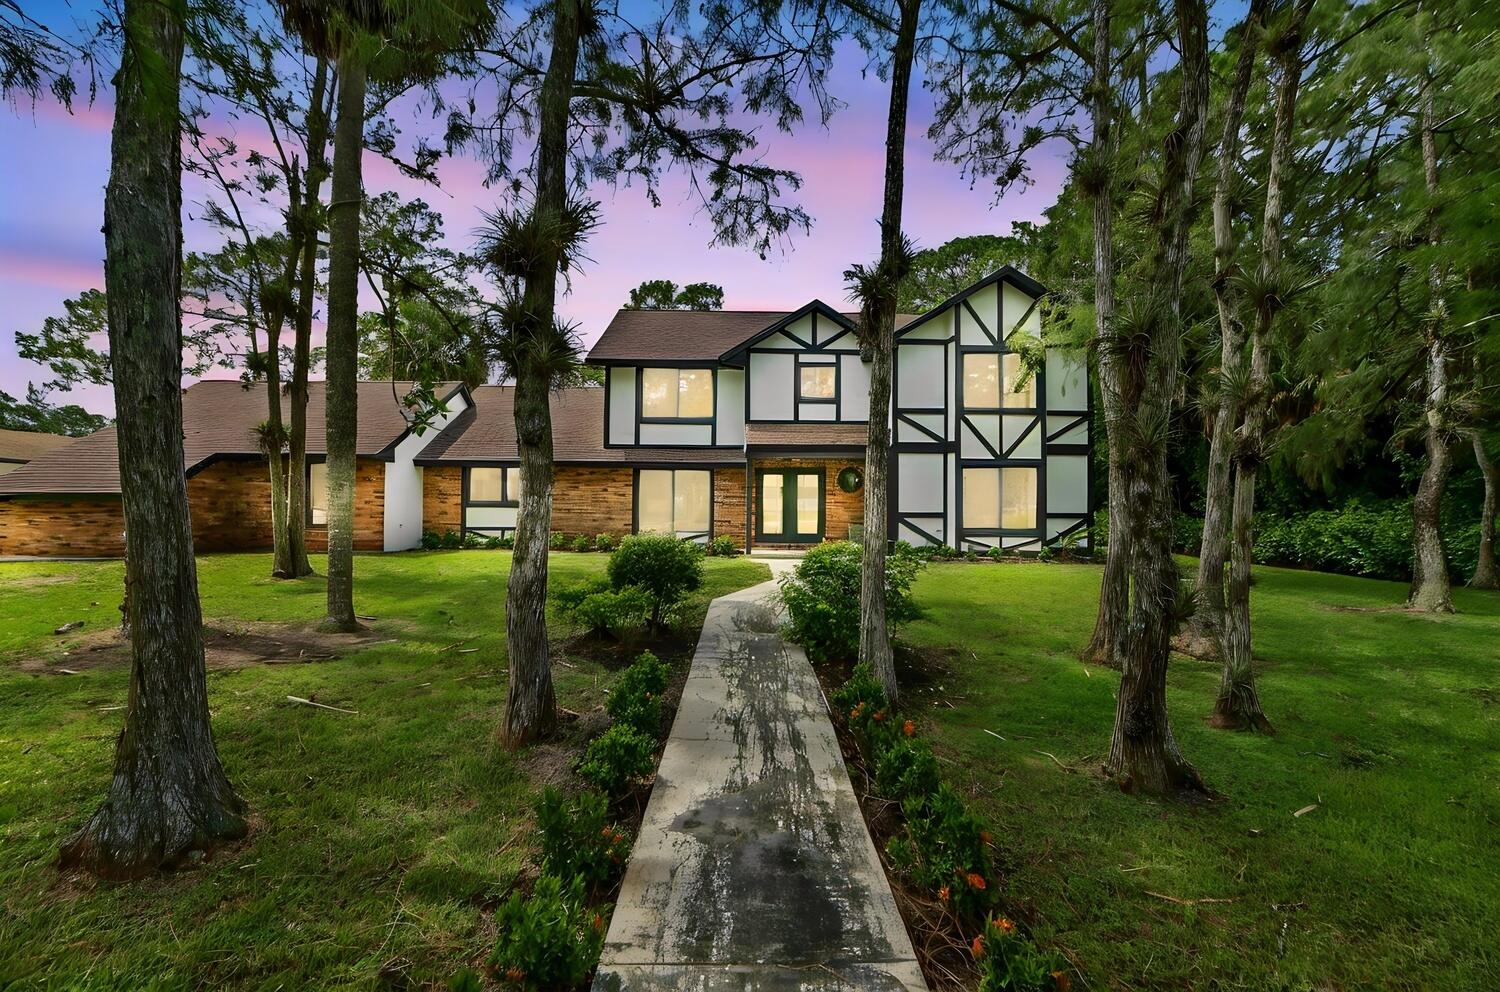 $960,00012986 Marcella BlvdFL · Sold 2026-10-30
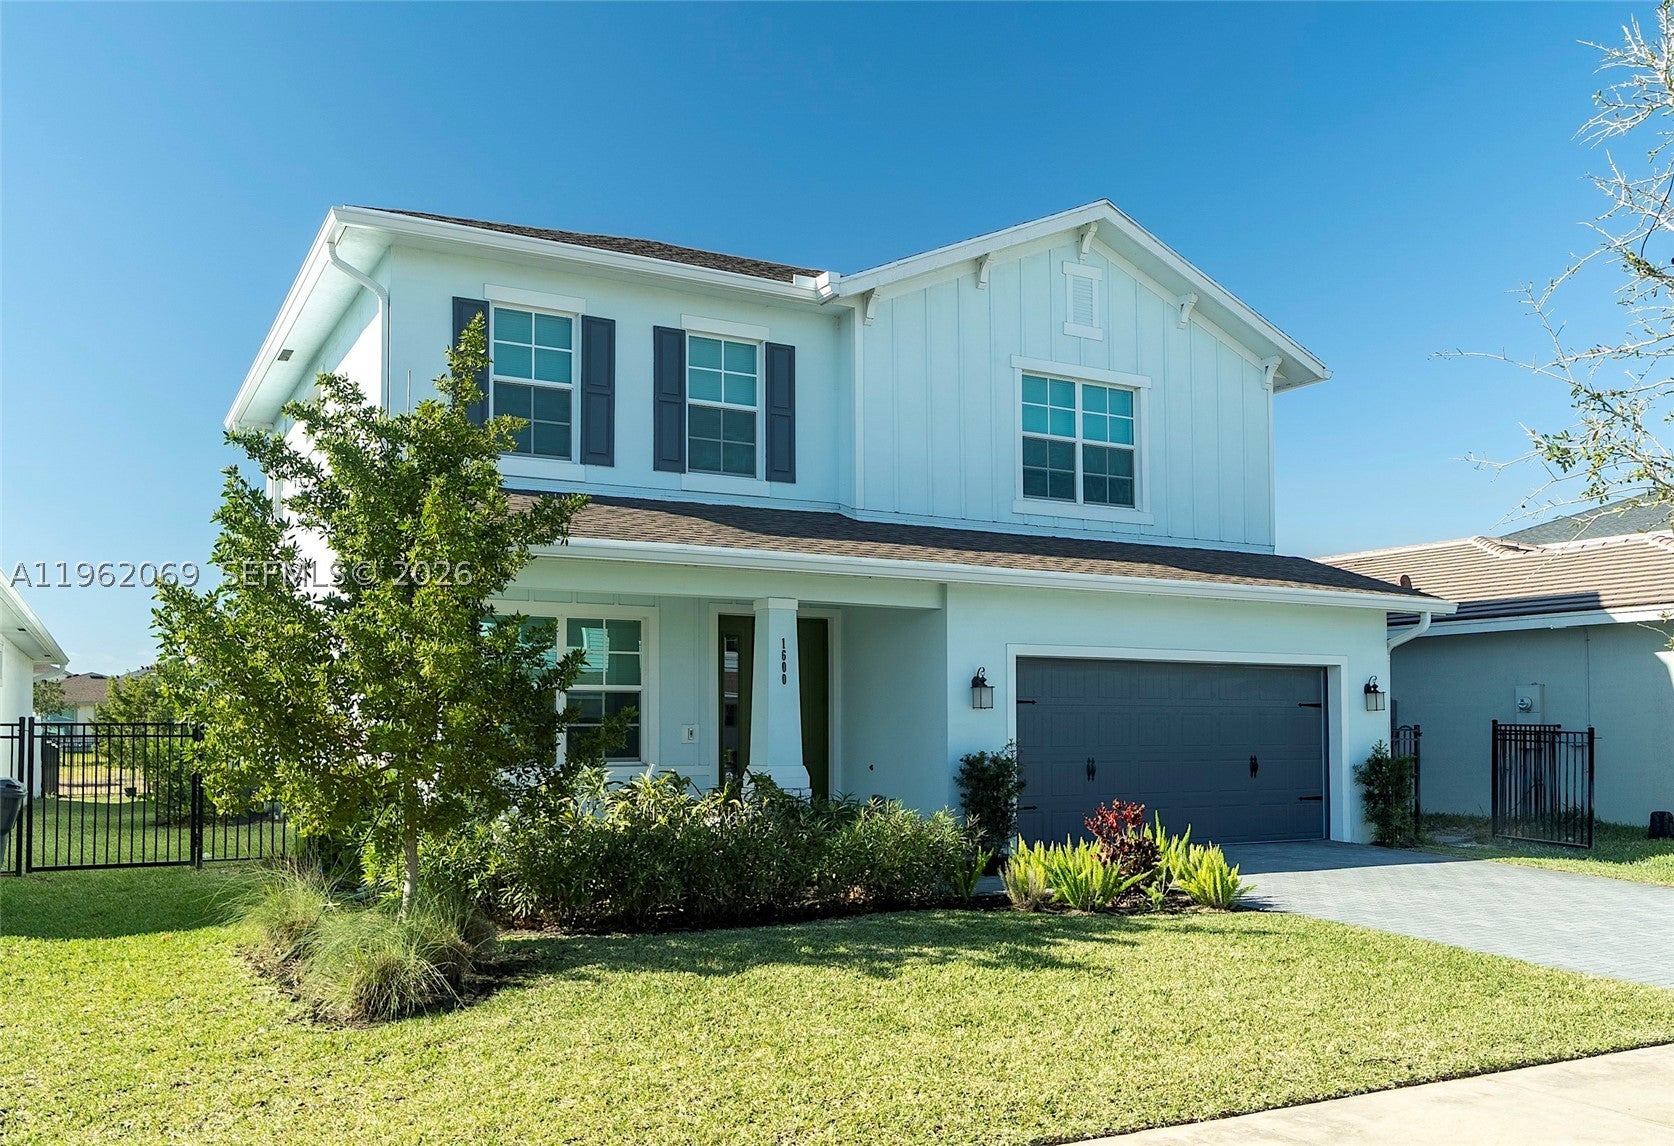 $635,0001600 Wandering Willow WayLoxahatchee, FL · Sold 2026-10-30
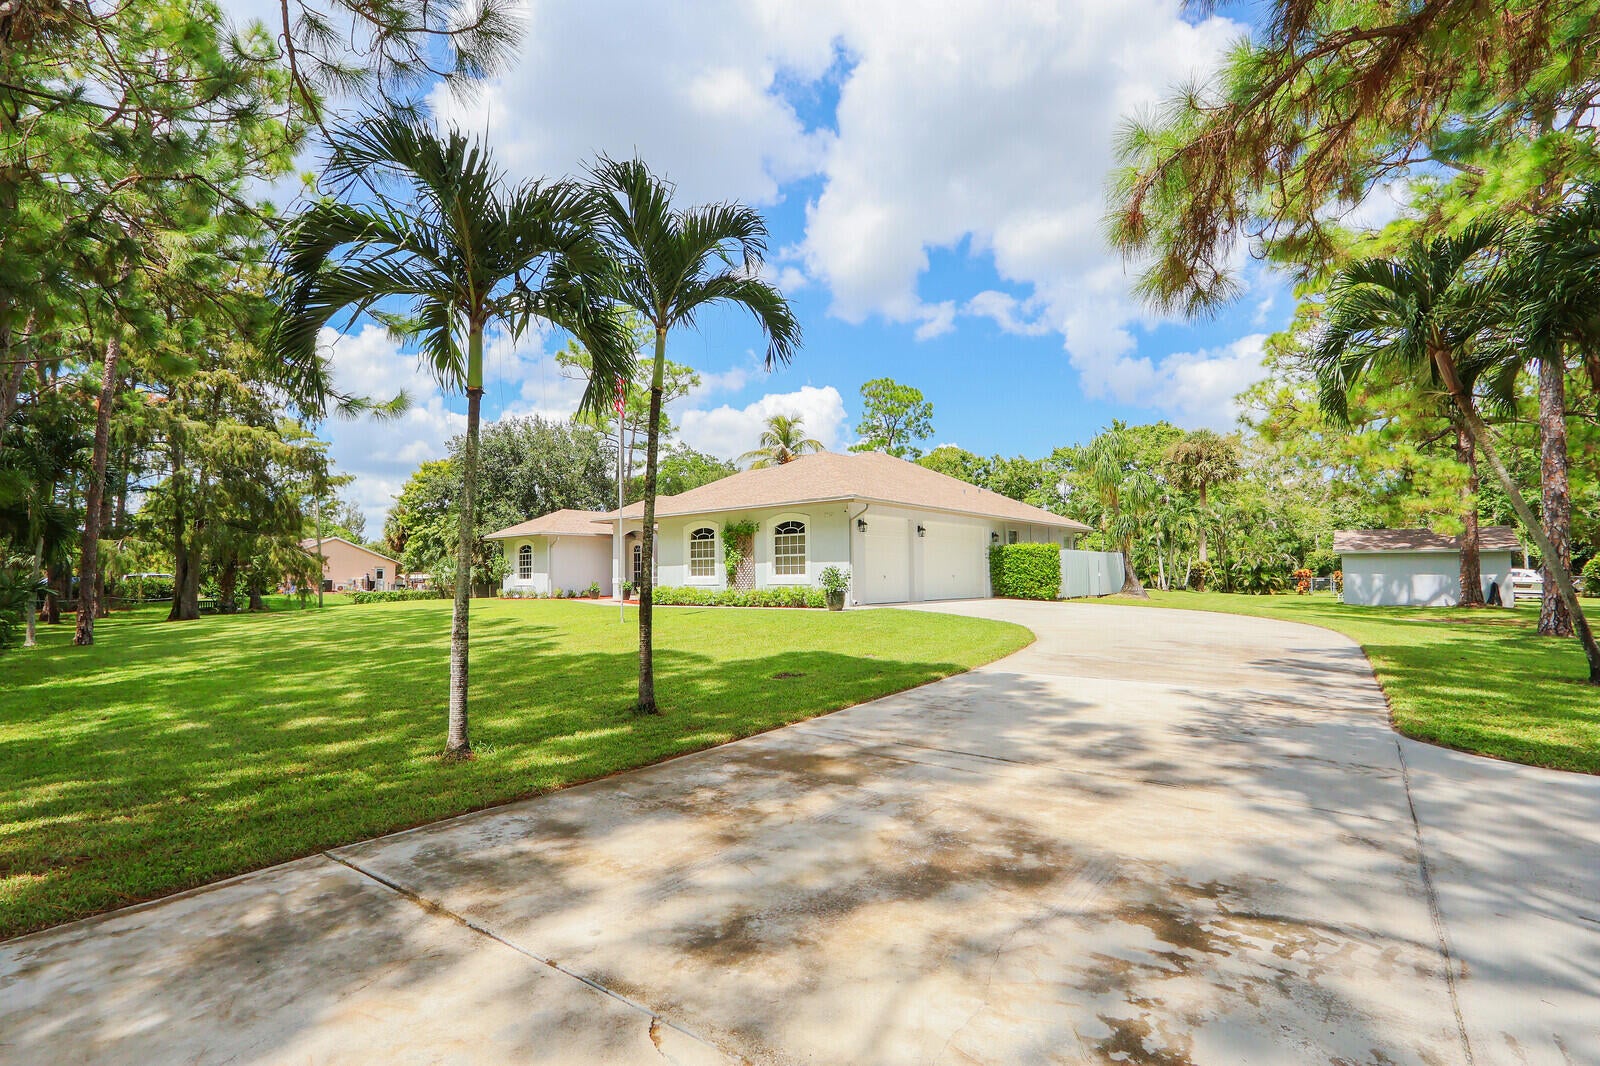 $800,00017203 47th Ct NLoxahatchee, FL · Sold 2026-10-29
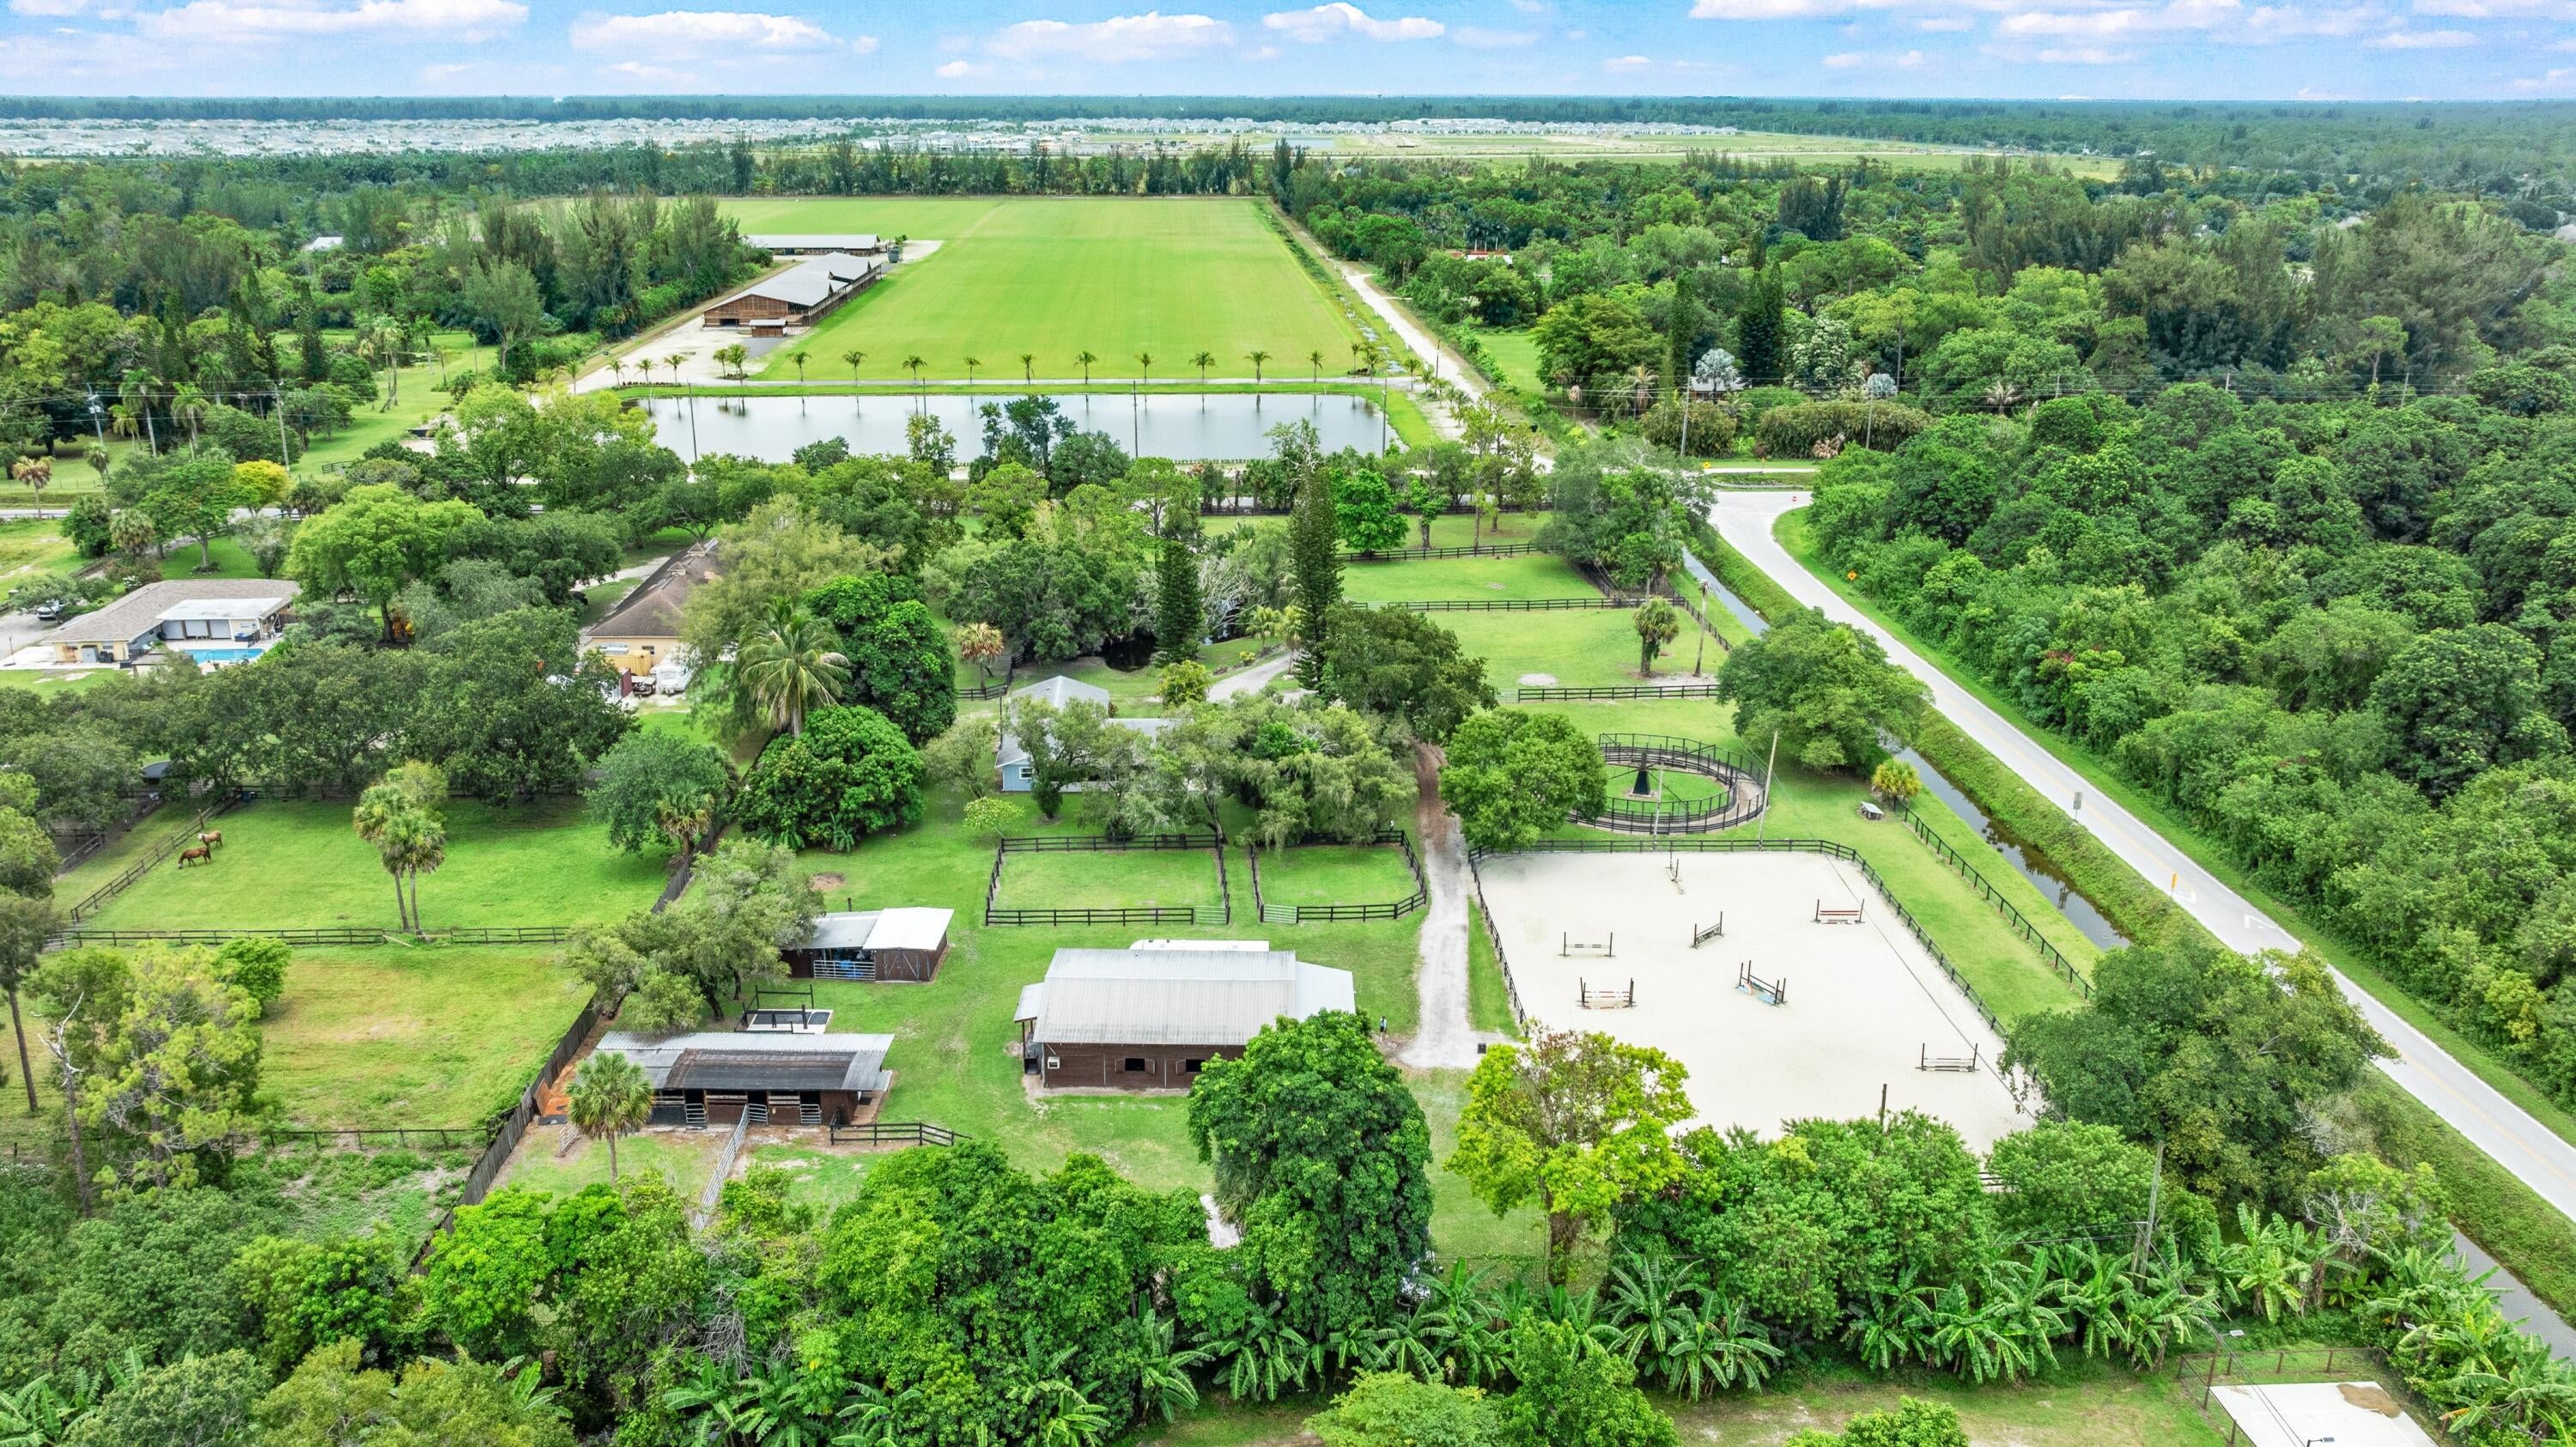 $1,150,00014536 North RdFL · Sold 2026-10-28
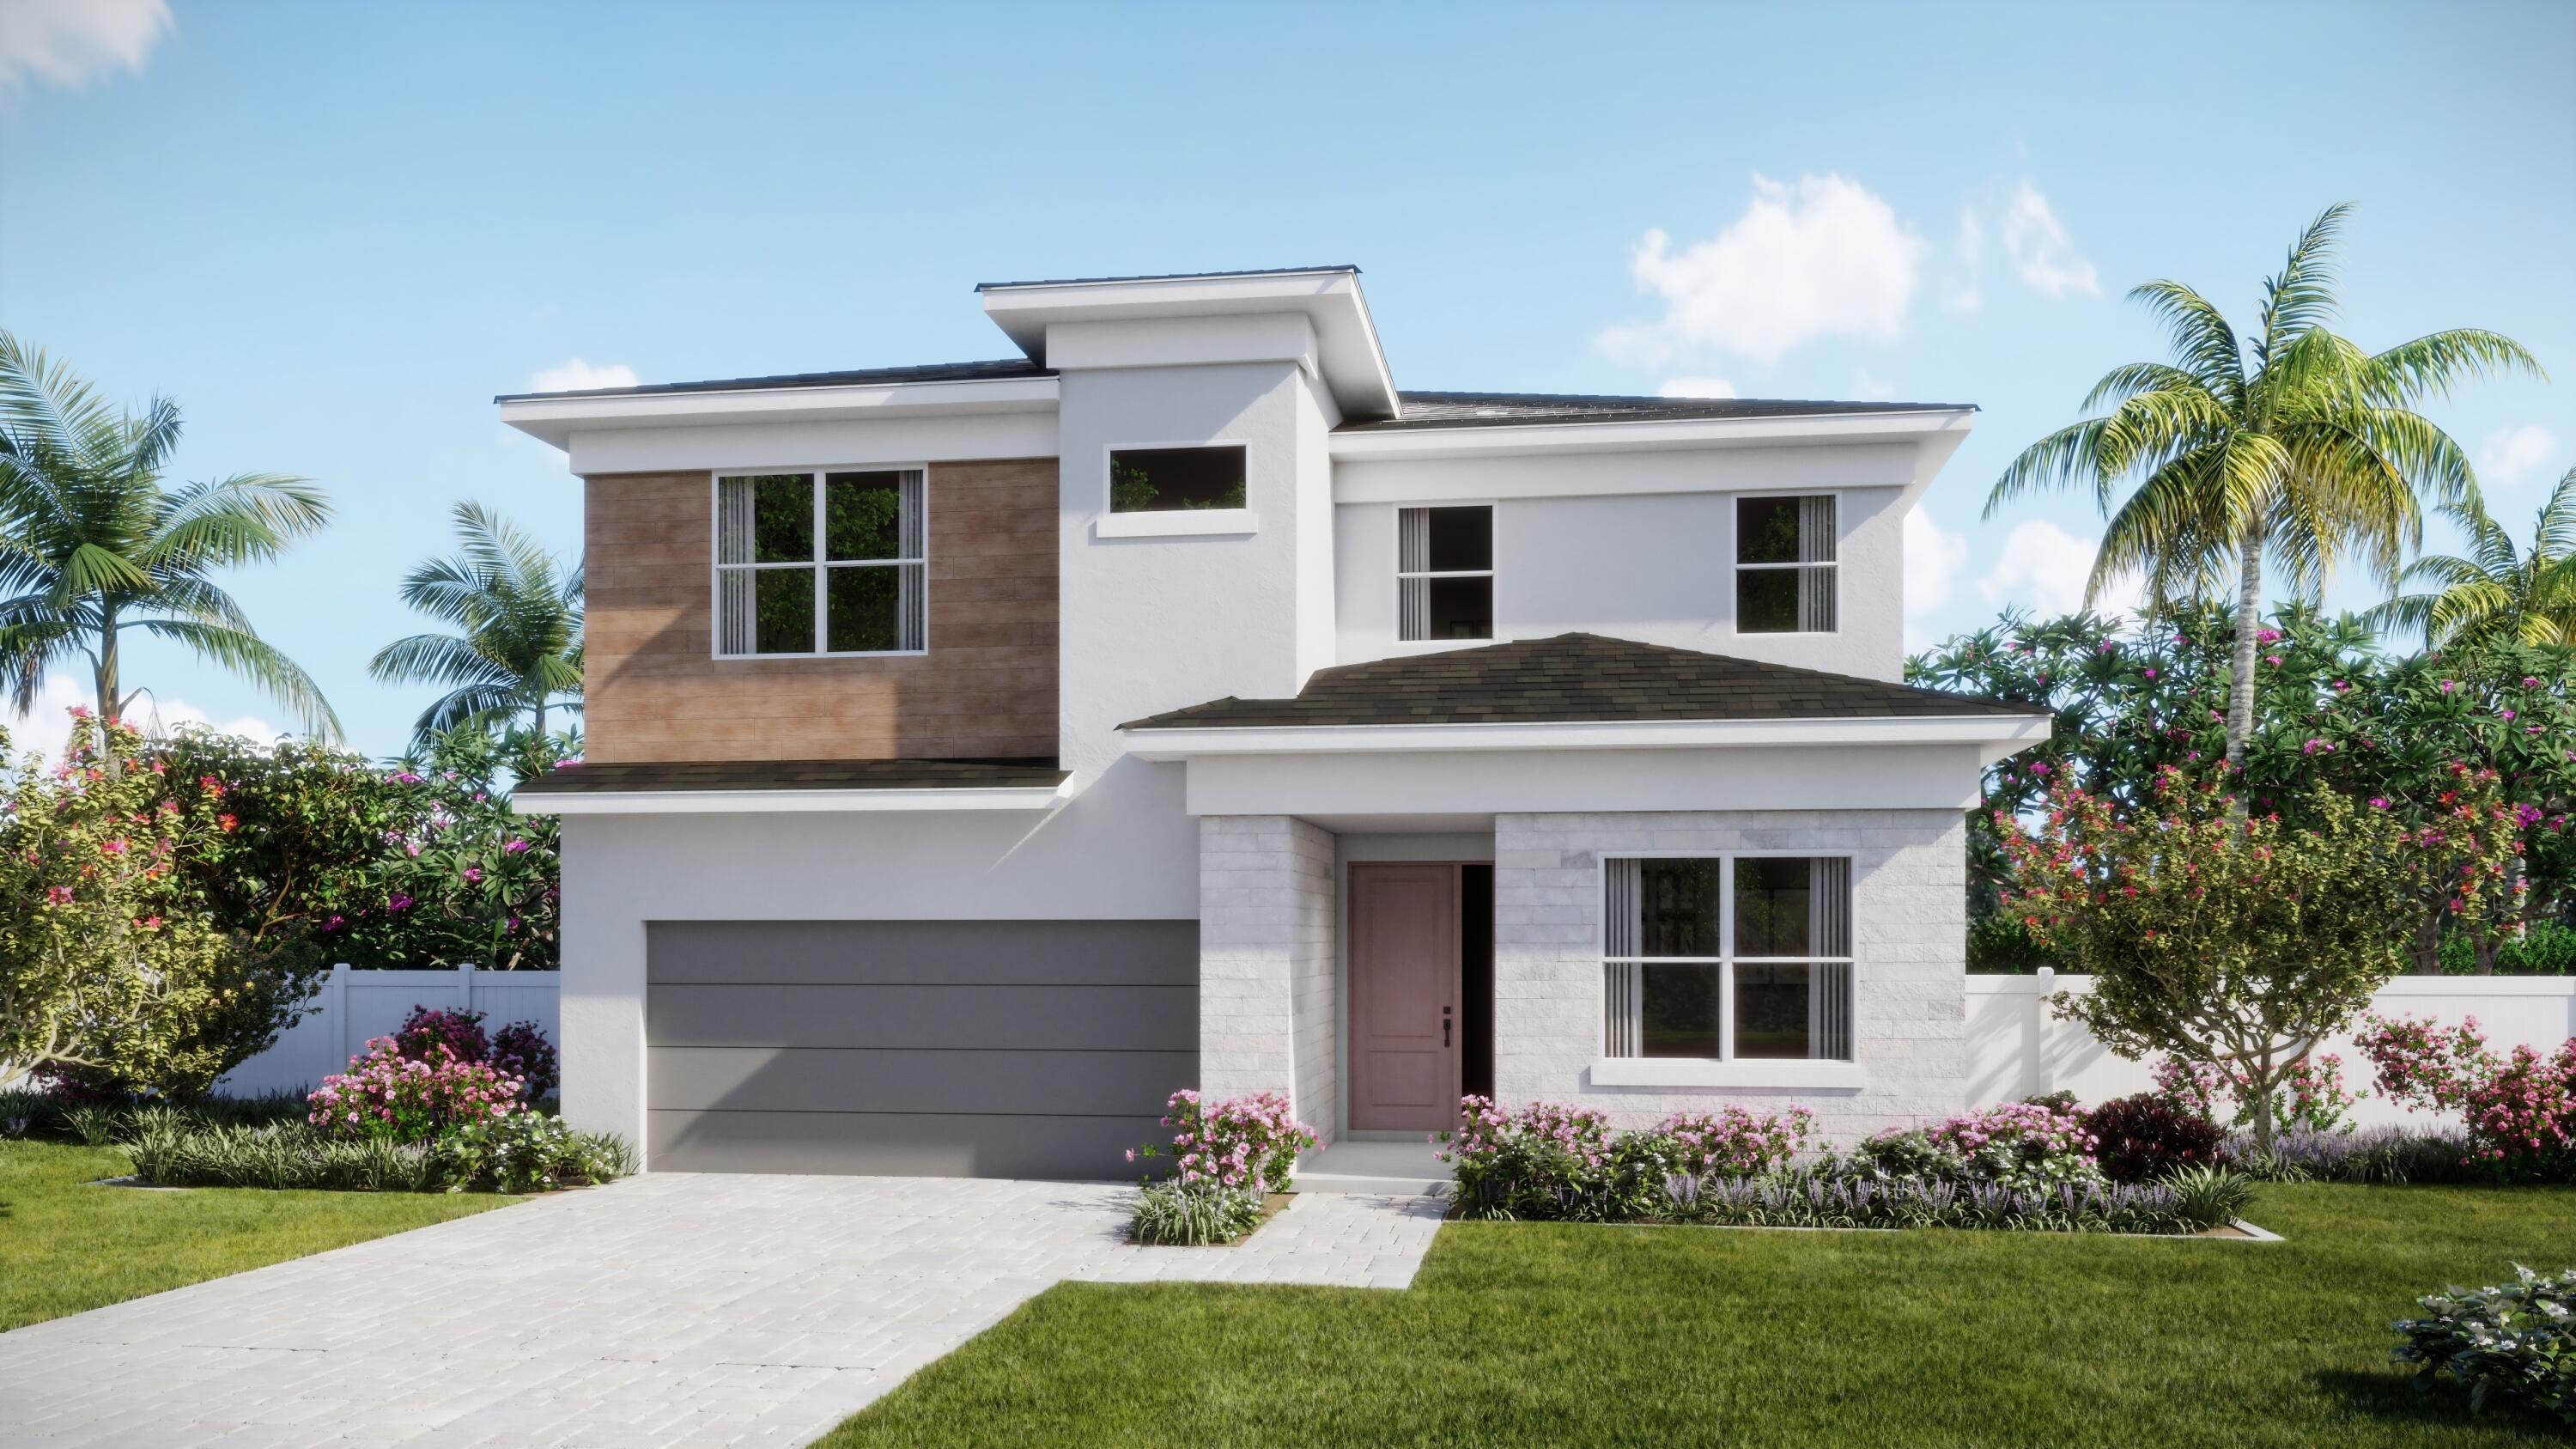 $680,0001760 Wandering Willow WayFL · Sold 2026-10-27
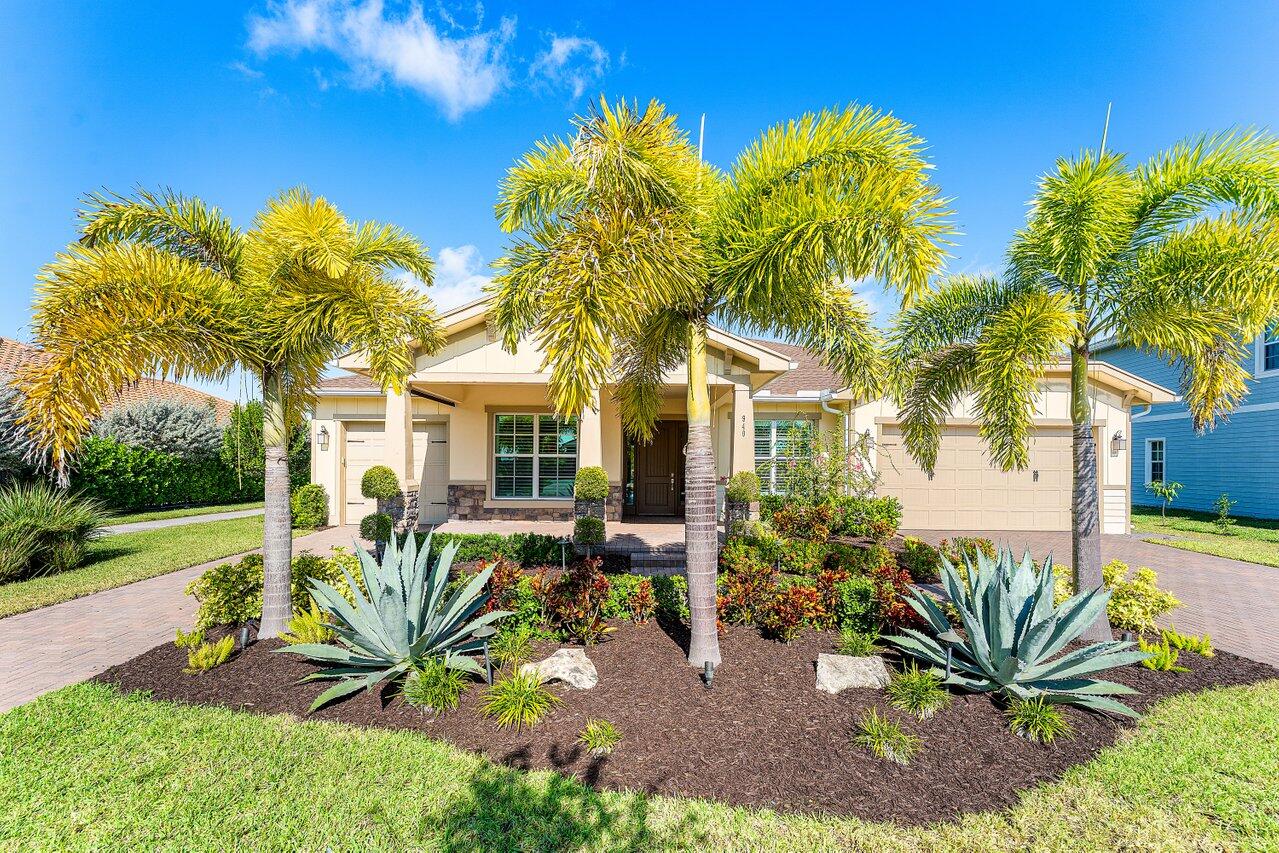 $795,000940 Hookline CirLoxahatchee, FL · Sold 2026-10-26
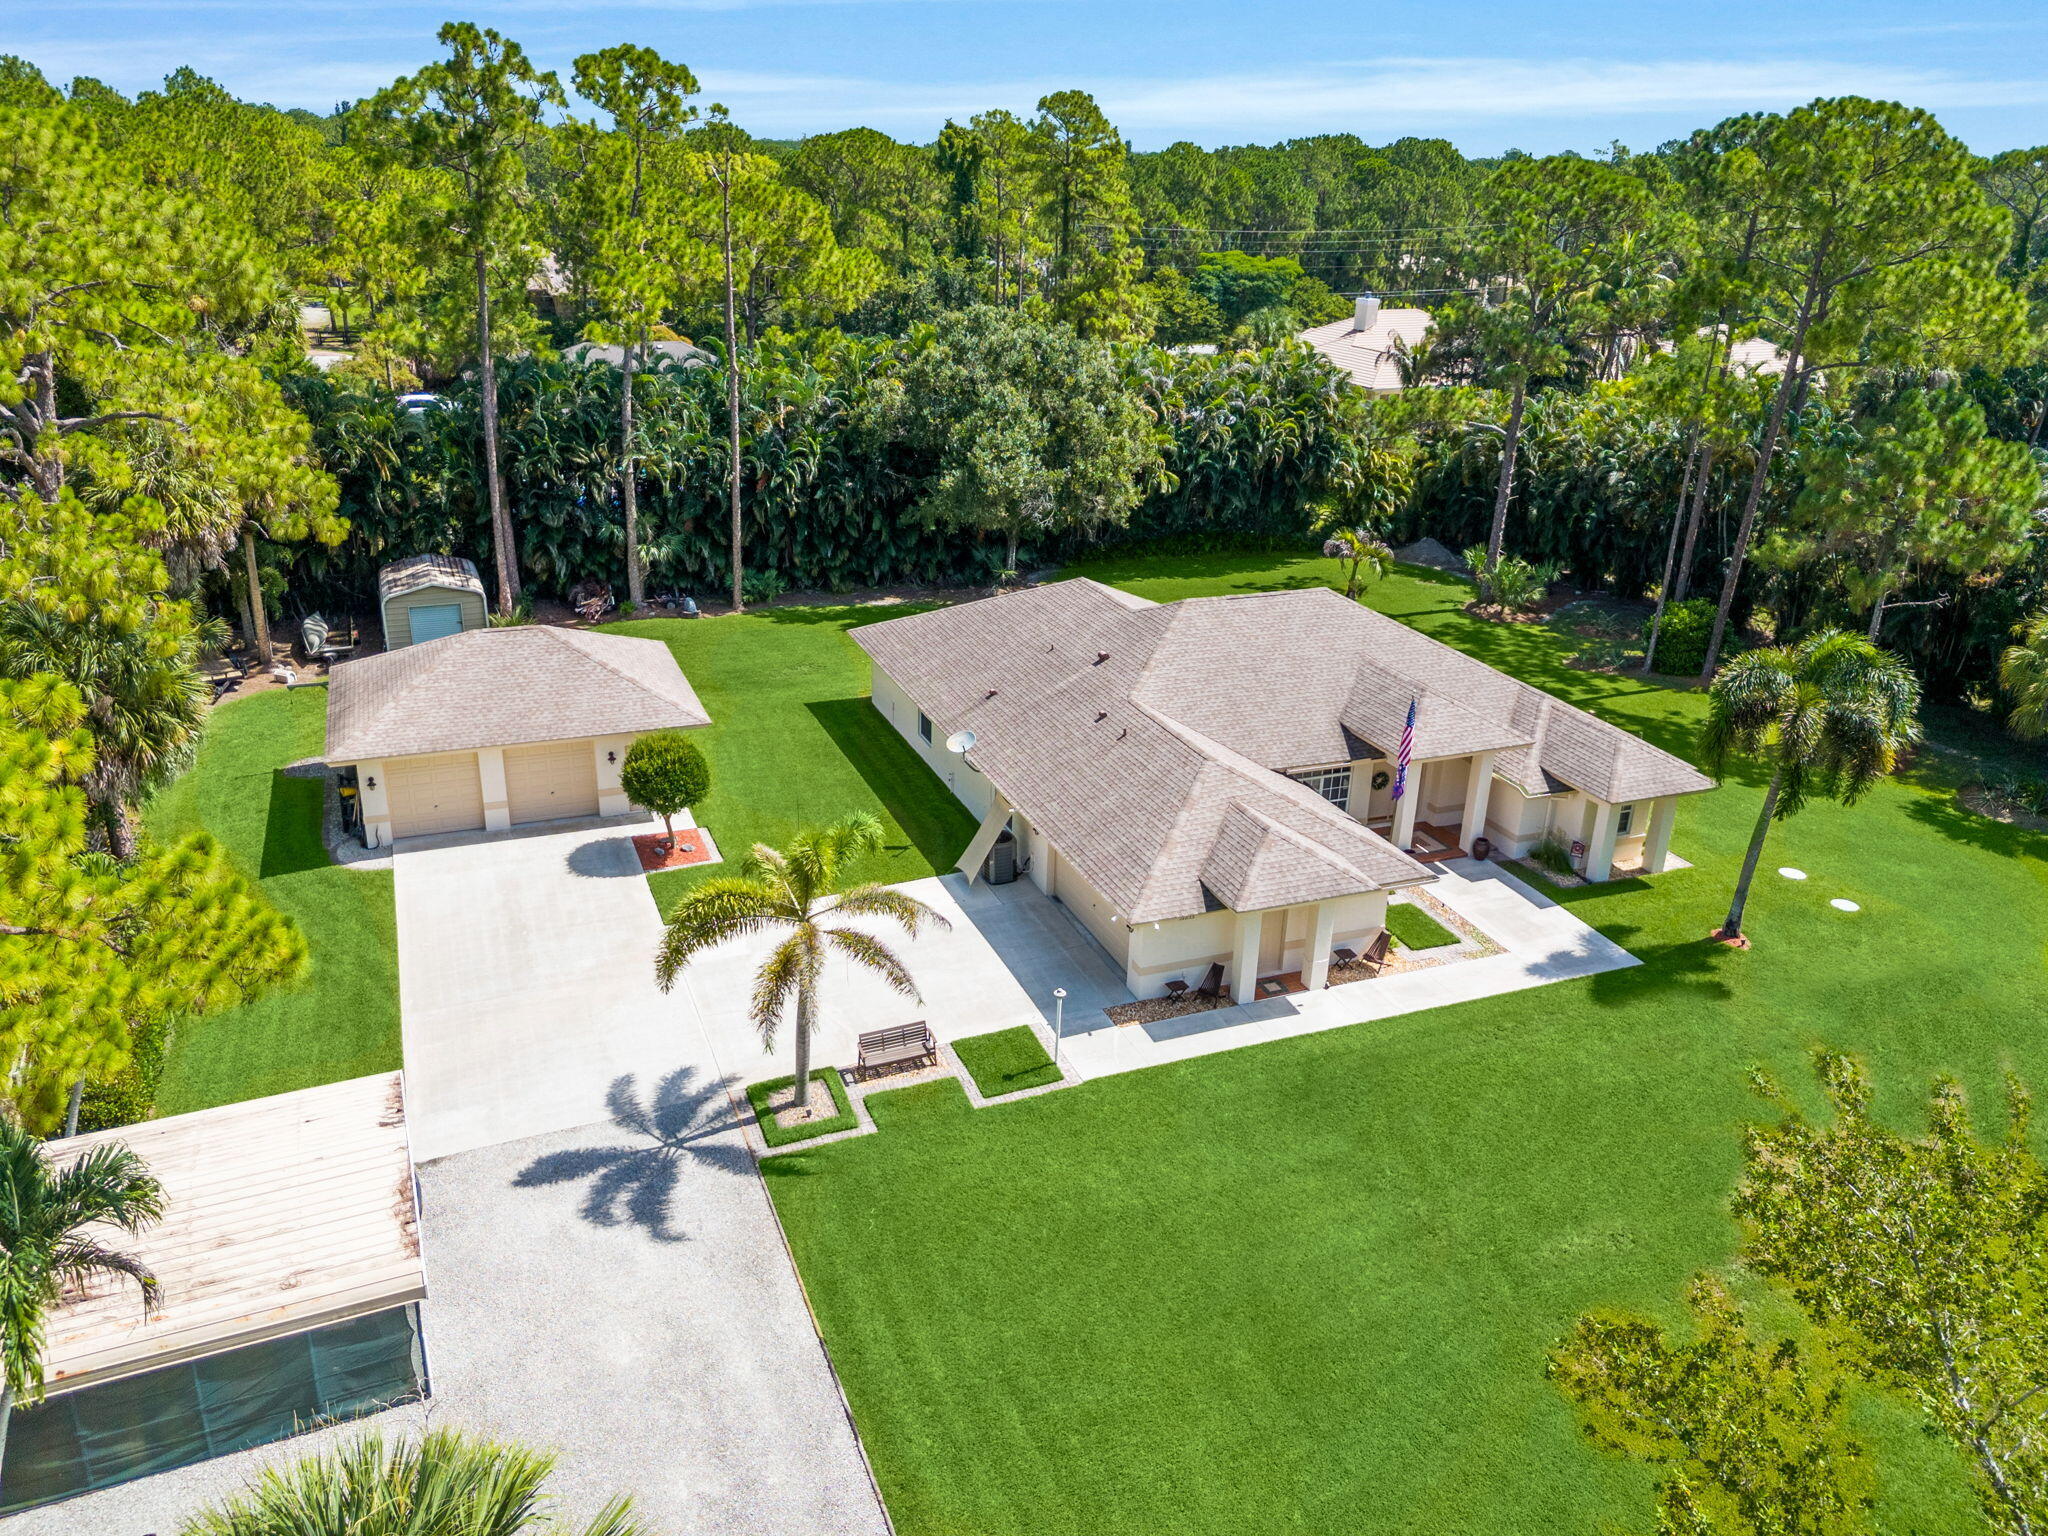 $772,50016835 69th St NFL · Sold 2026-10-26
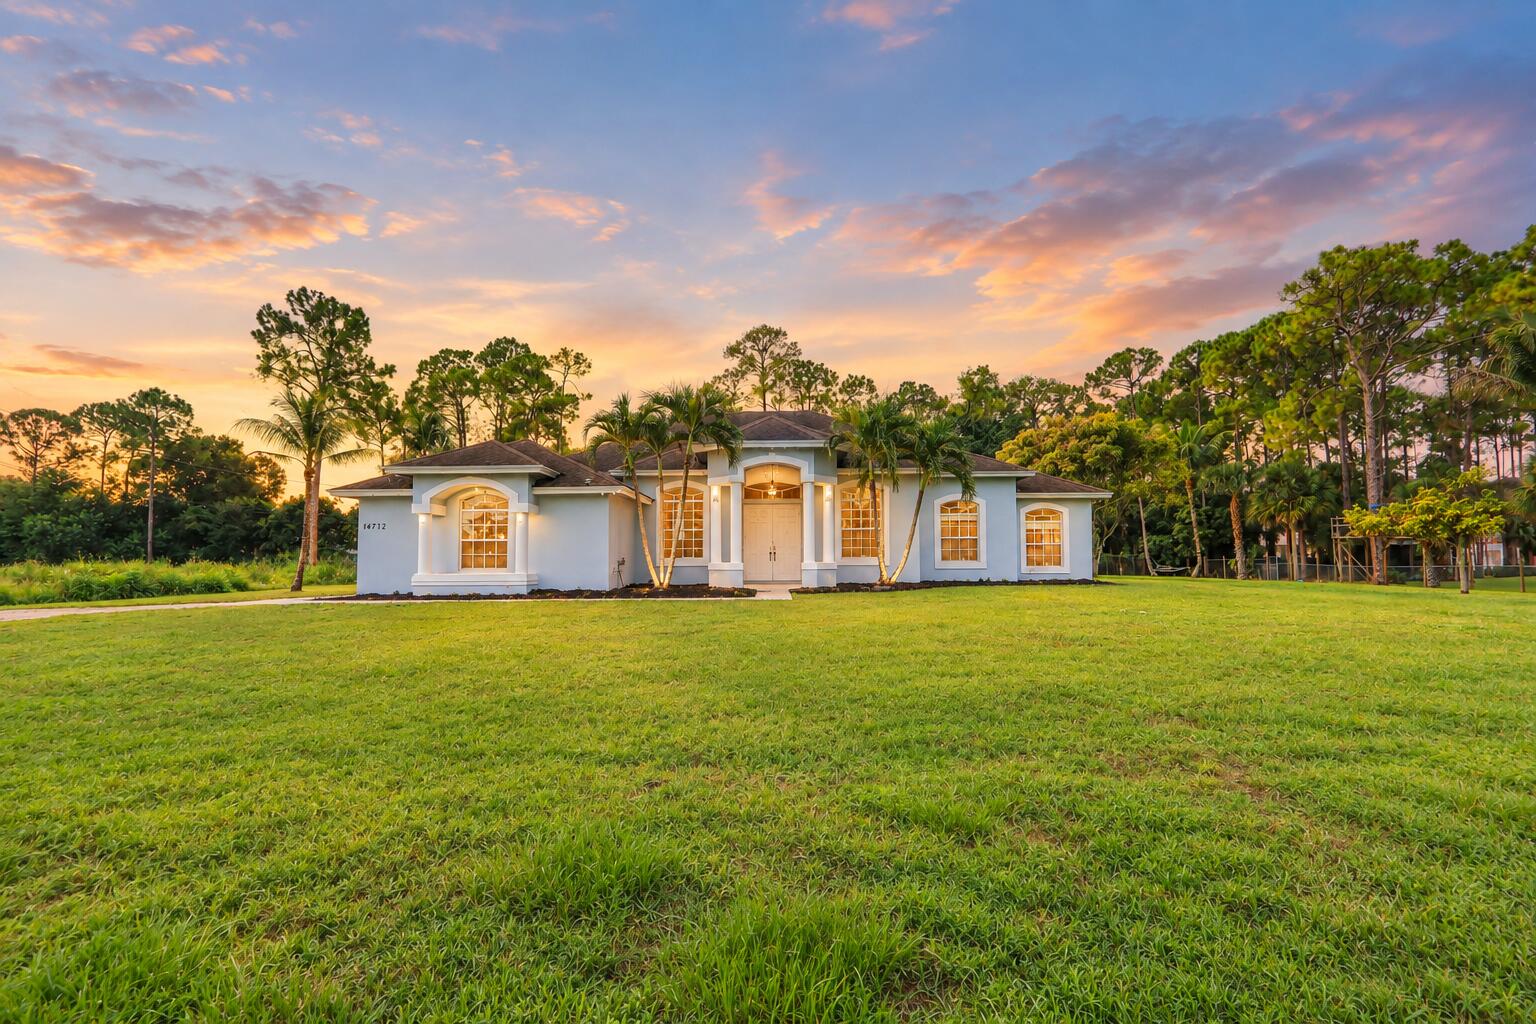 $685,00014772 Orange BlvdFL · Sold 2026-10-23
Flood
Flood zone X · Minimal flood risk
What's Nearby
Restaurants
- Great WallPersimmon Boulevard, Westlake, FL 33470, United States of America1.7 mi
- Gator's Shack5088 Seminole Pratt Whitney Road, Westlake, FL 33470, United States of America1.7 mi
Groceries
- ALDI5060 Seminole Pratt Whitney Road, Westlake, FL 33470, United States of America1.7 mi
Schools
- Western Pines Community Middle School5959 140th Avenue North, West Palm Beach, FL 33411, United States of America0.8 mi
- Golden Grove Elementary School5959 140th Avenue North, West Palm Beach, FL 33411, United States of America0.9 mi
- 140th Avenue NorthWestlake, FL 33411, United States of America1.0 mi
- Acreage Pines Elementary School14200 Orange Boulevard, The Acreage, FL 33470, United States of America1.8 mi
- 143rd Drive NorthThe Acreage, FL 33470, United States of America1.8 mi
Parks
- Acreage Community Park6701, The Acreage, FL 33470, United States of America1.5 mi
- Adventure ParkWestlake, Florida, United States of America1.5 mi
More homes in Westlake
Homes for sale near Westlake
Data courtesy of: BeachesMLSDisclaimers and data details

All listings featuring the BMLS logo are provided by Beaches MLS, Inc. This information is not verified for authenticity or accuracy and is not guaranteed. Copyright 2026 Beaches Multiple Listing Service, Inc. Information is provided exclusively for consumers’ personal, non-commercial use and may not be used for any purpose other than to identify prospective properties consumers may be interested in purchasing. The listing broker’s offer of compensation is made to participants of BeachesMLS, where the listing is filed, as well as participants of MLSs participating in MLSAdvantage or a data share with BeachesMLS.

Continental Real Estate Group, Inc
Broker: Derek Eisenberg
Listing last updated: Nov 20, 2026, 9:52 PM EST. SURF LOCAL last checked: Nov 21, 2026, 12:48 AM EST.