
 Active
16148 Key Biscayne Ln
Westlake, FL 33470 · Single family
$799,990
Listing courtesy of Richard A. Gustke, Balistreri Real Estate Inc
- 3 Beds
- 3 Baths
- 2,311 sqft
Cynthia's Insights On This Property
- Built 2021
- Last recorded sale: $564,480 in August 2021
- Typical sale in 33470 over the last year: $650,000, $303 per sq ft
- Owners in 33470 stay about 6 years; 4% of homes changed hands last year
- Taxes could jump about $4,800/yr after a sale (homestead cap resets)


📊 Price Pulse
What would you pay for this place?
Sale prices come from county public records, not MLS data.Listing agent
Contact
Send a message and we'll pass it to the listing agent. Nothing is sent until you ask.
About this home
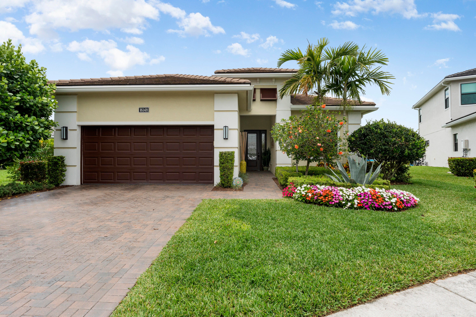
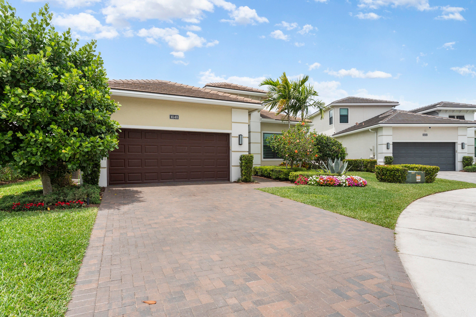
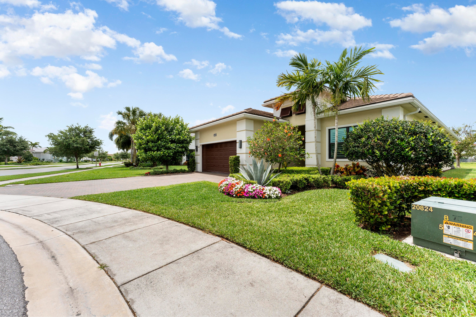
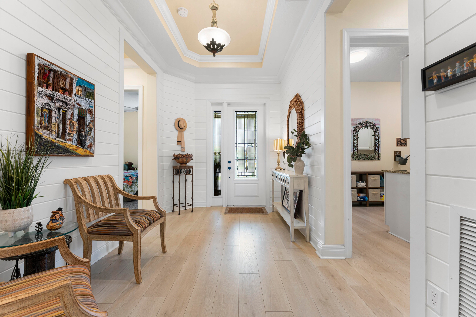
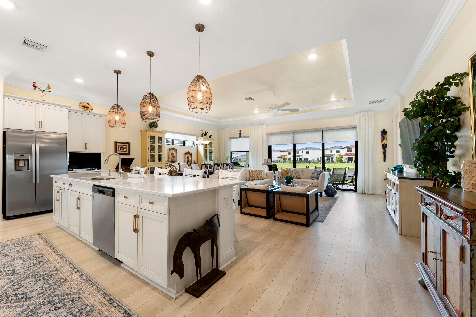
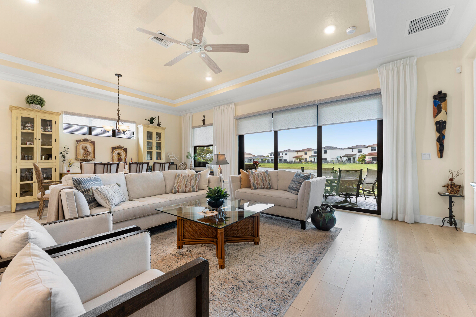
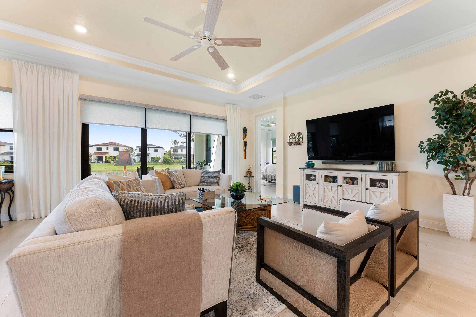
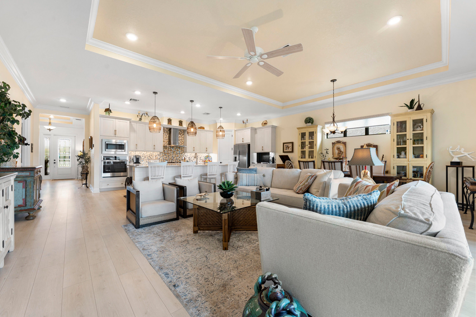
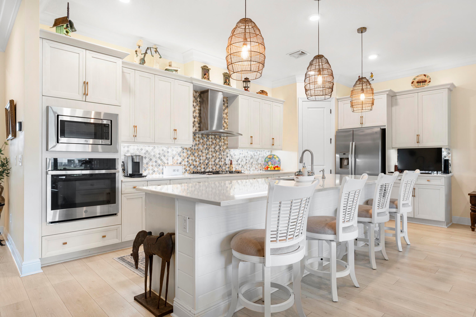
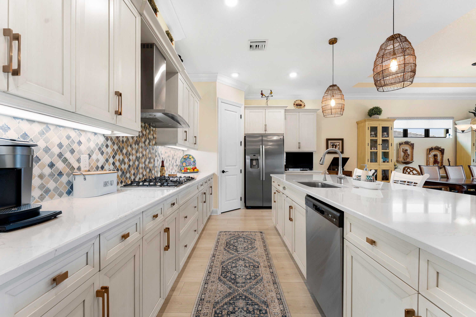
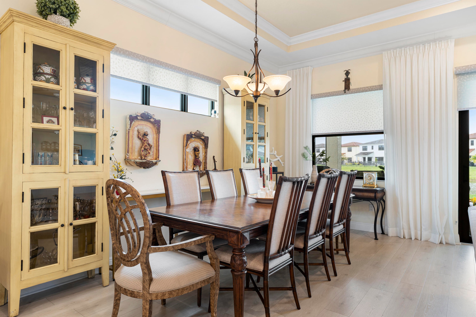
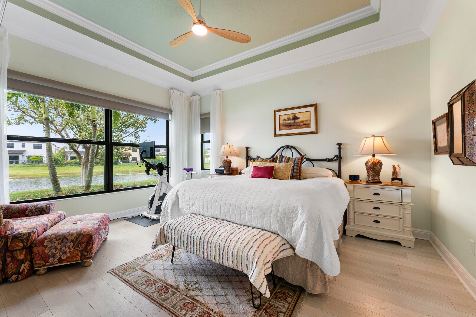
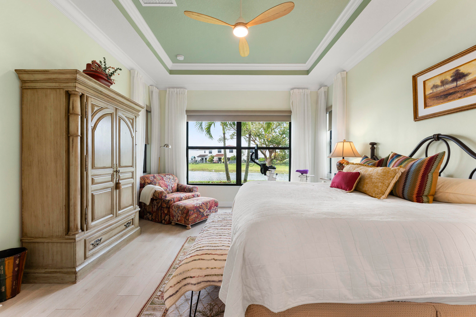
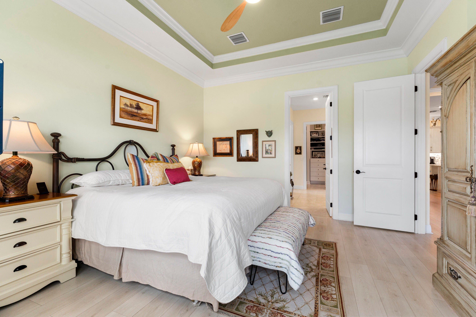
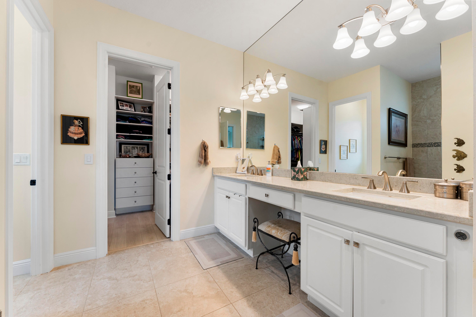
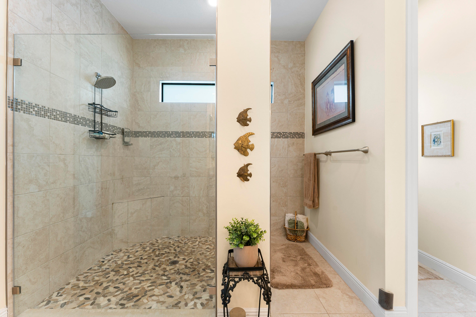
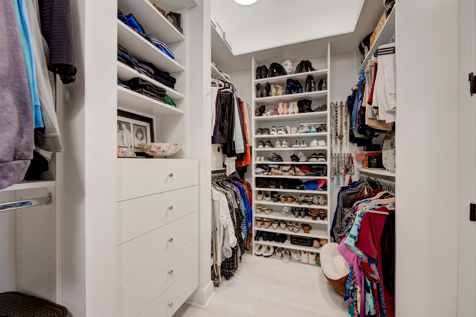
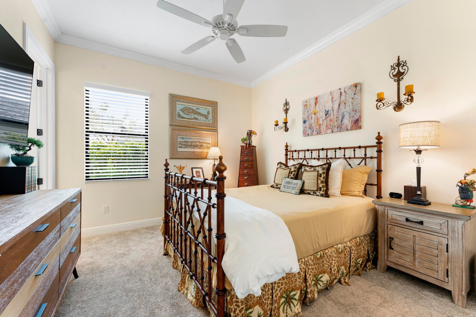
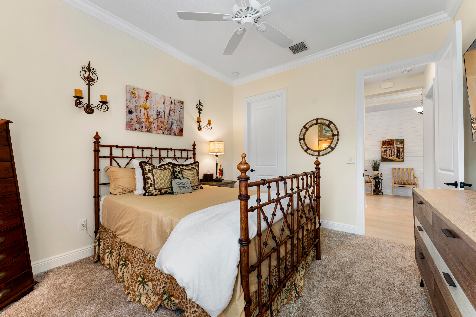
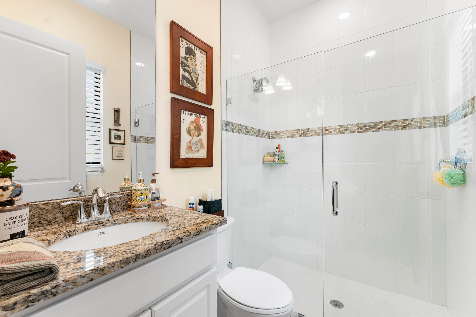
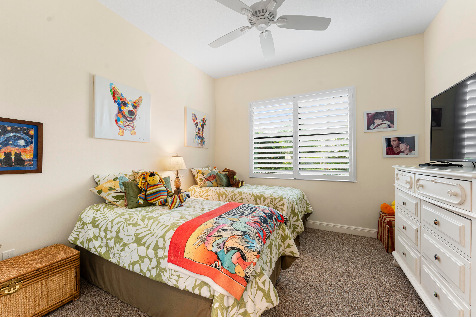
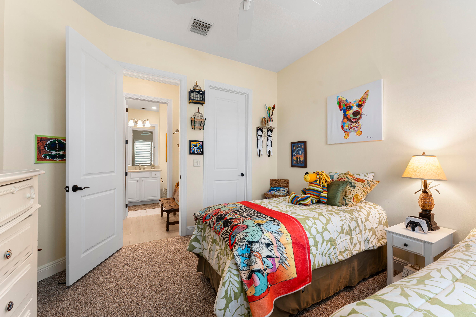
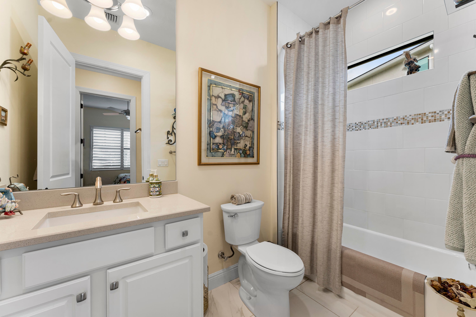
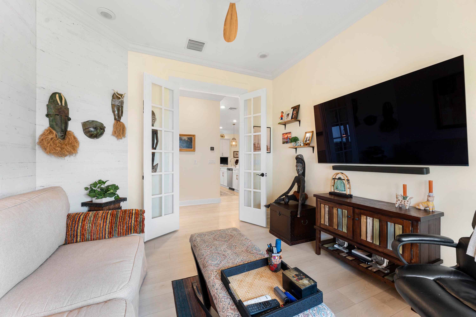
Set on a premium waterfront cul-de-sac lot with exceptional spacing between neighboring homes, this residence offers a rare combination of privacy, light, and refined design. Every detail has been thoughtfully elevated to create a clean, high-end living experience. A dramatic entry with impact glass double doors opens to a polished foyer featuring custom wall detailing and layered crown molding. Wide-plank flooring extends throughout the main living areas, enhancing the home's seamless, modern flow. The kitchen is a standout, designed with both function and style in mind. It features sleek, soft-close cabinetry in a neutral palette, quartz surfaces, and a full-height backsplash for a striking finish. A professional-grade gas range with designer hood anchors the space, complemented by built-in wall ovens, microwave, and an oversized single-basin sink. The large island, finished with custom detailing, serves as both a centerpiece and gathering space. The main living area is elevated by intricate ceiling work and refined millwork, creating a sophisticated yet welcoming environment. Custom window treatments complete the space while allowing for adjustable natural light. A private office or flex room sits behind glass French doors, offering a quiet, versatile space enhanced by modern lighting and a distinctive accent wall. Secondary living spaces continue the home's elevated feel. Guest bedrooms are well-proportioned with upgraded finishes, while bathrooms feature contemporary styling with quartz countertops, vessel-style sinks, and floor-to-ceiling tilework. One guest suite includes its own upgraded bath with a frameless glass shower for added comfort and privacy. The primary suite is designed as a retreat, featuring elegant ceiling detail, custom finishes, and a calm, airy atmosphere. The ensuite bath delivers a spa-like experience with dual vanities, quartz surfaces, a walk-in shower with designer tilework, and expansive mirrored walls. A fully built-out walk-in closet adds both convenience and luxury. Additional highlights include an oversized laundry room with extensive cabinetry, workspace, and utility sink—designed for both efficiency and organization. Outdoor living is equally impressive, with a covered lanai overlooking tranquil water views and open green space. Motorized screening allows for year-round enjoyment, creating a seamless indoor-outdoor experience ideal for entertaining or quiet relaxation. The generous lot placement enhances the sense of privacy, offering a peaceful backdrop rarely found in community living. This residence delivers a refined balance of design, comfort, and location—set within a sought-after, amenity-rich community offering resort-style pools, fitness facilities, racquet sports, and vibrant social spaces. A distinctive opportunity for those seeking elevated living in a premier setting. All in the Prestigious Cresswind at Westlake, a residential community offering a range of amenities tailored for active adults 55+. World-class amenities, Clubhouse, Very active community, Silver Award Winner - Best of 55+ Housing Awards (National Association of Home Builders)" "2021 "Top 100 Places to Live" (ideal Living Magazine)" The community clubhouse, managed by a full-time lifestyle director, offers a SmartFIT Training Center powered by EGYM, event and game rooms, an arts and crafts studio, pickleball and tennis courts, a dog park, resort-style and resistance pools, a spa, outdoor event plaza, and much more. Westlake Adventure Park amenities include a lagoon pool with a 3-story slide, a splash pad, cabanas, lawn space for parties, an outdoor concert pavilion, basketball courts, an adult pool clubhouse (lodge), a playground, a dog park. As an owner, you also have access to Westlake's Adventure Park. Cresswind HOA covers lawn maintenance, internet and the community amenities. Foyer Chandelier and Wall Sconce do not convey with the sale of the home
moreless
- Property type
- Single family
- Year built
- 2021
- Lot size
- 8,246 sqft
- Garage
- 2 cars
- On market
- 186 days
- Price per sqft
- $346
- HOA fees
- $1,925/mo
- Listing ID
- B26019085
Show Full Details
Property Info
- Property Type
- Residential
- Property Subtype
- SingleFamilyResidence
- Year Built
- 2021
- Stories
- 1
- Levels
- One
- Direction Faces
- East
- Lot Size (acres)
- 0.19
- Lot Size (sqft)
- 8246.0
- Senior Community
- Yes
- On Market Date
- 2026-04-22
- Cumulative Days on Market
- 186
Interior Features
- Interior Features
- Master Downstairs, Entrance Foyer, High Ceilings, Kitchen Island, Walk-In Closet(S), Double Vanity
- Flooring
- Carpet, Ceramic Tile
- Laundry Features
- Washer Hookup
- Levels
- One
- Window Features
- Blinds, Plantation Shutters
- Door Features
- French Doors
Appliances
- Appliances
- Dryer, Dishwasher, Disposal, Gas Water Heater, Ice Maker, Microwave, Refrigerator, Self Cleaning Oven, Washer, Oven
Heating & Cooling
- Heating
- Central
- Cooling
- Central Air
Exterior Features
- Patio & Porch Features
- Patio
- Construction Materials
- Block, Stucco, Concrete
- Roof
- Concrete, Flat, Tile
- Pool Features
- None, Association, Community, Heated
- Spa Features
- Community
- View
- Lake, Water
- Waterfront
- Yes
Features & Amenities
- Garage Spaces
- 2.0
- Garage
- Yes
- Attached Garage
- Yes
- Parking Features
- Attached, Driveway, Garage, Garage Door Opener
- Security Features
- Security Gate, Smoke Detector(S), Security Guard
- Lot Features
- Cul-De-Sac, Waterfront
Community/Association
- HOA
- Yes
- HOA Fee
- $425
- HOA Fee Frequency
- Monthly
- HOA Fee 3
- $1,500
- HOA Fee 3 Frequency
- Monthly
- HOA Fee Includes
- Cable Tv, Internet, Security, Maintenance Grounds
- Association Amenities
- Basketball Court, Billiard Room, Clubhouse, Fitness Center, Management, Maintenance, Barbecue, Picnic Area, Pool, Spa/Hot Tub, Security, Tennis Court(S), Trail(S)
- Community Features
- Clubhouse, Gated, Park, Street Lights, Sidewalks, Pool, Tennis Court(S), Fitness Center
Utilities
- Utilities
- Natural Gas Available, Water Available, Sewer Available
- Sewer
- Public Sewer, Other
- Water Source
- Public
Taxes
- Annual Tax Amount
- $8,709
- Tax Year
- $2,025
- Legal Description
- CRESSWIND PALM BEACH PHASE 1 LT 13
Other
- Derived Previous List Price
- $815,000
Data freshness
- SURF LOCAL last checked
- Nov 21, 2026, 7:38 AM EST
Location
Approximate location, shown from the displayed address.
Similar homes nearby
- $649,90015821 Orchard Dr, Westlake, FL 334703 Beds2 Baths1,902 sqftListing courtesy of Century 21 Stein Posner · Data courtesy of: BeachesMLS
 Active
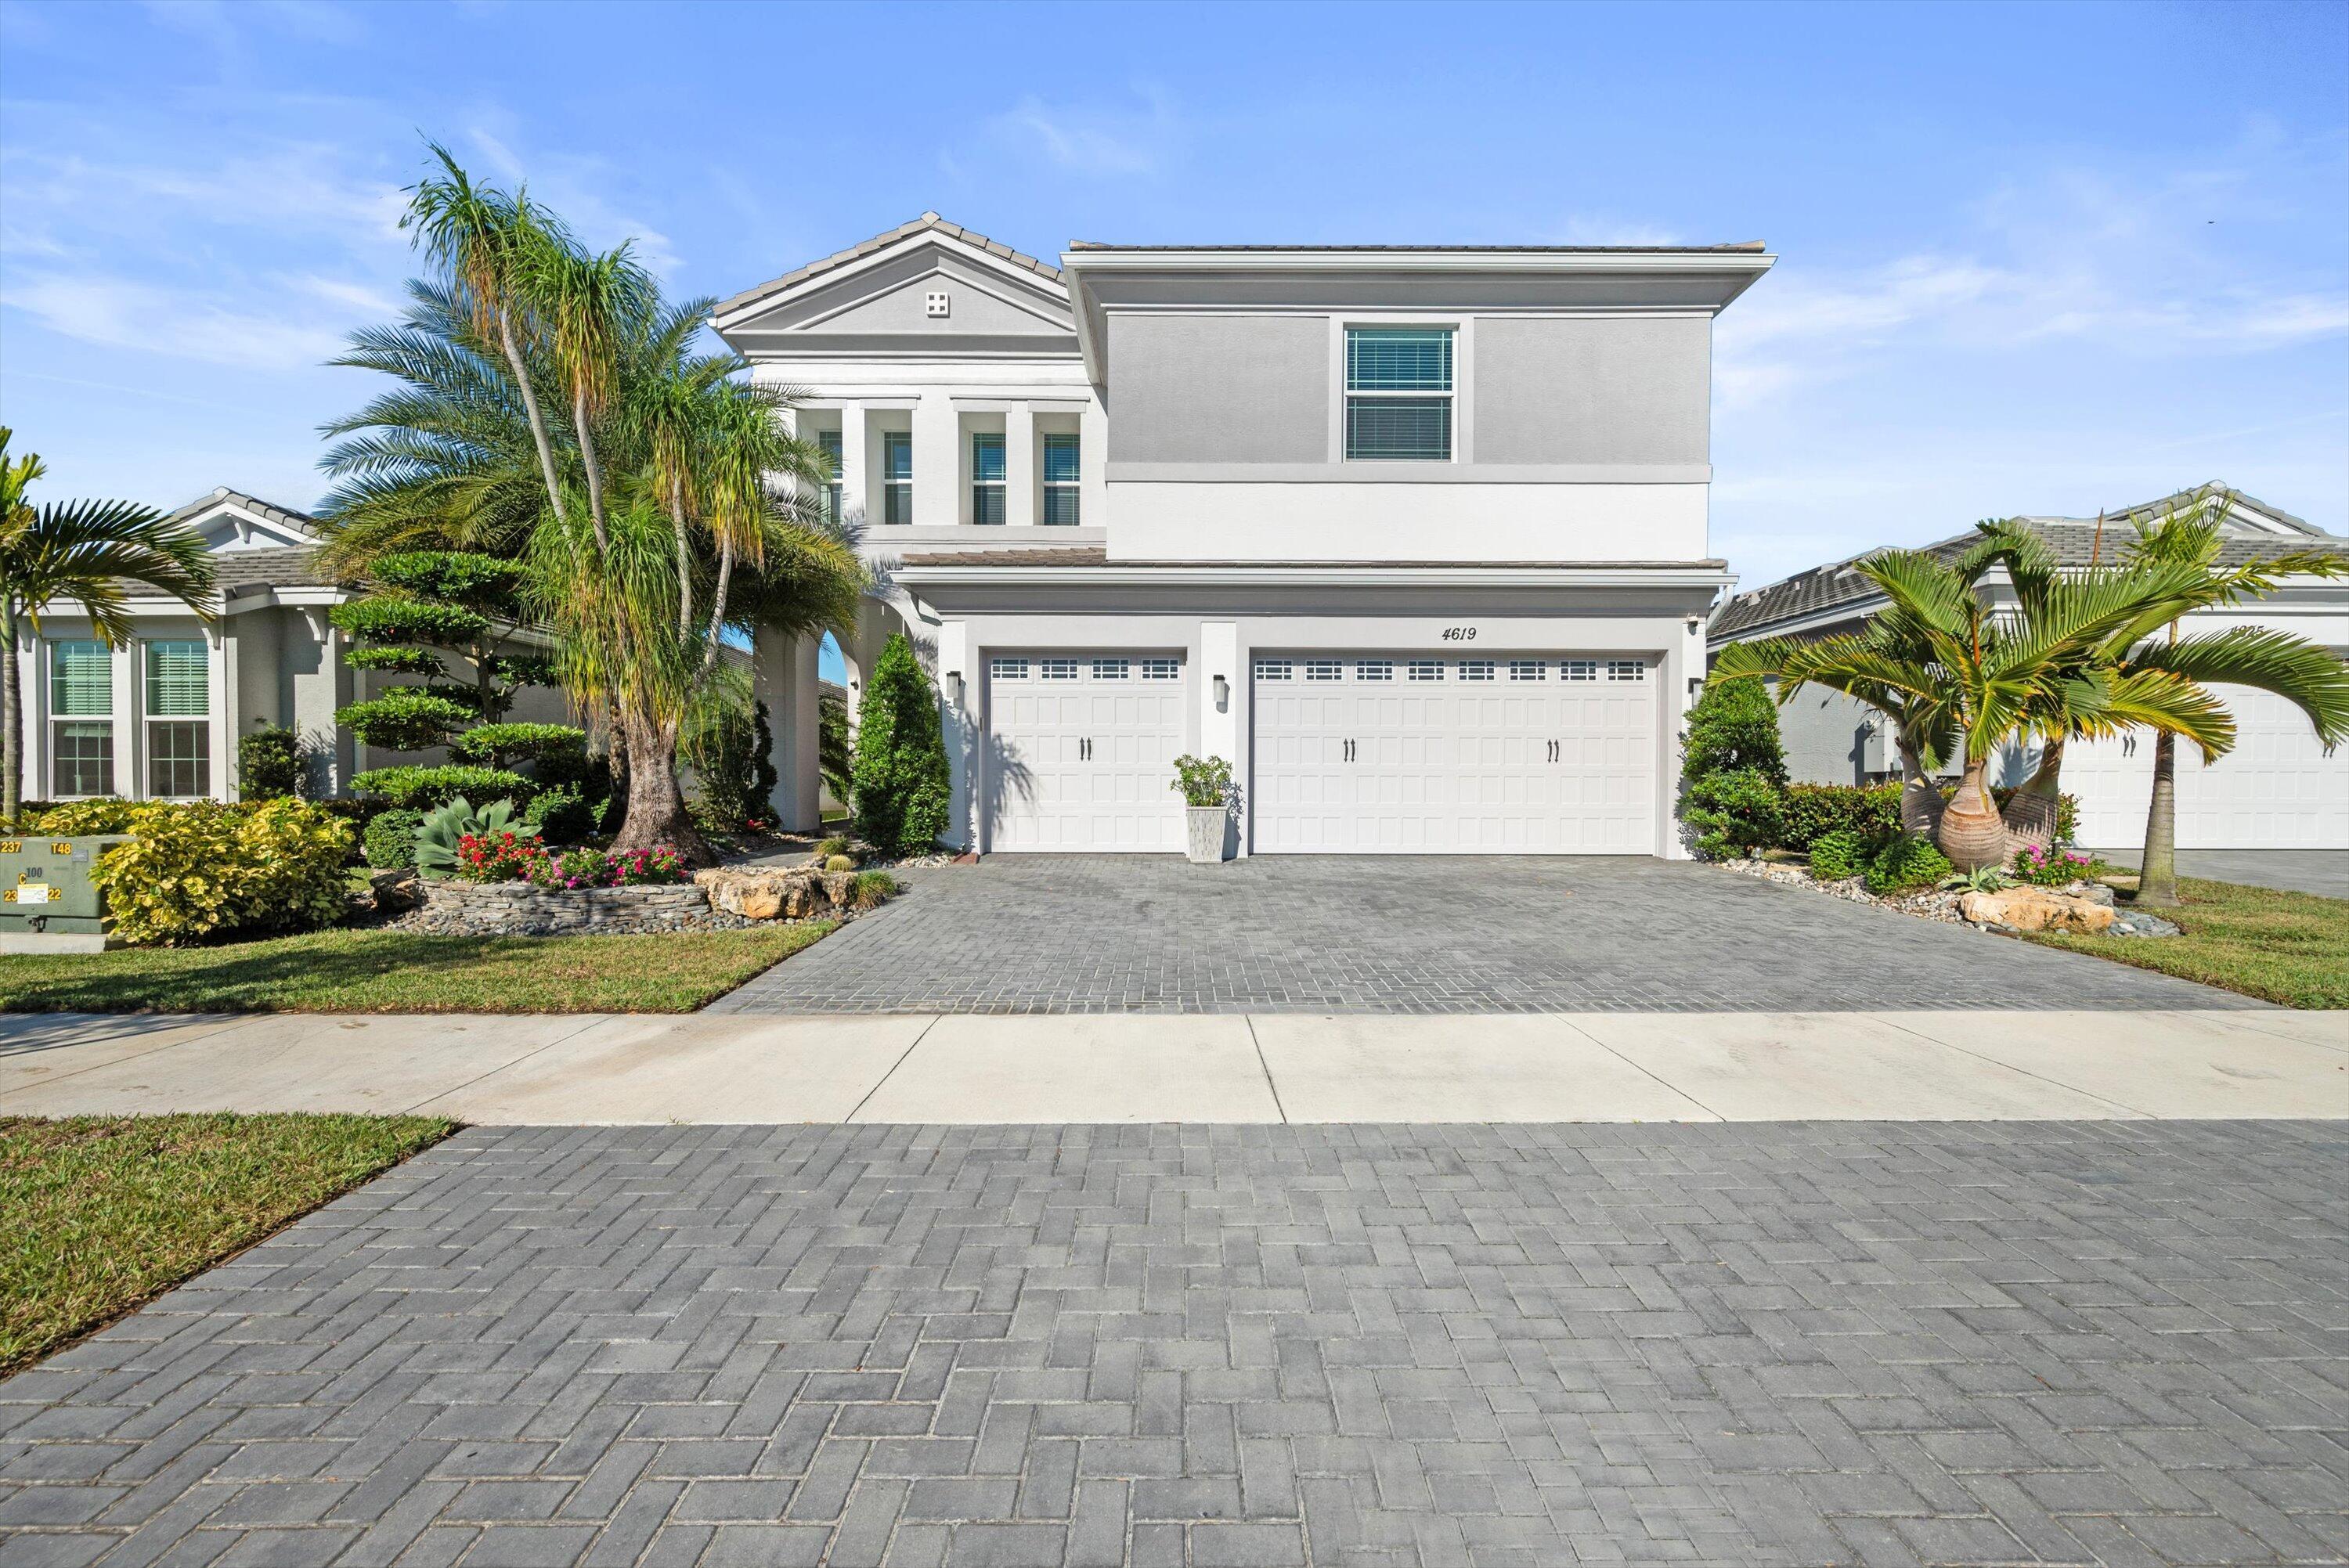
- $889,9004619 Citron Way, Westlake, FL 334705 Beds4 Baths3,330 sqftListing courtesy of CGI Realty · Data courtesy of: BeachesMLS
 Active
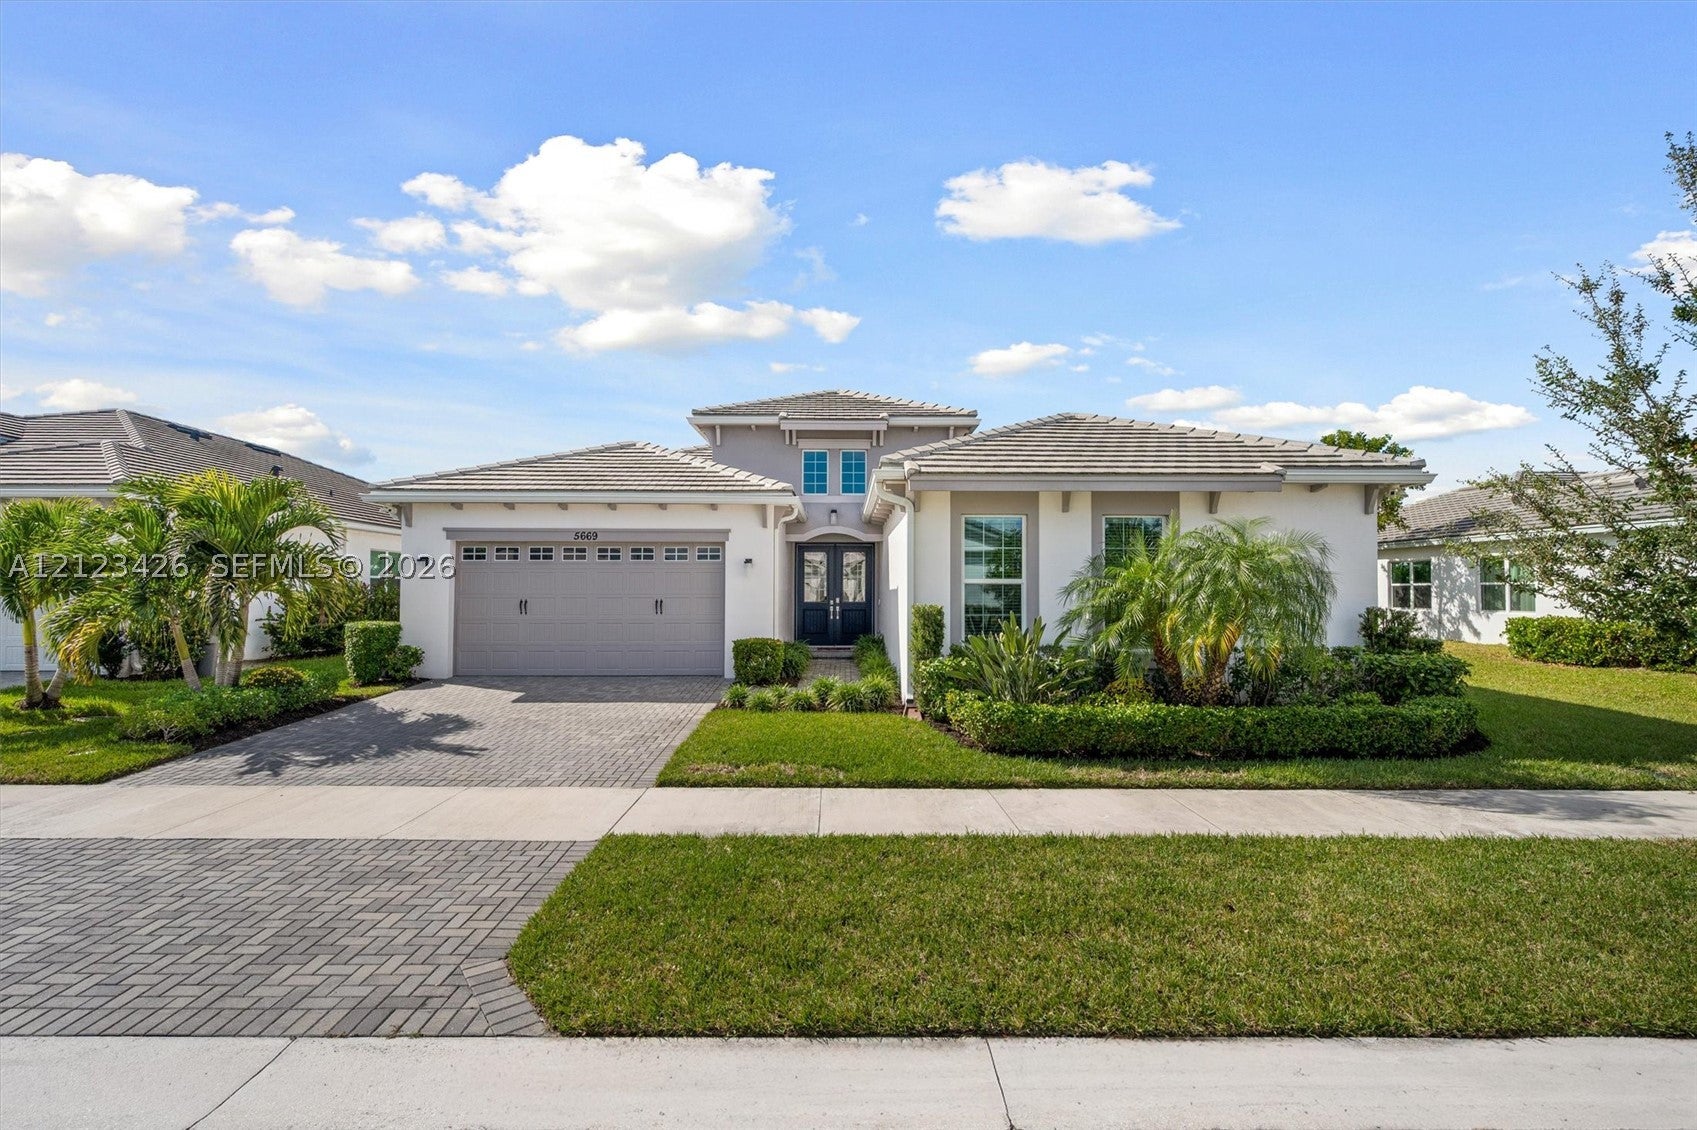
- $875,0005669 Opal Dr, Westlake, FL 334704 Beds4 Baths3,044 sqftListing courtesy of United Realty Group Inc · Data courtesy of: BeachesMLS
 Active
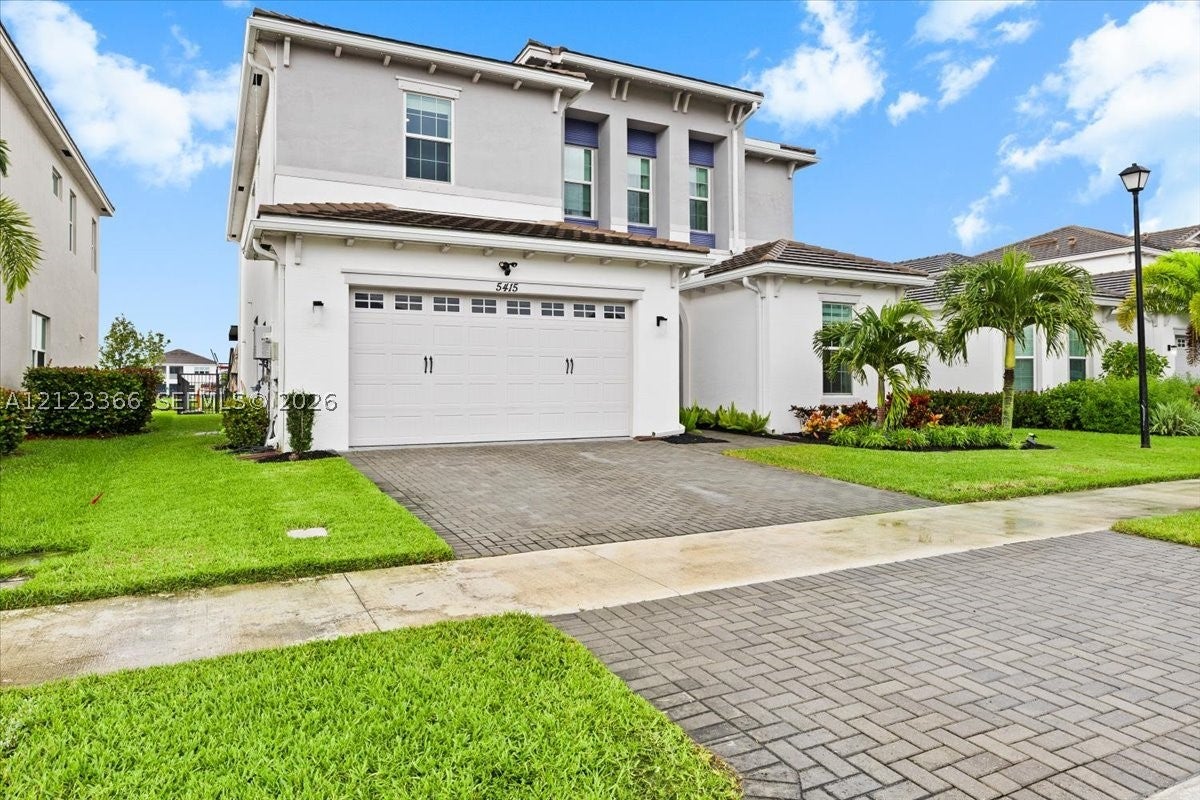
- $874,0005415 Macoon Way, Westlake, FL 334706 Beds5 Baths4,008 sqftListing courtesy of The Cardenas Group Realty · Data courtesy of: BeachesMLS
 Active
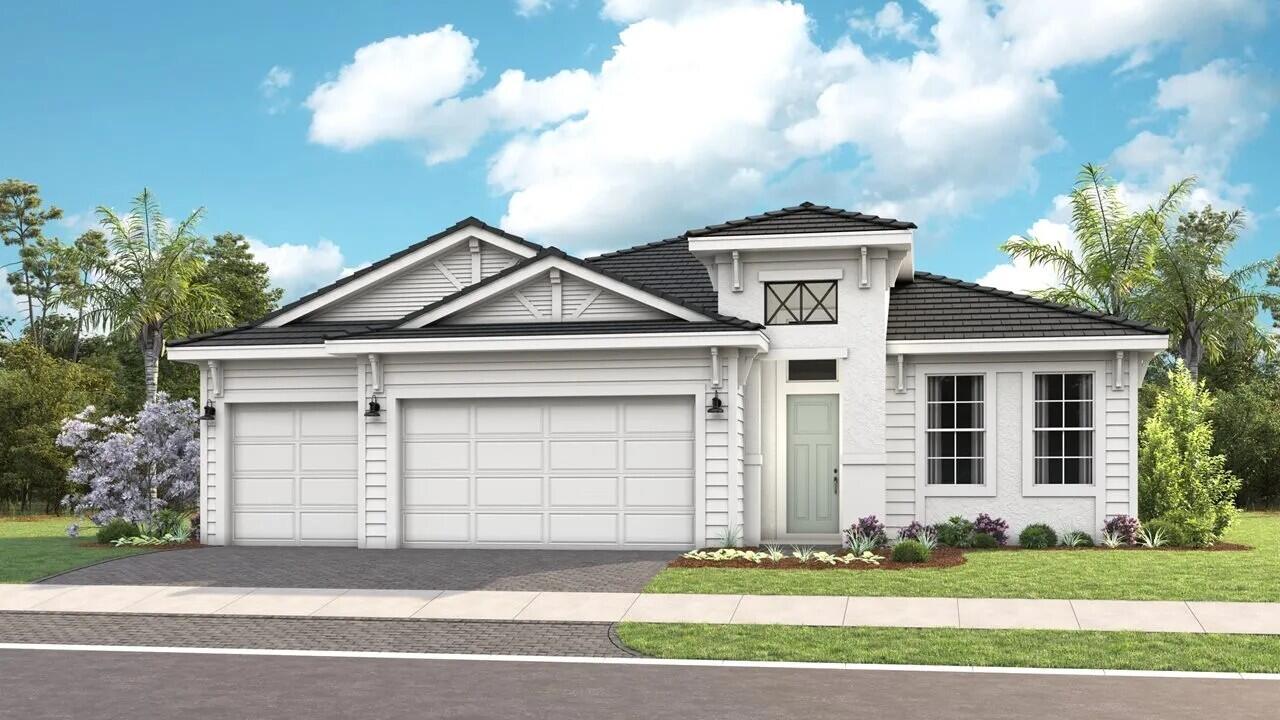
- $723,9905225 Saint Armands Way, Westlake, FL 334703 Beds3 Baths2,363 sqftListing courtesy of Maltbie Realty Group · Data courtesy of: BeachesMLS
 Active
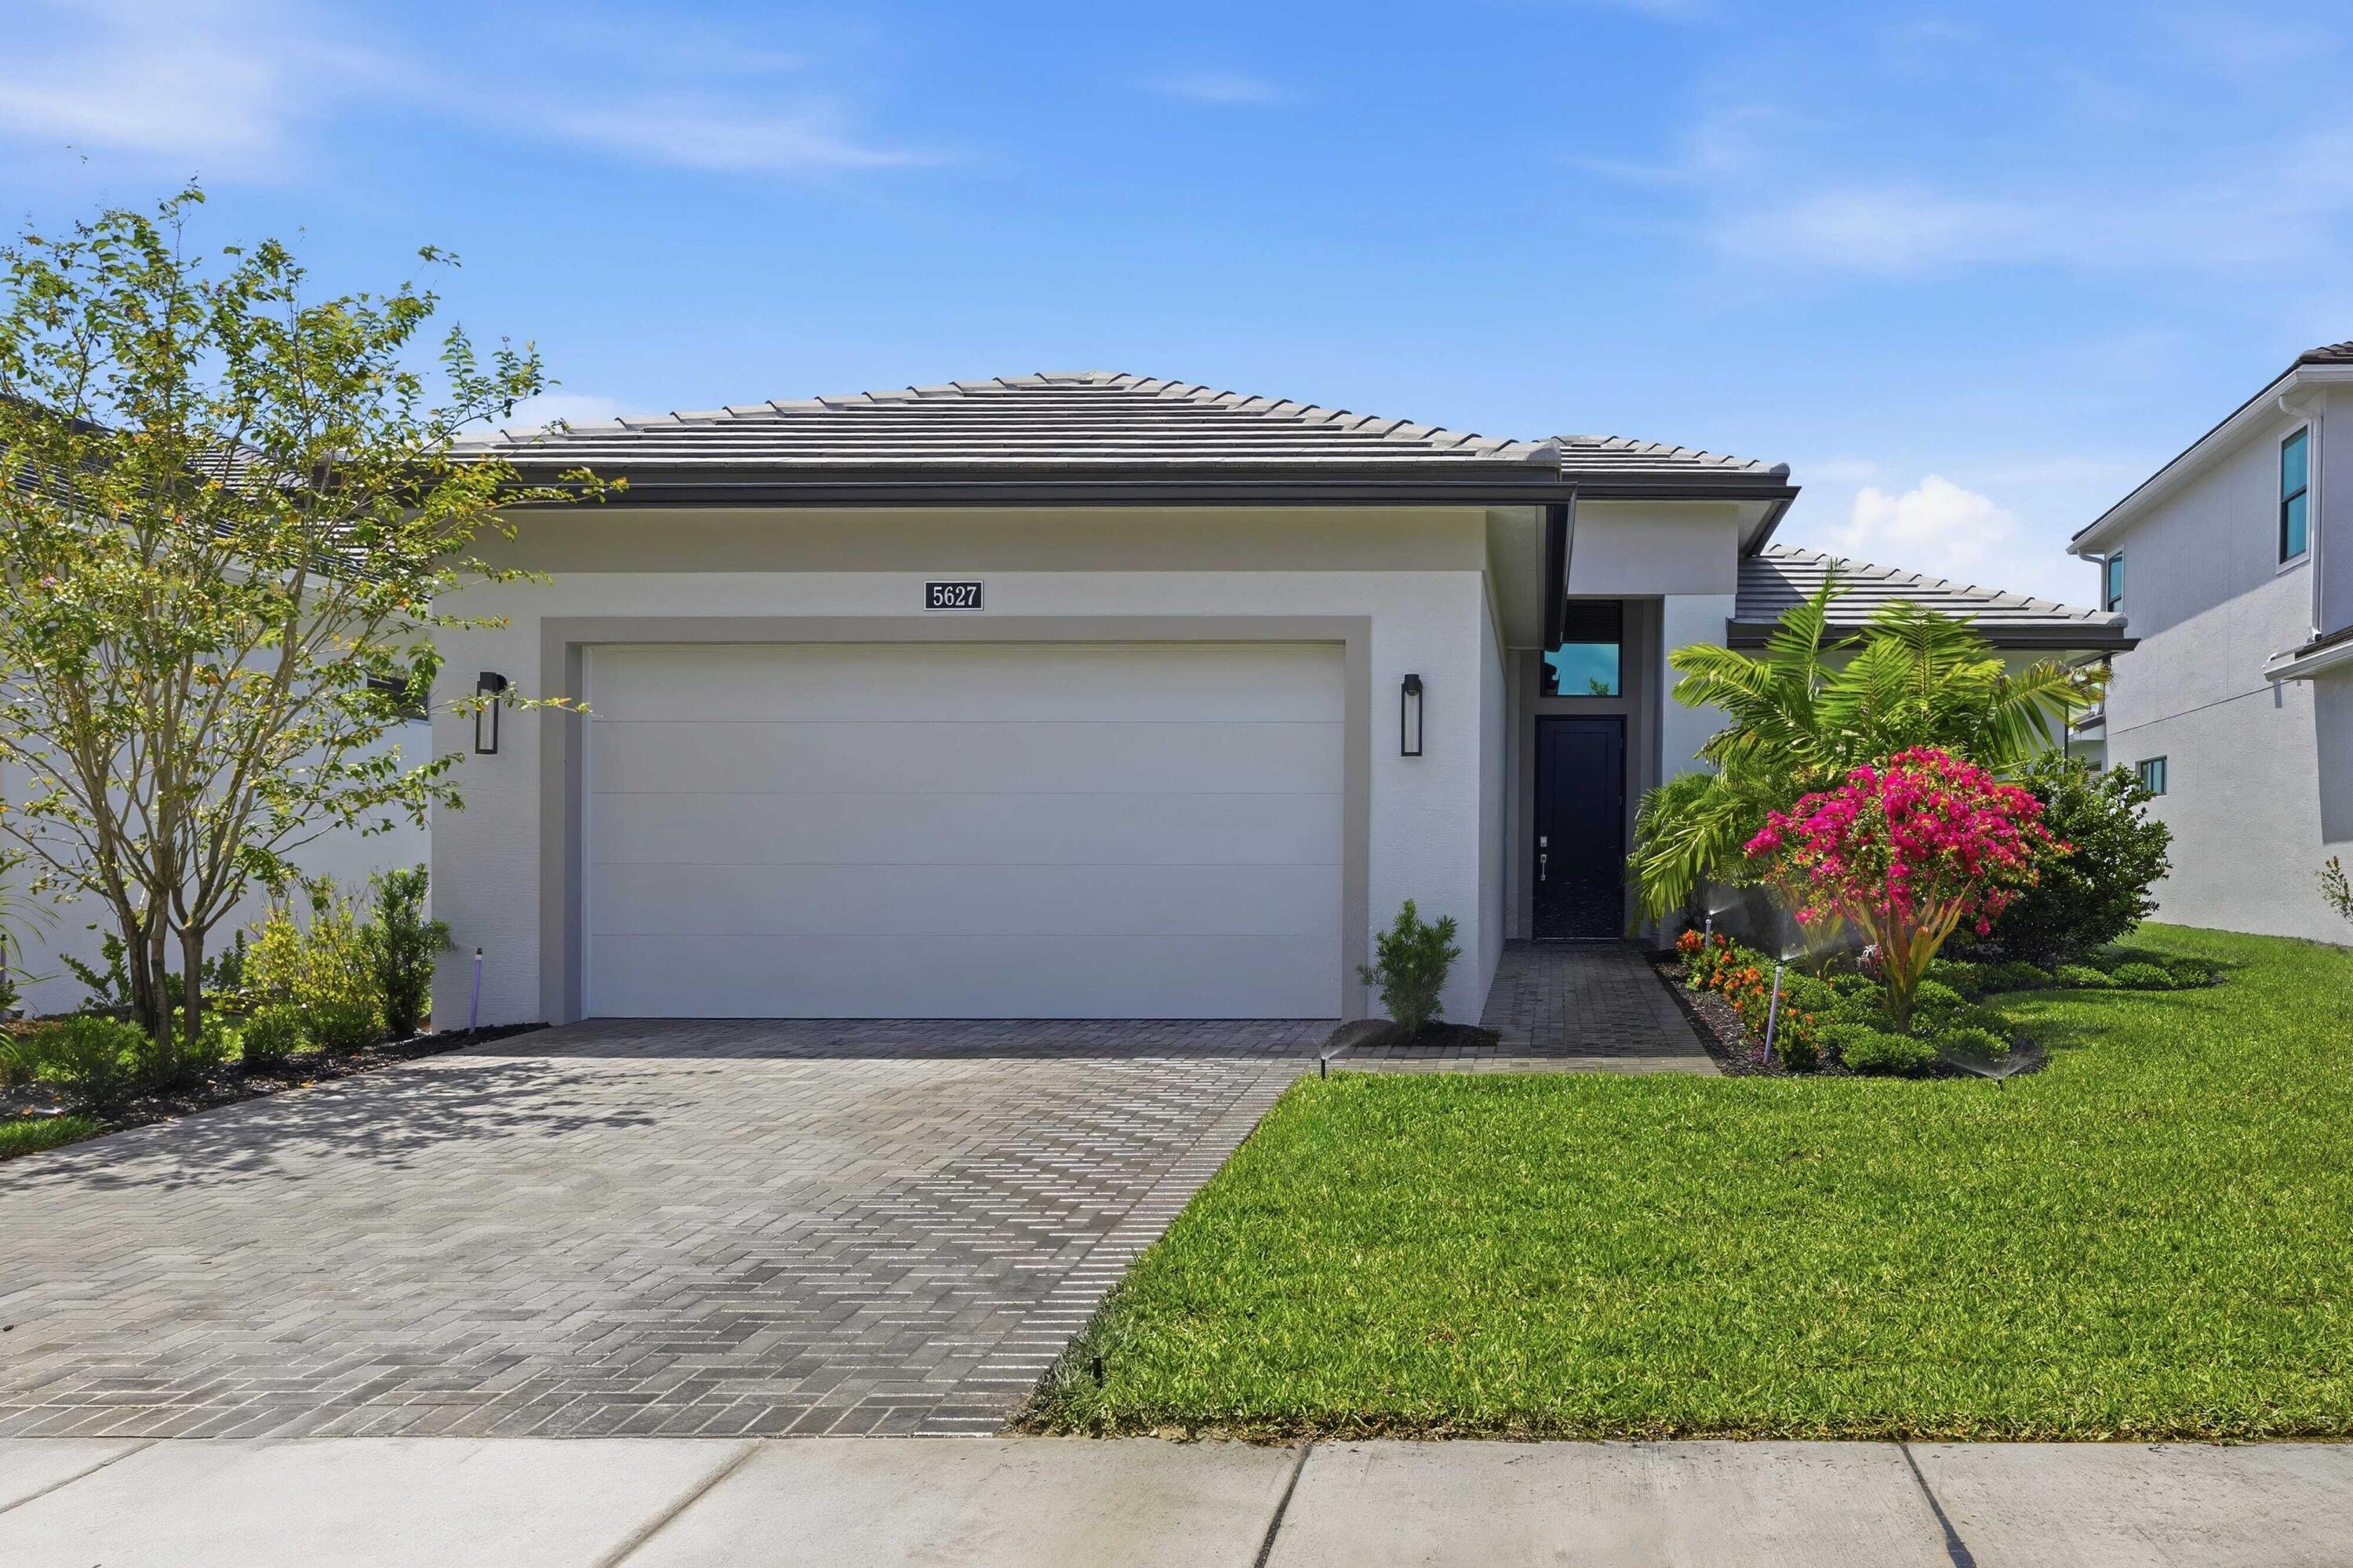
- $829,9905627 Saint Armands Way, Westlake, FL 334703 Beds3 Baths2,196 sqftListing courtesy of Maltbie Realty Group · Data courtesy of: BeachesMLS
 Active
- $730,0005021 Coquina Pl, Westlake, FL 334705 Beds4 Baths2,512 sqftListing courtesy of LoKation · Data courtesy of: BeachesMLS
 Active
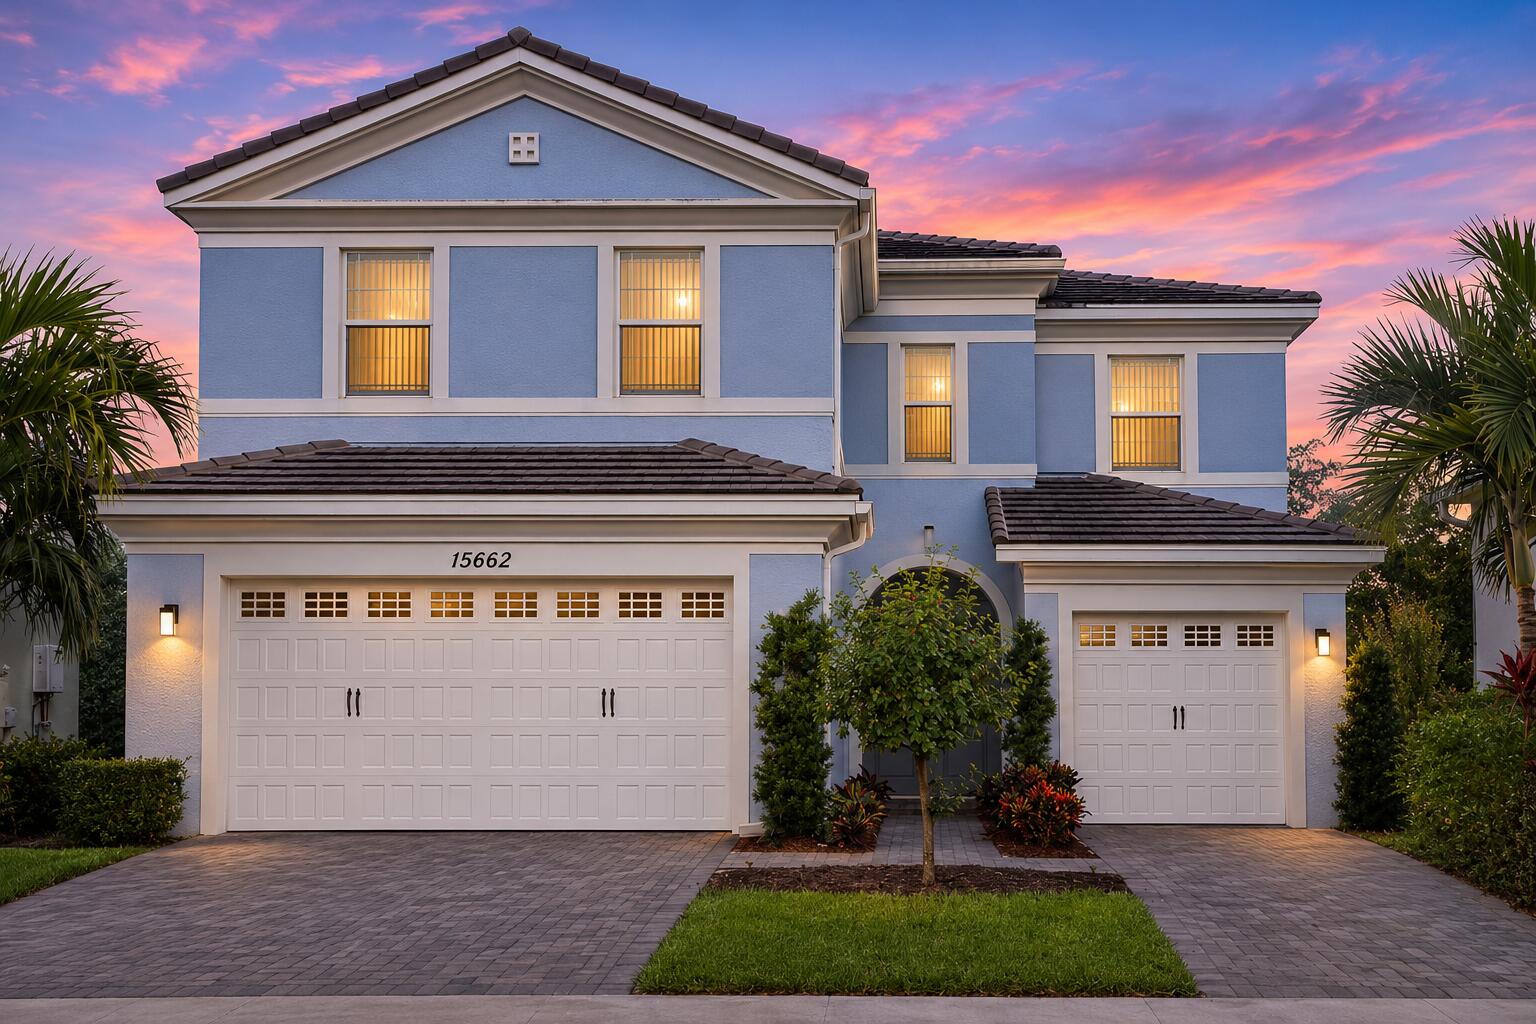
- $700,00015662 Orchard Dr, Westlake, FL 334704 Beds4 Baths2,982 sqftListing courtesy of Serhant · Data courtesy of: BeachesMLS
 Active
What Sold Nearby
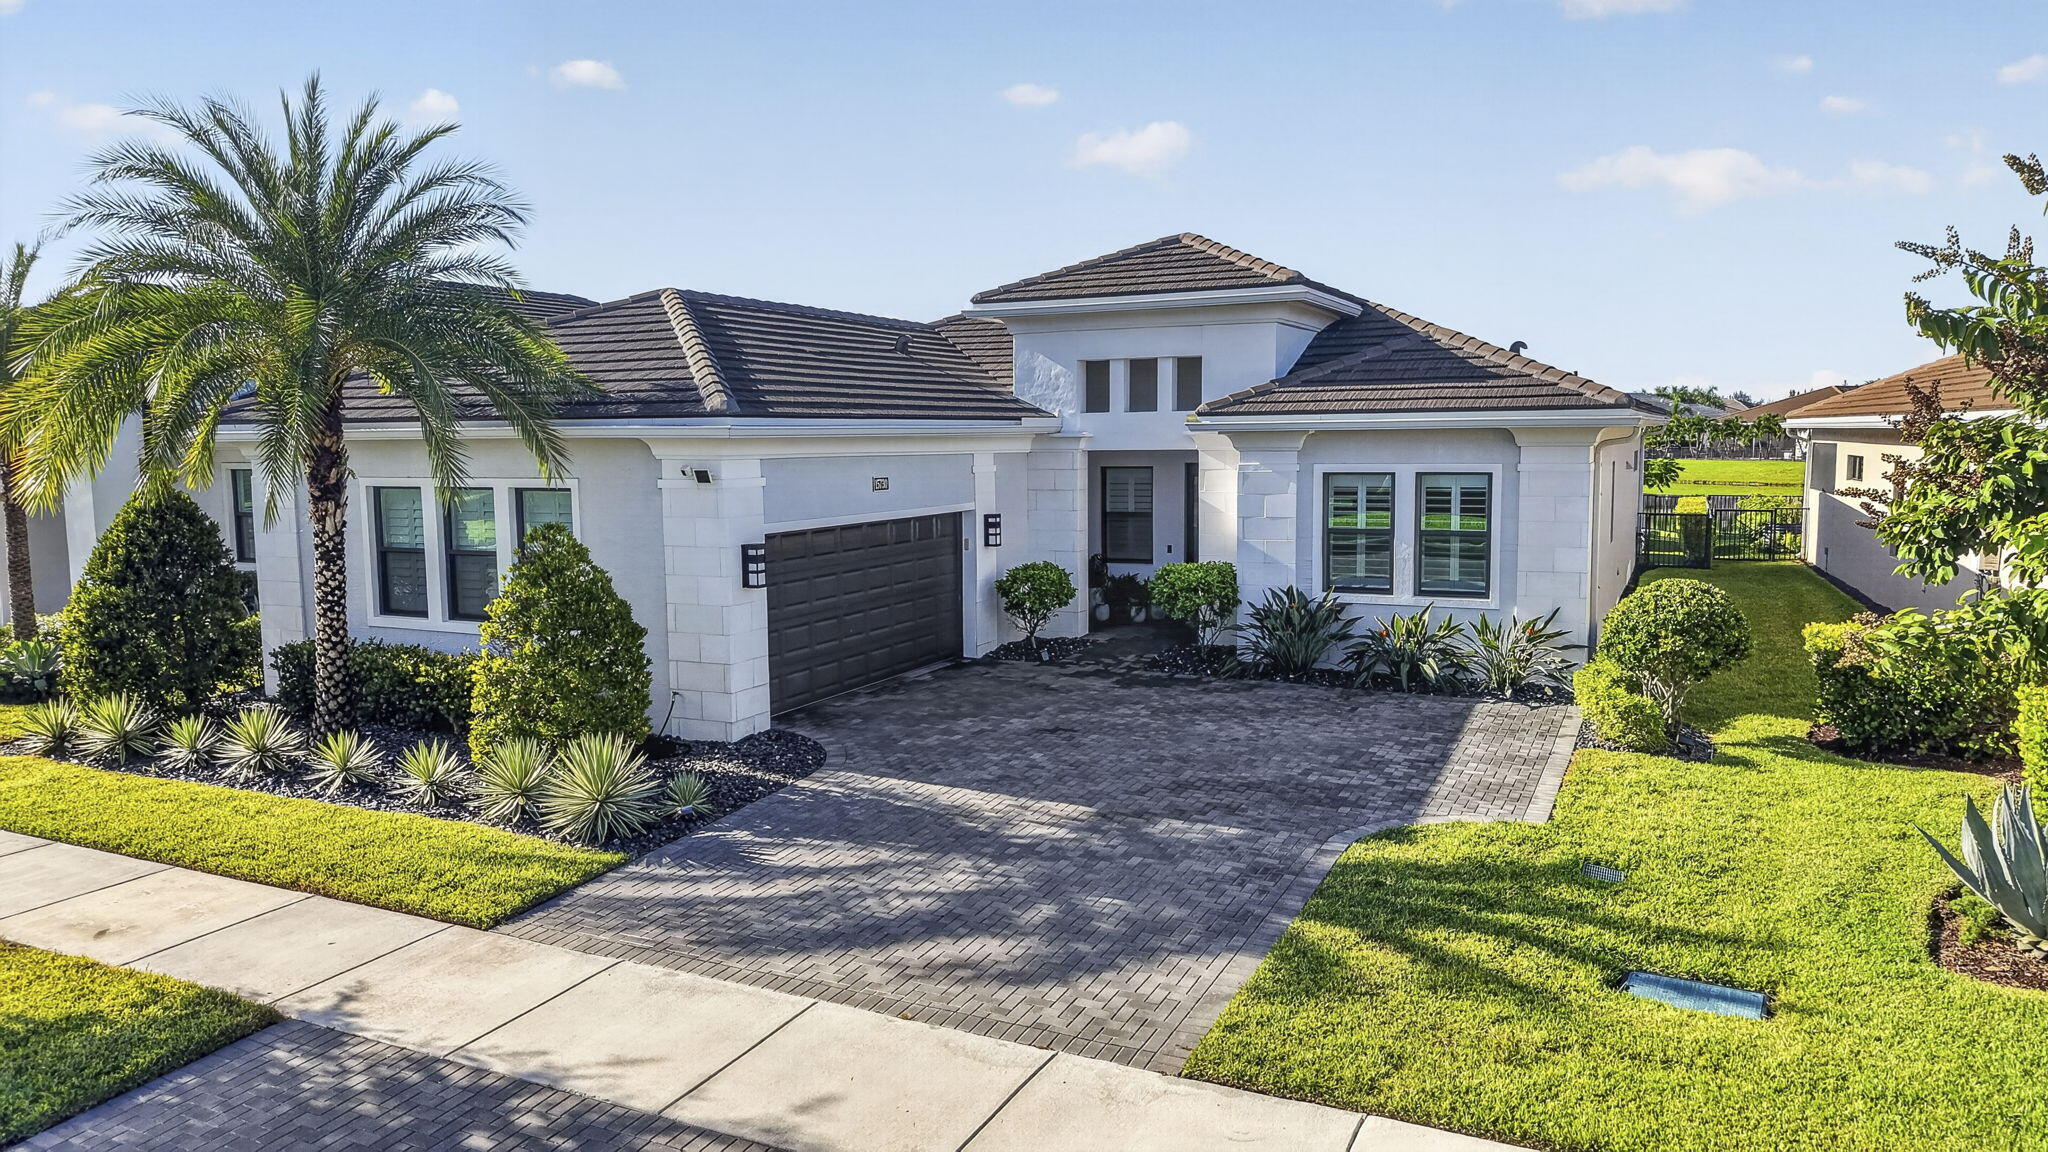 $925,00015730 Longboat KyWestlake, FL · Sold 2026-10-30
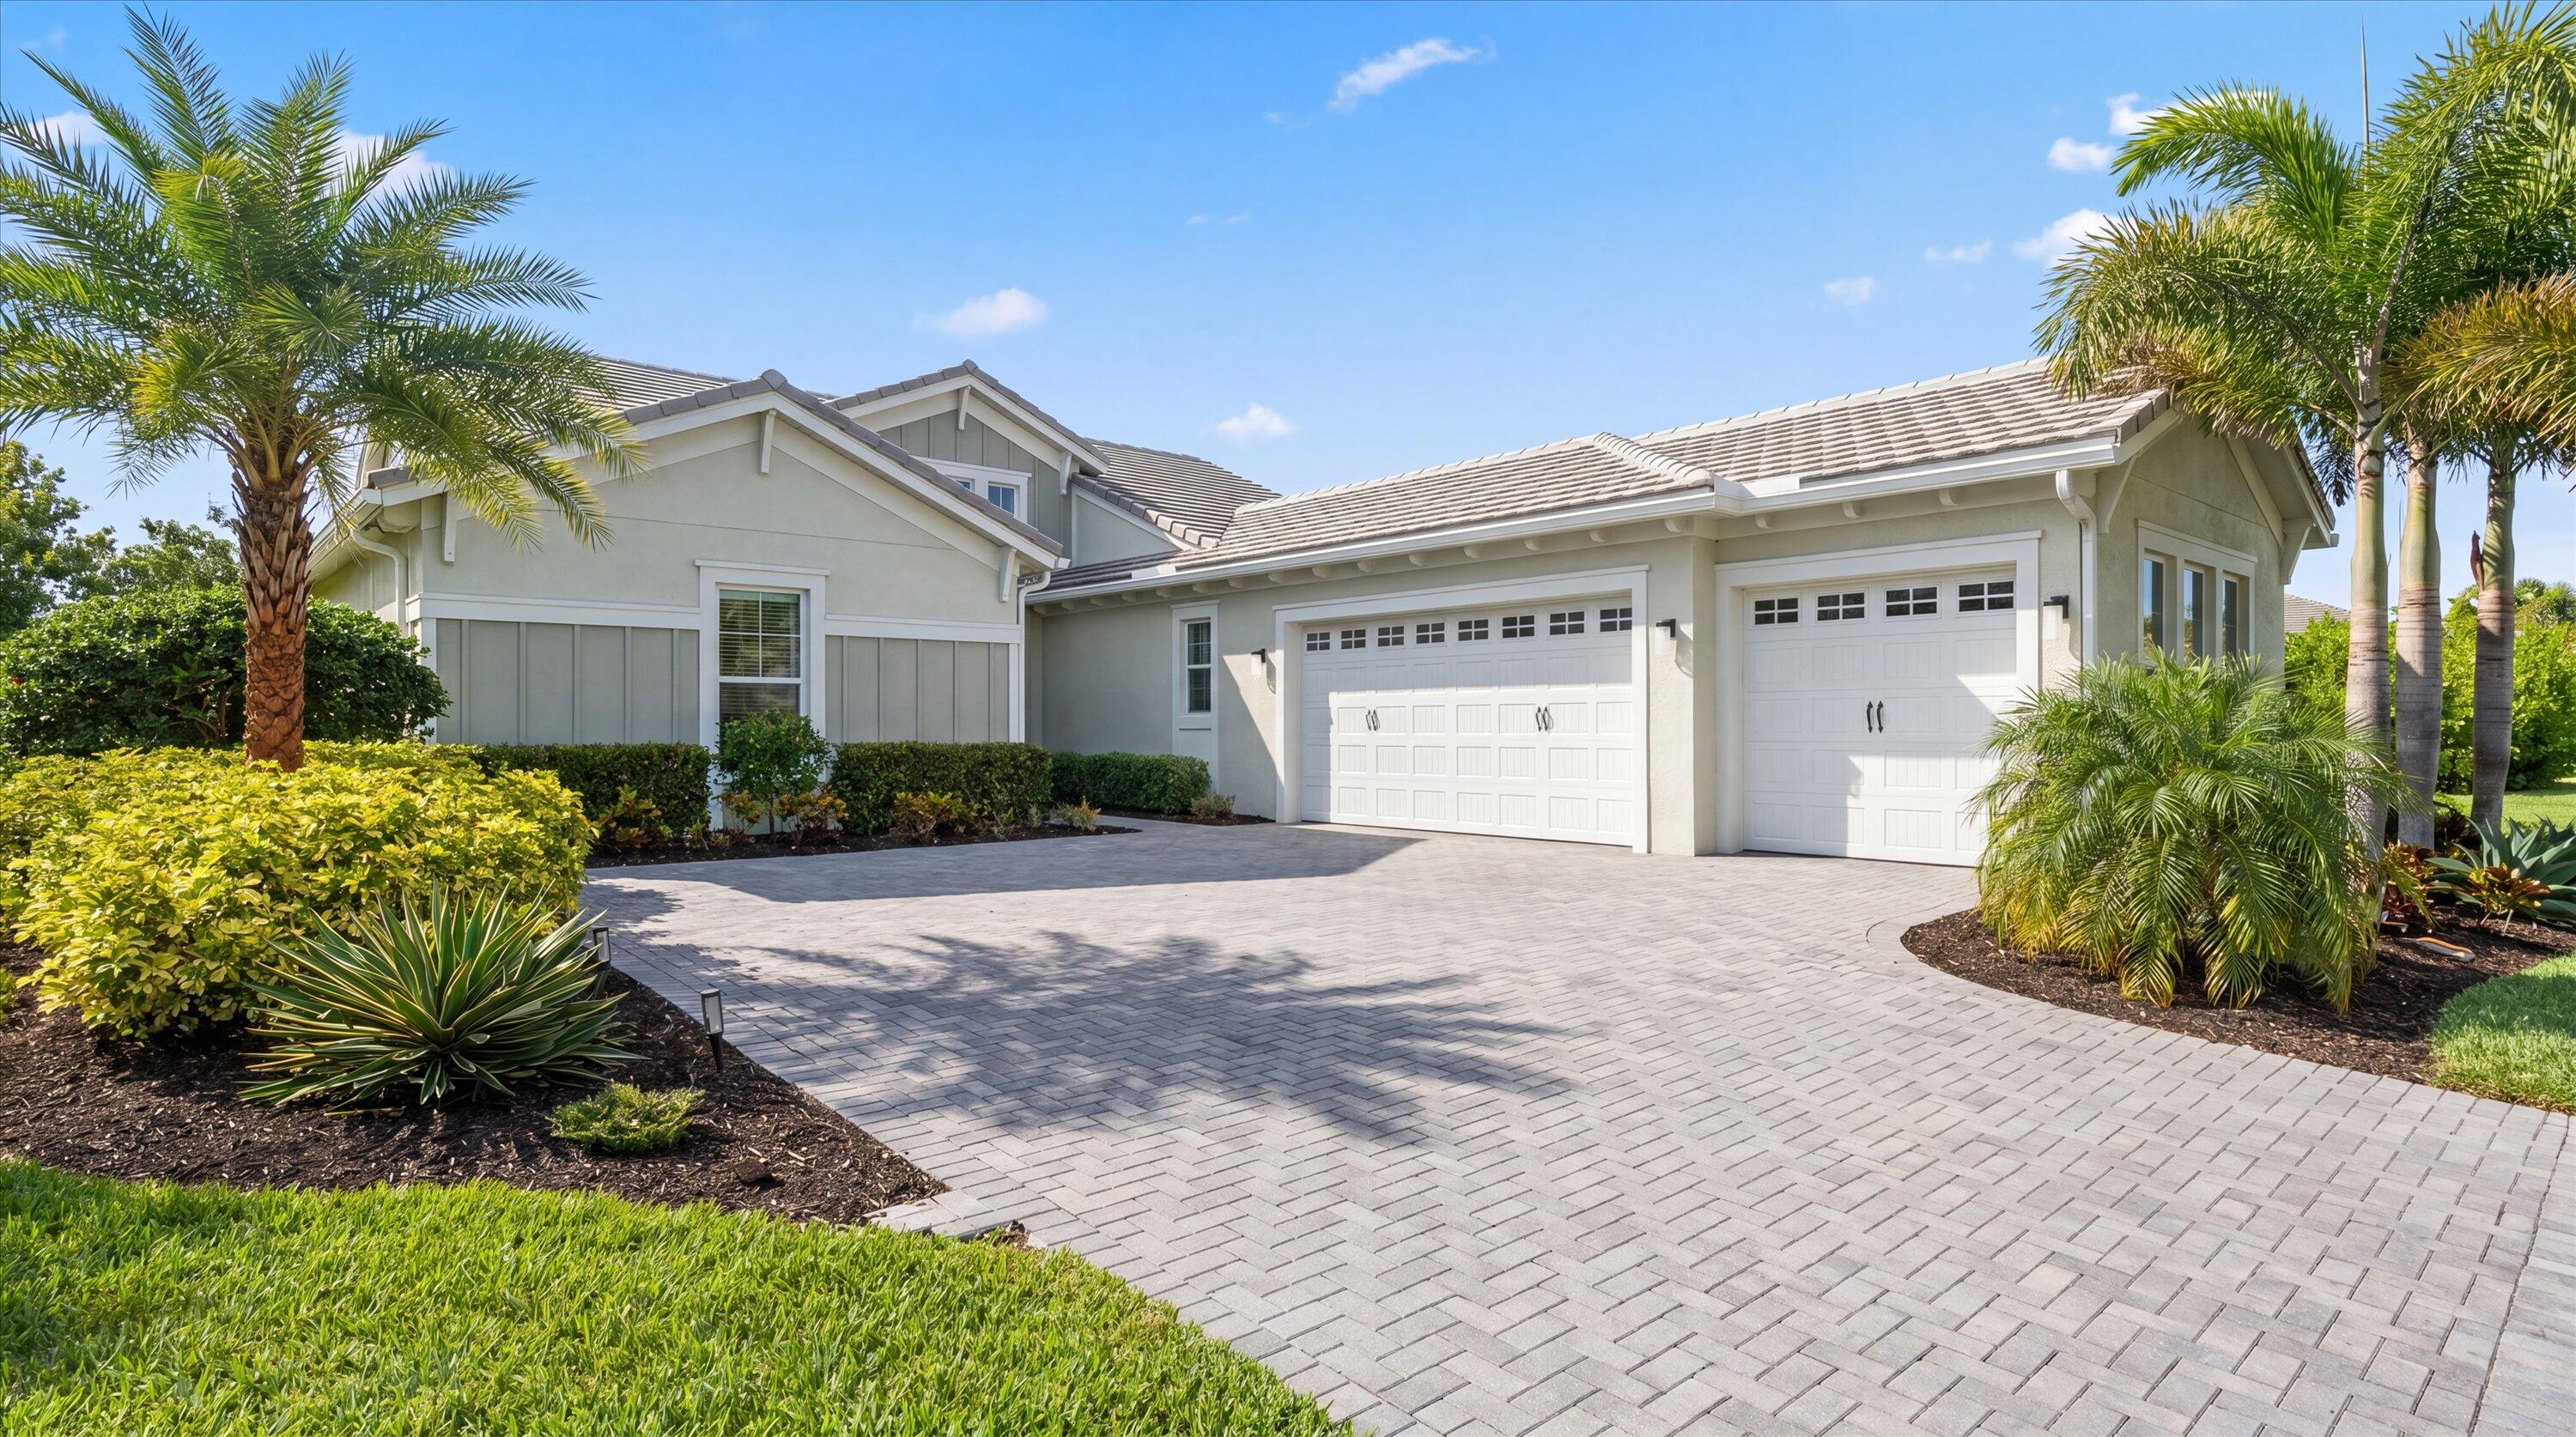 $700,0005919 Jasmine LnWestlake, FL · Sold 2026-10-30
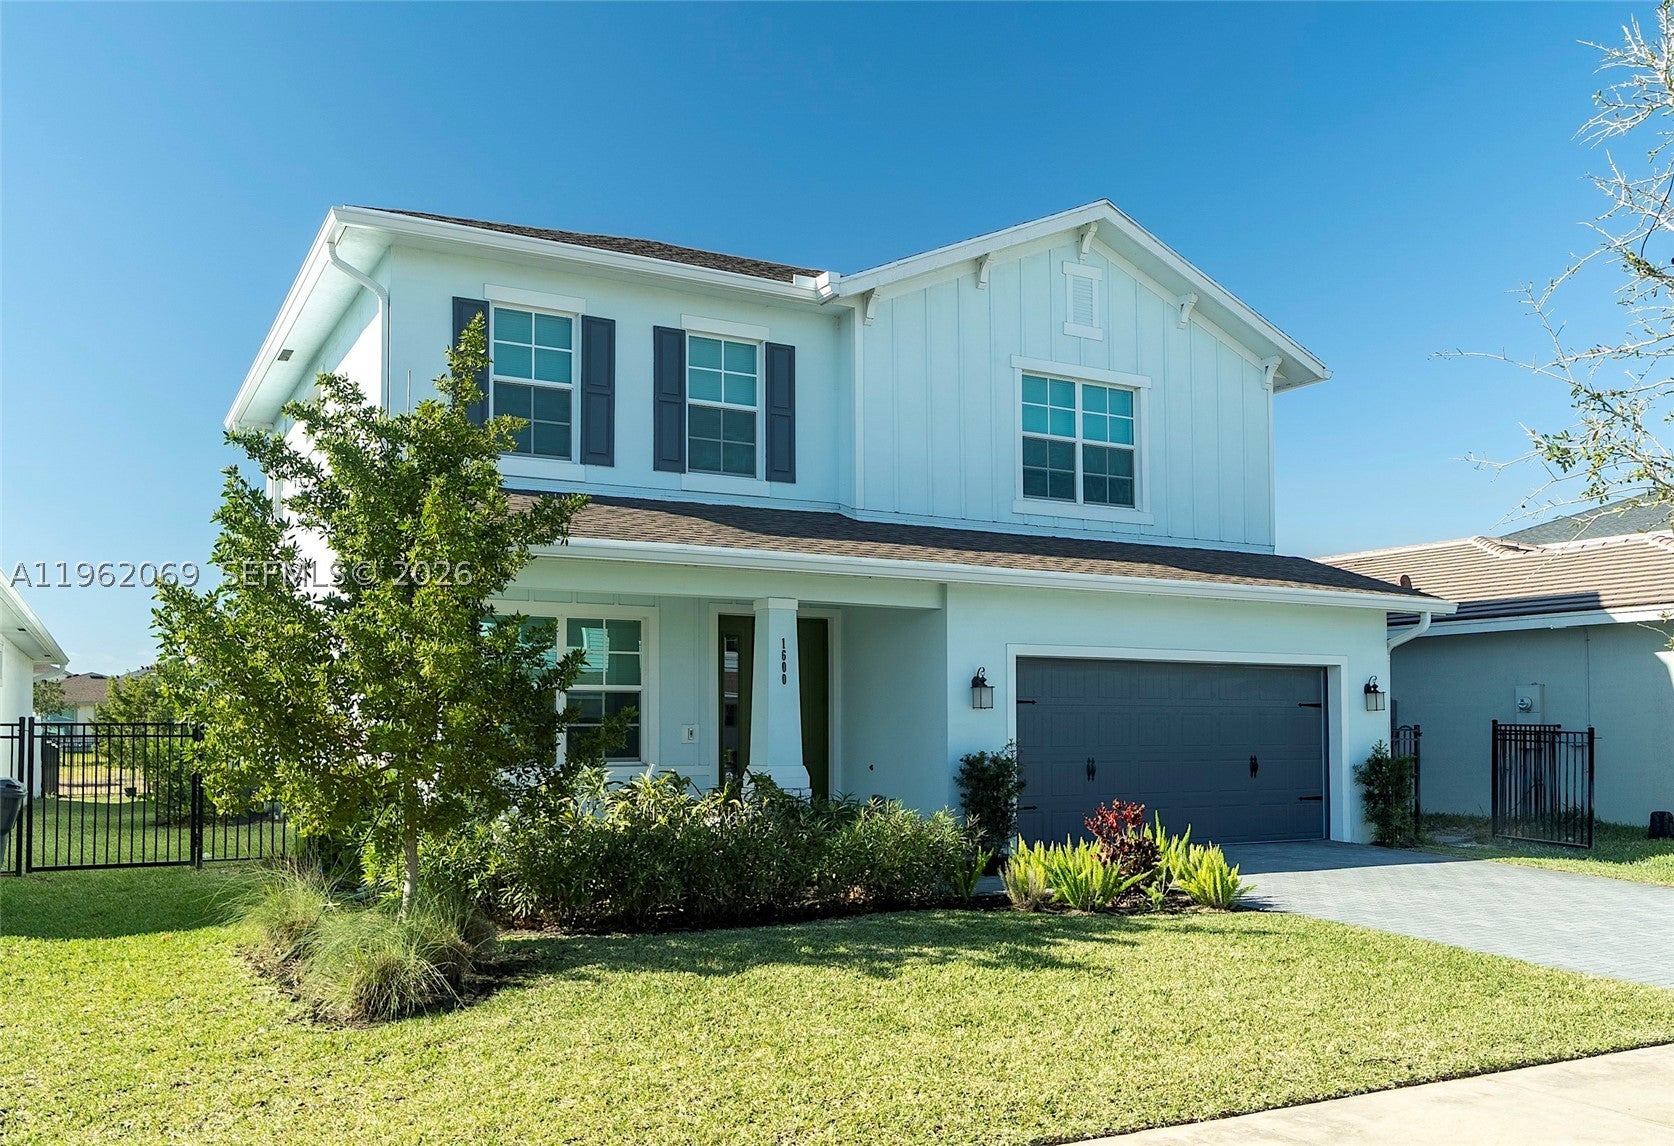 $635,0001600 Wandering Willow WayLoxahatchee, FL · Sold 2026-10-30
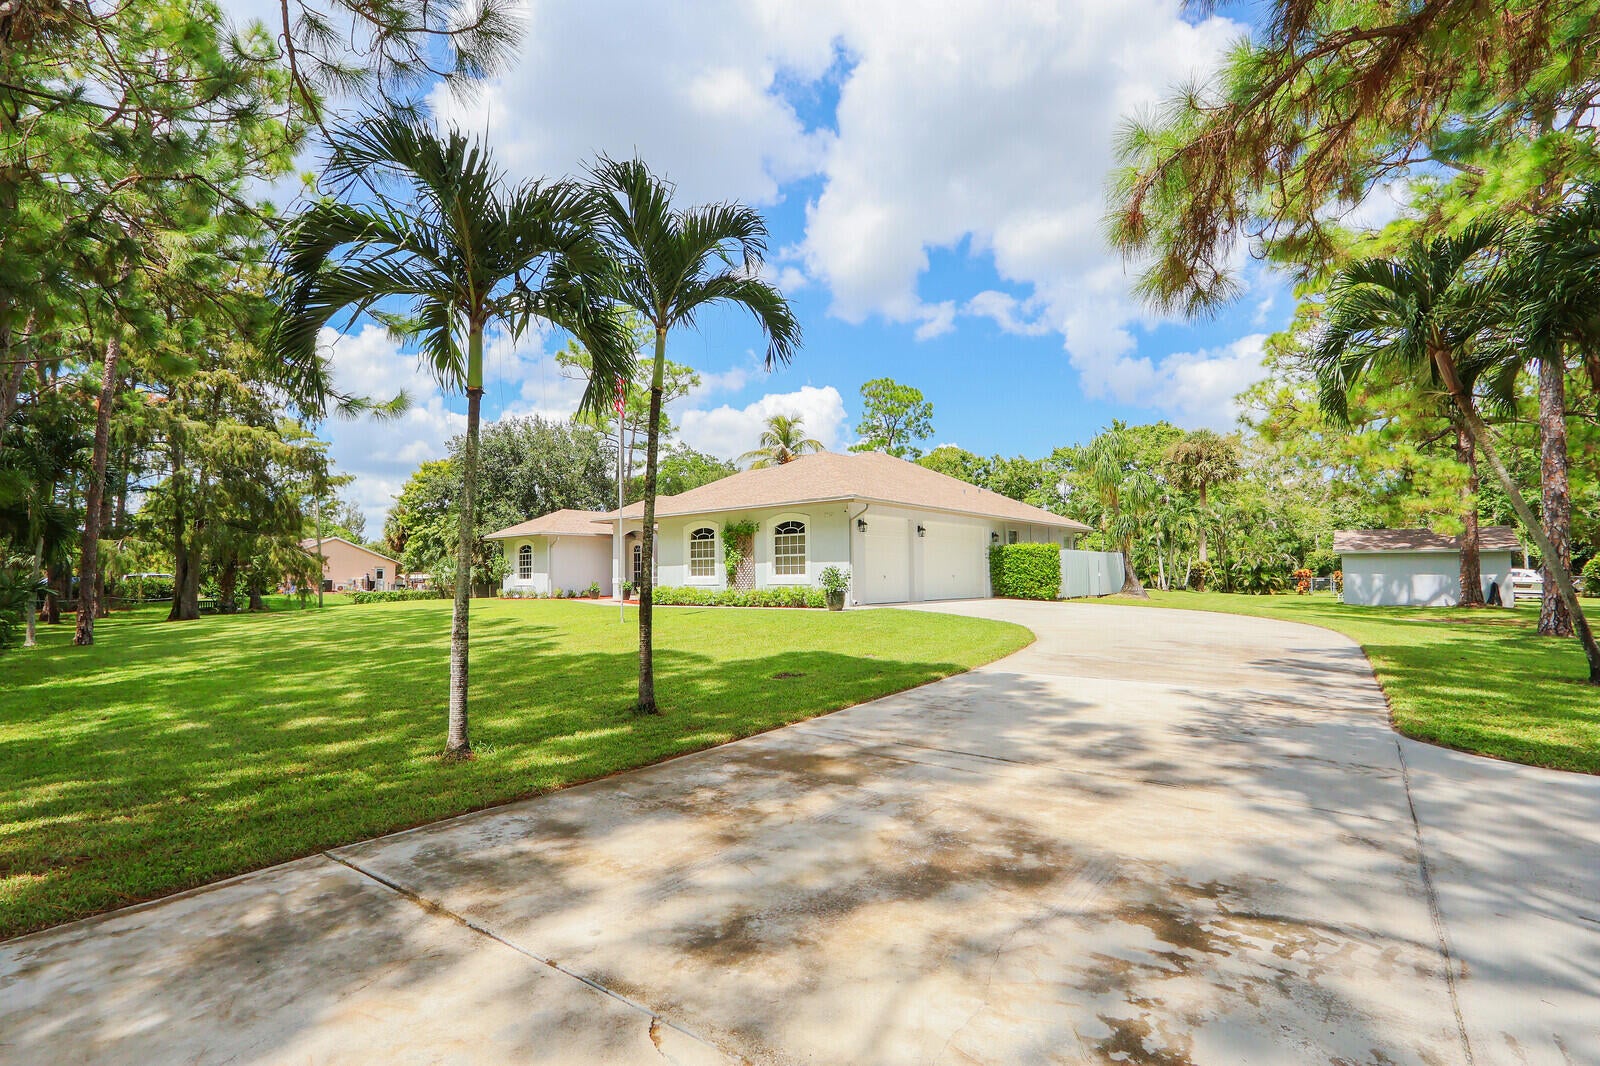 $800,00017203 47th Ct NLoxahatchee, FL · Sold 2026-10-29
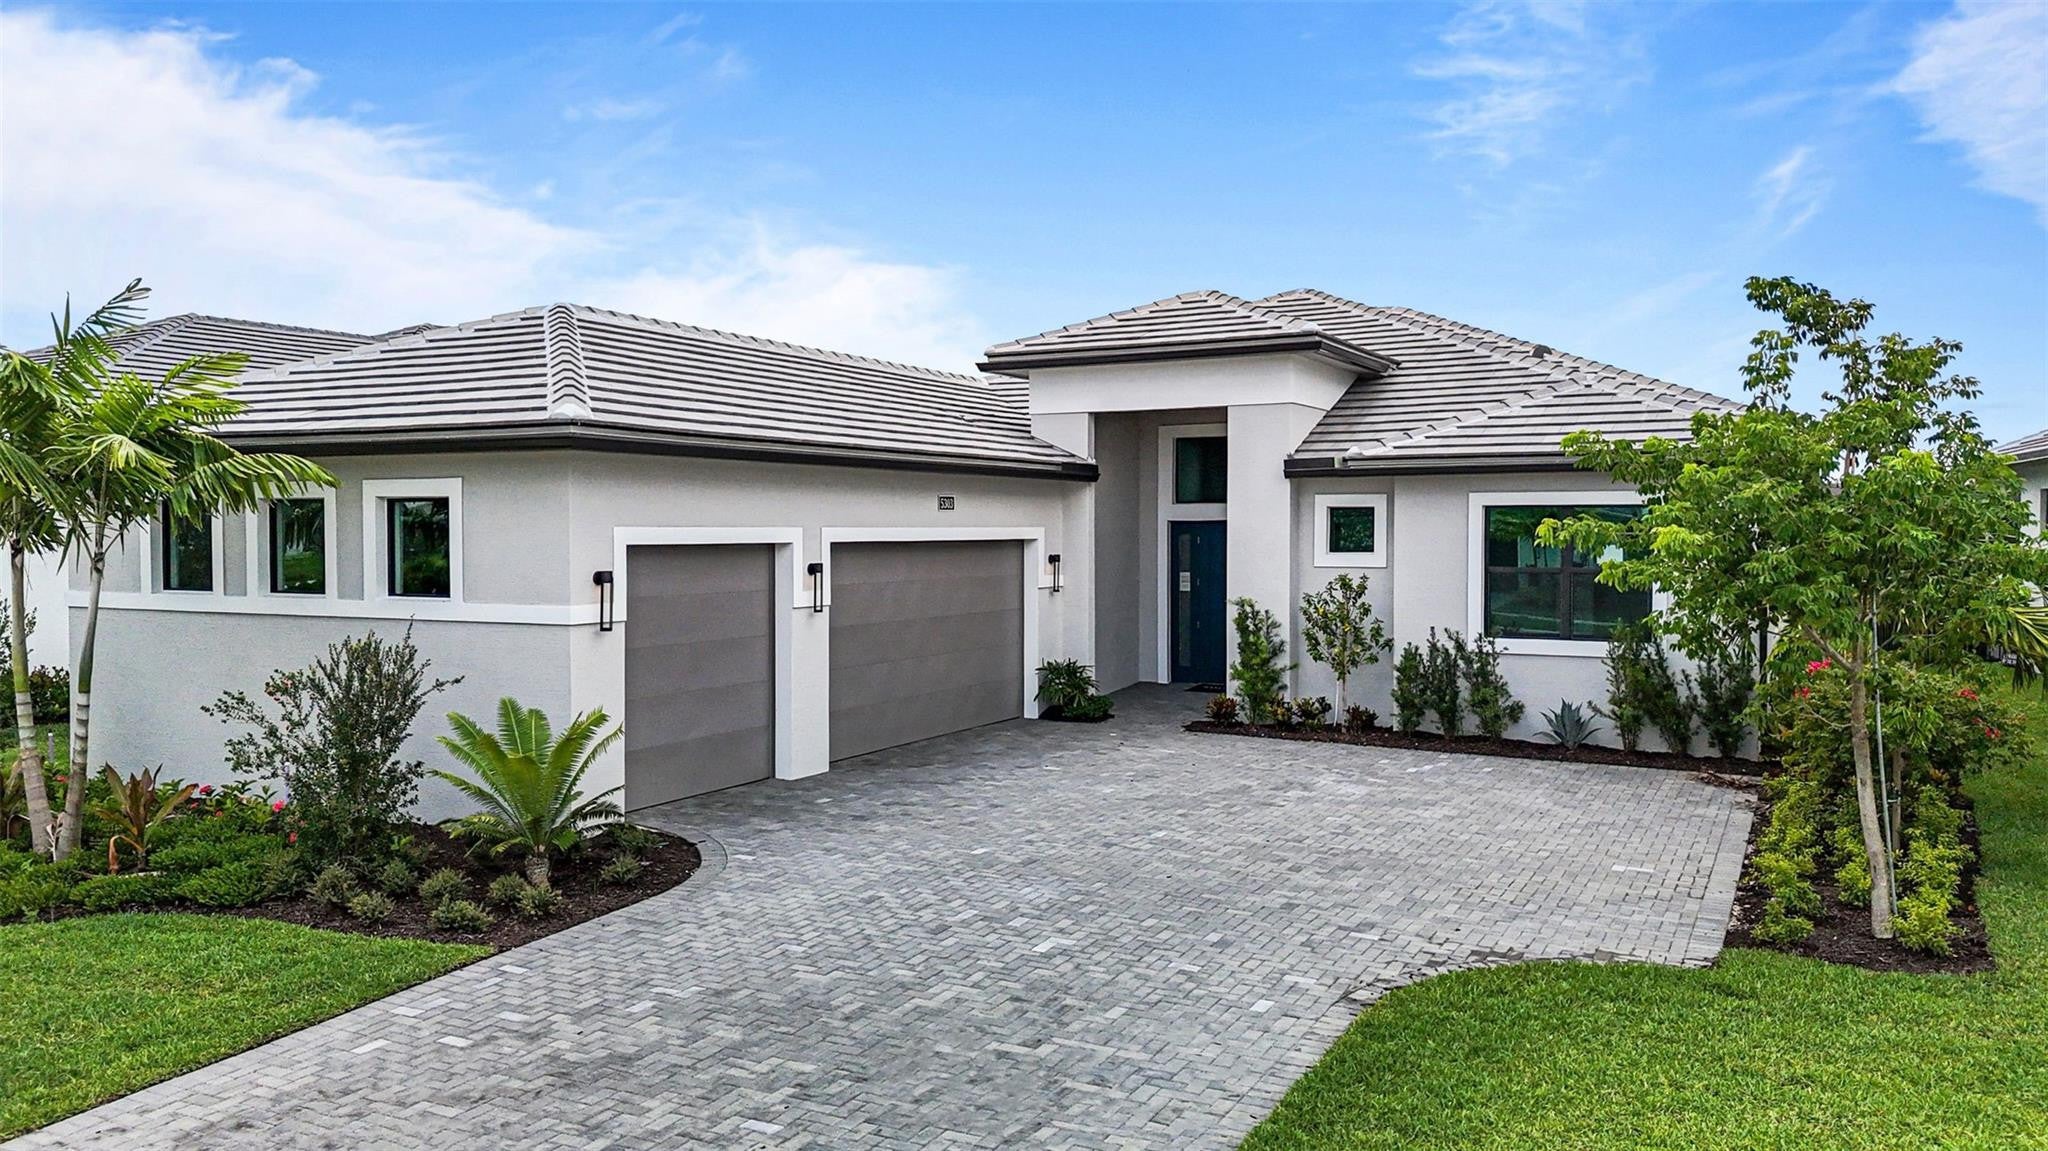 $799,9905303 Saint Armands WayWestlake, FL · Sold 2026-10-29
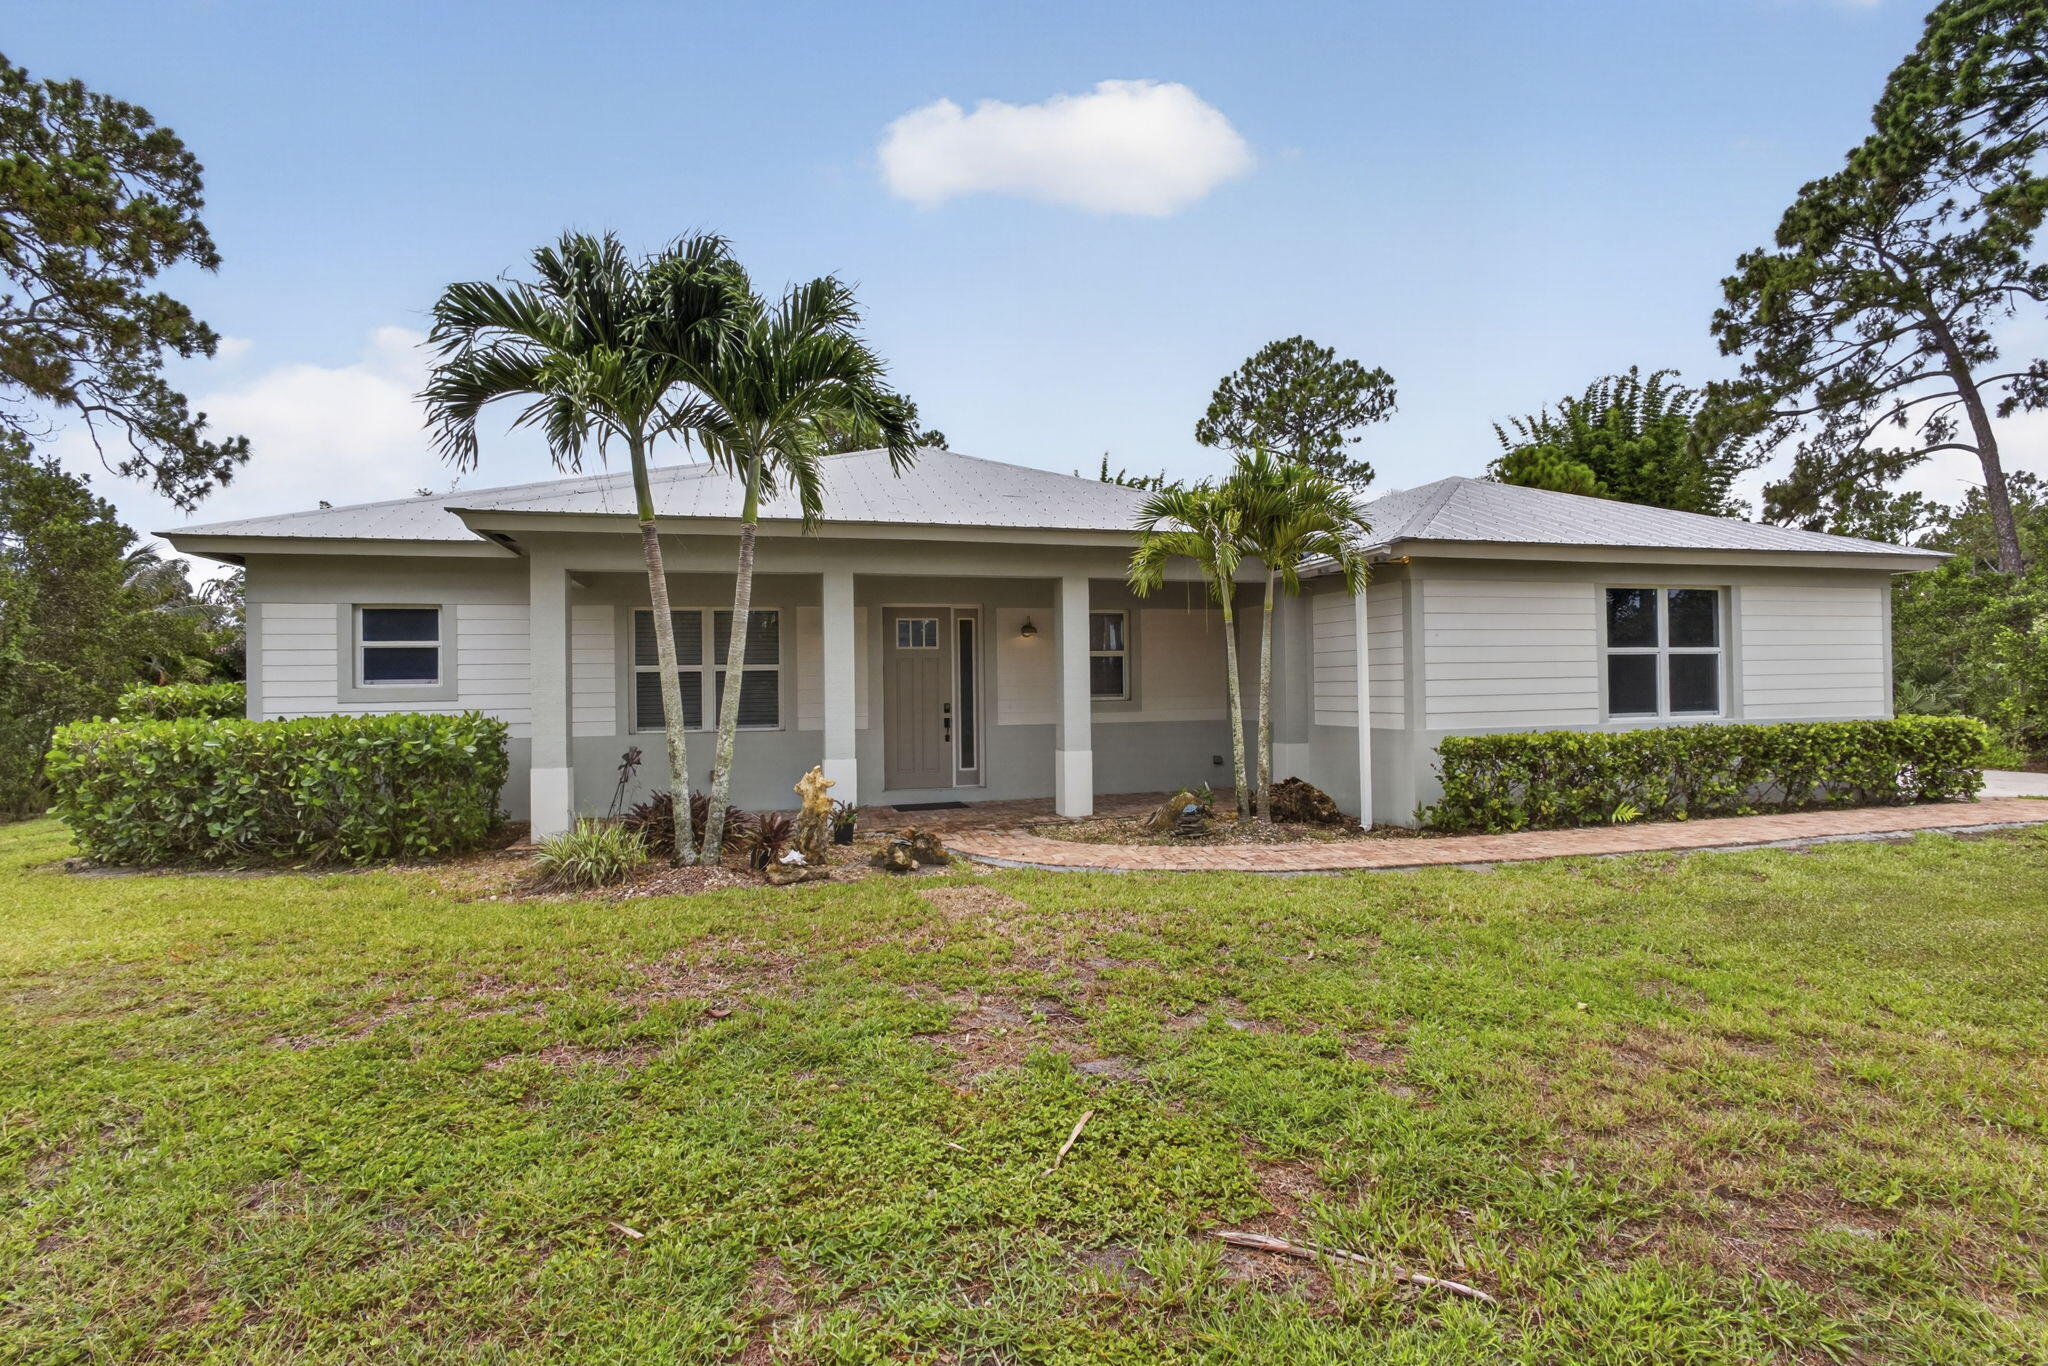 $750,00018842 93rd Rd NFL · Sold 2026-10-28
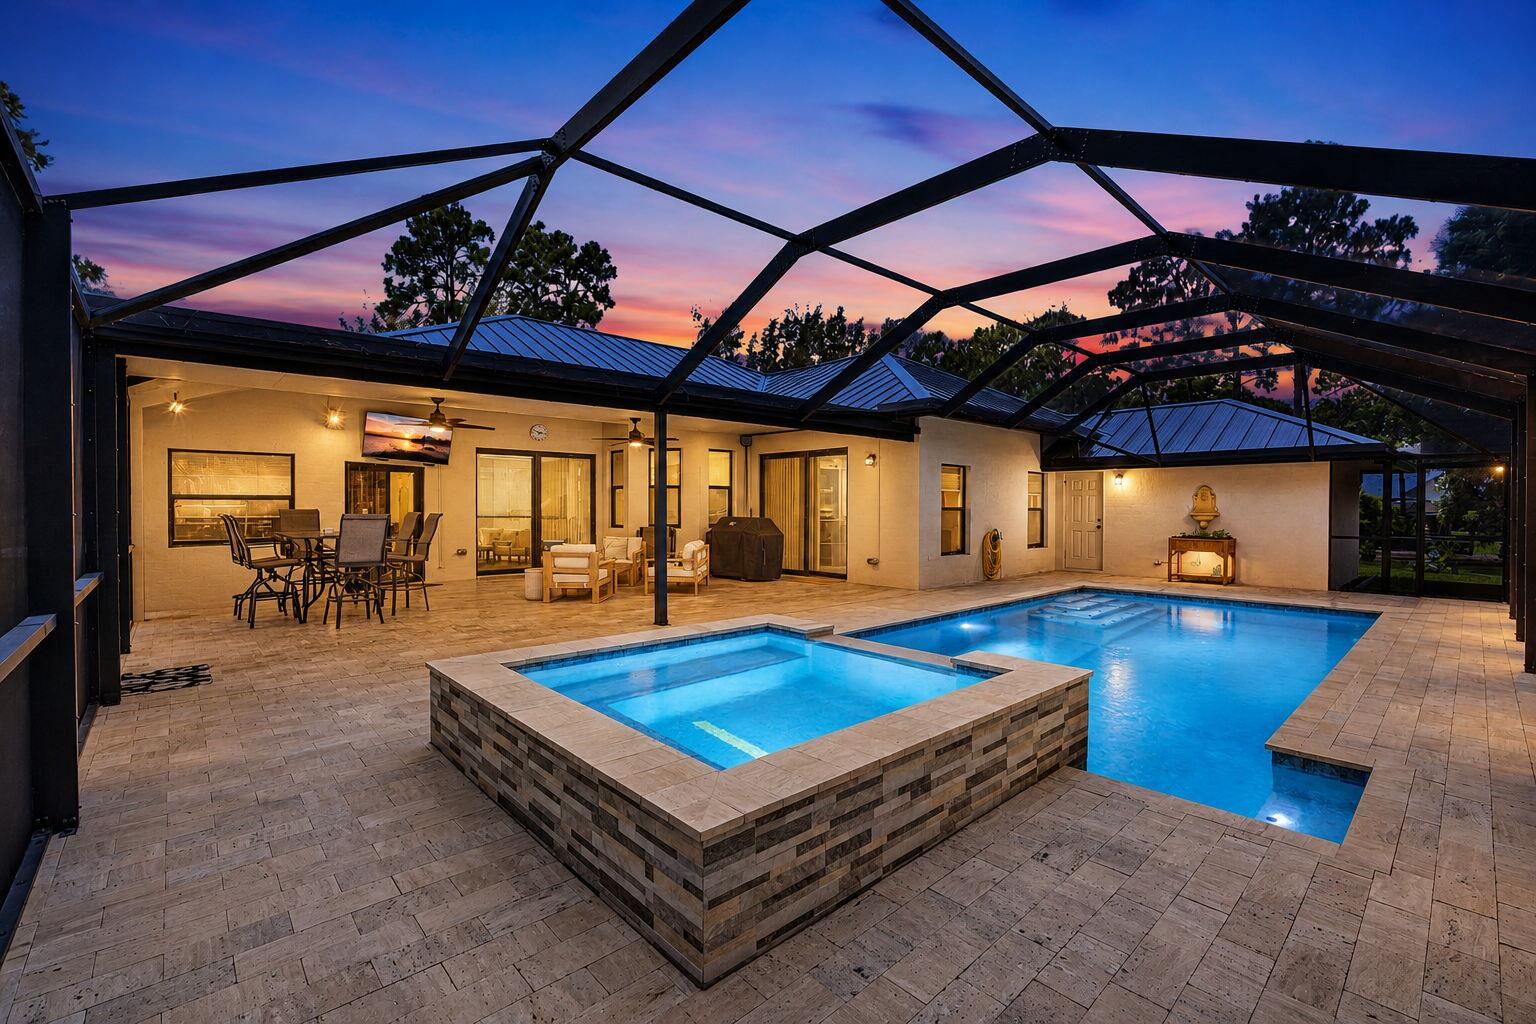 $947,50017377 W Alan Black BlvdFL · Sold 2026-10-27
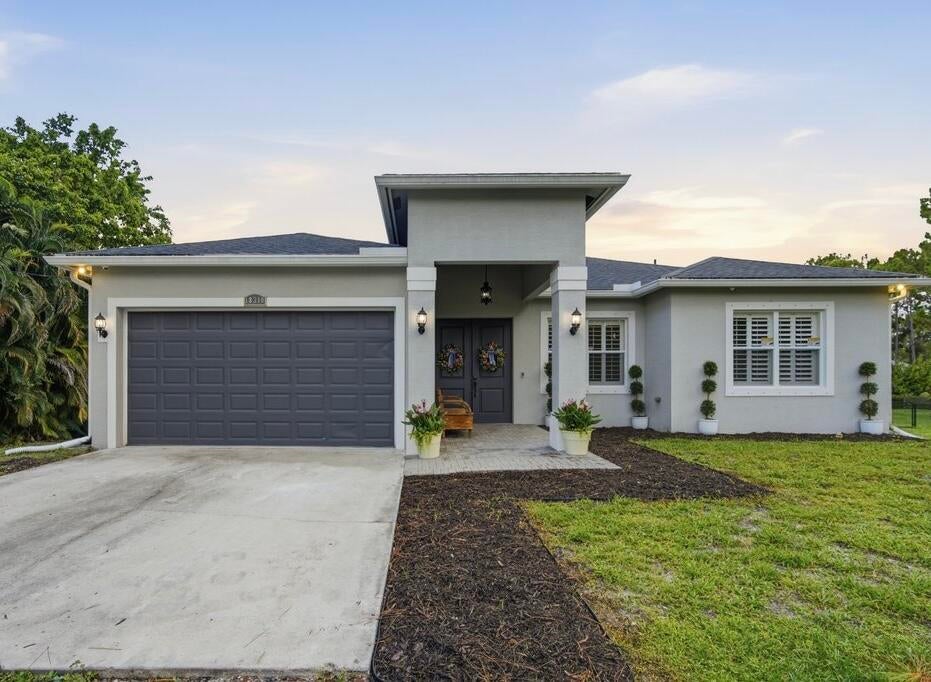 $660,00018310 42nd Rd NFL · Sold 2026-10-27
Flood
Flood zone X · Minimal flood risk
What's Nearby
Restaurants
- Great WallPersimmon Boulevard, Westlake, FL 33470, United States of America0.6 mi
- Gator's Shack5088 Seminole Pratt Whitney Road, Westlake, FL 33470, United States of America0.6 mi
- Kocomo's Island GrillOrange Boulevard, The Acreage, FL 33412, United States of America1.7 mi
- China SkyOrange Boulevard, The Acreage, FL 33412, United States of America1.7 mi
- Jabrewski's71st Place North, The Acreage, FL 33470, United States of America1.8 mi
Groceries
- ALDI5060 Seminole Pratt Whitney Road, Westlake, FL 33470, United States of America0.6 mi
- Publix16841 Persimmon Boulevard West, Westlake, FL 33470, United States of America0.8 mi
- Publix7050 Seminole Pratt Whitney Road, The Acreage, FL 33470, United States of America1.7 mi
Schools
- Seminole Ridge High School4601 Seminole Pratt Whitney Road, Westlake, FL 33470, United States of America1.1 mi
- Western Pines Community Middle School5959 140th Avenue North, West Palm Beach, FL 33411, United States of America1.8 mi
Parks
- Adventure ParkWestlake, Florida, United States of America0.5 mi
More homes in Westlake
Homes for sale near Westlake
Data courtesy of: BeachesMLSDisclaimers and data details

All listings featuring the BMLS logo are provided by Beaches MLS, Inc. This information is not verified for authenticity or accuracy and is not guaranteed. Copyright 2026 Beaches Multiple Listing Service, Inc. Information is provided exclusively for consumers’ personal, non-commercial use and may not be used for any purpose other than to identify prospective properties consumers may be interested in purchasing. The listing broker’s offer of compensation is made to participants of BeachesMLS, where the listing is filed, as well as participants of MLSs participating in MLSAdvantage or a data share with BeachesMLS.

Continental Real Estate Group, Inc
Broker: Derek Eisenberg
Listing last updated: Oct 25, 2026, 12:26 PM EDT. SURF LOCAL last checked: Nov 21, 2026, 7:38 AM EST.